
9386 Streamside Dr, Selbyville, De 19975
Virtual Tour
Courtesy: D.r. Horton Realty Of Delaware, Llc,
Conrad J Heilman Iii
Appliances
Dishwasher, Disposal, Energy Efficient Appliances, Microwave, Oven/Range - Gas, Stainless Steel Appliances, Water Heater - TanklessBedrooms
3
Full Bath
2
Laundry
Main Floor, Hookup
Living Area
1905 sq/ft
Flooring
Carpet, Laminate Plank
Interior Features
- Carpet
- Combination Kitchen/Living
- Entry Level Bedroom
- Floor Plan - Open
- Kitchen - Eat-In
- Kitchen - Island
- Pantry
- Primary Bath(s)
- Recessed Lighting
- Bathroom - Stall Shower
- Bathroom - Tub Shower
- Upgraded Countertops
- Walk-in Closet(s)
- Window Treatments
General
MLS
Desu2109970
Community
Coastal Villages
Price
$528,190.00
Price/SQft
$277.27
HOA Fee
$140.00
HOA Fee Frequency
Monthly
Accessibility Features
2+ Access Exits
Exterior
Pool
Yes - Community
Coastal Villages
MLS
Desu2109970
$528,190
3 Bed
2 Bath
- Tax Total Living Area:
- 1905 sq. ft.
- Lot Size:
- 0.3 acres
HOA: $140 Monthly
Listed 100 days ago
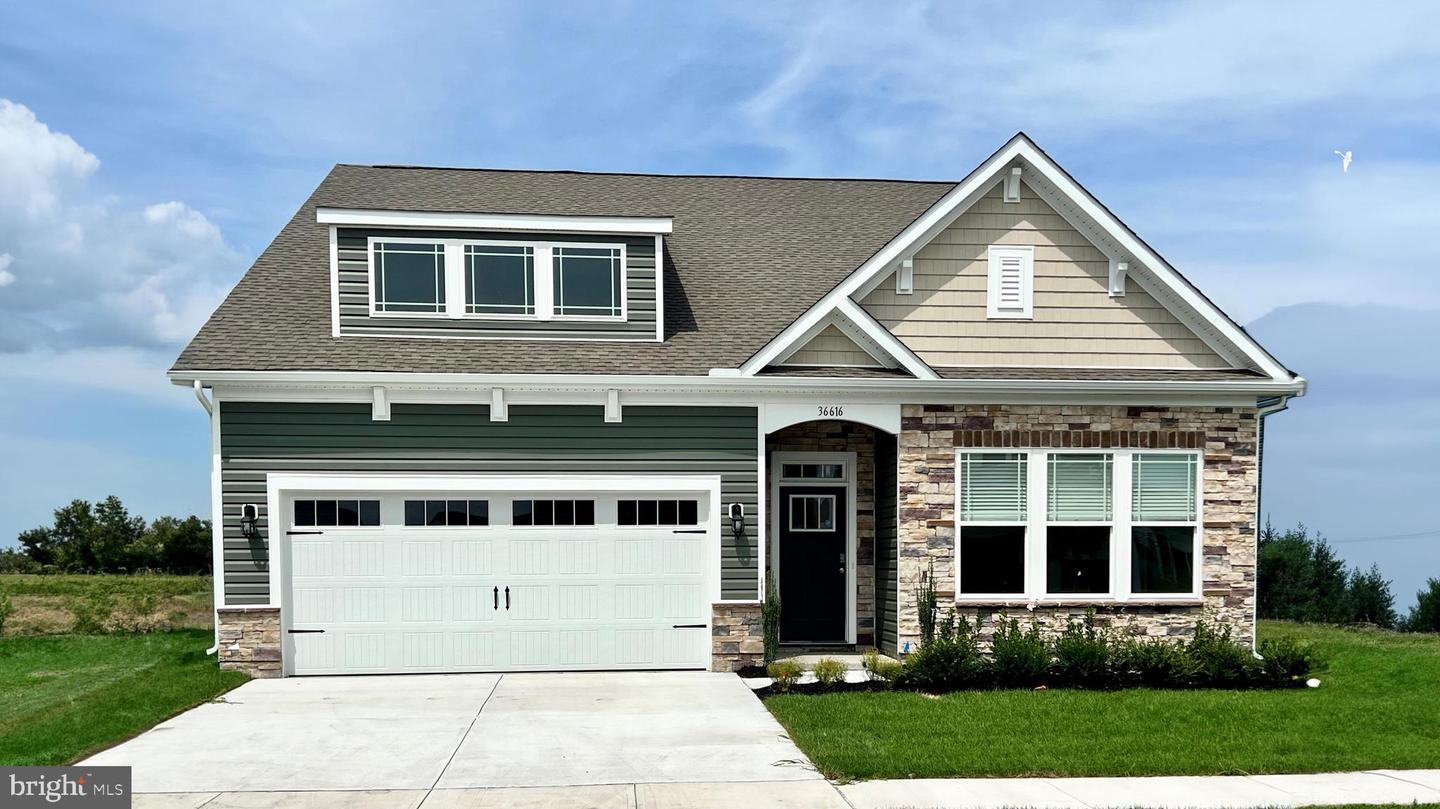
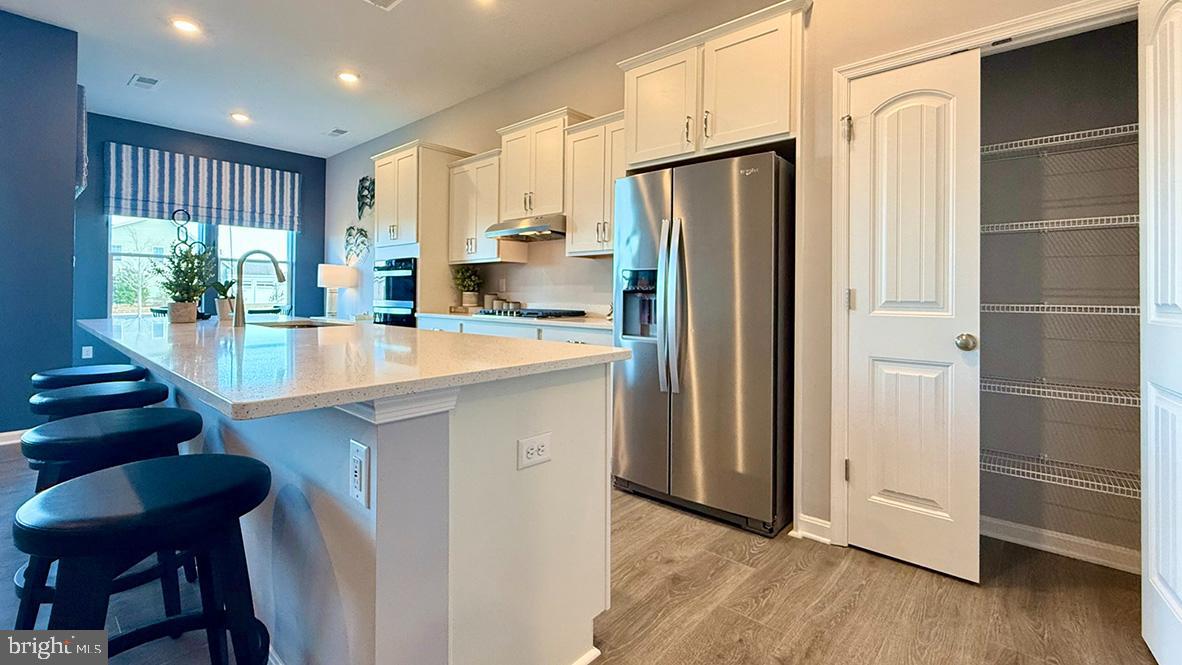
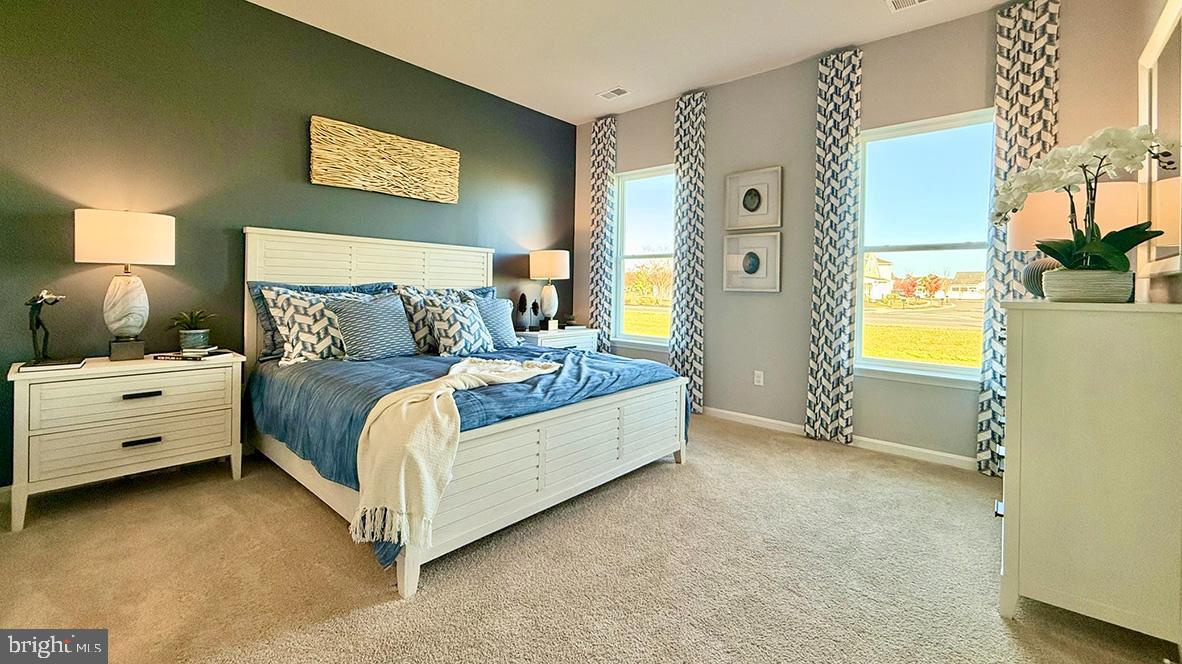
Explore the opportunity to own a new home in Coastal Villages in Selbyville, DE. The Azalea is a soon to be built, 1,905 square foot ranch home that offers 10’ ceilings, three bedrooms, two bathrooms, and a two-car garage. This home is located on a large homesite overlooking a community pond.
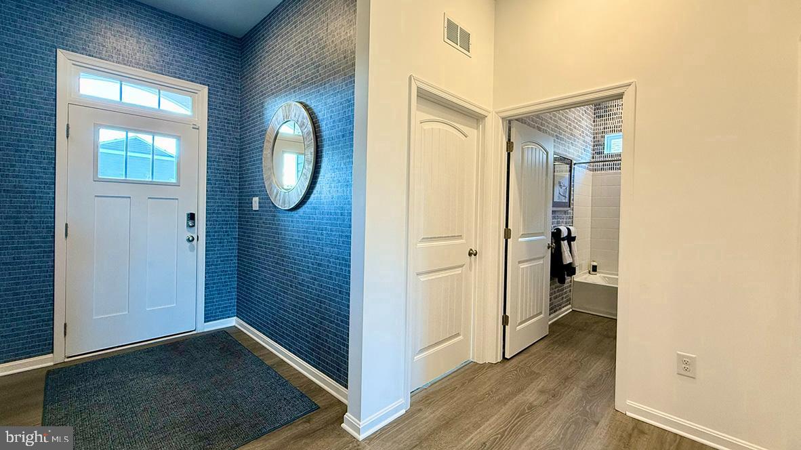
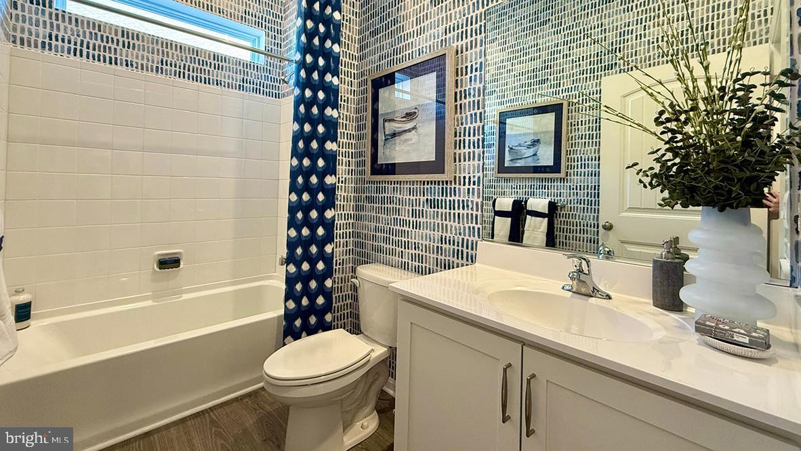
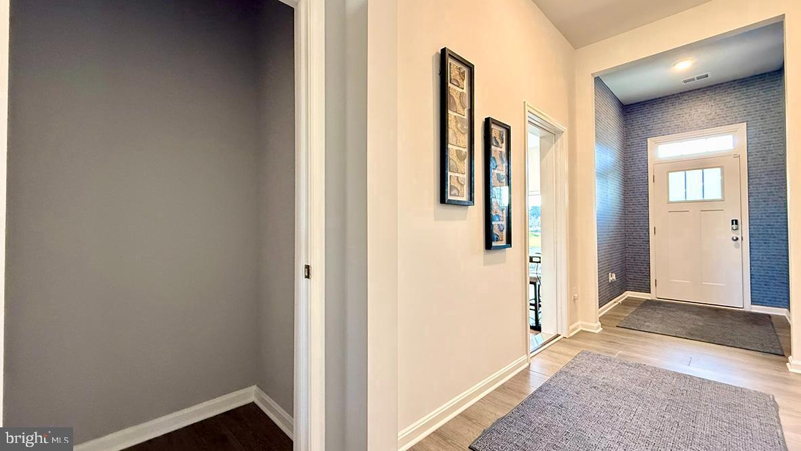
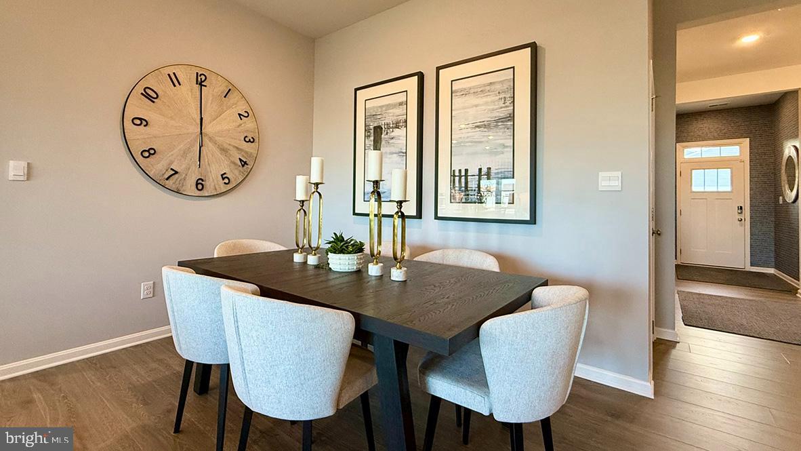
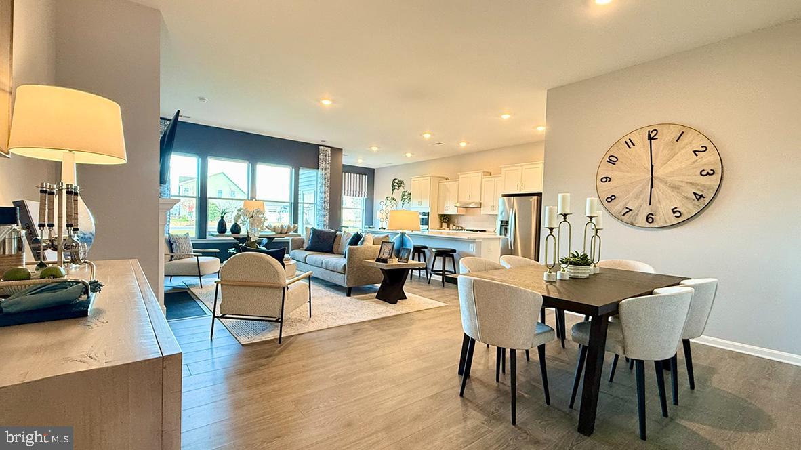
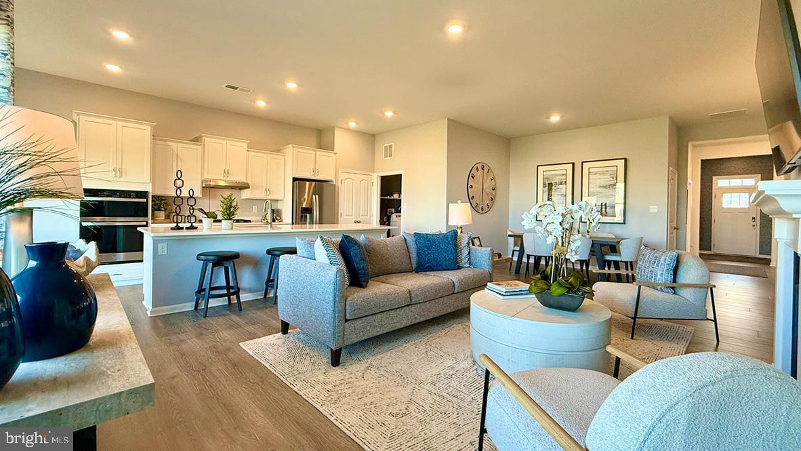
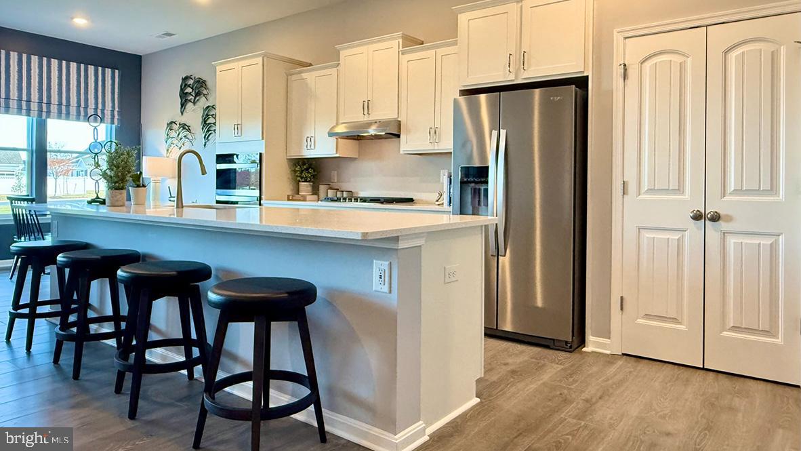
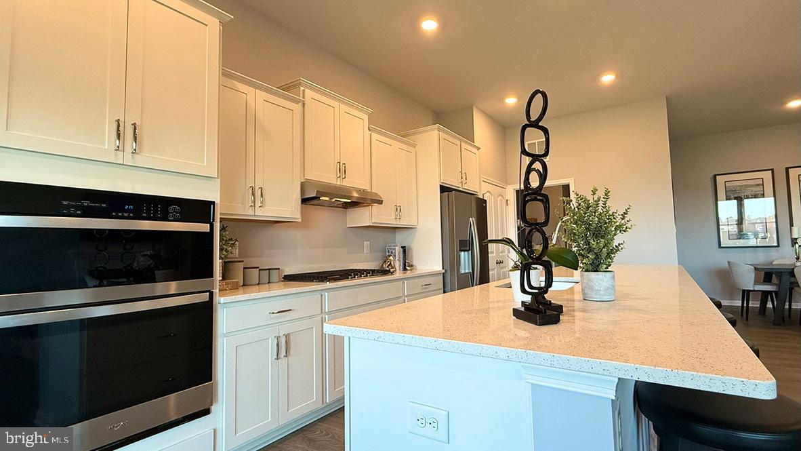
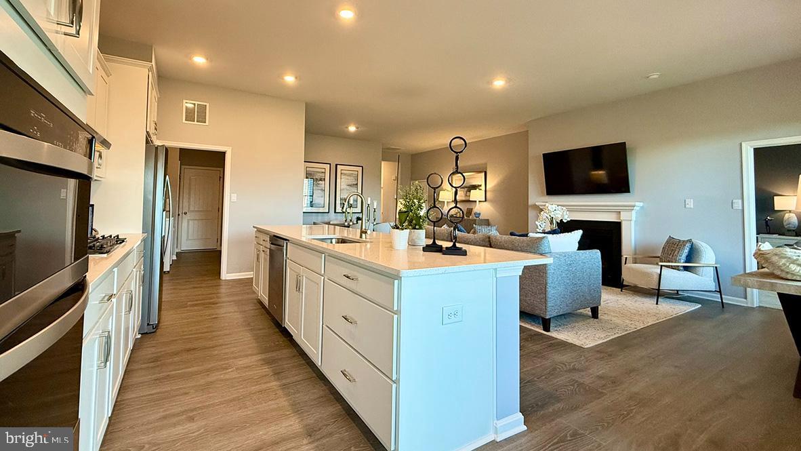
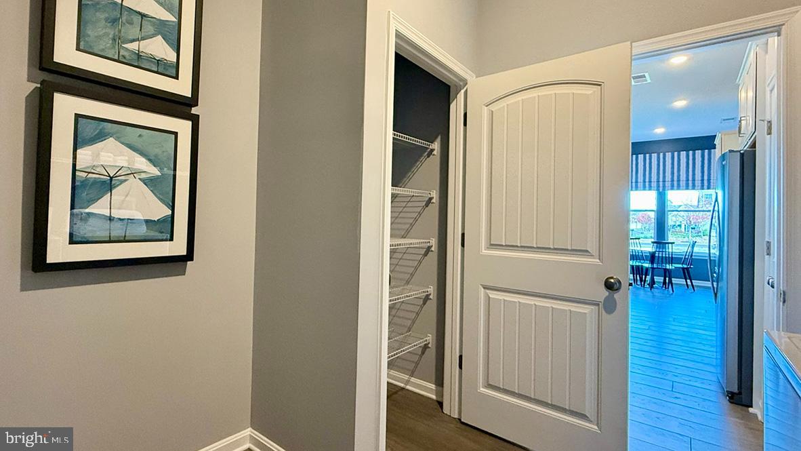
The welcoming foyer has two coat closets and separates to afford privacy to the two spacious guest bedrooms with closets and the secondary bathroom. The open floorplan features a well-designed kitchen complete with an abundance of cabinetry, an oversized island, a pantry closet, and stainless-steel appliances.
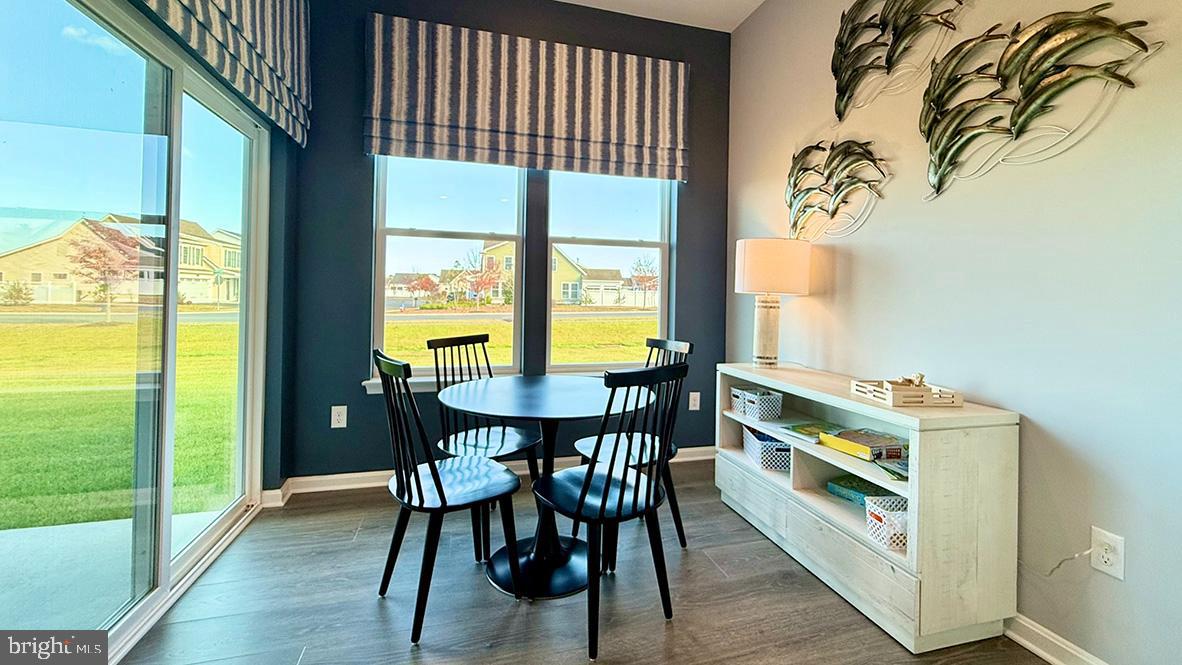
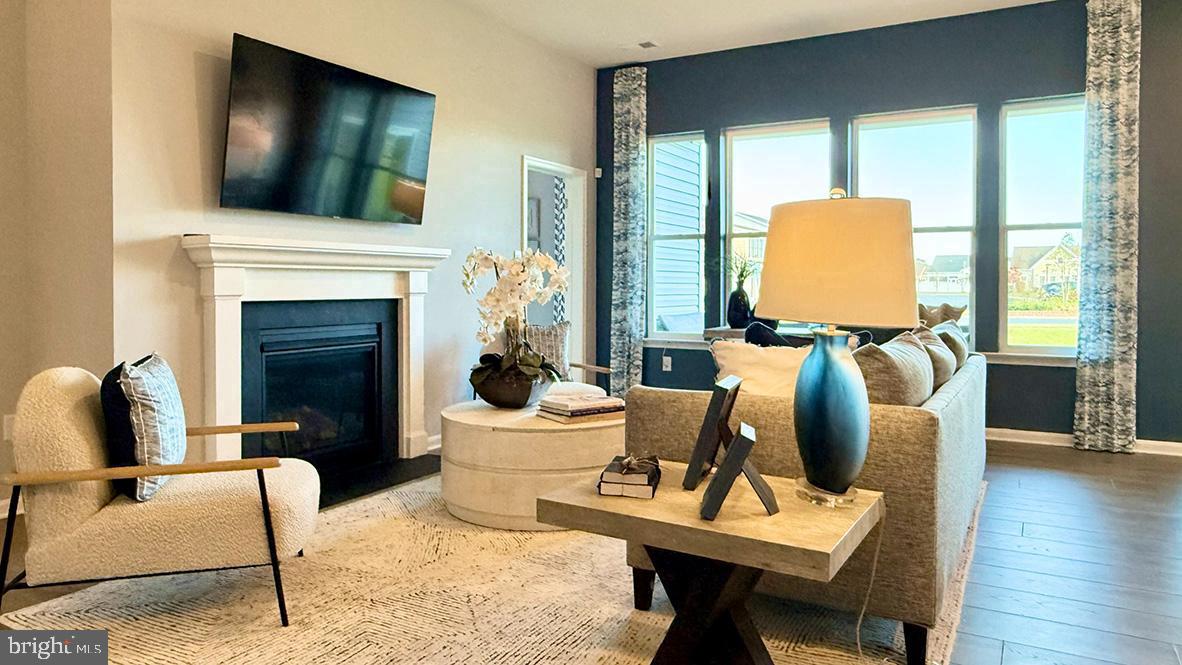
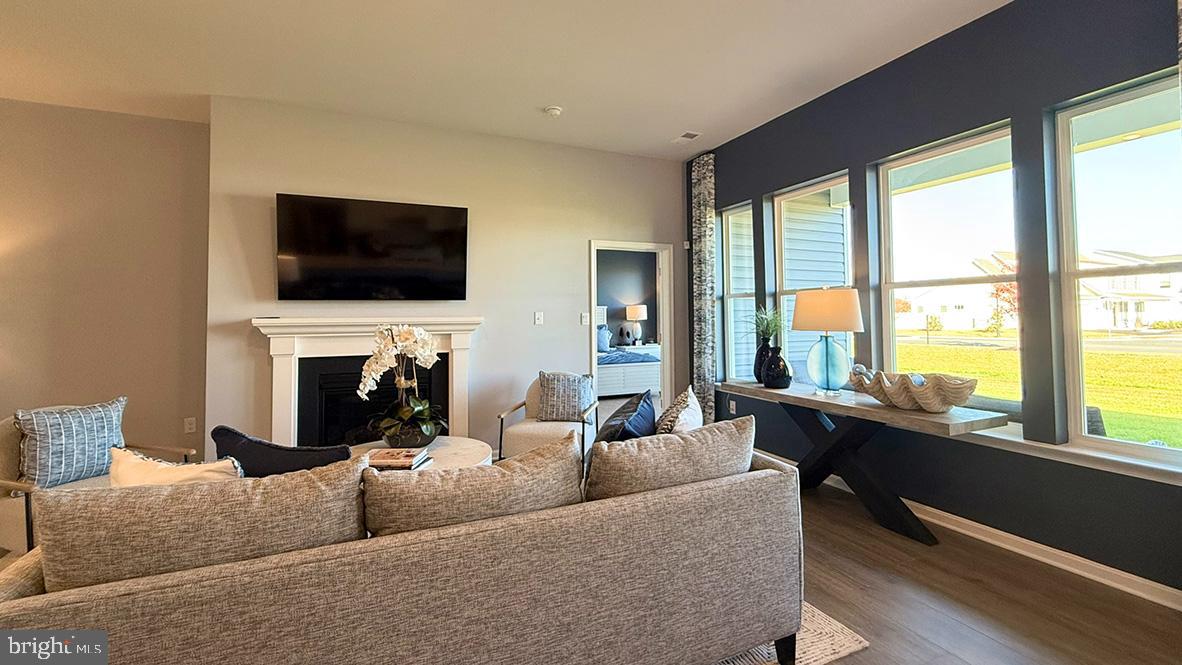
The kitchen is open to the breakfast nook, dining area, and great room making it easy to spend time with friends and family. The large laundry room, tucked between the kitchen and the two-car garage, also features an additional coat closet.
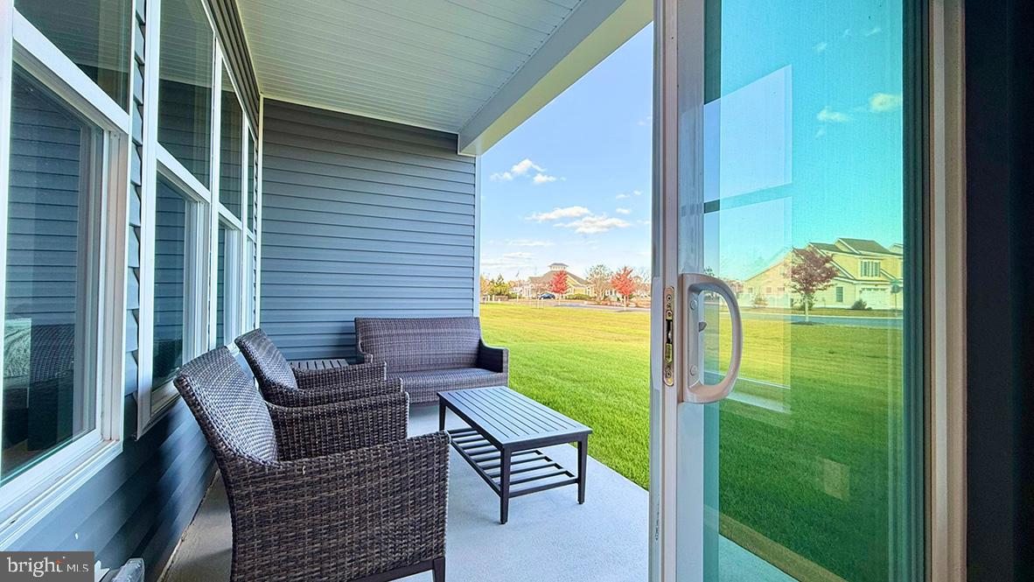
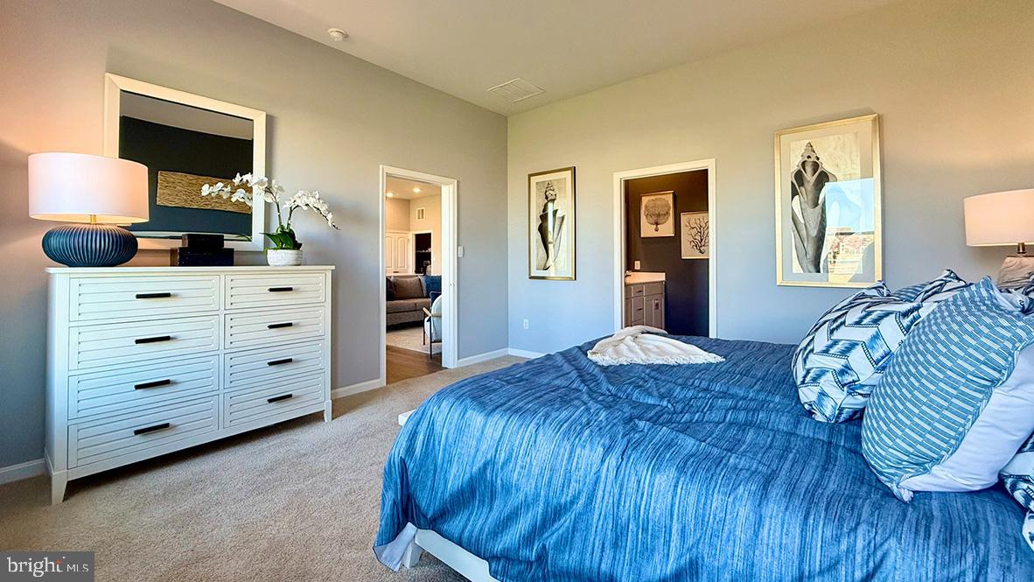
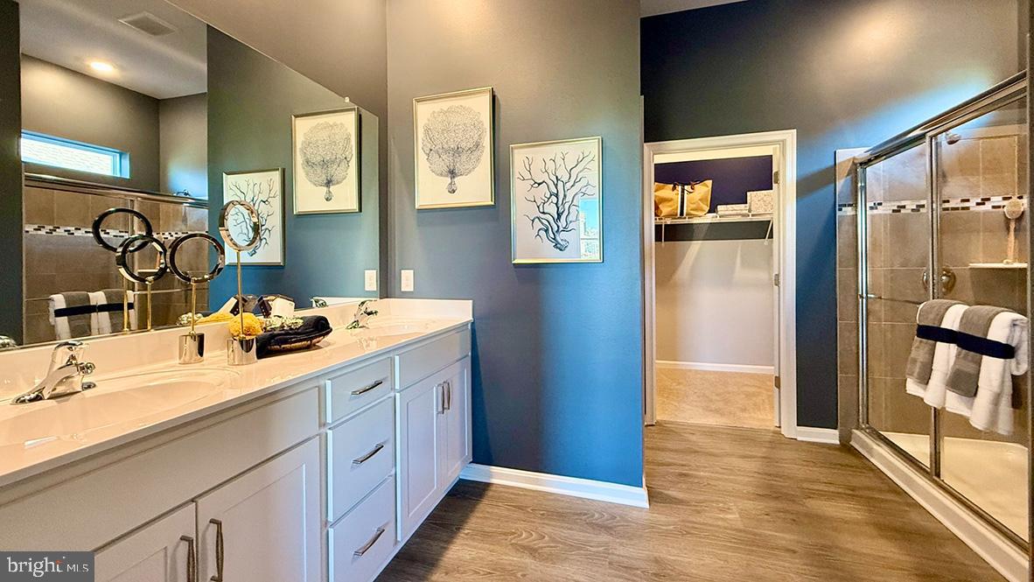
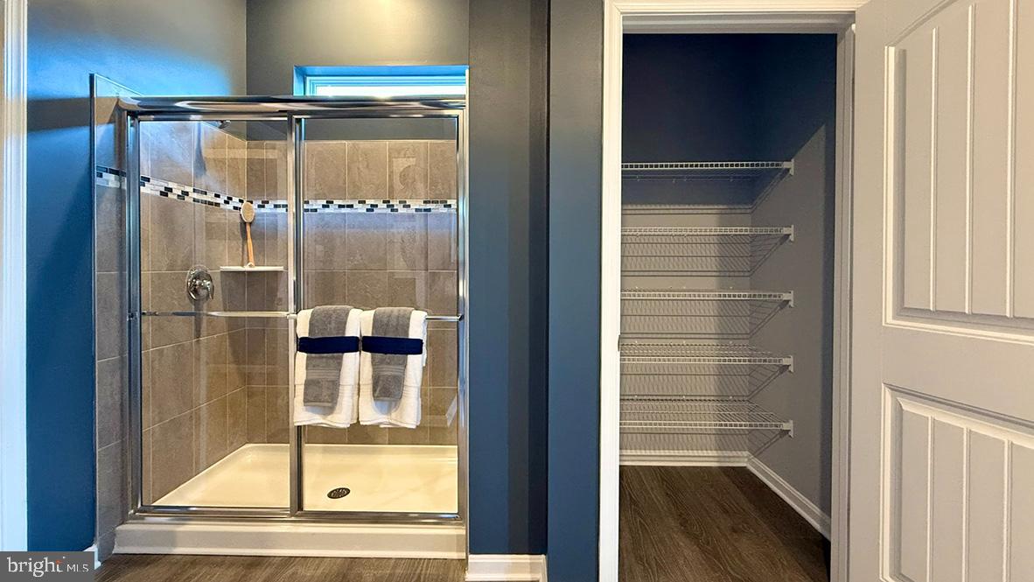
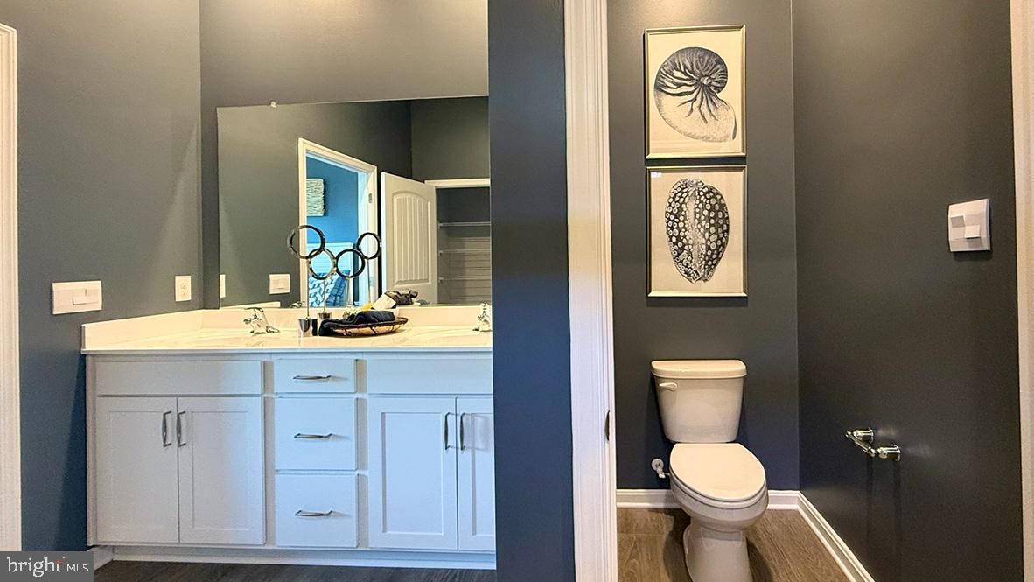
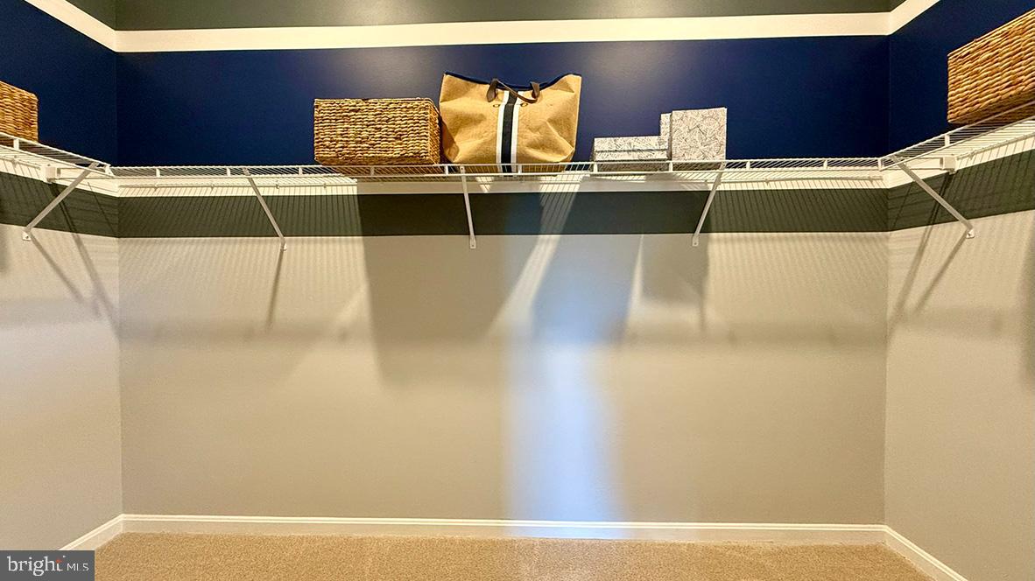
The private owner’s suite is a retreat in the back of the home with its tray ceiling, spacious bathroom with luxury shower, and a large walk-in closet. Enjoy the private covered porch in the back of the home.
This home includes a fully landscaped, sodded, and irrigated lawn, white window treatments and the exclusive Smart Home® package giving you complete peace of mind living in your new home.
Pictures, artist renderings, photographs, colors, features, and sizes are for illustration purposes only and will vary from the homes as built. Image representative of plan only and may vary as built. Images are of model home and include custom design features that may not be available in other homes. Furnishings and decorative items not included with home purchase.
The welcoming foyer has two coat closets and separates to afford privacy to the two spacious guest bedrooms with closets and the secondary bathroom. The open floorplan features a well-designed kitchen complete with an abundance of cabinetry, an oversized island, a pantry closet, and stainless-steel appliances.
The kitchen is open to the breakfast nook, dining area, and great room making it easy to spend time with friends and family. The large laundry room, tucked between the kitchen and the two-car garage, also features an additional coat closet.
The private owner’s suite is a retreat in the back of the home with its tray ceiling, spacious bathroom with luxury shower, and a large walk-in closet. Enjoy the private covered porch in the back of the home.
This home includes a fully landscaped, sodded, and irrigated lawn, white window treatments and the exclusive Smart Home® package giving you complete peace of mind living in your new home.
Pictures, artist renderings, photographs, colors, features, and sizes are for illustration purposes only and will vary from the homes as built. Image representative of plan only and may vary as built. Images are of model home and include custom design features that may not be available in other homes. Furnishings and decorative items not included with home purchase.
Similar Listings
Acadia Landing
$529,000
4 Bed
3 Bath
- Tax Total Living Area:
- 2571 sq. ft.
Listed 24 days ago
Courtesy: Atlantic Five Realty
MLS Desu2115422
Peninsula Lakes
$529,000
3 Bed
2 Bath
1 Hf. Bath
- Tax Total Living Area:
- 1812 sq. ft.
Listed 72 days ago
Courtesy: The Lisa Mathena Group, Inc.
MLS Desu2111828
Heritage Shores
$529,000
4 Bed
3 Bath
- Tax Total Living Area:
- 2598 sq. ft.
Listed 101 days ago
Courtesy: Coldwell Banker Realty
MLS Desu2109922
Heritage Shores
$529,000
3 Bed
3 Bath
- Tax Total Living Area:
- 3028 sq. ft.
Listed 107 days ago
Courtesy: Exp Realty, Llc
MLS Desu2108844
Sold
Woodridge
$529,000
3 Bed
2 Bath
- Tax Total Living Area:
- 2136 sq. ft.
Sold 06/02/2026
Courtesy: Jack Lingo - Lewes
MLS Desu2106028
Sold
Henlopen Gardens
$529,000
4 Bed
3 Bath
- Tax Total Living Area:
- 1501 sq. ft.
Sold 12/11/2025
Courtesy: Jack Lingo - Lewes
MLS Desu2100106
Sold
Plantations East
$529,000
3 Bed
2 Bath
- Tax Total Living Area:
- 2000 sq. ft.
Sold 05/20/2025
Courtesy: Jack Lingo - Lewes
MLS Desu2081440
Sold
Seabright Village
$529,000
4 Bed
2 Bath
1 Hf. Bath
- Tax Total Living Area:
- 1645 sq. ft.
Sold 09/20/2024
Courtesy: Jack Lingo - Rehoboth
MLS Desu2060506
Pond View Estates
$526,900
3 Bed
2 Bath
1 Hf. Bath
- Tax Total Living Area:
- 2339 sq. ft.
Listed 70 days ago
Courtesy: Exp Realty, Llc
MLS Dekt2047206
Sterling Crossing
$529,500
4 Bed
3 Bath
1 Hf. Bath
- Tax Total Living Area:
- 2650 sq. ft.
Listed 141 days ago
Courtesy: Long & Foster Real Estate, Inc.
MLS Desu2106104
Wagamons West Shores
$529,900
3 Bed
2 Bath
- Tax Total Living Area:
- 1883 sq. ft.
Listed 44 days ago
Courtesy: Redfin Corp
MLS Desu2112962
$529,900
4 Bed
2 Bath
1 Hf. Bath
- Tax Total Living Area:
- 2400 sq. ft.
Listed 135 days ago
Courtesy: Keller Williams Realty Central-delaware
MLS Dekt2045134




