
23360a Greenbank Dr, Harbeson, De 19951
Courtesy: Century 21 Emerald,
David Litz Jr.
Appliances
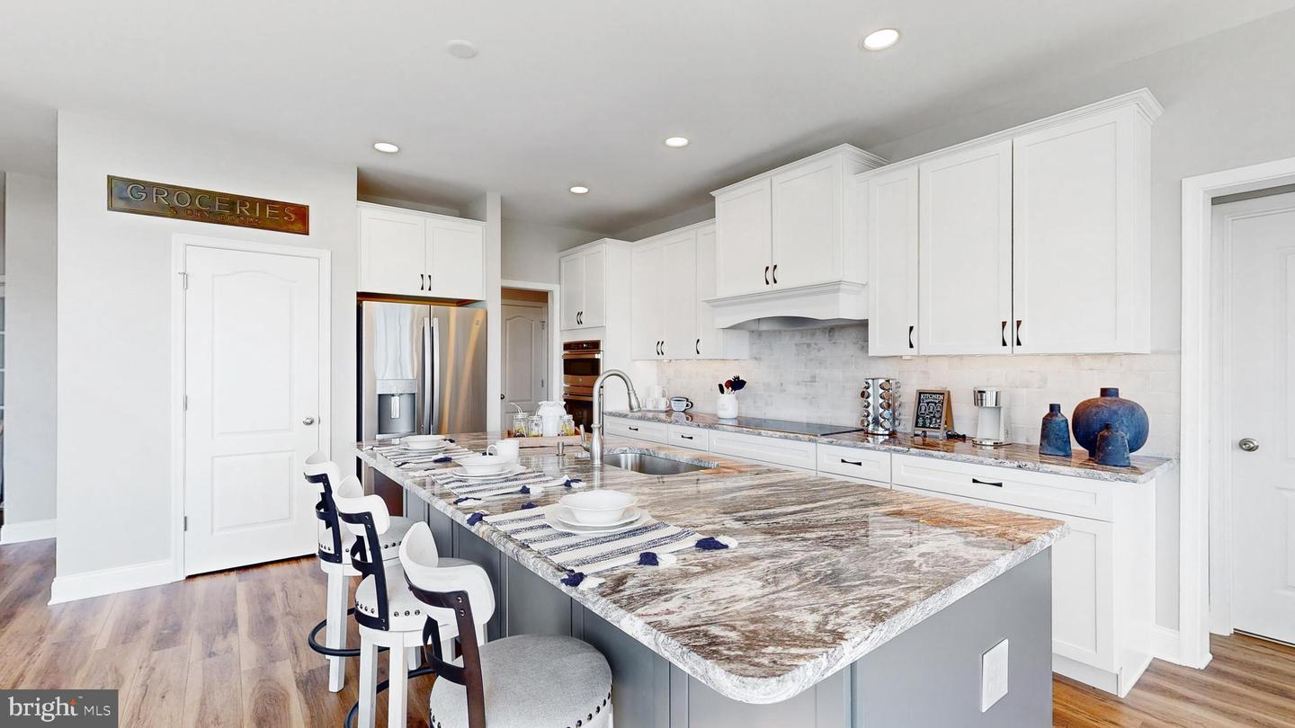
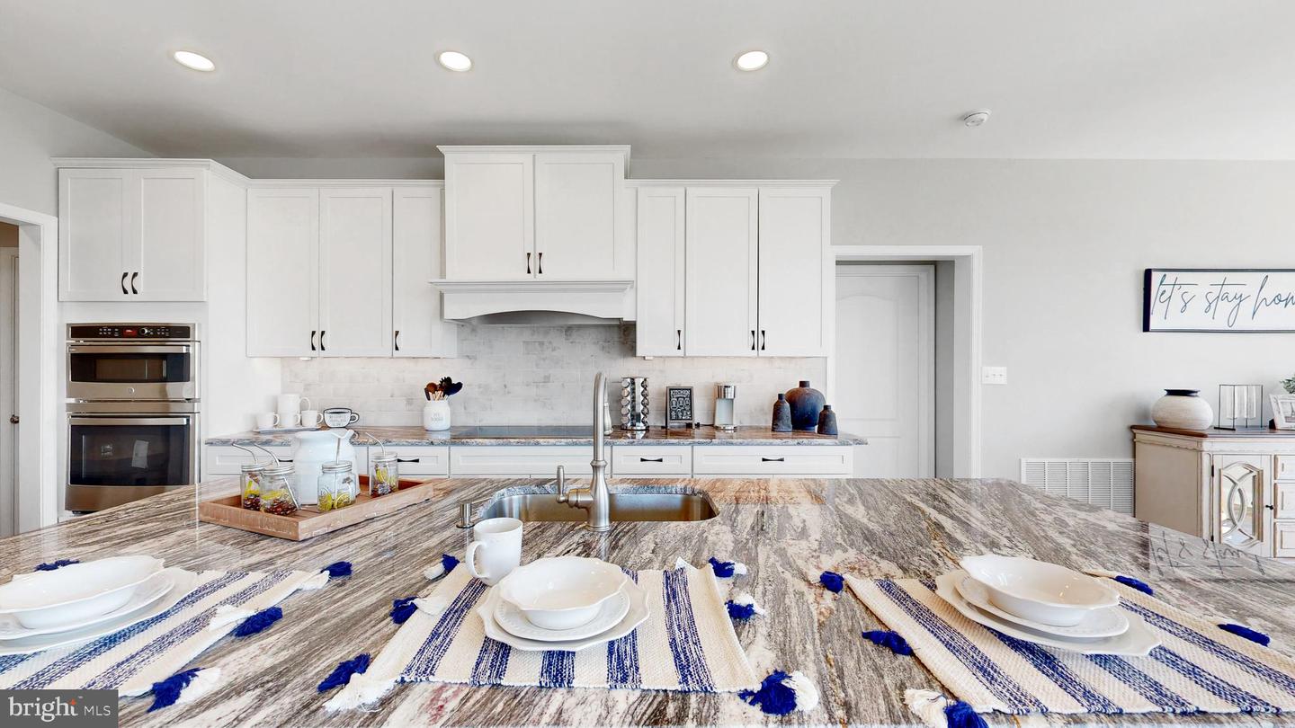
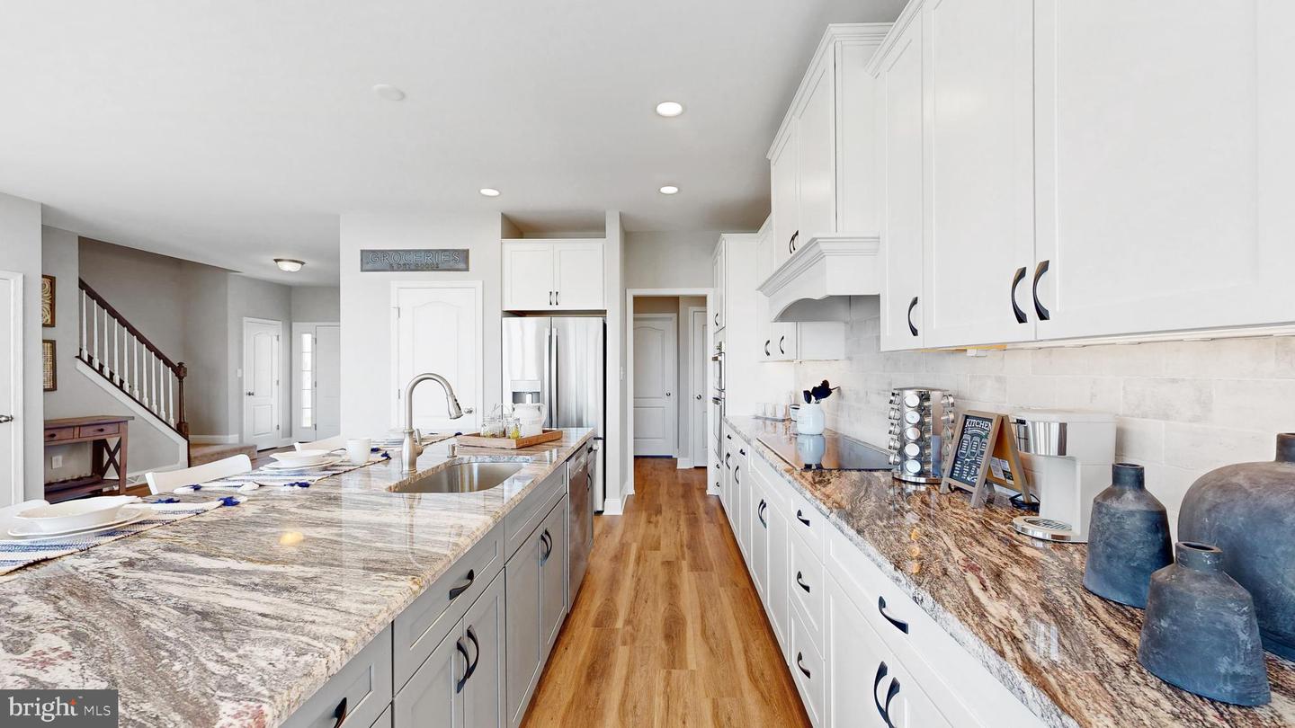
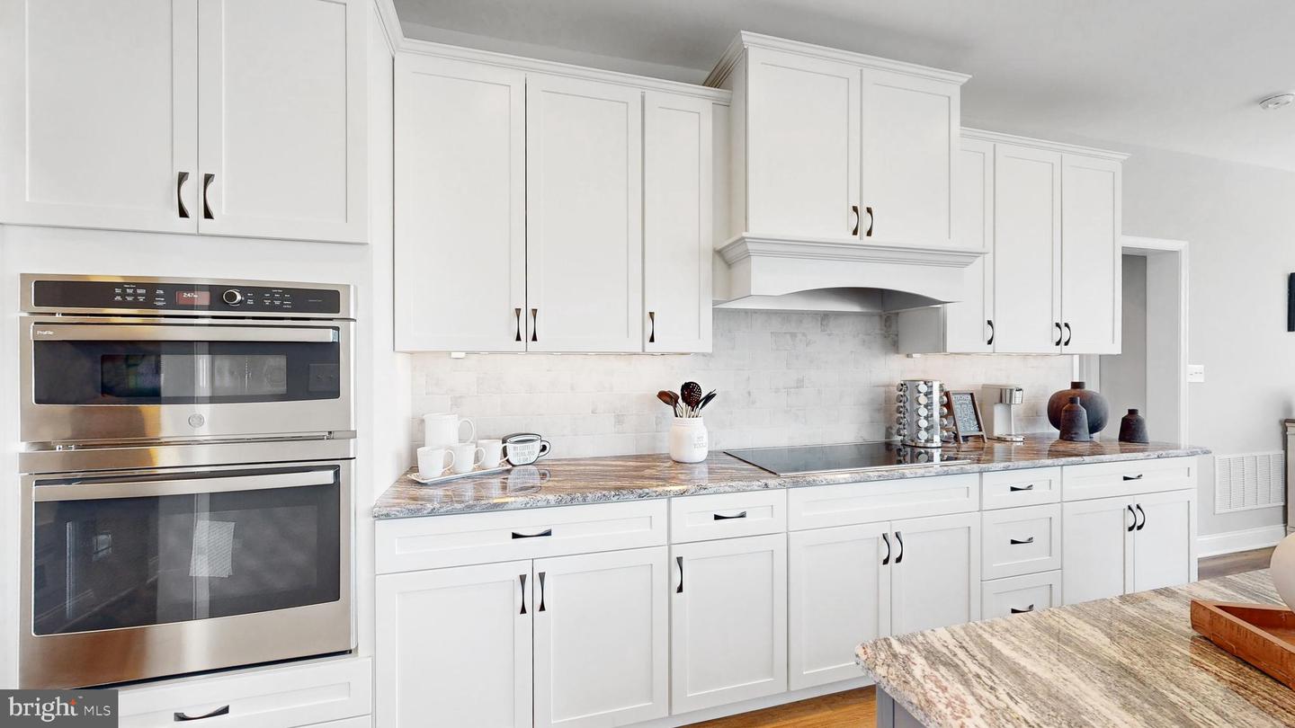
Built-In Microwave, Cooktop, Dishwasher, Oven - Wall, Oven/Range - Gas, Six Burner Stove, Stainless Steel AppliancesBedrooms
4
Full Bath
2
Half Bath
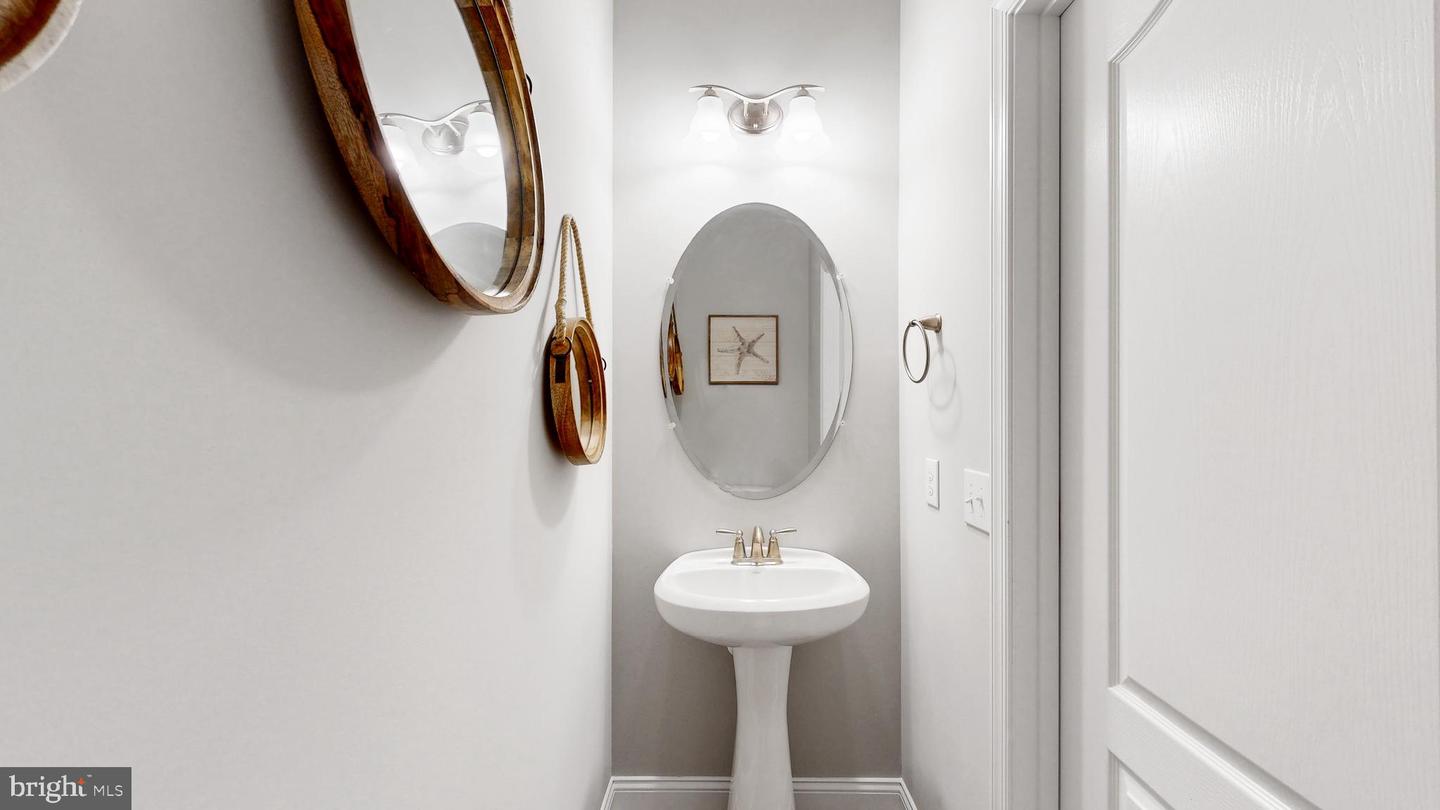
1
Living Area
3078 sq/ft
Fireplace(s)
1
Interior Features
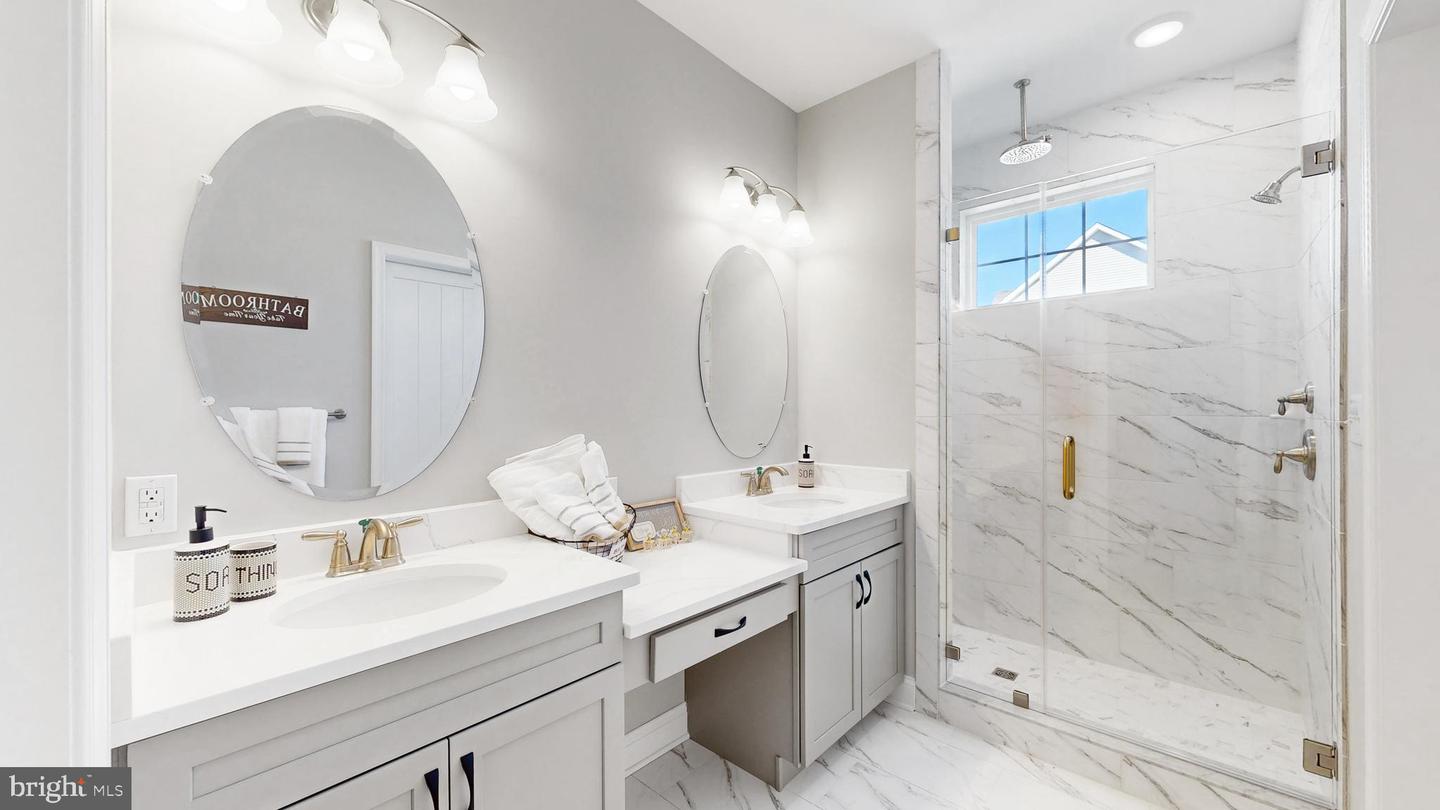
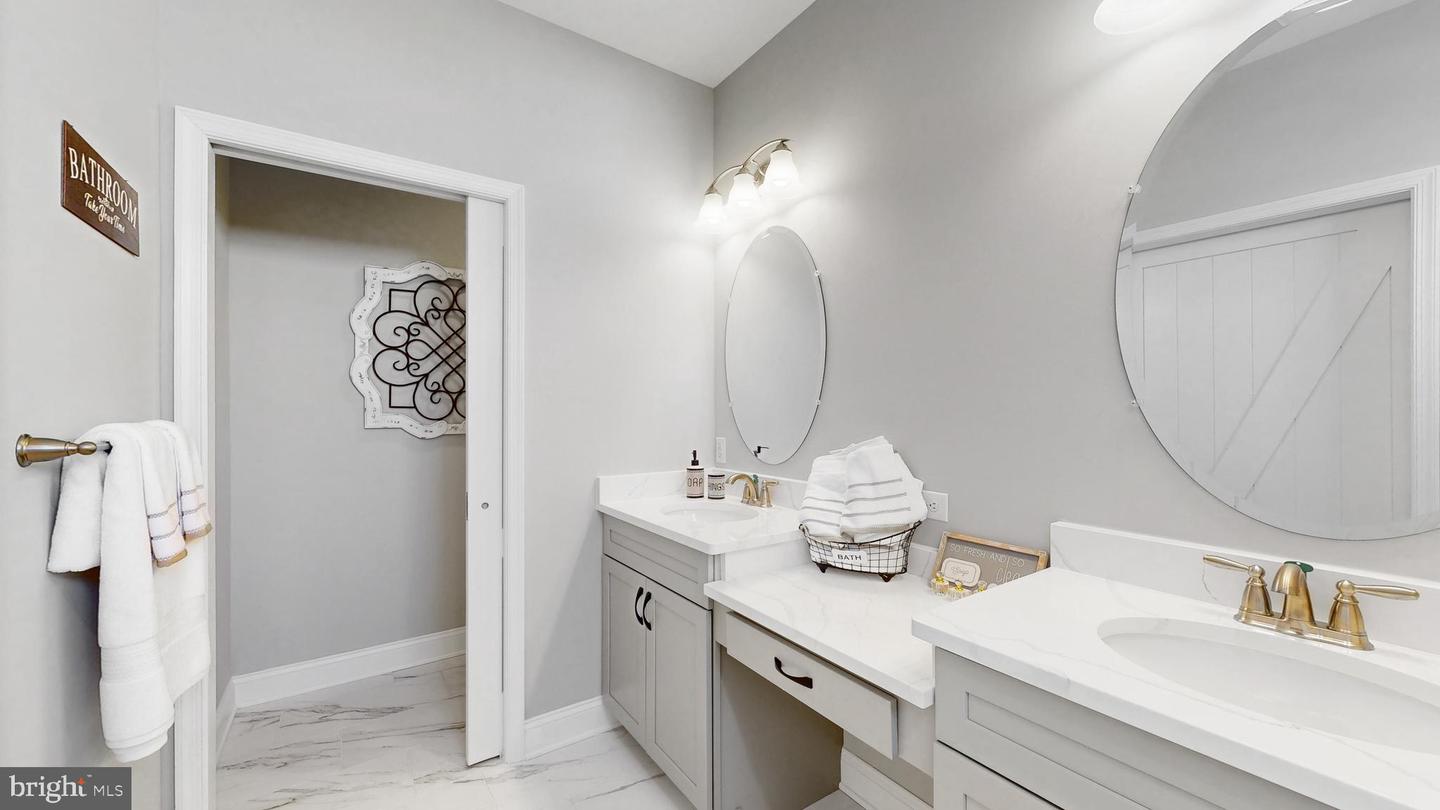
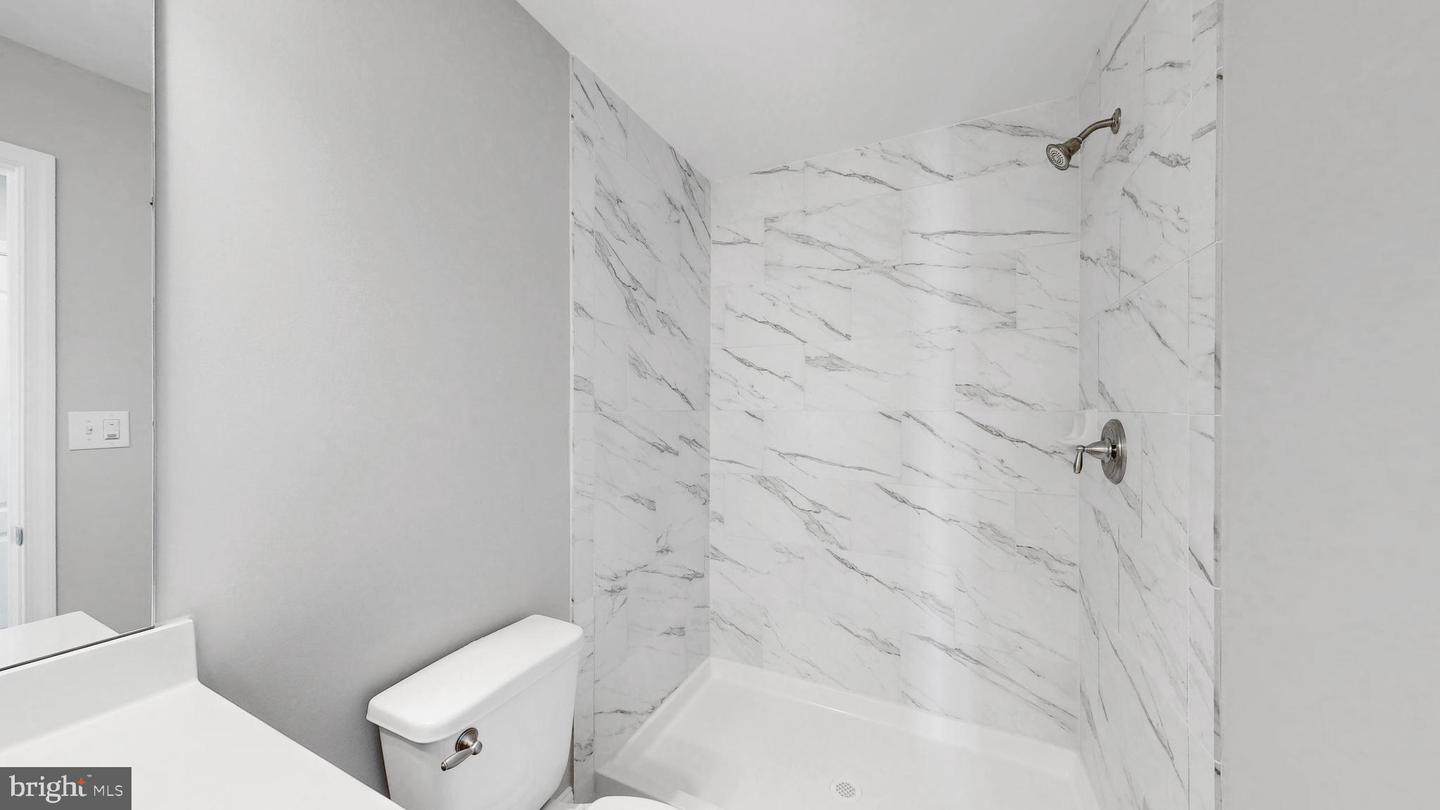
- Bathroom - Stall Shower
- Butlers Pantry
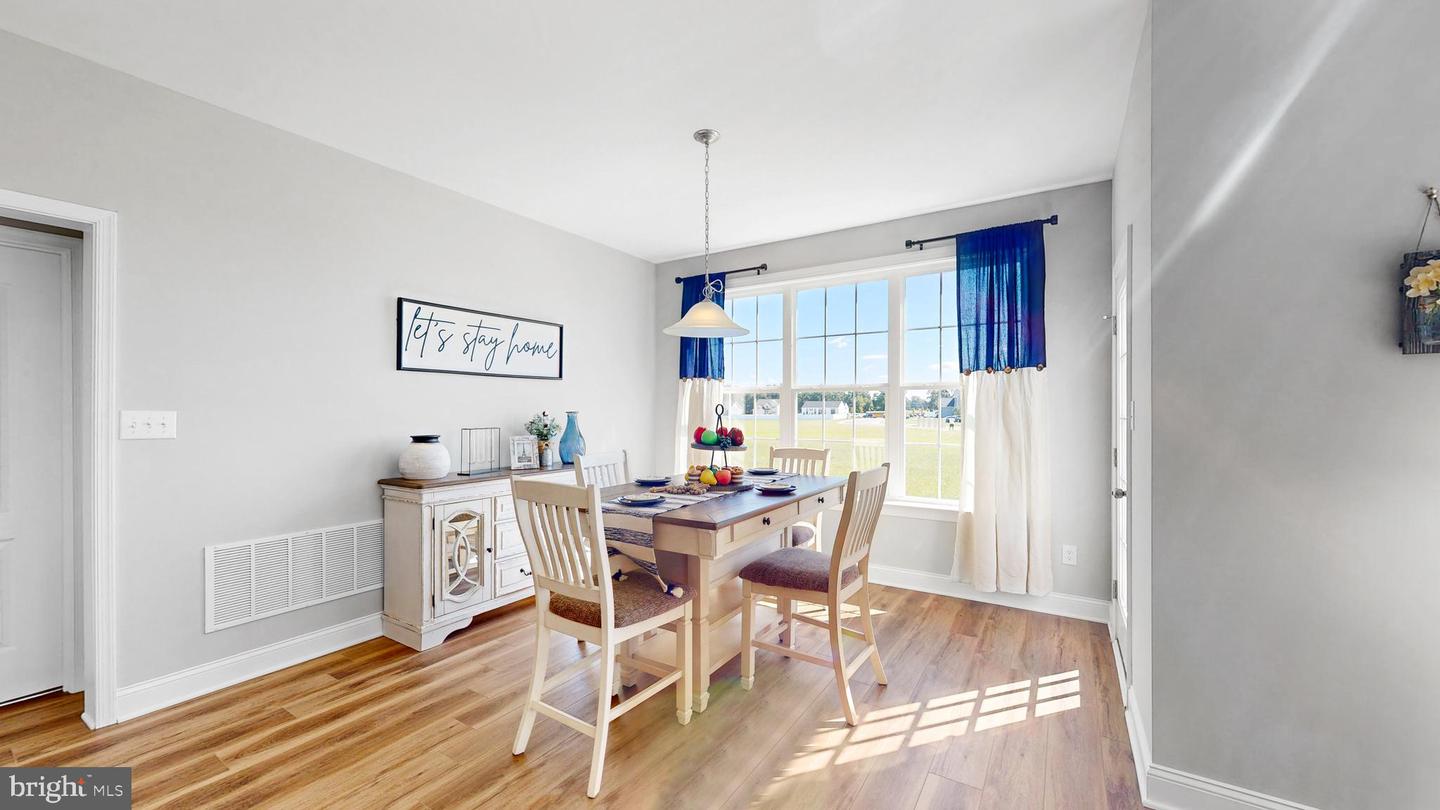
- Combination Kitchen/Dining
- Combination Kitchen/Living
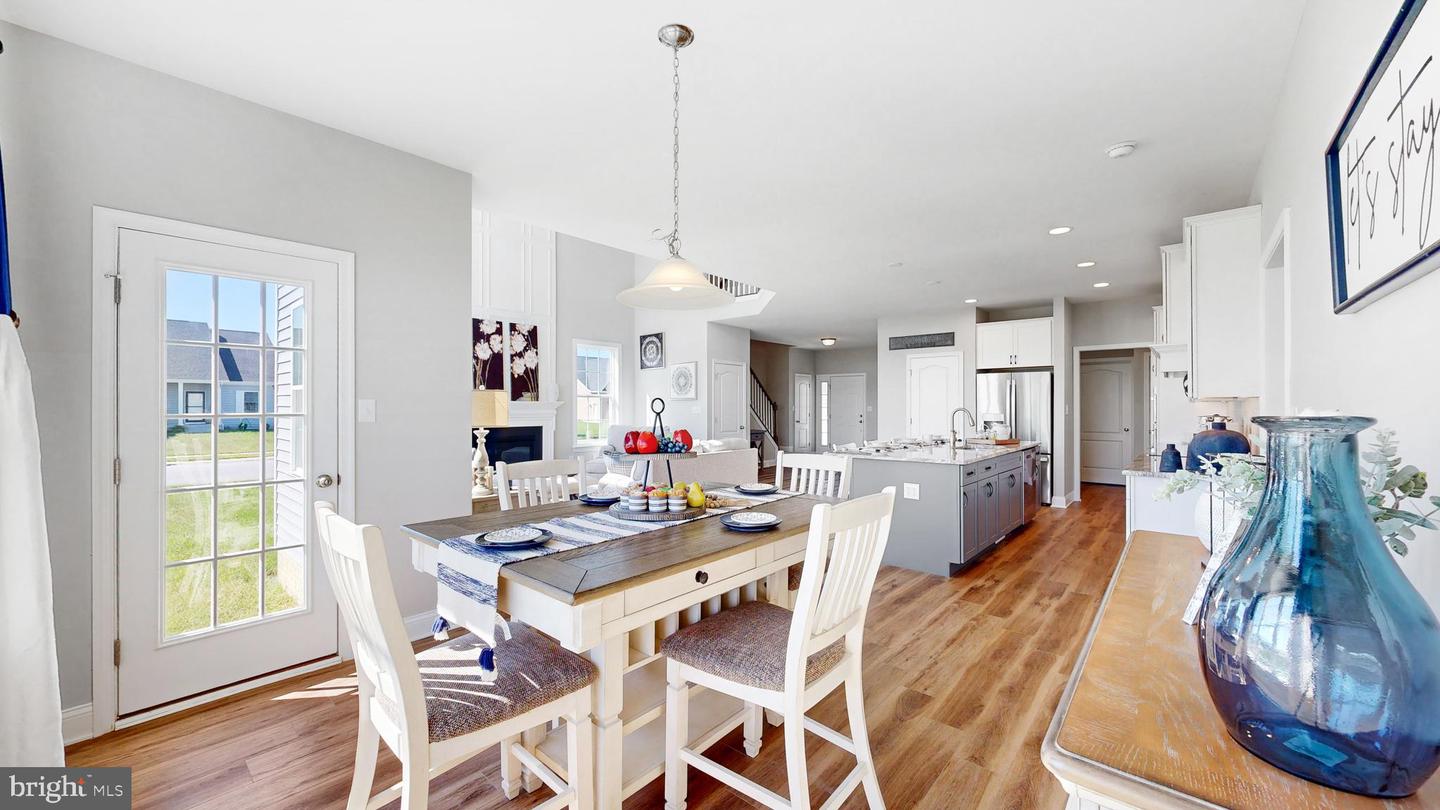
- Floor Plan - Open
- Kitchen - Eat-In
- Kitchen - Island
- Pantry
- Recessed Lighting
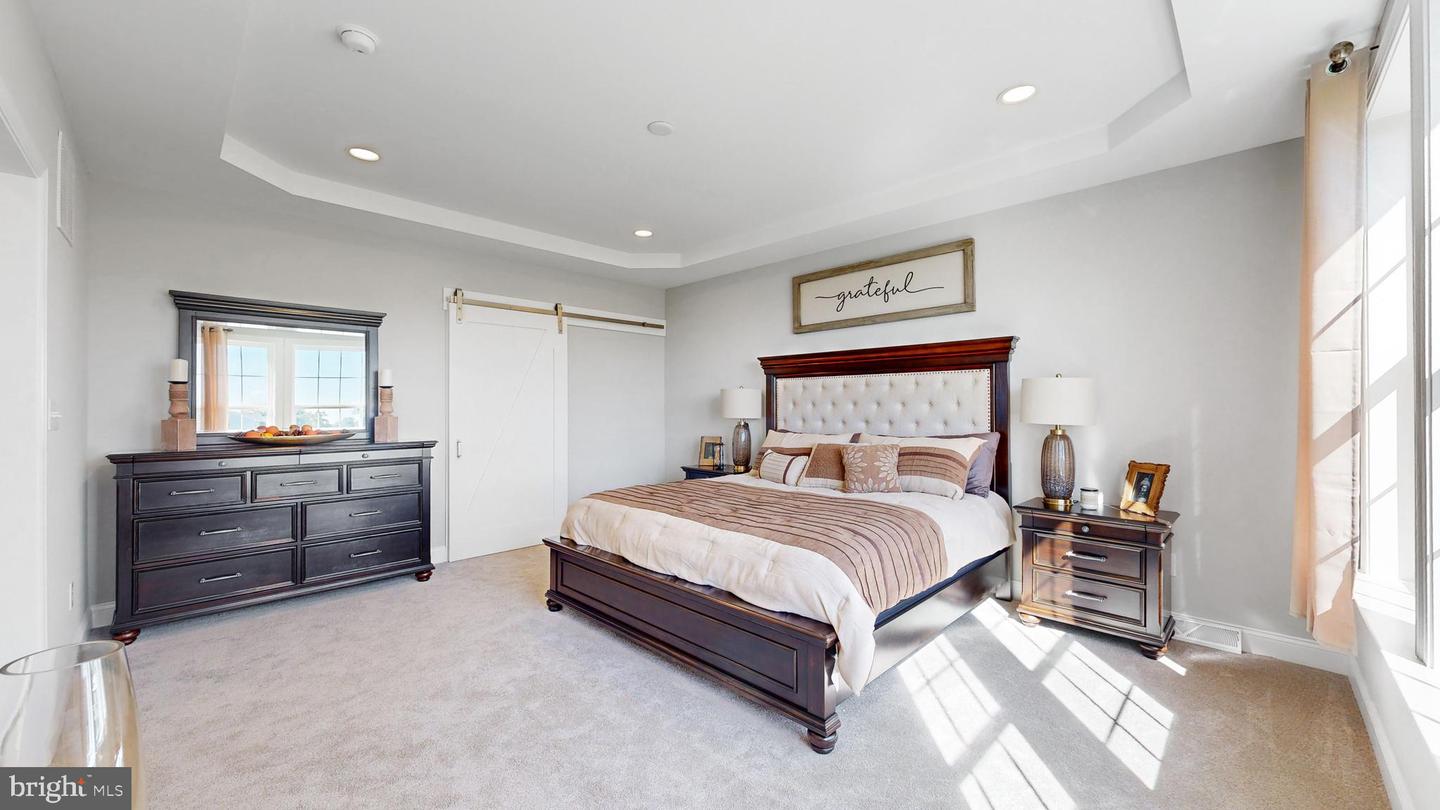
- Walk-in Closet(s)
General
MLS
Desu2112914
Community
Greenbank Estates
Price
$736,000.00
Price/SQft
$239.12
HOA Fee
$300.00
HOA Fee Frequency
Annually
Greenbank Estates
MLS
Desu2112914
$736,000
4 Bed
2 Bath
1 Hf. Bath
- Tax Total Living Area:
- 3078 sq. ft.
- Lot Size:
- 0.77 acres
HOA: $300 Annually
Listed 150 days ago
Call today for our current builder promotion!
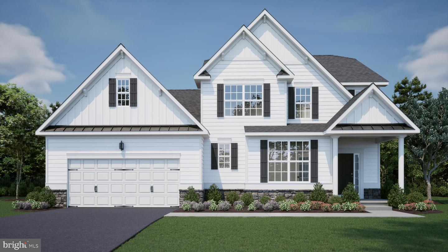
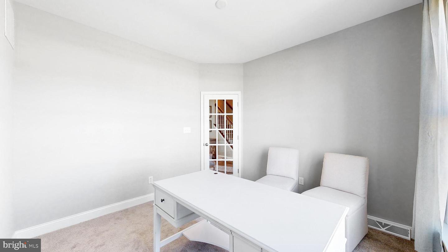
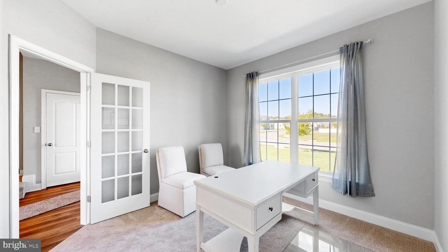
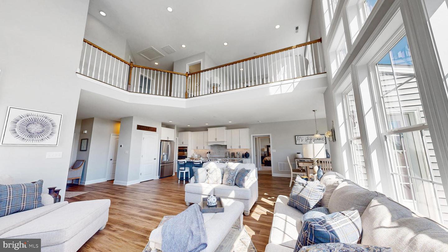
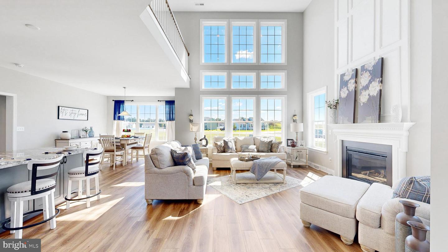
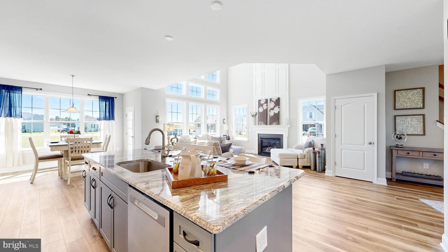
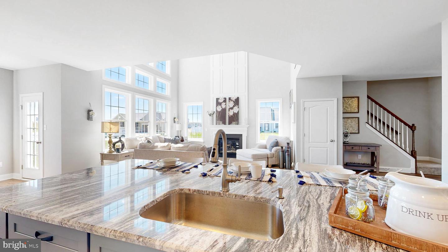
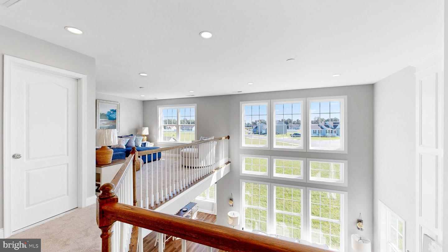
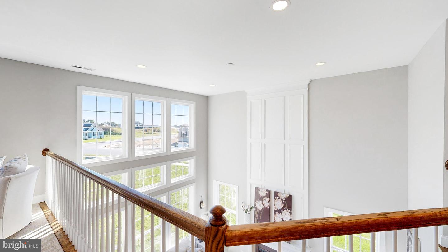
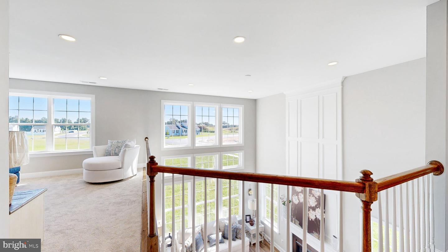
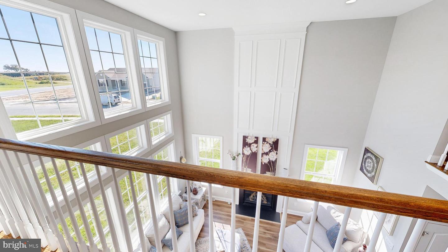
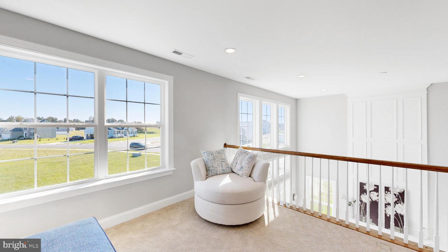
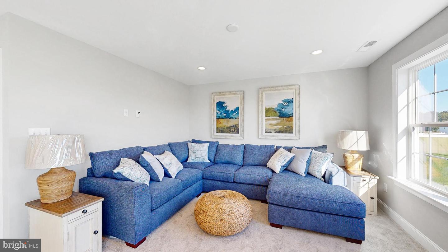
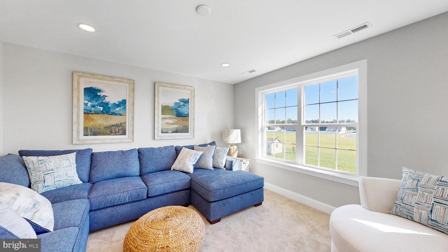
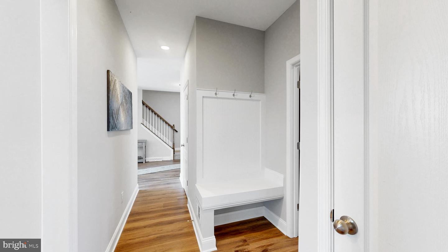
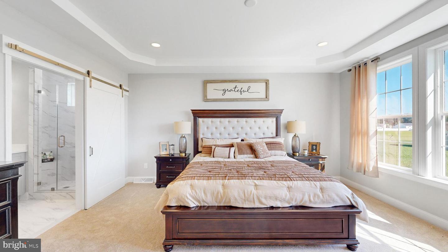
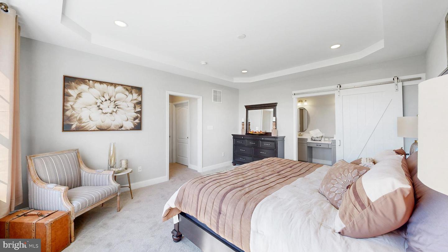
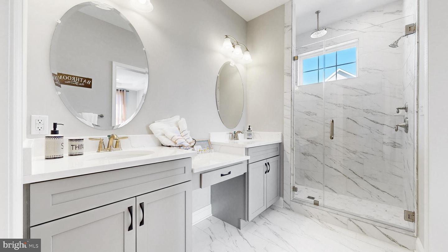
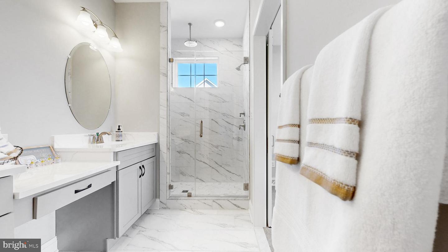
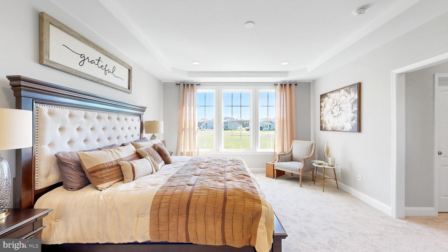
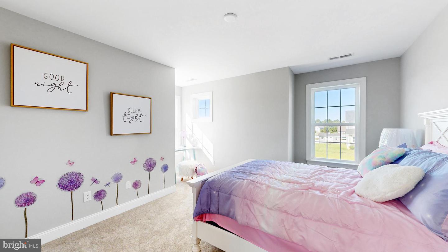
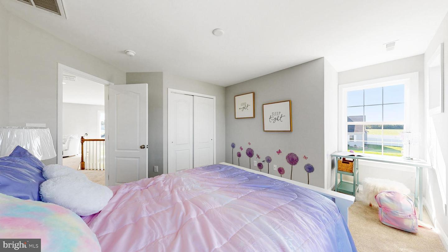
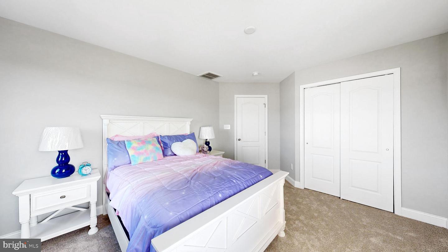
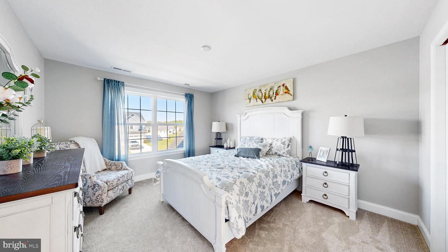
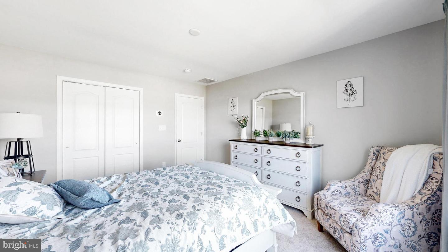
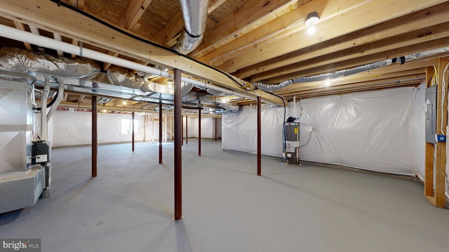
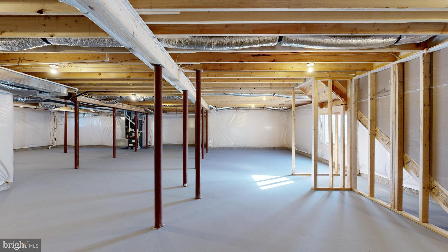
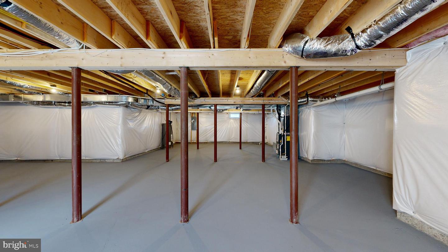
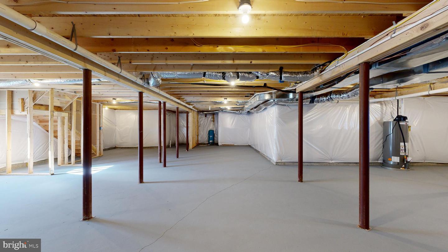
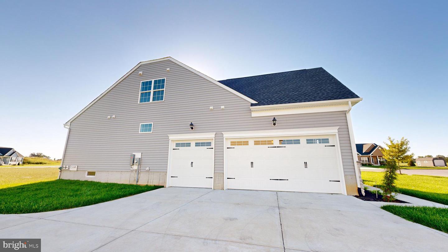
PROPOSED CONSTRUCTION - Welcome to our Georgetown model, where endless possibilities await you! This remarkable home features a first-floor owner suite with spacious closets, providing the perfect retreat. The open floor plan seamlessly connects the two-story family room to the kitchen, creating a welcoming space for gatherings and entertaining. Working from home is made easy with the convenient first-floor office, allowing you to balance productivity and comfort. The second floor offers a range of options, including the standard three bedrooms or the option to transform one into a loft, providing flexible living space or a home office. But that's not all! You can take advantage of the space over the family room and turn it into a game room, offering endless entertainment opportunities. Alternatively, you have the option to add an additional guest suite over the garage, ensuring privacy and comfort for your guests. And let's not forget the full basement, offering even more potential for customization and expansion. The Georgetown model truly allows you to create a home that reflects your unique style and needs. Don't miss out on this extraordinary opportunity. Contact us today to explore the Georgetown model and discover the endless possibilities it offers for your dream home. For additional information on our models and different communities visit our Model Home located at 22502 John J. Williams Hwy, Lewes. Open Thursday - Saturday 12-3
PROPOSED CONSTRUCTION - Welcome to our Georgetown model, where endless possibilities await you! This remarkable home features a first-floor owner suite with spacious closets, providing the perfect retreat. The open floor plan seamlessly connects the two-story family room to the kitchen, creating a welcoming space for gatherings and entertaining. Working from home is made easy with the convenient first-floor office, allowing you to balance productivity and comfort. The second floor offers a range of options, including the standard three bedrooms or the option to transform one into a loft, providing flexible living space or a home office. But that's not all! You can take advantage of the space over the family room and turn it into a game room, offering endless entertainment opportunities. Alternatively, you have the option to add an additional guest suite over the garage, ensuring privacy and comfort for your guests. And let's not forget the full basement, offering even more potential for customization and expansion. The Georgetown model truly allows you to create a home that reflects your unique style and needs. Don't miss out on this extraordinary opportunity. Contact us today to explore the Georgetown model and discover the endless possibilities it offers for your dream home. For additional information on our models and different communities visit our Model Home located at 22502 John J. Williams Hwy, Lewes. Open Thursday - Saturday 12-3
Similar Listings
Pending
Westridge Shores
$735,684
3 Bed
2 Bath
- Tax Total Living Area:
- 1929 sq. ft.
Listed 18 days ago
Courtesy: Cape Realty
MLS Desu2122084
SoldVirtual Tour
Welches Pond
$736,900
4 Bed
3 Bath
1 Hf. Bath
- Tax Total Living Area:
- 3161 sq. ft.
Sold 04/30/2025
Courtesy: Jack Lingo - Lewes
MLS Desu2073514
Virtual Tour
Arbor-lyn
$735,000
3 Bed
2 Bath
1 Hf. Bath
- Tax Total Living Area:
- 2054 sq. ft.
Listed 225 days ago
Courtesy: Patterson-schwartz-oceanview
MLS Desu2107142
Pending
Peninsula
$734,900
4 Bed
2 Bath
1 Hf. Bath
- Tax Total Living Area:
- 2431 sq. ft.
Listed 69 days ago
Courtesy: Monument Sotheby's International Realty
MLS Desu2118546
Open House
Masseys Mill
$734,900
5 Bed
3 Bath
1 Hf. Bath
- Tax Total Living Area:
- 5566 sq. ft.
Listed 106 days ago
Courtesy: Re/max Eagle Realty
MLS Dekt2048240
Virtual Tour
The Estates At Bridgewater
$734,900
3 Bed
2 Bath
1 Hf. Bath
- Tax Total Living Area:
- 2583 sq. ft.
Listed 257 days ago
Courtesy: Compass
MLS Desu2104784
Sold
Bay Breeze Estates
$734,900
3 Bed
2 Bath
- Tax Total Living Area:
- 1809 sq. ft.
Sold 06/02/2025
Courtesy: Jack Lingo - Rehoboth
MLS Desu2080814
Sold
Villages At Red Mill Pond
$734,900
5 Bed
3 Bath
1 Hf. Bath
- Tax Total Living Area:
- 3433 sq. ft.
Sold 05/12/2025
Courtesy: Jack Lingo - Lewes
MLS Desu2074496
Under Contract
Arbor-lyn
$739,000
3 Bed
3 Bath
- Tax Total Living Area:
- 2245 sq. ft.
Listed 58 days ago
Courtesy: Delaware Coastal Realty
MLS Desu2119042
Virtual Tour
Woods At Seaside
$739,000
3 Bed
2 Bath
1 Hf. Bath
- Tax Total Living Area:
- 2518 sq. ft.
Listed 97 days ago
Courtesy: Re/max Realty Group Rehoboth
MLS Desu2115772
Graywood Springs
$732,990
4 Bed
3 Bath
1 Hf. Bath
- Tax Total Living Area:
- 3637 sq. ft.
Listed 227 days ago
Courtesy: Berkshire Hathaway Homeservices Penfed Realty
MLS Desu2107122
SoldVirtual Tour
Rehoboth Crossing
$739,900
3 Bed
3 Bath
1 Hf. Bath
- Tax Total Living Area:
- 2200 sq. ft.
Sold 01/17/2025
Courtesy: Monument Sotheby's International Realty
MLS Desu2075096




