
504 Fernwood Dr, Harrington, De 19952
Open House
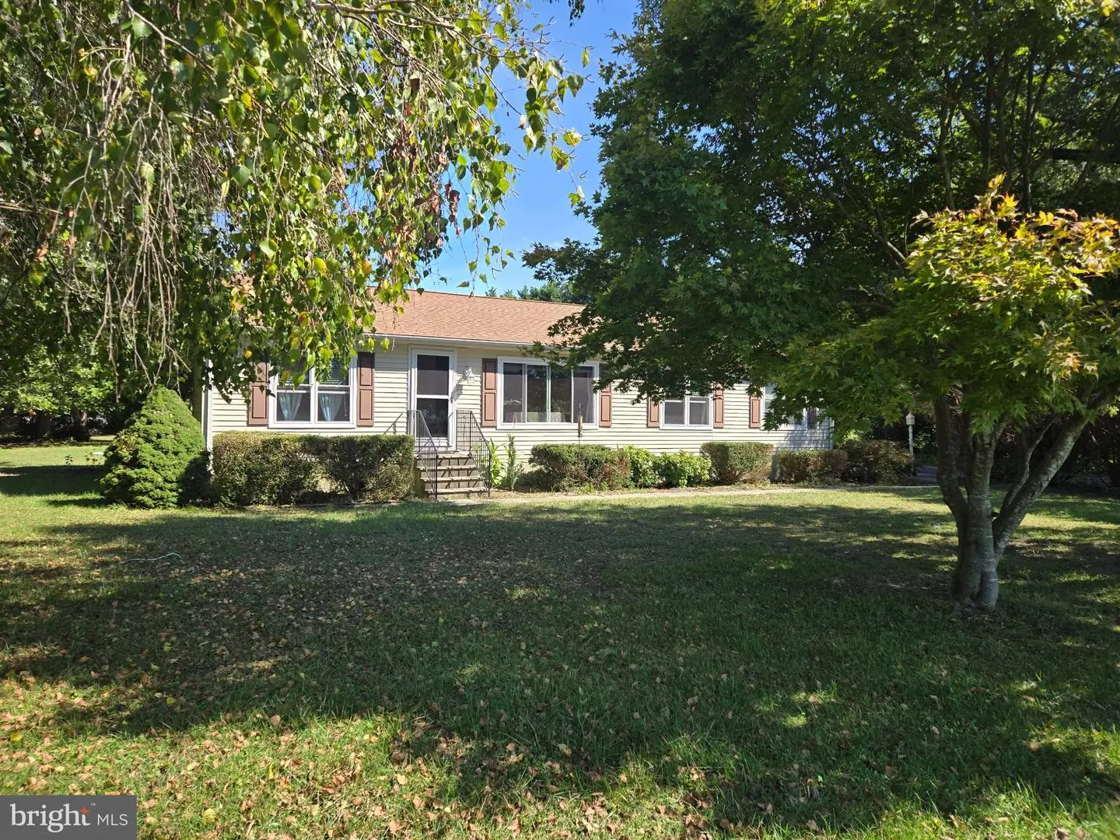
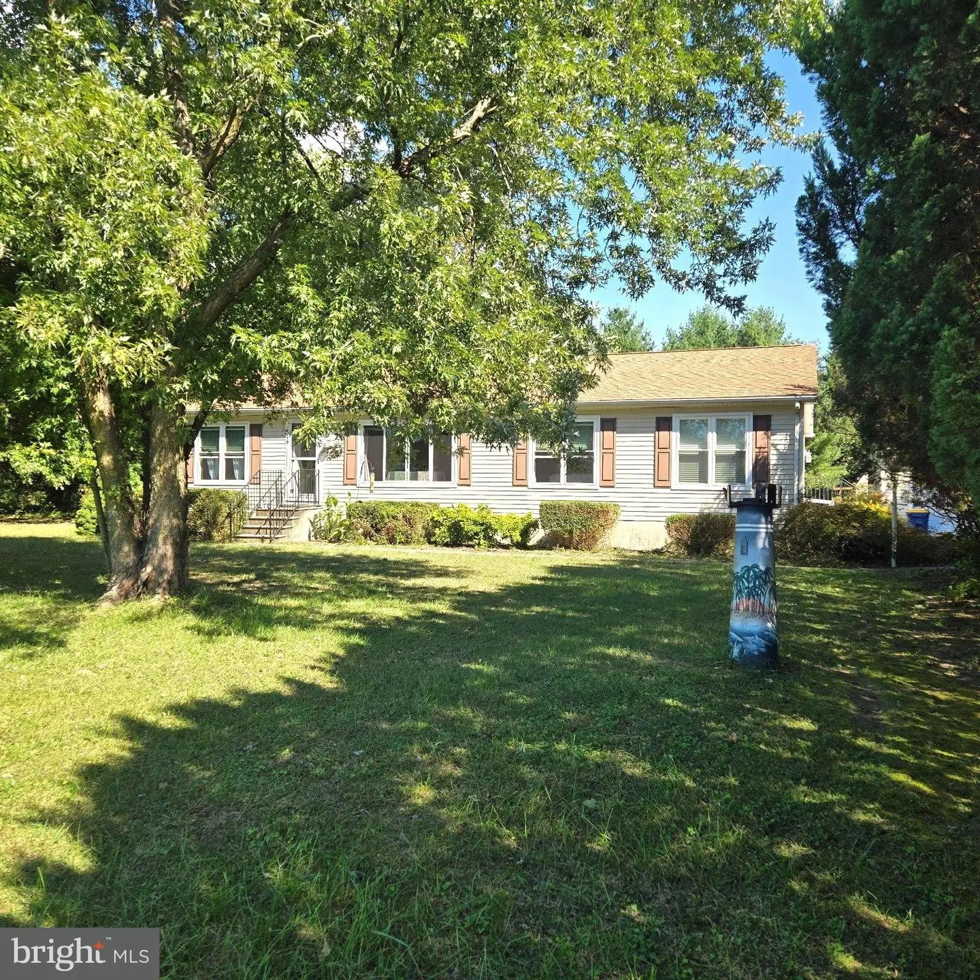
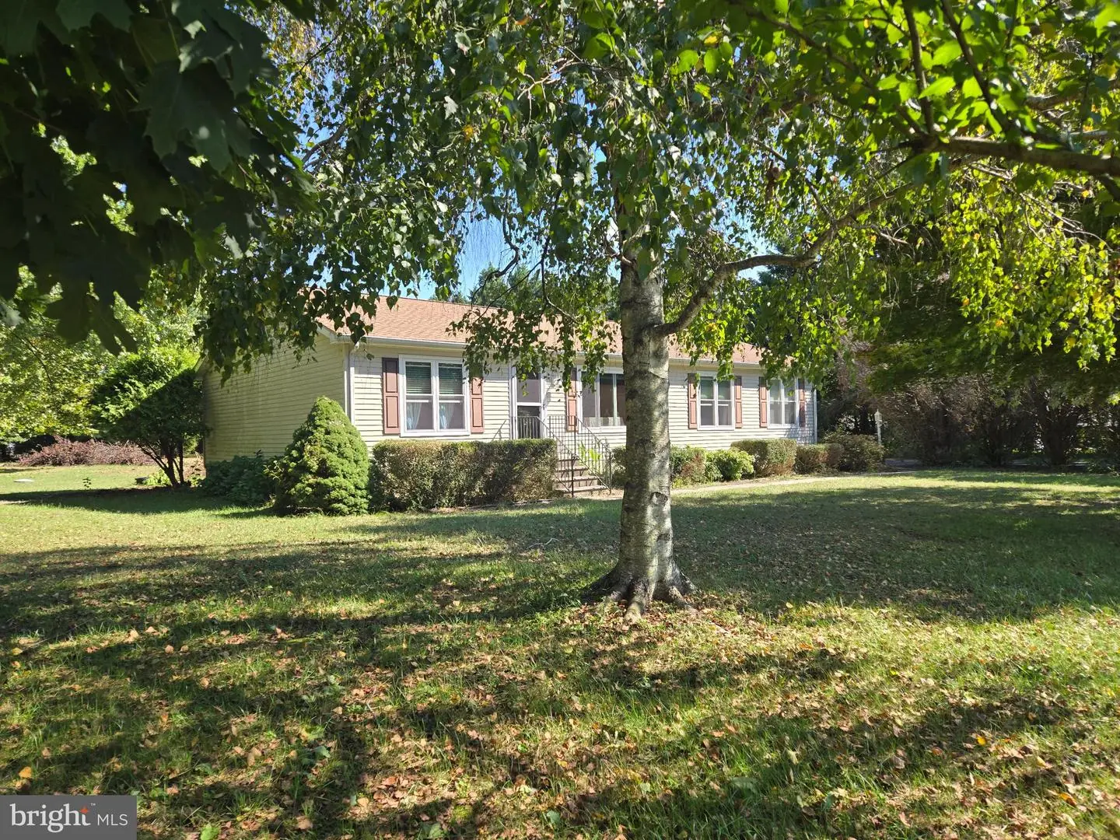
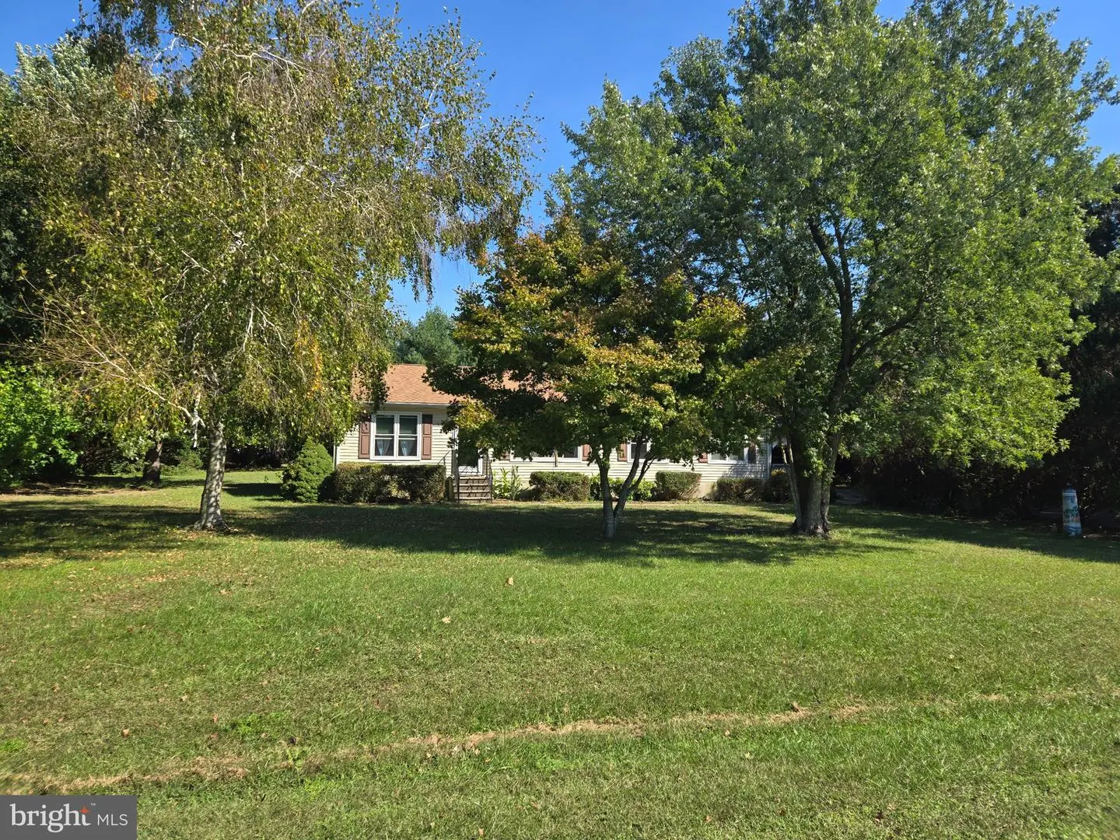
Courtesy: Re/max Horizons,
Myra Kay K Mitchell
Appliances
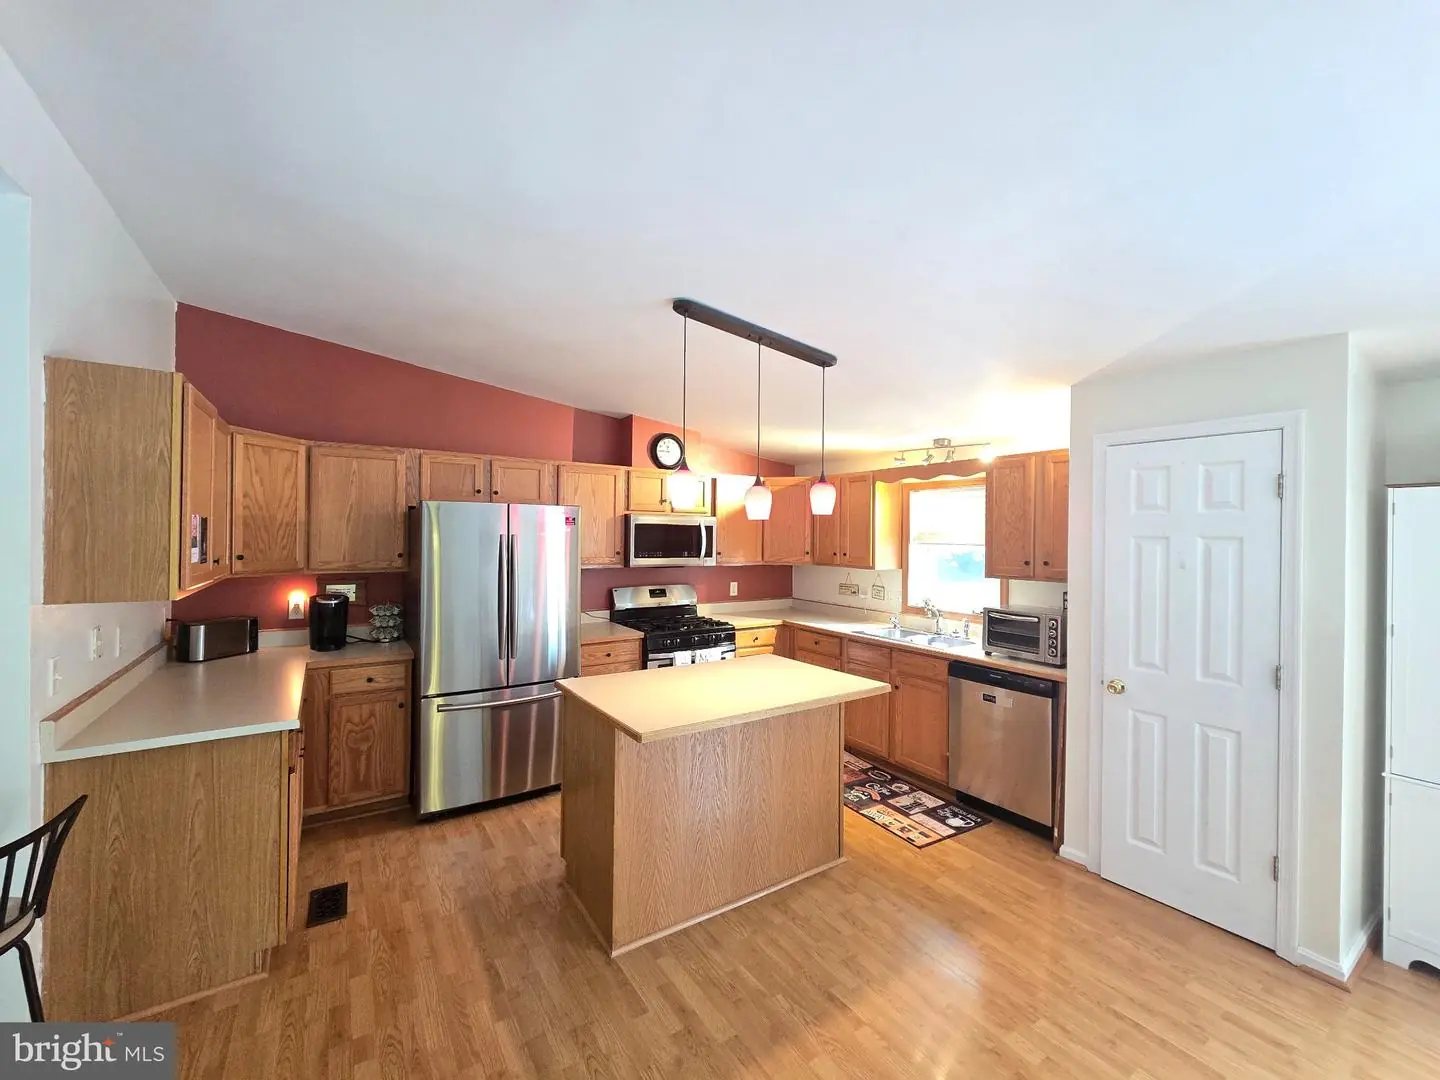
Built-In Range, Oven - Self Cleaning, DishwasherBedrooms
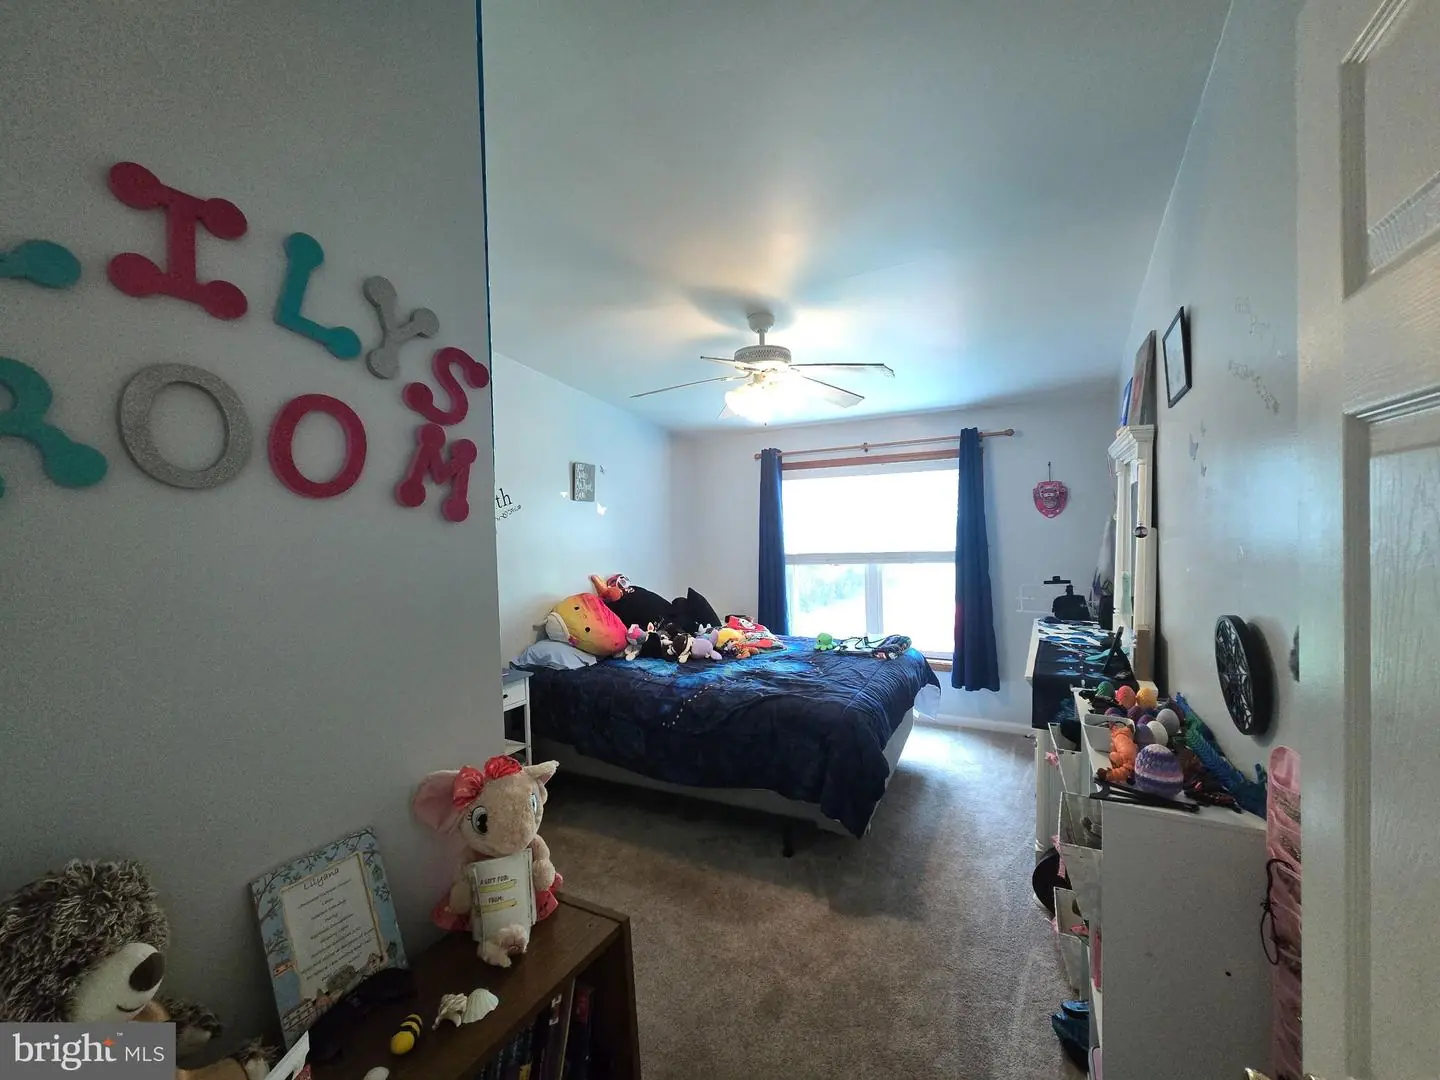
3
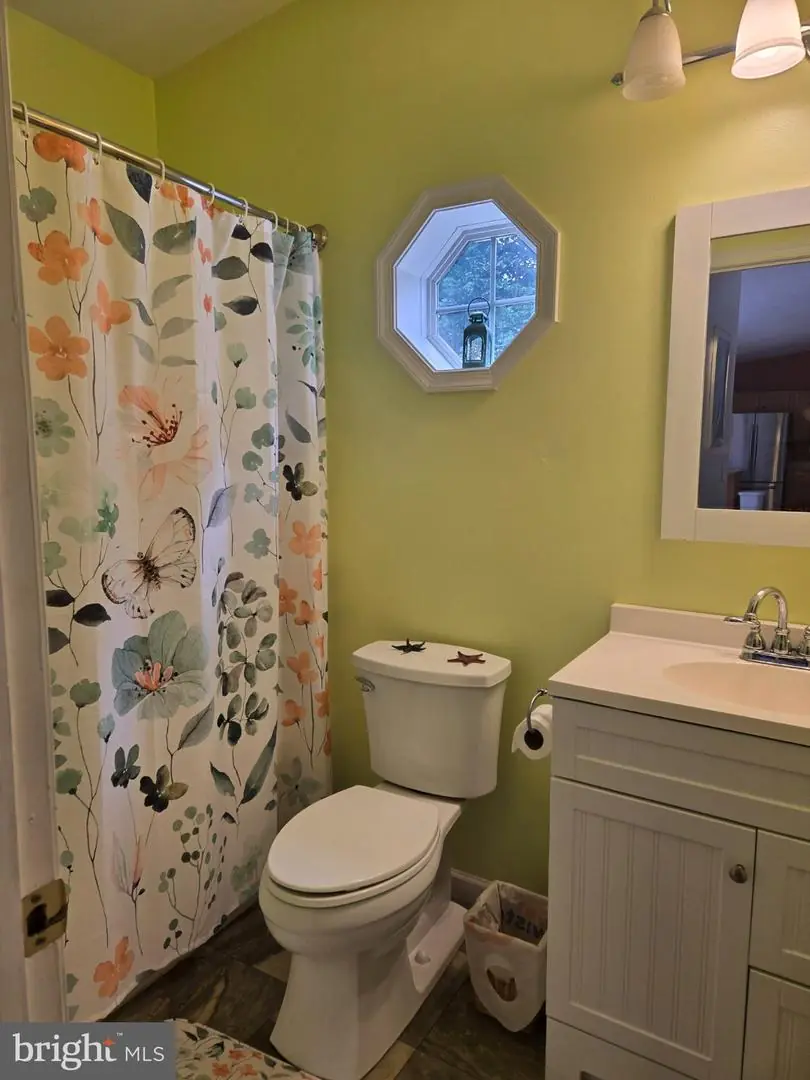
Full Bath
2
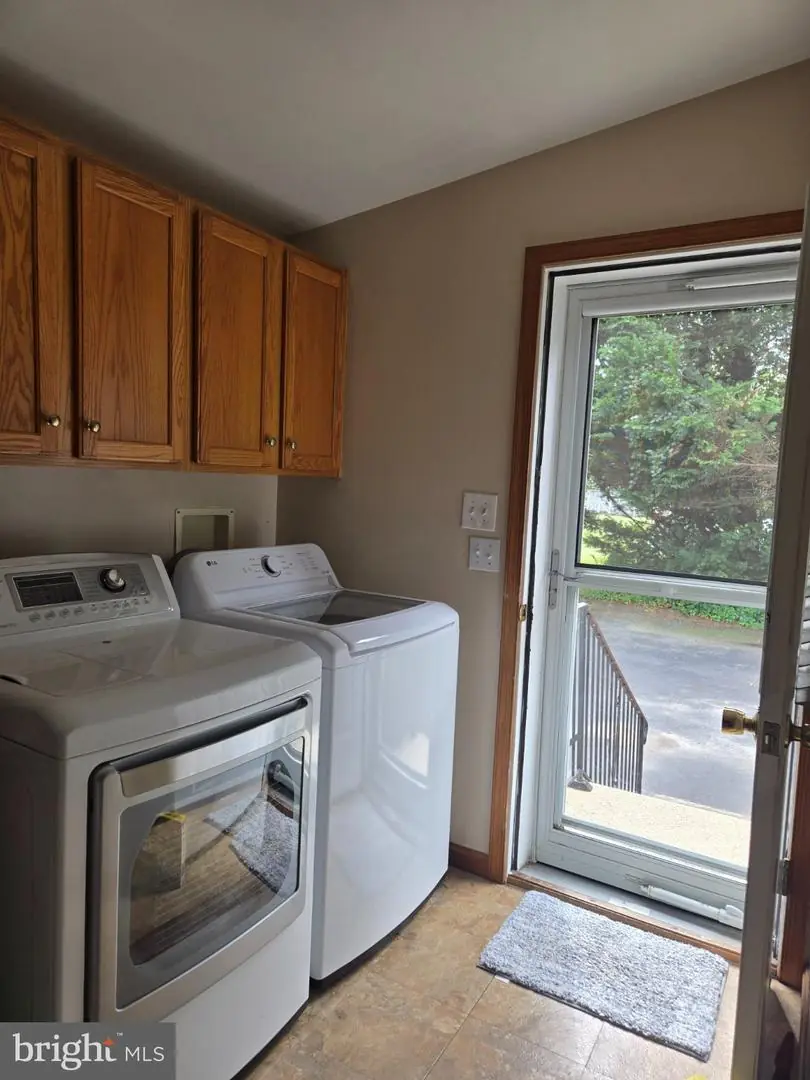
Laundry
Main Floor
Living Area
1560 sq/ft
Flooring
Fully Carpeted, Vinyl, Laminated
Interior Features
- Primary Bath(s)
- Kitchen - Island
- Butlers Pantry
- Ceiling Fan(s)
- Bathroom - Stall Shower
- Breakfast Area
General
MLS
Dekt2051164
Community
Fernwood
Price
$365,000.00
Price/SQft
$233.97
Accessibility Features
Mobility Improvements, Ramp - Main Level
Area And Schools
School Tax
$765.00
Exterior
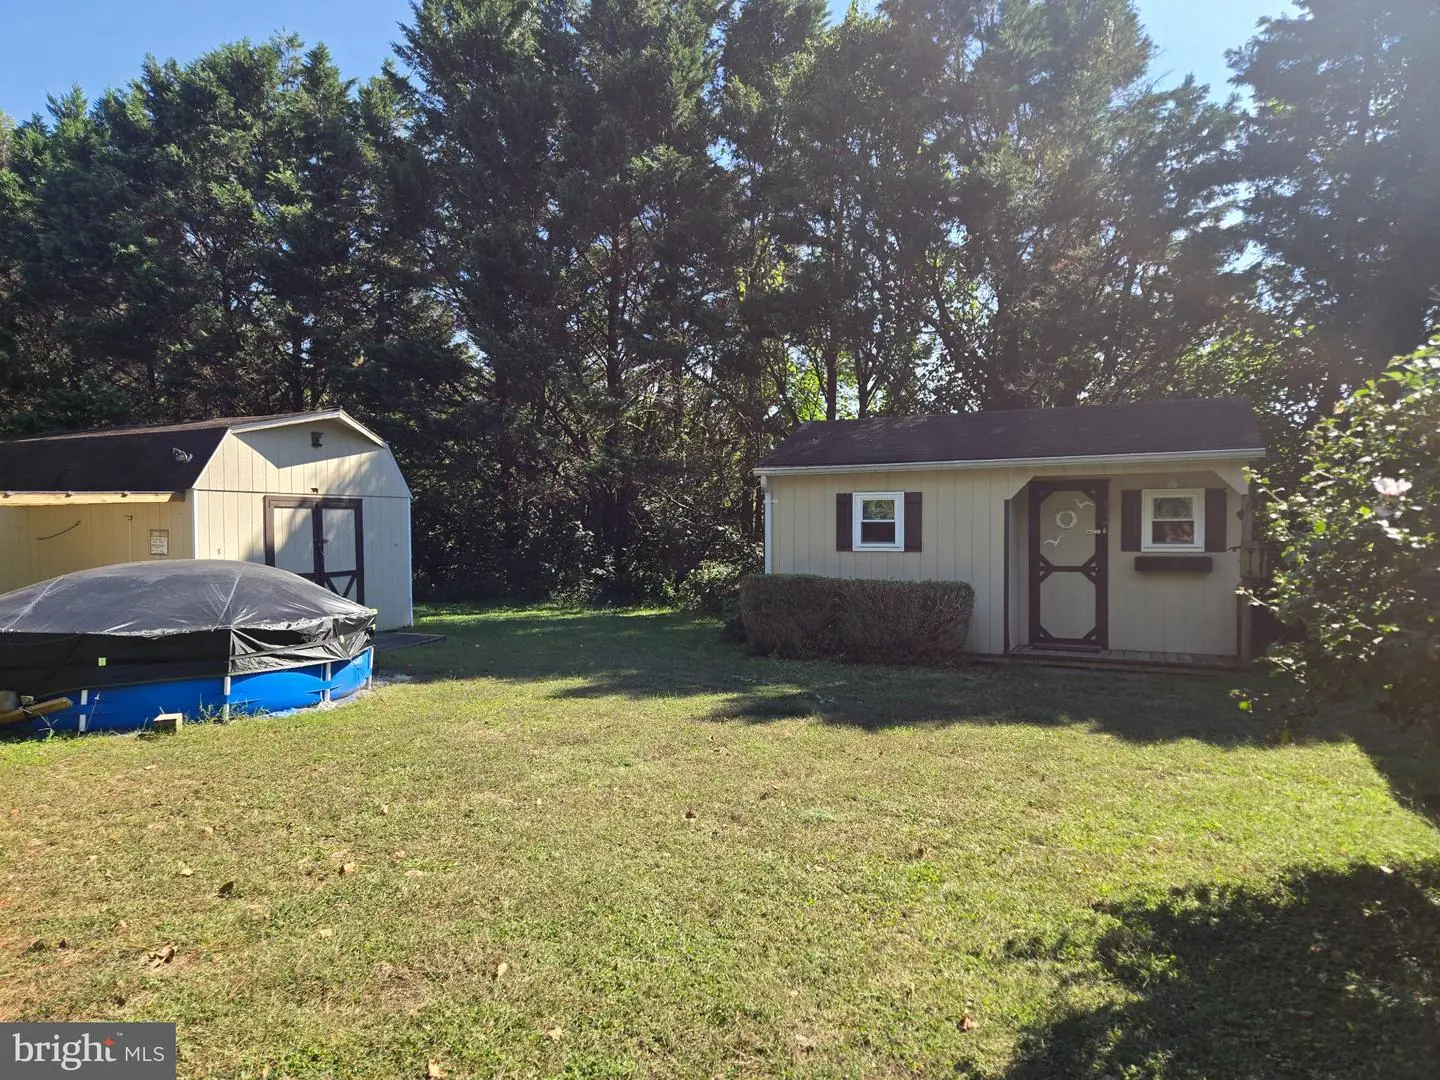
Pool
Yes - Personal
Fernwood
MLS
Dekt2051164
$365,000
3 Bed
2 Bath
- Tax Total Living Area:
- 1560 sq. ft.
- Lot Size:
- 1 acres
Open Houses for 504 Fernwood Dr
Sun
1
11:30 am - 1:30 pm
Listed 20 days ago
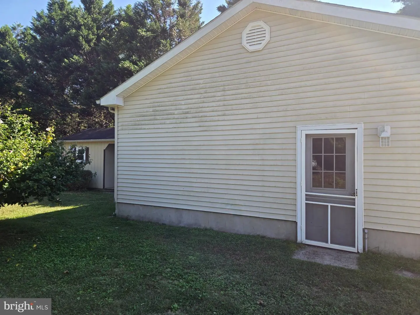
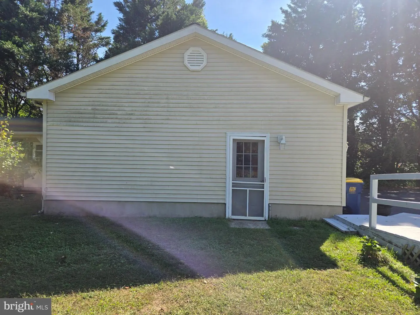
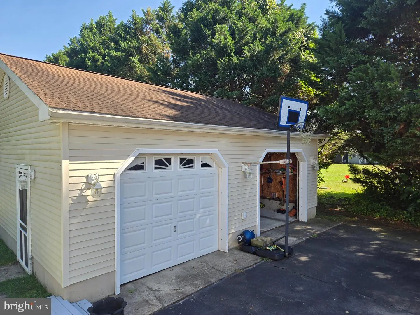
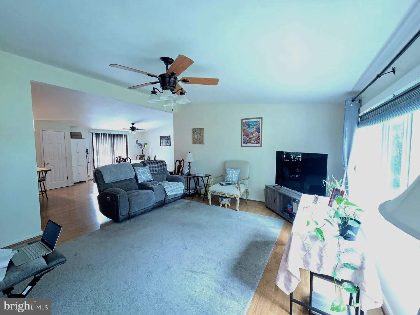
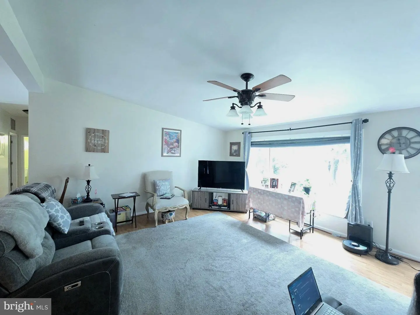
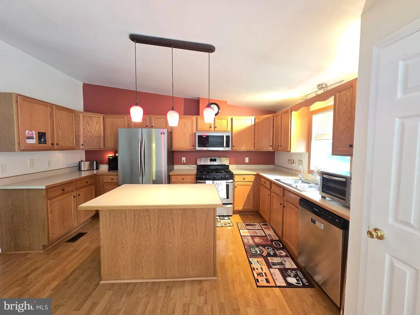
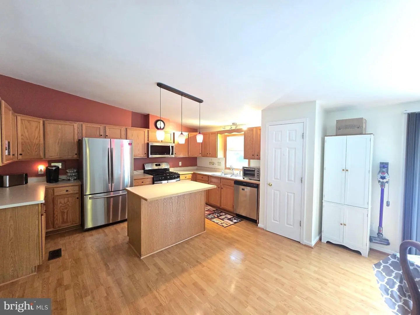
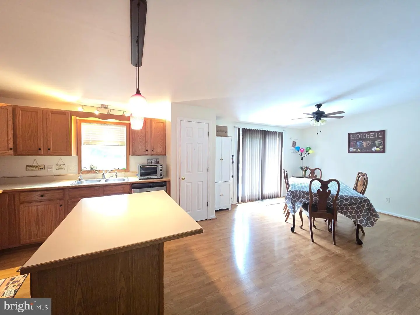
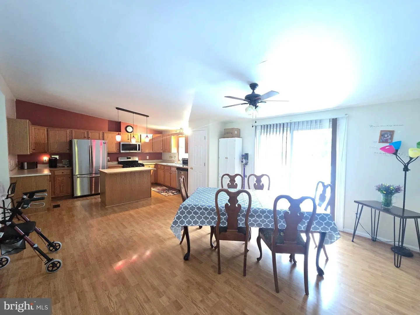
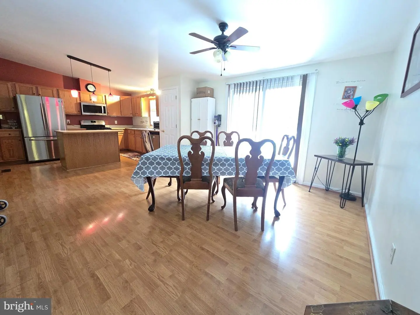
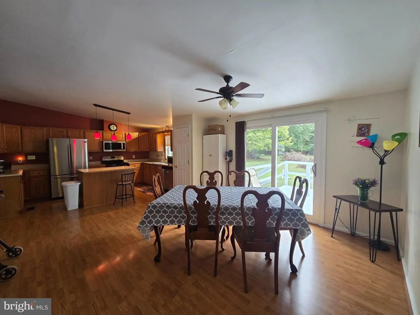
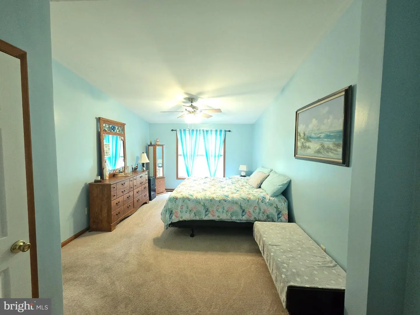
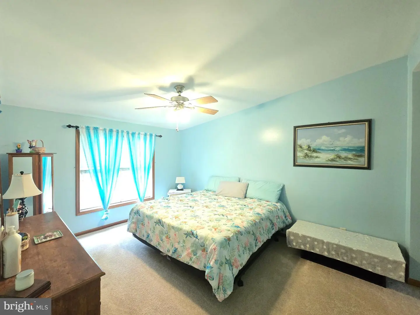
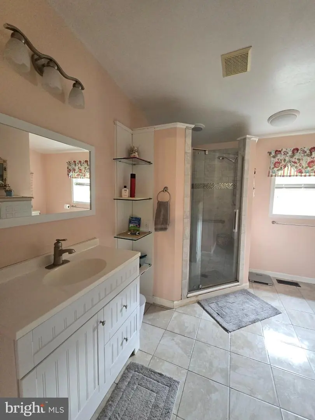
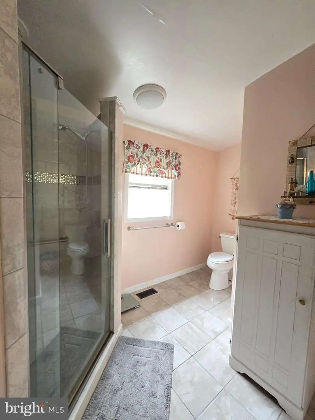
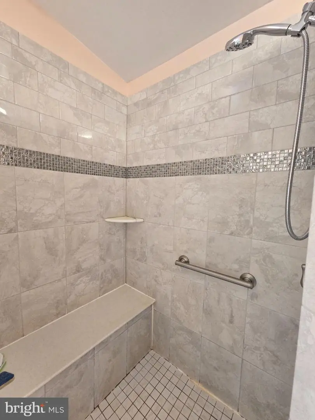
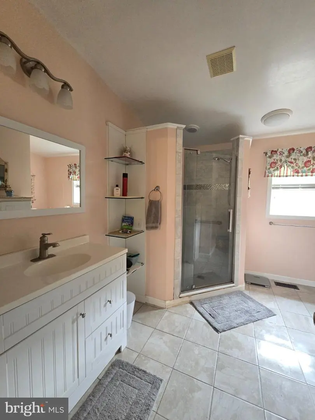
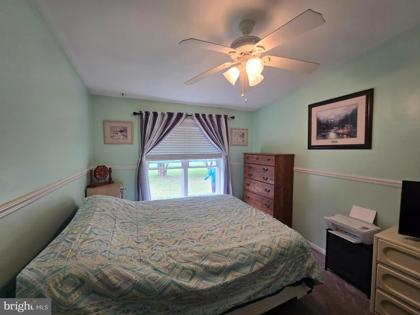
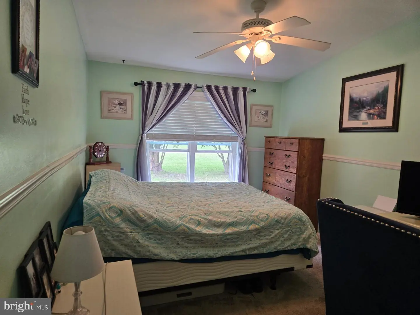
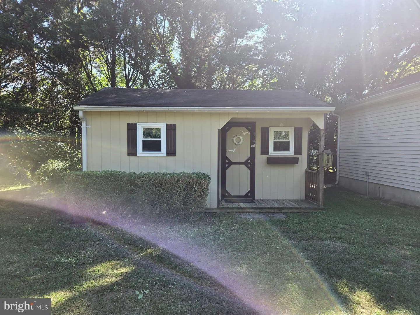
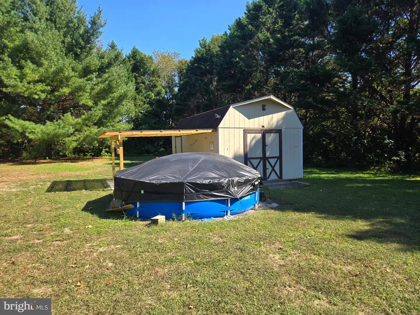
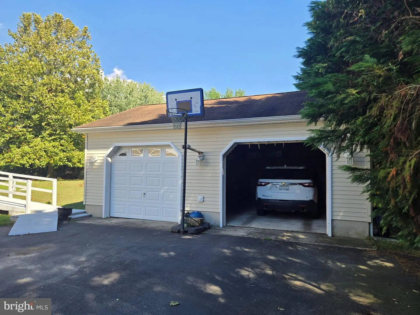
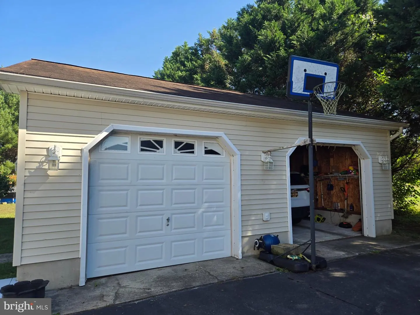
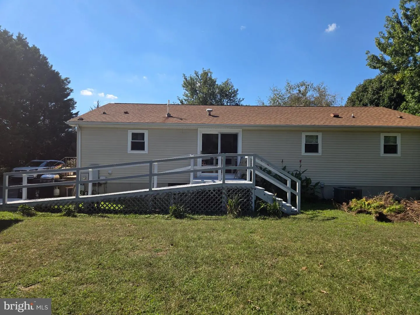
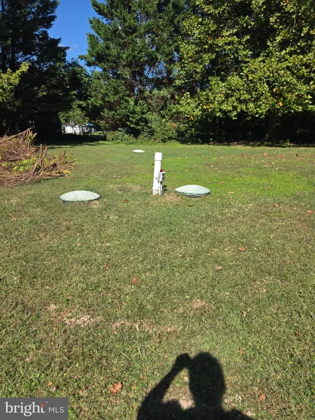
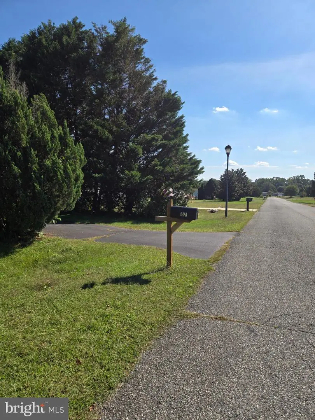
Nestled in the serene community of Fernwood, this exquisite ranch-style residence offers a harmonious blend of comfort and luxury. Spanning 1,560 square feet, this open floor plan home features three spacious bedrooms and two full bathrooms, ensuring ample space for relaxation and rejuvenation. Step inside to discover a warm and inviting interior, where fully carpeted and elegantly laminated flooring creates a cozy atmosphere. The heart of the home is the gourmet kitchen, complete with a stylish island and a butler's pantry, ideal for culinary enthusiasts and entertaining guests. The built-in range and self-cleaning oven make meal preparation a breeze, while the adjoining dining area invites family gatherings. The primary bath is a sanctuary of tranquility, featuring a new stall tile shower with 2 grab bars. Ceiling fans throughout the home enhance comfort, ensuring a pleasant ambiance year-round. The double-hung windows allow natural light to flood the space, creating a bright and airy environment. Outside, the property boasts a generous one-acre lot, providing a level canvas for outdoor activities and landscaping dreams. The above-ground personal pool promises endless summer enjoyment, while the detached oversized garage, complete with a garage door opener, offers ample storage and parking solutions. The exterior is adorned with charming vinyl siding, complemented by the presence of street lights that illuminate the neighborhood, enhancing the sense of community. A shed on the property provides additional storage for gardening tools or recreational equipment, ensuring that everything has its place. One shed is actually a nice man/woman cave with TV and electric, just a nice little get away.
Similar Listings
Coming Soon
$365,000
3 Bed
2 Bath
- Tax Total Living Area:
- 1288 sq. ft.
Listed 1 day ago
Courtesy: Re/max Realty Group Rehoboth
MLS Desu2122702
Newly Listed
Indian Summer Village
$365,000
3 Bed
2 Bath
- Tax Total Living Area:
- 1736 sq. ft.
Listed 7 days ago
Courtesy: Northrop Realty
MLS Desu2122178
Coming Soon
$365,000
3 Bed
2 Bath
- Tax Total Living Area:
- 1344 sq. ft.
Listed 9 days ago
Courtesy: Keller Williams Realty
MLS Dekt2051432
Newly Listed
Wynn Wood
$365,000
3 Bed
2 Bath
- Tax Total Living Area:
- 1642 sq. ft.
Listed 14 days ago
Courtesy: Myers Realty
MLS Dekt2051352
Yorkshire Estates
$365,000
4 Bed
2 Bath
1 Hf. Bath
- Tax Total Living Area:
- 1920 sq. ft.
Listed 26 days ago
Courtesy: Bryan Realty Group
MLS Desu2119662
Bethany Bay
$365,000
2 Bed
2 Bath
- Tax Total Living Area:
- 1217 sq. ft.
Listed 34 days ago
Courtesy: Long & Foster Real Estate, Inc.
MLS Desu2120424
Pending
Wynn Wood
$365,000
4 Bed
2 Bath
1 Hf. Bath
- Tax Total Living Area:
- 1794 sq. ft.
Listed 36 days ago
Courtesy: Re/max Horizons
MLS Dekt2049778
Pending
Creekwood
$365,000
2 Bed
2 Bath
- Tax Total Living Area:
- 1039 sq. ft.
Listed 47 days ago
Courtesy: Mann & Sons, Inc.
MLS Desu2119748
Virtual Tour
Sea Edge
$365,000
3 Bed
2 Bath
1 Hf. Bath
- Tax Total Living Area:
- 1700 sq. ft.
Listed 48 days ago
Courtesy: Century 21 Gold Key Realty
MLS Desu2119622
Virtual Tour
Church Creek
$365,000
3 Bed
2 Bath
1 Hf. Bath
- Tax Total Living Area:
- 1702 sq. ft.
Listed 48 days ago
Courtesy: Keller Williams Realty Central-delaware
MLS Dekt2050026
Under Contract
$365,000
3 Bed
2 Bath
- Tax Total Living Area:
- 1560 sq. ft.
Listed 49 days ago
Courtesy: 1st Choice Properties Llc
MLS Desu2119826
Under Contract
Holly Pines
$365,000
3 Bed
2 Bath
1 Hf. Bath
- Tax Total Living Area:
- 1740 sq. ft.
Listed 53 days ago
Courtesy: Long & Foster Real Estate, Inc.
MLS Desu2119476


