
35 Tecumseh Pass, Millsboro, De 19966
Newly Listed
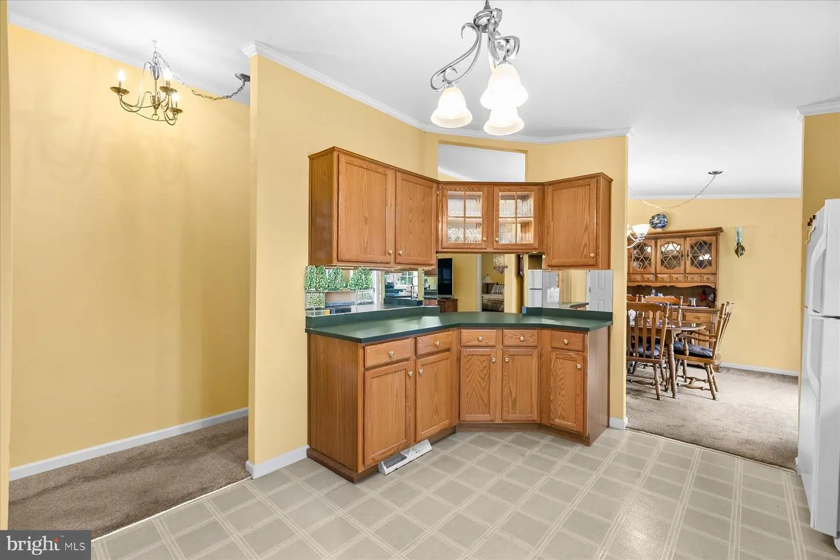
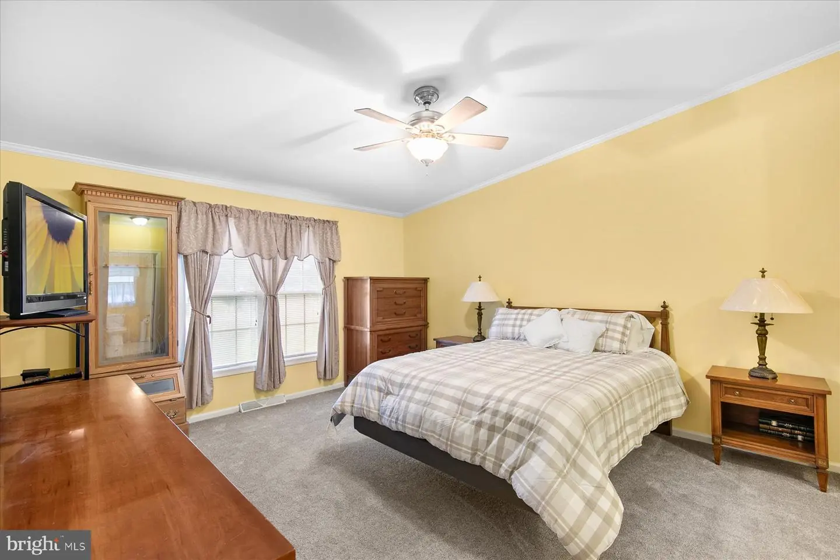
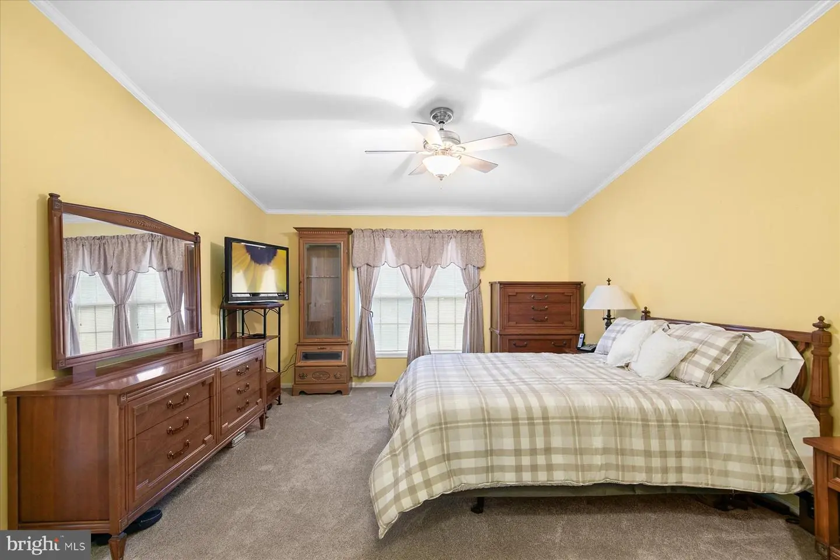
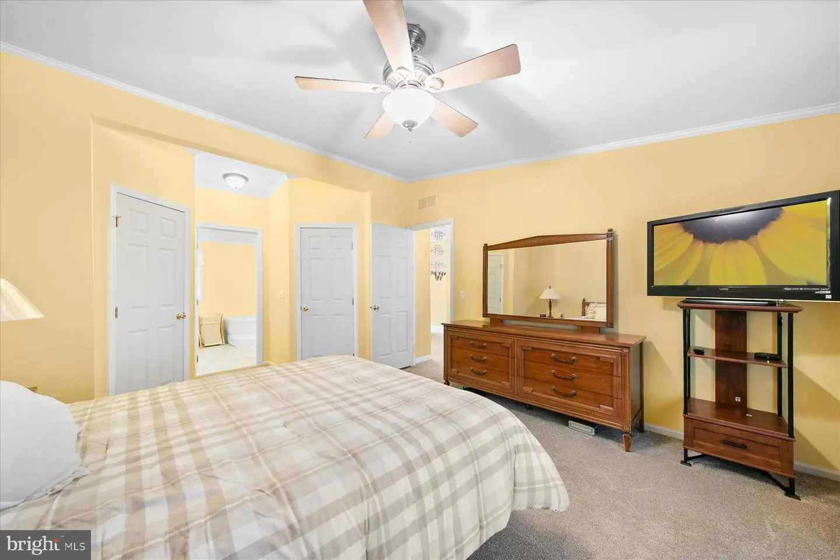
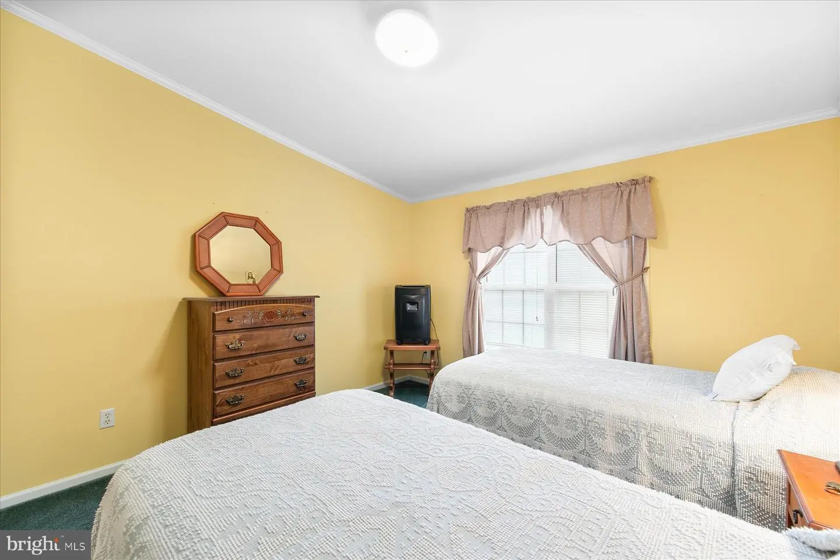
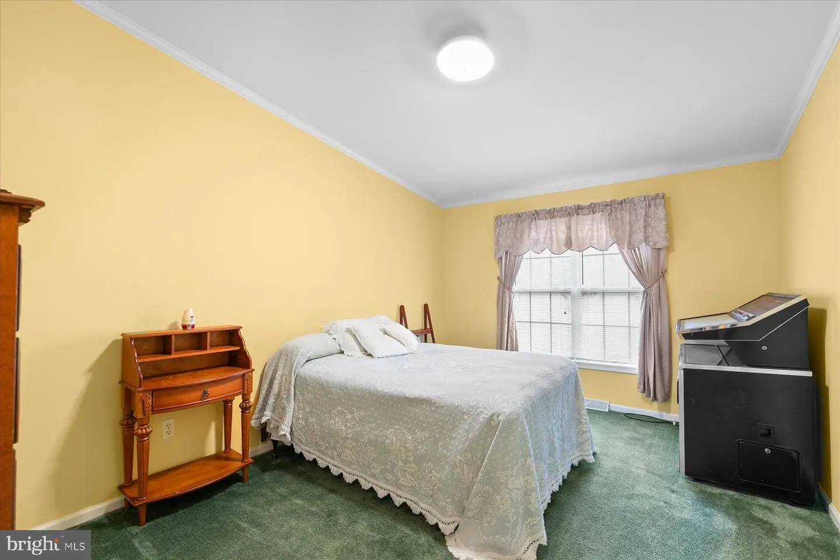
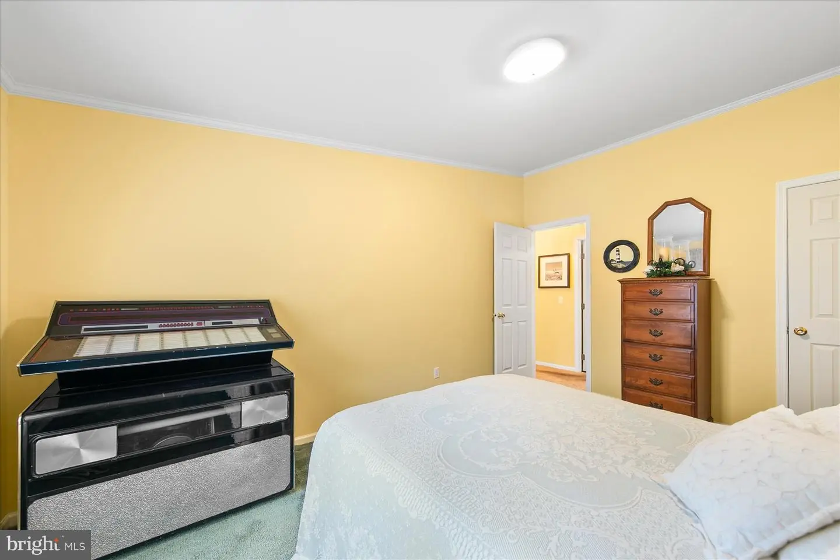
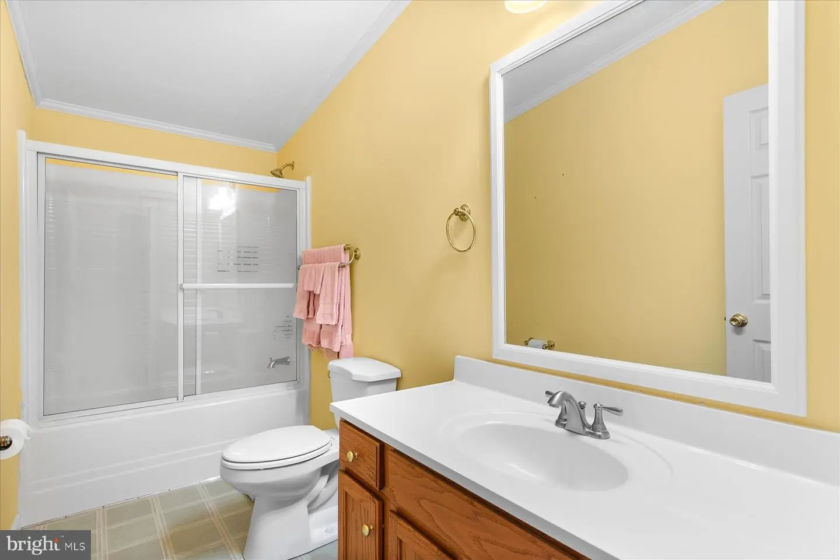
Courtesy: Northrop Realty,
Mary Schrock
Appliances
Stove, Refrigerator, Freezer, Dishwasher, Microwave, Washer, Dryer, Water Heater, Exhaust FanBedrooms
3
Full Bath
2
Laundry
Has Laundry
Rooms
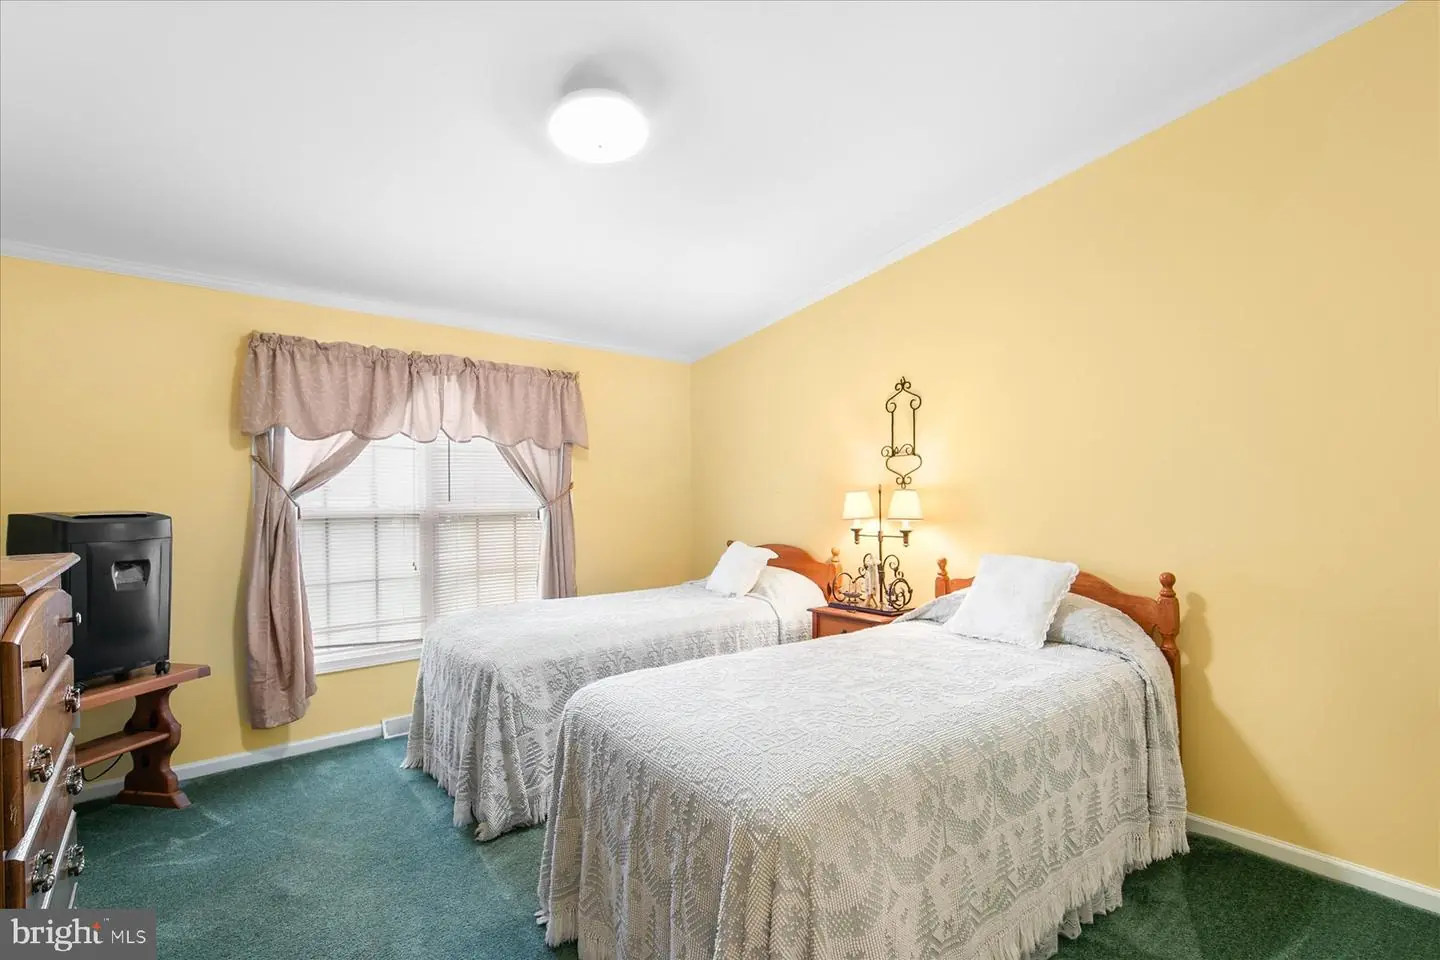
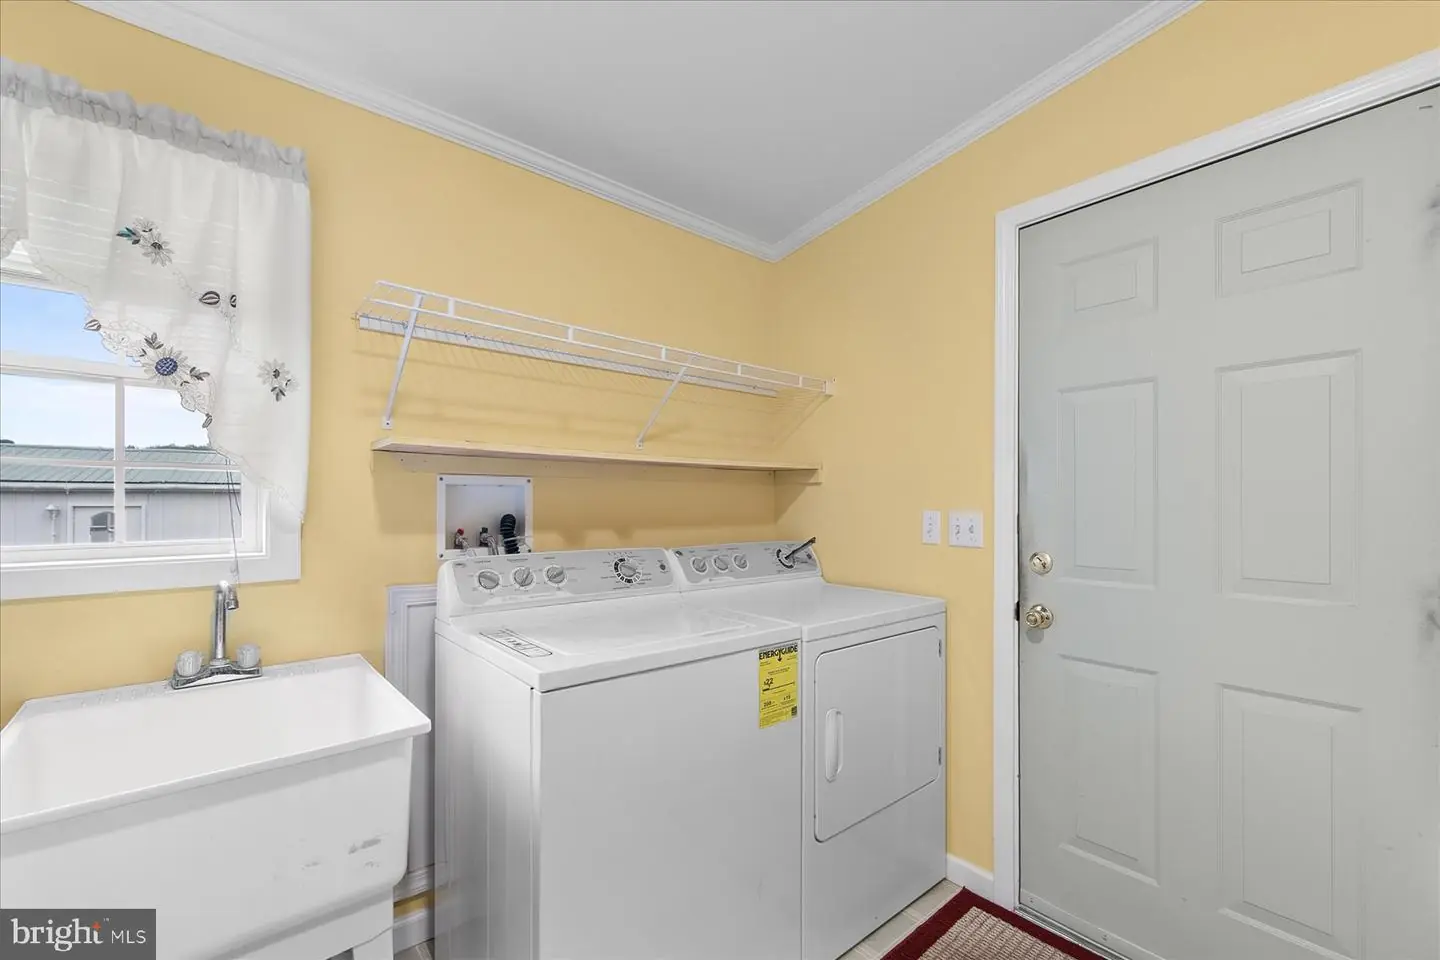
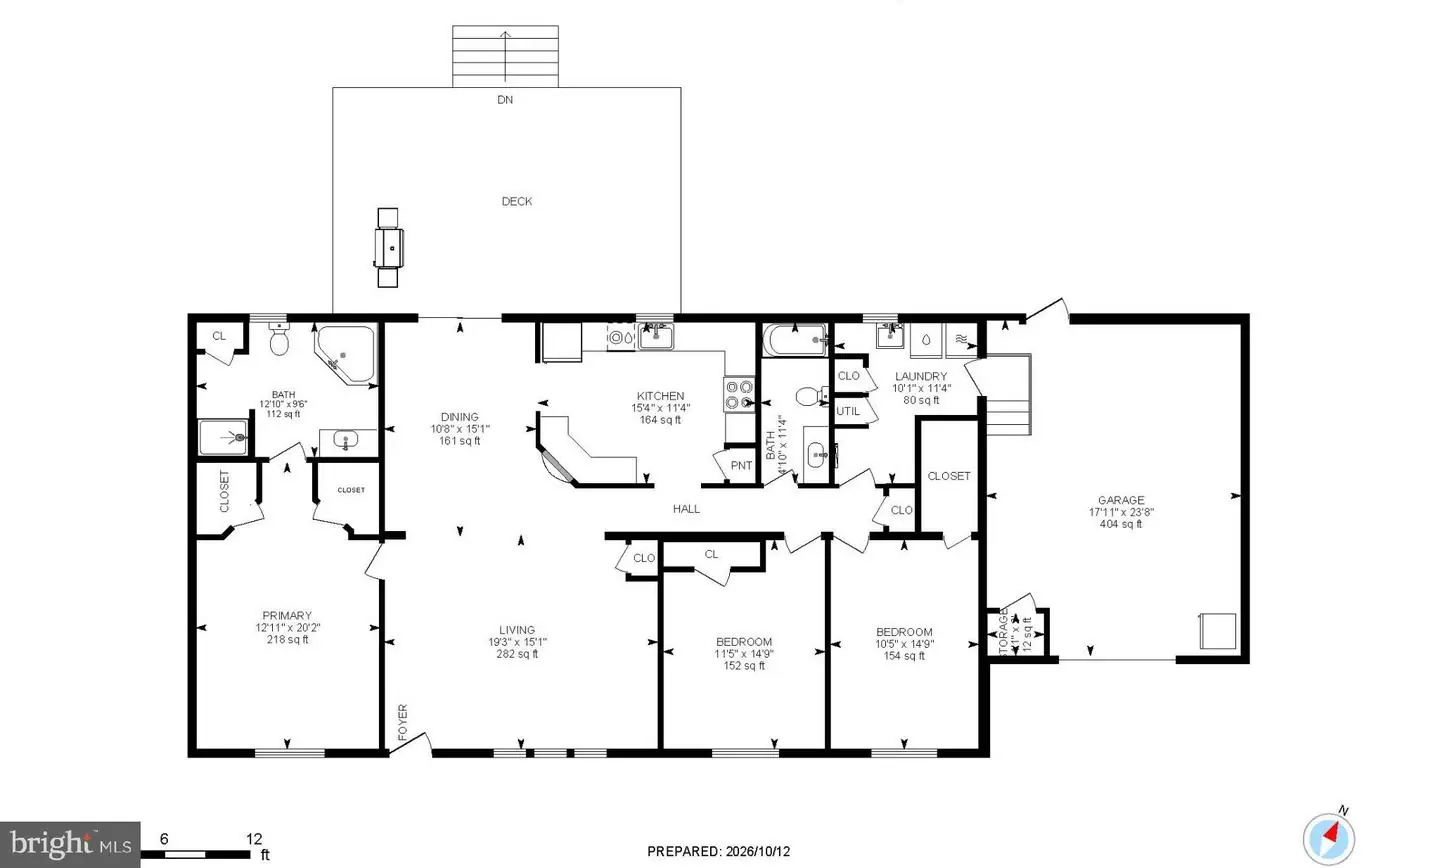
Living Room, Dining Room, Primary Bedroom, Bedroom 2, Bedroom 3, Kitchen, Laundry
Living Area
1736 sq/ft
Flooring
Partially Carpeted, Vinyl
Interior Features
- Breakfast Area
- Carpet
- Ceiling Fan(s)
- Crown Moldings
- Dining Area
- Entry Level Bedroom
- Floor Plan - Traditional
- Primary Bath(s)
- Pantry
- Walk-in Closet(s)
- Window Treatments
- Bathroom - Tub Shower
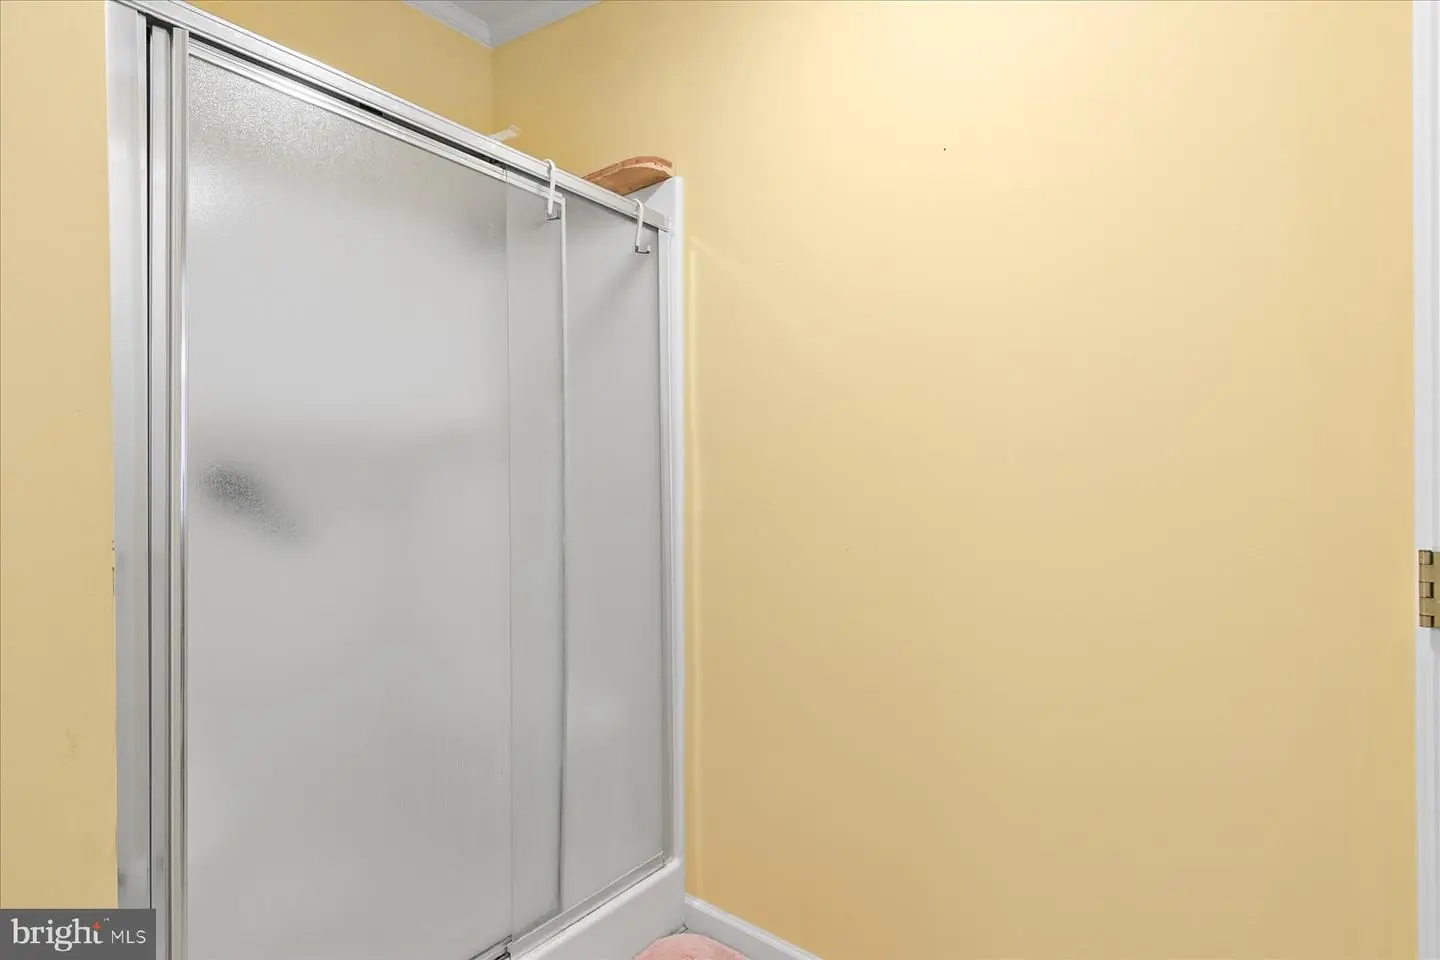
- Bathroom - Stall Shower
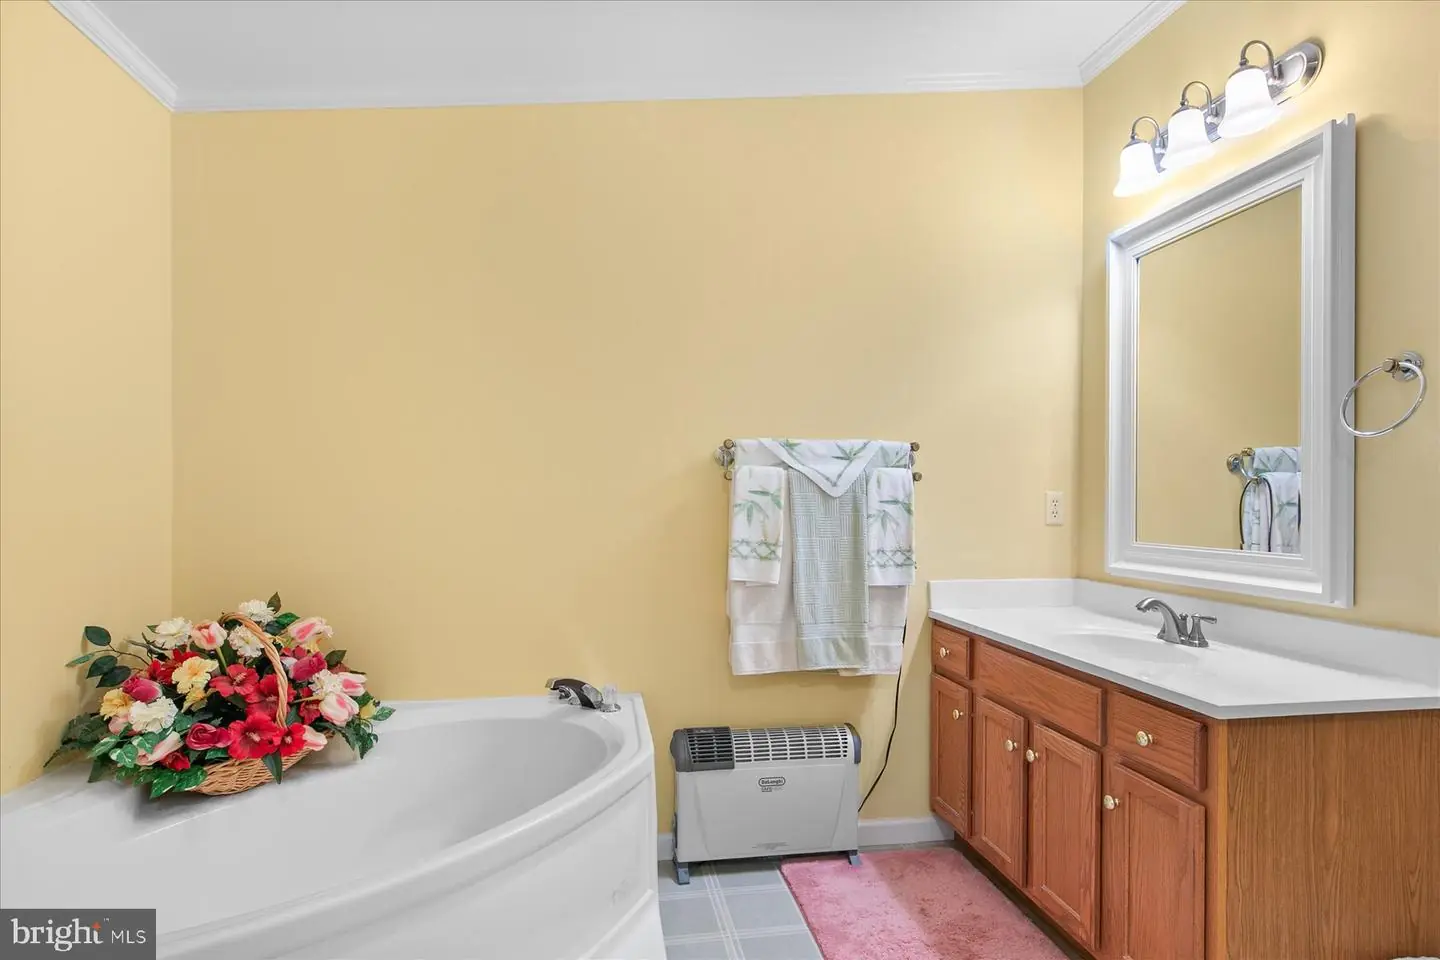
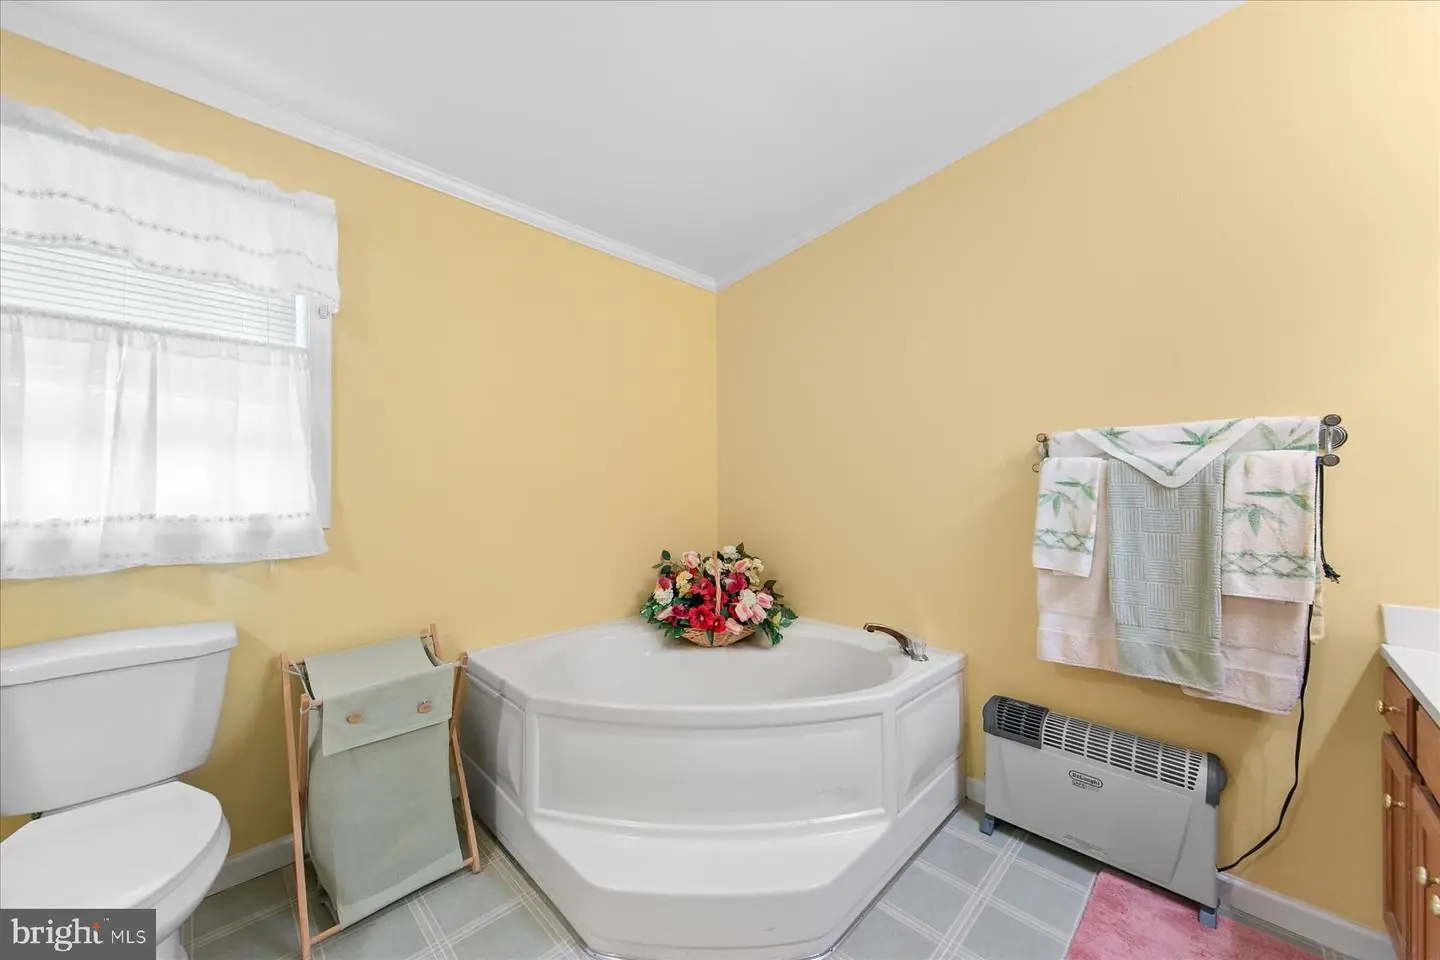
- Bathroom - Soaking Tub
General
MLS
Desu2122178
Community
Indian Summer Village
Price
$365,000.00
Price/SQft
$210.25
HOA Fee
$360.00
HOA Fee Frequency
Annually
Accessibility Features
Other
Area And Schools
School Tax
$561.00
Indian Summer Village
MLS
Desu2122178
$365,000
3 Bed
2 Bath
- Tax Total Living Area:
- 1736 sq. ft.
- Lot Size:
- 0.51 acres
HOA: $360 Annually
Listed 7 days ago
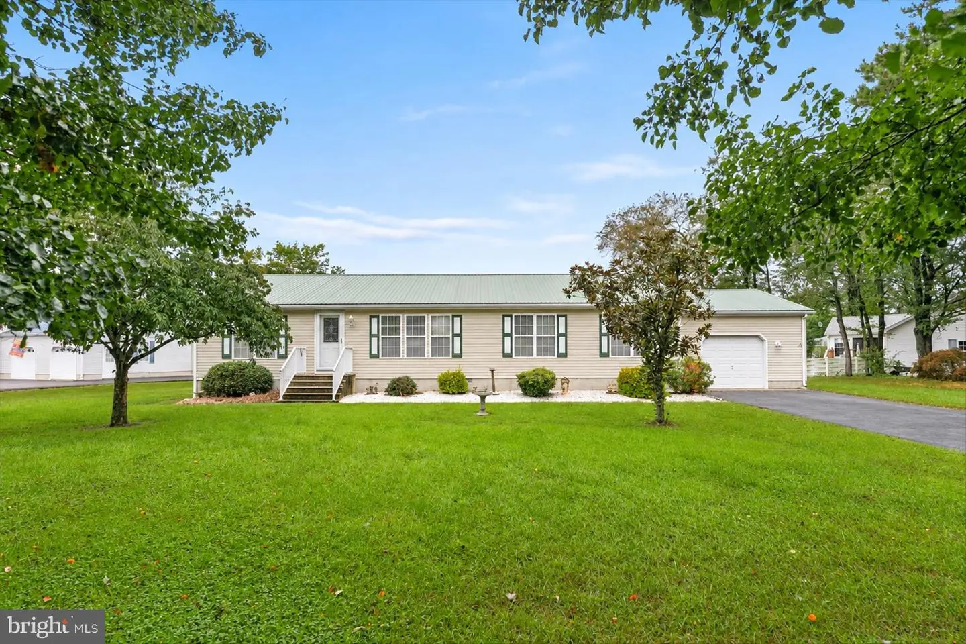
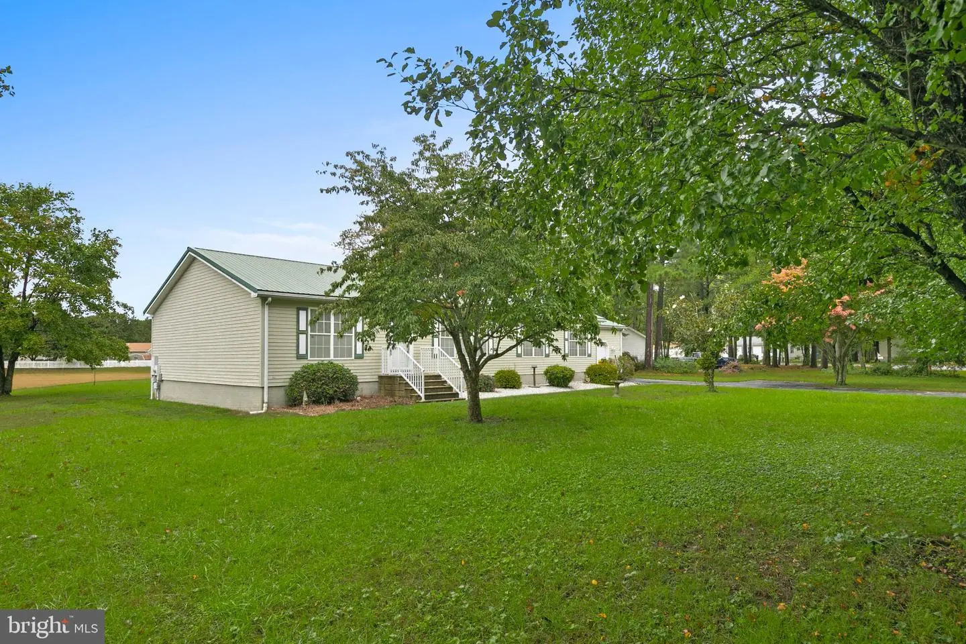
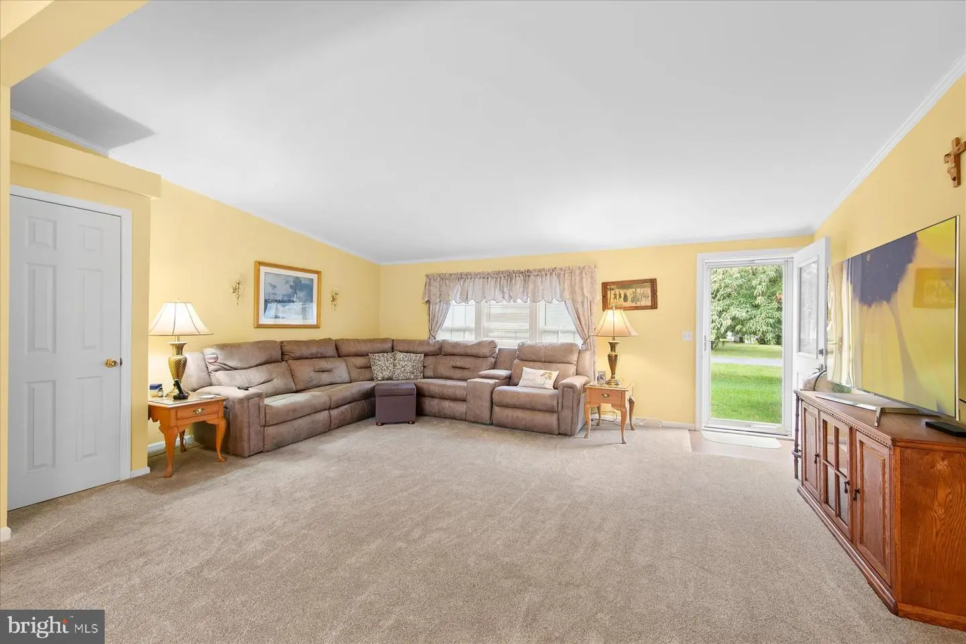
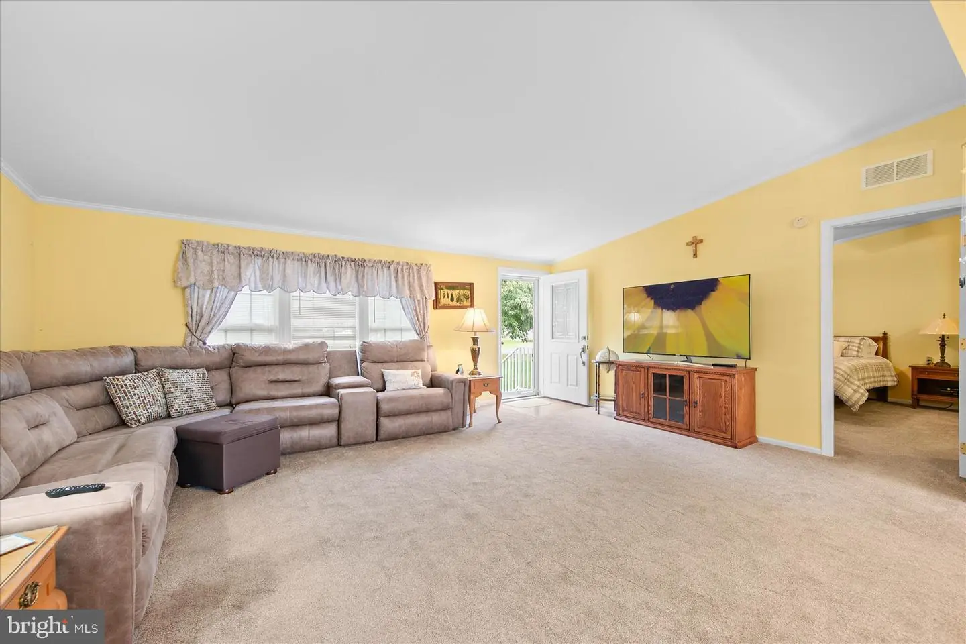
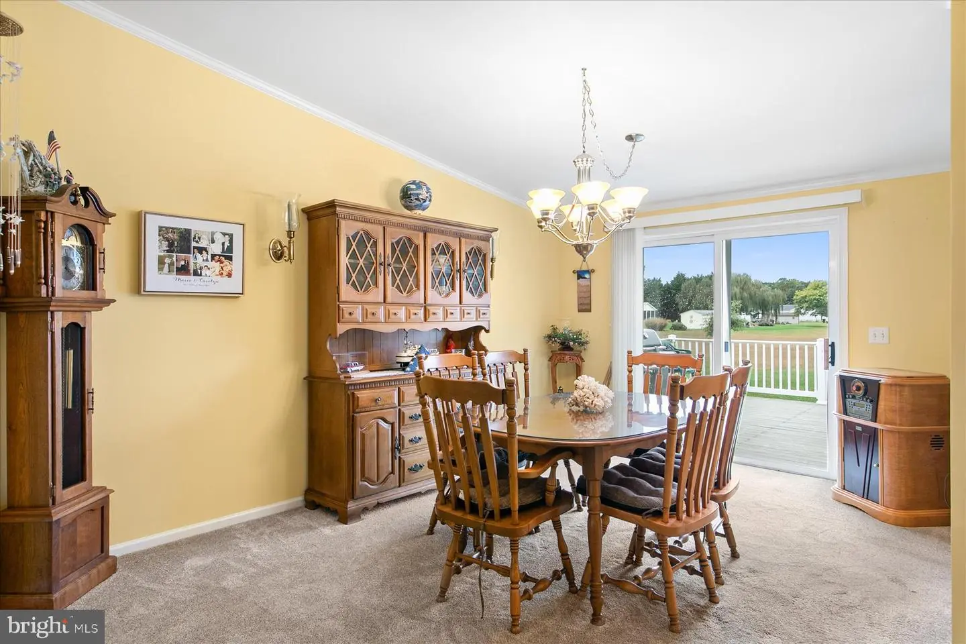
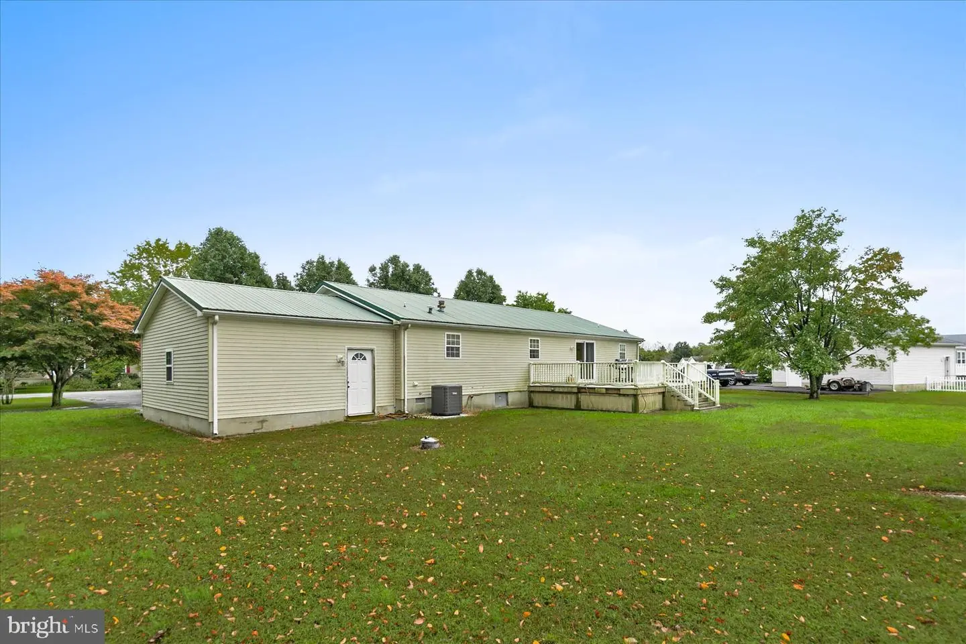
Welcome to Indian Summer Village, where this spacious 3-bedroom, 2-bath manufactured home offers comfortable, single-level living on a generous 0.51-acre homesite. Backing to an open common area, the property enjoys a peaceful setting with added privacy and plenty of room to enjoy the outdoors.
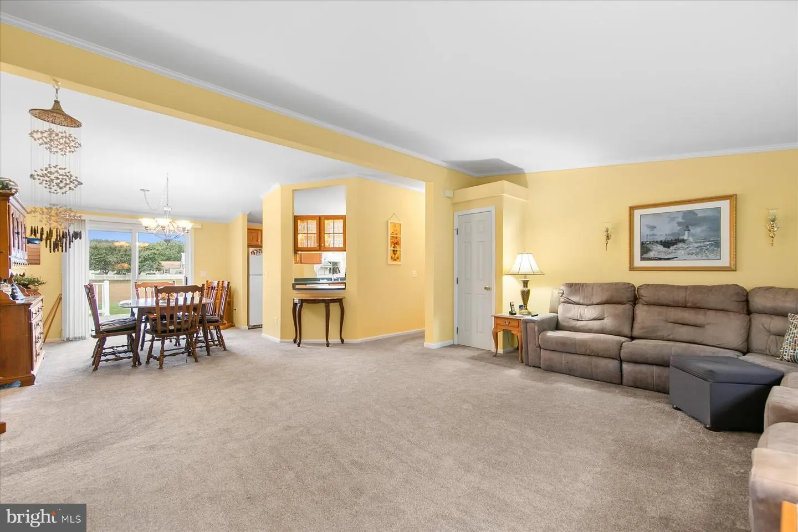
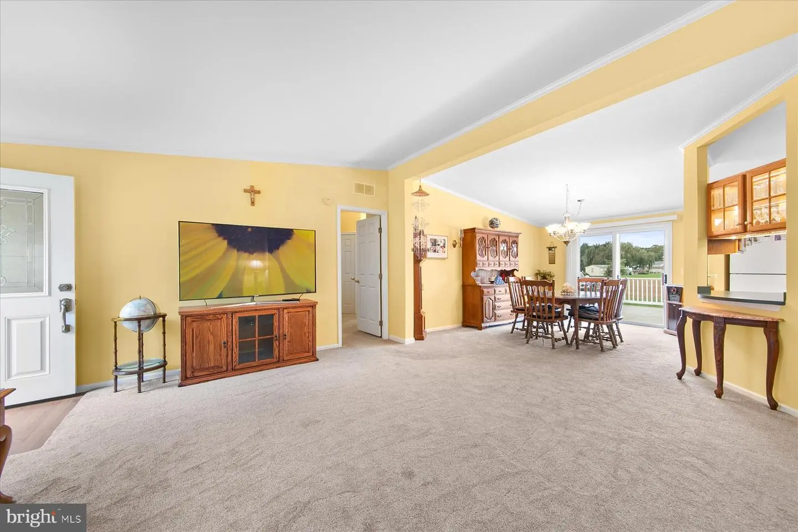
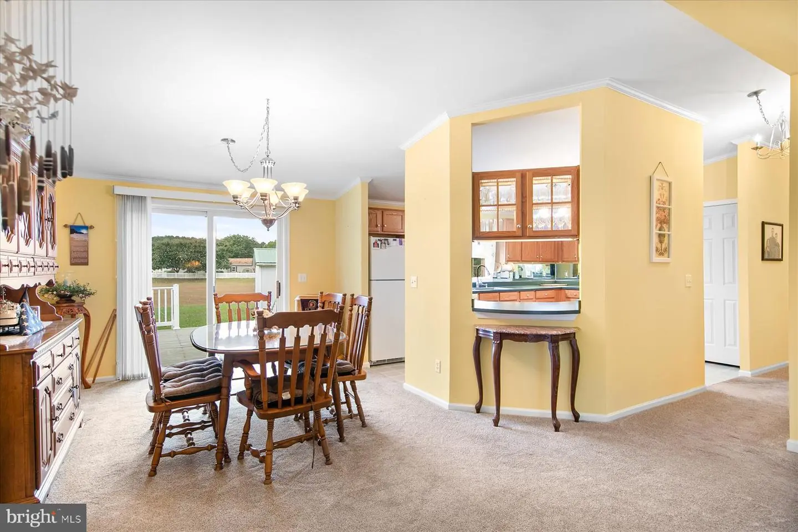
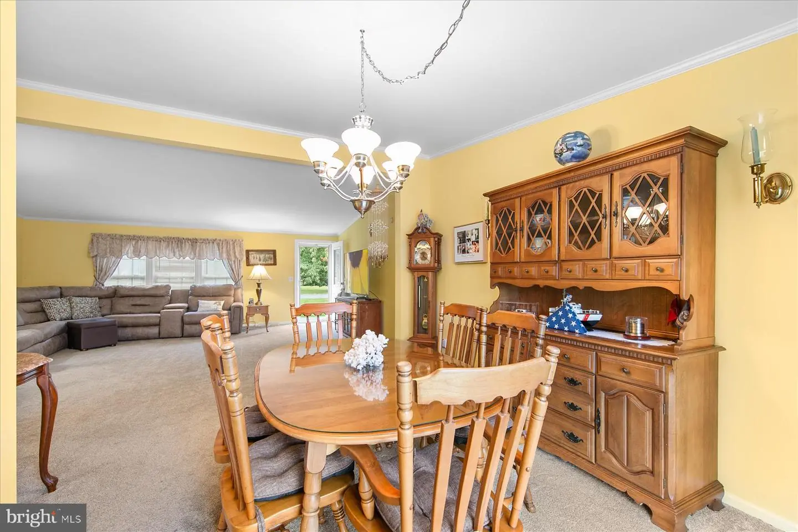
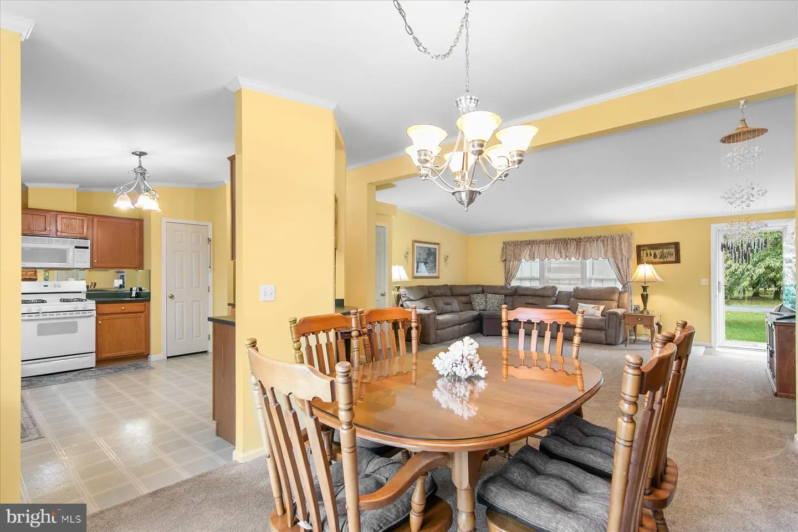
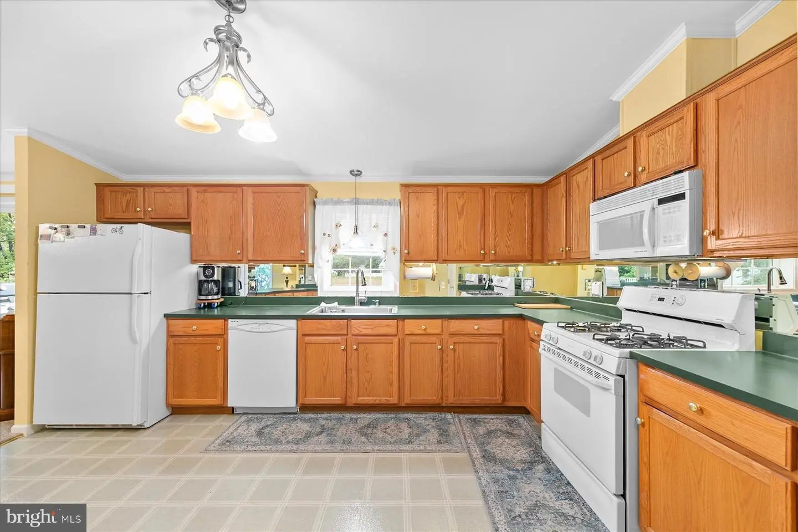
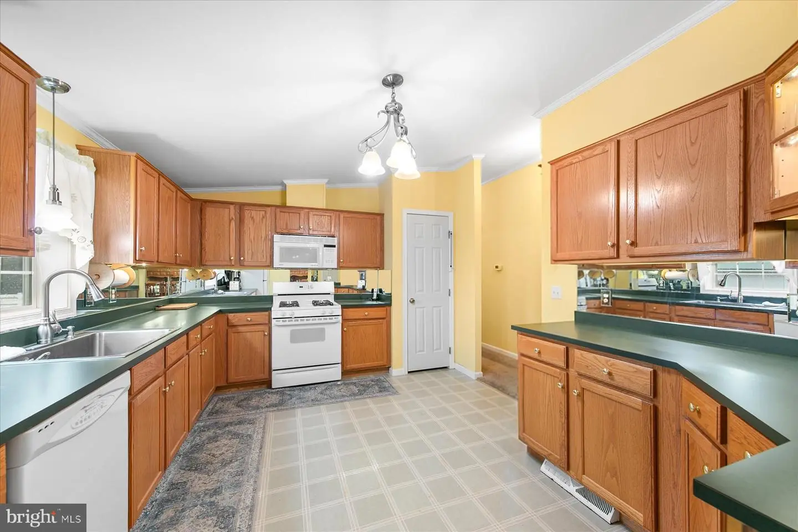
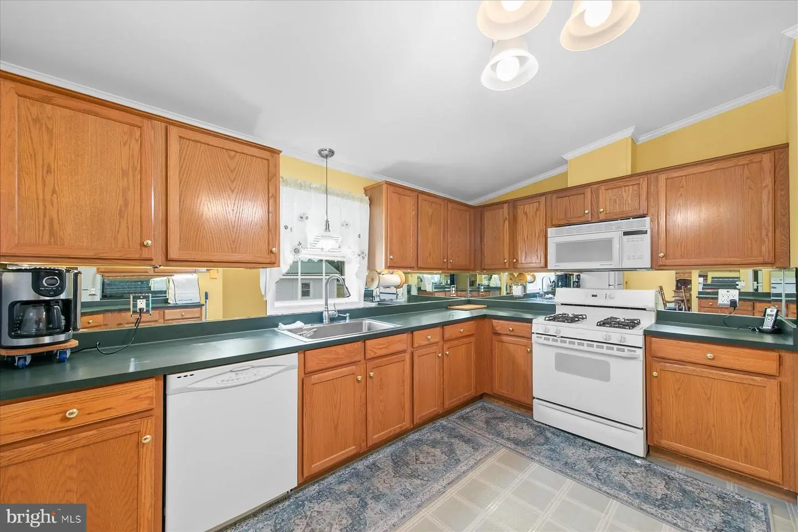
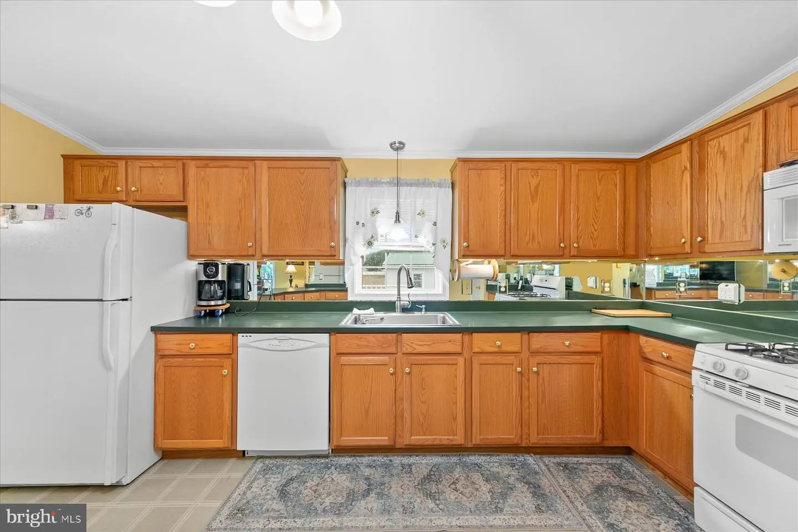
This well-maintained home features a thoughtfully designed floor plan with generously sized rooms, vaulted ceilings, and a combination of carpet and easy-care vinyl flooring. The spacious living room flows into a dedicated dining area and a bright, inviting kitchen offering ample counter space, abundant cabinetry, a storage pantry, and a gas range.
The desirable split-bedroom floor plan provides added privacy, with a generously sized primary suite featuring a walk-in closet and an ensuite bath complete with a soaking tub and separate stall shower. Two additional bedrooms and a full hall bath offer comfortable accommodations for family and guests, or flexible space for a home office or hobbies.
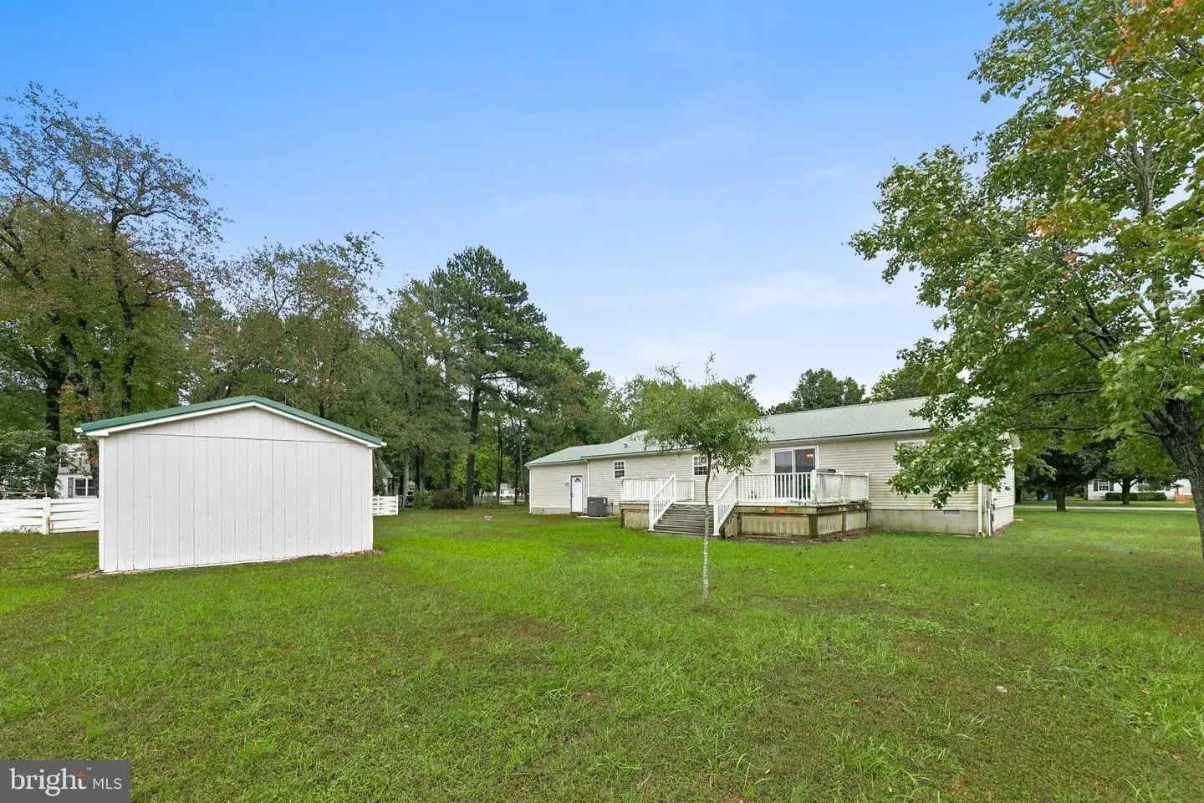
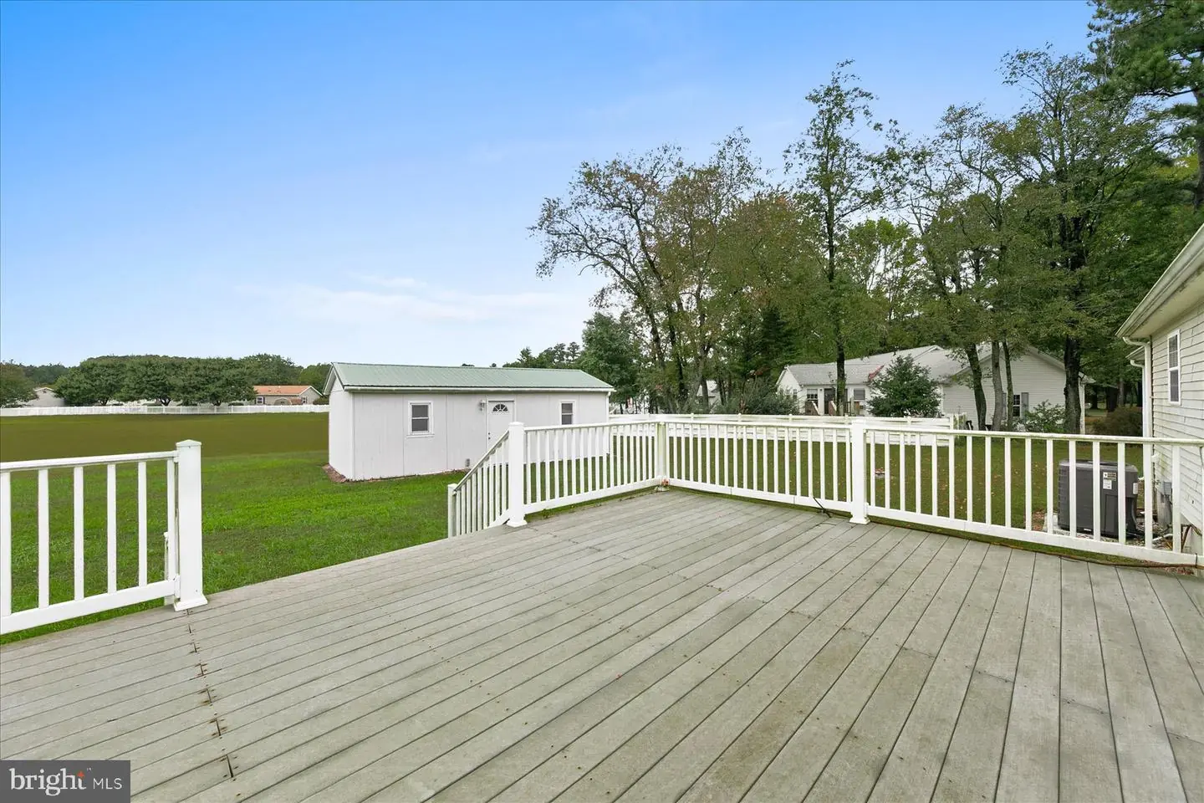
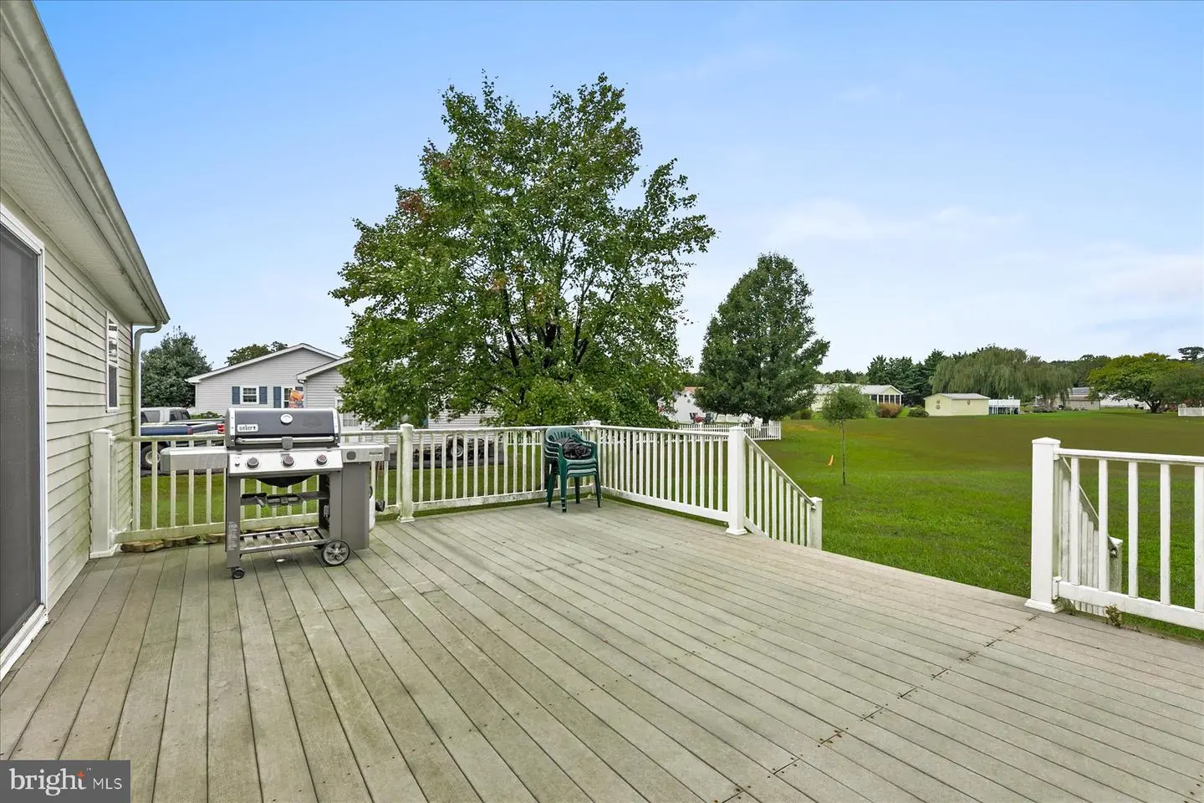
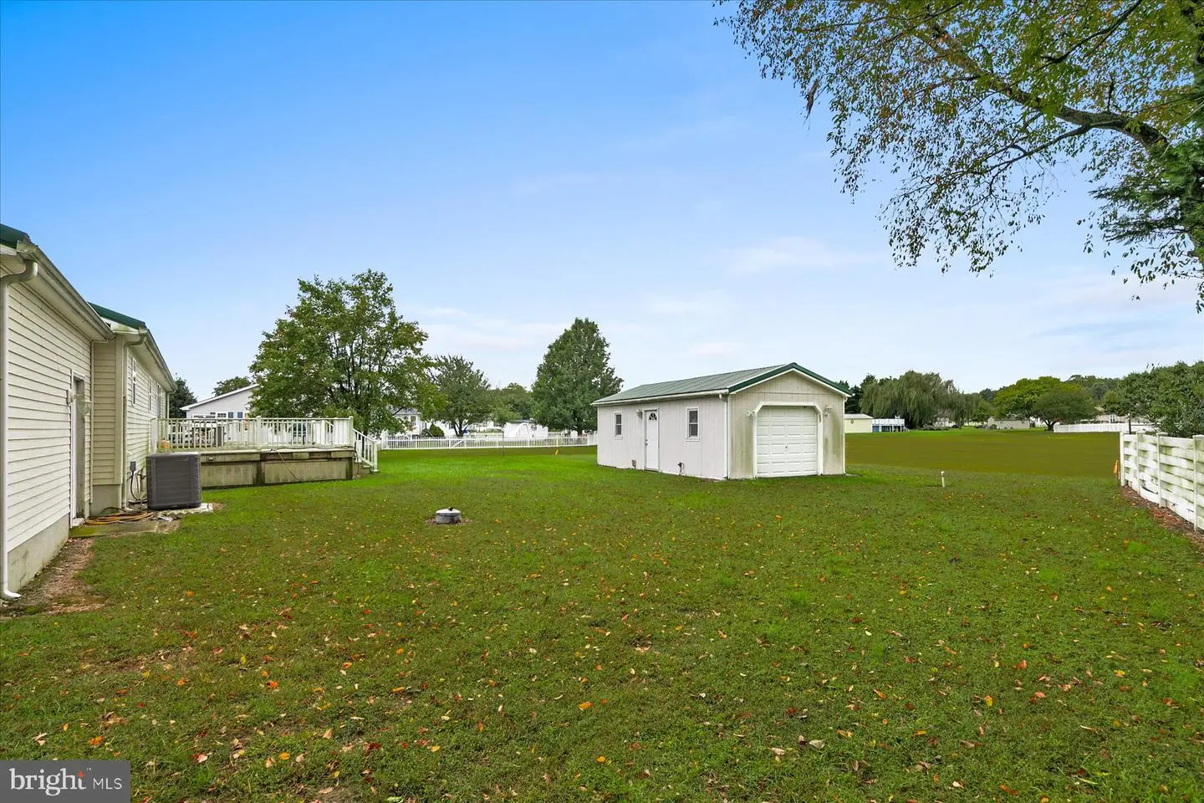
Outdoor living is equally appealing, with a spacious deck offering plenty of room for dining, relaxing, or entertaining. An attached garage and oversized driveway offer ample parking, with space to accommodate up to six vehicles.
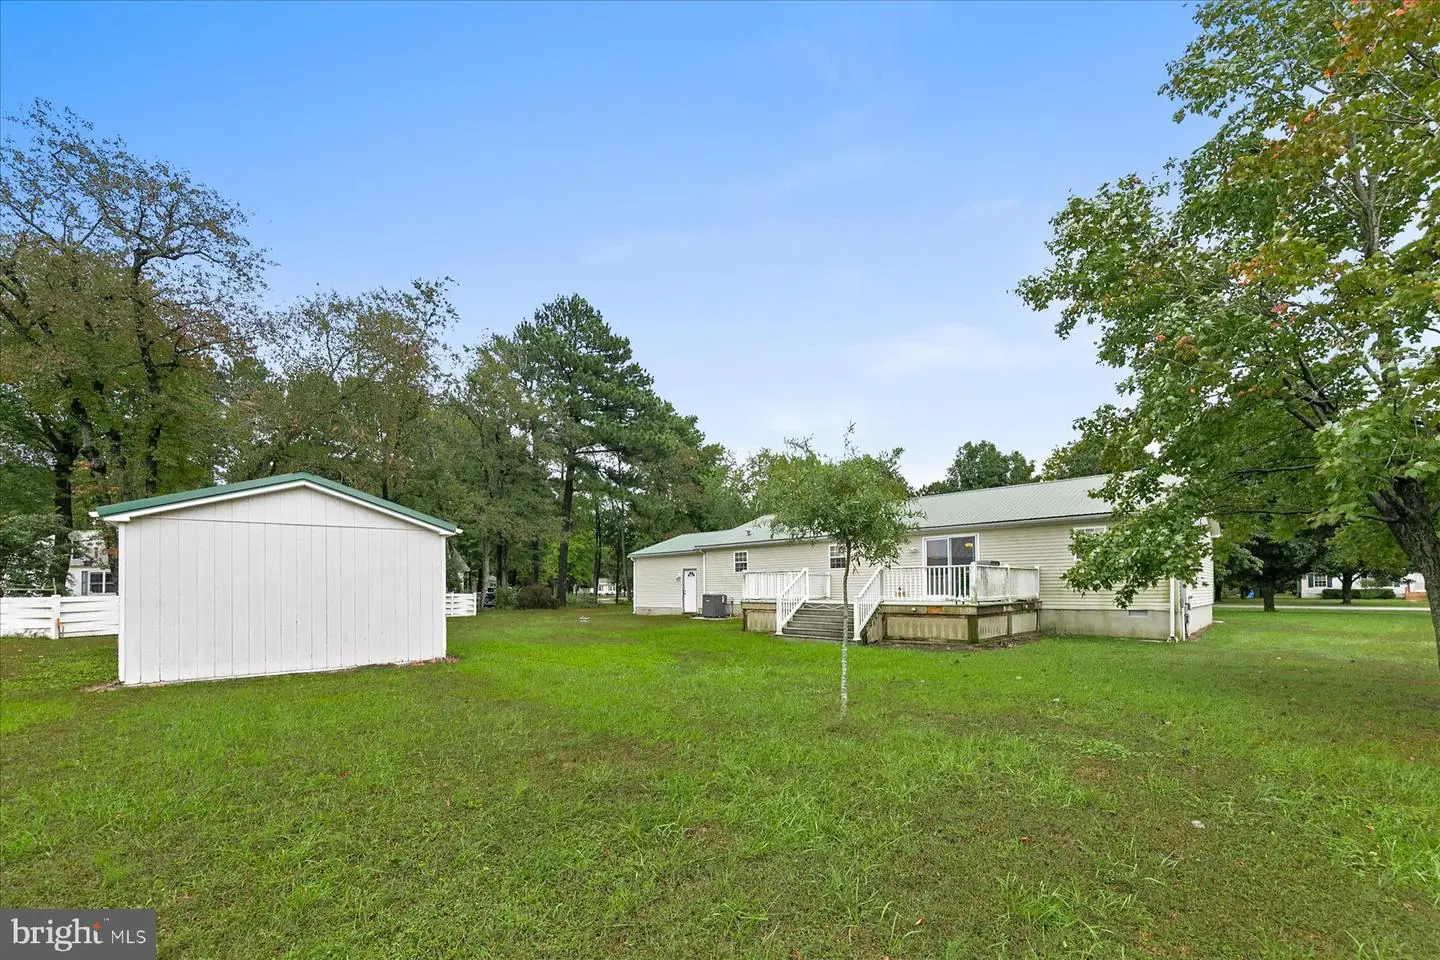
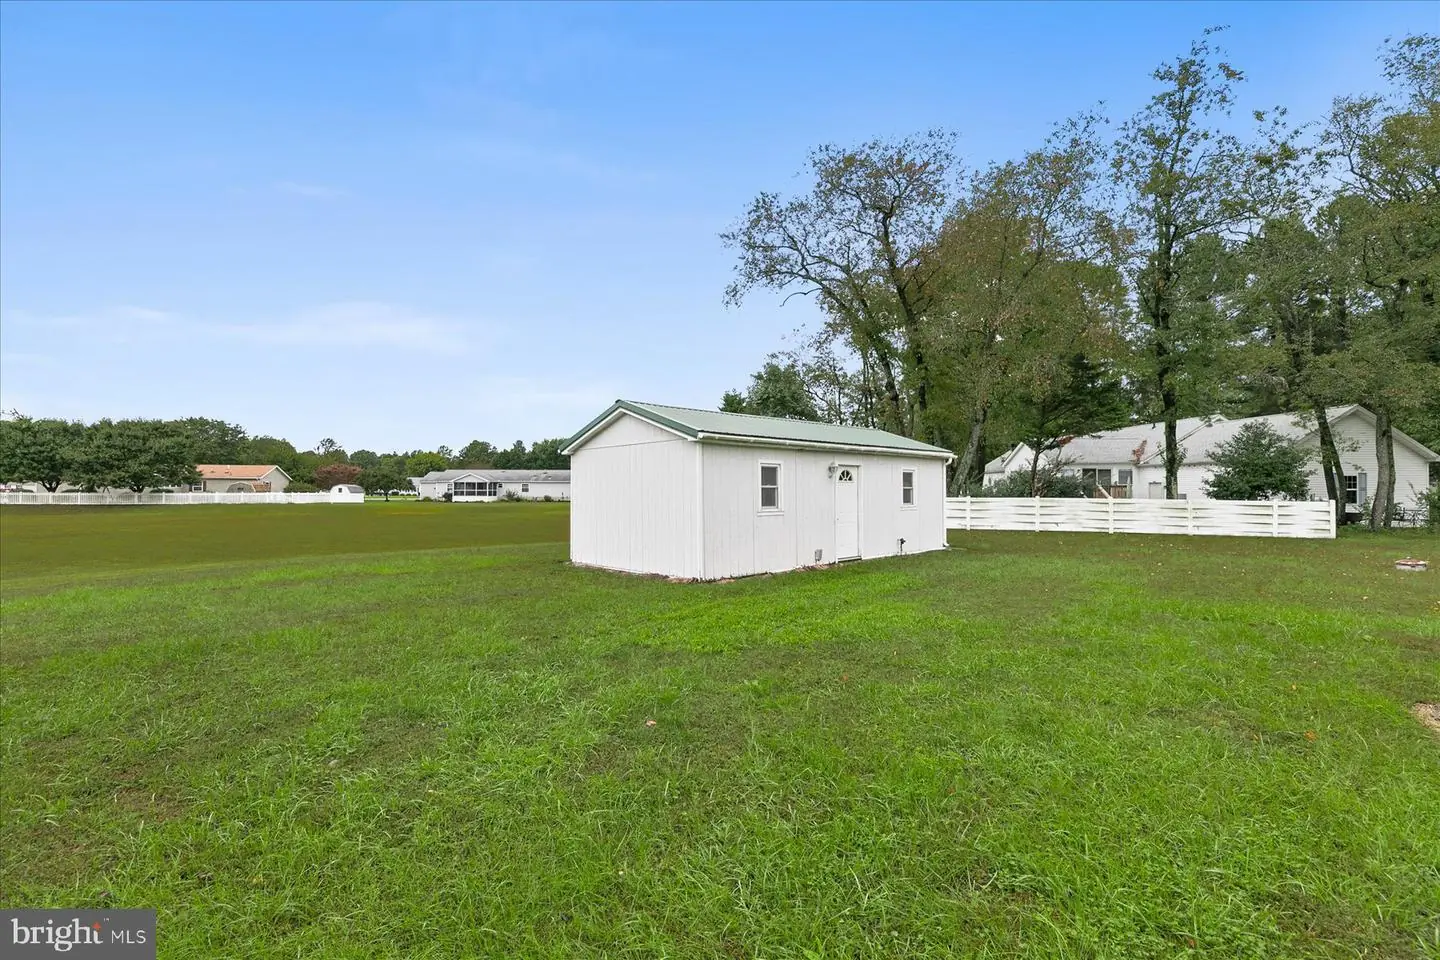
Adding to the property's appeal is a detached outbuilding equipped with electricity and heat, providing a versatile space for a workshop, hobbies, or additional storage. Secured to a 5-inch concrete pad, this substantial outbuilding is a valuable addition to the property.
With its spacious interior, generous homesite, abundant parking, and versatile outdoor spaces, this property offers an appealing combination of comfort, functionality, and value. Enjoy the added benefit of low HOA fees and a convenient location with easy access to the many attractions and amenities Sussex County has to offer. Some furniture will be conveyed. A wonderful opportunity to make this property your own!
Similar Listings
Coming Soon
$365,000
3 Bed
2 Bath
- Tax Total Living Area:
- 1288 sq. ft.
Listed 1 day ago
Courtesy: Re/max Realty Group Rehoboth
MLS Desu2122702
Coming Soon
$365,000
3 Bed
2 Bath
- Tax Total Living Area:
- 1344 sq. ft.
Listed 9 days ago
Courtesy: Keller Williams Realty
MLS Dekt2051432
Newly Listed
Wynn Wood
$365,000
3 Bed
2 Bath
- Tax Total Living Area:
- 1642 sq. ft.
Listed 14 days ago
Courtesy: Myers Realty
MLS Dekt2051352
Open House
Fernwood
$365,000
3 Bed
2 Bath
- Tax Total Living Area:
- 1560 sq. ft.
Listed 20 days ago
Courtesy: Re/max Horizons
MLS Dekt2051164
Yorkshire Estates
$365,000
4 Bed
2 Bath
1 Hf. Bath
- Tax Total Living Area:
- 1920 sq. ft.
Listed 26 days ago
Courtesy: Bryan Realty Group
MLS Desu2119662
Bethany Bay
$365,000
2 Bed
2 Bath
- Tax Total Living Area:
- 1217 sq. ft.
Listed 34 days ago
Courtesy: Long & Foster Real Estate, Inc.
MLS Desu2120424
Pending
Wynn Wood
$365,000
4 Bed
2 Bath
1 Hf. Bath
- Tax Total Living Area:
- 1794 sq. ft.
Listed 36 days ago
Courtesy: Re/max Horizons
MLS Dekt2049778
Pending
Creekwood
$365,000
2 Bed
2 Bath
- Tax Total Living Area:
- 1039 sq. ft.
Listed 47 days ago
Courtesy: Mann & Sons, Inc.
MLS Desu2119748
Virtual Tour
Sea Edge
$365,000
3 Bed
2 Bath
1 Hf. Bath
- Tax Total Living Area:
- 1700 sq. ft.
Listed 48 days ago
Courtesy: Century 21 Gold Key Realty
MLS Desu2119622
Virtual Tour
Church Creek
$365,000
3 Bed
2 Bath
1 Hf. Bath
- Tax Total Living Area:
- 1702 sq. ft.
Listed 48 days ago
Courtesy: Keller Williams Realty Central-delaware
MLS Dekt2050026
Under Contract
$365,000
3 Bed
2 Bath
- Tax Total Living Area:
- 1560 sq. ft.
Listed 49 days ago
Courtesy: 1st Choice Properties Llc
MLS Desu2119826
Under Contract
Holly Pines
$365,000
3 Bed
2 Bath
1 Hf. Bath
- Tax Total Living Area:
- 1740 sq. ft.
Listed 53 days ago
Courtesy: Long & Foster Real Estate, Inc.
MLS Desu2119476


