
7847 Holly Branch Dr, Laurel, De 19956
Courtesy: Berkshire Hathaway Homeservices Penfed Realty,
Pamela Price
Bedrooms
3
Full Bath
2
Living Area
1811 sq/ft
Fireplace(s)
1
Fireplace Features
Gas/propane
Interior Features
- Attic
- Bathroom - Soaking Tub
- Bathroom - Walk-In Shower
- Breakfast Area
- Carpet
- Ceiling Fan(s)
- Dining Area
- Entry Level Bedroom
- Upgraded Countertops
- Walk-in Closet(s)
General
MLS
Desu2115276
Community
Broad Creek Estates
Price
$415,000.00
Price/SQft
$229.16
HOA Fee
$150.00
HOA Fee Frequency
Annually
Area And Schools
School Tax
$976.00
District
LAUREL
Broad Creek Estates
MLS
Desu2115276
$415,000
3 Bed
2 Bath
- Tax Total Living Area:
- 1811 sq. ft.
- Lot Size:
- 0.57 acres
HOA: $150 Annually
Listed 54 days ago
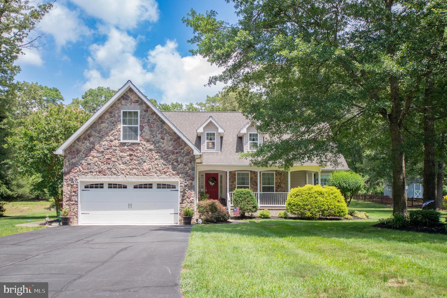
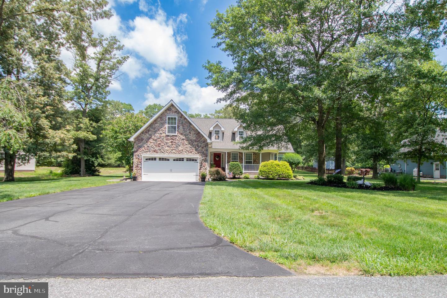
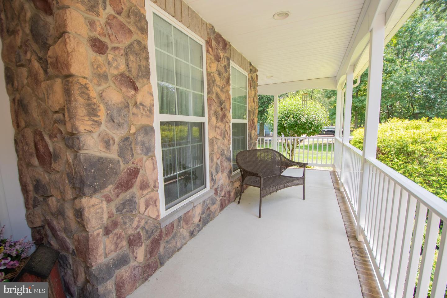
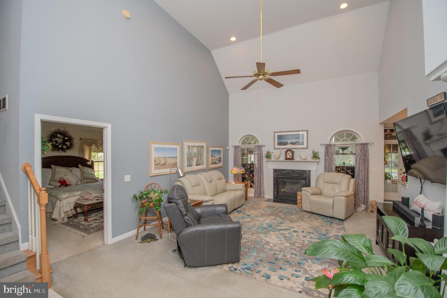
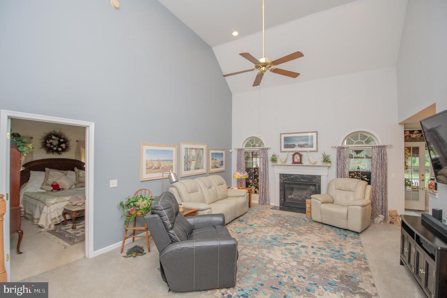
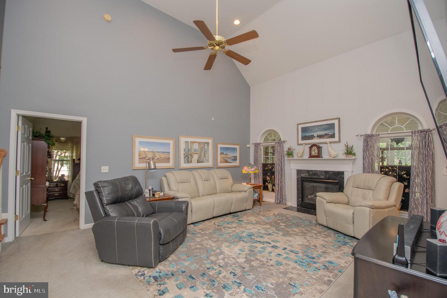

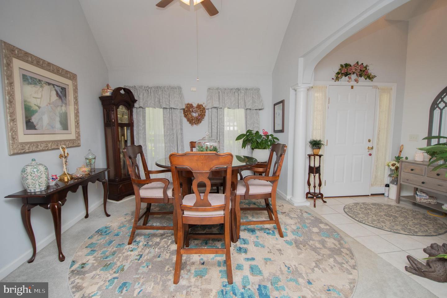
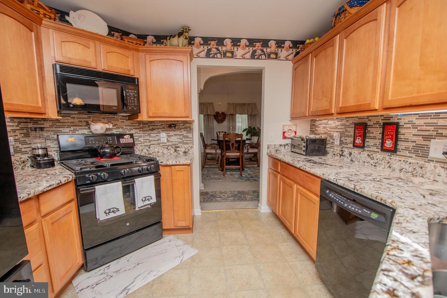
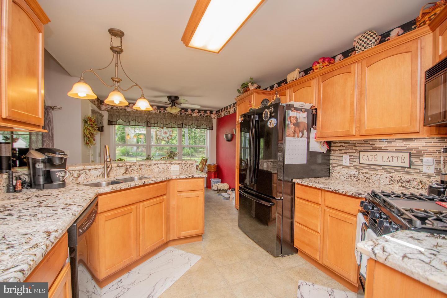
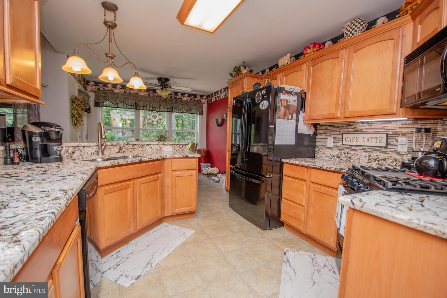
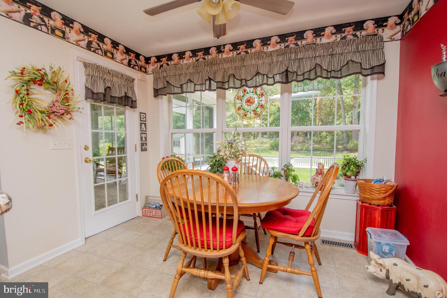
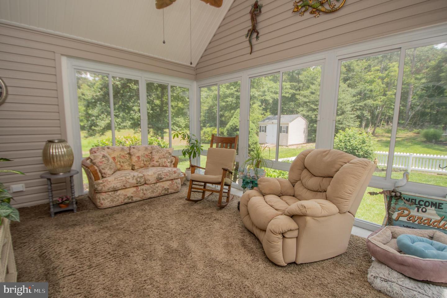
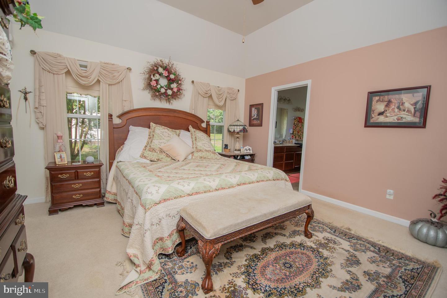
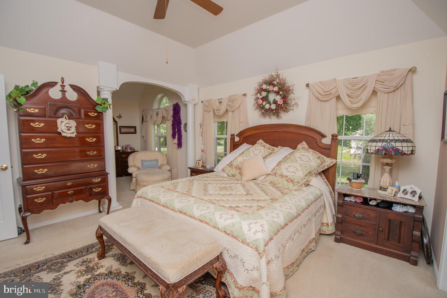
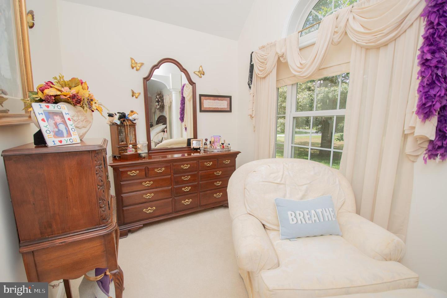
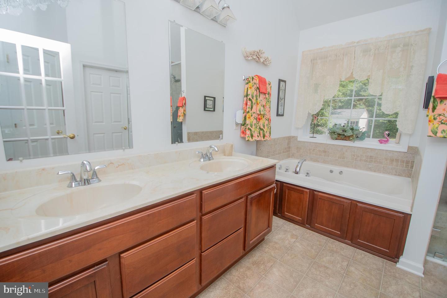
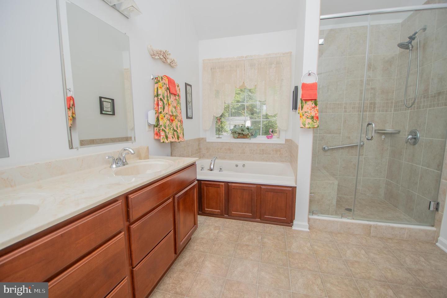
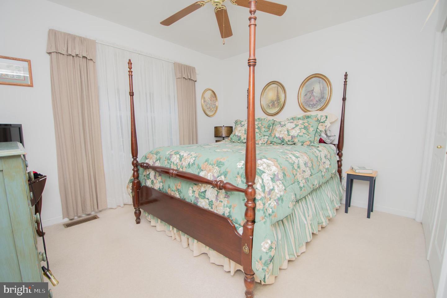
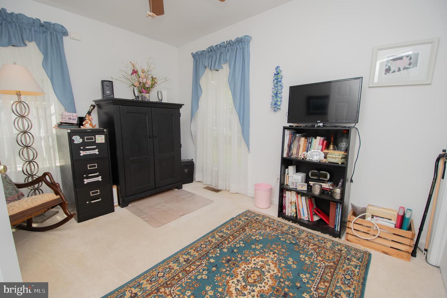
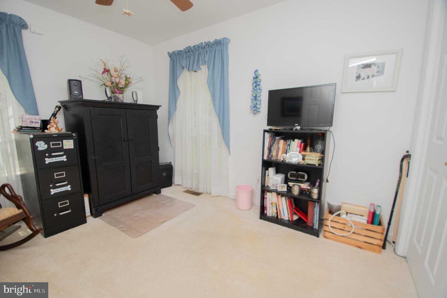
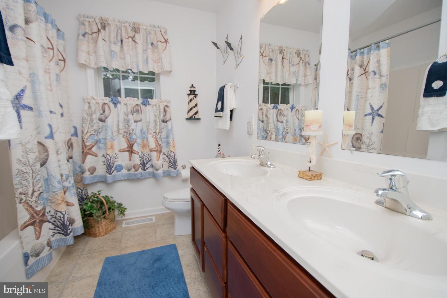
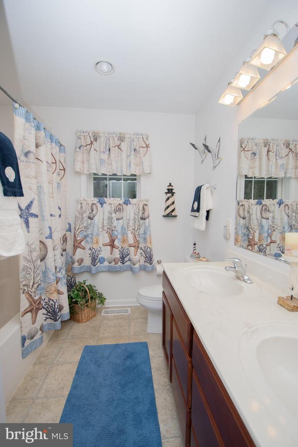
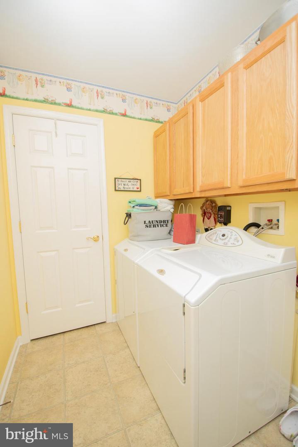
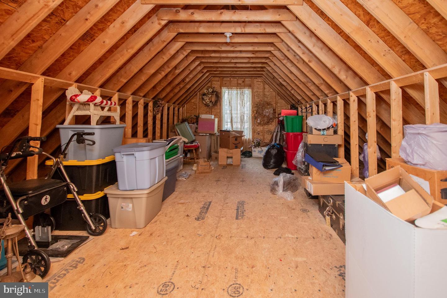
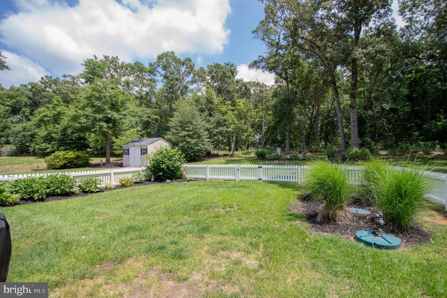
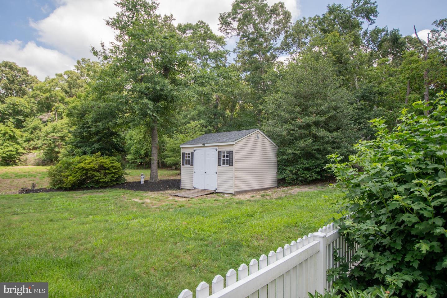
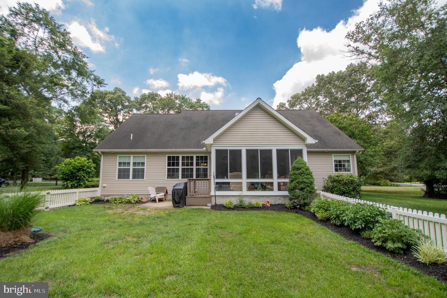
Welcome to this well-maintained 3-bedroom, 2-bathroom home in Laurel, DE, offering comfortable one-level living on a little over a half-acre lot. A covered front porch and attached 2-car garage provide a warm welcome, while the fenced backyard and storage shed add functionality and outdoor enjoyment. Step inside to a spacious living room featuring vaulted ceilings and a cozy gas fireplace, flowing seamlessly into the formal dining room. The kitchen is designed for both everyday living and entertaining with granite countertops, a tile backsplash, breakfast bar with seating, abundant cabinet space, and a bright breakfast area. Just off the kitchen, the sunroom offers the perfect place to relax while overlooking the backyard. The private primary suite features a sitting area, creating a peaceful retreat, along with a spacious ensuite bathroom complete with a dual sink vanity, soaking tub, and tile walk-in shower. On the opposite side of the home, two additional bedrooms share a full hall bathroom, providing privacy for family or guests. A dedicated laundry room with built-in cabinets adds extra convenience. Upstairs, the unfinished second level offers excellent storage or the opportunity to finish the space as a fourth bedroom, bonus room, home office, or flex space to suit your needs. With generous living spaces, quality finishes, and room to grow, this home is ready for its next owner. Schedule your private tour today!
Similar Listings
Virtual TourNewly Listed
Garrison Lake Gree
$415,000
4 Bed
2 Bath
2 Hf. Bath
- Tax Total Living Area:
- 1763 sq. ft.
Listed 9 days ago
Courtesy: Keller Williams Realty
MLS Dekt2049760
Newly Listed
Woodbrook
$415,000
4 Bed
2 Bath
1 Hf. Bath
- Tax Total Living Area:
- 2120 sq. ft.
Listed 9 days ago
Courtesy: Re/max Horizons
MLS Dekt2049280
Lochwood
$415,000
3 Bed
2 Bath
- Tax Total Living Area:
- 1300 sq. ft.
Listed 16 days ago
Courtesy: Bay Coast Realty
MLS Desu2117914
Pending
Anthem
$415,000
3 Bed
2 Bath
- Tax Total Living Area:
- 1576 sq. ft.
Listed 24 days ago
Courtesy: Long & Foster Real Estate, Inc.
MLS Desu2117238
Shawnee Acres
$415,000
4 Bed
2 Bath
1 Hf. Bath
- Tax Total Living Area:
- 2200 sq. ft.
Listed 28 days ago
Courtesy: Lpt Realty, Llc
MLS Desu2116732
Pending
$415,000
3 Bed
2 Bath
- Tax Total Living Area:
- 2040 sq. ft.
Listed 28 days ago
Courtesy: Keller Williams Realty Central-delaware
MLS Dekt2048356
Alderleaf Meadows
$415,000
4 Bed
2 Bath
1 Hf. Bath
- Tax Total Living Area:
- 1900 sq. ft.
Listed 38 days ago
Courtesy: Iron Valley Real Estate Premier
MLS Desu2116080
Under Contract
Commons At Radish Farm
$415,000
3 Bed
2 Bath
- Tax Total Living Area:
- 1831 sq. ft.
Listed 38 days ago
Courtesy: Bethany Area Realty Llc
MLS Desu2116392
Heritage Village Townhomes
$415,000
3 Bed
2 Bath
- Tax Total Living Area:
- 1624 sq. ft.
Listed 39 days ago
Courtesy: Jack Lingo - Lewes
MLS Desu2116126
$415,000
3 Bed
2 Bath
- Tax Total Living Area:
- 1920 sq. ft.
Listed 39 days ago
Courtesy: Northrop Realty
MLS Desu2114312
$415,000
3 Bed
2 Bath
1 Hf. Bath
- Tax Total Living Area:
- 1943 sq. ft.
Listed 46 days ago
Courtesy: Northrop Realty
MLS Desu2115360
Vineyards At Nassau Valley
$415,000
3 Bed
2 Bath
- Tax Total Living Area:
- 1847 sq. ft.
Listed 76 days ago
Courtesy: Compass
MLS Desu2113786




