
26133 Beacon Dr, Ellendale, De 19941

Courtesy: Northrop Realty,
Nitan Soni
Appliances
Refrigerator, Disposal, Microwave, Washer, Dryer, Water Heater, Exhaust Fan, Built-In Microwave, Built-In Range, Dishwasher, Freezer, Icemaker, Oven/Range - Electric, Water DispenserBedrooms
3
Full Bath
2
Laundry
Has Laundry, Dryer In Unit, Main Floor, Washer In Unit
Rooms
Living Room, Dining Room, Primary Bedroom, Bedroom 2, Bedroom 3, Kitchen, Foyer, Laundry, Office, Screened Porch
Living Area
1920 sq/ft
Fireplace(s)
1
Fireplace Features
Gas/propane, Mantel(s)
Flooring
Ceramic Tile, Luxury Vinyl Plank
Interior Features
- Breakfast Area
- Carpet
- Ceiling Fan(s)
- Combination Dining/Living
- Combination Kitchen/Dining
- Combination Kitchen/Living
- Dining Area
- Entry Level Bedroom
- Family Room Off Kitchen
- Floor Plan - Open
- Kitchen - Island
- Primary Bath(s)
- Pantry
- Recessed Lighting
- Bathroom - Stall Shower
- Bathroom - Tub Shower
- Upgraded Countertops
- Walk-in Closet(s)
- Window Treatments
General
MLS
Desu2114312
Community
None Available
Price
$400,000.00
Price/SQft
$208.33
HOA Fee
$160.00
HOA Fee Frequency
Monthly
Accessibility Features
2+ Access Exits, Doors - Lever Handle(s)
Area And Schools
School Tax
$837.00
Exterior
Pool
Yes - Community
MLS
Desu2114312
$400,000
3 Bed
2 Bath
- Tax Total Living Area:
- 1920 sq. ft.
- Lot Size:
- 0.22 acres
HOA: $160 Monthly
Listed 84 days ago
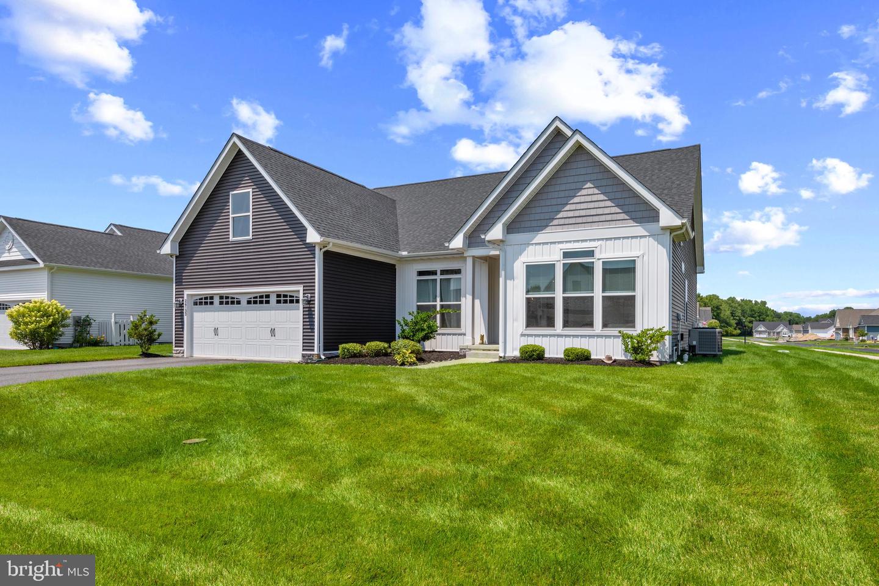
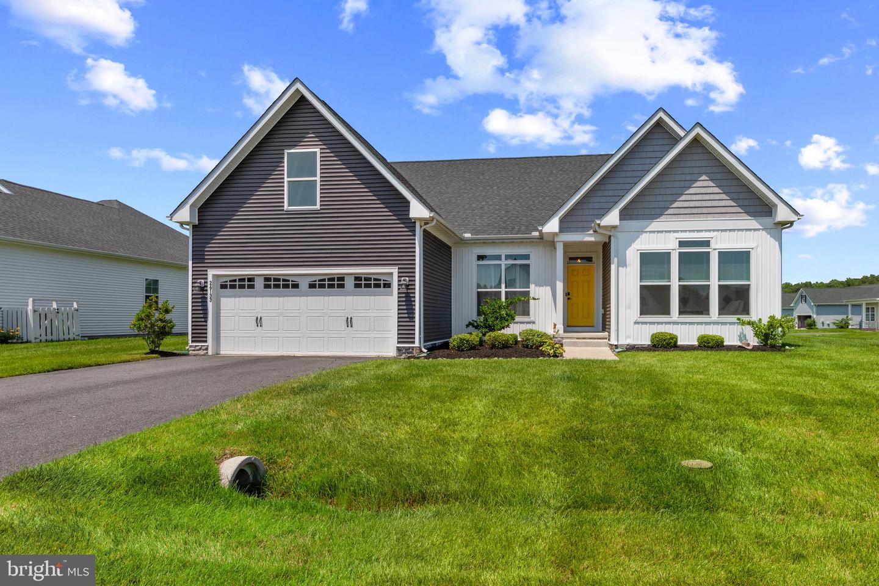
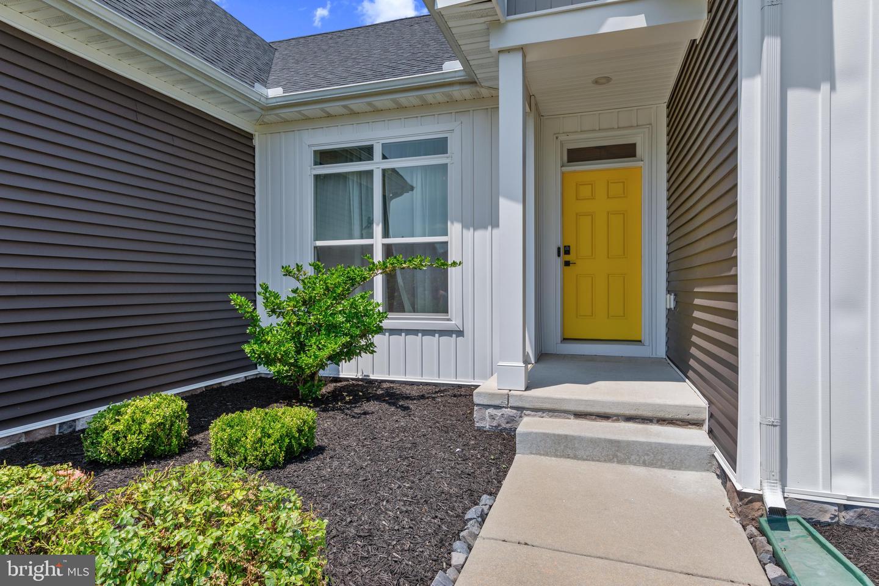
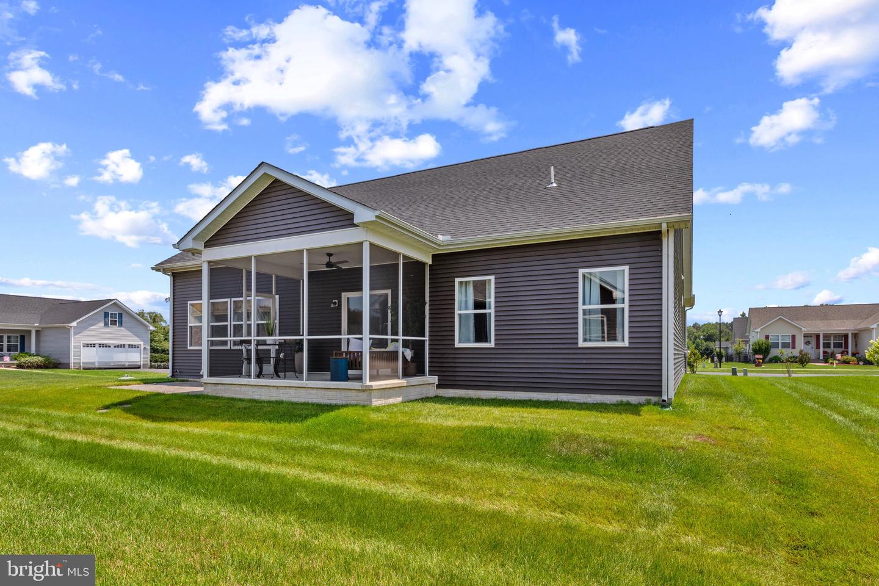
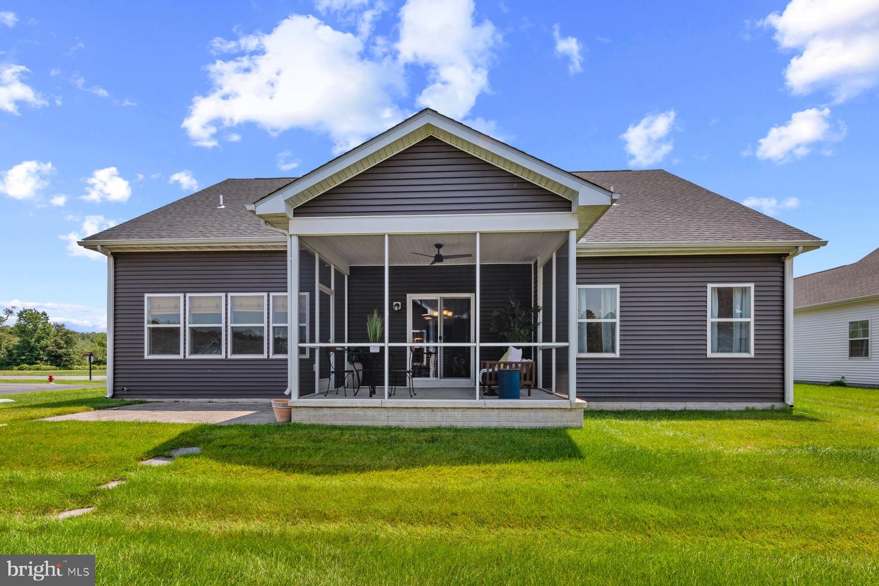
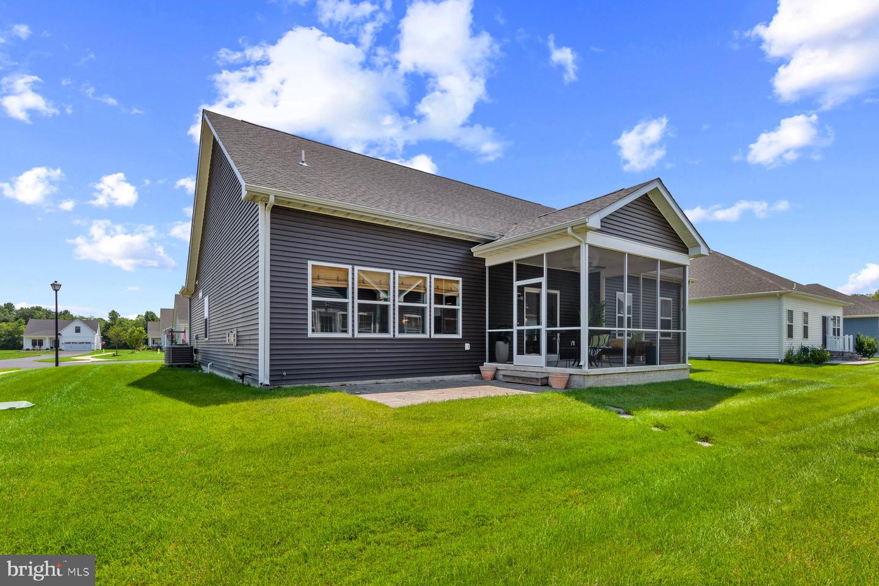
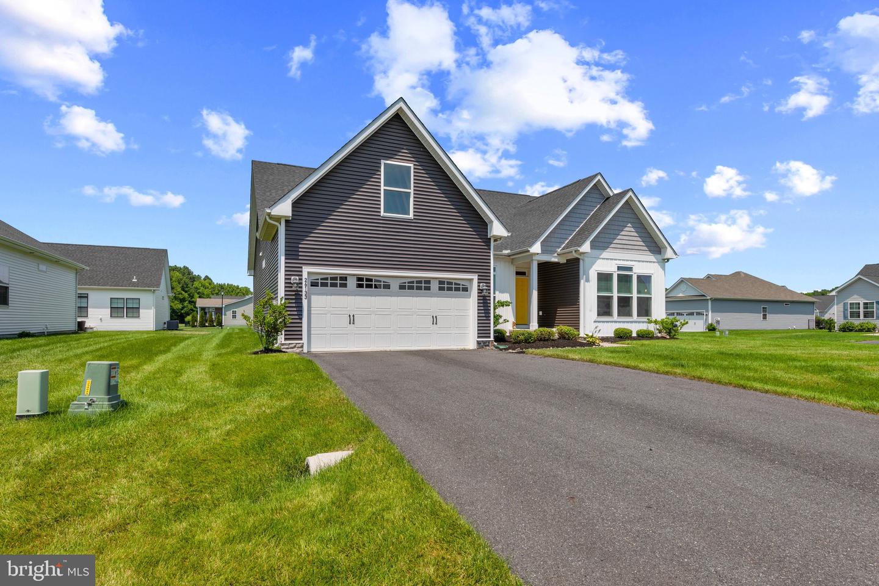
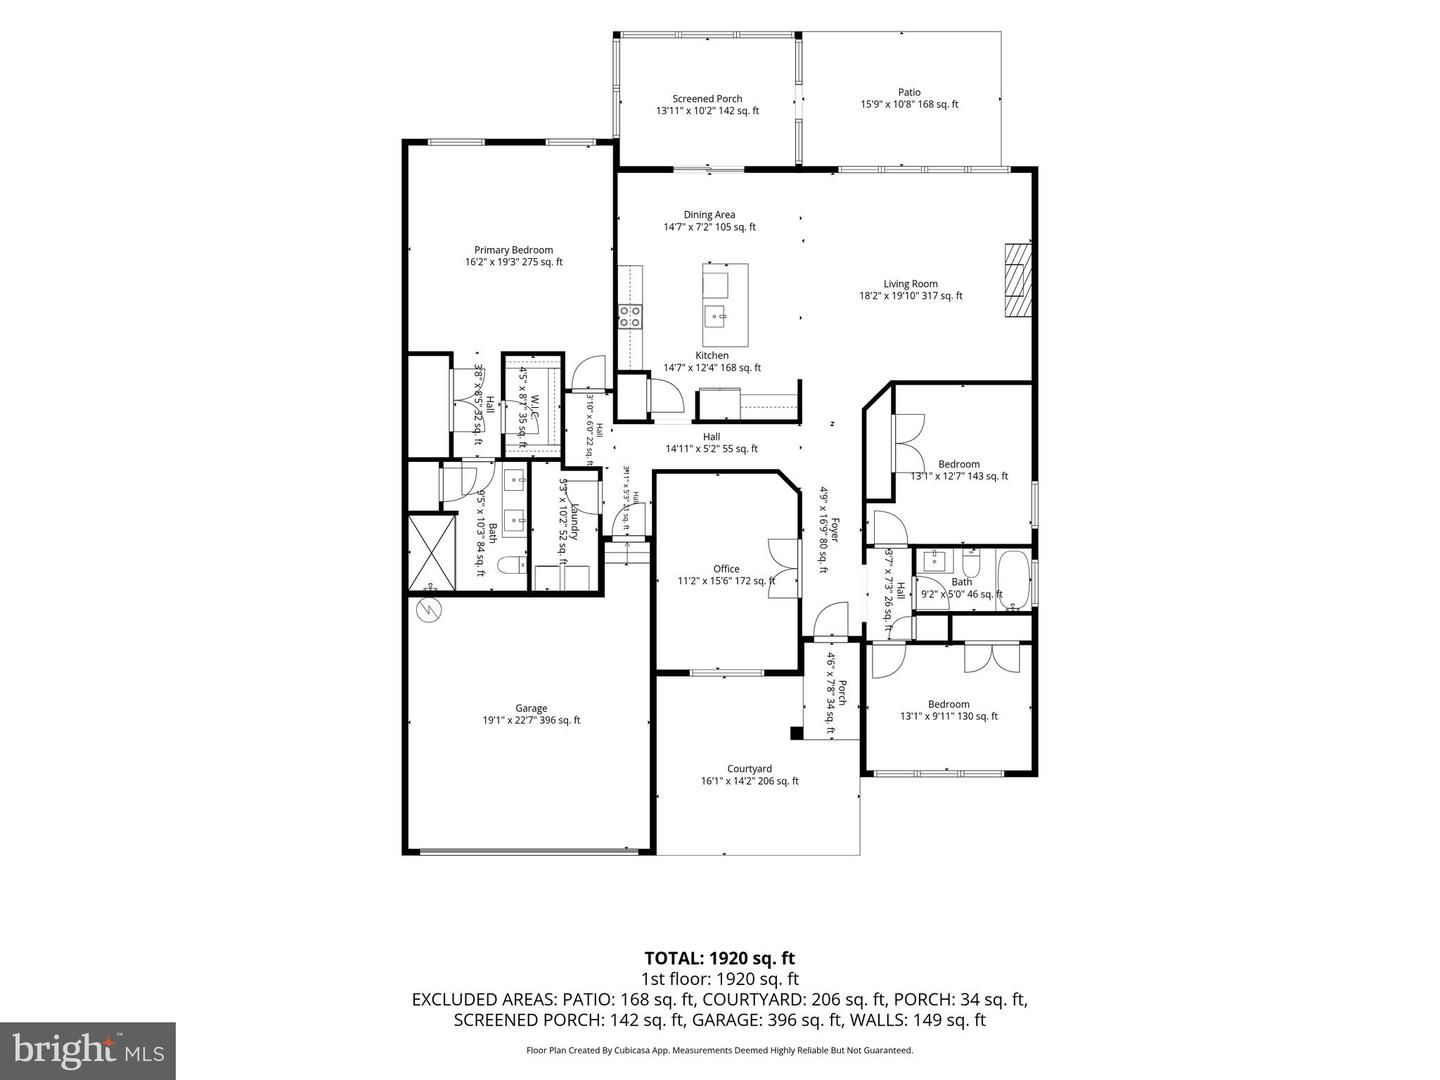
Welcome to Beacon Drive in the desirable community of Captains Way to this 3-bedroom, 2-bath ranch home that combines stylish finishes, thoughtful design, and comfortable one-level living. Situated on a landscaped corner lot, the home's attractive dark gray exterior is perfectly complemented by a striking yellow front door, creating exceptional curb appeal and a warm welcome.
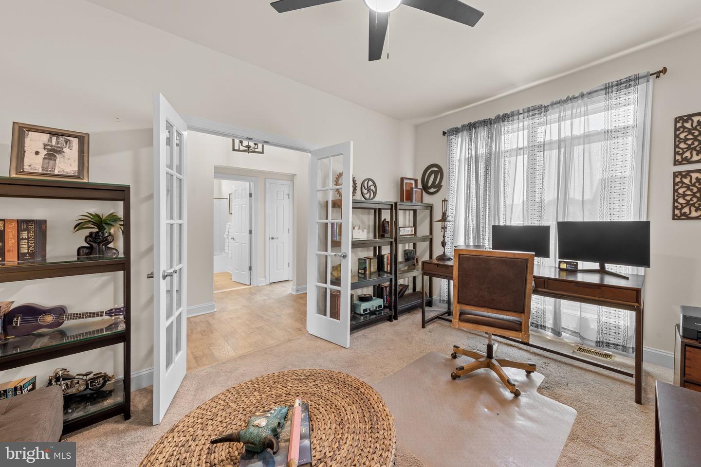
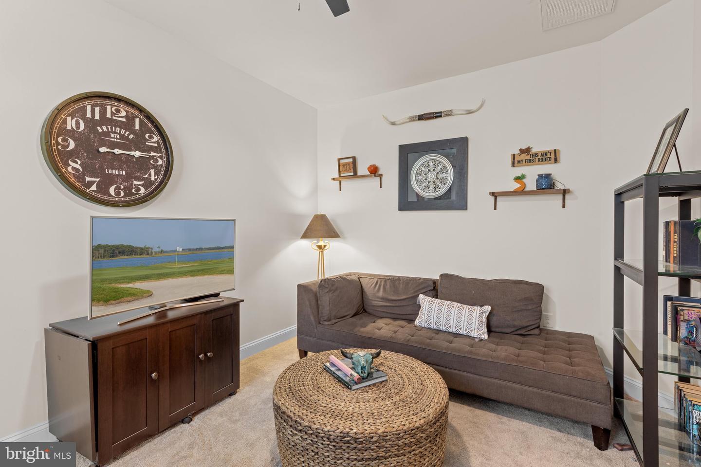
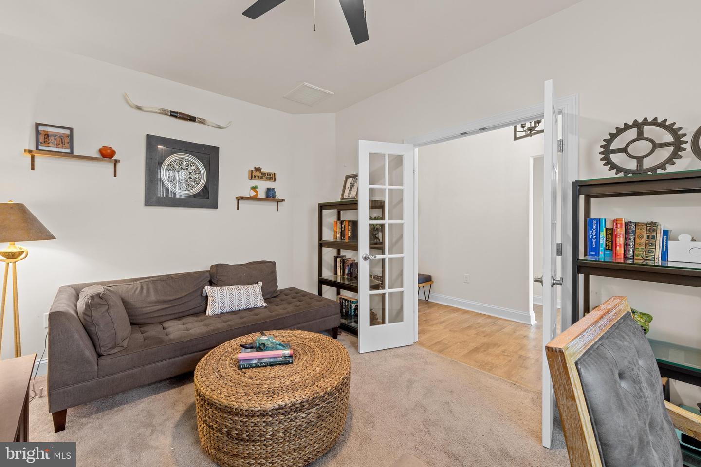
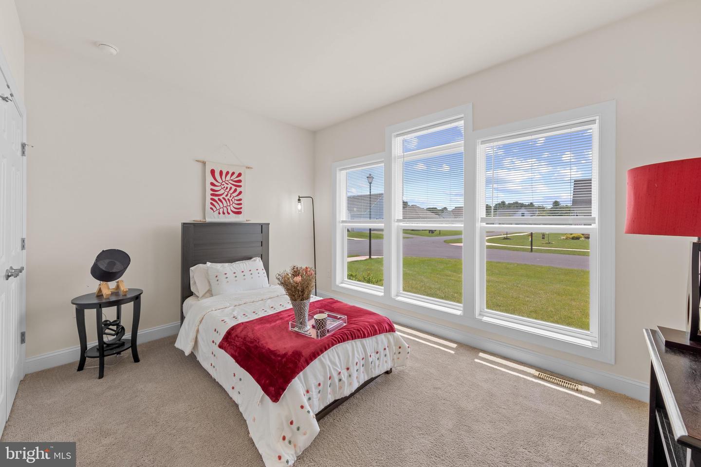
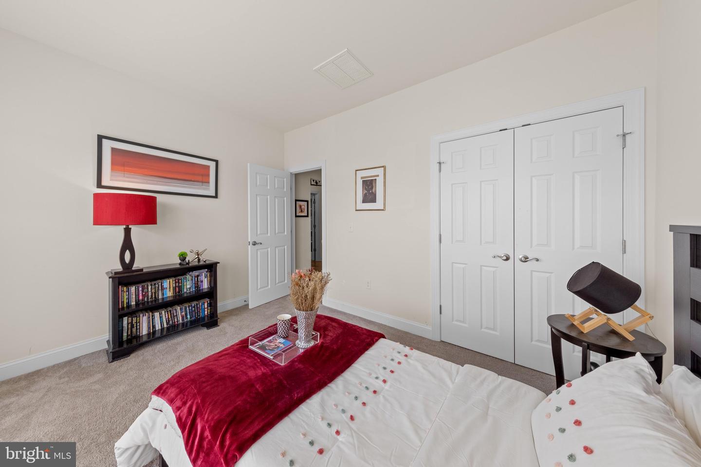
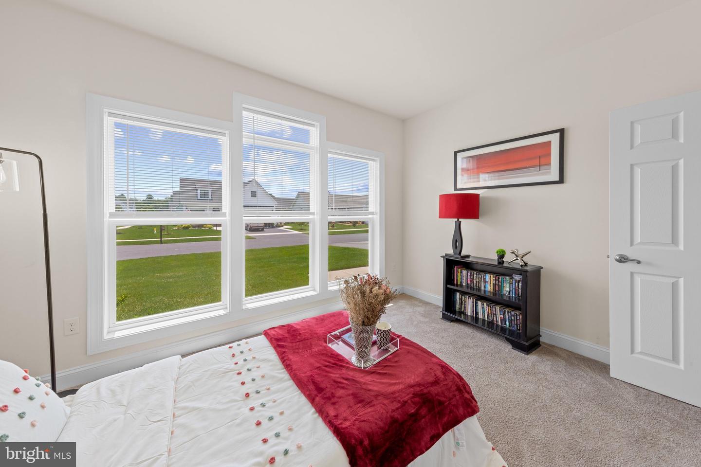
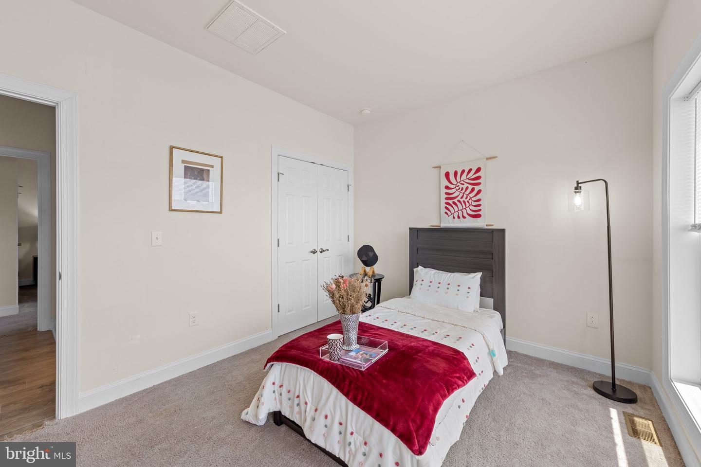
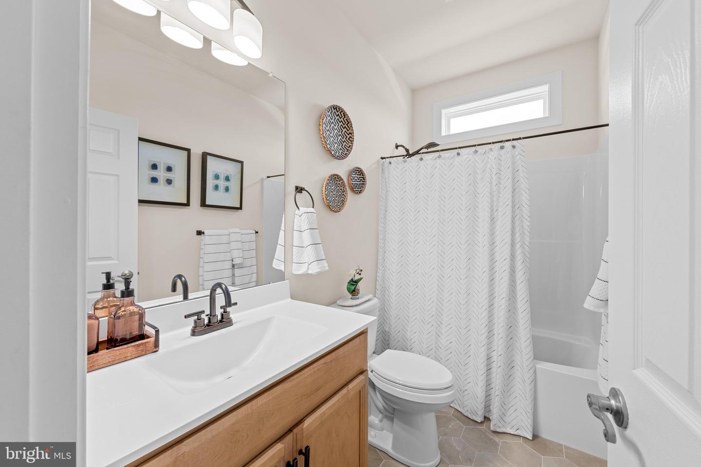
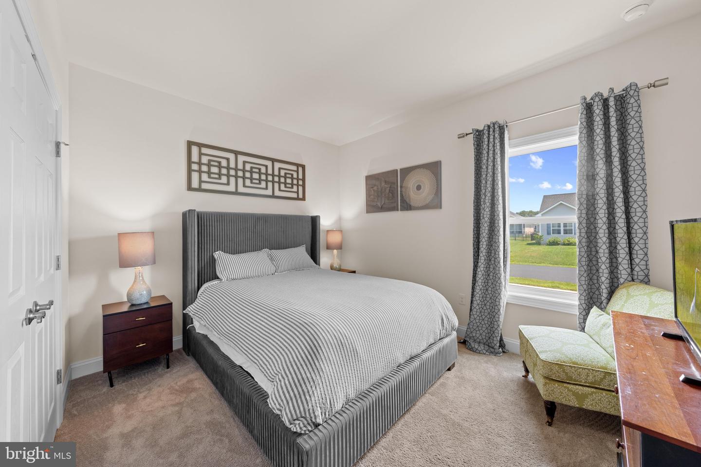
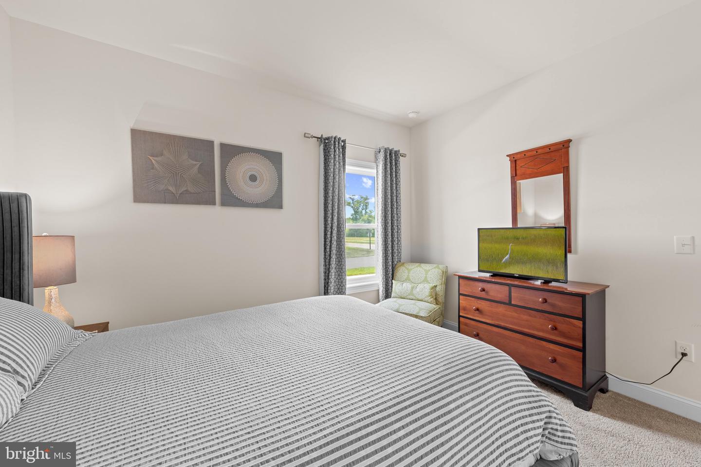
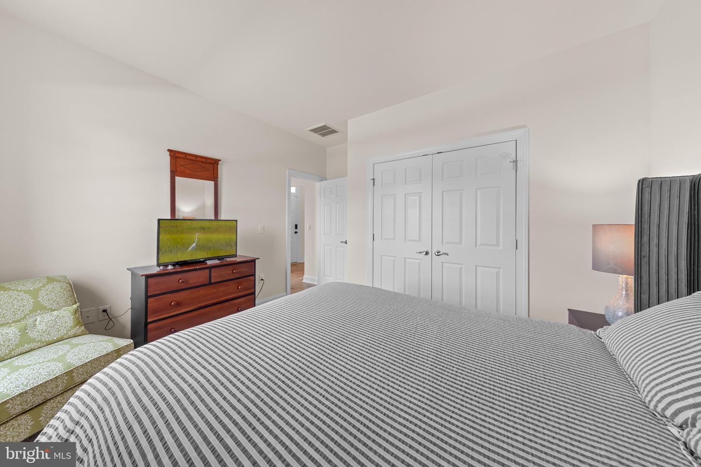
Step inside to discover luxury vinyl plank flooring that flows throughout the home. Just off the foyer, French atrium doors open to a private office, ideal for working from home or creating a quiet reading retreat. Two spacious guest bedrooms, each filled with natural light, are conveniently located near a beautifully appointed full hall bath.
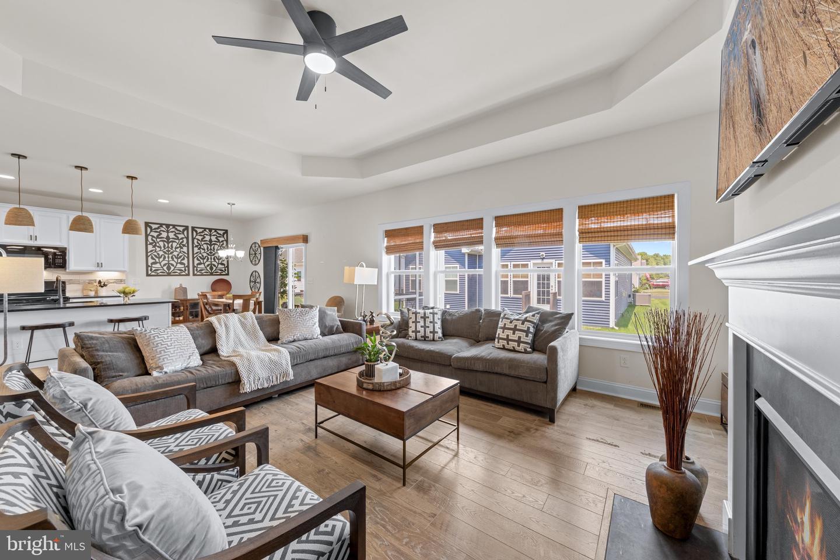
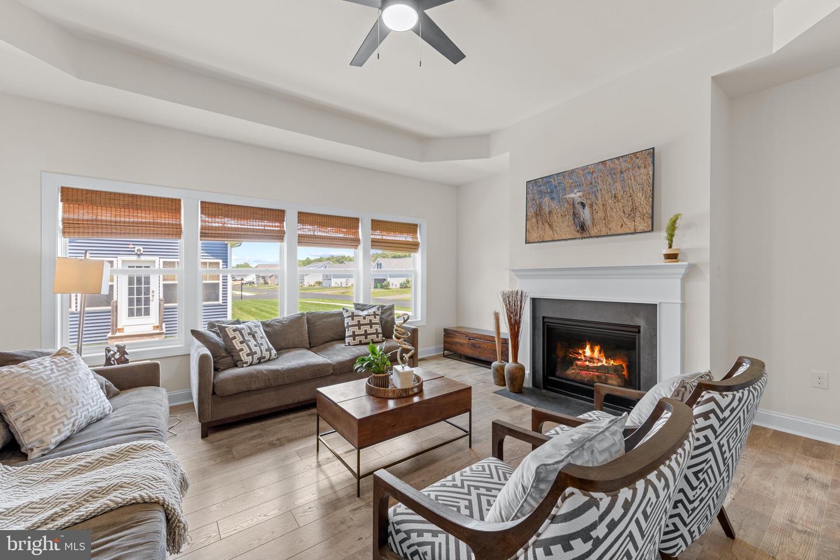
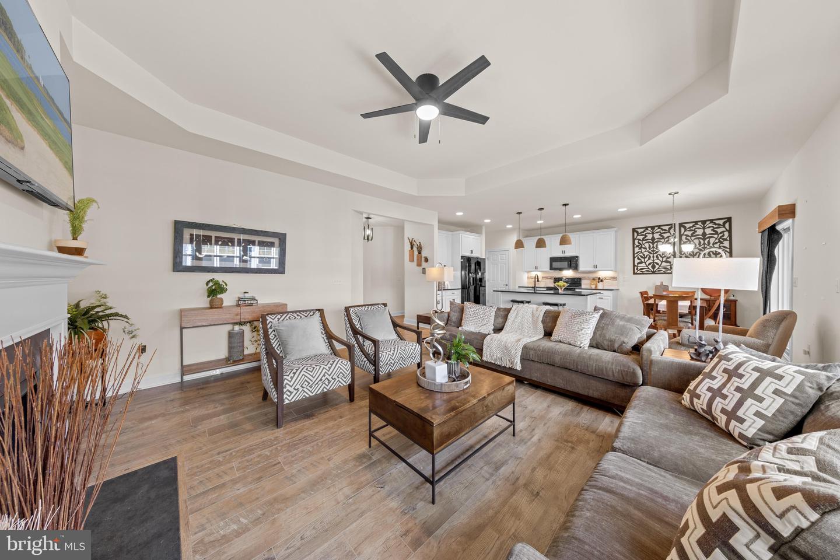
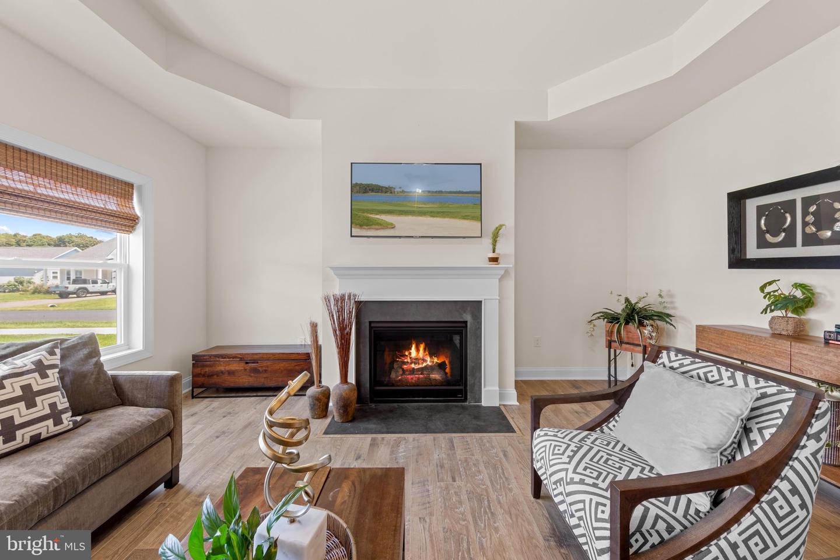
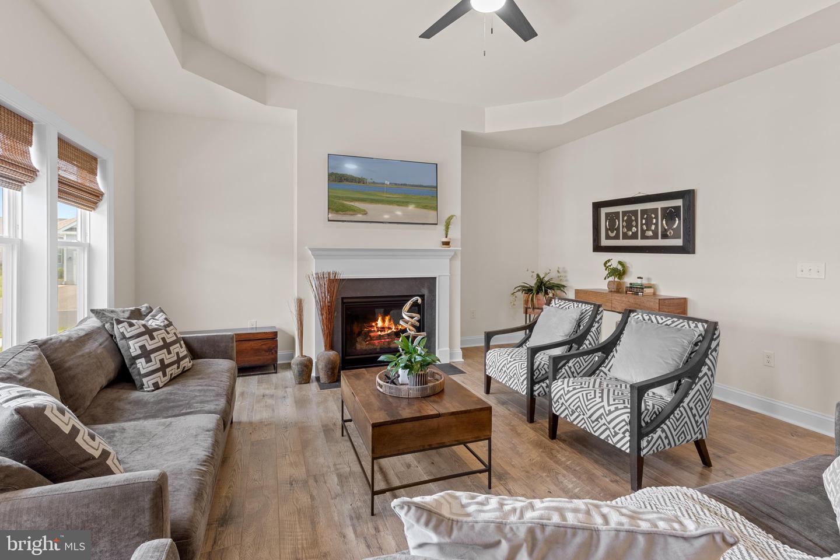
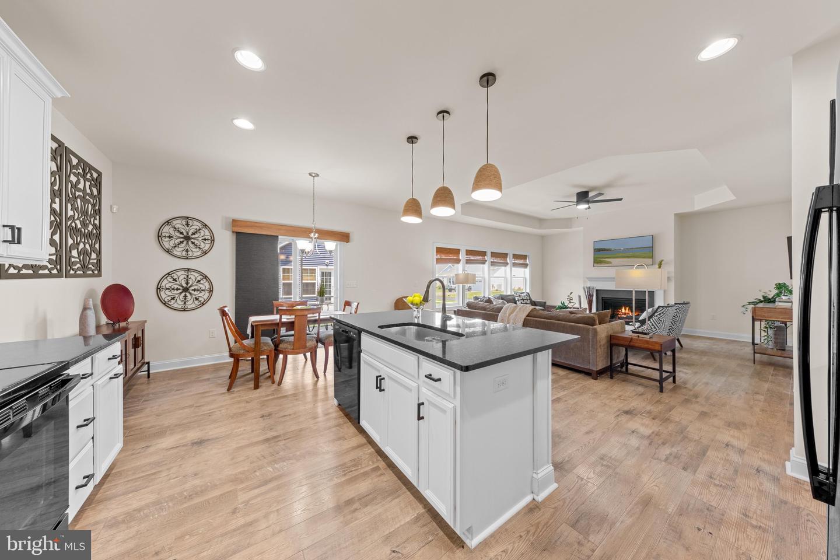
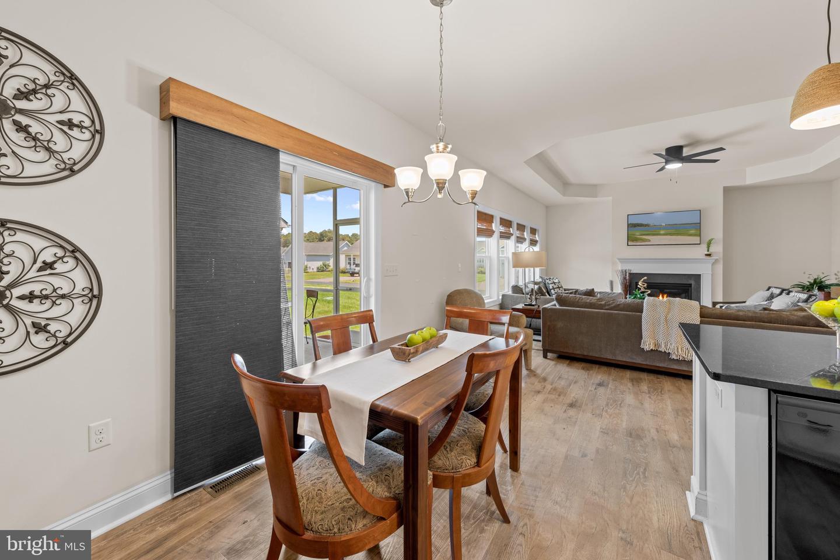
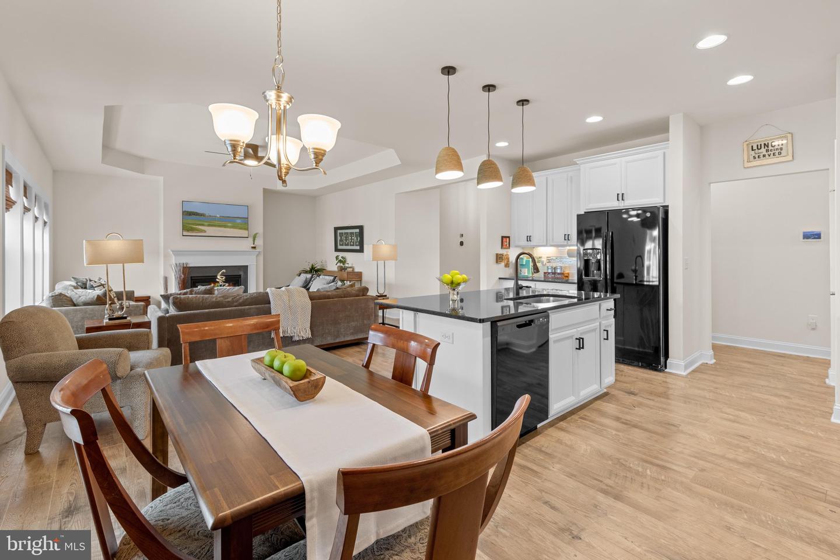
At the heart of the home, the open-concept living room features a tray ceiling, recessed lighting, fresh paint, and a cozy gas fireplace, creating an inviting space for everyday living and entertaining.
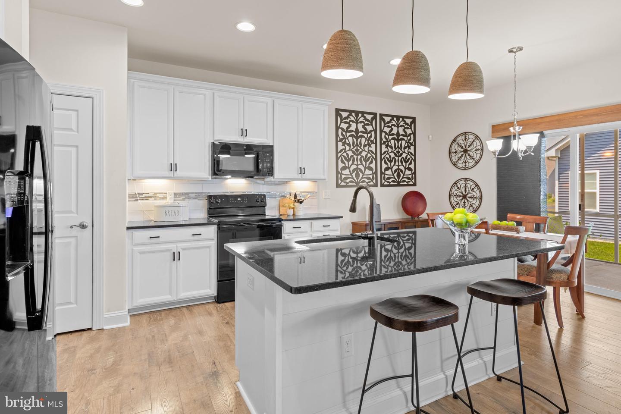
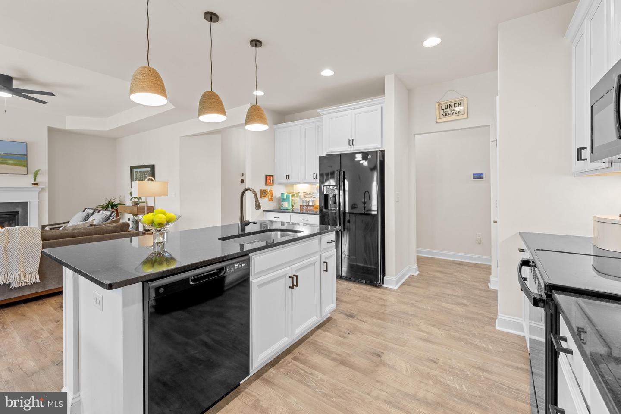
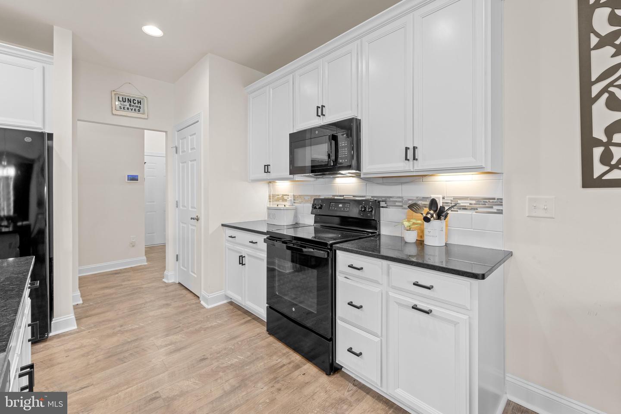
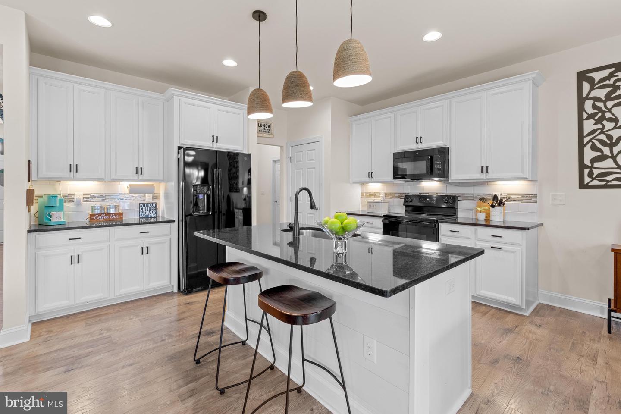
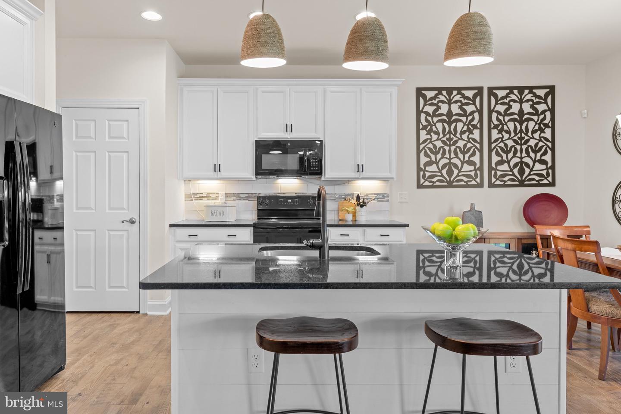
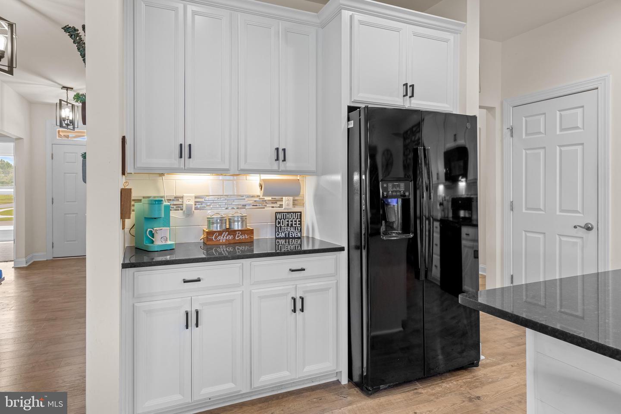
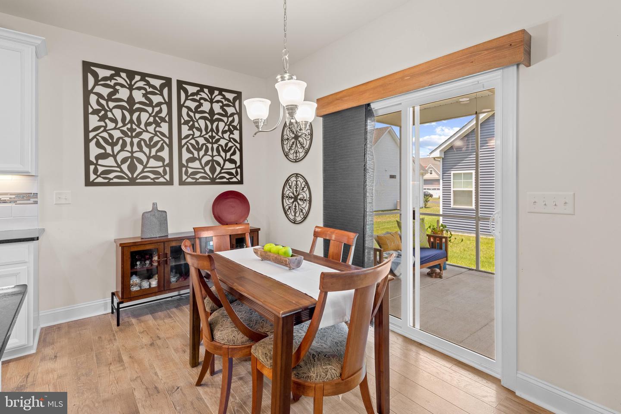
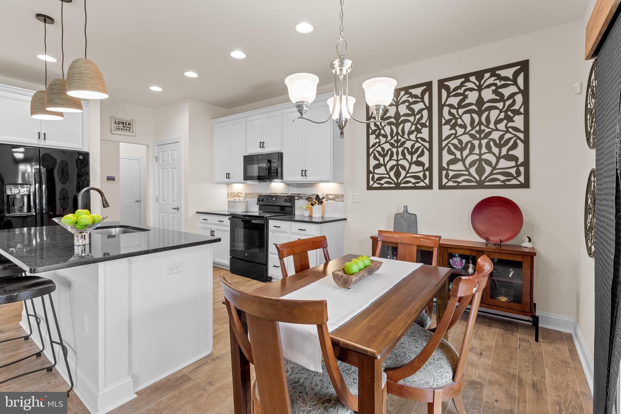
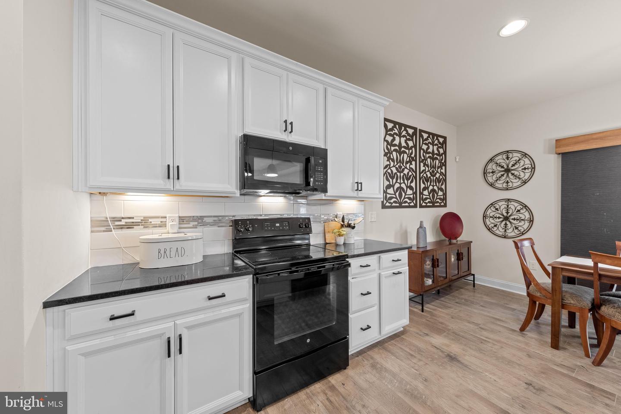
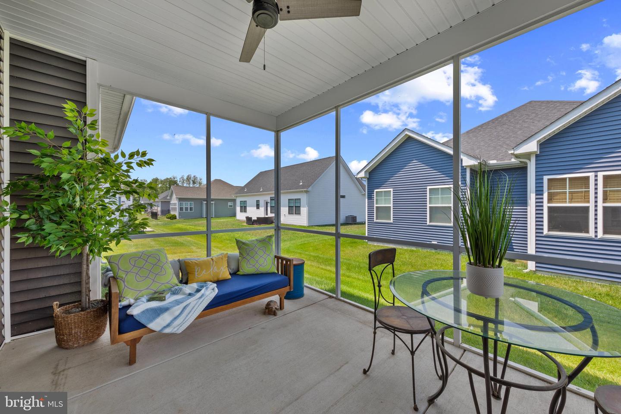
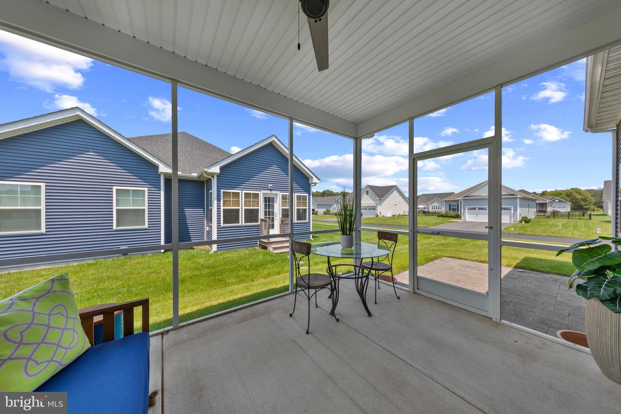
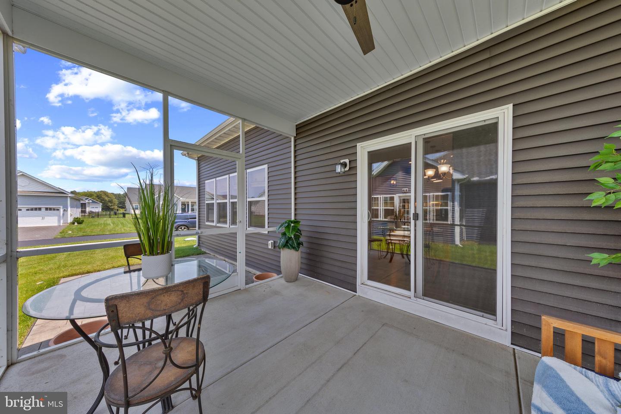
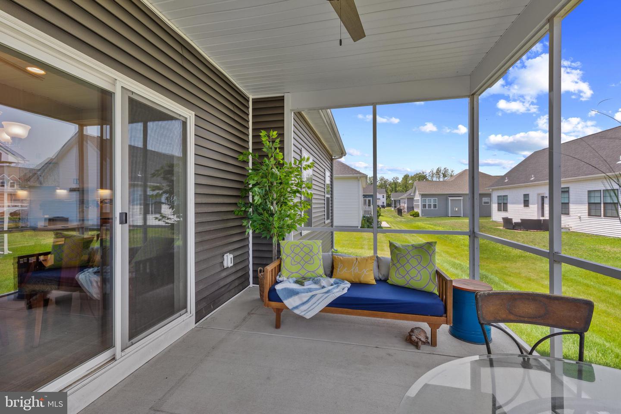
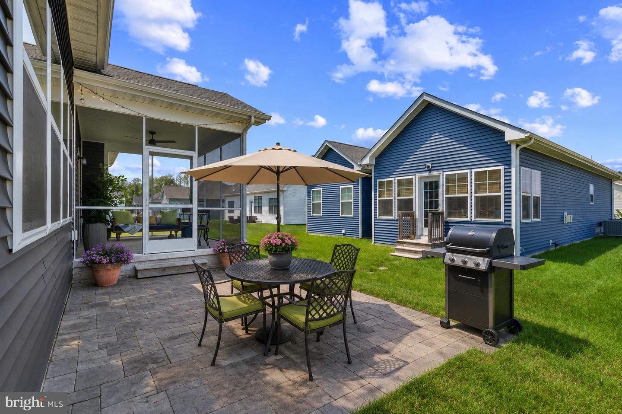
The gourmet kitchen is both functional and stylish, offering granite countertops, a tile backsplash, recessed and pendant lighting, 42-inch cabinetry accented with modern black hardware, a spacious pantry, and a large center island with an oversized sink, dishwasher, and generous breakfast bar seating. The adjoining dining area features sliding glass doors leading to a screened porch, which steps down to a paver patio, perfect for outdoor dining, relaxing, or entertaining guests.
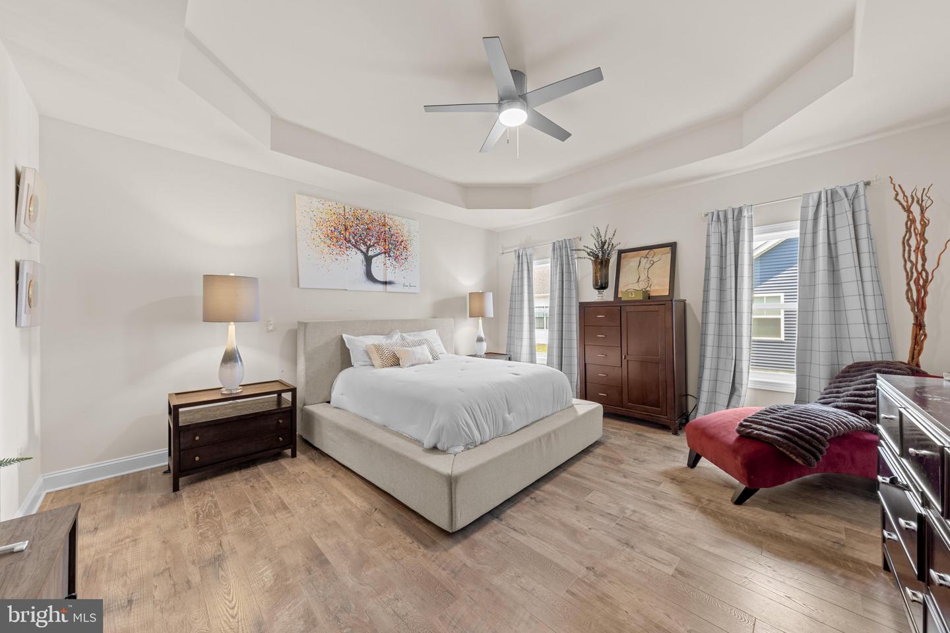
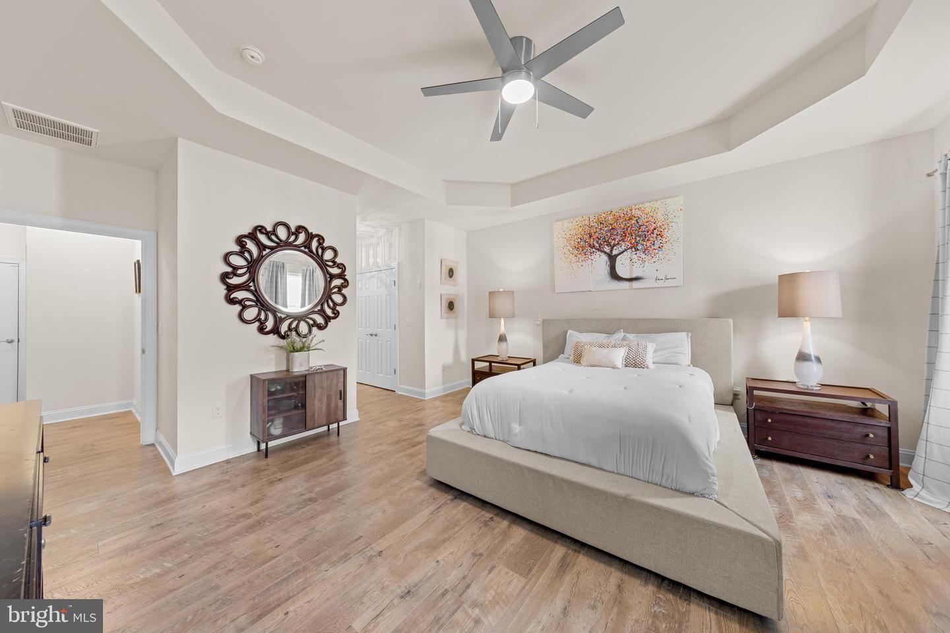
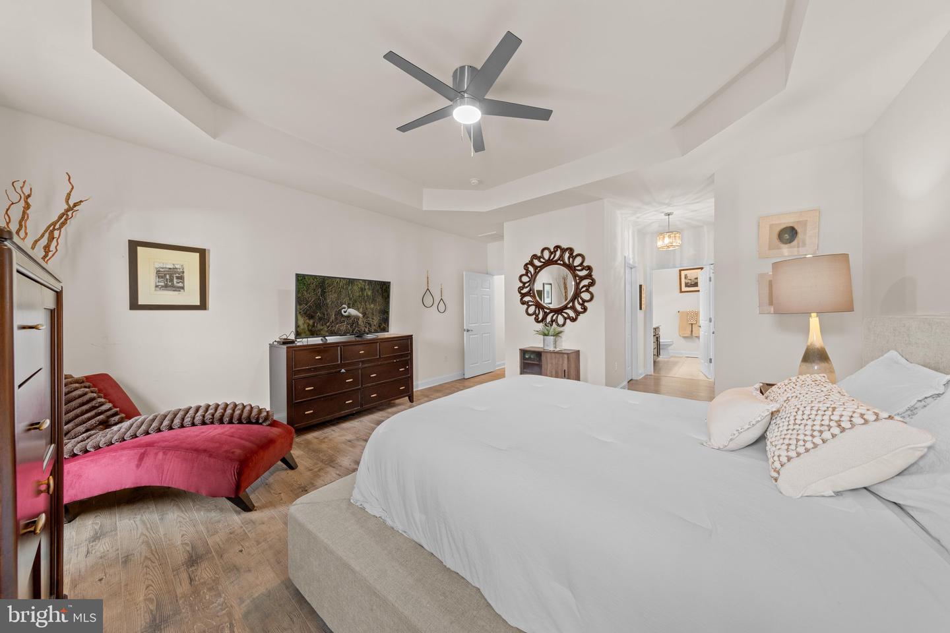
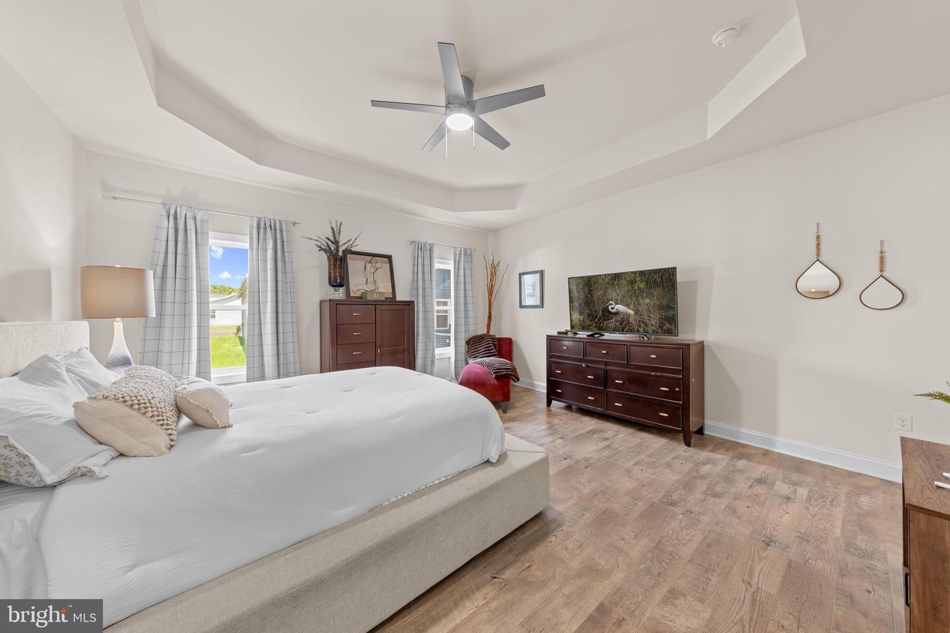
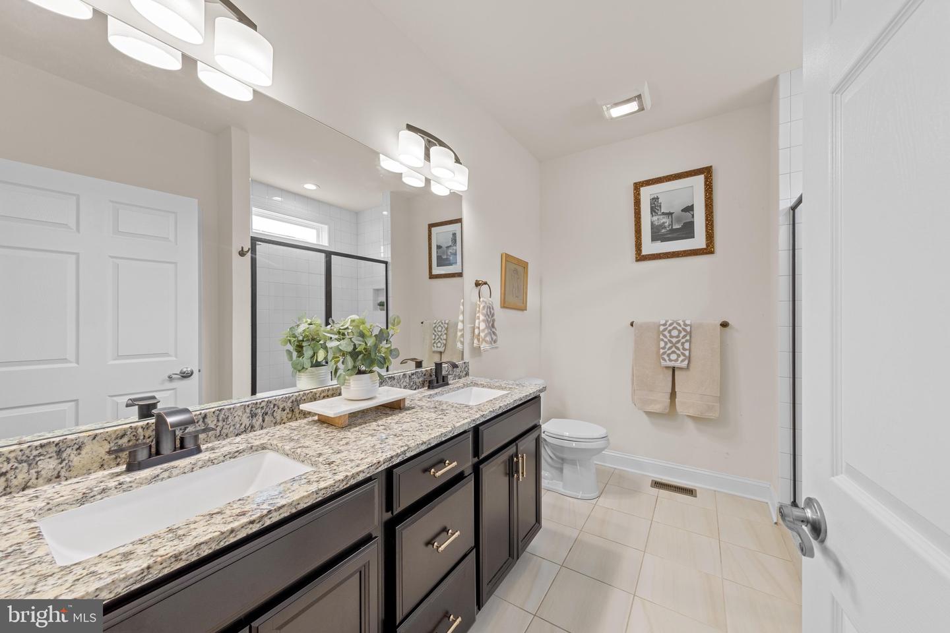
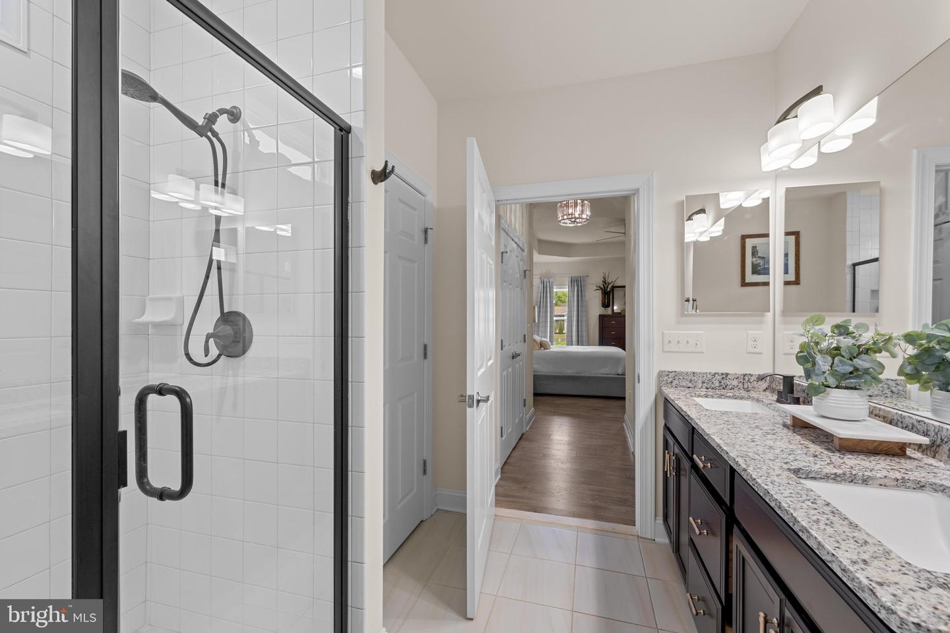
Privately tucked away at the rear of the home, the spacious primary suite serves as a peaceful retreat. A tray ceiling adds architectural interest, while the large walk-in closet provides abundant storage. The en-suite bath features a dual-sink granite vanity, a walk-in shower, and upgraded dark bronze fixtures that add a sophisticated finishing touch.
Additional highlights include a well-equipped laundry room with convenient access to the attached two-car garage. Modern conveniences such as an electronic smart door lock, smart thermostat, Ring doorbell, crawlspace dehumidifier and lawn irrigation system enhance both comfort and efficiency.
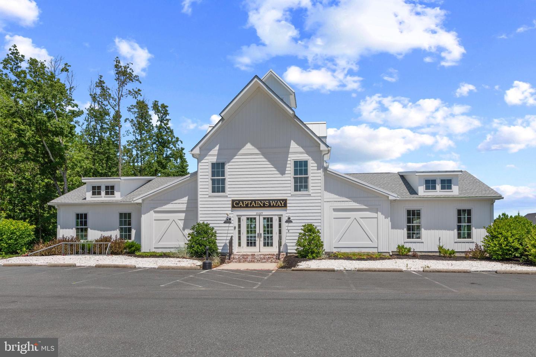
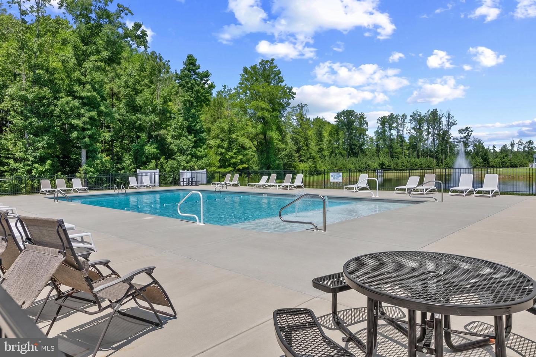
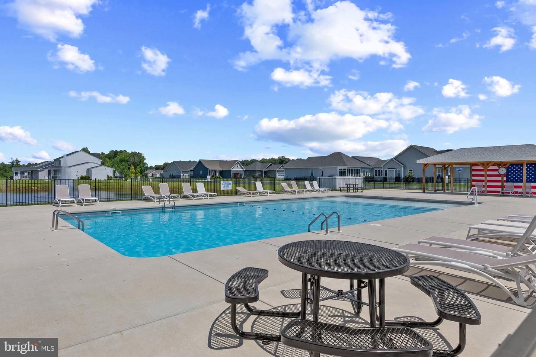
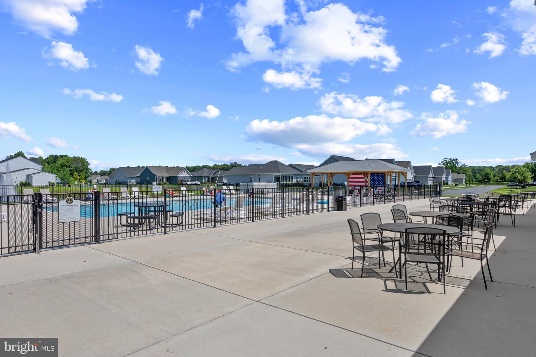
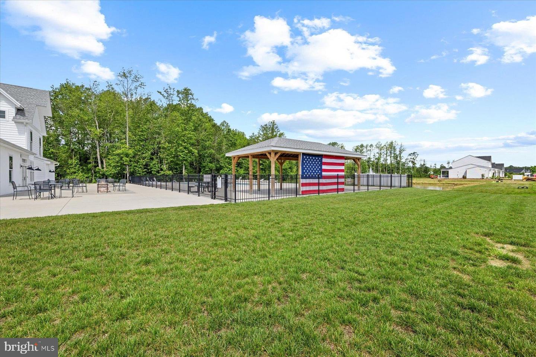
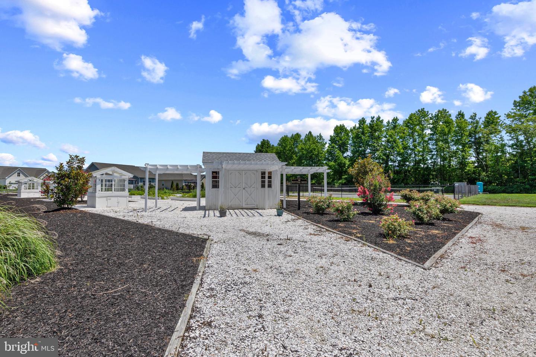
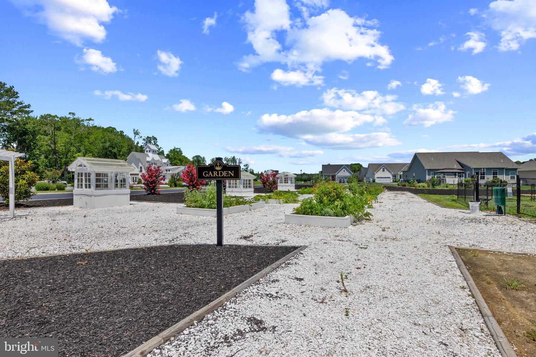
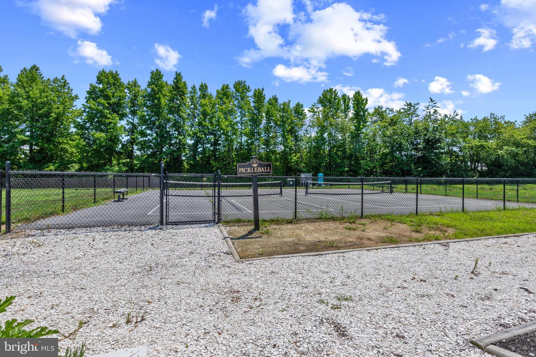
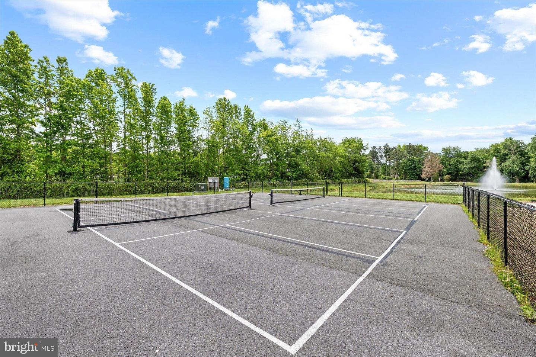
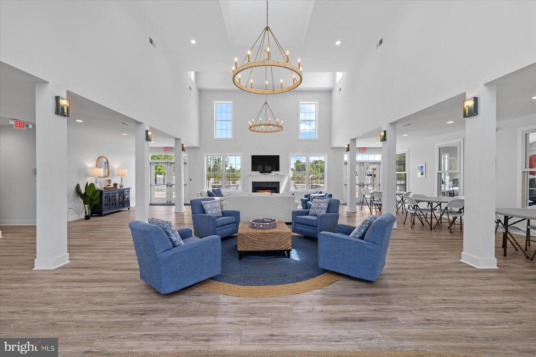
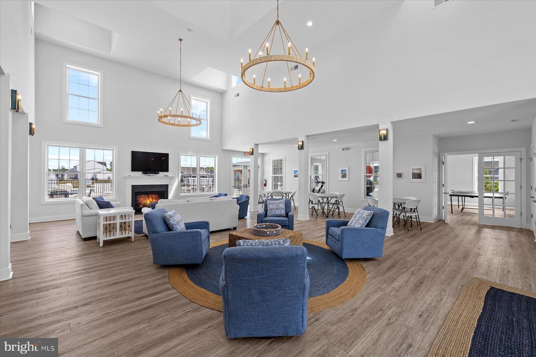
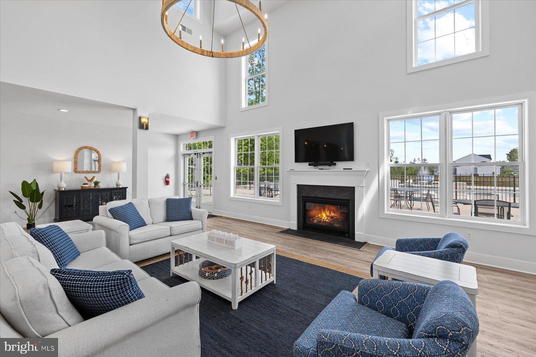
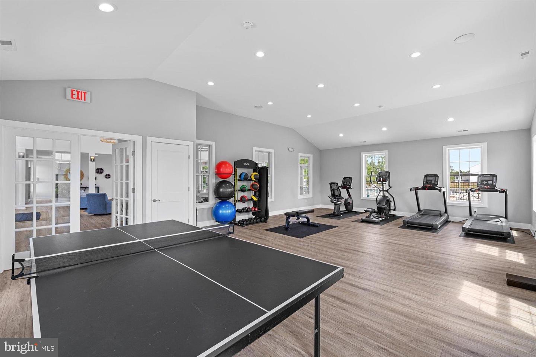
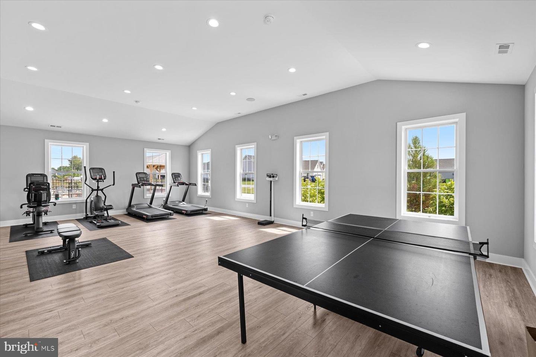
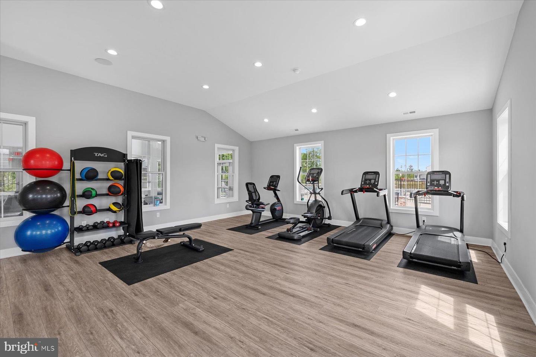
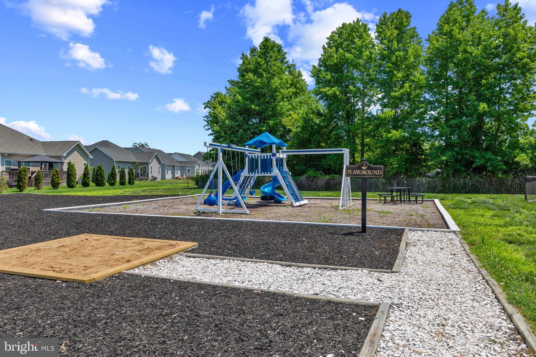
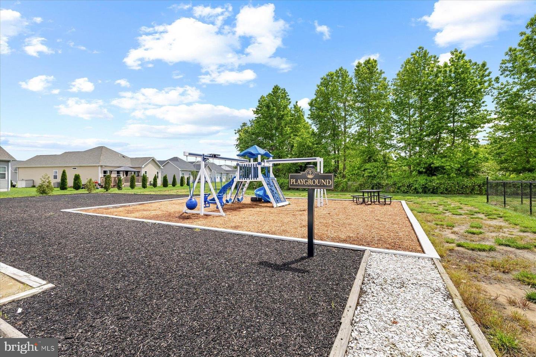
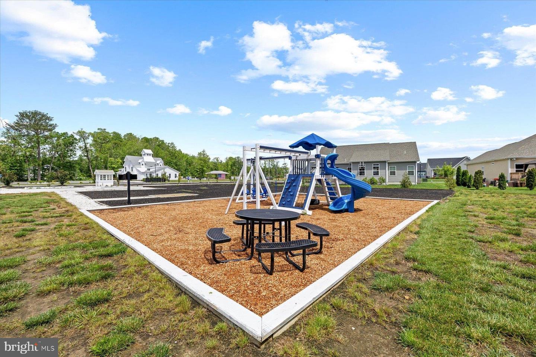
Residents of Captain’s Way enjoy exceptional amenities, including a community clubhouse with a meeting room and fitness center, outdoor pool, tot lot, pickleball courts, and more.
Offering an ideal blend of style, functionality, and low-maintenance living, this move-in-ready home is ready to welcome its next owners.
Step inside to discover luxury vinyl plank flooring that flows throughout the home. Just off the foyer, French atrium doors open to a private office, ideal for working from home or creating a quiet reading retreat. Two spacious guest bedrooms, each filled with natural light, are conveniently located near a beautifully appointed full hall bath.
At the heart of the home, the open-concept living room features a tray ceiling, recessed lighting, fresh paint, and a cozy gas fireplace, creating an inviting space for everyday living and entertaining.
The gourmet kitchen is both functional and stylish, offering granite countertops, a tile backsplash, recessed and pendant lighting, 42-inch cabinetry accented with modern black hardware, a spacious pantry, and a large center island with an oversized sink, dishwasher, and generous breakfast bar seating. The adjoining dining area features sliding glass doors leading to a screened porch, which steps down to a paver patio, perfect for outdoor dining, relaxing, or entertaining guests.
Privately tucked away at the rear of the home, the spacious primary suite serves as a peaceful retreat. A tray ceiling adds architectural interest, while the large walk-in closet provides abundant storage. The en-suite bath features a dual-sink granite vanity, a walk-in shower, and upgraded dark bronze fixtures that add a sophisticated finishing touch.
Additional highlights include a well-equipped laundry room with convenient access to the attached two-car garage. Modern conveniences such as an electronic smart door lock, smart thermostat, Ring doorbell, crawlspace dehumidifier and lawn irrigation system enhance both comfort and efficiency.
Residents of Captain’s Way enjoy exceptional amenities, including a community clubhouse with a meeting room and fitness center, outdoor pool, tot lot, pickleball courts, and more.
Offering an ideal blend of style, functionality, and low-maintenance living, this move-in-ready home is ready to welcome its next owners.
Similar Listings
Virtual TourNewly Listed
Royal Grant
$400,000
4 Bed
2 Bath
1 Hf. Bath
- Tax Total Living Area:
- 2304 sq. ft.
Courtesy: Nexthome Preferred
MLS Dekt2051216
Newly Listed
Harmony Heights
$400,000
3 Bed
2 Bath
- Tax Total Living Area:
- 1540 sq. ft.
Listed 6 days ago
Courtesy: Keller Williams Realty
MLS Desu2121704
PendingVirtual TourNewly Listed
South Shores
$400,000
4 Bed
3 Bath
- Tax Total Living Area:
- 2450 sq. ft.
Listed 6 days ago
Courtesy: Burns & Ellis Realtors
MLS Desu2121496
Newly Listed
Teal Point
$400,000
3 Bed
2 Bath
- Tax Total Living Area:
- 2772 sq. ft.
Listed 7 days ago
Courtesy: Northrop Realty
MLS Desu2121338
PendingVirtual Tour
Pinehurst Village
$400,000
4 Bed
2 Bath
1 Hf. Bath
- Tax Total Living Area:
- 2056 sq. ft.
Listed 21 days ago
Courtesy: Burns & Ellis Realtors
MLS Dekt2050738
Mill Run Acres
$400,000
3 Bed
2 Bath
- Tax Total Living Area:
- 1288 sq. ft.
Listed 46 days ago
Courtesy: Nexthome Tomorrow Realty
MLS Desu2118722
Virtual Tour
Oak Crest Farm
$400,000
3 Bed
2 Bath
- Tax Total Living Area:
- 1921 sq. ft.
Listed 56 days ago
Courtesy: Keller Williams Realty
MLS Desu2117350
Bryan Park
$400,000
3 Bed
2 Bath
- Tax Total Living Area:
- 2300 sq. ft.
Listed 63 days ago
Courtesy: Northrop Realty
MLS Desu2116986
Under Contract
Fork Landing West
$400,000
3 Bed
2 Bath
- Tax Total Living Area:
- 1586 sq. ft.
Listed 76 days ago
Courtesy: Nexthome Preferred
MLS Dekt2048590
Heritage Village Townhomes
$400,000
3 Bed
2 Bath
- Tax Total Living Area:
- 1624 sq. ft.
Listed 84 days ago
Courtesy: Jack Lingo - Lewes
MLS Desu2116126
Woods At Burton Pond
$400,000
3 Bed
2 Bath
- Tax Total Living Area:
- 1709 sq. ft.
Listed 84 days ago
Courtesy: Bhhs Fox & Roach-greenville
MLS Desu2115790
Foxhall
$400,000
3 Bed
2 Bath
1 Hf. Bath
- Tax Total Living Area:
- 2240 sq. ft.
Listed 104 days ago
Courtesy: Keller Williams Realty Central-delaware
MLS Dekt2048308




