
13 W Greenwing Dr, Milton, De 19968
Newly Listed
Courtesy: Northrop Realty,
Nitan Soni
Appliances
Stove, Refrigerator, Dishwasher, Disposal, Microwave, Washer, Dryer, Water Heater, Exhaust Fan, Built-In Range, Icemaker, Oven - Single, Oven/Range - GasBedrooms
3
Full Bath
2
Laundry
Has Laundry
Rooms
Living Room, Dining Room, Primary Bedroom, Bedroom 2, Bedroom 3, Kitchen, Breakfast Room, Sun/florida Room, Laundry
Living Area
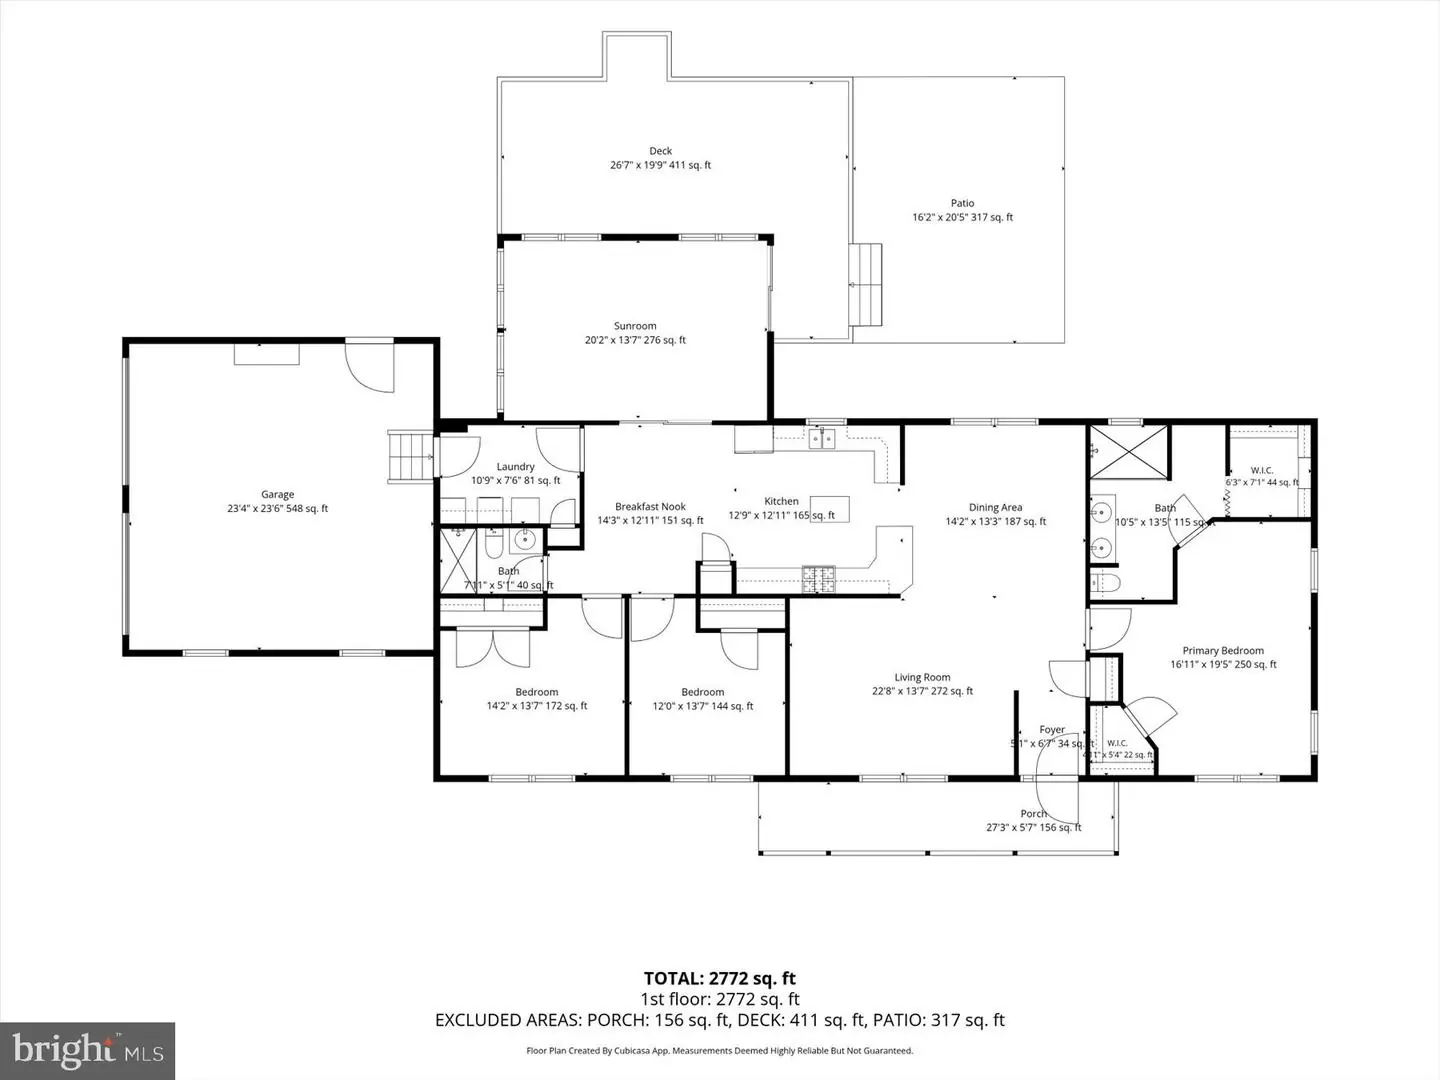
2772 sq/ft
Flooring
Laminated, Vinyl, Partially Carpeted
Interior Features
- Breakfast Area
- Carpet
- Ceiling Fan(s)
- Dining Area
- Entry Level Bedroom
- Floor Plan - Traditional
- Kitchen - Island
- Kitchen - Table Space
- Pantry
- Primary Bath(s)
- Recessed Lighting
- Bathroom - Stall Shower
- Walk-in Closet(s)
General
MLS
Desu2121338
Community
Teal Point
Price
$400,000.00
Price/SQft
$144.30
HOA Fee
$40.00
HOA Fee Frequency
Annually
Accessibility Features
Other
Area And Schools
School Tax
$713.00
Teal Point
MLS
Desu2121338
$400,000
3 Bed
2 Bath
- Tax Total Living Area:
- 2772 sq. ft.
- Lot Size:
- 0.49 acres
HOA: $40 Annually
Listed 7 days ago
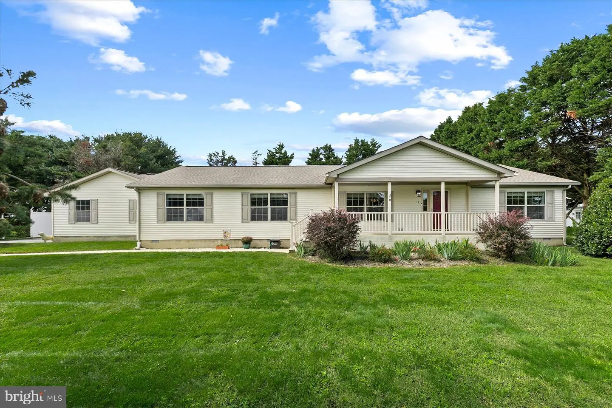
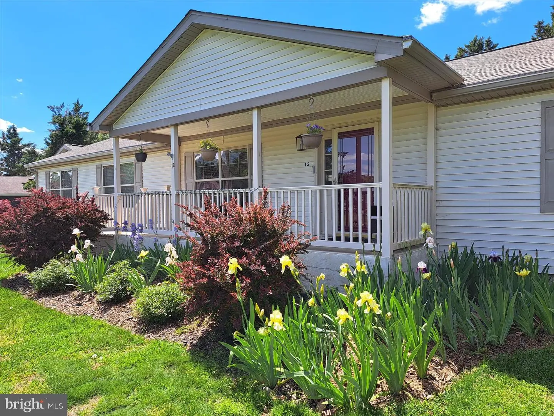
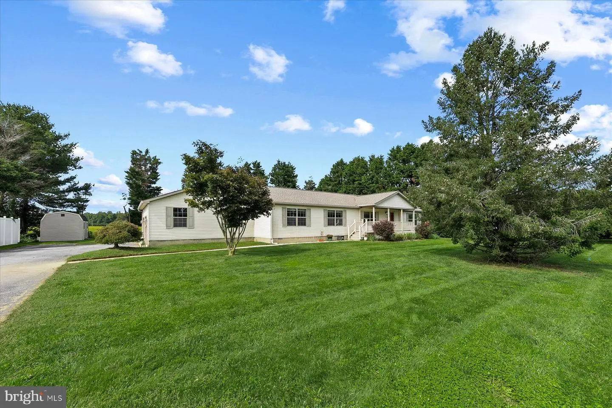
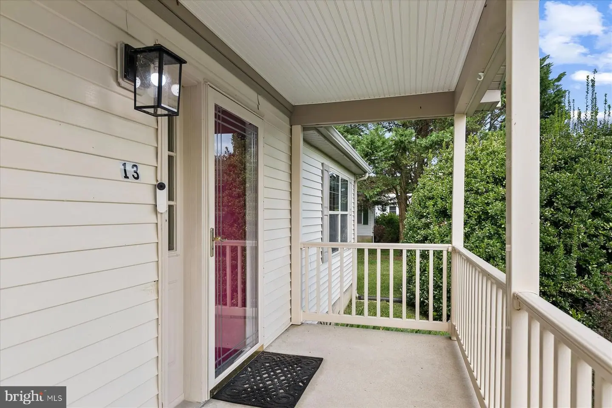
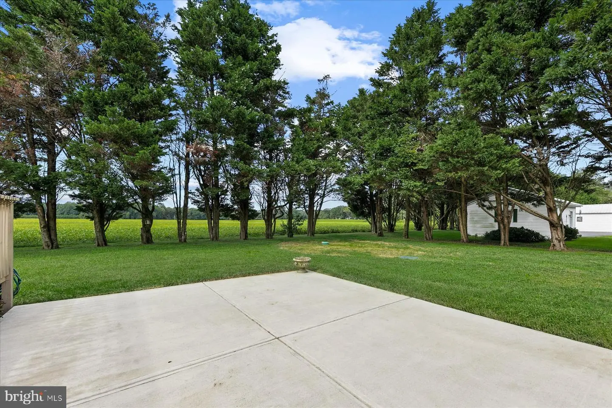
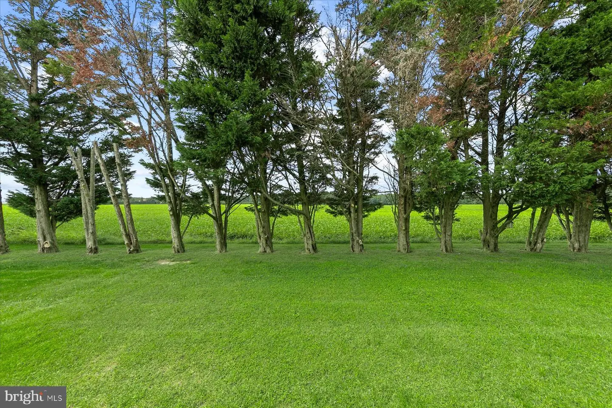
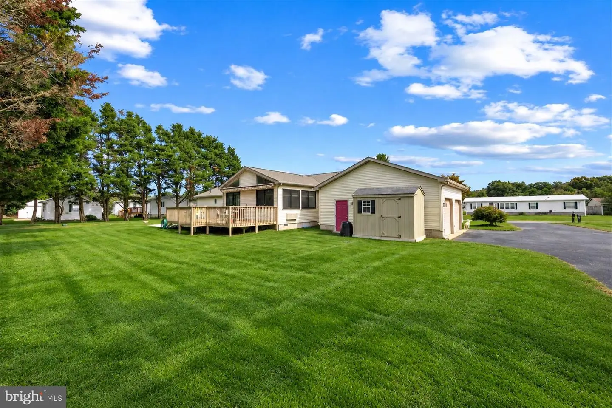
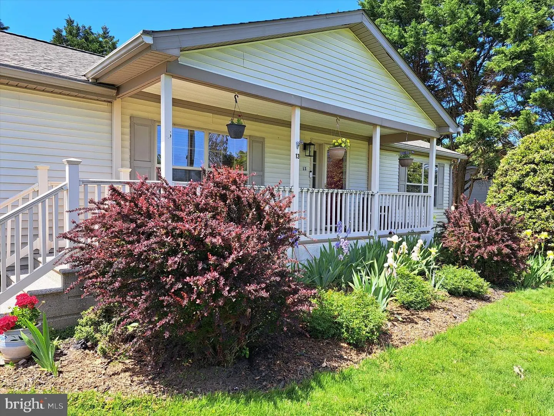
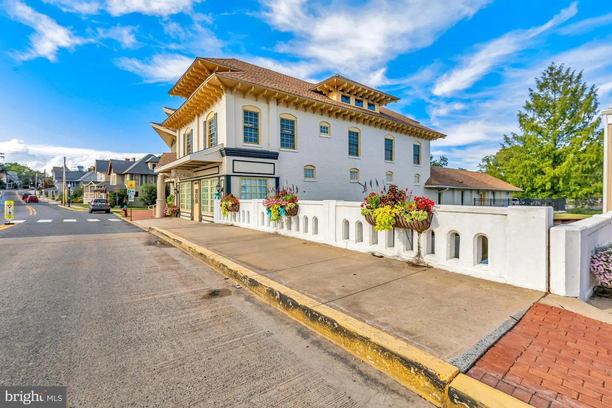
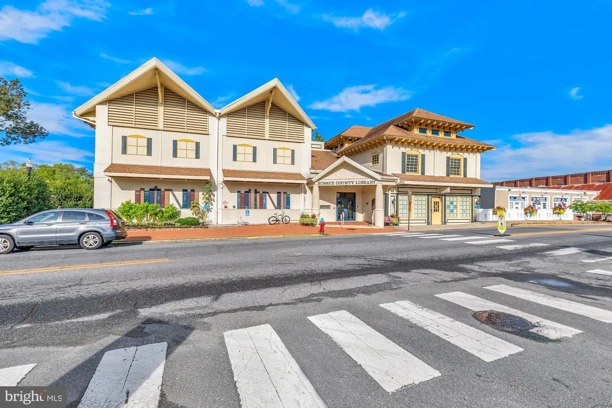
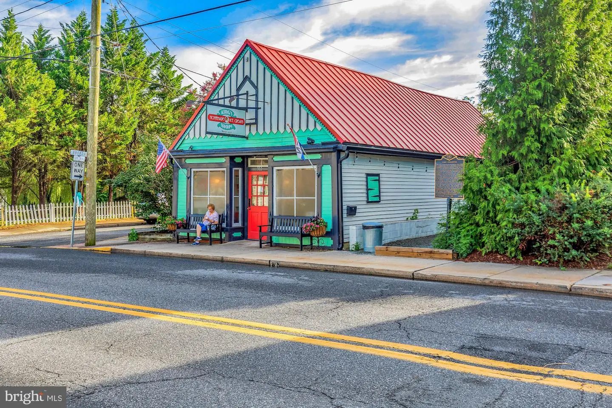
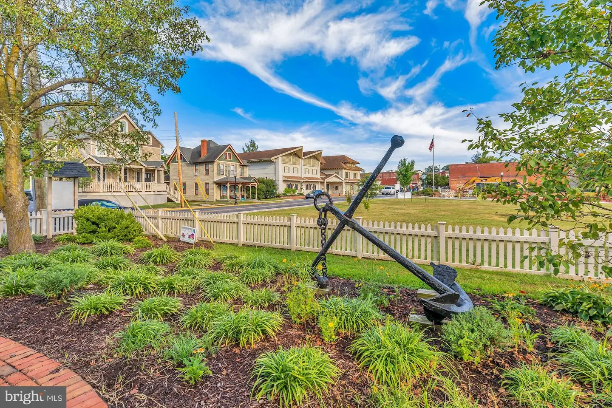
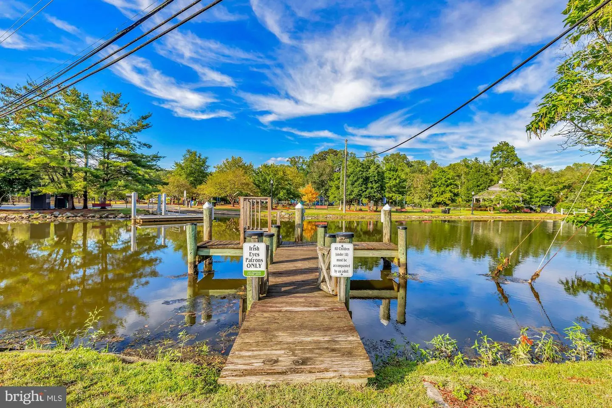
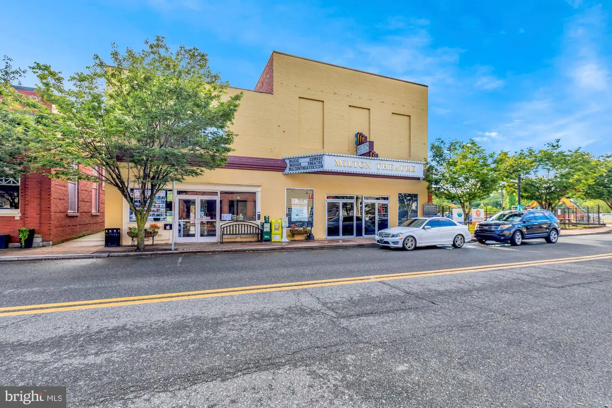
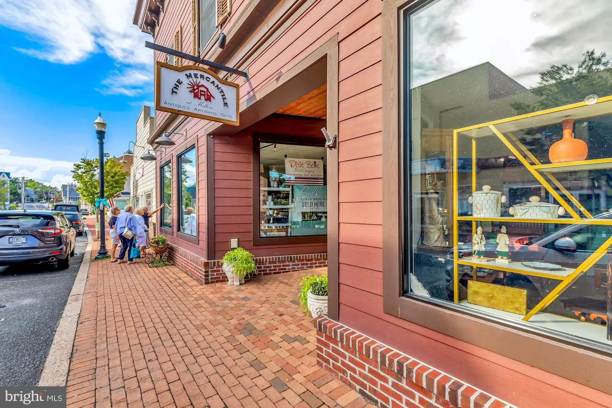
Welcome to this spacious 3-bedroom, 2-bath ranch, tucked along a quiet street in a well-established neighborhood and situated on a generous .49-acre lot. Offering a wonderful combination of comfortable living, generous indoor and outdoor spaces, and convenient access to area attractions, the home is approximately 30 minutes from Cape Henlopen State Park and just a short drive from Historic Downtown Milton, shopping, dining, and the Delaware coast within easy reach.
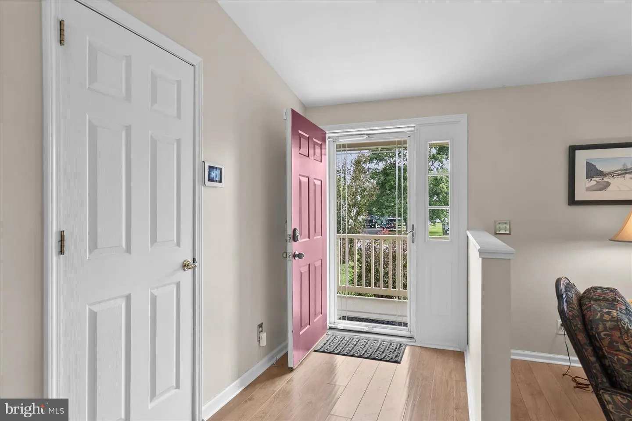
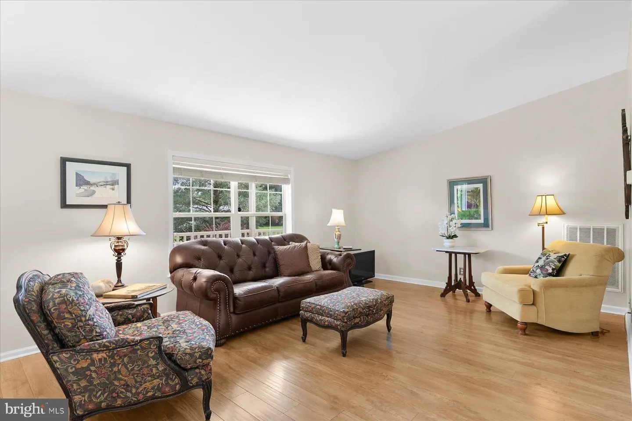
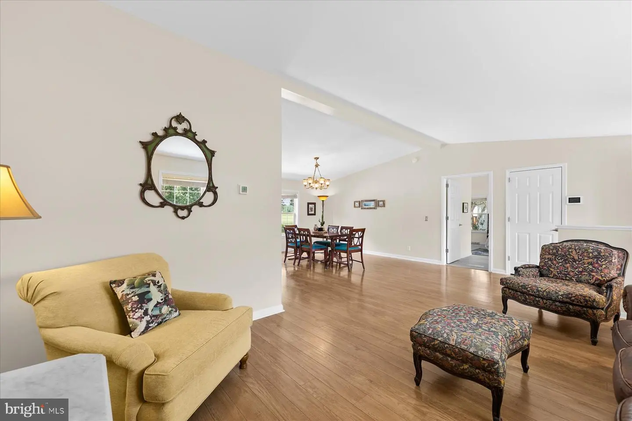
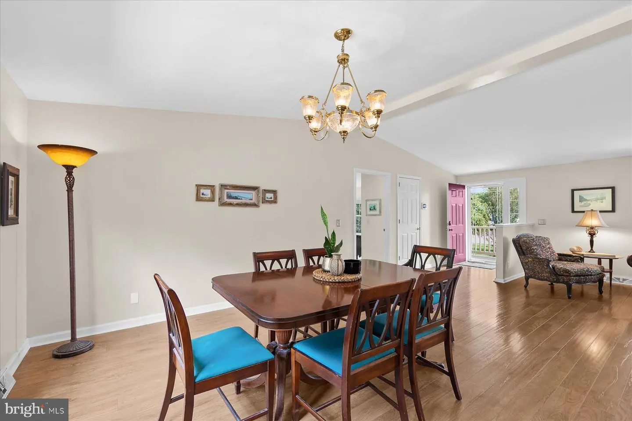
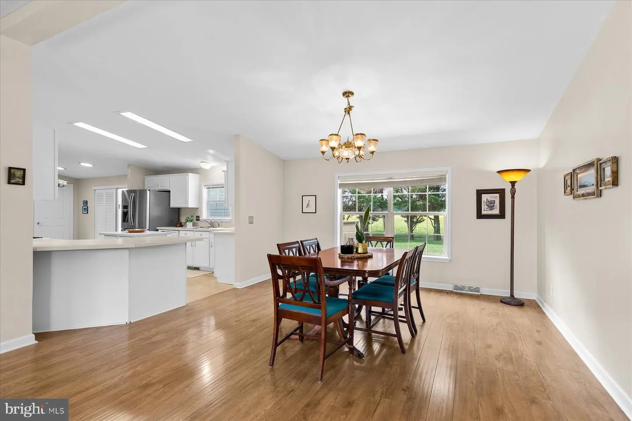
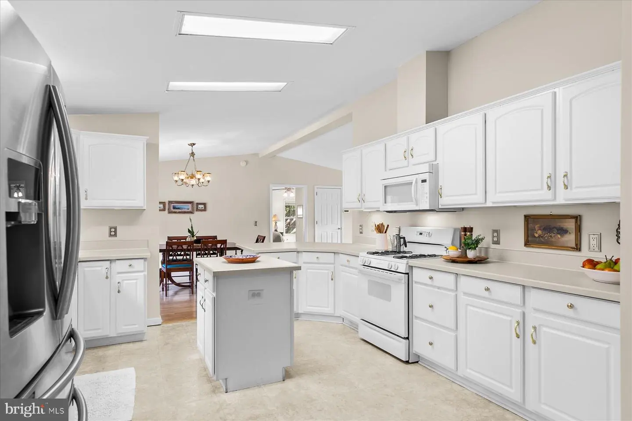
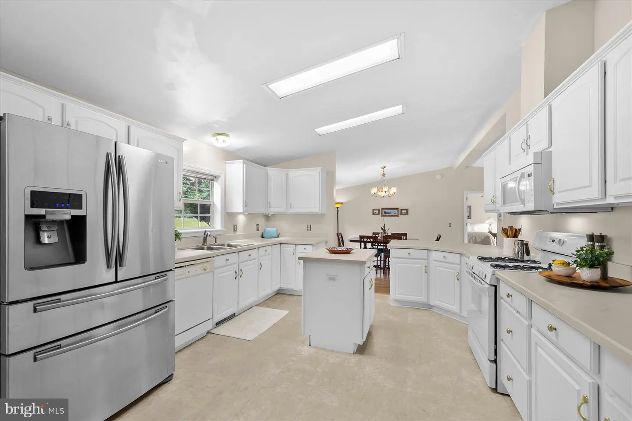
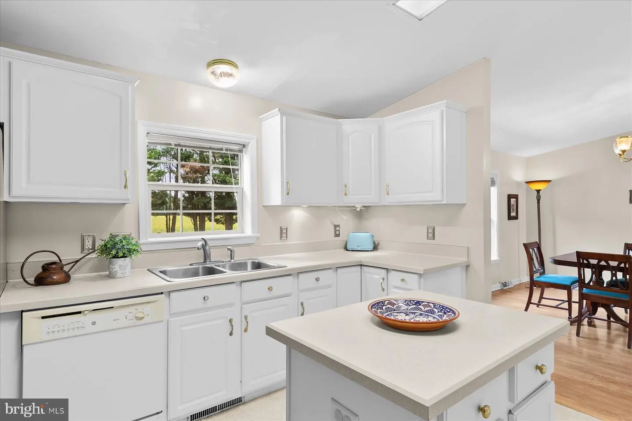
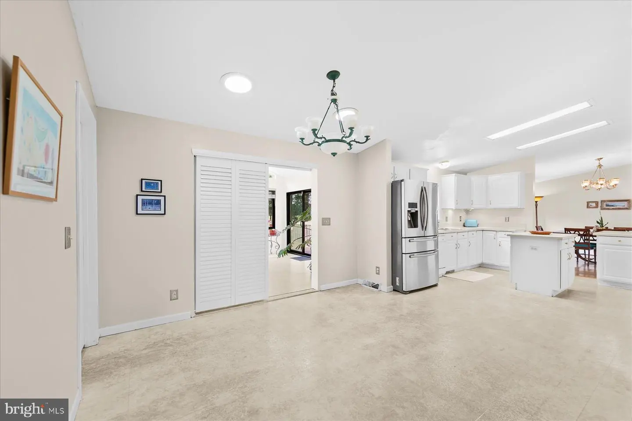
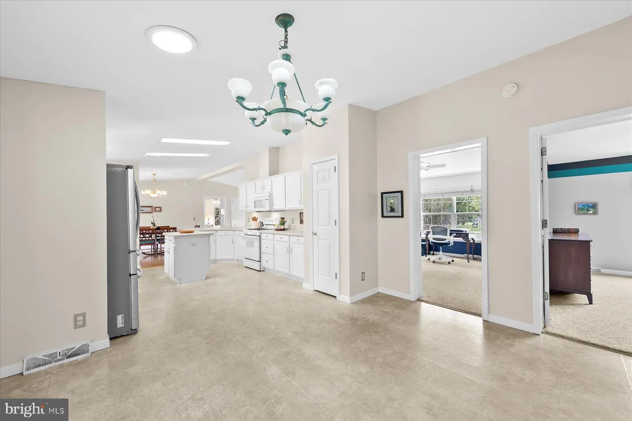
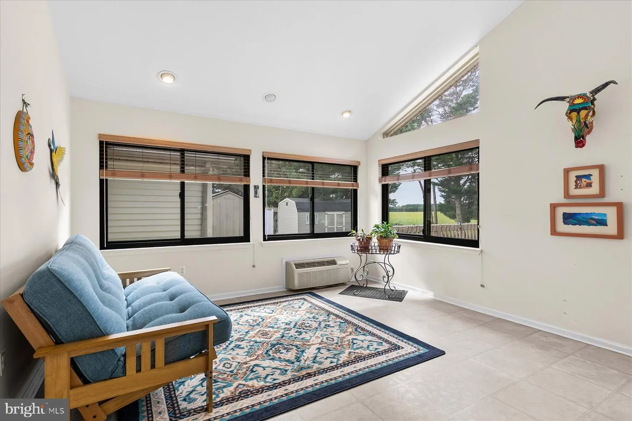
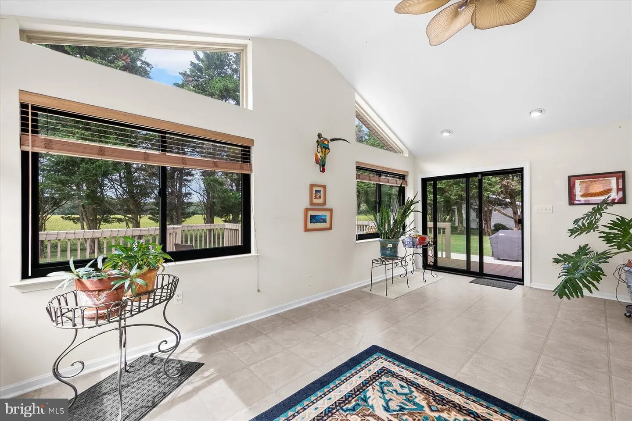
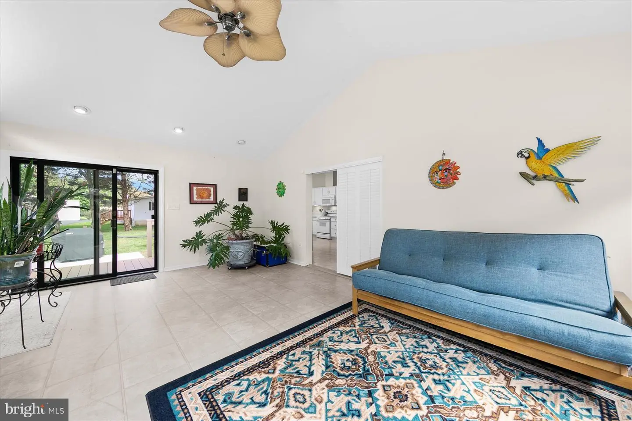
Step inside to the spacious living room, an inviting introduction to the home's comfortable single-level layout. The living room flows naturally into the formal dining area, creating an easy connection for everyday living and entertaining. Beyond, the large eat-in kitchen offers plenty of room to gather, with skylights bringing abundant natural light into the space. The living areas continue into the sunroom, a wonderful spot for morning coffee, reading, or simply relaxing while enjoying views of the backyard.
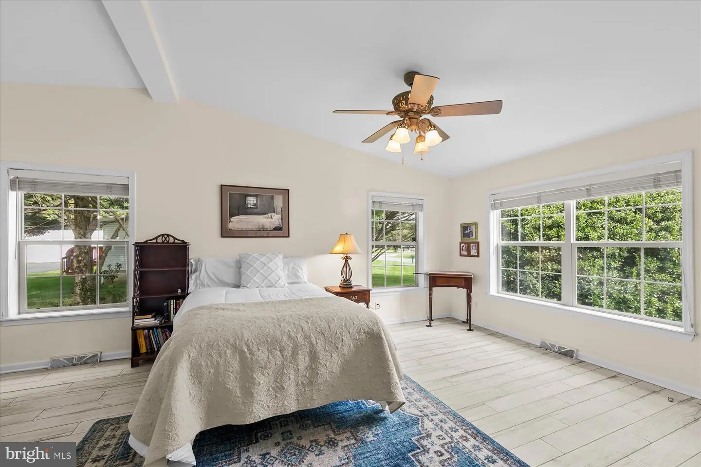
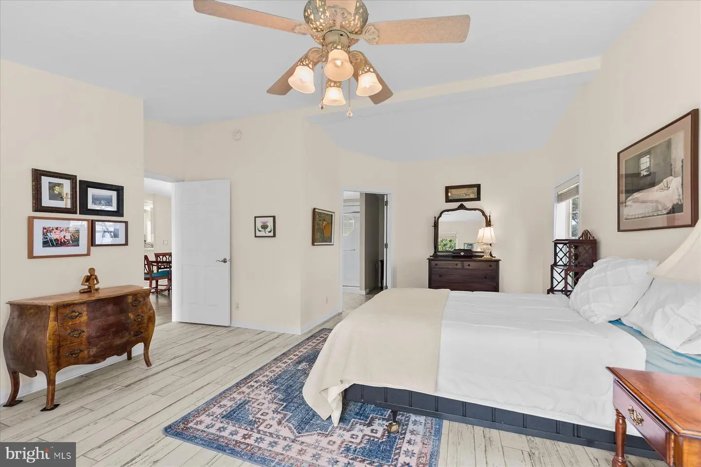
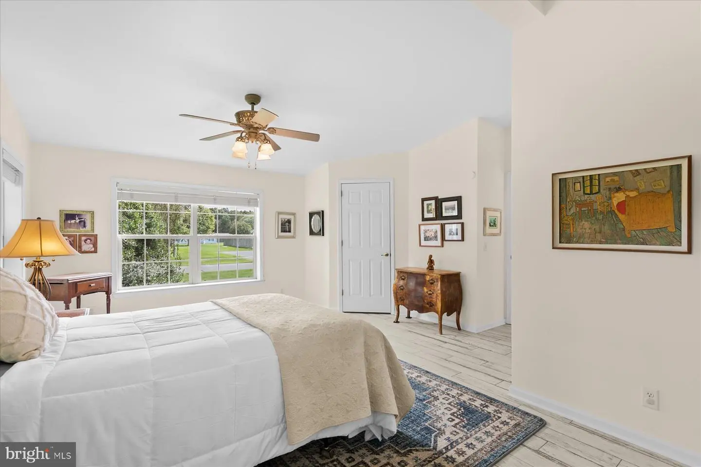
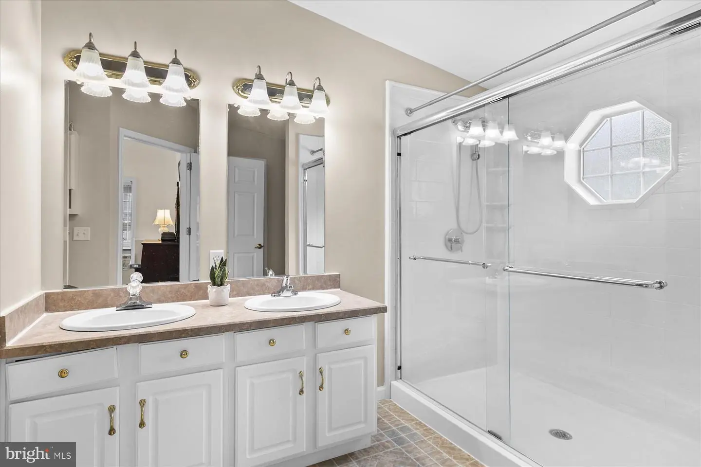
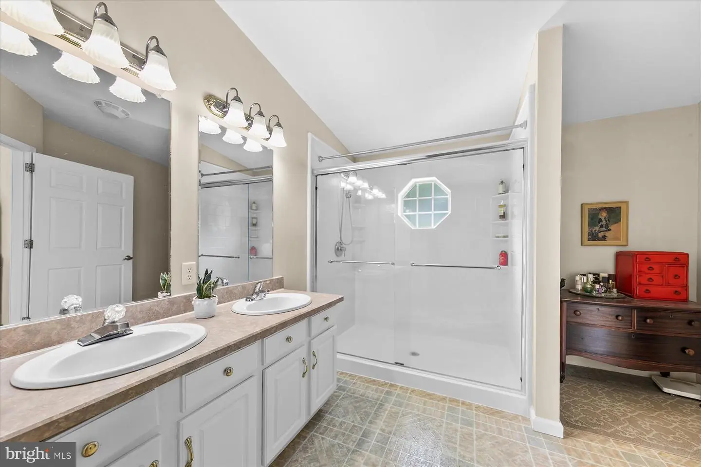
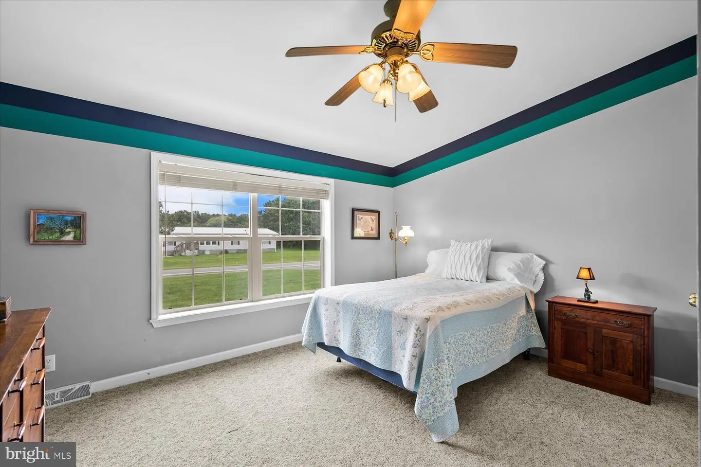
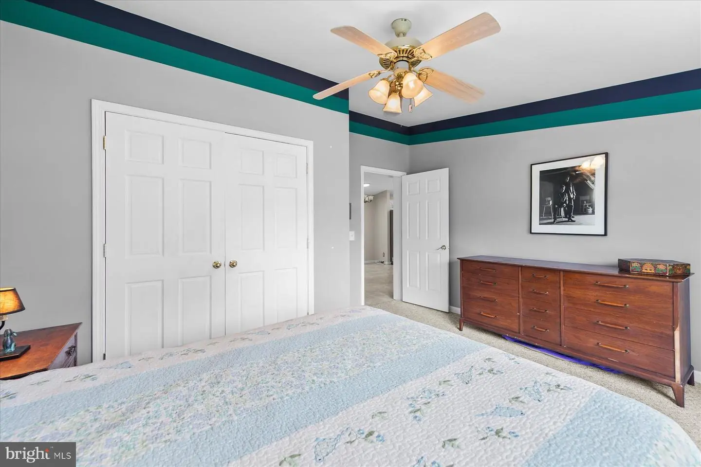
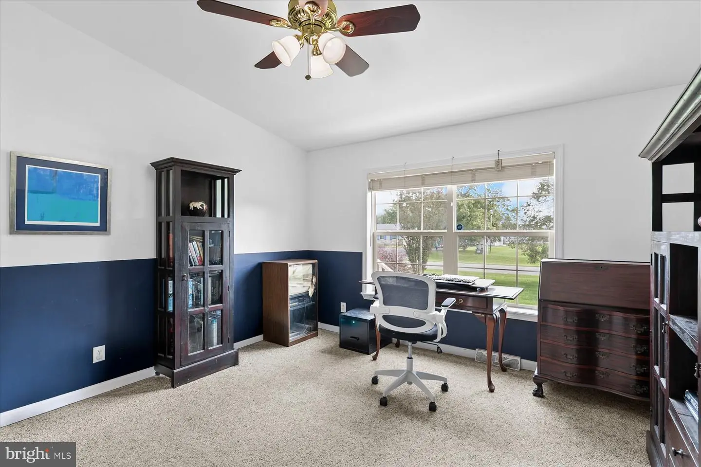
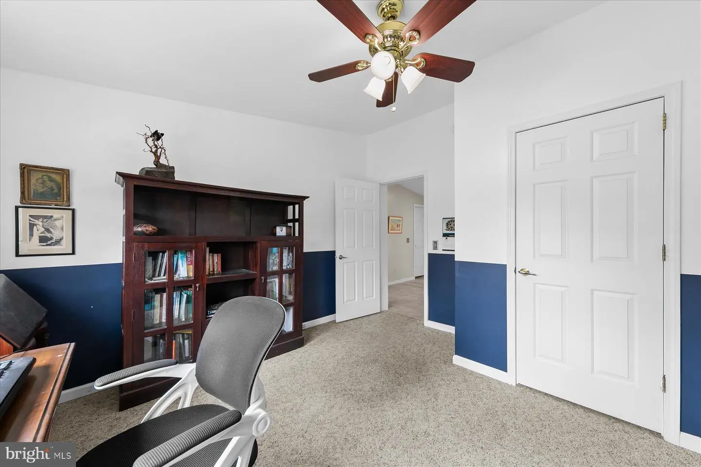
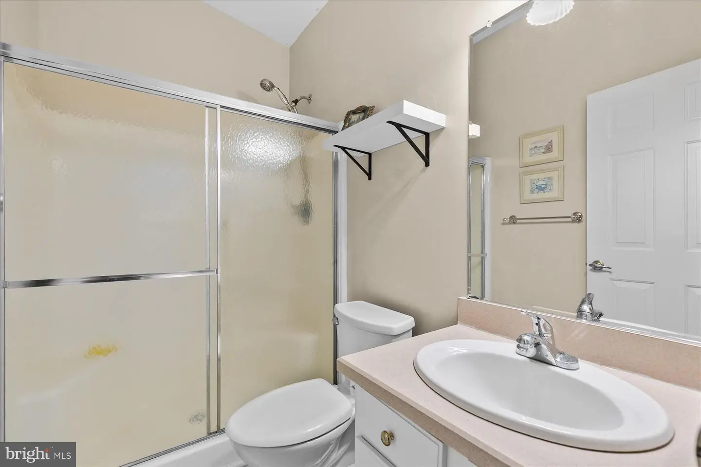
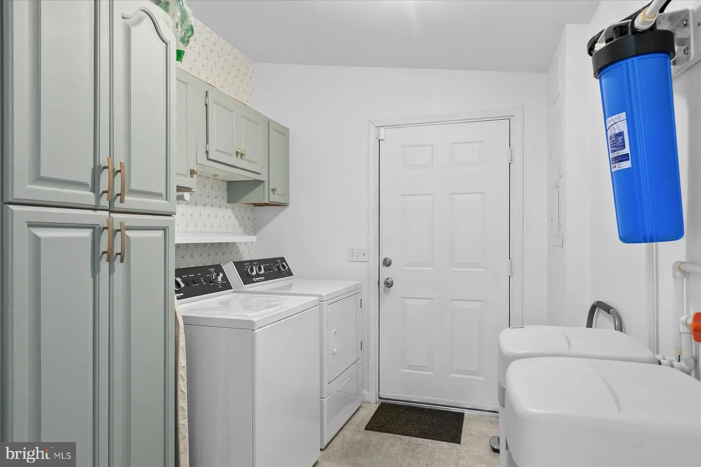
The primary suite offers a comfortable retreat with two large walk-in closets and an updated shower. Two additional generously sized bedrooms provide plenty of flexibility for family, overnight guests, or a home office. A convenient laundry/mudroom adds everyday functionality.
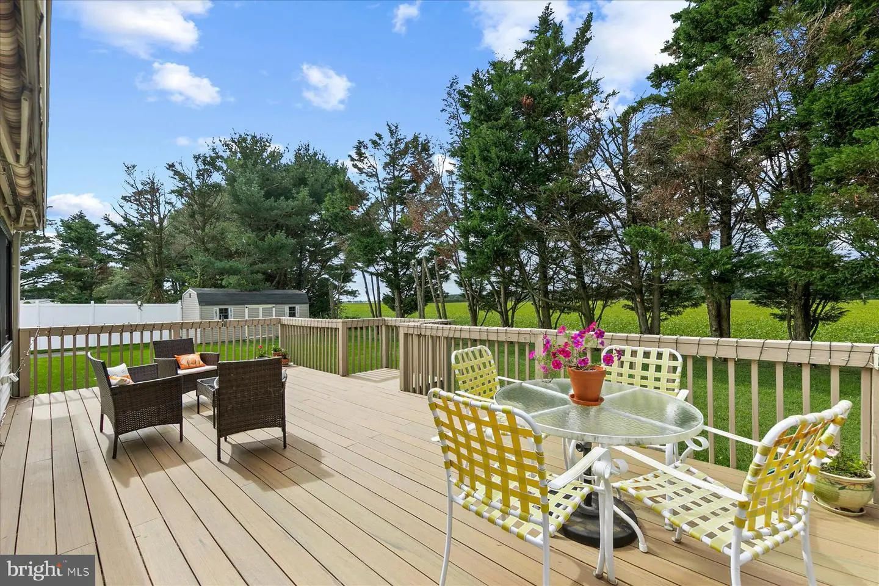
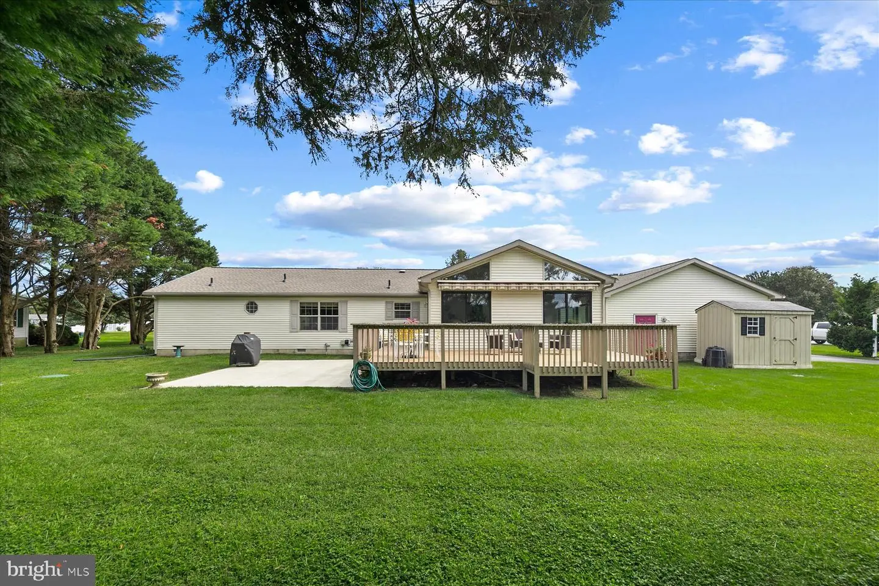
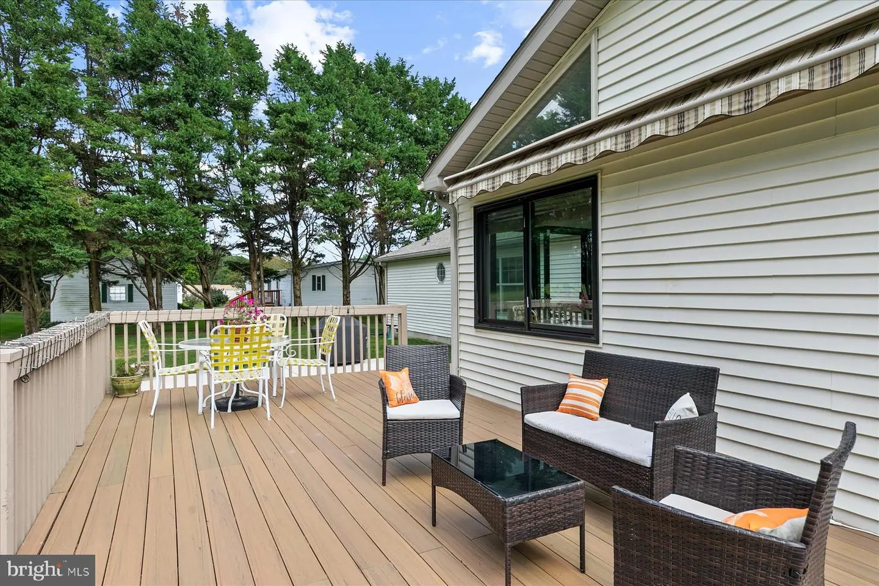
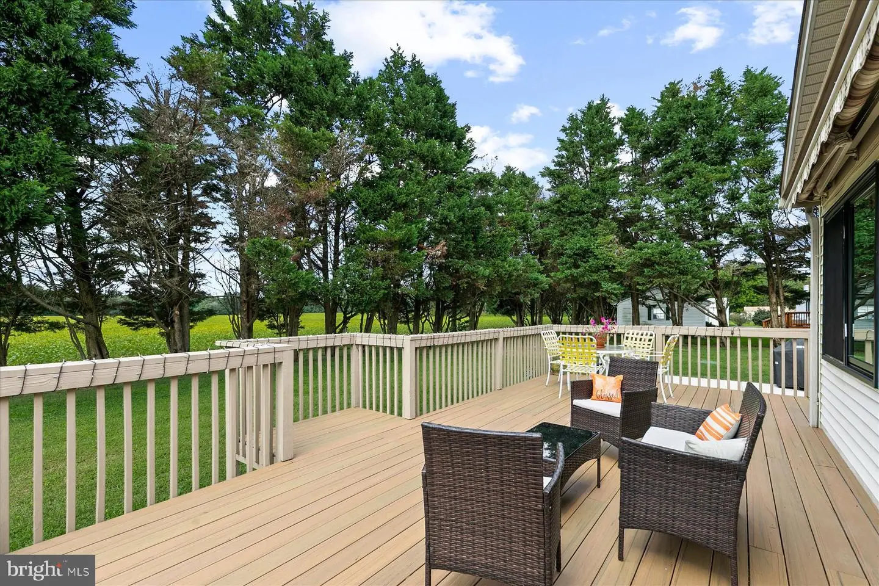
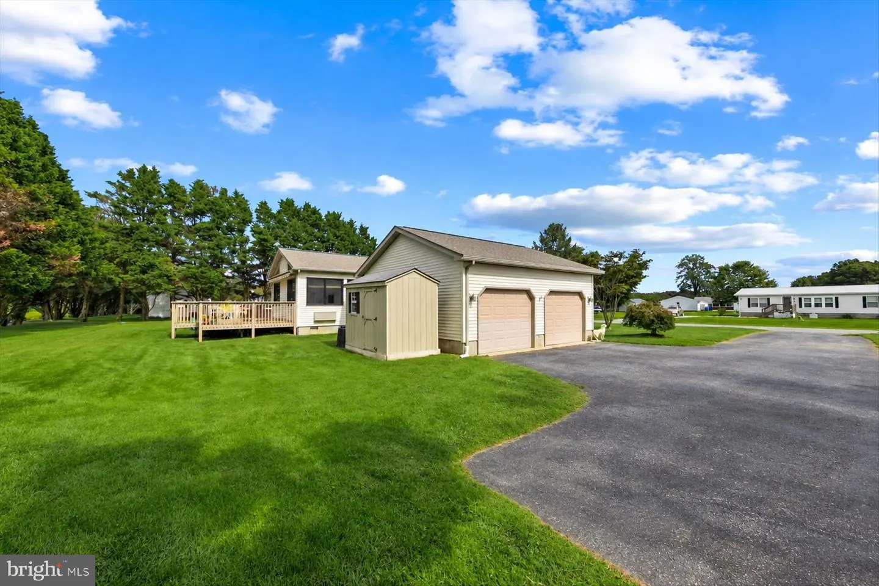
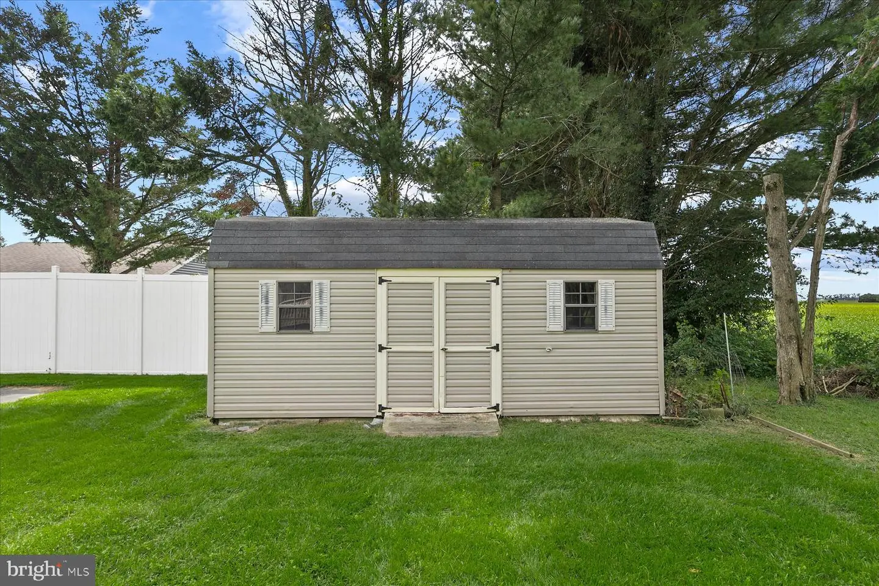
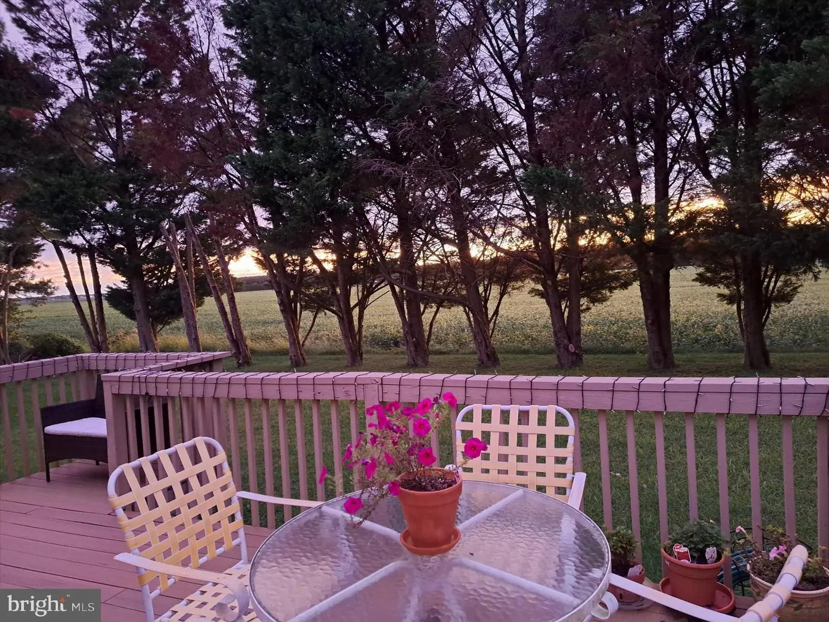
Outdoor living is equally inviting with a composite deck and electronic retractable awning, creating a comfortable space for dining, entertaining, or relaxing outdoors. Two storage sheds provide plenty of additional room for lawn equipment, beach gear, bikes, and seasonal items. A 24x24 heated and insulated 2-car side-entry garage offers even more storage and workspace.
Since purchasing the home, the sellers have made several thoughtful improvements, including installing all-new Andersen windows in the sunroom, backed by a lifetime warranty; adding gutter guards; and installing a brand-new water heater in 2026. The crawl space has also been encapsulated and includes a dehumidifier. In addition, the septic system has been tested, with improvements completed. The home security system provides peace of mind. Low HOA fees.
With its spacious .49-acre setting, comfortable single-level layout, abundant storage, inviting indoor and outdoor living spaces, and thoughtful seller improvements, this home is ready for its next chapter.
Step inside to the spacious living room, an inviting introduction to the home's comfortable single-level layout. The living room flows naturally into the formal dining area, creating an easy connection for everyday living and entertaining. Beyond, the large eat-in kitchen offers plenty of room to gather, with skylights bringing abundant natural light into the space. The living areas continue into the sunroom, a wonderful spot for morning coffee, reading, or simply relaxing while enjoying views of the backyard.
The primary suite offers a comfortable retreat with two large walk-in closets and an updated shower. Two additional generously sized bedrooms provide plenty of flexibility for family, overnight guests, or a home office. A convenient laundry/mudroom adds everyday functionality.
Outdoor living is equally inviting with a composite deck and electronic retractable awning, creating a comfortable space for dining, entertaining, or relaxing outdoors. Two storage sheds provide plenty of additional room for lawn equipment, beach gear, bikes, and seasonal items. A 24x24 heated and insulated 2-car side-entry garage offers even more storage and workspace.
Since purchasing the home, the sellers have made several thoughtful improvements, including installing all-new Andersen windows in the sunroom, backed by a lifetime warranty; adding gutter guards; and installing a brand-new water heater in 2026. The crawl space has also been encapsulated and includes a dehumidifier. In addition, the septic system has been tested, with improvements completed. The home security system provides peace of mind. Low HOA fees.
With its spacious .49-acre setting, comfortable single-level layout, abundant storage, inviting indoor and outdoor living spaces, and thoughtful seller improvements, this home is ready for its next chapter.
Similar Listings
Virtual TourNewly Listed
Royal Grant
$400,000
4 Bed
2 Bath
1 Hf. Bath
- Tax Total Living Area:
- 2304 sq. ft.
Courtesy: Nexthome Preferred
MLS Dekt2051216
Newly Listed
Harmony Heights
$400,000
3 Bed
2 Bath
- Tax Total Living Area:
- 1540 sq. ft.
Listed 6 days ago
Courtesy: Keller Williams Realty
MLS Desu2121704
PendingVirtual TourNewly Listed
South Shores
$400,000
4 Bed
3 Bath
- Tax Total Living Area:
- 2450 sq. ft.
Listed 6 days ago
Courtesy: Burns & Ellis Realtors
MLS Desu2121496
PendingVirtual Tour
Pinehurst Village
$400,000
4 Bed
2 Bath
1 Hf. Bath
- Tax Total Living Area:
- 2056 sq. ft.
Listed 21 days ago
Courtesy: Burns & Ellis Realtors
MLS Dekt2050738
Mill Run Acres
$400,000
3 Bed
2 Bath
- Tax Total Living Area:
- 1288 sq. ft.
Listed 46 days ago
Courtesy: Nexthome Tomorrow Realty
MLS Desu2118722
Virtual Tour
Oak Crest Farm
$400,000
3 Bed
2 Bath
- Tax Total Living Area:
- 1921 sq. ft.
Listed 56 days ago
Courtesy: Keller Williams Realty
MLS Desu2117350
Bryan Park
$400,000
3 Bed
2 Bath
- Tax Total Living Area:
- 2300 sq. ft.
Listed 63 days ago
Courtesy: Northrop Realty
MLS Desu2116986
Under Contract
Fork Landing West
$400,000
3 Bed
2 Bath
- Tax Total Living Area:
- 1586 sq. ft.
Listed 76 days ago
Courtesy: Nexthome Preferred
MLS Dekt2048590
Heritage Village Townhomes
$400,000
3 Bed
2 Bath
- Tax Total Living Area:
- 1624 sq. ft.
Listed 84 days ago
Courtesy: Jack Lingo - Lewes
MLS Desu2116126
$400,000
3 Bed
2 Bath
- Tax Total Living Area:
- 1920 sq. ft.
Listed 84 days ago
Courtesy: Northrop Realty
MLS Desu2114312
Woods At Burton Pond
$400,000
3 Bed
2 Bath
- Tax Total Living Area:
- 1709 sq. ft.
Listed 84 days ago
Courtesy: Bhhs Fox & Roach-greenville
MLS Desu2115790
Foxhall
$400,000
3 Bed
2 Bath
1 Hf. Bath
- Tax Total Living Area:
- 2240 sq. ft.
Listed 104 days ago
Courtesy: Keller Williams Realty Central-delaware
MLS Dekt2048308




