
32271 Lynch Rd, Selbyville, De 19975
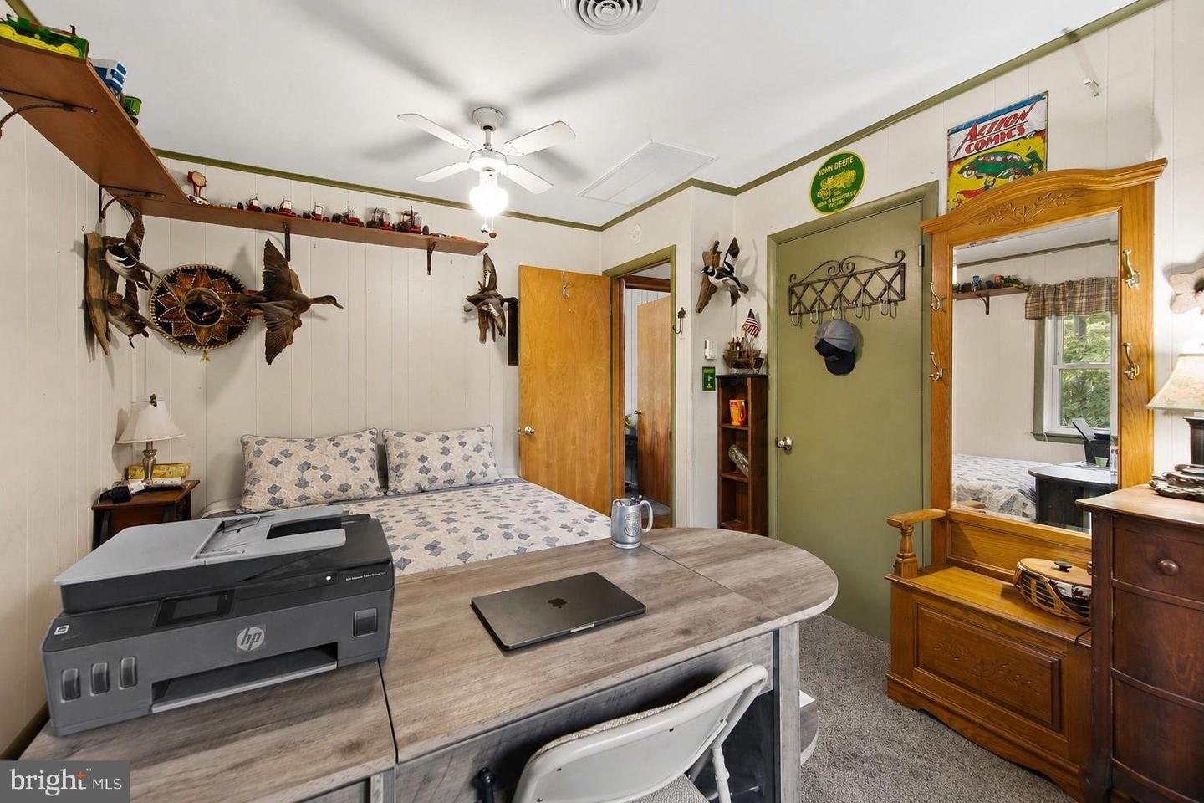
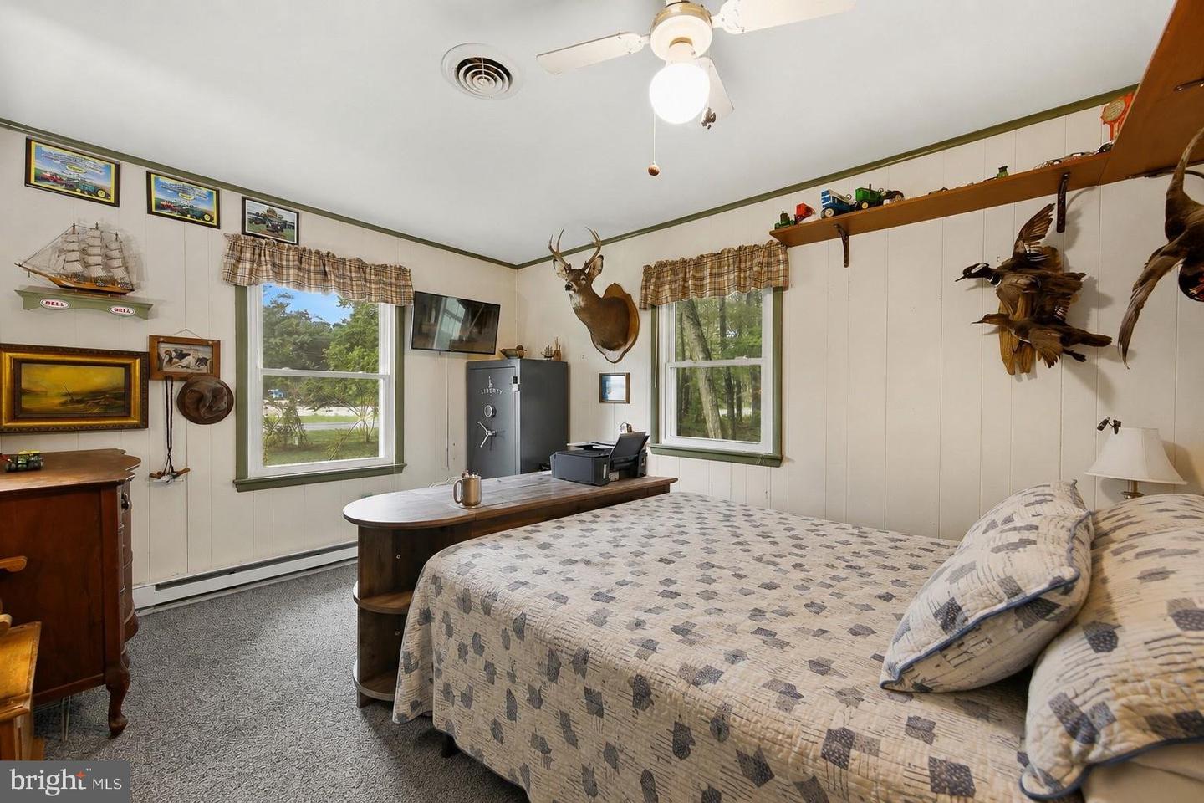
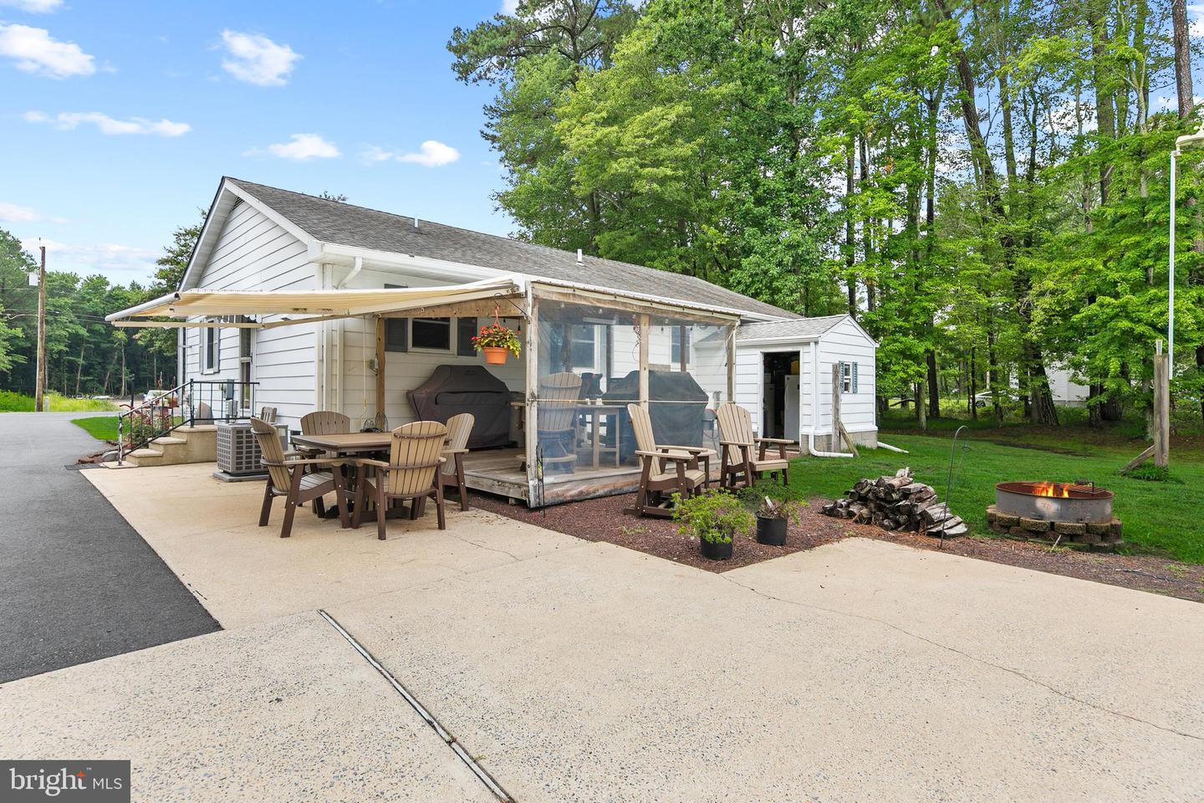
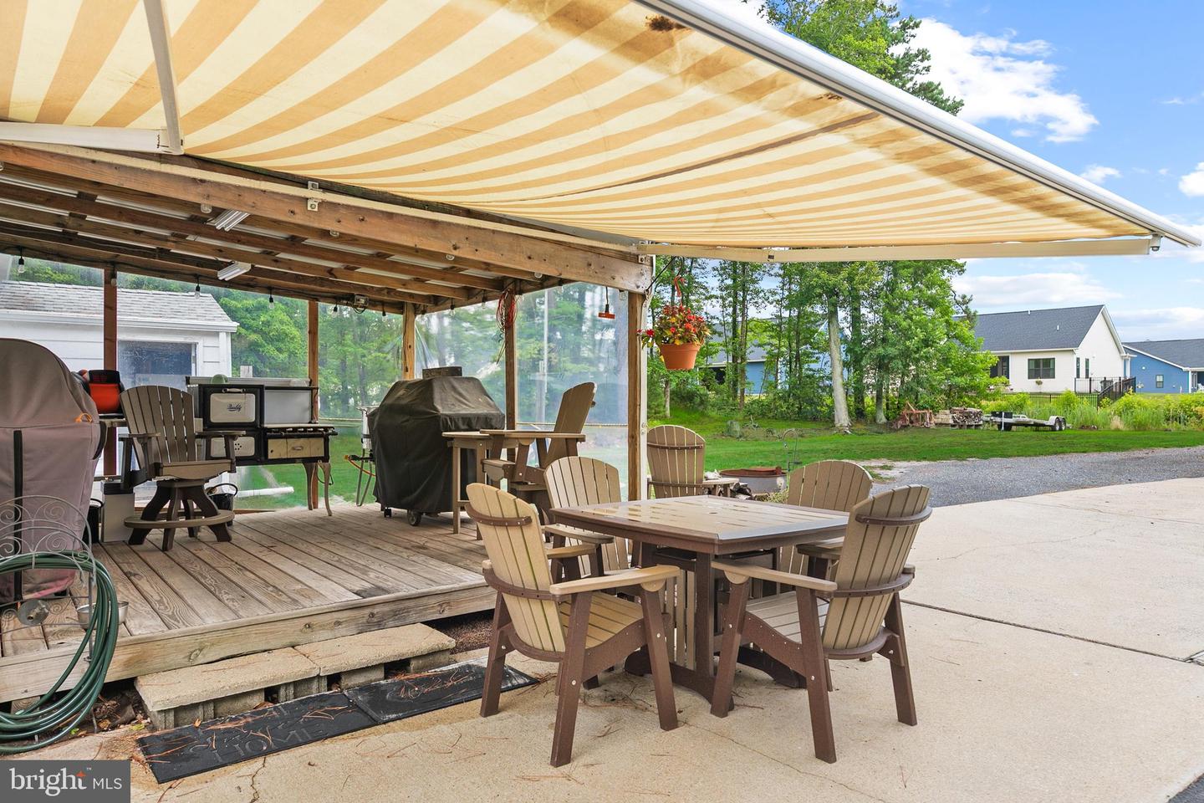
Courtesy: Northrop Realty,
Rebecca Turner
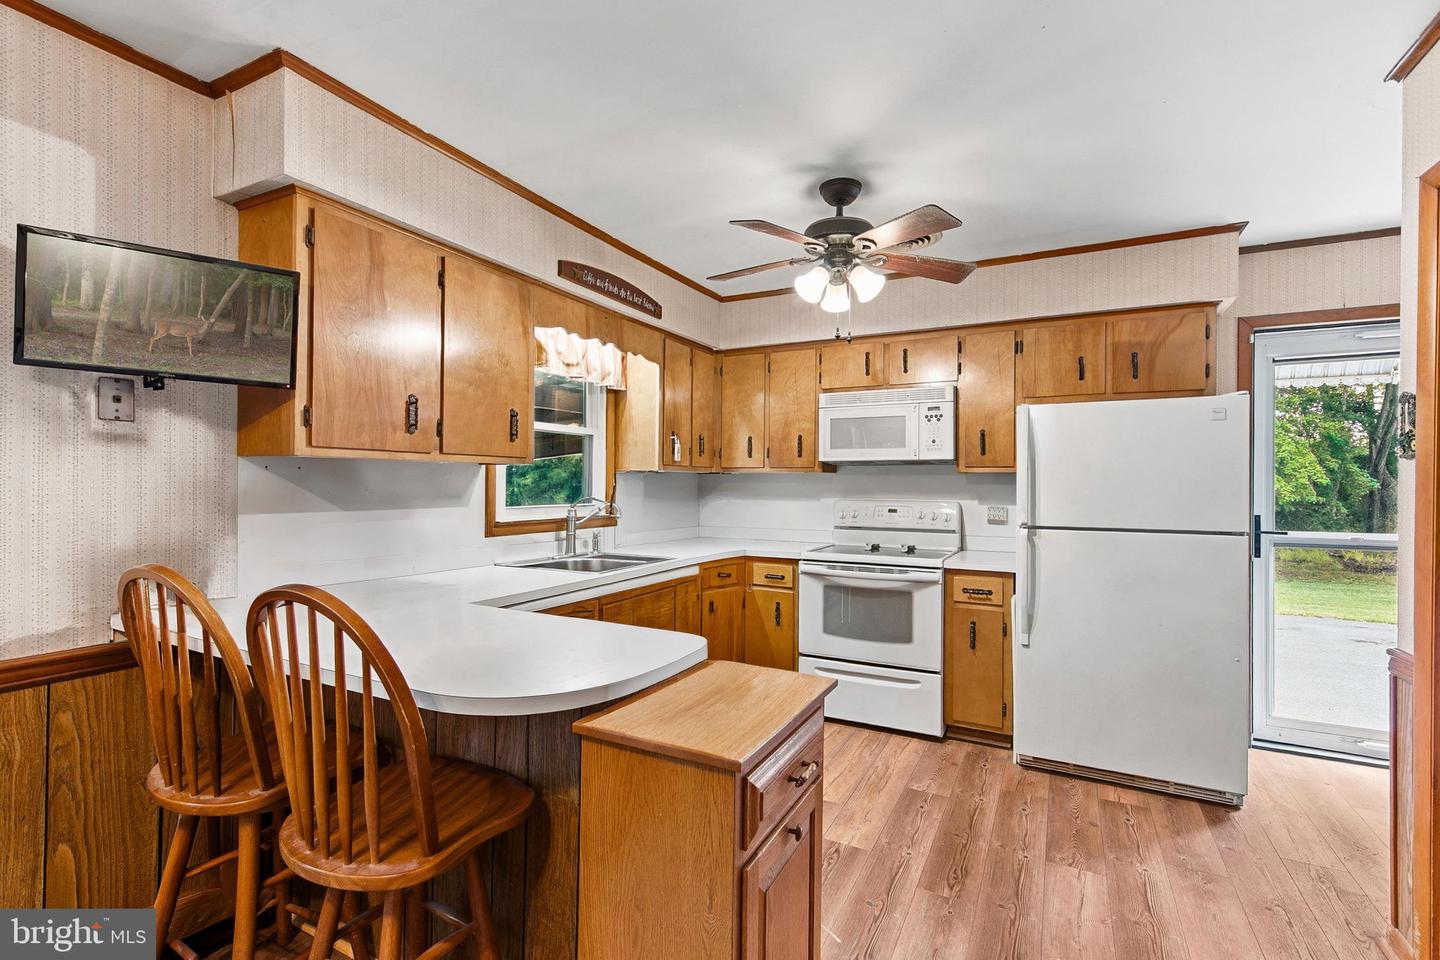
Appliances
Built-In Microwave, Built-In Range, Dishwasher, RefrigeratorBedrooms
3
Full Bath
2
Laundry
Has Laundry, Main Floor
Rooms
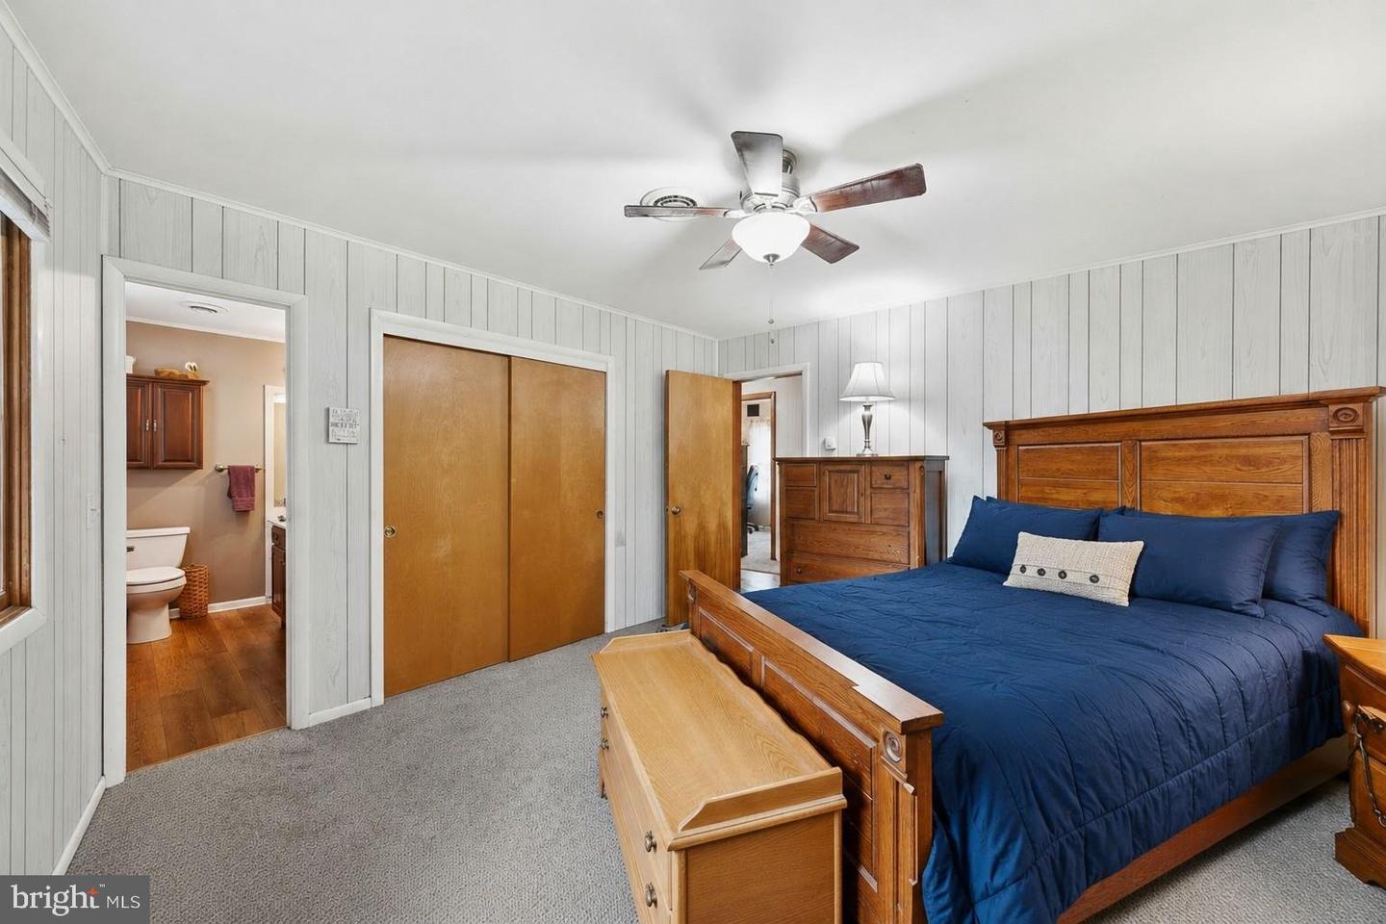
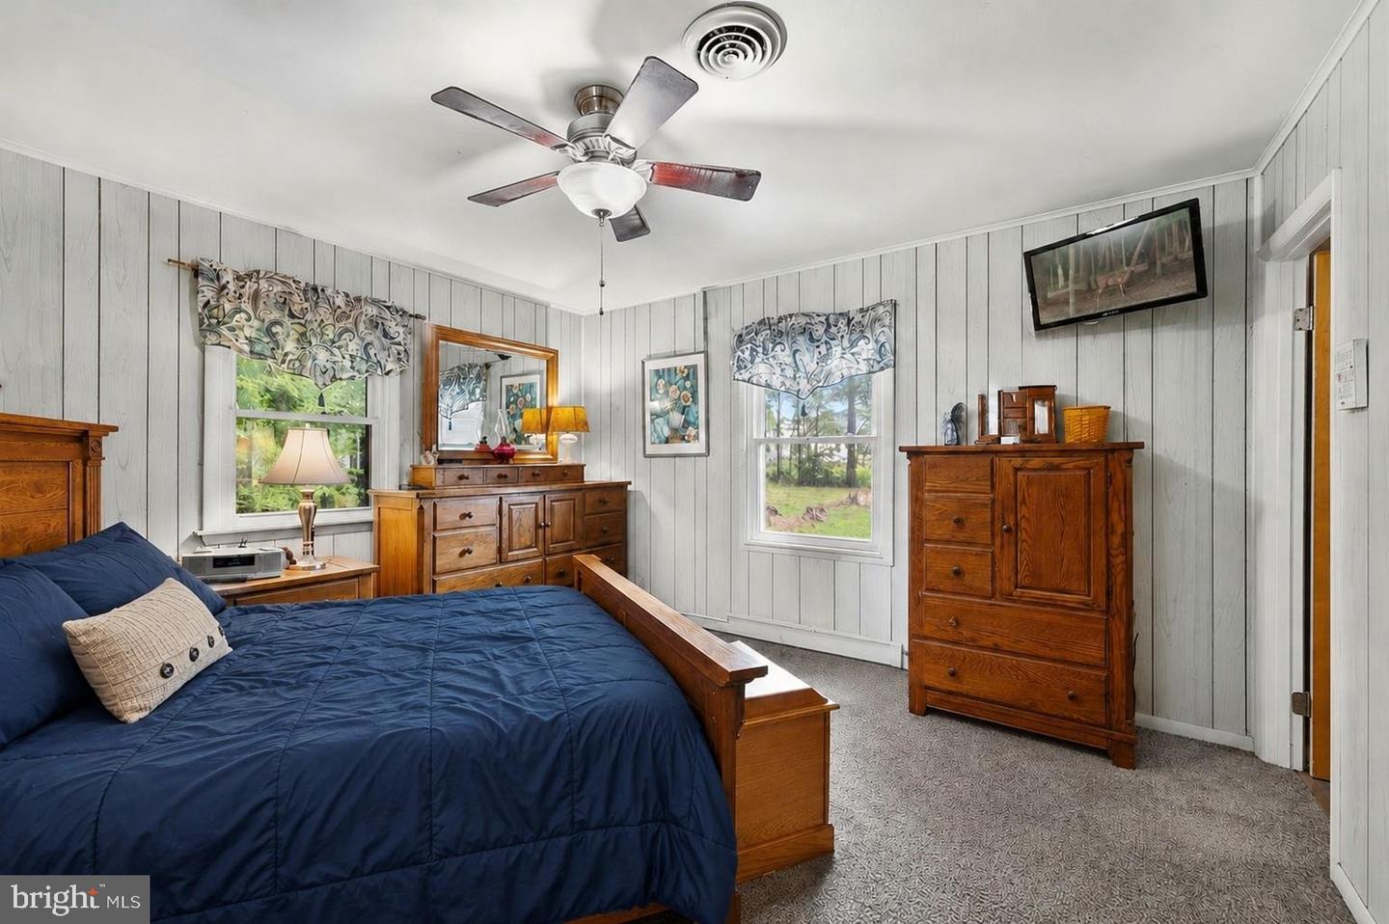
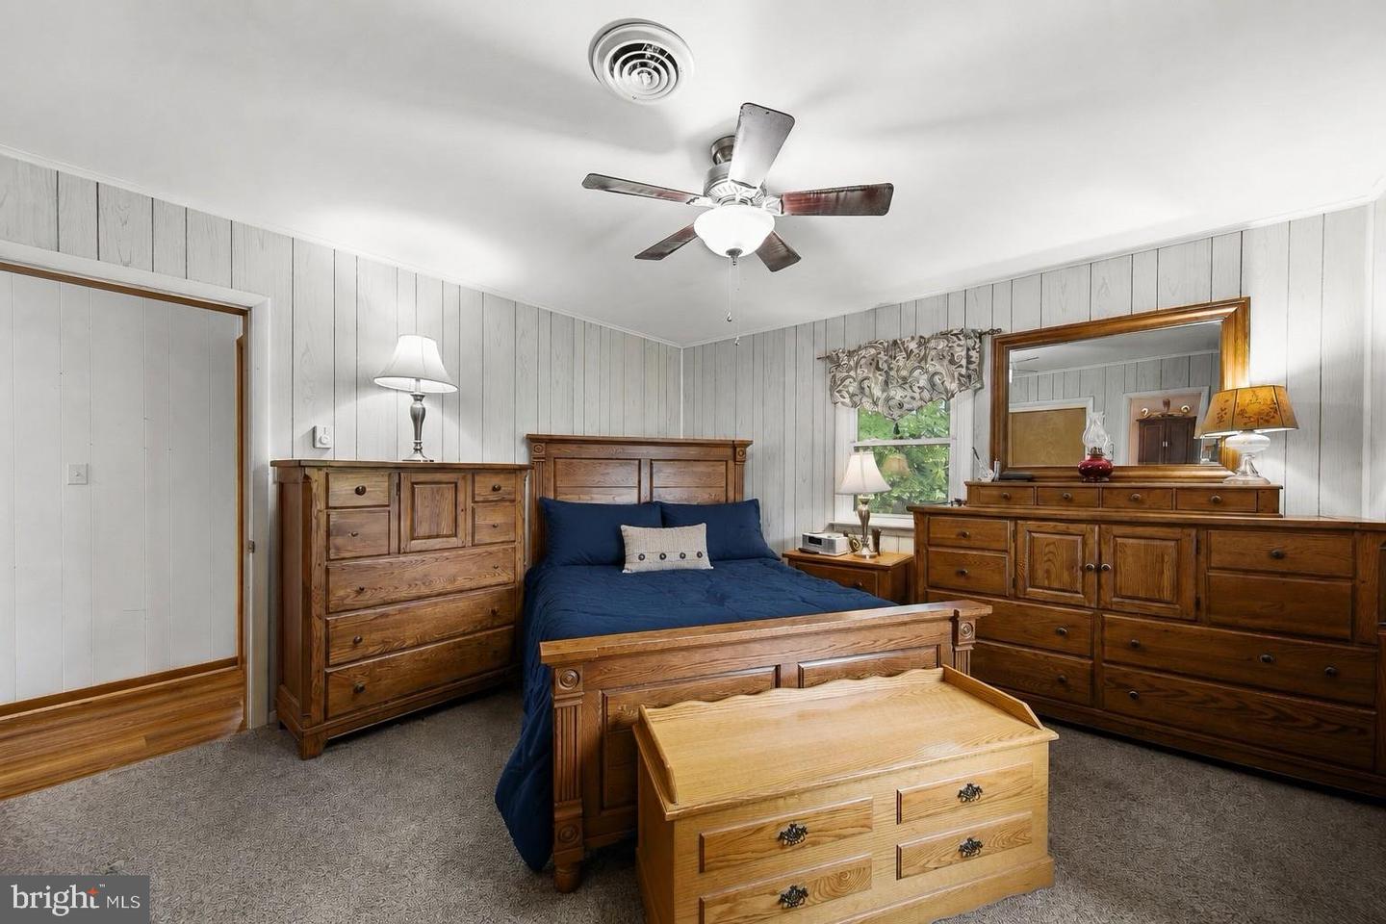
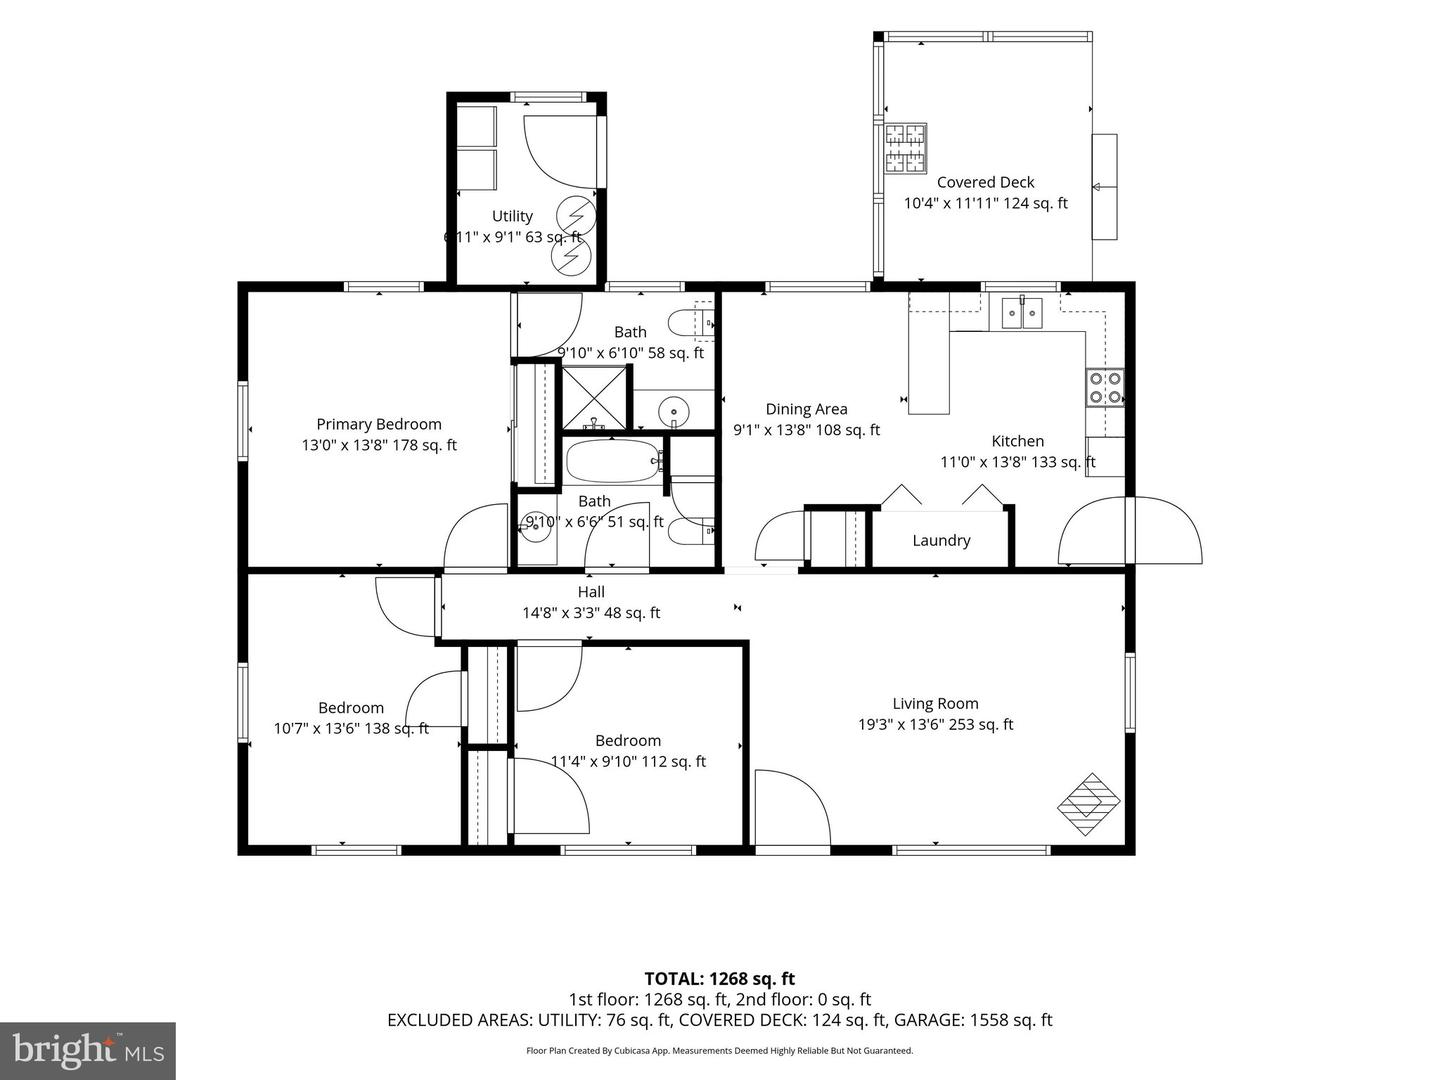
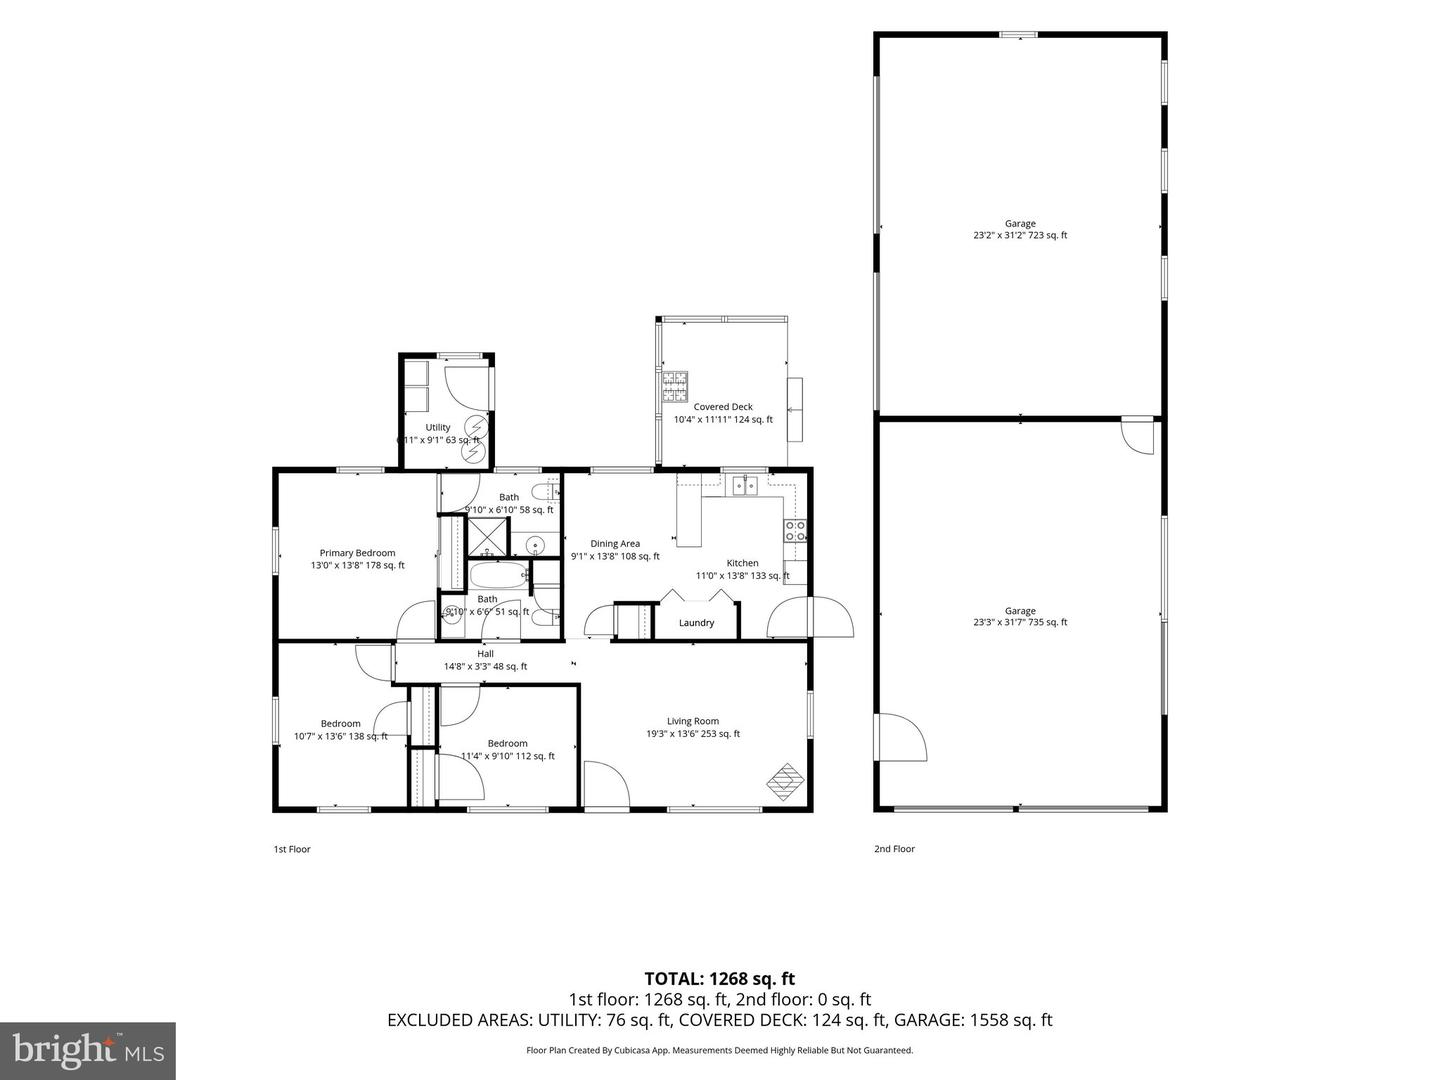
Living Room, Dining Room, Primary Bedroom, Bedroom 2, Bedroom 3, Kitchen
Living Area
1276 sq/ft
Flooring
Carpet, Luxury Vinyl Plank
Interior Features
- Bathroom - Tub Shower
- Bathroom - Walk-In Shower
- Breakfast Area
- Carpet
- Ceiling Fan(s)
- Combination Kitchen/Dining
- Entry Level Bedroom
- Floor Plan - Traditional
- Kitchen - Country
- Kitchen - Eat-In
- Kitchen - Table Space
- Primary Bath(s)
General
MLS
Desu2116382
Community
None Available
Price
$400,000.00
Price/SQft
$313.48
Area And Schools
School Tax
$565.00
District
INDIAN RIVER
MLS
Desu2116382
$400,000
3 Bed
2 Bath
- Tax Total Living Area:
- 1276 sq. ft.
- Lot Size:
- 0.59 acres
Listed 92 days ago
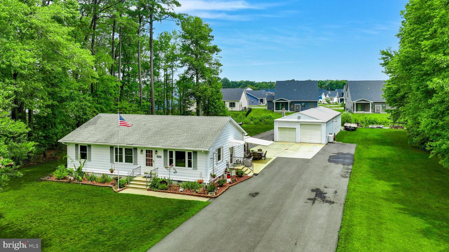
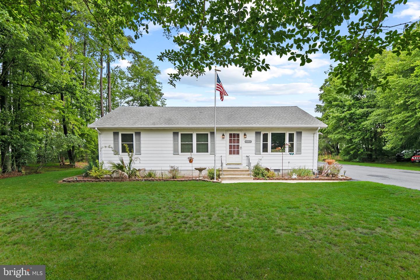
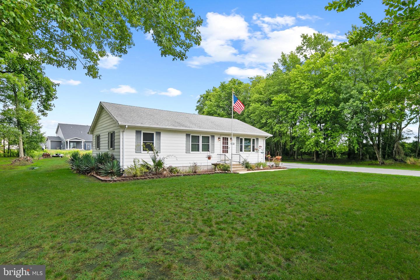
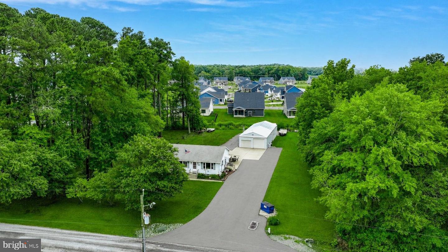
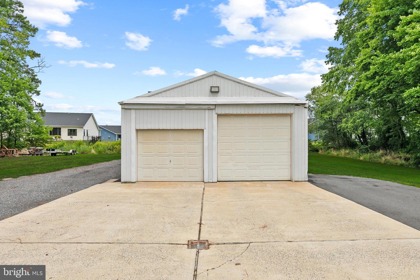
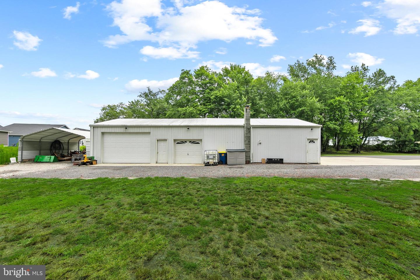
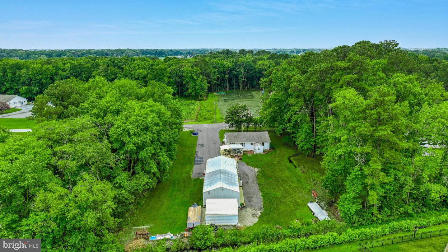
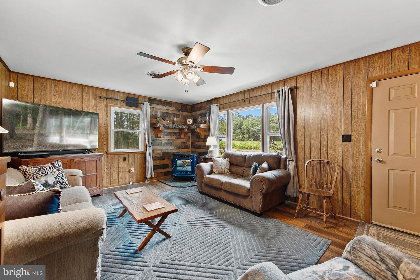
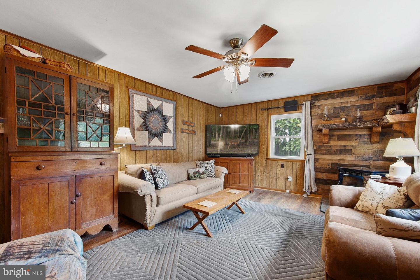
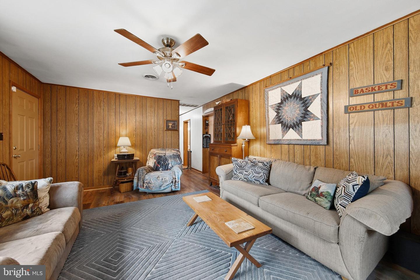
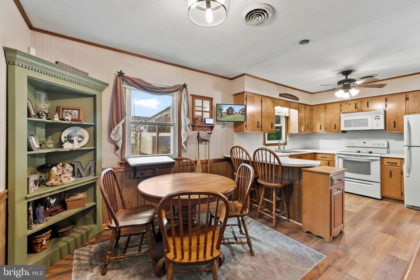
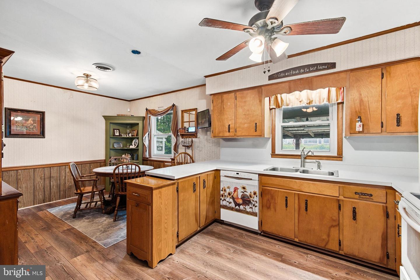
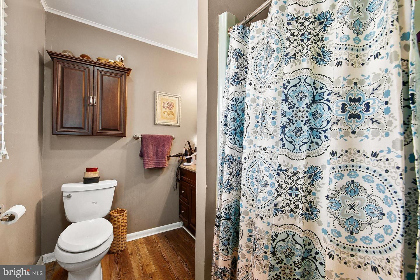
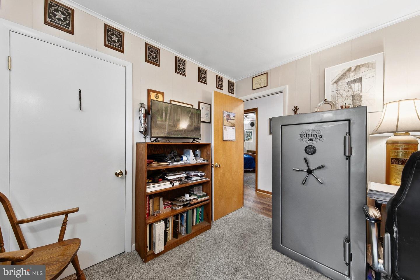
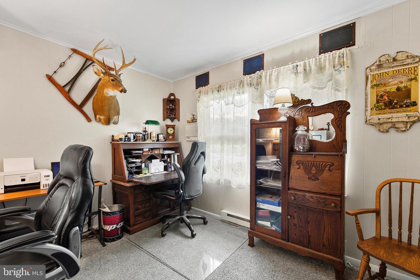
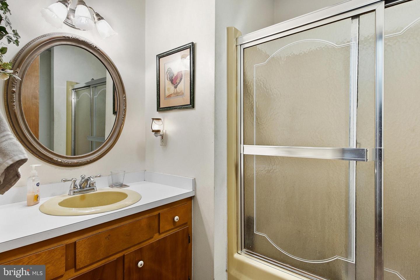
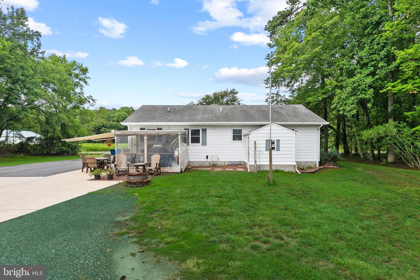
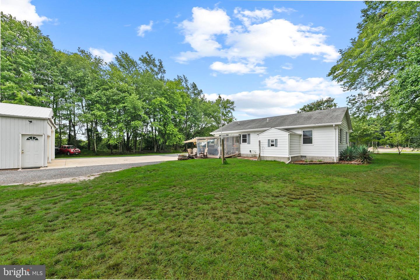
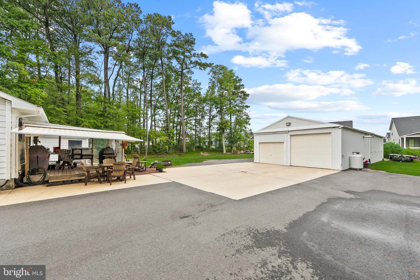
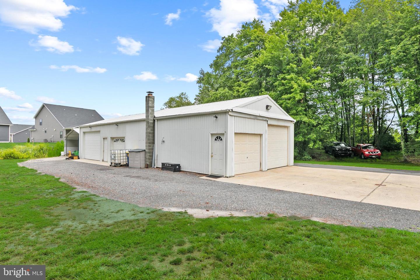
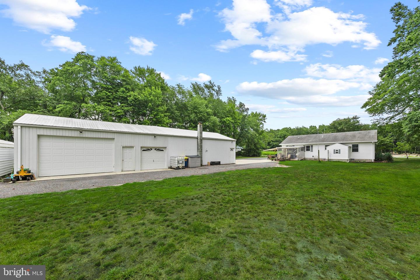
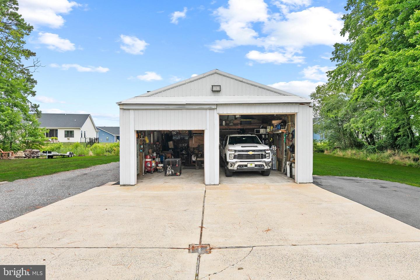
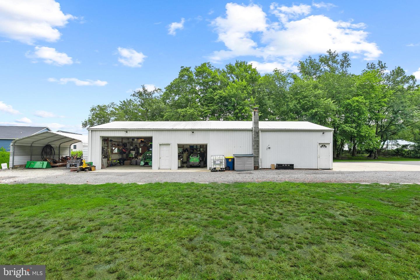
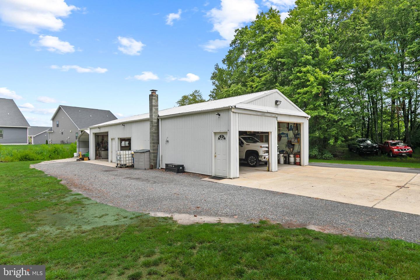
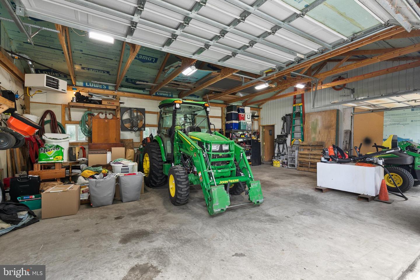
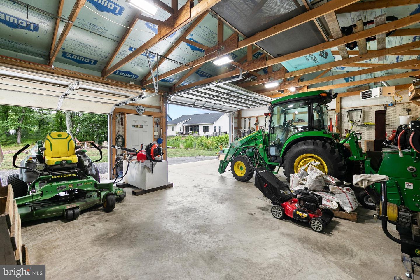
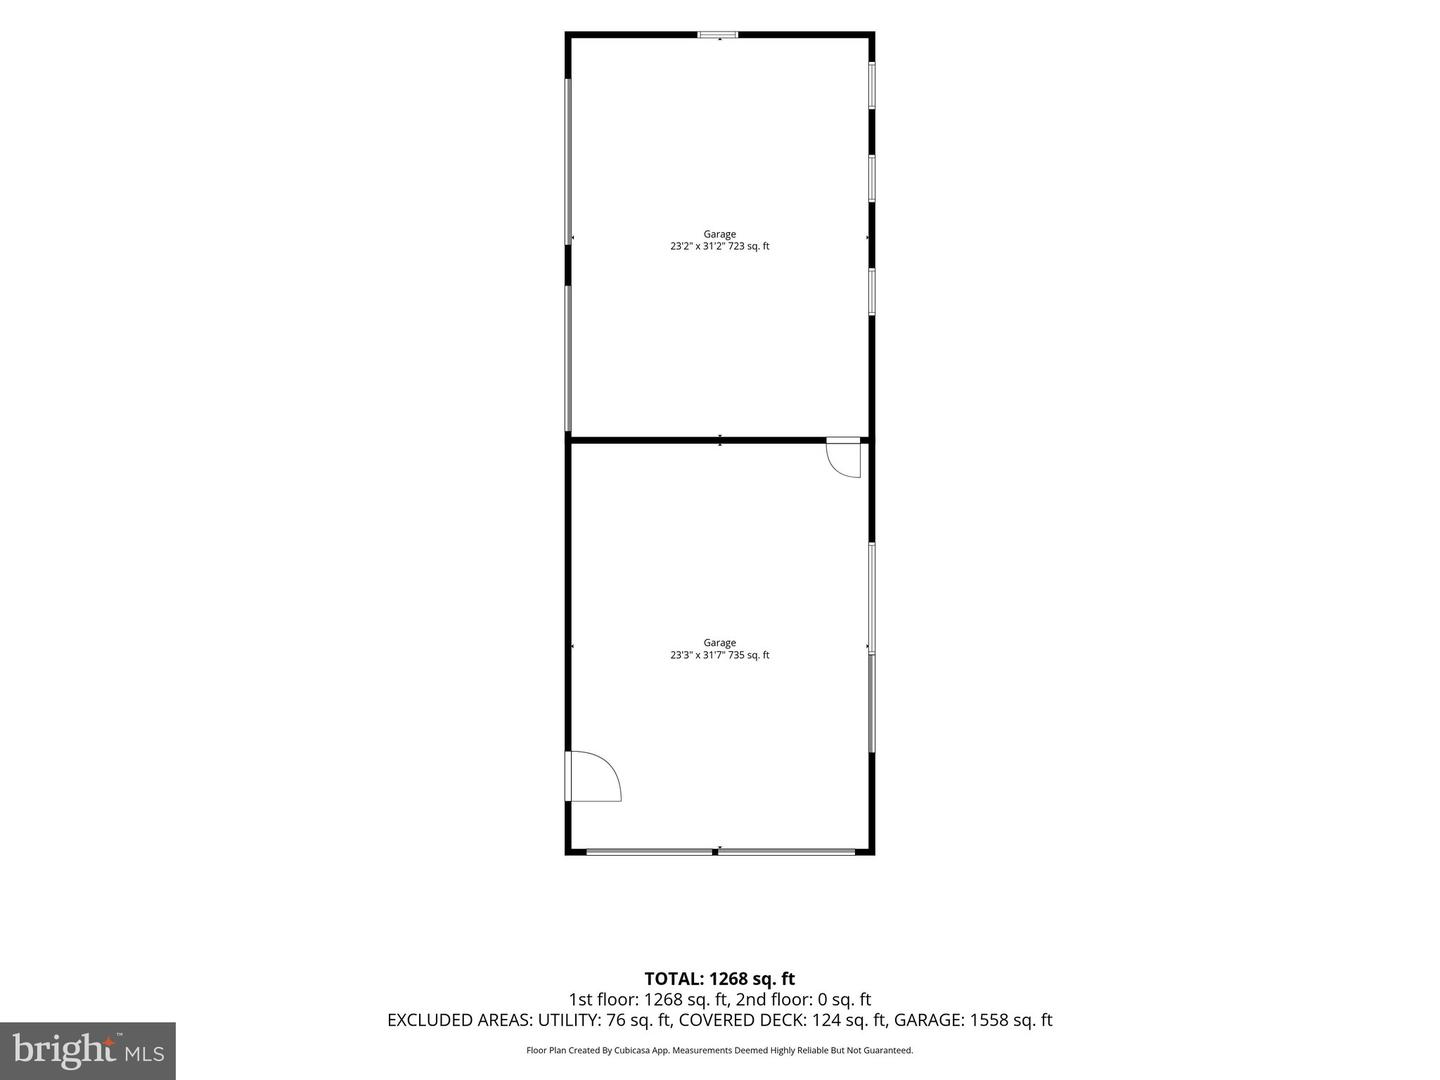
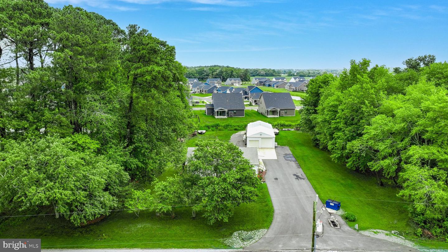
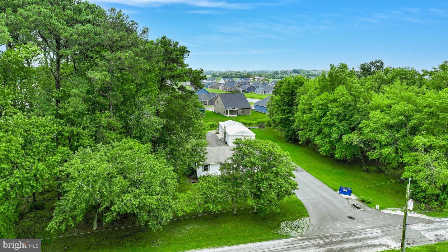
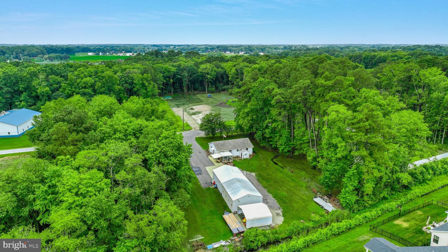
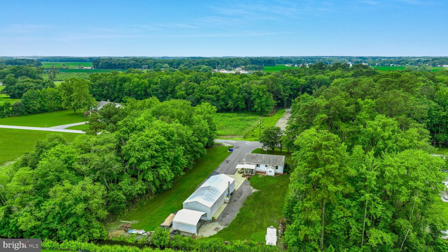
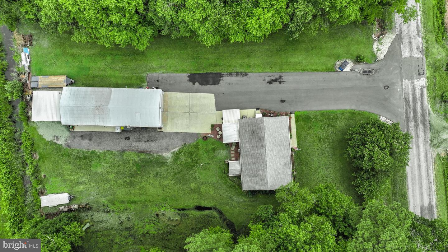
Nestled on a spacious three-quarter-acre homesite bordered by mature trees, this charming Selbyville ranch home offers the perfect blend of comfortable one-level living, exceptional outdoor space, and an outstanding approximately 1,300-square-foot heated pole barn that opens the door to countless possibilities. Whether you're a hobbyist, collector, craftsman, outdoor enthusiast, or simply someone who appreciates having room to spread out, this unique property combines warmth, character, and functionality in a peaceful setting just minutes from Delaware's beautiful beaches. Inside, the inviting three-bedroom, two-bath home is filled with charm. Luxury vinyl plank flooring extends throughout the main living areas, while the spacious living room is anchored by a cozy pellet stove highlighted by a handcrafted live-edge wood mantel that creates a beautiful focal point. The bright kitchen flows seamlessly into the dining area and features breakfast bar seating, making it equally suited for everyday living and casual entertaining. The private primary suite includes its own ensuite bath, while two additional bedrooms, each equipped with ceiling fans, share a full hall bath. Outdoor living is designed to be enjoyed throughout the seasons. A covered rear deck overlooks the backyard and is enhanced by a retractable awning that extends beyond the deck to create an expansive shaded patio area, offering the perfect setting for outdoor dining, entertaining, or relaxing around the fire pit. A long driveway provides abundant parking and leads directly to the property's exceptional pole barn. The approximately 24 x 64-square-foot pole barn is heated throughout the entire building, offering remarkable flexibility for work, recreation, or storage. The front section features two garage bays, including one oversized bay ideal for taller vehicles, boats, or RVs, along with loft storage accessed by pull-down stairs. A chimney flue is already installed, providing the opportunity to add a wood stove for supplemental heat if desired. The equally spacious rear section provides abundant room for a workshop, equipment, hobbies, or extensive storage, electricity throughout the building. Behind the pole barn, a large carport provides additional covered storage for vehicles, trailers, boats, equipment, or outdoor recreational gear, further enhancing the property's exceptional versatility. Conveniently located in Selbyville, known as "Delaware's Gateway to the Beaches, " this property offers the tranquility of small-town living while placing Fenwick Island, Bethany Beach, and Ocean City within an easy 15-minute drive. Enjoy convenient access to boating, kayaking, golf, parks, shopping, restaurants, and everyday amenities while remaining just minutes from Delaware and Maryland's celebrated coastal destinations.
Similar Listings
Virtual TourNewly Listed
Open House
Royal Grant
$400,000
4 Bed
2 Bath
1 Hf. Bath
- Tax Total Living Area:
- 2304 sq. ft.
Listed 15 days ago
Courtesy: Nexthome Preferred
MLS Dekt2051216
Under Contract
Harmony Heights
$400,000
3 Bed
2 Bath
- Tax Total Living Area:
- 1540 sq. ft.
Listed 21 days ago
Courtesy: Keller Williams Realty
MLS Desu2121704
PendingVirtual Tour
South Shores
$400,000
4 Bed
3 Bath
- Tax Total Living Area:
- 2450 sq. ft.
Listed 21 days ago
Courtesy: Burns & Ellis Realtors
MLS Desu2121496
Under Contract
Teal Point
$400,000
3 Bed
2 Bath
- Tax Total Living Area:
- 2772 sq. ft.
Listed 22 days ago
Courtesy: Northrop Realty
MLS Desu2121338
Mill Run Acres
$400,000
3 Bed
2 Bath
- Tax Total Living Area:
- 1288 sq. ft.
Listed 61 days ago
Courtesy: Nexthome Tomorrow Realty
MLS Desu2118722
Under ContractVirtual Tour
Oak Crest Farm
$400,000
3 Bed
2 Bath
- Tax Total Living Area:
- 1921 sq. ft.
Listed 71 days ago
Courtesy: Keller Williams Realty
MLS Desu2117350
$400,000
3 Bed
2 Bath
- Tax Total Living Area:
- 1920 sq. ft.
Listed 99 days ago
Courtesy: Northrop Realty
MLS Desu2114312
Woods At Burton Pond
$400,000
3 Bed
2 Bath
- Tax Total Living Area:
- 1709 sq. ft.
Listed 99 days ago
Courtesy: Bhhs Fox & Roach-greenville
MLS Desu2115790
Heritage Village Townhomes
$400,000
3 Bed
2 Bath
- Tax Total Living Area:
- 1624 sq. ft.
Listed 99 days ago
Courtesy: Jack Lingo - Lewes
MLS Desu2116126
$400,000
3 Bed
2 Bath
- Tax Total Living Area:
- 1848 sq. ft.
Listed 184 days ago
Courtesy: Long & Foster Real Estate, Inc.
MLS Desu2110172
Bayview Estates
$400,000
4 Bed
1 Bath
- Tax Total Living Area:
- 1725 sq. ft.
Listed 196 days ago
Courtesy: Keller Williams Realty
MLS Desu2108858
$400,000
3 Bed
2 Bath
- Tax Total Living Area:
- 1520 sq. ft.
Listed 498 days ago
Courtesy: Nexthome Preferred
MLS Dekt2038012


