
11024 Marvil Rd, Lewes, De 19958
Newly Listed
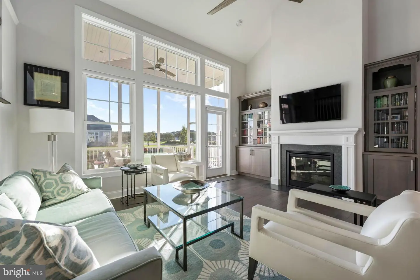
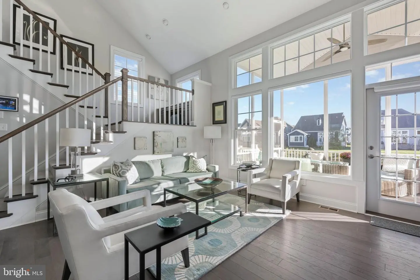
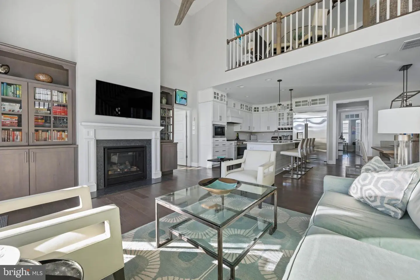
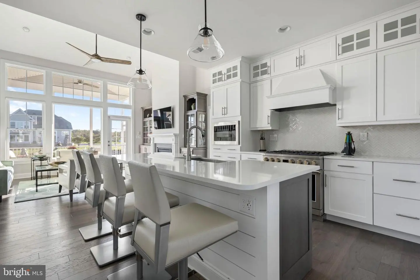
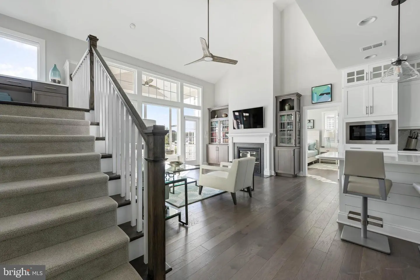
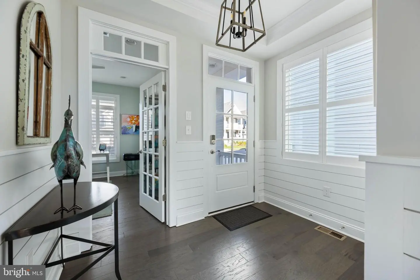
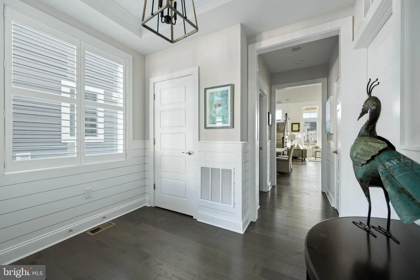
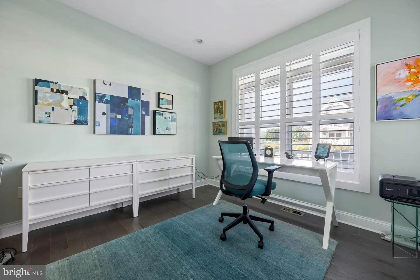
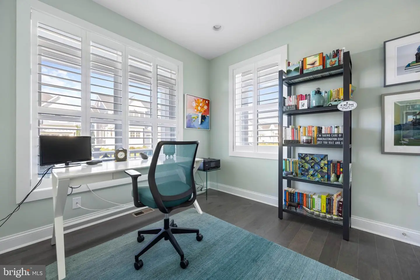
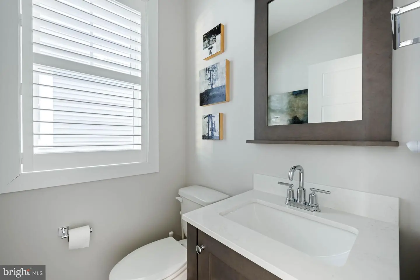
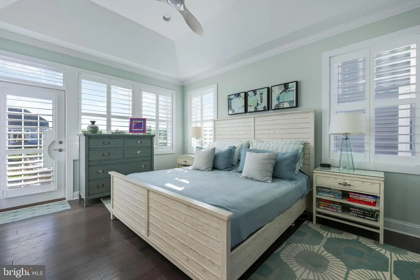
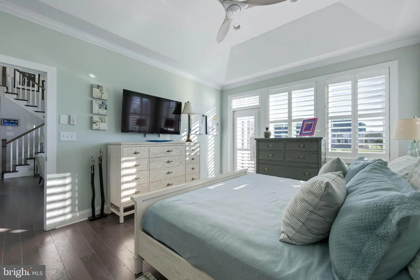
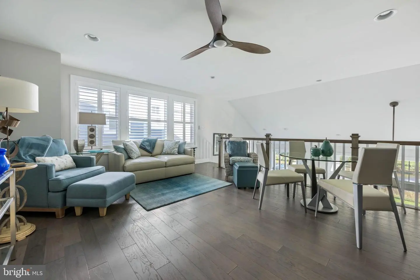
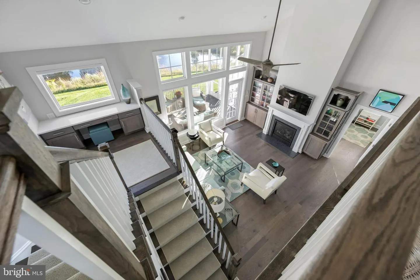
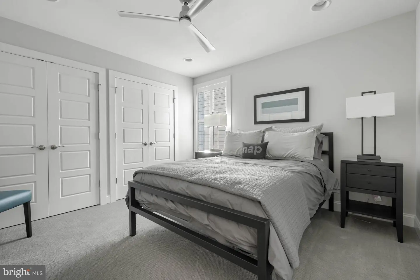
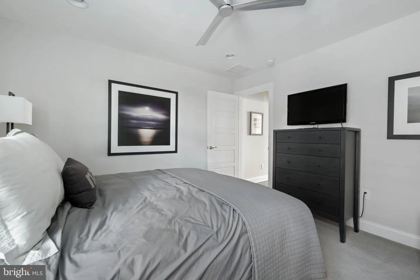
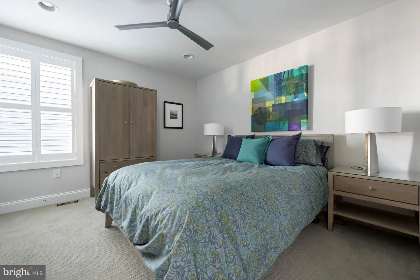
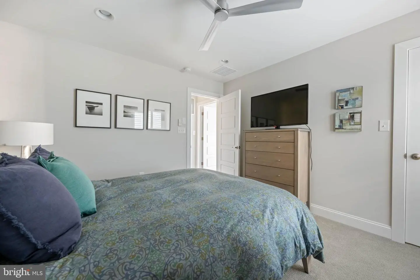
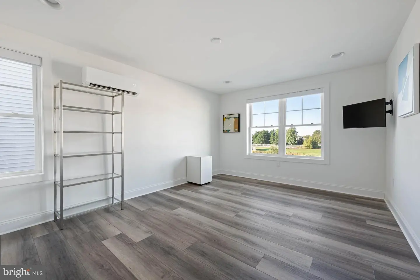
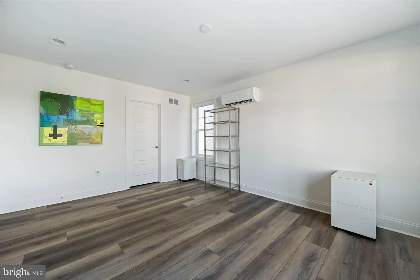
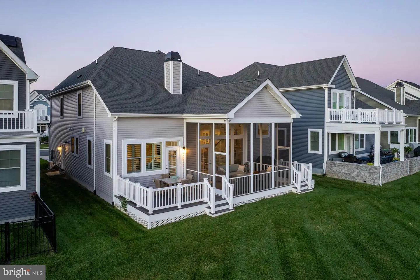
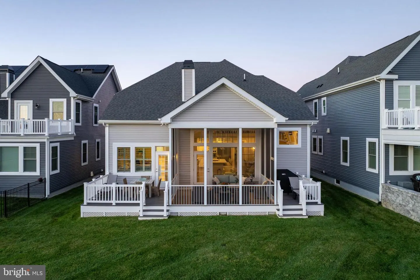
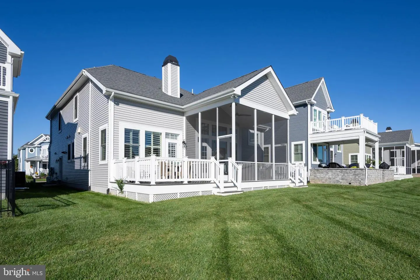
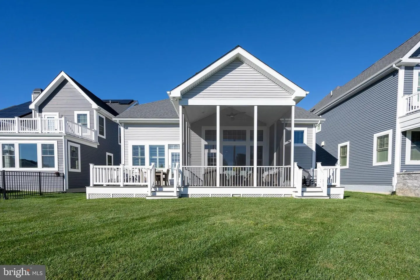
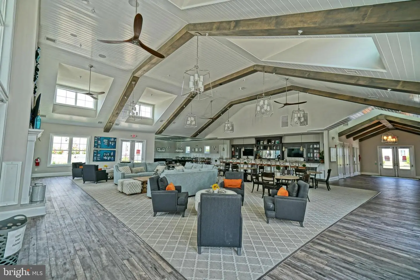
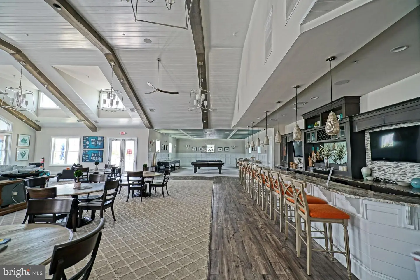
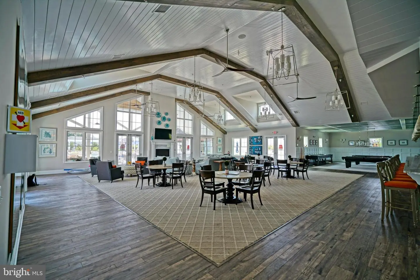
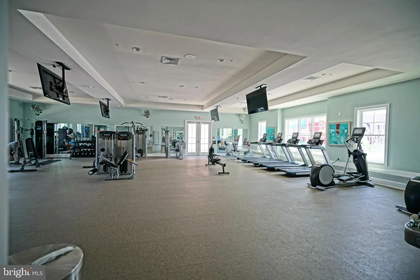
Courtesy: Berkshire Hathaway Homeservices Penfed Realty,
Lee Ann Wilkinson
Appliances
Dishwasher, Dryer, Exhaust Fan, Microwave, Oven/Range - Gas, Range Hood, Refrigerator, Stainless Steel Appliances, Washer, Water Heater - Tankless, DisposalBedrooms
5
Full Bath
3
Half Bath
1
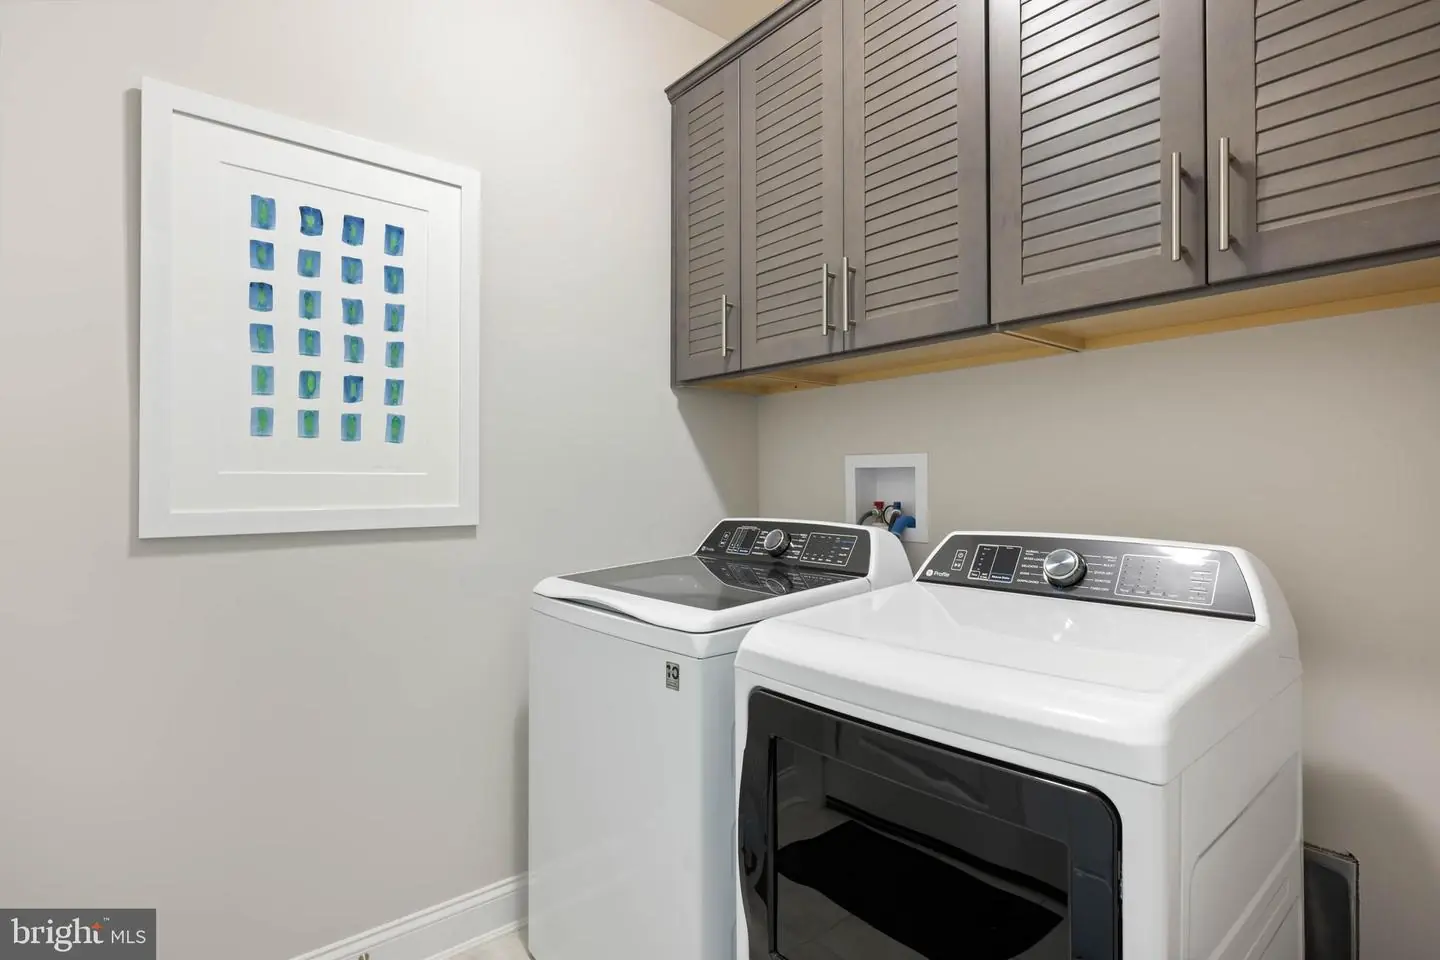
Laundry
Main Floor
Rooms
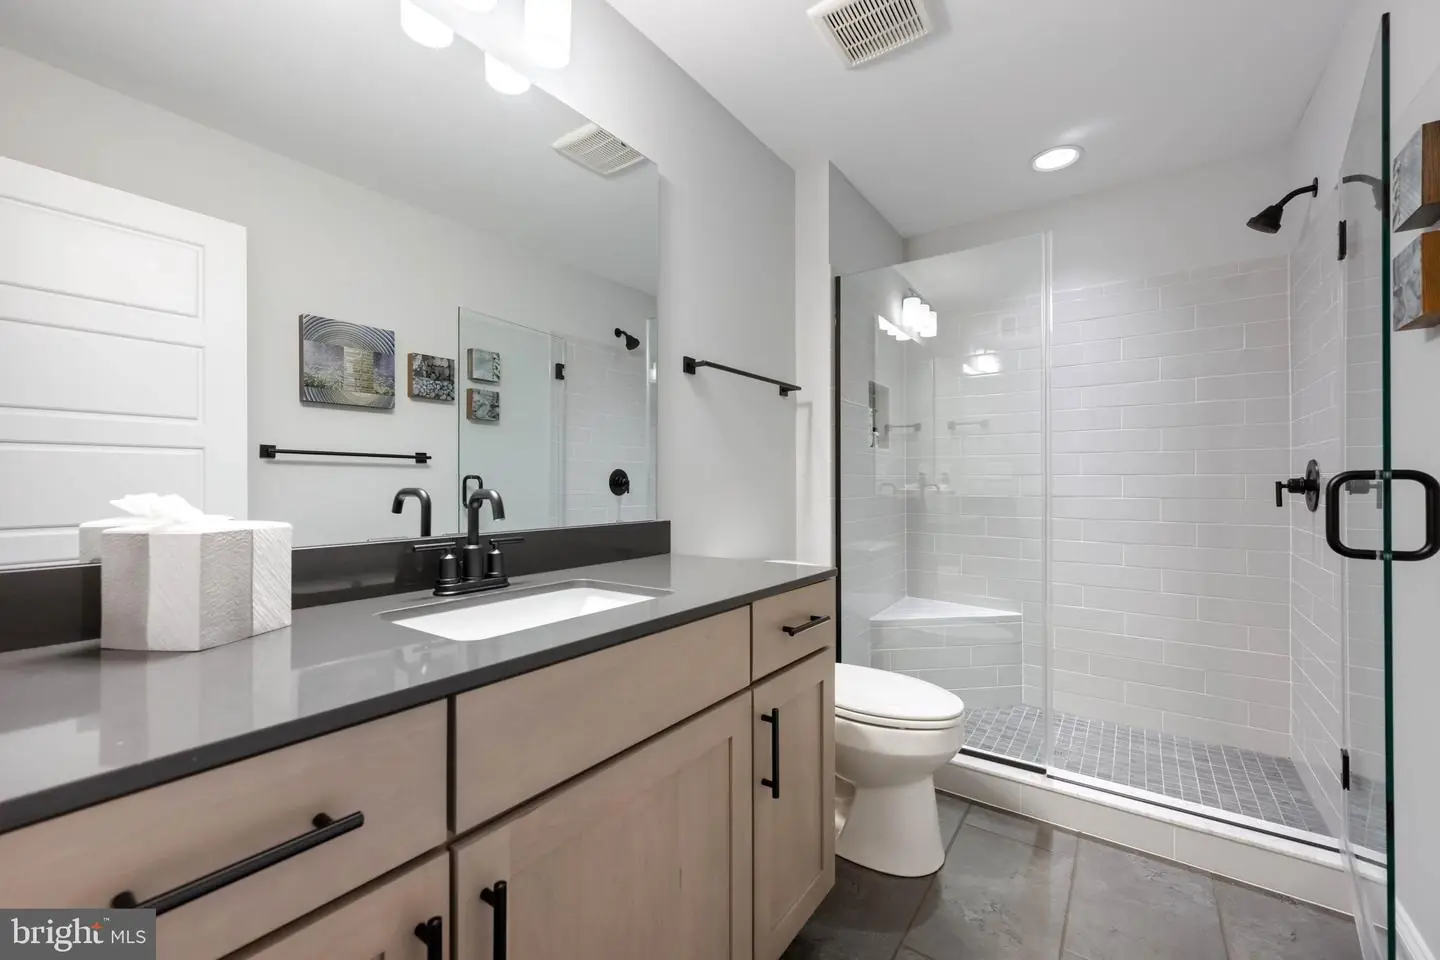
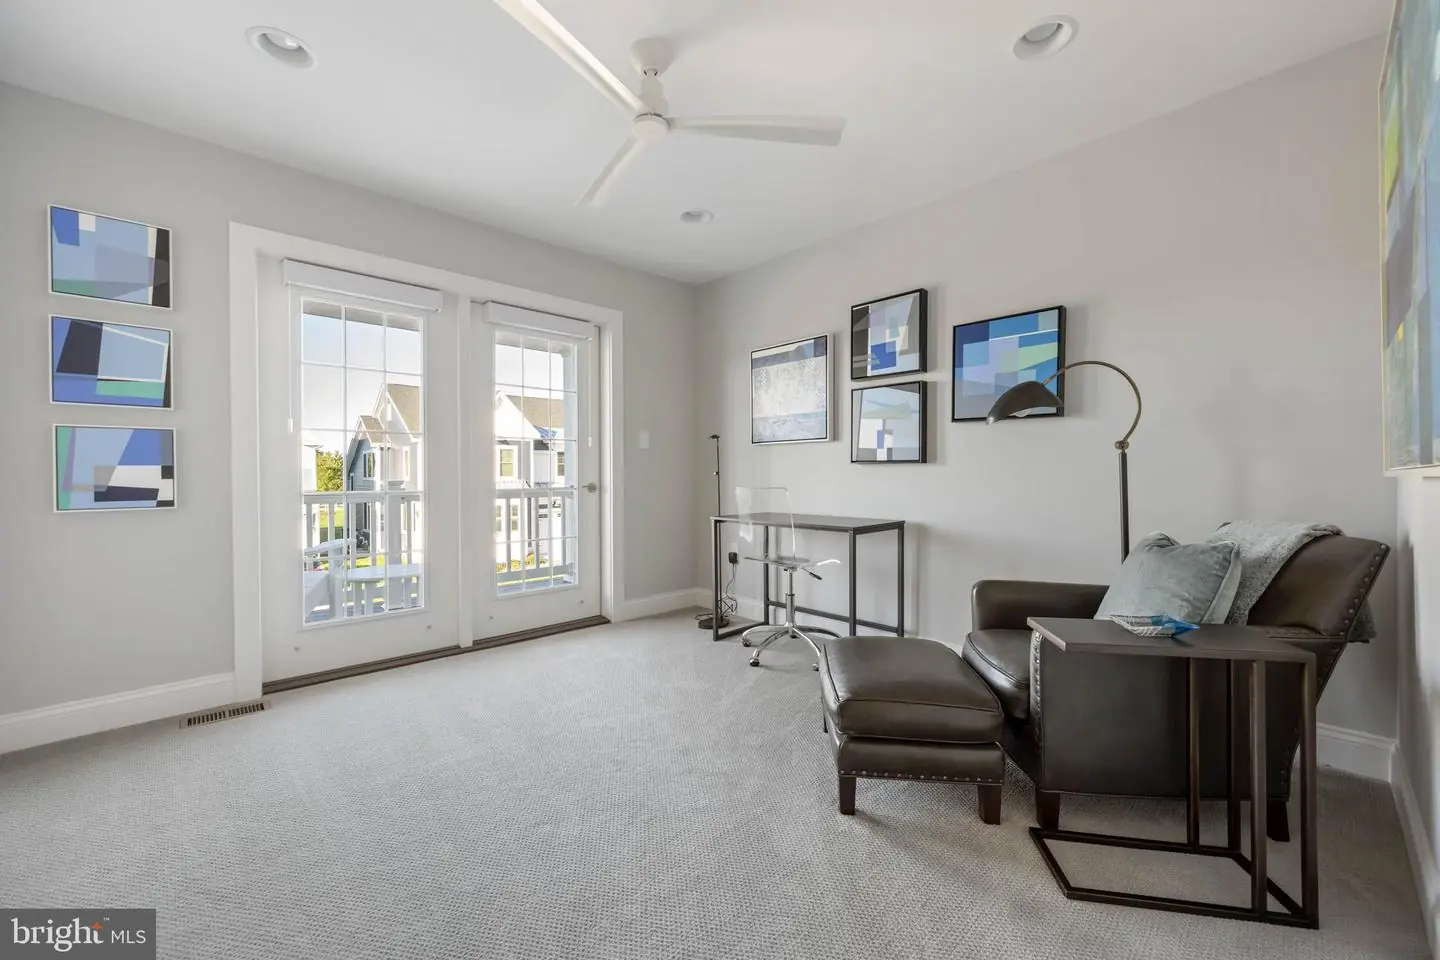
Living Room, Dining Room, Primary Bedroom, Bedroom 2, Bedroom 3, Bedroom 4, Bedroom 5, Kitchen, Foyer, Laundry, Loft, Office, Bathroom 2, Bathroom 3, Primary Bathroom, Half Bath
Living Area
2797 sq/ft
Fireplace(s)
1
Fireplace Features
Gas/propane
Flooring
Engineered Wood, Carpet, Luxury Vinyl Plank, Ceramic Tile
Interior Features
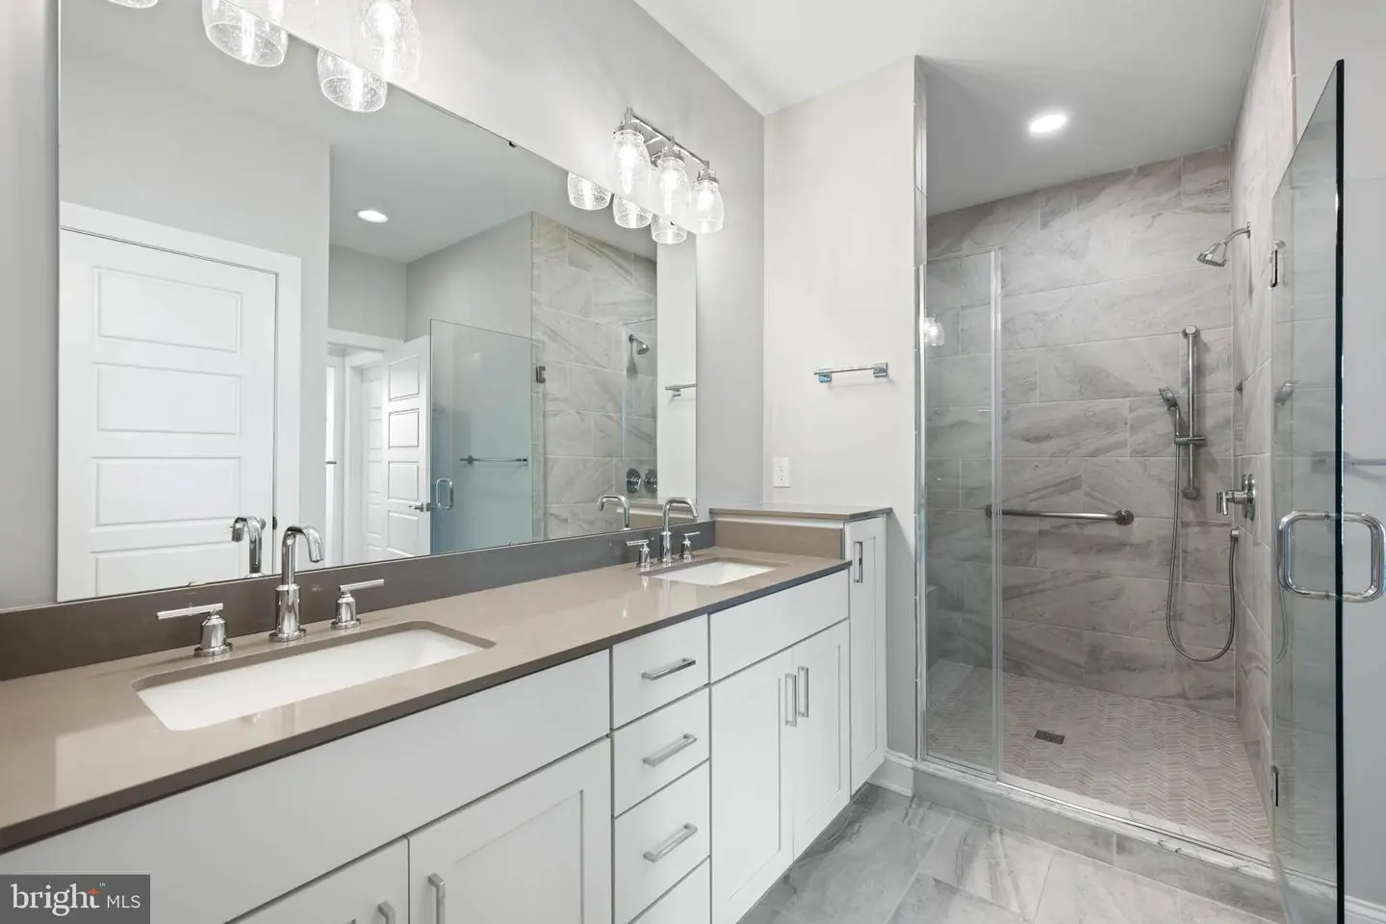
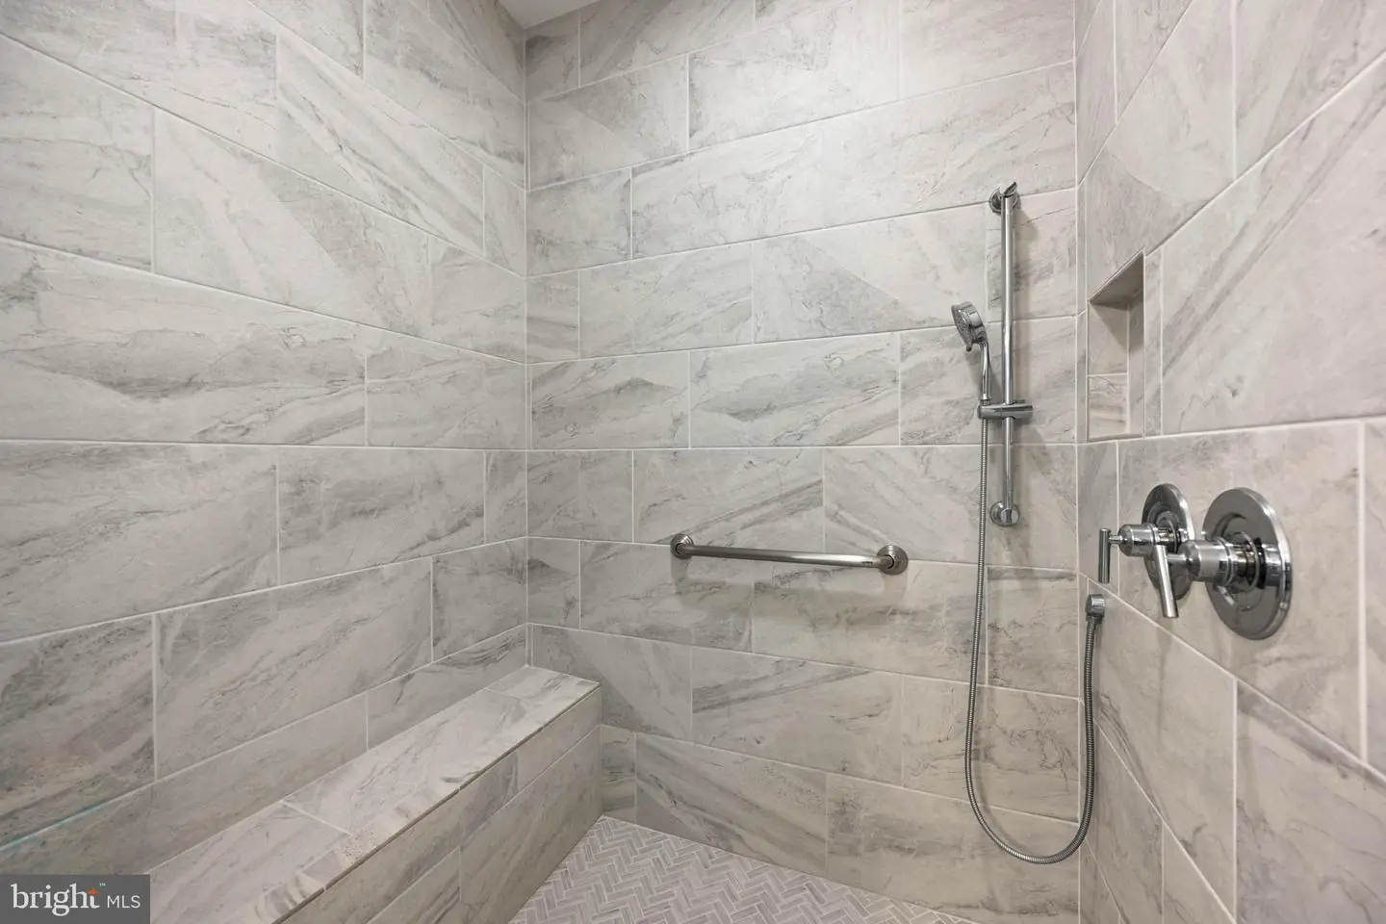
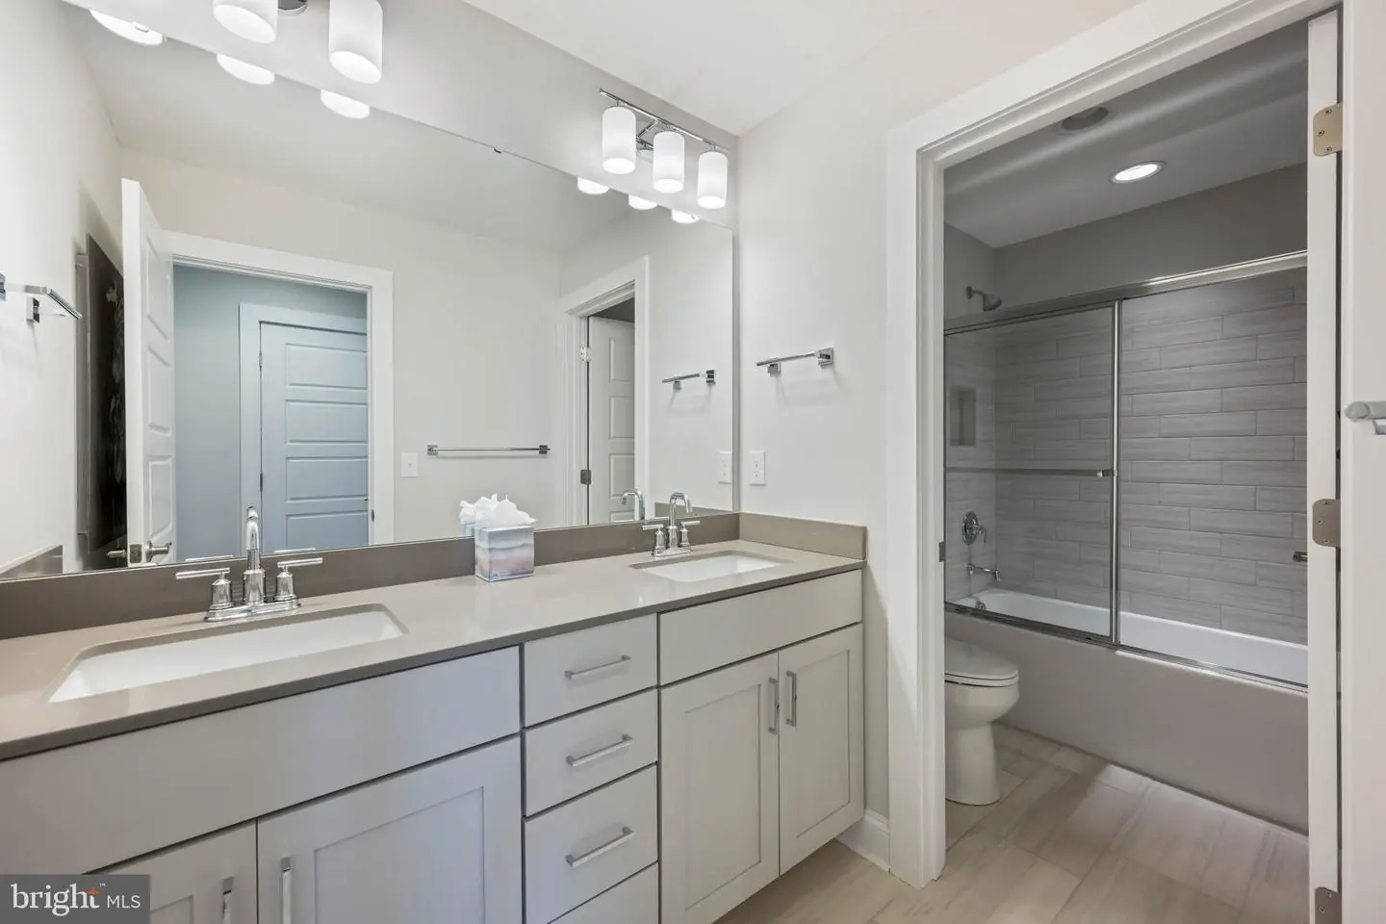
- Bathroom - Walk-In Shower
- Bathroom - Tub Shower
- Ceiling Fan(s)
- Entry Level Bedroom
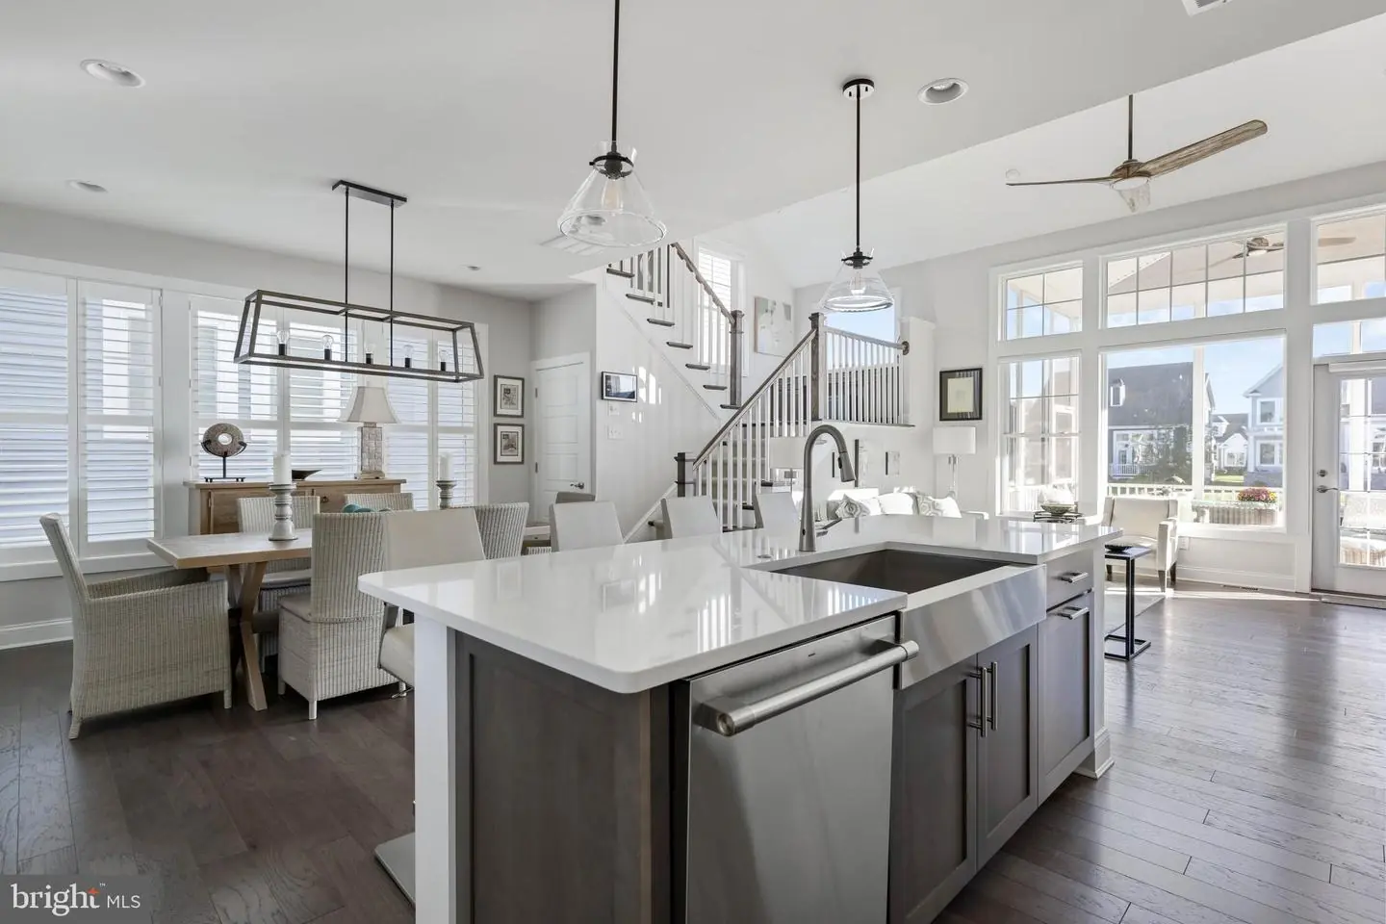
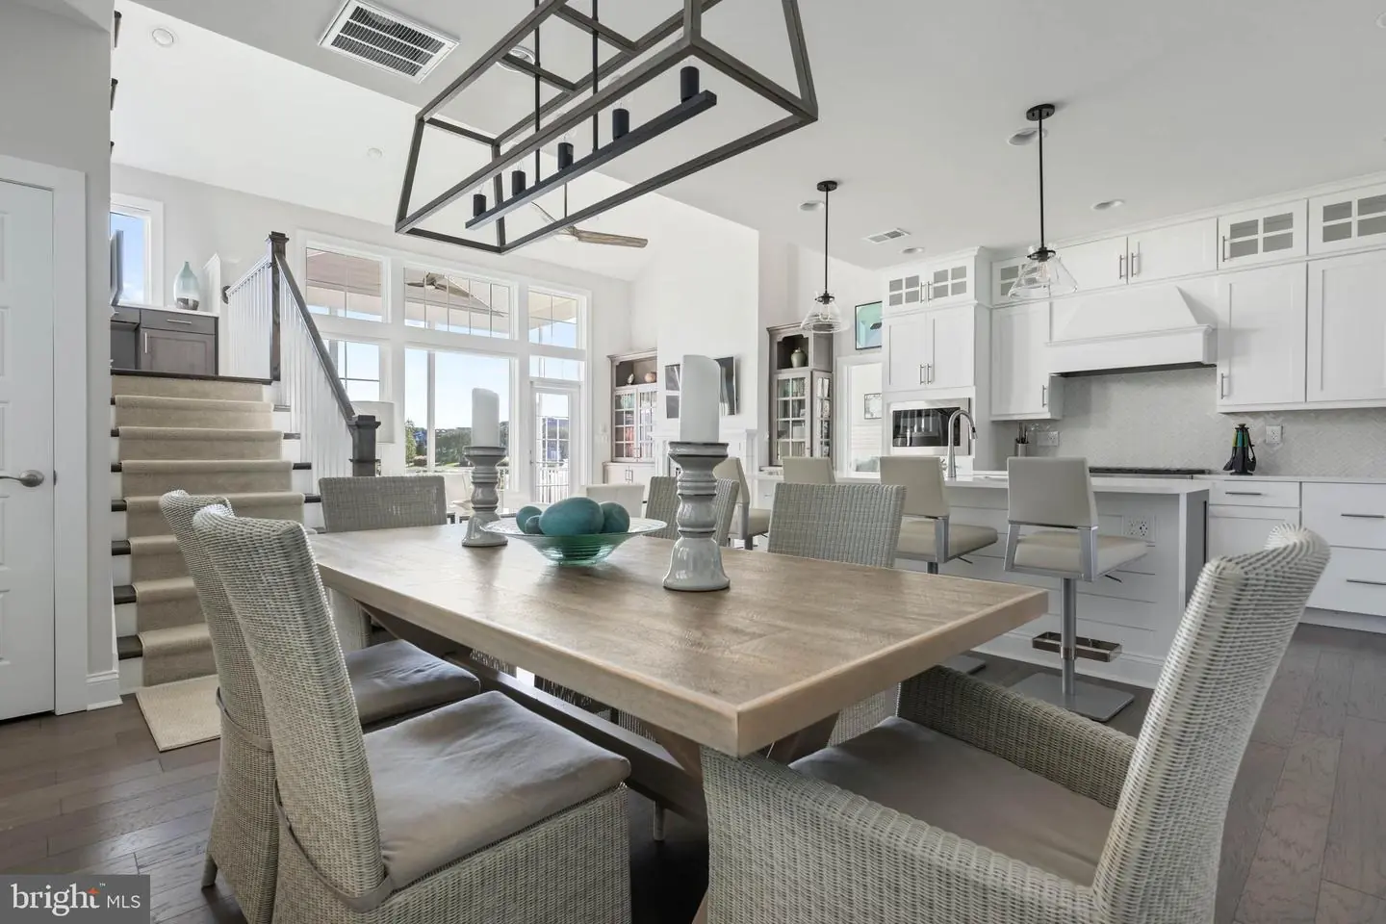
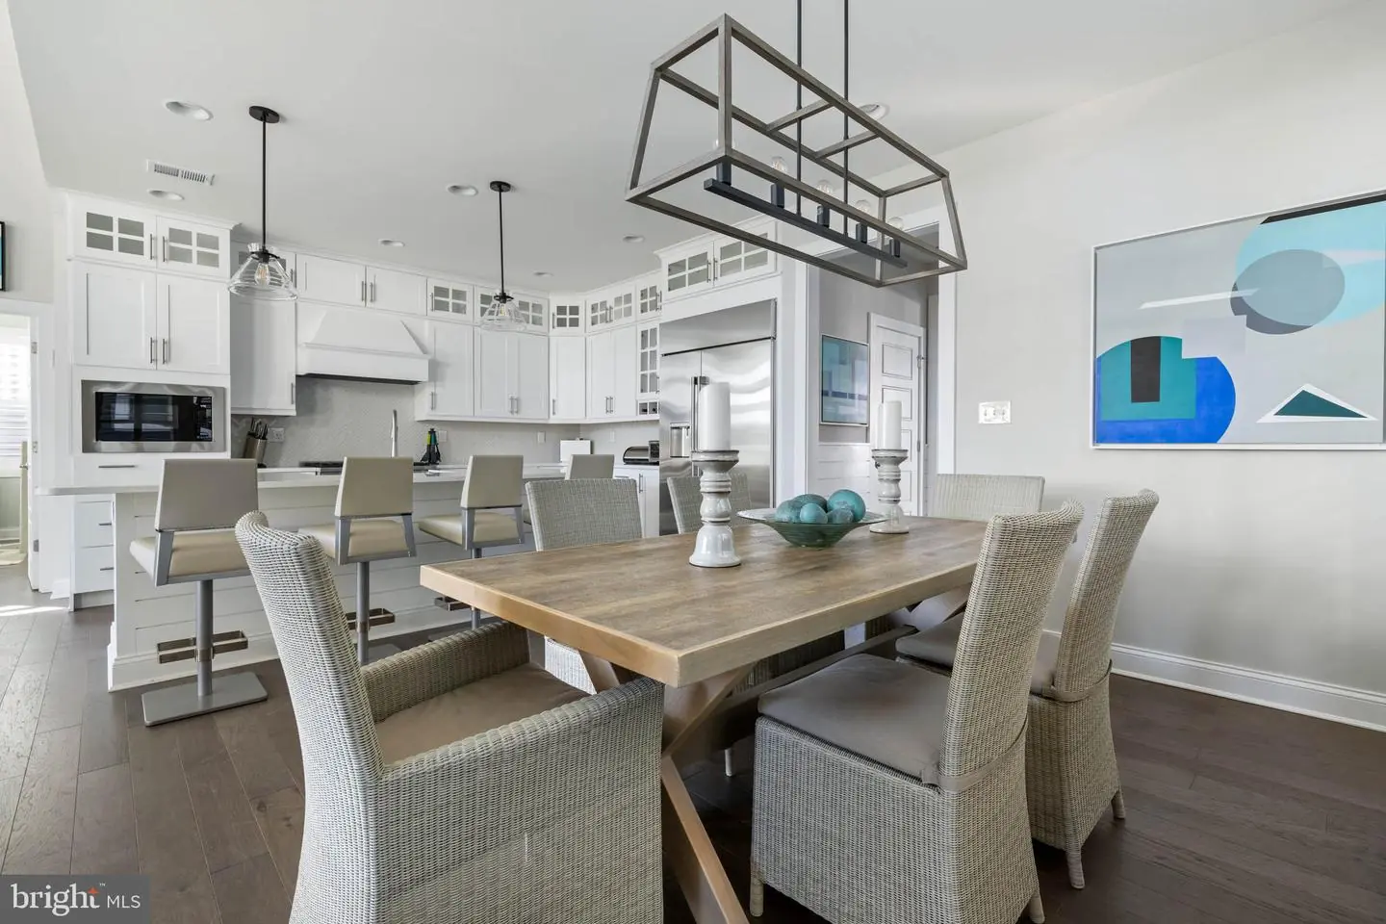
- Floor Plan - Open
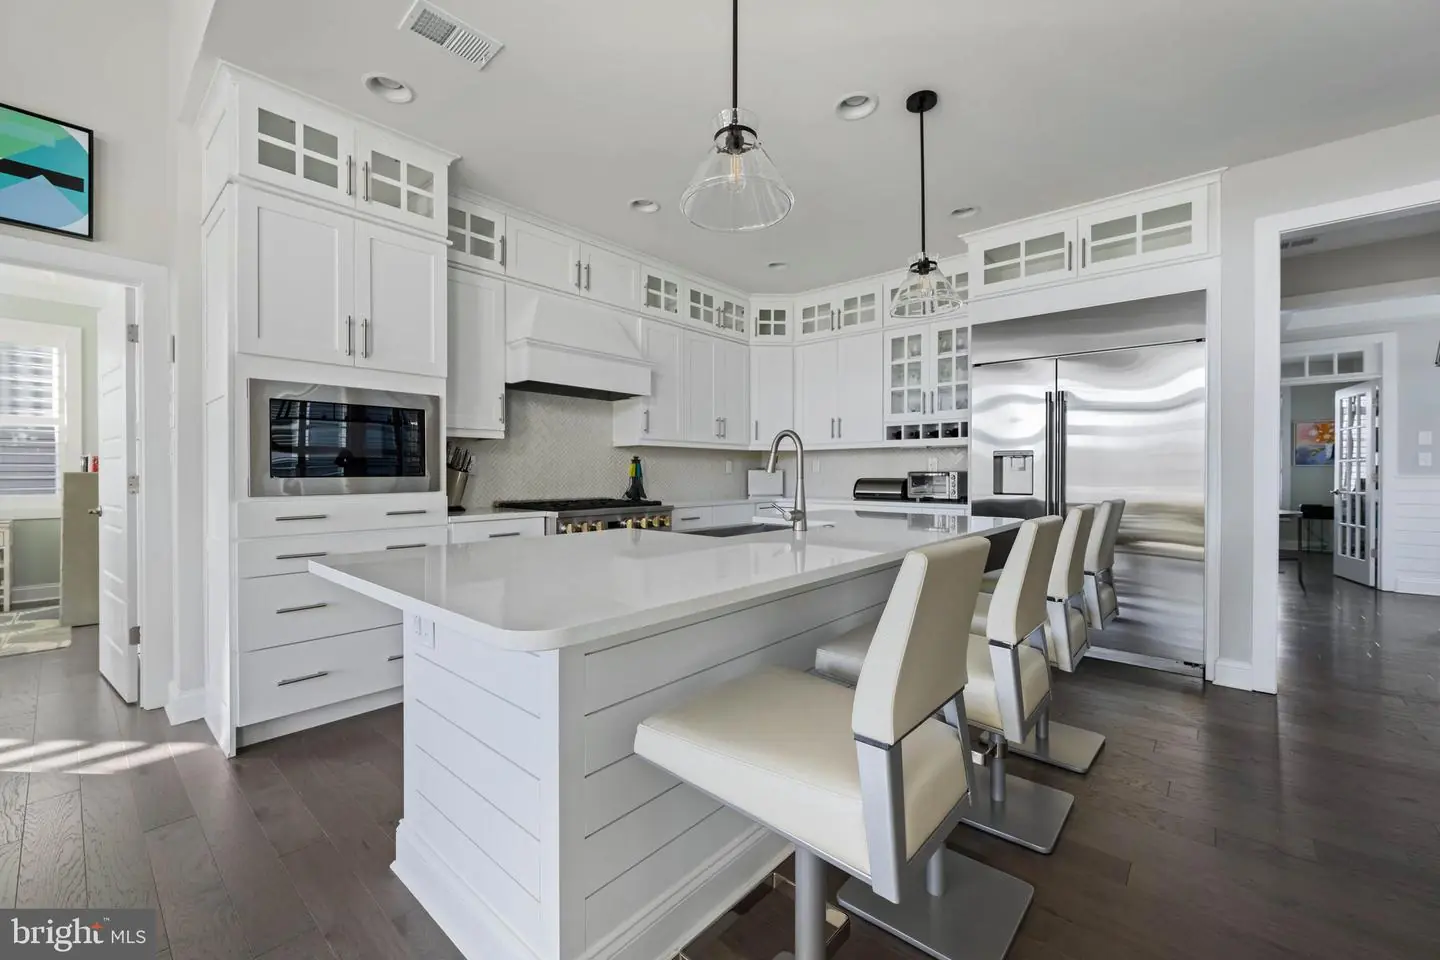
- Kitchen - Gourmet
- Kitchen - Island
- Pantry
- Primary Bath(s)
- Upgraded Countertops
- Walk-in Closet(s)
- Window Treatments
- Built-Ins
General
MLS
Desu2121774
Community
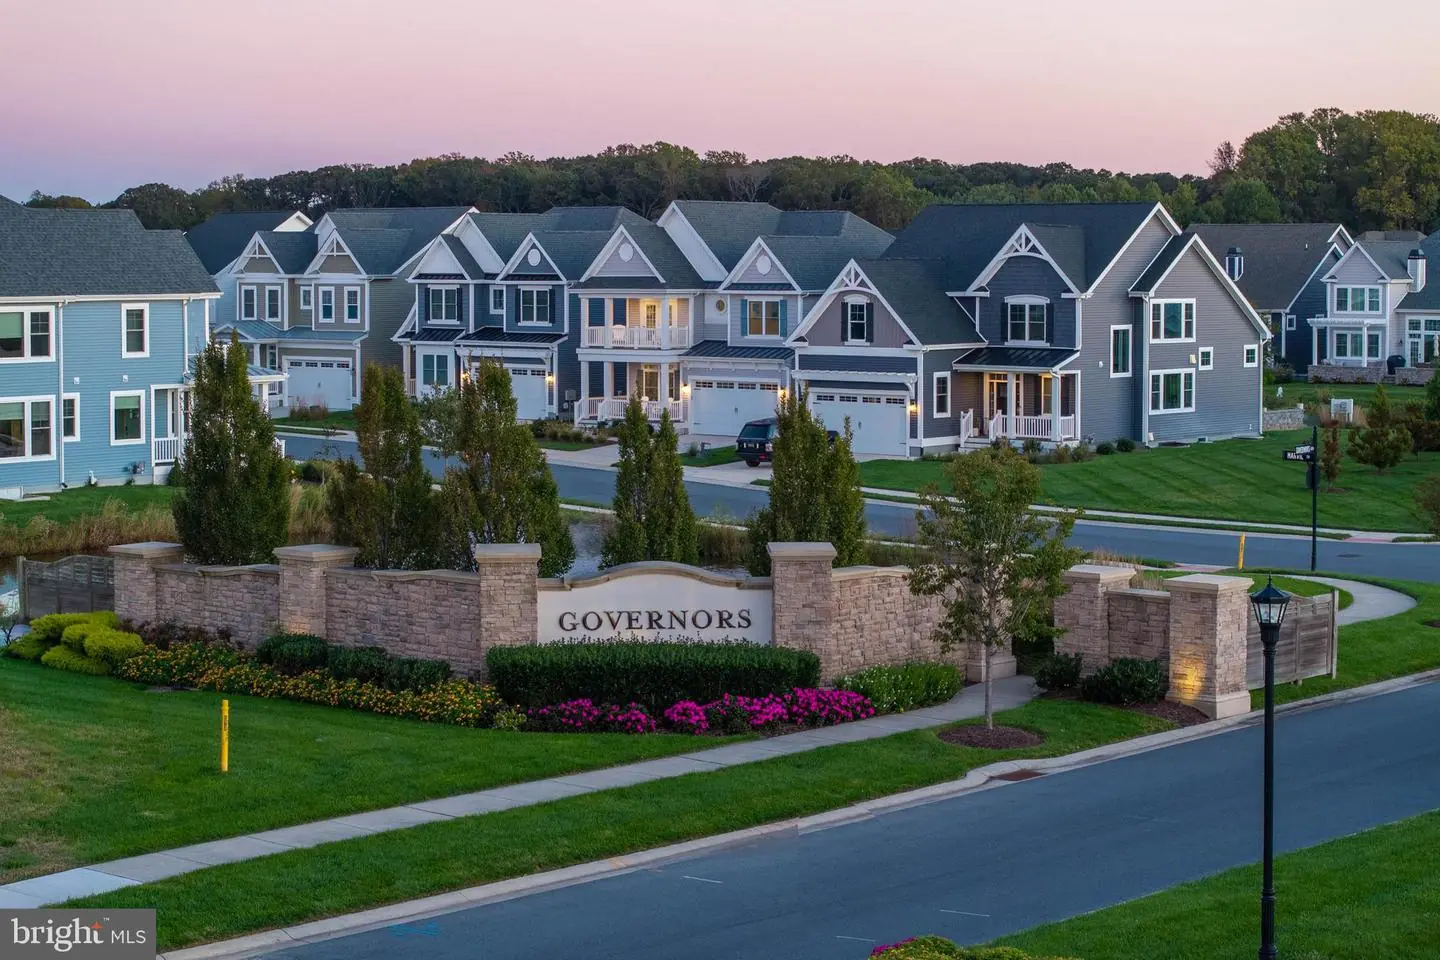
Governors
Price
$1,095,000.00
Price/SQft
$391.49
HOA Fee
$800.00
HOA Fee Frequency
Quarterly
Accessibility Features
Level Entry - Main
Area And Schools
School Tax
$1,470.00
Exterior
Pool
Yes - Community
District
CAPE HENLOPEN
Governors
MLS
Desu2121774
$1,095,000
5 Bed
3 Bath
1 Hf. Bath
- Tax Total Living Area:
- 2797 sq. ft.
- Lot Size:
- 0 acres
HOA: $800 Quarterly
Listed 10 days ago
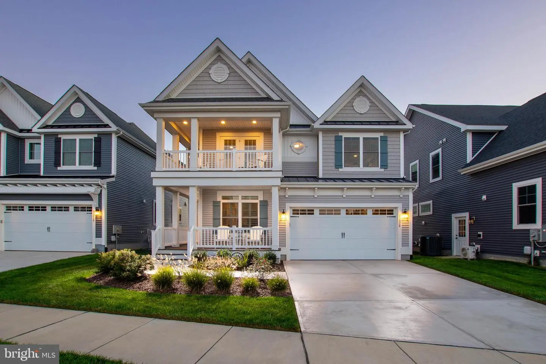
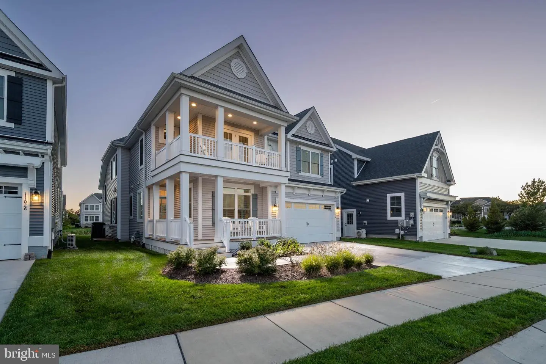
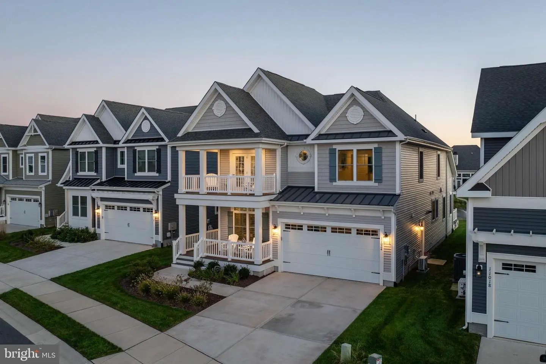
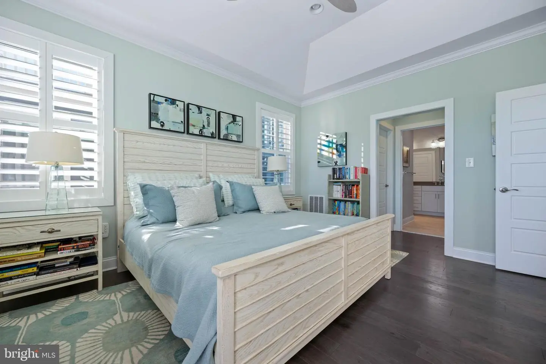
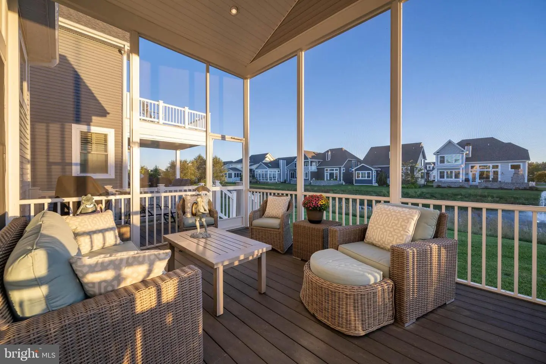
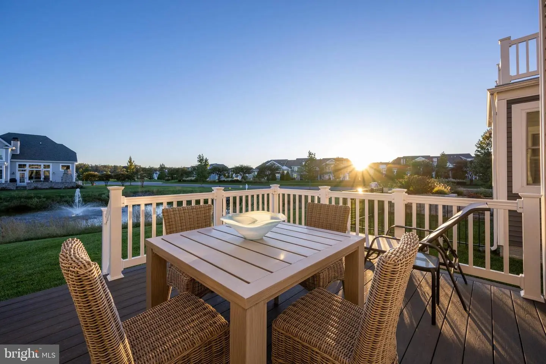
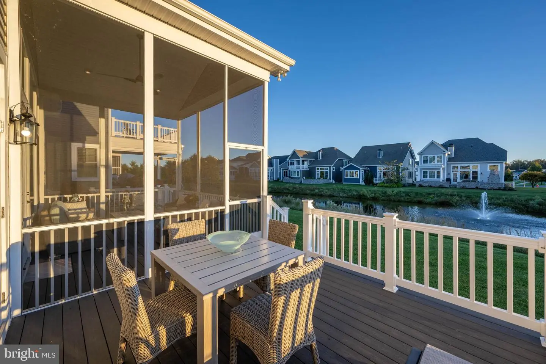
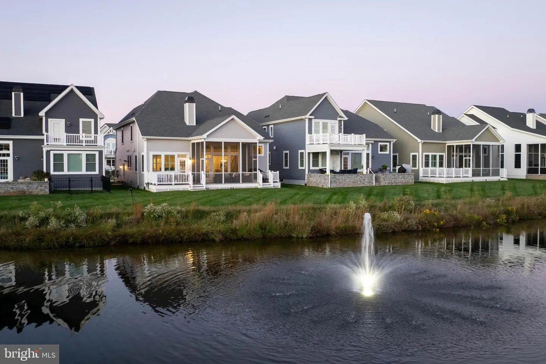
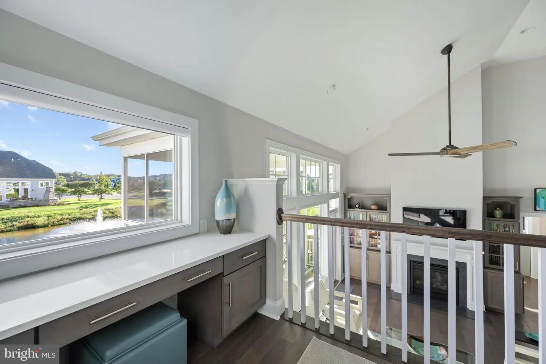
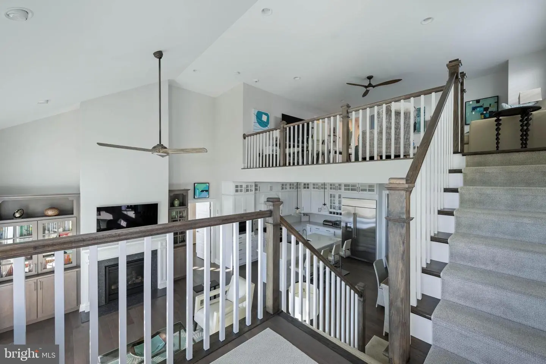
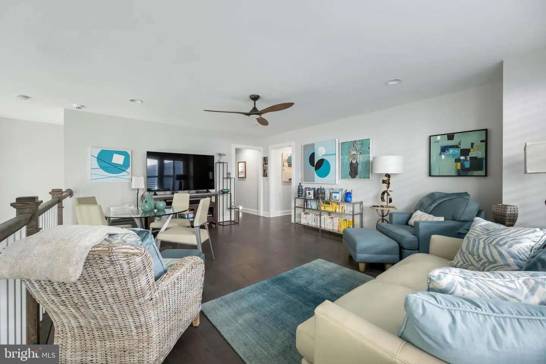
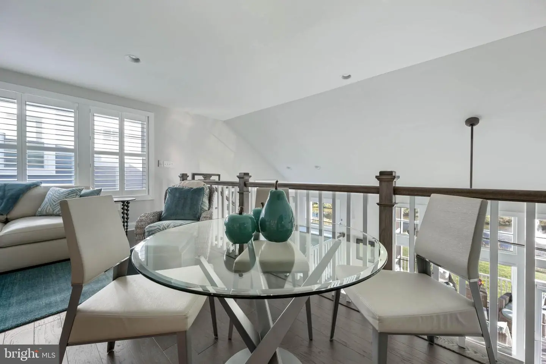
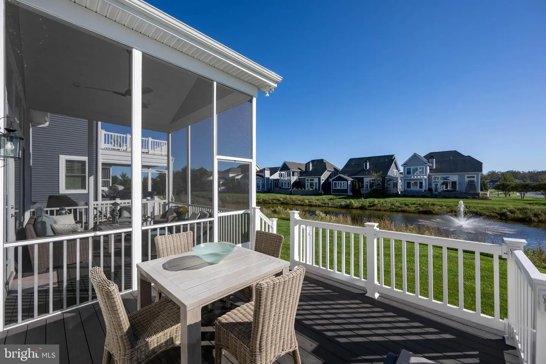
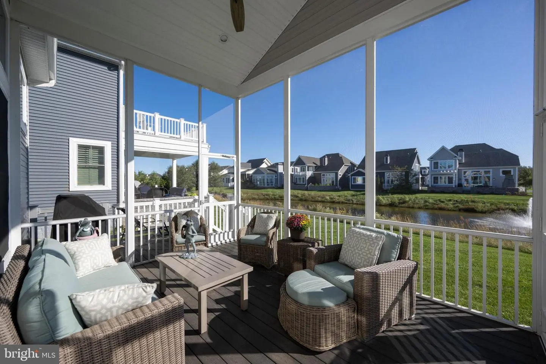
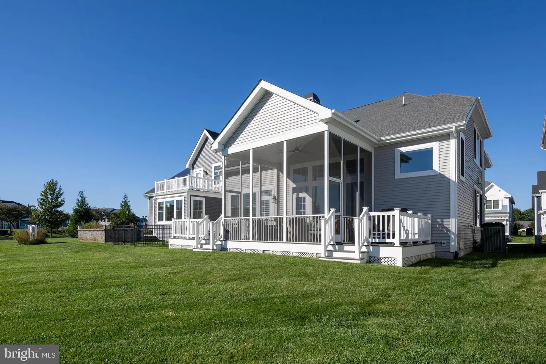
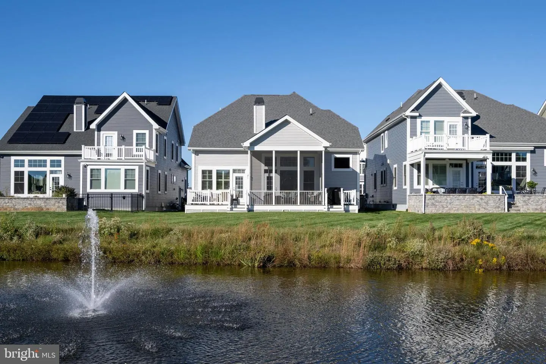
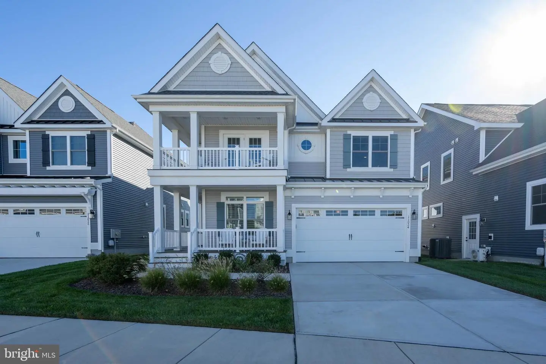
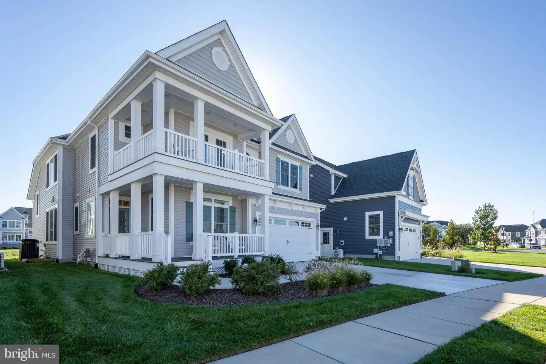
Enjoy the best of coastal living in this three-year-new, thoughtfully upgraded five-bedroom,
three-and-a-half-bath home in Governors, a Schell-built resort community just over a mile to
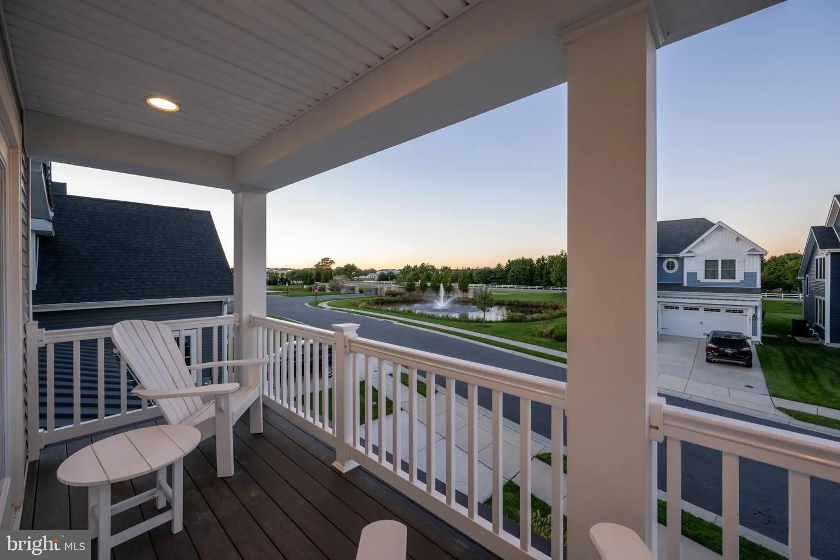
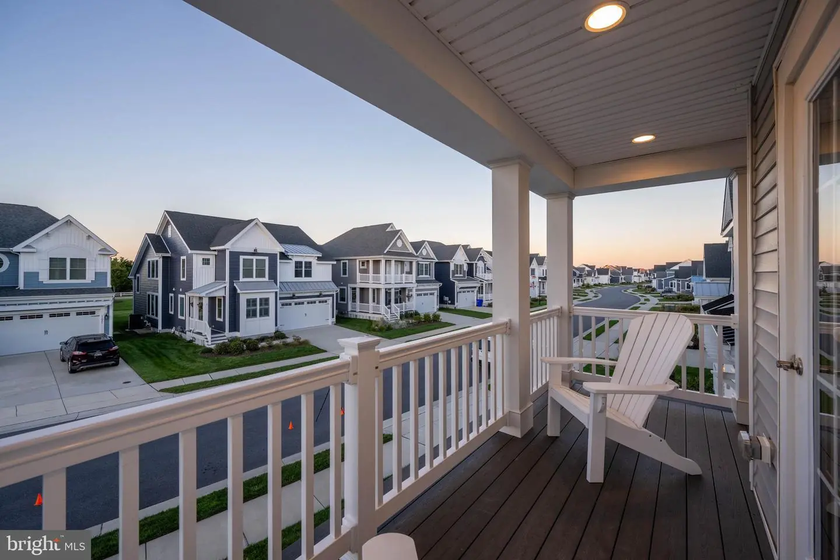
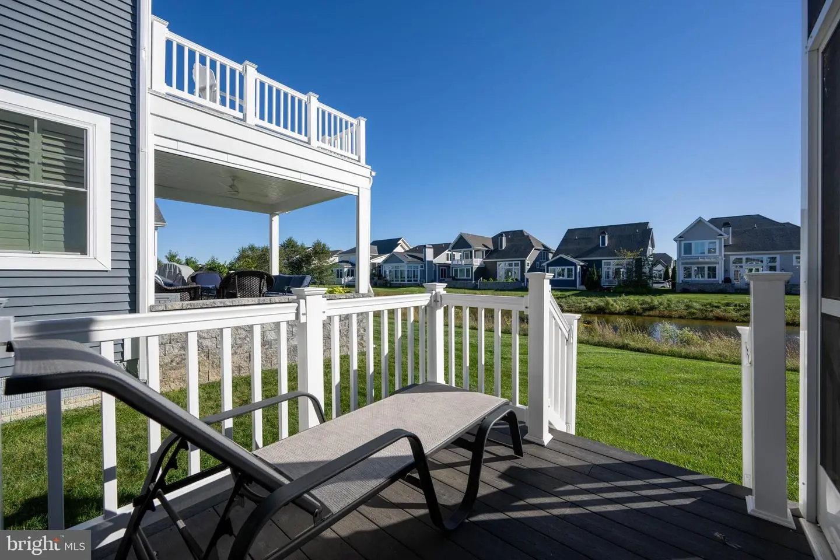
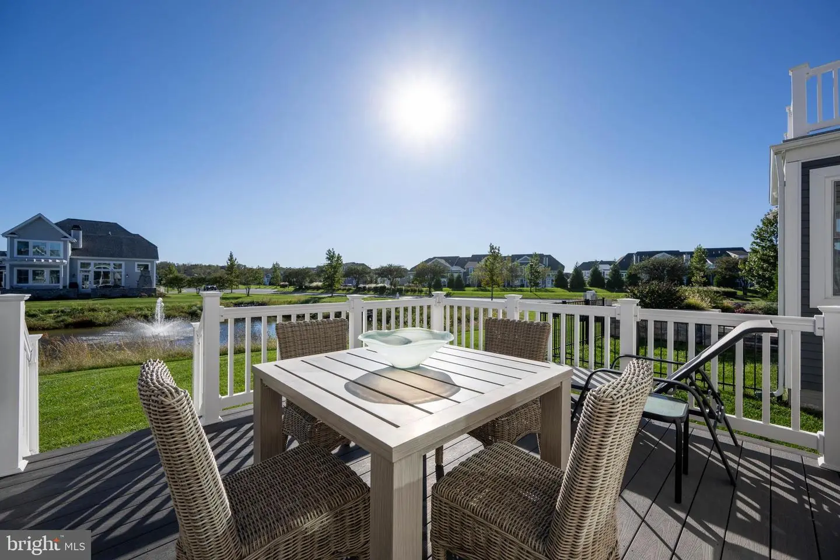
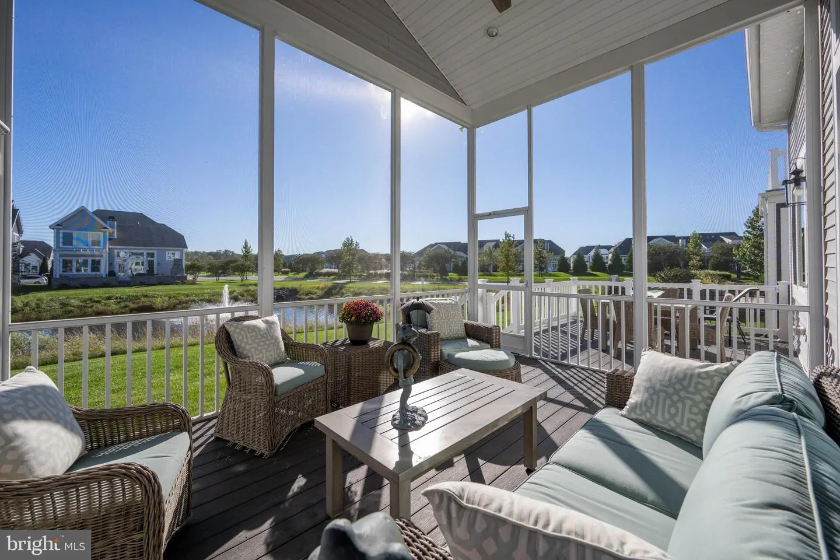
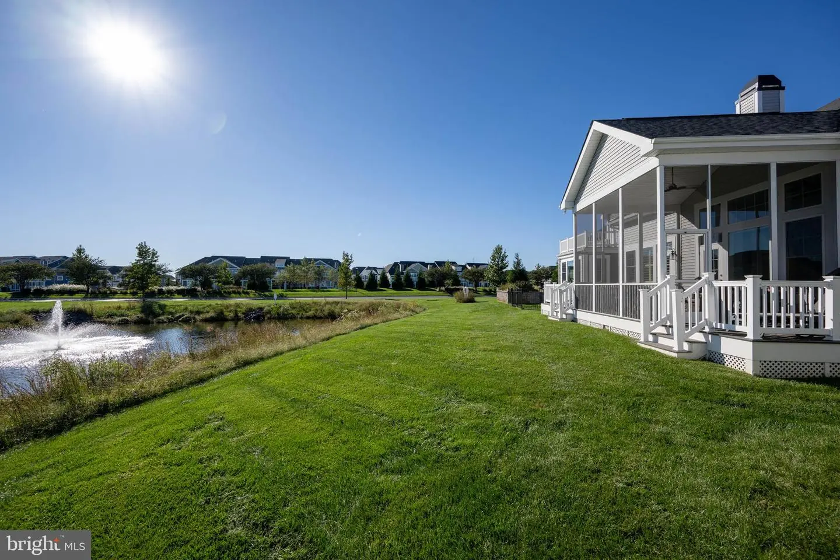
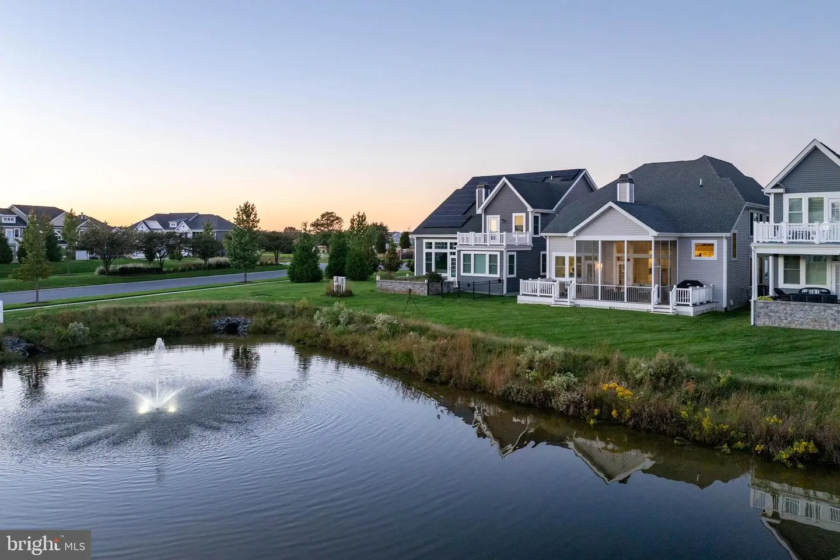
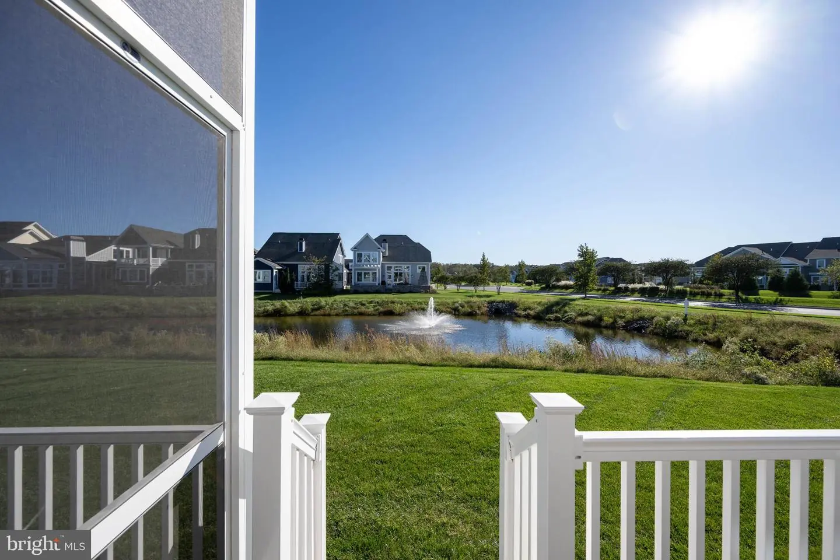
historic downtown Lewes and adjacent to the scenic bike path. Ideally situated on a premium
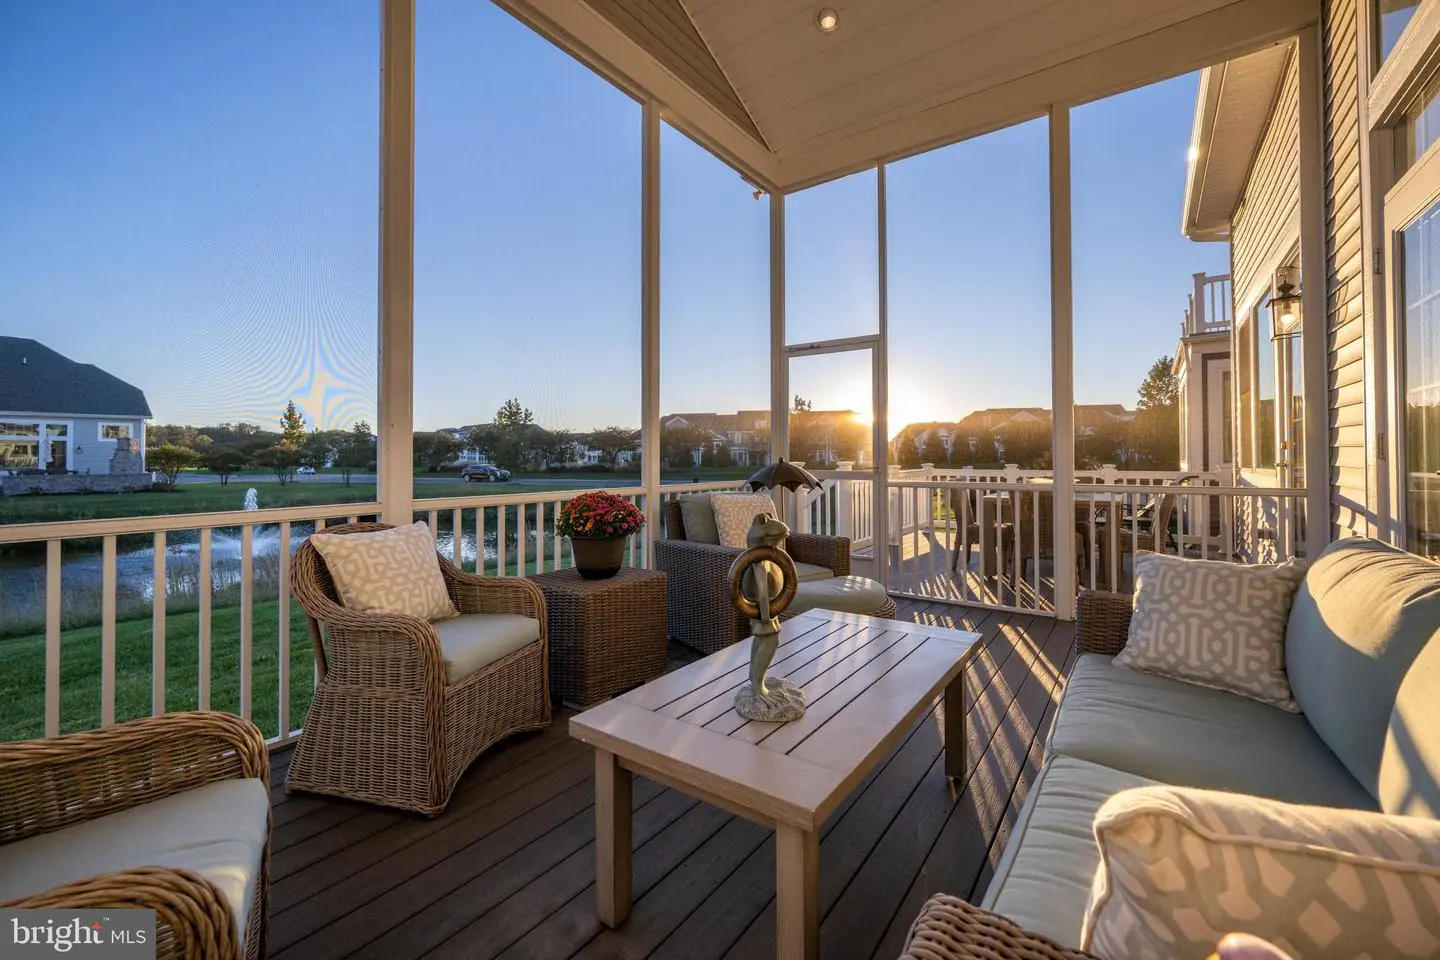
lot with picturesque pond and fountain views both front and back, the house flows beautifully
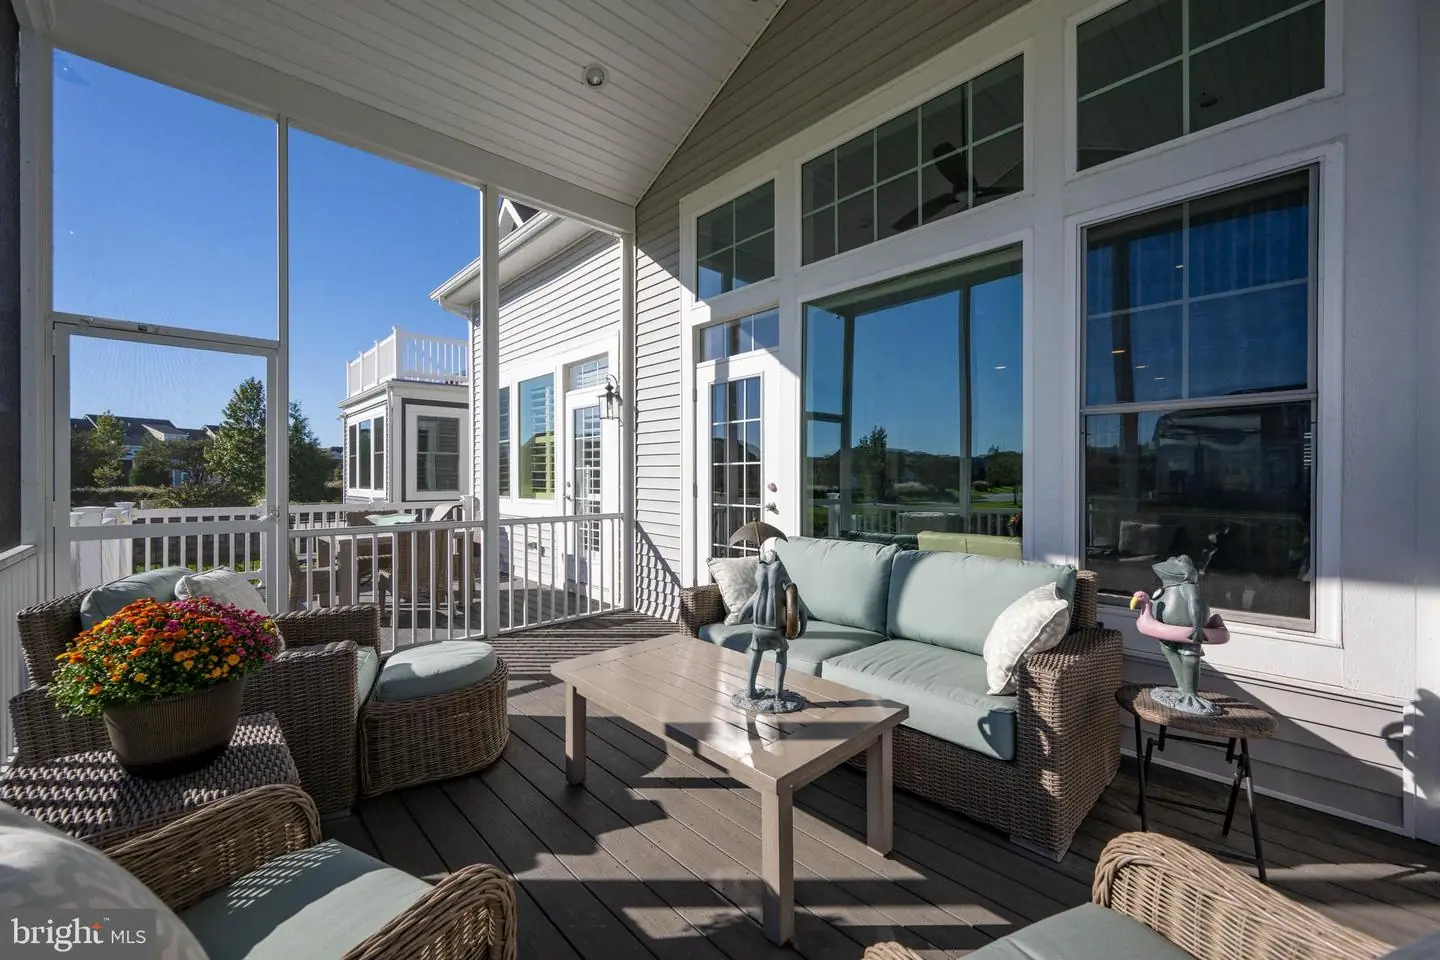
with abundant natural light from its brilliant southern exposure and serene color palette.
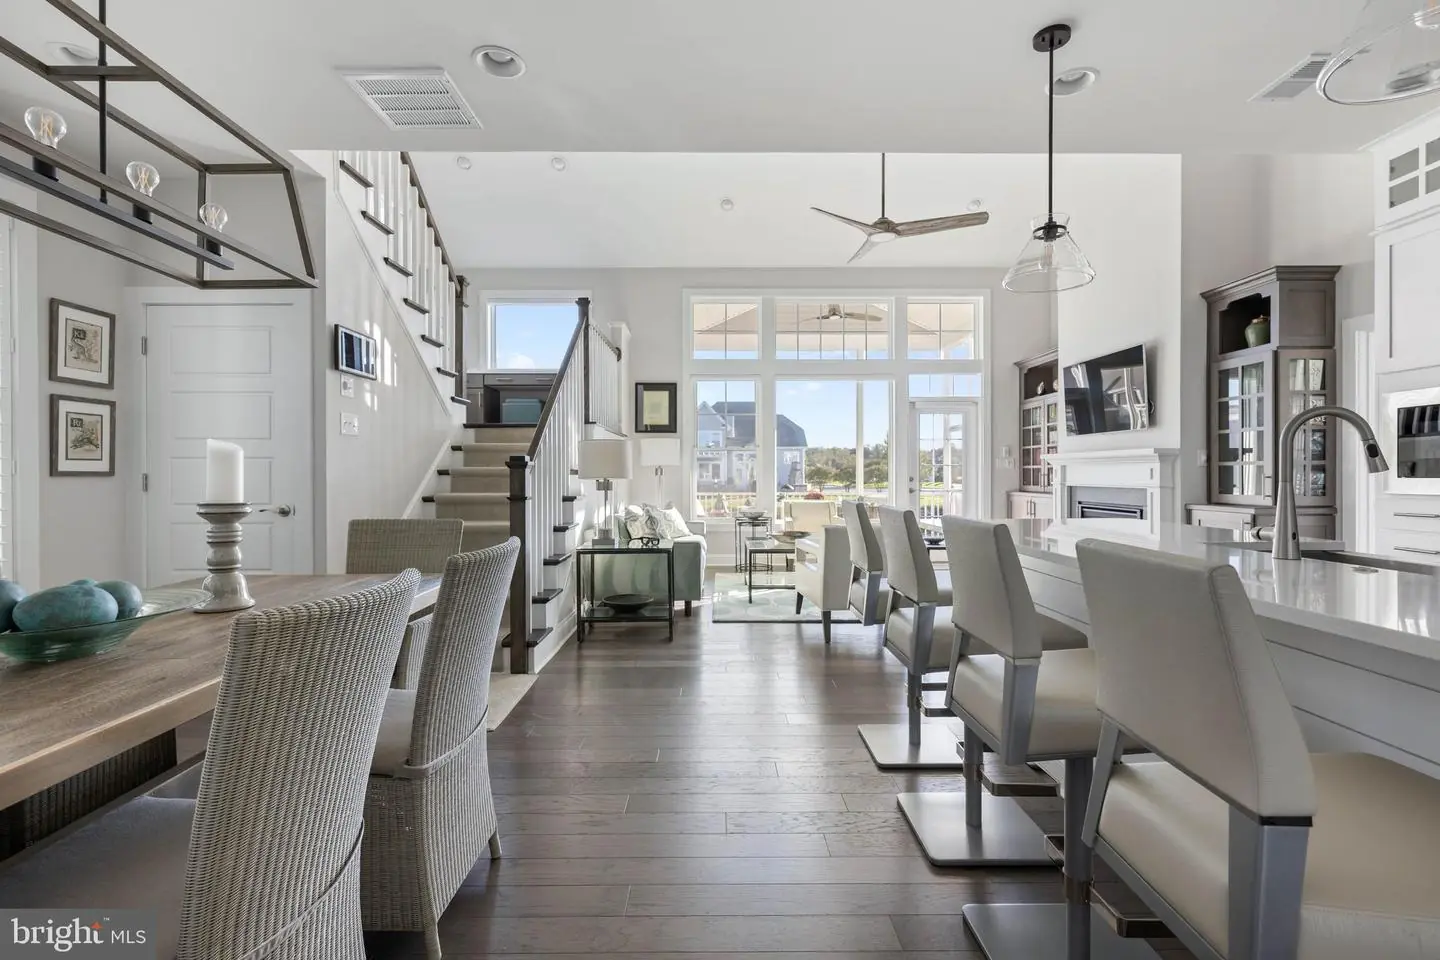
A first-floor primary suite opens to the rear decks and screened porch, a quiet haven away from
guest spaces on the second floor. Everything for daily comfort is within steps, including the top-
of-the-line chef’s kitchen and a flex room perfect for use as a home office. Upgrades abound,
from the professionally designed storage systems throughout the house and garage, to quality
wood flooring, elegant quartz countertops, custom plantation shutters and motorized window
treatments, two hot water heaters, and a finished bonus room above the garage.
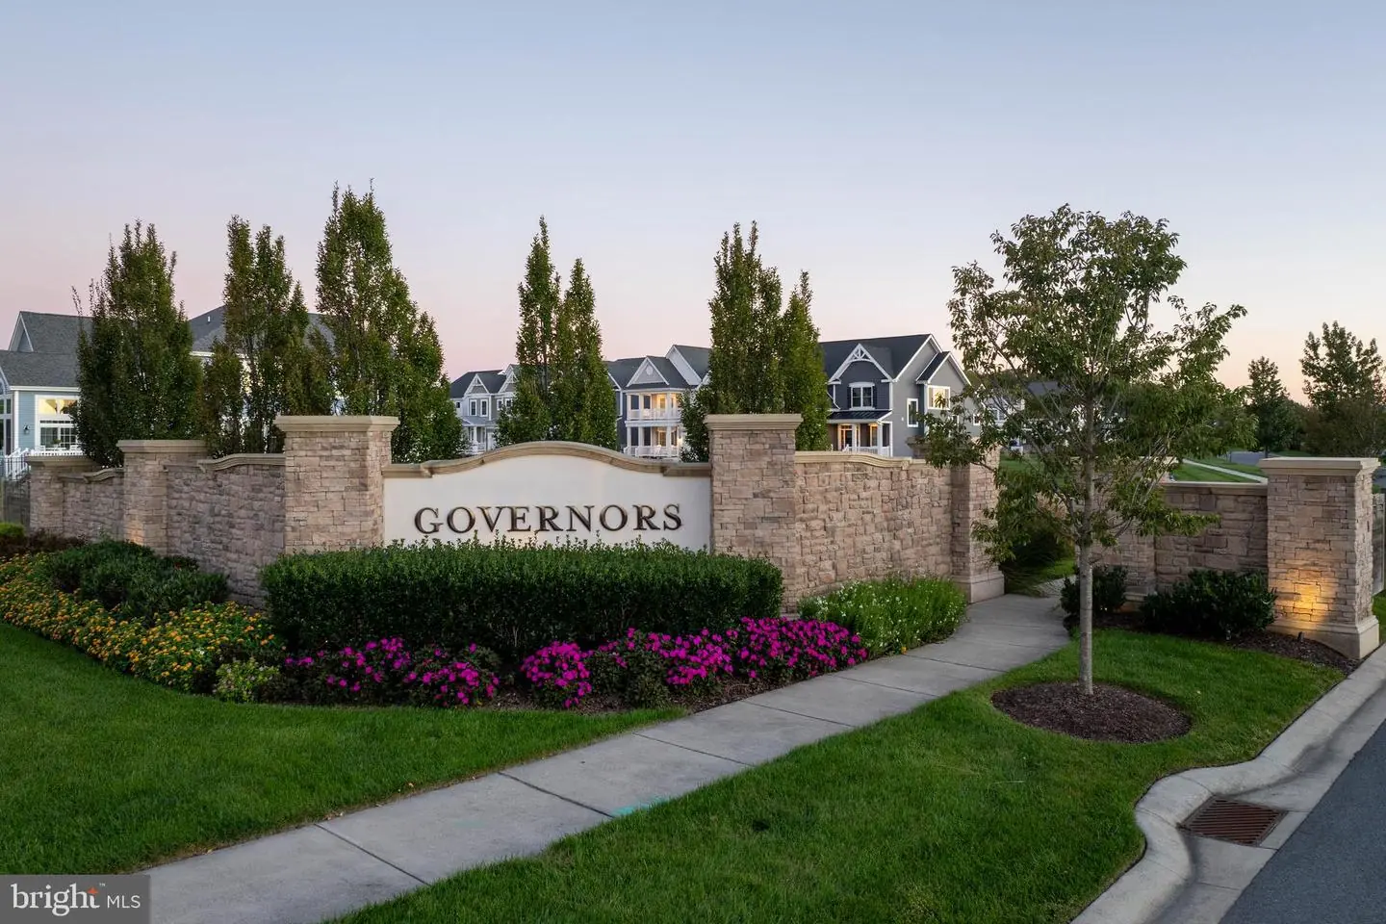
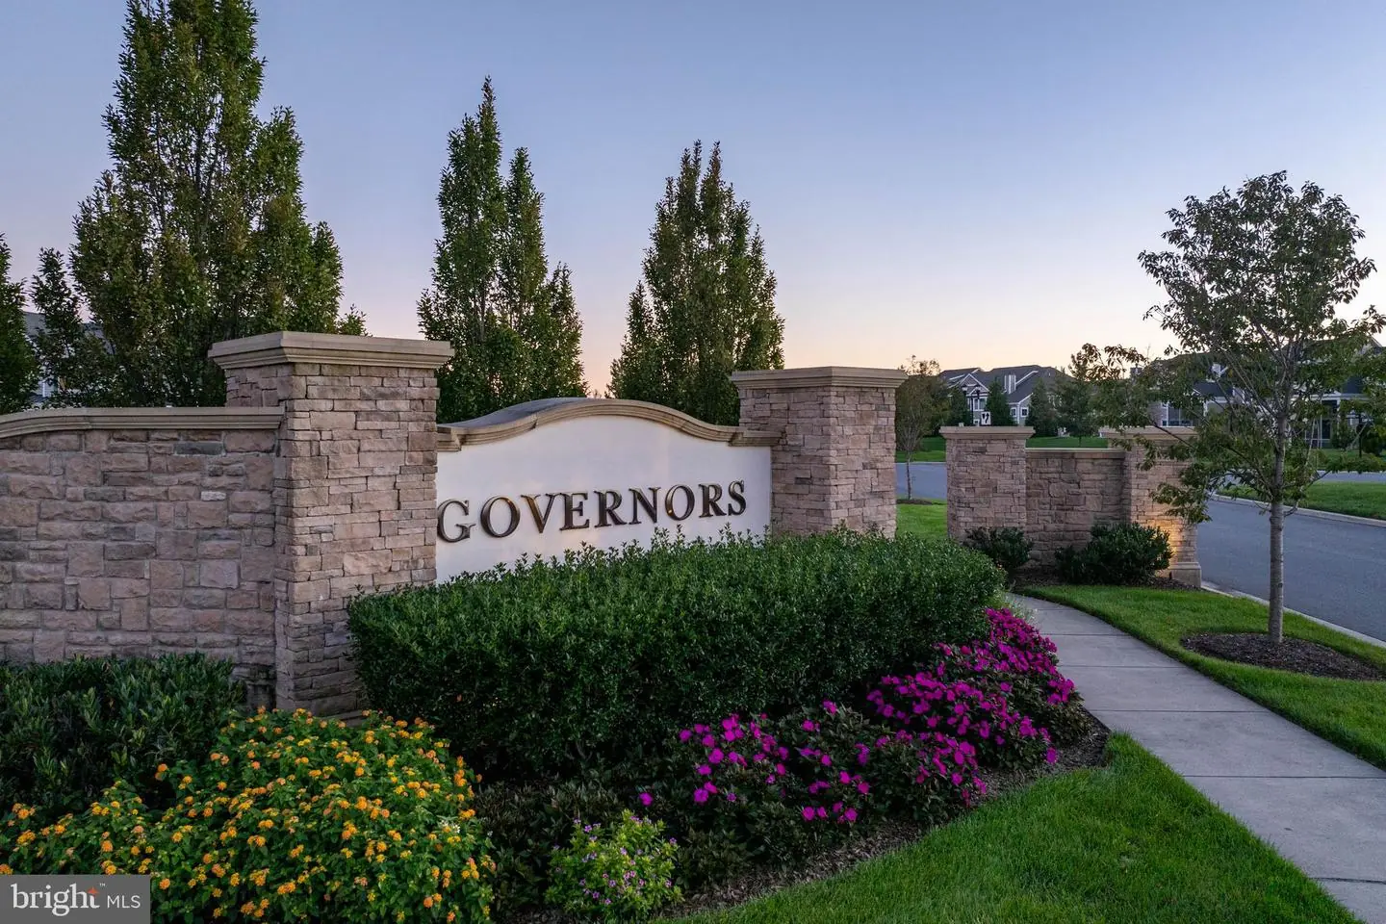
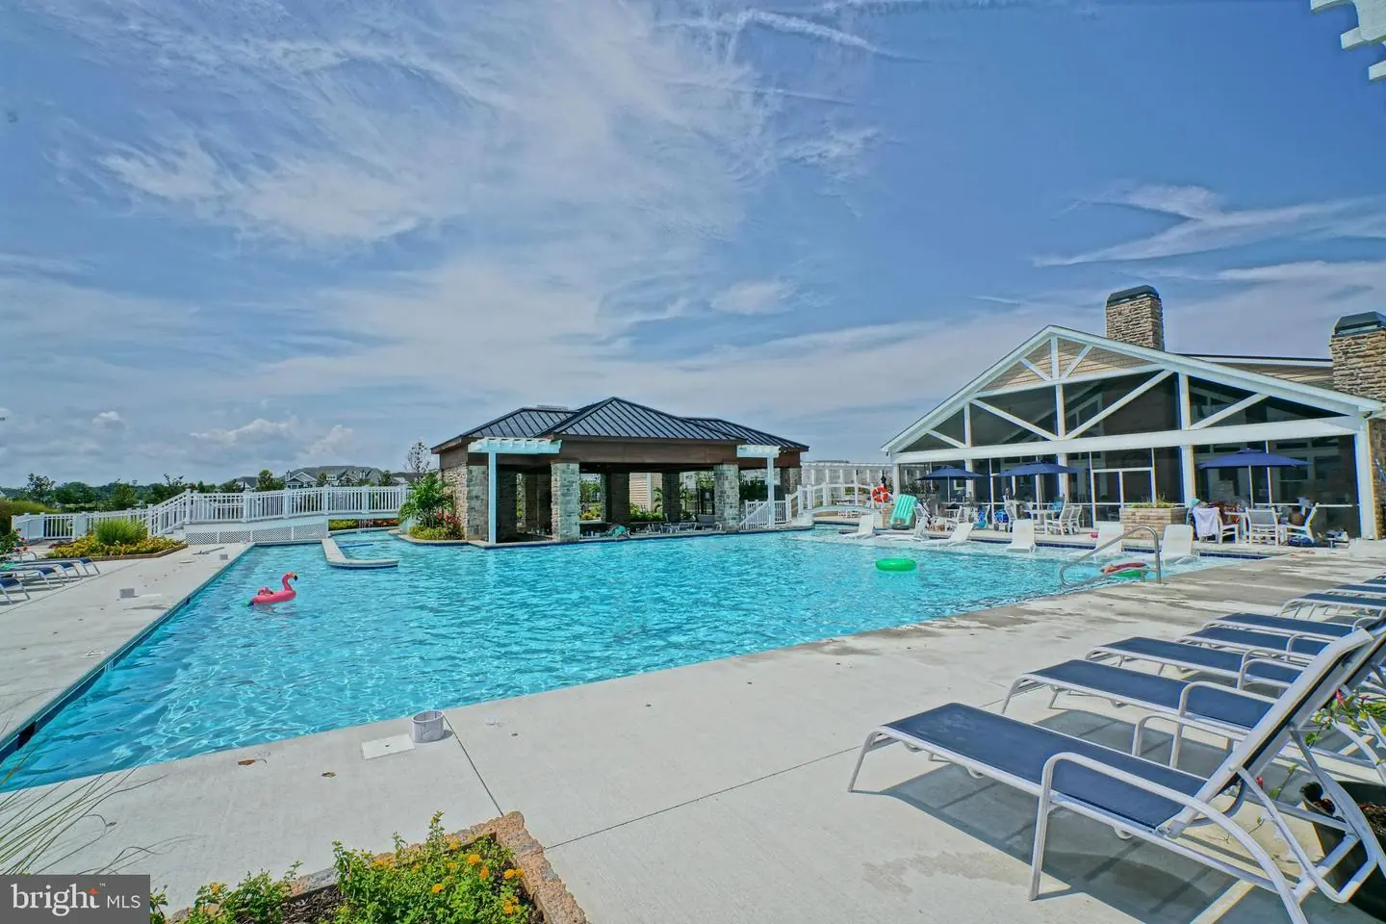
You’ll appreciate easy access to both the Governors entrance and the community’s abundant
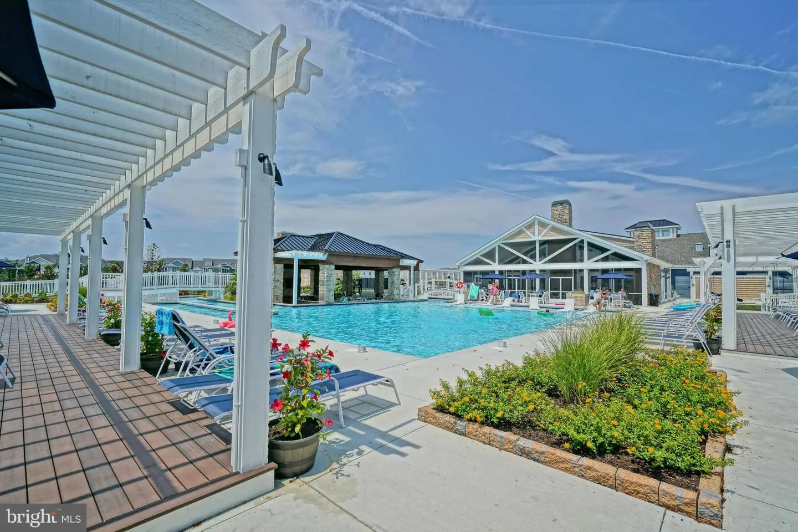
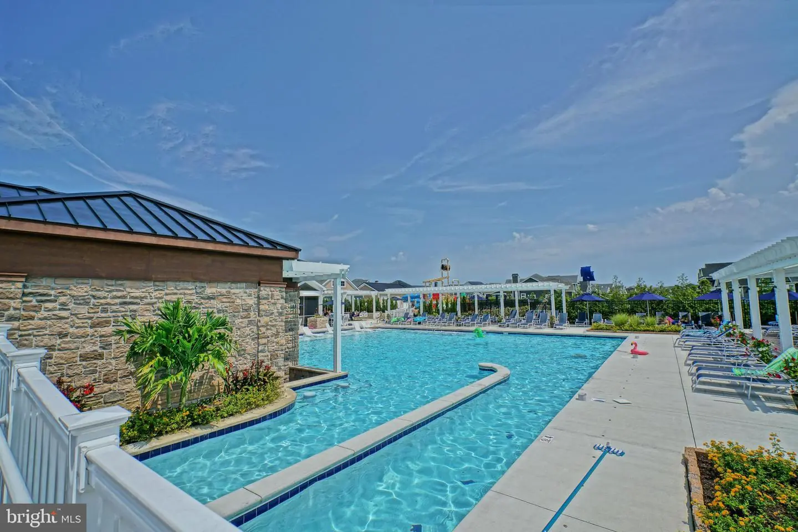
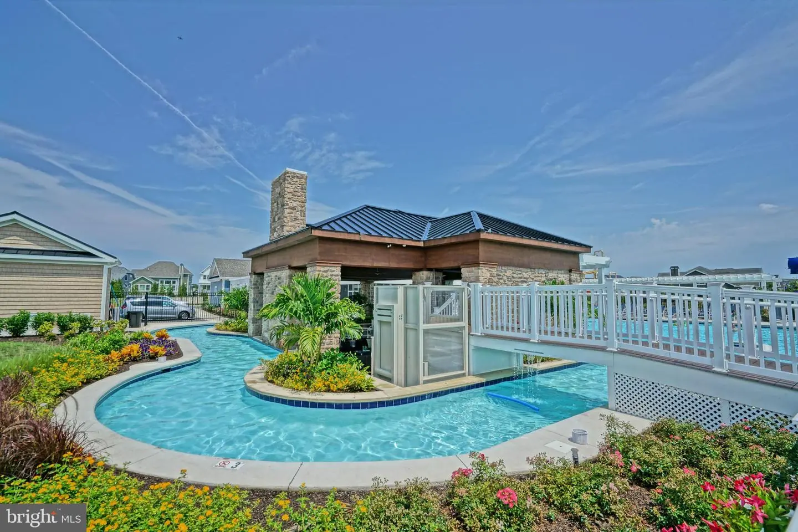
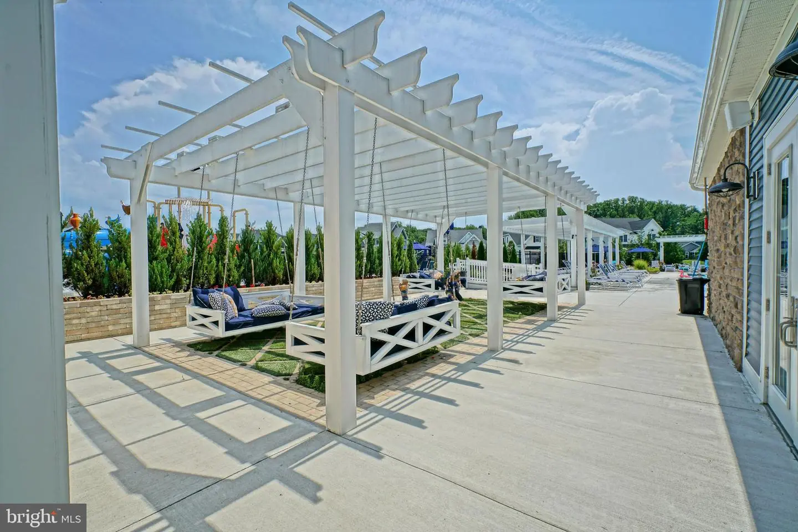
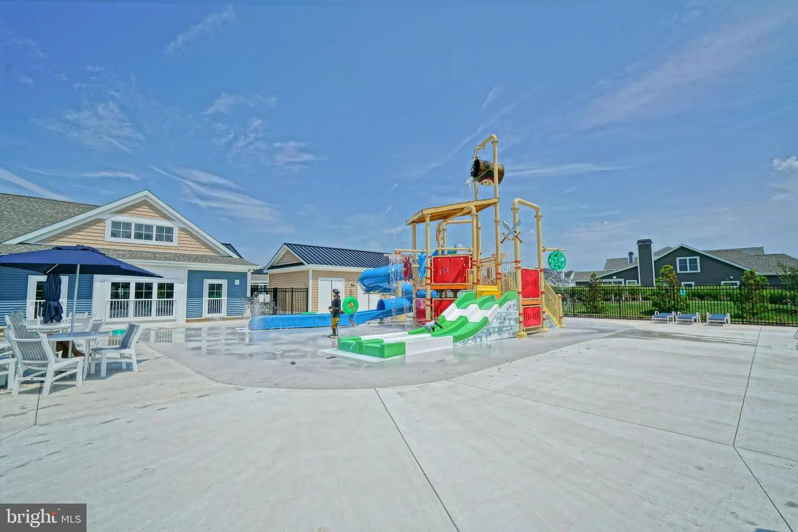
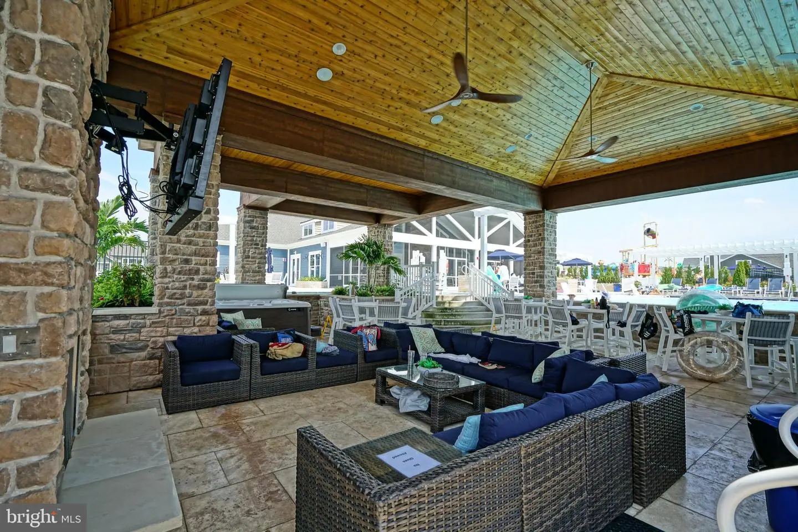
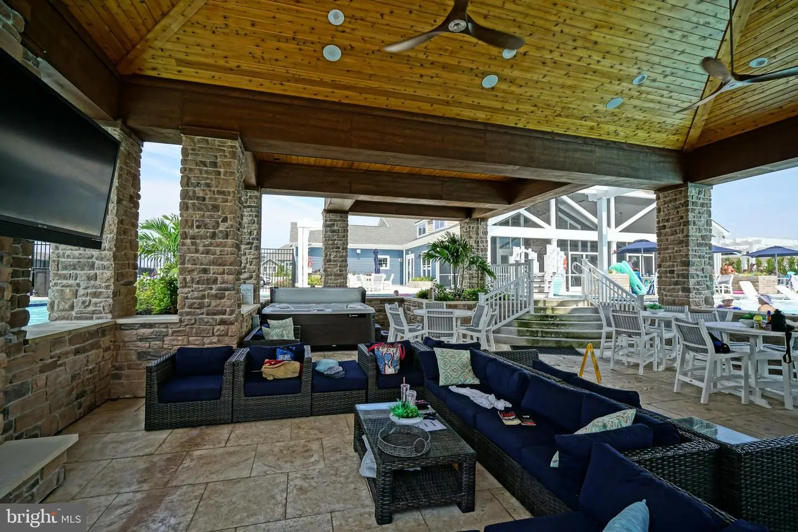
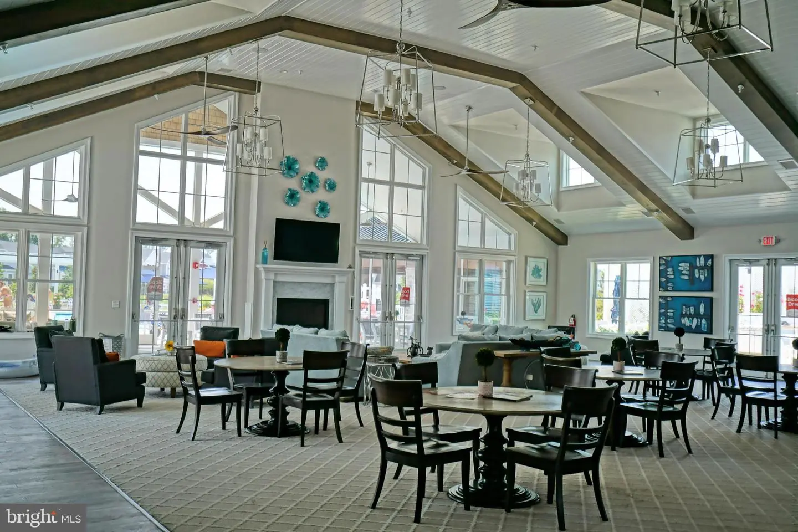
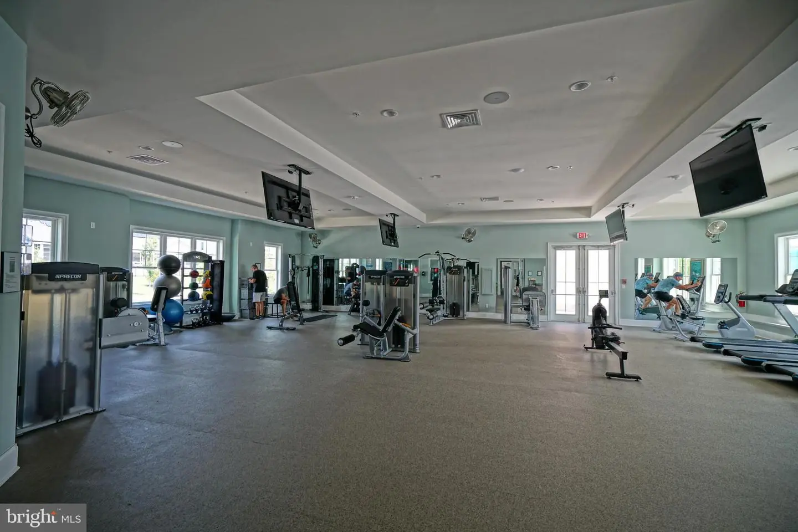
amenities just a short stroll away: clubhouse, tennis and pickleball courts, resort-style pool, and
fitness center. All this, plus the convenience of a location that’s east of Coastal Highway and
only two miles to bay and ocean beaches. Hurry before this opportunity to enjoy the best of the
Lewes lifestyle is gone.
Similar Listings
Welches Pond
$1,095,000
4 Bed
3 Bath
1 Hf. Bath
- Tax Total Living Area:
- 3400 sq. ft.
Listed 58 days ago
Courtesy: Long & Foster Real Estate, Inc.
MLS Desu2119054
Sold
Pinewater Farm
$1,095,000
5 Bed
3 Bath
1 Hf. Bath
- Tax Total Living Area:
- 3400 sq. ft.
Sold 07/23/2026
Courtesy: Jack Lingo - Lewes
MLS Desu2112104
Under ContractVirtual Tour
Peninsula Lakes
$1,099,788
4 Bed
3 Bath
2 Hf. Bath
- Tax Total Living Area:
- 4412 sq. ft.
Listed 42 days ago
Courtesy: Keller Williams Realty
MLS Desu2119934
Virtual TourVacation Rental
Shoal Harbor
$1,100,000
4 Bed
3 Bath
1 Hf. Bath
- Tax Total Living Area:
- 2400 sq. ft.
Listed 20 days ago
Courtesy: Monument Sotheby's International Realty
MLS Desu2121728
Virtual Tour
Open House
Bayside
$1,100,000
4 Bed
3 Bath
1 Hf. Bath
- Tax Total Living Area:
- 3626 sq. ft.
Listed 55 days ago
Courtesy: Re/max Town Center
MLS Desu2117874
Pending
Welches Pond
$1,100,000
5 Bed
4 Bath
- Tax Total Living Area:
- 4196 sq. ft.
Listed 84 days ago
Courtesy: Northrop Realty
MLS Desu2116702
Sold
Wolfe Runne
$1,100,000
4 Bed
2 Bath
1 Hf. Bath
- Tax Total Living Area:
- 3000 sq. ft.
Sold 11/15/2024
Courtesy: Jack Lingo - Lewes
MLS Desu2061650
Miralon
$1,089,000
4 Bed
4 Bath
1 Hf. Bath
- Tax Total Living Area:
- 3464 sq. ft.
Listed 97 days ago
Courtesy: Re/max Realty Group Rehoboth
MLS Desu2116014
Virtual Tour
$1,085,000
4 Bed
3 Bath
1 Hf. Bath
- Tax Total Living Area:
- 5361 sq. ft.
Listed 134 days ago
Courtesy: The Parker Group
MLS Dekt2047770
Sold
Shoal Harbor
$1,079,500
4 Bed
3 Bath
1 Hf. Bath
- Tax Total Living Area:
- 2400 sq. ft.
Sold 08/01/2025
Courtesy: Jack Lingo - Rehoboth
MLS Desu2084976
Under ContractVirtual Tour
Miralon
$1,114,581
4 Bed
4 Bath
- Tax Total Living Area:
- 2528 sq. ft.
Listed 311 days ago
Courtesy: Keller Williams Realty
MLS Desu2101850
Ocean Pines Lane
$1,075,000
4 Bed
2 Bath
- Tax Total Living Area:
- 1746 sq. ft.
Listed 60 days ago
Courtesy: Long & Foster Real Estate, Inc.
MLS Desu2117486


