
13424 Boggs Ln, Lewes, De 19958
SoldVirtual Tour
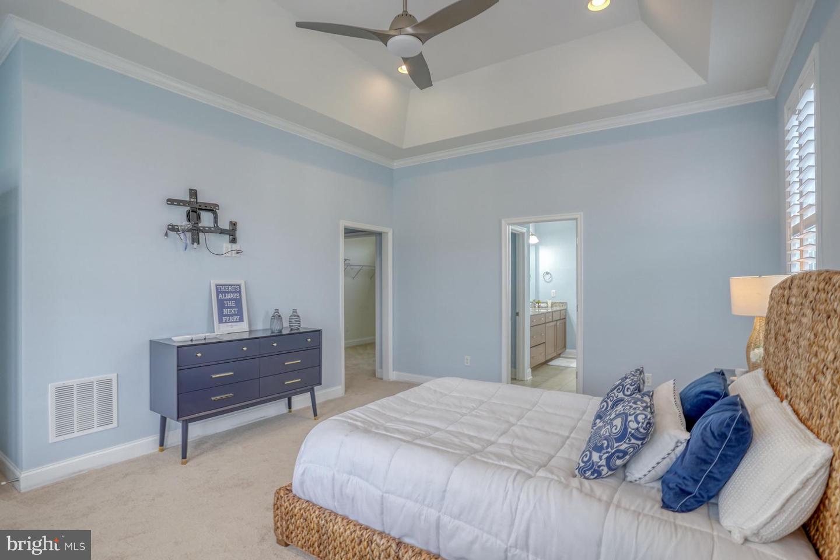
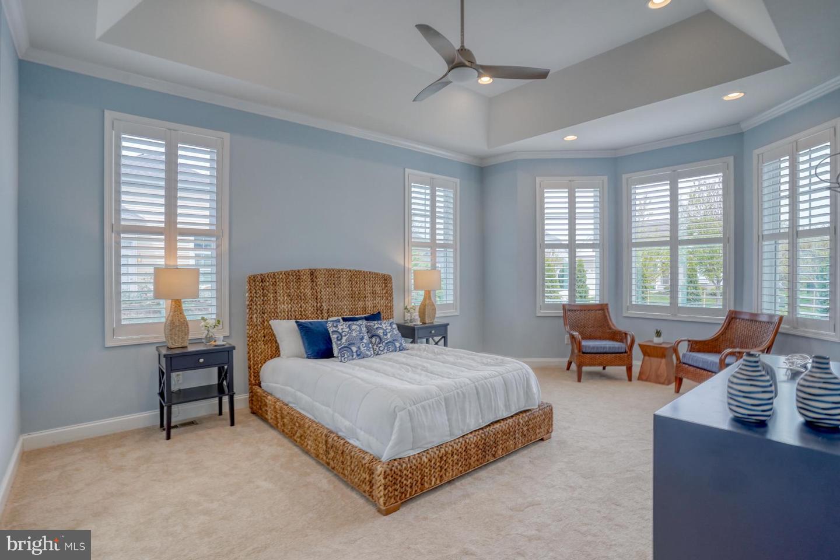
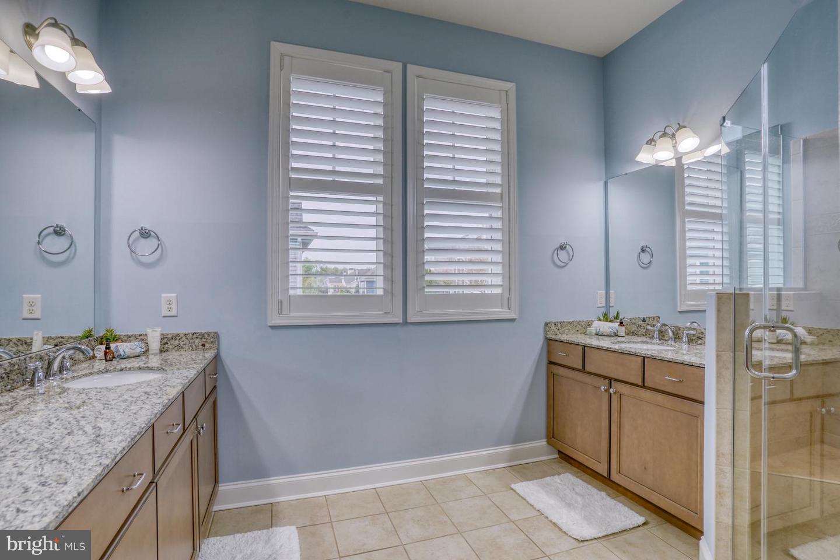
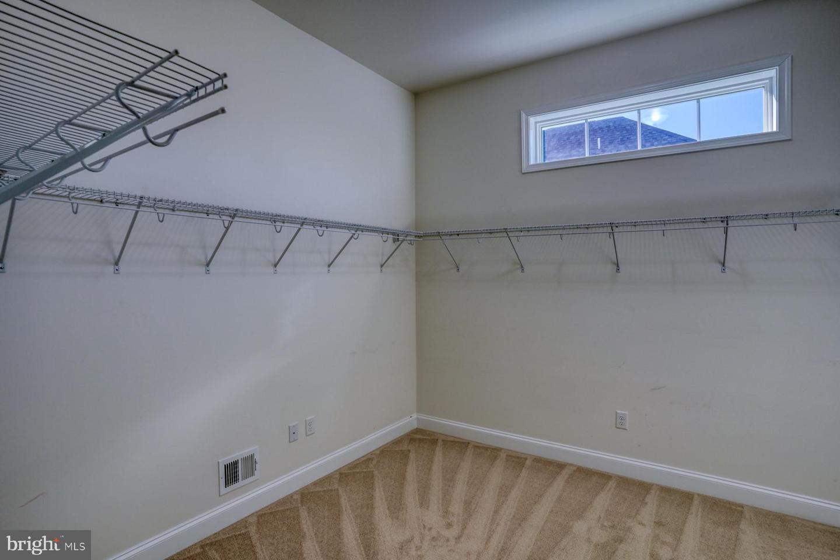
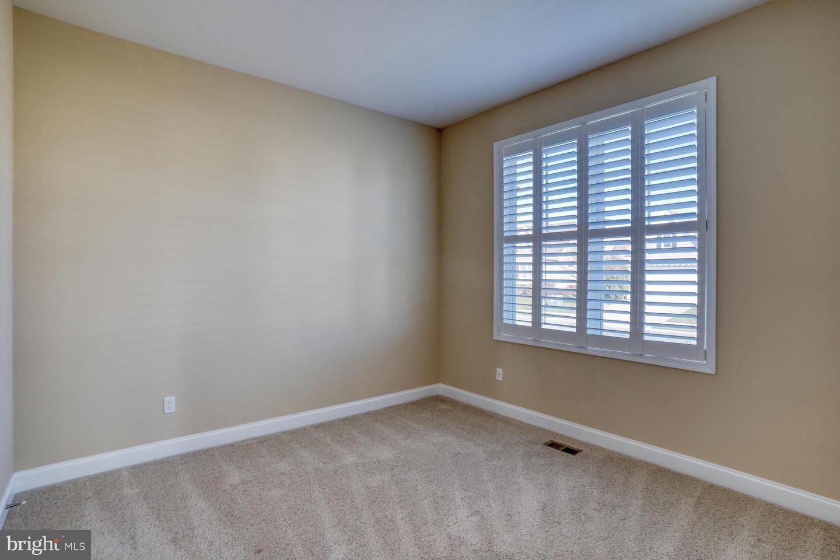
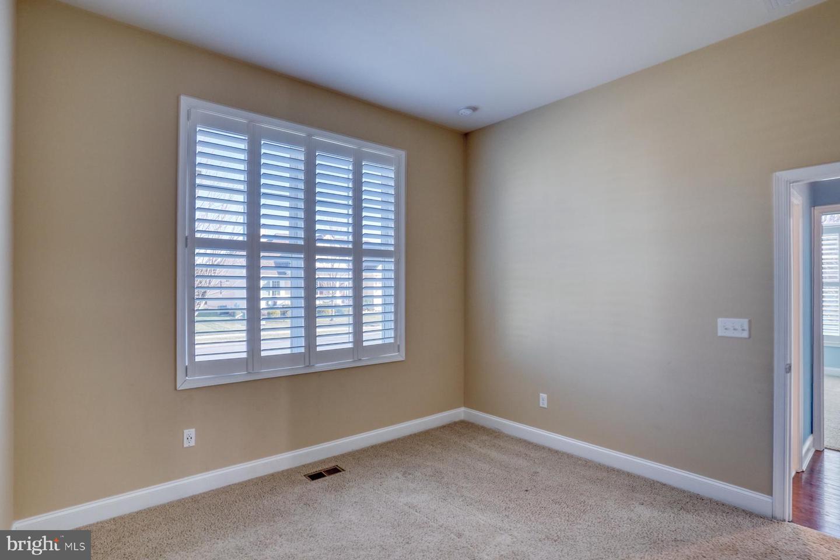
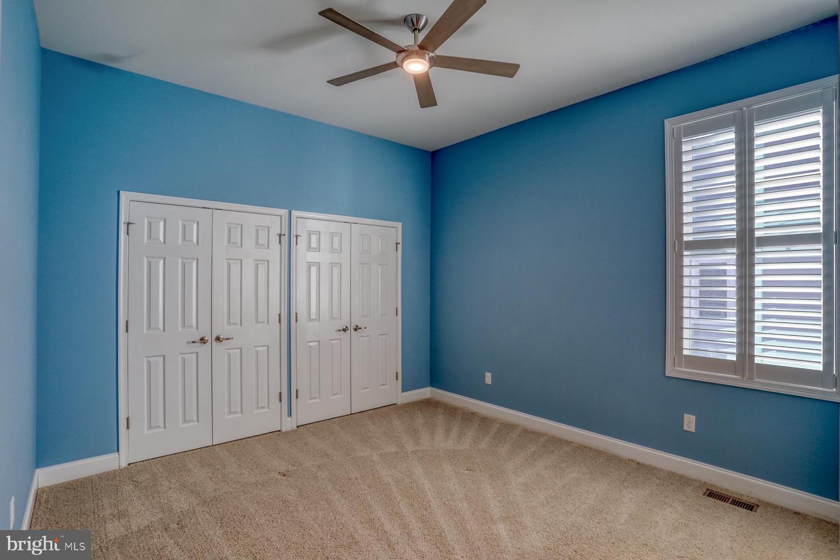
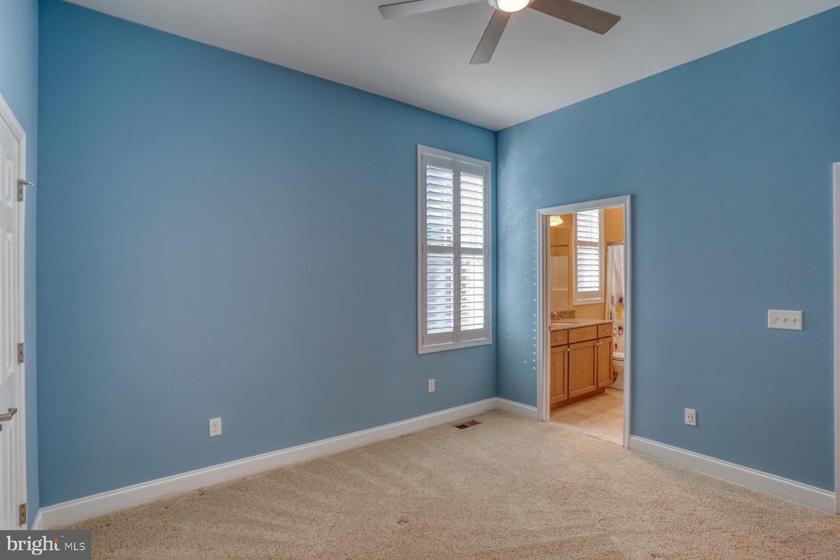
Courtesy: Monument Sotheby's International Realty,
Kimberly Lear Hamer
Appliances
Built-In Microwave, Cooktop, Dishwasher, Disposal, Dryer, Range Hood, Refrigerator, Stainless Steel Appliances, Washer, Water Heater - Tankless, Oven - Wall, Oven - DoubleBedrooms
5
Full Bath
4
Half Bath
1
Laundry
Main Floor
Rooms
Dining Room, Primary Bedroom, Bedroom 2, Bedroom 3, Bedroom 4, Bedroom 5, Kitchen, Family Room, Den, Sun/florida Room, Great Room, Laundry, Storage Room, Bathroom 2, Bathroom 3, Primary Bathroom, Full Bath, Half Bath
Living Area
4687 sq/ft
Flooring
Engineered Wood, Ceramic Tile, Carpet
Interior Features
- Built-Ins
- Carpet
- Ceiling Fan(s)
- Crown Moldings
- Dining Area
- Entry Level Bedroom
- Exposed Beams
- Kitchen - Gourmet
- Kitchen - Island
- Pantry
- Recessed Lighting
- Upgraded Countertops
- Walk-in Closet(s)
- Window Treatments
- Wood Floors
General
MLS
Desu2084038
Community
Senators
Price
$1,024,900.00
Price/SQft
$349.68
HOA Fee
$575.00
HOA Fee Frequency
Quarterly
Area And Schools
School Tax
$2,186.00
Exterior
Pool
Yes - Community
District
CAPE HENLOPEN
Senators
MLS
Desu2084038
$1,024,900
5 Bed
4 Bath
1 Hf. Bath
- Tax Total Living Area:
- 4687 sq. ft.
- Lot Size:
- 0.26 acres
HOA: $575 Quarterly
Sold 07/11/2025
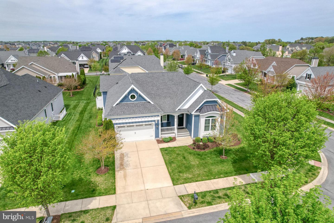
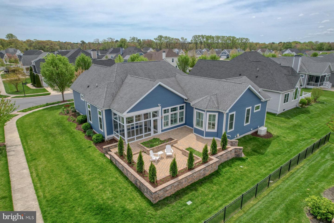
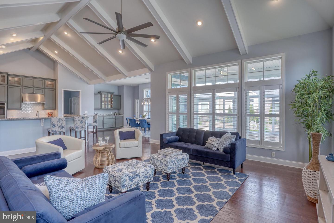
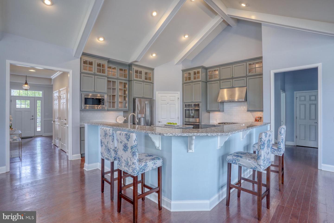
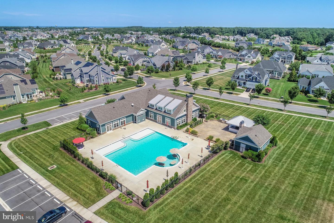
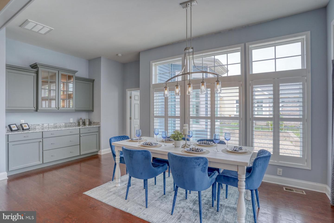
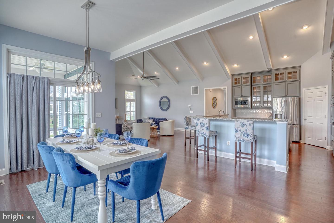
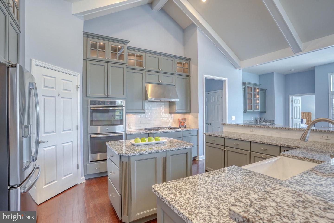
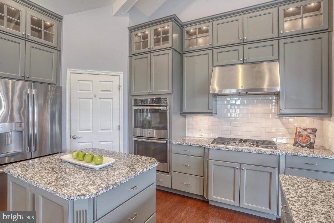
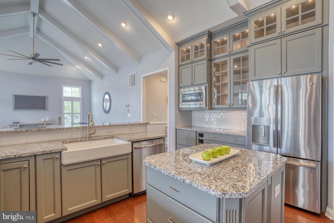
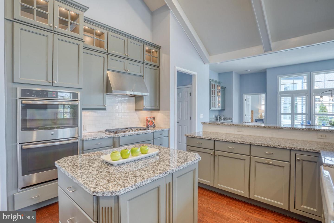
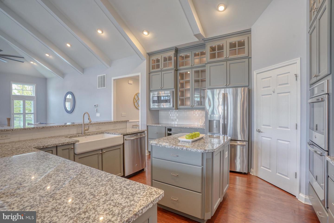
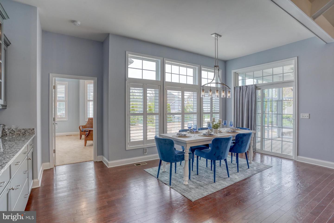
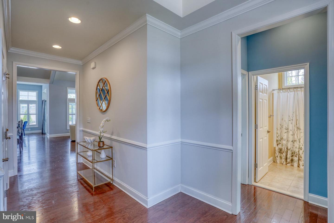
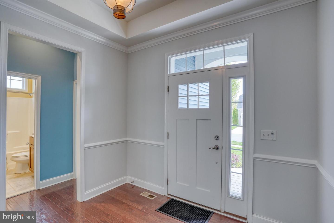
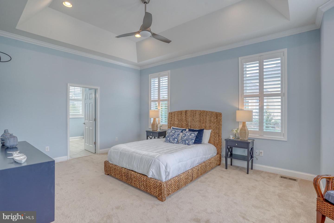
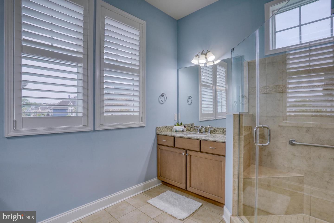
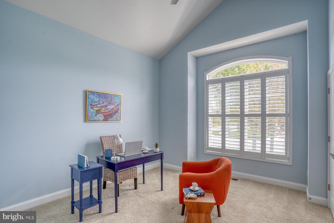
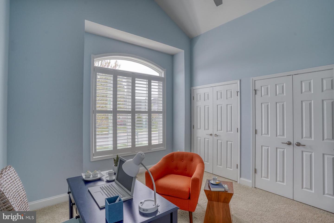
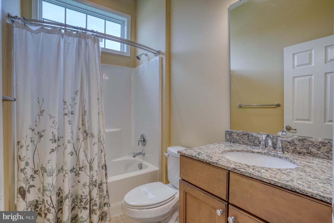
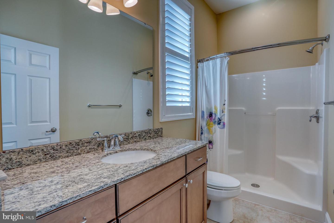
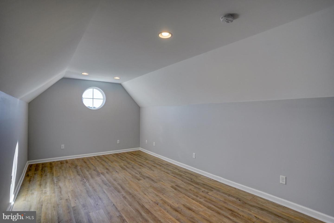
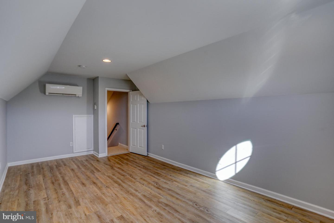
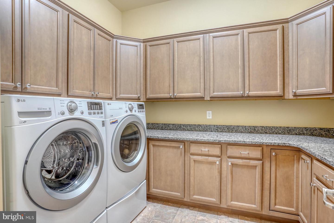
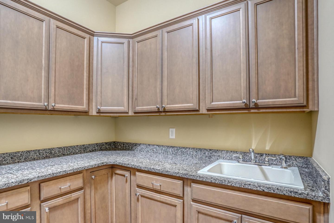
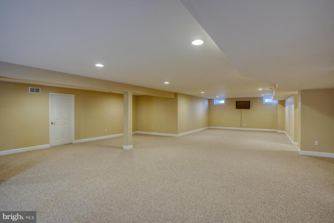
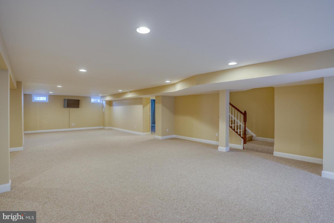
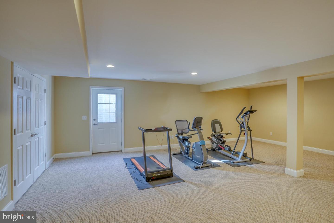
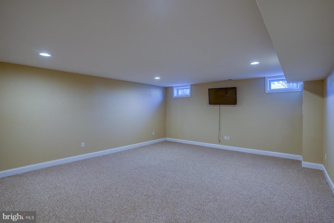
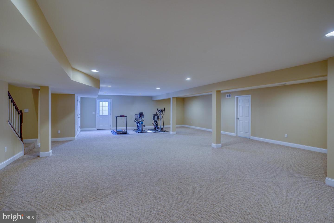
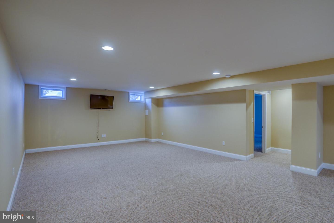
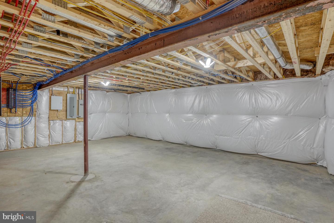
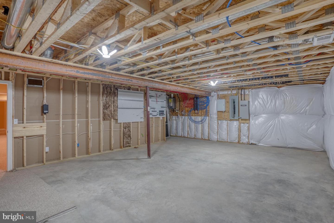
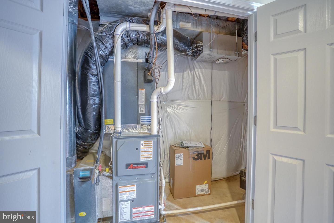
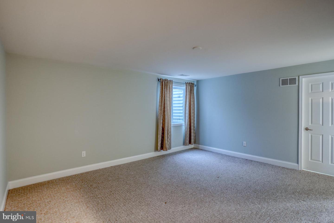
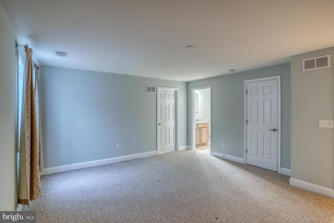
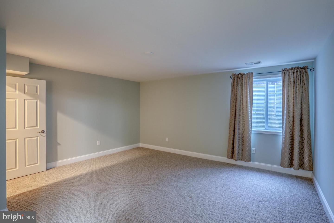
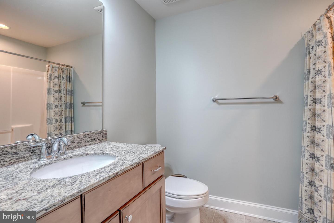
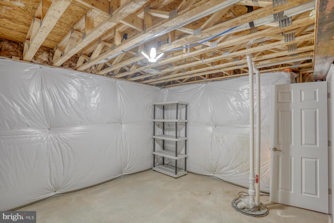
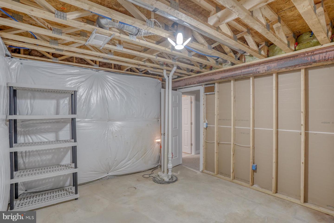
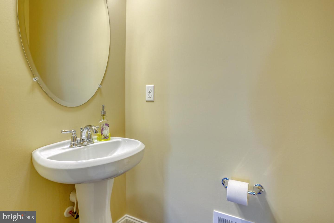
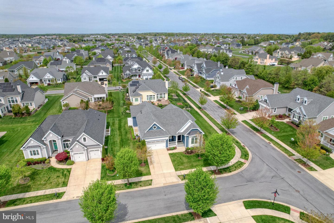
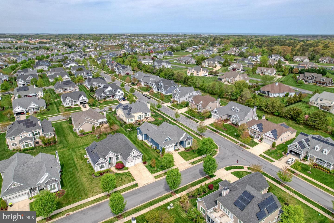
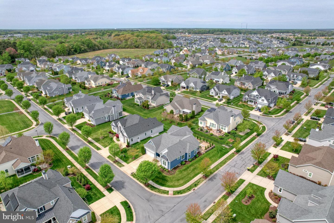
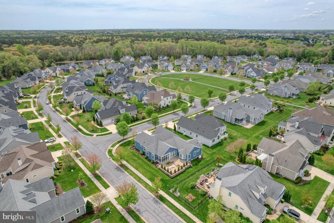
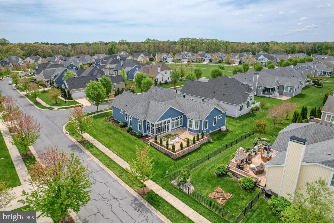
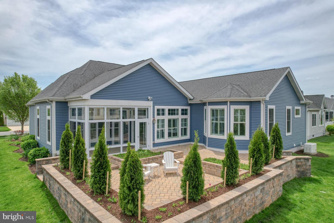
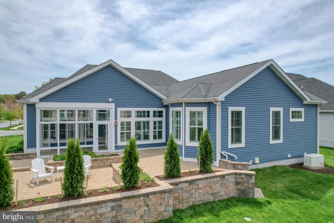
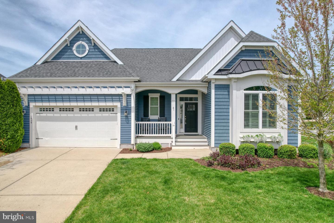
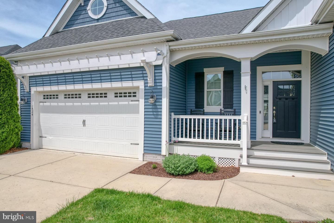
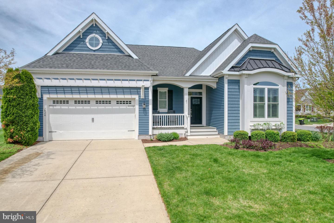
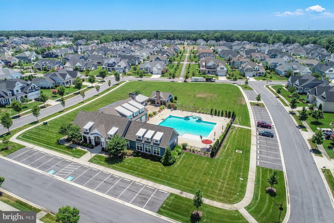
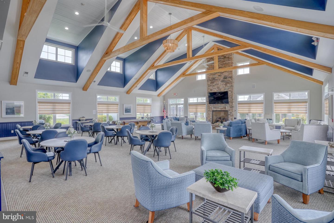
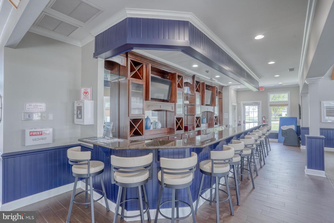
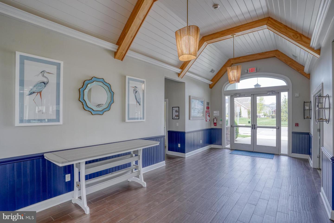
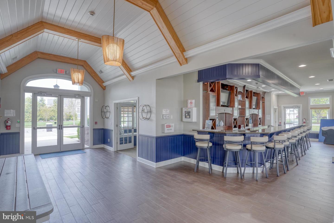
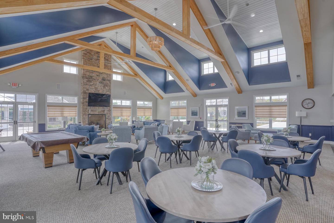
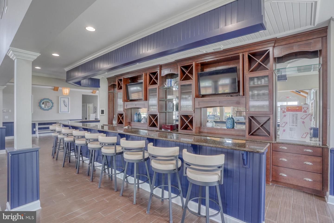
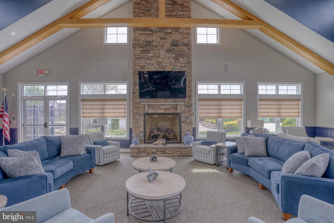
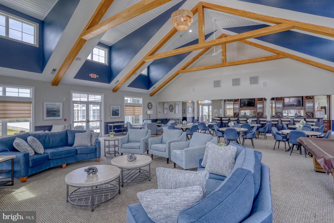
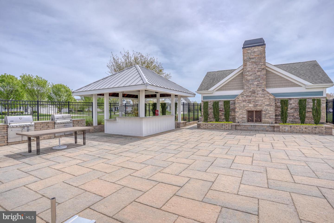
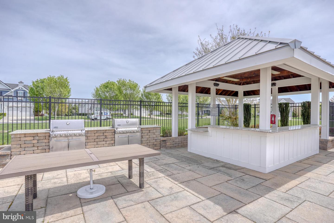
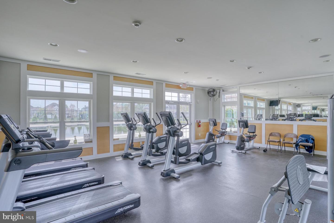
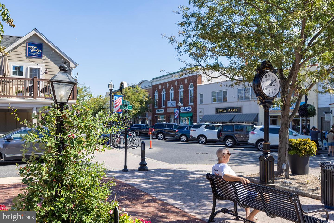
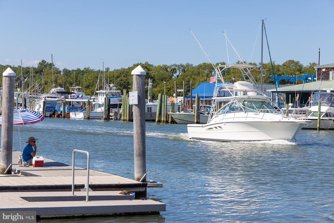
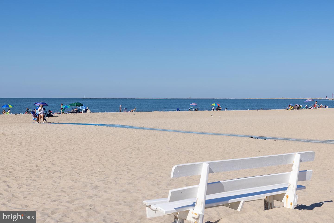
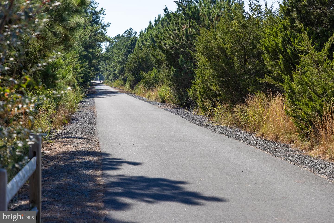
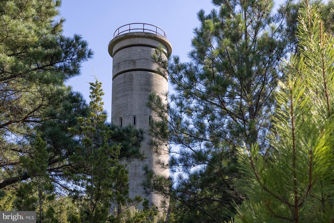
Welcome to Senators and this stunning Cassidy model by Schell Brothers located on a prime corner lot, east of Route One in Lewes! Step onto the inviting front porch and through the entry foyer, where soaring cathedral ceilings set the stage for a spacious great room designed for both comfort and style. The gourmet kitchen, complete with a large double island, flows seamlessly into a dining area with custom built-ins. Kitchen features tile back splash, farmhouse sink, granite counters, high end stainless appliances, & walk in pantry. Sliding doors lead out to the sunroom, which opens to a generous paver patio surrounded by lush landscaping—perfect for outdoor entertaining. The owner’s suite is a private retreat featuring two large walk-in closets and a luxurious bathroom with two vanities and a tiled shower. Also on this level, you'll find a secondary ensuite bedroom, plus two additional bedrooms that share a full bathroom, offering incredible versatility. A powder room and a laundry room with ample cabinetry and a sink add convenience. Upstairs, a spacious bonus room with its own mini-split HVAC system provides additional living or workspace. The oversized garage is thoughtfully designed with built-in organization and storage, plus an extra refrigerator and chest freezer. After a day at the beach, rinse off in the convenient outdoor shower. The finished basement extends your living space with 1,756 square feet—including a large family room, a bedroom, and a full bathroom. You'll also find 1,118 square feet of unfinished storage space, as well as walkout stairs and an egress window for added functionality. Additional highlights include a whole-house generator, a three-foot bump-out in the great room, a china cabinet upgrade in the dining area, a high-performance dual-fuel HVAC system, elegant plantation shutters, wide plank hardwood flooring, and more! Offering an expansive 4,687 square feet of heated living space—including 2,931 square feet above ground and an impressive 1,756 square feet in the beautifully finished basement. Additional unheated areas, including the garage, sunroom, and basement storage, bring the total footprint to 6,504 square feet. Residents of Senators enjoy access to an exceptional clubhouse featuring a fitness center, an outdoor pool, bike trail access, and a vibrant calendar of social activities. This coveted location east of Route One places you just minutes from downtown Lewes, its charming restaurants, shops, beaches, stunning state park, and scenic bike trails. Experience the best of Lewes Beach living today! Take the video tour and envision your future in this incredible home.
Similar Listings
Open House
Bethany Lakes
$1,024,900
4 Bed
3 Bath
1 Hf. Bath
- Tax Total Living Area:
- 3390 sq. ft.
Listed 72 days ago
Courtesy: Compass
MLS Desu2115608
Virtual TourNewly Listed
Open House
Senators
$1,025,000
4 Bed
3 Bath
1 Hf. Bath
- Tax Total Living Area:
- 3247 sq. ft.
Listed 8 days ago
Courtesy: Monument Sotheby's International Realty
MLS Desu2120350
SoldVirtual Tour
Wellesley At Hidden Meadows
$1,025,000
4 Bed
3 Bath
- Tax Total Living Area:
- 3855 sq. ft.
Sold 05/15/2026
Courtesy: Jack Lingo - Lewes
MLS Desu2092226
Sold
Park Place On The Canal
$1,025,000
4 Bed
3 Bath
1 Hf. Bath
- Tax Total Living Area:
- 2450 sq. ft.
Sold 05/09/2025
Courtesy: Jack Lingo - Rehoboth
MLS Desu2079290
Black Oak
$1,029,900
4 Bed
3 Bath
1 Hf. Bath
- Tax Total Living Area:
- 3642 sq. ft.
Listed 345 days ago
Courtesy: Compass
MLS Desu2098390
Virtual Tour
Grande At Canal Pointe
$1,015,000
5 Bed
4 Bath
- Tax Total Living Area:
- 4333 sq. ft.
Listed 149 days ago
Courtesy: Crown Homes Real Estate
MLS Desu2110332
Riverwood
$1,044,900
4 Bed
4 Bath
1 Hf. Bath
- Tax Total Living Area:
- 5186 sq. ft.
Listed 102 days ago
Courtesy: Compass
MLS Desu2113842
Virtual TourNewly Listed
Villages Of Five Points-east
$1,049,000
5 Bed
4 Bath
- Tax Total Living Area:
- 4125 sq. ft.
Listed 1 day ago
Courtesy: Monument Sotheby's International Realty
MLS Desu2120550
Bear Trap
$1,000,000
5 Bed
3 Bath
1 Hf. Bath
- Tax Total Living Area:
- 3550 sq. ft.
Listed 32 days ago
Courtesy: Keller Williams Realty
MLS Desu2118676
SoldVirtual Tour
Bay Forest Club
$1,000,000
5 Bed
4 Bath
1 Hf. Bath
- Tax Total Living Area:
- 3700 sq. ft.
Sold 08/12/2025
Courtesy: Coldwell Banker Realty
MLS Desu2073600
Sawgrass At White Oak Creek
$999,999
5 Bed
4 Bath
1 Hf. Bath
- Tax Total Living Area:
- 4800 sq. ft.
Listed 165 days ago
Courtesy: Monument Sotheby's International Realty
MLS Desu2106530
Sold
Governors
$999,999
5 Bed
4 Bath
2 Hf. Bath
- Tax Total Living Area:
- 4095 sq. ft.
Sold 10/03/2025
Courtesy: Jack Lingo - Lewes
MLS Desu2084578




