
22136 Waterview Rd, Lewes, De 19958
Courtesy: Long & Foster Real Estate, Inc.,
John Howard
Appliances
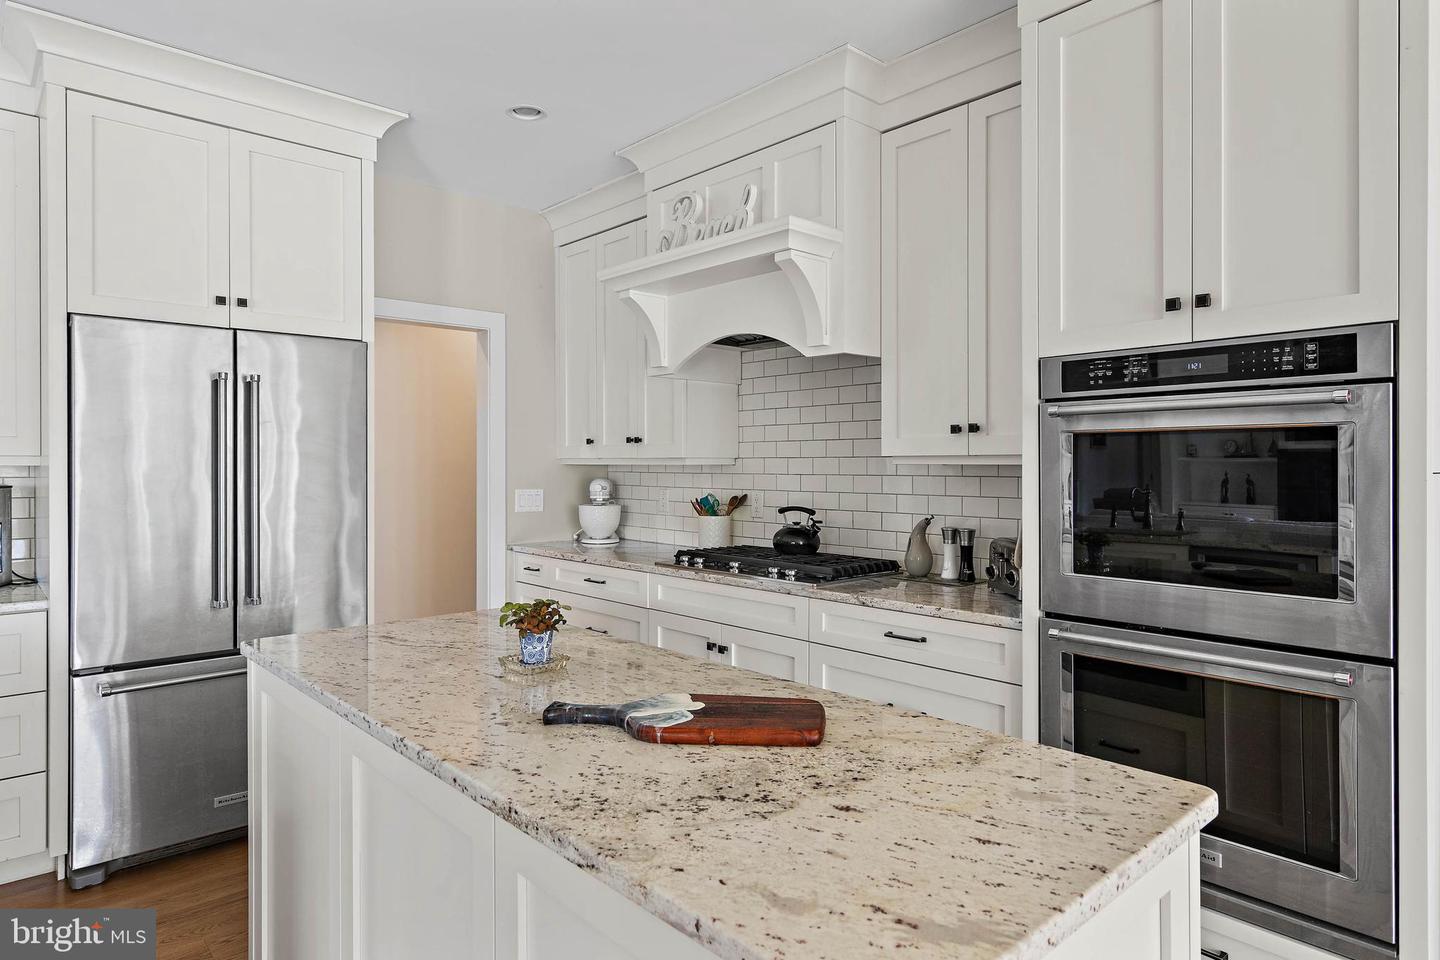
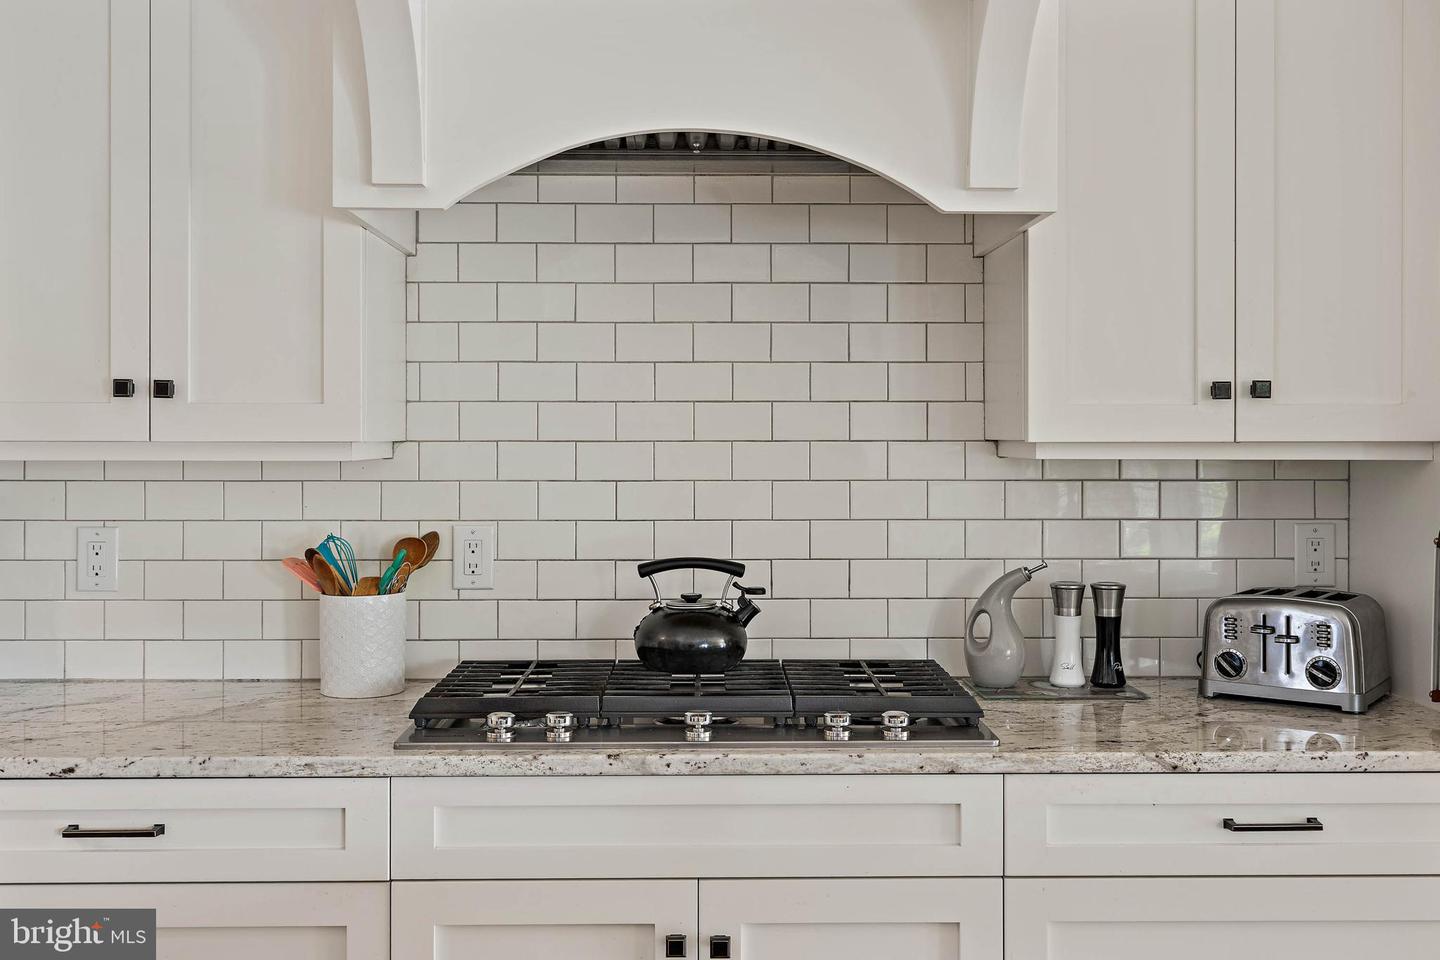
Built-In Range, Cooktop, Dishwasher, Energy Efficient Appliances, Exhaust Fan, Oven - Double, Refrigerator, Stainless Steel Appliances, Water Heater, Oven/Range - GasBedrooms
3
Full Bath
3
Living Area
3229 sq/ft
Fireplace(s)
1
Flooring
Hardwood, Solid Hardwood, Ceramic Tile
Interior Features
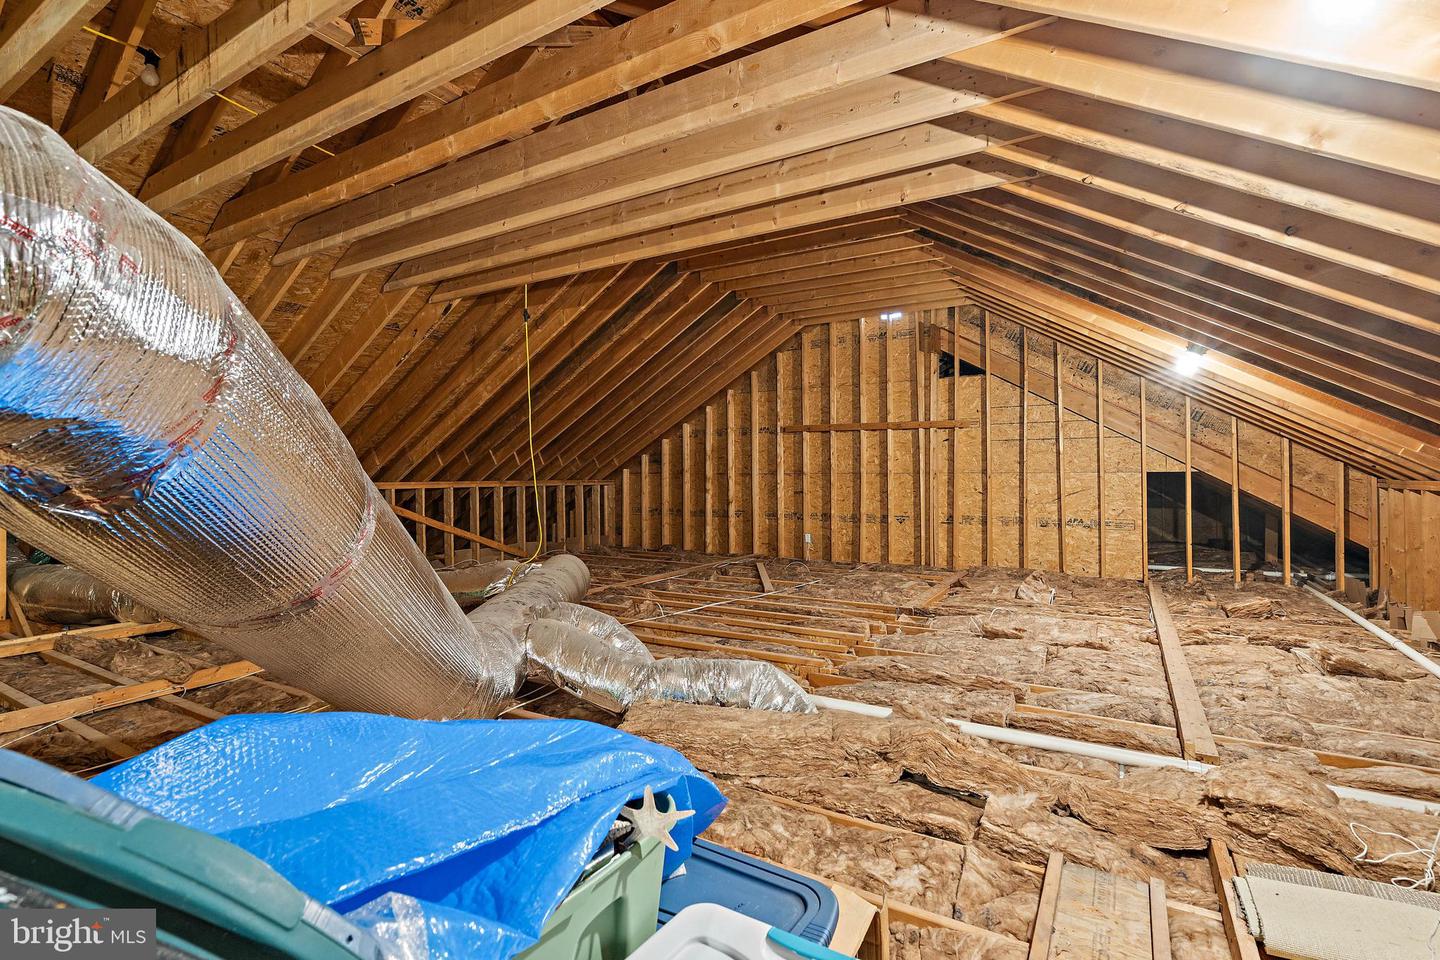
- Attic
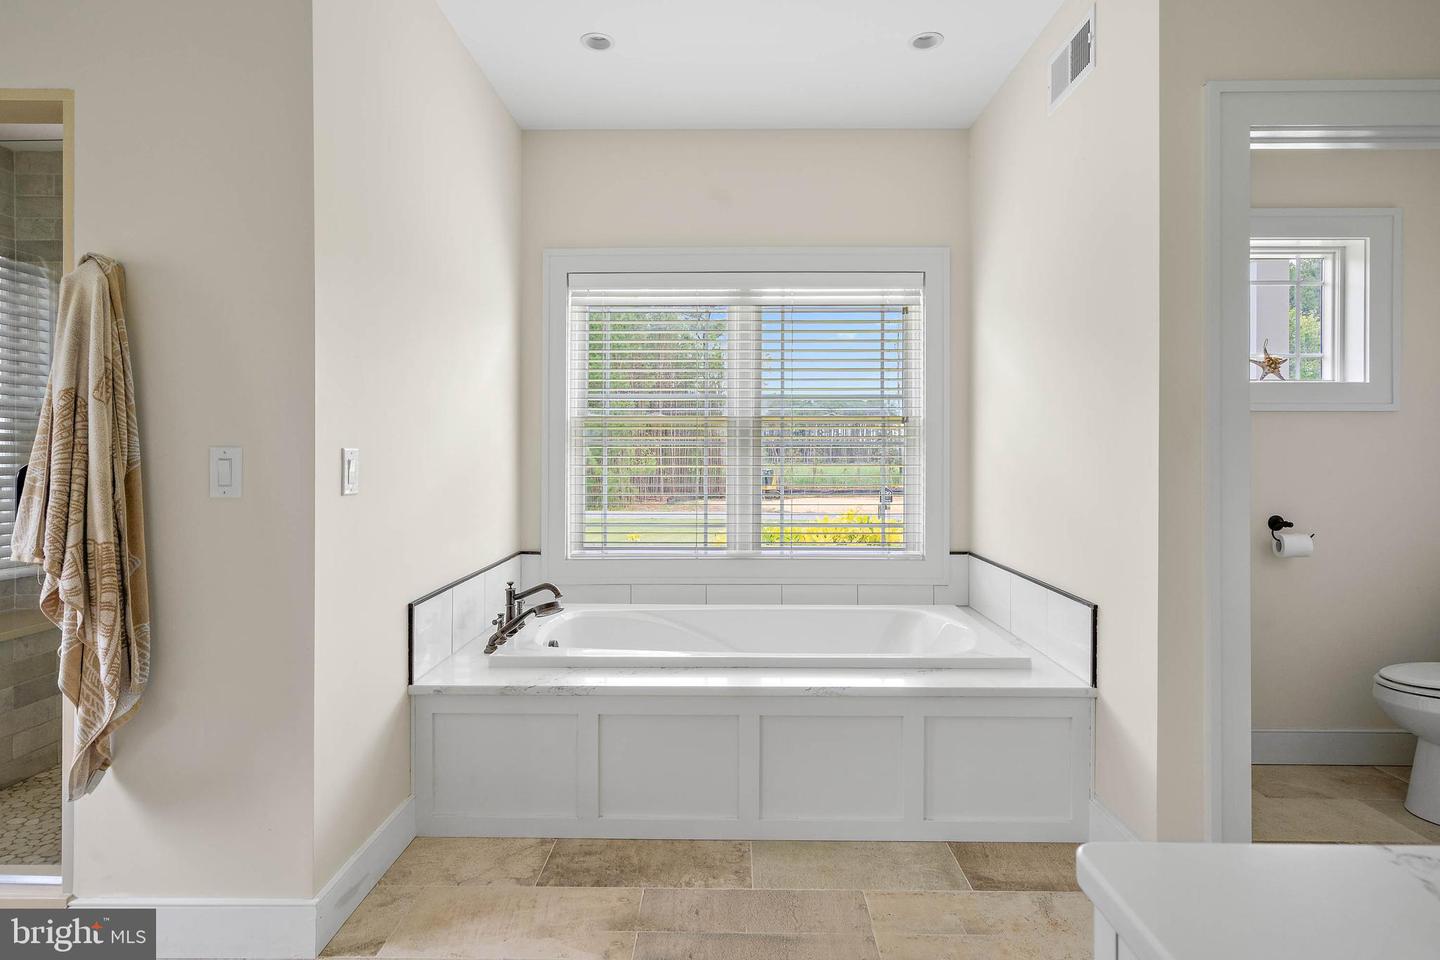
- Bathroom - Soaking Tub
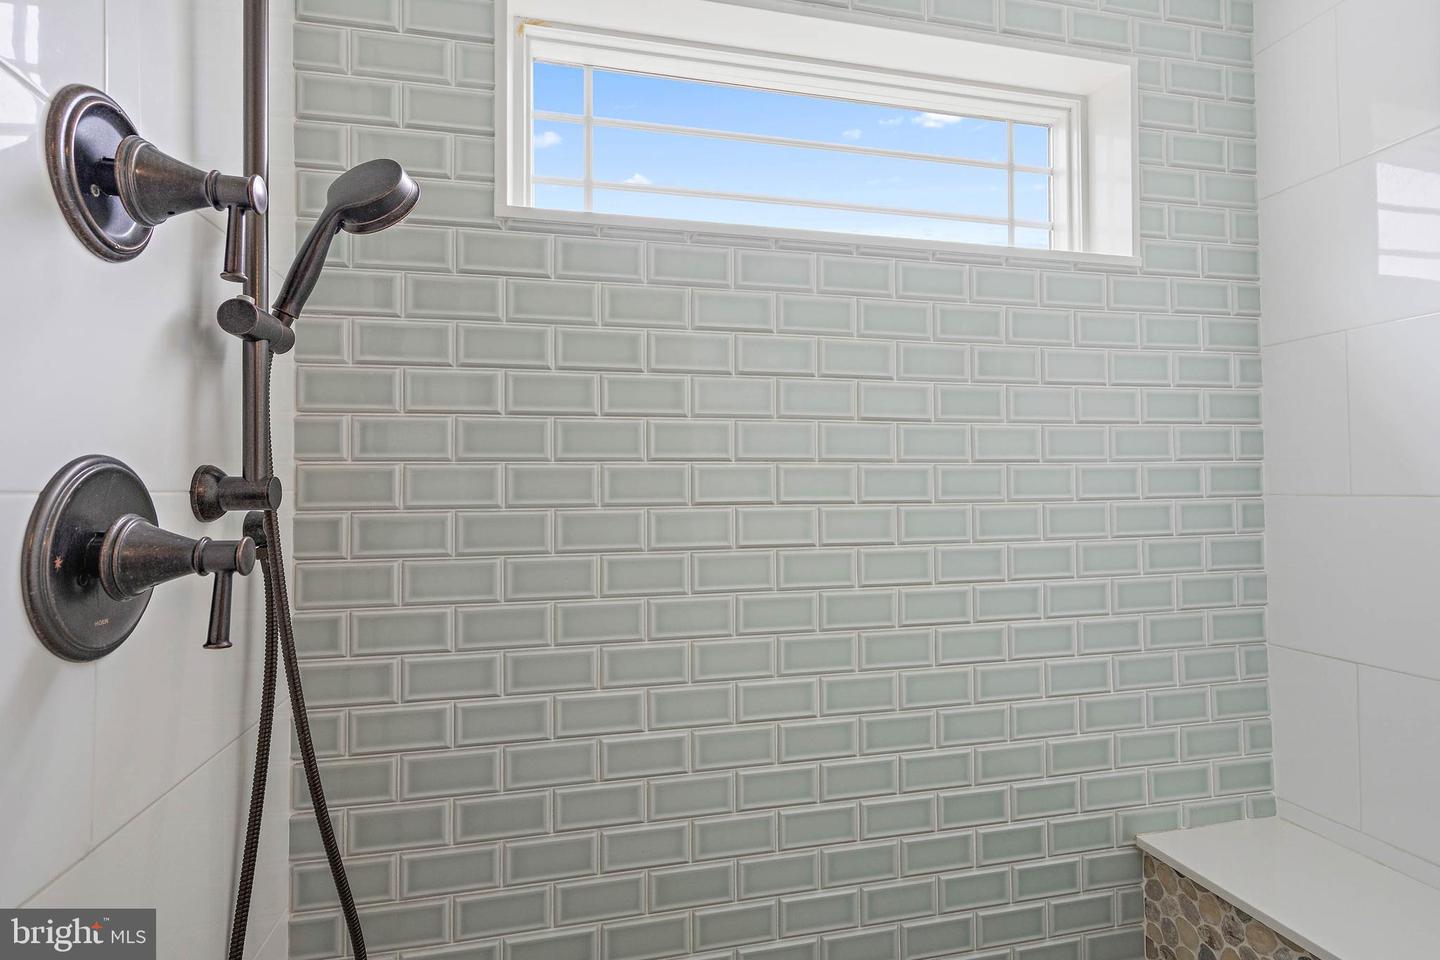
- Bathroom - Stall Shower
- Bathroom - Tub Shower
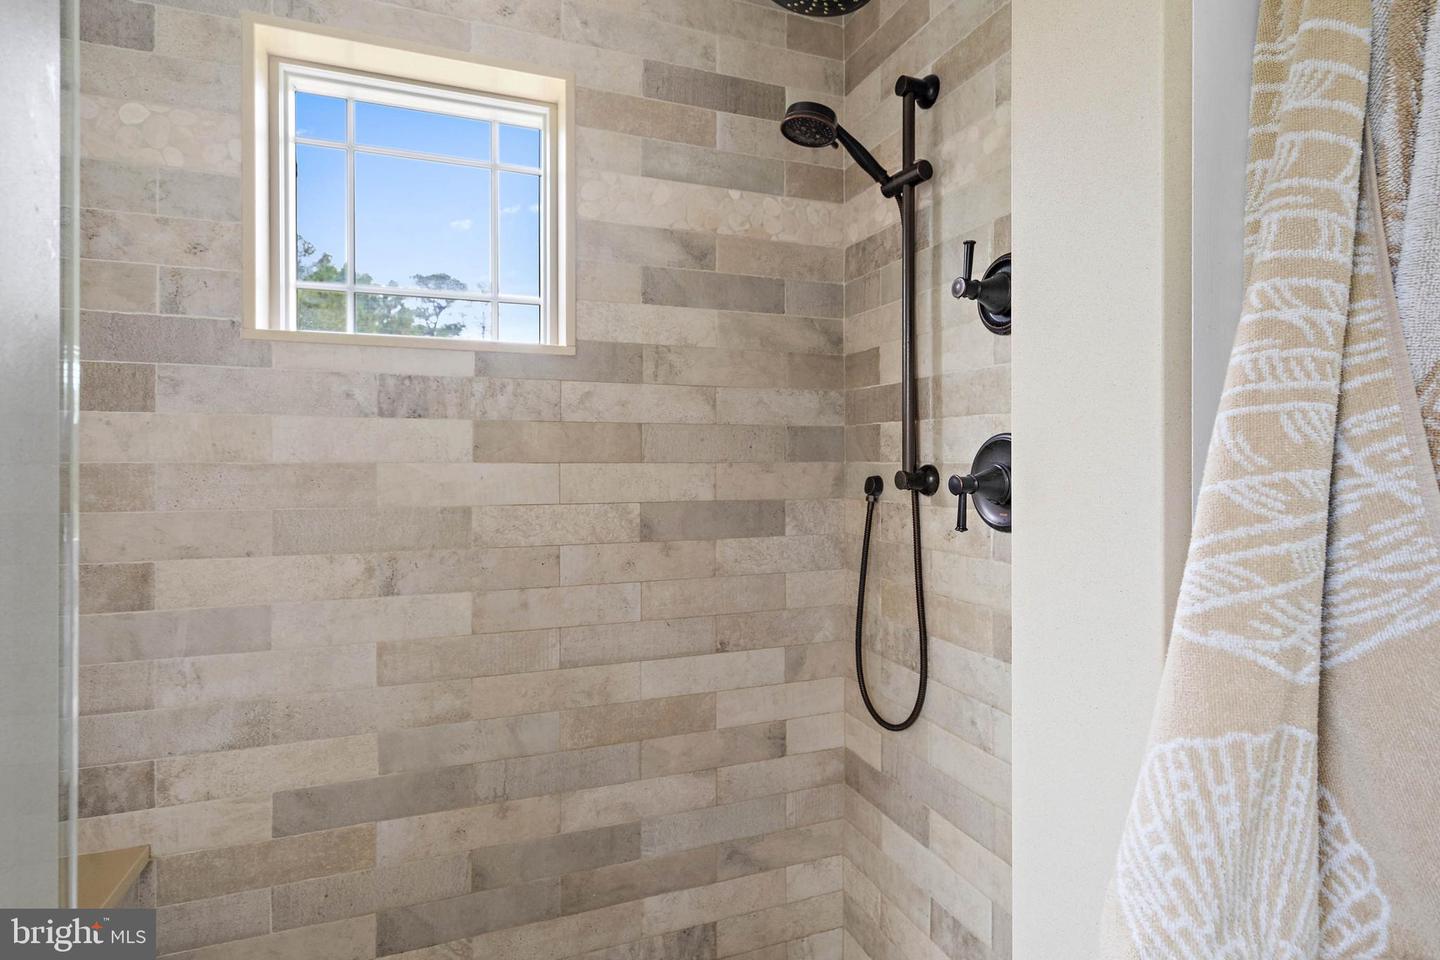
- Bathroom - Walk-In Shower
- Ceiling Fan(s)
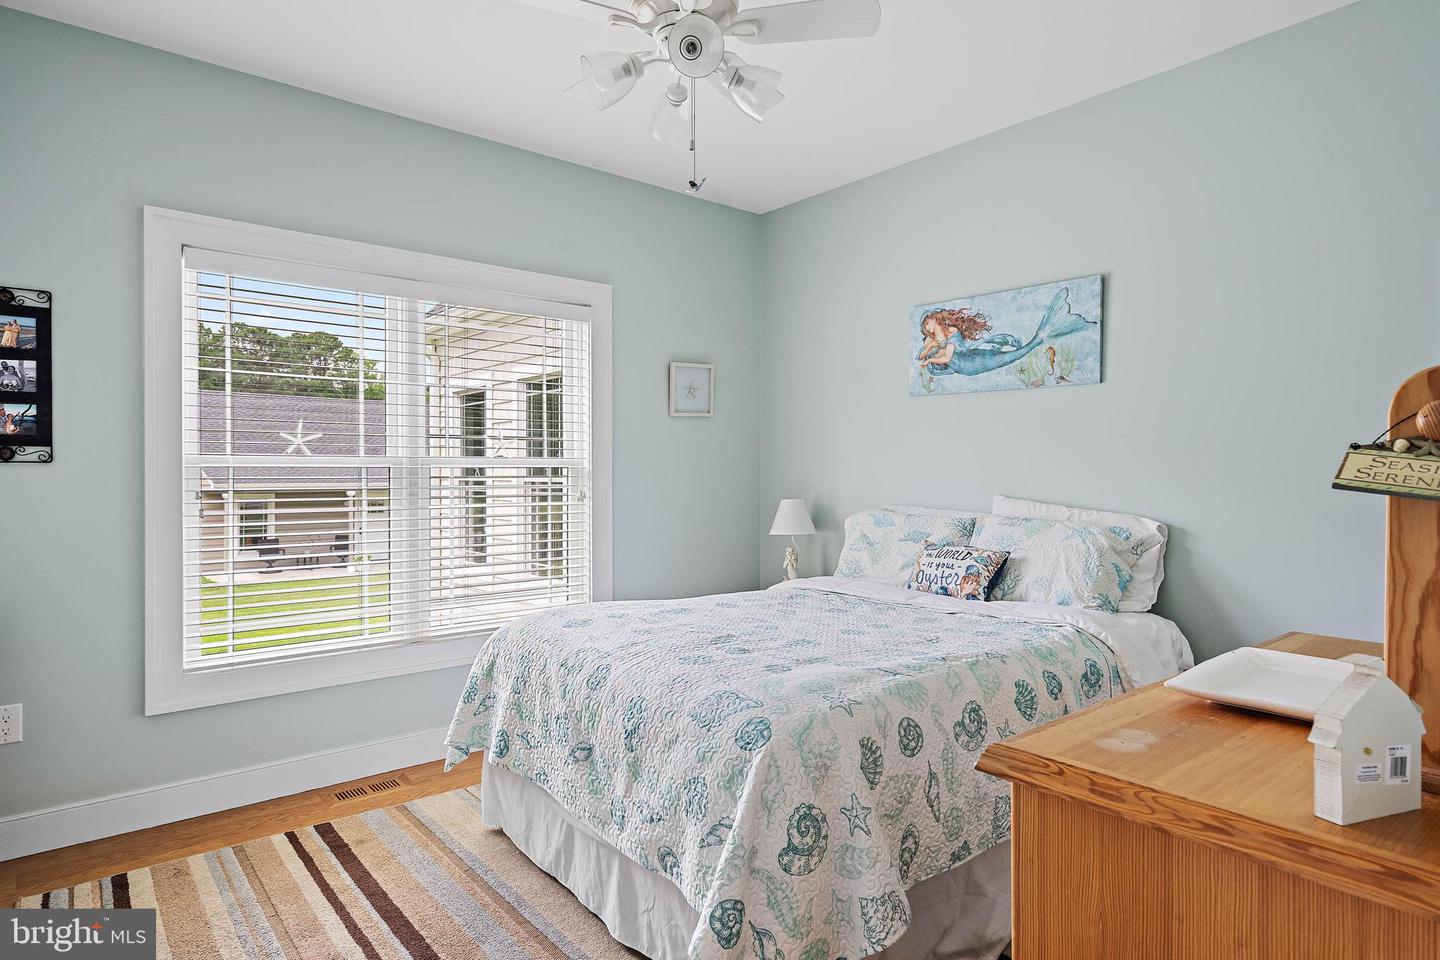
- Entry Level Bedroom
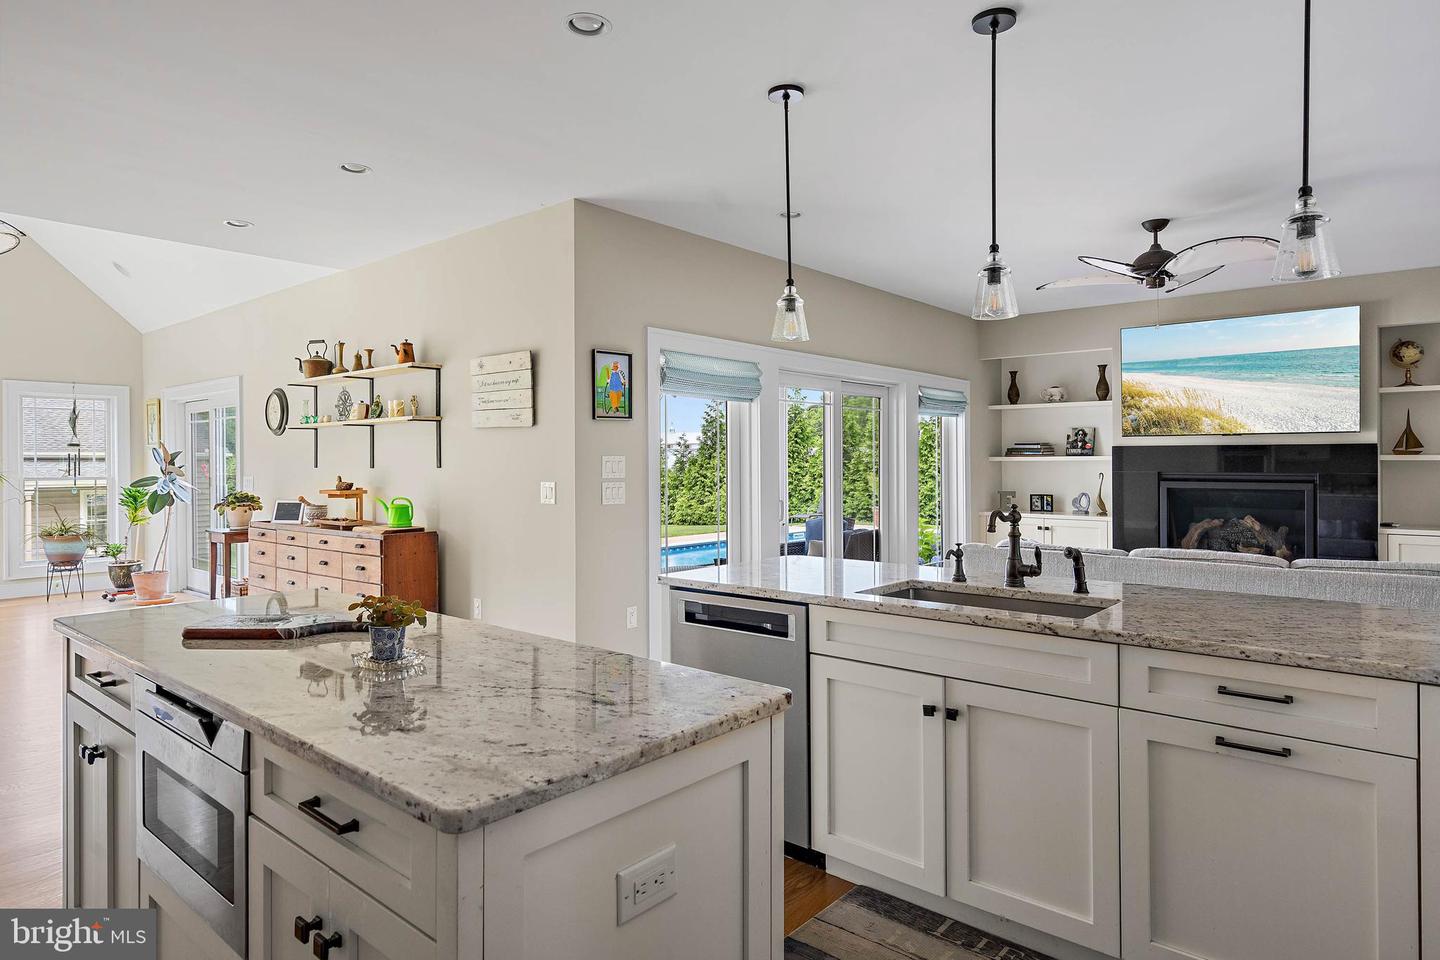
- Family Room Off Kitchen
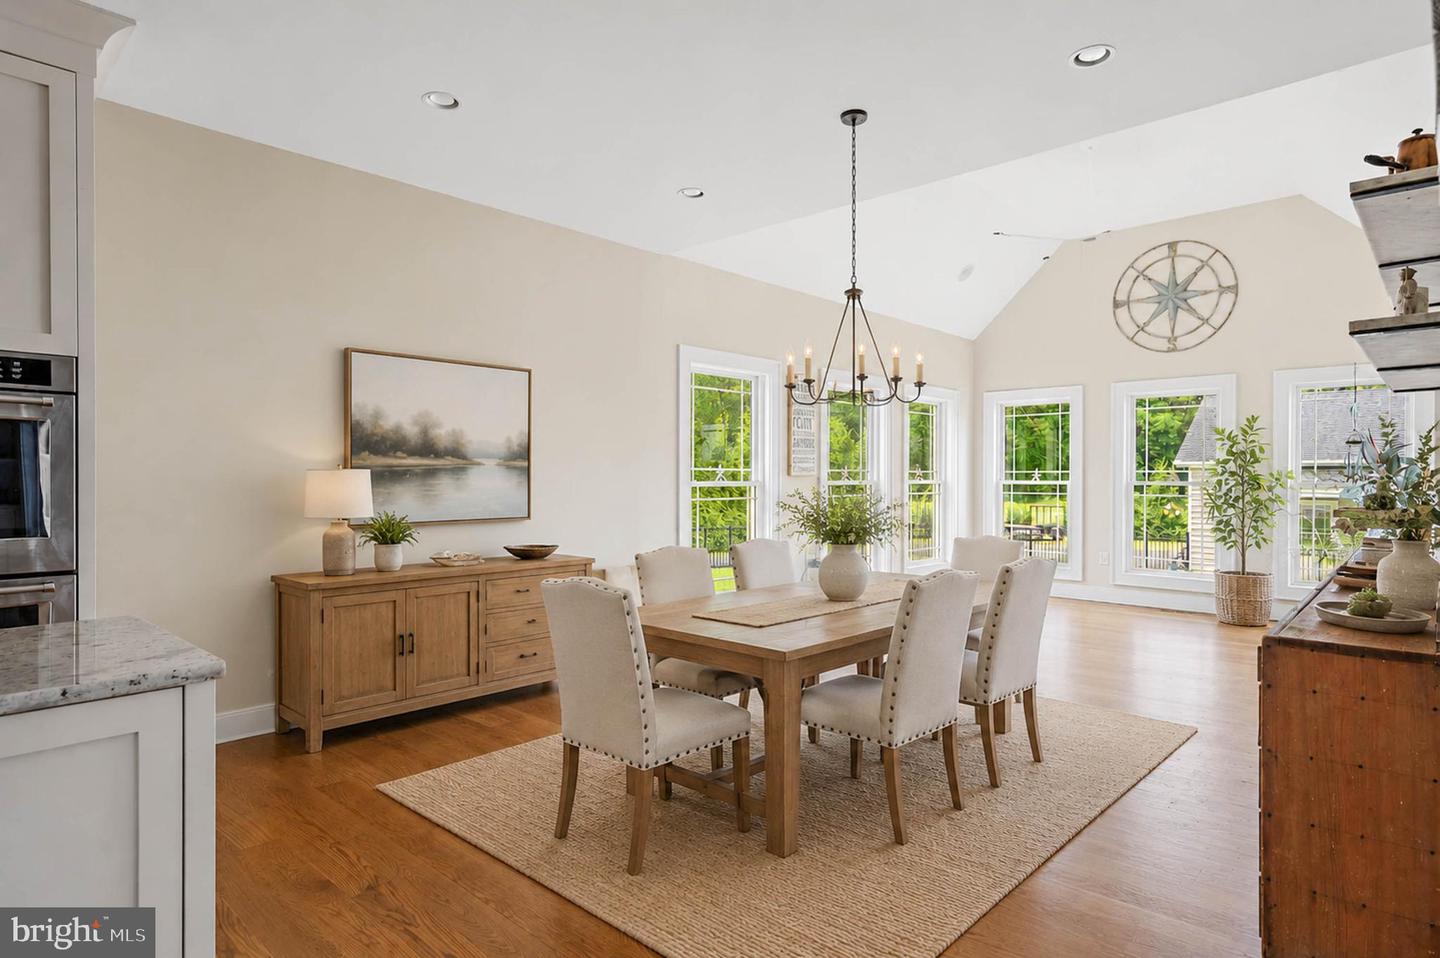
- Floor Plan - Open
- Formal/Separate Dining Room
- Kitchen - Gourmet
- Kitchen - Island
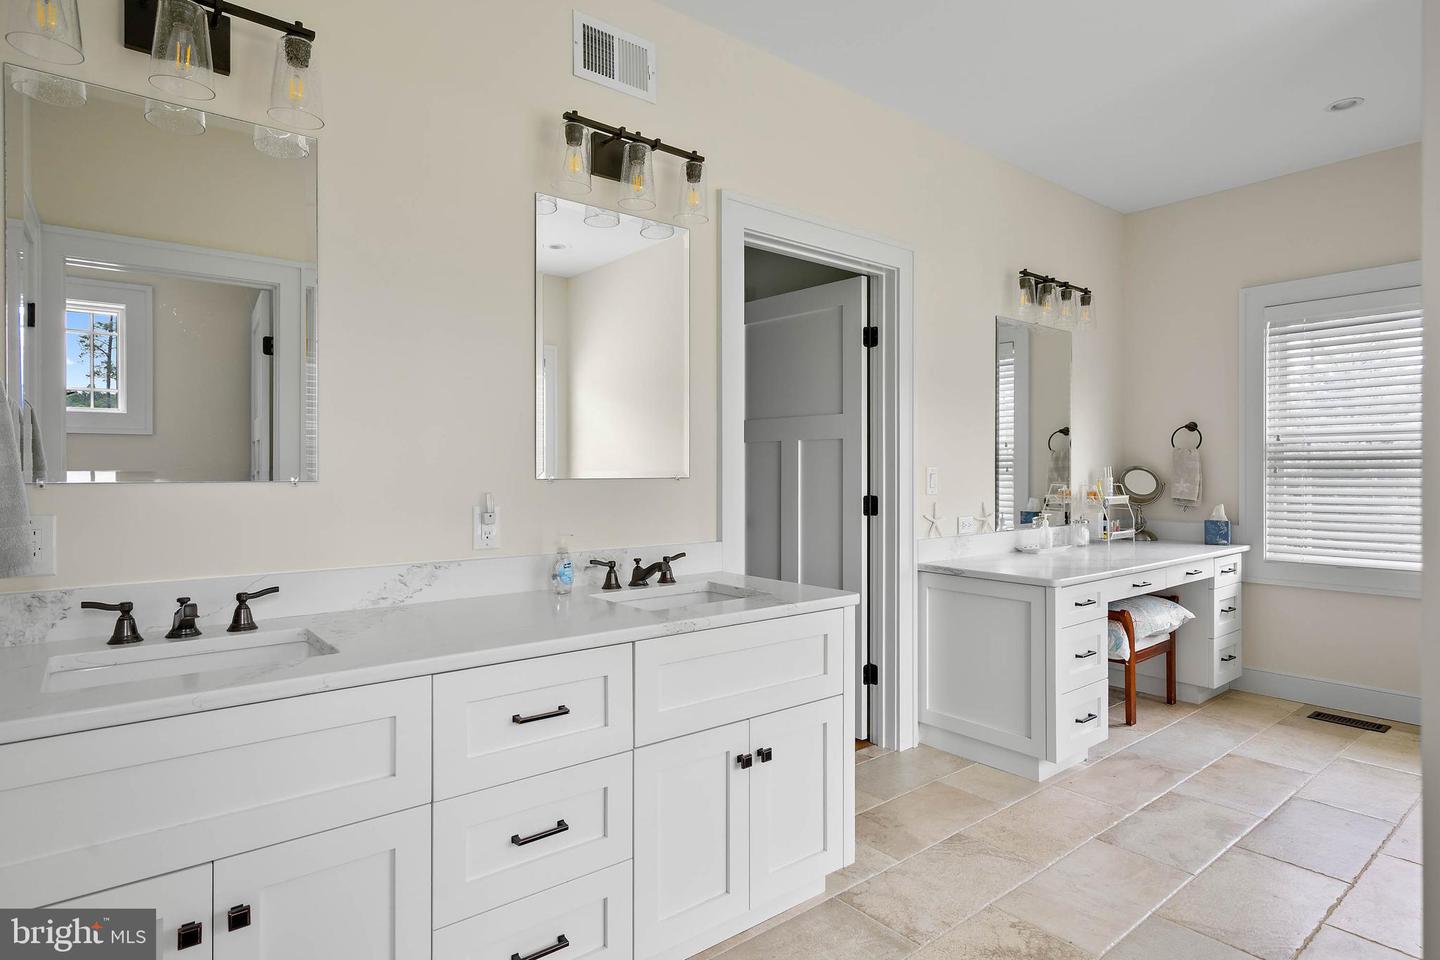
- Primary Bath(s)
- Recessed Lighting
- Upgraded Countertops
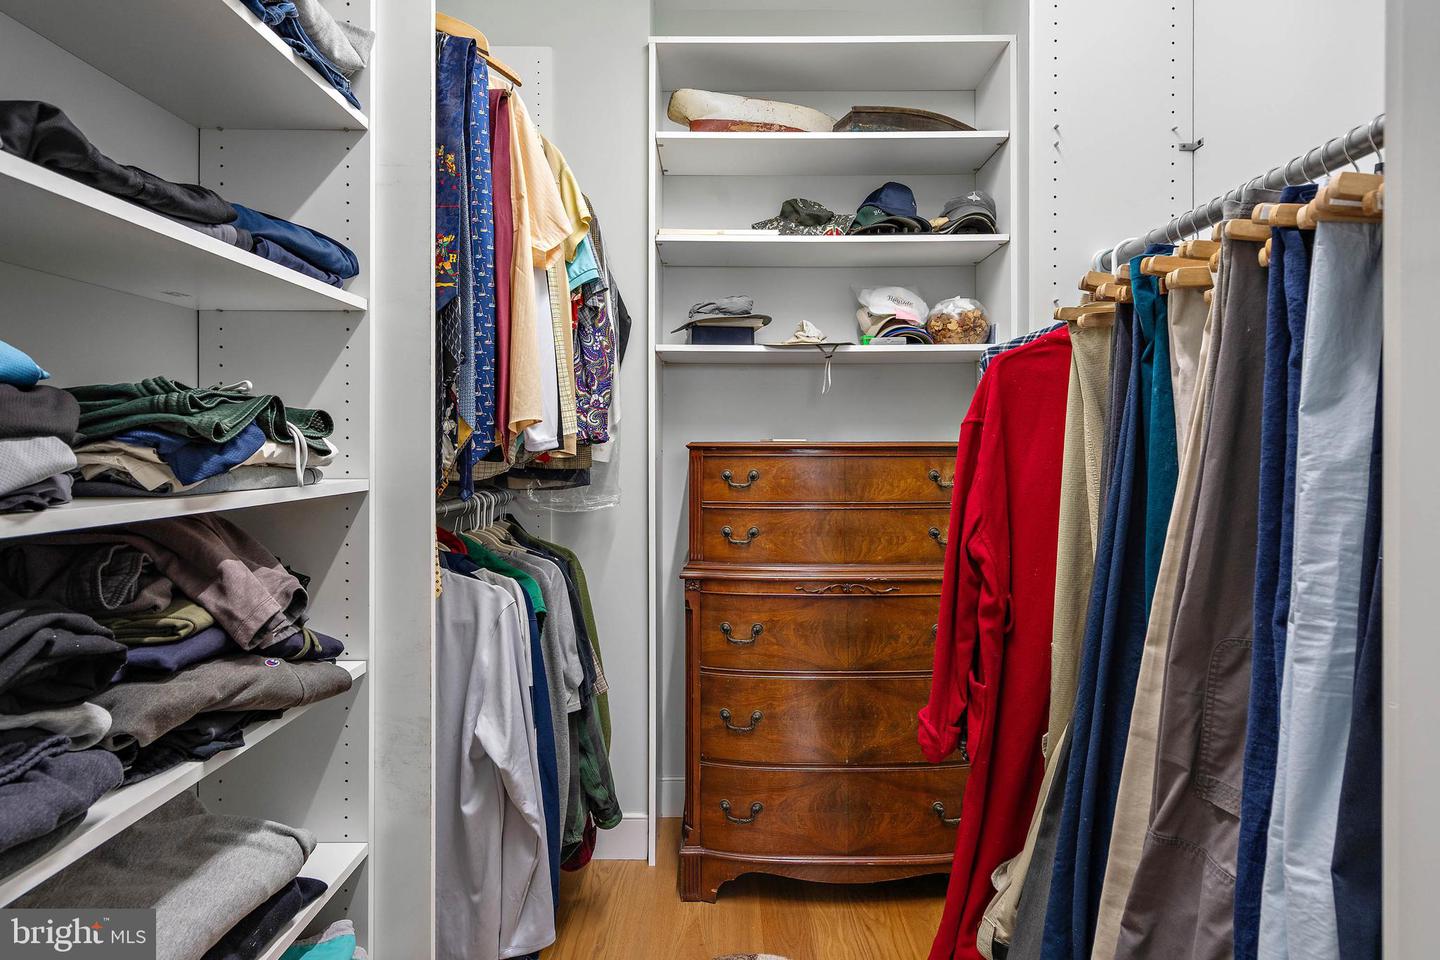
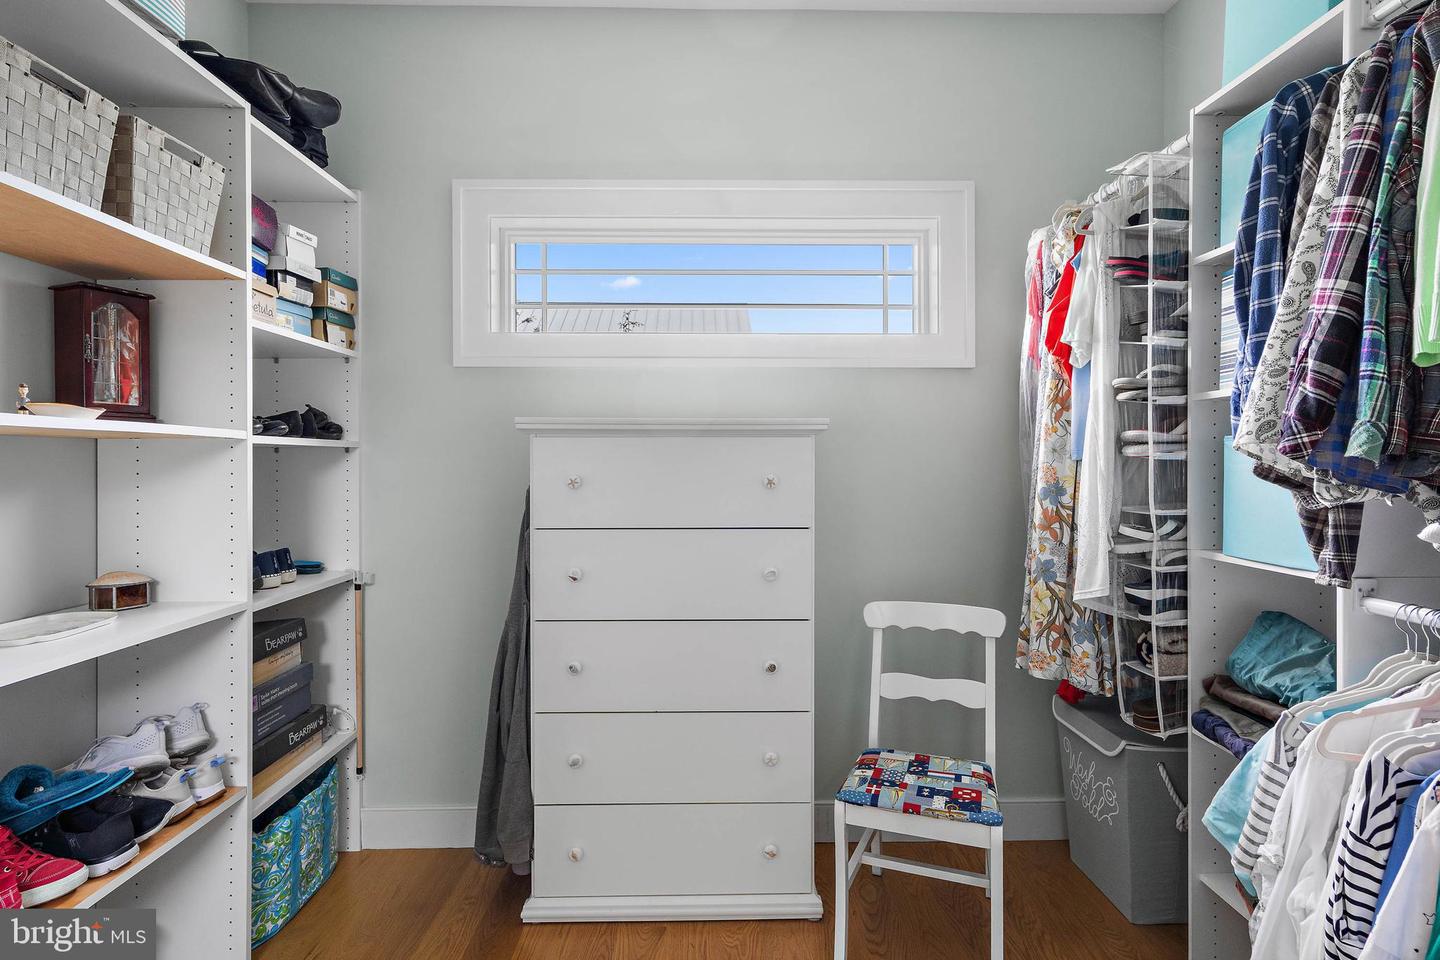
- Walk-in Closet(s)
- Wood Floors
- Built-Ins
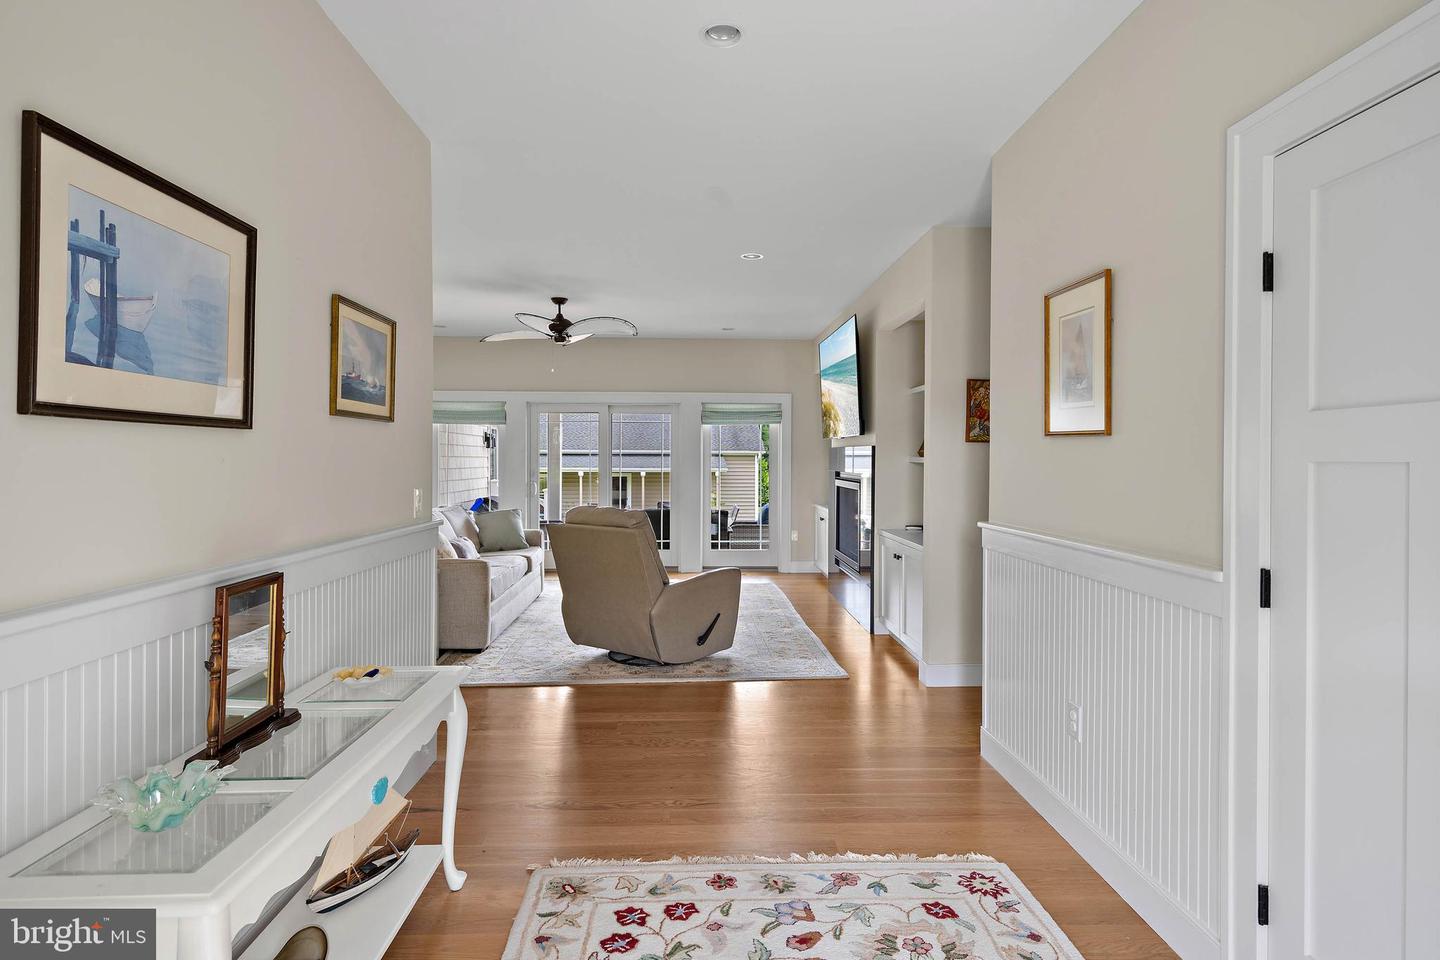
- Wainscotting
General
MLS
Desu2113002
Community
None Available
Price
$1,199,900.00
Price/SQft
$371.60
Accessibility Features
2+ Access Exits, 36"+ Wide Halls
Area And Schools
School Tax
$1,894.00
Exterior
Pool
Yes - Personal
District
CAPE HENLOPEN
MLS
Desu2113002
$1,199,900
3 Bed
3 Bath
- Tax Total Living Area:
- 3229 sq. ft.
- Lot Size:
- 1.07 acres
Listed 31 days ago
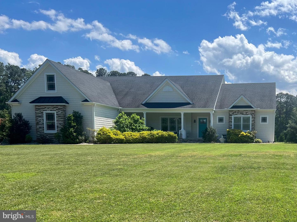
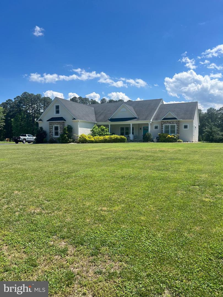
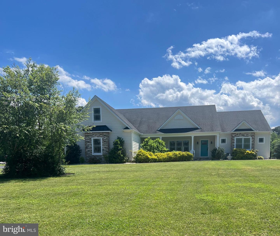
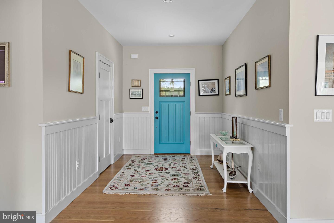
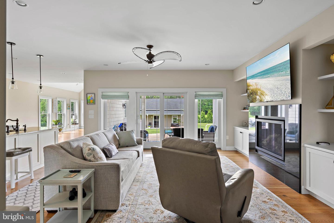
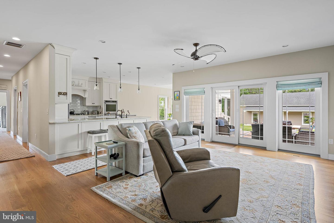
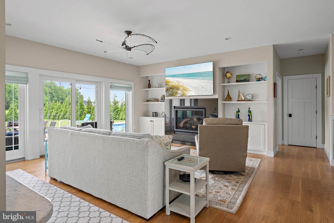
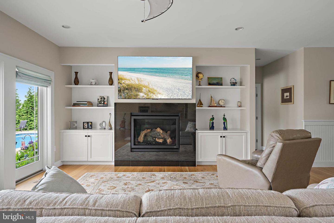
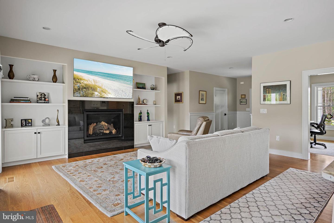
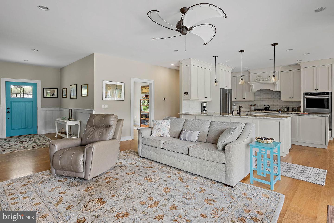
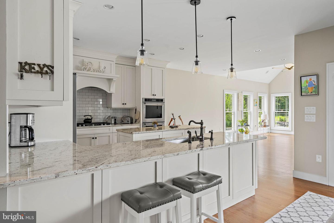
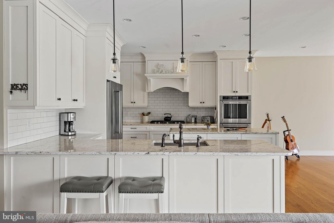
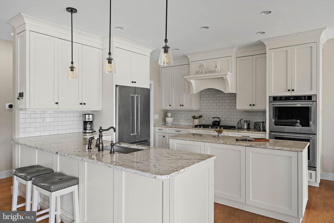
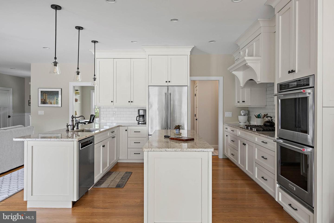
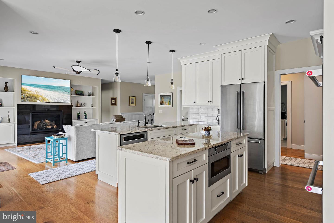
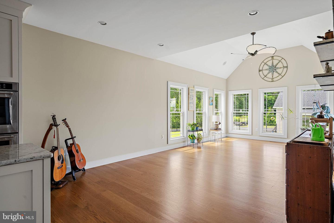
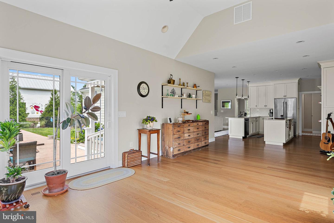
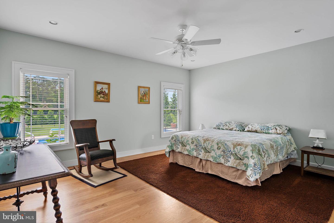
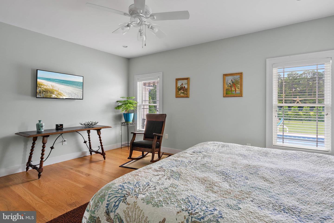
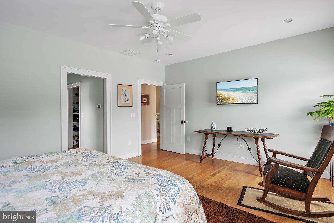
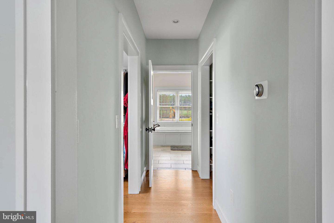
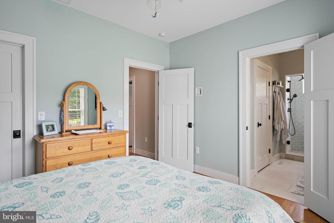
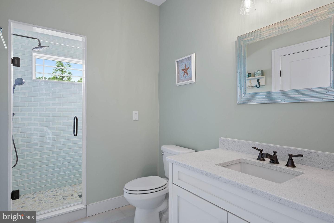
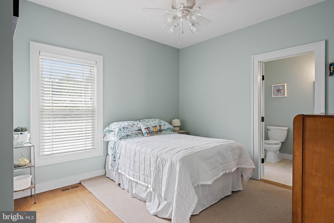
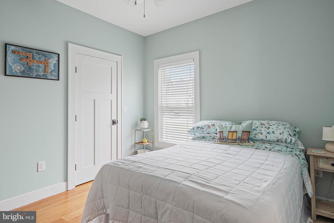
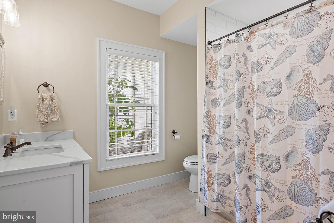
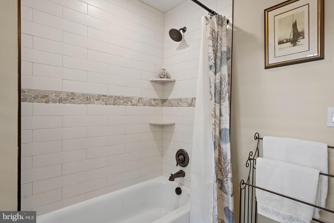
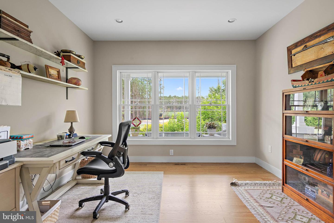
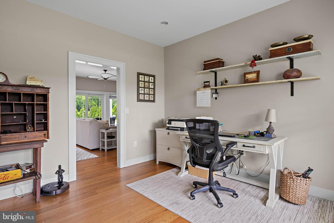
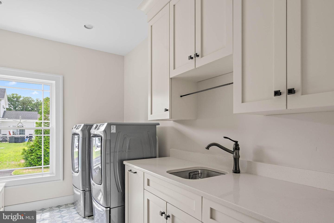
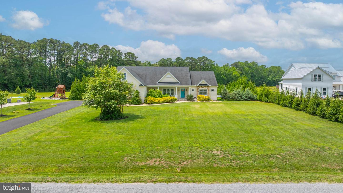
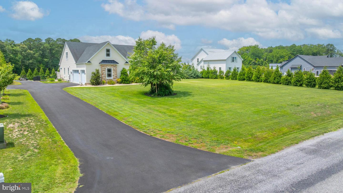
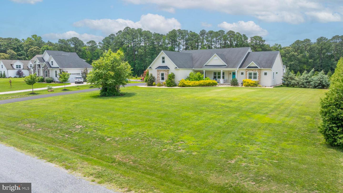
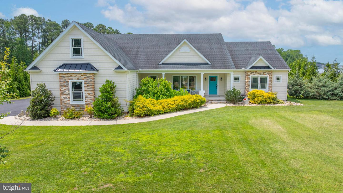
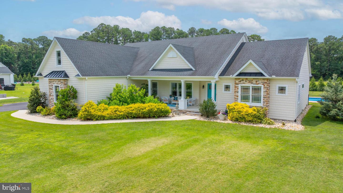
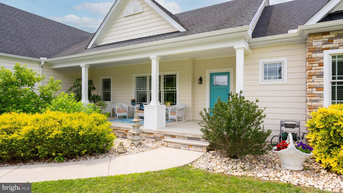
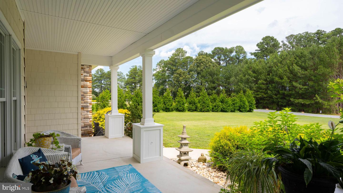
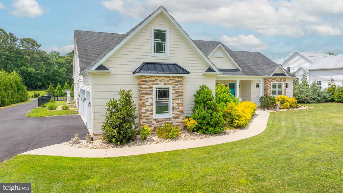
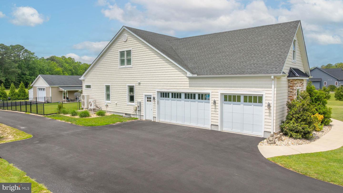
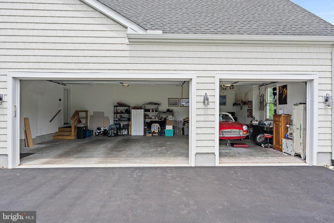
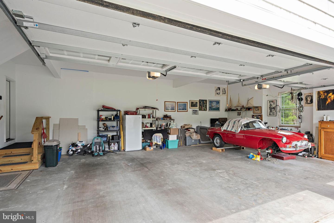
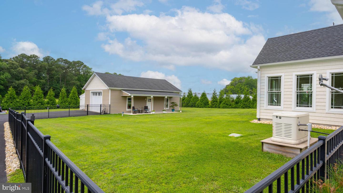
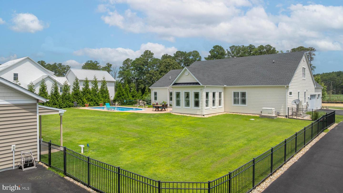
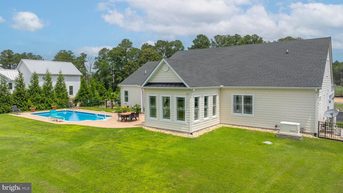
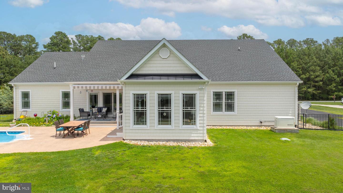
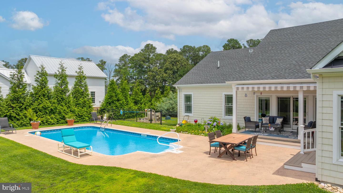
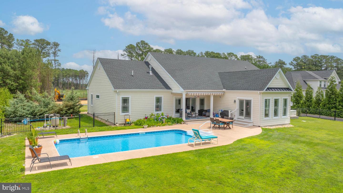
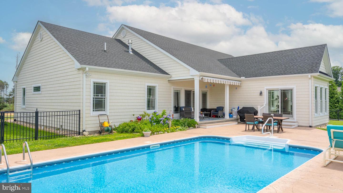
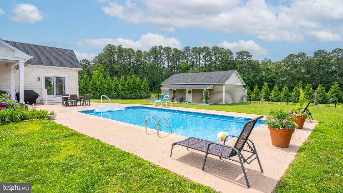
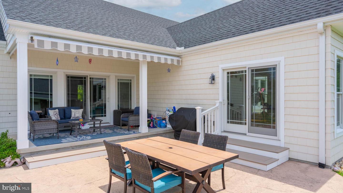
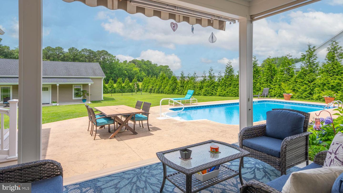
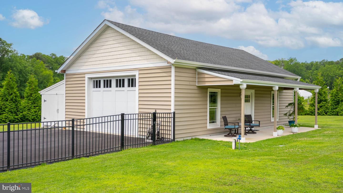
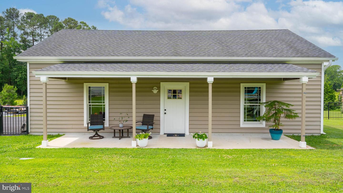
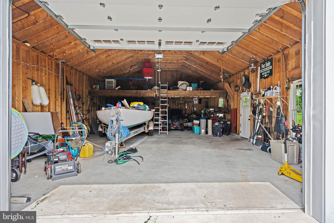
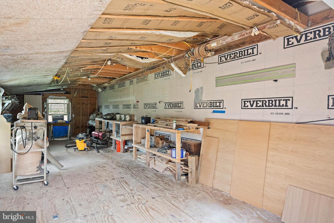
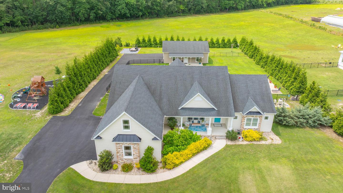
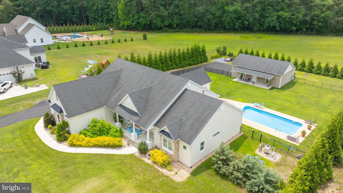
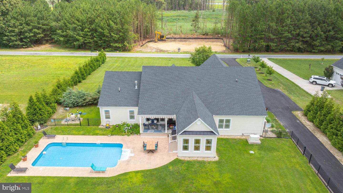
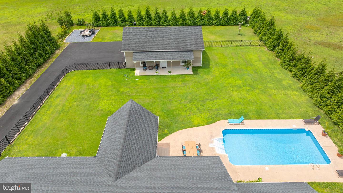
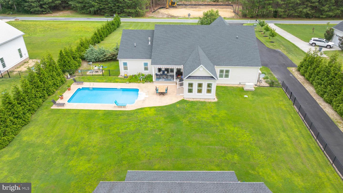
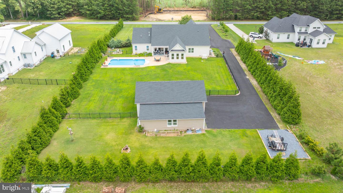
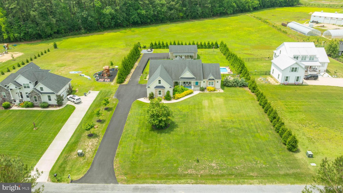
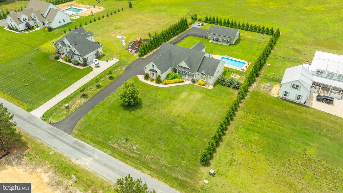
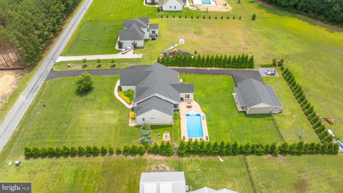
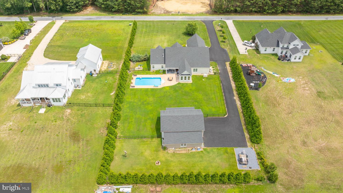
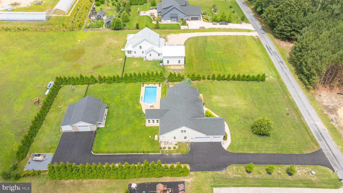
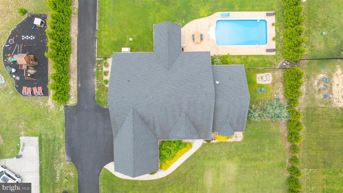
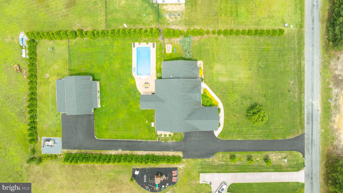
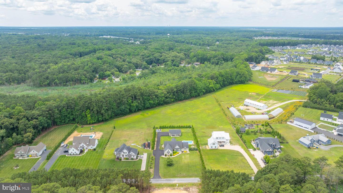
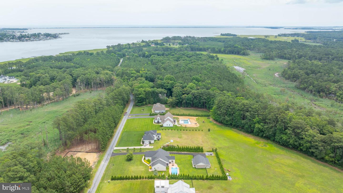
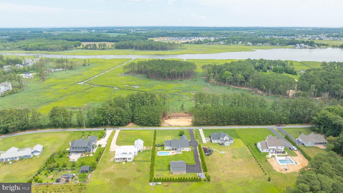
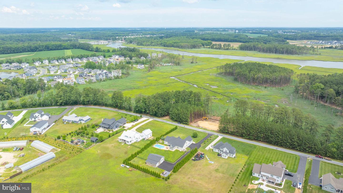
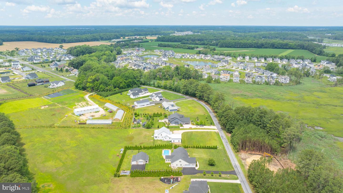
Welcome to 22136 Waterview Road, a custom-built home situated on over an acre of beautifully maintained property in Lewes. Built just seven years ago, this thoughtfully designed residence offers the perfect combination of modern comfort, exceptional outdoor living, and impressive storage for vehicles, hobbies, and recreational equipment. Featuring 3 spacious bedrooms and 3 full bathrooms, the home boasts an open and inviting floor plan with quality craftsmanship throughout. The well-appointed living spaces are designed for both everyday living and entertaining, with abundant natural light and seamless flow between the main living areas. Step outside to your private backyard retreat where a stunning saltwater pool serves as the centerpiece of the outdoor oasis. The fully fenced yard provides privacy and security while offering ample space for pets, gardening, and outdoor enjoyment. Car enthusiasts, hobbyists, and business owners will appreciate the extraordinary garage capacity. In addition to the attached 3-car garage, the property includes a separate oversized garage/workshop, creating space for up to five vehicles, boats, recreational equipment, tools, or a dedicated workshop area. The expansive lot offers endless possibilities while maintaining a peaceful setting just minutes from Lewes, Rehoboth Beach, shopping, dining, and Delaware's renowned beaches. This rare property combines newer construction, resort-style amenities, exceptional garage space, and acreage—an opportunity not often found in the Lewes area. Additional Upgrades for Upscale Living: This home is equipped with a backup propane generator that assures greater comfort in living, Gas Cooking, Irrigation System/10 Zone & More!
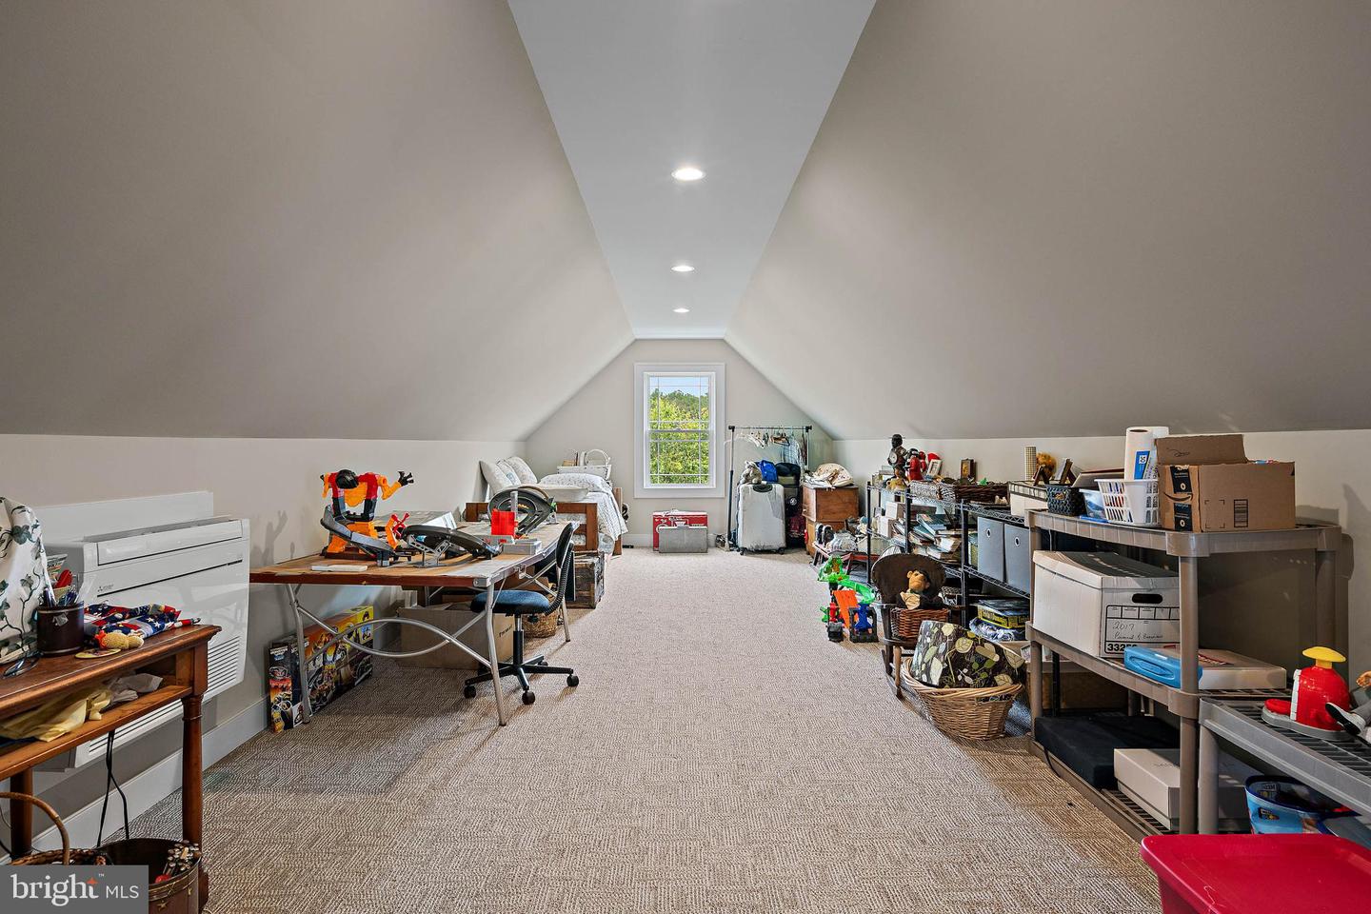
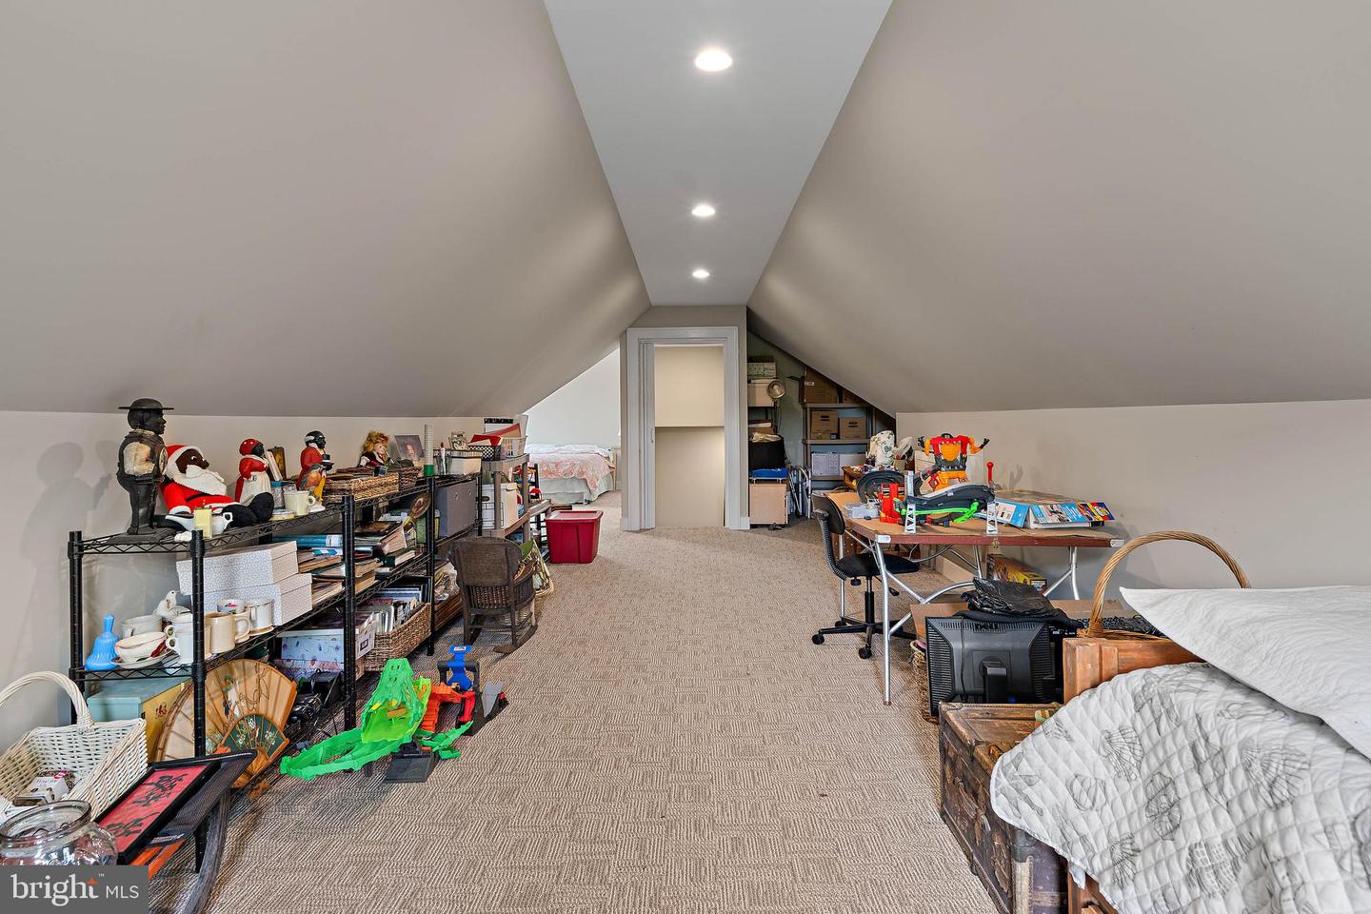
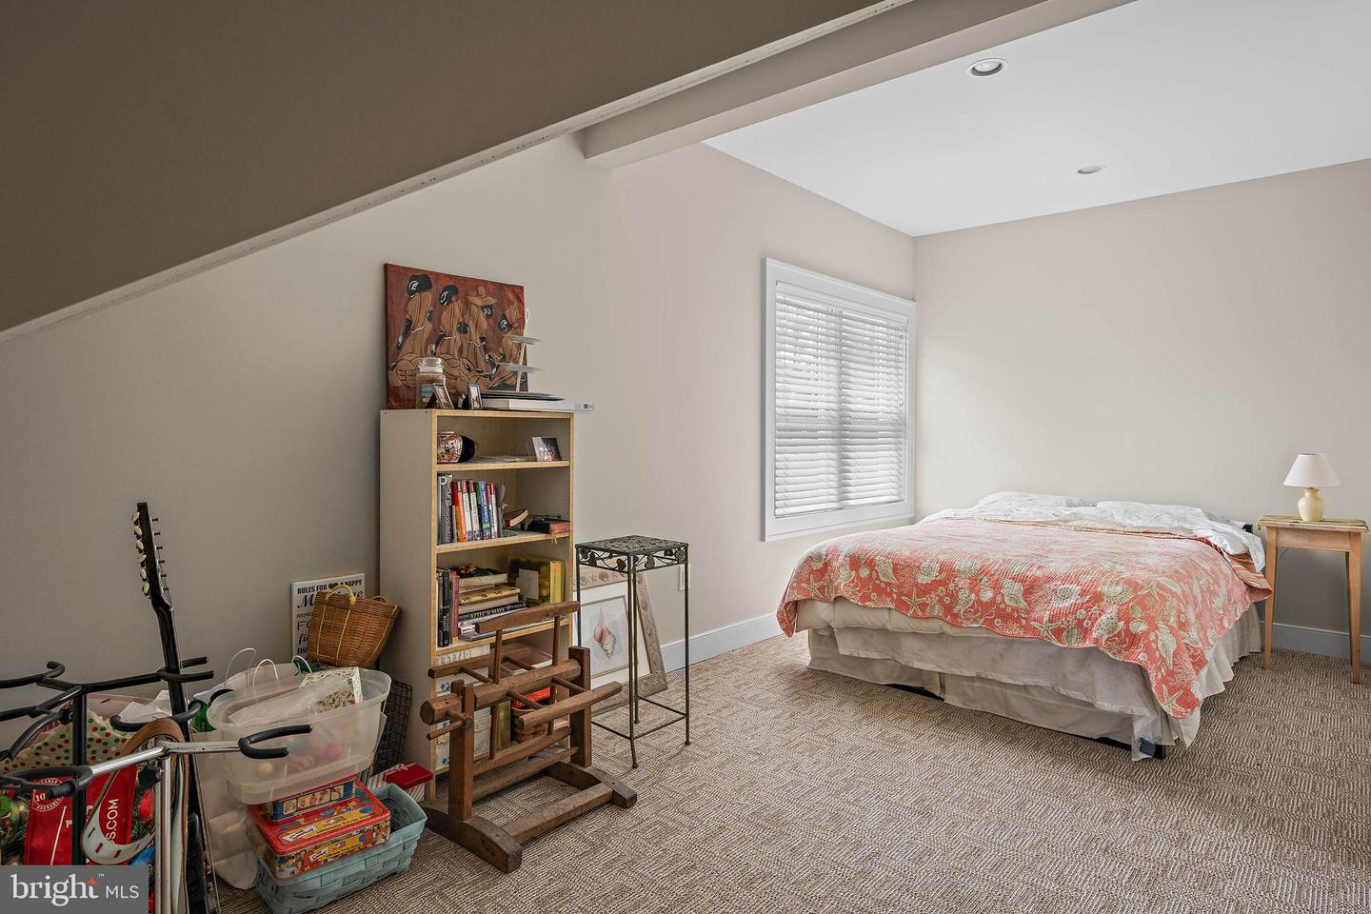
The home has additional square footage that was permitted by Sussex County but does not reflect in the County Information...485 sq. ft. totaling 3,229 square footage. Additional square footage on the second floor when finished will yield greater enjoyment for an active family. Come See Me Soon!
The home has additional square footage that was permitted by Sussex County but does not reflect in the County Information...485 sq. ft. totaling 3,229 square footage. Additional square footage on the second floor when finished will yield greater enjoyment for an active family. Come See Me Soon!
Similar Listings
Virtual Tour
High View
$1,199,900
4 Bed
3 Bath
1 Hf. Bath
- Tax Total Living Area:
- 2551 sq. ft.
Listed 123 days ago
Courtesy: Jack Lingo - Lewes
MLS Desu2107684
Broadkill Beach
$1,199,999
3 Bed
2 Bath
1 Hf. Bath
- Tax Total Living Area:
- 1532 sq. ft.
Listed 117 days ago
Courtesy: Berkshire Hathaway Homeservices Penfed Realty
MLS Desu2107330
Under ContractNewly Listed
Ocean View Beach Club
$1,200,000
4 Bed
4 Bath
1 Hf. Bath
- Tax Total Living Area:
- 4040 sq. ft.
Listed 6 days ago
Courtesy: Crowley Associates Realty
MLS Desu2115538
Virtual Tour
Open House
Lightship Cove
$1,200,000
4 Bed
3 Bath
2 Hf. Bath
- Tax Total Living Area:
- 2358 sq. ft.
Listed 16 days ago
Courtesy: Coldwell Banker Realty
MLS Desu2115372
Coming Soon
Lewes Beach
$1,200,000
4 Bed
3 Bath
- Tax Total Living Area:
- 1548 sq. ft.
Listed 38 days ago
Courtesy: Compass Pennsylvania, Llc
MLS Desu2114534
Coming SoonVirtual Tour
Love Creek Woods
$1,200,000
3 Bed
2 Bath
1 Hf. Bath
- Tax Total Living Area:
- 2265 sq. ft.
Listed 46 days ago
Courtesy: Northrop Realty
MLS Desu2113994
Virtual Tour
$1,200,000
4 Bed
3 Bath
1 Hf. Bath
- Tax Total Living Area:
- 5361 sq. ft.
Listed 47 days ago
Courtesy: The Parker Group
MLS Dekt2047770
$1,200,000
3 Bed
2 Bath
2 Hf. Bath
- Tax Total Living Area:
- 4344 sq. ft.
Listed 112 days ago
Courtesy: Re/max Horizons
MLS Dekt2045842
$1,200,000
3 Bed
2 Bath
1 Hf. Bath
- Tax Total Living Area:
- 2481 sq. ft.
Listed 139 days ago
Courtesy: Keller Williams Realty Central-delaware
MLS Dekt2044482
Under Contract
$1,200,000
3 Bed
2 Bath
1 Hf. Bath
- Tax Total Living Area:
- 4273 sq. ft.
Listed 161 days ago
Courtesy: Keller Williams Realty Wilmington
MLS Desu2102688
$1,200,000
3 Bed
3 Bath
- Tax Total Living Area:
- 3646 sq. ft.
Listed 277 days ago
Courtesy: Lester Realty
MLS Dekt2042008
Sold
$1,200,000
4 Bed
3 Bath
2 Hf. Bath
- Tax Total Living Area:
- 3200 sq. ft.
Sold 03/20/2025
Courtesy: Jack Lingo - Rehoboth
MLS Desu2078196
Create an account
Save your favorite listings to view them later from multiple
devices by creating an account today or sign in.




