
31430 Waters Way, Lewes, De 19958





Courtesy: Keller Williams Realty Delmarva,
Kimberly Lucido-mccabe
Appliances
Built-In Microwave, Cooktop, Dishwasher, Disposal, Dryer, Exhaust Fan, Oven - Double, Refrigerator, Stainless Steel Appliances, Washer, Water HeaterBedrooms
4
Full Bath
3
Laundry
Main Floor
Living Area
2600 sq/ft
Fireplace(s)
1
Fireplace Features
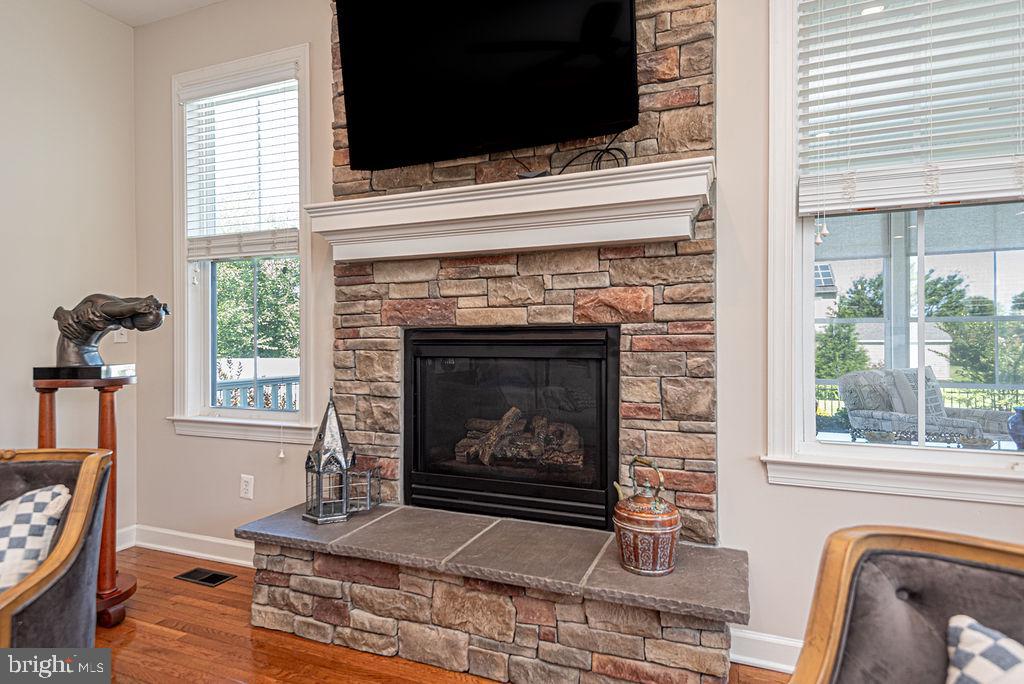
Brick, Gas/propane, Mantel(s), Stone
Flooring
Ceramic Tile, Hardwood, Carpet
Interior Features
- Attic
- Bathroom - Soaking Tub
- Bathroom - Stall Shower
- Bathroom - Walk-In Shower
- Breakfast Area
- Carpet
- Ceiling Fan(s)
- Chair Railings
- Combination Kitchen/Living
- Crown Moldings
- Entry Level Bedroom
- Floor Plan - Open
- Formal/Separate Dining Room
- Kitchen - Gourmet
- Pantry
- Primary Bath(s)
- Recessed Lighting
- Upgraded Countertops
- Wainscotting
- Walk-in Closet(s)
- Window Treatments
- Wood Floors
General
MLS
Desu2119204
Community
Reserves At Lewes Landing
Price
$724,900.00
Price/SQft
$278.81
HOA Fee
$515.00
HOA Fee Frequency
Quarterly
Area And Schools
School Tax
$1,102.00
Exterior
Pool
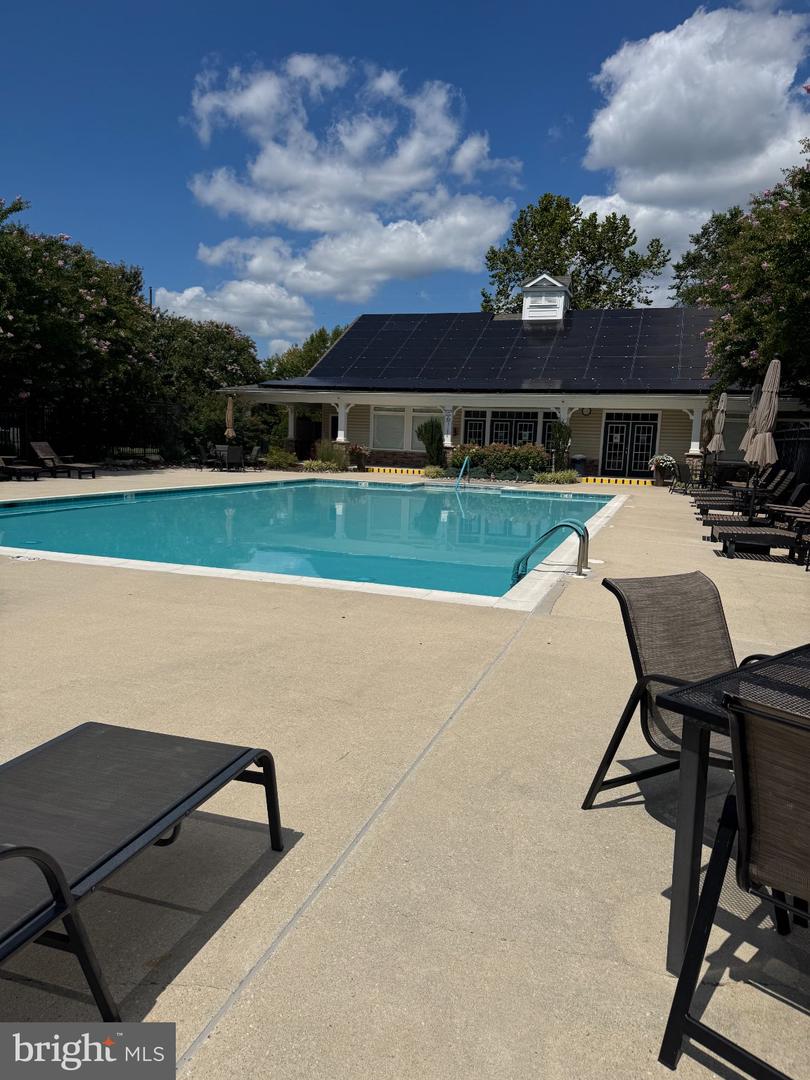
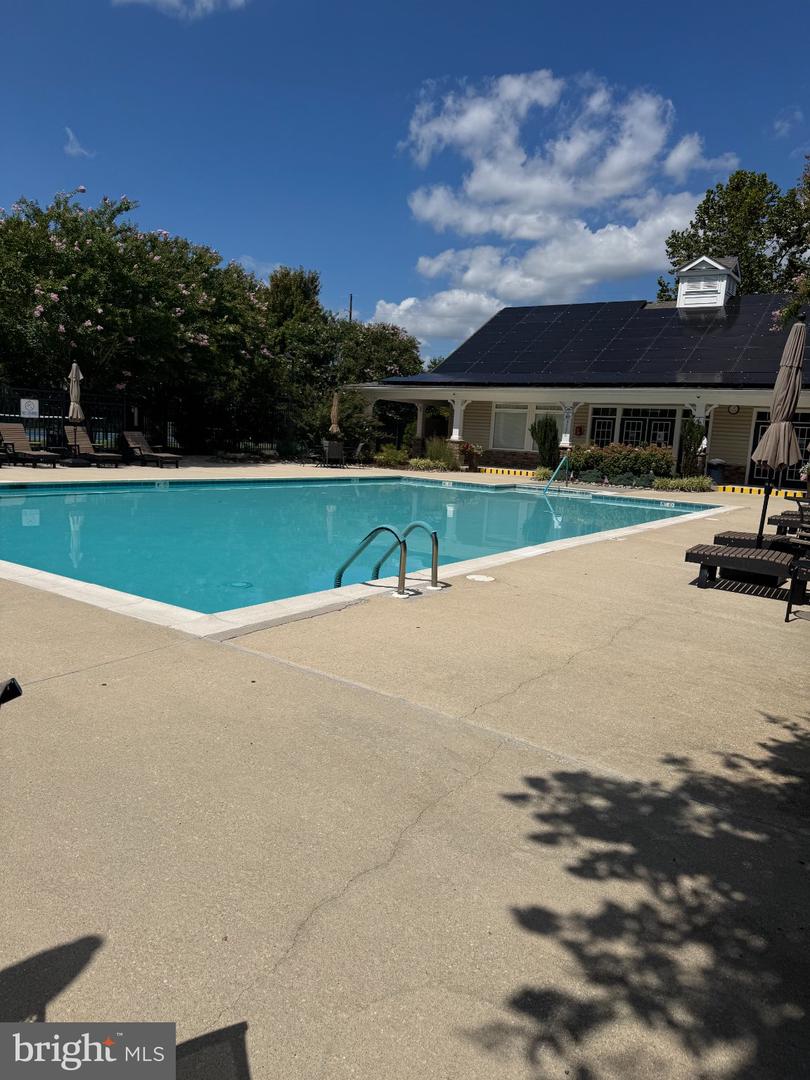
Yes - Community
District
CAPE HENLOPEN
Reserves At Lewes Landing
MLS
Desu2119204
$724,900
4 Bed
3 Bath
- Tax Total Living Area:
- 2600 sq. ft.
- Lot Size:
- 0.48 acres
HOA: $515 Quarterly
Listed 60 days ago
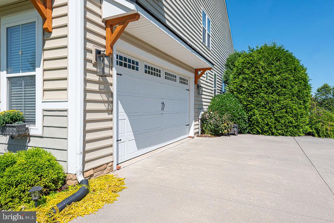
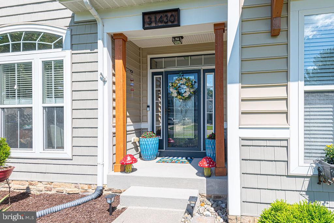
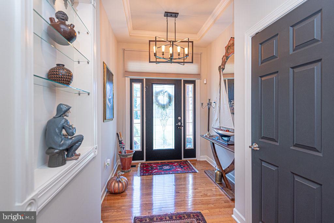
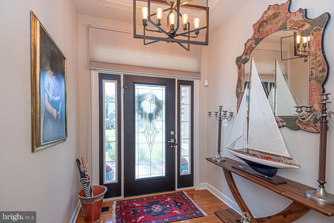
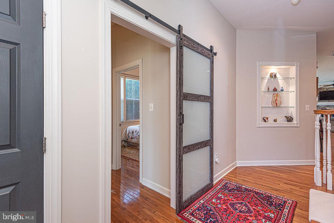
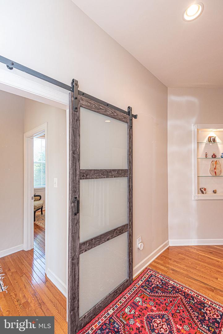
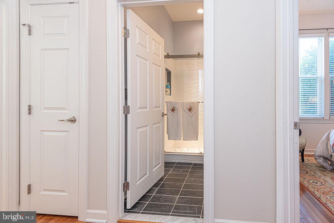
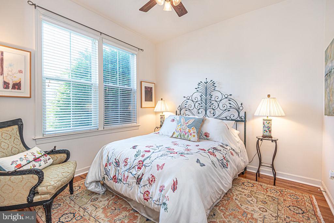
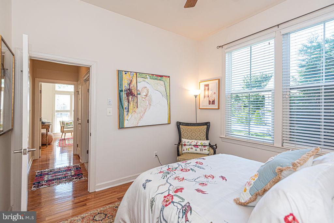
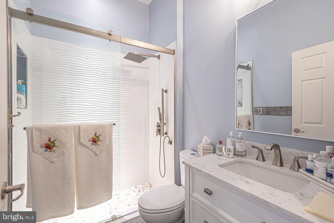
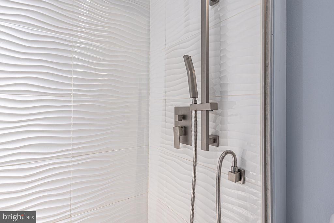
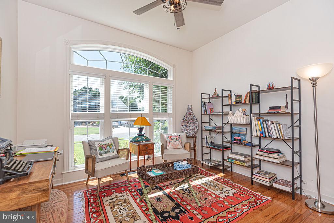
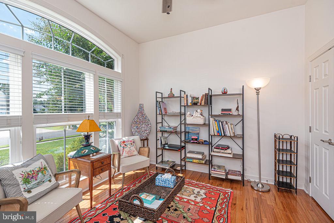
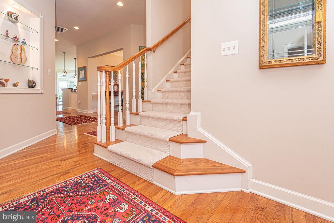
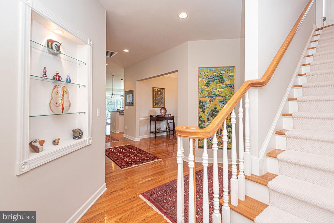
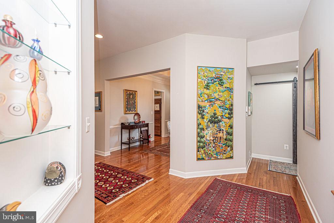
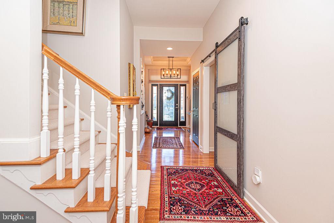
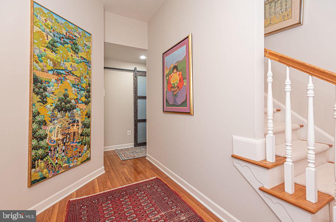
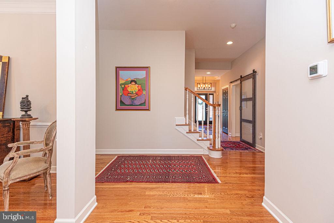
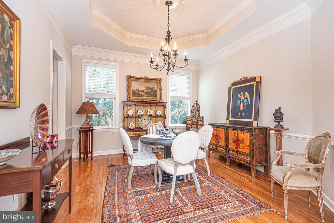
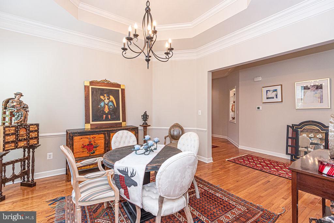
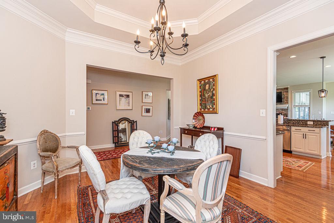
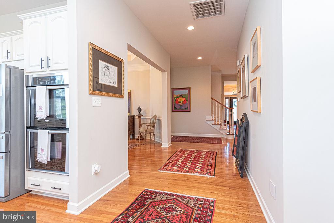
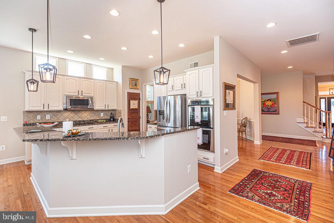
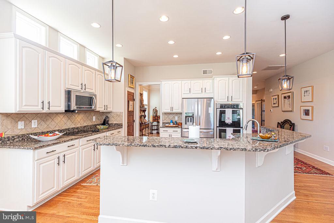
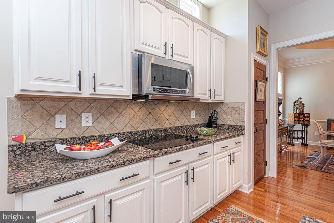
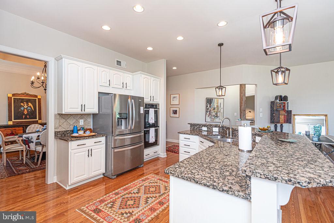
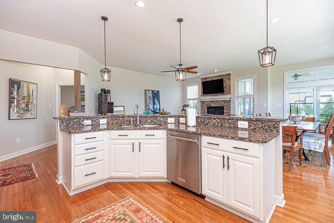
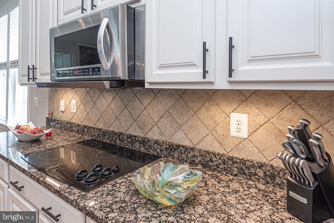
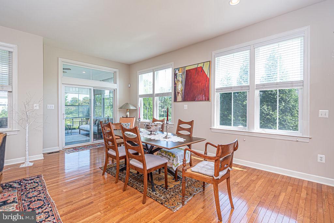
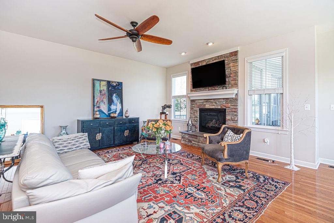
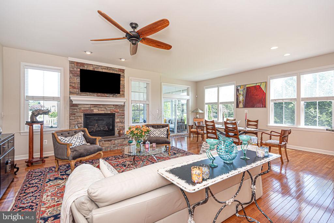
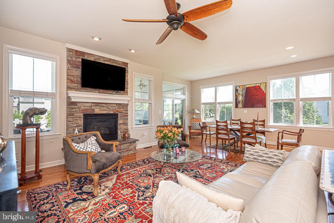
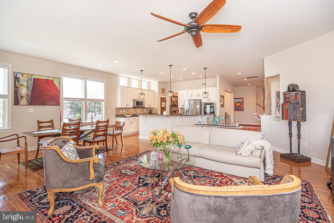
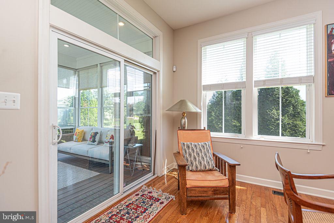
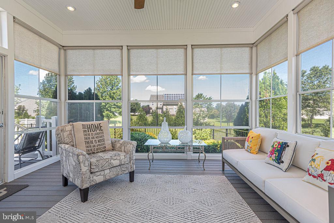
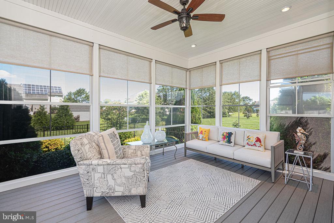
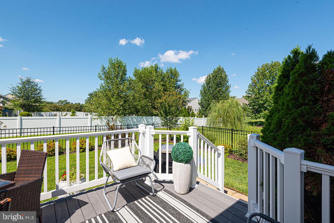
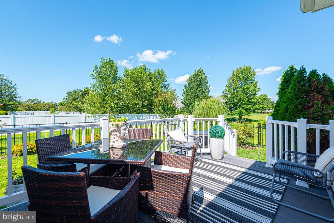
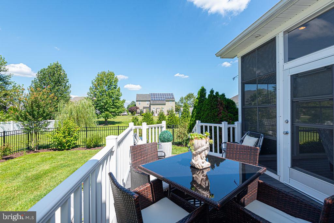
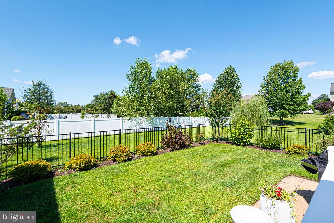
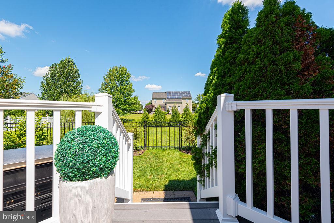
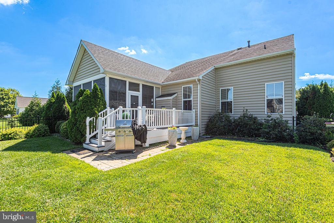
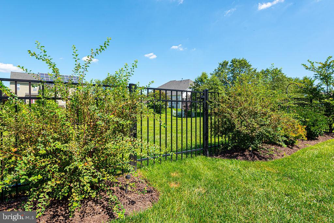
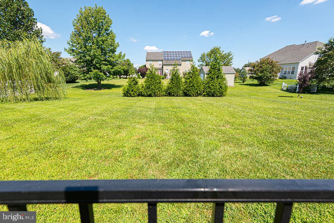
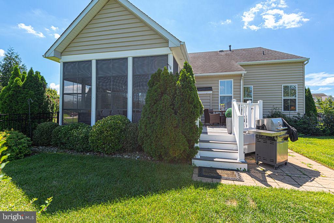
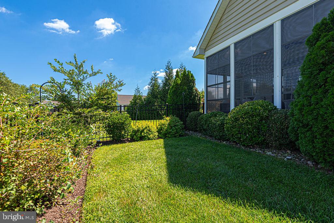
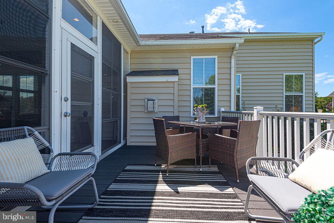
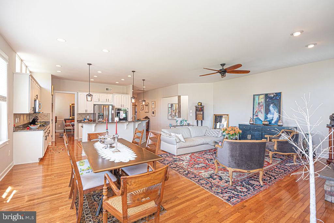
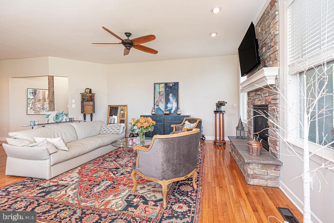
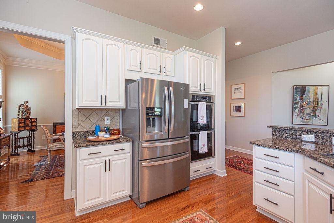
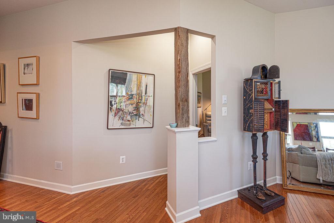
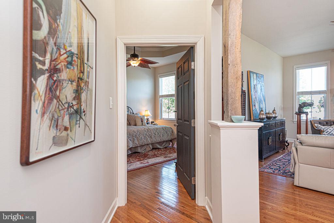
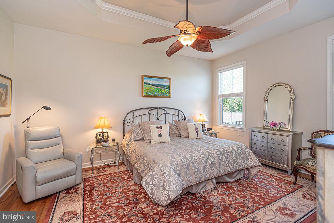
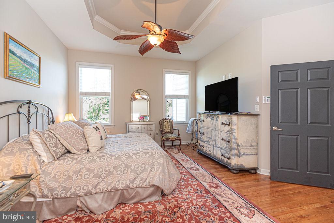
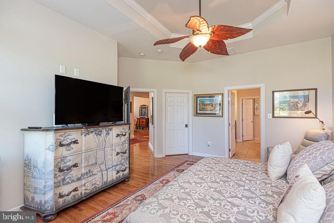
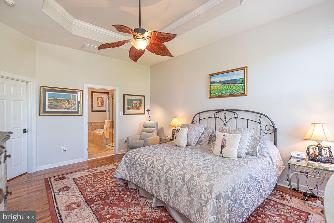
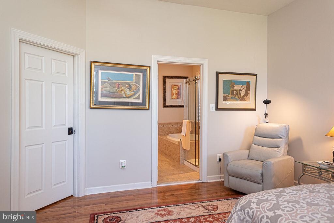
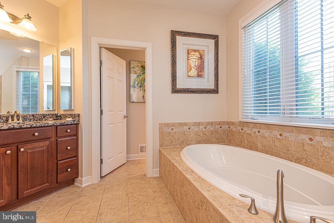
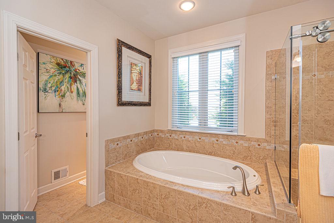
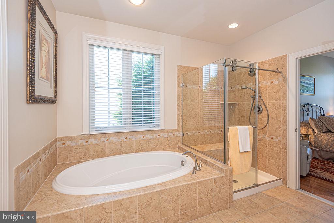
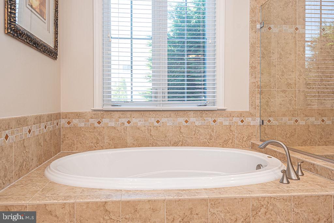
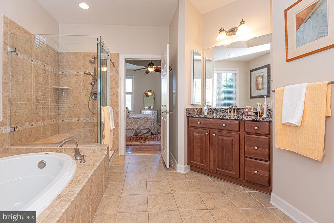
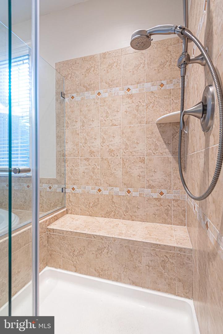
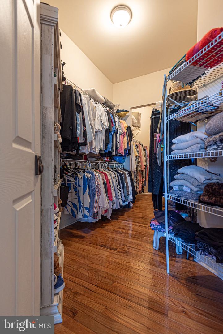
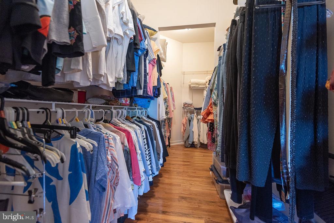
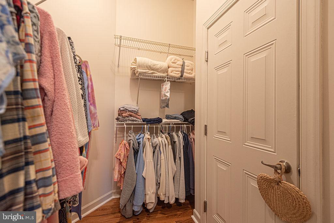
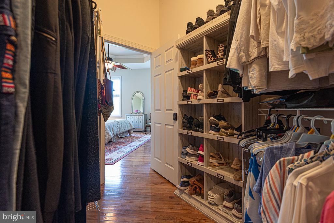
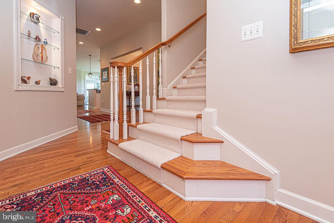
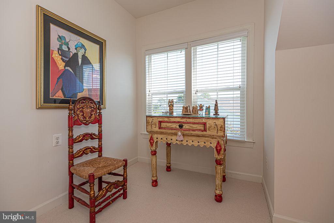
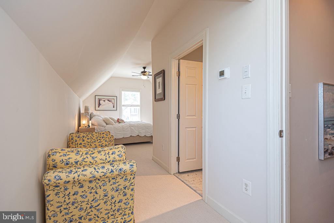
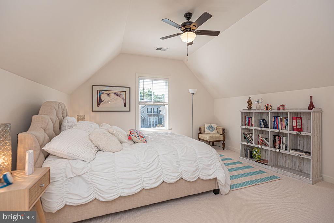
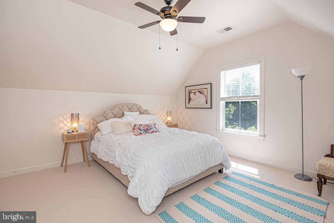
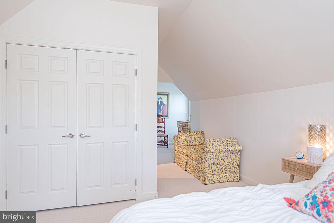
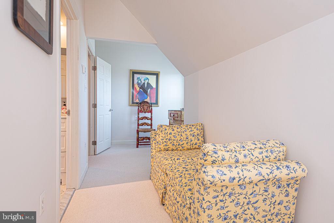
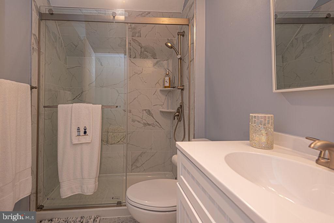
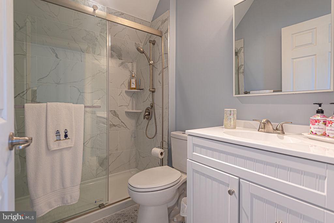
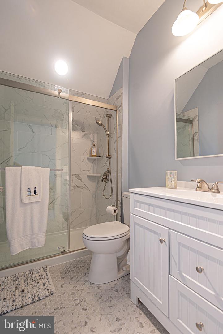
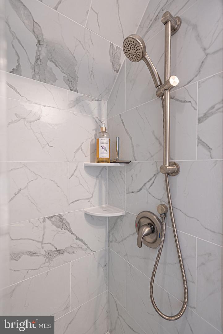
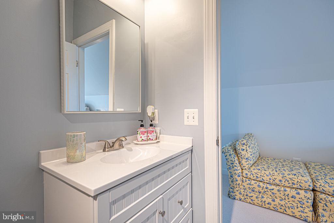
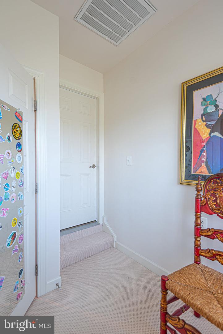
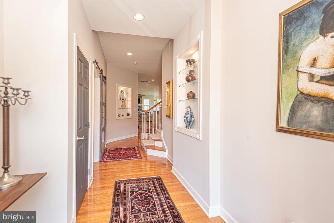
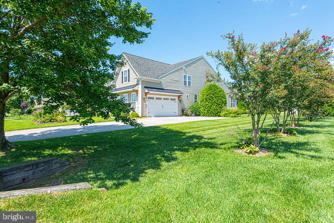
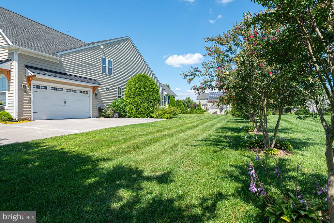
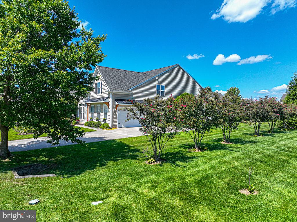
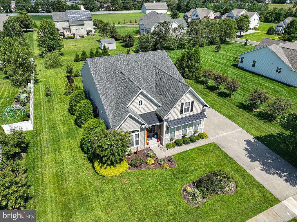
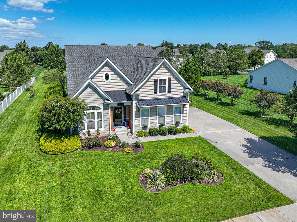
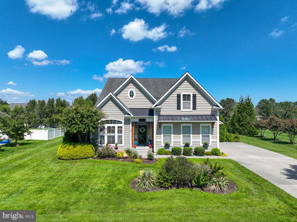
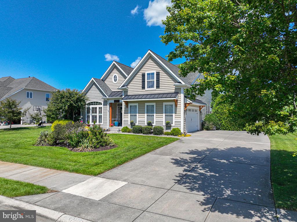
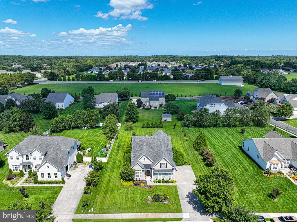
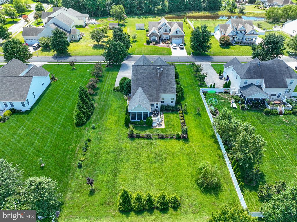
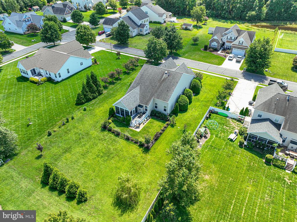
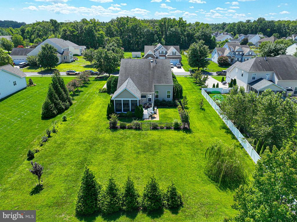
Step inside this stunning 2 story home and be impressed by all of the upgraded design features such as tray ceilings, niches for displaying your special art pieces and crown moldings. Hardwood floors are throughout the first floor and the abundant windows allowing the natural light to pour in. The open floor plan is designed for entertaining friends and family, with the kitchen, dining area, and living room flowing together seamlessly. In the great room there is a propane fireplace with stone surround for those cool nights. Walk out to the sunroom with new trek decking that over looks the expansive, landscaped back yard with irrigation. The outdoor deck is perfect when you prefer to dine outdoors or to step down to the paved grilling area. The large backyard has been partial fenced with a new metal fencing. The gourmet kitchen boasts expansive granite counter tops, with breakfast bar, and nearly new stainless-steel appliances, including a refrigerator with icemaker, dishwasher, double wall oven and microwave. On the first floor you'll find an office/flex or bedroom with with a huge double window w/ transom, perfect for a reading room. There are 2 bedrooms that share a renovated, sleek tiled walk in shower bathroom. The formal dining room is a perfect size for your holiday dinner parties, the tray ceiling elevates the space to fabulous! Additionally, this home has a spacious first floor primary suite, with new hardwood flooring, tray ceiling, a large walk-in closet and a tiled primary bathroom with a granite vanity top, a large soaking tub and a separate shower. The home was freshly painted with neutral colors throughout. On to the second level where you will enjoy a large bonus room perfect for a second family room, a spacious guest bedrooms, a fully renovated guest bath, game room, or home theater. You also have access to a walk in storage space.
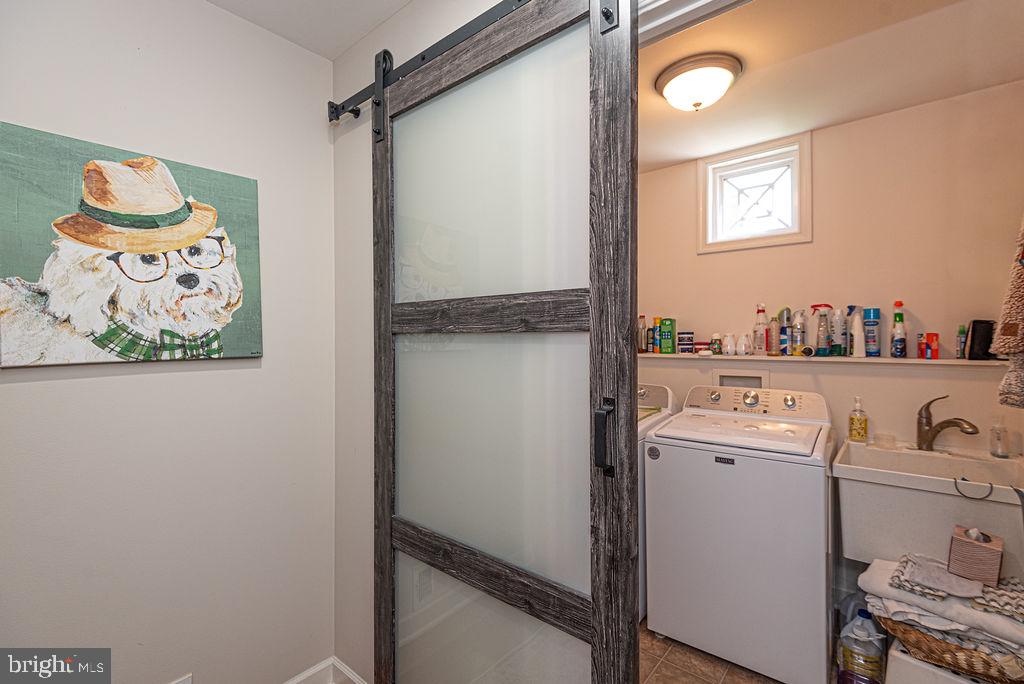
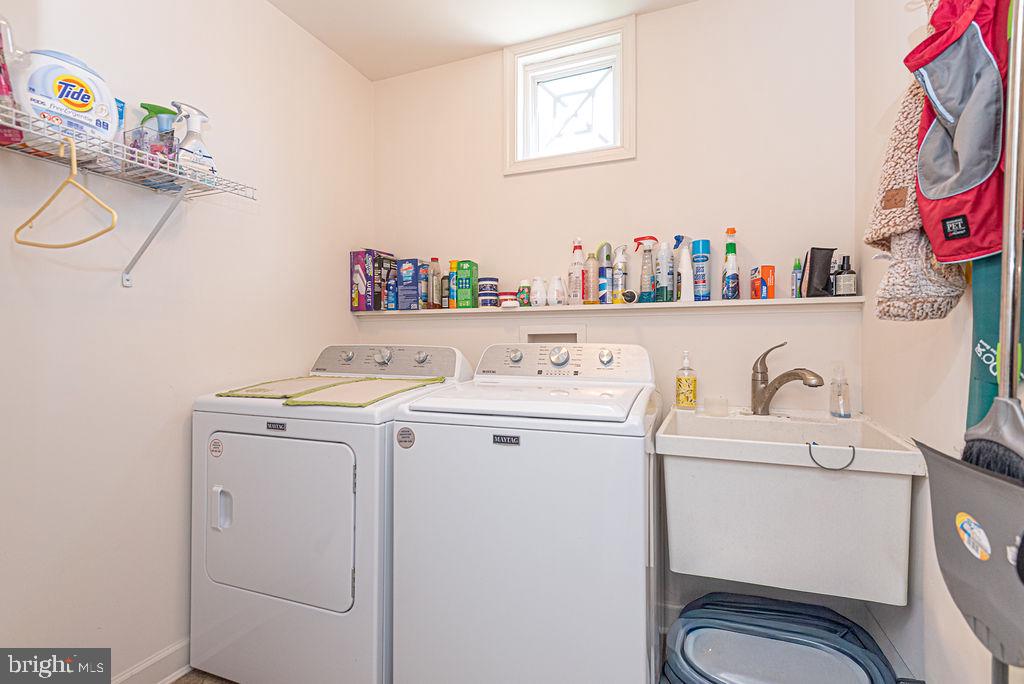
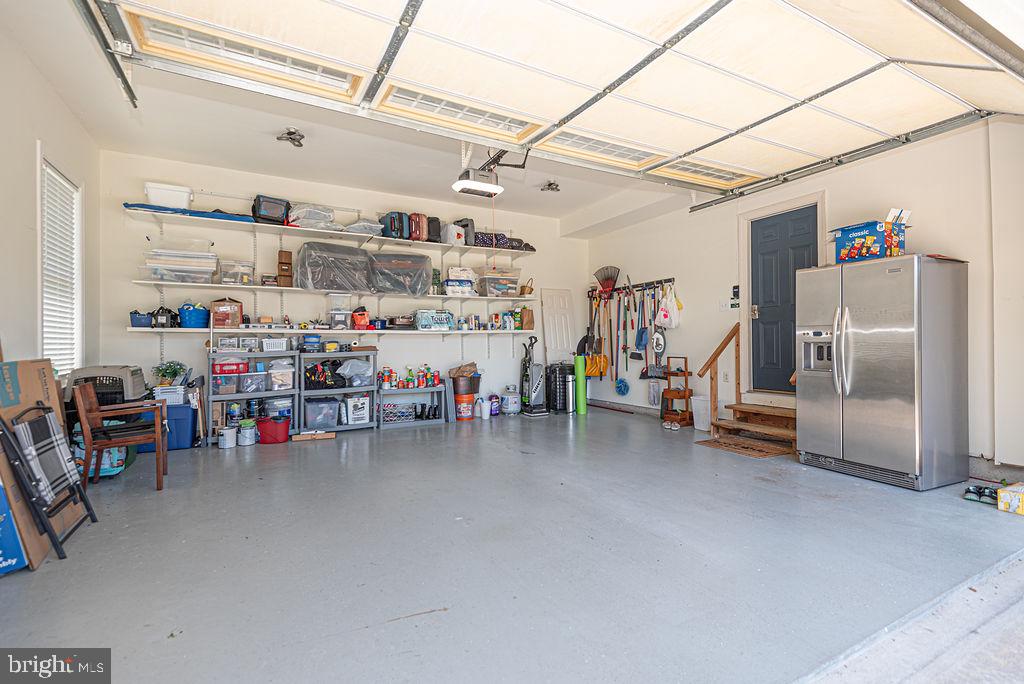
Other Updated include new blinds, plush new carpet on the stairs and second floor, new washer and dryer, replaced sunroom windows and floors, new sump pump and dehumidifier, drywalled, finished and painted garage walls, new garage door.
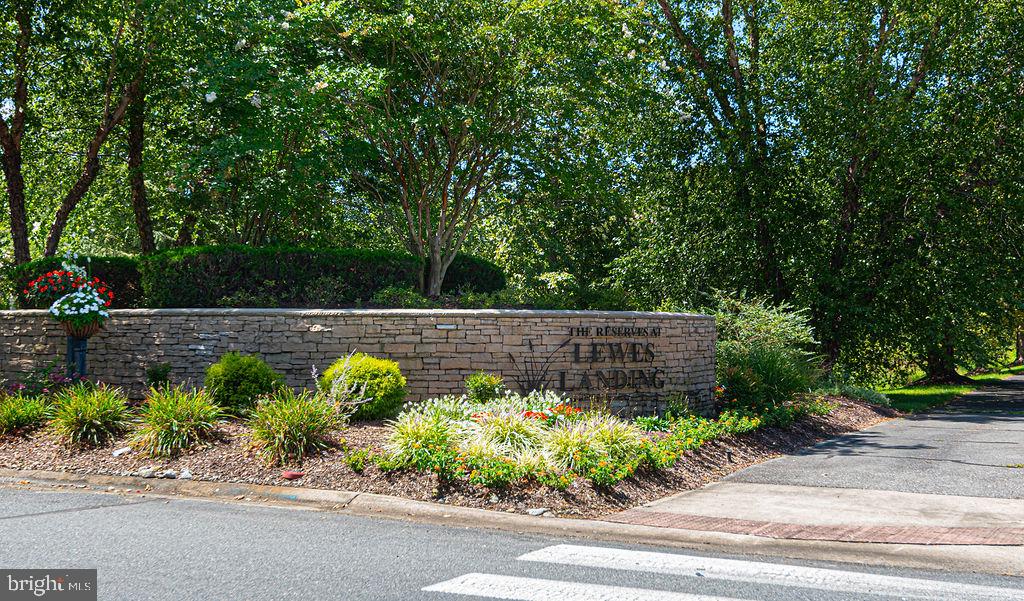
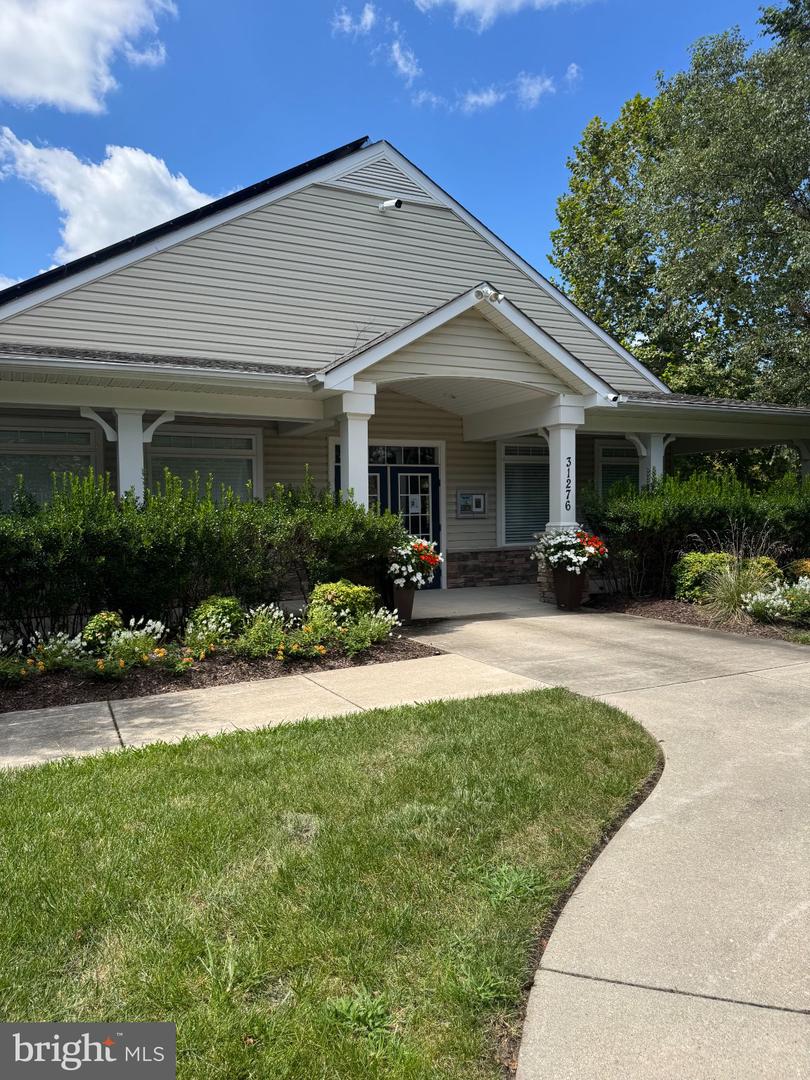
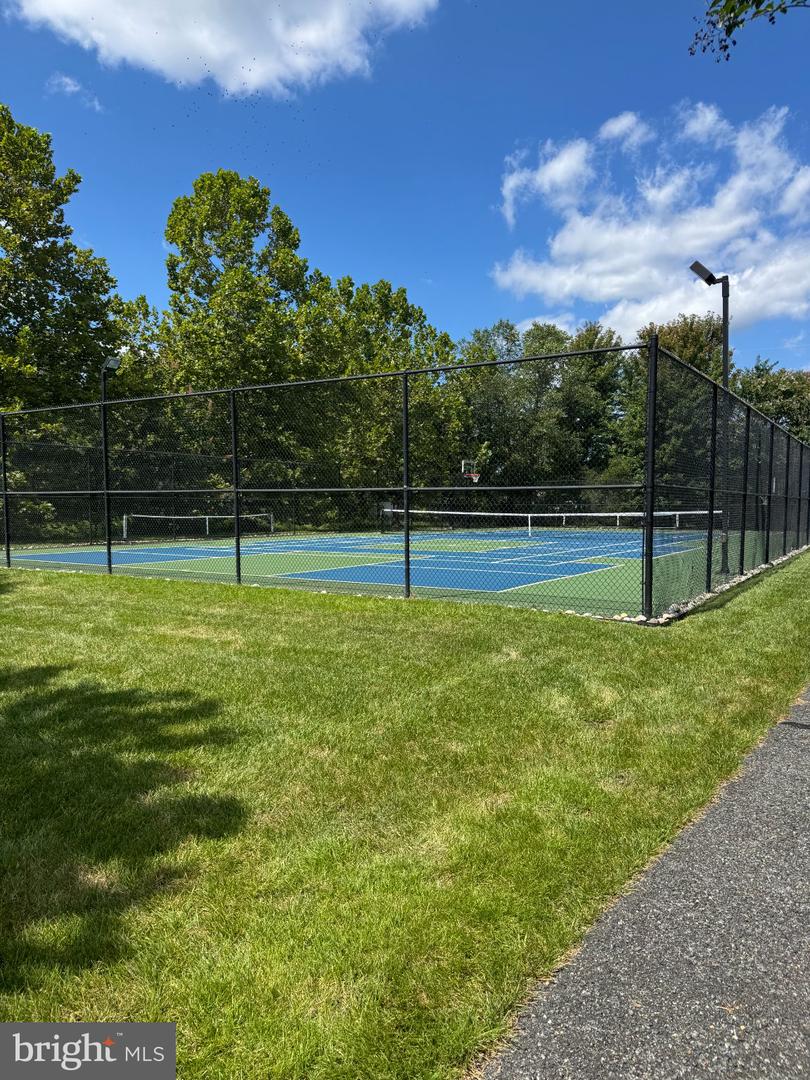
Tucked away in a peaceful community, Reserves at Lewes Landing, you won't believe that you're just 6.5 miles from the Lewes beach, 5 miles to downtown Lewes, 3 miles to grocery stores and restaurants, and less than 1 mile to the Lewes/Georgetown Bike Trail. If you're looking for like-new, close to the beach, and energy efficient, then you've found it at 31430 Waters Way.
Other Updated include new blinds, plush new carpet on the stairs and second floor, new washer and dryer, replaced sunroom windows and floors, new sump pump and dehumidifier, drywalled, finished and painted garage walls, new garage door.
Tucked away in a peaceful community, Reserves at Lewes Landing, you won't believe that you're just 6.5 miles from the Lewes beach, 5 miles to downtown Lewes, 3 miles to grocery stores and restaurants, and less than 1 mile to the Lewes/Georgetown Bike Trail. If you're looking for like-new, close to the beach, and energy efficient, then you've found it at 31430 Waters Way.
Similar Listings
Pending
Deere Country
$724,900
3 Bed
2 Bath
1 Hf. Bath
- Tax Total Living Area:
- 2760 sq. ft.
Listed 51 days ago
Courtesy: Berkshire Hathaway Homeservices Penfed Realty
MLS Desu2110328
Pending
Peninsula
$724,900
3 Bed
2 Bath
1 Hf. Bath
- Tax Total Living Area:
- 2358 sq. ft.
Listed 69 days ago
Courtesy: Monument Sotheby's International Realty
MLS Desu2118540
Lightship Cove
$724,900
4 Bed
4 Bath
1 Hf. Bath
Listed 238 days ago
Courtesy: Keller Williams Realty
MLS Desu2106008
Virtual Tour
The Estates At Bridgewater
$724,900
4 Bed
2 Bath
1 Hf. Bath
- Tax Total Living Area:
- 2431 sq. ft.
Listed 257 days ago
Courtesy: Compass
MLS Desu2104778
Virtual Tour
Brookland Farm
$724,900
5 Bed
4 Bath
1 Hf. Bath
- Tax Total Living Area:
- 3618 sq. ft.
Listed 408 days ago
Courtesy: Compass
MLS Desu2091336
Virtual Tour
Miralon
$724,900
4 Bed
3 Bath
- Tax Total Living Area:
- 3383 sq. ft.
Listed 521 days ago
Courtesy: Keller Williams Realty
MLS Desu2086424
Sold
$724,900
3 Bed
2 Bath
- Tax Total Living Area:
- 1100 sq. ft.
Sold 10/22/2024
Courtesy: Jack Lingo - Rehoboth
MLS Desu2069908
Pending
Sandpiper Cove
$724,990
5 Bed
3 Bath
1 Hf. Bath
- Tax Total Living Area:
- 2969 sq. ft.
Listed 110 days ago
Courtesy: Long & Foster Real Estate, Inc.
MLS Desu2115768
PendingNewly Listed
Delshire
$725,000
3 Bed
2 Bath
- Tax Total Living Area:
- 2022 sq. ft.
Listed 3 days ago
Courtesy: Keller Williams Realty Central-delaware
MLS Dekt2051698
Under Contract
Bay Crossing
$725,000
4 Bed
3 Bath
1 Hf. Bath
- Tax Total Living Area:
- 3622 sq. ft.
Listed 20 days ago
Courtesy: Keller Williams Realty
MLS Desu2121288
Pending
Hailey's Glen
$725,000
4 Bed
2 Bath
- Tax Total Living Area:
- 2756 sq. ft.
Listed 98 days ago
Courtesy: Monument Sotheby's International Realty
MLS Desu2115978
Beacon Meadows
$725,000
5 Bed
3 Bath
- Tax Total Living Area:
- 3175 sq. ft.
Listed 127 days ago
Courtesy: Century 21 Emerald
MLS Desu2114568




