
29430 John Deere Dr, Millsboro, De 19966
Pending
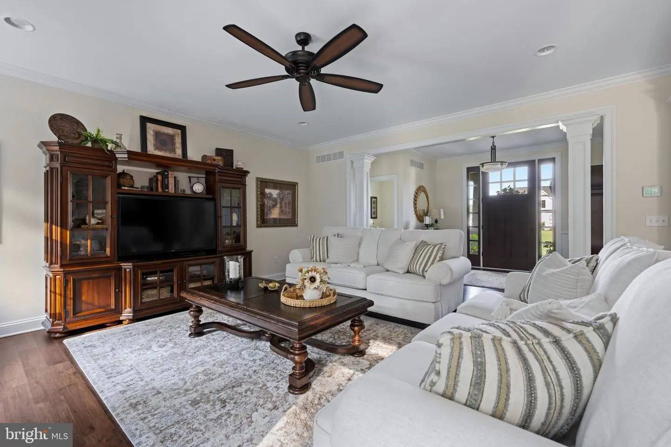
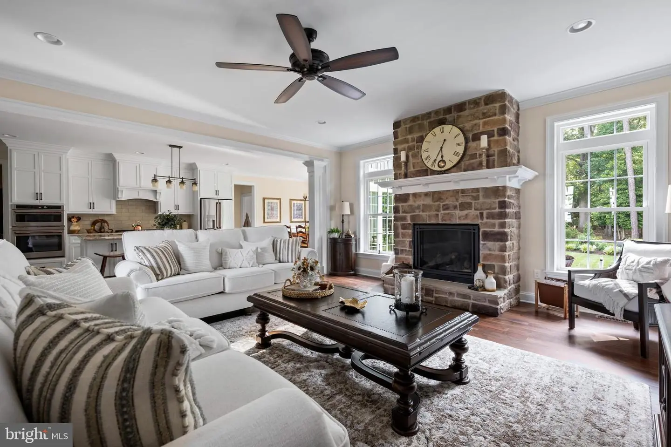
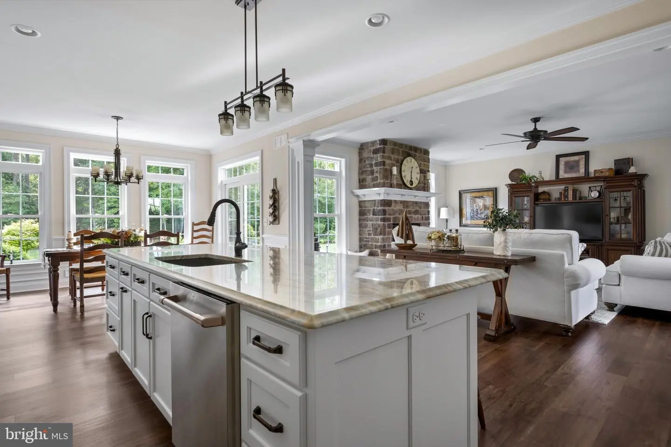
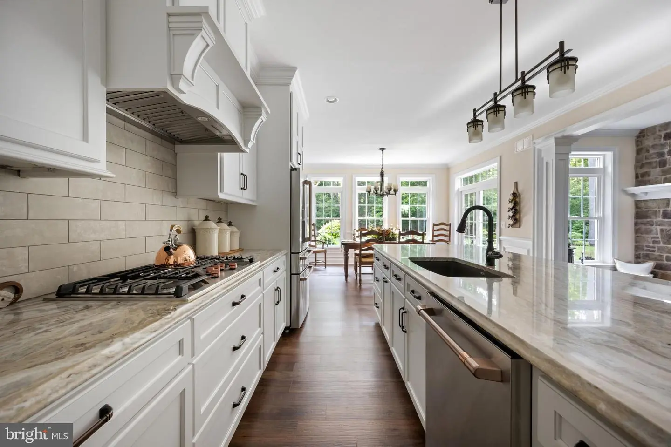
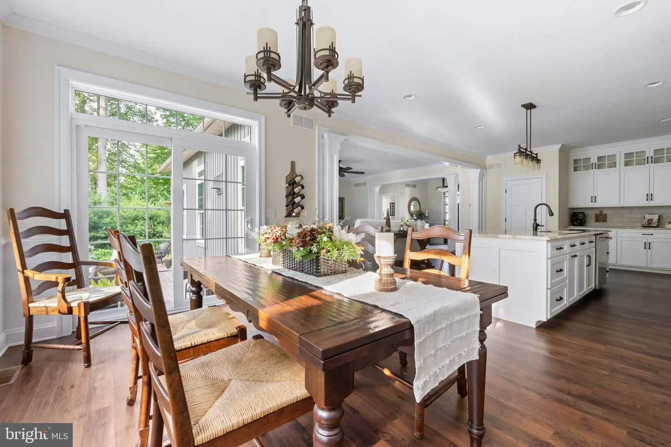
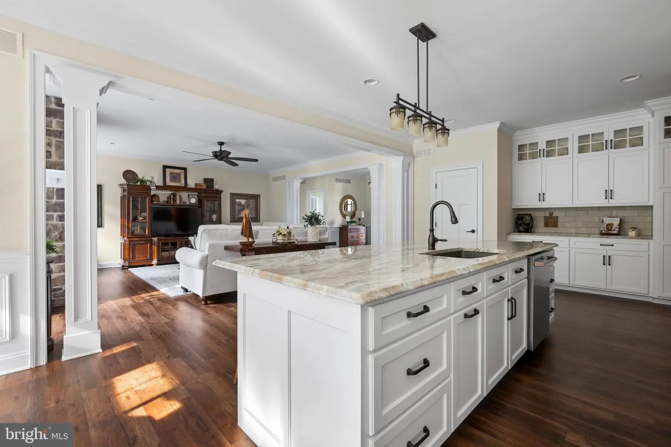
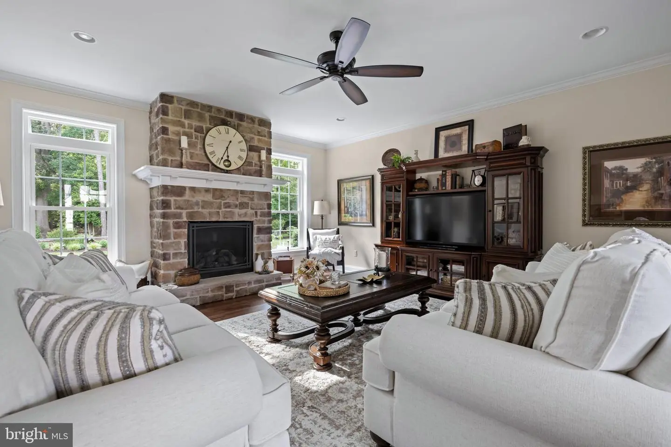
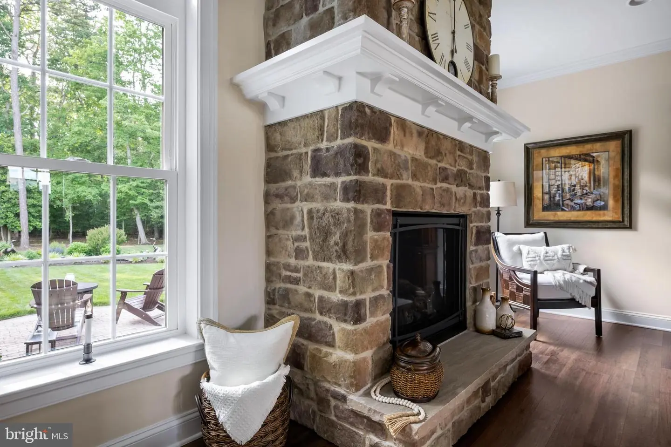
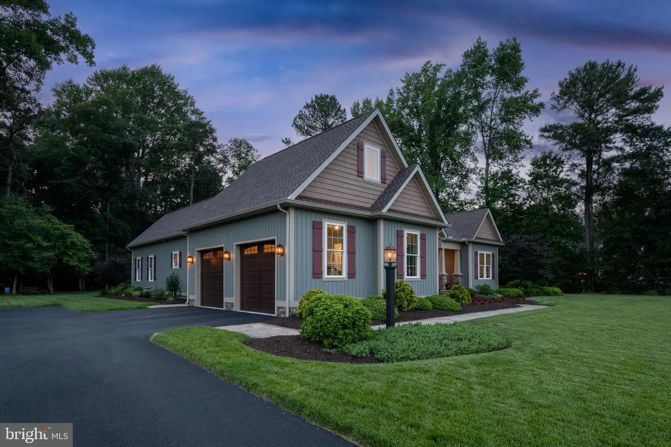
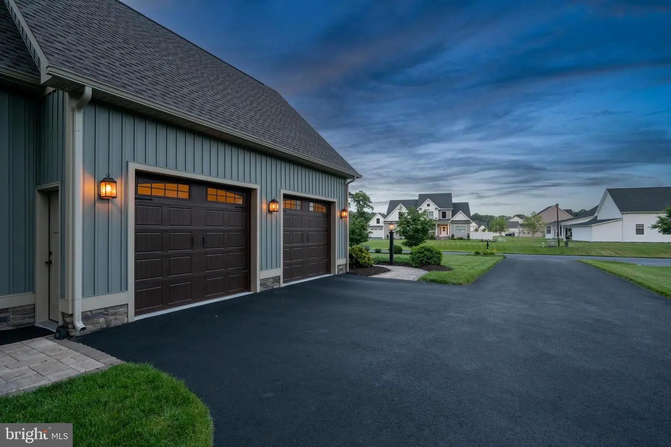
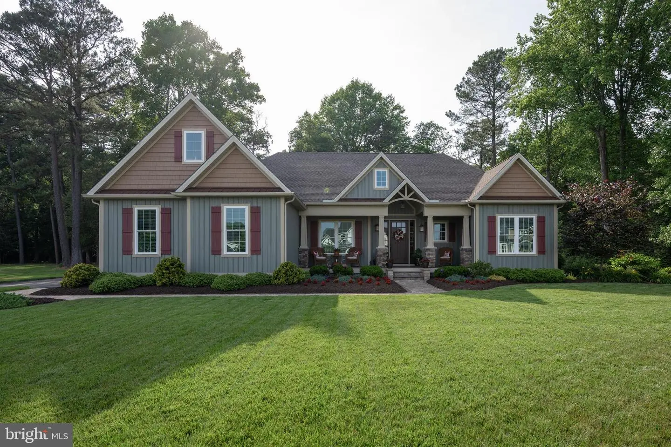
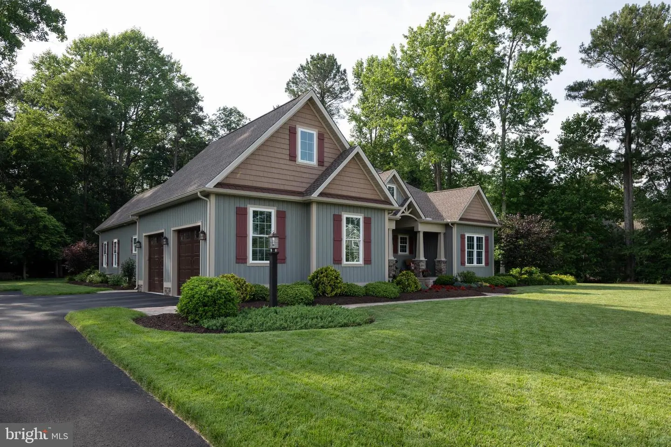

Courtesy: Berkshire Hathaway Homeservices Penfed Realty,
Lee Ann Wilkinson
Appliances
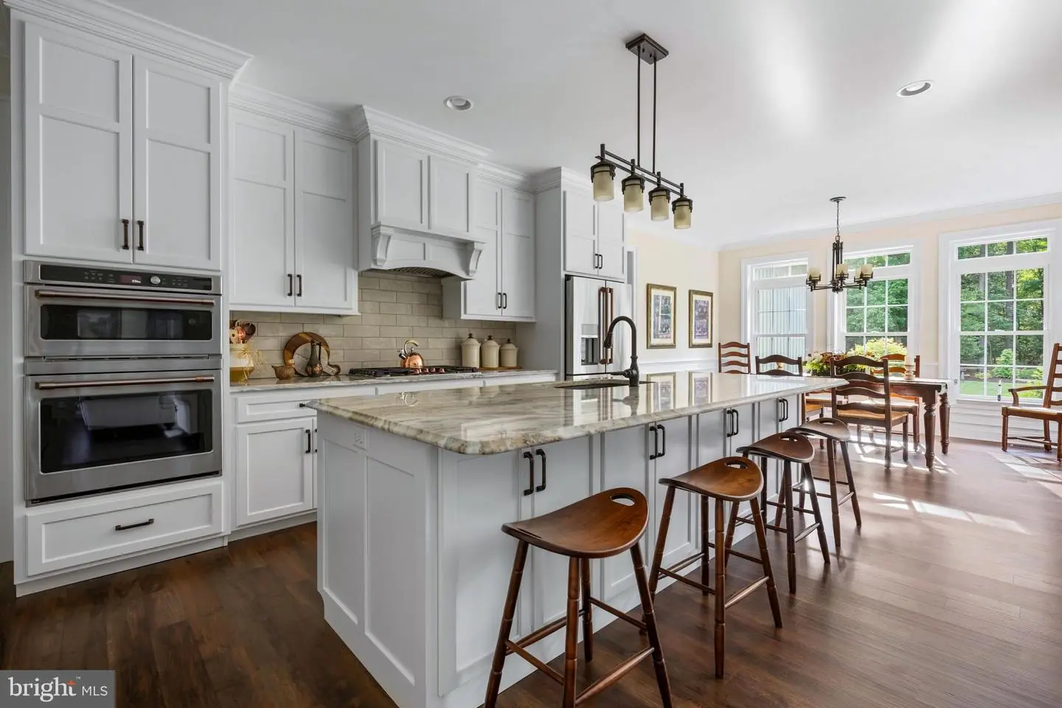
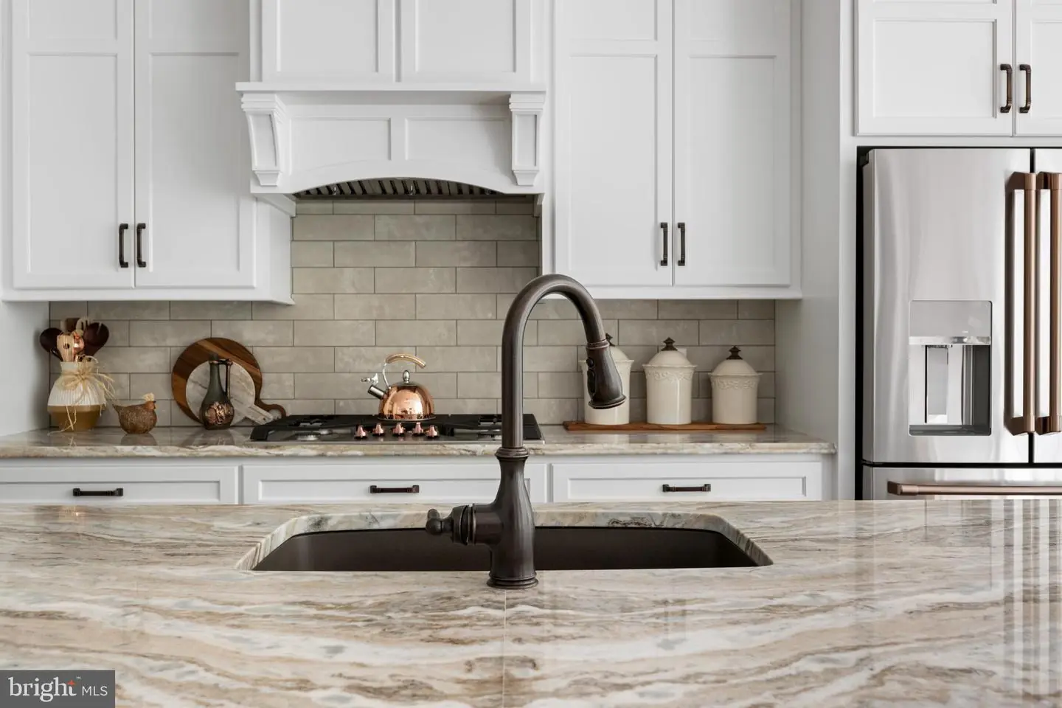
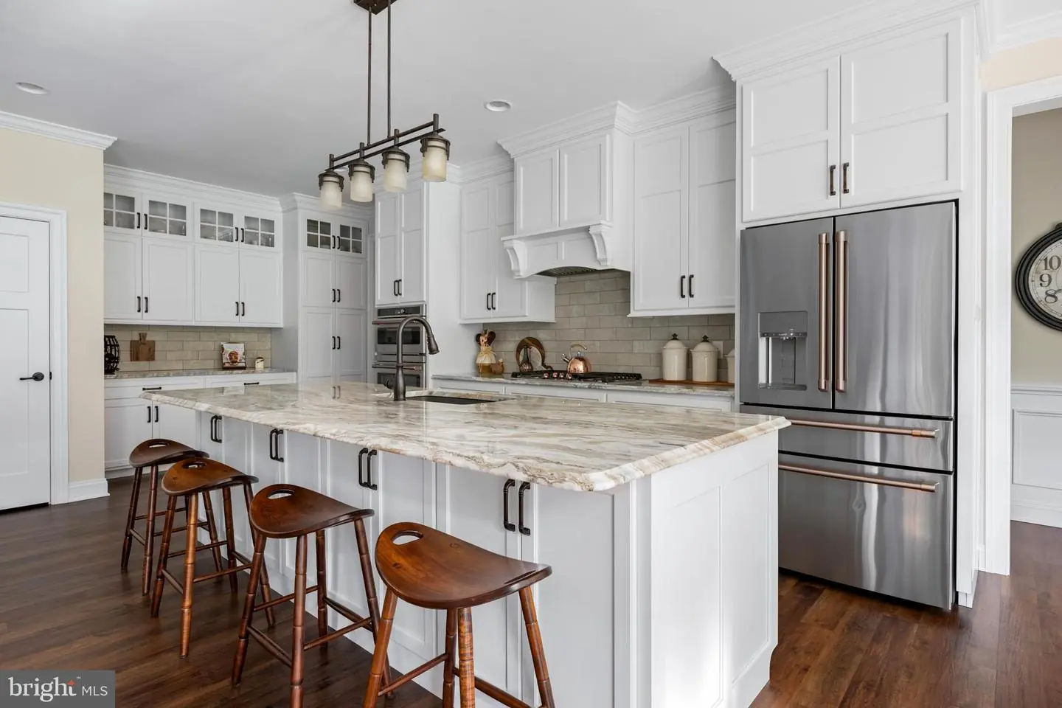
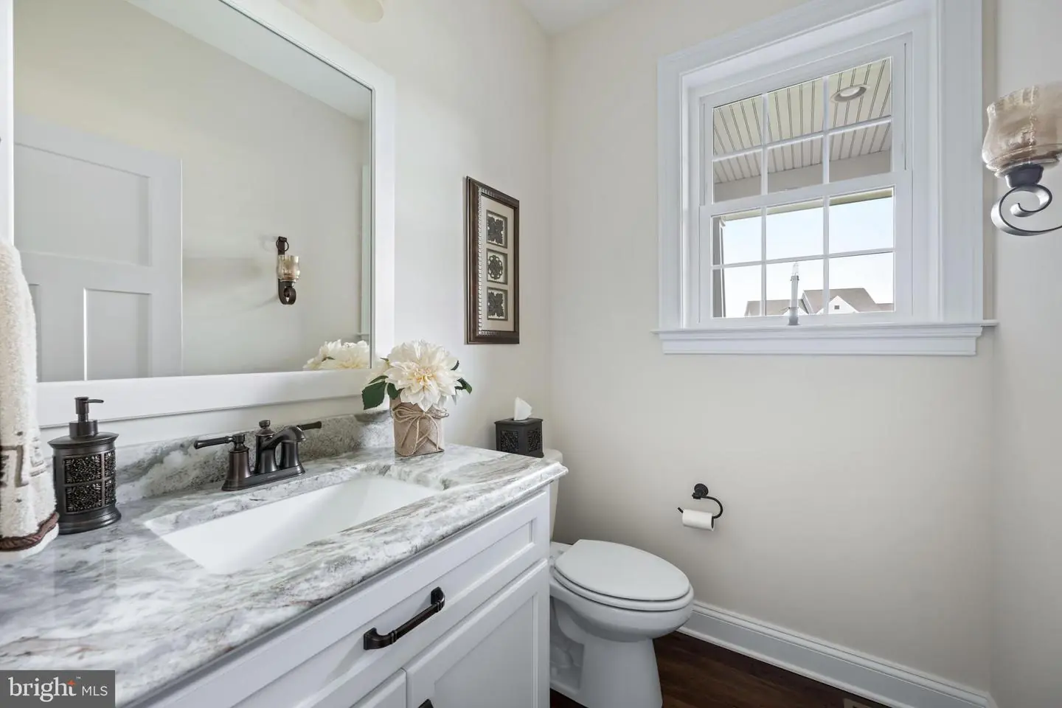
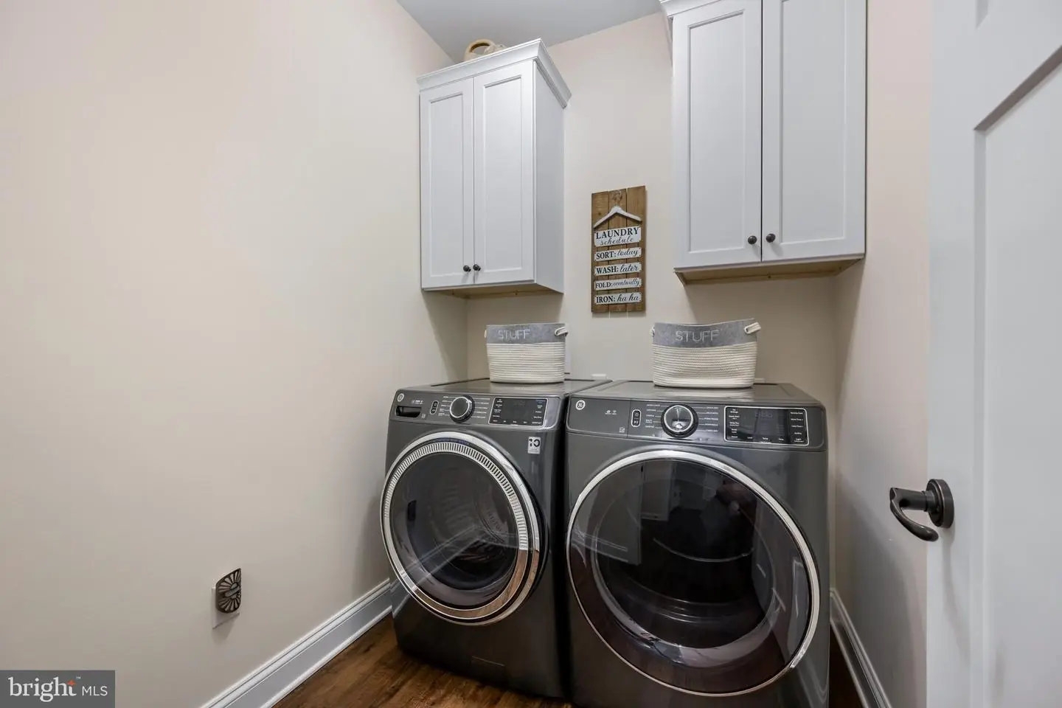
Built-In Microwave, Cooktop, Oven - Wall, Oven/Range - Gas, Stainless Steel Appliances, Water Heater - Tankless, Washer, Dryer, Dishwasher, RefrigeratorBedrooms
3
Full Bath
2
Half Bath
1
Laundry
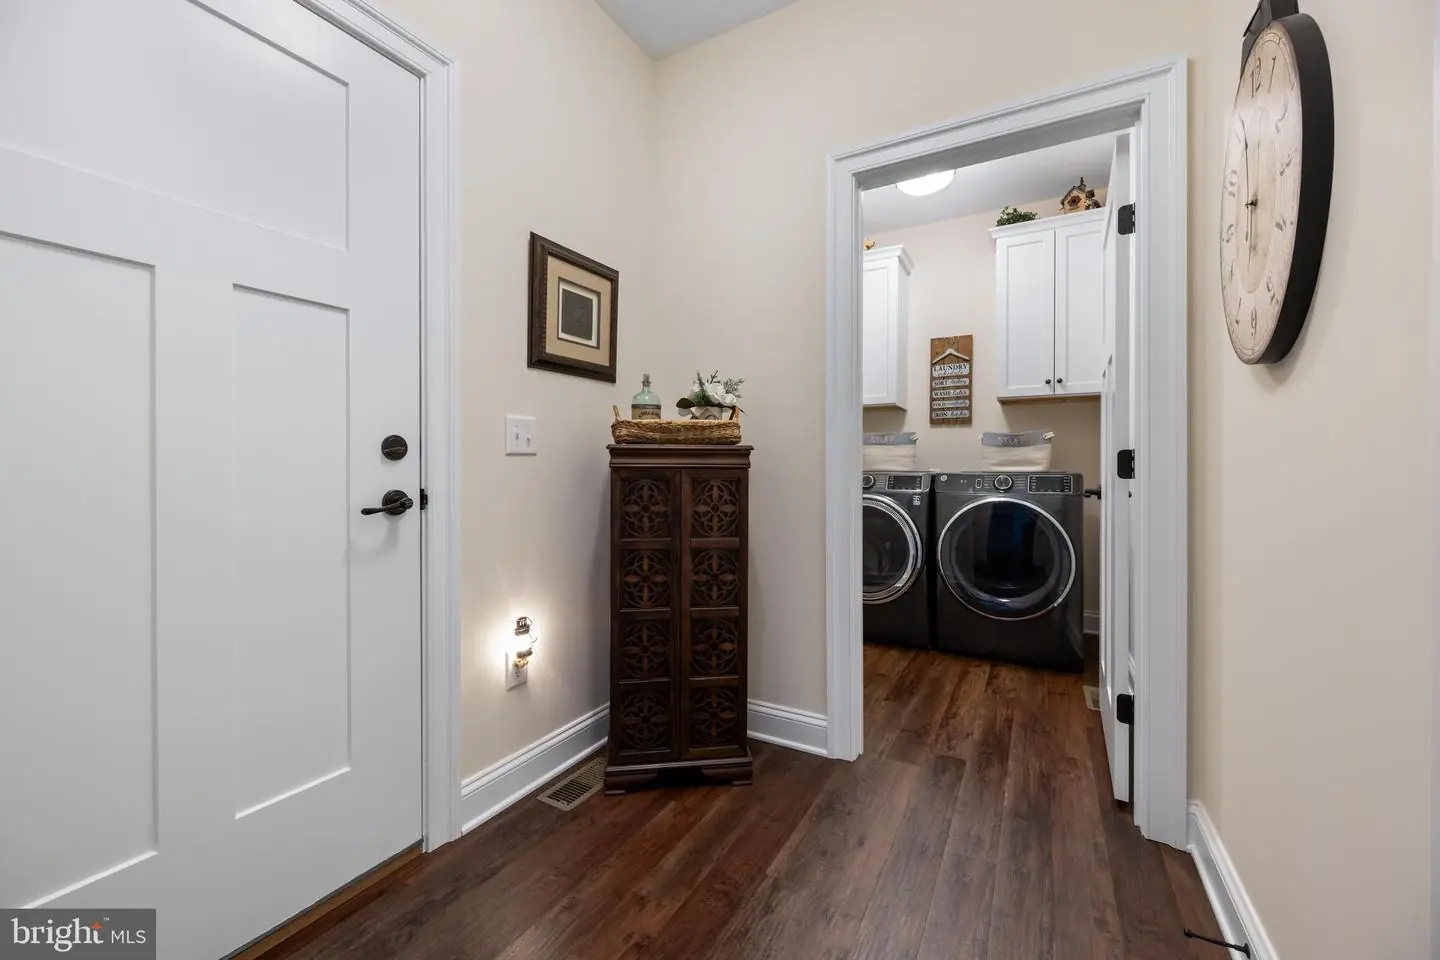
Has Laundry, Main Floor
Rooms
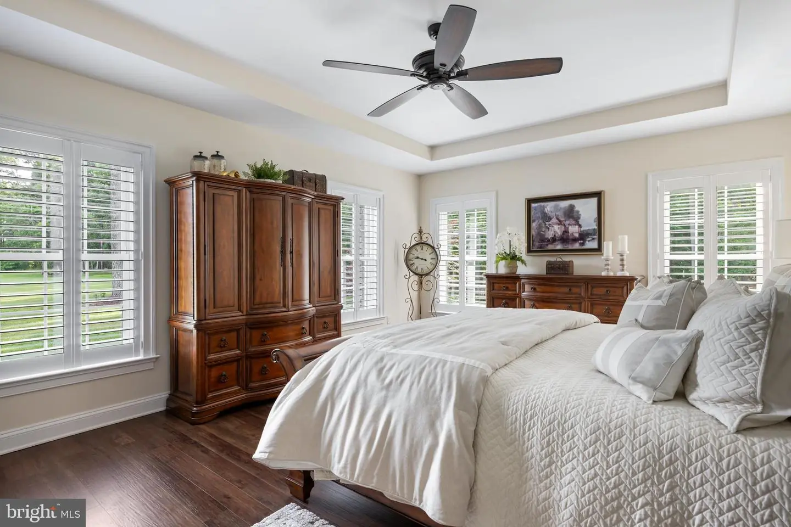
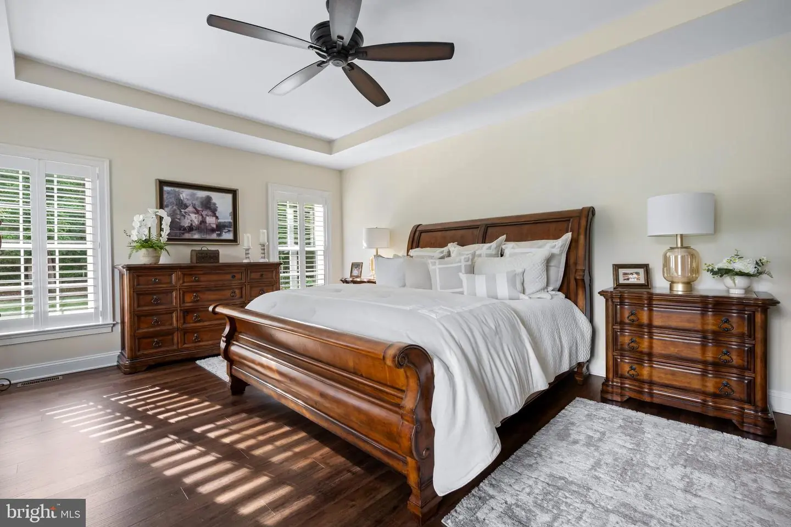
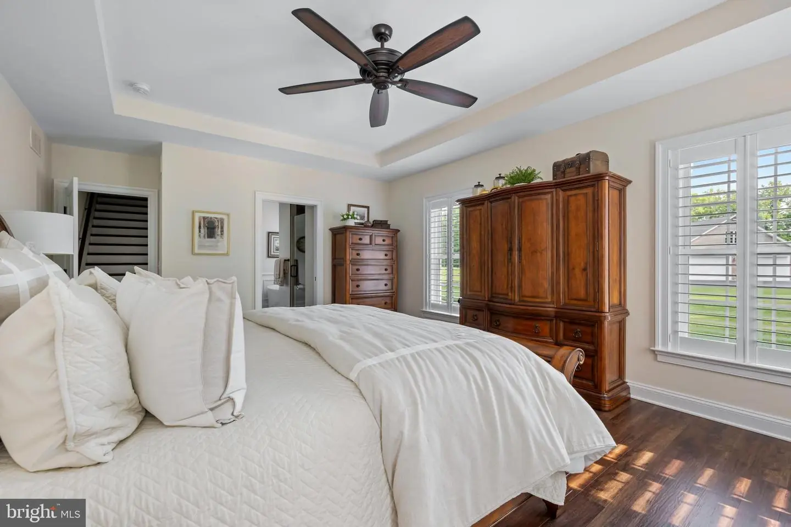
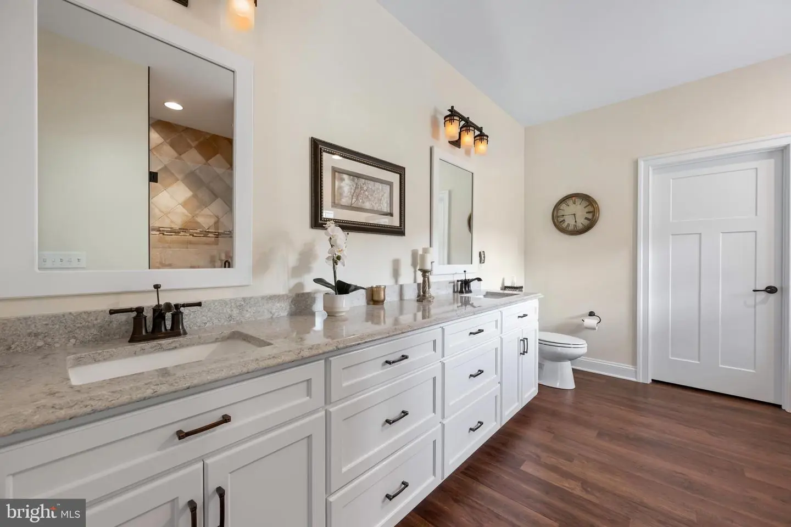
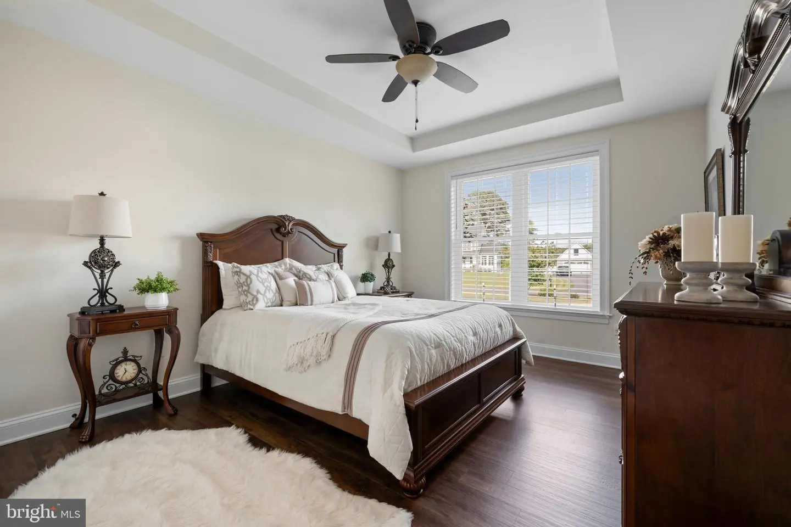
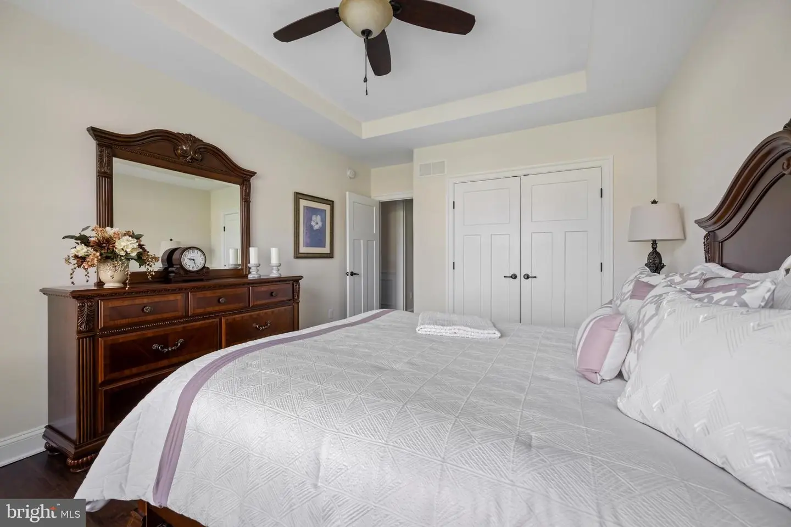
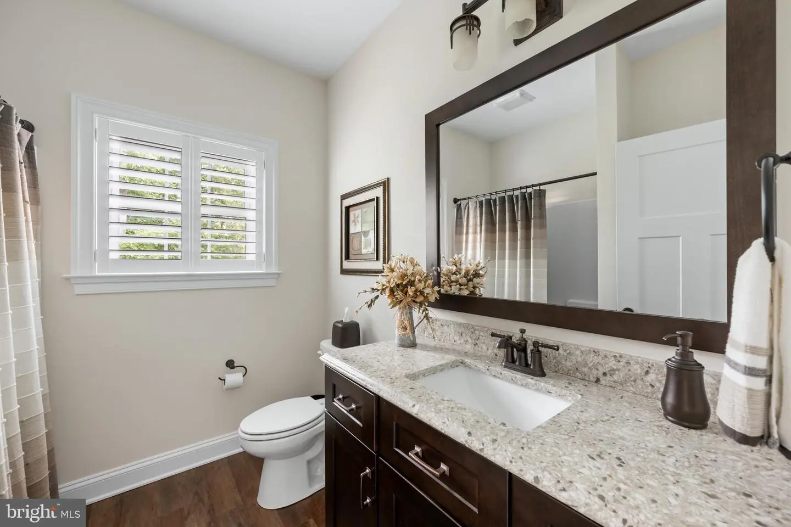
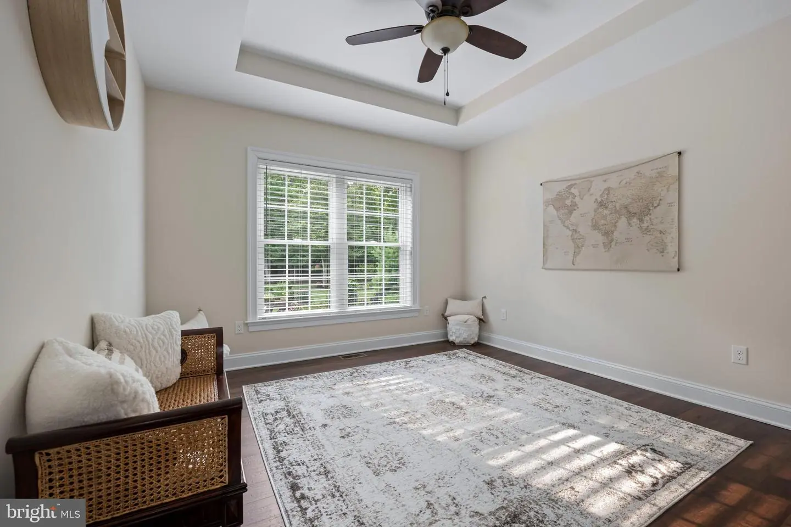
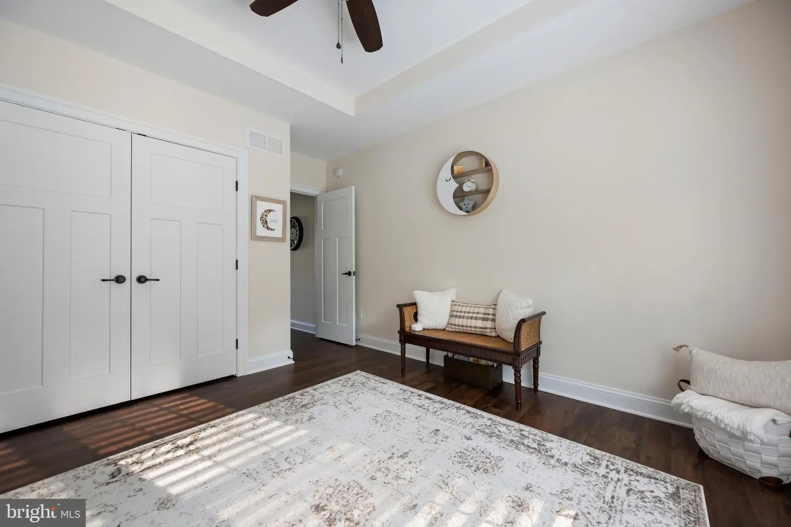
Living Room, Primary Bedroom, Bedroom 2, Bedroom 3, Kitchen, Foyer, Laundry, Storage Room, Attic, Bonus Room, Primary Bathroom, Full Bath, Half Bath
Living Area
2760 sq/ft
Flooring
Engineered Wood, Carpet
Interior Features
- Attic
- Bathroom - Tub Shower
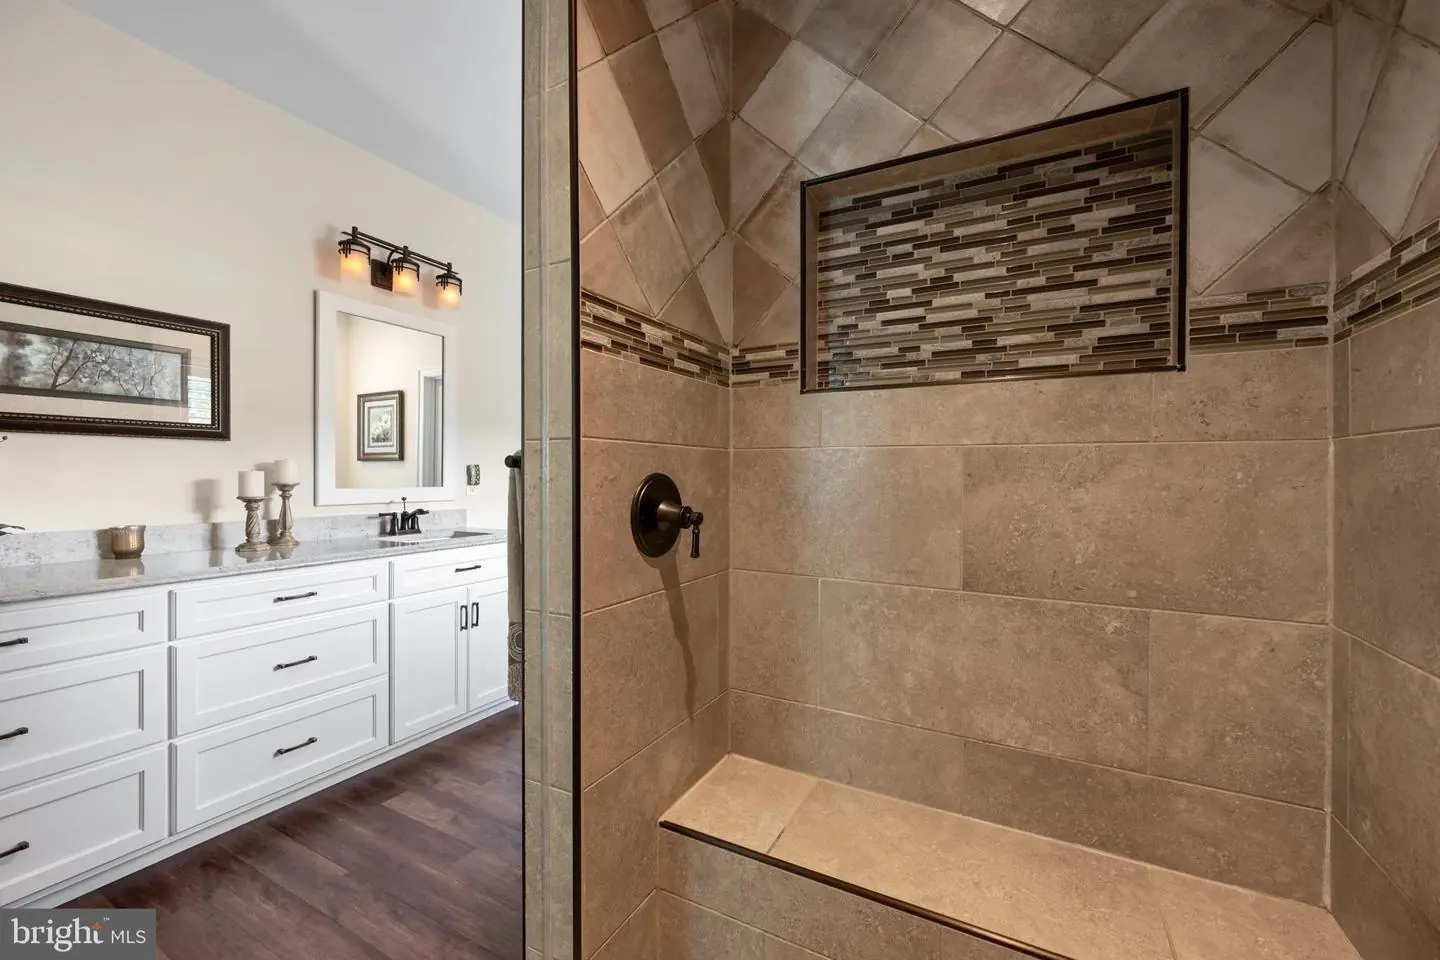
- Bathroom - Walk-In Shower
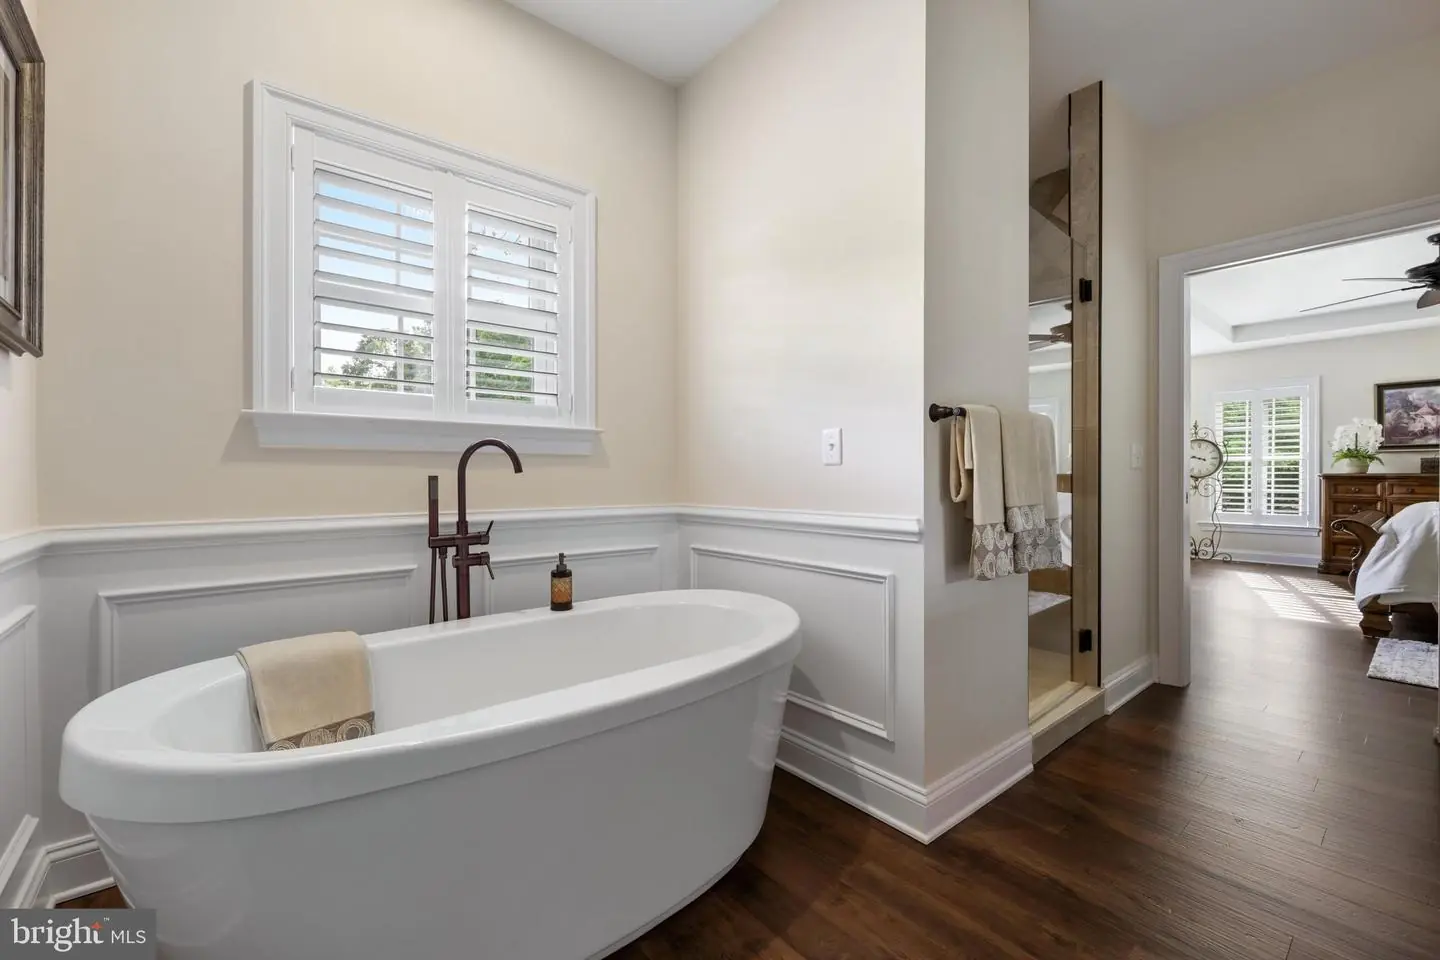
- Bathroom - Soaking Tub
- Carpet
- Ceiling Fan(s)
- Wood Floors
- Window Treatments
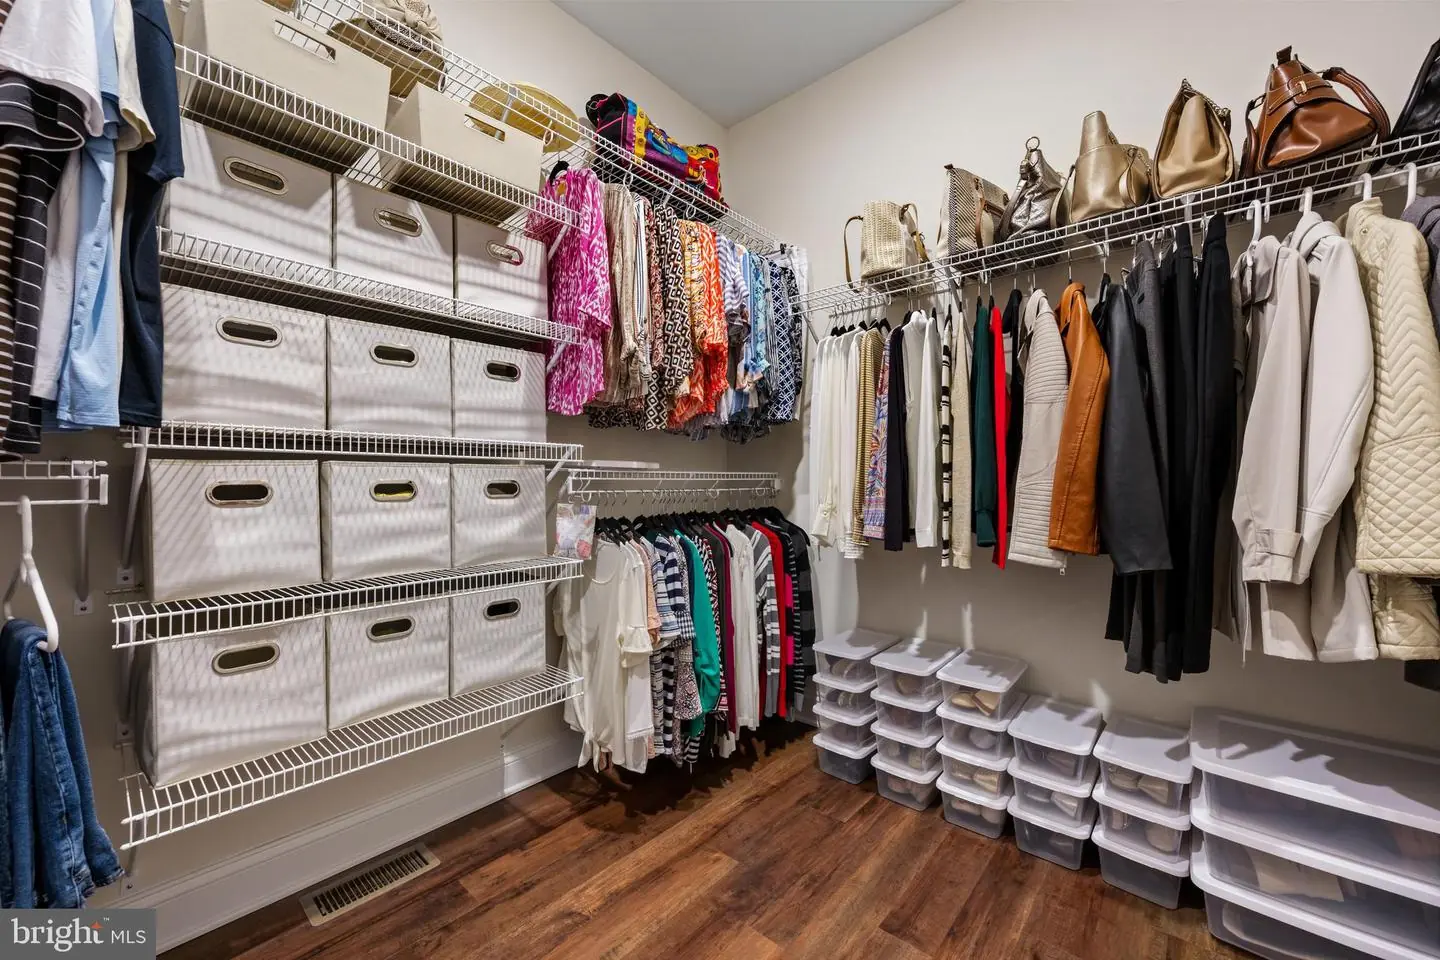
- Walk-in Closet(s)
- Upgraded Countertops
- Recessed Lighting
- Primary Bath(s)
- Kitchen - Island
- Kitchen - Gourmet
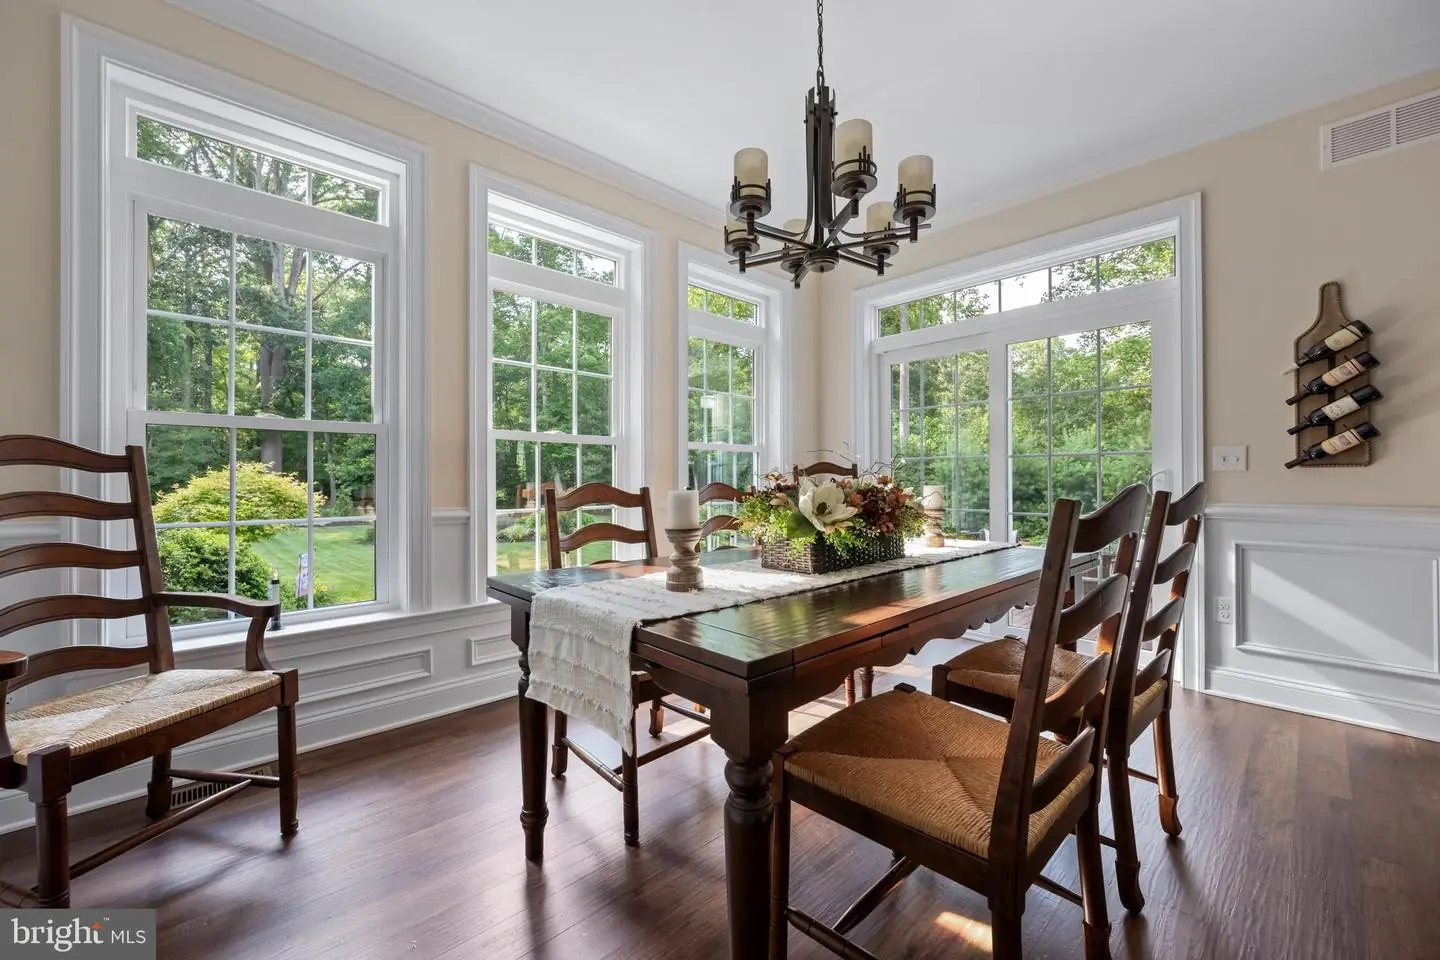
- Floor Plan - Open
- Family Room Off Kitchen
- Entry Level Bedroom
- Combination Kitchen/Dining
General
MLS
Desu2110328
Community
Deere Country
Price
$724,900.00
Price/SQft
$262.64
HOA Fee
$350.00
HOA Fee Frequency
Annually
Area And Schools
School Tax
$952.00
Deere Country
MLS
Desu2110328
$724,900
3 Bed
2 Bath
1 Hf. Bath
- Tax Total Living Area:
- 2760 sq. ft.
- Lot Size:
- 0.75 acres
HOA: $350 Annually
Listed 51 days ago
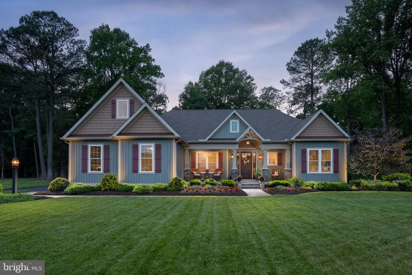
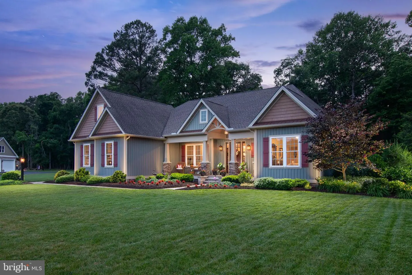
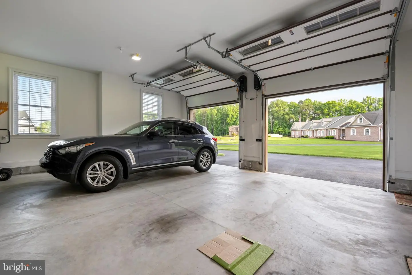
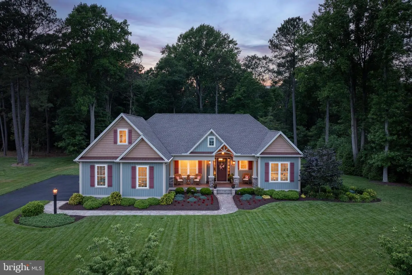
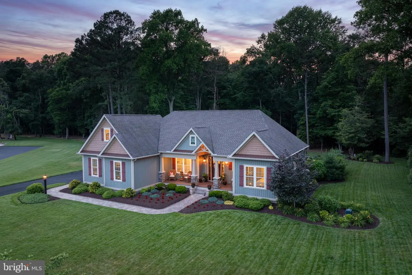
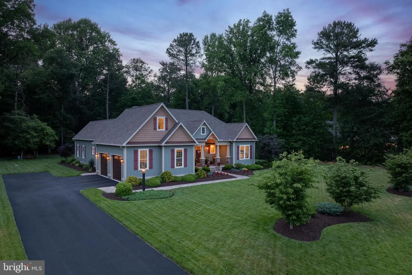
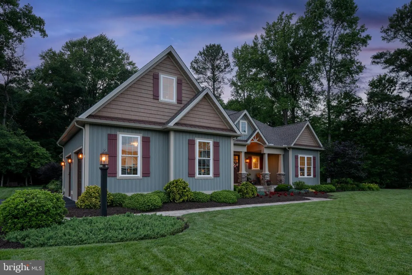
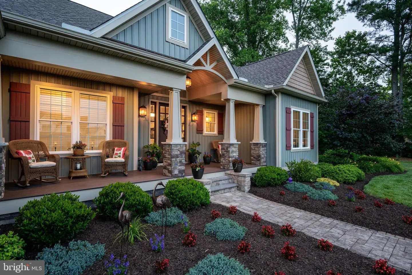
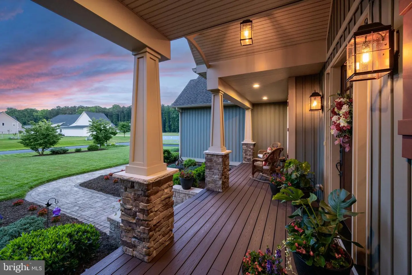
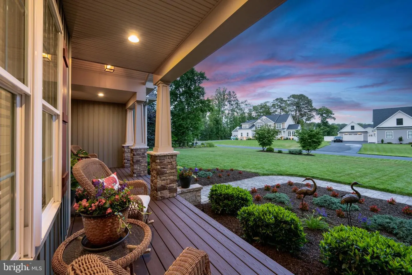
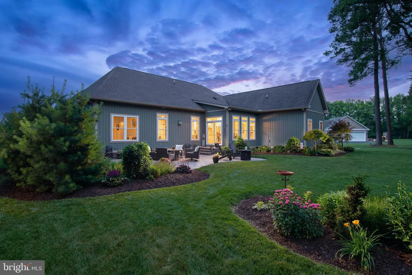
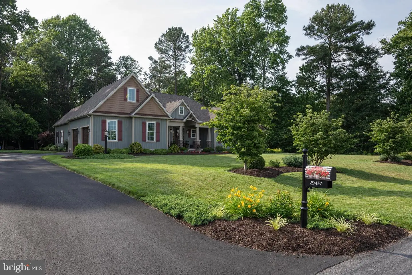
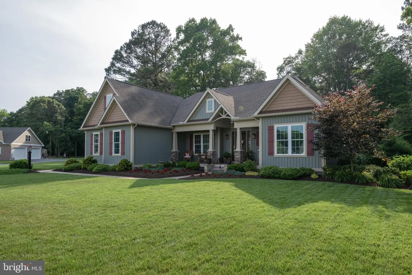
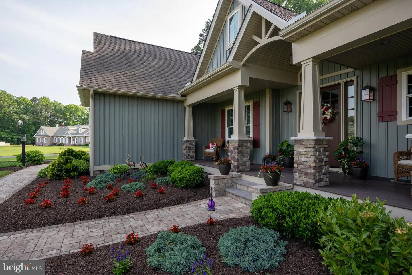
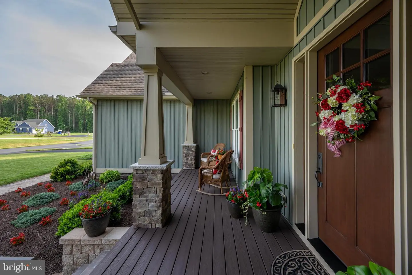
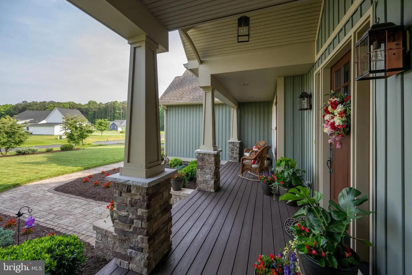
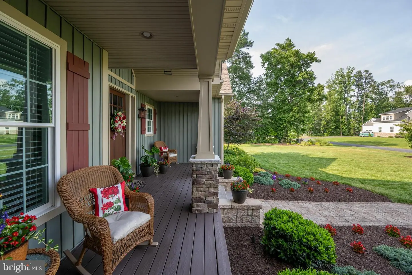
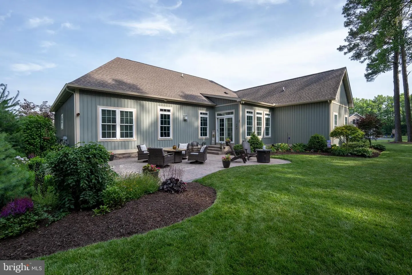
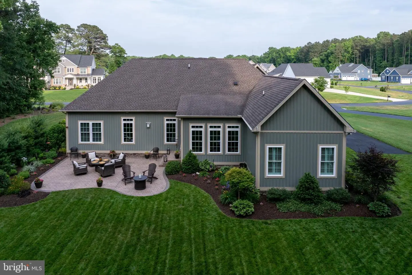
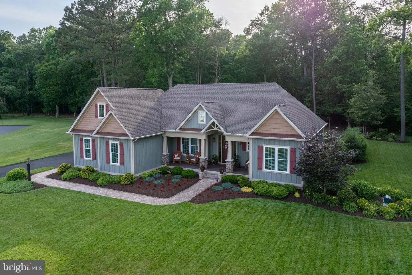
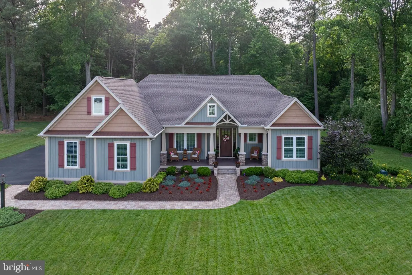
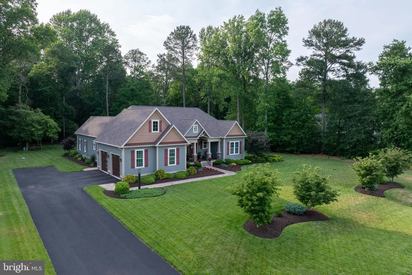
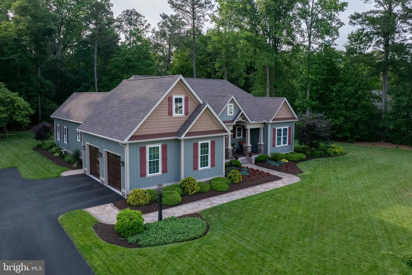
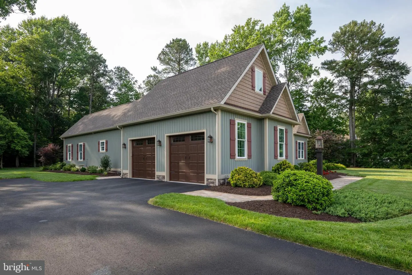
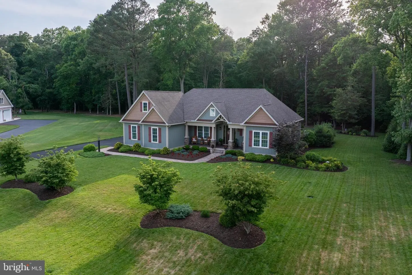
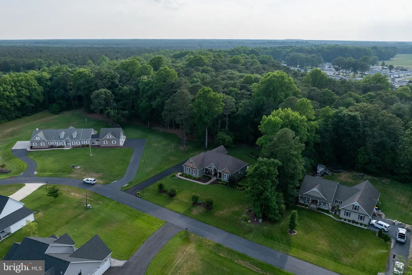
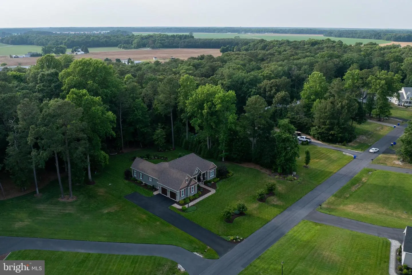
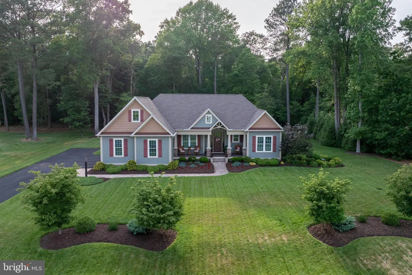
PRIVATE COUNTRY SETTING IN DEERE COUNTRY! Surrounded by mature woods, this custom-built 3-bedroom, 2.5-bath home offers a rare combination of privacy, refined finishes, beautiful outdoor living, and everyday convenience. From the moment you arrive, the lush, thoughtfully designed landscaping and peaceful setting create the feeling of your own private oasis.
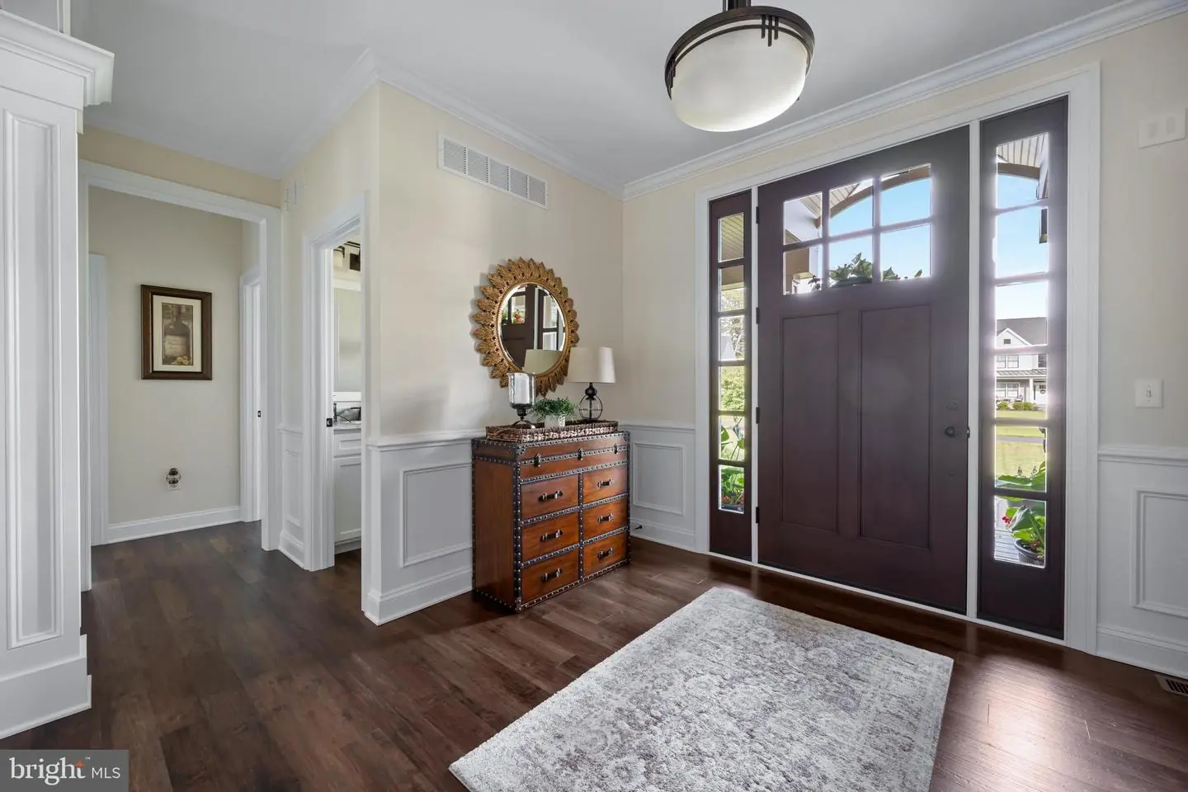
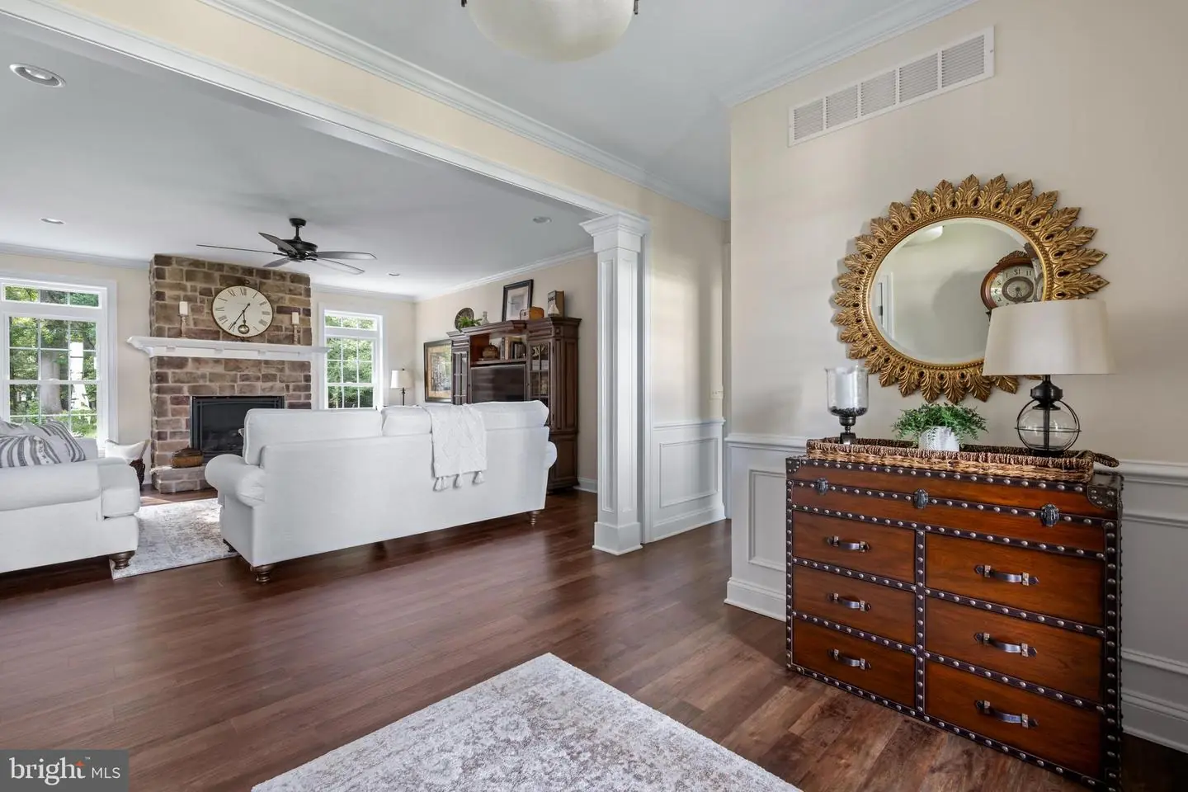
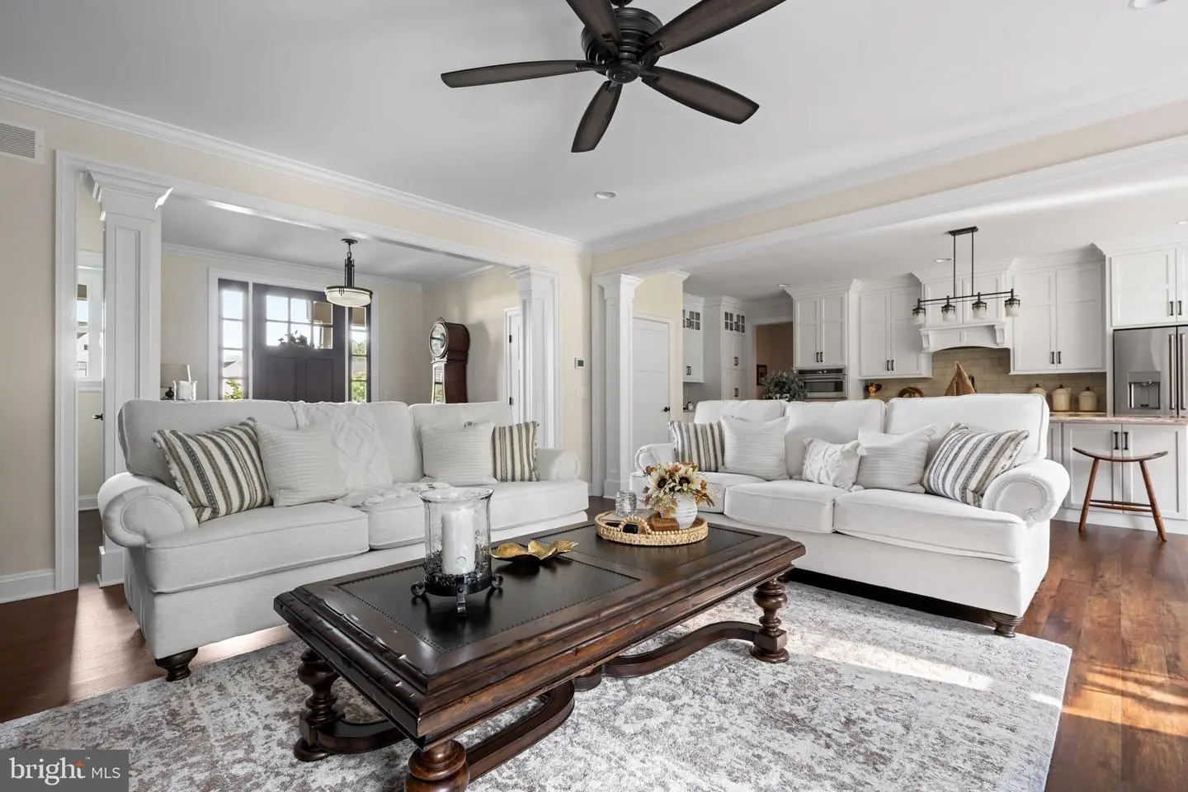
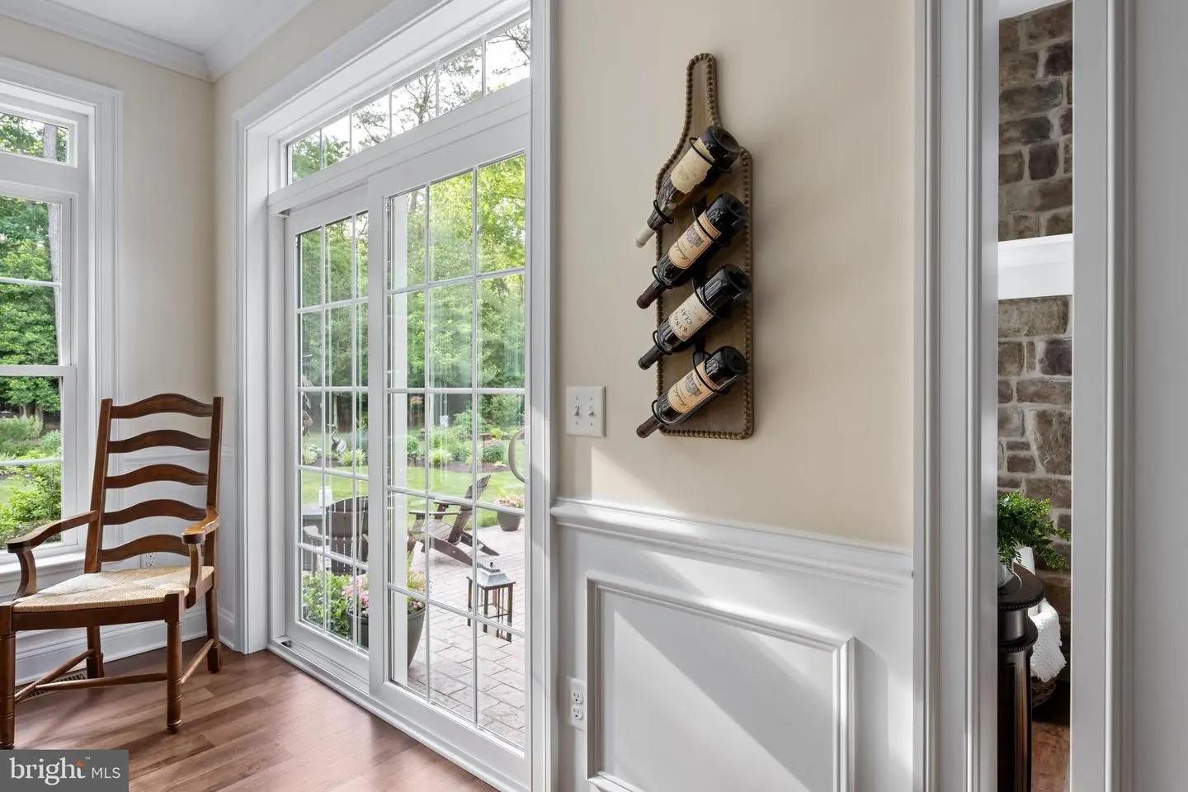
Inside, you'll discover a home where quality craftsmanship and attention to detail truly stand out. High-end finishes are showcased throughout, including impressive high baseboards, elegant crown moulding and trim, and a beautiful stone fireplace mantel that creates a warm and sophisticated focal point in the living space. The custom design and carefully selected details give this home a level of character and finish that is hard to replicate.
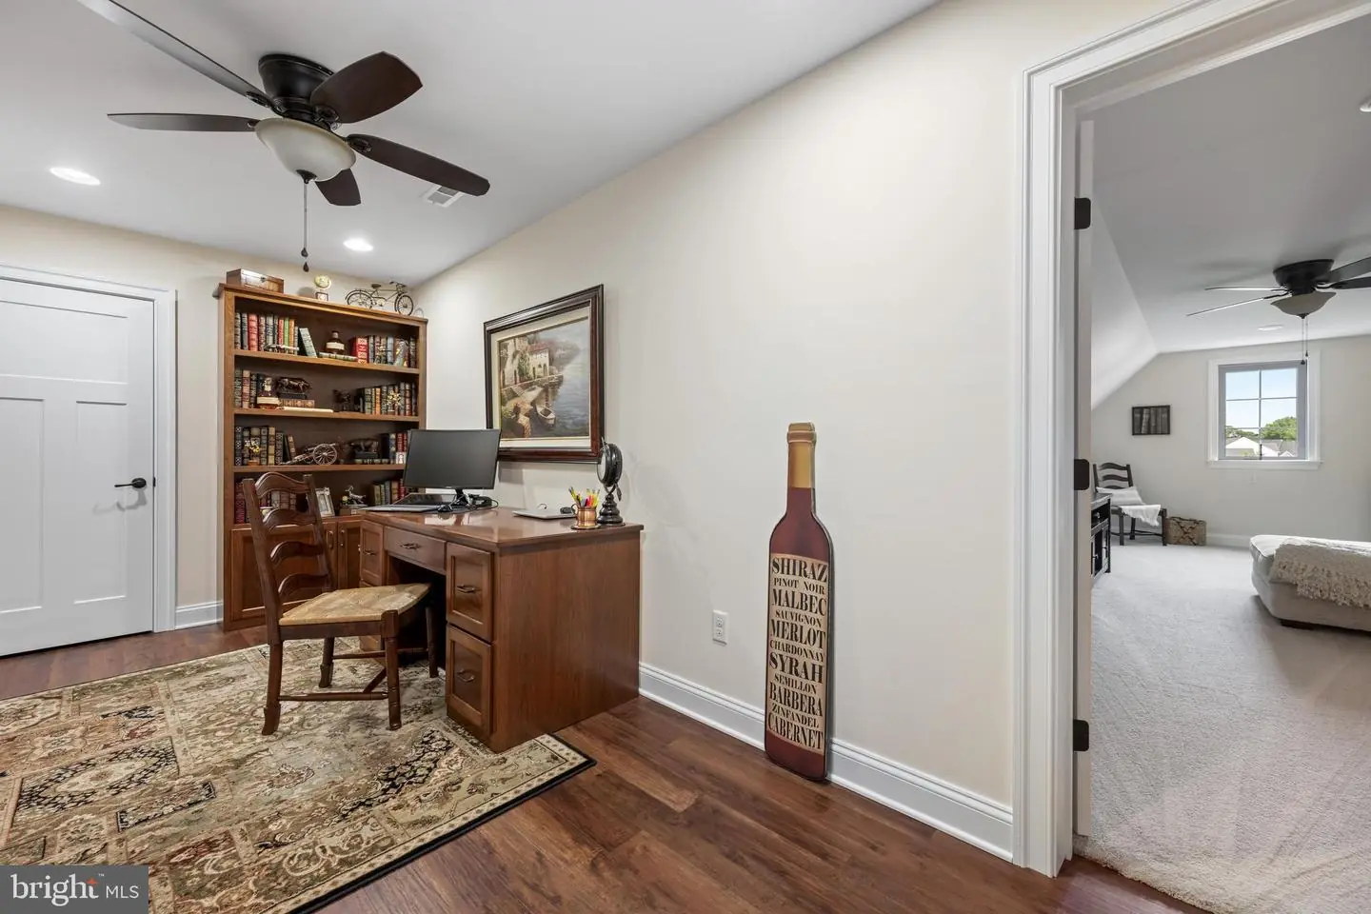
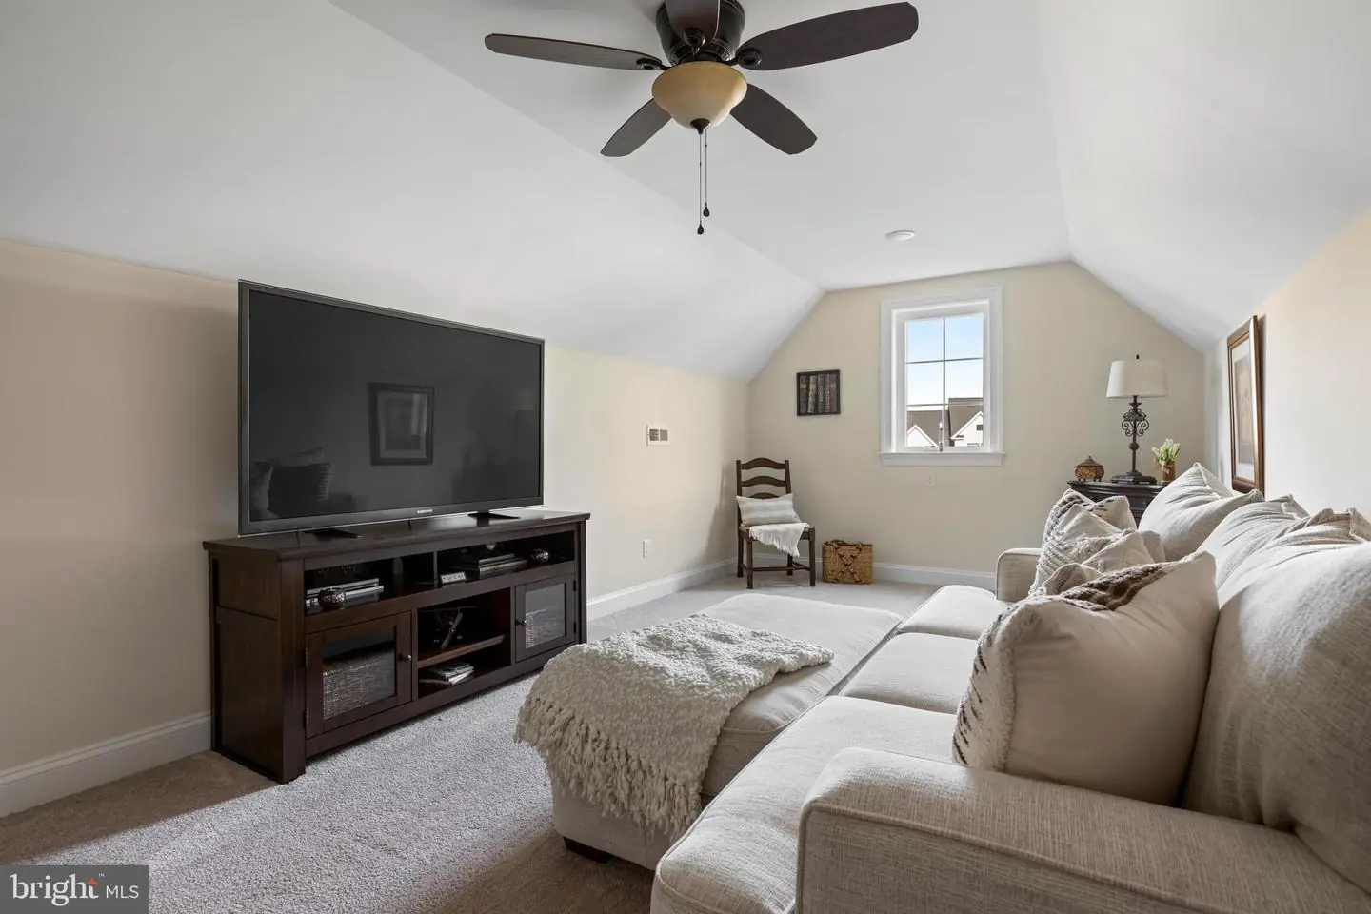
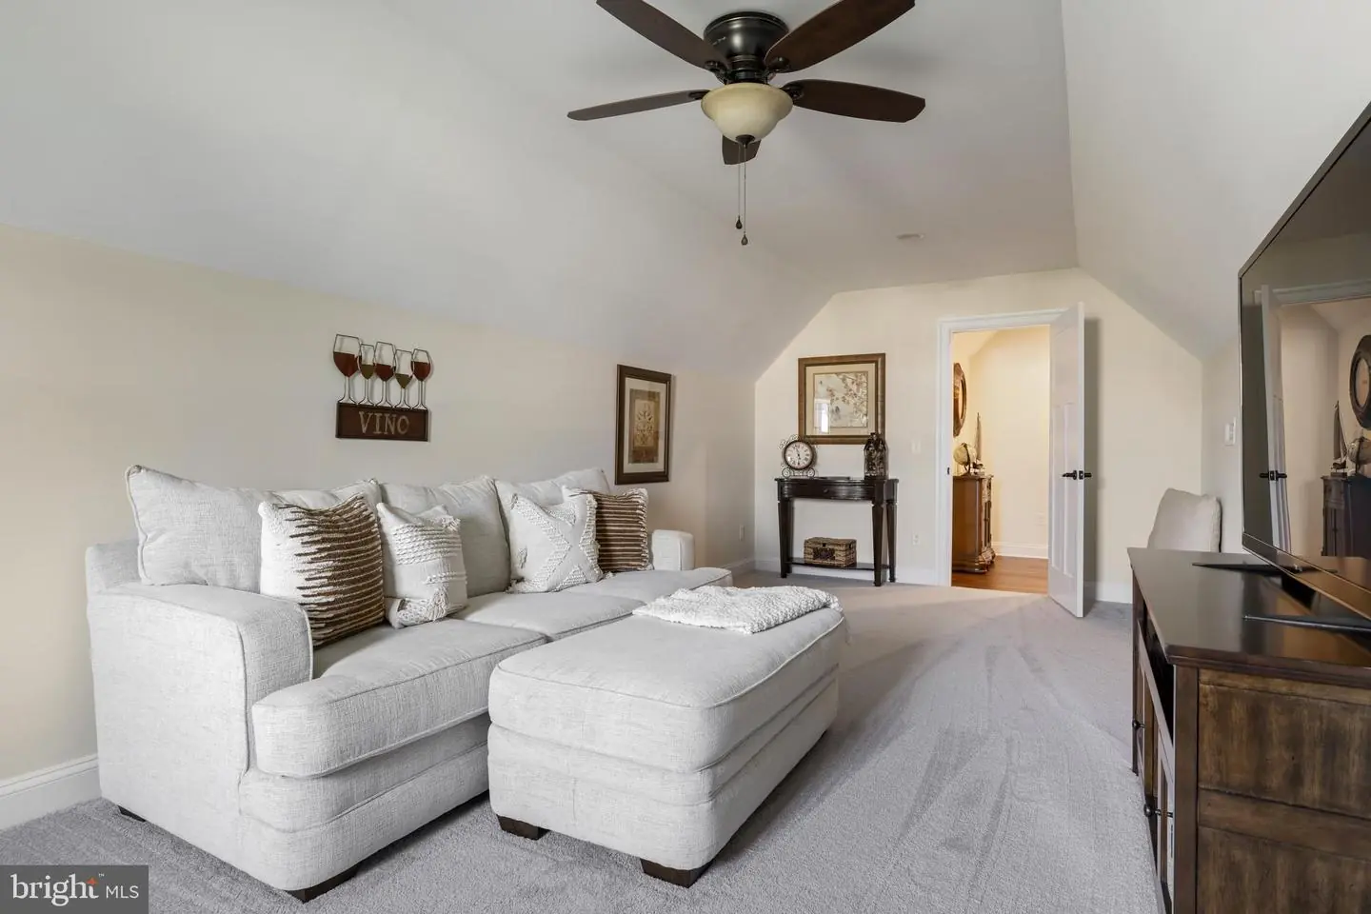
The second-floor bonus room adds exceptional versatility and can easily serve as a home office, media room, guest space, hobby room, or additional living area. A walk-in attic provides abundant storage, while the existing rough-in for a full bath offers an exciting opportunity to further expand the home's functionality and value.
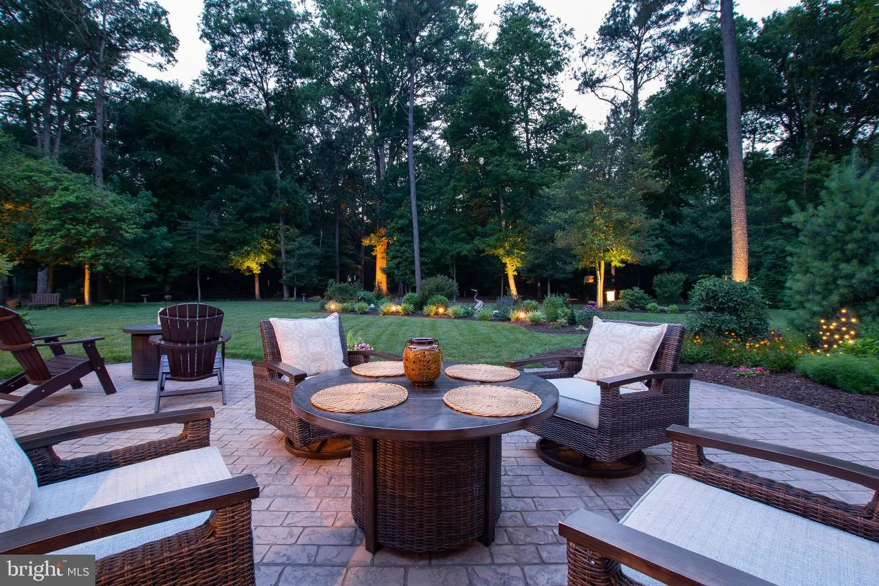
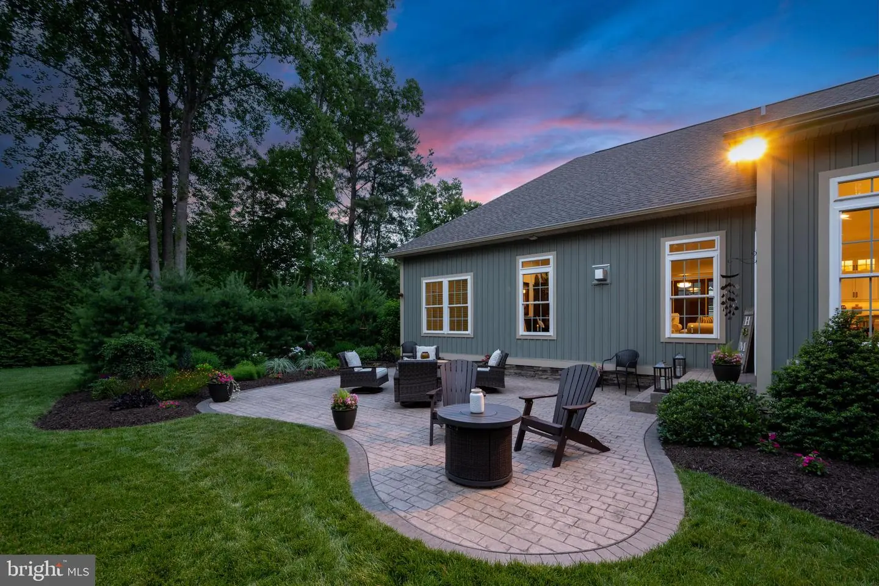
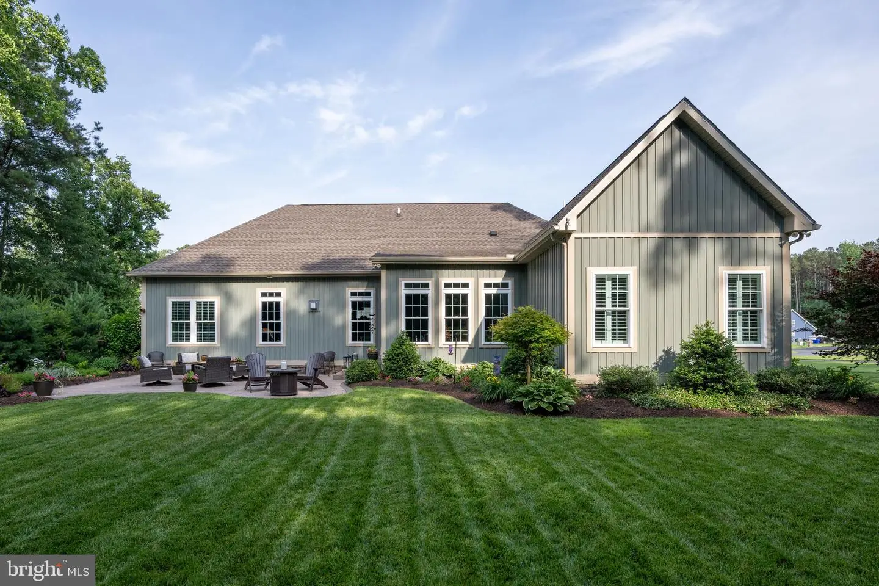
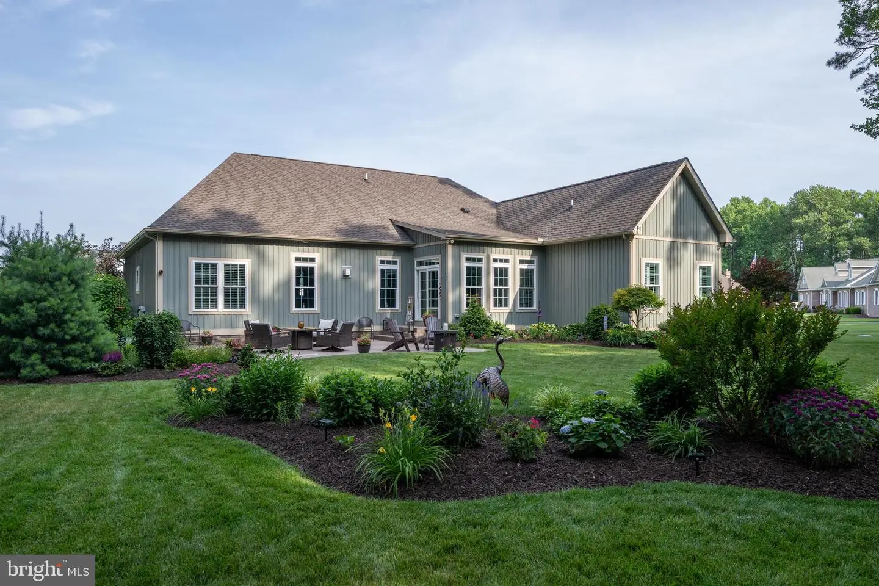
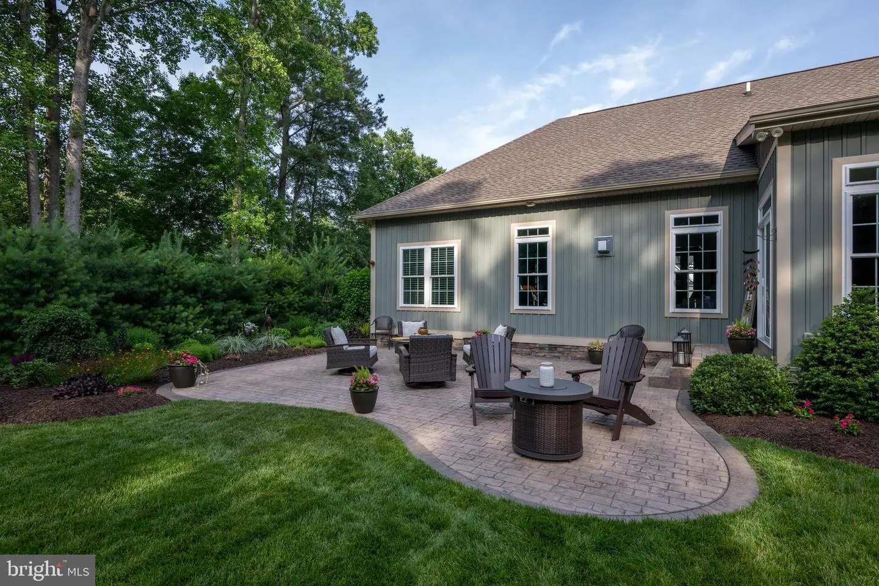
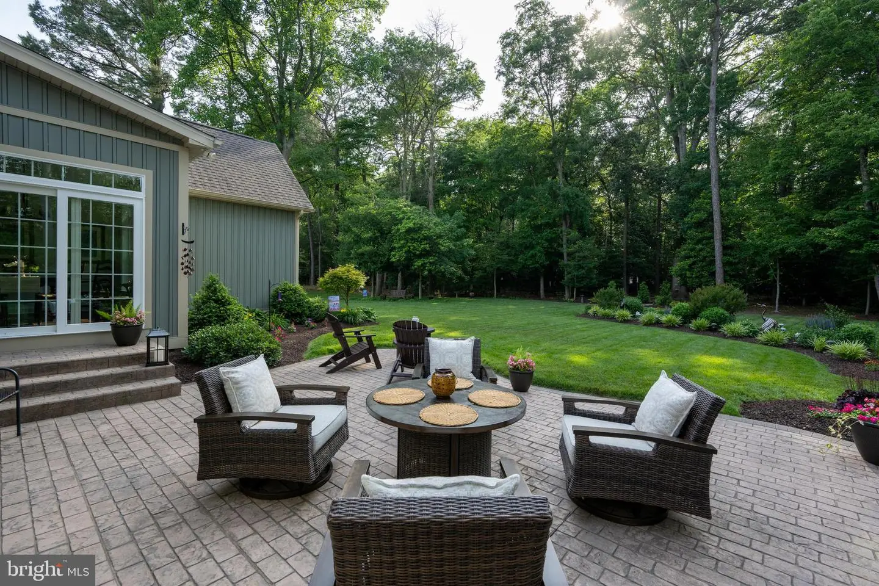
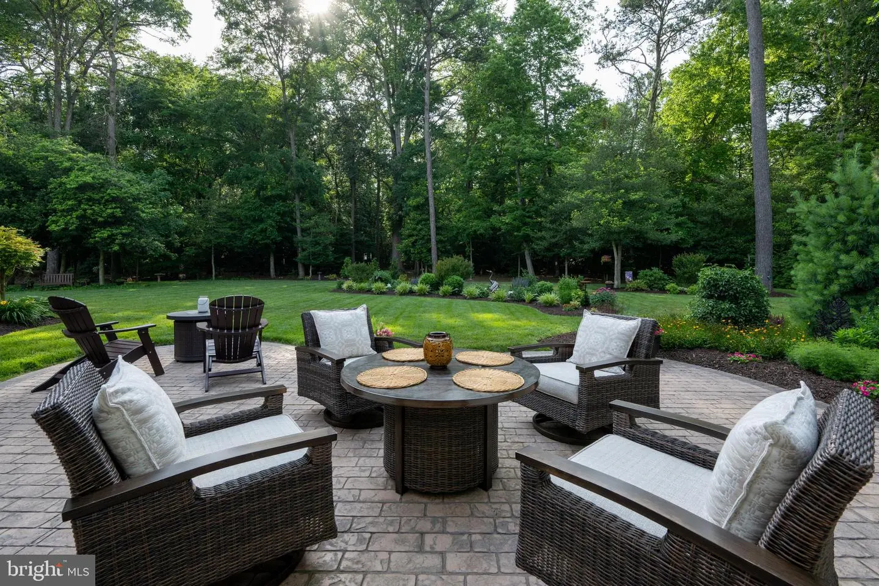
This private sanctuary extends seamlessly to the outdoors. The lush landscaping is supported by an underground irrigation system, helping maintain the beautifully established grounds. In the backyard, an extensive hardscape patio creates an inviting outdoor living and entertaining space - perfect for morning coffee, summer gatherings, outdoor dining, or simply enjoying the privacy and serenity of your wooded surroundings.
And while this home feels like a private country retreat, convenience is just minutes away. You'll be less than 10 minutes from all that Millsboro has to offer, including BJ's Wholesale Club, Lowe's, ALDI, grocery stores, restaurants, and everyday shopping and services. When you're ready to enjoy the Delaware coast, Route 1, the area's renowned shopping and restaurants, and the beaches are approximately a half-hour away.
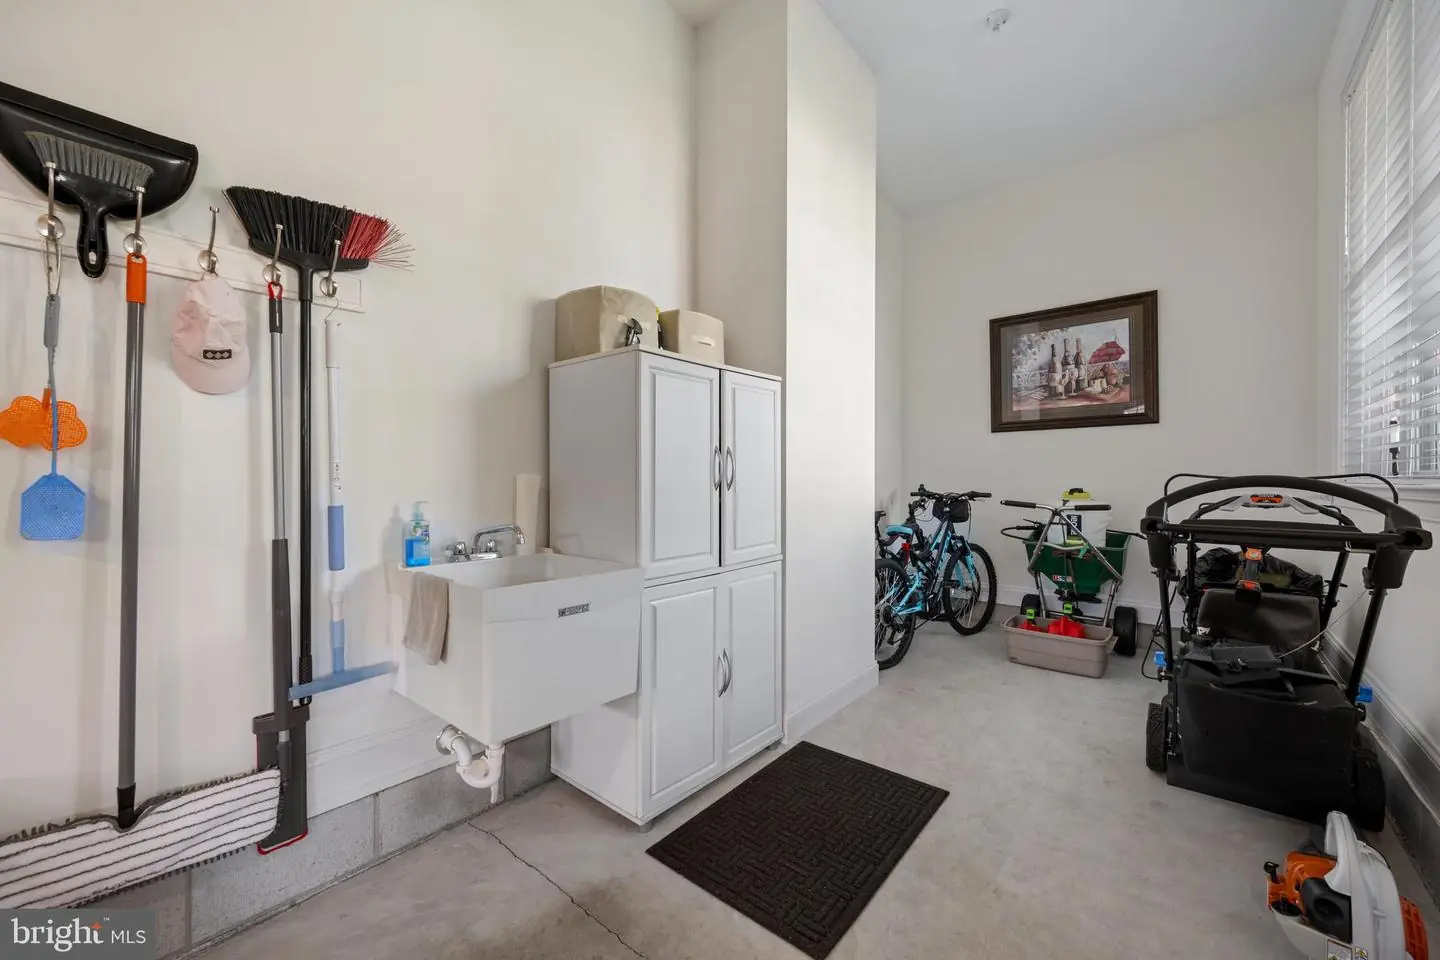
This is more than a home, it's a lifestyle. Enjoy the tranquility and privacy of a beautifully landscaped country setting without giving up the convenience of nearby shopping, dining, and coastal destinations. If you're searching for a custom-built home in Millsboro with high-end finishes, exceptional outdoor living, abundant storage, and easy access to the Delaware beaches, this one deserves a closer look.
COME EXPERIENCE THE PRIVACY, QUALITY, AND CHARACTER OF THIS SPECIAL MILLSBORO PROPERTY FOR YOURSELF!
Inside, you'll discover a home where quality craftsmanship and attention to detail truly stand out. High-end finishes are showcased throughout, including impressive high baseboards, elegant crown moulding and trim, and a beautiful stone fireplace mantel that creates a warm and sophisticated focal point in the living space. The custom design and carefully selected details give this home a level of character and finish that is hard to replicate.
The second-floor bonus room adds exceptional versatility and can easily serve as a home office, media room, guest space, hobby room, or additional living area. A walk-in attic provides abundant storage, while the existing rough-in for a full bath offers an exciting opportunity to further expand the home's functionality and value.
This private sanctuary extends seamlessly to the outdoors. The lush landscaping is supported by an underground irrigation system, helping maintain the beautifully established grounds. In the backyard, an extensive hardscape patio creates an inviting outdoor living and entertaining space - perfect for morning coffee, summer gatherings, outdoor dining, or simply enjoying the privacy and serenity of your wooded surroundings.
And while this home feels like a private country retreat, convenience is just minutes away. You'll be less than 10 minutes from all that Millsboro has to offer, including BJ's Wholesale Club, Lowe's, ALDI, grocery stores, restaurants, and everyday shopping and services. When you're ready to enjoy the Delaware coast, Route 1, the area's renowned shopping and restaurants, and the beaches are approximately a half-hour away.
This is more than a home, it's a lifestyle. Enjoy the tranquility and privacy of a beautifully landscaped country setting without giving up the convenience of nearby shopping, dining, and coastal destinations. If you're searching for a custom-built home in Millsboro with high-end finishes, exceptional outdoor living, abundant storage, and easy access to the Delaware beaches, this one deserves a closer look.
COME EXPERIENCE THE PRIVACY, QUALITY, AND CHARACTER OF THIS SPECIAL MILLSBORO PROPERTY FOR YOURSELF!
Similar Listings
Reserves At Lewes Landing
$724,900
4 Bed
3 Bath
- Tax Total Living Area:
- 2600 sq. ft.
Listed 60 days ago
Courtesy: Keller Williams Realty Delmarva
MLS Desu2119204
Pending
Peninsula
$724,900
3 Bed
2 Bath
1 Hf. Bath
- Tax Total Living Area:
- 2358 sq. ft.
Listed 69 days ago
Courtesy: Monument Sotheby's International Realty
MLS Desu2118540
Virtual Tour
The Estates At Bridgewater
$724,900
4 Bed
2 Bath
1 Hf. Bath
- Tax Total Living Area:
- 2431 sq. ft.
Listed 257 days ago
Courtesy: Compass
MLS Desu2104778
Virtual Tour
Miralon
$724,900
4 Bed
3 Bath
- Tax Total Living Area:
- 3383 sq. ft.
Listed 521 days ago
Courtesy: Keller Williams Realty
MLS Desu2086424
Sold
$724,900
3 Bed
2 Bath
- Tax Total Living Area:
- 1100 sq. ft.
Sold 10/22/2024
Courtesy: Jack Lingo - Rehoboth
MLS Desu2069908
PendingNewly Listed
Delshire
$725,000
3 Bed
2 Bath
- Tax Total Living Area:
- 2022 sq. ft.
Listed 3 days ago
Courtesy: Keller Williams Realty Central-delaware
MLS Dekt2051698
Under Contract
Bay Crossing
$725,000
4 Bed
3 Bath
1 Hf. Bath
- Tax Total Living Area:
- 3622 sq. ft.
Listed 20 days ago
Courtesy: Keller Williams Realty
MLS Desu2121288
Pending
Hailey's Glen
$725,000
4 Bed
2 Bath
- Tax Total Living Area:
- 2756 sq. ft.
Listed 98 days ago
Courtesy: Monument Sotheby's International Realty
MLS Desu2115978
Lewes Beach
$725,000
2 Bed
1 Bath
- Tax Total Living Area:
- 600 sq. ft.
Listed 287 days ago
Courtesy: Keller Williams Realty
MLS Desu2102872
Sold
Covered Bridge Trails
$725,000
3 Bed
2 Bath
1 Hf. Bath
- Tax Total Living Area:
- 2087 sq. ft.
Sold 04/01/2025
Courtesy: Northrop Realty
MLS Desu2075692
Sold
Spring Lake
$724,500
3 Bed
3 Bath
- Tax Total Living Area:
- 1800 sq. ft.
Sold 06/21/2024
Courtesy: Jack Lingo - Rehoboth
MLS Desu2062006
SoldVacation Rental
North Rehoboth
$724,000
2 Bed
1 Bath
- Tax Total Living Area:
- 717 sq. ft.
Sold 10/16/2026
Courtesy: Jack Lingo - Rehoboth
MLS Desu2104996
Create an account
Save your favorite listings to view them later from multiple
devices by creating an account today or sign in.




