
315 Samantha Dr, Lewes, De 19958
Newly Listed
Open House
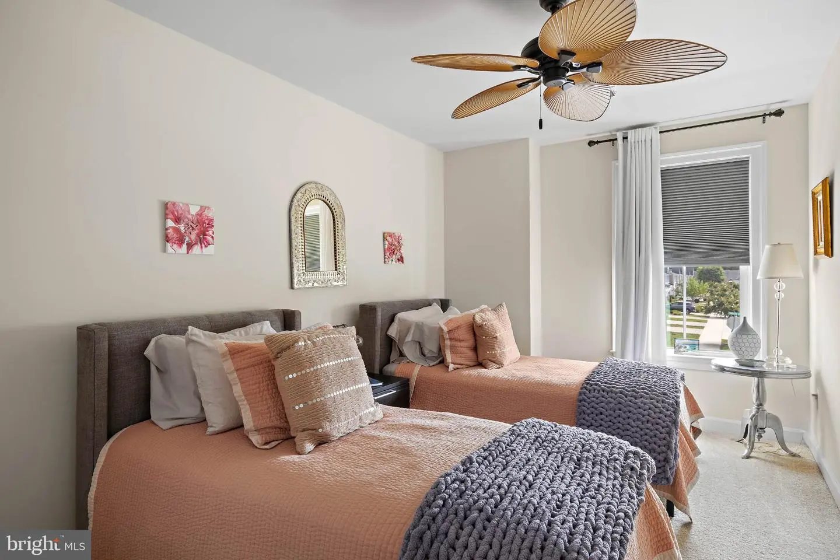
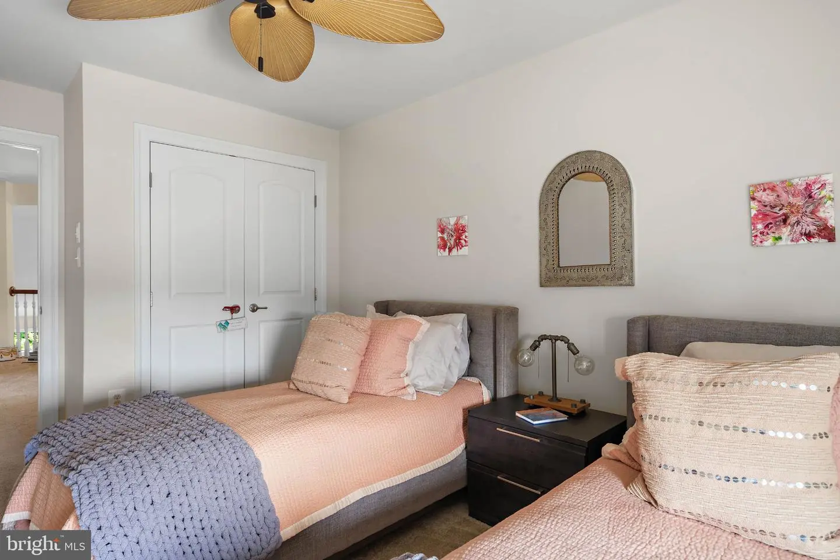
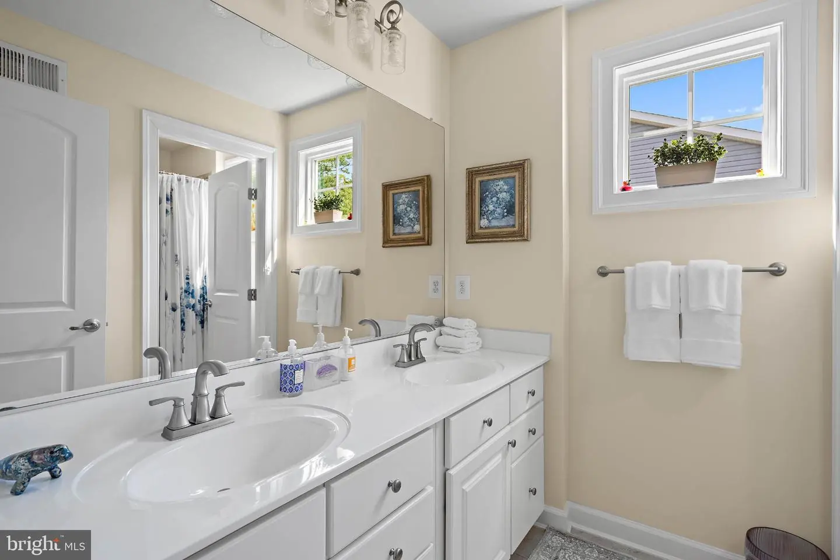
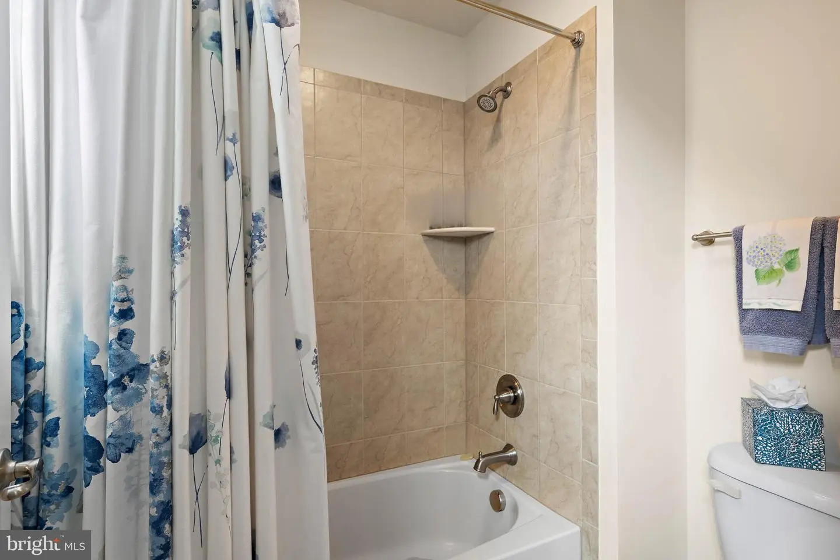
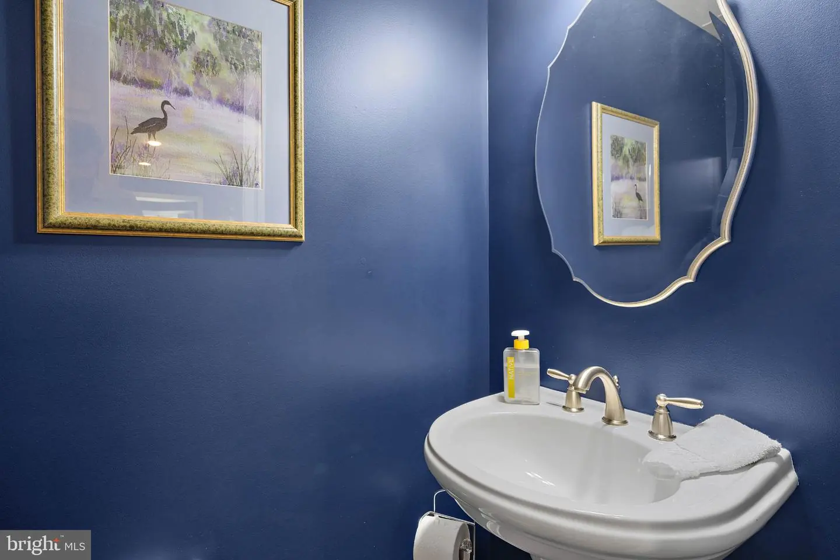
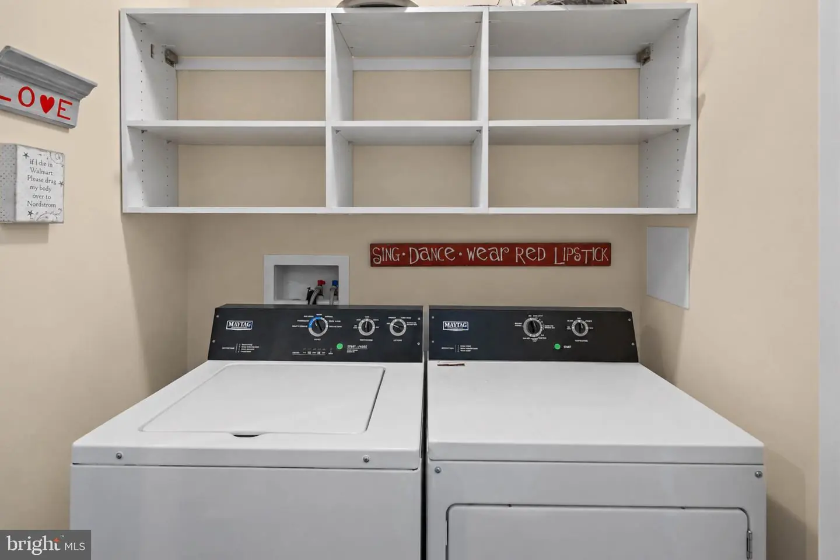
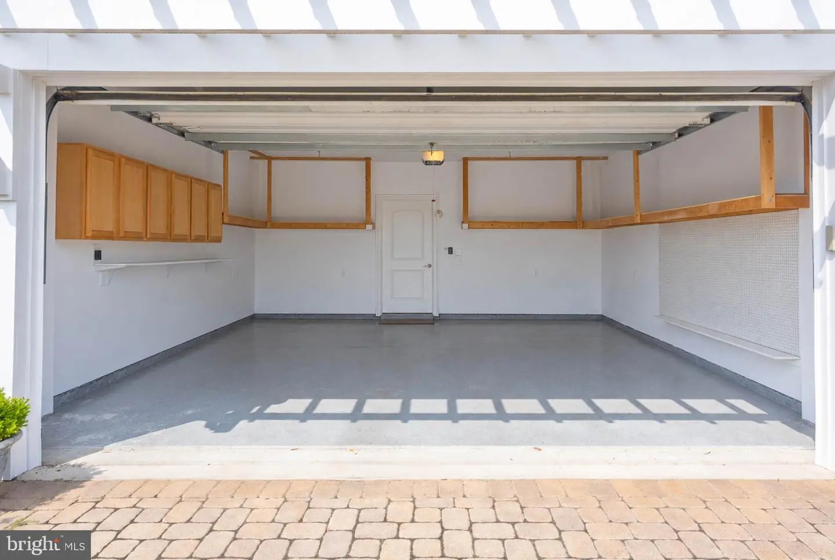
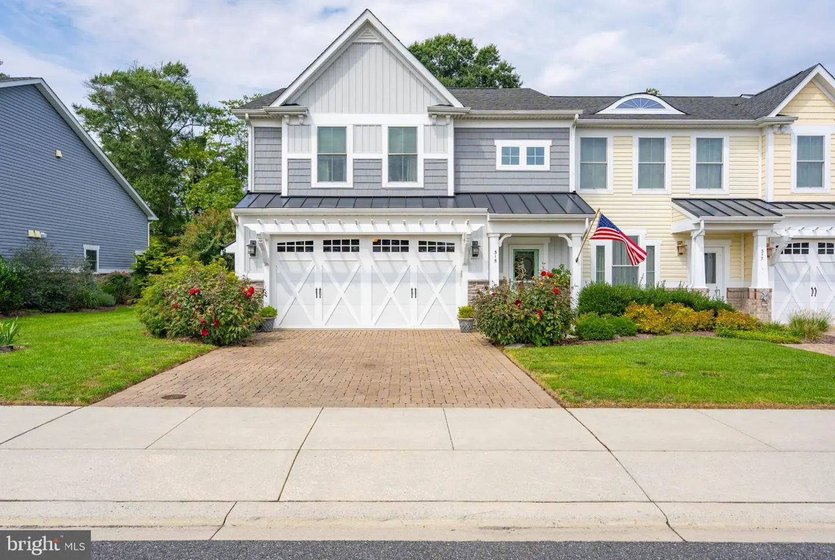
Courtesy: Compass,
Robin Davis
Appliances
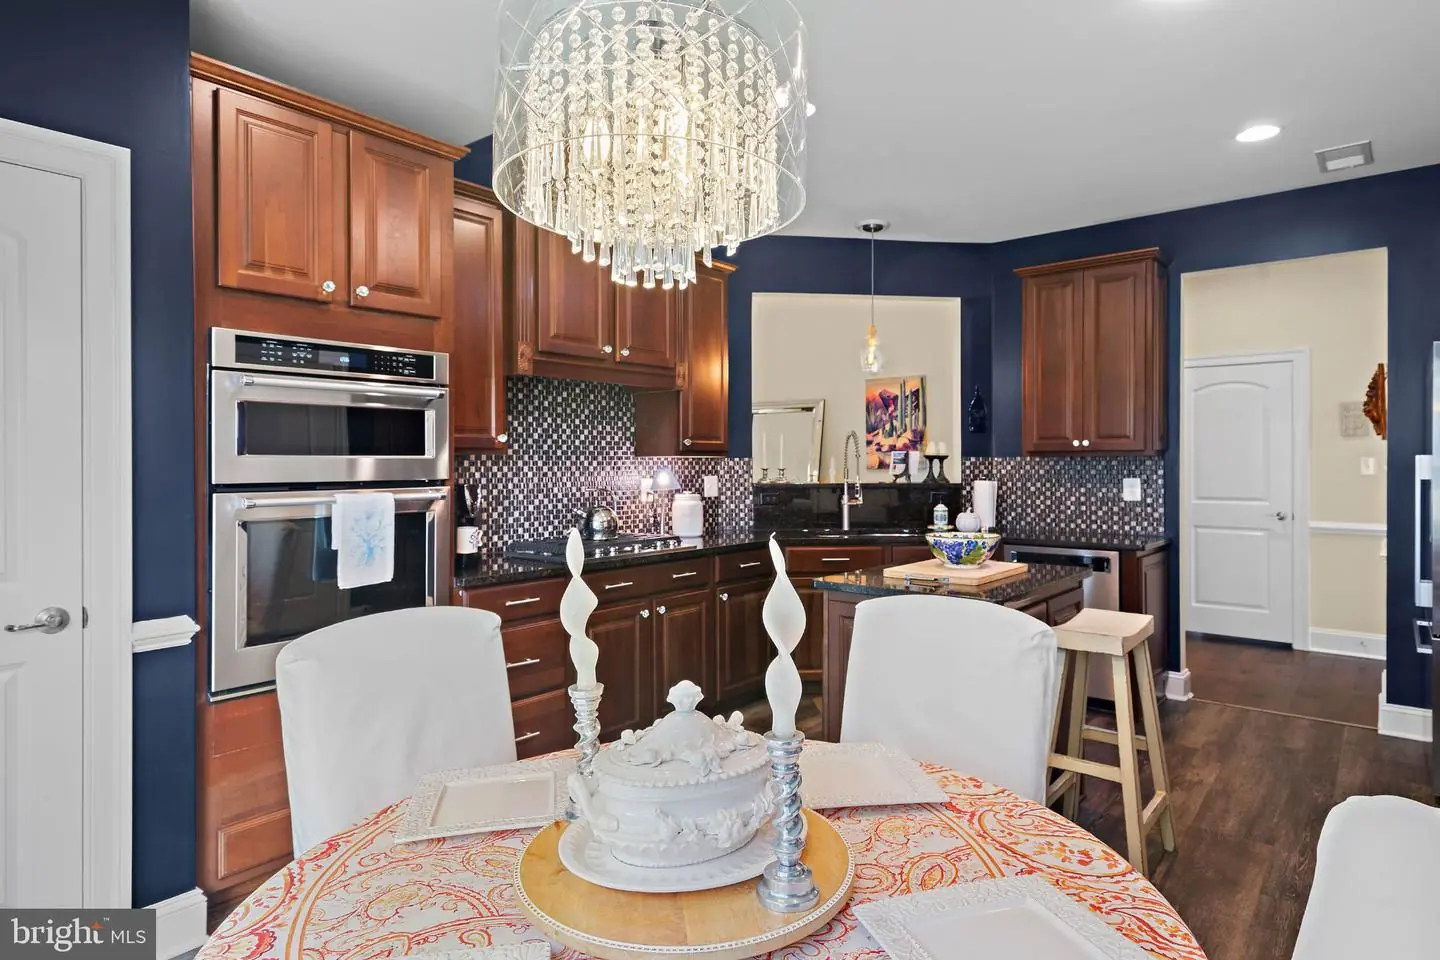
Built-In Microwave, Cooktop, Dishwasher, Disposal, Dryer, Energy Efficient Appliances, Oven - Wall, Refrigerator, Stainless Steel Appliances, Washer, Water Heater, IcemakerBedrooms
3
Full Bath
2
Half Bath
1
Laundry
Main Floor, Washer In Unit, Dryer In Unit
Rooms
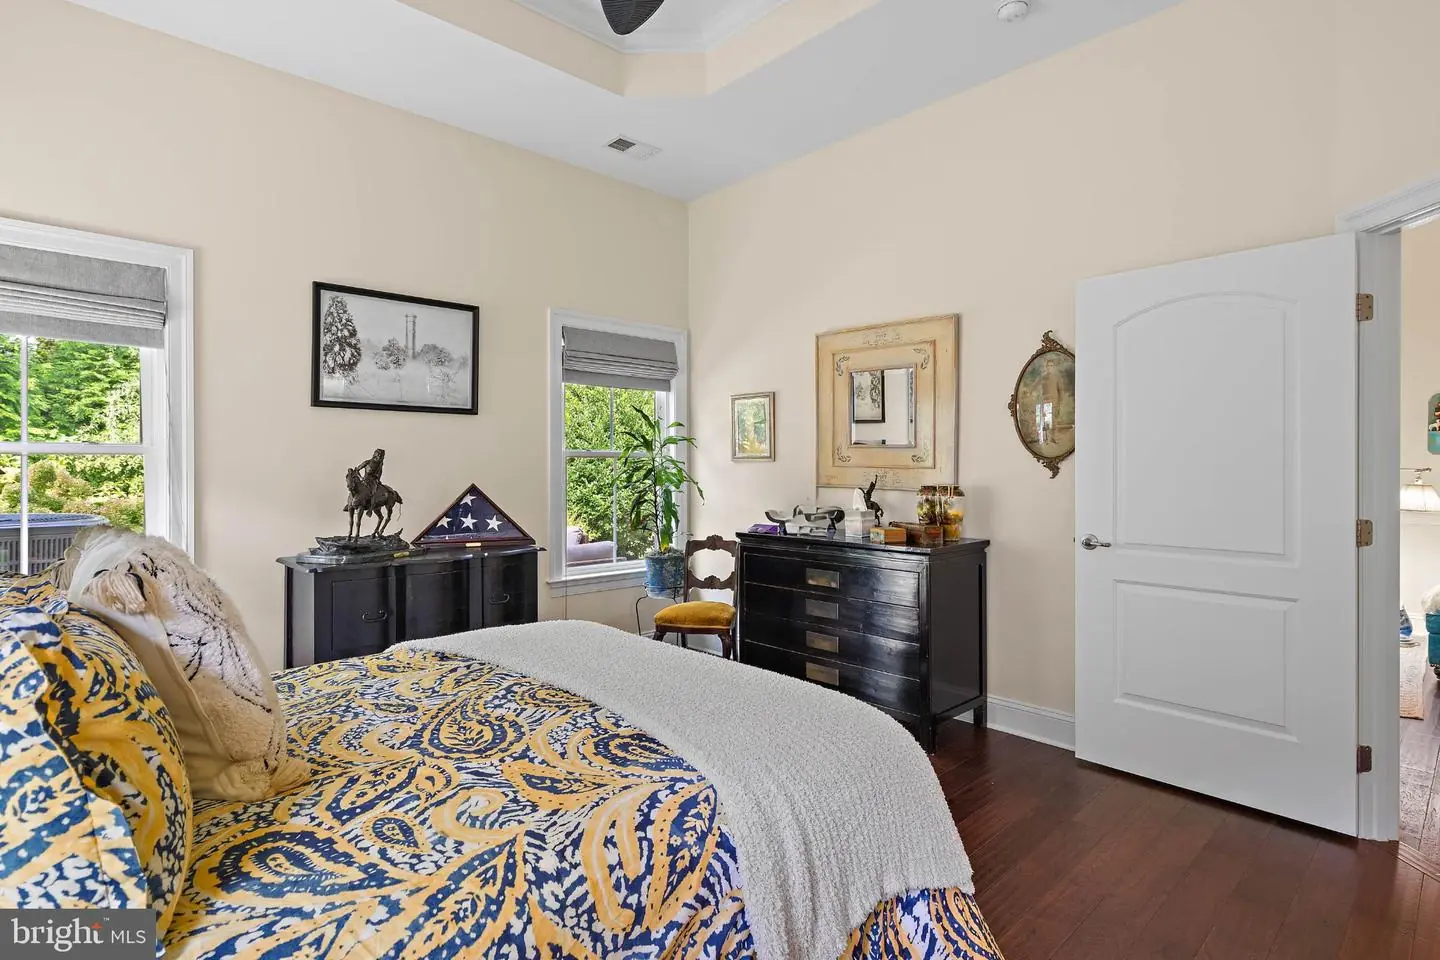
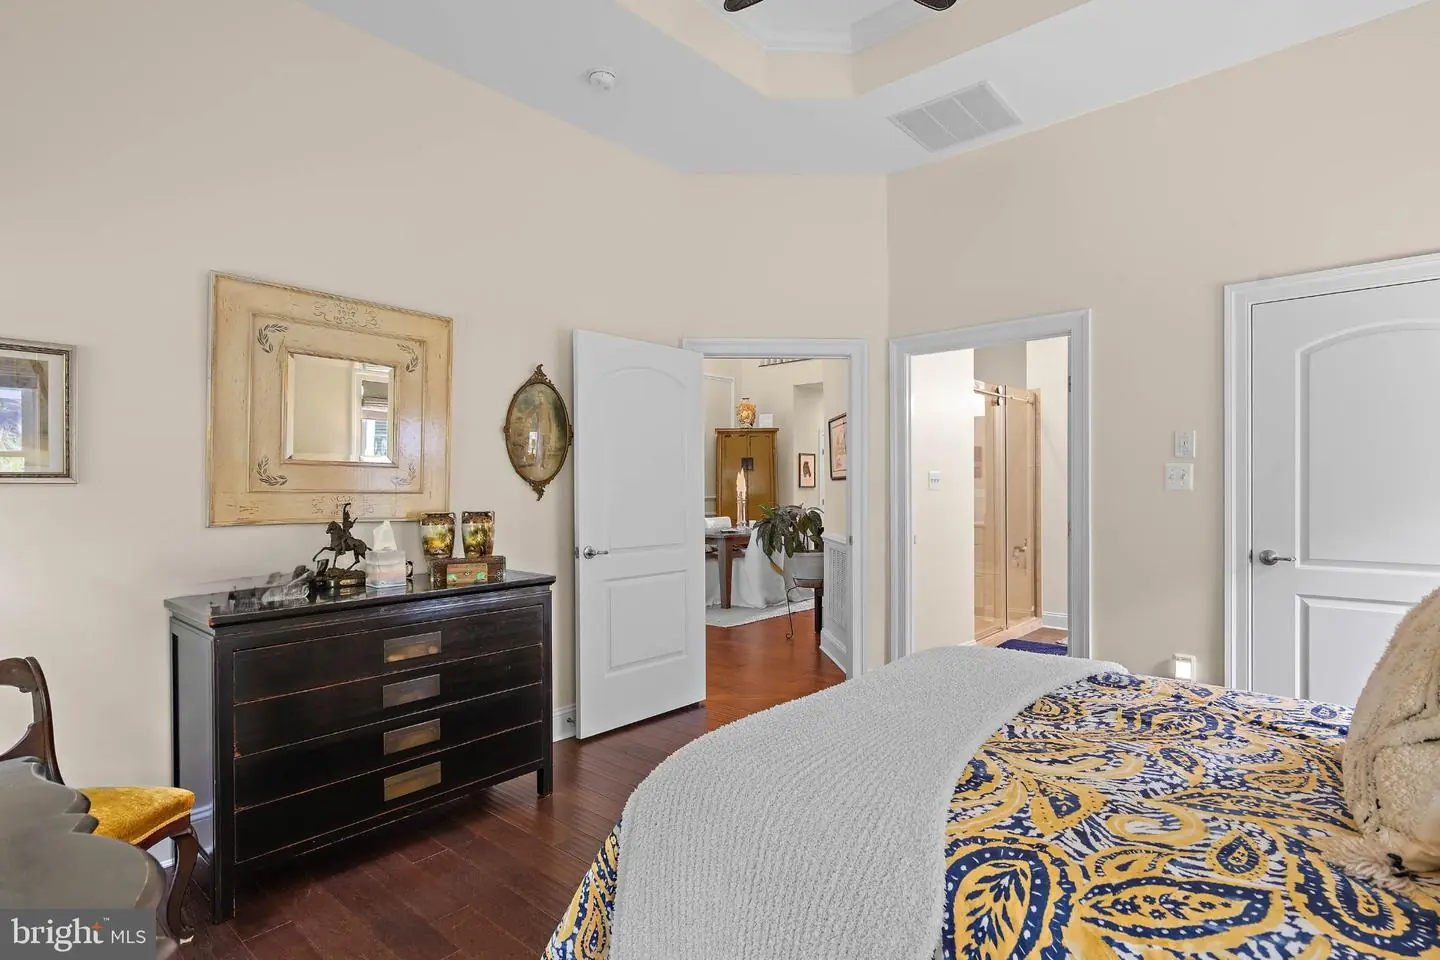
Living Room, Dining Room, Primary Bedroom, Bedroom 2, Bedroom 3, Loft, Storage Room, Utility Room, Primary Bathroom
Living Area
2150 sq/ft
Flooring
Carpet, Ceramic Tile, Hardwood
Interior Features
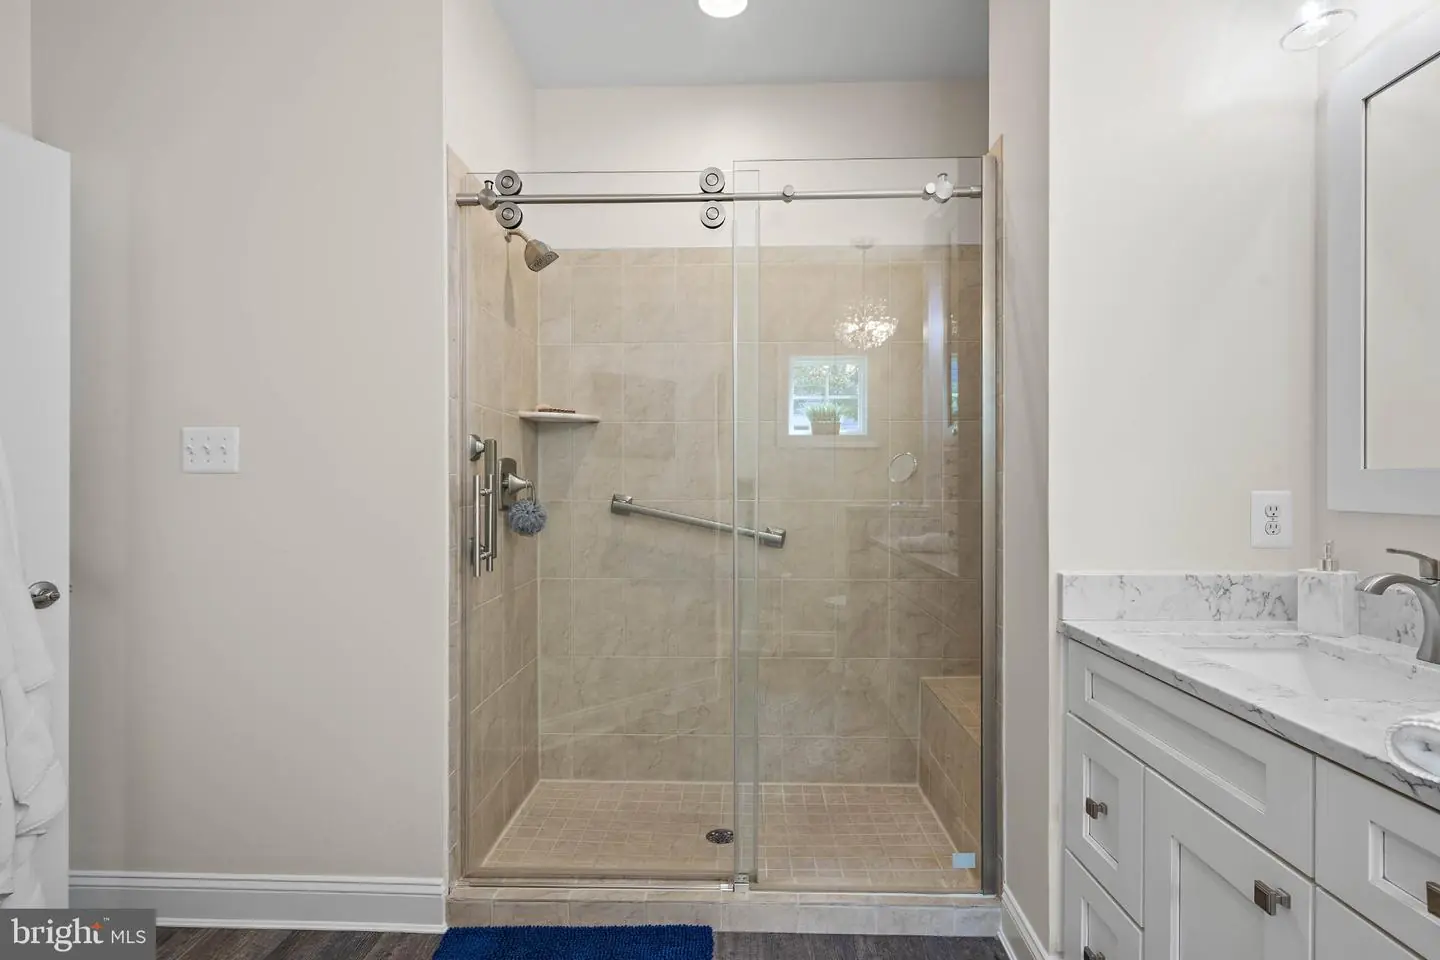
- Bathroom - Walk-In Shower
- Breakfast Area
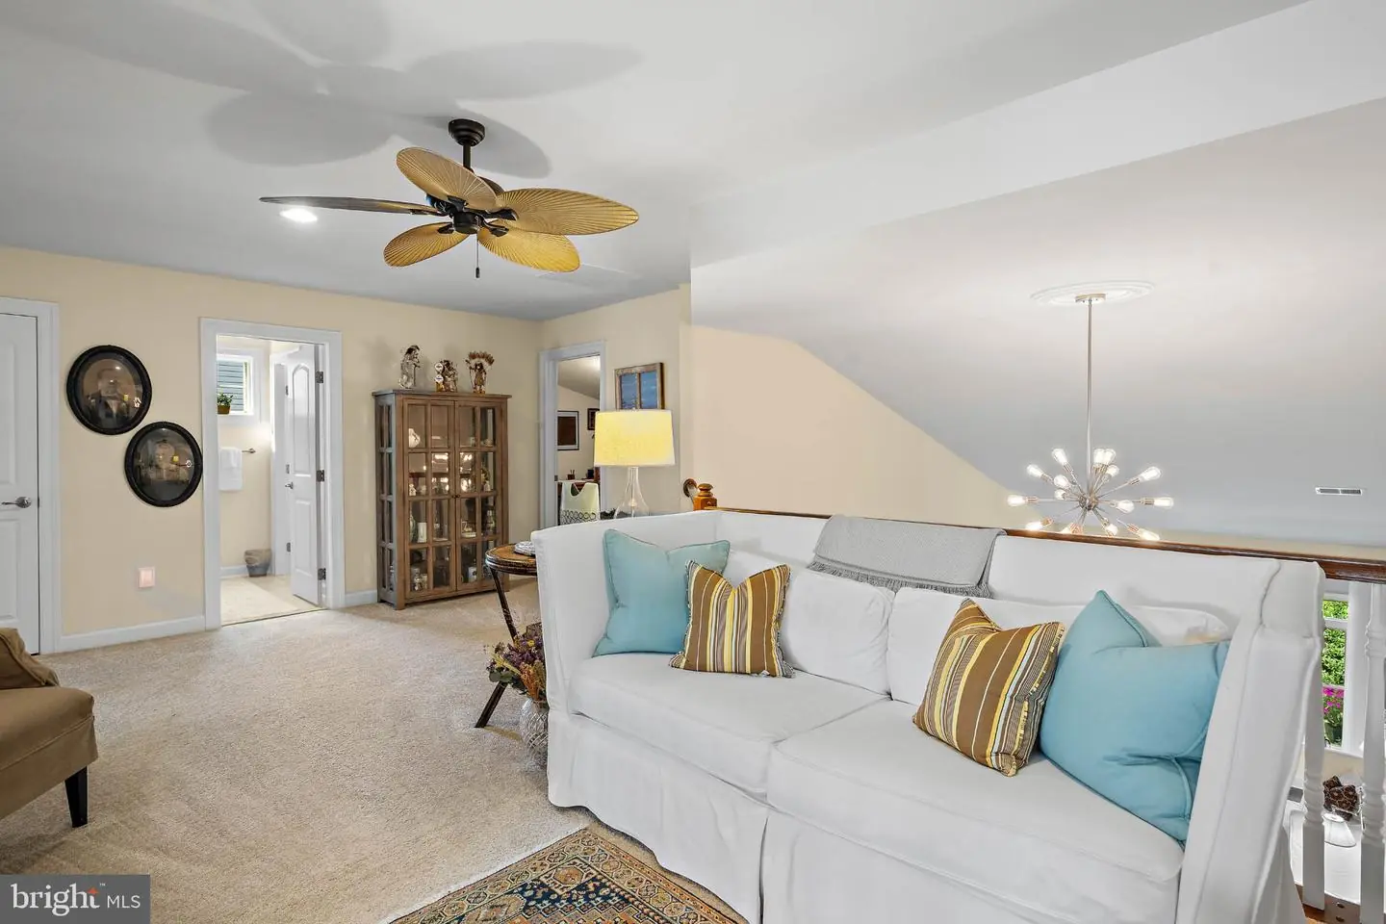
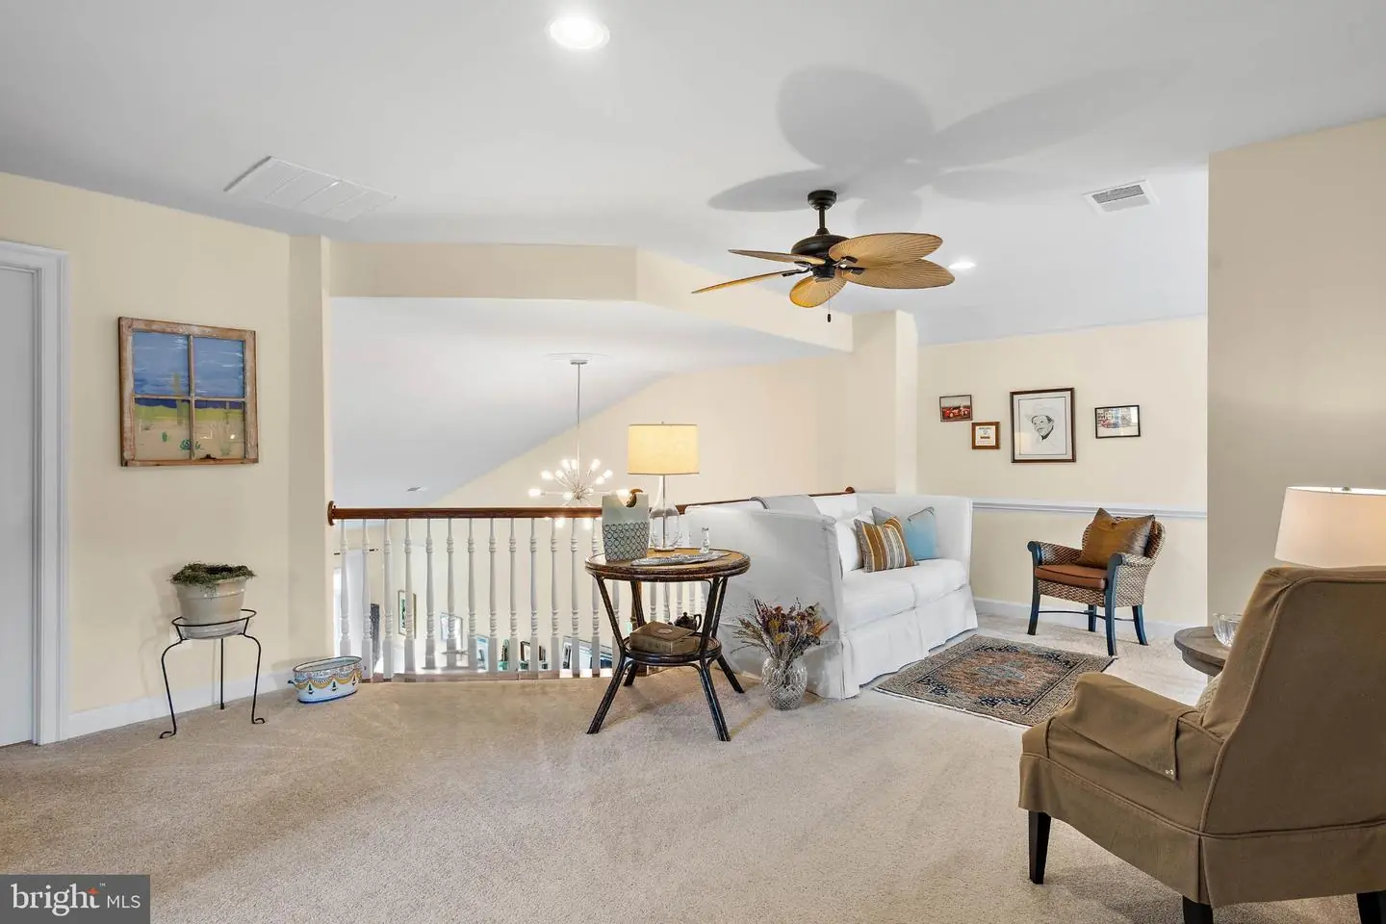
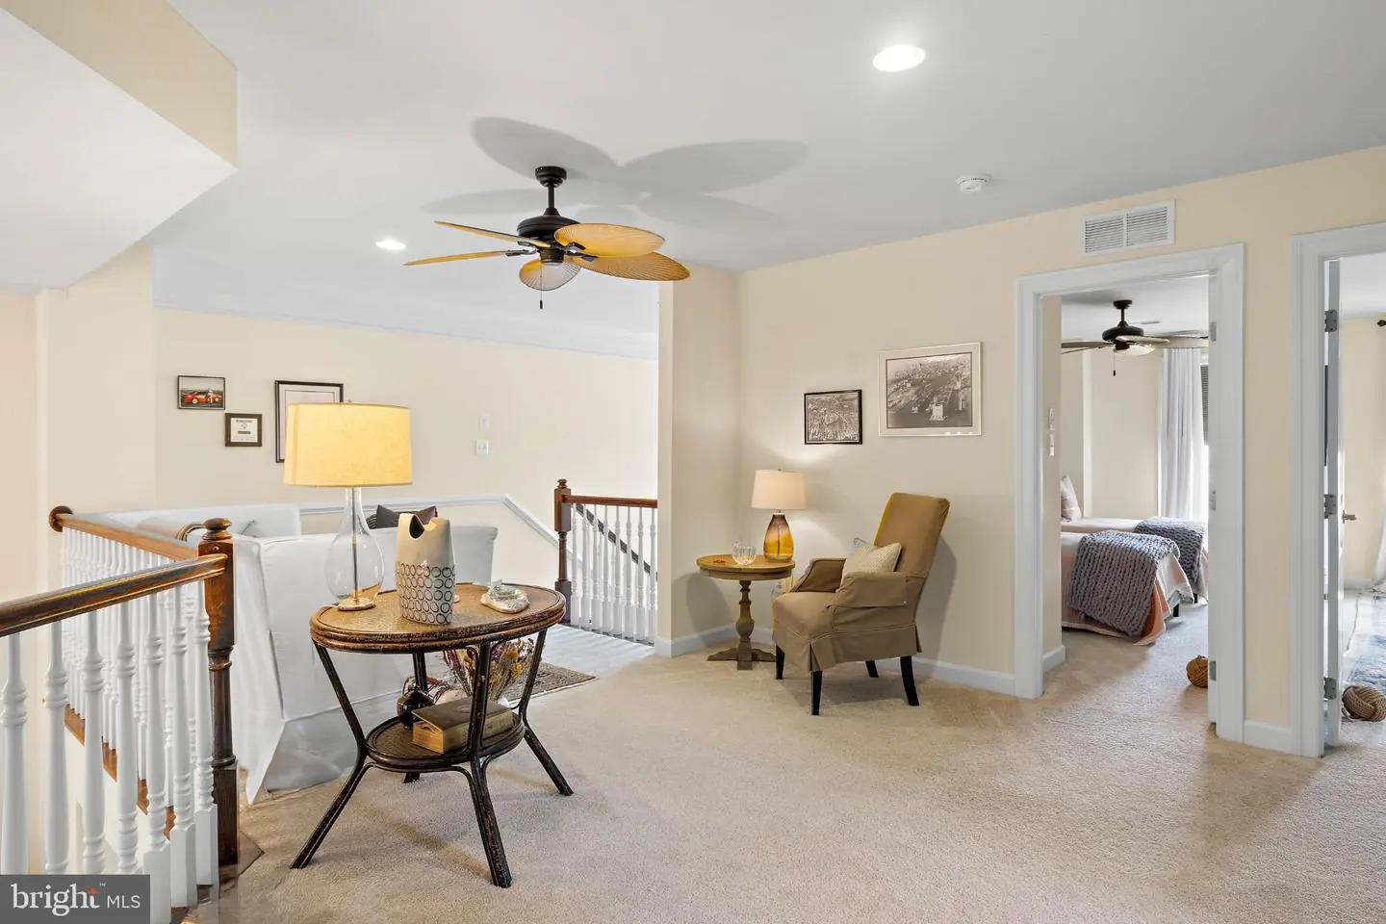
- Ceiling Fan(s)
- Chair Railings
- Combination Dining/Living
- Crown Moldings
- Floor Plan - Open
- Kitchen - Eat-In
- Kitchen - Gourmet
- Upgraded Countertops
- Walk-in Closet(s)
- Window Treatments
- Wood Floors
- Pantry
- Kitchen - Island
- Entry Level Bedroom
- Carpet
- Recessed Lighting
- Bathroom - Tub Shower
General
MLS
Desu2120924
Community
Canary Creek
Price
$729,900.00
Price/SQft
$339.49
HOA Fee
$188.00
HOA Fee Frequency
Quarterly
District
CAPE HENLOPEN
Canary Creek
MLS
Desu2120924
$729,900
3 Bed
2 Bath
1 Hf. Bath
- Tax Total Living Area:
- 2150 sq. ft.
- Lot Size:
- 0.1 acres
HOA: $188 Quarterly
Open Houses for 315 Samantha Dr
Sat
24
11:00 am - 1:00 pm
Agency honored. Send your buyers!
Listed 10 days ago
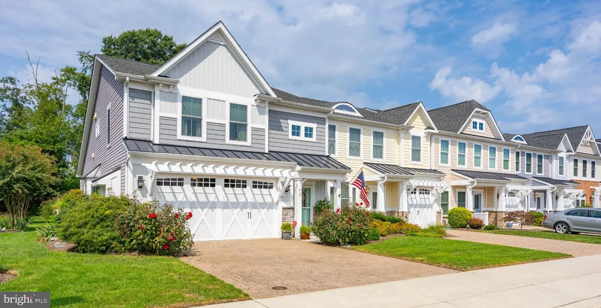
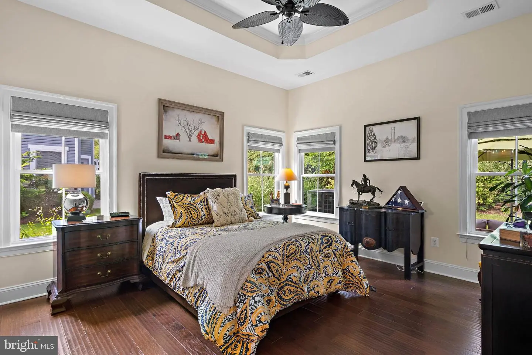
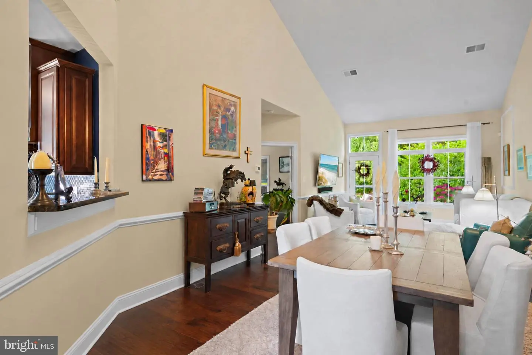
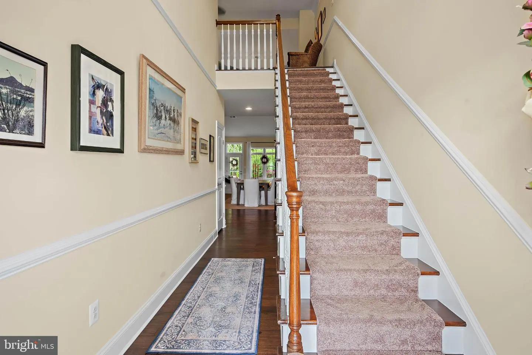
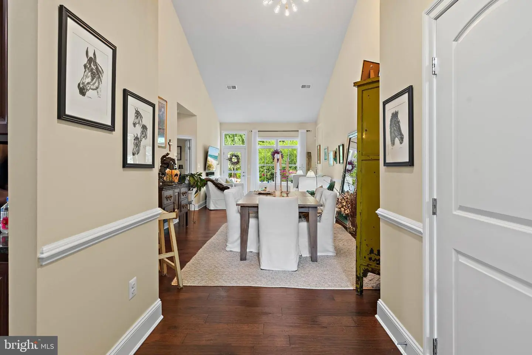
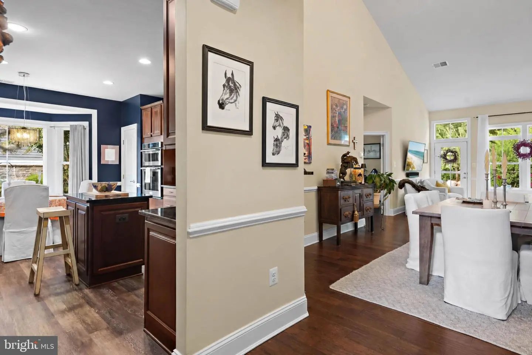
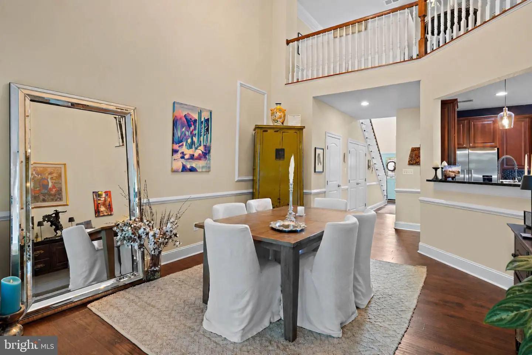
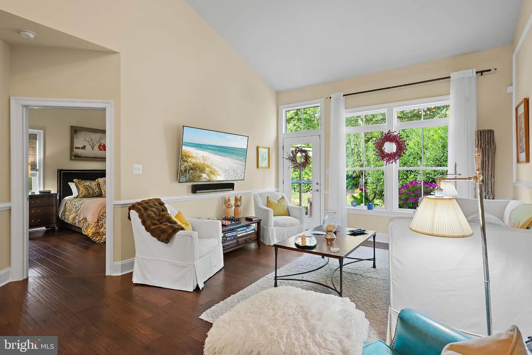
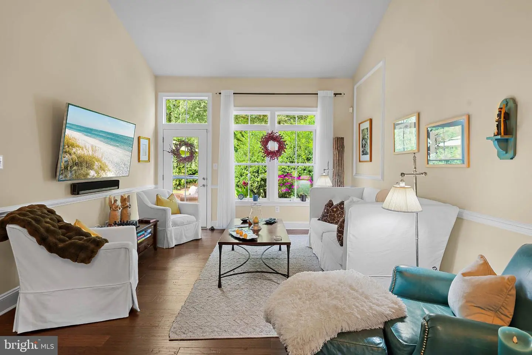
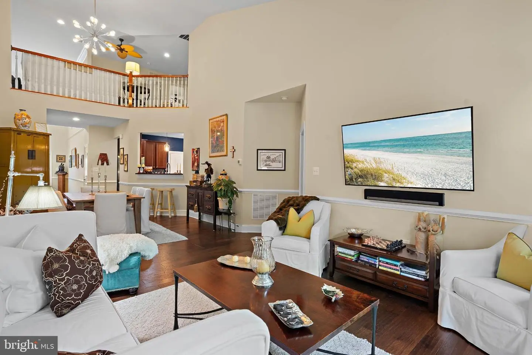
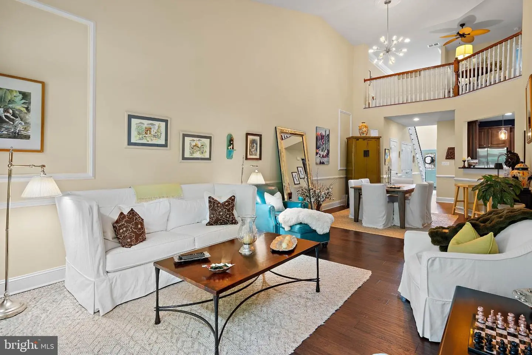
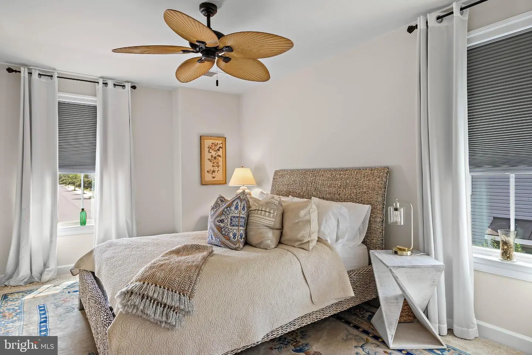
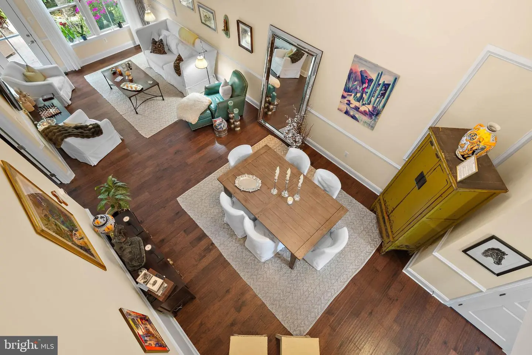
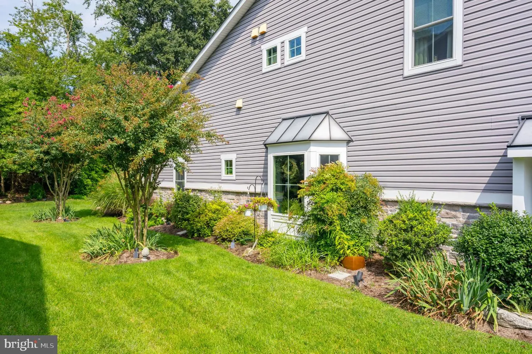
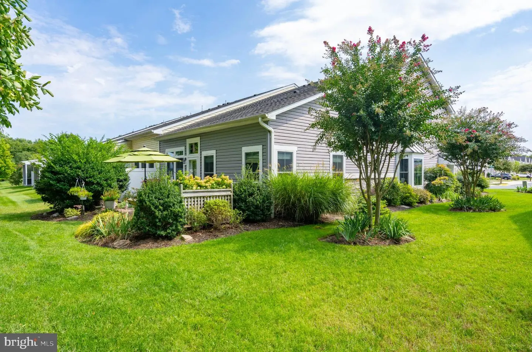
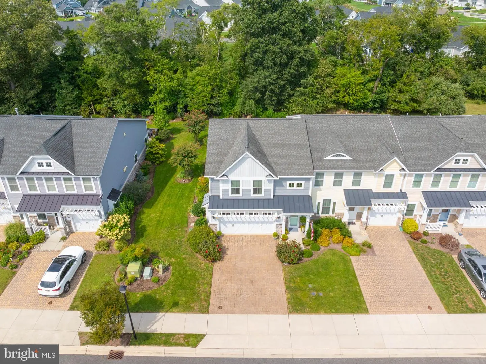
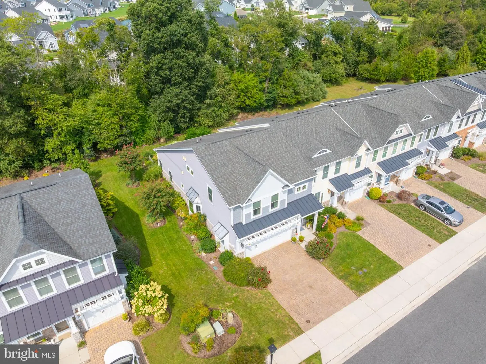
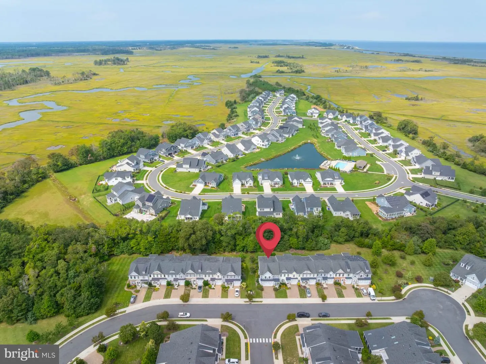
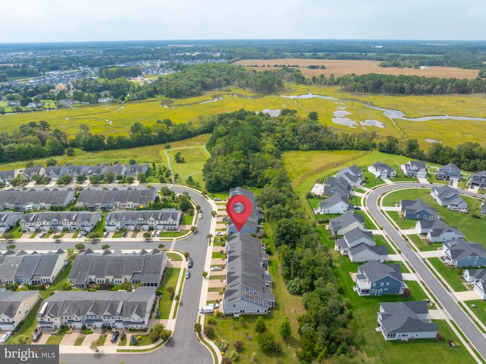
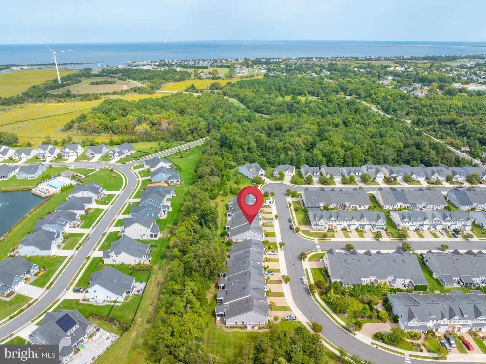
Modern sophistication meets coastal ease in Downtown Lewes. Positioned on a premium corner lot, this end-Unit Villa offers a seamless blend of high-end finishes and functional design, anchored by a coveted first-floor primary suite and a 2- car garage.
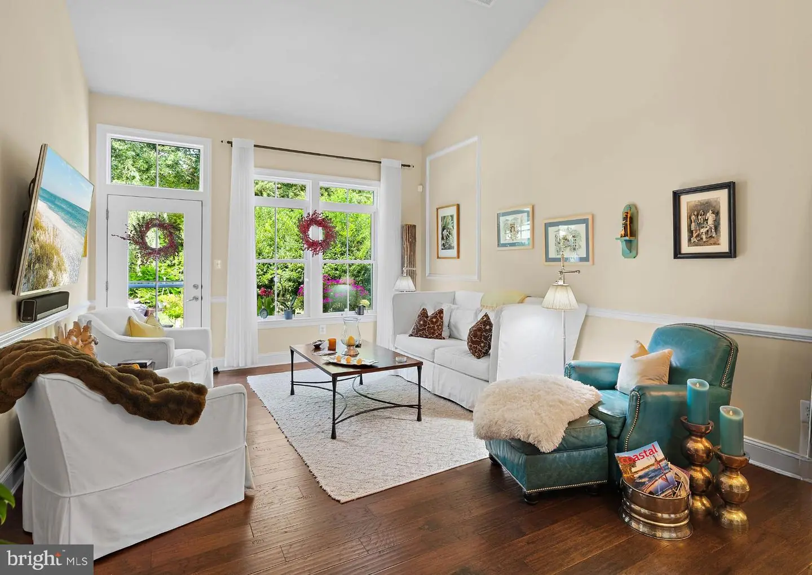
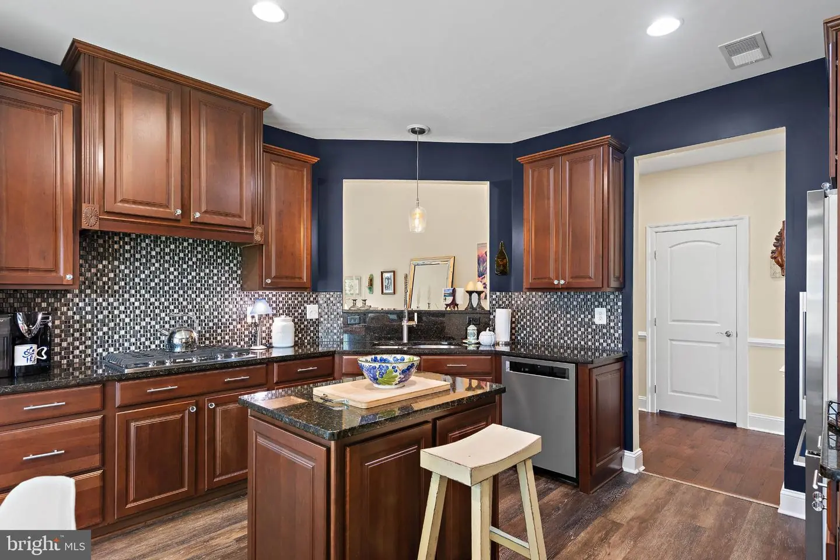
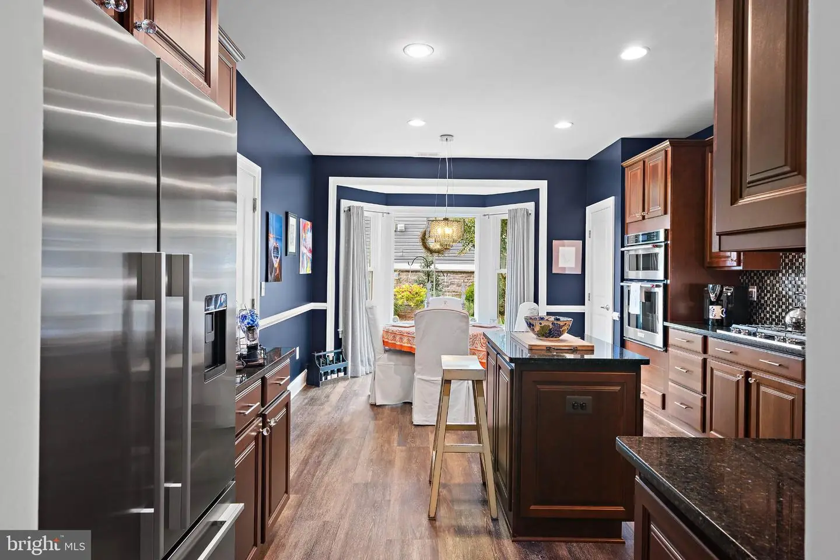
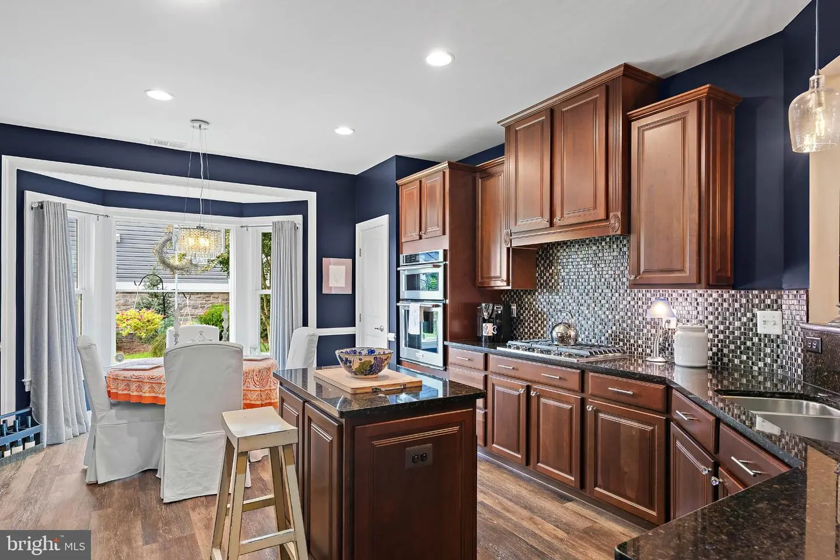
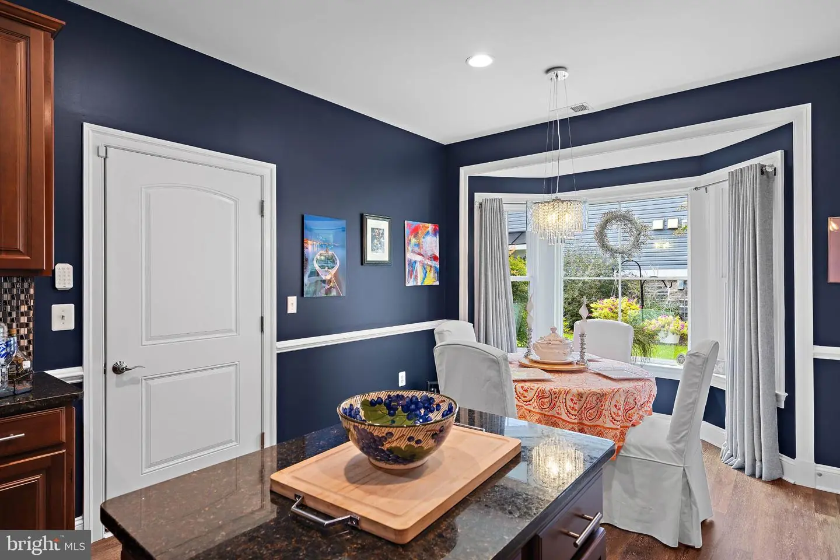
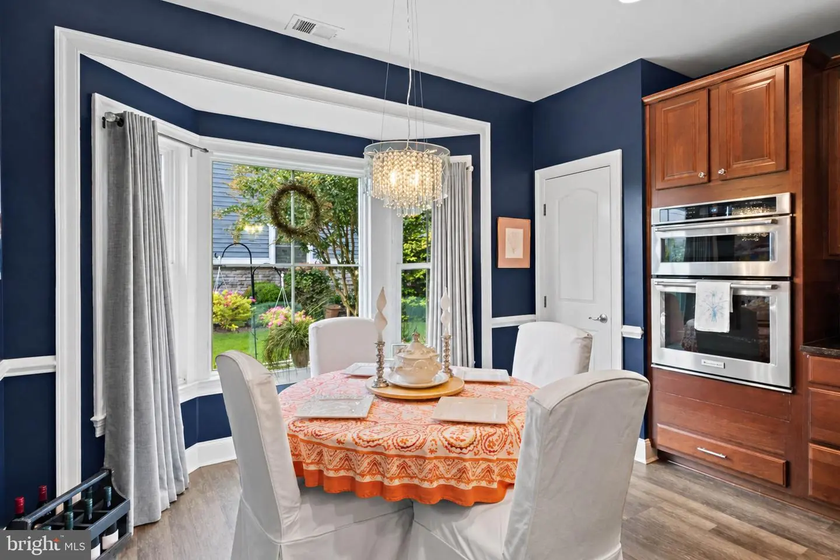
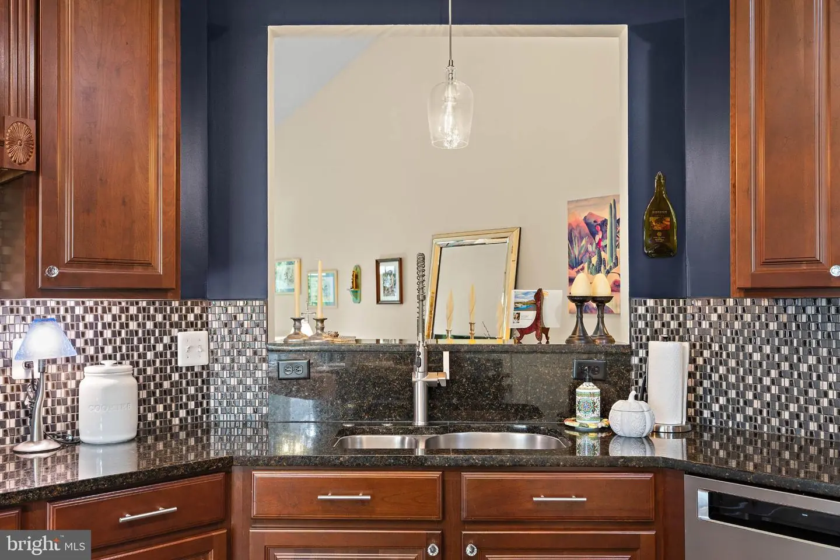
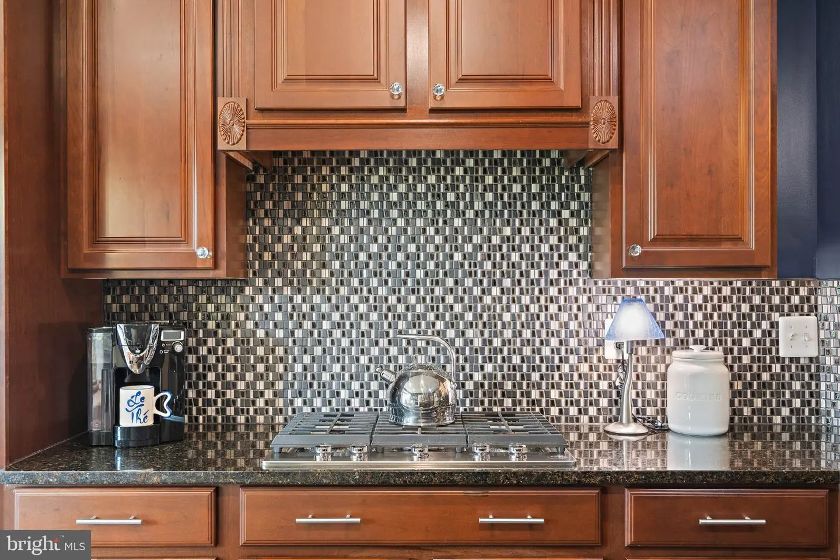
The heart of the home is an open-concept sanctuary where rich hardwoods glow under curated designer lighting. The gourmet kitchen is a true showpiece, featuring a granite island, custom backsplash, and a suite of stainless steel Energy Star KitchenAid appliances, including a five-burner gas cooktop and wall oven. Whether you’re enjoying a quiet morning in the breakfast nook or hosting in the elegant dining area, the layout is effortless.
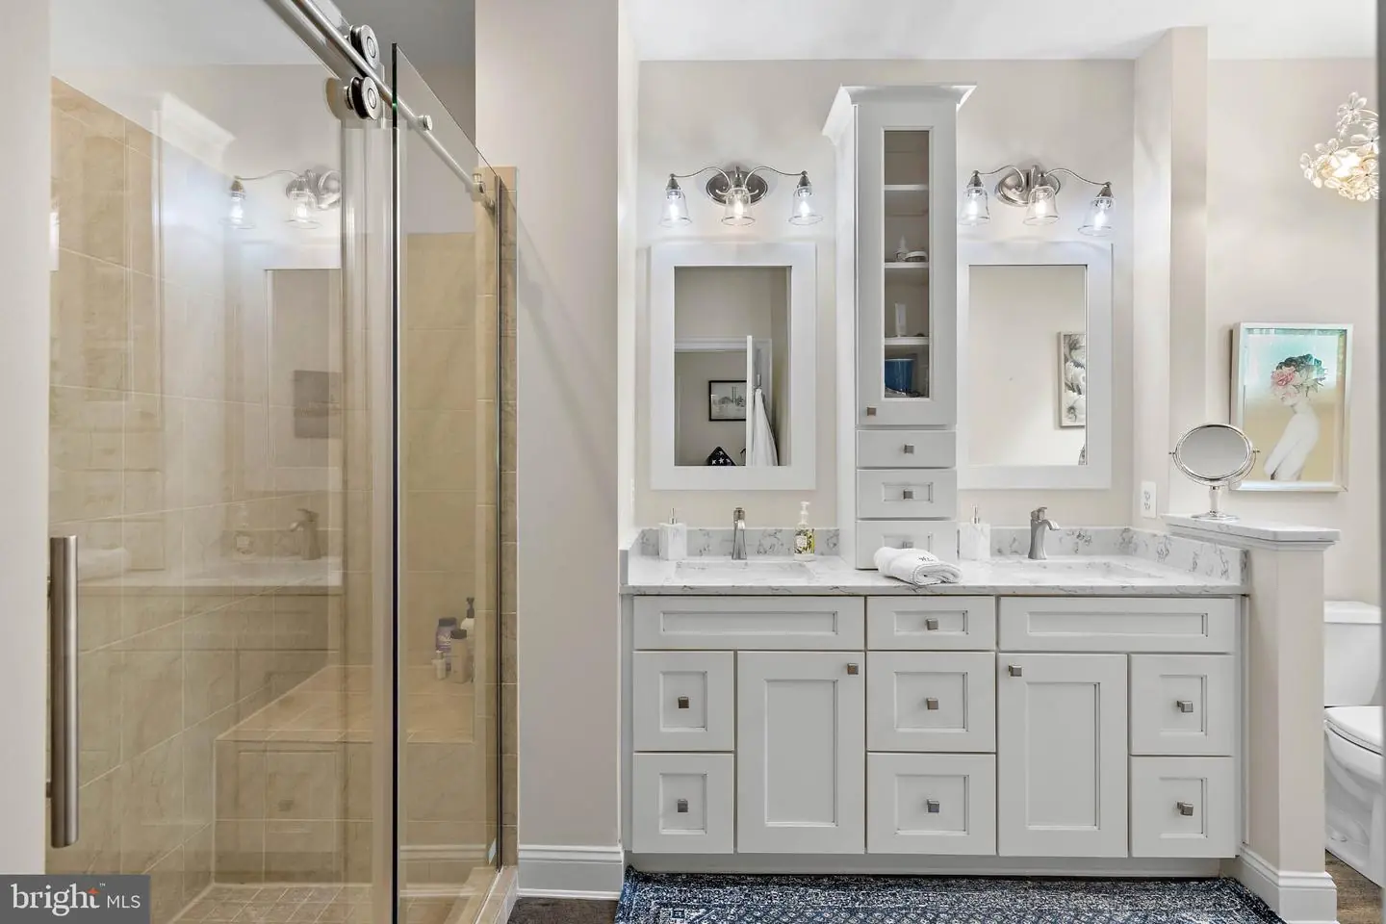
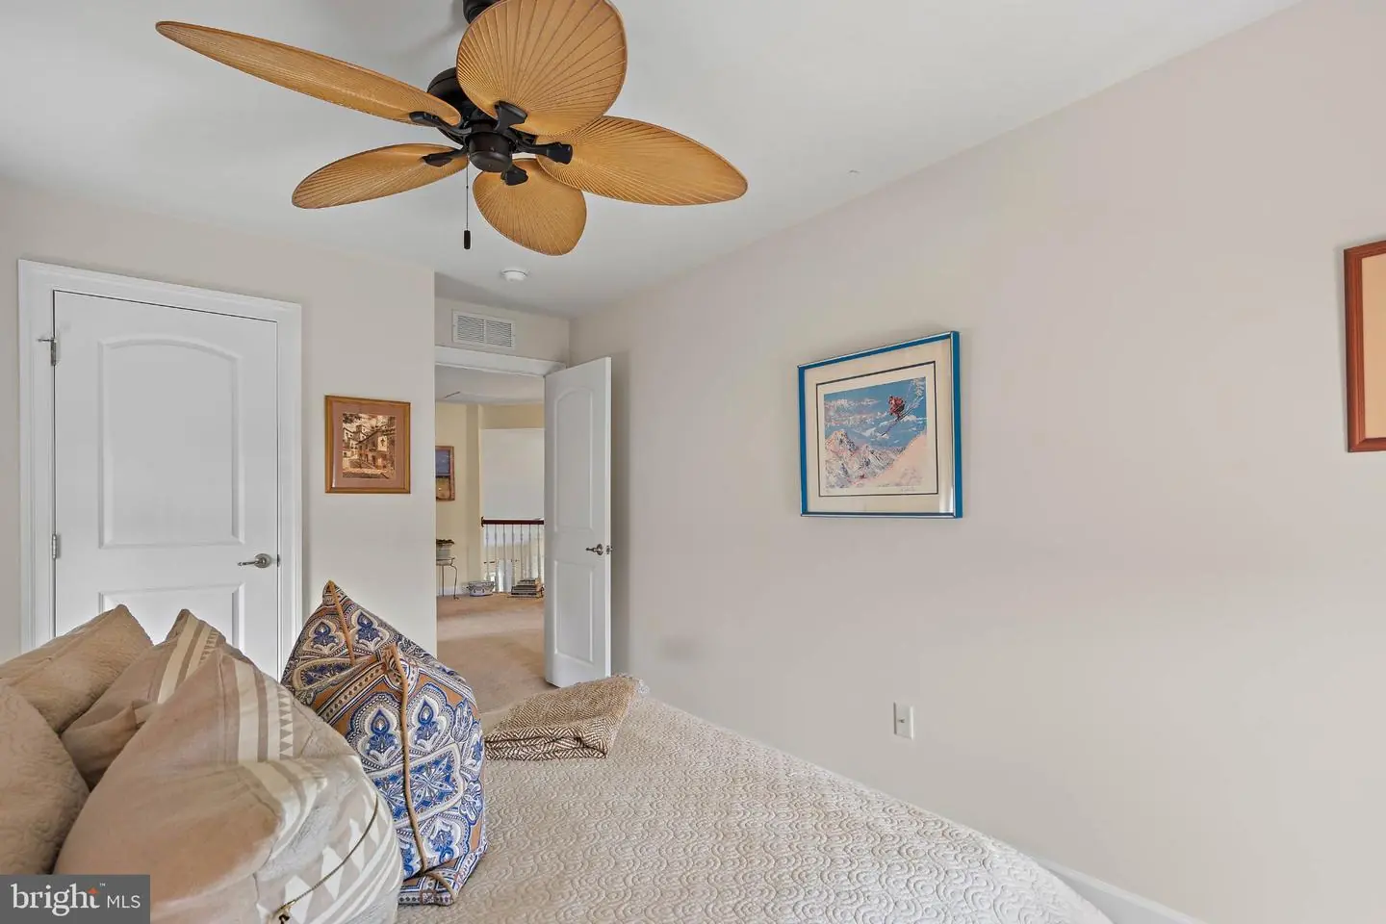
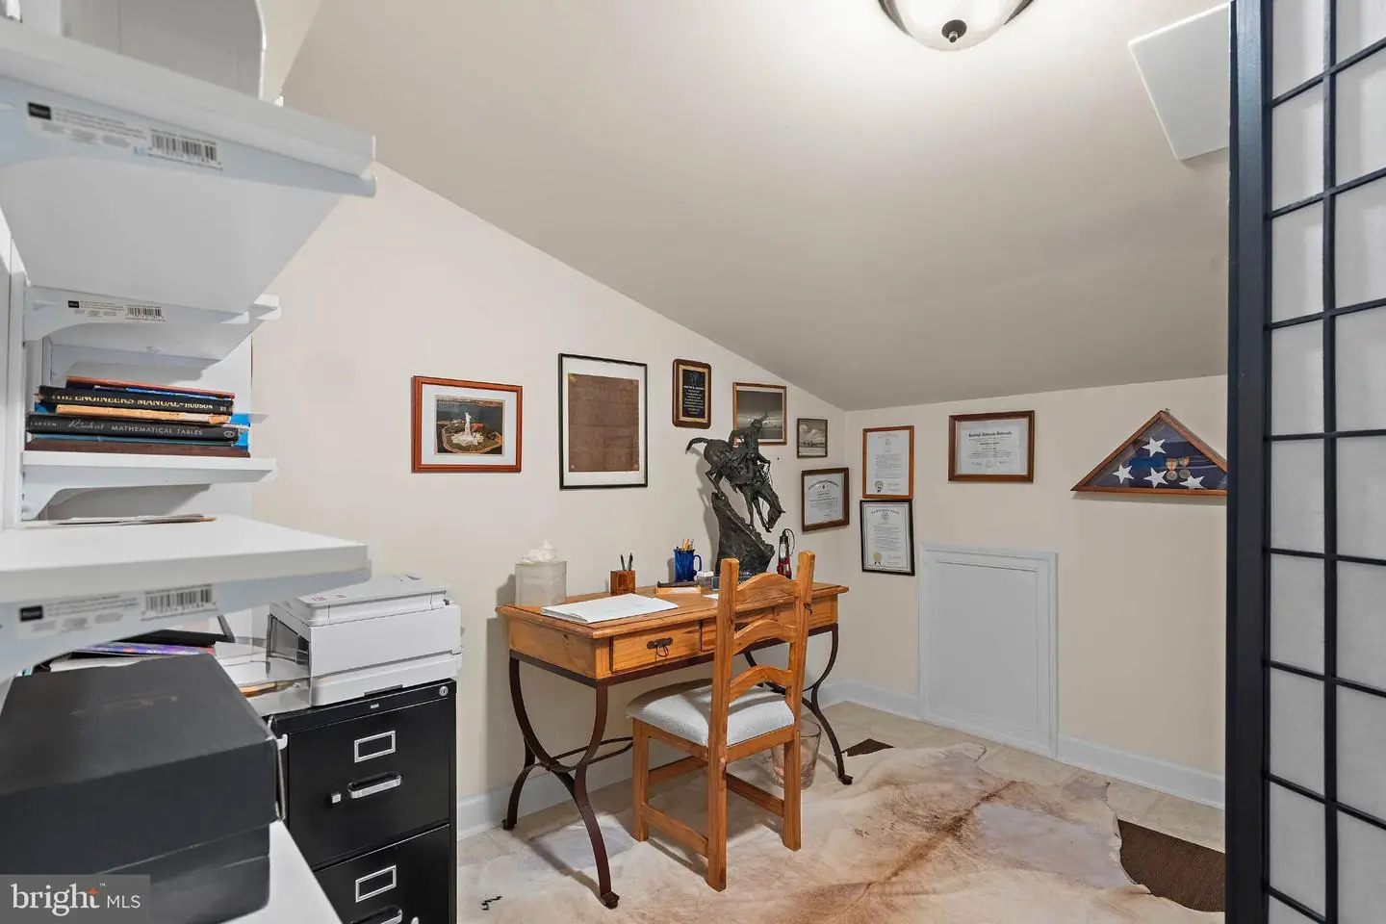
The primary suite serves as a private haven with a custom-organized walk-in closet and a spa-inspired ensuite featuring a double vanity and seamless glass shower. Upstairs, two additional bedrooms are joined by a versatile spacious loft—perfect for a secondary lounge or workspace. An additional storage area located off the loft can also be used as an office. Recent updates elevate the entire property, including updated Owners Bathroom, customiized owners walk-in closet with built-in's in second / third bedroom closets, new hardwood flooring, fresh paint, updated lighting, professionally landscaped exterior with an upgraded irrigation system, and an epoxy-finished garage with built-in shelving.
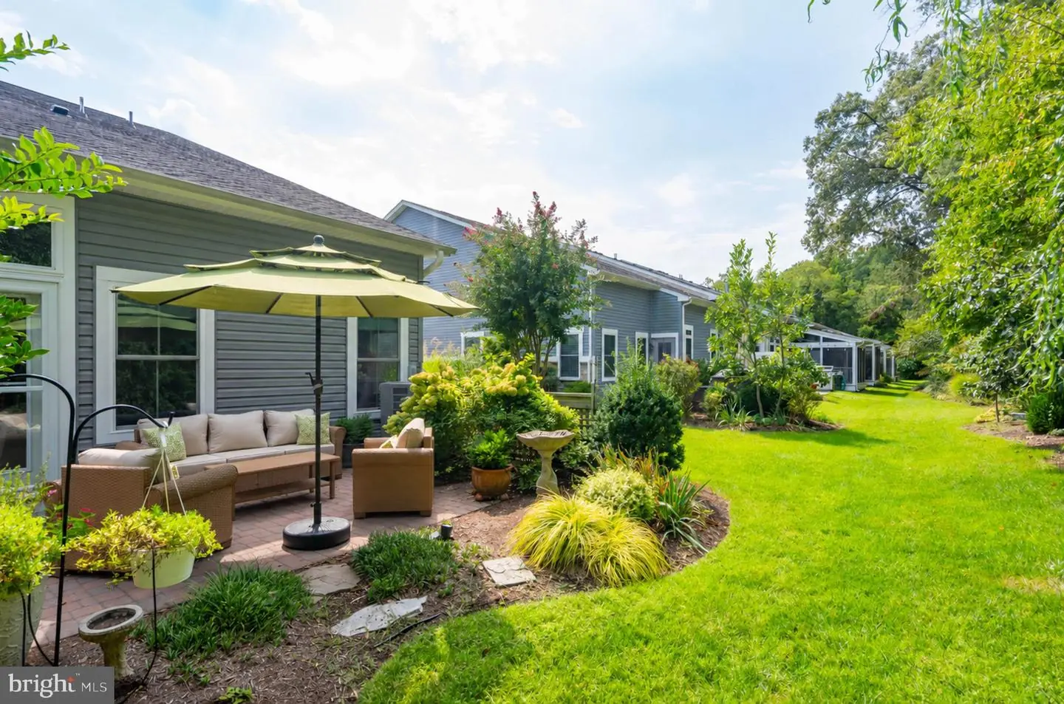
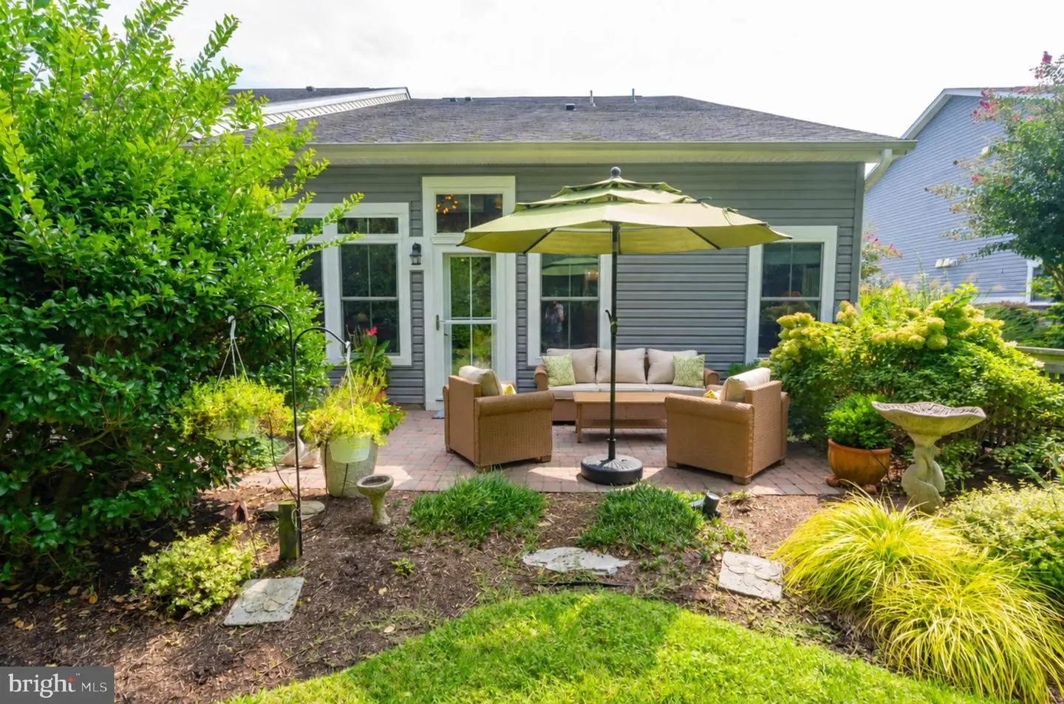
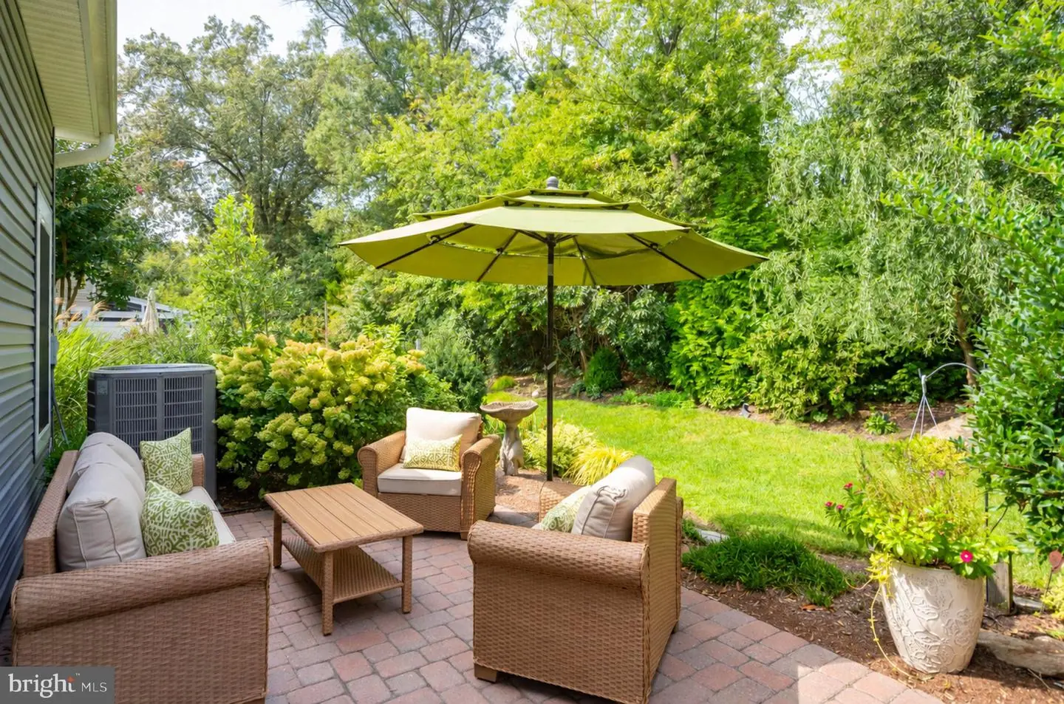
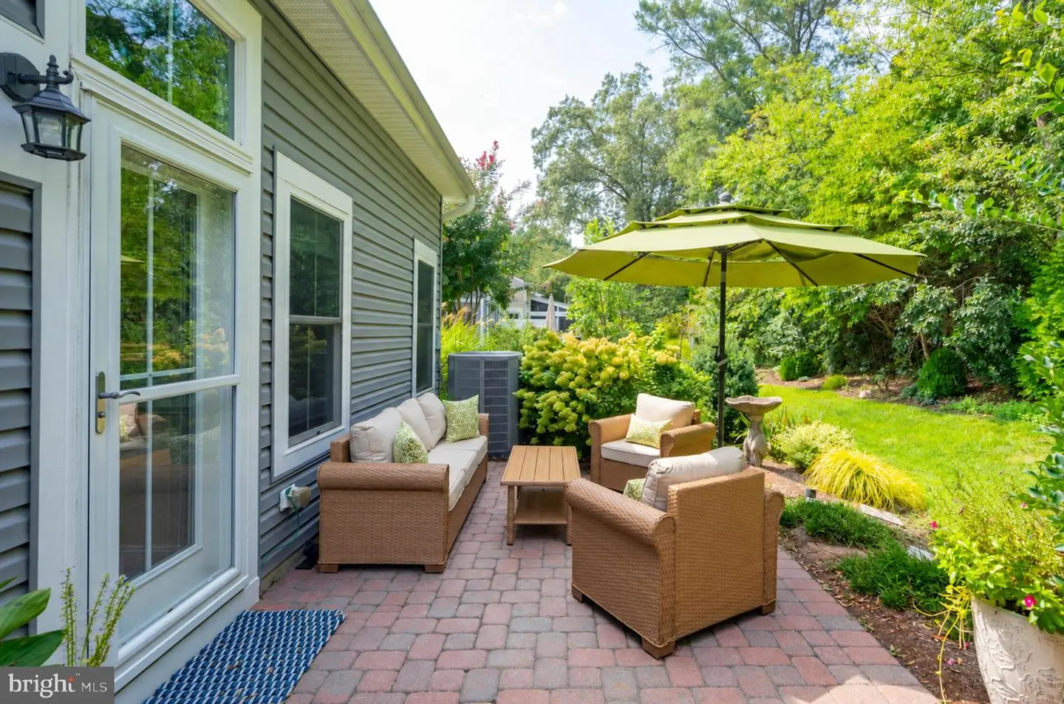
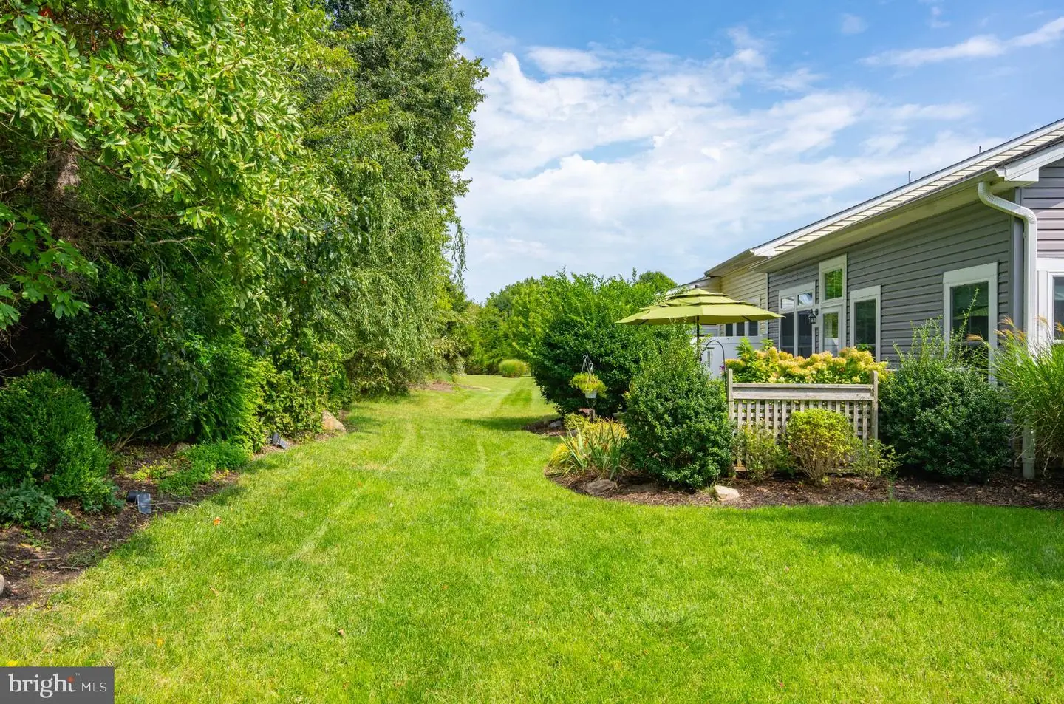
Outdoor living is just as refined on the rear patio, framed by a scenic tree-lined border and lush garden views providing privacy. Located in the heart of Lewes, you are perfectly positioned near the Great Marsh Park nature preserve, local boat launches, Rails to Trails bike path and Downtown Lewes Shops, Restaurants and Beaches. This is more than a home; it’s a refined lifestyle opportunity!
Similar Listings
Open House
Savannah Place
$729,900
3 Bed
3 Bath
- Tax Total Living Area:
- 2649 sq. ft.
Listed 75 days ago
Courtesy: Jack Lingo - Lewes
MLS Desu2117494
Retreat At Love Creek
$729,900
4 Bed
2 Bath
1 Hf. Bath
- Tax Total Living Area:
- 3117 sq. ft.
Listed 137 days ago
Courtesy: Berkshire Hathaway Homeservices Penfed Realty
MLS Desu2112100
Under Contract
Slaughter Beach
$729,900
3 Bed
2 Bath
- Tax Total Living Area:
- 1550 sq. ft.
Listed 139 days ago
Courtesy: Keller Williams Realty
MLS Desu2113126
Open House
Woods At Arnell Creek
$729,900
3 Bed
2 Bath
- Tax Total Living Area:
- 2136 sq. ft.
Listed 190 days ago
Courtesy: Hawkins Real Estate Services
MLS Desu2108964
Independence
$729,900
4 Bed
3 Bath
- Tax Total Living Area:
- 3383 sq. ft.
Listed 194 days ago
Courtesy: Coldwell Banker Realty
MLS Desu2109414
Under Contract
$729,900
3 Bed
3 Bath
- Tax Total Living Area:
- 2500 sq. ft.
Listed 511 days ago
Courtesy: National Land Realty, Llc
MLS Desu2087360
Sold
Spring Lake
$729,950
3 Bed
3 Bath
1 Hf. Bath
- Tax Total Living Area:
- 1810 sq. ft.
Sold 07/02/2024
Courtesy: Jack Lingo - Rehoboth
MLS Desu2060756
$730,000
4 Bed
2 Bath
1 Hf. Bath
- Tax Total Living Area:
- 2400 sq. ft.
Listed 91 days ago
Courtesy: Delaware Homes Inc
MLS Dekt2048916
$730,000
3 Bed
2 Bath
- Tax Total Living Area:
- 1040 sq. ft.
Listed 466 days ago
Courtesy: Re/max Edge
MLS Dekt2039274
Sold
Greystone Manor
$729,500
4 Bed
2 Bath
2 Hf. Bath
- Tax Total Living Area:
- 2200 sq. ft.
Sold 09/03/2025
Courtesy: Jack Lingo - Rehoboth
MLS Desu2086320
Virtual Tour
Rivers End
$729,000
4 Bed
3 Bath
1 Hf. Bath
- Tax Total Living Area:
- 3615 sq. ft.
Listed 21 days ago
Courtesy: Keller Williams Realty
MLS Desu2121302
Chase Oaks
$729,000
3 Bed
2 Bath
1 Hf. Bath
- Tax Total Living Area:
- 1845 sq. ft.
Listed 75 days ago
Courtesy: O'conor, Mooney & Fitzgerald
MLS Desu2116886
Create an account
Save your favorite listings to view them later from multiple
devices by creating an account today or sign in.


