
34 Rivers End Dr, Seaford, De 19973
Virtual Tour
Courtesy: Keller Williams Realty,
Russell G Griffin
Appliances
Dishwasher, Built-In Microwave, Cooktop, Exhaust Fan, Icemaker, Oven - Double, Oven - Wall, Range Hood, Stainless Steel Appliances, Water Heater - Tankless, Refrigerator, DisposalBedrooms
4
Full Bath
3
Half Bath
1
Laundry
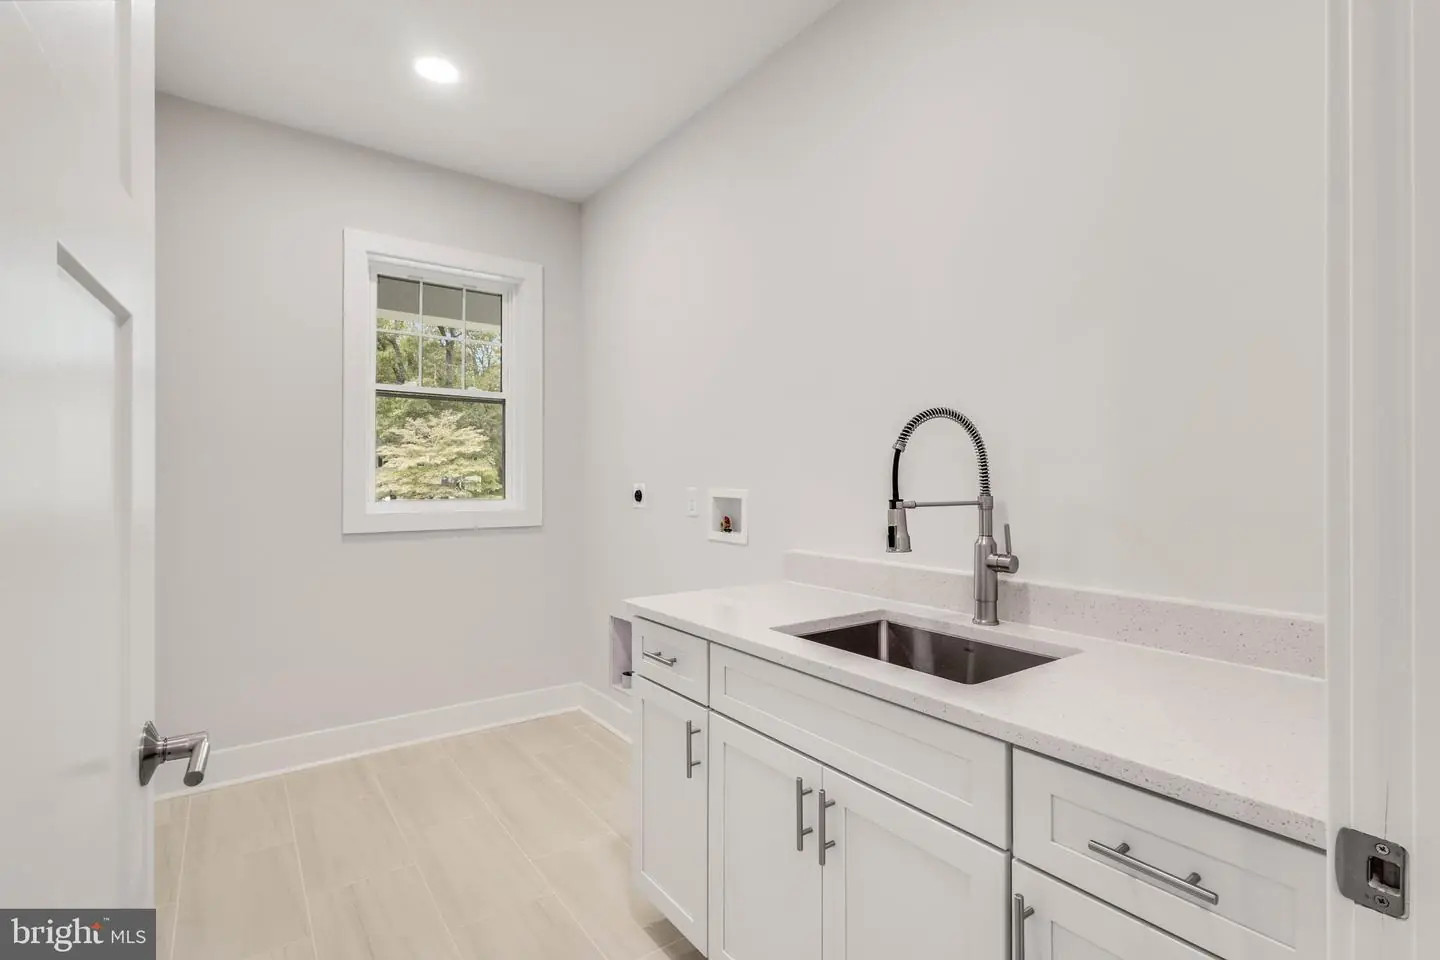
Main Floor, Hookup
Rooms
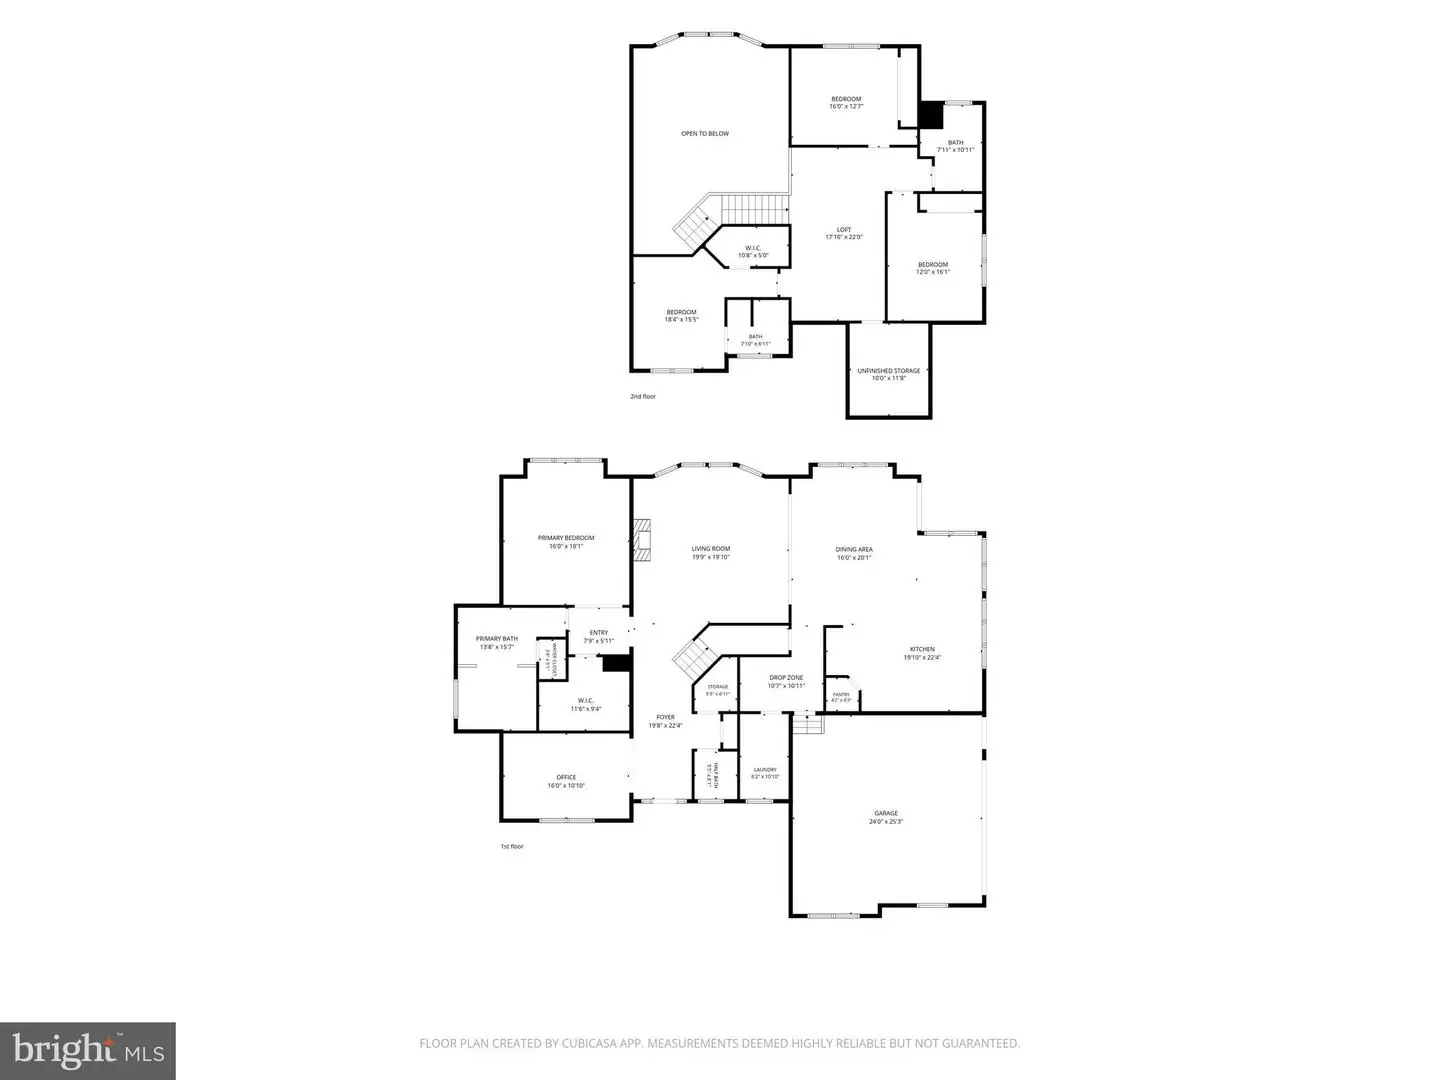
Living Room, Dining Room, Primary Bedroom, Bedroom 2, Bedroom 3, Bedroom 4, Kitchen, Foyer, Laundry, Loft, Mud Room, Office, Bathroom 1, Bathroom 2, Primary Bathroom, Half Bath
Living Area
3615 sq/ft
Fireplace(s)
1
Fireplace Features
Gas/propane
Interior Features
- Bathroom - Soaking Tub
- Bathroom - Stall Shower
- Bathroom - Tub Shower
- Attic
- Breakfast Area
- Built-Ins
- Ceiling Fan(s)
- Combination Dining/Living
- Combination Kitchen/Dining
- Combination Kitchen/Living
- Crown Moldings
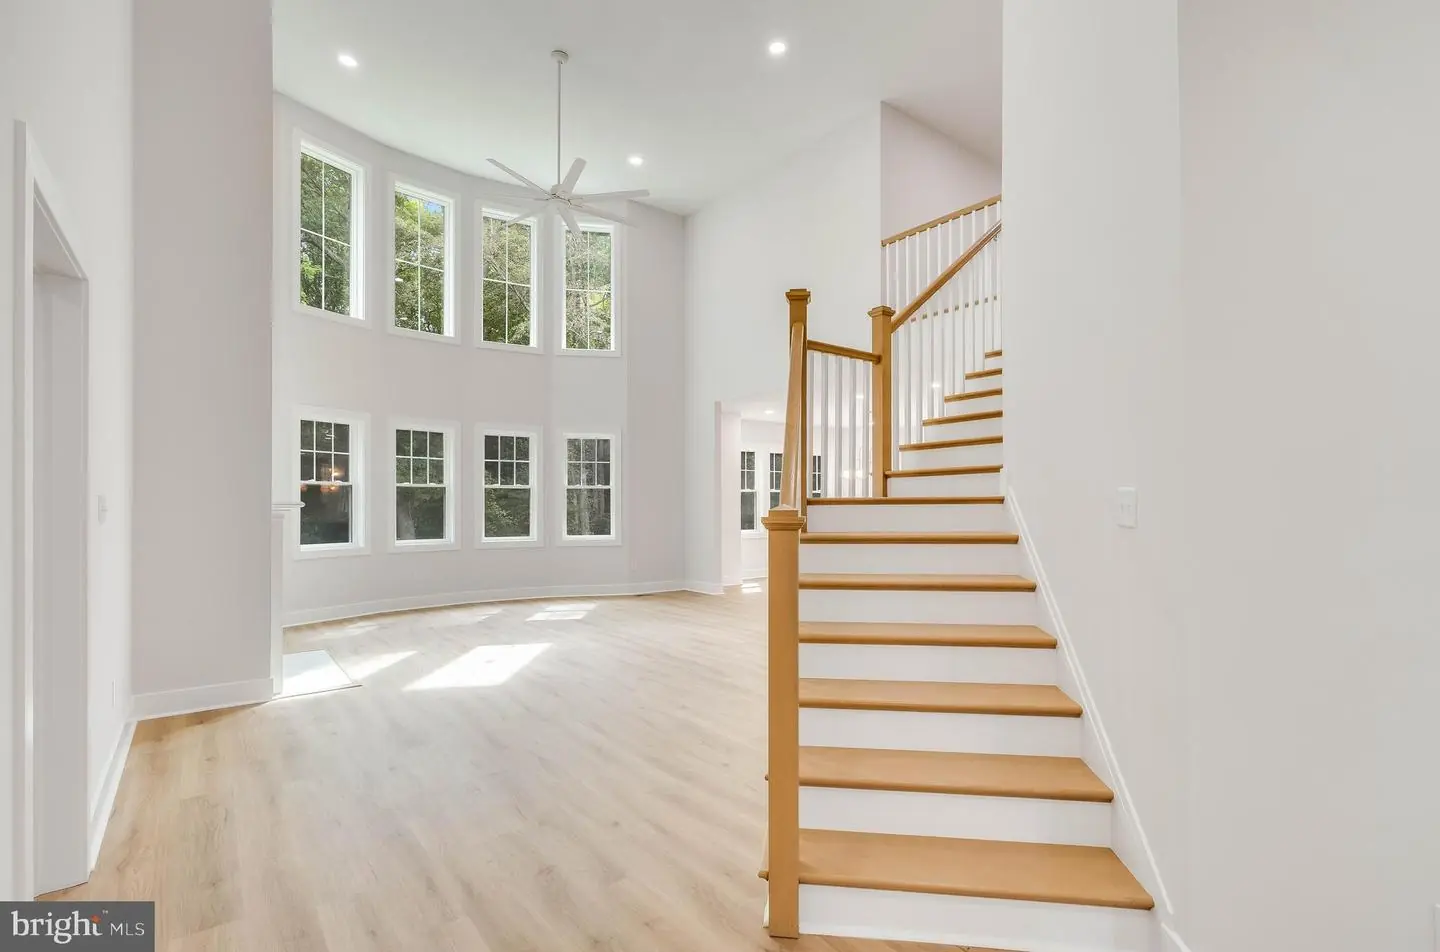
- Curved Staircase
- Dining Area
- Entry Level Bedroom
- Family Room Off Kitchen
- Floor Plan - Open
- Kitchen - Eat-In
- Kitchen - Gourmet
- Kitchen - Island
- Kitchen - Table Space
- Primary Bath(s)
- Pantry
- Recessed Lighting
- Upgraded Countertops
- Walk-in Closet(s)
General
MLS
Desu2121302
Community
Rivers End
Price
$729,000.00
Price/SQft
$201.66
HOA Fee
$475.00
HOA Fee Frequency
Annually
Accessibility Features
2+ Access Exits
Area And Schools
School Tax
$2,324.00
Rivers End
MLS
Desu2121302
$729,000
4 Bed
3 Bath
1 Hf. Bath
- Tax Total Living Area:
- 3615 sq. ft.
- Lot Size:
- 0.98 acres
HOA: $475 Annually
Listed 21 days ago
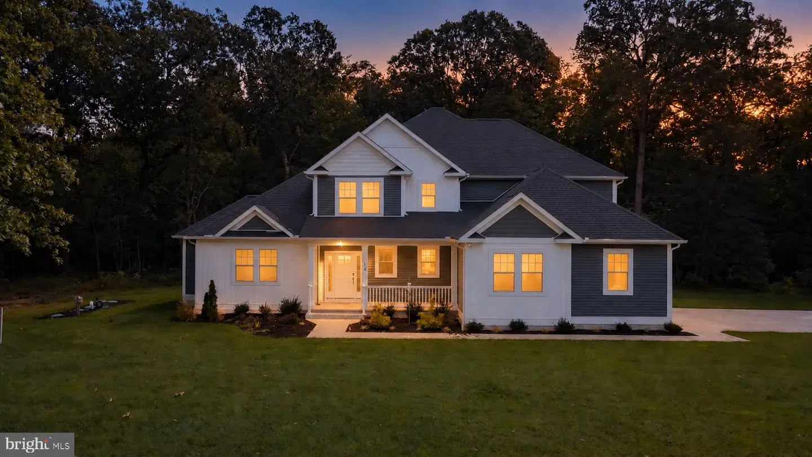
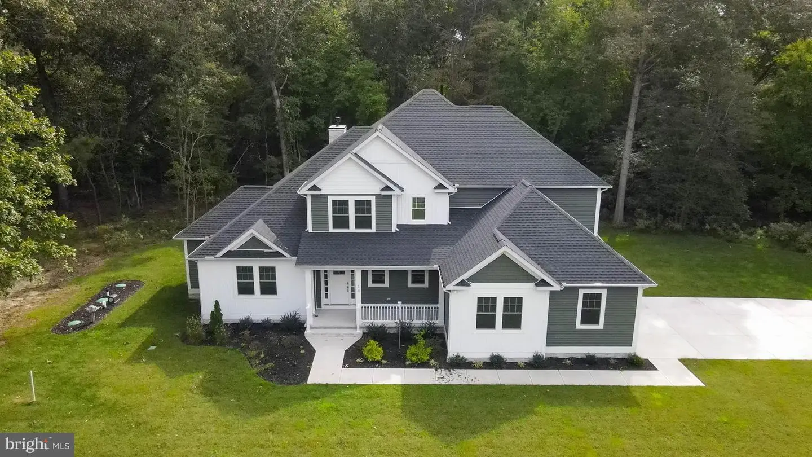
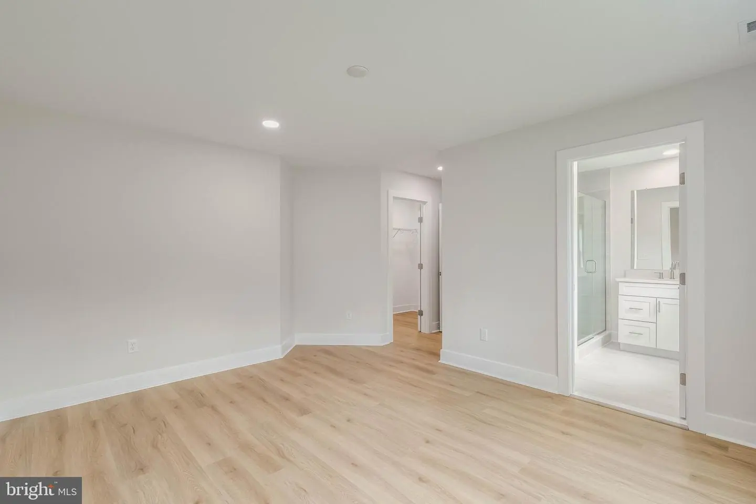
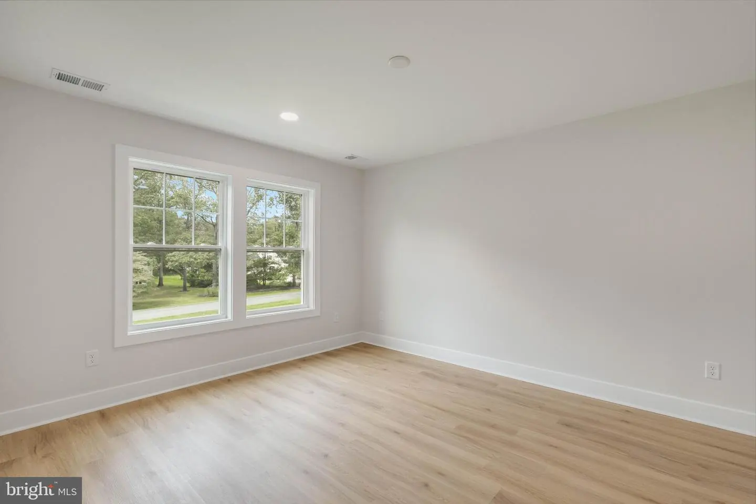
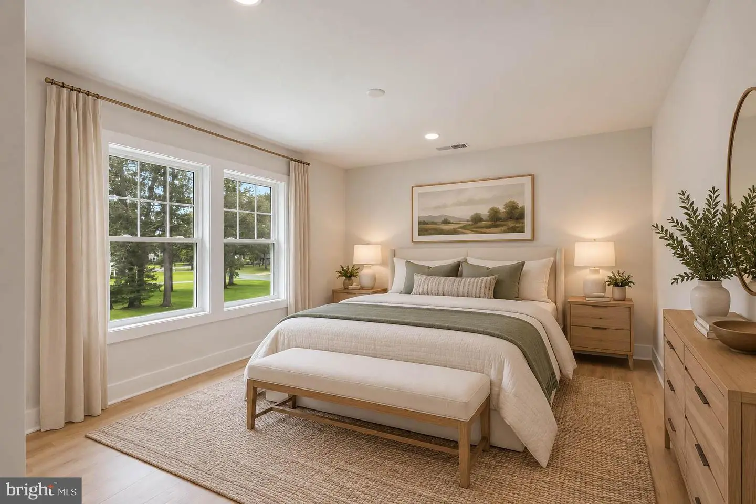
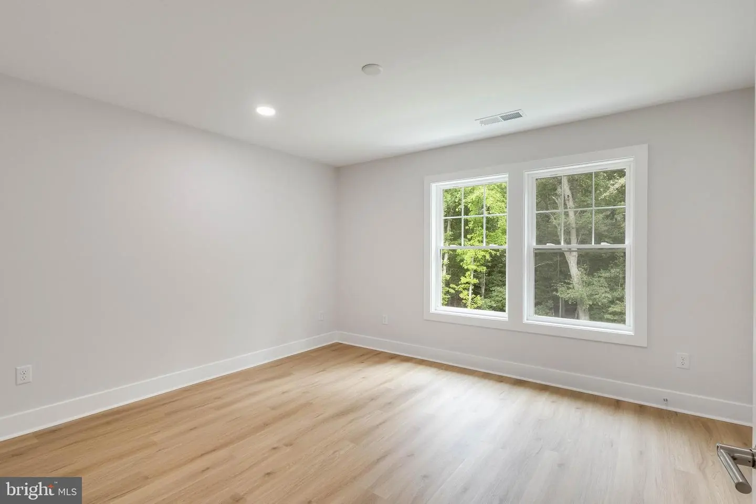
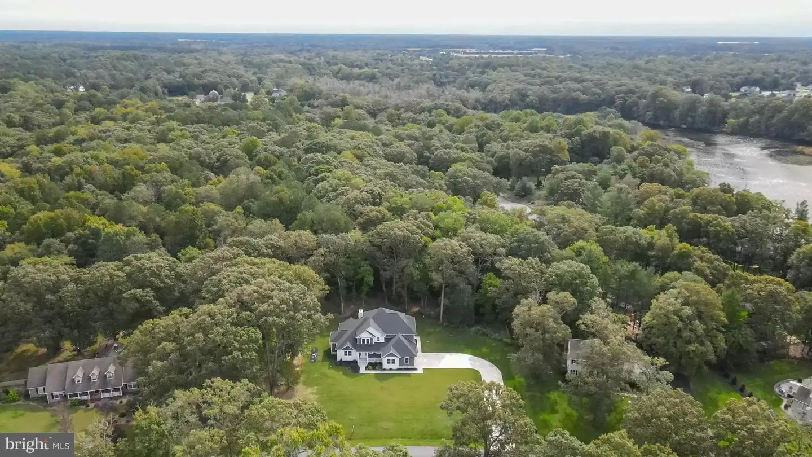
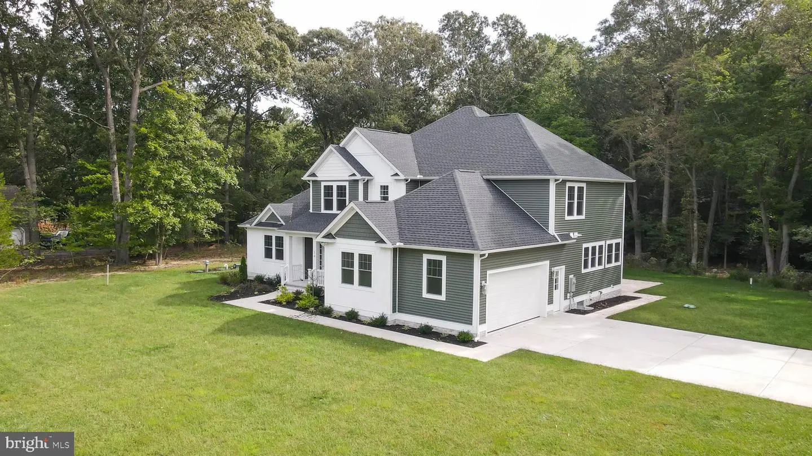
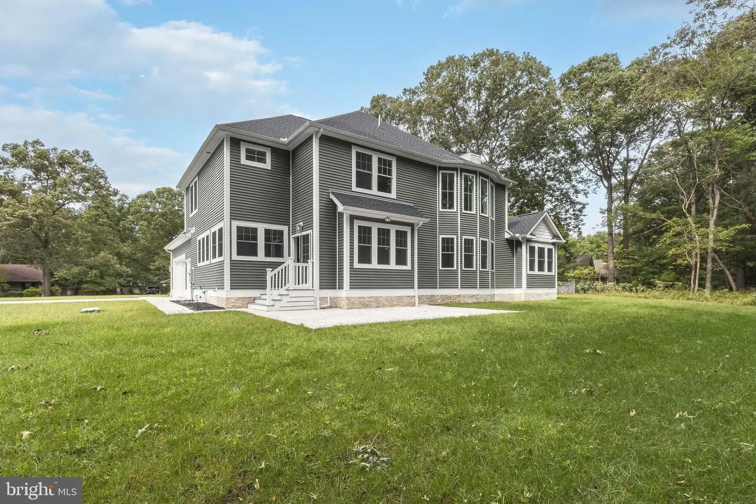
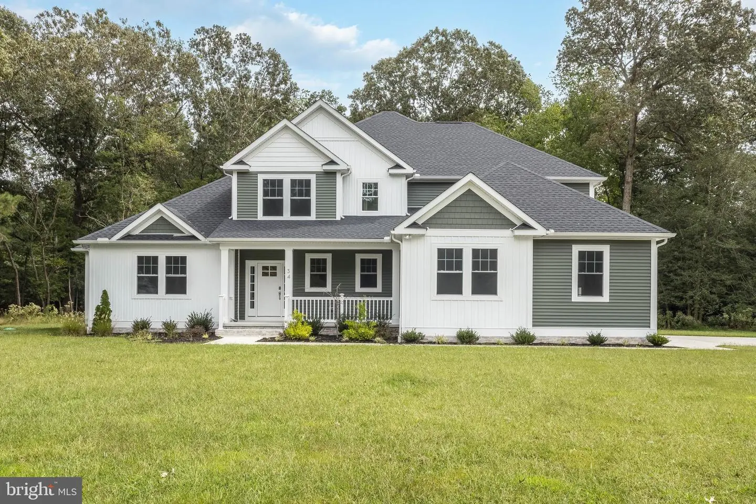
Welcome to 34 Rivers End Dr, an exceptional new construction home in the sought-after Rivers End community of Seaford. Set on nearly an acre, this beautifully designed residence combines elevated finishes, sophisticated details, and thoughtful functionality with a private, tree-lined backyard. A covered front porch and oversized concrete driveway create an inviting first impression, while the interior delivers a refined blend of modern style and everyday comfort.
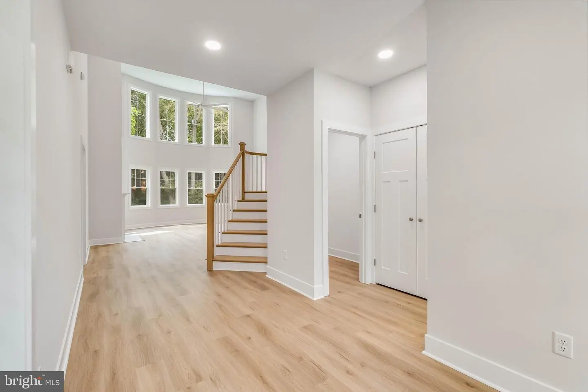
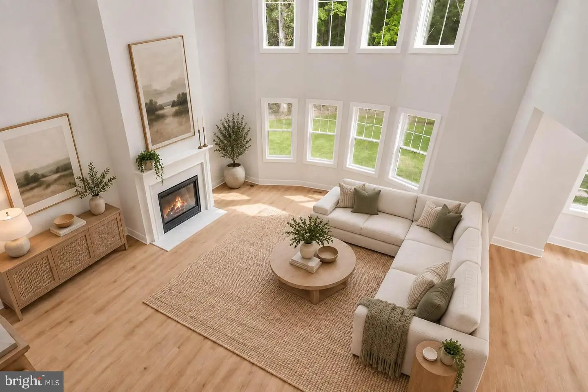
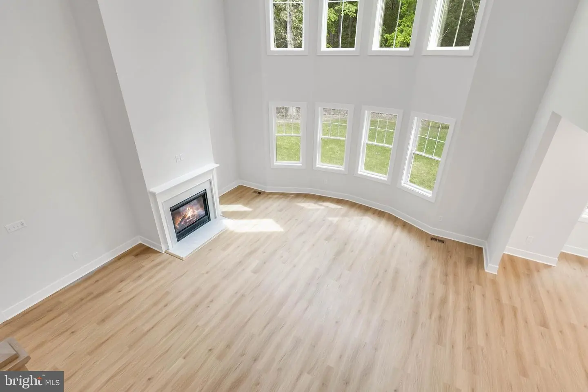
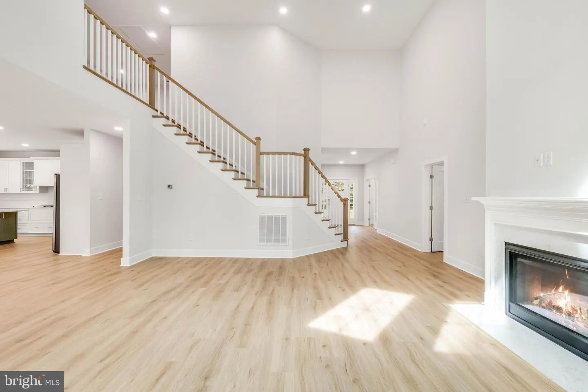
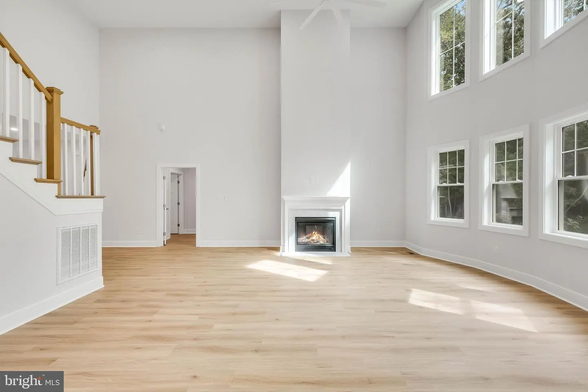
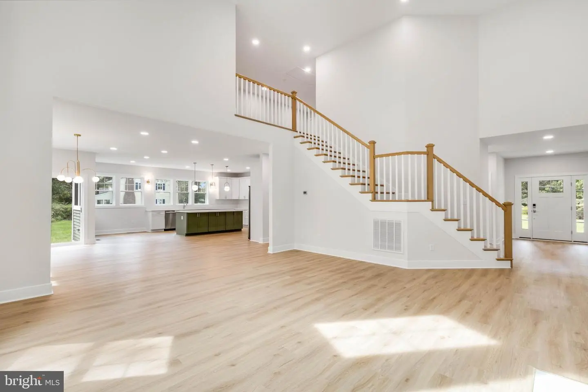
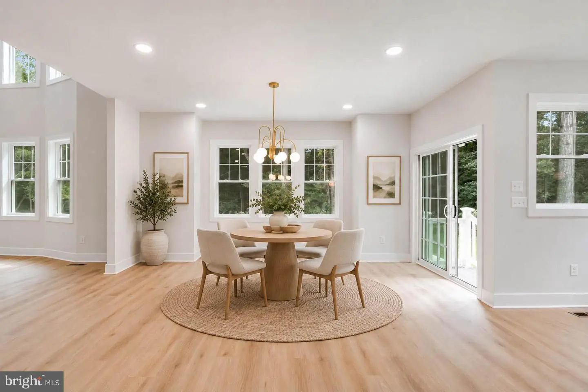
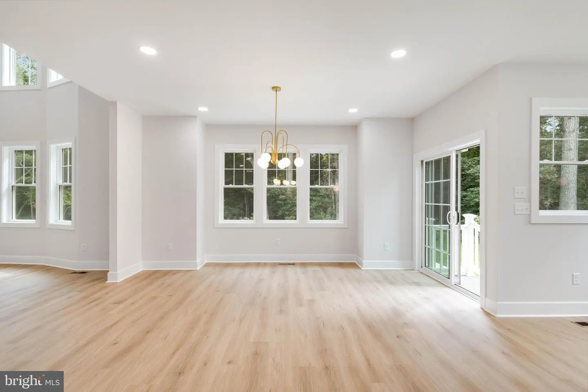
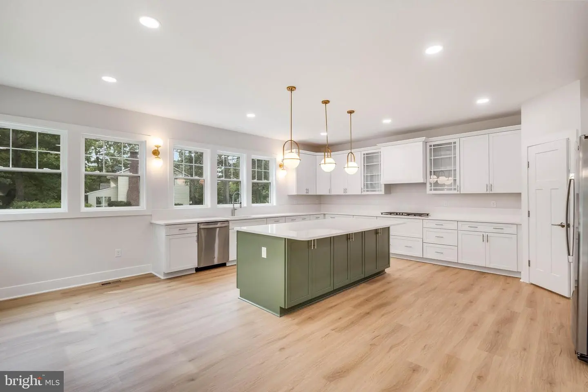
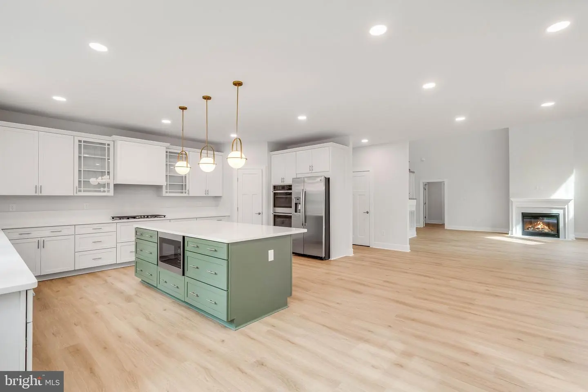
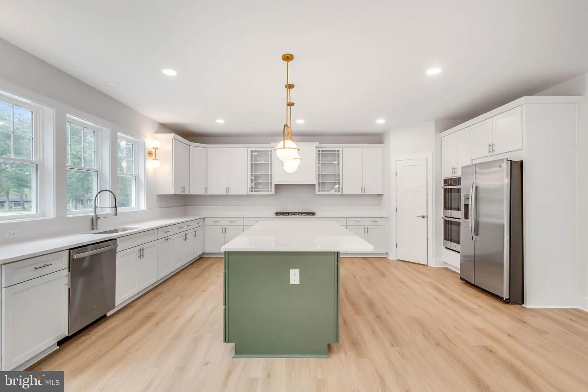
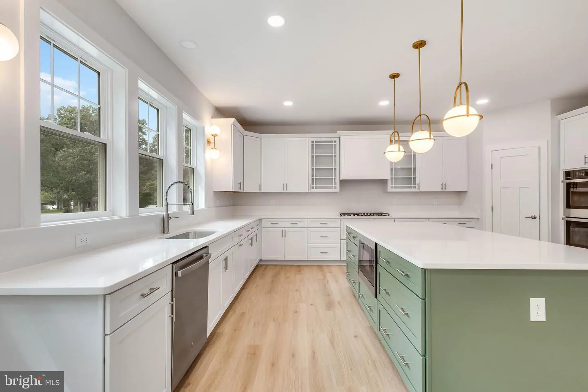
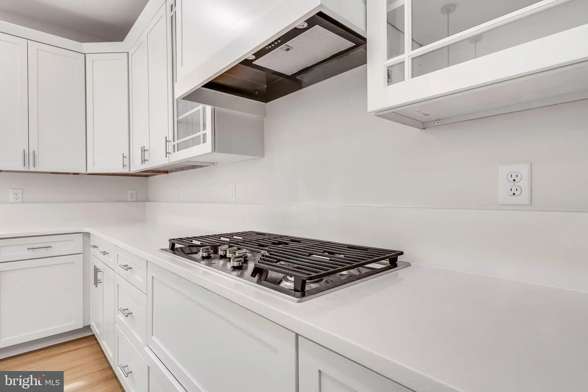
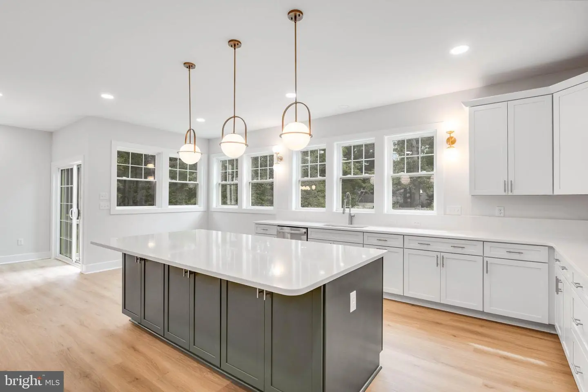
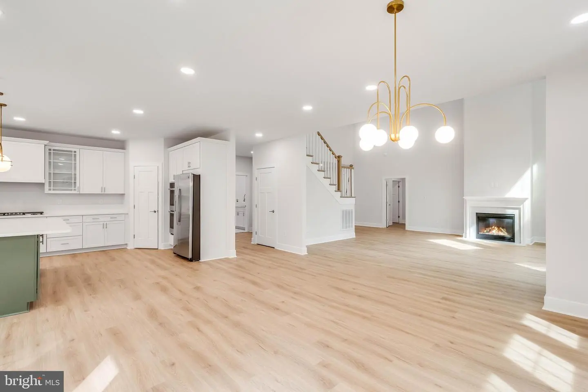
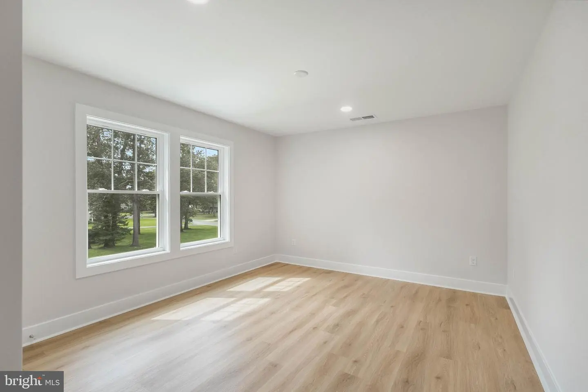
The open-concept main level features soaring ceilings, abundant natural light, and luxury vinyl plank flooring throughout. The stunning kitchen serves as the centerpiece of the home, featuring quartz countertops, soft-close cabinetry with pull-out drawers, elegant gold and silver hardware, a large center island, and a spacious walk-in pantry with built-ins. GE stainless steel appliances include a 5-burner gas cooktop and double ovens. The kitchen flows seamlessly into the dining area and living room, where double-stacked windows and a gas fireplace create a bright and inviting space for gathering.
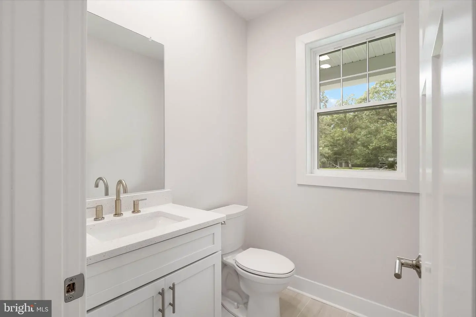
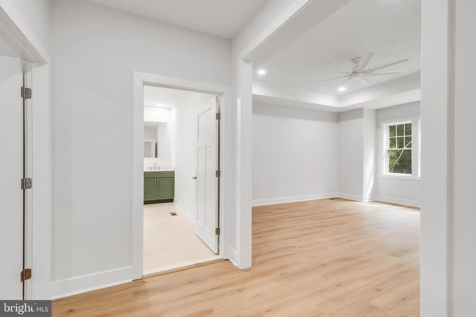
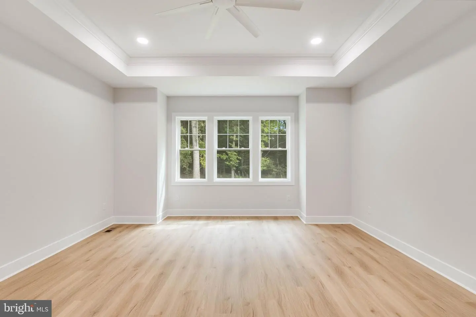
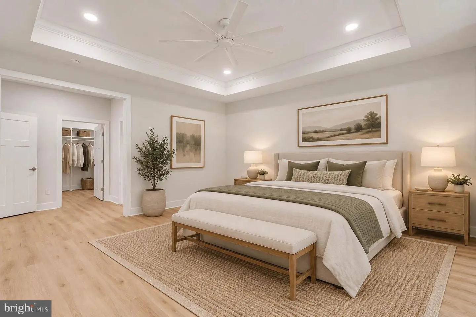
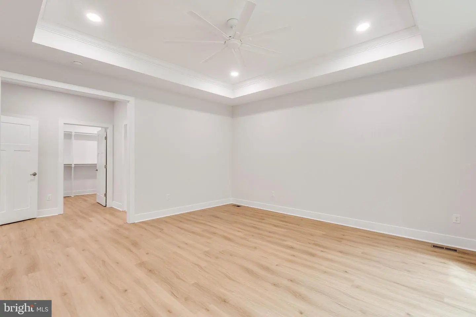
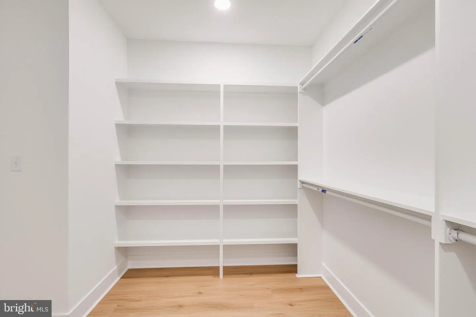
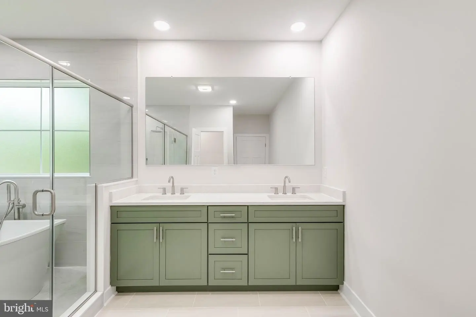
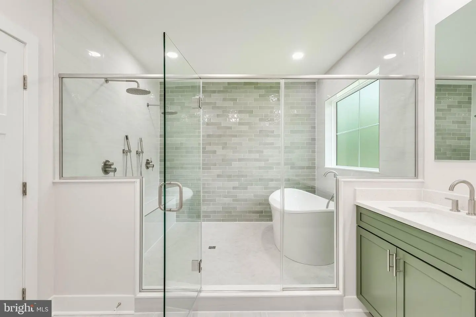
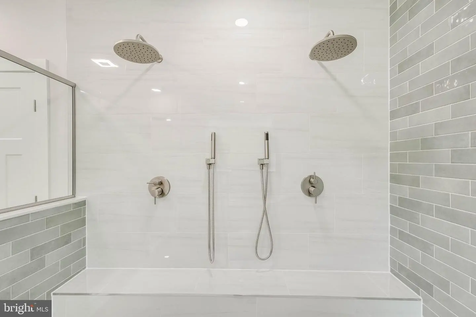
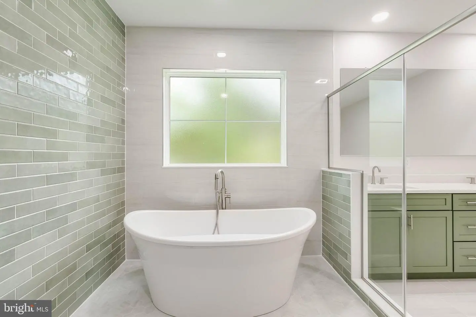
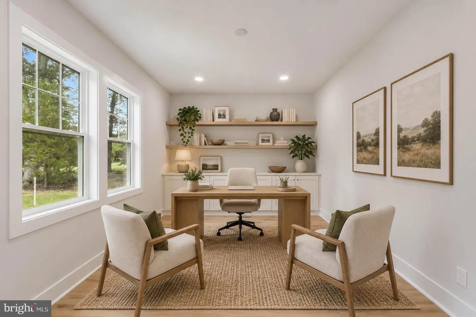
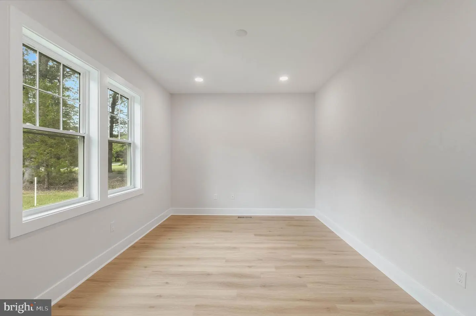
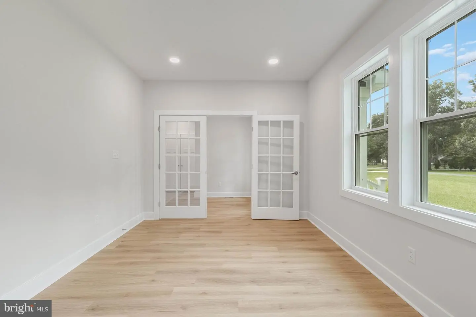
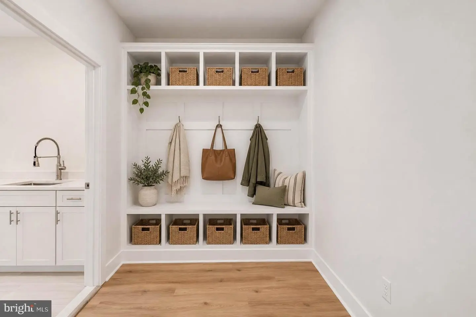
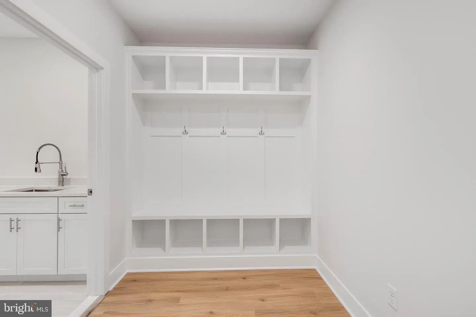
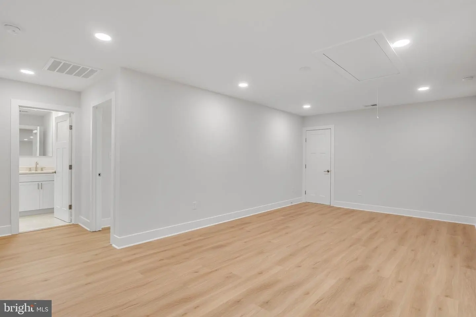
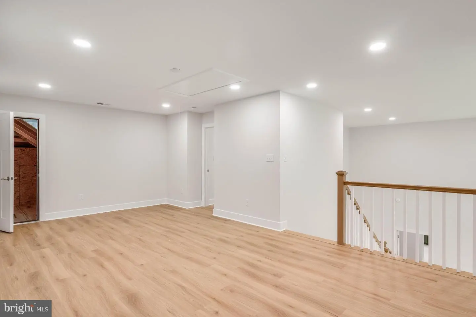
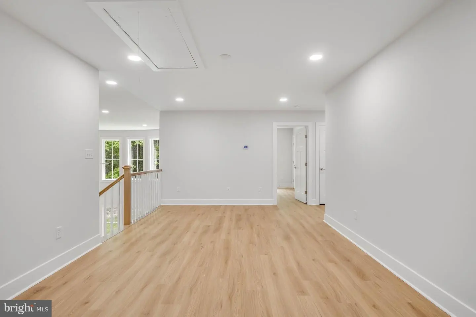
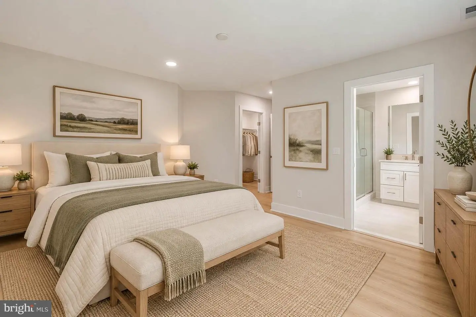
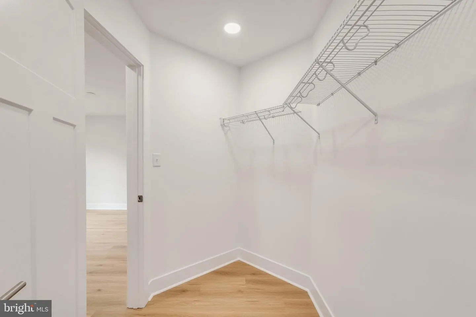
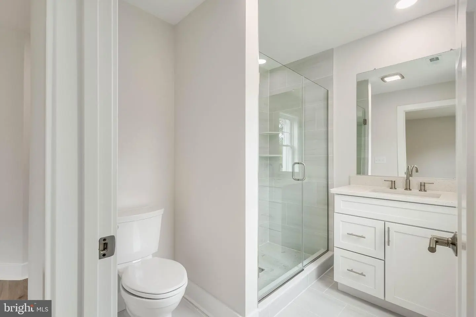
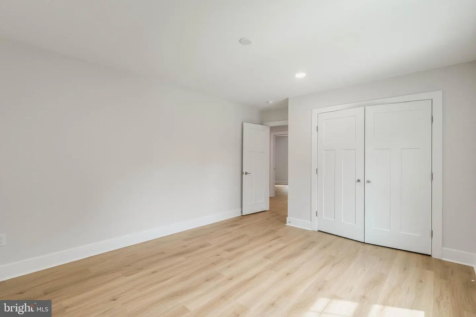
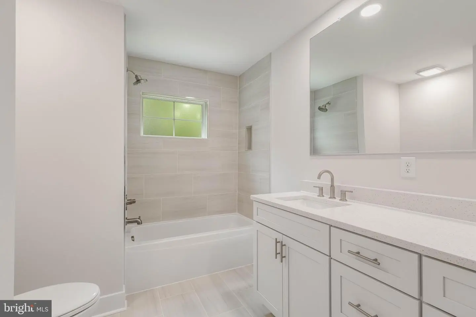
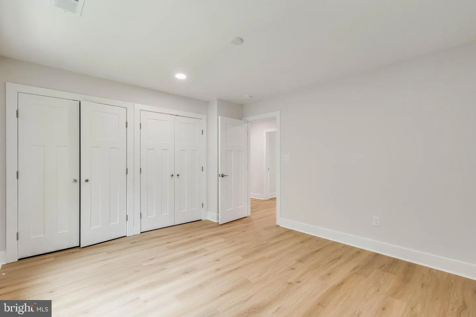
The main-level owner’s suite offers a private retreat with a tray ceiling, custom walk-in closet, and spa-inspired bath featuring dual quartz vanities, a tiled walk-in shower with rain head and bench, and a freestanding soaking tub. A private office with French doors, mudroom with built-ins, powder room, and abundant storage throughout complete the main level. Upstairs, the loft overlooks the living room and provides additional flexible living space, along with three generously sized bedrooms, including one with an ensuite bath, and a hall bath.
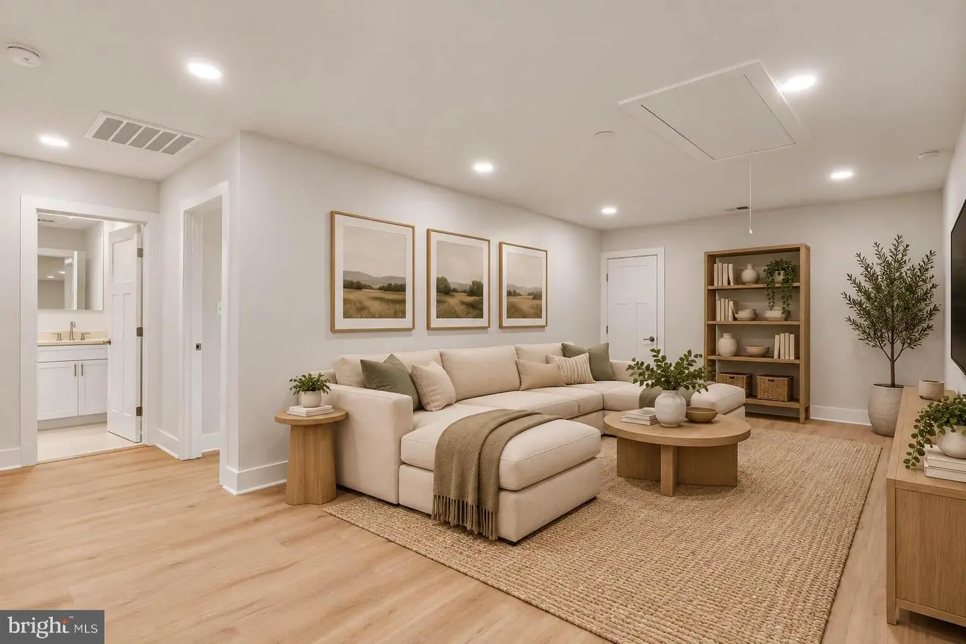
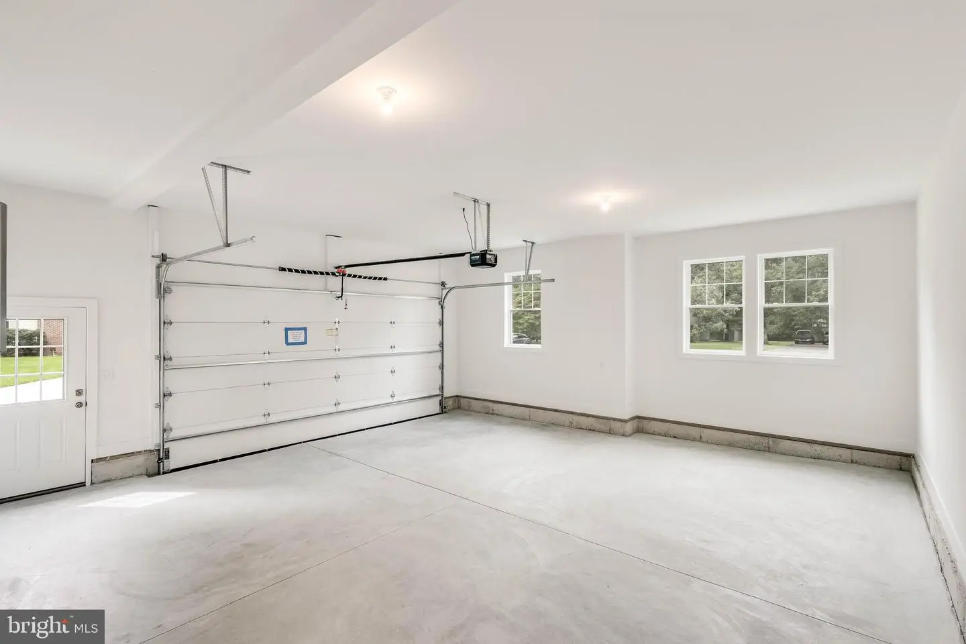
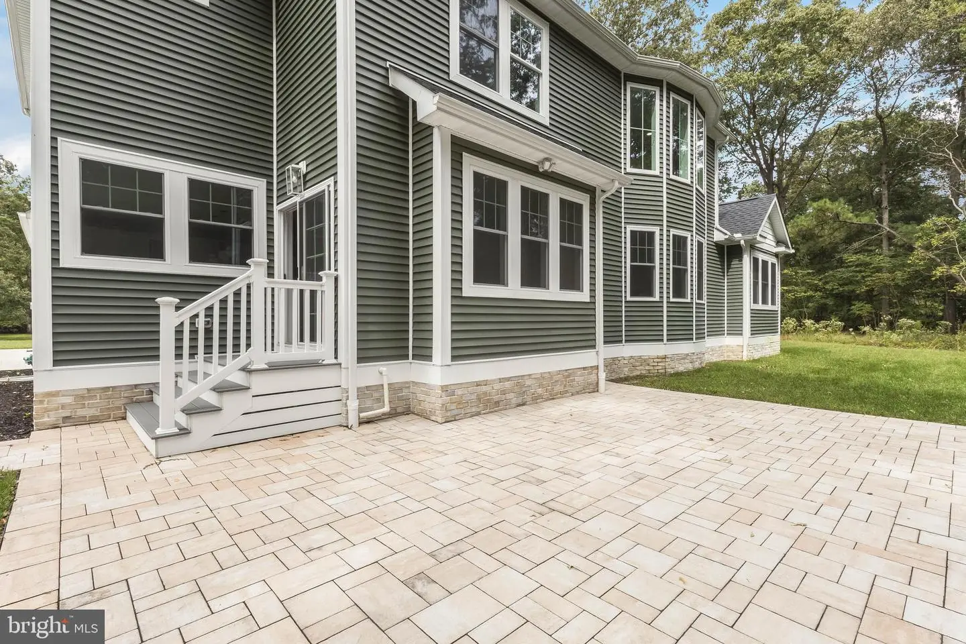
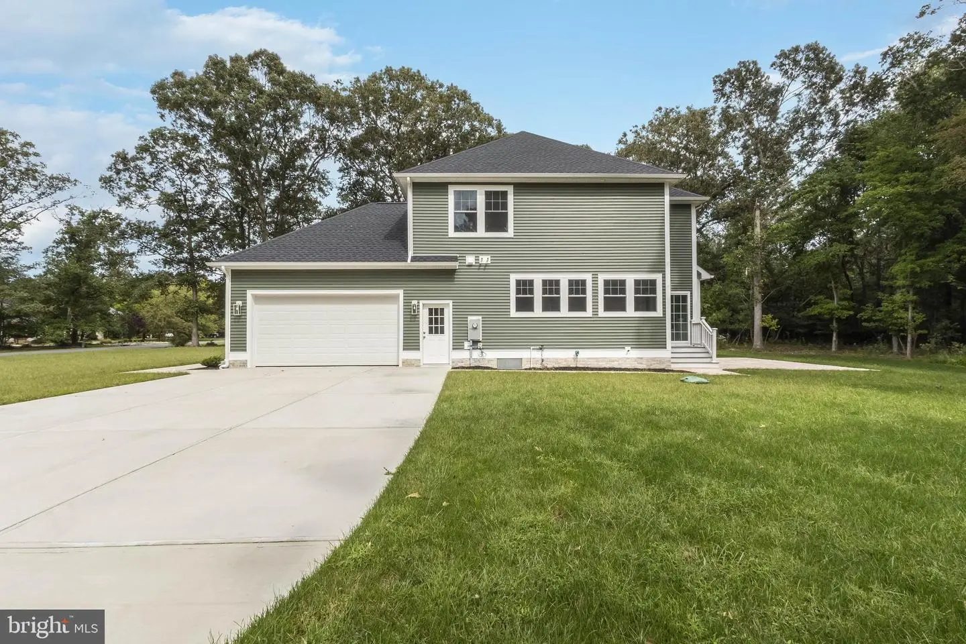
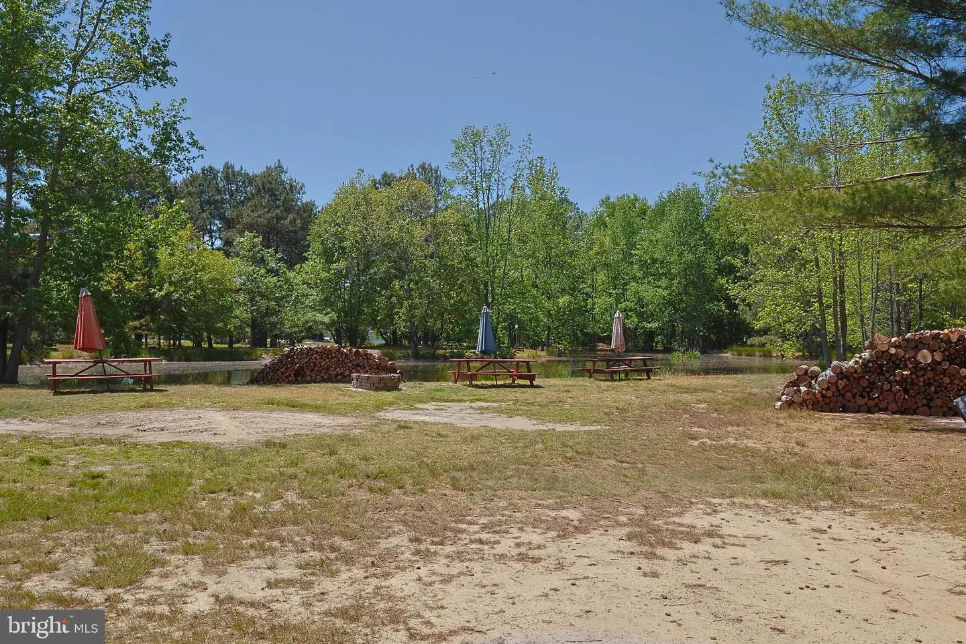
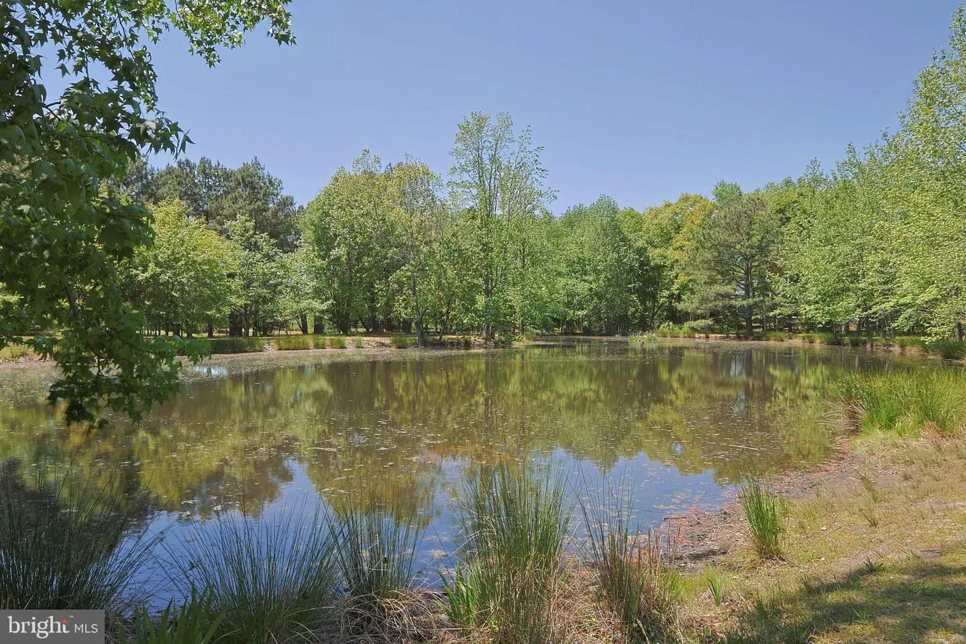
The private, tree-lined backyard extends the living space outdoors with a paver patio, irrigation system, and plenty of room to enjoy the surrounding natural setting. Additional highlights include a finished side-entry 2-car garage, Rinnai tankless water heater, conditioned crawlspace with dehumidifier, and dual sump pumps. Rivers End offers a peaceful community setting along Deep Creek, with a community pond that serves as a gathering place for neighborhood events and BBQs. Conveniently located near Route 13, this exceptional home offers luxe finishes, elevated design, abundant storage, and thoughtfully designed spaces throughout. *Some images have been Virtually Staged/Enhanced.
Similar Listings
Newly Listed
Ocean View Beach Club
$729,000
5 Bed
4 Bath
1 Hf. Bath
- Tax Total Living Area:
- 2800 sq. ft.
Listed 11 days ago
Courtesy: Coldwell Banker Realty
MLS Desu2121502
Chase Oaks
$729,000
3 Bed
2 Bath
1 Hf. Bath
- Tax Total Living Area:
- 1845 sq. ft.
Listed 75 days ago
Courtesy: O'conor, Mooney & Fitzgerald
MLS Desu2116886
Lewes Waterfront Preserve
$729,000
4 Bed
3 Bath
1 Hf. Bath
- Tax Total Living Area:
- 2326 sq. ft.
Listed 130 days ago
Courtesy: Berkshire Hathaway Homeservices Penfed Realty
MLS Desu2112312
Sold
Nassau Station
$729,000
4 Bed
3 Bath
- Tax Total Living Area:
- 2957 sq. ft.
Sold 03/15/2024
Courtesy: Jack Lingo - Lewes
MLS Desu2051004
Sold
Greystone Manor
$729,500
4 Bed
2 Bath
2 Hf. Bath
- Tax Total Living Area:
- 2200 sq. ft.
Sold 09/03/2025
Courtesy: Jack Lingo - Rehoboth
MLS Desu2086320
Newly Listed
Open House
Canary Creek
$729,900
3 Bed
2 Bath
1 Hf. Bath
- Tax Total Living Area:
- 2150 sq. ft.
Listed 10 days ago
Courtesy: Compass
MLS Desu2120924
Open House
Savannah Place
$729,900
3 Bed
3 Bath
- Tax Total Living Area:
- 2649 sq. ft.
Listed 75 days ago
Courtesy: Jack Lingo - Lewes
MLS Desu2117494
Retreat At Love Creek
$729,900
4 Bed
2 Bath
1 Hf. Bath
- Tax Total Living Area:
- 3117 sq. ft.
Listed 137 days ago
Courtesy: Berkshire Hathaway Homeservices Penfed Realty
MLS Desu2112100
Under Contract
Slaughter Beach
$729,900
3 Bed
2 Bath
- Tax Total Living Area:
- 1550 sq. ft.
Listed 139 days ago
Courtesy: Keller Williams Realty
MLS Desu2113126
Open House
Woods At Arnell Creek
$729,900
3 Bed
2 Bath
- Tax Total Living Area:
- 2136 sq. ft.
Listed 190 days ago
Courtesy: Hawkins Real Estate Services
MLS Desu2108964
Independence
$729,900
4 Bed
3 Bath
- Tax Total Living Area:
- 3383 sq. ft.
Listed 194 days ago
Courtesy: Coldwell Banker Realty
MLS Desu2109414
Under Contract
$729,900
3 Bed
3 Bath
- Tax Total Living Area:
- 2500 sq. ft.
Listed 511 days ago
Courtesy: National Land Realty, Llc
MLS Desu2087360


