
34071 Treadwell Cir, Lewes, De 19958
SoldVirtual Tour

Courtesy: Long & Foster Real Estate, Inc.,
Jaime Hurlock
Bedrooms
4
Full Bath
2
Laundry
Main Floor
Living Area
2394 sq/ft
Fireplace(s)
1
Fireplace Features
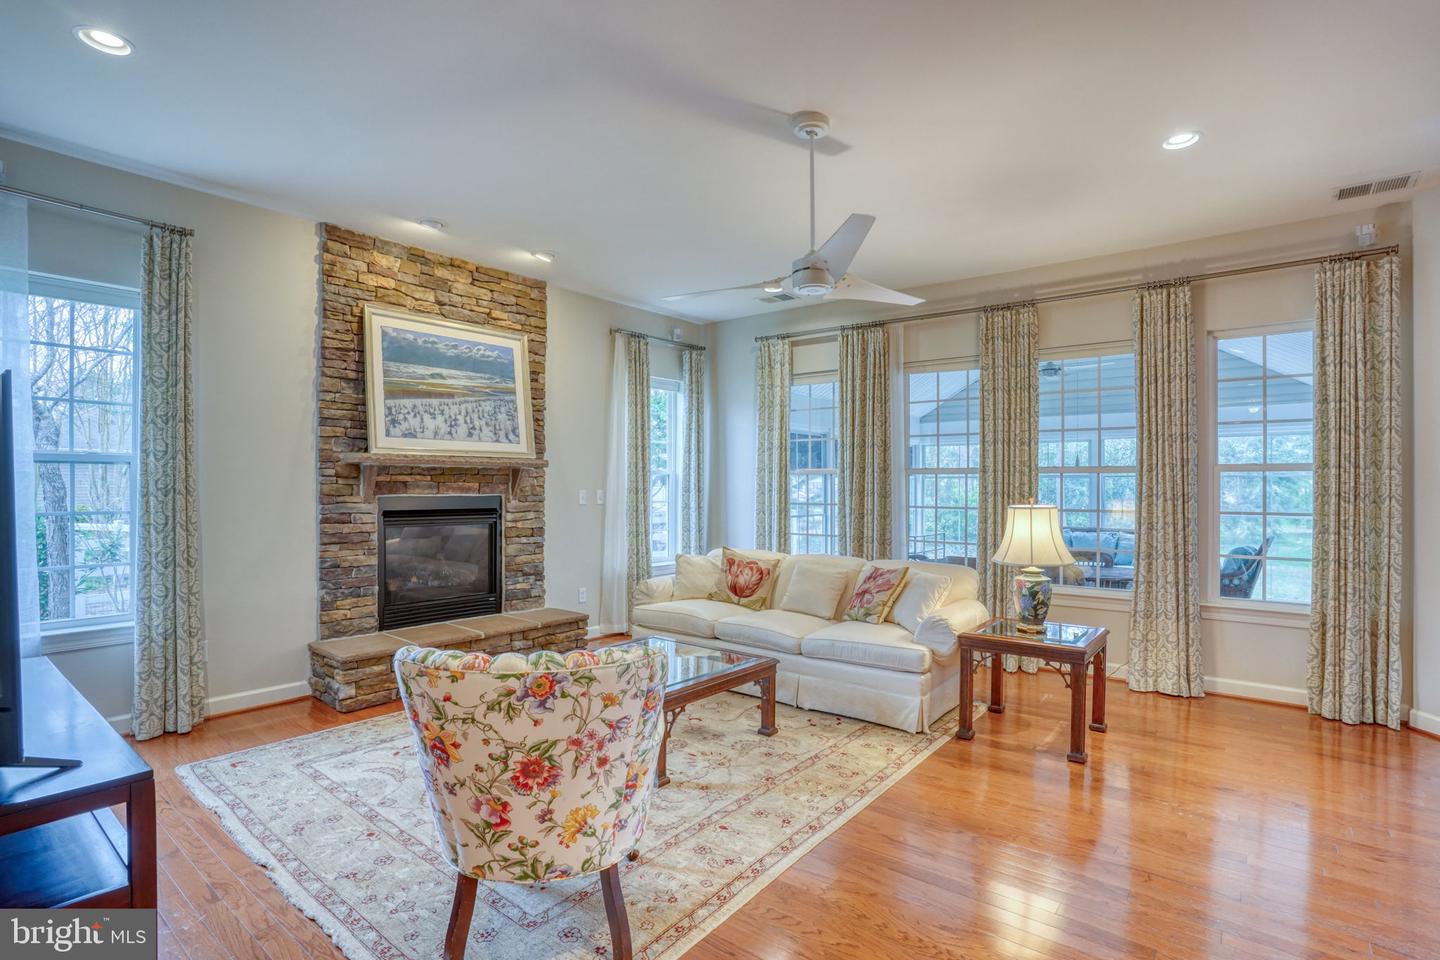
Gas/propane, Stone
Interior Features
- Bathroom - Soaking Tub
- Ceiling Fan(s)
- Built-Ins
- Entry Level Bedroom
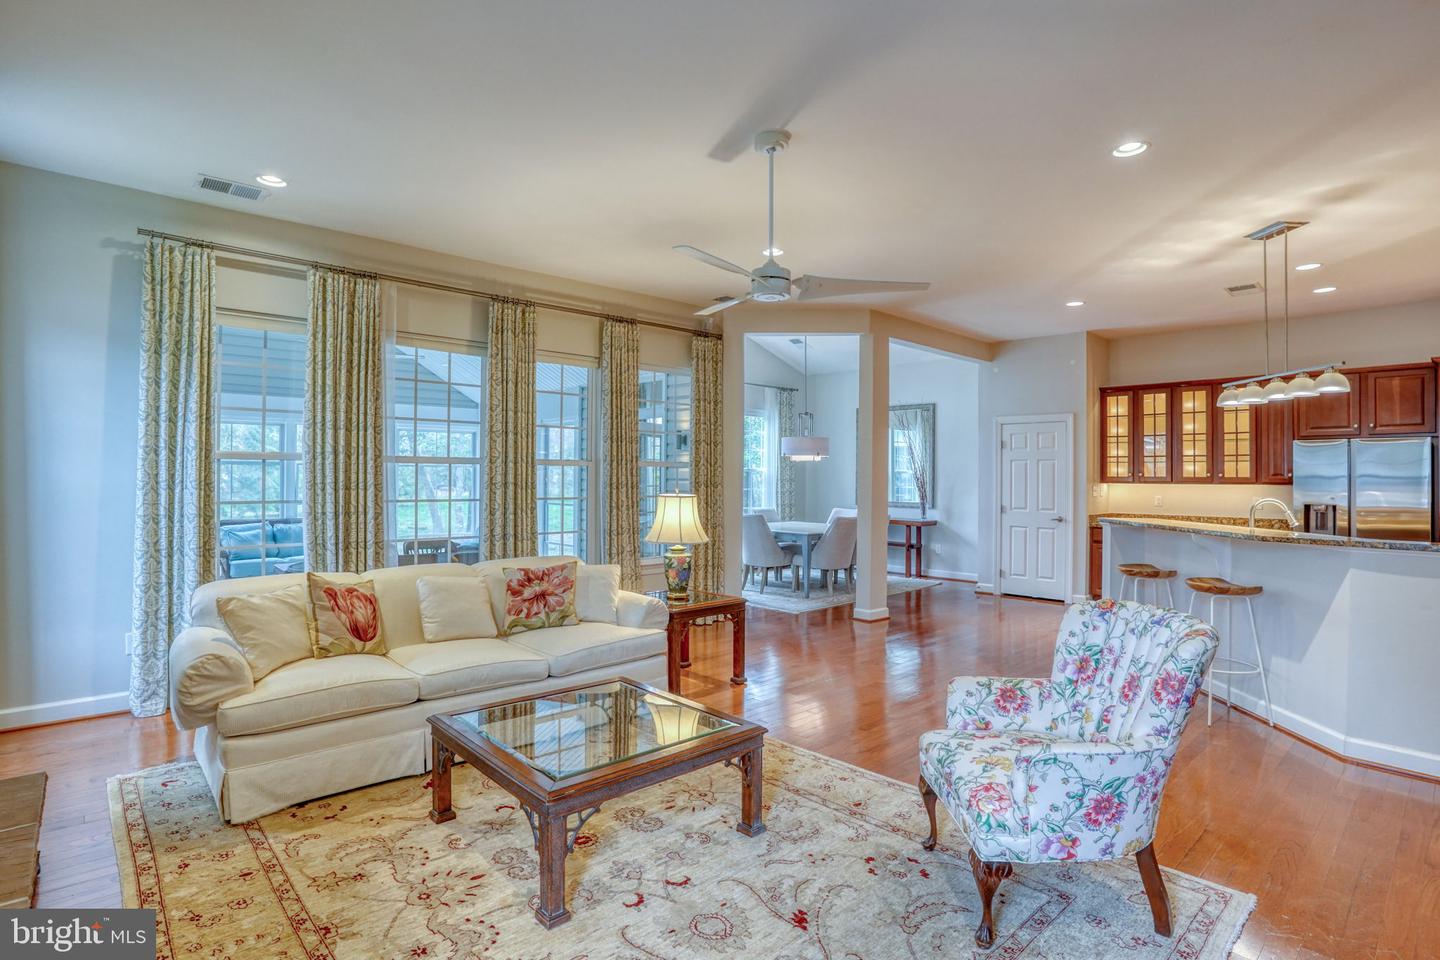
- Floor Plan - Open
- Wood Floors
General
MLS
Desu2107858
Community
Harts Landing
Price
$575,000.00
Price/SQft
$240.18
HOA Fee
$674.17
HOA Fee Frequency
Quarterly
Accessibility Features
Grab Bars Mod
Area And Schools
School Tax
$1,150.00
Exterior
Pool
Yes - Community
District
CAPE HENLOPEN
Harts Landing
MLS
Desu2107858
$575,000
4 Bed
2 Bath
- Tax Total Living Area:
- 2394 sq. ft.
- Lot Size:
- 0.41 acres
HOA: $674 Quarterly
Sold 05/15/2026
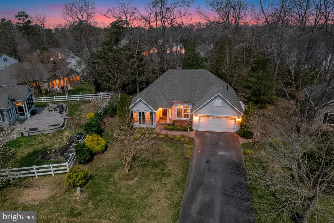
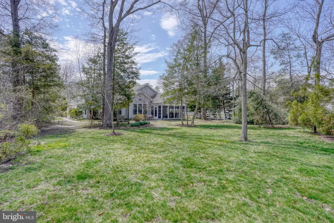
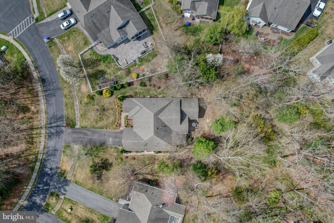
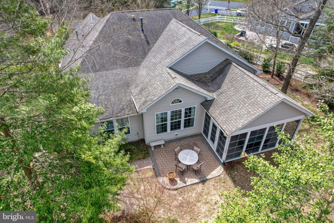
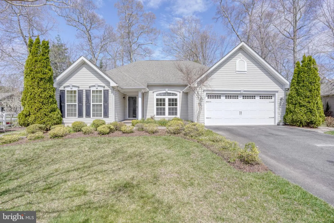
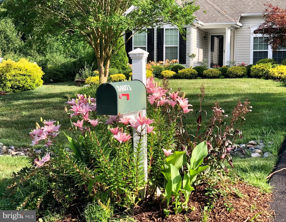
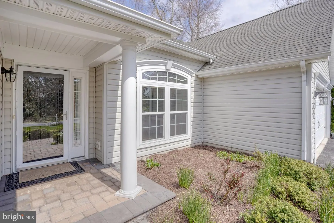
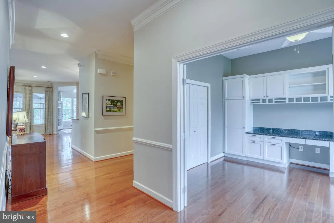
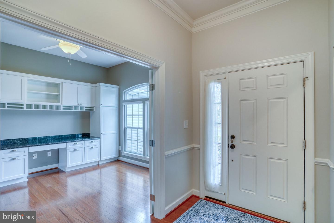
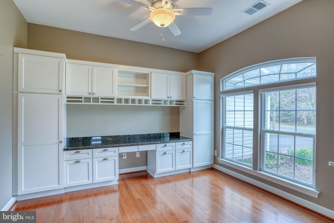
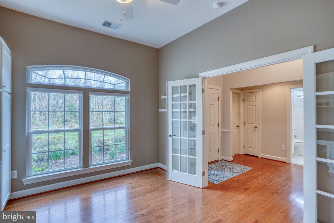
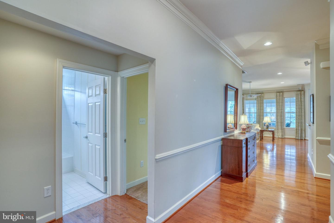
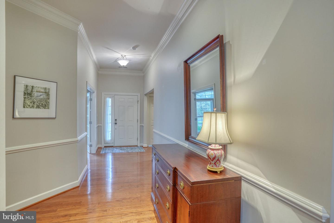
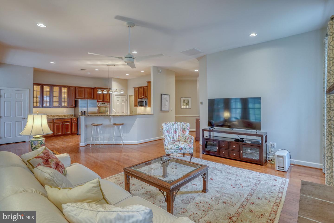
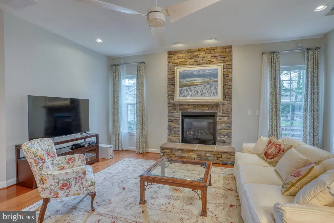
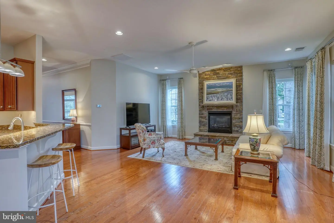
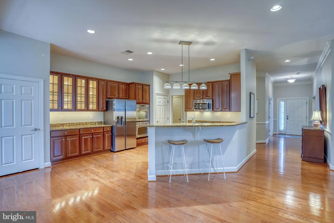
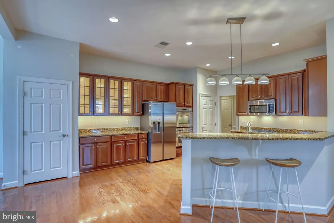
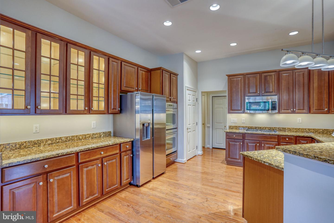
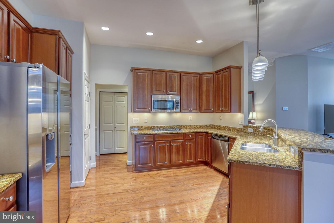
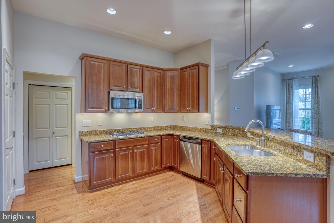
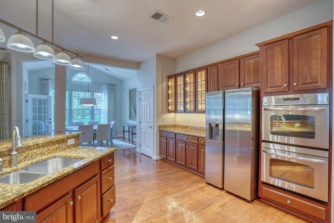
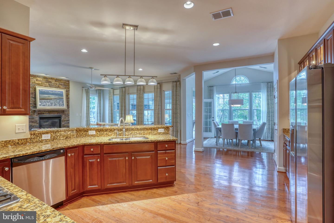
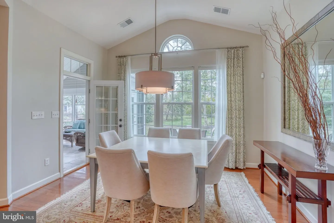
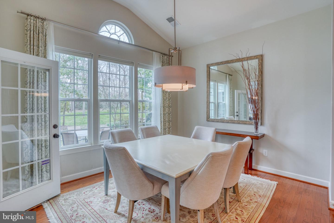
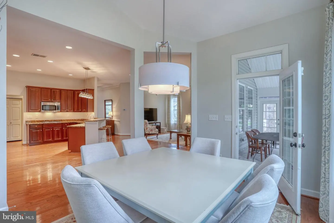
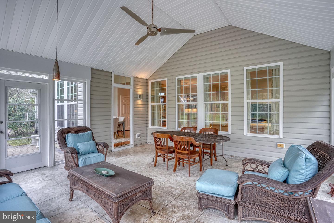
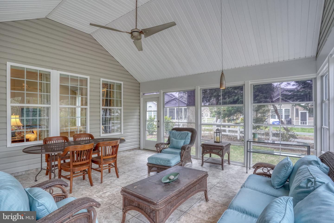
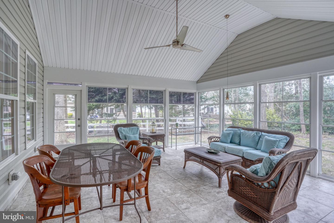
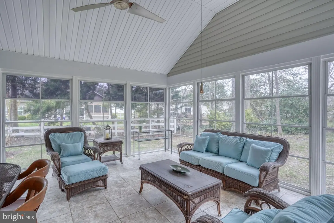
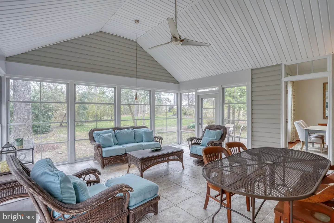
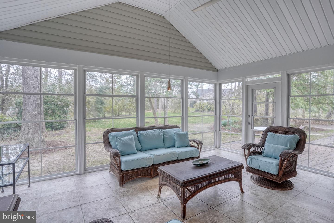
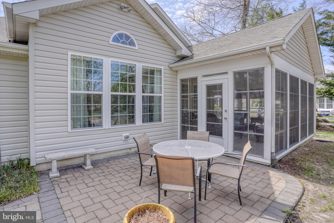
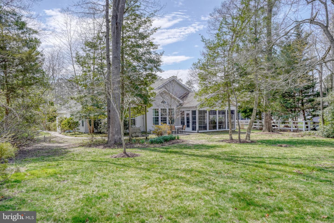
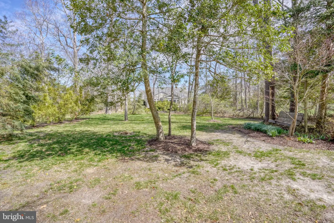
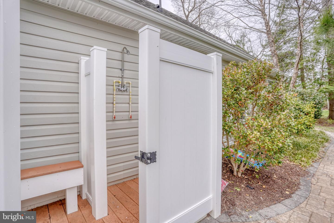
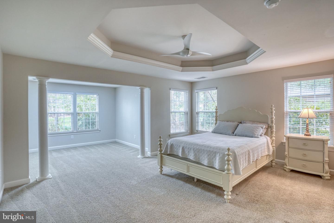
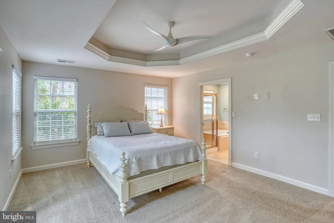
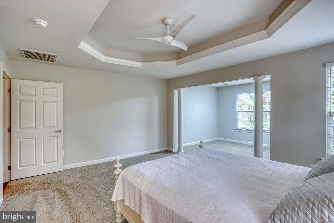
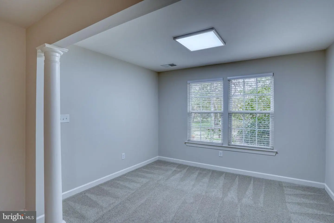
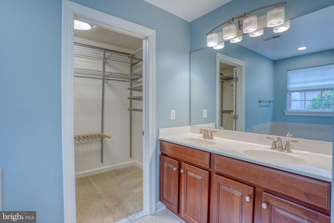
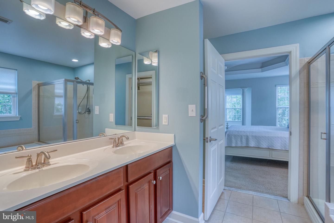
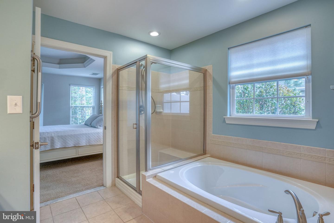
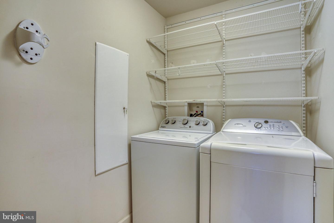
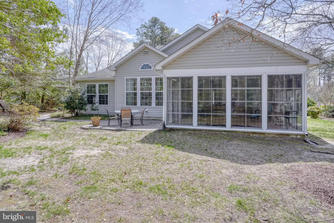
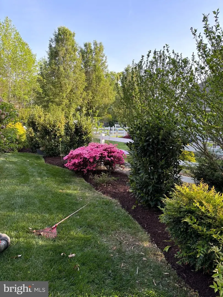
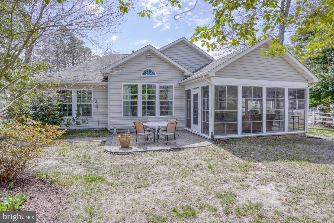
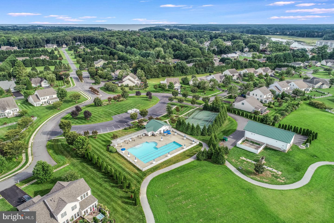
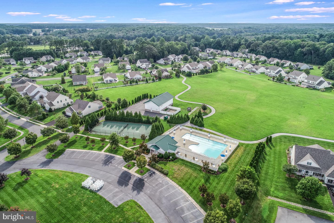
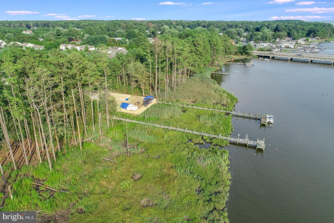
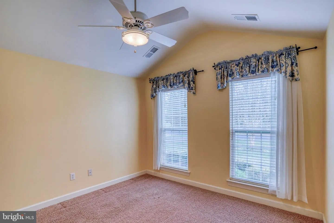
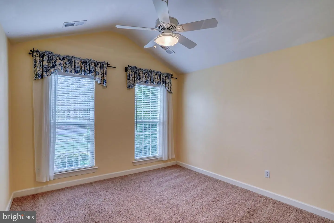
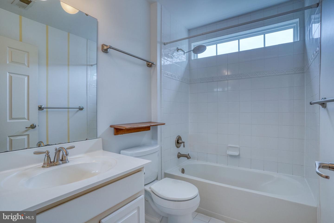
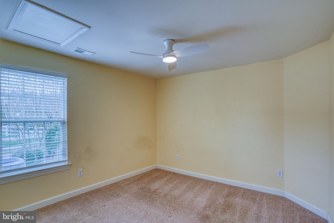
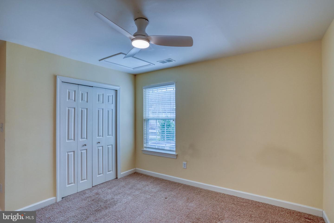
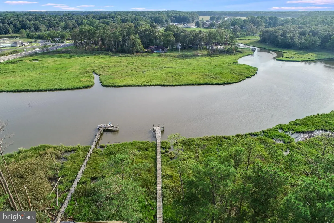
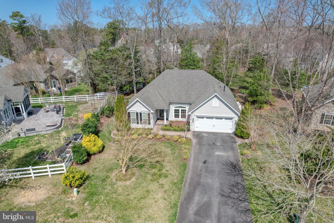
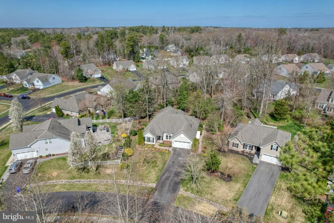
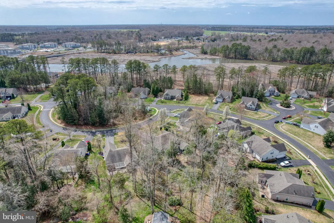
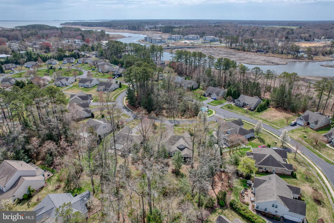
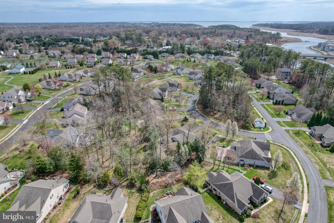
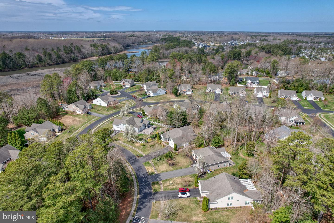
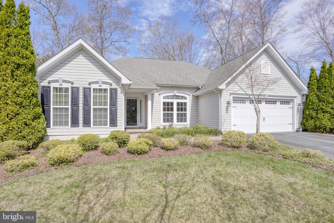
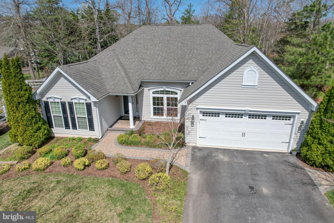
Sprawling single-level living awaits in this beautifully maintained home featuring soaring ceilings, expansive room sizes, and rich hardwood floors throughout. Situated on an oversized, partially wooded lot, this property offers both privacy and natural beauty. The main level includes four bedrooms, one currently outfitted as a private office with custom built-in cabinetry. The primary suite is thoughtfully positioned apart from the secondary bedrooms and boasts abundant natural light, a relaxing sitting area, and a luxurious en-suite bath complete with a walk-in shower, soaking tub, and oversized walk-in closet. The living room is filled with natural light from multiple windows and features a cozy natural gas fireplace, creating the perfect gathering space. Just off the kitchen, a large dining room provides an ideal setting for entertaining. Step outside to enjoy the 18x18 screened porch, paver patio, and deep backyard that will soon burst into color with mature perennial blooms—creating a truly stunning outdoor retreat. Storage is plentiful with two pantries, multiple hallway closets, and Elfa shelving systems throughout the home. Home also includes an outdoor shower, new HVAC system with warranty, new water heater, battery back up for fireplace, yard irrigation with dedicated well, and surround sound speakers in living room. Located on a private street within the desirable Harts Landing community, residents enjoy access to a kayak launch and pier, walking paths, pool, tennis courts, clubhouse, and included lawn care. This is an established community offering mature trees rather than open farmland, sidewalks, and convenient access to Route 1 for tax free shopping, dining, and quick access to the beach.
Similar Listings
Newly Listed
$575,000
4 Bed
2 Bath
1 Hf. Bath
- Tax Total Living Area:
- 2400 sq. ft.
Listed 9 days ago
Courtesy: Century 21 Gold Key Realty
MLS Desu2117258
Newly Listed
Open House
Quails Nest
$575,000
4 Bed
3 Bath
1 Hf. Bath
- Tax Total Living Area:
- 4322 sq. ft.
Listed 9 days ago
Courtesy: Barksdale & Affiliates Realty
MLS Dekt2050398
Newly Listed
Villages At Red Mill Pond
$575,000
3 Bed
2 Bath
- Tax Total Living Area:
- 1862 sq. ft.
Listed 9 days ago
Courtesy: Berkshire Hathaway Homeservices Penfed Realty
MLS Desu2120074
Newly Listed
Preserve At Irons Landing
$575,000
4 Bed
2 Bath
- Tax Total Living Area:
- 2056 sq. ft.
Listed 9 days ago
Courtesy: Coldwell Banker Realty
MLS Desu2119998
Under ContractVirtual TourNewly Listed
Fairway Village
$575,000
4 Bed
3 Bath
- Tax Total Living Area:
- 2197 sq. ft.
Listed 15 days ago
Courtesy: Coldwell Banker Realty
MLS Desu2119440
Courseys Point
$575,000
5 Bed
3 Bath
- Tax Total Living Area:
- 2842 sq. ft.
Listed 22 days ago
Courtesy: Keller Williams Realty Delmarva
MLS Dekt2050050
Bay Pointe
$575,000
3 Bed
2 Bath
- Tax Total Living Area:
- 2120 sq. ft.
Listed 29 days ago
Courtesy: Iron Valley Real Estate Premier
MLS Desu2118368
Under Contract
Plantations East
$575,000
3 Bed
2 Bath
1 Hf. Bath
- Tax Total Living Area:
- 1956 sq. ft.
Listed 32 days ago
Courtesy: Active Adults Realty
MLS Desu2118278
Peninsula
$575,000
3 Bed
2 Bath
- Tax Total Living Area:
- 1980 sq. ft.
Listed 45 days ago
Courtesy: Northrop Realty
MLS Desu2117278
Dogwood Meadows
$575,000
4 Bed
3 Bath
1 Hf. Bath
- Tax Total Living Area:
- 3760 sq. ft.
Listed 45 days ago
Courtesy: Masten Realty Llc
MLS Dekt2049258
Virtual Tour
Woodfield Preserve
$575,000
3 Bed
3 Bath
- Tax Total Living Area:
- 2410 sq. ft.
Listed 51 days ago
Courtesy: Keller Williams Realty
MLS Desu2117146
$575,000
3 Bed
2 Bath
1 Hf. Bath
- Tax Total Living Area:
- 2500 sq. ft.
Listed 53 days ago
Courtesy: Coldwell Banker Premier - Rehoboth
MLS Desu2117214




