
34333 Amelias Lndg, Lewes, De 19958
PendingNewly Listed
Courtesy: Monument Sotheby's International Realty,
Linda Millikin
Appliances
Cooktop, Icemaker, Dishwasher, Disposal, Microwave, Washer, Dryer, Water Heater, Exhaust Fan, Built-In Microwave, Dryer - Front Loading, Energy Efficient Appliances, ENERGY STAR Clothes Washer, Instant Hot Water, Oven - Self Cleaning, Oven - Double, Oven - Wall, Oven/Range - Gas, Range Hood, Stainless Steel Appliances, Water Heater - TanklessBedrooms
4
Full Bath
3
Half Bath
1
Laundry
Has Laundry, Main Floor
Rooms
Dining Room, Primary Bedroom, Bedroom 2, Bedroom 3, Bedroom 4, Kitchen, Den, Foyer, Great Room, Laundry, Mud Room, Storage Room, Screened Porch
Living Area
3099 sq/ft
Fireplace(s)
1
Fireplace Features
Gas/propane, Mantel(s)
Flooring
Luxury Vinyl Plank, Engineered Wood
Interior Features
- Breakfast Area
- Ceiling Fan(s)
- Combination Dining/Living
- Combination Kitchen/Dining
- Combination Kitchen/Living
- Dining Area
- Family Room Off Kitchen
- Floor Plan - Open
- Kitchen - Gourmet
- Kitchen - Island
- Primary Bath(s)
- Pantry
- Recessed Lighting
- Bathroom - Stall Shower
- Bathroom - Tub Shower
- Upgraded Countertops
- Wainscotting
- Walk-in Closet(s)
- Window Treatments
General
MLS
Desu2123410
Community
Tidewater Landing
Price
$869,900.00
Price/SQft
$280.70
HOA Fee
$335.00
HOA Fee Frequency
Monthly
Accessibility Features
Other
Area And Schools
School Tax
$1,470.00
Exterior
Pool
Yes - Community
Tidewater Landing
MLS
Desu2123410
$869,900
4 Bed
3 Bath
1 Hf. Bath
- Tax Total Living Area:
- 3099 sq. ft.
- Lot Size:
- 0.32 acres
HOA: $335 Monthly
Listed 14 days ago
Welcome to 34333 Amelia's Landing in Tidewater Landing, where quality construction, thoughtful design, and a beautiful natural setting come together. Built by Schell Brothers, Delaware's premier homebuilder, this beautifully maintained Mayberry model offers 3,099 square feet, 4 bedrooms, and 3.5 baths, with an ideal layout for both everyday living and entertaining. Known for quality craftsmanship and innovative, energy-efficient construction, Schell Brothers creates homes designed for comfort and lasting enjoyment.
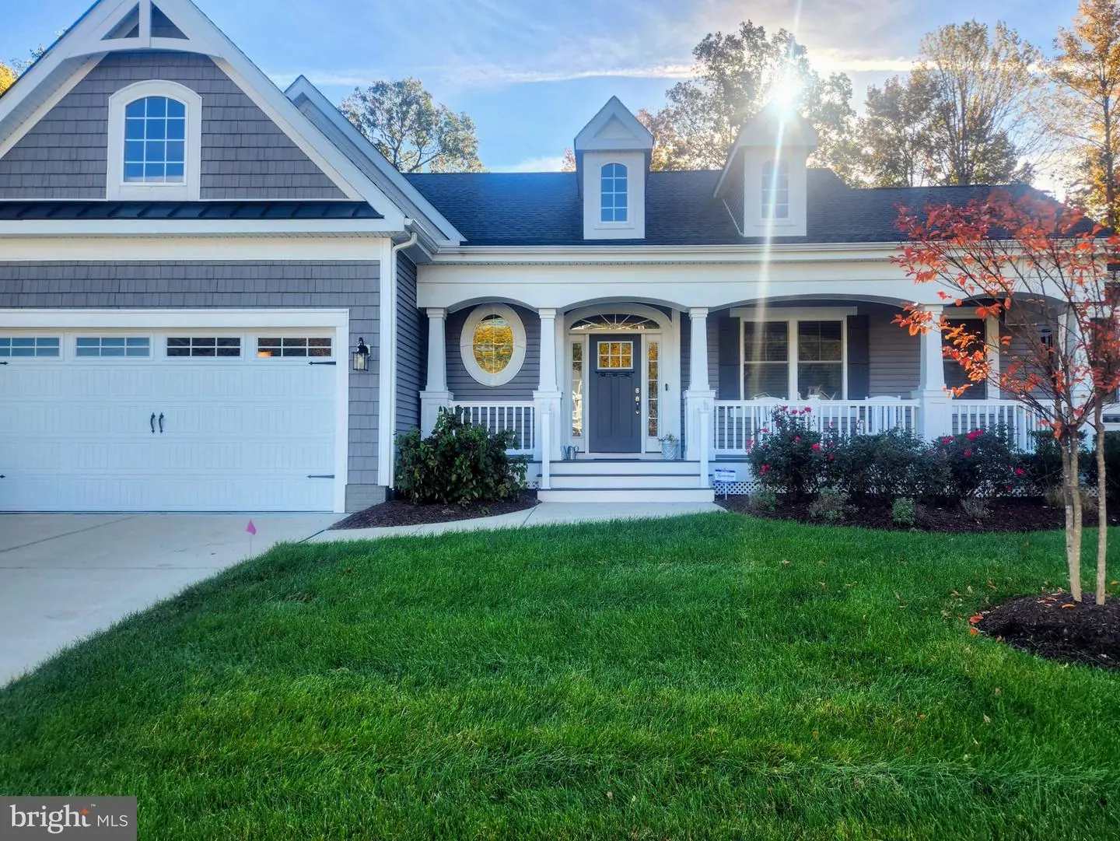
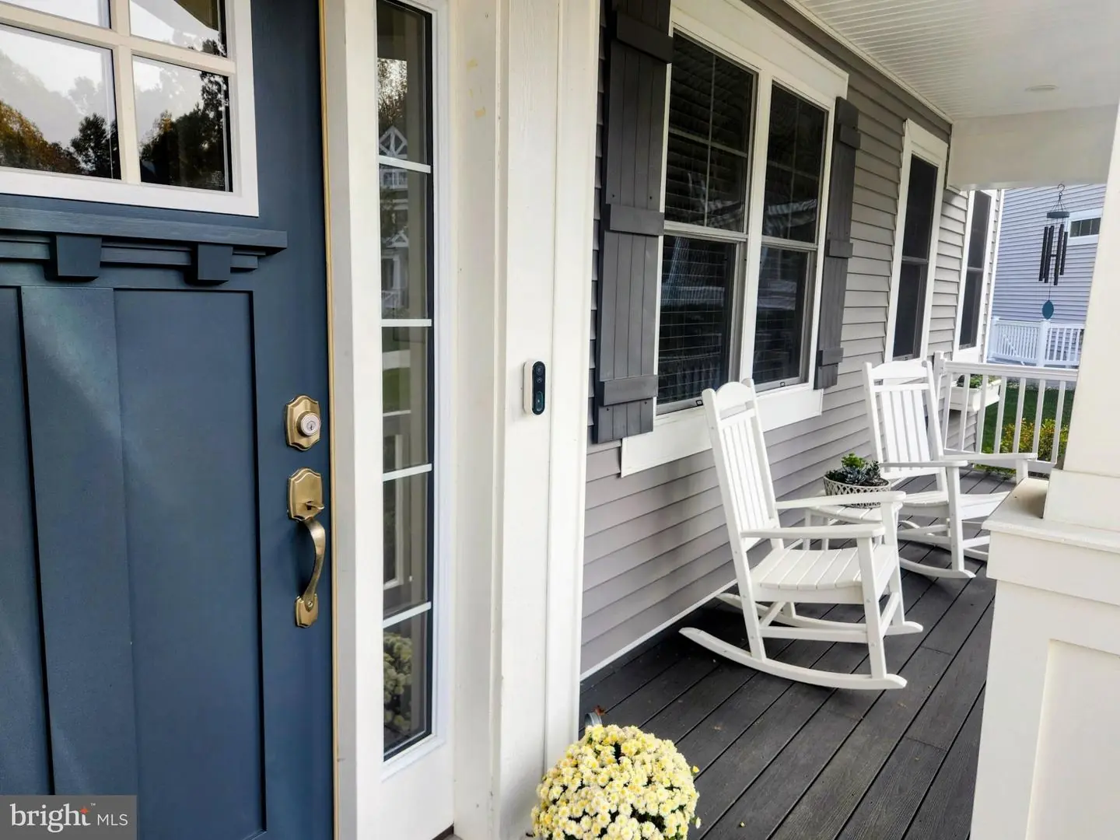
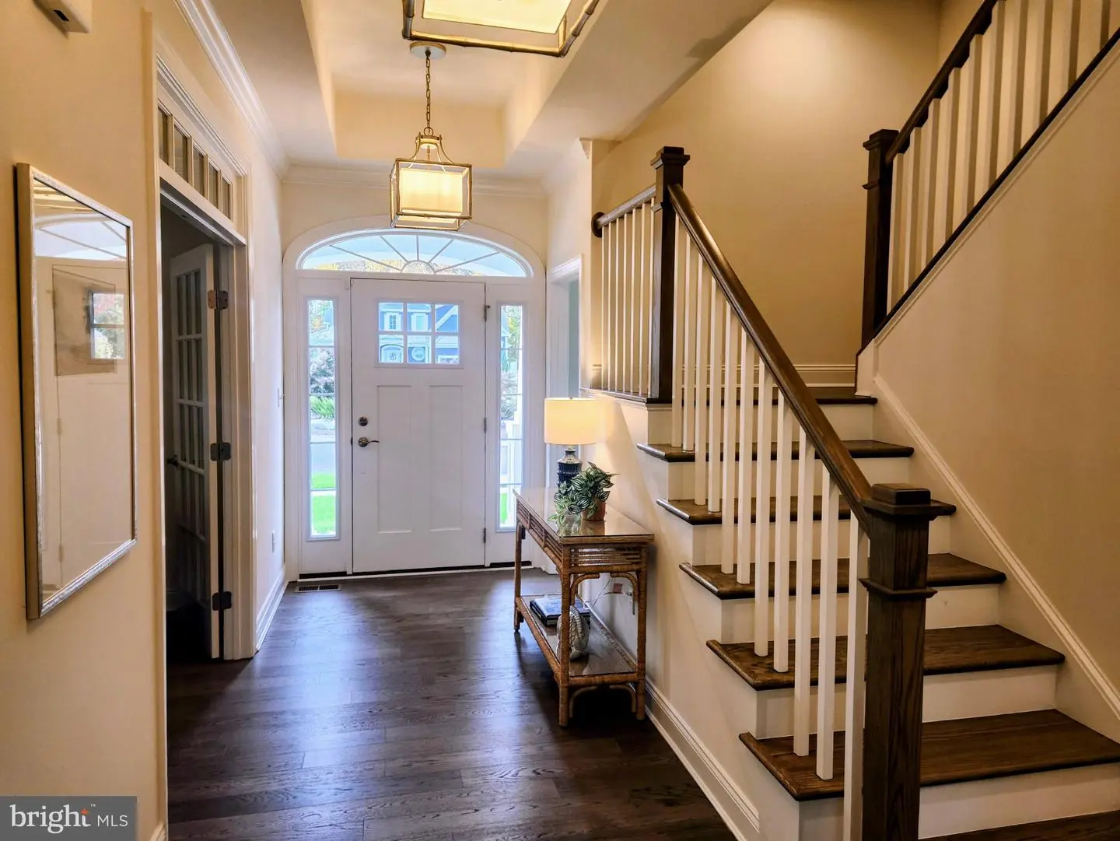
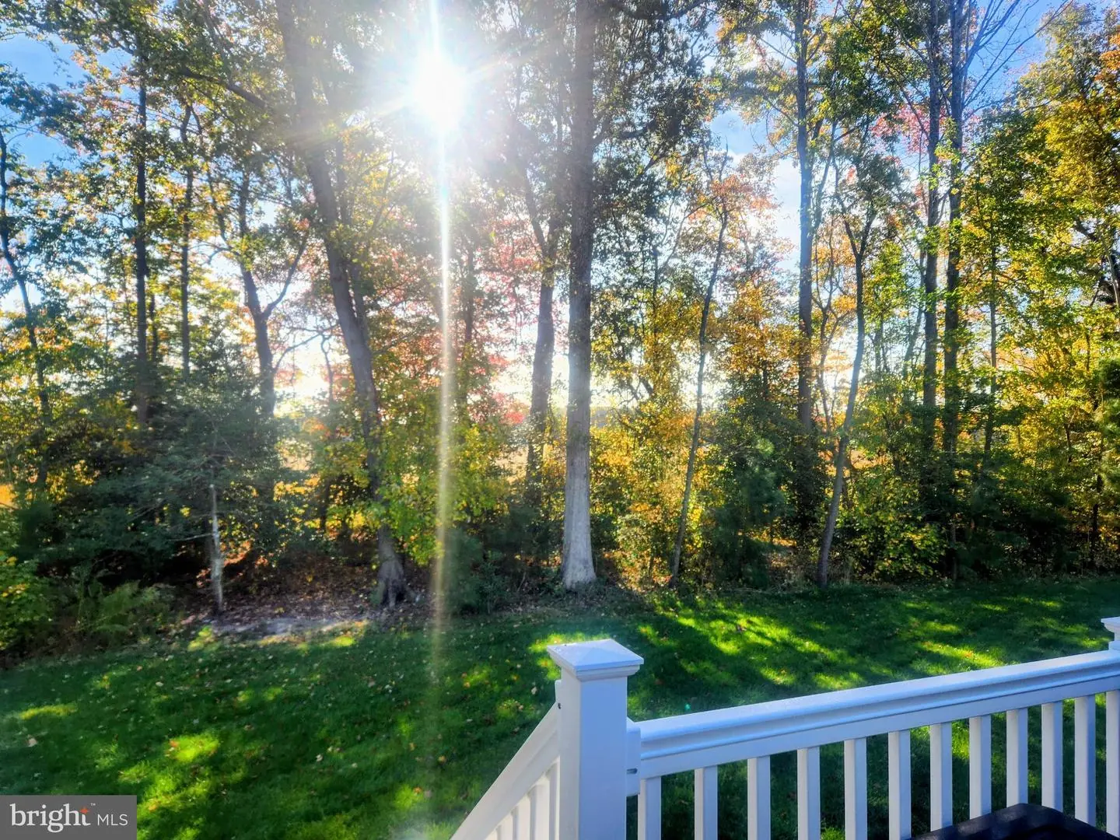
Privately situated on a premium wooded homesite at the end of a cul-de-sac, this home offers a peaceful setting with beautiful views and privacy. Attractive curb appeal welcomes you with professionally landscaped grounds, irrigation, charming shake and vertical siding, board-and-batten shutters, and a welcoming covered front porch featuring Craftsman-inspired details and low-maintenance composite decking.
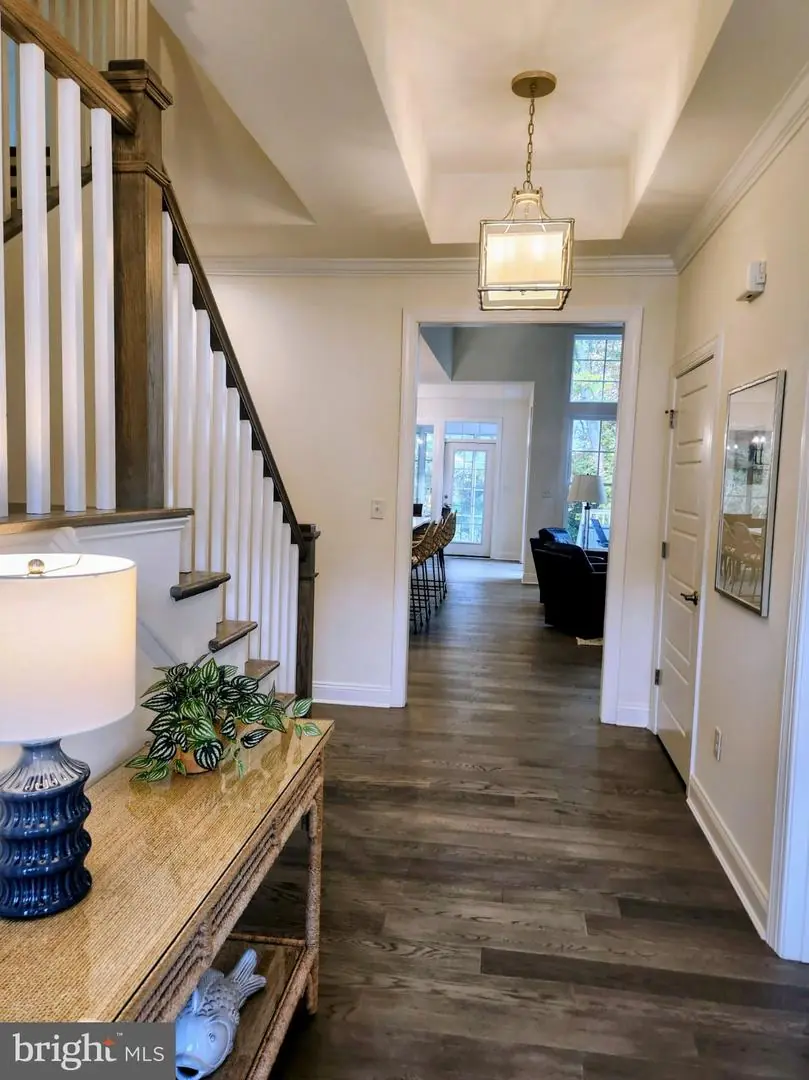
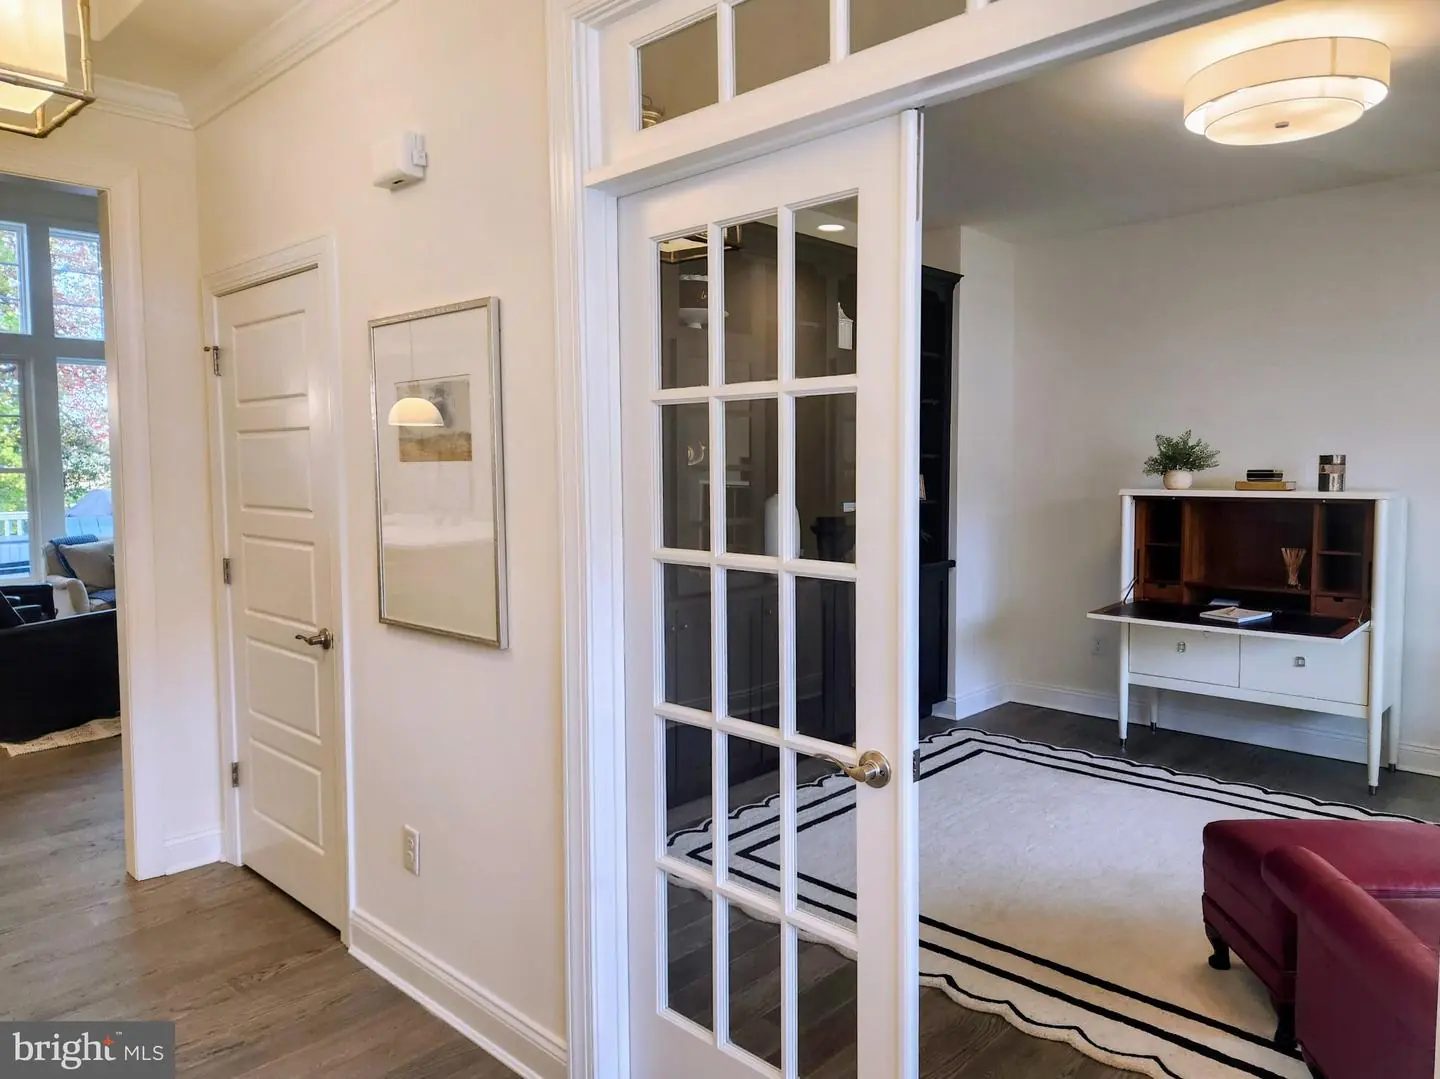
One of the Mayberry's most appealing features is its thoughtfully designed first-floor living. The spacious primary suite is privately positioned on the main level, while two additional bedrooms and a shared bath are located in a separate wing of the home. A private office with transom-topped French doors provides a quiet workspace, conveniently tucked away from the main living areas. This arrangement offers both comfort and privacy for family, guests, or working from home.
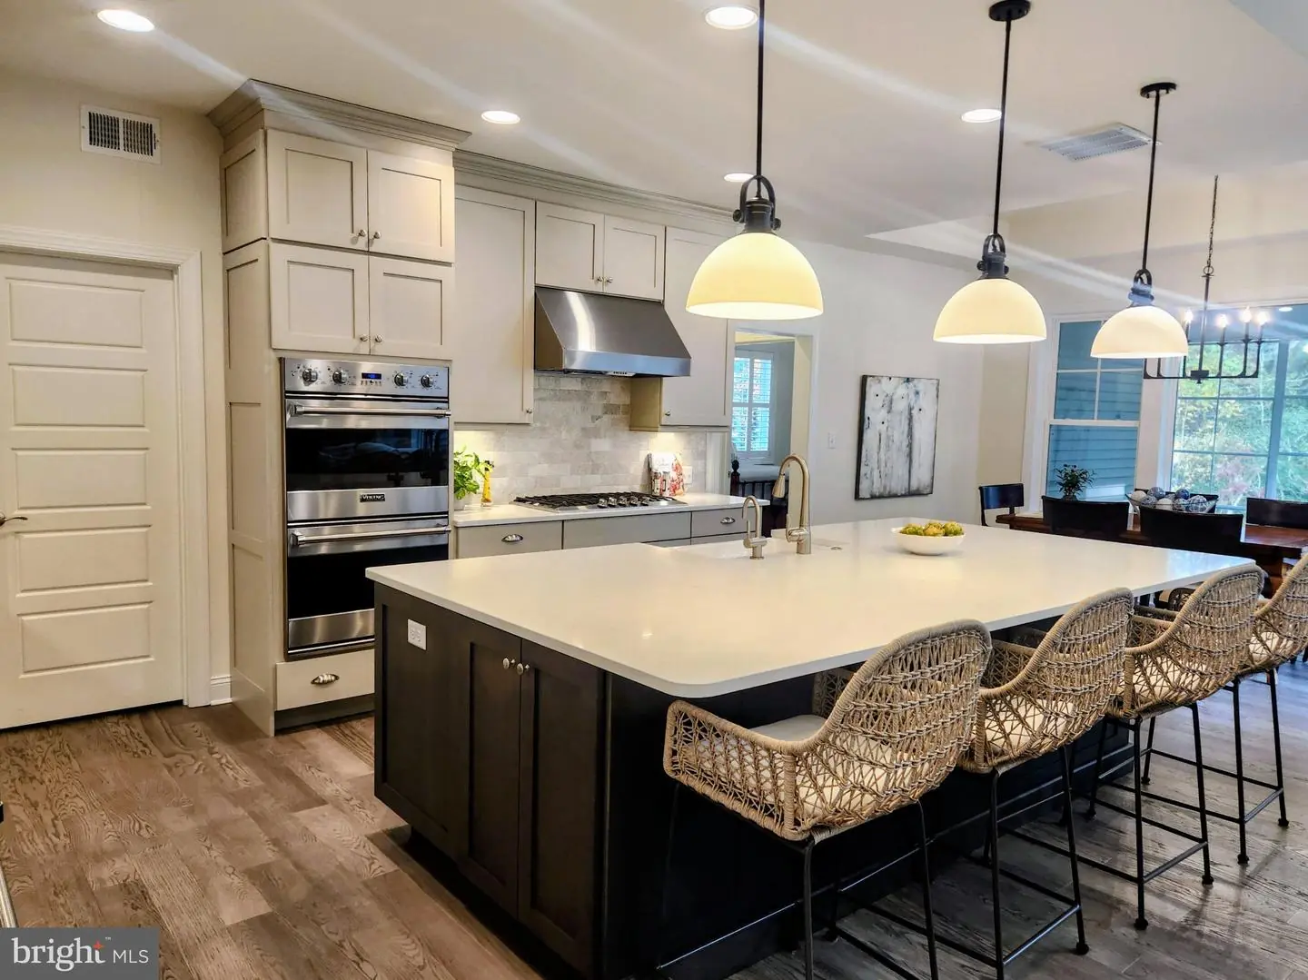
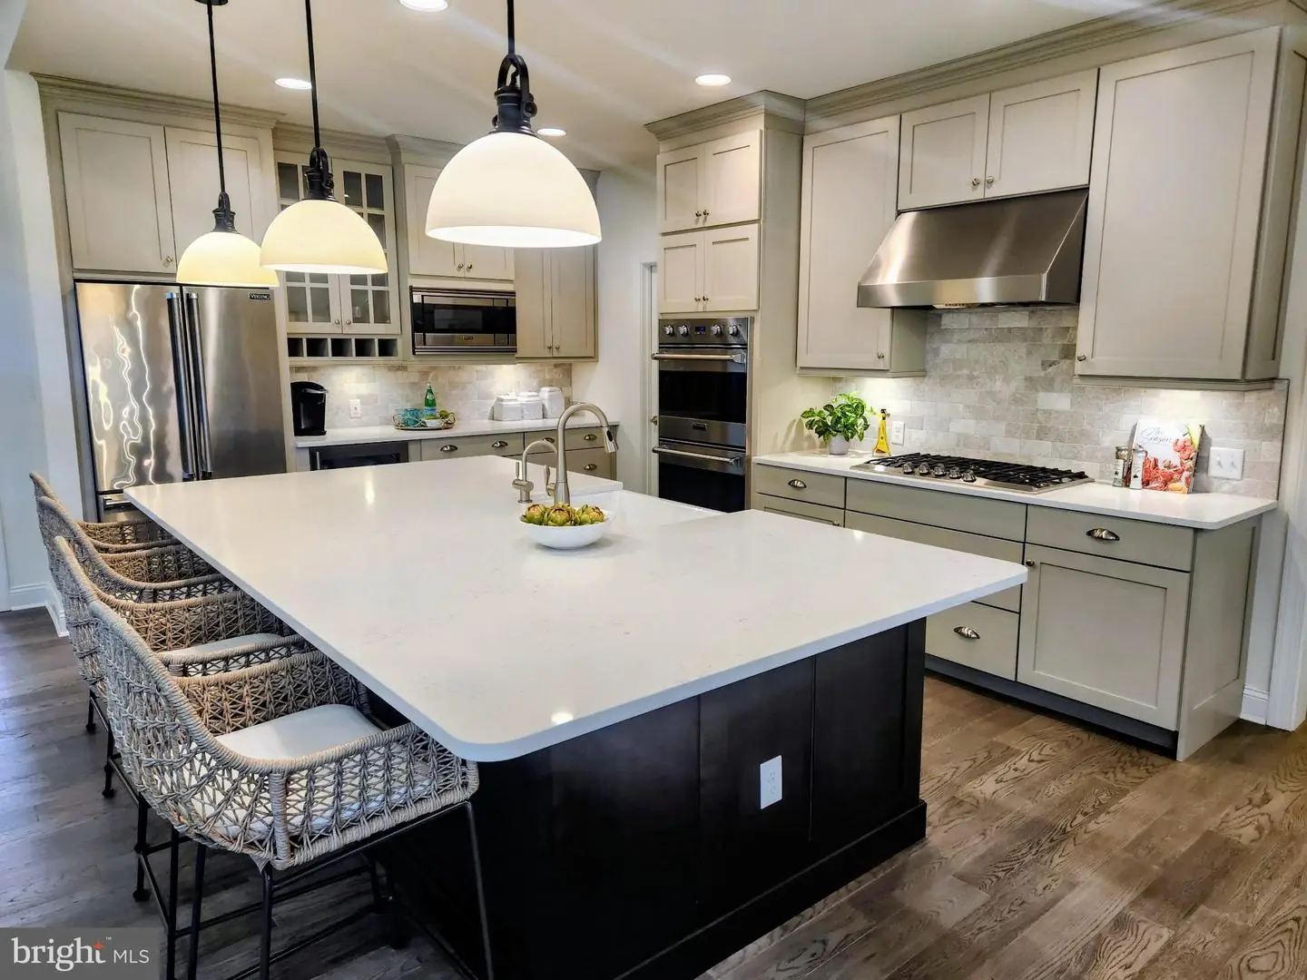
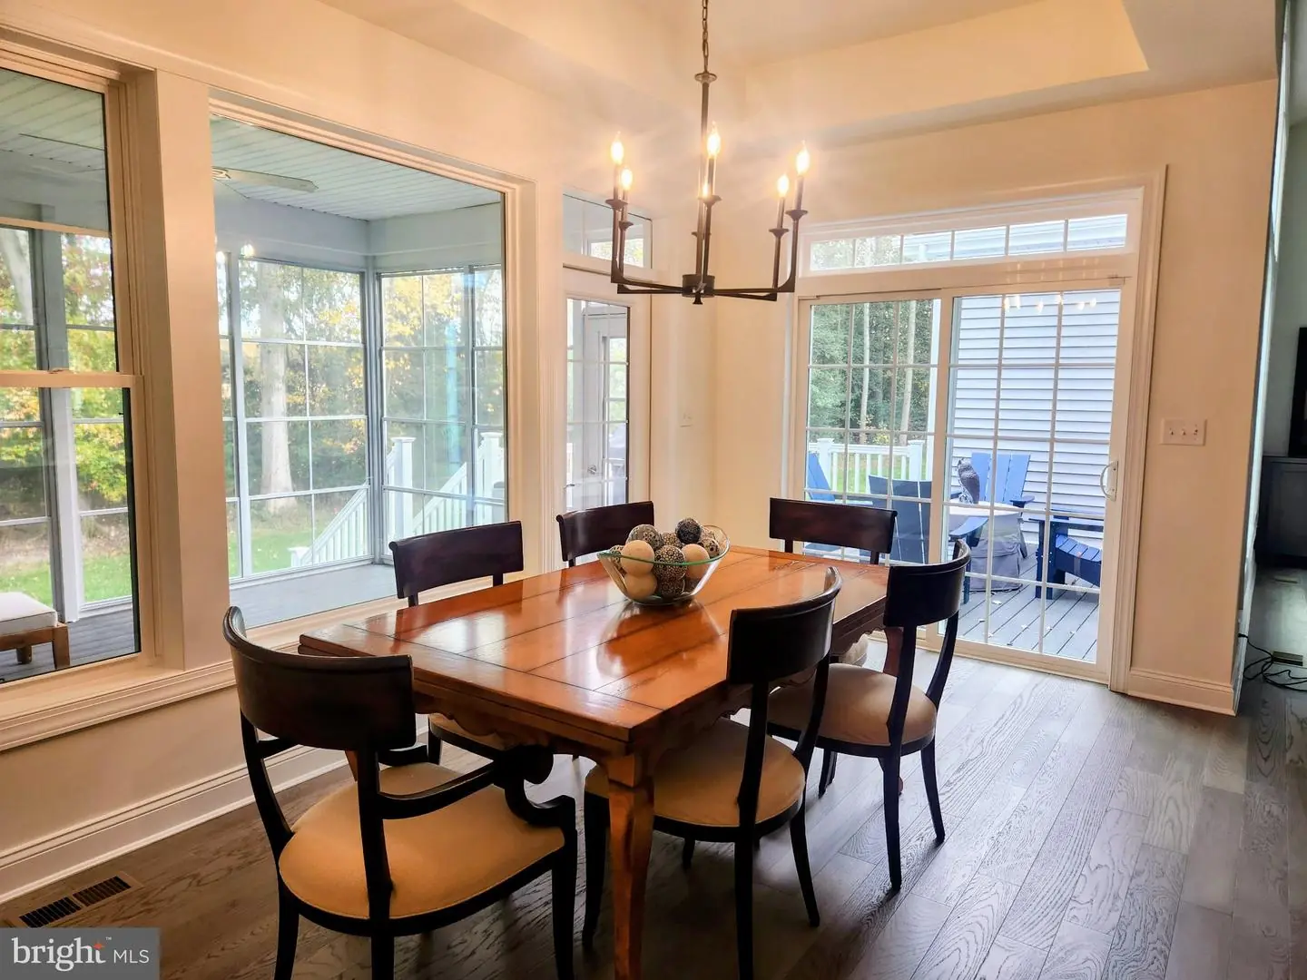
The heart of the home is the centrally located gourmet kitchen, beautifully appointed with Viking appliances, double wall ovens, a five-burner cooktop, range hood, quartz countertops, and an expansive center island with farmhouse sink and instant hot water dispenser. Additional features include a beverage refrigerator, display cabinetry, soft-close cabinets with crown molding, under-cabinet lighting, convenient pull-out drawers, and a generous walk-in pantry. The kitchen opens seamlessly to the dining area and dramatic great room, creating an inviting space for entertaining and everyday gatherings.
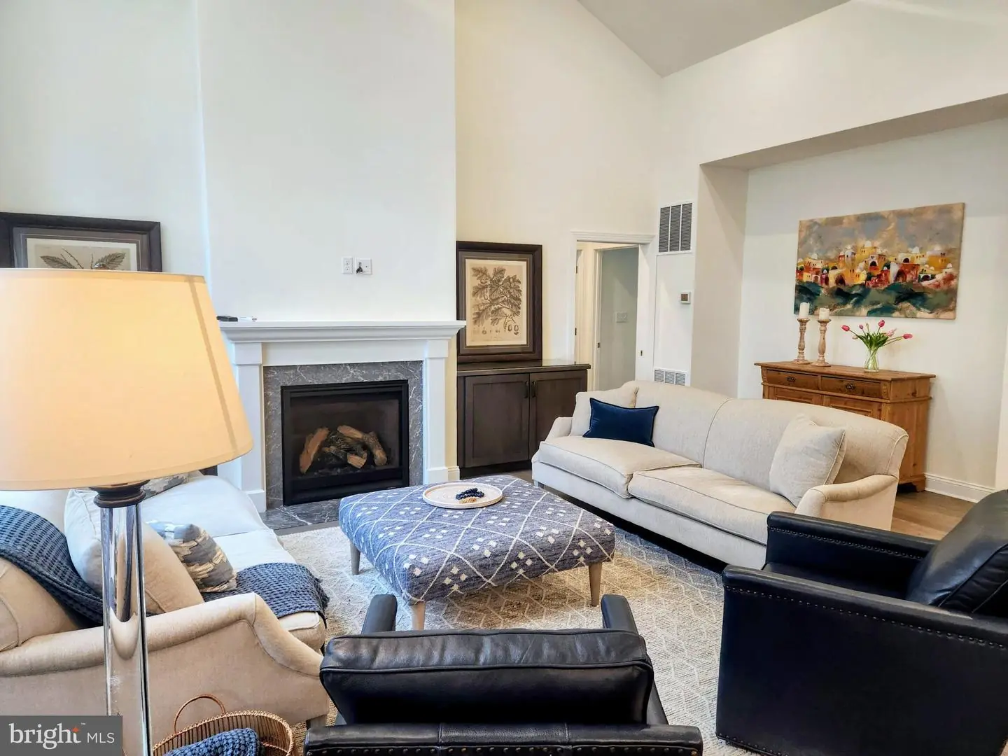
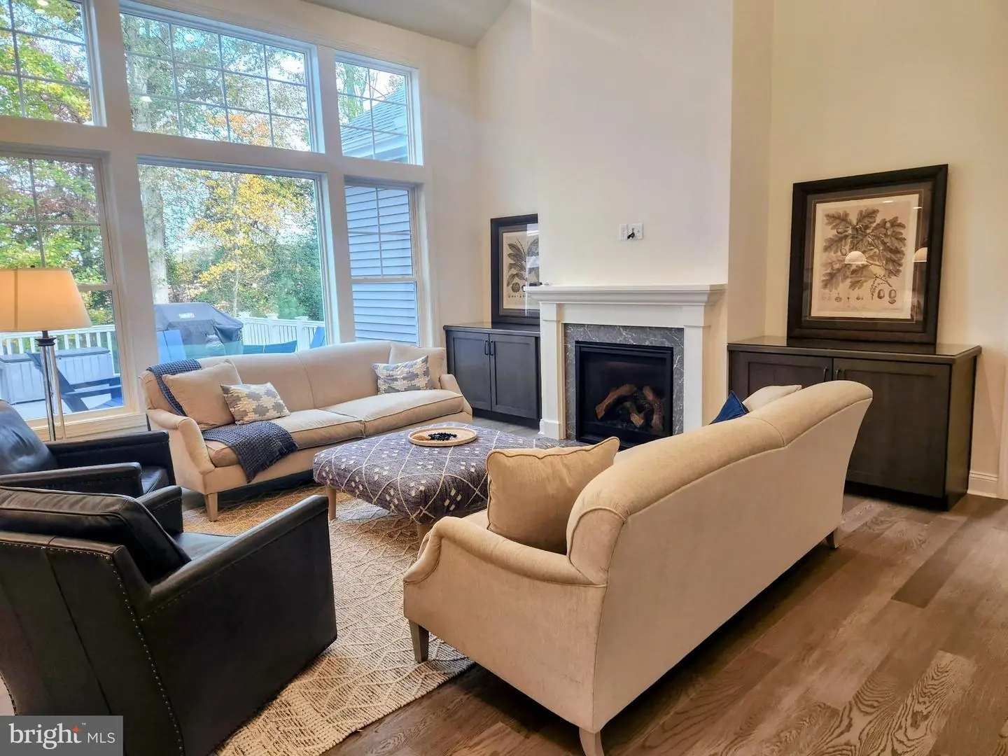
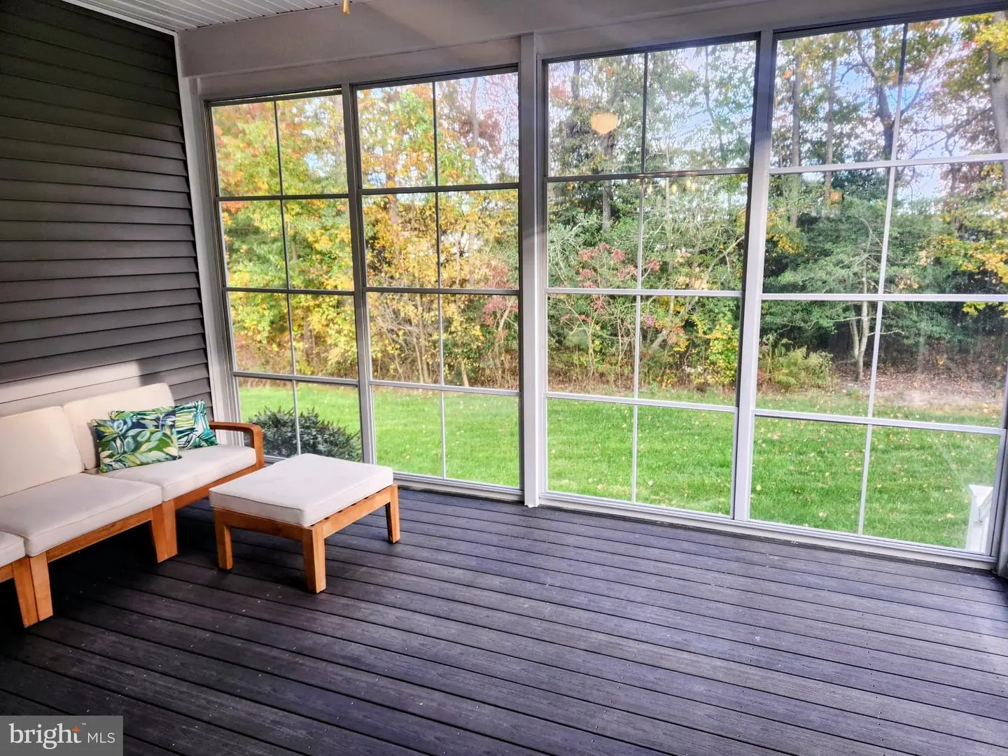
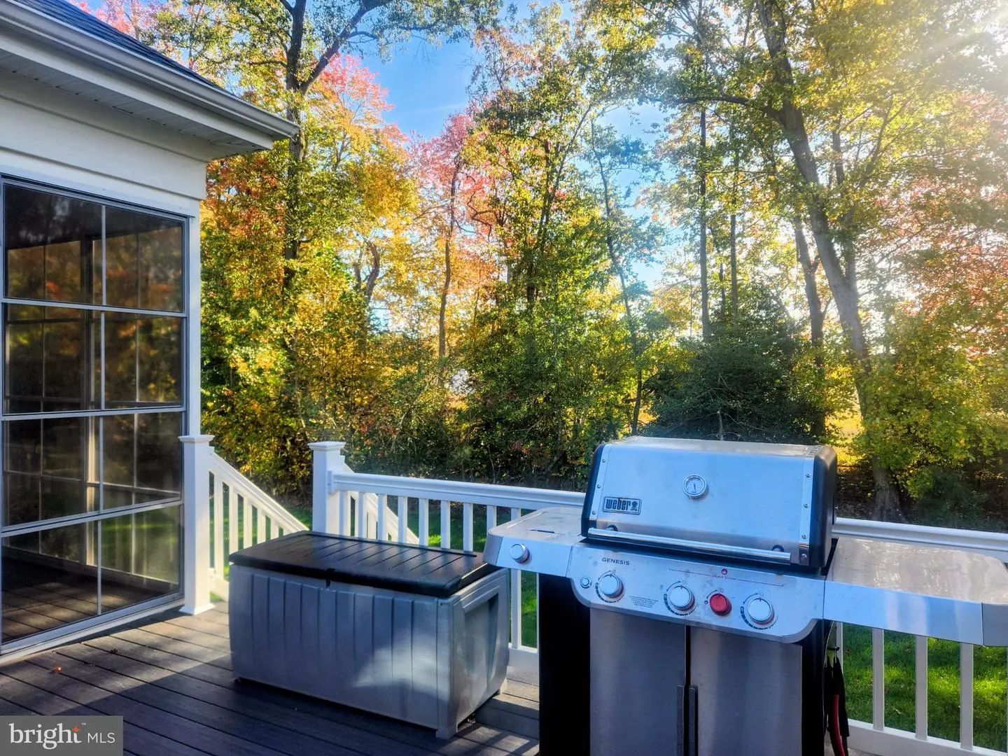
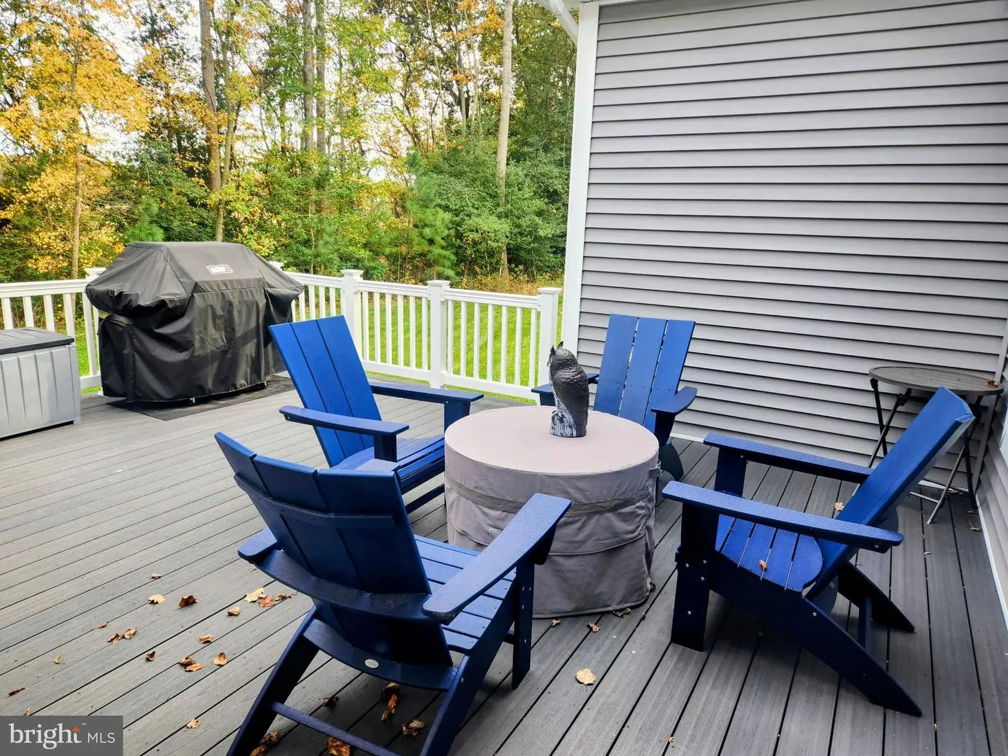
The great room features soaring cathedral ceilings, engineered hardwood flooring, plantation shutters, expansive picture windows, and a cozy gas fireplace. Natural light and tranquil wooded views create a warm and inviting atmosphere. Just beyond, the screened porch with Eze-Breeze stacking windows and an elevated deck extends the living space outdoors, offering a wonderful place to enjoy morning coffee, entertain friends, or simply relax and take in the peaceful surroundings.
The primary suite is a welcome retreat, featuring a comfortable sitting area, two customized walk-in closets, and a spacious bath with dual quartz vanities, walk-in shower, and private water closet. Upstairs, a private fourth-bedroom suite with its own full bath, walk-in closet, and generous walk-in storage area provides a retreat for overnight guests, visiting family, or an additional hangout space.
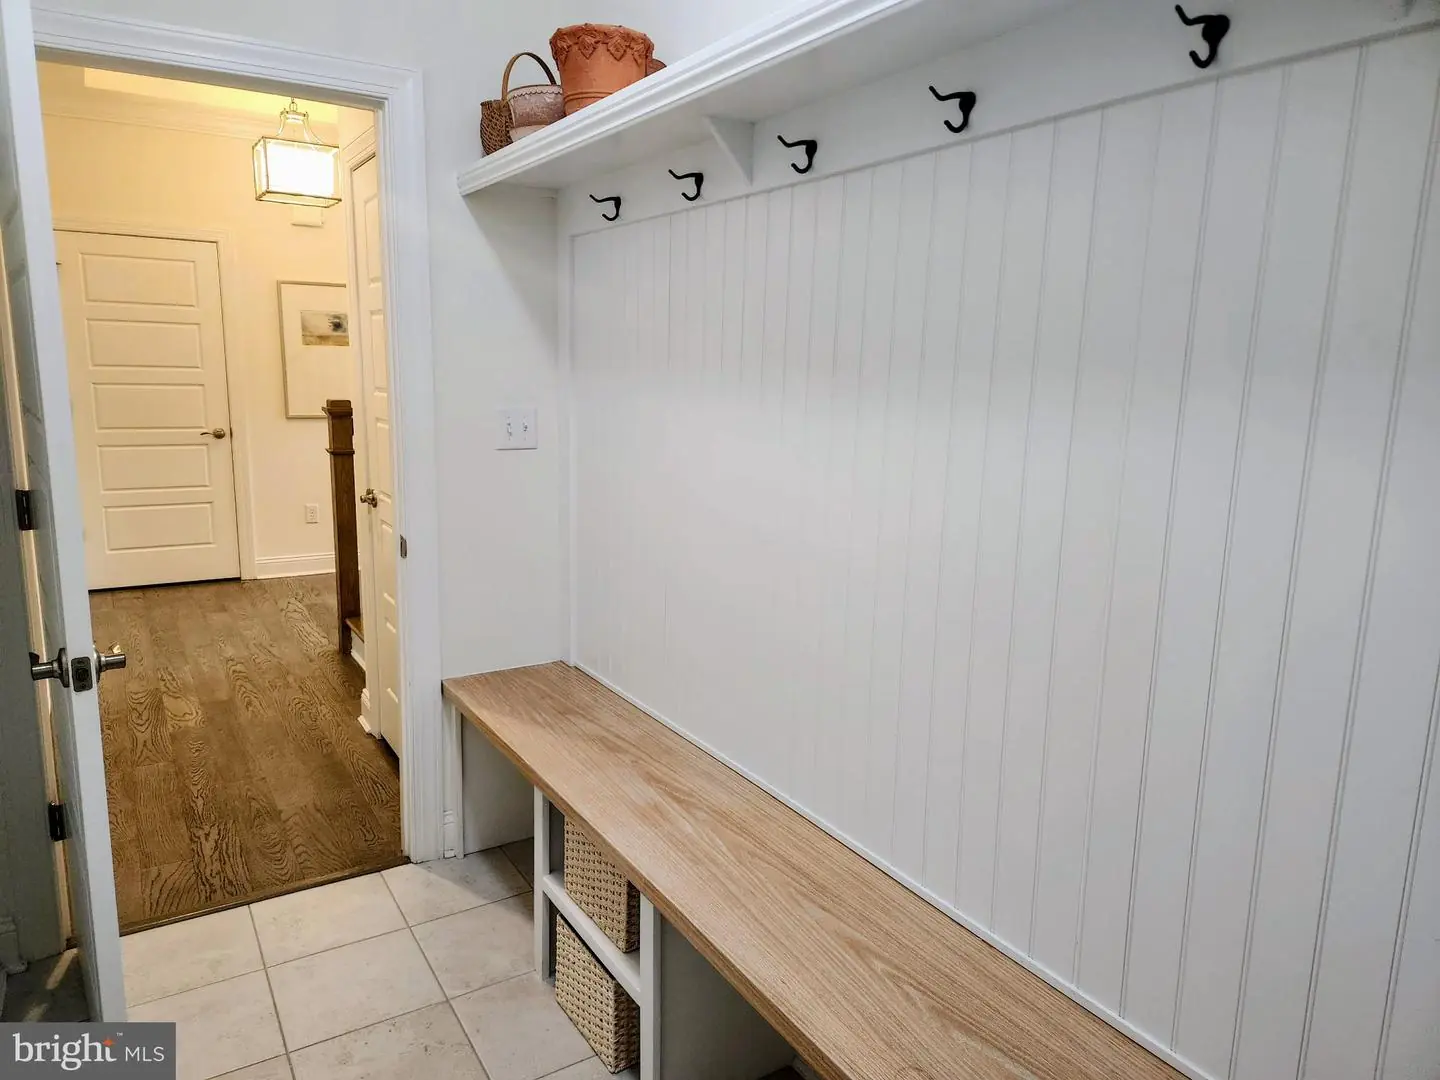
Additional features include a well-appointed laundry room, mudroom, powder room, and finished garage with insulated garage door, utility sink, storage systems, and convenient side-door entry. Modern conveniences include a smart thermostat, smart doorbell, and security system.
Residents of Tidewater Landing enjoy an appealing array of amenities, including a clubhouse, fitness center, swimming pool, patio and outdoor gathering area, tennis, walking trails, and lawn maintenance. The community also offers access to Love Creek and Rehoboth Bay, with a beautiful community dock, kayak launch, and kayak rack storage at the opening to this cul-de-sac.
Conveniently located between historic Lewes and Rehoboth Beach, you'll enjoy easy access to area beaches, award-winning restaurants, boutique shopping, championship golf, and marinas.
If you're looking for the quality of a Schell Brothers home, the convenience of first-floor living, exceptional upgrades, and a private wooded setting in a desirable waterfront community, this is the home for you. Professional pictures coming soon.
Privately situated on a premium wooded homesite at the end of a cul-de-sac, this home offers a peaceful setting with beautiful views and privacy. Attractive curb appeal welcomes you with professionally landscaped grounds, irrigation, charming shake and vertical siding, board-and-batten shutters, and a welcoming covered front porch featuring Craftsman-inspired details and low-maintenance composite decking.
One of the Mayberry's most appealing features is its thoughtfully designed first-floor living. The spacious primary suite is privately positioned on the main level, while two additional bedrooms and a shared bath are located in a separate wing of the home. A private office with transom-topped French doors provides a quiet workspace, conveniently tucked away from the main living areas. This arrangement offers both comfort and privacy for family, guests, or working from home.
The heart of the home is the centrally located gourmet kitchen, beautifully appointed with Viking appliances, double wall ovens, a five-burner cooktop, range hood, quartz countertops, and an expansive center island with farmhouse sink and instant hot water dispenser. Additional features include a beverage refrigerator, display cabinetry, soft-close cabinets with crown molding, under-cabinet lighting, convenient pull-out drawers, and a generous walk-in pantry. The kitchen opens seamlessly to the dining area and dramatic great room, creating an inviting space for entertaining and everyday gatherings.
The great room features soaring cathedral ceilings, engineered hardwood flooring, plantation shutters, expansive picture windows, and a cozy gas fireplace. Natural light and tranquil wooded views create a warm and inviting atmosphere. Just beyond, the screened porch with Eze-Breeze stacking windows and an elevated deck extends the living space outdoors, offering a wonderful place to enjoy morning coffee, entertain friends, or simply relax and take in the peaceful surroundings.
The primary suite is a welcome retreat, featuring a comfortable sitting area, two customized walk-in closets, and a spacious bath with dual quartz vanities, walk-in shower, and private water closet. Upstairs, a private fourth-bedroom suite with its own full bath, walk-in closet, and generous walk-in storage area provides a retreat for overnight guests, visiting family, or an additional hangout space.
Additional features include a well-appointed laundry room, mudroom, powder room, and finished garage with insulated garage door, utility sink, storage systems, and convenient side-door entry. Modern conveniences include a smart thermostat, smart doorbell, and security system.
Residents of Tidewater Landing enjoy an appealing array of amenities, including a clubhouse, fitness center, swimming pool, patio and outdoor gathering area, tennis, walking trails, and lawn maintenance. The community also offers access to Love Creek and Rehoboth Bay, with a beautiful community dock, kayak launch, and kayak rack storage at the opening to this cul-de-sac.
Conveniently located between historic Lewes and Rehoboth Beach, you'll enjoy easy access to area beaches, award-winning restaurants, boutique shopping, championship golf, and marinas.
If you're looking for the quality of a Schell Brothers home, the convenience of first-floor living, exceptional upgrades, and a private wooded setting in a desirable waterfront community, this is the home for you. Professional pictures coming soon.
Similar Listings
Preserve On The Broadkill
$869,000
5 Bed
3 Bath
- Tax Total Living Area:
- 2984 sq. ft.
Listed 116 days ago
Courtesy: Bryan Realty Group
MLS Desu2116812
$871,181
4 Bed
2 Bath
1 Hf. Bath
- Tax Total Living Area:
- 2513 sq. ft.
Listed 95 days ago
Courtesy: Century 21 Emerald
MLS Desu2118246
Ingrams Point
$868,100
4 Bed
3 Bath
- Tax Total Living Area:
- 2982 sq. ft.
Listed 579 days ago
Courtesy: Northrop Realty
MLS Desu2084088
Sold
$874,000
3 Bed
2 Bath
1 Hf. Bath
- Tax Total Living Area:
- 2705 sq. ft.
Sold 10/30/2026
Courtesy: Jack Lingo - Lewes
MLS Desu2112864
Newly Listed
Peninsula Lakes
$865,000
3 Bed
2 Bath
1 Hf. Bath
- Tax Total Living Area:
- 3949 sq. ft.
Listed 4 days ago
Courtesy: Northrop Realty
MLS Desu2121604
Under ContractVirtual Tour
The Estuary
$865,000
4 Bed
3 Bath
- Tax Total Living Area:
- 2950 sq. ft.
Listed 76 days ago
Courtesy: Long & Foster Real Estate, Inc.
MLS Desu2119516
Virtual Tour
Frederica
$865,000
5 Bed
3 Bath
1 Hf. Bath
- Tax Total Living Area:
- 5313 sq. ft.
Listed 157 days ago
Courtesy: Compass
MLS Dekt2047634
Sold
Bay Colony
$865,000
4 Bed
3 Bath
- Tax Total Living Area:
- 3000 sq. ft.
Sold 08/24/2026
Courtesy: Jack Lingo - Rehoboth
MLS Desu2110806
Pending
$874,900
4 Bed
3 Bath
1 Hf. Bath
- Tax Total Living Area:
- 3178 sq. ft.
Listed 33 days ago
Courtesy: Berkshire Hathaway Homeservices Penfed Realty
MLS Desu2122322
Under Contract
Open House
Peninsula
$875,000
5 Bed
3 Bath
1 Hf. Bath
- Tax Total Living Area:
- 3030 sq. ft.
Listed 74 days ago
Courtesy: Compass
MLS Desu2119602
Under Contract
Peninsula
$875,000
3 Bed
3 Bath
- Tax Total Living Area:
- 2661 sq. ft.
Listed 95 days ago
Courtesy: Northrop Realty
MLS Desu2117882
Peninsula
$875,000
5 Bed
4 Bath
1 Hf. Bath
- Tax Total Living Area:
- 3372 sq. ft.
Listed 214 days ago
Courtesy: Compass
MLS Desu2109830


