
32130 Ivory Gull Way, Millsboro, De 19966
Coming Soon
Courtesy: Northrop Realty,
Gary Michael Desch
Bedrooms
3
Full Bath
2
Half Bath
1
Living Area
3833 sq/ft
Fireplace(s)
1
Interior Features
General
MLS
Desu2121604
Community
Peninsula Lakes
Price
$865,000.00
Price/SQft
$343.80
HOA Fee
$772.00
HOA Fee Frequency
Quarterly
Accessibility Features
Other
Area And Schools
School Tax
$1,299.00
Exterior
Pool
Yes - Community
Peninsula Lakes
MLS
Desu2121604
$865,000
3 Bed
2 Bath
1 Hf. Bath
- Tax Total Living Area:
- 3833 sq. ft.
- Lot Size:
- 0.18 acres
HOA: $772 Quarterly
Listed 1 day ago
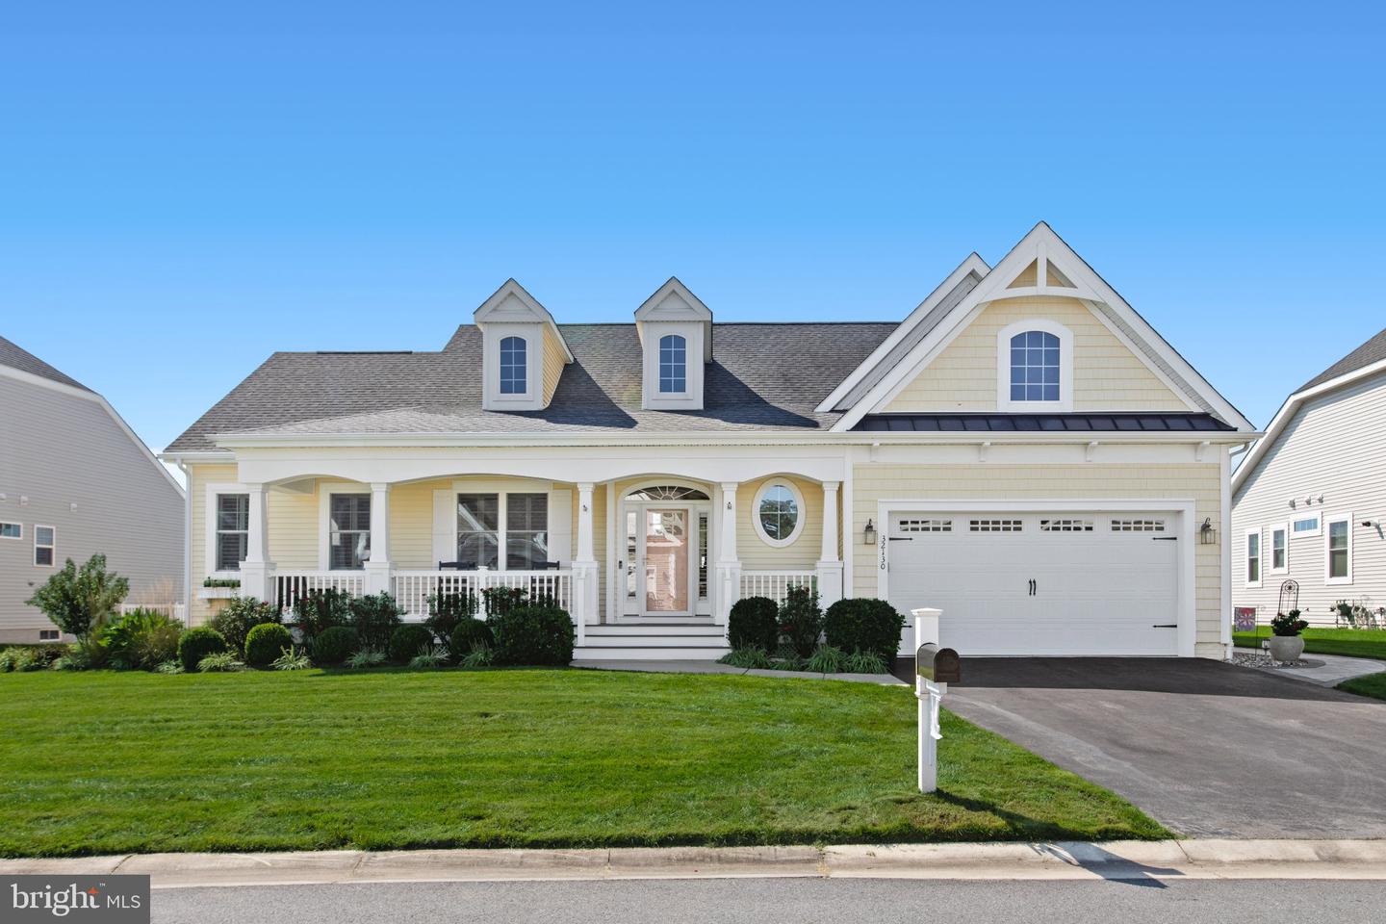
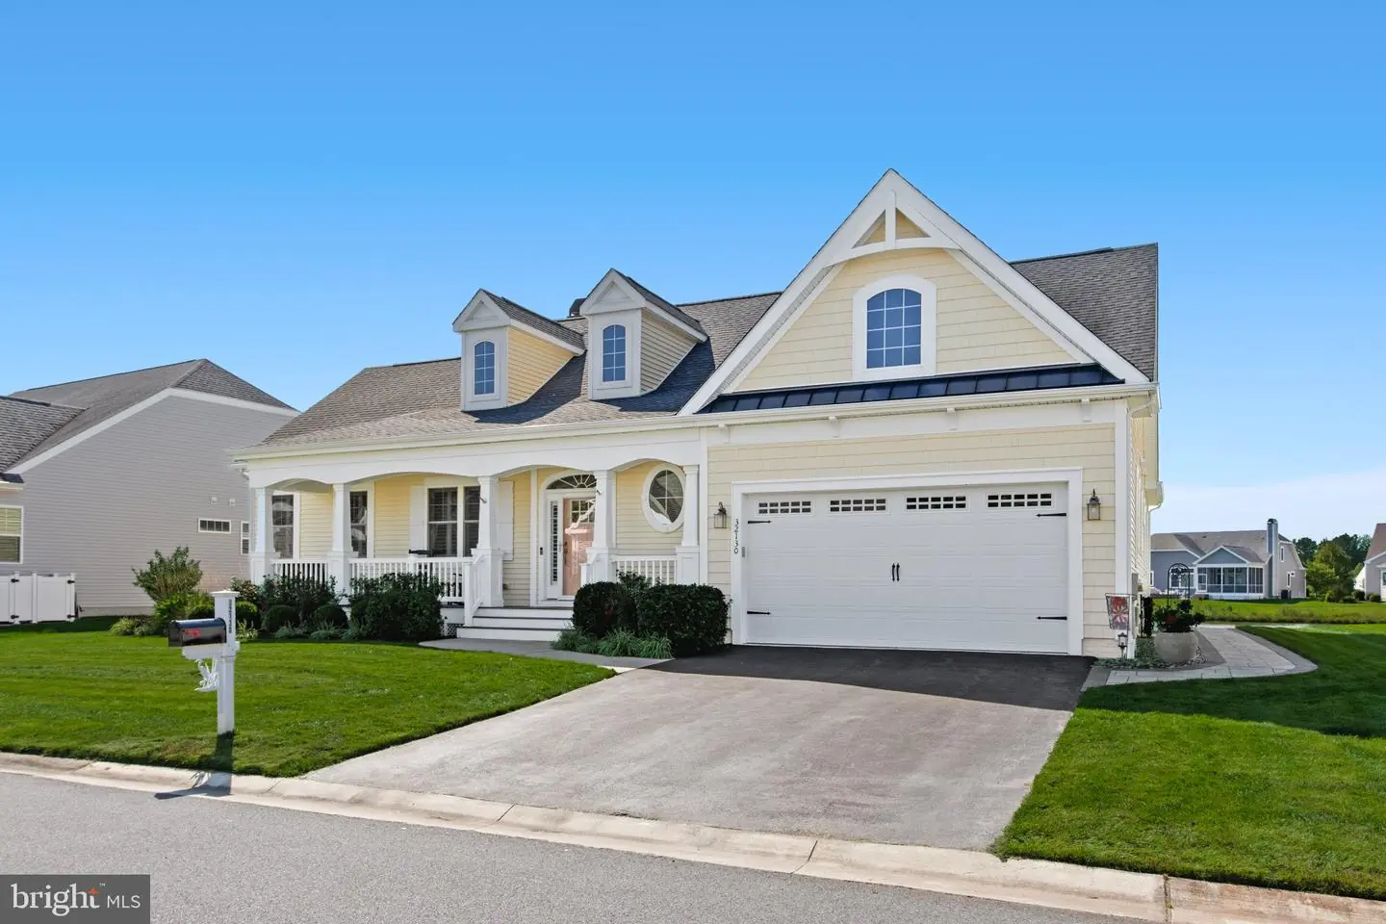
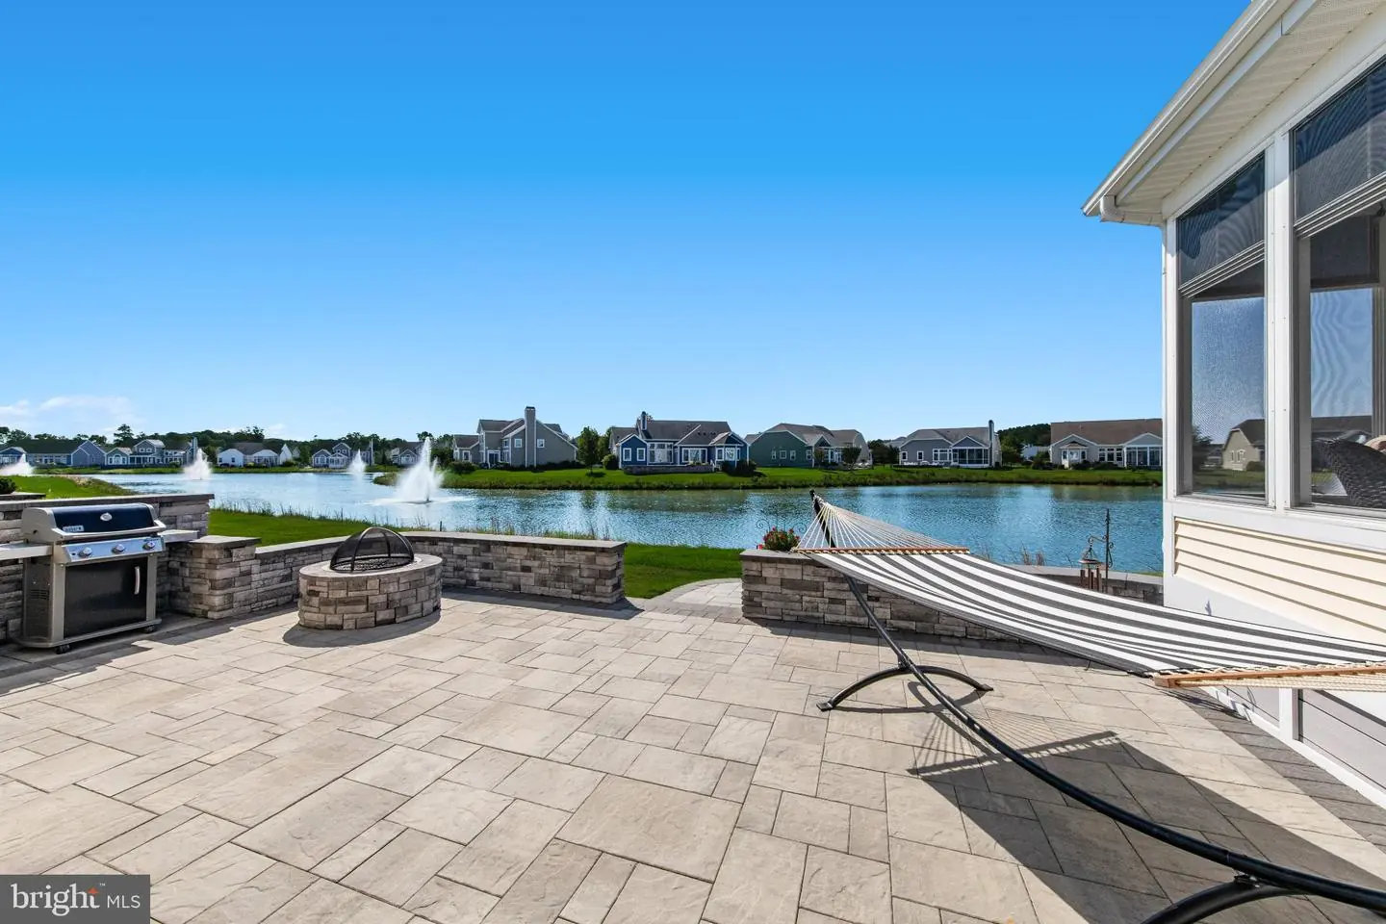
Welcome to 32130 Ivory Gull Way, an exceptional coastal-inspired Mayberry model situated on a premium pond-front homesite in the sought-after community of Peninsula Lakes. Overlooking a picturesque pond accented by seven fountains, this remarkable residence offers sweeping water views from the primary bedroom, great room, dining room, and second bedroom, along with beautiful custom finishes and inviting indoor and outdoor living spaces.
An expansive front porch welcomes you, while low-maintenance river rock landscaping along three sides of the home and thoughtfully placed exterior lighting enhance its curb appeal. Inside, an impressive collection of architectural details creates an atmosphere of understated coastal elegance. Five-inch hand-scraped hickory hardwood flooring extends throughout the main level, complemented by custom millwork, plantation shutters, remote-controlled window shades, and custom paint. Whitewashed shiplap tray ceilings add distinctive character to the foyer, dining room, great room, and primary suite.
At the heart of the home, the spectacular great room features a soaring cathedral ceiling accented by exposed beams and a wall of windows showcasing tranquil pond views. A cozy gas fireplace flanked by beautiful built-ins creates an inviting focal point, while a thoughtfully designed bar with breakfront and beverage refrigerator adds both style and convenience, making entertaining effortless. The adjoining dining area enjoys the same waterfront setting, providing a lovely backdrop for everyday meals and special gatherings.
The professionally appointed kitchen features stainless steel appliances, undercabinet lighting, pendant lighting above the center island, and a spacious walk-in pantry with custom shelving. A private study with French doors, built-in bookcase, and ceiling fan offers an ideal space for working from home or enjoying a quiet retreat.
The primary suite is a beautiful sanctuary, positioned to capture peaceful pond views through multiple windows. A comfortable sitting area, custom plantation shutters, ceiling fan, and whitewashed shiplap tray ceiling with decorative trim create a relaxing and refined atmosphere. Two generously sized walk-in closets feature custom shelving and drawers. The ensuite bath offers separate vanities, a spacious walk-in shower with upgraded wall and floor tile and dual shower heads, and a private water closet. There are two additional bedrooms, one also enjoys lovely pond views.
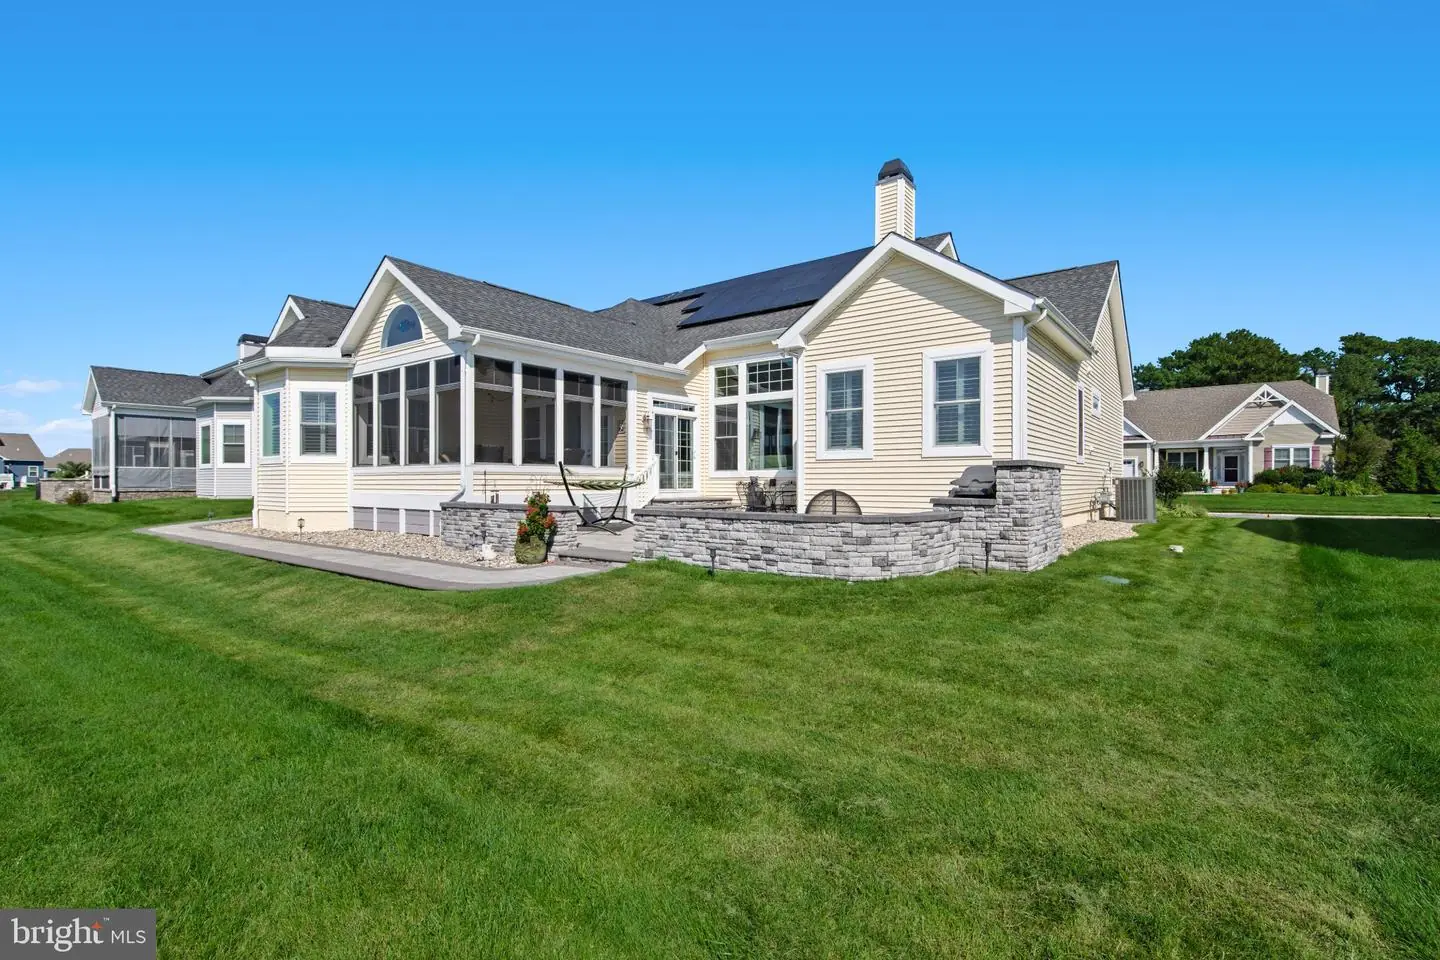
Outdoor living is equally inviting. A large three-season room with a ceiling fan offers a comfortable space to relax and enjoy the scenery. Just beyond, an expansive paver courtyard creates a wonderful setting for entertaining, complete with a gas grill, firepit, and ambient lighting. An illuminated paver walkway wraps around the home to the driveway, while rear floodlights provide added convenience for evening gatherings.
Additional features include owned solar panels, a high-performance HVAC system with a smart thermostat, and a garage door opener with Wi-Fi app connectivity. A private irrigation well and irrigation system, operated by control panel or smartphone app, add to the home's thoughtful amenities.
Residents of Peninsula Lakes enjoy a resort-inspired lifestyle surrounded by 11 scenic lakes and picturesque walking trails. Community amenities include a beautiful clubhouse, fitness center, outdoor swimming pool with a lazy river and splash pad, tennis and pickleball courts, bocce ball, horseshoes, and a dog park. Conveniently located near grocery stores, restaurants, and shopping, Peninsula Lakes offers a wonderful balance of peaceful surroundings and everyday accessibility.
With its exceptional pond-front setting, extensive custom appointments, and beautifully designed spaces for relaxing and entertaining, 32130 Ivory Gull Way offers coastal living at its finest.
Similar Listings
Under ContractVirtual Tour
The Estuary
$865,000
4 Bed
3 Bath
- Tax Total Living Area:
- 2950 sq. ft.
Listed 52 days ago
Courtesy: Long & Foster Real Estate, Inc.
MLS Desu2119516
Sold
Bay Colony
$865,000
4 Bed
3 Bath
- Tax Total Living Area:
- 3000 sq. ft.
Sold 08/24/2026
Courtesy: Jack Lingo - Rehoboth
MLS Desu2110806
Tower Hill
$864,990
3 Bed
3 Bath
- Tax Total Living Area:
- 2745 sq. ft.
Listed 127 days ago
Courtesy: Delaware Homes Inc
MLS Desu2114480
Ingrams Point
$868,100
4 Bed
3 Bath
- Tax Total Living Area:
- 2982 sq. ft.
Listed 555 days ago
Courtesy: Northrop Realty
MLS Desu2084088
Tower Hill
$860,000
3 Bed
2 Bath
1 Hf. Bath
- Tax Total Living Area:
- 2378 sq. ft.
Listed 39 days ago
Courtesy: Iron Valley Real Estate At The Beach
MLS Desu2120442
Tidewater Landing
$870,000
4 Bed
3 Bath
1 Hf. Bath
- Tax Total Living Area:
- 3099 sq. ft.
Listed 120 days ago
Courtesy: Northrop Realty
MLS Desu2112284
Open House
Marsh Island In Lewes
$859,900
4 Bed
3 Bath
- Tax Total Living Area:
- 3100 sq. ft.
Listed 142 days ago
Courtesy: Monument Sotheby's International Realty
MLS Desu2113064
SoldVirtual Tour
Tower Hill
$859,900
3 Bed
3 Bath
- Tax Total Living Area:
- 2745 sq. ft.
Sold 10/23/2024
Courtesy: Berkshire Hathaway Homeservices Penfed Realty
MLS Desu2064014
Sold
Slaughter Beach
$859,500
4 Bed
2 Bath
- Tax Total Living Area:
- 1400 sq. ft.
Sold 08/15/2024
Courtesy: Jack Lingo - Lewes
MLS Desu2062452
Newly Listed
Open House
Sawgrass At White Oak Creek
$859,000
4 Bed
2 Bath
1 Hf. Bath
- Tax Total Living Area:
- 3200 sq. ft.
Listed 1 day ago
Courtesy: Coastal Real Estate Group, Llc
MLS Desu2122604
Vacation Rental
North Rehoboth
$859,000
2 Bed
1 Bath
- Tax Total Living Area:
- 712 sq. ft.
Listed 20 days ago
Courtesy: Long & Foster Real Estate, Inc.
MLS Desu2121220
$871,181
4 Bed
2 Bath
1 Hf. Bath
- Tax Total Living Area:
- 2513 sq. ft.
Listed 71 days ago
Courtesy: Century 21 Emerald
MLS Desu2118246


