
35534 Creekside Dr, Rehoboth Beach, De 19971
Newly Listed
Open House
Courtesy: Coastal Real Estate Group, Llc,
Edward Francis Koster
Appliances
Built-In Microwave, Built-In Range, Dishwasher, Disposal, Dryer, Dryer - Gas, Energy Efficient Appliances, Oven - Double, Oven - Self Cleaning, Microwave, Oven/Range - Gas, Range Hood, Refrigerator, Stainless Steel Appliances, Trash Compactor, Washer, Washer - Front Loading, Water Heater - TanklessBedrooms
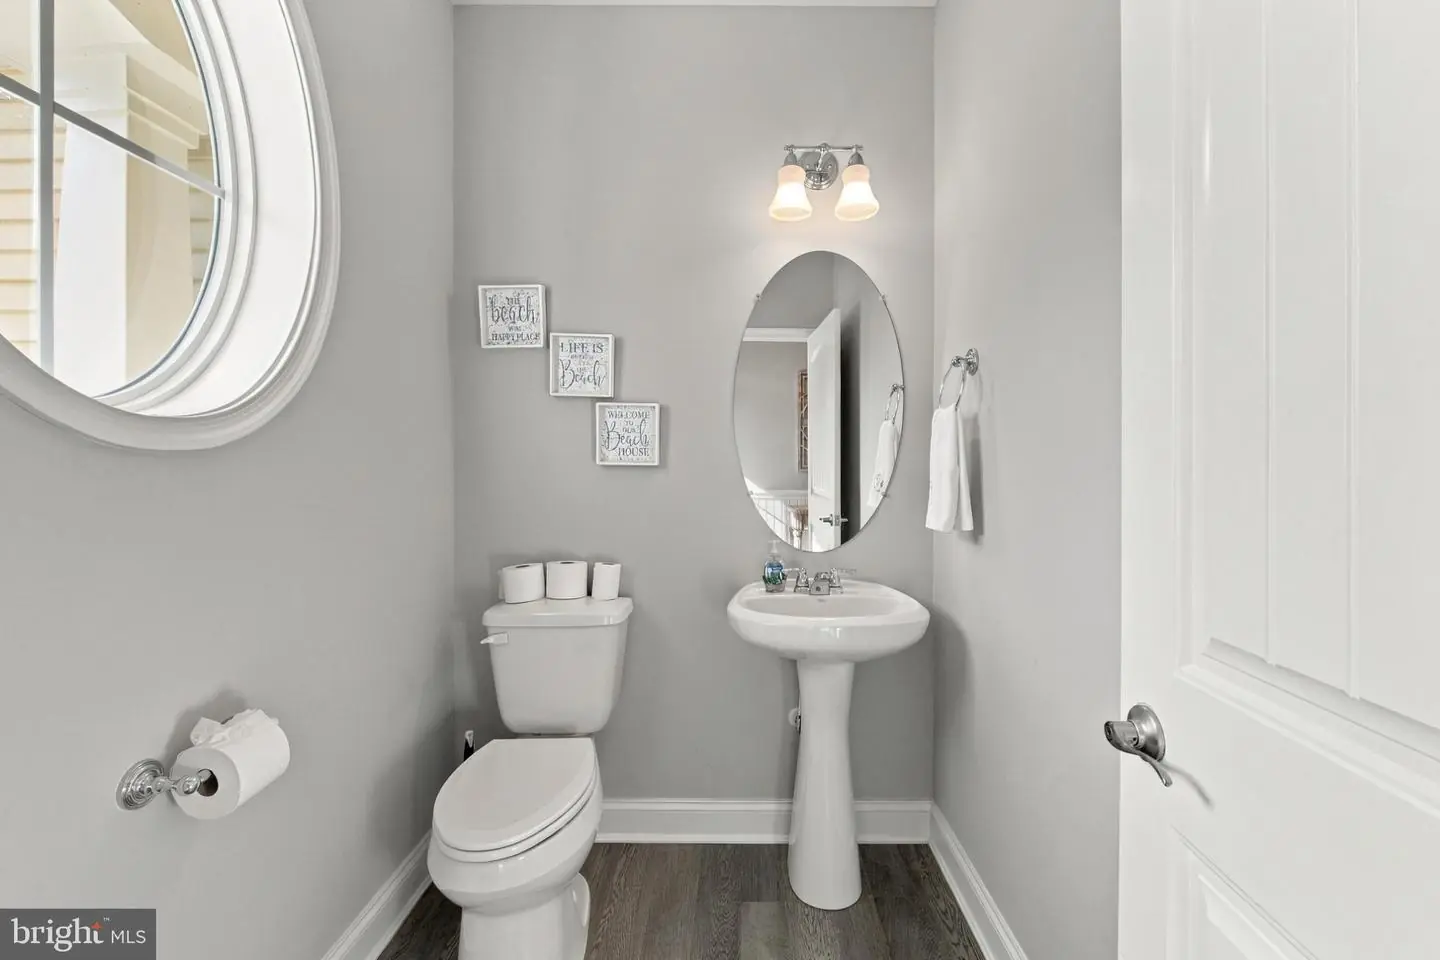
4
Full Bath
2
Half Bath
1
Living Area
3200 sq/ft
Flooring
Carpet, Engineered Wood, Tile/brick
Interior Features
- Attic
- Bathroom - Walk-In Shower
- Built-Ins
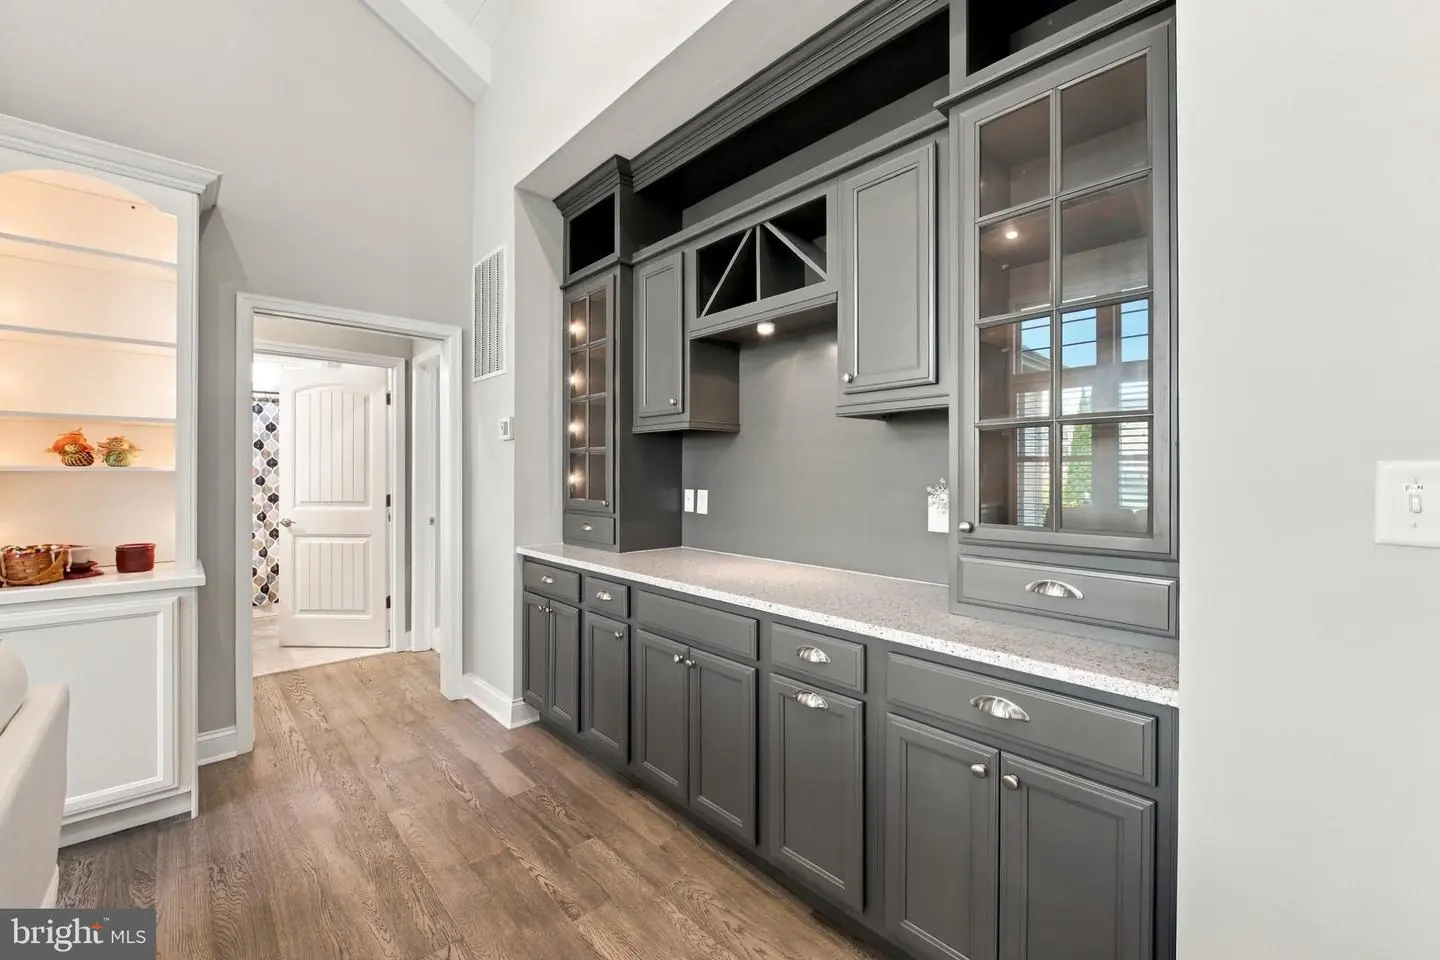
- Butlers Pantry
- Carpet
- Ceiling Fan(s)
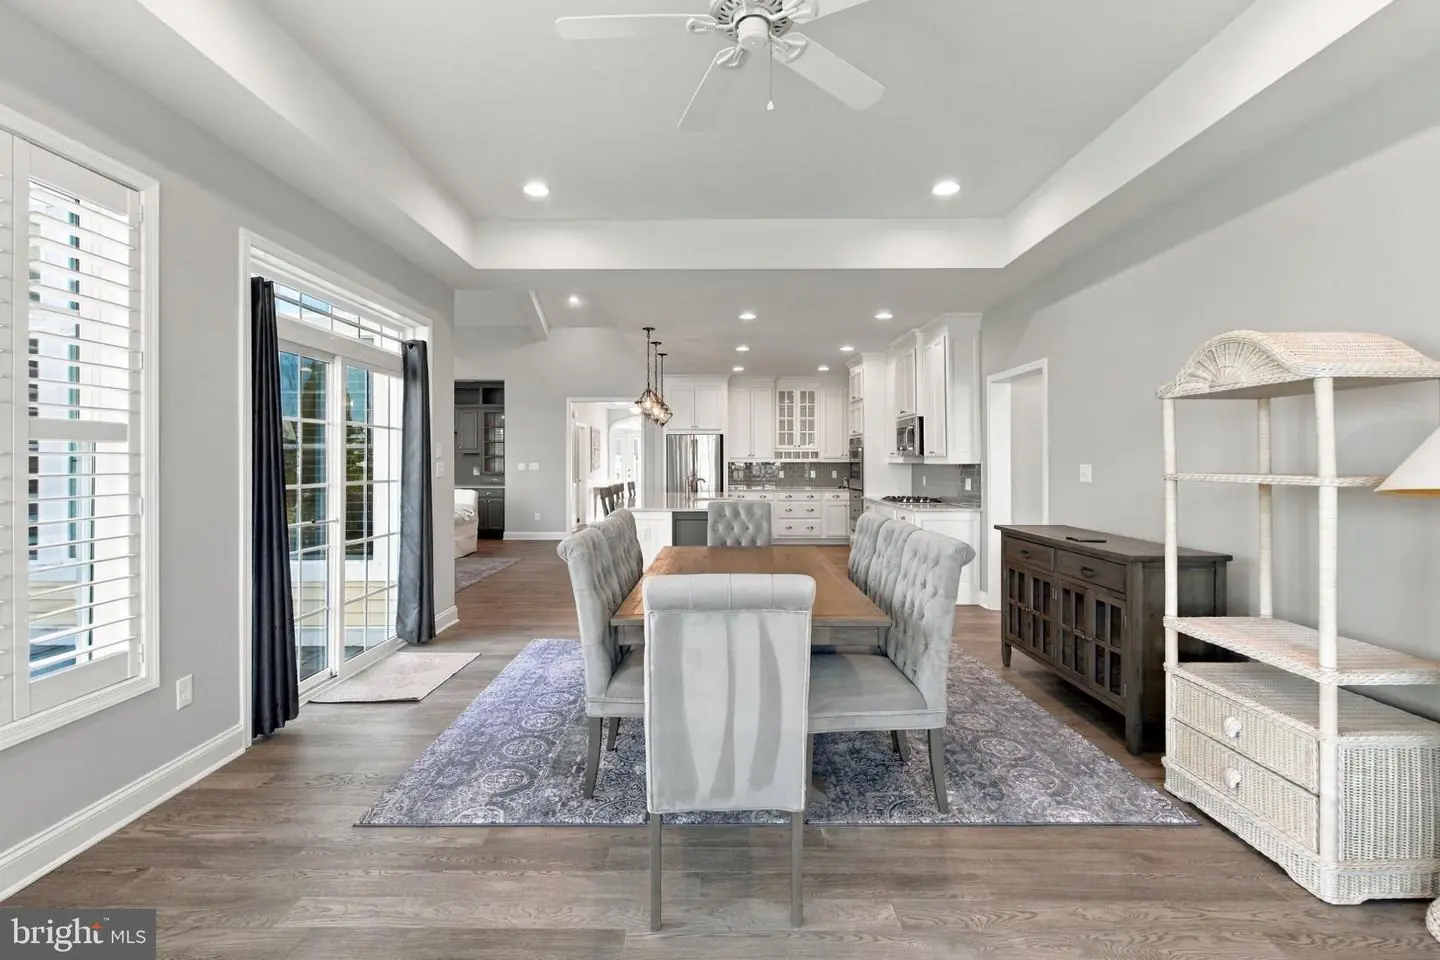
- Combination Kitchen/Dining
- Entry Level Bedroom
- Family Room Off Kitchen
- Exposed Beams
- Floor Plan - Open
- Kitchen - Gourmet
- Kitchen - Island
- Pantry
- Primary Bath(s)
- Recessed Lighting
- Sprinkler System
- Upgraded Countertops
- Walk-in Closet(s)
General
MLS
Desu2122604
Community
Sawgrass At White Oak Creek
Price
$859,000.00
Price/SQft
$268.44
HOA Fee
$810.00
HOA Fee Frequency
Quarterly
Accessibility Features
36"+ Wide Halls
Exterior
Pool
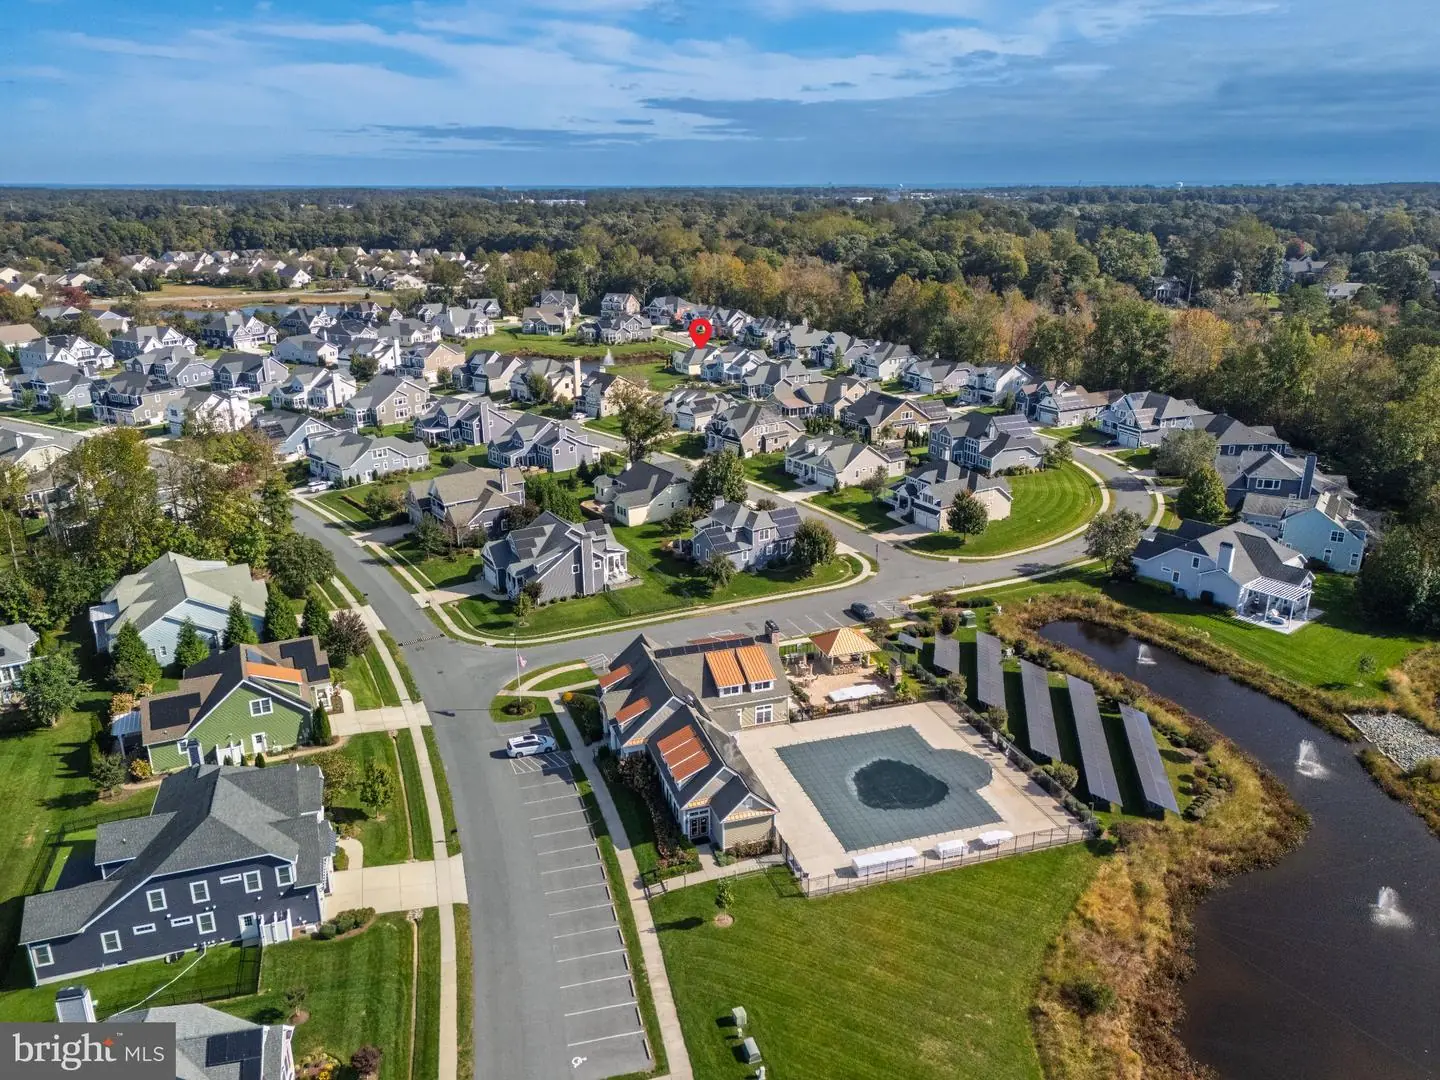
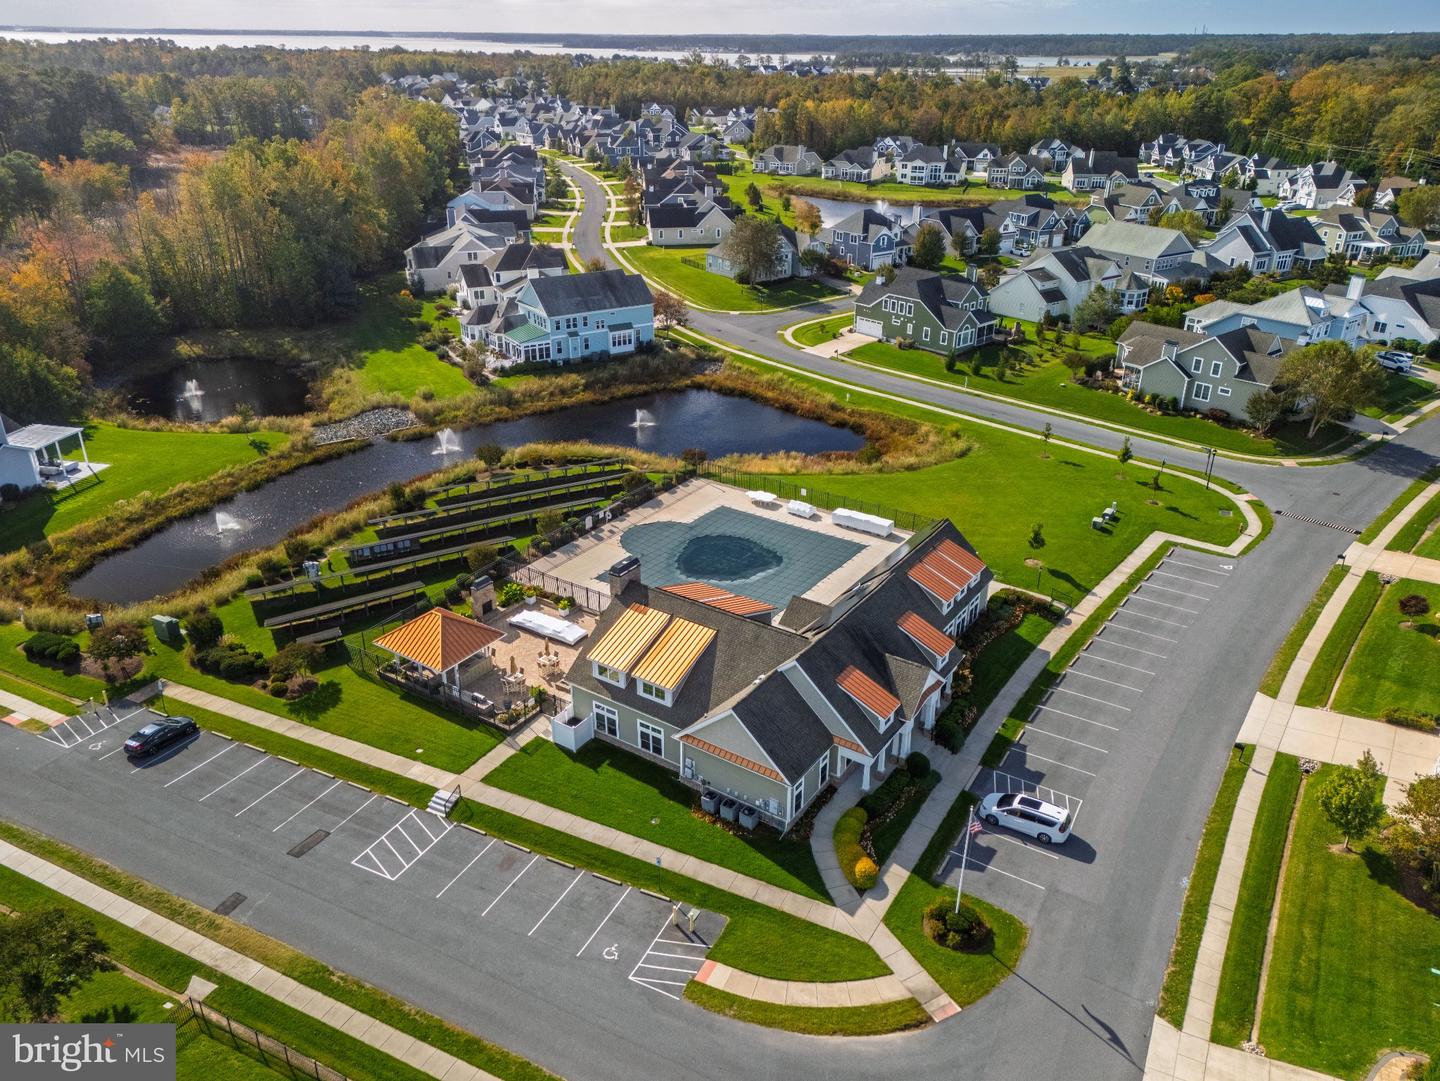
Yes - Community
Sawgrass At White Oak Creek
MLS
Desu2122604
$859,000
4 Bed
2 Bath
1 Hf. Bath
- Tax Total Living Area:
- 3200 sq. ft.
- Lot Size:
- 0.24 acres
HOA: $810 Quarterly
Open Houses for 35534 Creekside Dr
Sun
1
1:00 pm - 4:00 pm
Listed 1 day ago
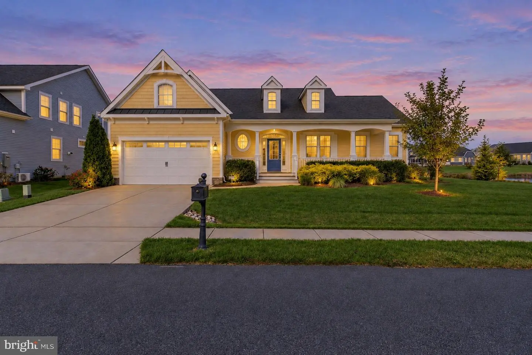
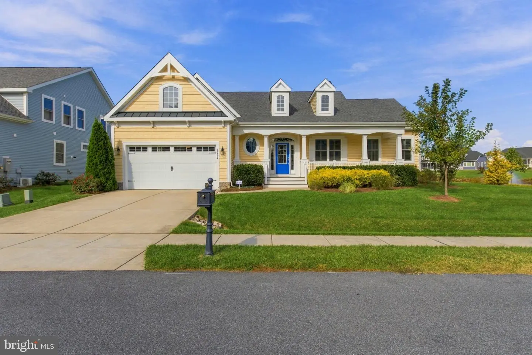
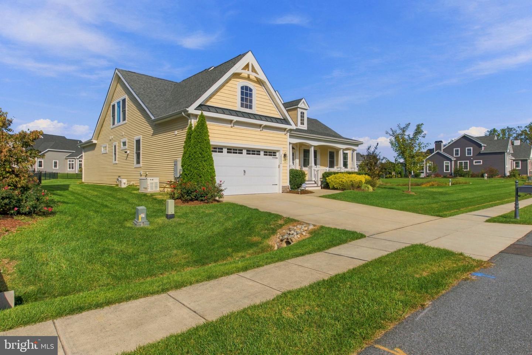
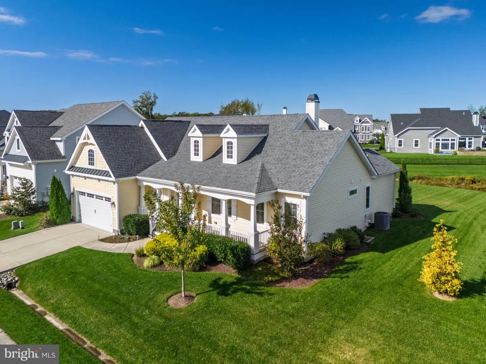
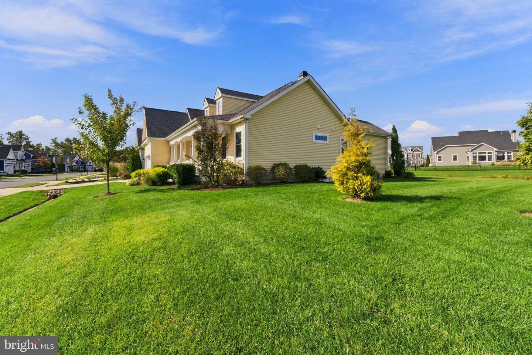
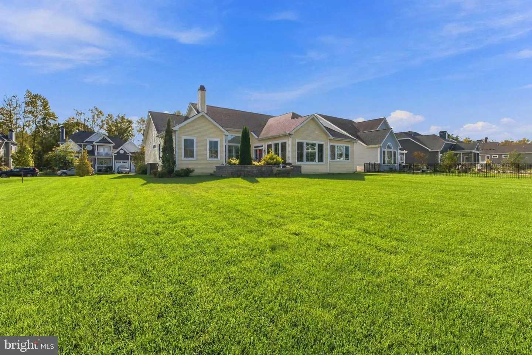
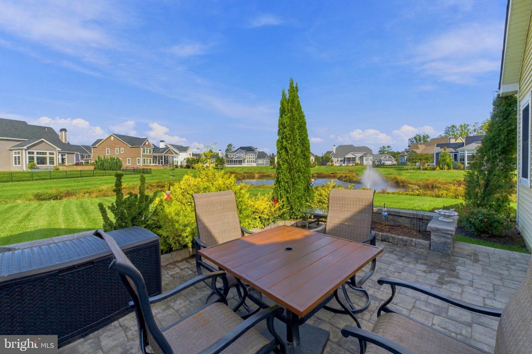
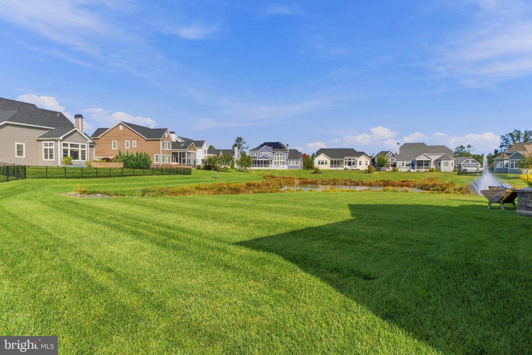
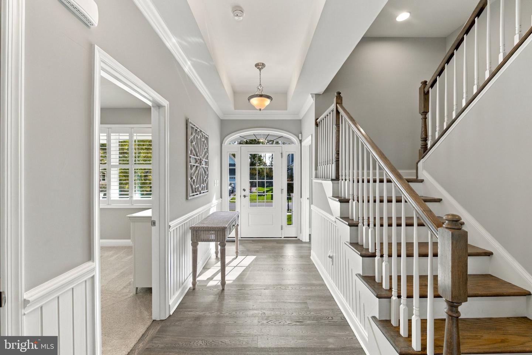
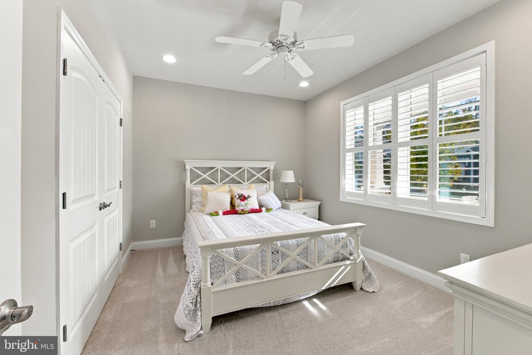
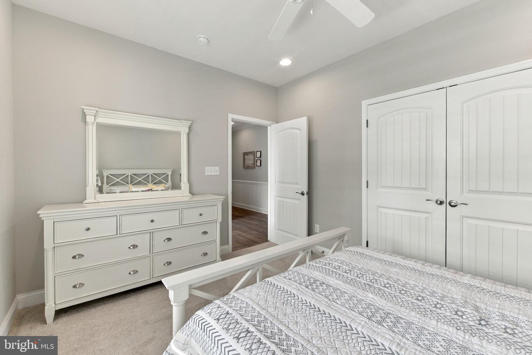
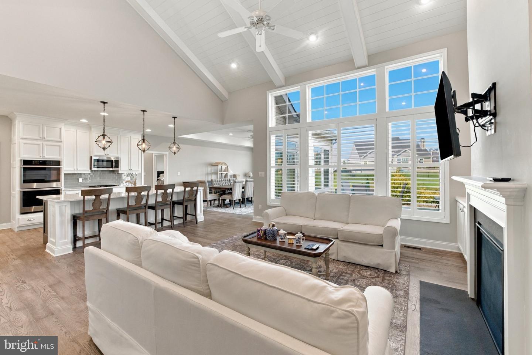
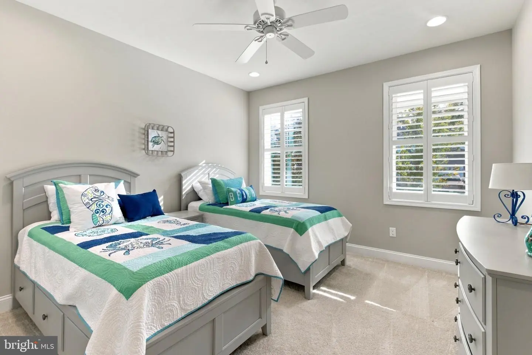
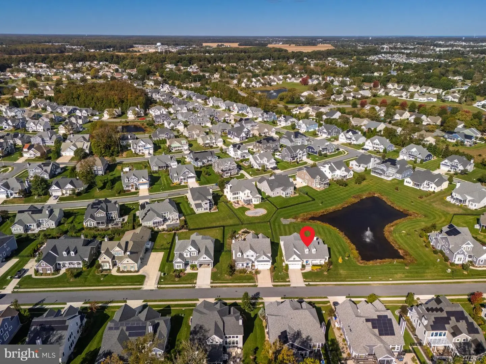
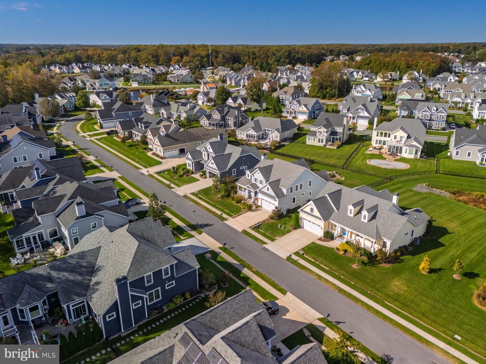
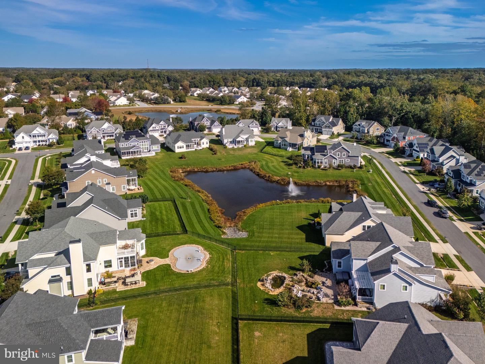
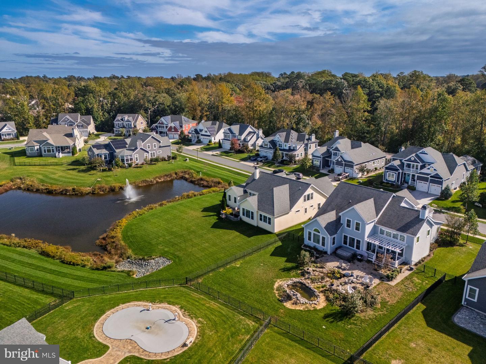
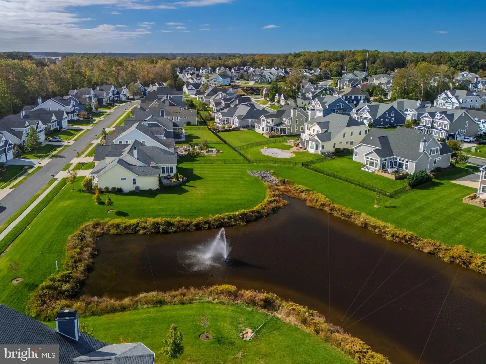
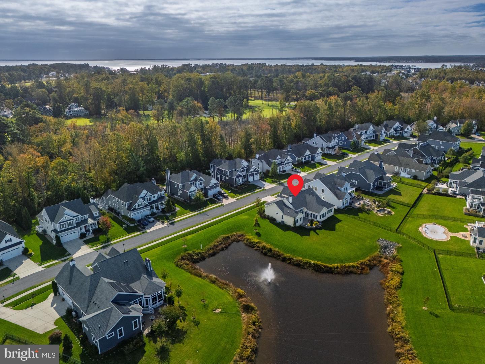
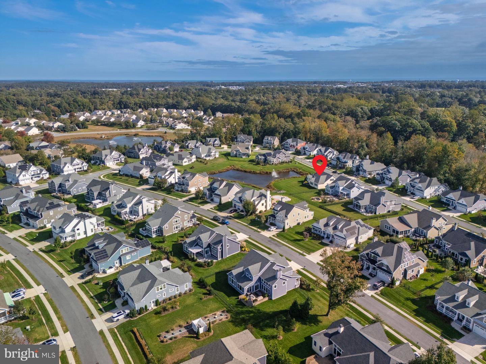
Welcome to 35534 Creekside Drive, an immaculate 4-bedroom, 2.5-bathroom coastal home tucked inside an exclusive gated community in Rehoboth Beach, Delaware. This house is pristinely maintained and just 7 years young, this stunning residence perfectly blends luxury upgrades, exceptional functional spaces, and serene pond views visible from multiple vantage points throughout the home and patio. (The structure faces east/northeast.)
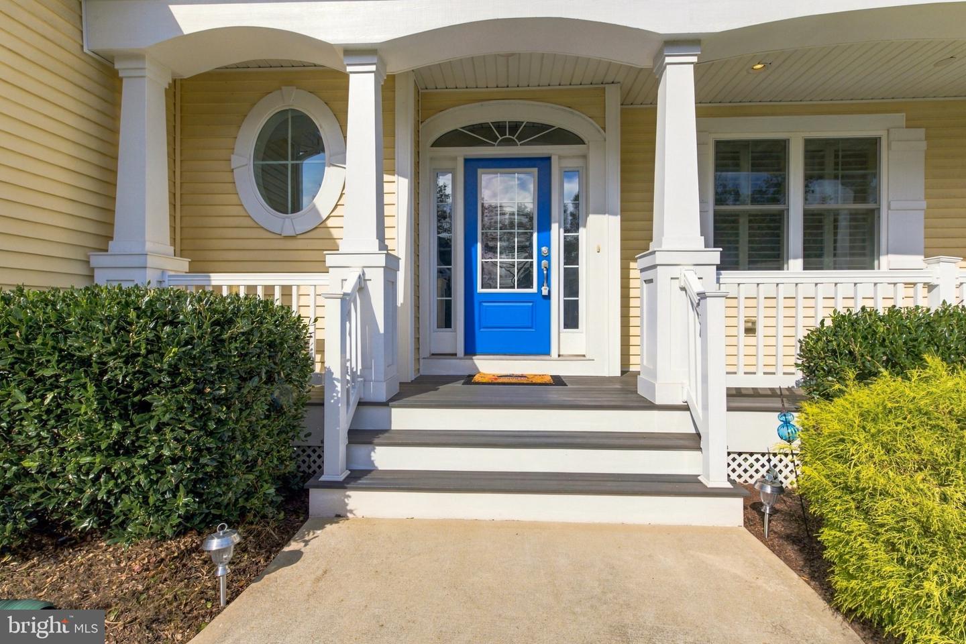
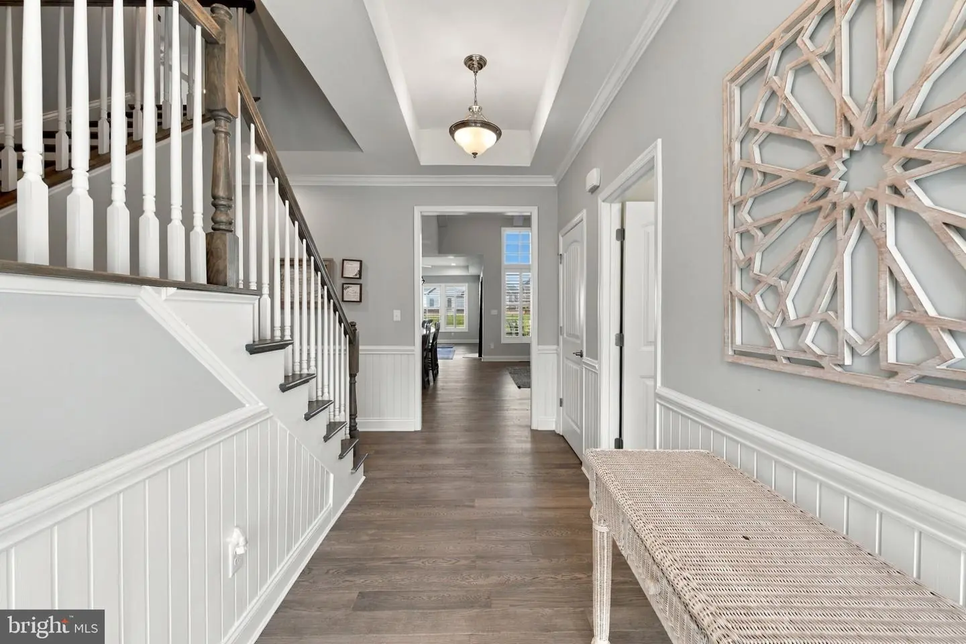
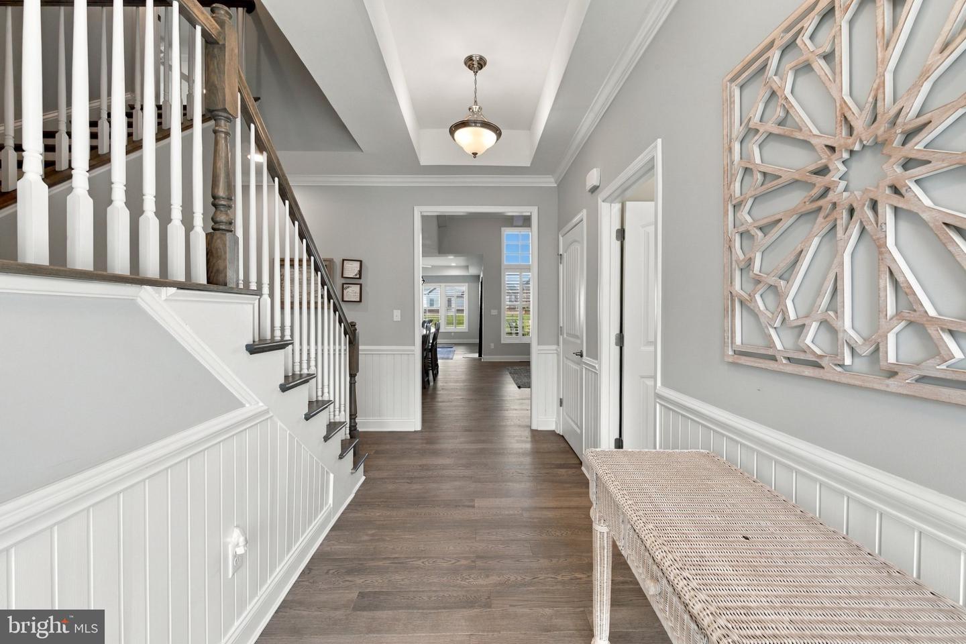
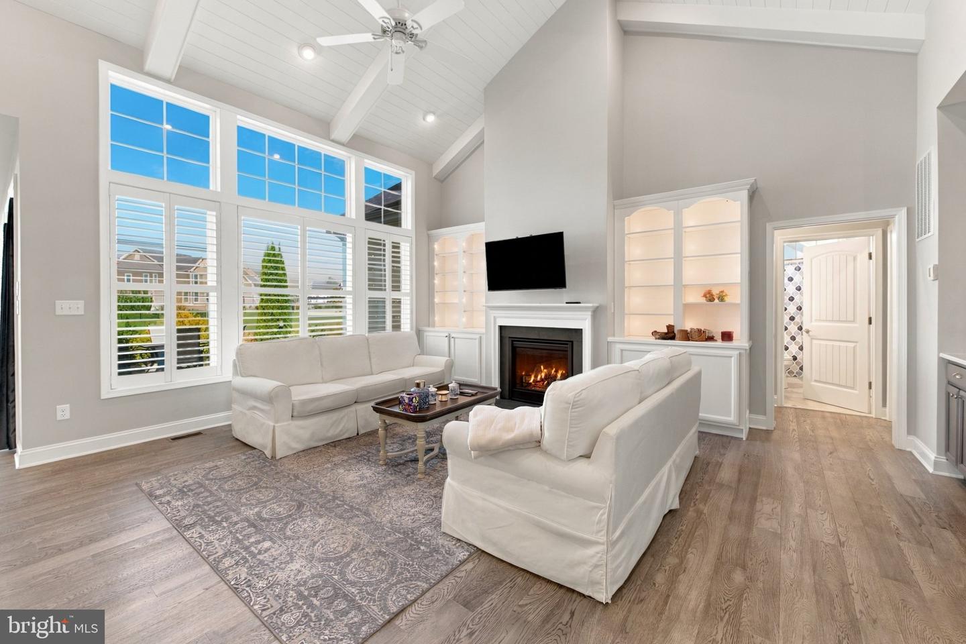
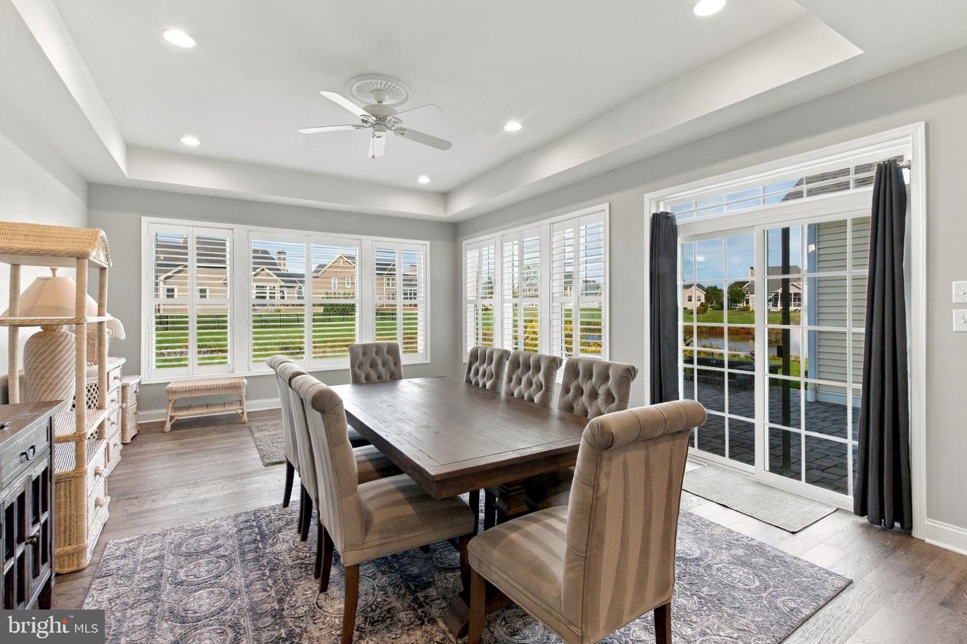
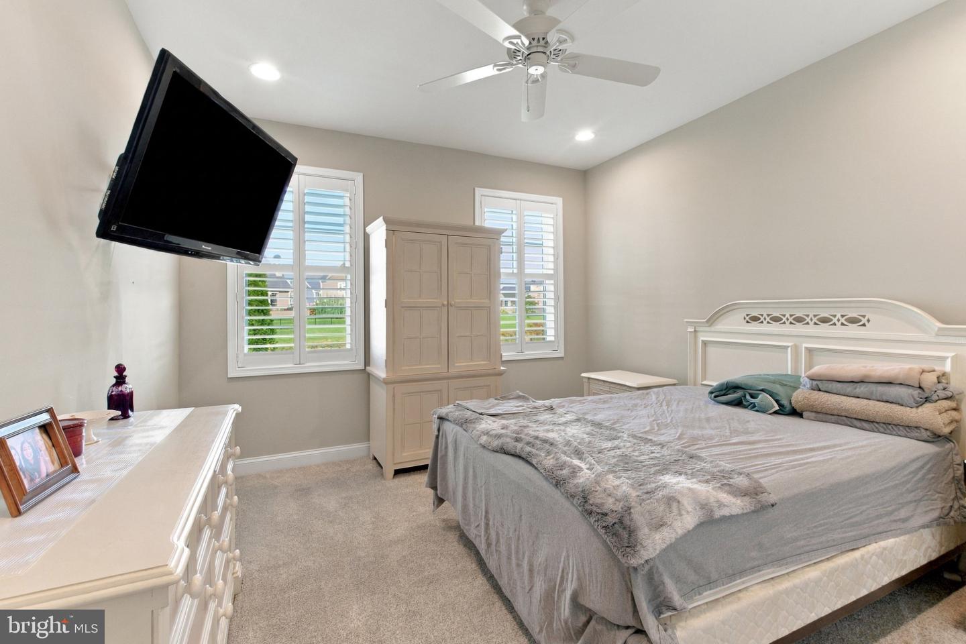
Step through the front door to find a home defined by sophisticated craftsmanship, featuring plantation shutters and high-end engineered hardwood floors flowing seamlessly through all main areas.
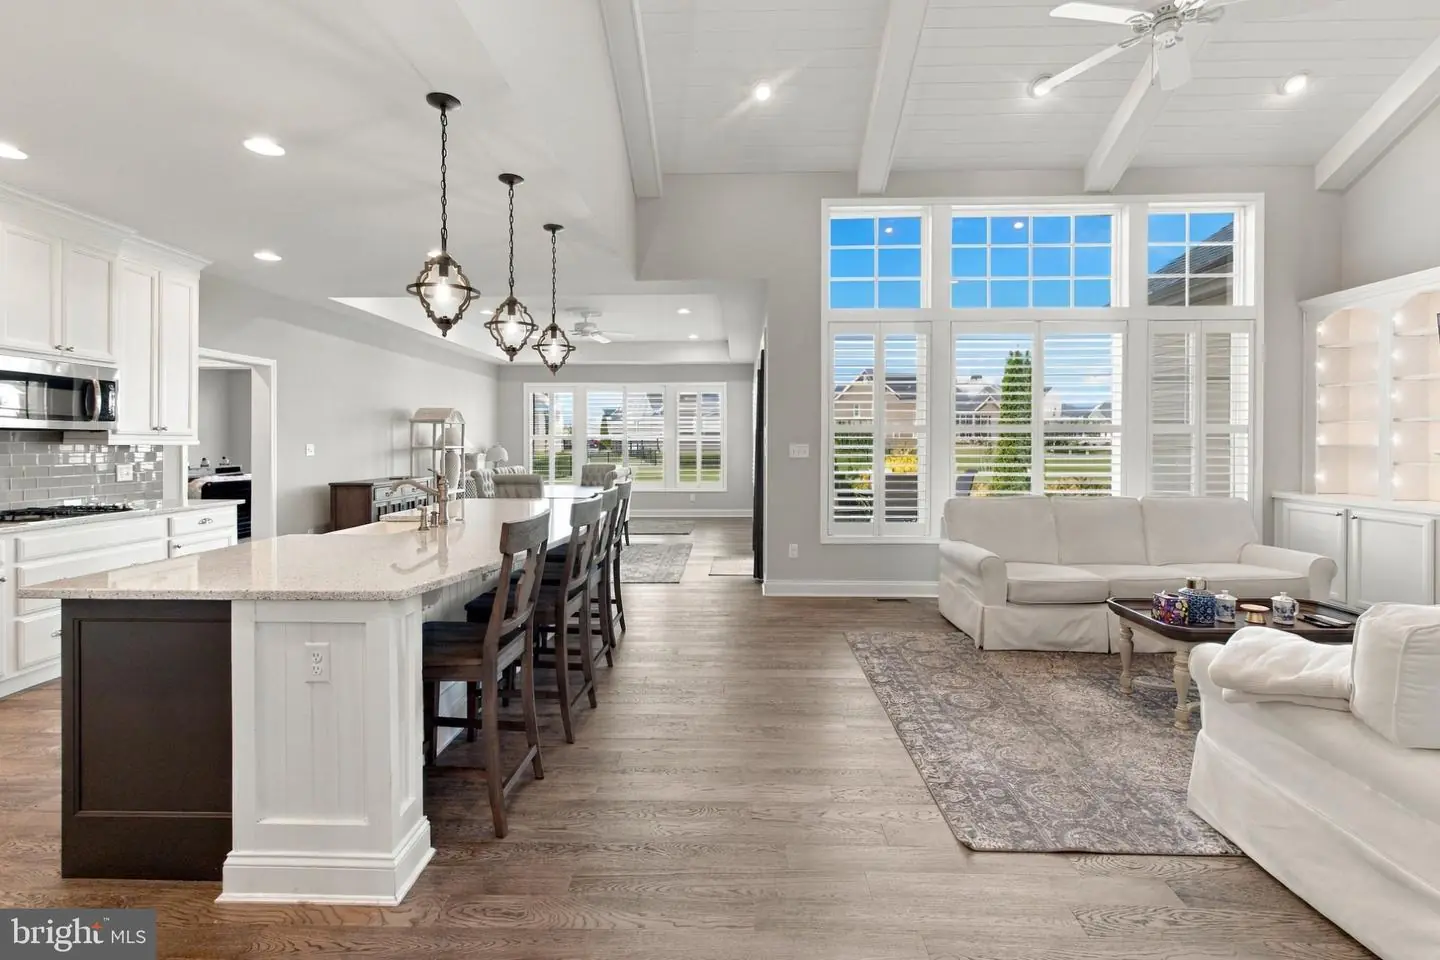
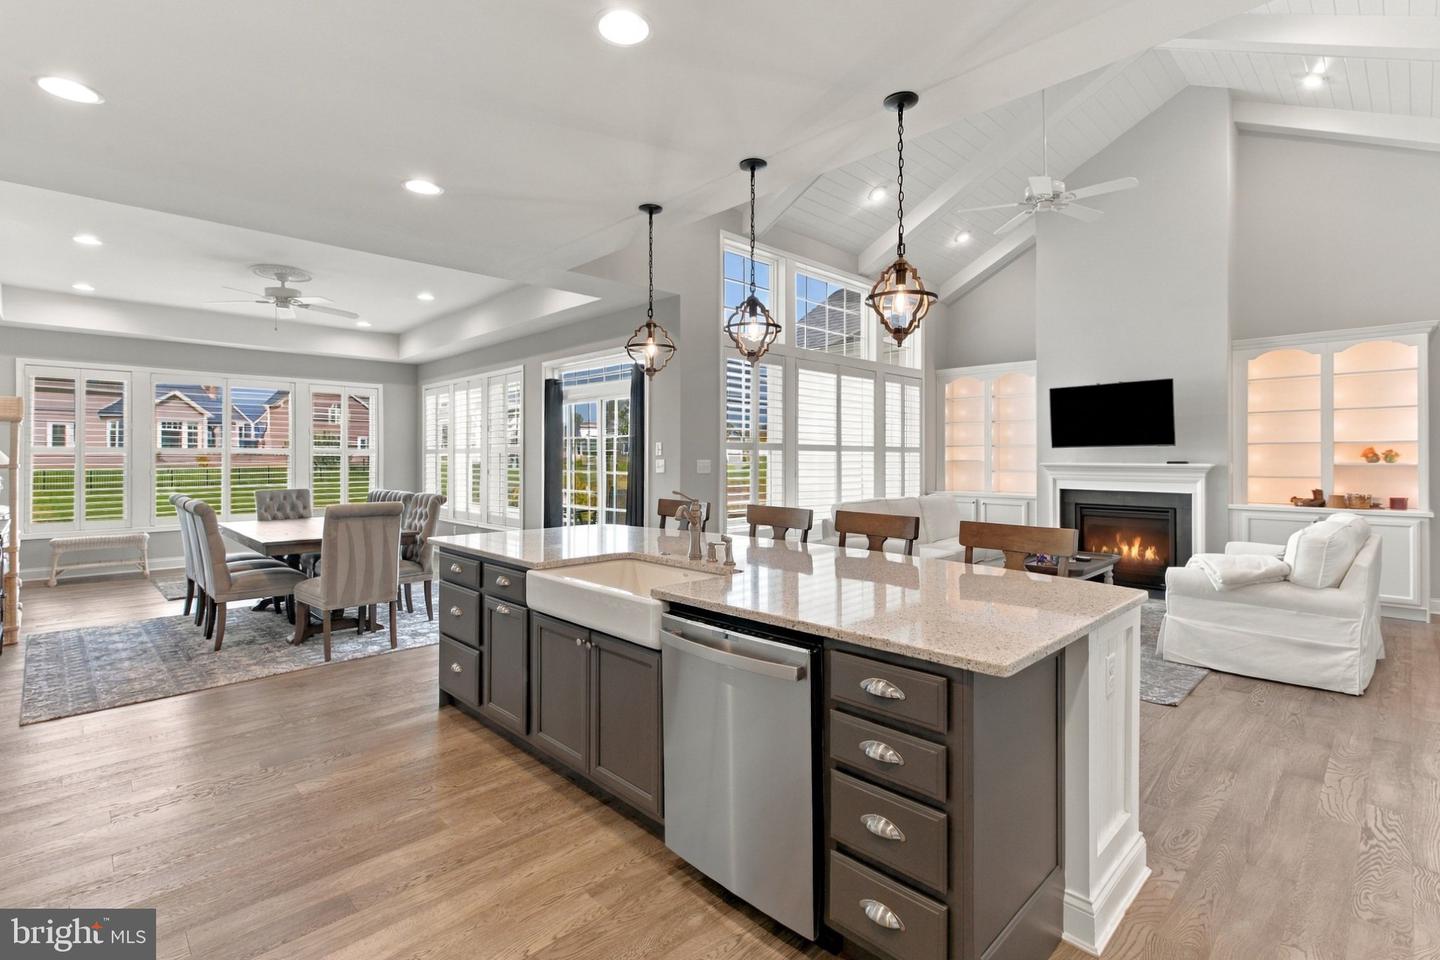
A magnificent family room showcases a detailed beamed ceiling, custom built-ins, and a cozy natural gas fireplace as its centerpiece.
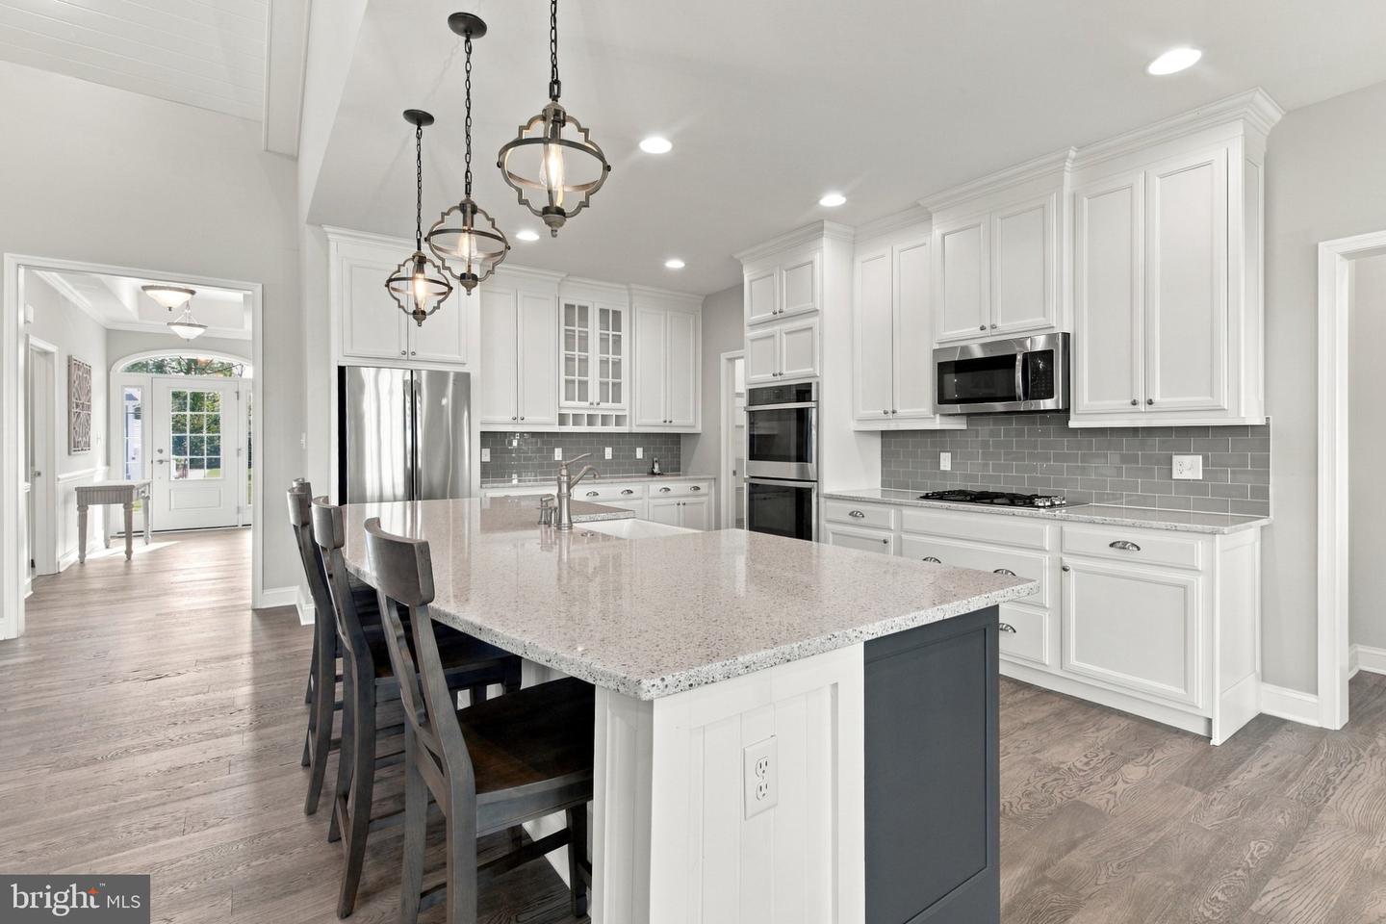
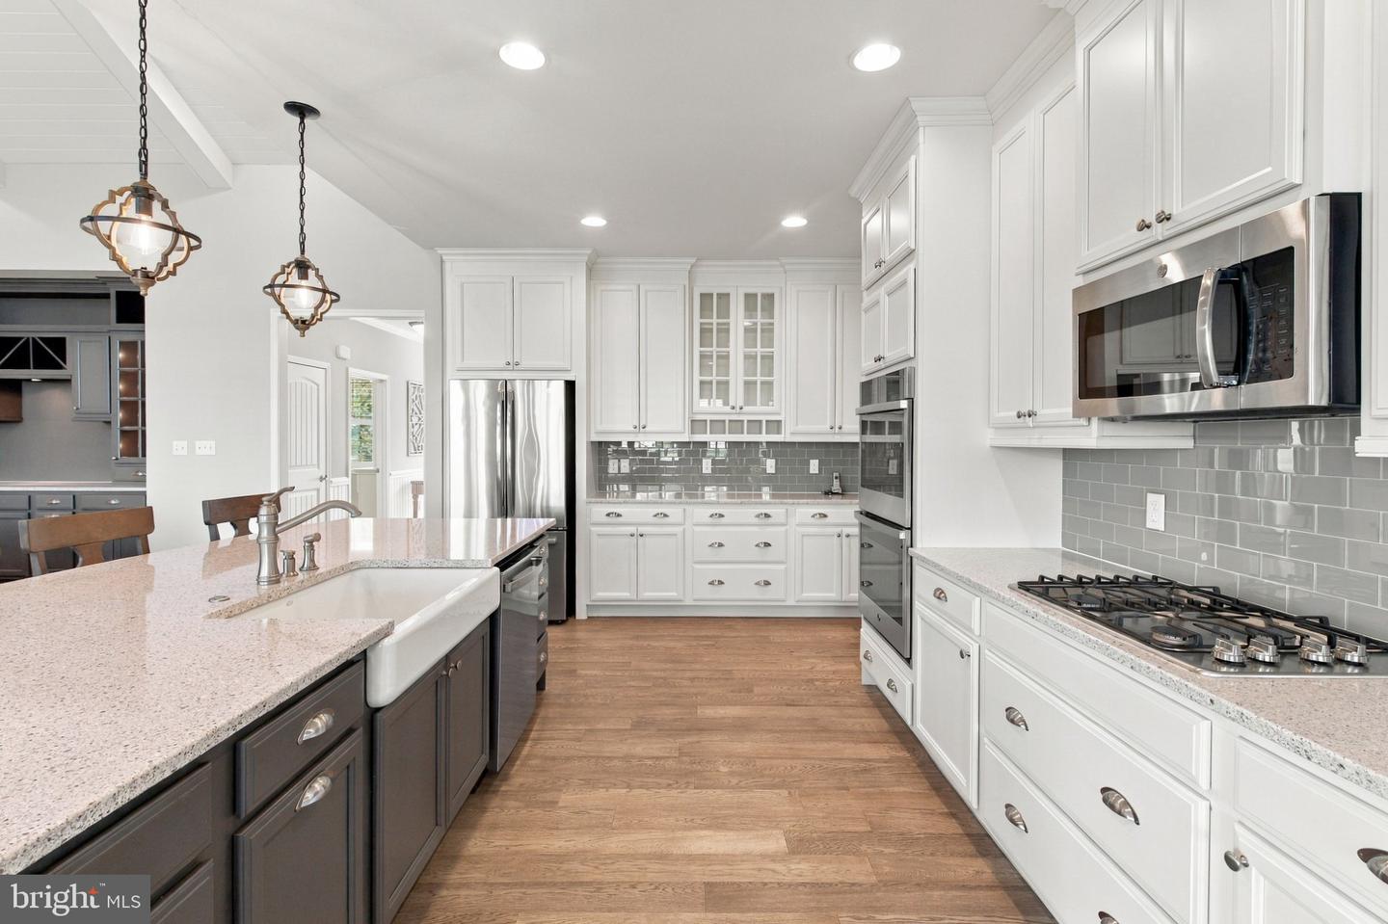
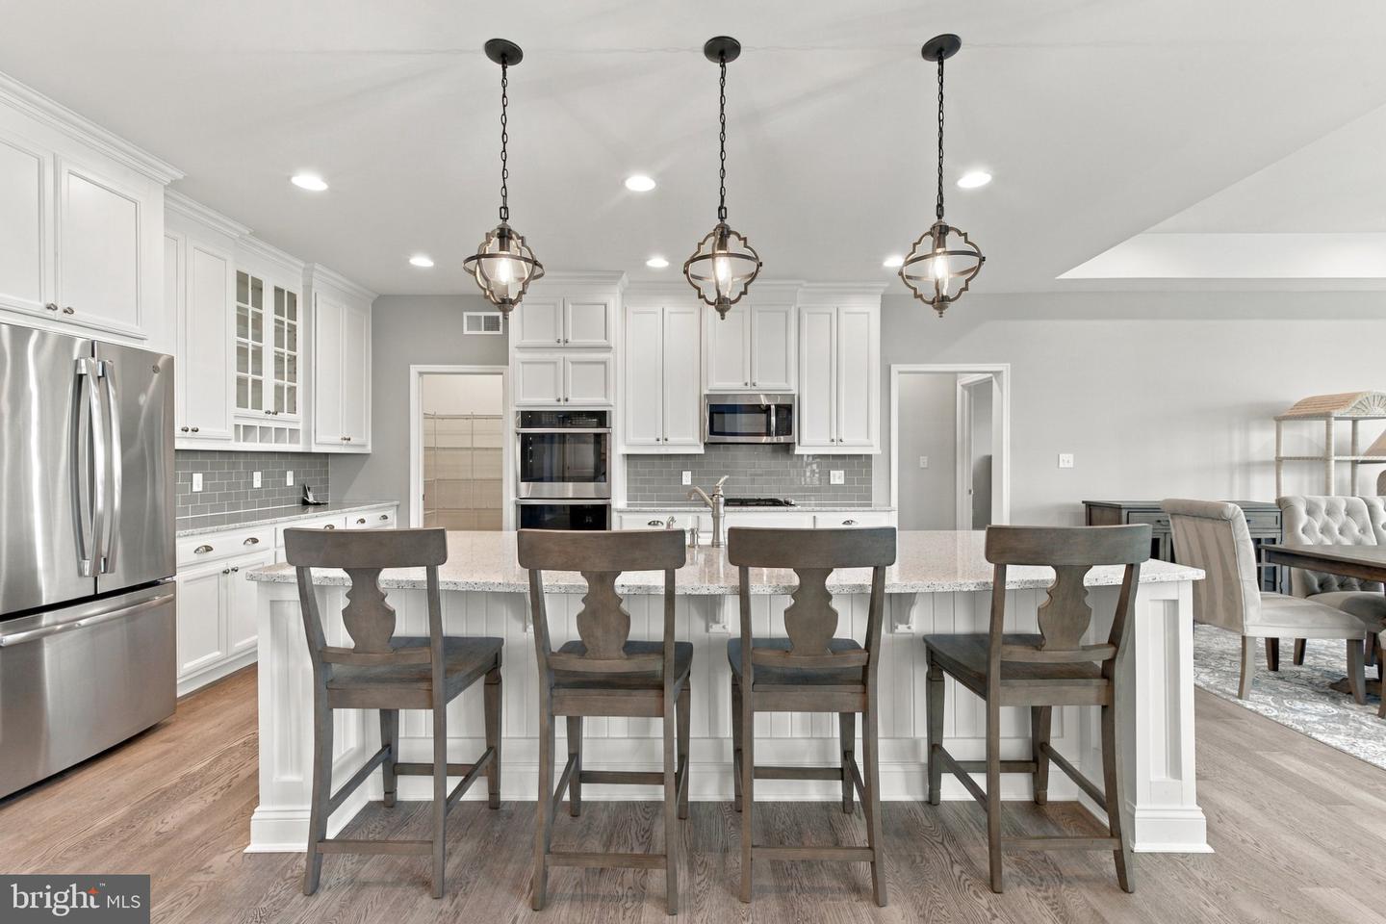
Fully equipped gourmet kitchen for culinary enthusiasts, featuring a double oven, premium appliances, and ample workspace that flows into an extended dining area designed for large gatherings.
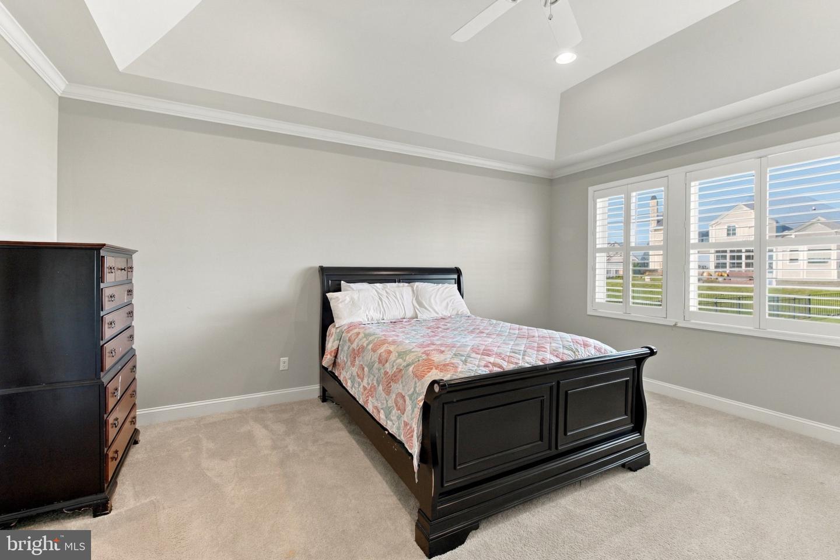
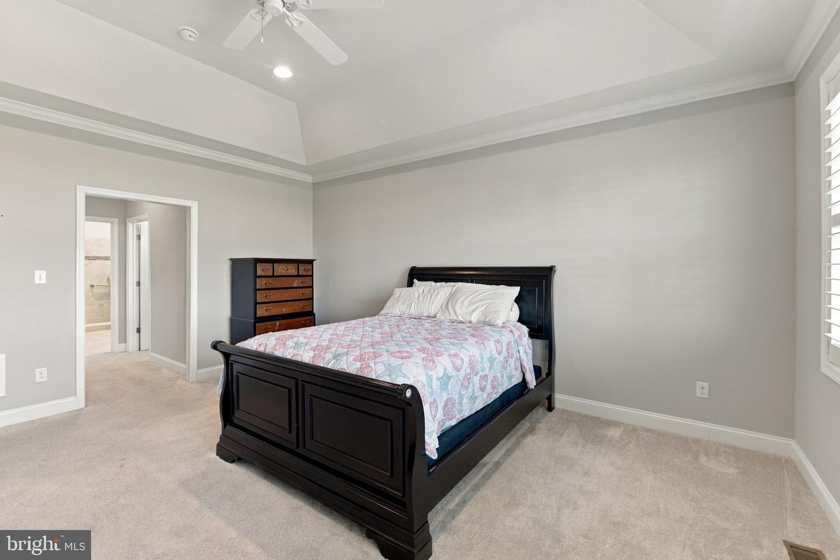
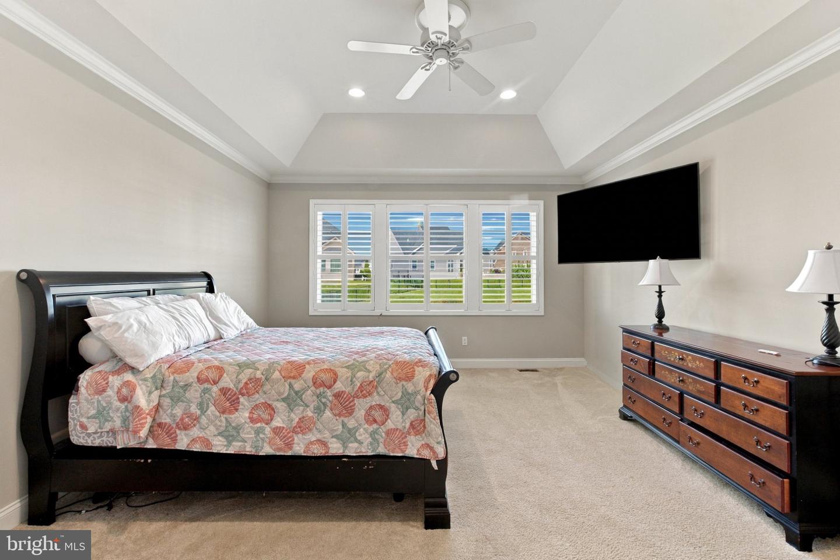
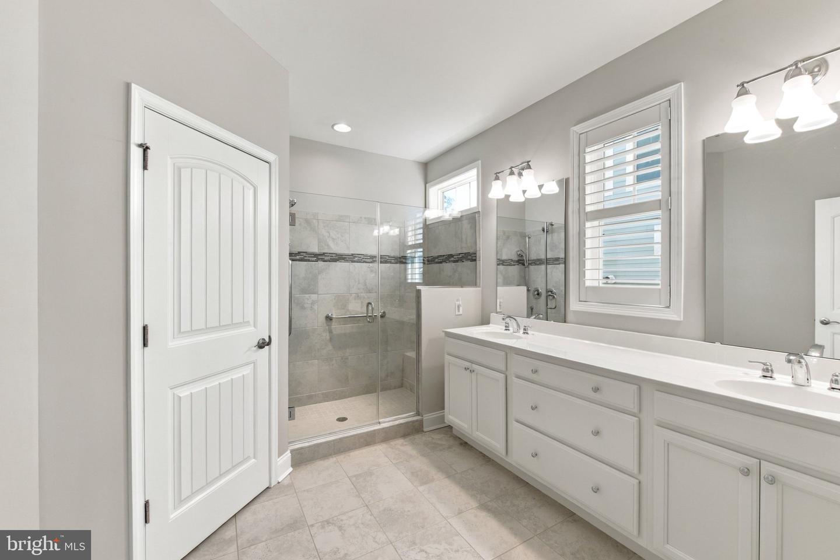
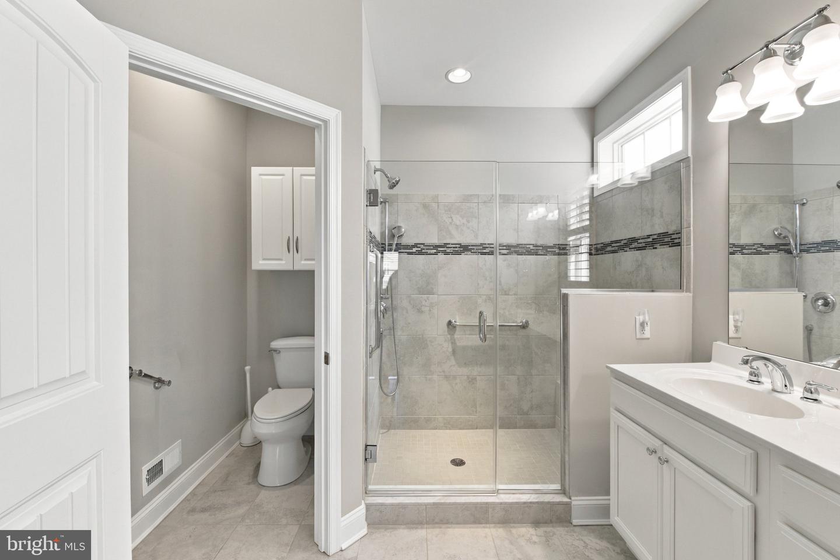
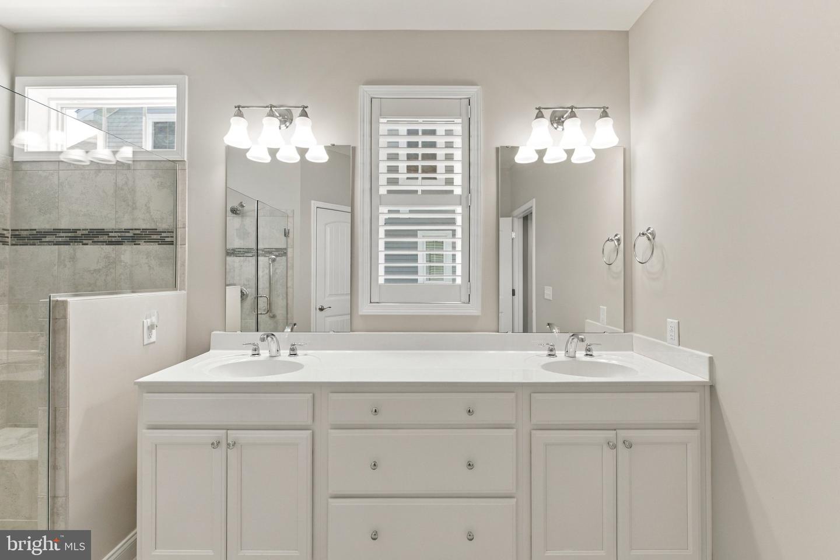
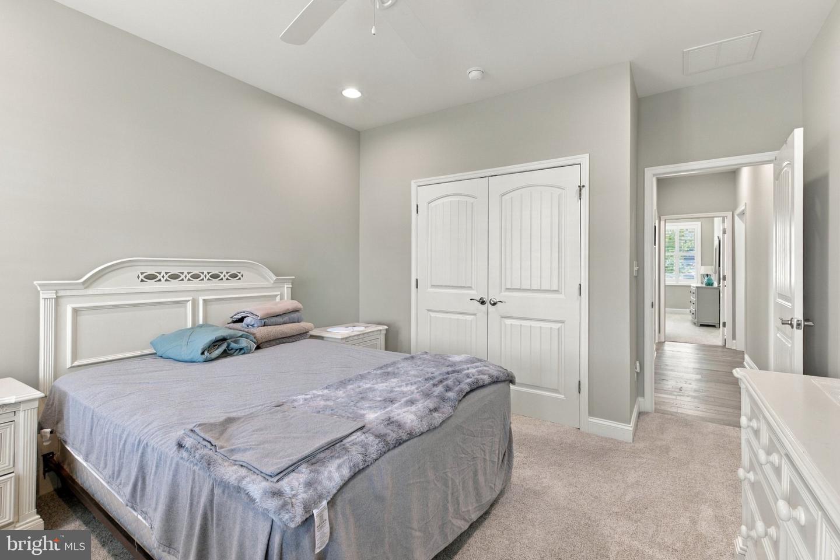
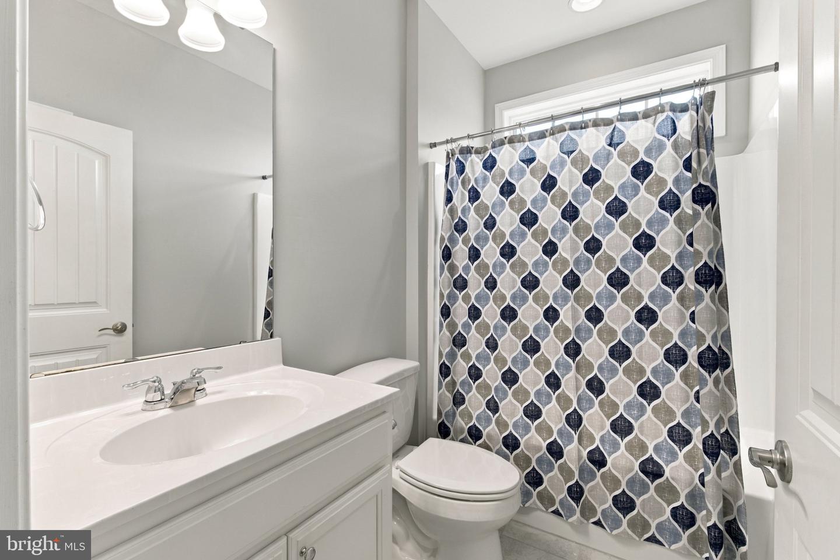
The luxurious primary suite, extended master bedroom serves as a private oasis, complete with an en-suite bath, dedicated linen closet, and two spacious walk-in closets.
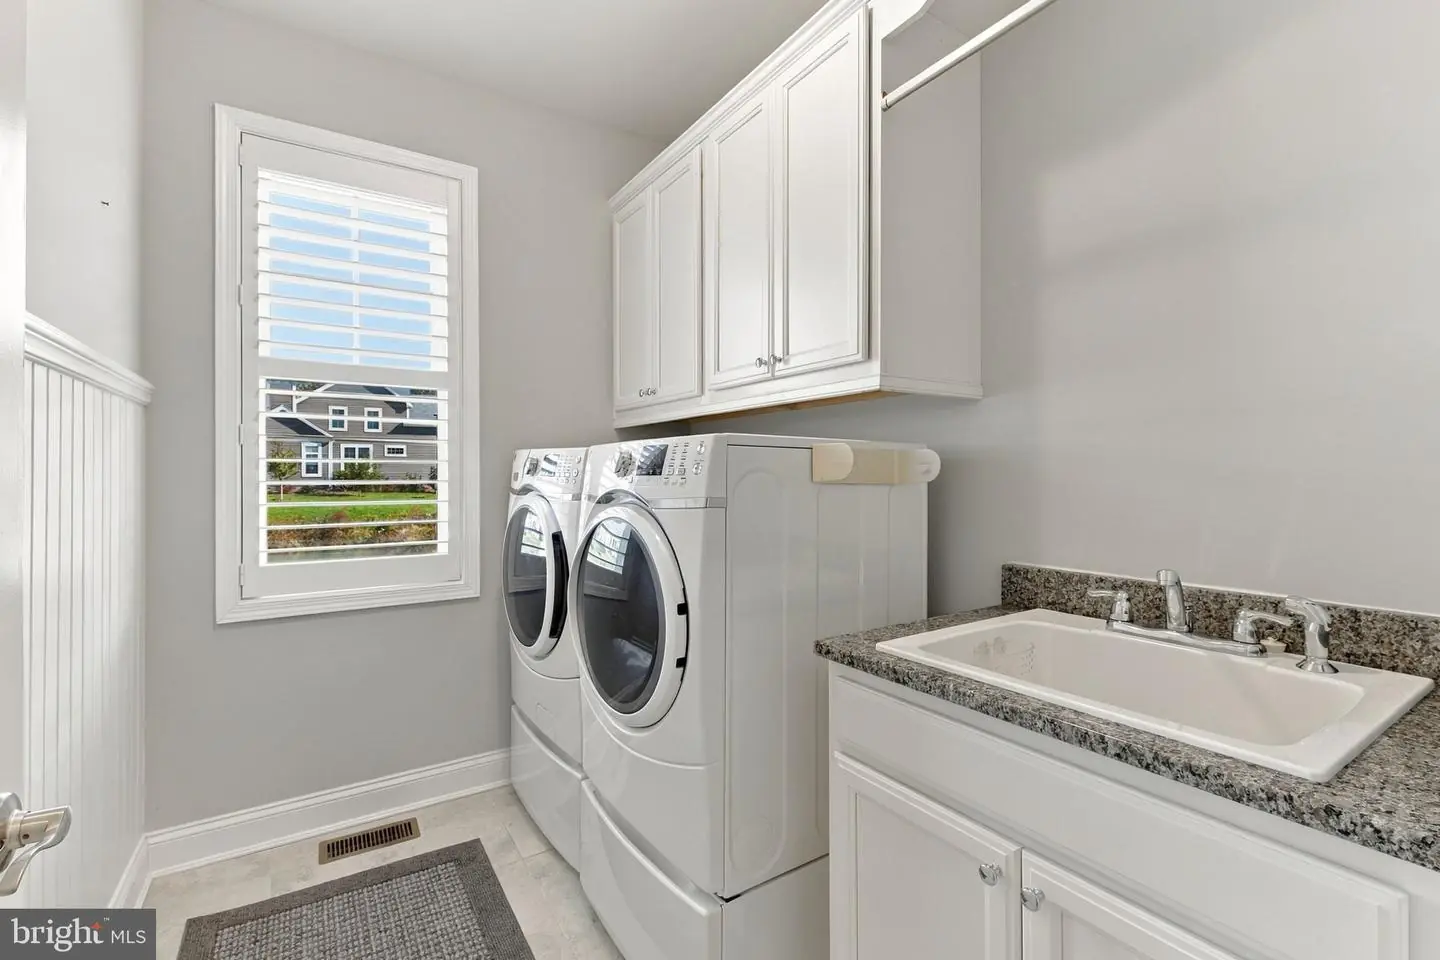
A bright, first-floor laundry room features a dedicated window for natural light.
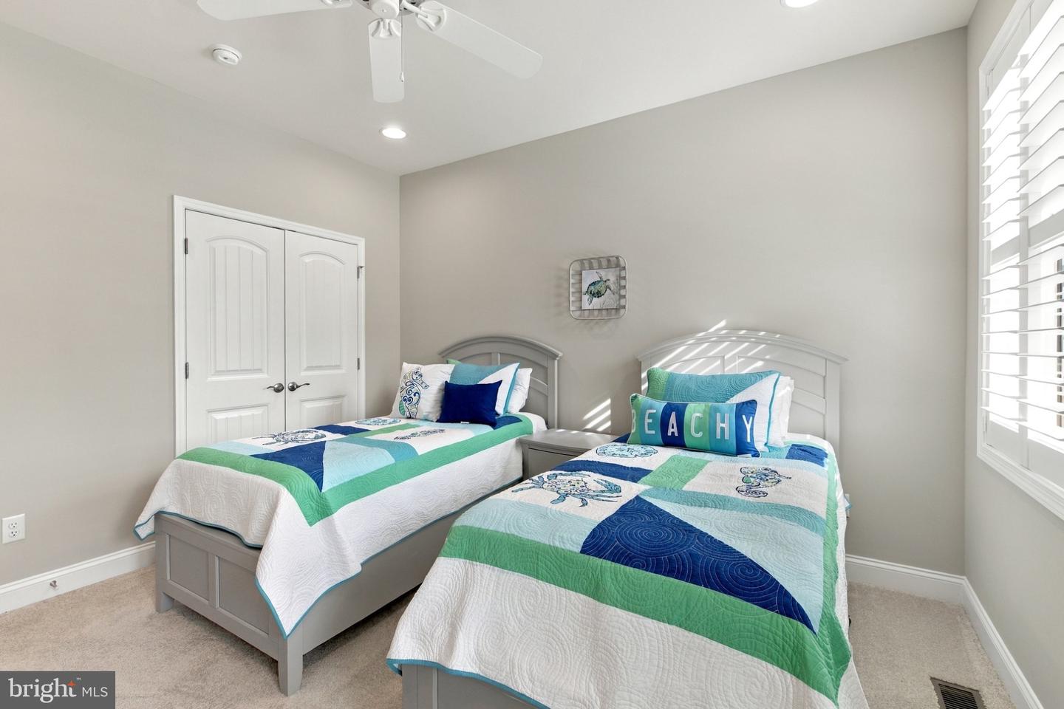
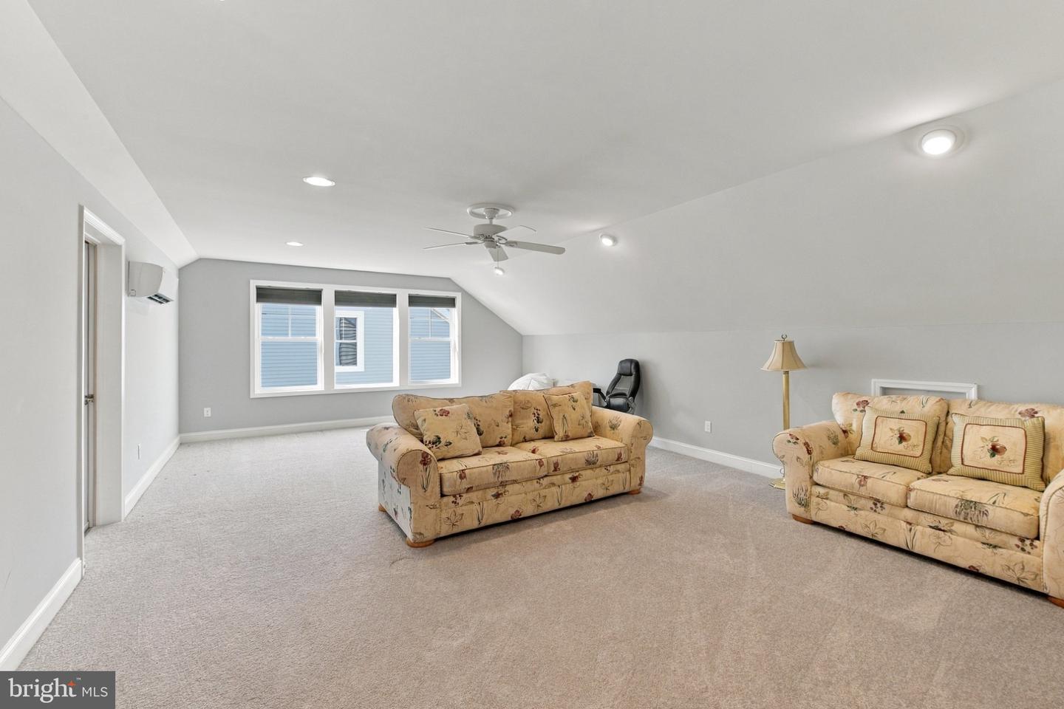
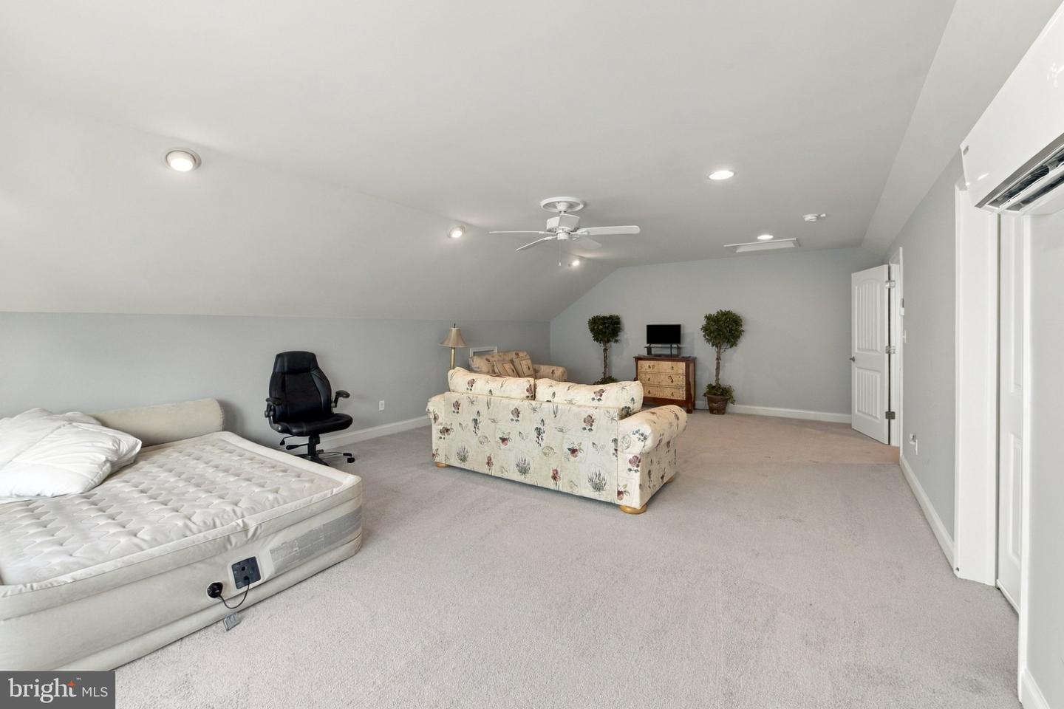
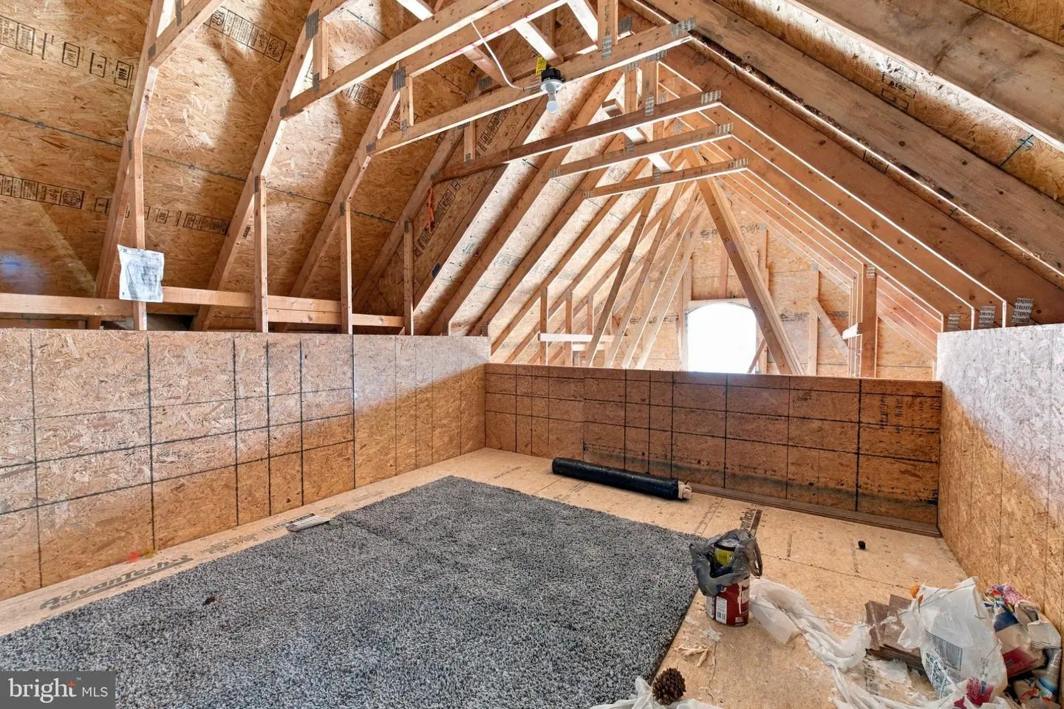
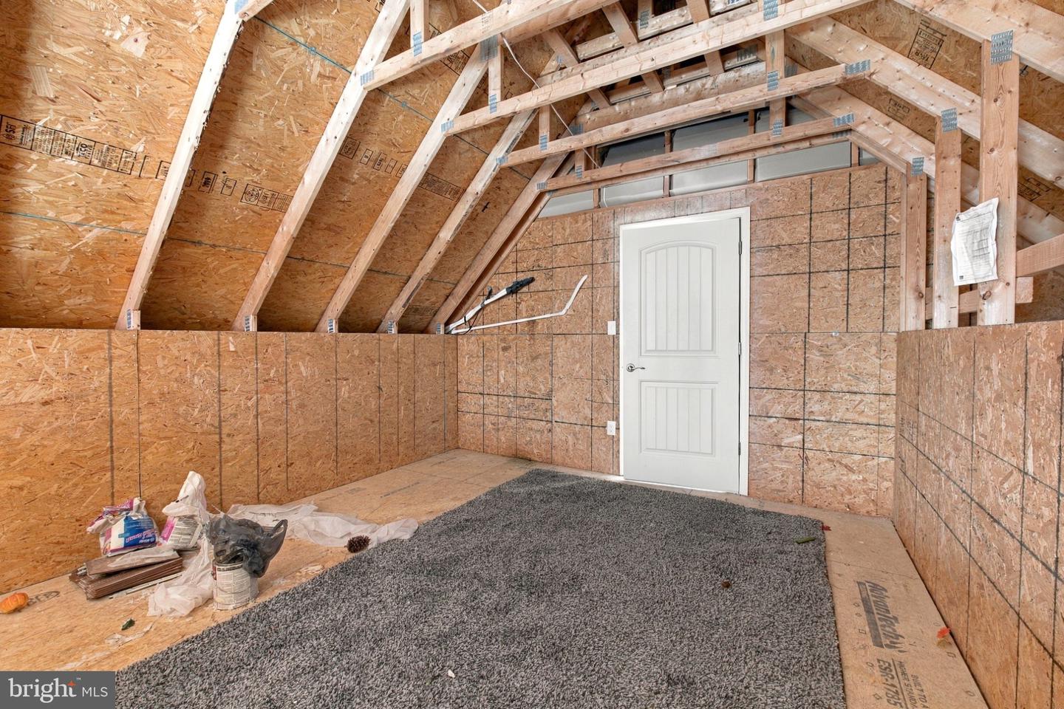
The upper level offers incredible flexibility to match your lifestyle. It features a finished main room alongside a separate, unfinished area designed for storage. This space is prepped to easily convert into a jaw-dropping guest suite, complete with a future bath and walk-in closets. You should still have ample storage space remaining.
Premium Upgrades
No detail has been overlooked when it comes to peace of mind, privacy, and convenience:
Equipped with a 22KW whole-house Generac generator to ensure you are never without power which has been serviced at recommended intervals since it was installed.
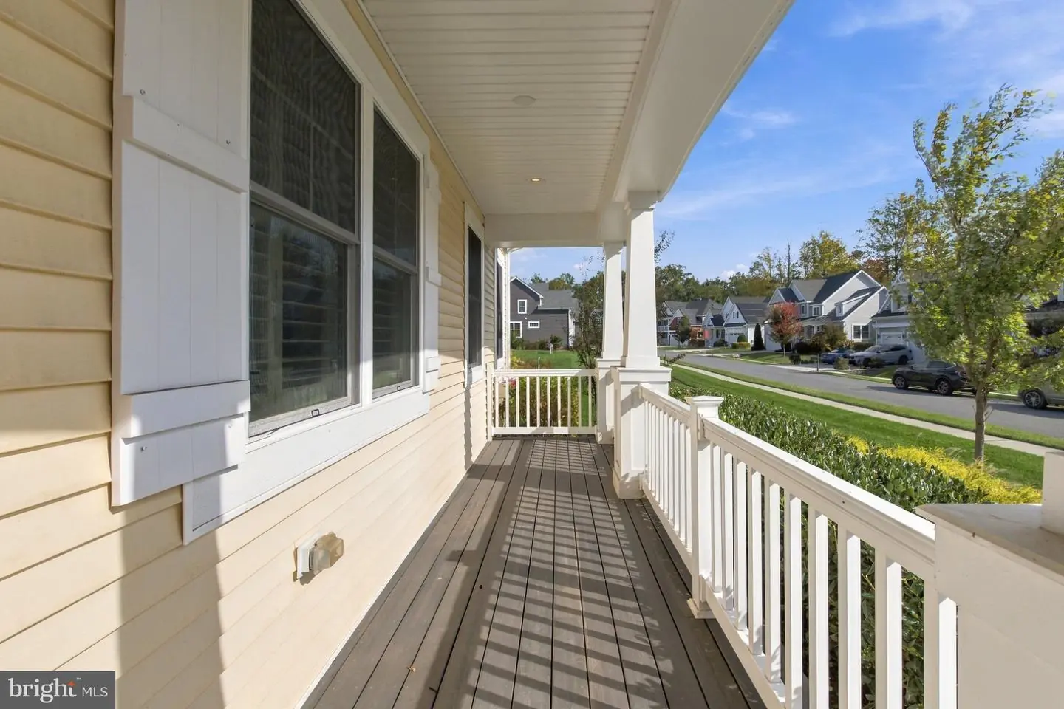
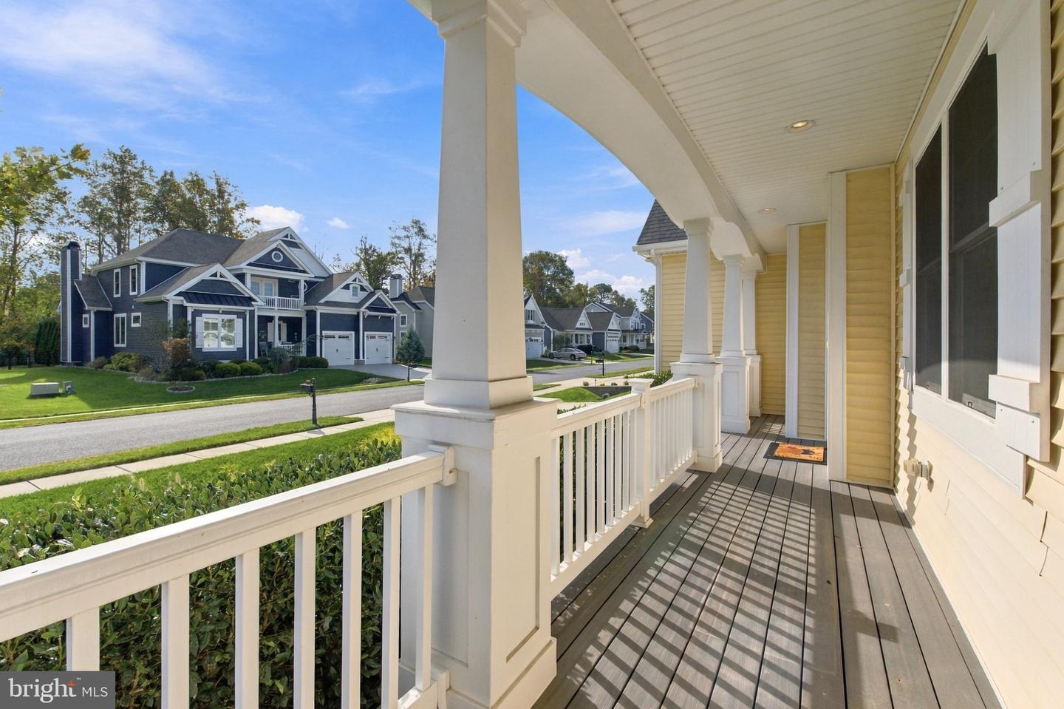
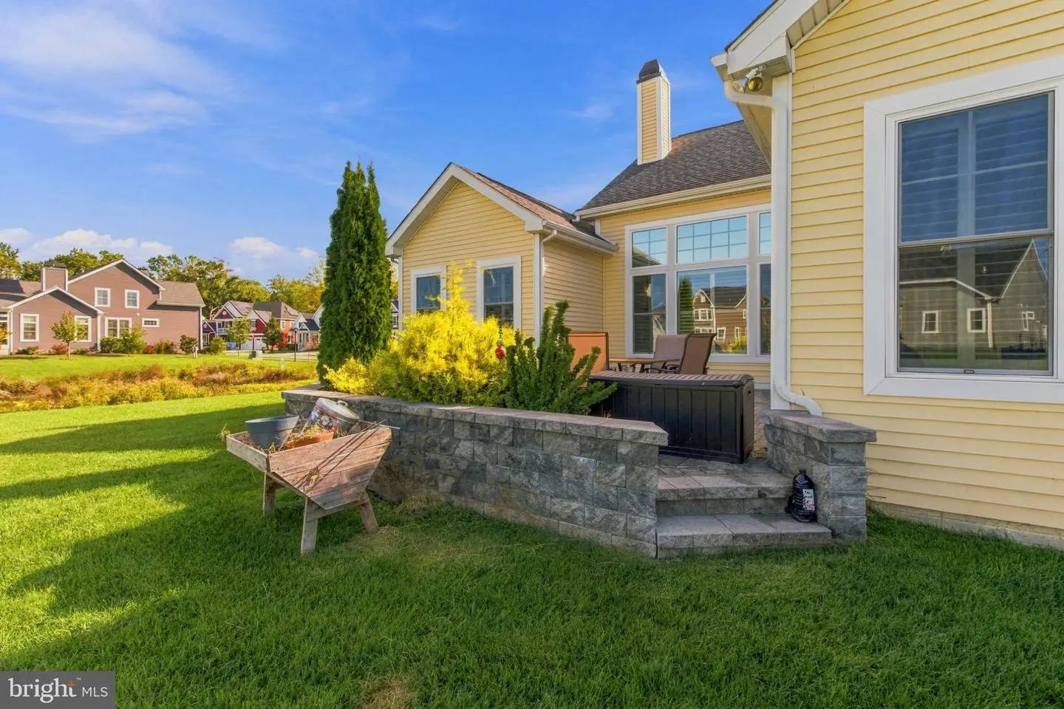
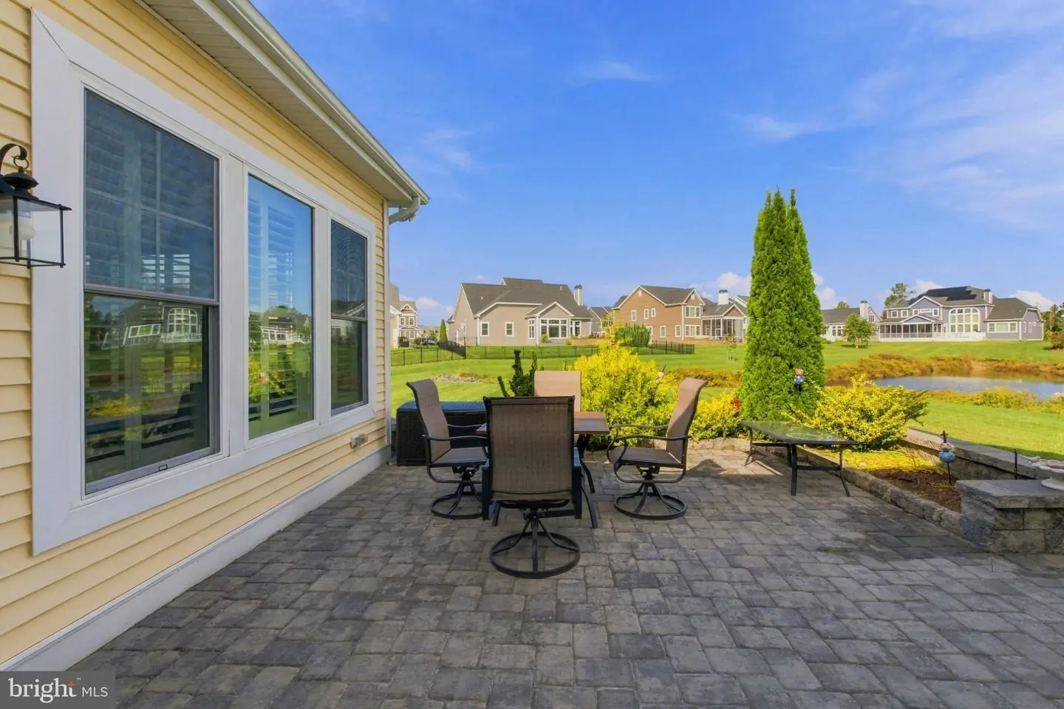
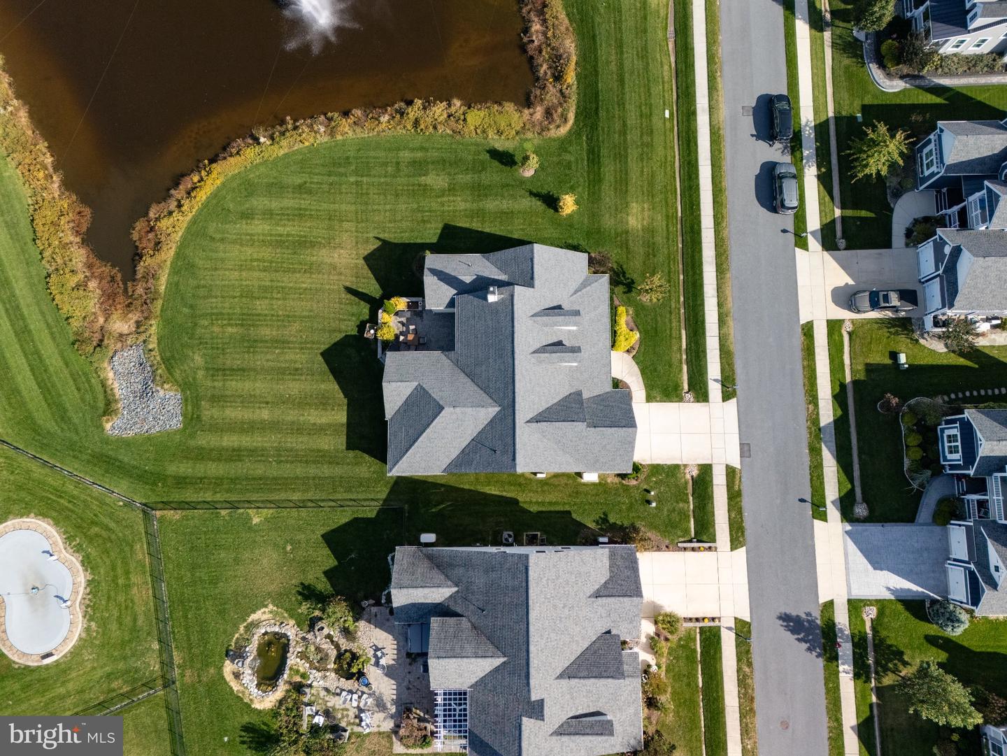
Relax on the huge front porch or head to the backyard to enjoy a gorgeous paver patio framed by professional landscaping designed for ultimate privacy.
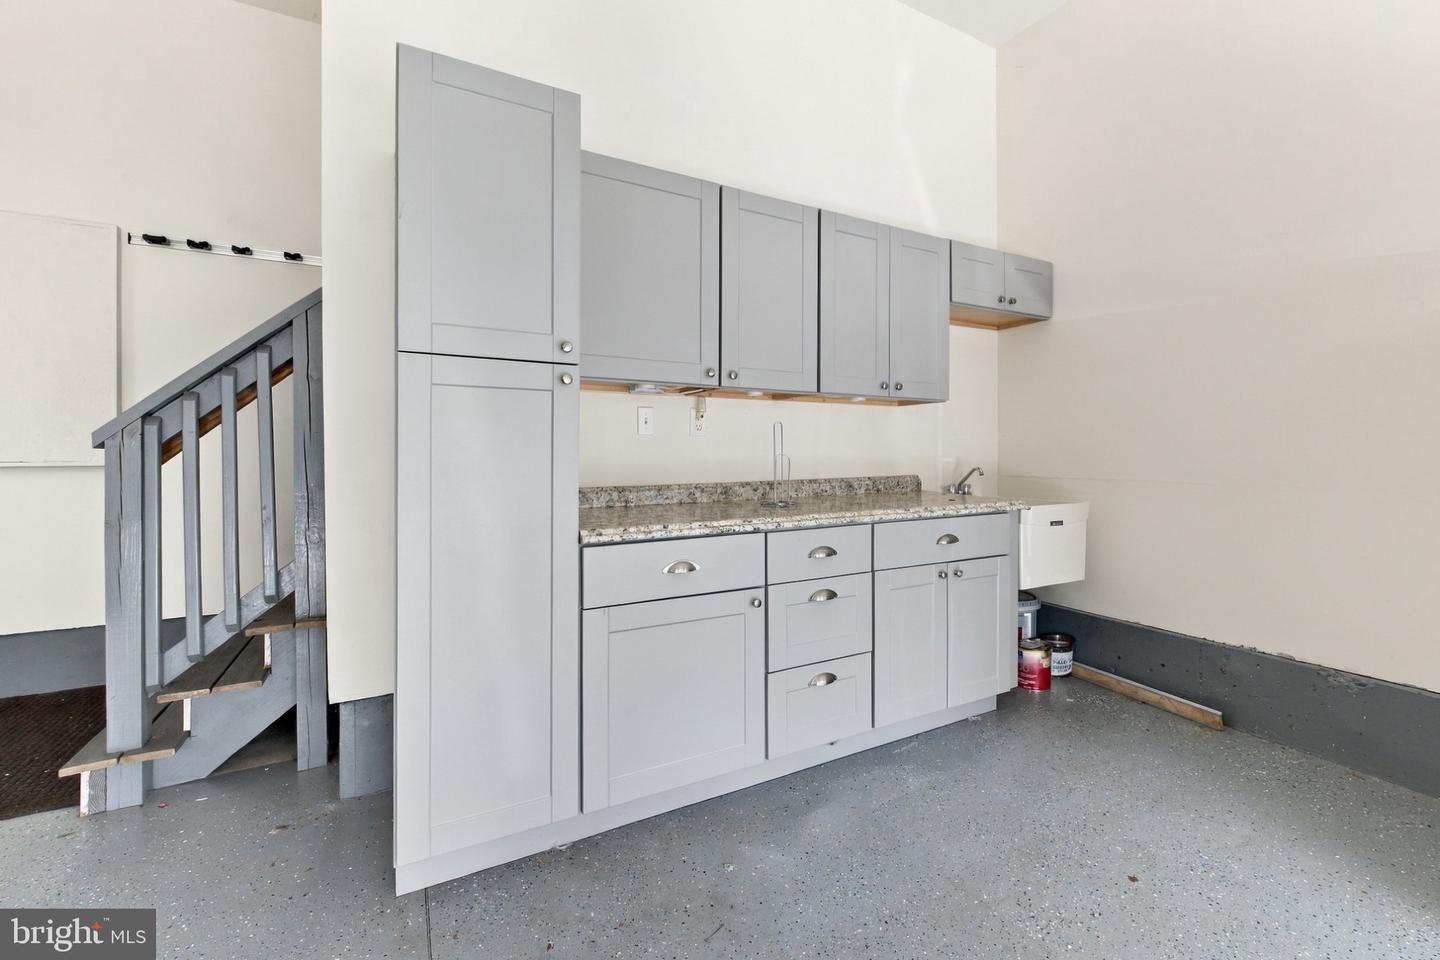
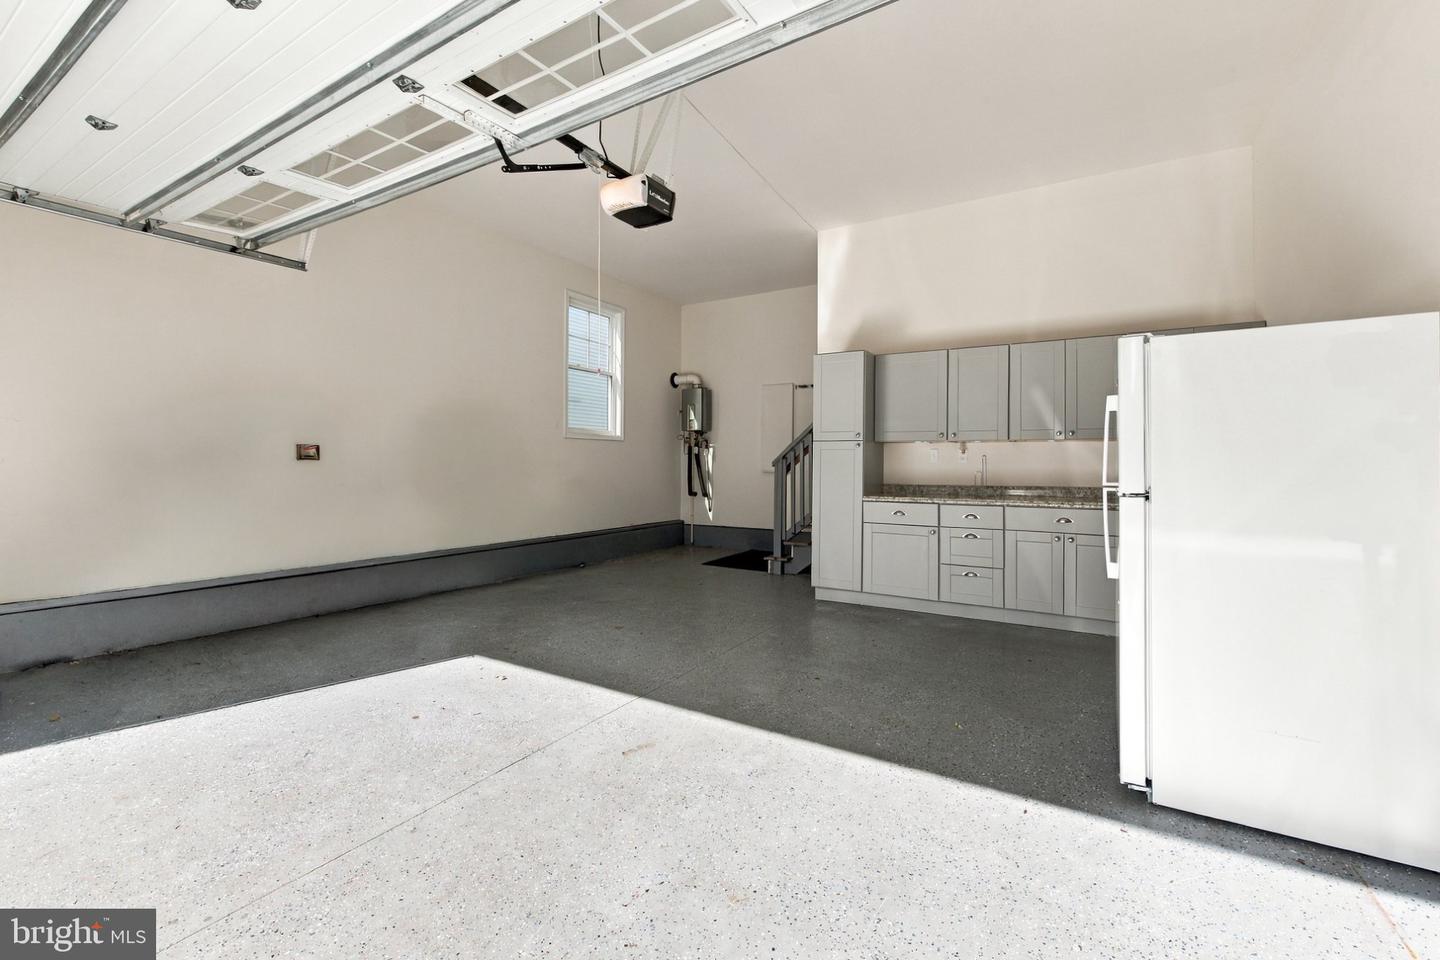
Fully finished two car garage which is completely painted and offers epoxy floor coating, a utility sink, and built-in cabinetry with countertops.
The windows are professionally tinted (front, rear, and front door) for maximum energy efficiency, alongside a hardwired Guardian security system for your safety.
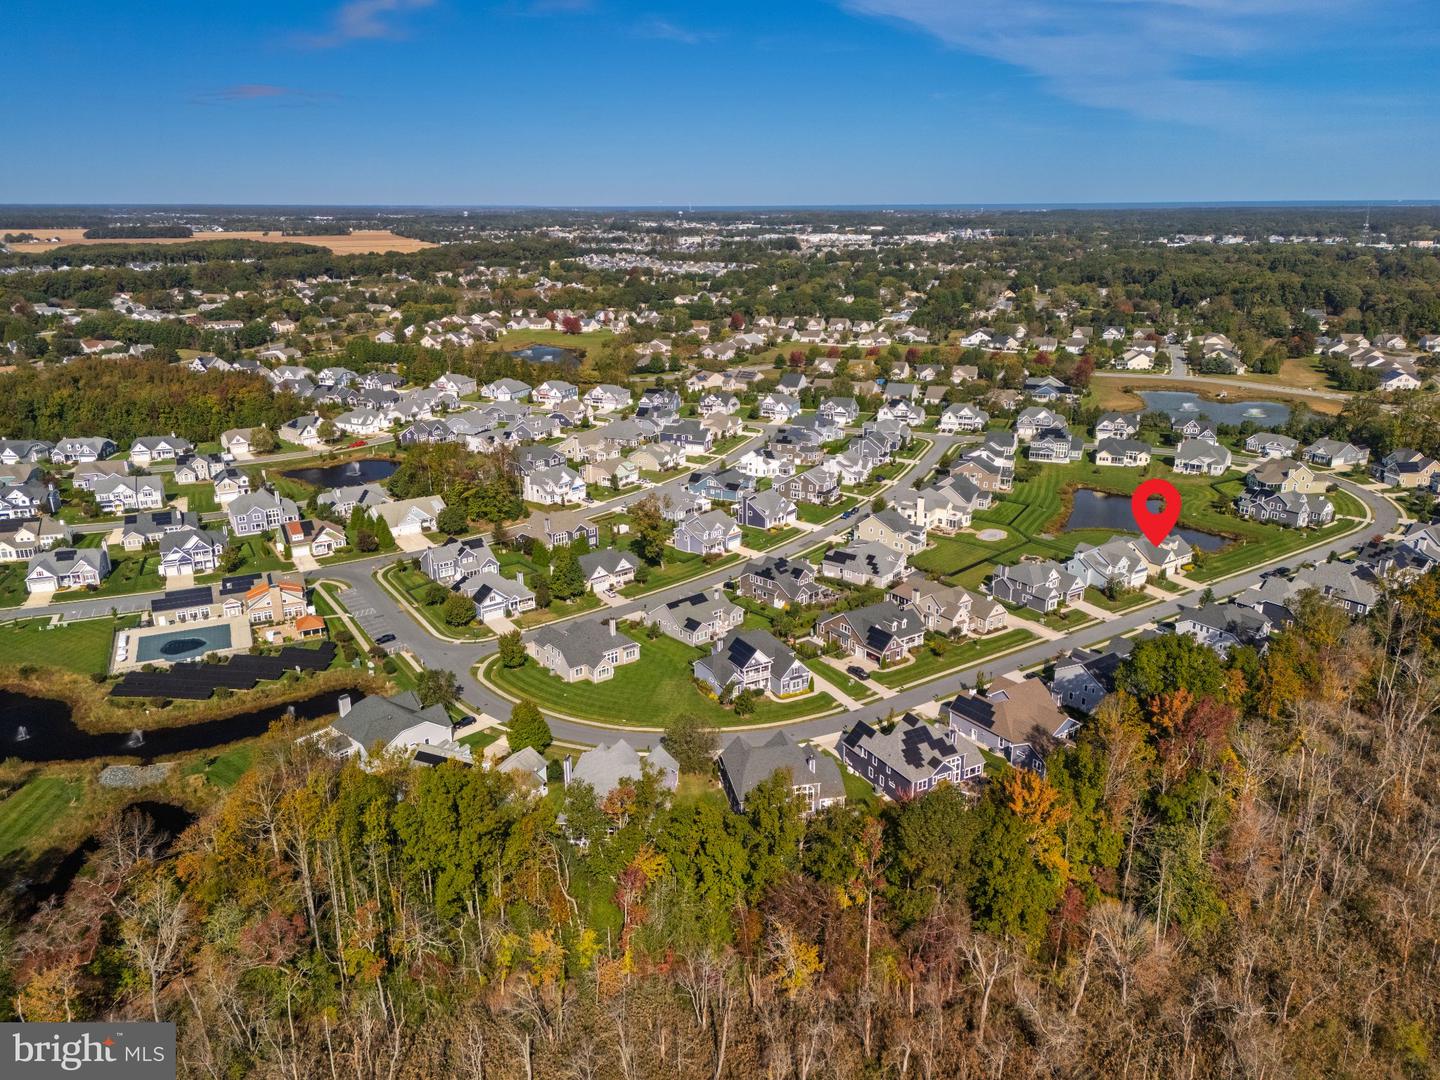
A fine gated community to offer additional peace of mind. A tranquil pond-view backdrop awaits; all while being just minutes away from the sand, surf, and world-class dining of Rehoboth Beach.
Similar Listings
Sold
Slaughter Beach
$859,500
4 Bed
2 Bath
- Tax Total Living Area:
- 1400 sq. ft.
Sold 08/15/2024
Courtesy: Jack Lingo - Lewes
MLS Desu2062452
Open House
Marsh Island In Lewes
$859,900
4 Bed
3 Bath
- Tax Total Living Area:
- 3100 sq. ft.
Listed 142 days ago
Courtesy: Monument Sotheby's International Realty
MLS Desu2113064
SoldVirtual Tour
Tower Hill
$859,900
3 Bed
3 Bath
- Tax Total Living Area:
- 2745 sq. ft.
Sold 10/23/2024
Courtesy: Berkshire Hathaway Homeservices Penfed Realty
MLS Desu2064014
Virtual TourNewly Listed
Peninsula
$860,000
5 Bed
3 Bath
1 Hf. Bath
- Tax Total Living Area:
- 2921 sq. ft.
Listed 15 days ago
Courtesy: Monument Sotheby's International Realty
MLS Desu2122056
Tower Hill
$860,000
3 Bed
2 Bath
1 Hf. Bath
- Tax Total Living Area:
- 2378 sq. ft.
Listed 39 days ago
Courtesy: Iron Valley Real Estate At The Beach
MLS Desu2120442
Peninsula
$854,900
3 Bed
3 Bath
- Tax Total Living Area:
- 2756 sq. ft.
Listed 23 days ago
Courtesy: Keller Williams Realty
MLS Desu2120938
Virtual Tour
Slaughter Beach
$853,065
4 Bed
3 Bath
1 Hf. Bath
- Tax Total Living Area:
- 2600 sq. ft.
Listed 798 days ago
Courtesy: Coldwell Banker Premier - Lewes
MLS Desu2068488
Tower Hill
$864,990
3 Bed
3 Bath
- Tax Total Living Area:
- 2745 sq. ft.
Listed 127 days ago
Courtesy: Delaware Homes Inc
MLS Desu2114480
Coming Soon
Peninsula Lakes
$865,000
3 Bed
2 Bath
1 Hf. Bath
- Tax Total Living Area:
- 3833 sq. ft.
Listed 1 day ago
Courtesy: Northrop Realty
MLS Desu2121604
Under ContractVirtual Tour
The Estuary
$865,000
4 Bed
3 Bath
- Tax Total Living Area:
- 2950 sq. ft.
Listed 52 days ago
Courtesy: Long & Foster Real Estate, Inc.
MLS Desu2119516
Virtual Tour
Open House
Frederica
$865,000
5 Bed
3 Bath
1 Hf. Bath
- Tax Total Living Area:
- 5313 sq. ft.
Listed 133 days ago
Courtesy: Compass
MLS Dekt2047634
Sold
Bay Colony
$865,000
4 Bed
3 Bath
- Tax Total Living Area:
- 3000 sq. ft.
Sold 08/24/2026
Courtesy: Jack Lingo - Rehoboth
MLS Desu2110806


