
27063 Firefly Blvd #132, Millsboro, De 19966




Courtesy: Keller Williams Realty,
Leslie C Bauer
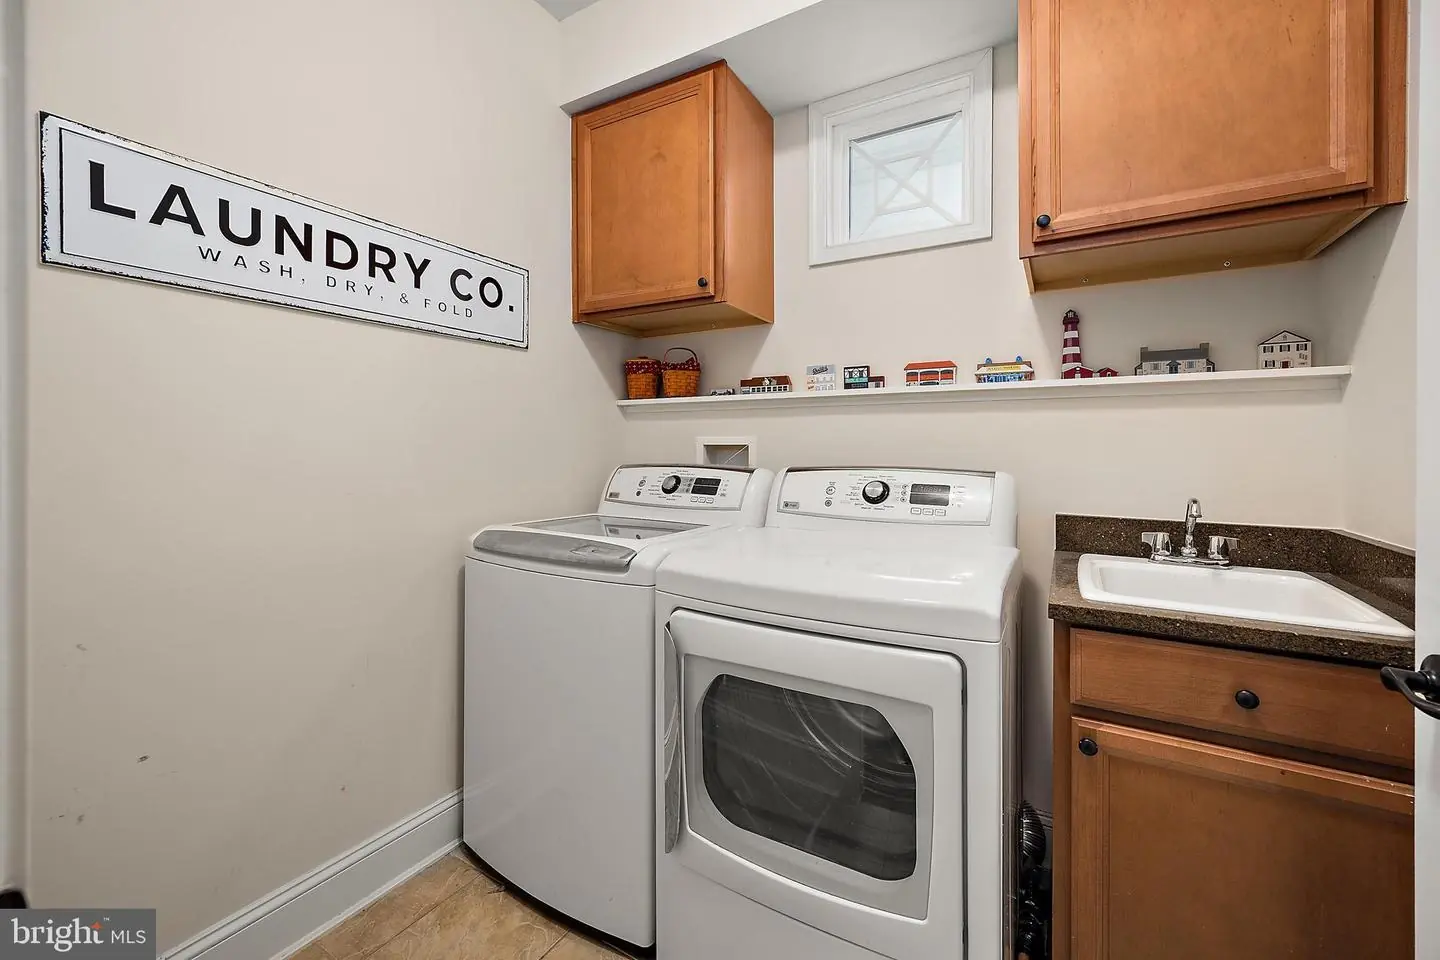
Appliances
Built-In Microwave, Cooktop, Dishwasher, Disposal, Oven - Wall, Refrigerator, Washer, Water Heater, DryerBedrooms
3
Full Bath
3
Laundry
Main Floor
Rooms
Dining Room, Primary Bedroom, Bedroom 2, Bedroom 3, Kitchen, Foyer, Laundry, Office, Bathroom 2, Bathroom 3, Attic, Primary Bathroom
Living Area
2756 sq/ft
Fireplace(s)
1
Fireplace Features
Gas/propane
Flooring
Carpet, Engineered Wood, Ceramic Tile
Interior Features
- Bathroom - Stall Shower
- Bathroom - Tub Shower
- Carpet
- Ceiling Fan(s)
- Chair Railings
- Combination Kitchen/Living
- Crown Moldings
- Entry Level Bedroom
- Floor Plan - Open
- Kitchen - Eat-In
- Kitchen - Gourmet
- Kitchen - Island
- Pantry
- Primary Bath(s)
- Recessed Lighting
- Upgraded Countertops
- Walk-in Closet(s)
- Wood Floors
- Attic
General
MLS
Desu2120938
Community
Peninsula
Price
$854,900.00
Price/SQft
$310.20
HOA Fee
$1,100.00
HOA Fee Frequency
Quarterly
Additional HOA Fee
$1,500.00
Area And Schools
School Tax
$1,439.00
Exterior
Pool
Yes - Community
District
INDIAN RIVER
HOA Features
Add. Association Fee
$1,500.00
Setup Fee
$386.00
Peninsula
MLS
Desu2120938
$854,900
3 Bed
3 Bath
- Tax Total Living Area:
- 2756 sq. ft.
- Lot Size:
- 0 acres
HOA: $1,100 Quarterly
Listed 23 days ago
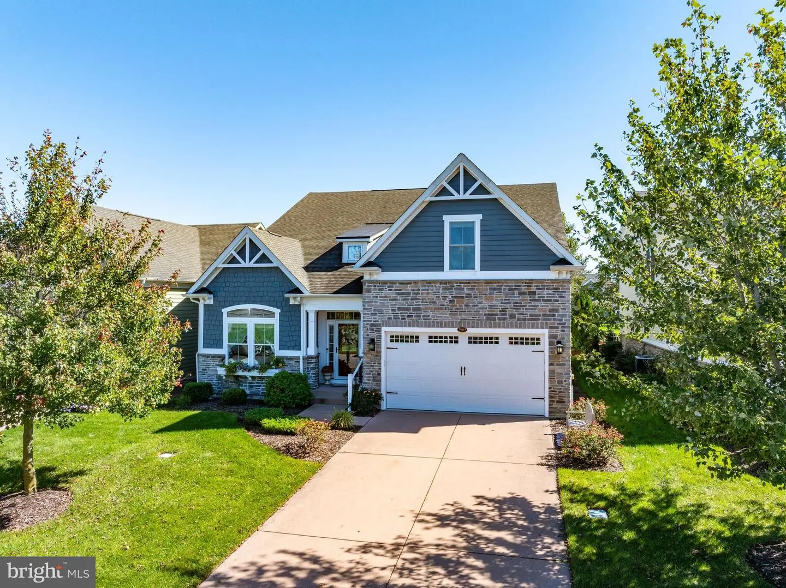
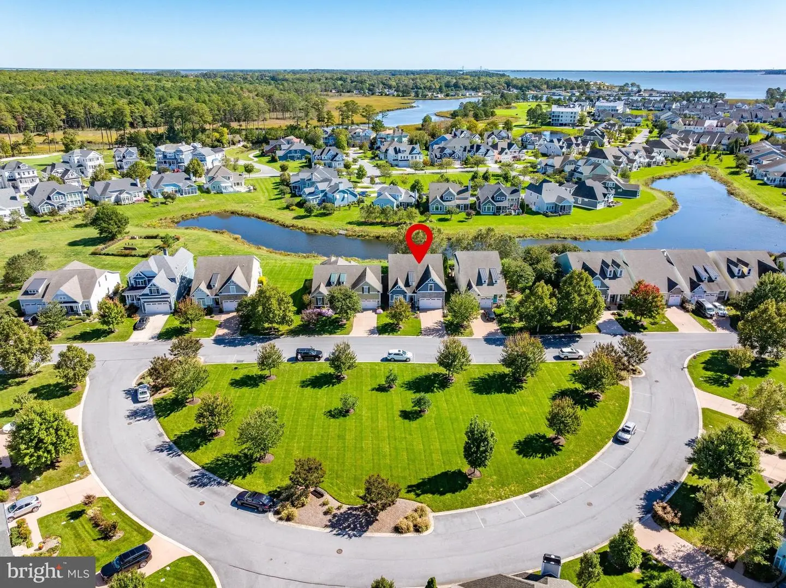
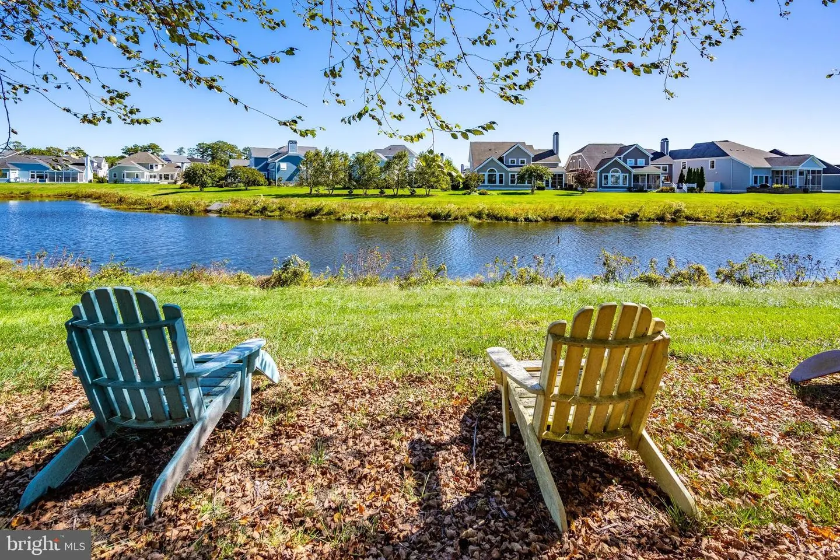
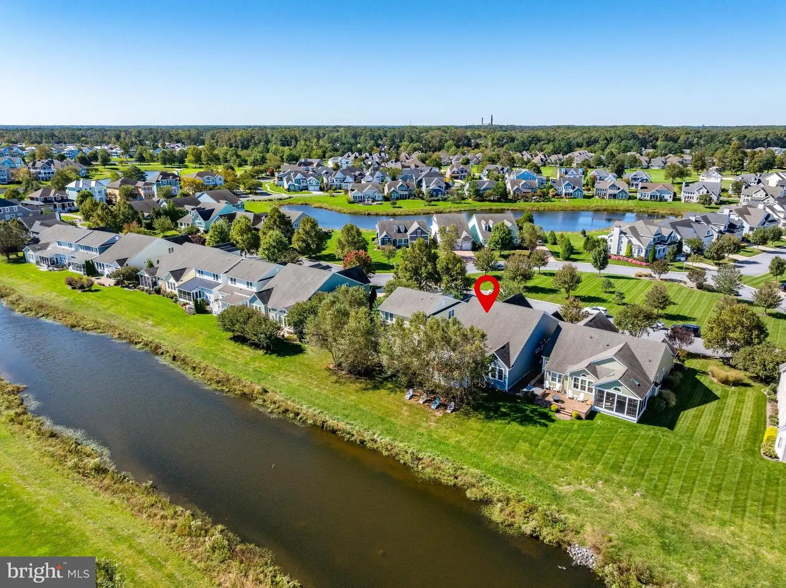
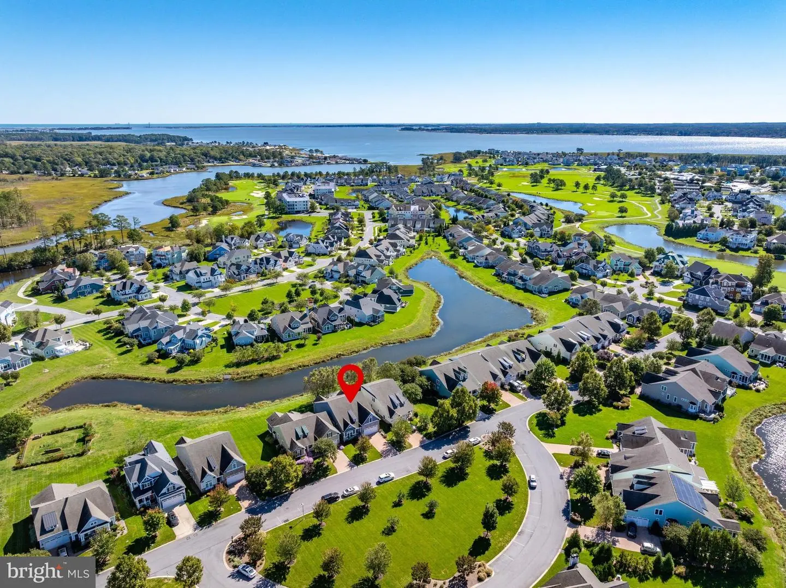
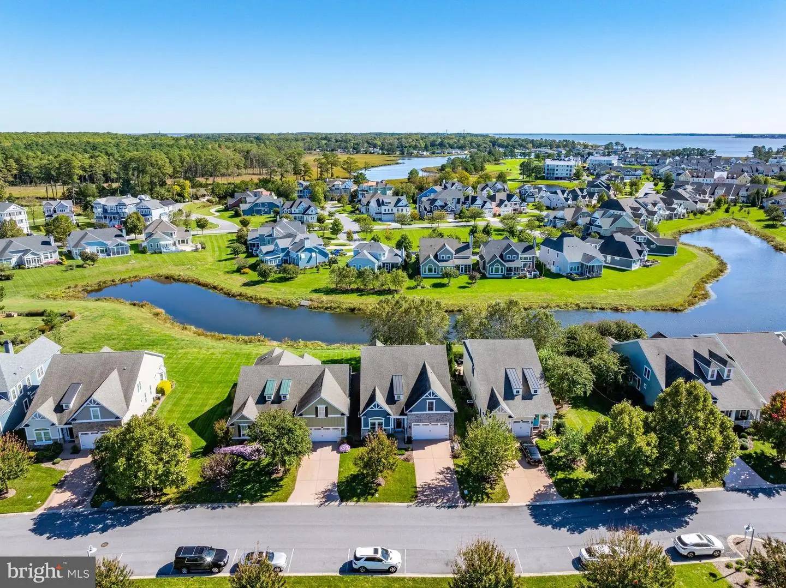
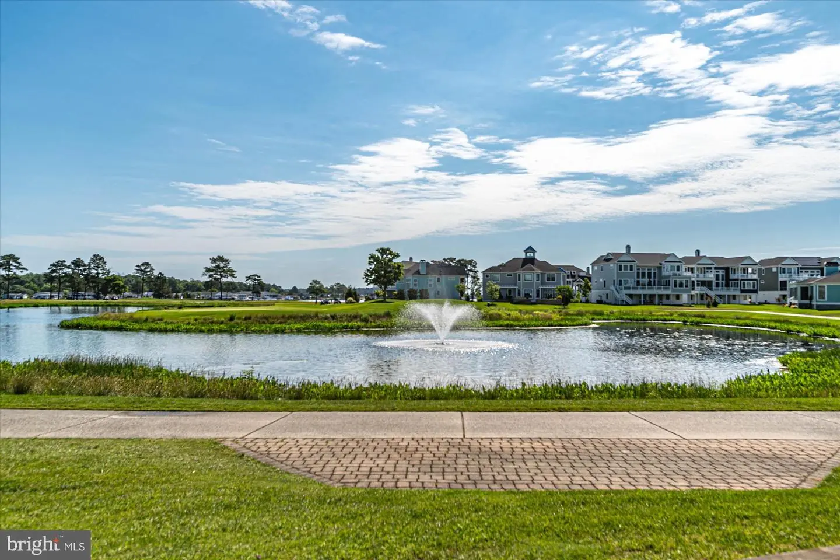
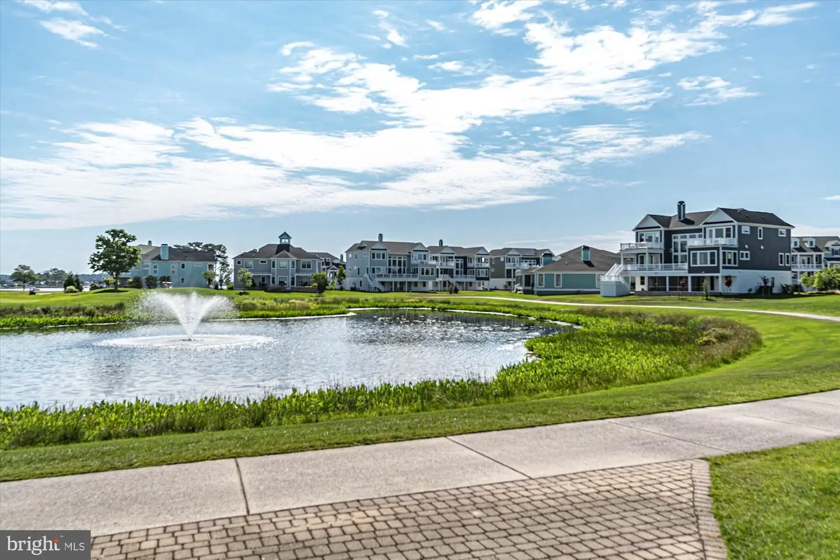
Looking for a gated community that offers security and privacy? Want first-class amenities to enjoy without leaving the neighborhood? Need a first-floor primary suite? How about a pondfront setting and park views? If so, this home may be exactly what you've been looking for! Located in The Peninsula, this one-of-a-kind home features 3 bedrooms, 3 full baths, a dedicated office, and a 2-car attached garage. Enjoy the comfort, convenience, and coastal lifestyle this home and community have to offer!
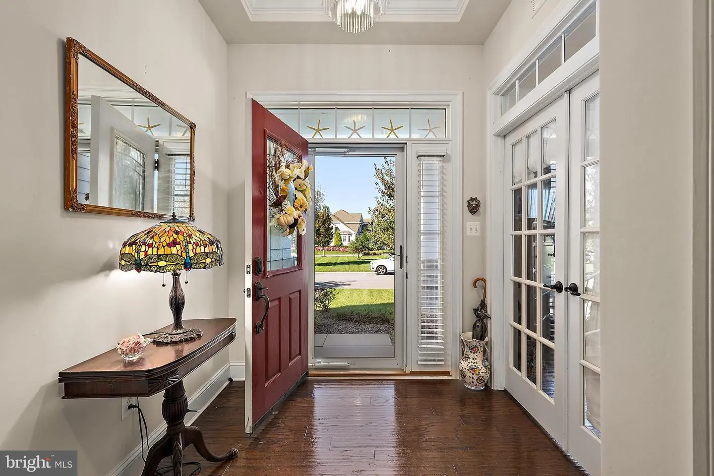
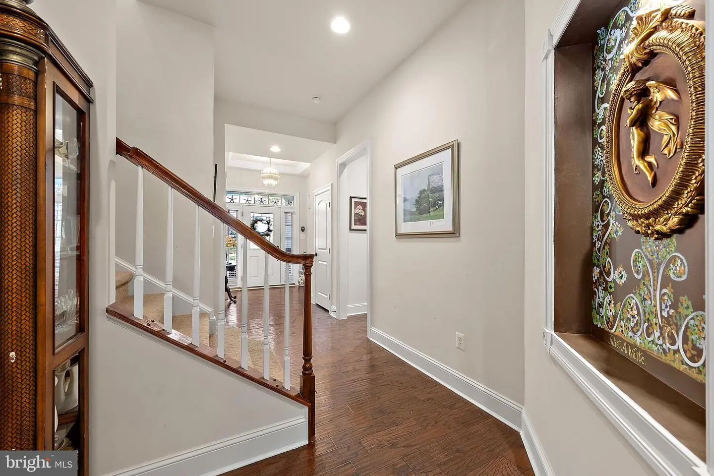
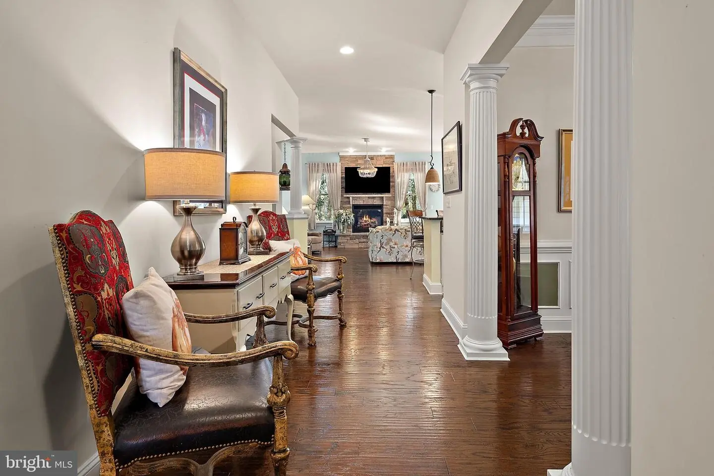
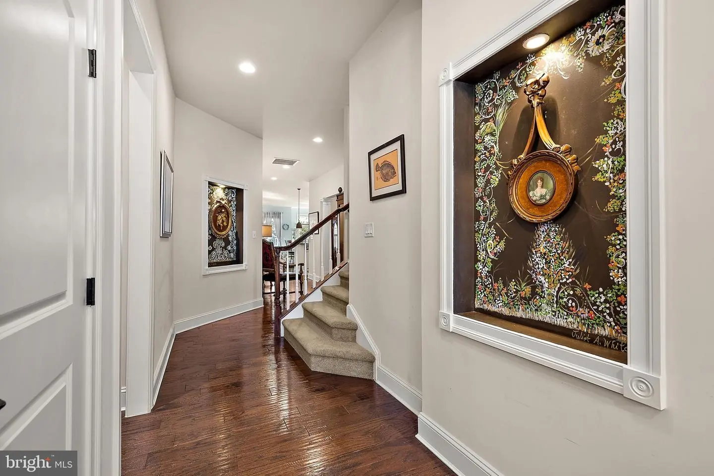
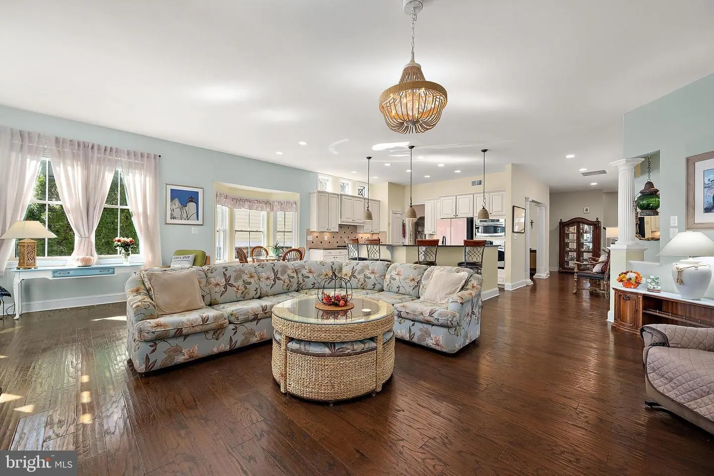
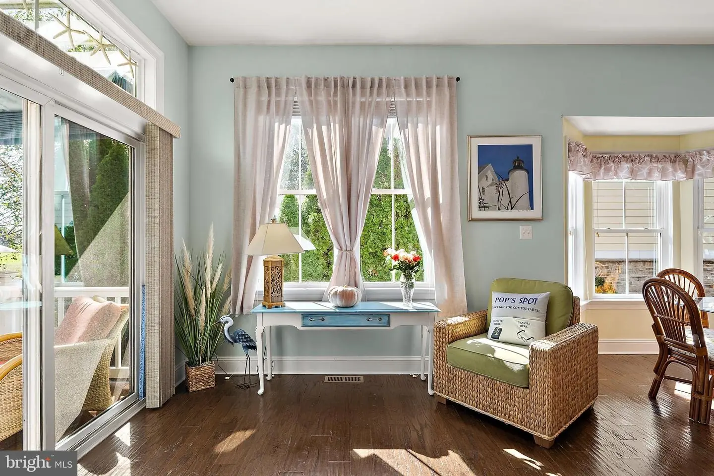
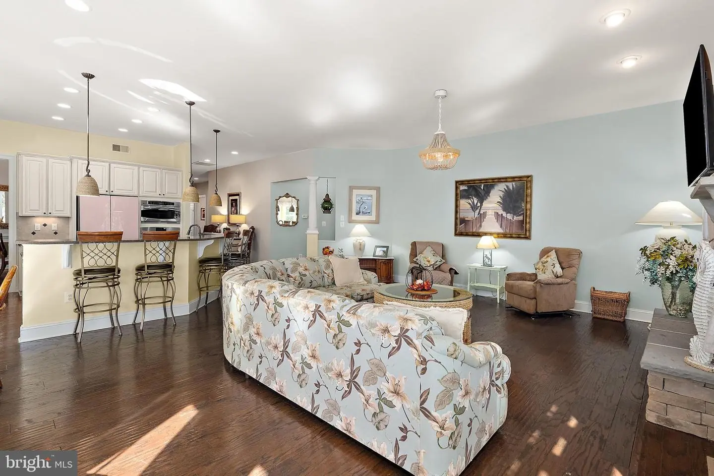
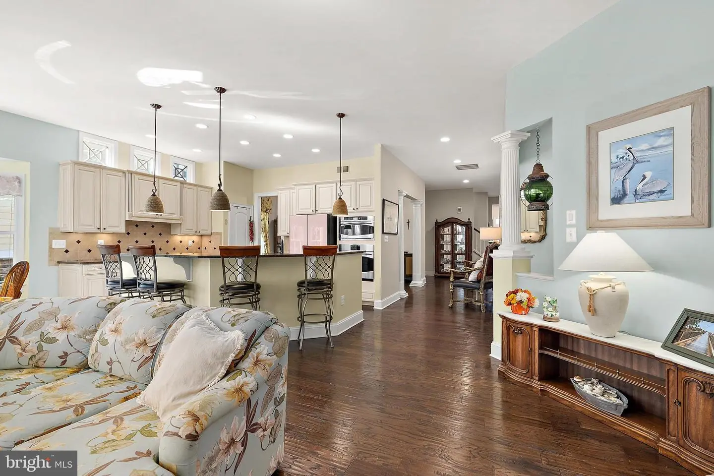
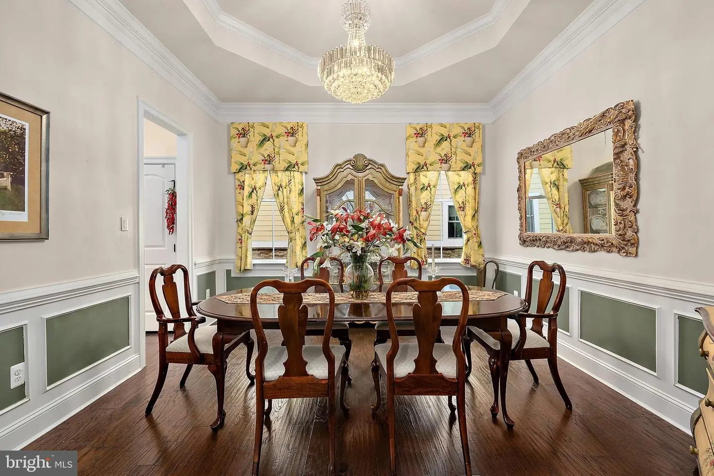
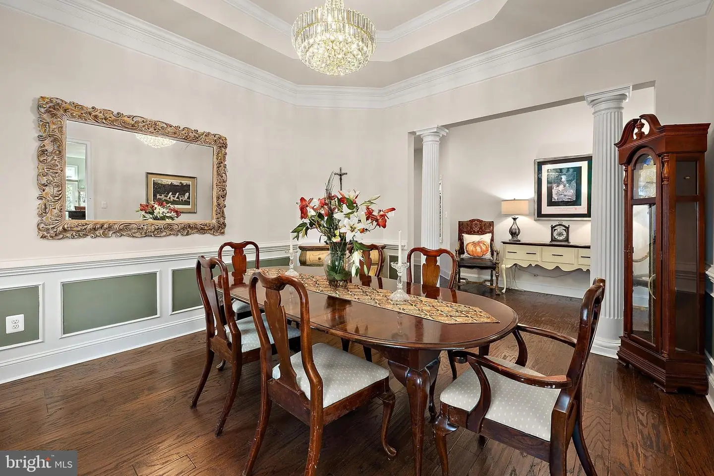
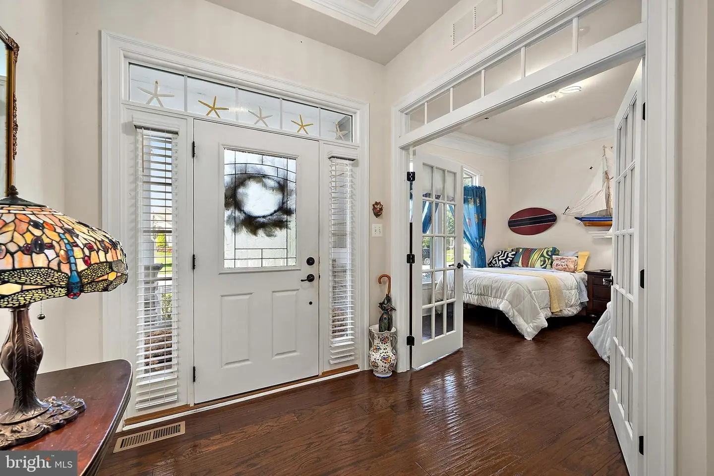
Step inside to a bright, open floor plan filled with quality finishes, including engineered hardwood flooring, crown molding, chair rail, t`ray ceilings and recessed lighting.
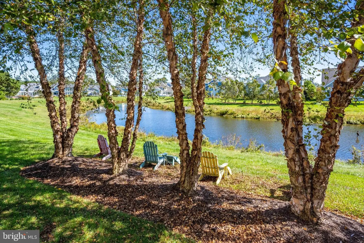
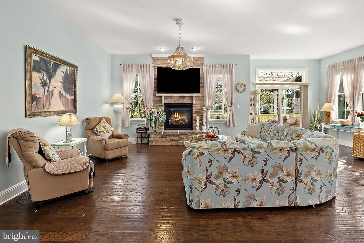
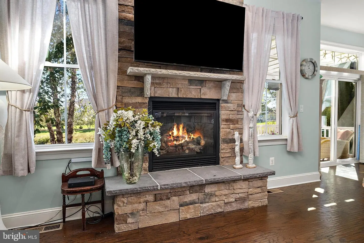
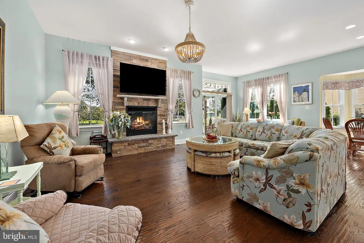
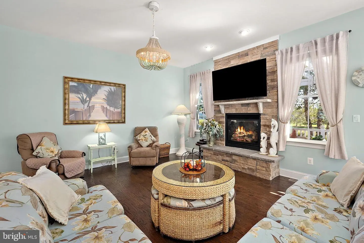
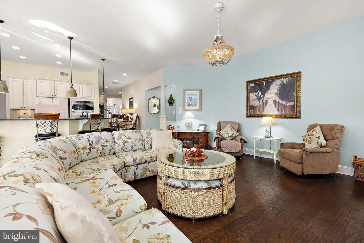
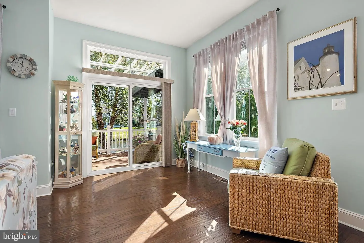
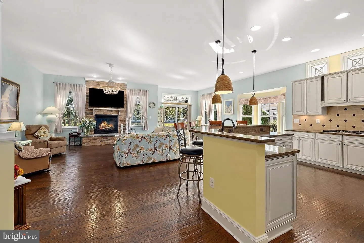
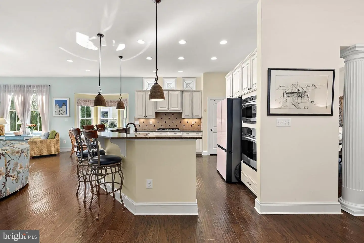
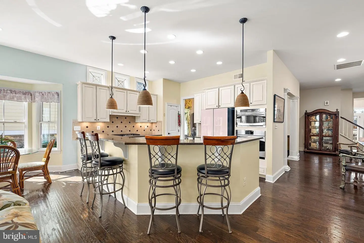
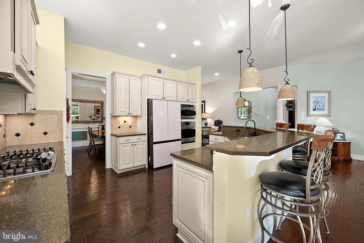
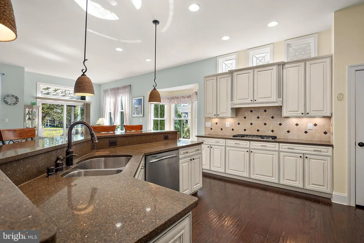
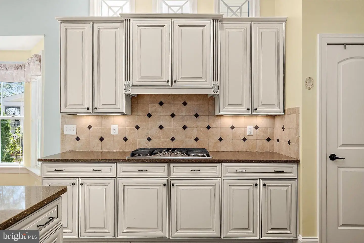
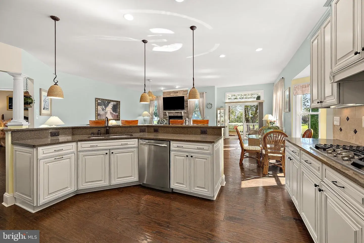
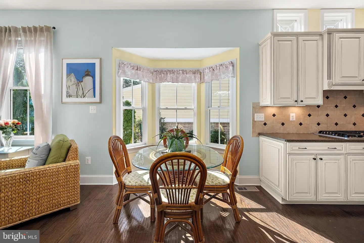
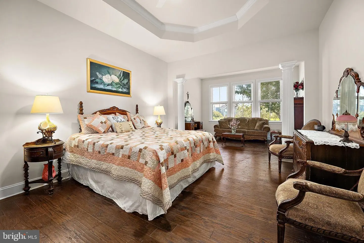
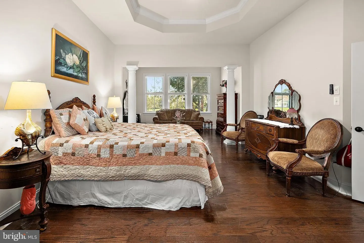
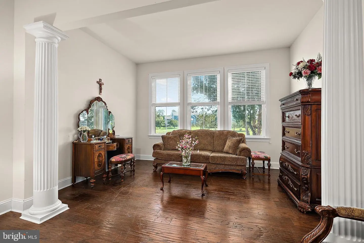
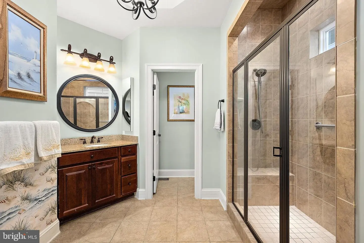
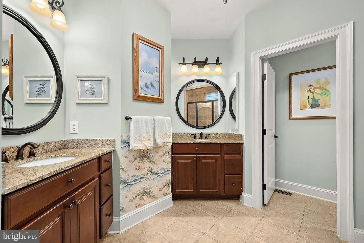
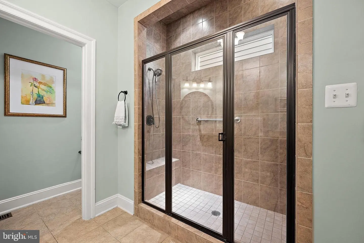
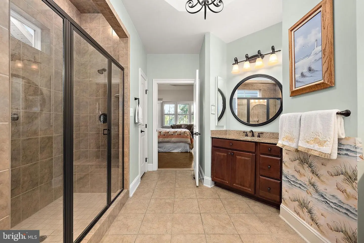
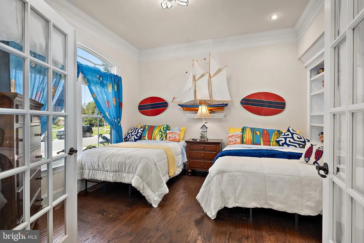
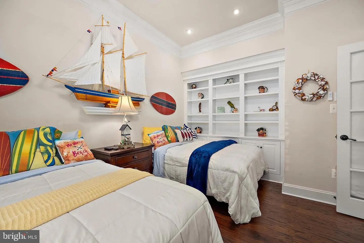
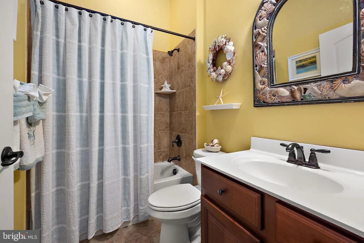
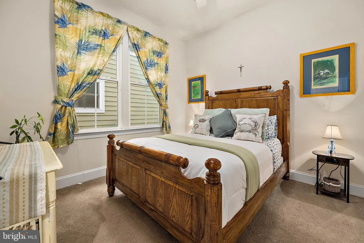
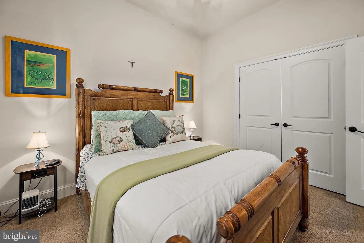
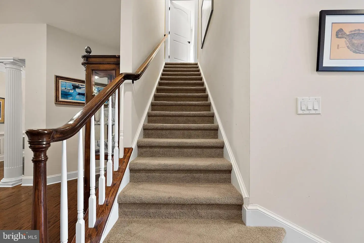
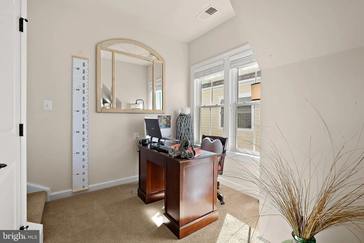
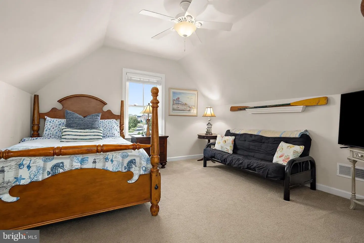
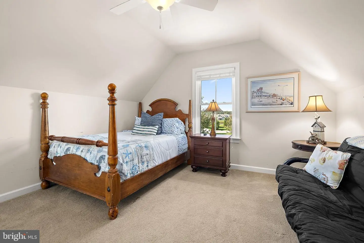
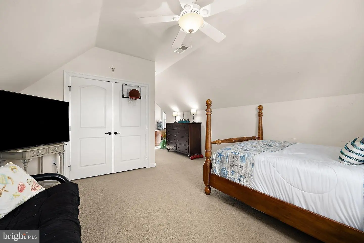
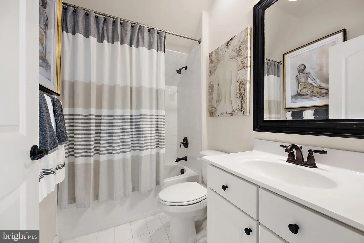
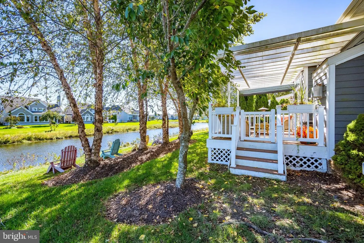
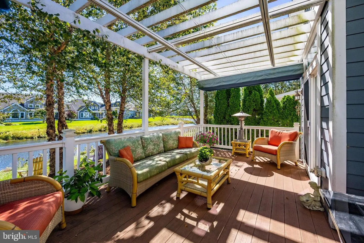
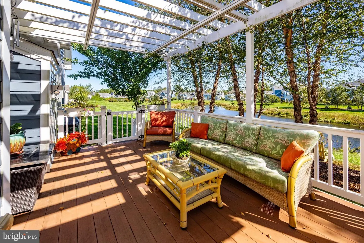
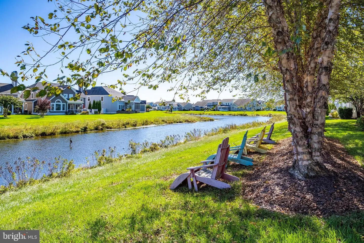
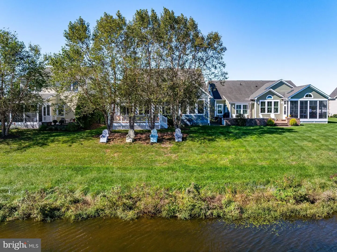
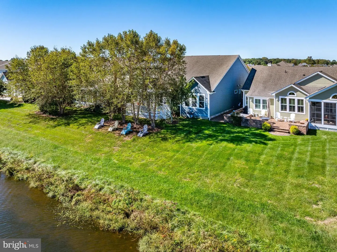
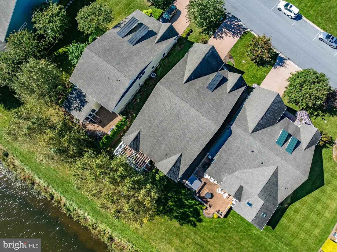
The living room is centered around a gas fireplace, creating the perfect place to relax or gather with family and friends. The formal dining room provides an elegant setting for entertaining, while the spacious gourmet kitchen is truly the heart of the home. Featuring granite countertops, a wall oven and an oven/microwave, gas stove top and a new refrigerator with color changing panels, a large center island with bar seating, pantry, and beautiful upgraded cabinetry..The spacious primary suite on the main level has a sitting area, a tray ceiling, a large walk-in closet and an ensuite bath with separate vanities and a walk-in shower. The second bedroom is on the main level, next to the hall full-bath with a tub/shower. The office offers flexibility for working from home or creating a quiet study. The office is currently being used as a 4th bedroom. The third bedroom on the upper level has a full bath with a tub/shower and has easy access to the attic. The office offers flexibility for working from home or creating a quiet study. One of the home's standout features is the beautiful outdoor setting. The expansive rear deck overlooks a peaceful pond and a tree-lined backyard, providing a picturesque backdrop making it perfect for relaxing or entertaining. The pergola has remote controlled, retractable shades to make the deck enjoyable even when it is raining.
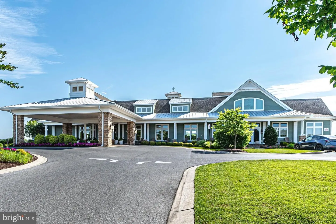
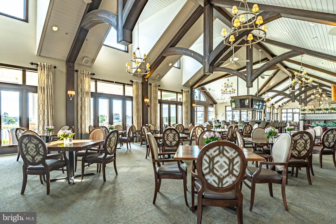
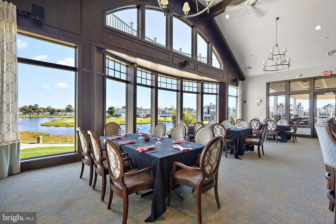
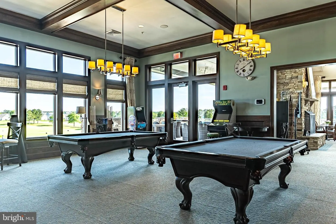
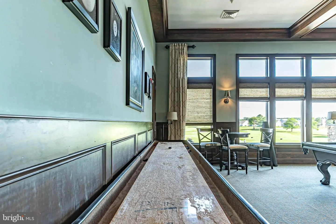
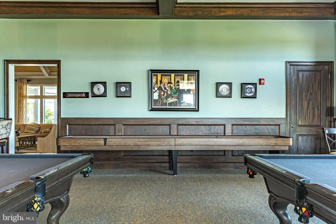
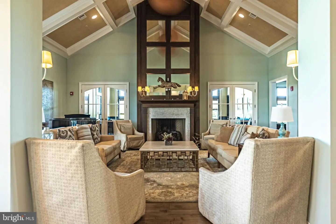
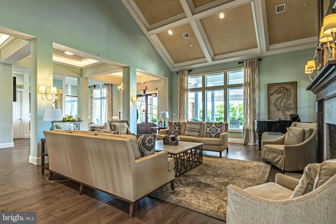
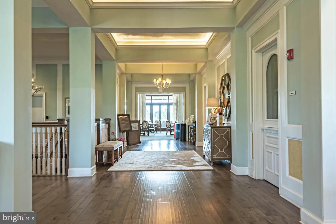
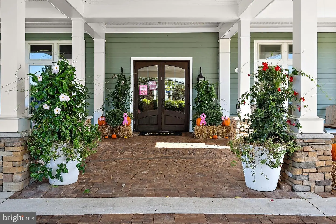
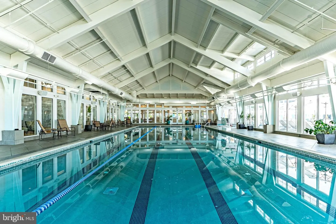
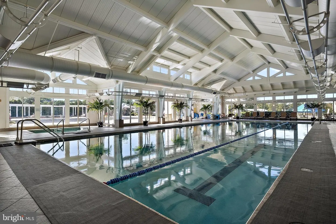
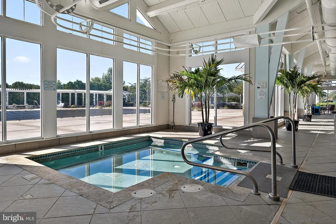
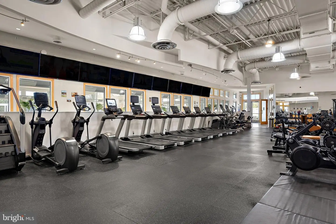
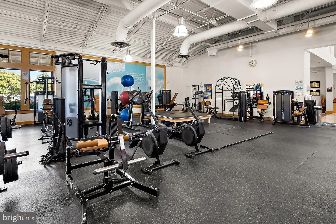
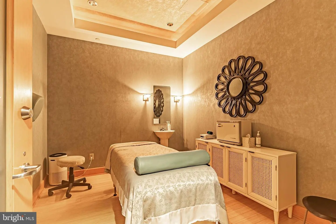
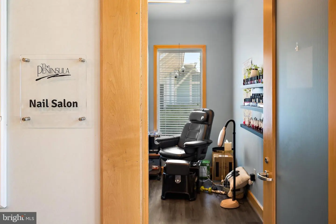
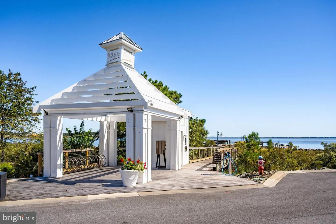
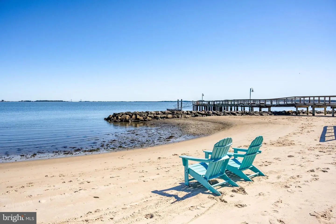
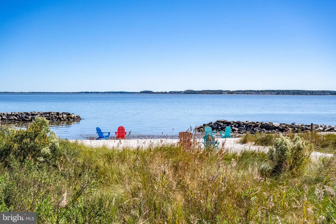
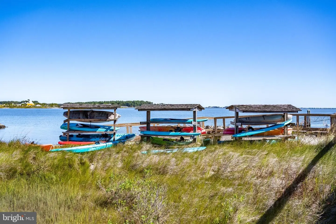
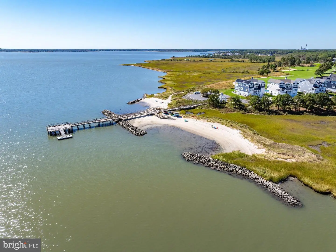
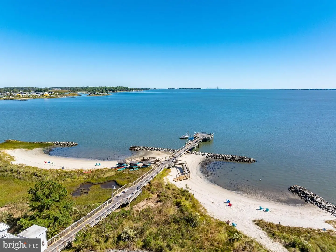
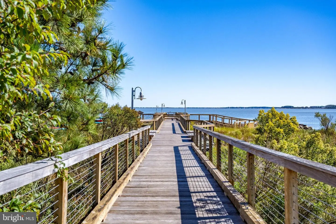
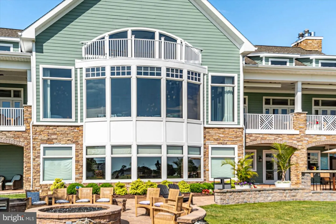
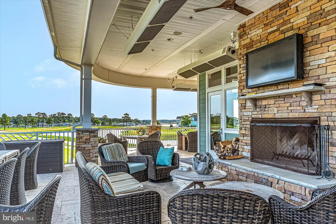
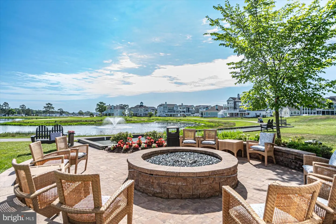
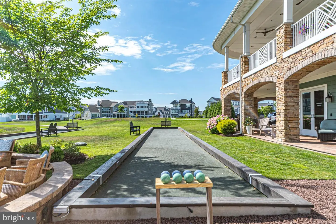
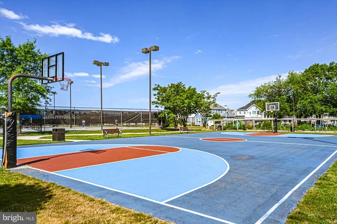
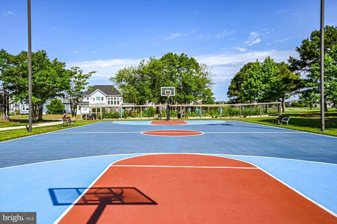
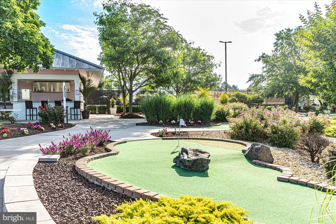
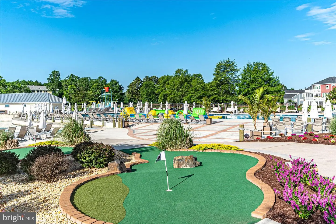
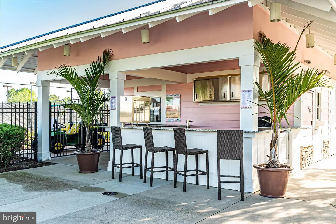
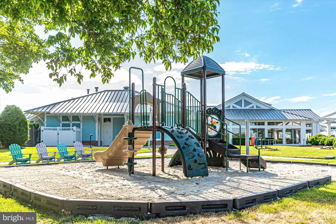
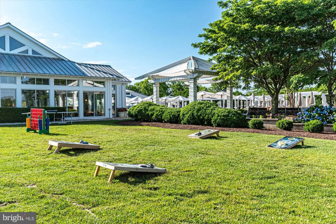
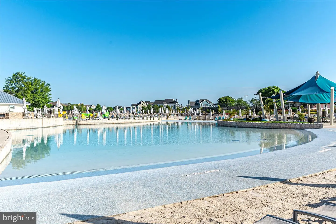
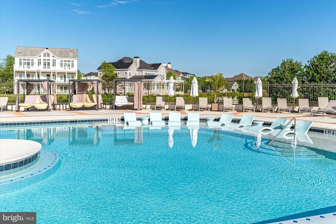
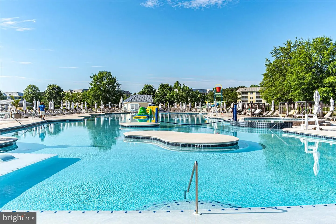
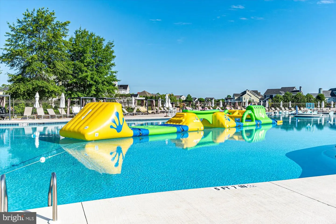
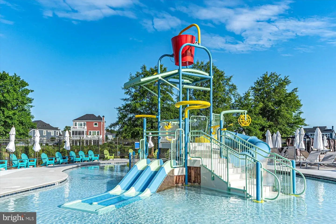
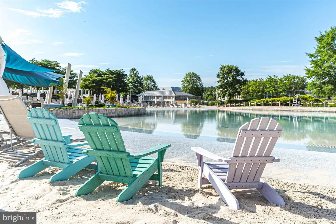
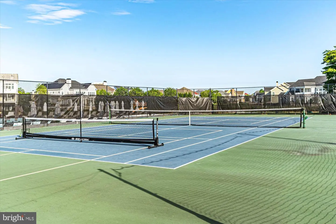
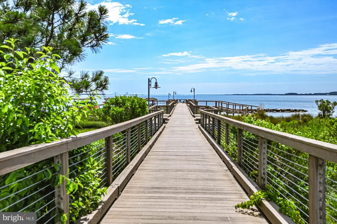
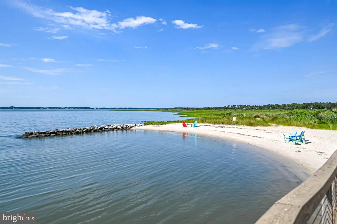
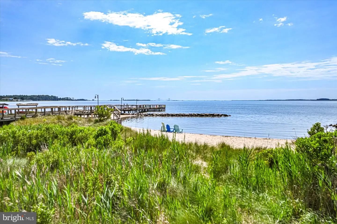
Living at The Peninsula is about so much more than the home—it's a true resort lifestyle. Residents enjoy an extraordinary selection of amenities, including the Jack Nicklaus Signature Golf Course, indoor and outdoor pools, fitness facilities, tennis, pickleball and basketball courts, walking paths, and a 24-hour gated security entrance.
Whether you're searching for a year-round residence or your coastal retreat, this exceptional home offers the perfect combination of luxury, comfort, beautiful pond views, and resort-style living. Come experience everything The Peninsula has to offer! Check out The Peninsula website for more information. Call today for a private showing.
Similar Listings
Virtual Tour
Slaughter Beach
$853,065
4 Bed
3 Bath
1 Hf. Bath
- Tax Total Living Area:
- 2600 sq. ft.
Listed 798 days ago
Courtesy: Coldwell Banker Premier - Lewes
MLS Desu2068488
Newly Listed
Open House
Sawgrass At White Oak Creek
$859,000
4 Bed
2 Bath
1 Hf. Bath
- Tax Total Living Area:
- 3200 sq. ft.
Listed 1 day ago
Courtesy: Coastal Real Estate Group, Llc
MLS Desu2122604
Sold
Slaughter Beach
$859,500
4 Bed
2 Bath
- Tax Total Living Area:
- 1400 sq. ft.
Sold 08/15/2024
Courtesy: Jack Lingo - Lewes
MLS Desu2062452
Vacation Rental
Refuge At Dirickson Creek
$850,000
4 Bed
4 Bath
1 Hf. Bath
- Tax Total Living Area:
- 3300 sq. ft.
Listed 39 days ago
Courtesy: Compass
MLS Desu2120520
Virtual Tour
Winding Creek Village
$850,000
3 Bed
2 Bath
- Tax Total Living Area:
- 2148 sq. ft.
Listed 137 days ago
Courtesy: Long & Foster Real Estate, Inc.
MLS Desu2113406
Virtual Tour
Broadkill Beach
$850,000
4 Bed
3 Bath
- Tax Total Living Area:
- 2200 sq. ft.
Listed 150 days ago
Courtesy: Coldwell Banker Premier - Lewes
MLS Desu2112080
SoldVirtual Tour
Kinsale Glen
$850,000
3 Bed
3 Bath
- Tax Total Living Area:
- 2599 sq. ft.
Sold 02/28/2025
Courtesy: Long & Foster Real Estate, Inc.
MLS Desu2075724
Westridge Shores
$849,990
3 Bed
4 Bath
- Tax Total Living Area:
- 1902 sq. ft.
Listed 45 days ago
Courtesy: Cape Realty
MLS Desu2119684
$849,990
3 Bed
2 Bath
- Tax Total Living Area:
- 1568 sq. ft.
Listed 56 days ago
Courtesy: Iron Valley Real Estate Premier
MLS Desu2118516
Virtual Tour
$849,900
3 Bed
3 Bath
- Tax Total Living Area:
- 2024 sq. ft.
Listed 36 days ago
Courtesy: The Parker Group
MLS Desu2120682
Virtual Tour
$849,900
3 Bed
3 Bath
- Tax Total Living Area:
- 2024 sq. ft.
Listed 36 days ago
Courtesy: The Parker Group
MLS Desu2120746
Coastal Club
$849,900
4 Bed
3 Bath
- Tax Total Living Area:
- 3951 sq. ft.
Listed 116 days ago
Courtesy: Monument Sotheby's International Realty
MLS Desu2114644


