
24416 Westridge Drive - Lot #2 - Model, Millsboro, De 19966
Courtesy: Cape Realty,
Georgie Penny
Appliances
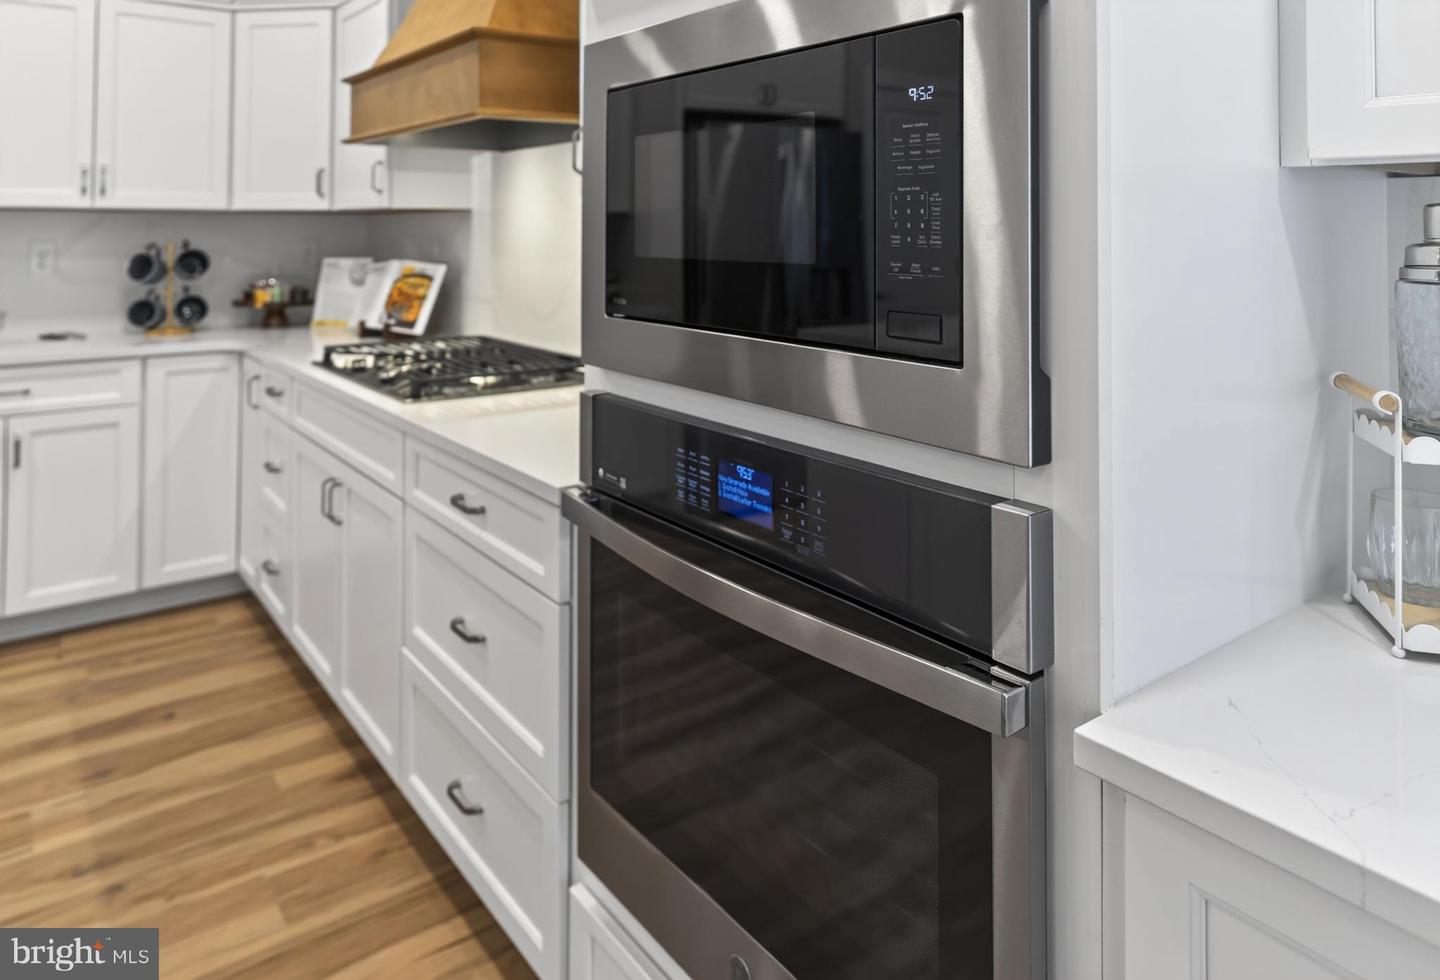
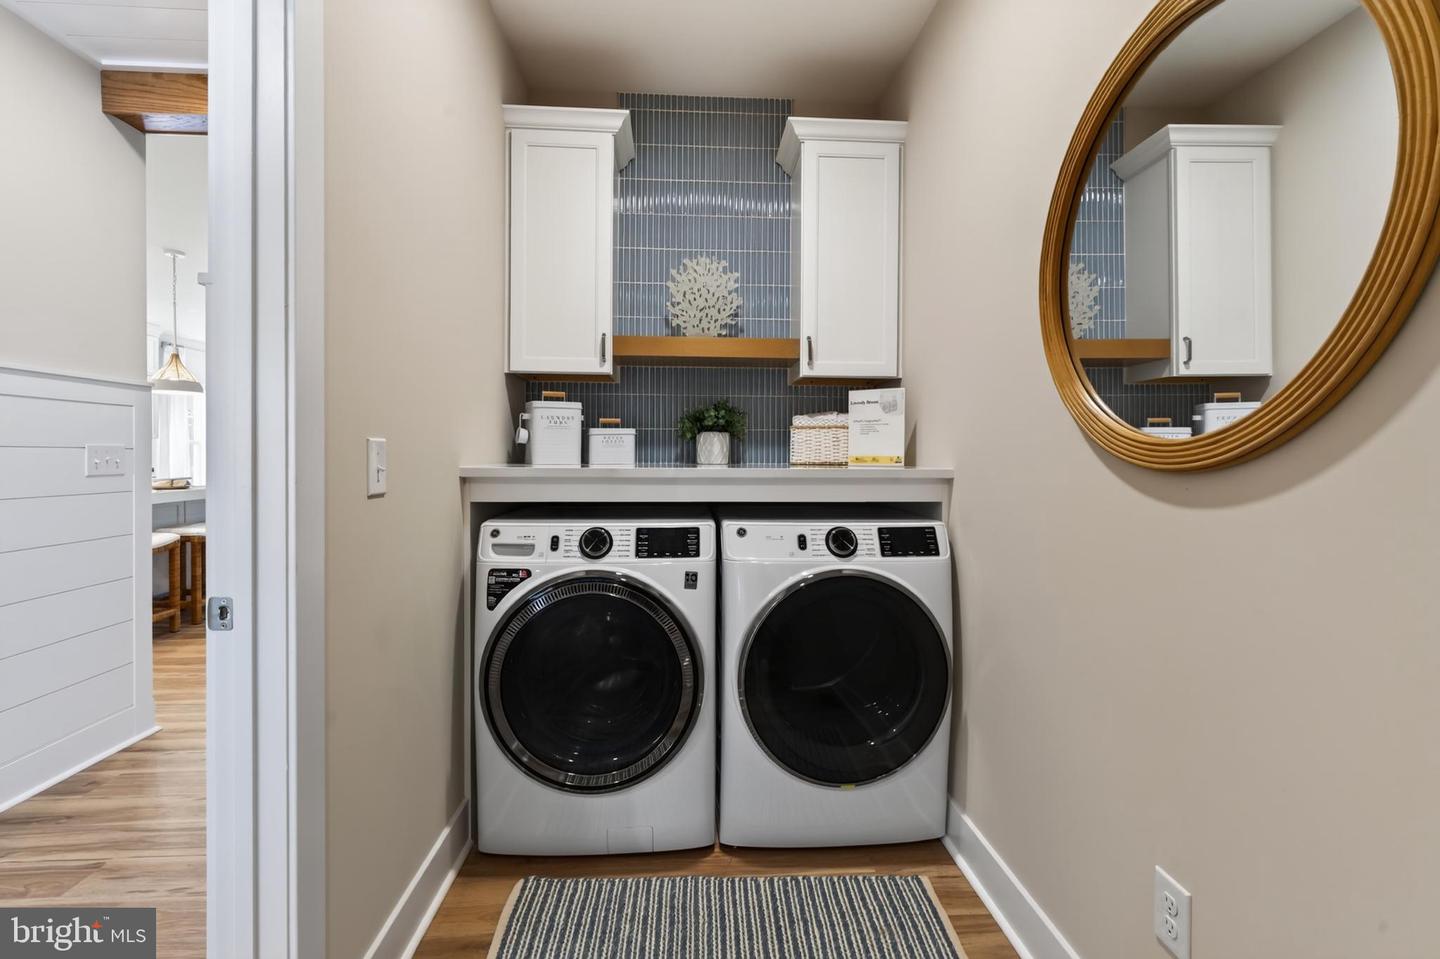
Built-In Microwave, Dishwasher, Disposal, Stainless Steel Appliances, Water Heater - Tankless, Refrigerator, Oven/Range - Gas, Dryer - Front Loading, Dryer - Electric, ENERGY STAR Dishwasher, ENERGY STAR Clothes Washer, ENERGY STAR Refrigerator, Energy Efficient Appliances, Oven - Wall, Range Hood, Washer - Front Loading, CooktopBedrooms
3
Full Bath
4
Laundry
Main Floor
Rooms
Living Room, Primary Bedroom, Bedroom 2, Bedroom 3, Kitchen, Basement, Foyer, Breakfast Room, Laundry, Recreation Room, Bathroom 2, Bathroom 3, Bonus Room, Primary Bathroom
Living Area
1902 sq/ft
Fireplace(s)
1
Fireplace Features
Gas/propane, Mantel(s)
Flooring
Ceramic Tile, Partially Carpeted, Luxury Vinyl Plank
Interior Features
- Bathroom - Stall Shower
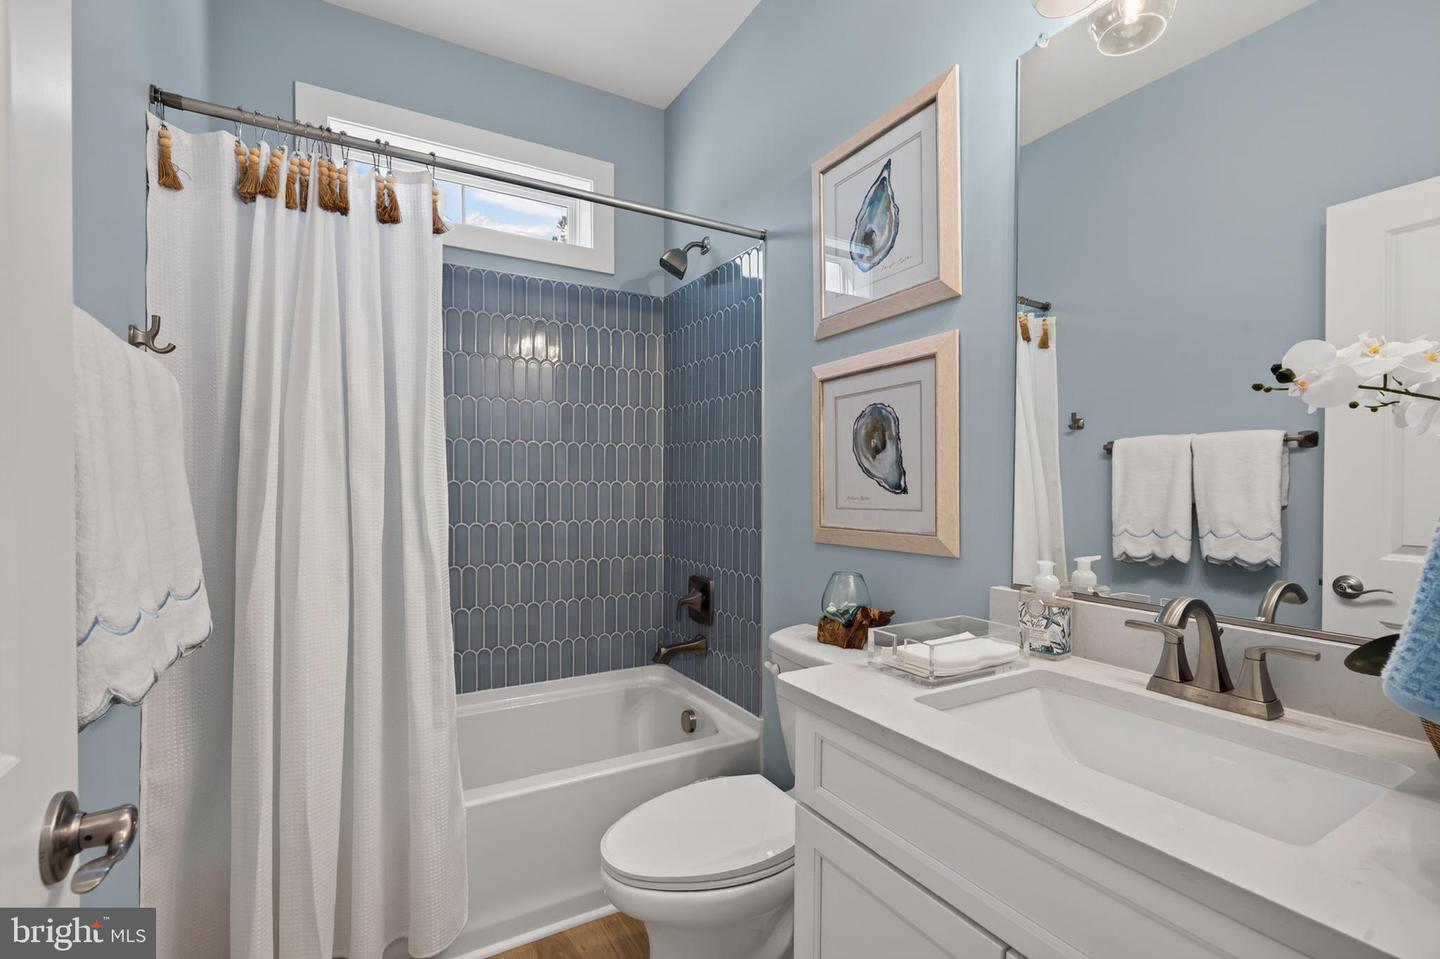
- Bathroom - Tub Shower
- Breakfast Area
- Carpet
- Combination Kitchen/Living
- Dining Area
- Entry Level Bedroom
- Floor Plan - Open
- Kitchen - Island
- Pantry
- Primary Bath(s)
- Recessed Lighting
- Upgraded Countertops
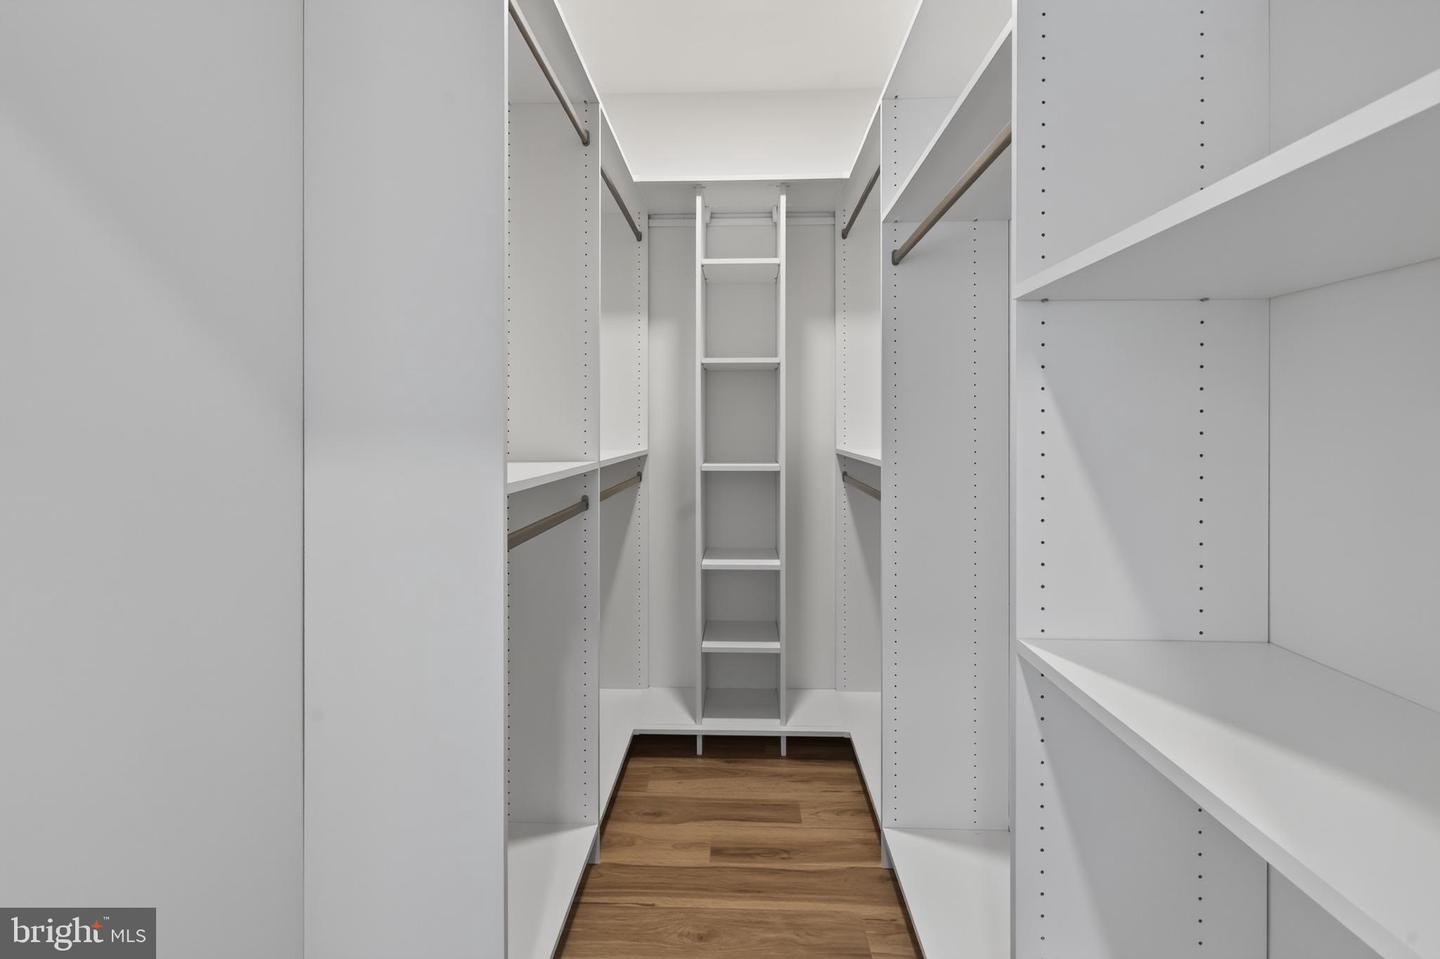
- Walk-in Closet(s)
- Bathroom - Walk-In Shower
- Built-Ins
- Ceiling Fan(s)
- Family Room Off Kitchen
- Kitchen - Gourmet
- Sound System
- Wainscotting
- Wet/Dry Bar
- Wine Storage
General
MLS
Desu2119684
Community
Westridge Shores
Price
$849,990.00
Price/SQft
$446.89
HOA Fee
$180.00
HOA Fee Frequency
Monthly
Accessibility Features
Doors - Lever Handle(s)
Westridge Shores
MLS
Desu2119684
$849,990
3 Bed
4 Bath
- Tax Total Living Area:
- 1902 sq. ft.
- Lot Size:
- 0.17 acres
HOA: $180 Monthly
Listed 47 days ago
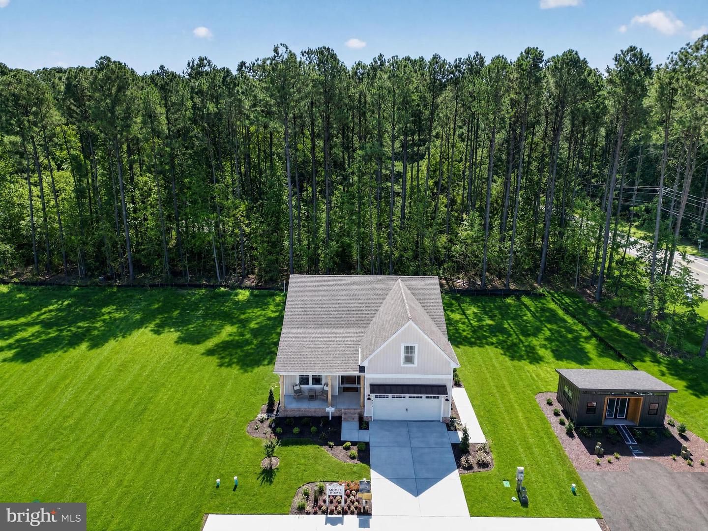
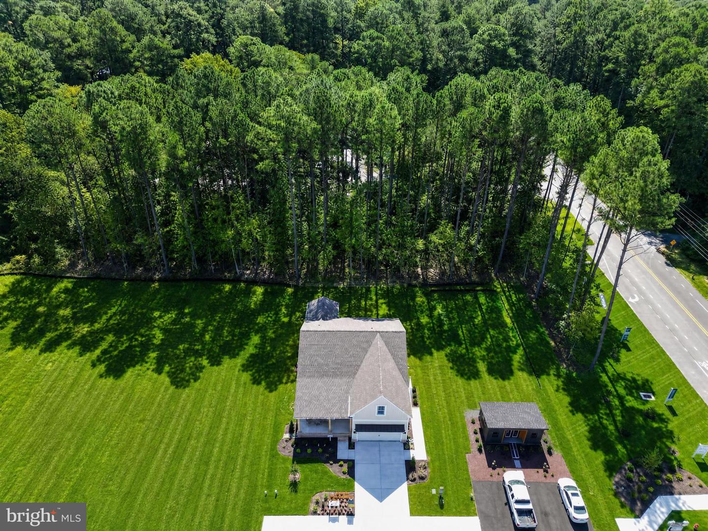
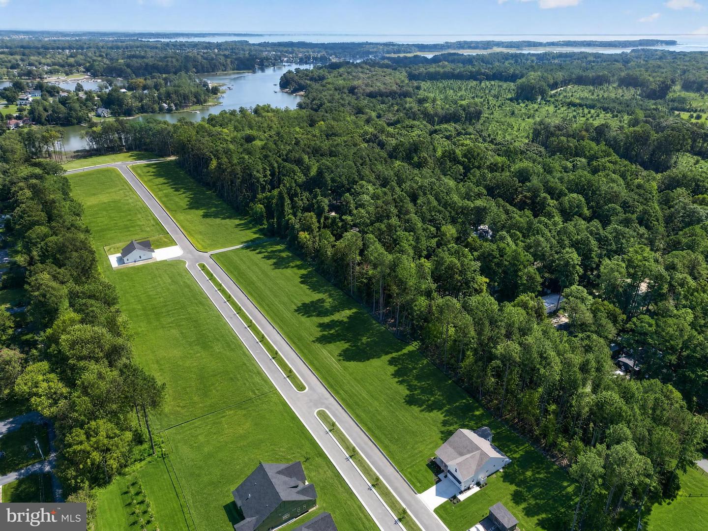
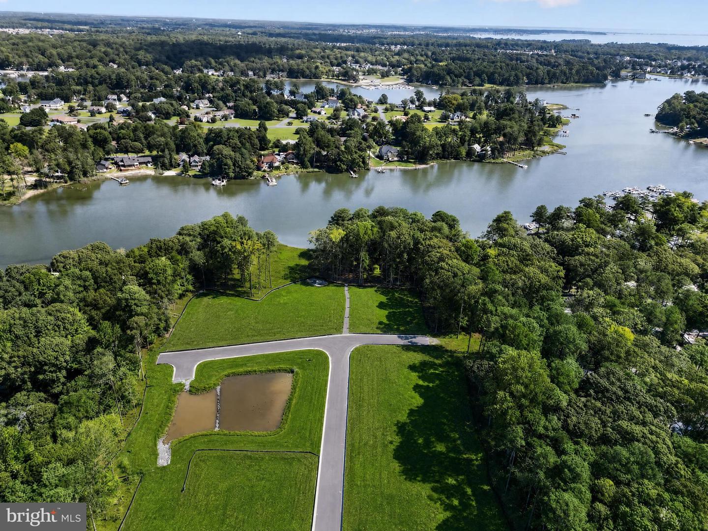
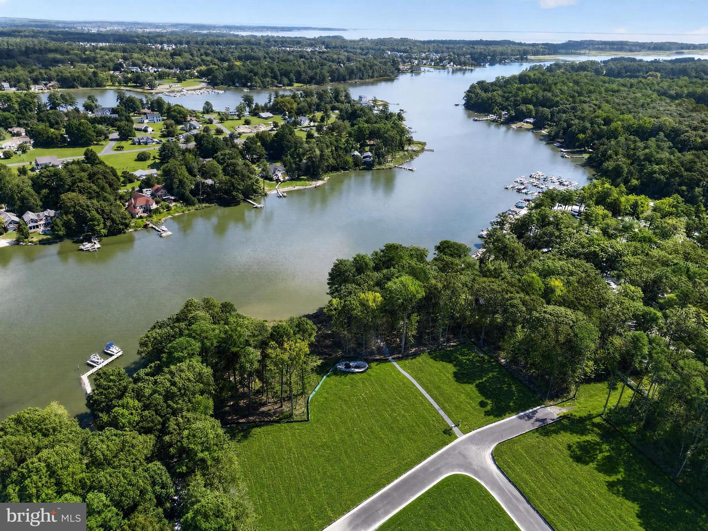
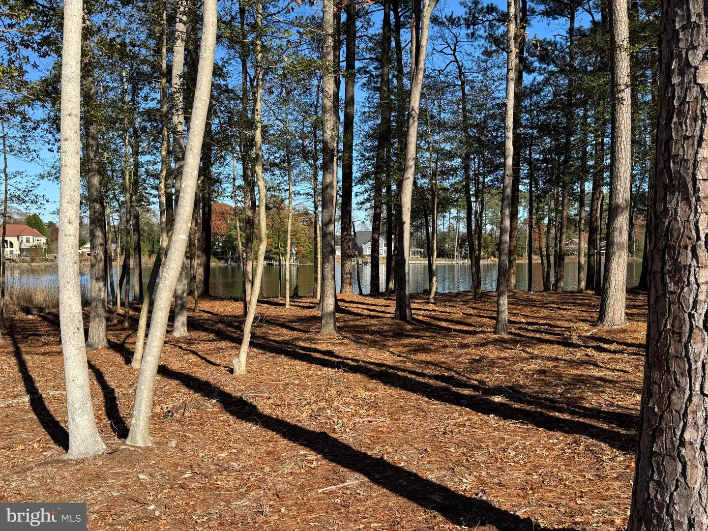
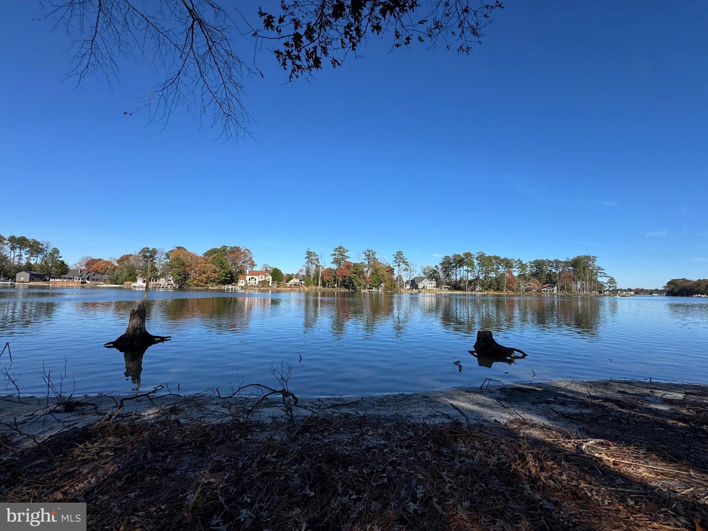
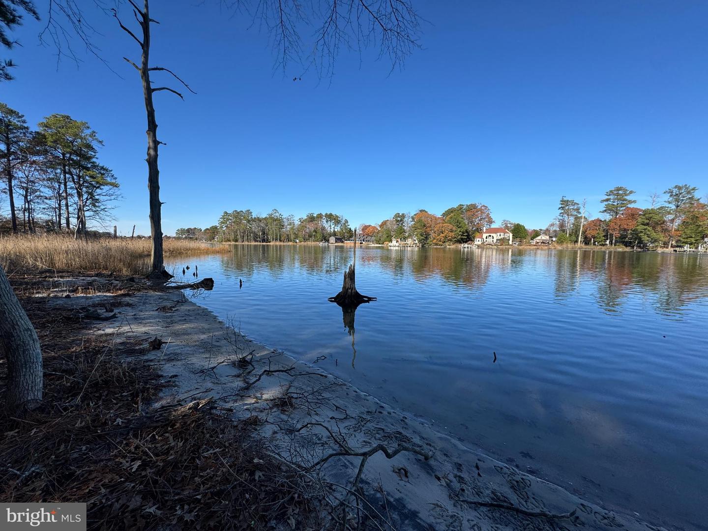
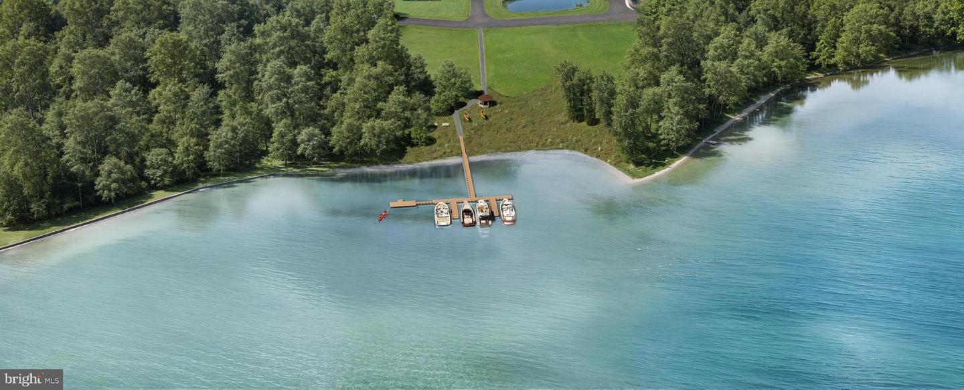
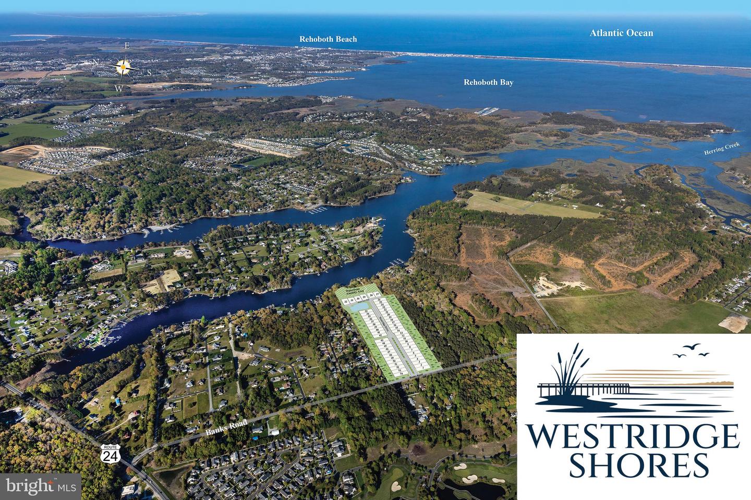
"Located just minutes from Delaware’s beaches and coastal attractions and adjacent to the stunning Baywood Greens Golf Course, Westridge Shores offers the perfect blend of convenience, natural beauty, and coastal living. This thoughtfully designed active adult waterfront community features just 54 homesites surrounded by mature trees, creating a peaceful, tucked-away setting close to golf, boating, dining, shopping, and more. Residents also enjoy a community pier and kayak launch with direct access to Rehoboth Bay—a rare combination of water access, wooded privacy, and everyday convenience. Westridge Shores is a 55+ community with limited flexibility for non-55+ buyers in accordance with community guidelines.
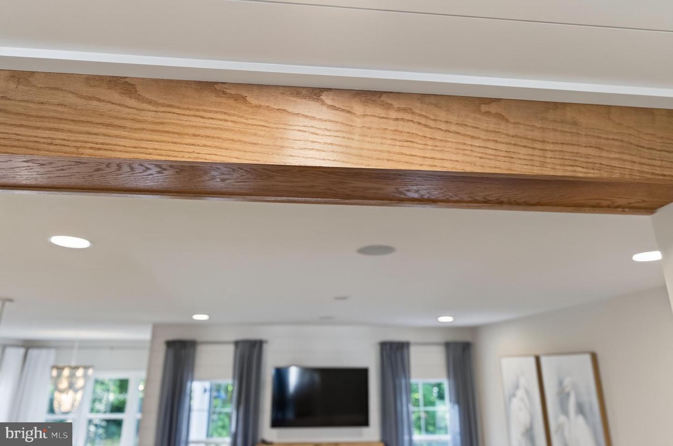
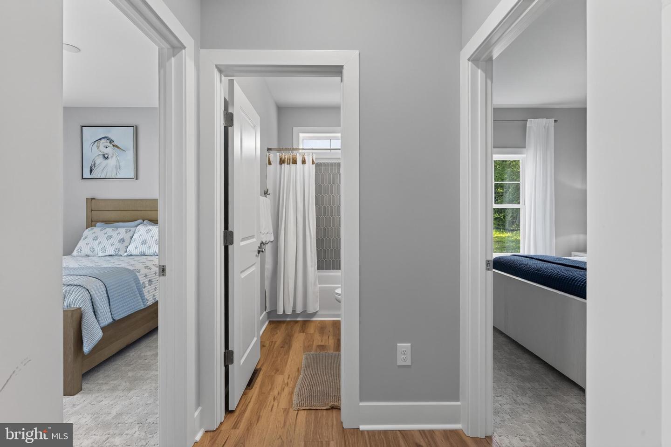
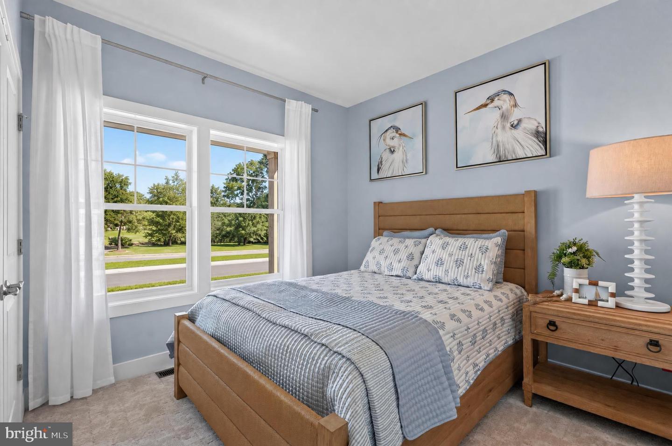
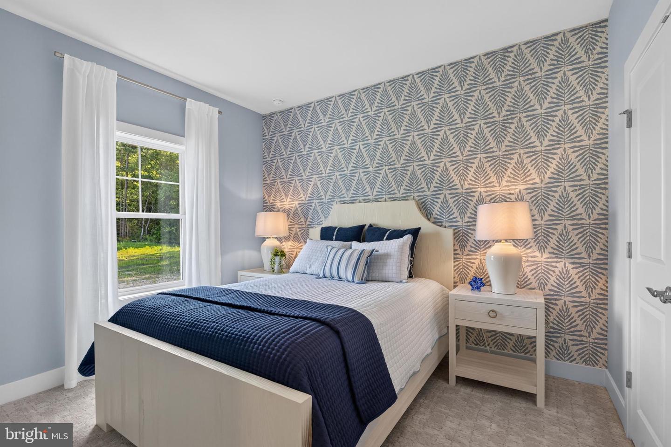
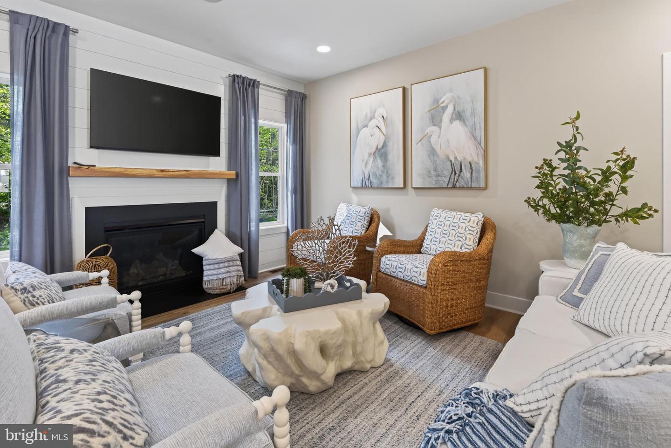
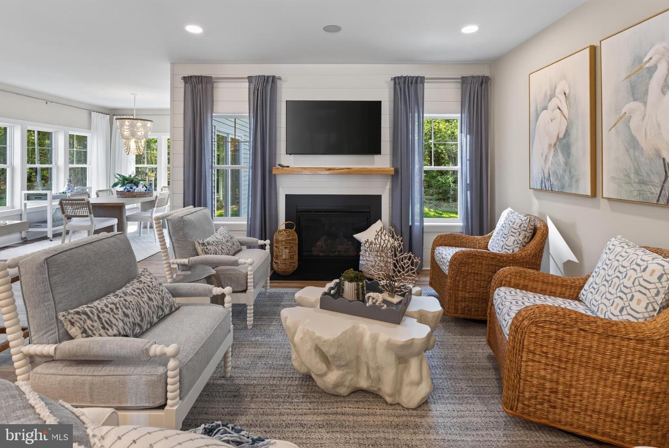
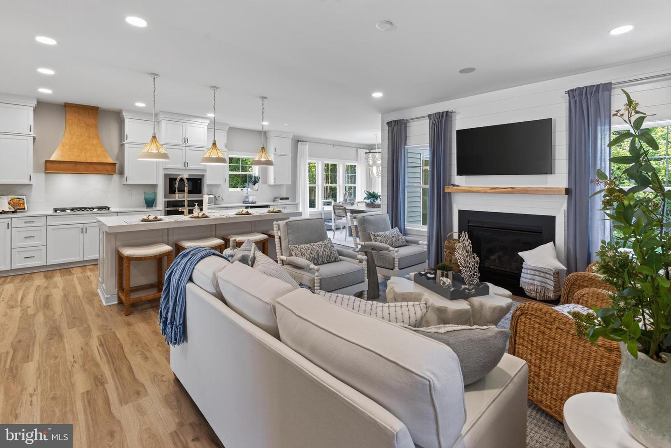
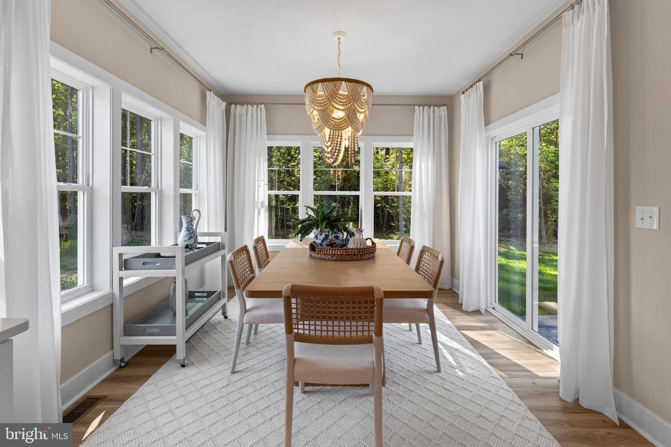
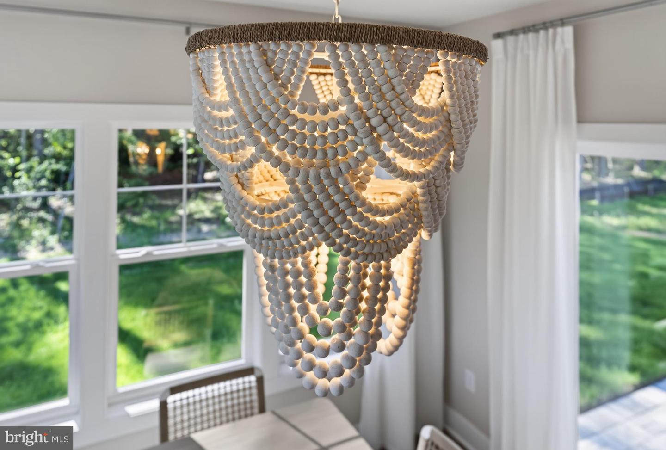
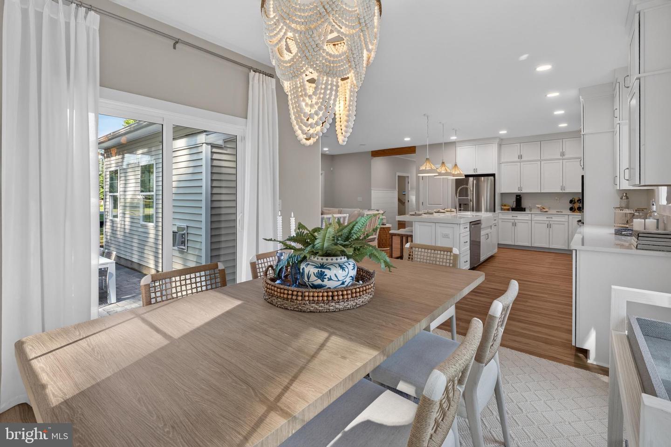
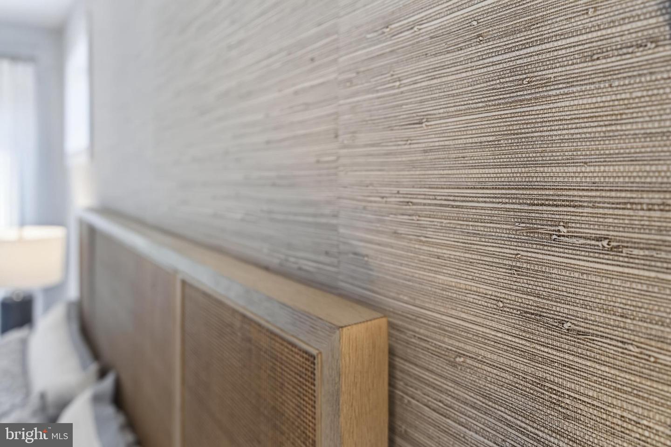
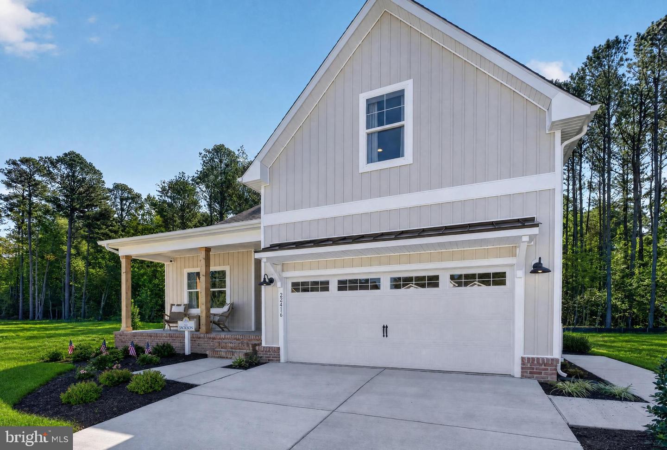
Built by award-winning local builder Capstone Homes, this Jackson model home is being offered now, for Capstone to leaseback from the new owners; a great investment opportunity! Featuring 1,902 heated square feet, this thoughtfully designed model home offers 3 bedrooms, 4 full bathrooms, a sunroom, finished bonus room, and finished basement rec room. Best of all, it is being offered fully furnished with professionally selected designer furniture and décor in a relaxed, sophisticated coastal style.
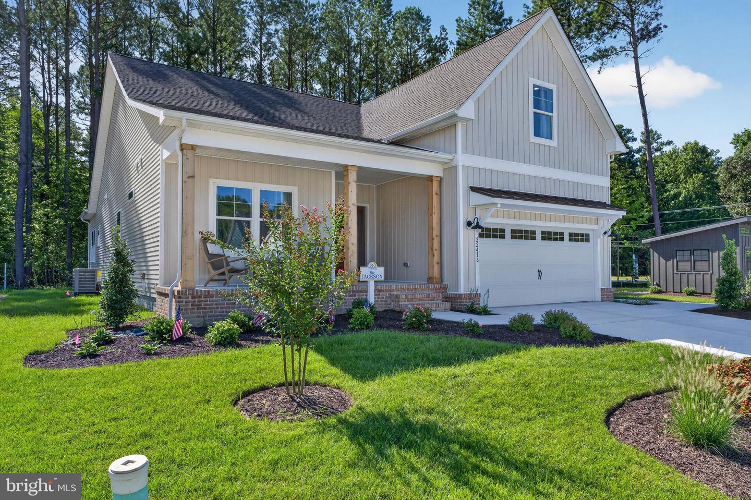
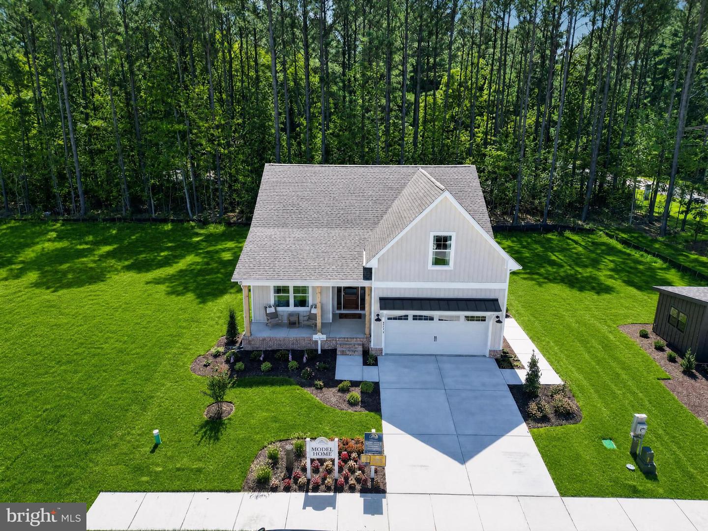
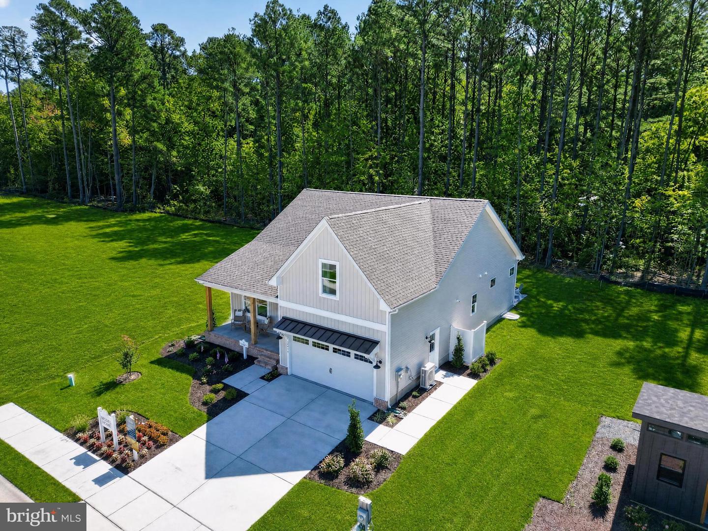
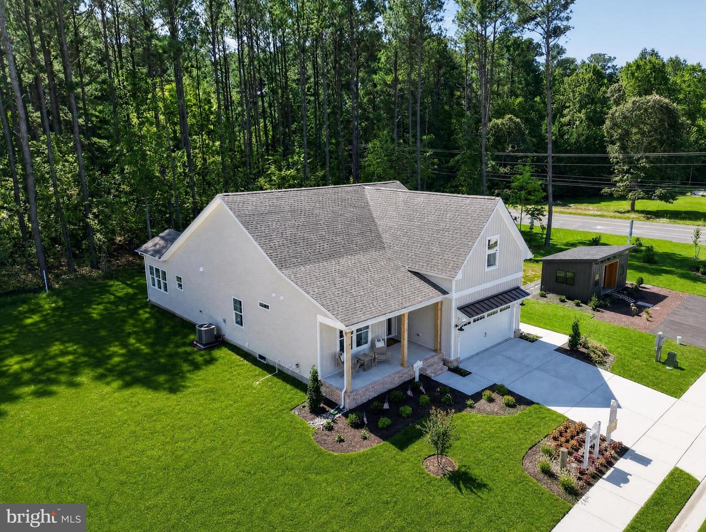
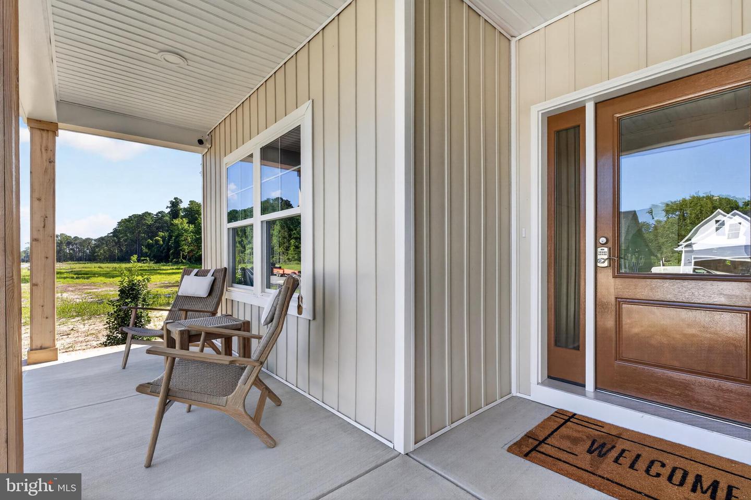
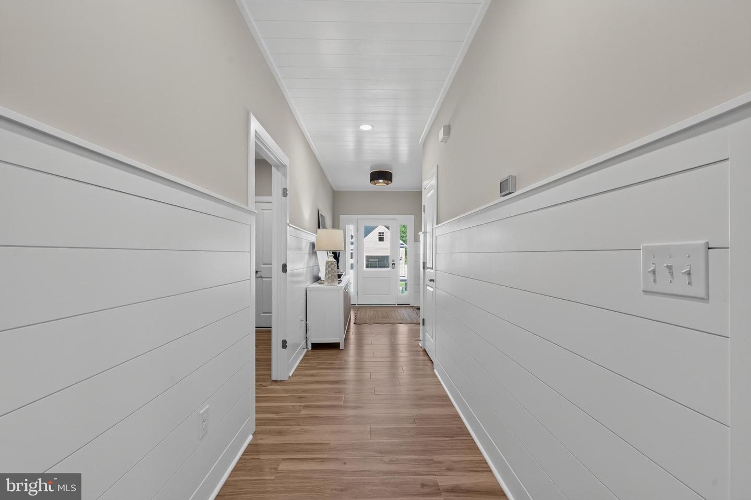
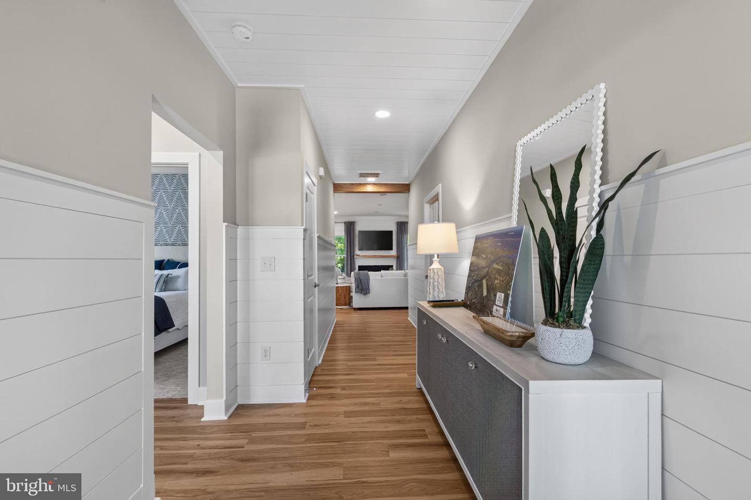
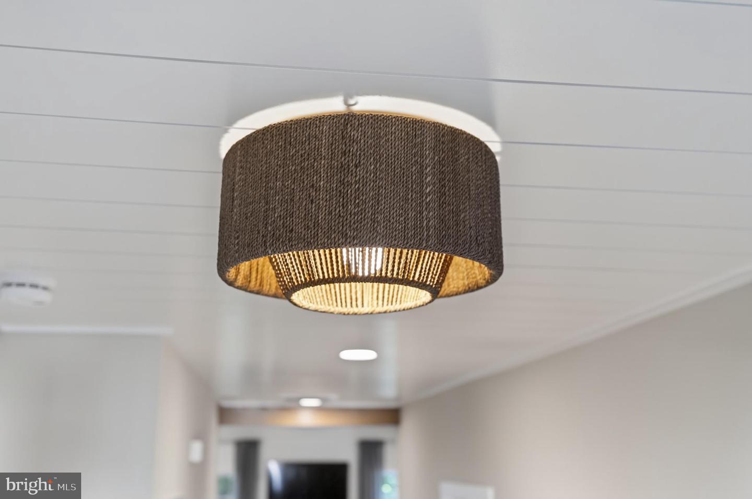
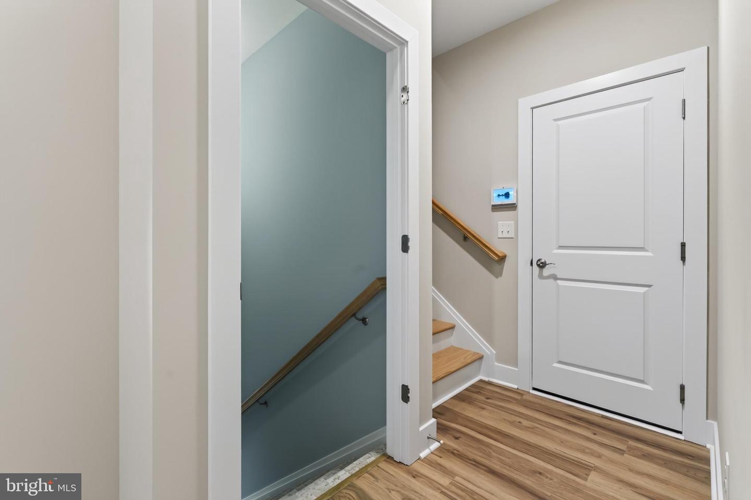
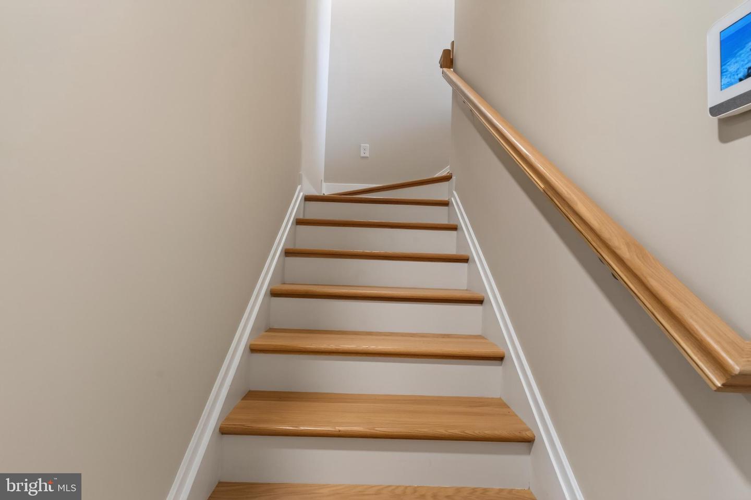
The exterior features a brick foundation, board and batten siding, cedar porch columns, and a garage overhang accented by a metal roof. Inside, custom touches include a shiplap foyer ceiling, oak-tread stairs, upgraded lighting, and thoughtfully selected finishes throughout.
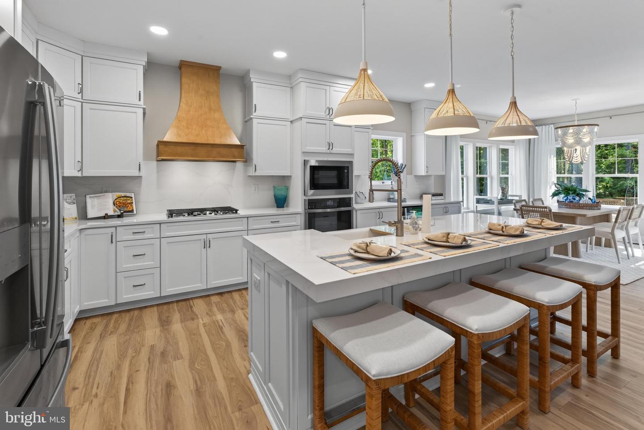
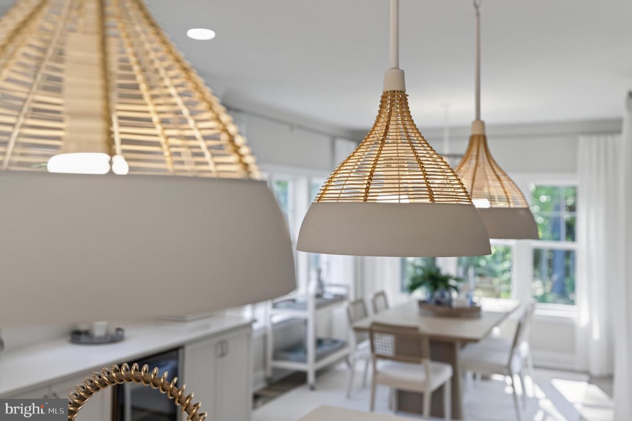
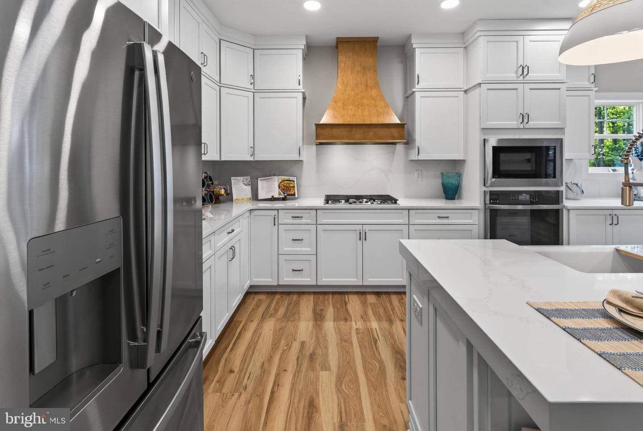
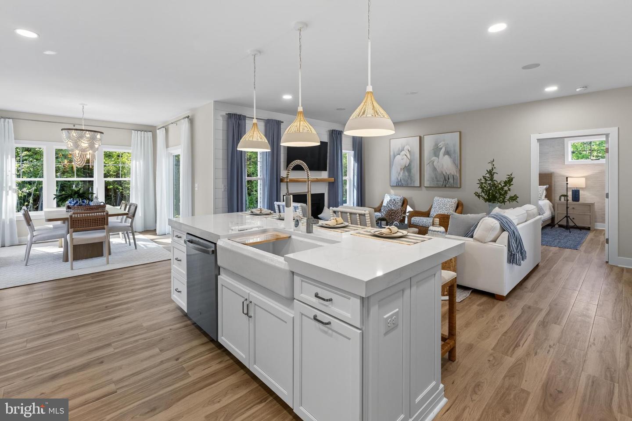
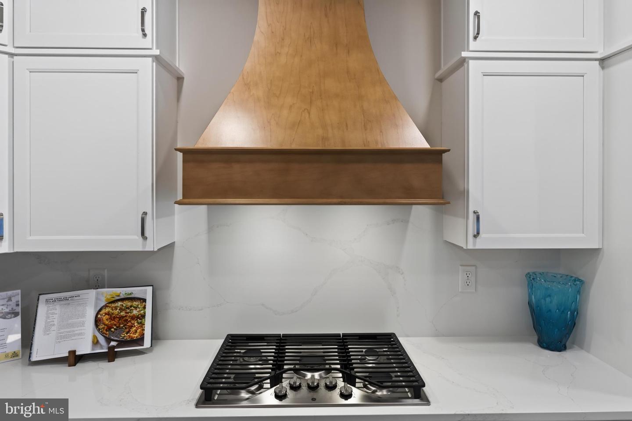
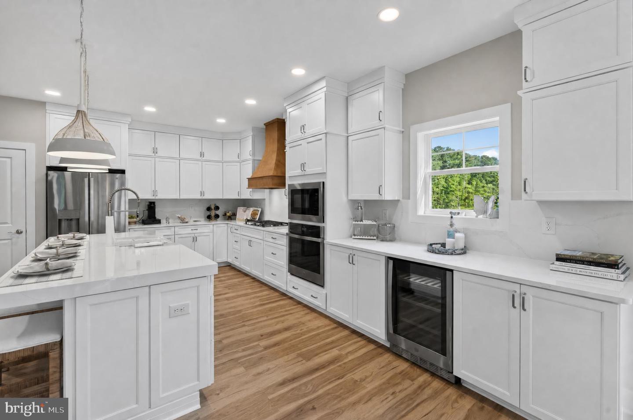
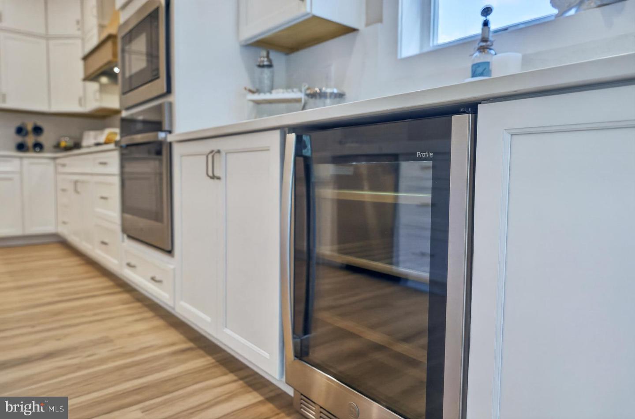
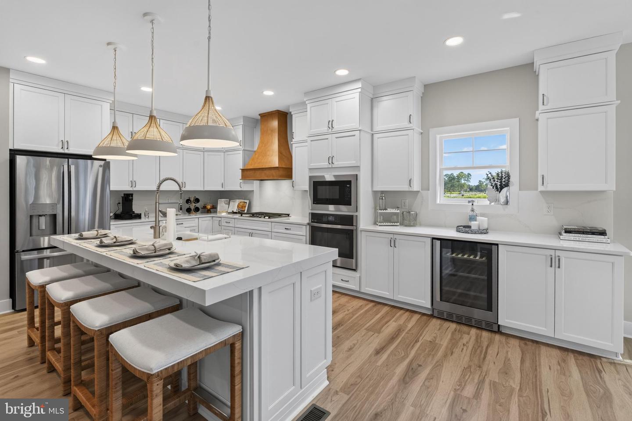
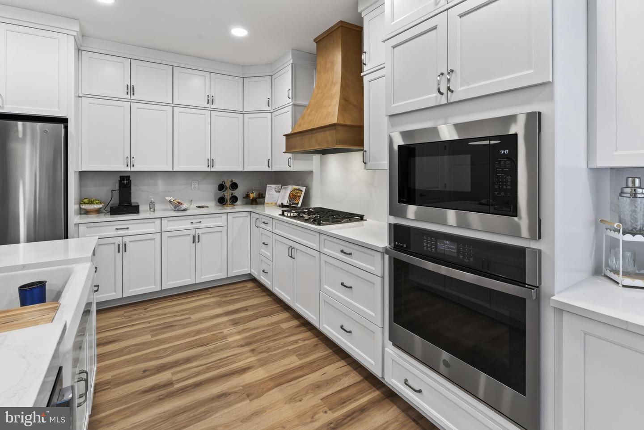
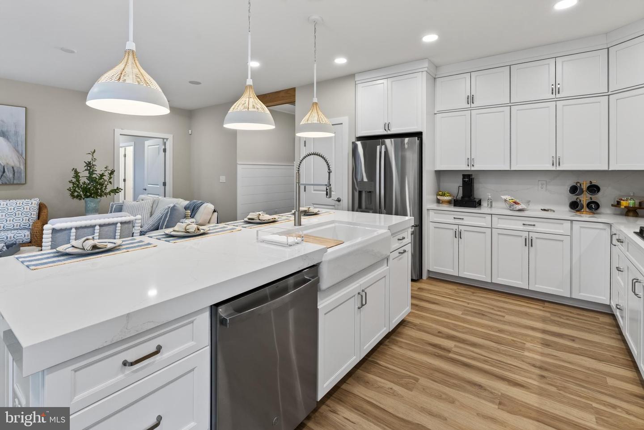
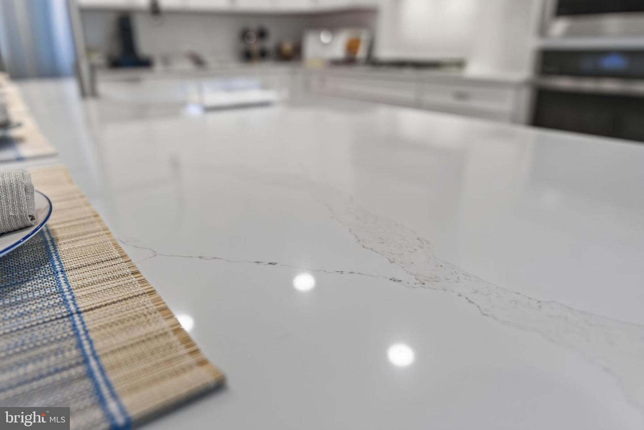
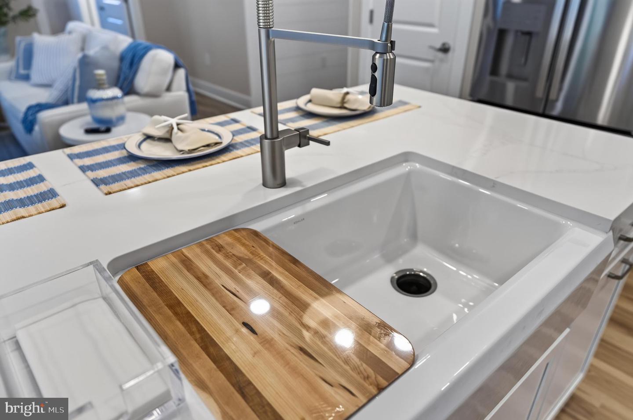
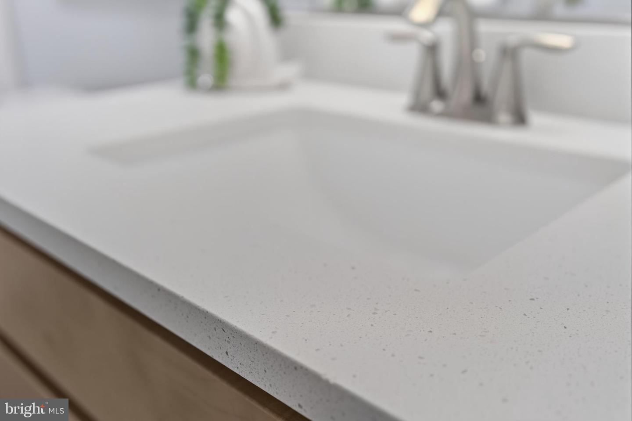
The Gourmet+ kitchen features Level 5 quartz countertops, a full-height quartz backsplash, mitered-edge island, upgraded cabinetry with a custom hood, and a built-in dry bar with beverage refrigerator. The great room centers around a gas fireplace with a floating mantel and full shiplap feature wall.
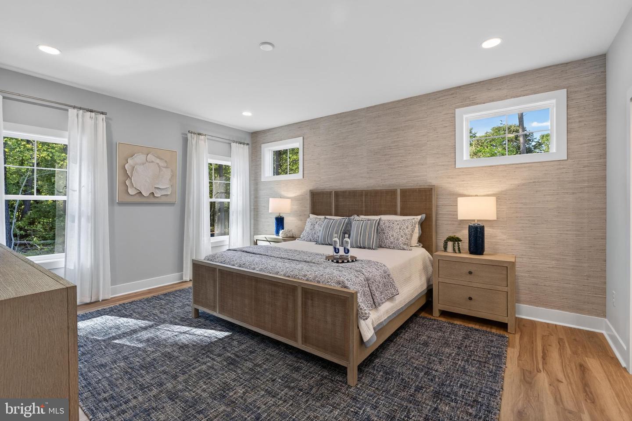
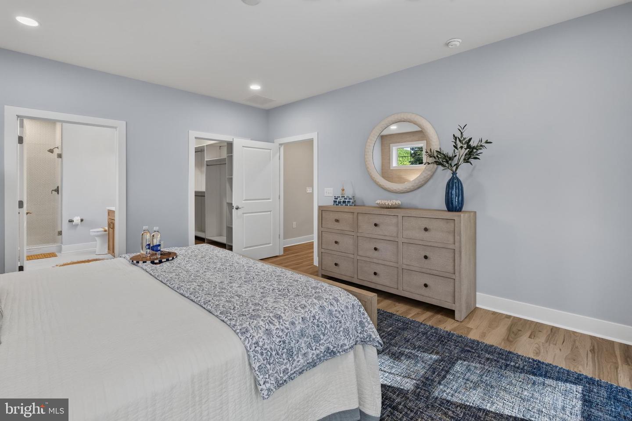
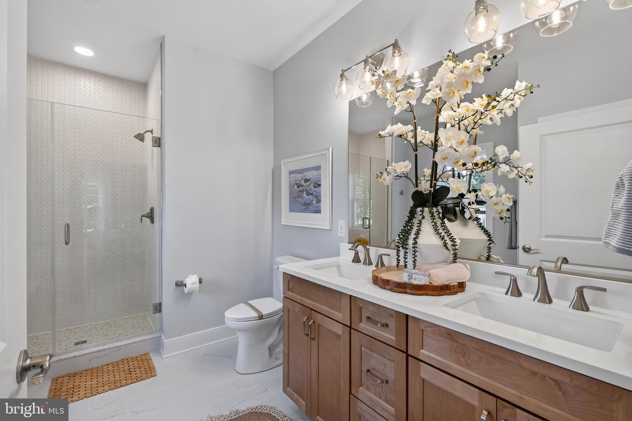
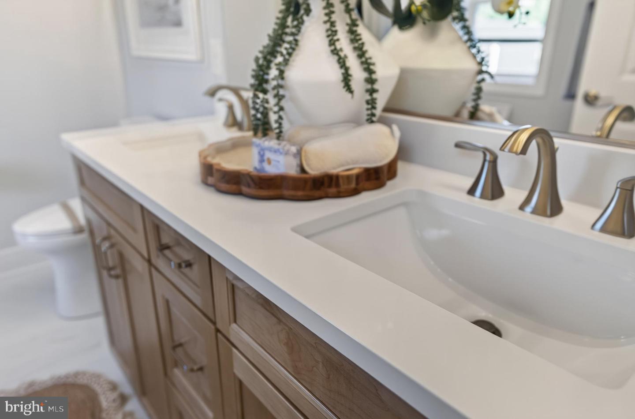
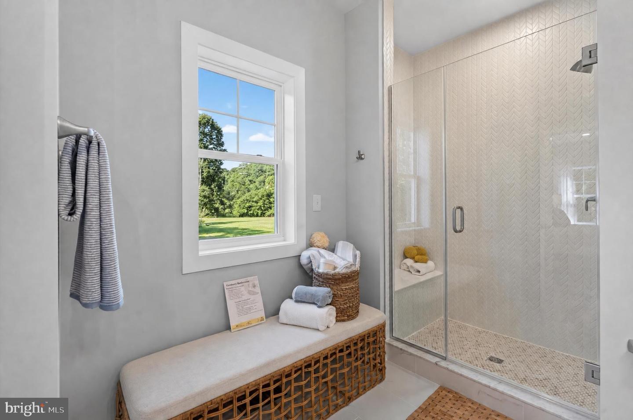
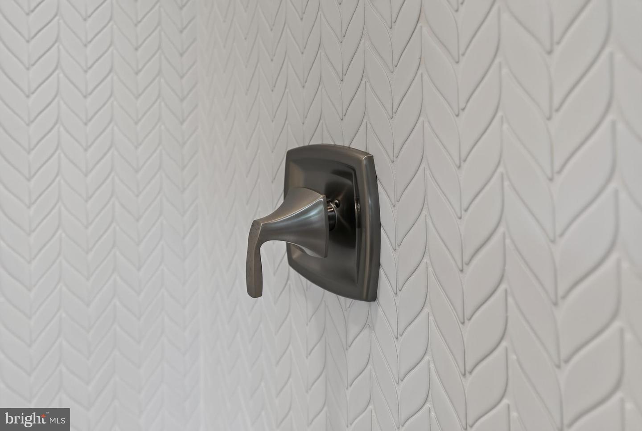
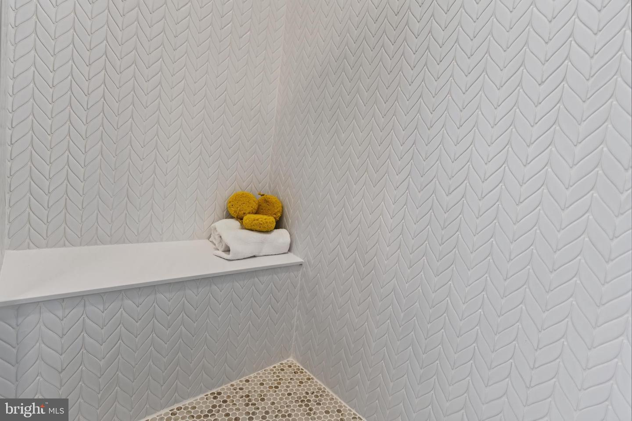
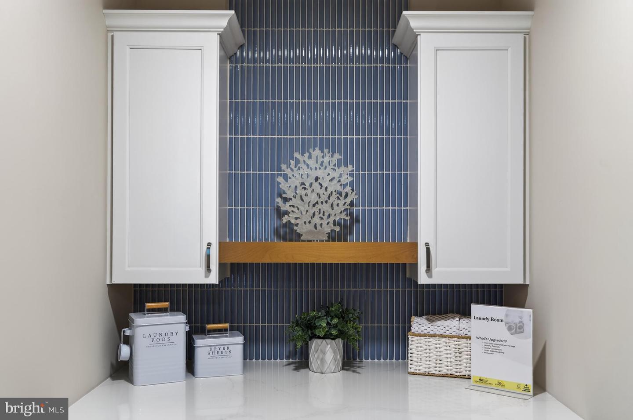
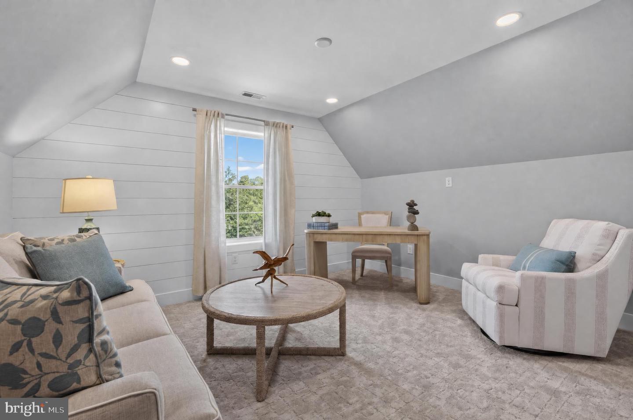
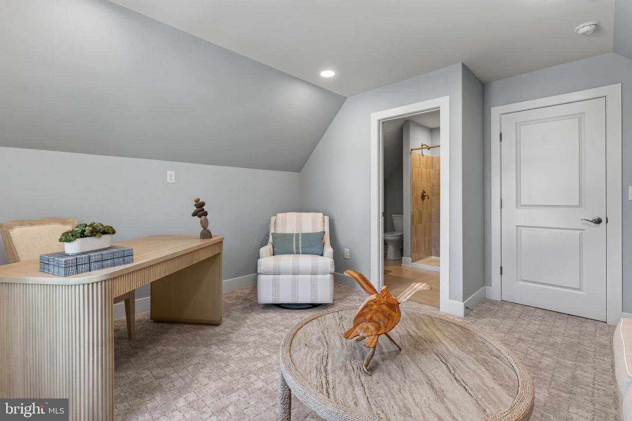
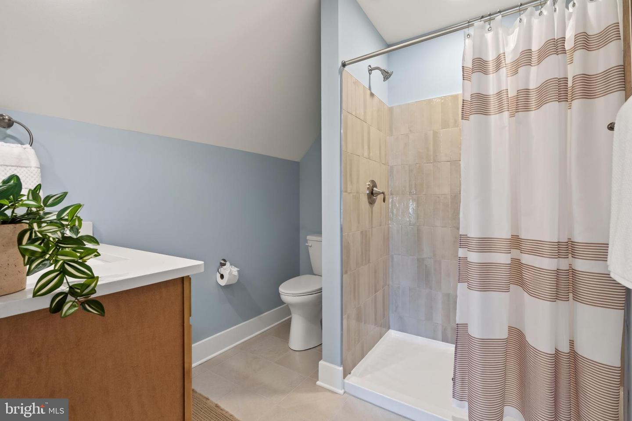
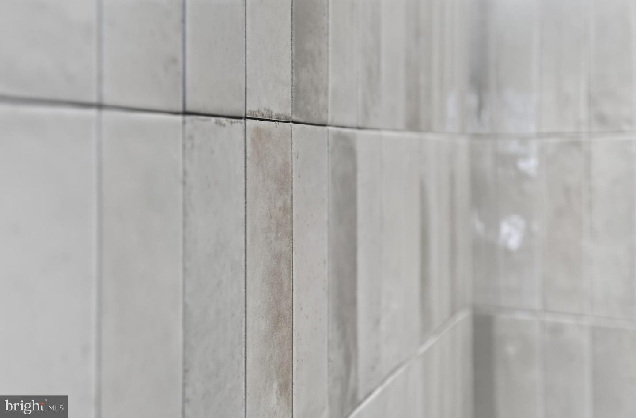
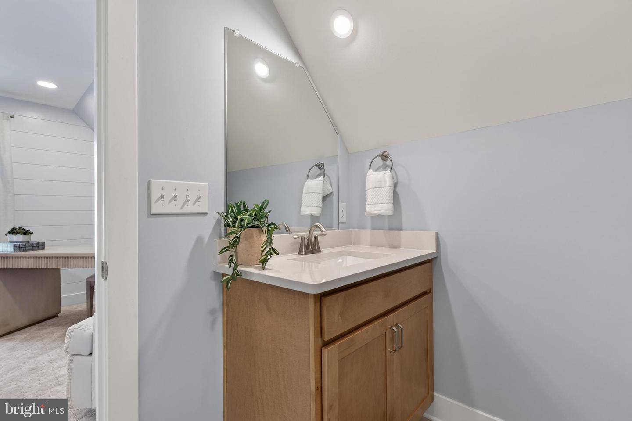
The spacious primary suite includes a two-foot extension, transom windows, and a luxurious bath with a tiled shower and seat, frameless glass door, upgraded cabinetry, countertops, and fixtures. Upstairs, the finished bonus room includes a shiplap accent wall and its own full bathroom, while the upgraded laundry room features cabinetry, quartz countertops, tile backsplash, and under-cabinet lighting.
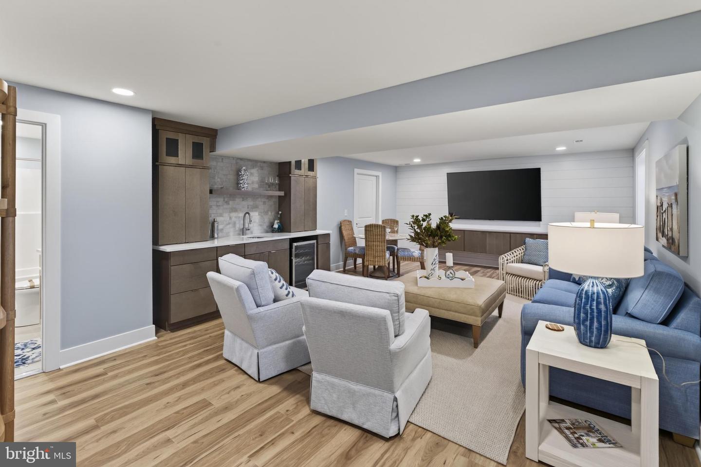
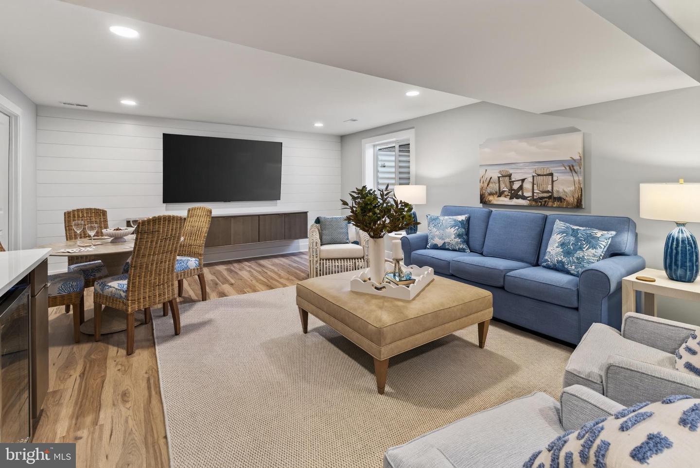
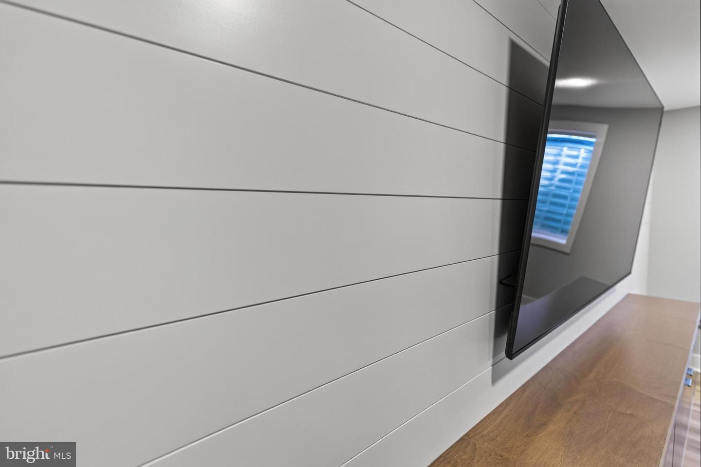
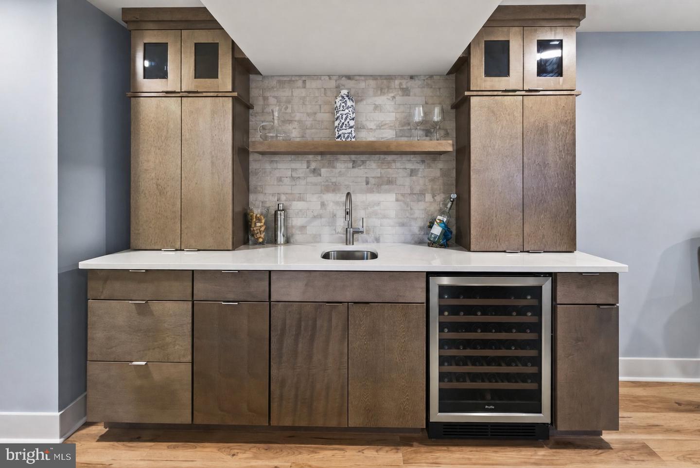
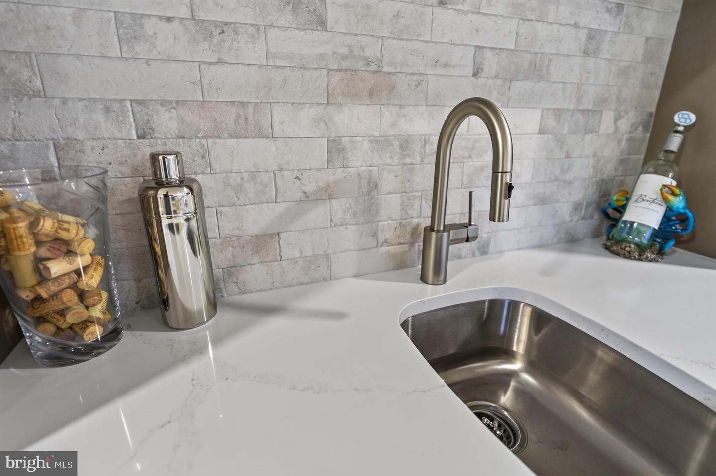
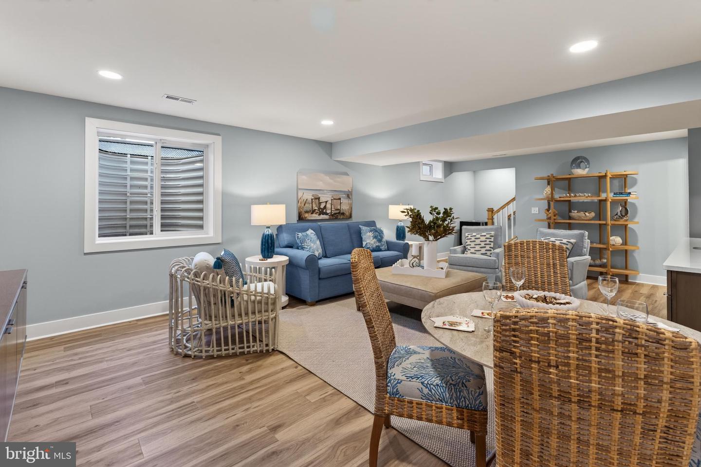
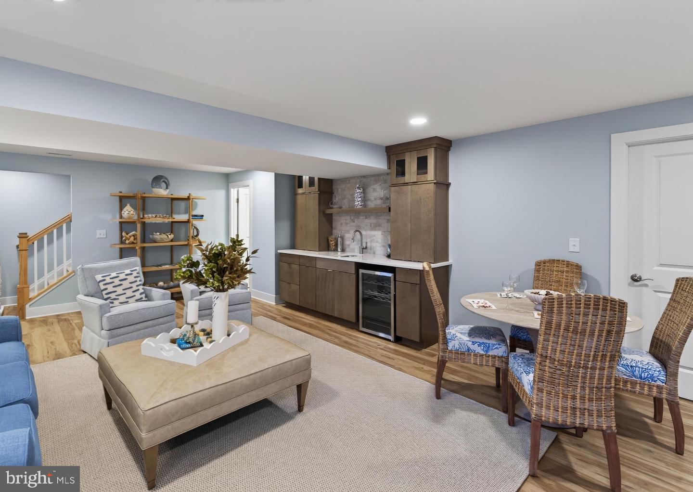
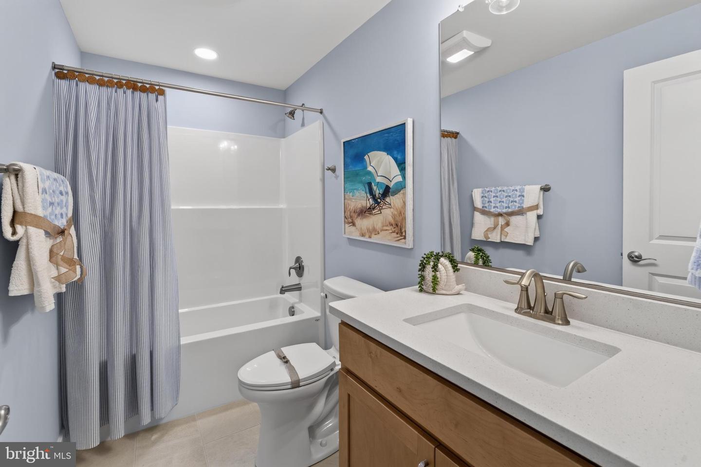
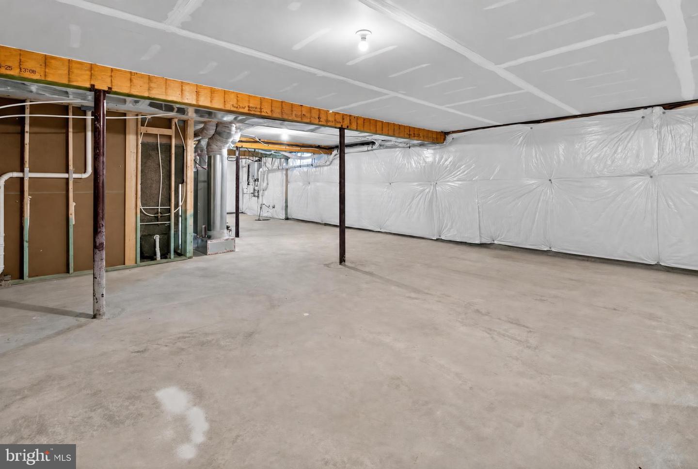
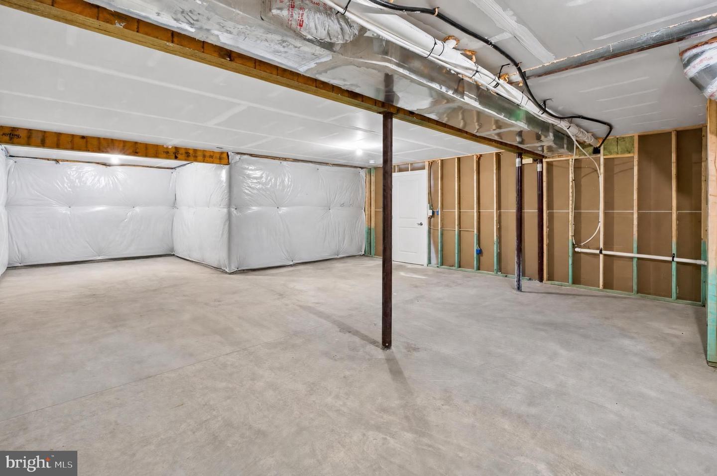
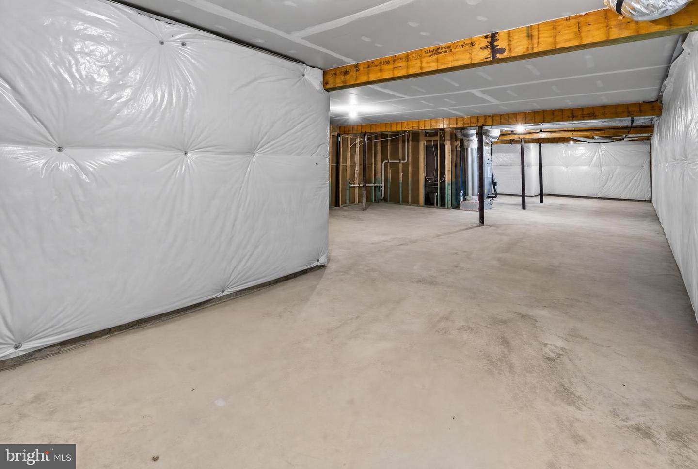
Downstairs, 483 square feet of finished basement space includes a recreation room, full bathroom, floating cabinetry, shiplap feature wall, and custom wet bar with beverage refrigerator and upgraded lighting. An additional 1,091 square feet remains unfinished for storage or future possibilities.
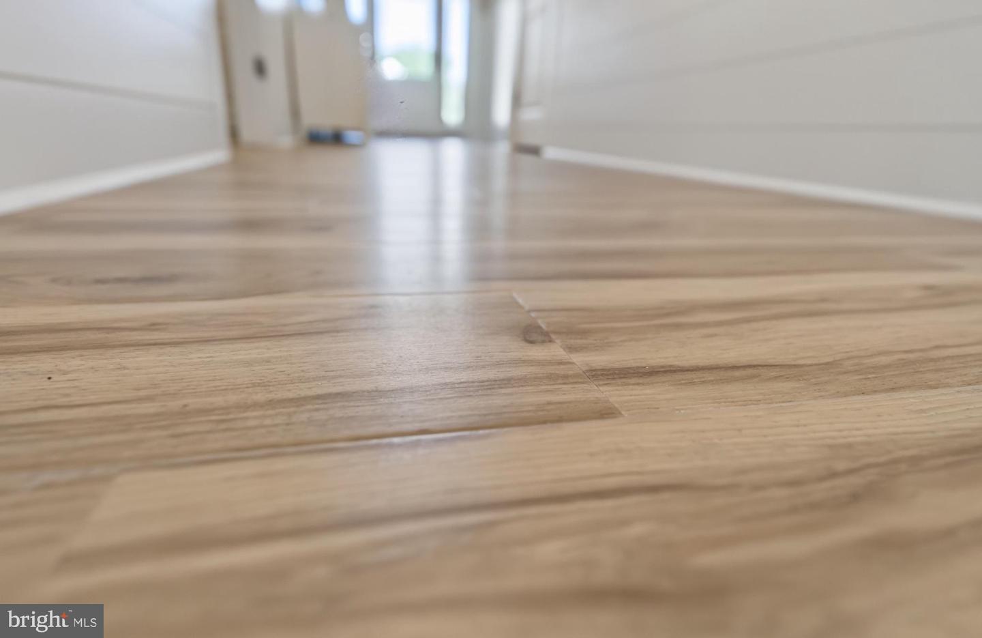
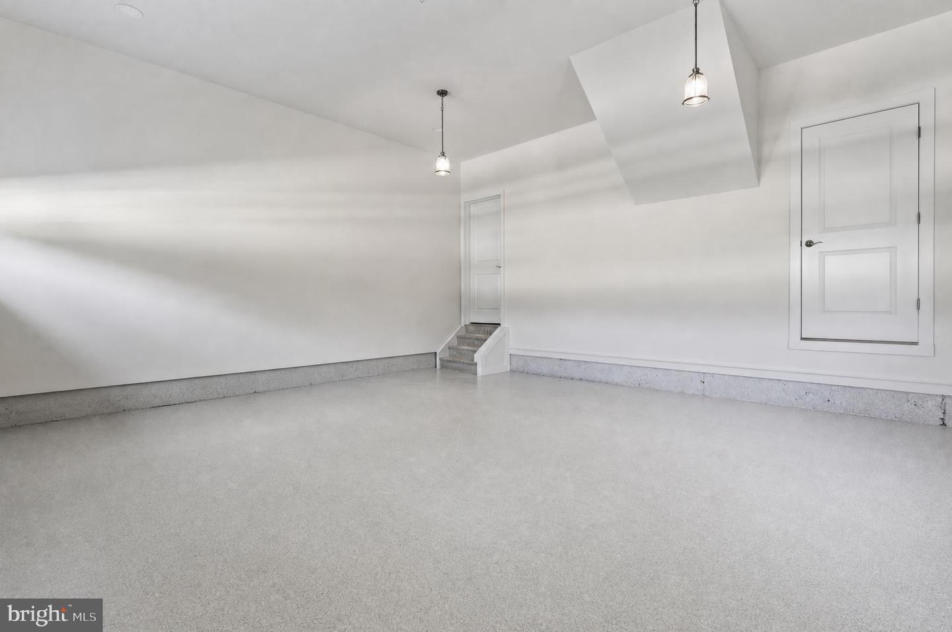
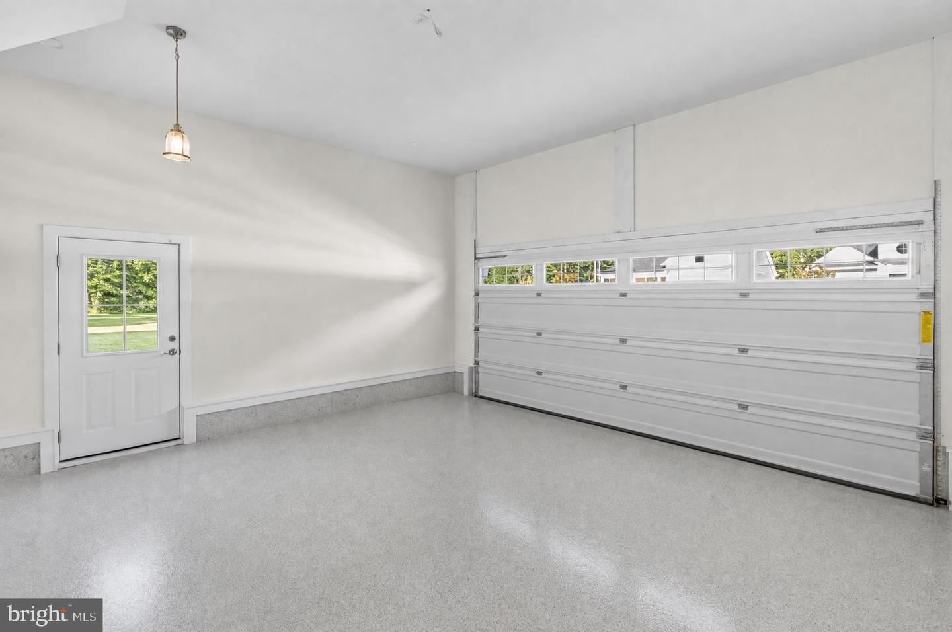
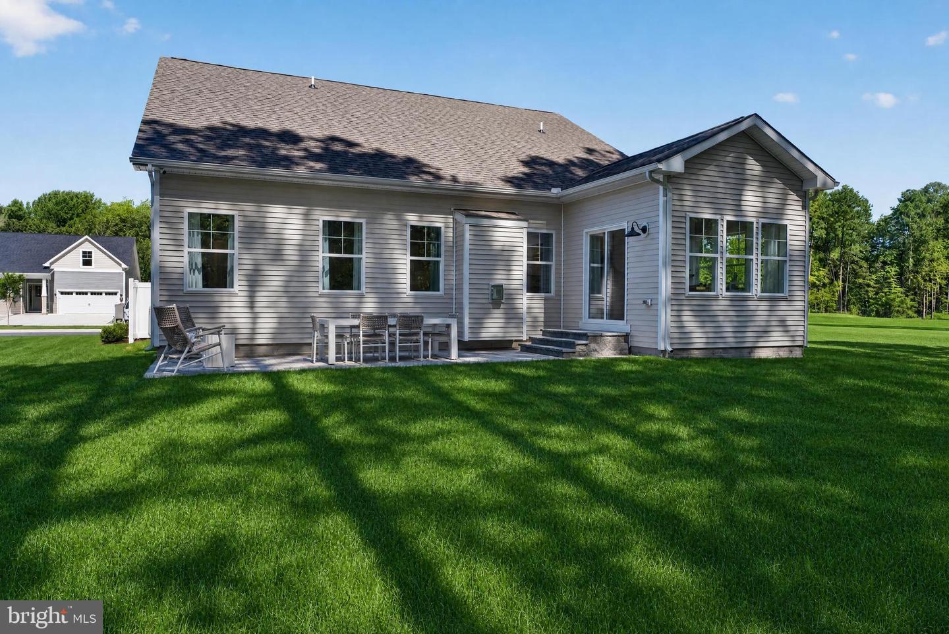
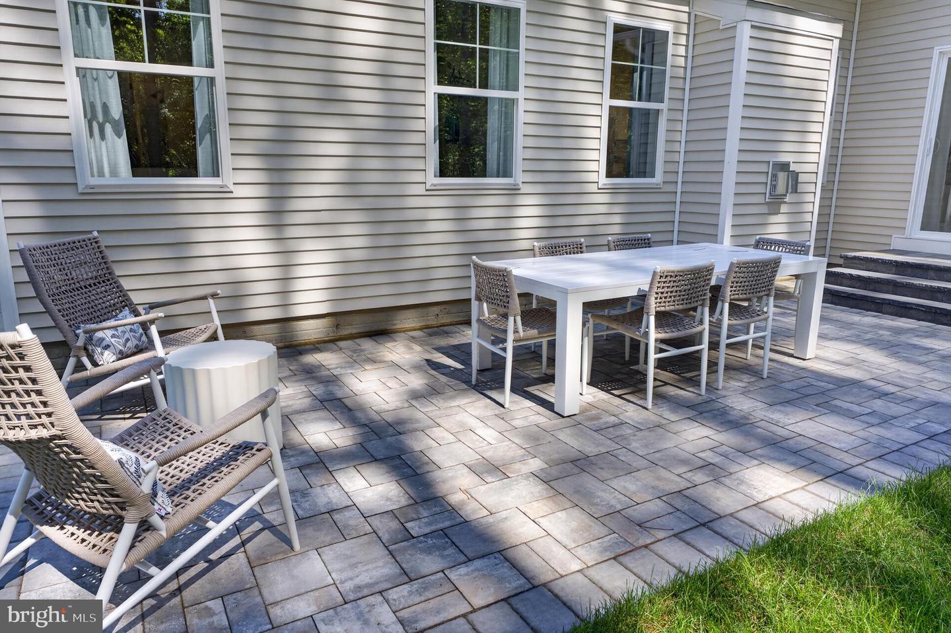
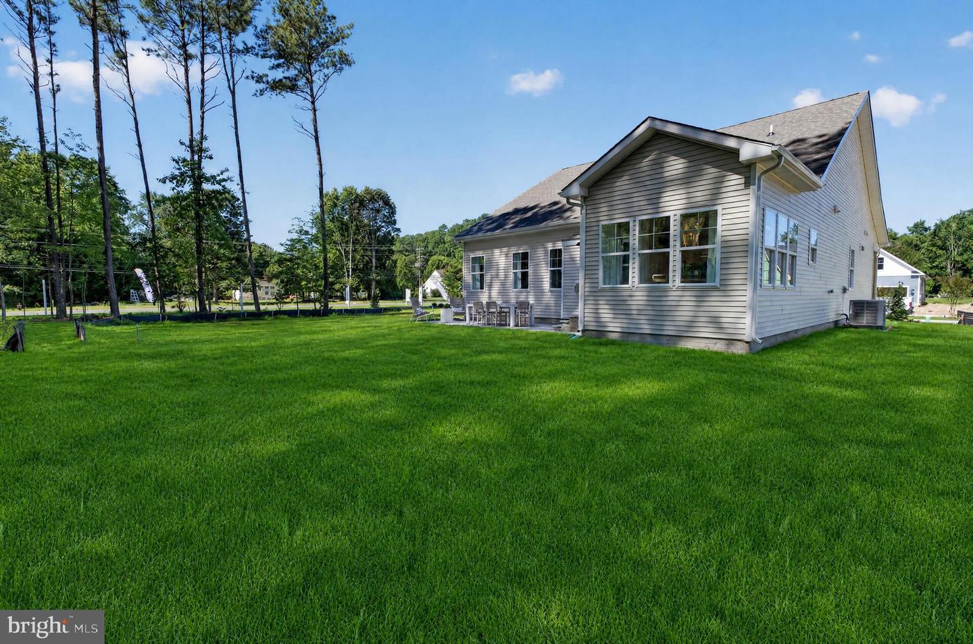
Additional features include an epoxy garage floor, upgraded flooring and lighting throughout, front-load washer and dryer, and a large paver patio. With designer coastal furnishings and décor included, this former model is beautifully finished, professionally styled, and truly move-in ready.
Founded in 2006, Capstone Homes is a family-owned and operated local custom builder committed to building quality homes throughout Sussex County for 20 years. Call, visit our website, or stop by Westridge Shores Monday through Saturday from 10 a.m. to 5 p.m. to learn more about available floor plans, included features, and community amenities.
Capstone Homes — Guiding you home, every step of the way.
Incentives and pricing are subject to change without notice. Capstone Homes will pay the 2% transfer tax and impact fees when the buyer uses a preferred lender or pays cash. Photos may depict upgraded features."
Built by award-winning local builder Capstone Homes, this Jackson model home is being offered now, for Capstone to leaseback from the new owners; a great investment opportunity! Featuring 1,902 heated square feet, this thoughtfully designed model home offers 3 bedrooms, 4 full bathrooms, a sunroom, finished bonus room, and finished basement rec room. Best of all, it is being offered fully furnished with professionally selected designer furniture and décor in a relaxed, sophisticated coastal style.
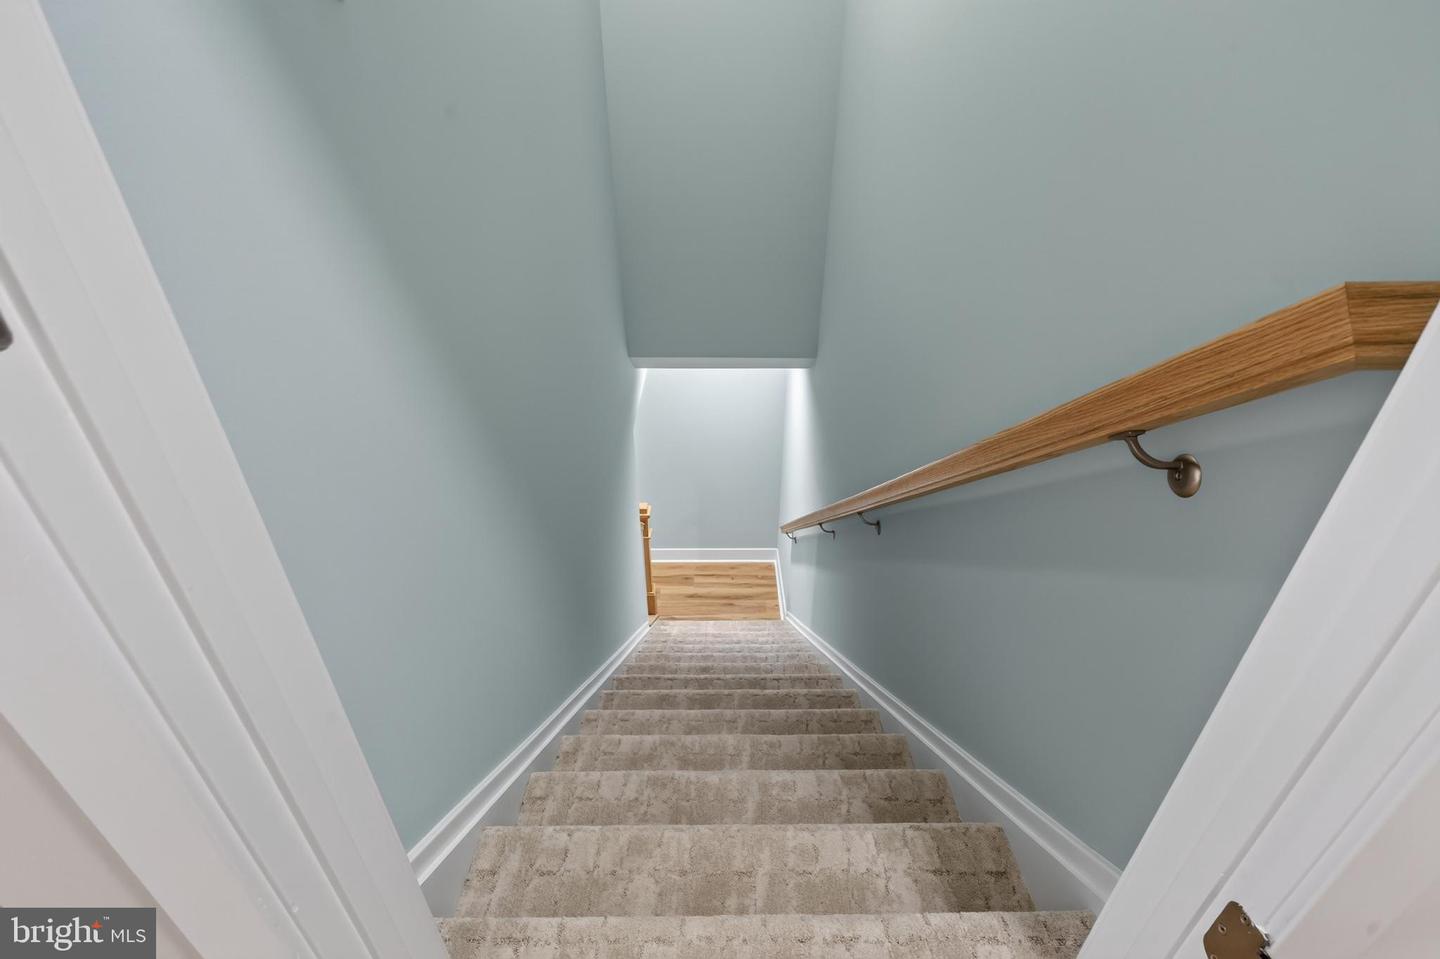
The exterior features a brick foundation, board and batten siding, cedar porch columns, and a garage overhang accented by a metal roof. Inside, custom touches include a shiplap foyer ceiling, oak-tread stairs, upgraded lighting, and thoughtfully selected finishes throughout.
The Gourmet+ kitchen features Level 5 quartz countertops, a full-height quartz backsplash, mitered-edge island, upgraded cabinetry with a custom hood, and a built-in dry bar with beverage refrigerator. The great room centers around a gas fireplace with a floating mantel and full shiplap feature wall.
The spacious primary suite includes a two-foot extension, transom windows, and a luxurious bath with a tiled shower and seat, frameless glass door, upgraded cabinetry, countertops, and fixtures. Upstairs, the finished bonus room includes a shiplap accent wall and its own full bathroom, while the upgraded laundry room features cabinetry, quartz countertops, tile backsplash, and under-cabinet lighting.
Downstairs, 483 square feet of finished basement space includes a recreation room, full bathroom, floating cabinetry, shiplap feature wall, and custom wet bar with beverage refrigerator and upgraded lighting. An additional 1,091 square feet remains unfinished for storage or future possibilities.
Additional features include an epoxy garage floor, upgraded flooring and lighting throughout, front-load washer and dryer, and a large paver patio. With designer coastal furnishings and décor included, this former model is beautifully finished, professionally styled, and truly move-in ready.
Founded in 2006, Capstone Homes is a family-owned and operated local custom builder committed to building quality homes throughout Sussex County for 20 years. Call, visit our website, or stop by Westridge Shores Monday through Saturday from 10 a.m. to 5 p.m. to learn more about available floor plans, included features, and community amenities.
Capstone Homes — Guiding you home, every step of the way.
Incentives and pricing are subject to change without notice. Capstone Homes will pay the 2% transfer tax and impact fees when the buyer uses a preferred lender or pays cash. Photos may depict upgraded features."
Similar Listings
Vacation Rental
Refuge At Dirickson Creek
$850,000
4 Bed
4 Bath
1 Hf. Bath
- Tax Total Living Area:
- 3300 sq. ft.
Listed 41 days ago
Courtesy: Compass
MLS Desu2120520
Virtual Tour
Broadkill Beach
$850,000
4 Bed
3 Bath
- Tax Total Living Area:
- 2200 sq. ft.
Listed 152 days ago
Courtesy: Coldwell Banker Premier - Lewes
MLS Desu2112080
SoldVirtual Tour
Kinsale Glen
$850,000
3 Bed
3 Bath
- Tax Total Living Area:
- 2599 sq. ft.
Sold 02/28/2025
Courtesy: Long & Foster Real Estate, Inc.
MLS Desu2075724
Virtual Tour
$849,900
3 Bed
3 Bath
- Tax Total Living Area:
- 2024 sq. ft.
Listed 38 days ago
Courtesy: The Parker Group
MLS Desu2120746
Virtual Tour
$849,900
3 Bed
3 Bath
- Tax Total Living Area:
- 2024 sq. ft.
Listed 38 days ago
Courtesy: The Parker Group
MLS Desu2120682
Coastal Club
$849,900
4 Bed
3 Bath
- Tax Total Living Area:
- 3951 sq. ft.
Listed 118 days ago
Courtesy: Monument Sotheby's International Realty
MLS Desu2114644
Governors
$849,900
4 Bed
4 Bath
1 Hf. Bath
- Tax Total Living Area:
- 2970 sq. ft.
Listed 162 days ago
Courtesy: Ttr Sotheby's International Realty
MLS Desu2112118
Sold
Atlantic East
$849,900
4 Bed
3 Bath
1 Hf. Bath
- Tax Total Living Area:
- 2634 sq. ft.
Sold 05/20/2024
Courtesy: Jack Lingo - Lewes
MLS Desu2050520
Under Contract
Bayside
$849,000
4 Bed
3 Bath
1 Hf. Bath
- Tax Total Living Area:
- 2950 sq. ft.
Listed 16 days ago
Courtesy: Long & Foster Real Estate, Inc.
MLS Desu2121910
Virtual Tour
Slaughter Beach
$853,065
4 Bed
3 Bath
1 Hf. Bath
- Tax Total Living Area:
- 2600 sq. ft.
Listed 800 days ago
Courtesy: Coldwell Banker Premier - Lewes
MLS Desu2068488
Peninsula
$854,900
3 Bed
3 Bath
- Tax Total Living Area:
- 2756 sq. ft.
Listed 25 days ago
Courtesy: Keller Williams Realty
MLS Desu2120938
Under ContractVirtual Tour
Sea Colony West
$844,900
4 Bed
3 Bath
- Tax Total Living Area:
- 1784 sq. ft.
Listed 58 days ago
Courtesy: Patterson-schwartz - Greenville
MLS Desu2119452




