
35195 Seaport Loop, Lewes, De 19958
Sold
Courtesy: Berkshire Hathaway Homeservices Penfed Realty,
Lee Ann Wilkinson
Appliances
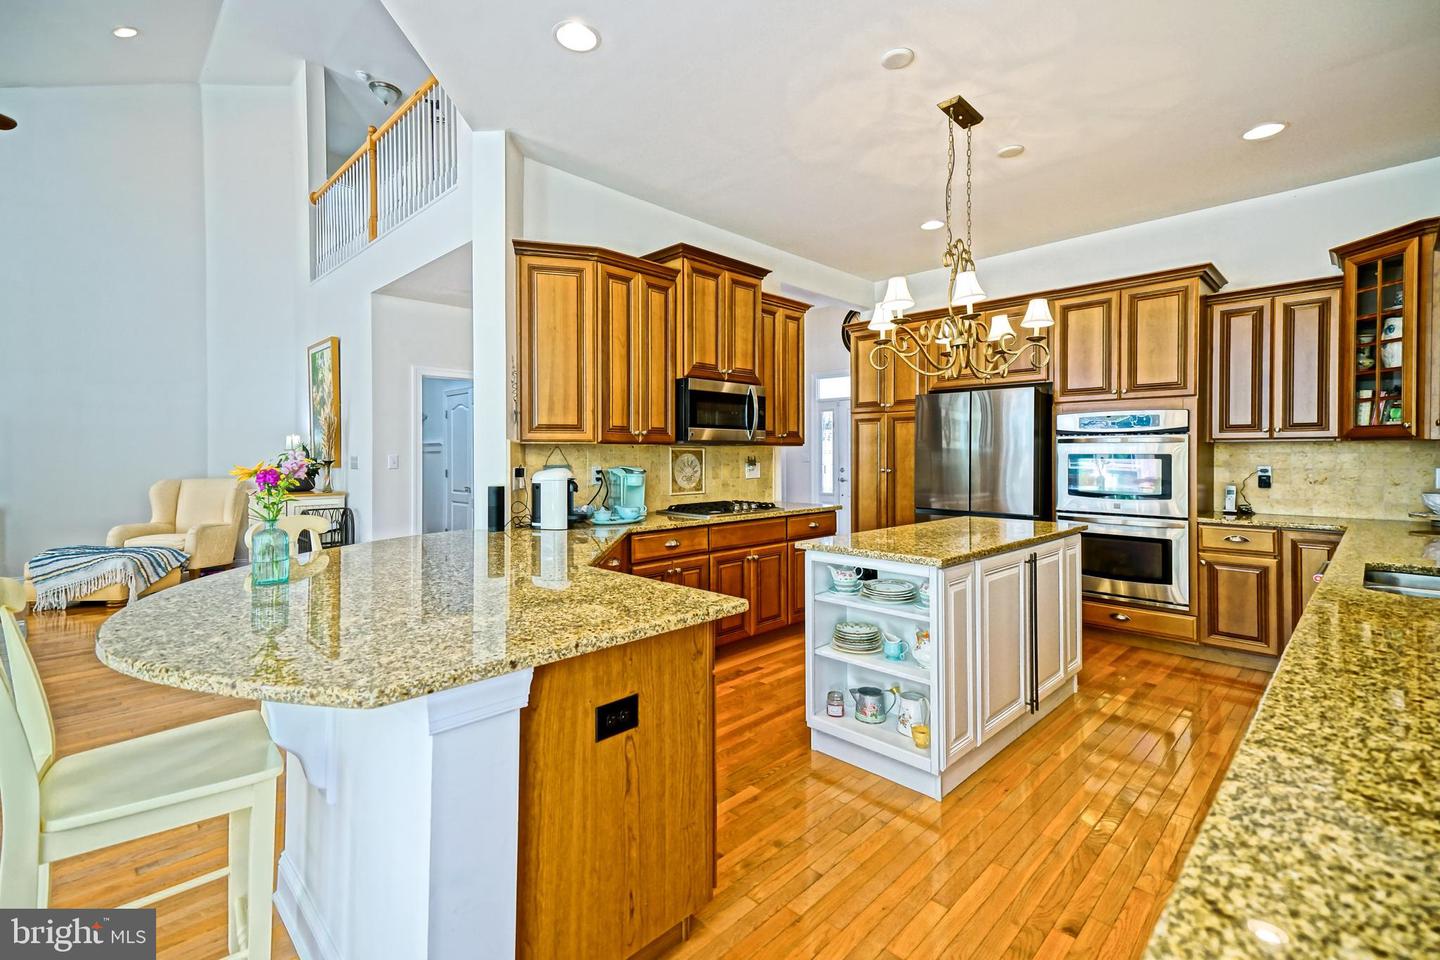
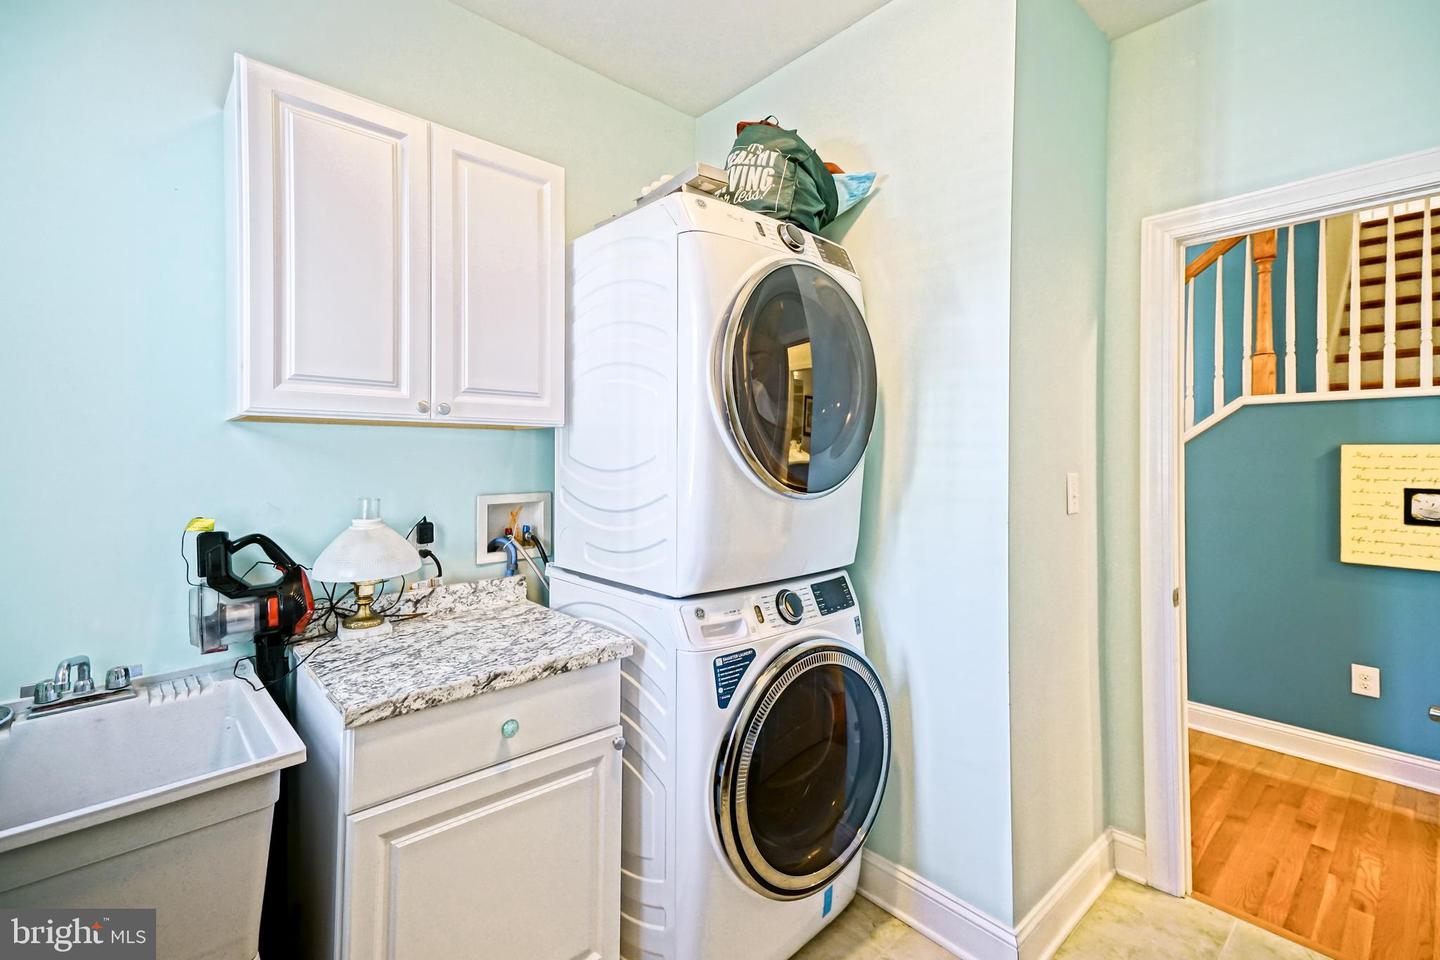
Cooktop, Dishwasher, Disposal, Exhaust Fan, Microwave, Oven - Wall, Oven - Double, Range Hood, Refrigerator, Stainless Steel Appliances, Water Heater, Oven/Range - Gas, Washer/Dryer StackedBedrooms
3
Full Bath
3
Laundry
Main Floor
Rooms
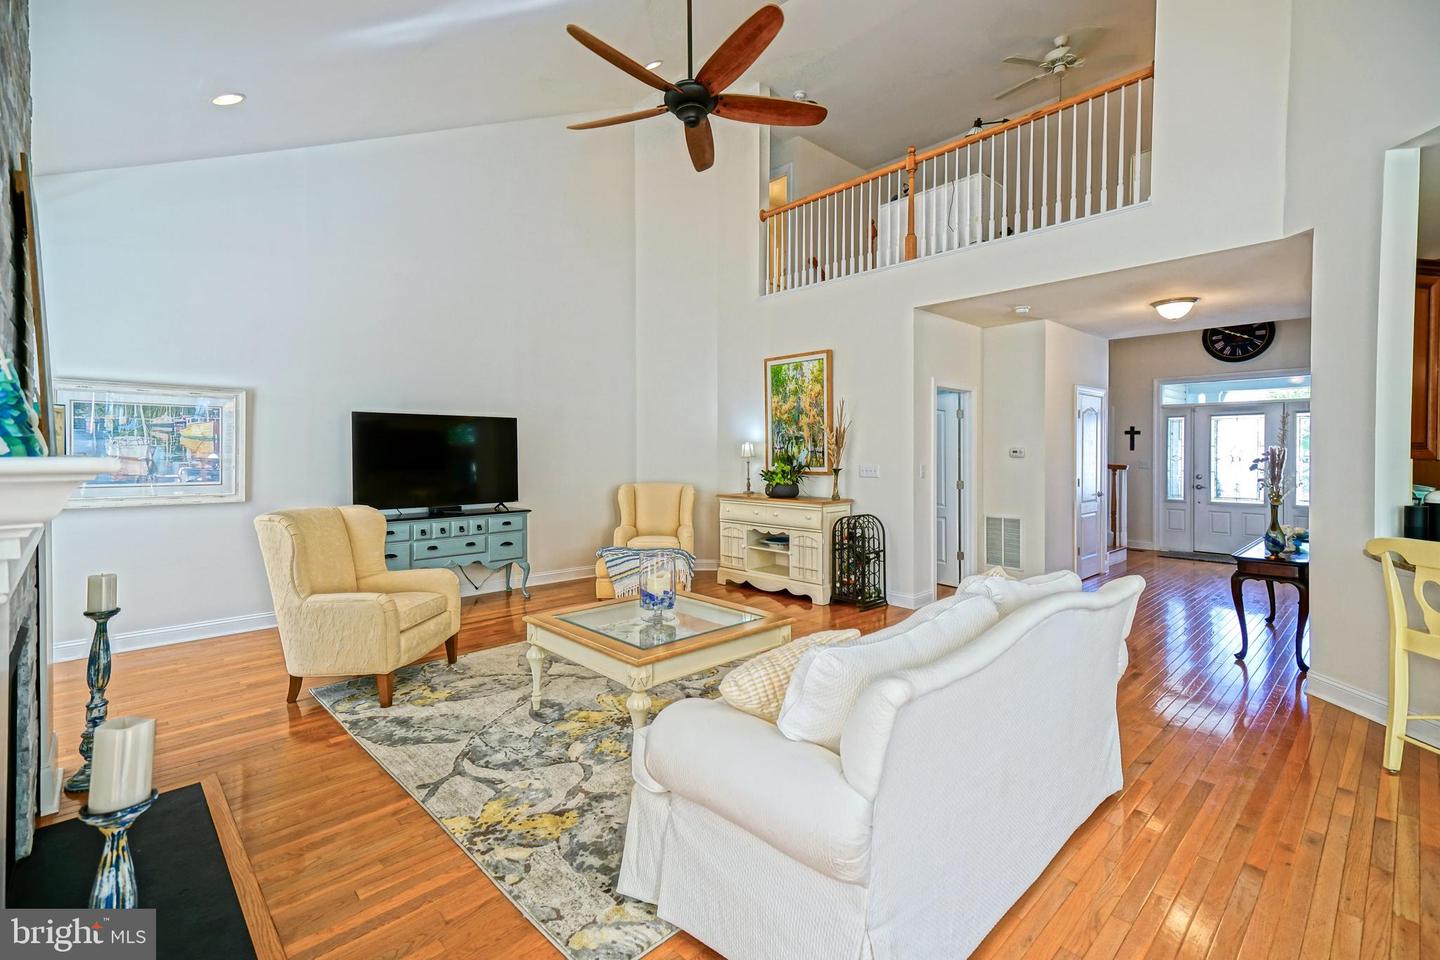
Living Room, Dining Room, Primary Bedroom, Bedroom 2, Bedroom 3, Kitchen, Basement, Sun/florida Room, Laundry, Loft, Office, Bathroom 2, Primary Bathroom, Full Bath
Living Area
3200 sq/ft
Fireplace(s)
1
Fireplace Features
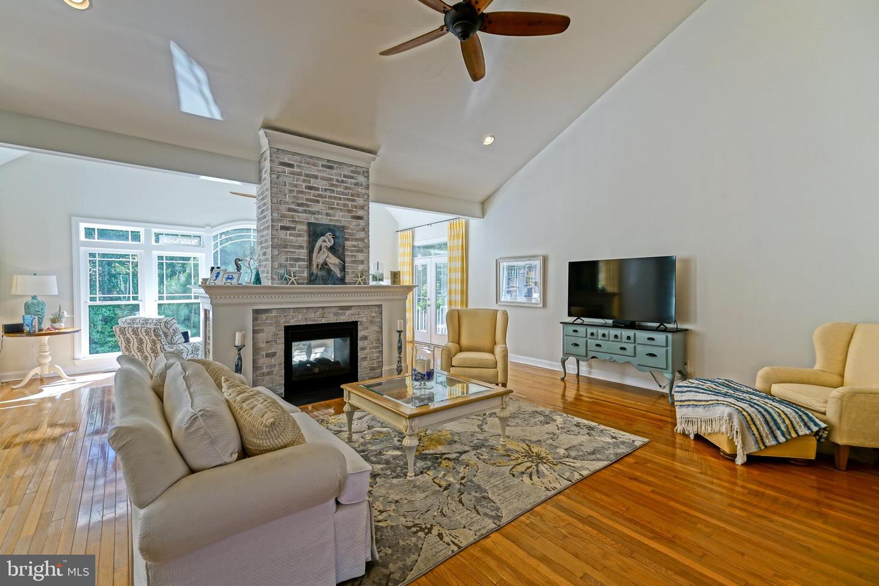
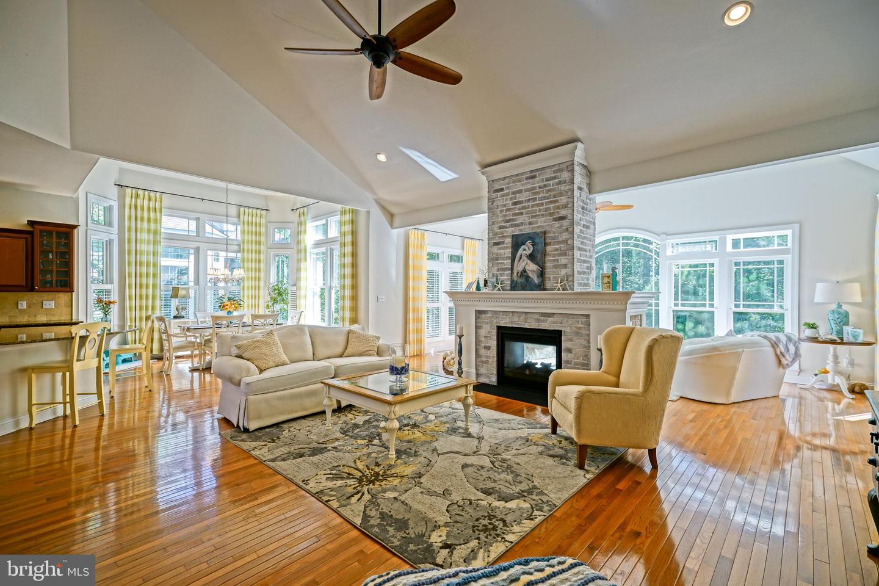
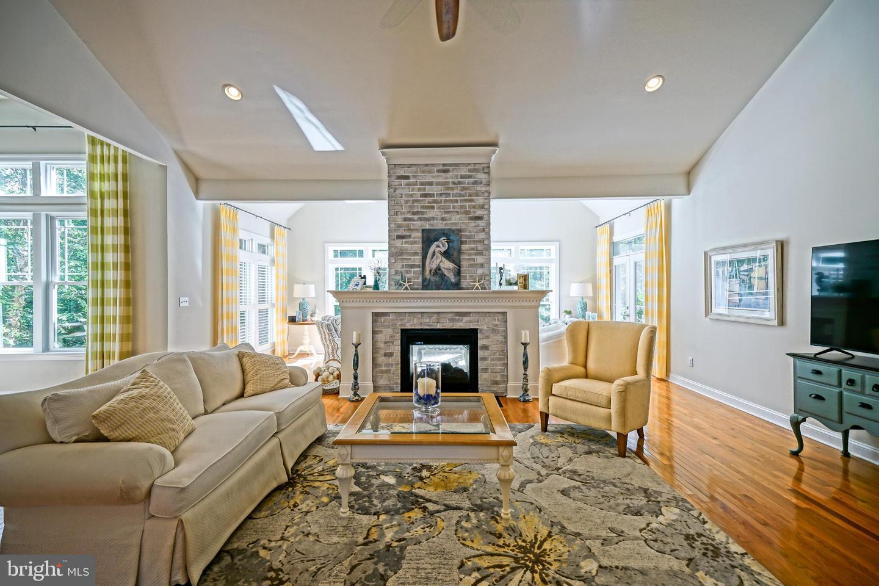
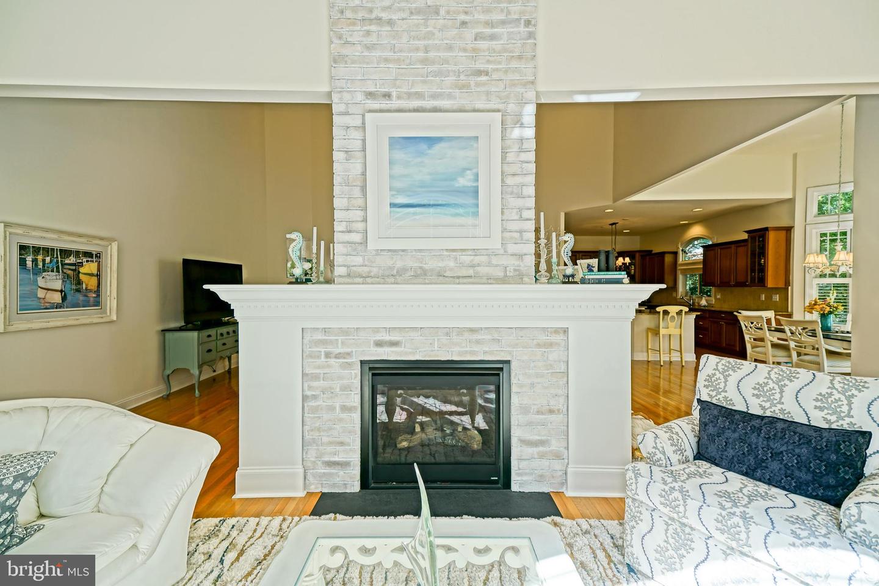
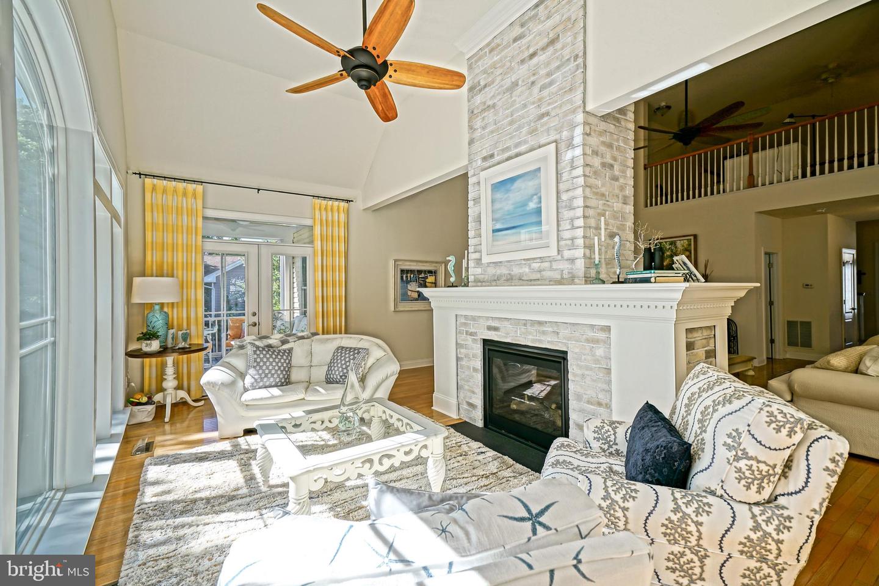
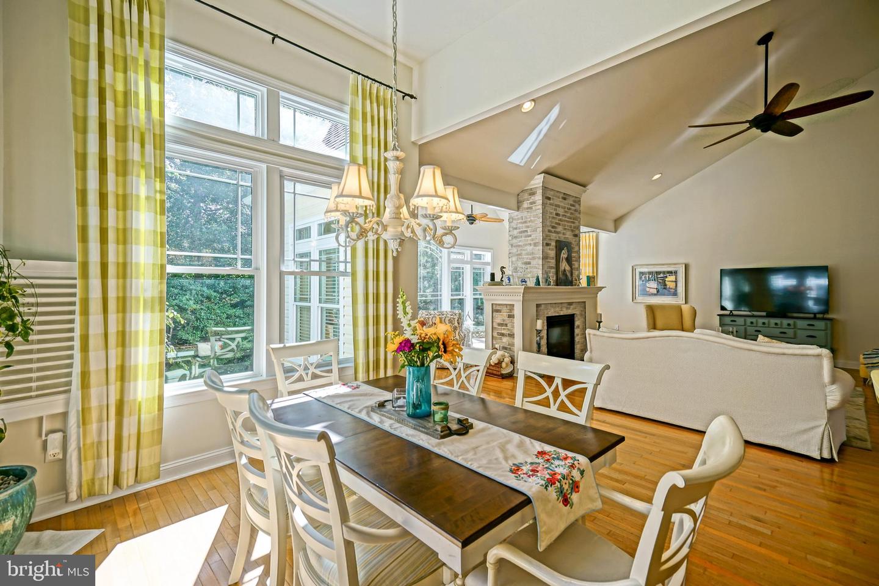
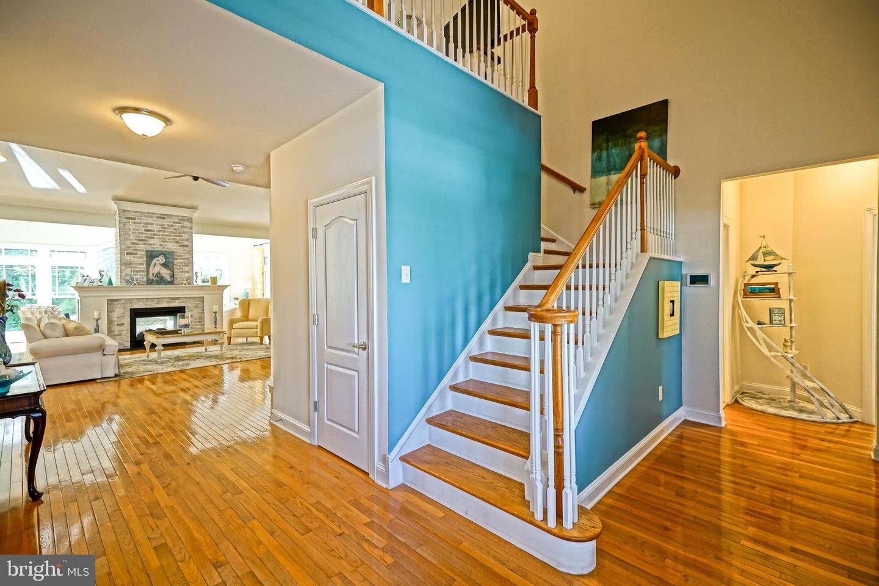
Double Sided, Brick, Gas/propane
Flooring
Hardwood, Carpet, Ceramic Tile
Interior Features
- Ceiling Fan(s)
- Entry Level Bedroom
- Floor Plan - Open
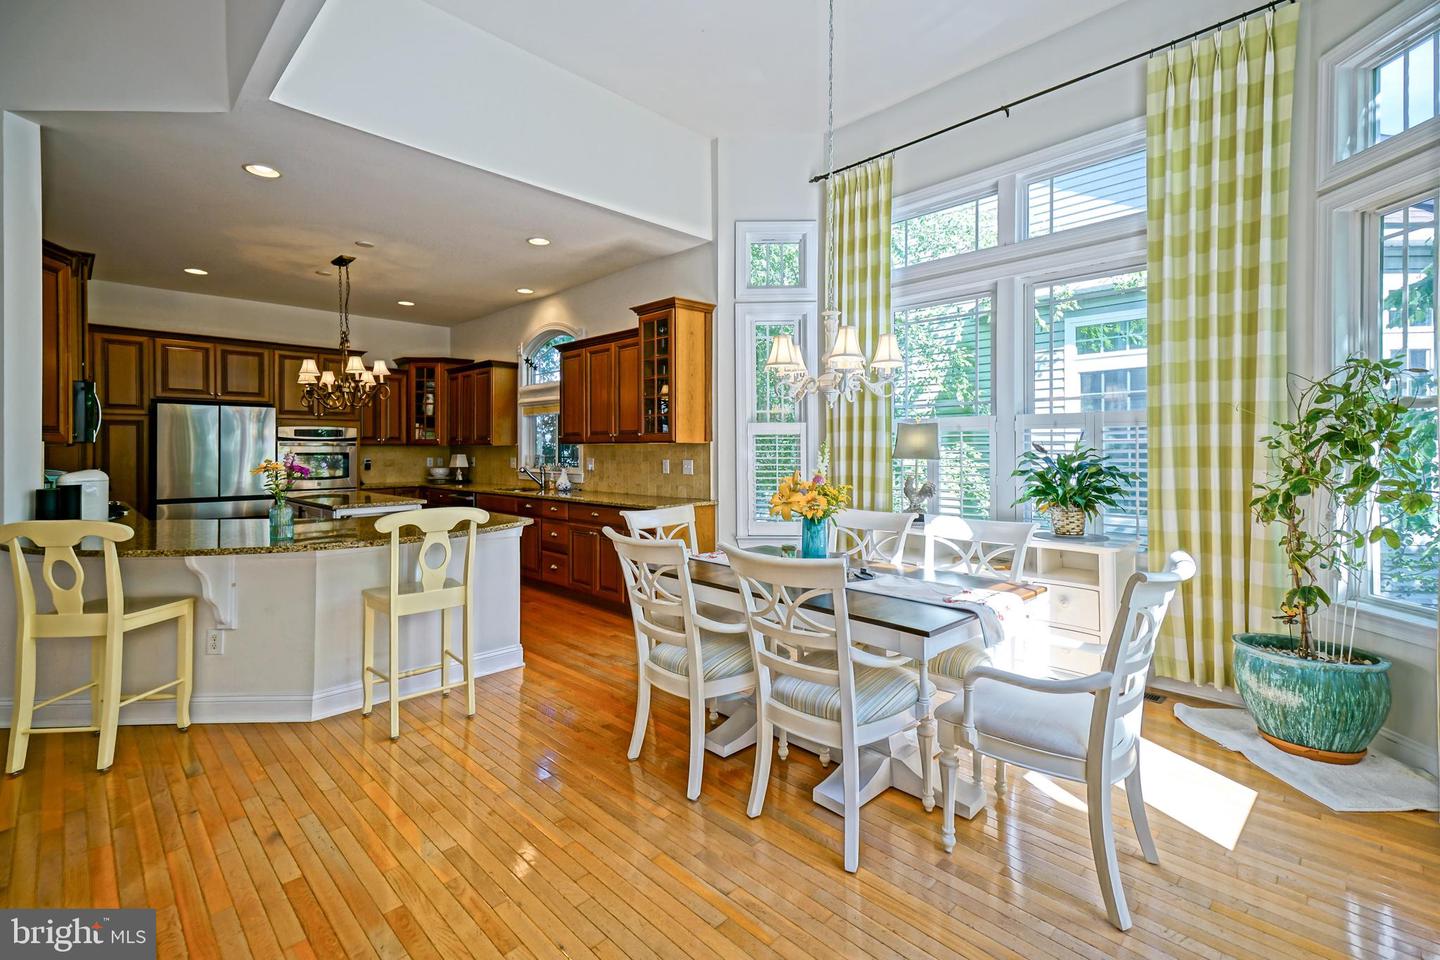
- Kitchen - Gourmet
- Recessed Lighting
- Walk-in Closet(s)
- Window Treatments
- Carpet
- Dining Area
- Kitchen - Island
- Primary Bath(s)
- Bathroom - Soaking Tub
- Upgraded Countertops
- Wood Floors
General
MLS
Desu2064732
Community
Bay Crossing
Price
$764,900.00
Price/SQft
$239.03
HOA Fee
$792.00
HOA Fee Frequency
Quarterly
Area And Schools
School Tax
$1,792.00
Exterior
Pool
Yes - Community
District
CAPE HENLOPEN
Bay Crossing
MLS
Desu2064732
$764,900
3 Bed
3 Bath
- Tax Total Living Area:
- 3200 sq. ft.
- Lot Size:
- 0.18 acres
HOA: $792 Quarterly
Sold 11/08/2024
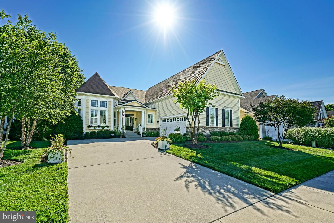
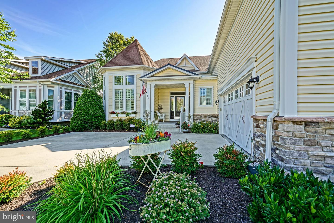
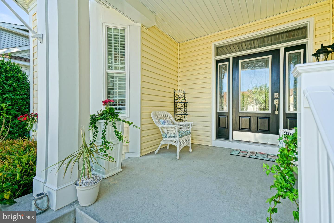
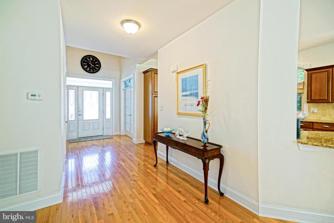
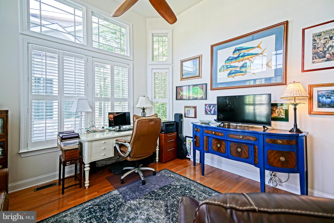
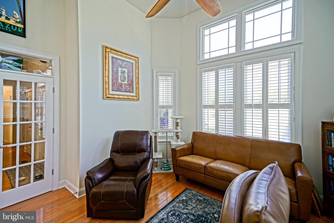
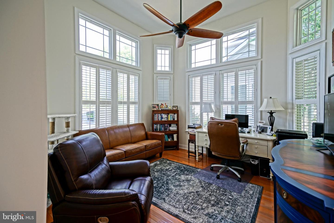
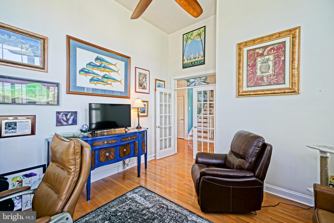
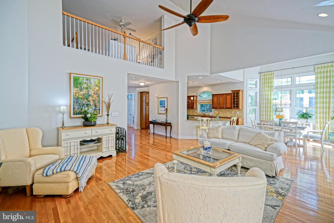
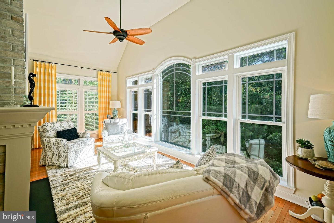
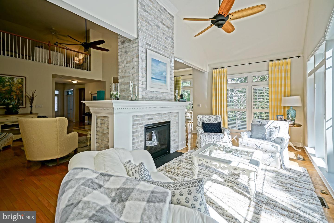
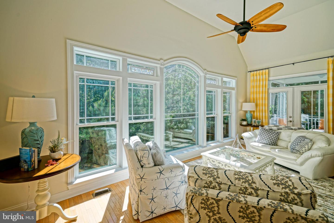
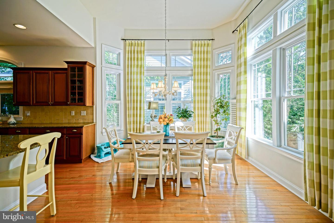
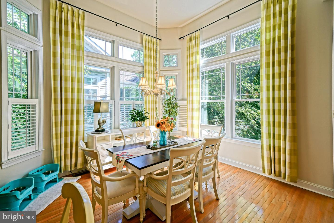
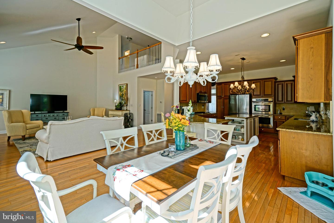
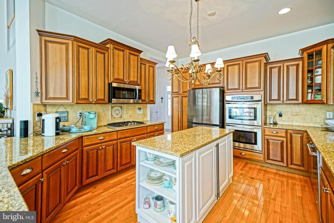
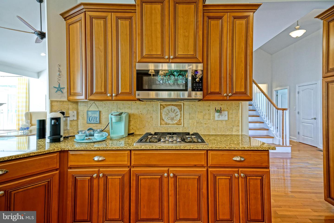
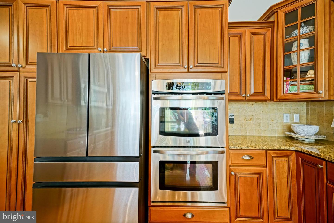
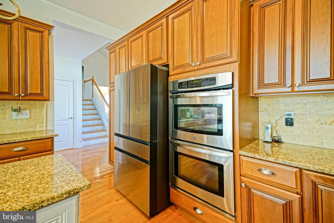
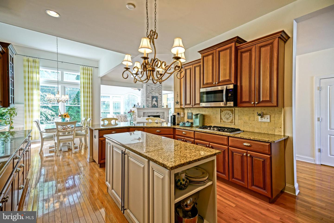
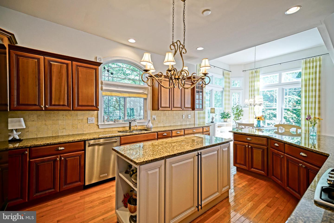
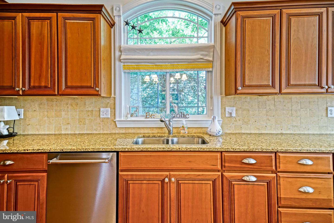
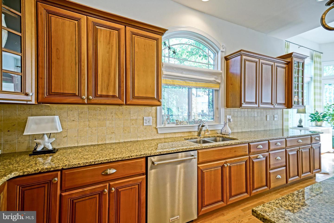
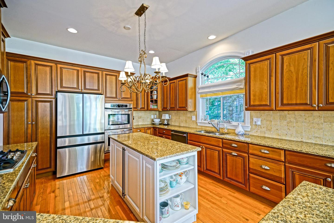
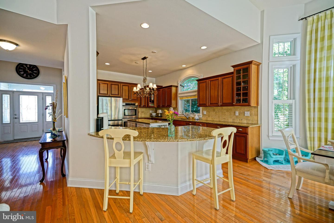
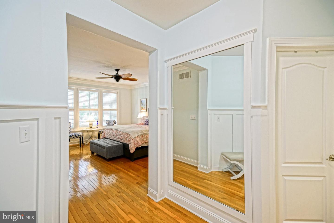
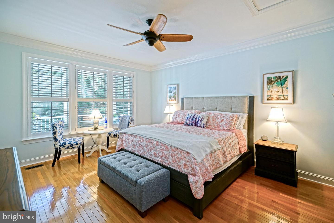
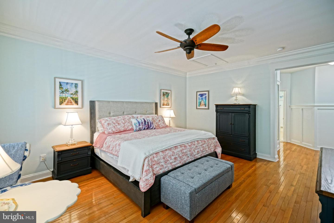
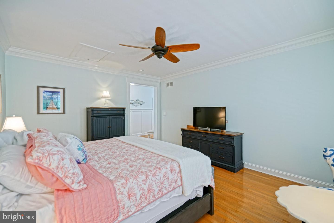
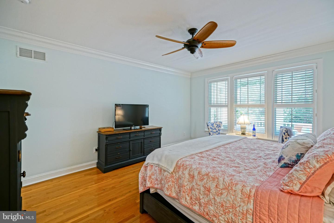
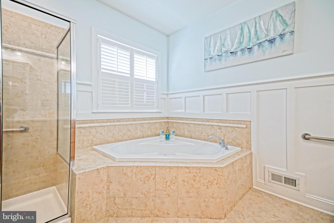
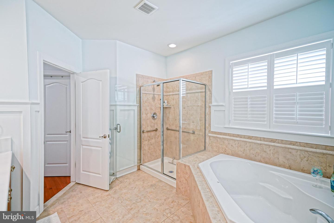
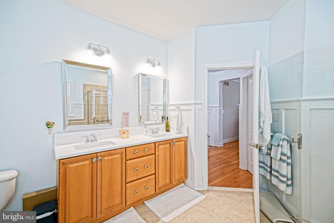
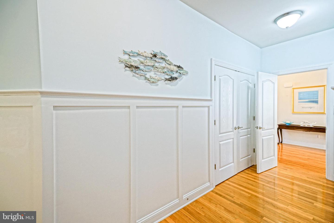
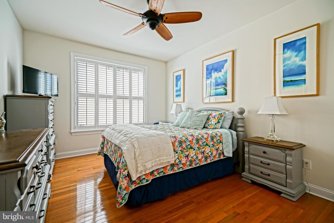
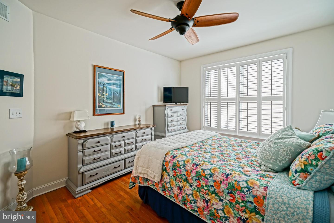
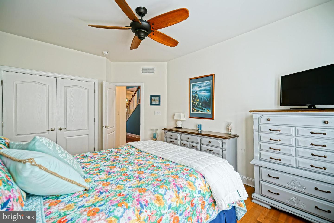
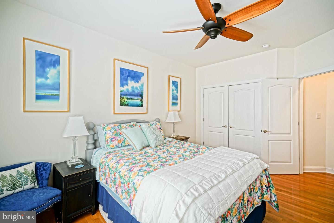
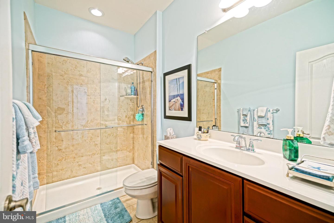
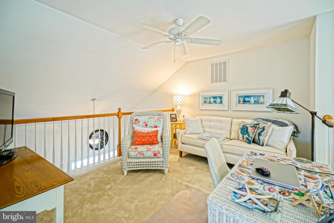
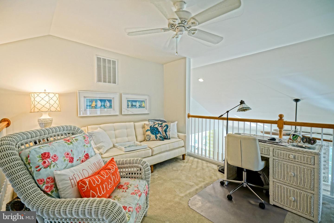
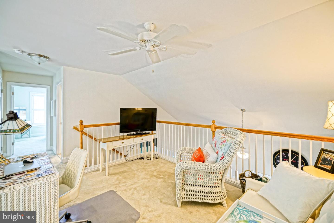
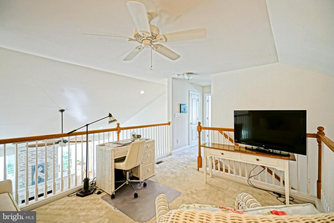
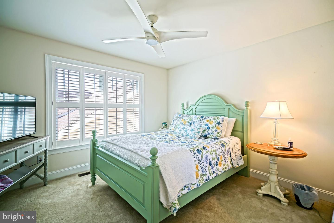
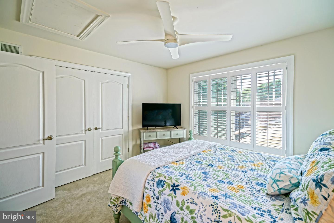
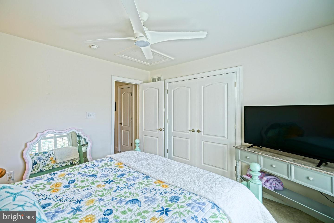
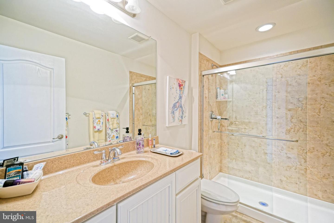
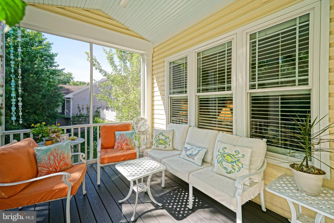
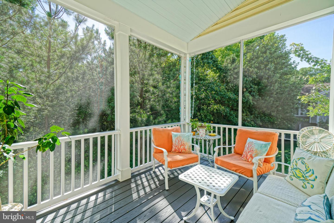
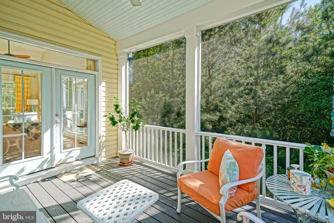
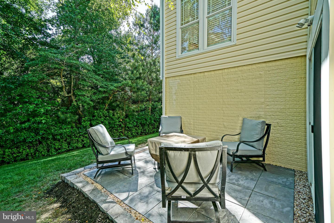
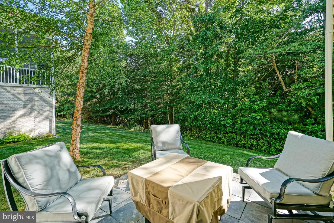
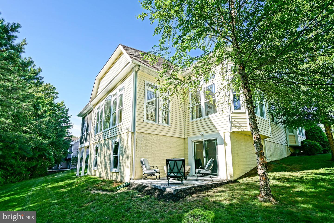
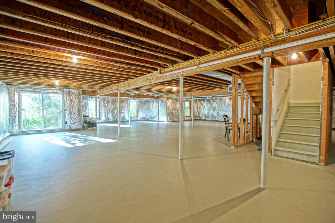
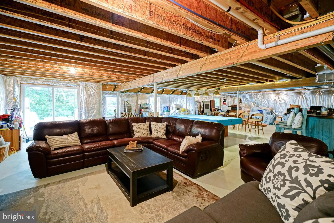
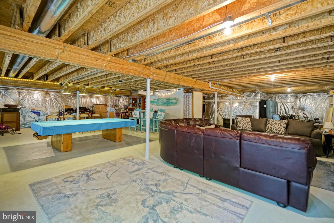
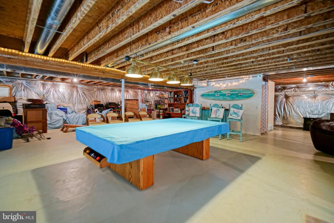
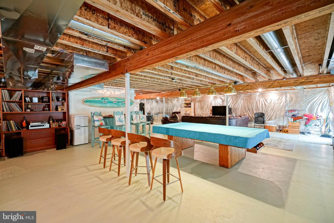
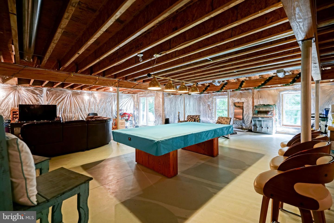
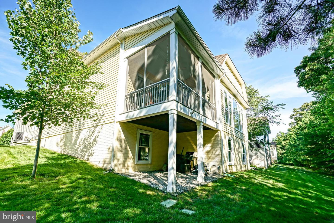
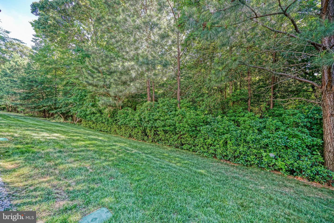
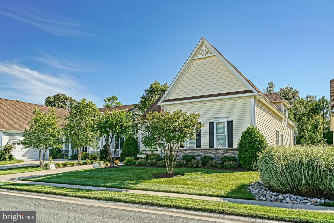
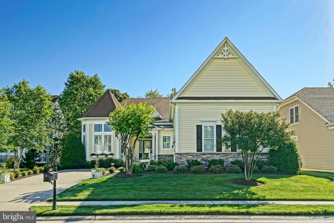
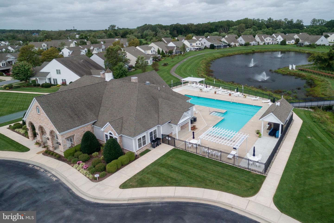
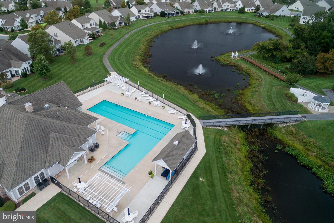
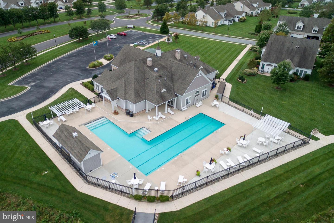
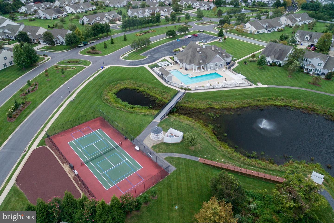
HIGH STYLE, LOW MAINTENANCE! Move right into this 3 bedroom, 3 bath home with Flex Room set on a quiet and private premium perimeter lot in Bay Crossing. Enjoy so many great features in this home. Stunning double-sided stone gas fireplace takes center stage; hardwood flooring throughout first floor; gourmet kitchen with center island, new refrigerator, gas cooktop, wall oven, granite countertops, & breakfast bar; stylish and spacious living room; bright sunroom; first-floor owner's suite with walk-in closet, & private bath; and office/sitting room. Window treatments, plantation shutters and more accent the natural lighting. Freshly painted. Exterior features include a screened porch overlooking the tree lined yard. Unfinished basement offers plenty of storage, and a separate entrance and walkout. Newly installed paver patio on the lower level. Electric Fence. This home is the total package! Great East of Rt One location with easy access to shopping, dining, and attractions. Be part of this exceptional community and benefit from lawn care, snow removal, social opportunities, and so much more. Call today!
Similar Listings
Under Contract
Bay Vista
$764,900
3 Bed
2 Bath
1 Hf. Bath
- Tax Total Living Area:
- 1980 sq. ft.
Listed 41 days ago
Courtesy: Realty Mark Associates-newark
MLS Desu2117584
Sold
Cove On Herring Creek
$765,500
4 Bed
2 Bath
1 Hf. Bath
- Tax Total Living Area:
- 3300 sq. ft.
Sold 11/24/2025
Courtesy: Jack Lingo - Rehoboth
MLS Desu2095822
SoldVirtual Tour
Welches Pond
$766,900
4 Bed
3 Bath
1 Hf. Bath
- Tax Total Living Area:
- 3859 sq. ft.
Sold 12/11/2025
Courtesy: Jack Lingo - Lewes
MLS Desu2085658
SoldVirtual Tour
Welches Pond
$766,900
4 Bed
4 Bath
1 Hf. Bath
- Tax Total Living Area:
- 4993 sq. ft.
Sold 07/29/2025
Courtesy: Jack Lingo - Lewes
MLS Desu2079808
Sold
Welches Pond
$766,900
4 Bed
4 Bath
1 Hf. Bath
- Tax Total Living Area:
- 3569 sq. ft.
Sold 11/19/2024
Courtesy: Jack Lingo - Lewes
MLS Desu2059690
Newly Listed
Refuge At Dirickson Creek
$762,500
4 Bed
2 Bath
1 Hf. Bath
- Tax Total Living Area:
- 3967 sq. ft.
Listed 6 days ago
Courtesy: Real Broker, Llc - Salisbury
MLS Desu2120548
Virtual Tour
Welches Pond
$767,400
4 Bed
3 Bath
- Tax Total Living Area:
- 3383 sq. ft.
Listed 1820 days ago
Courtesy: Jack Lingo - Lewes
MLS Desu2007318
SoldVirtual Tour
Welches Pond
$761,900
4 Bed
4 Bath
1 Hf. Bath
- Tax Total Living Area:
- 5552 sq. ft.
Sold 02/28/2025
Courtesy: Jack Lingo - Lewes
MLS Desu2064226
The Overlook
$769,000
3 Bed
2 Bath
- Tax Total Living Area:
- 2258 sq. ft.
Listed 19 days ago
Courtesy: Benson & Mangold, Llc
MLS Desu2119716
Sold
Governors
$760,400
3 Bed
2 Bath
1 Hf. Bath
- Tax Total Living Area:
- 2275 sq. ft.
Sold 07/23/2024
Courtesy: Jack Lingo - Lewes
MLS Desu2044056
Pending
Four Seasons At Scenic Harbor
$759,990
3 Bed
3 Bath
- Tax Total Living Area:
- 2798 sq. ft.
Listed 84 days ago
Courtesy: Delaware Homes Inc
MLS Desu2115178
Newly Listed
Open House
Redden Ridge
$769,900
4 Bed
3 Bath
- Tax Total Living Area:
- 2800 sq. ft.
Courtesy: Compass
MLS Desu2120914




