
4 Carlisle Way, Lewes, De 19958
Courtesy: Bay Coast Realty,
Julia Idoni
Bedrooms
3
Full Bath
2
Living Area
1792 sq/ft
Interior Features
- Floor Plan - Open
- Kitchen - Island
- Recessed Lighting
General
MLS
Desu2096606
Community
Sussex West Mhp
Price
$225,000.00
Price/SQft
$125.56
Land Lease Amount
$1,172.00
Land Lease Frequency
Monthly
Exterior
Pool
Yes - Community
District
CAPE HENLOPEN
Sussex West Mhp
MLS
Desu2096606
$225,000
3 Bed
2 Bath
- Tax Total Living Area:
- 1792 sq. ft.
- Lot Size:
- 0.18 acres
Listed 405 days ago
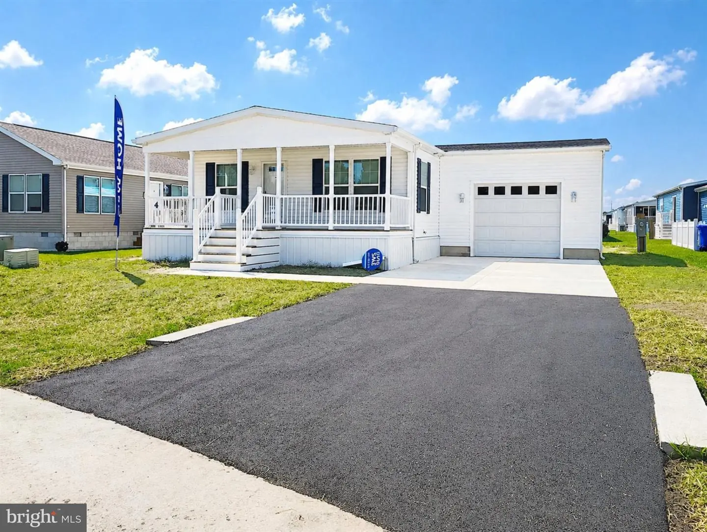
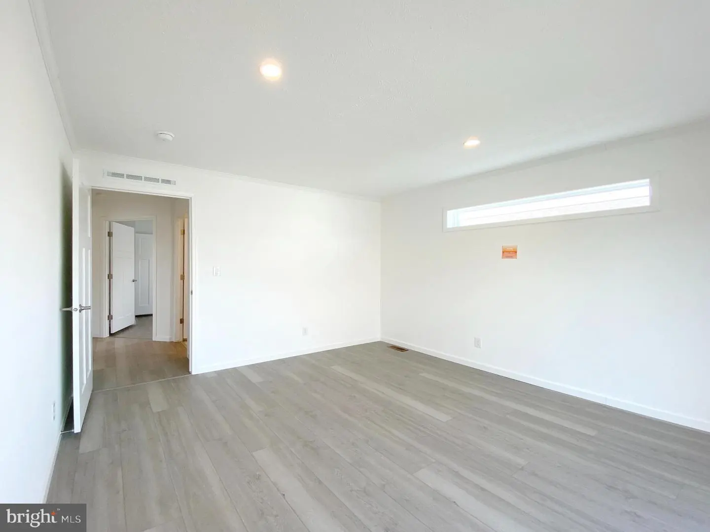
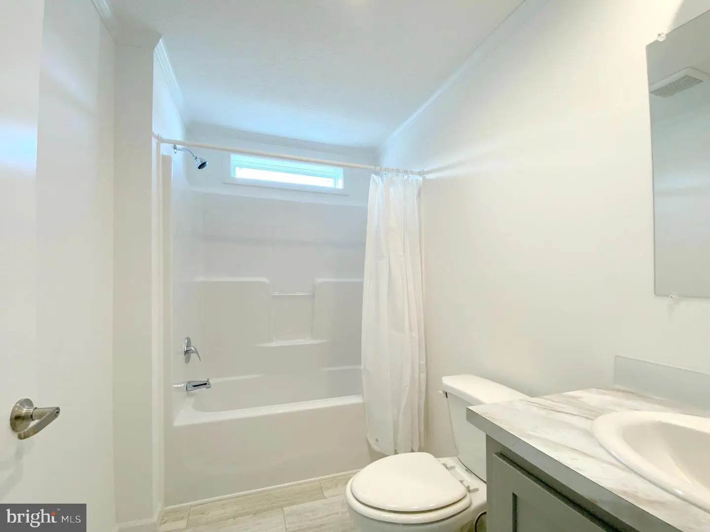
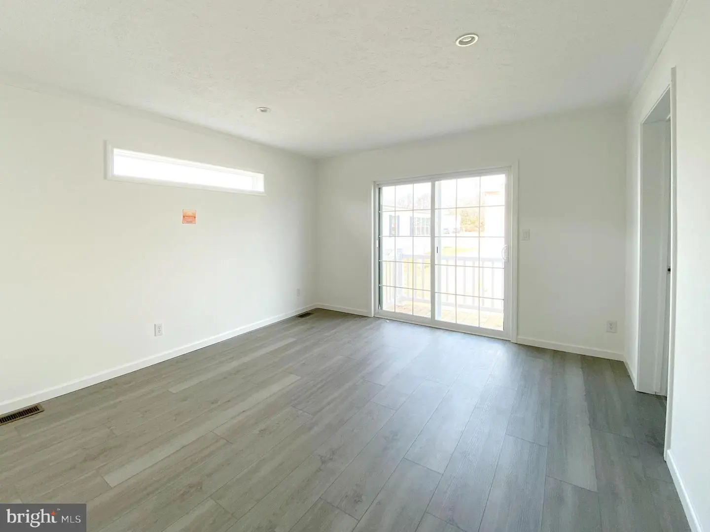
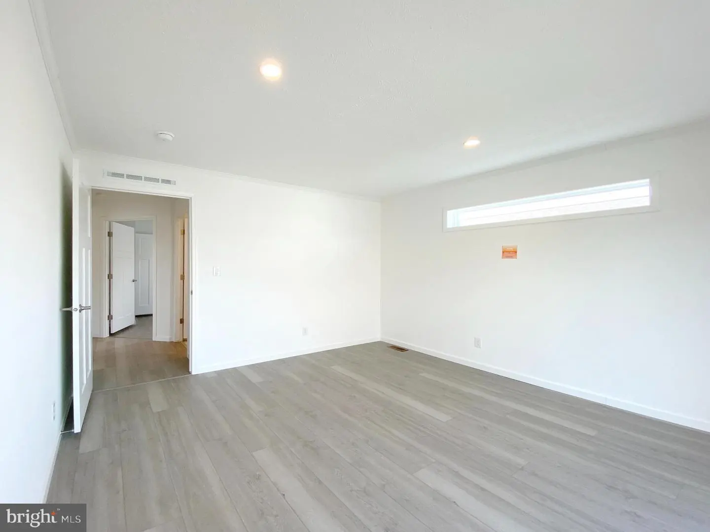
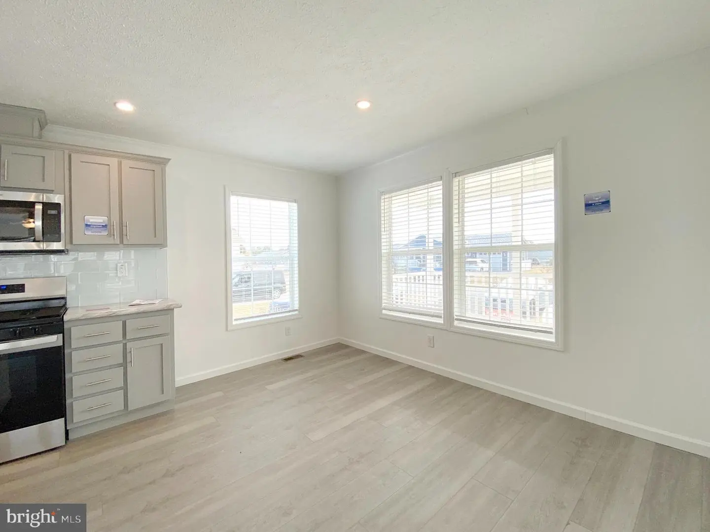
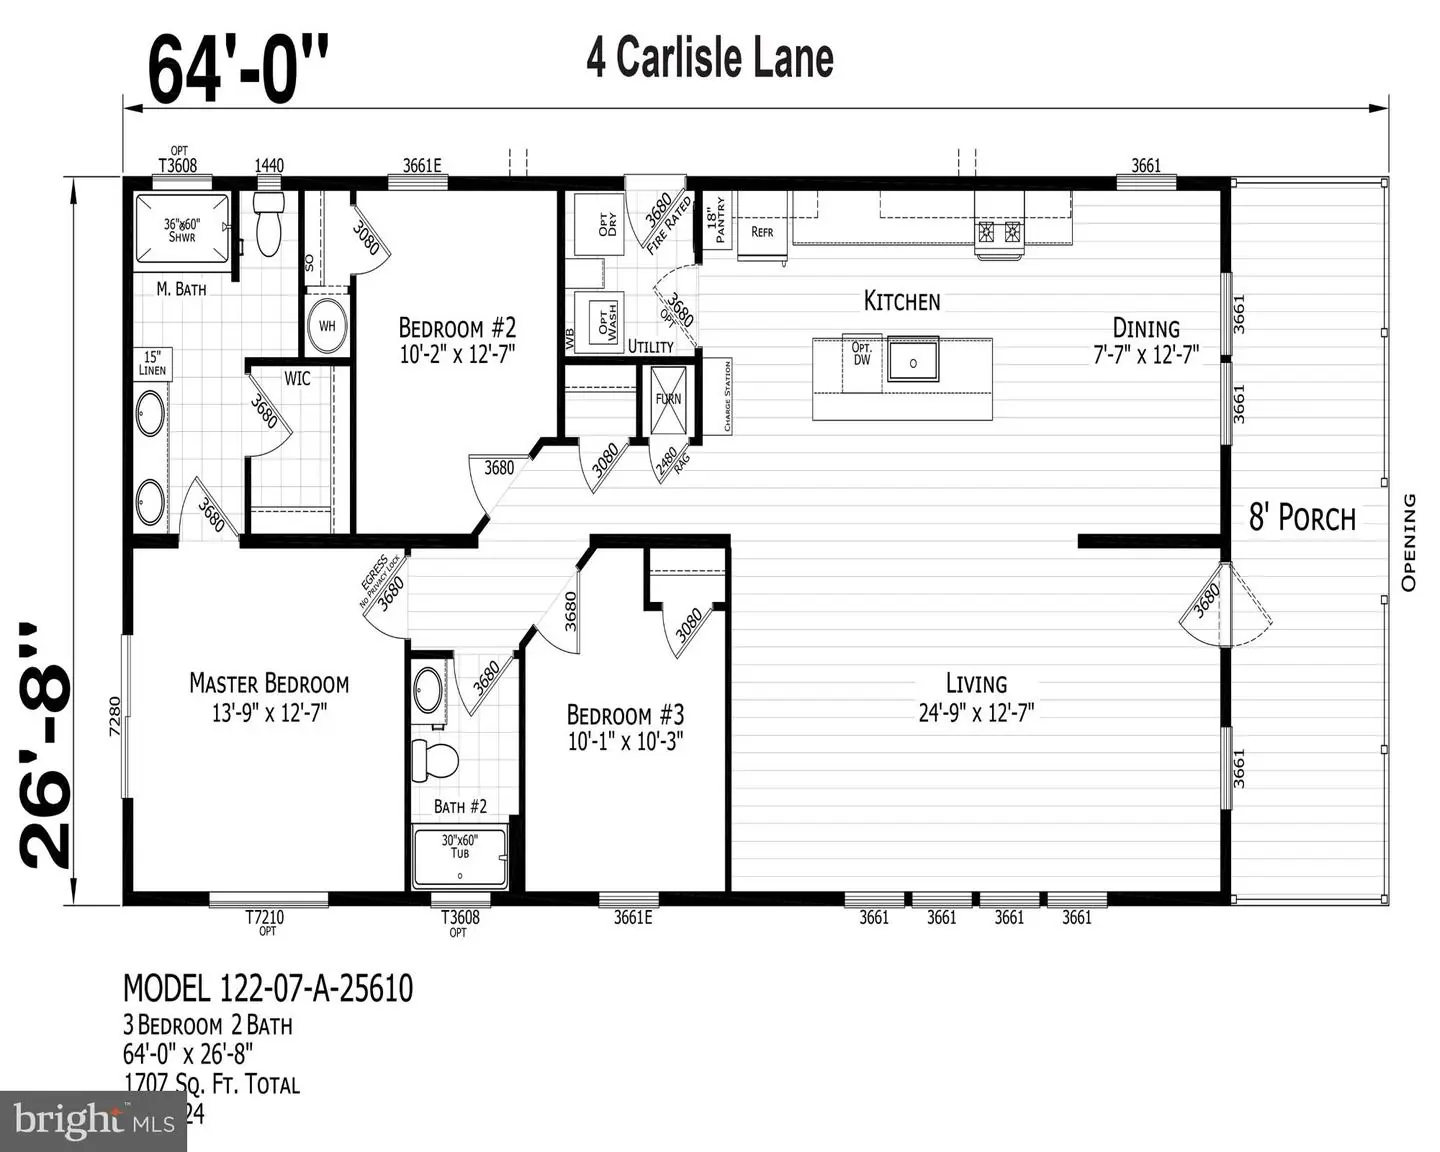
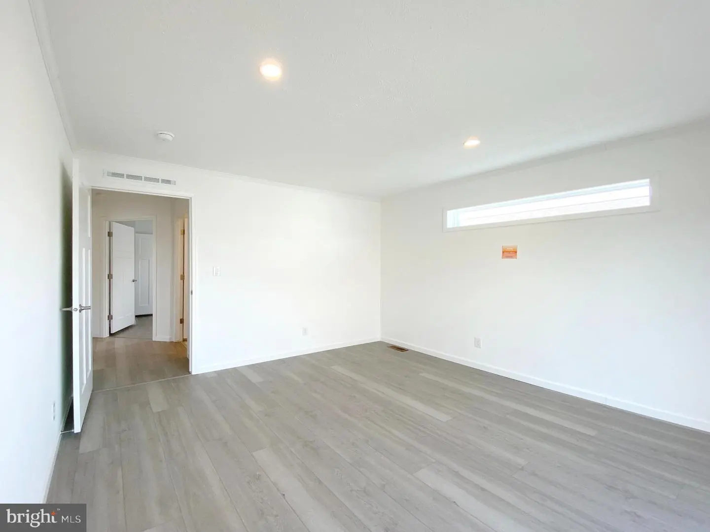
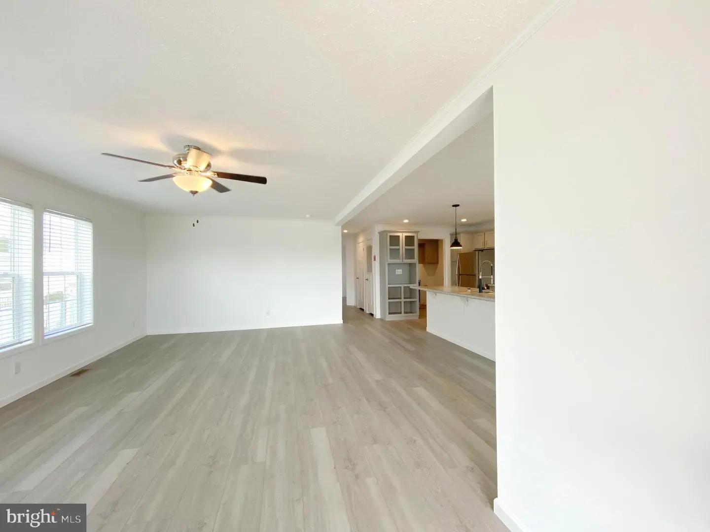
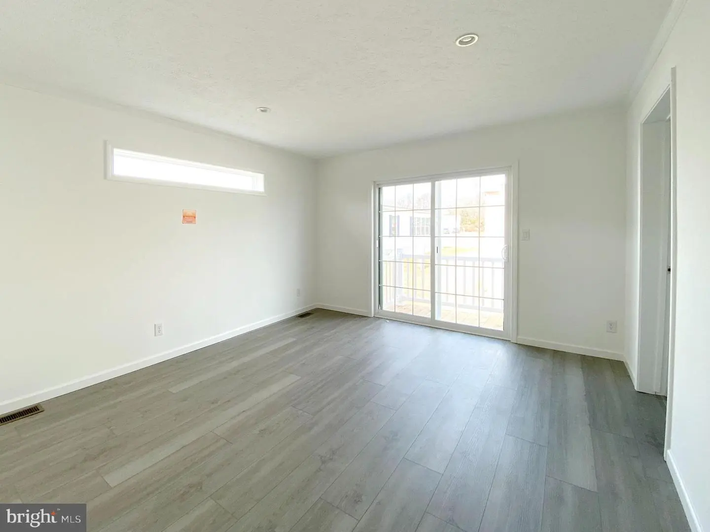
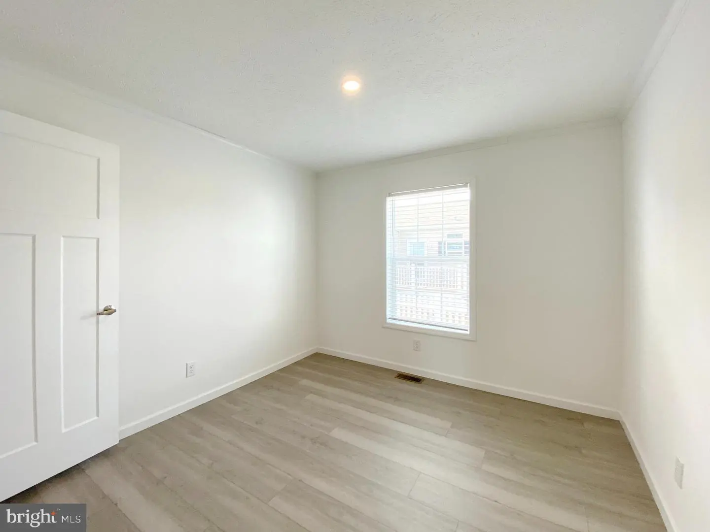
This new 2025, 3BR/2BA never-been-lived-in home at 4 Carlisle Drive is located in 55+ Sussex West in Lewes. Reduced to $225K, this fabulous brand-new contemporary ranch is built on energy efficiency and sustainability.
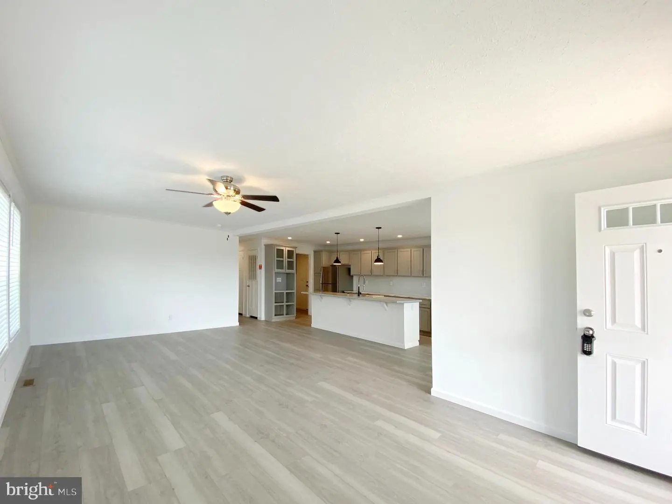
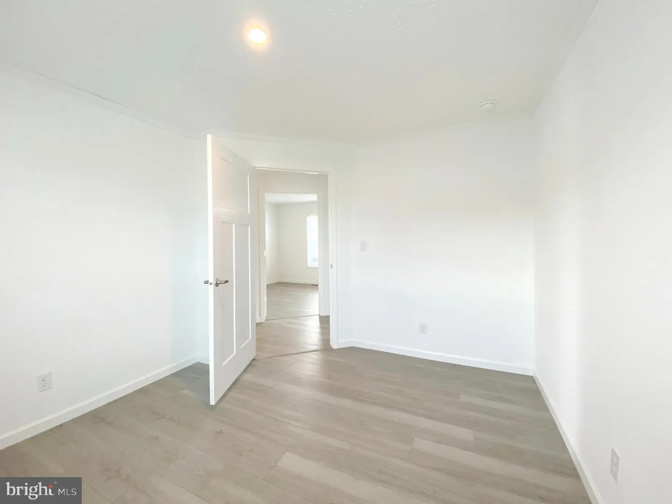
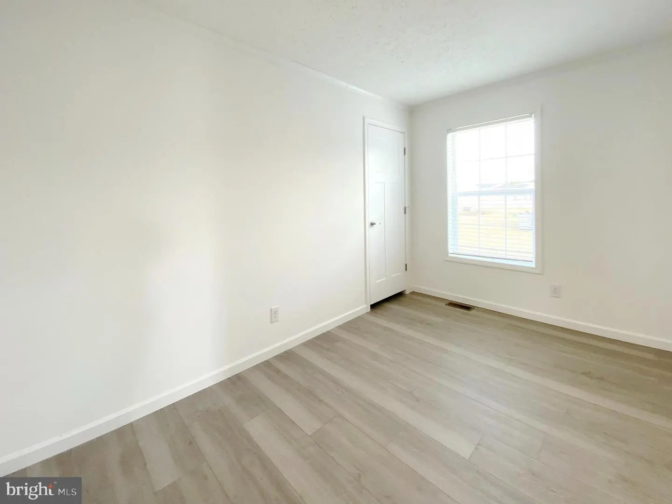
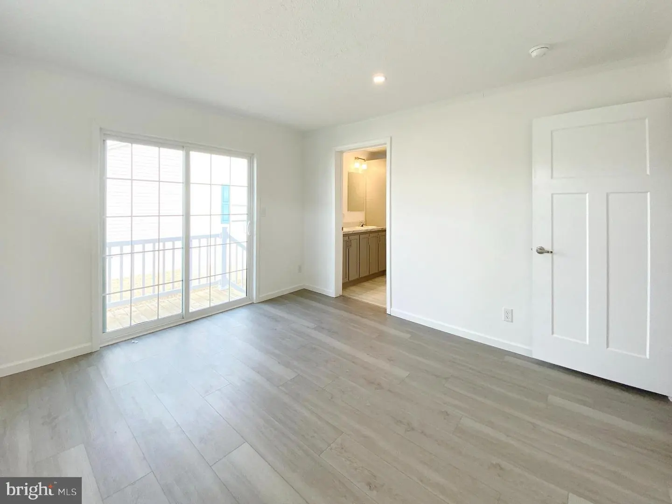
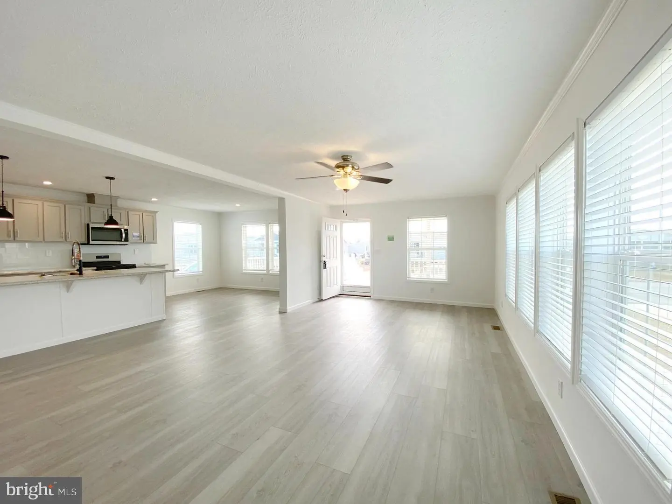
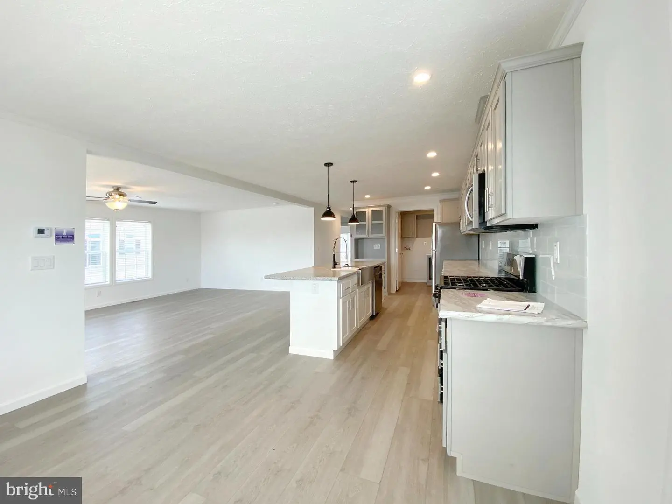
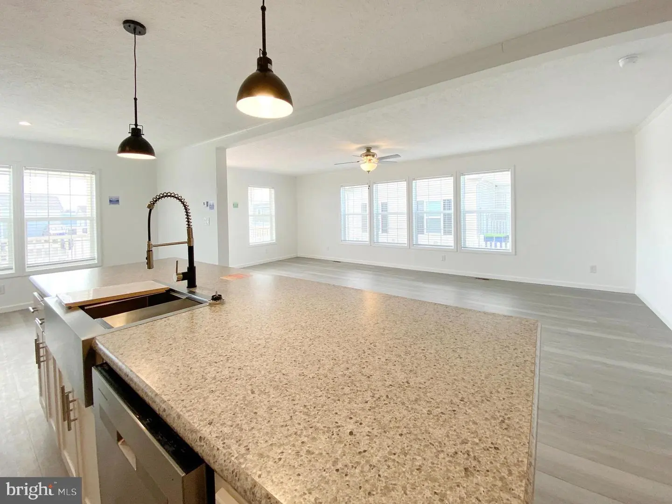
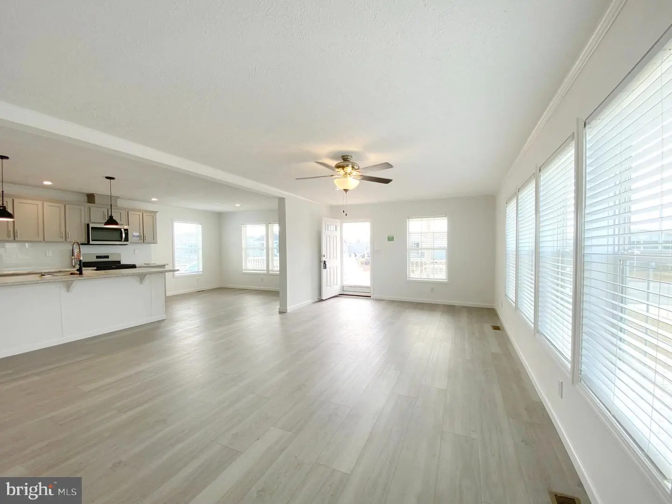
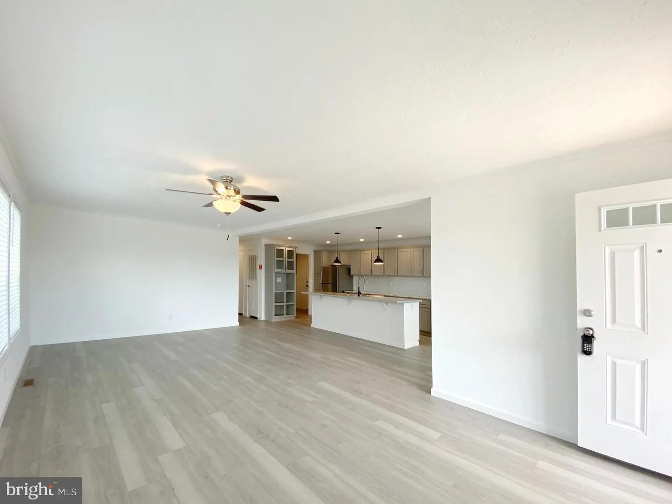
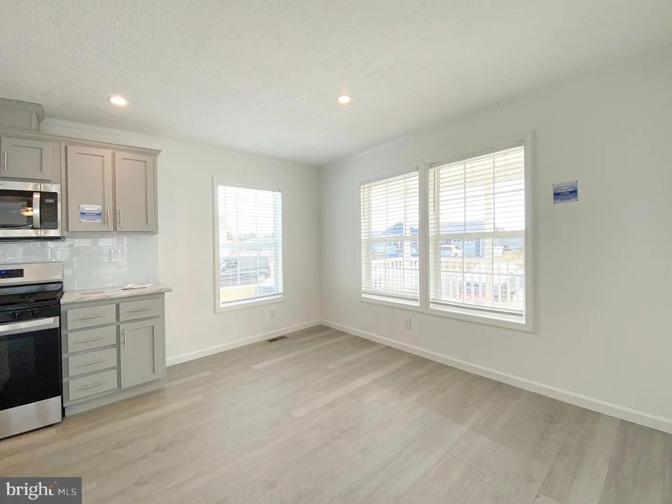
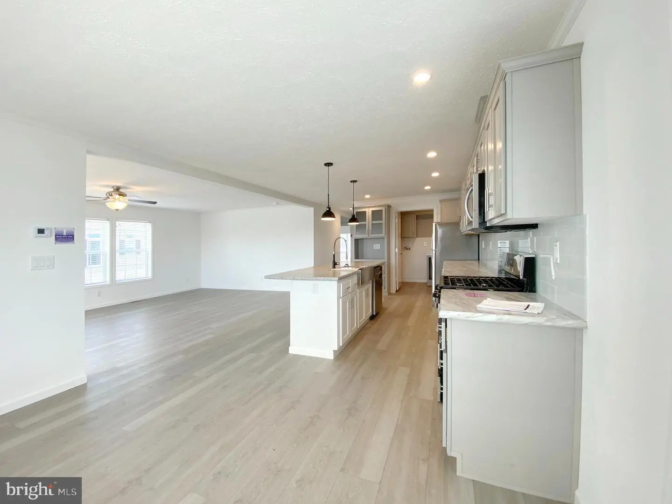
Spend time with family and friends in a smarter beach home focused on an open floor plan, large windows, charming details and high-end finishes.
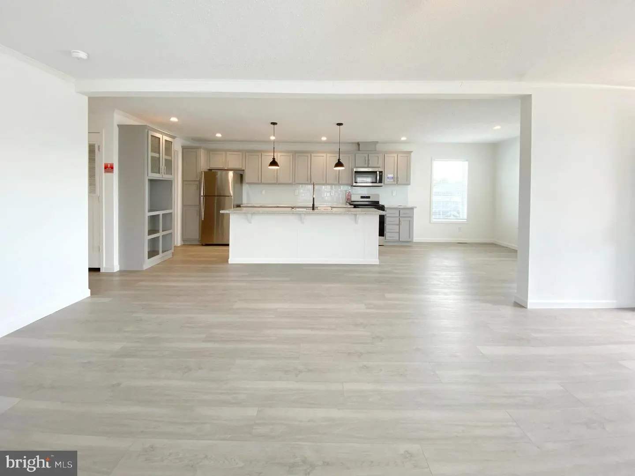
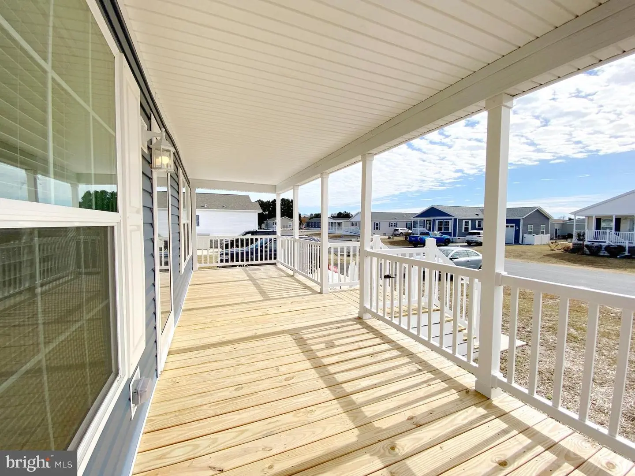
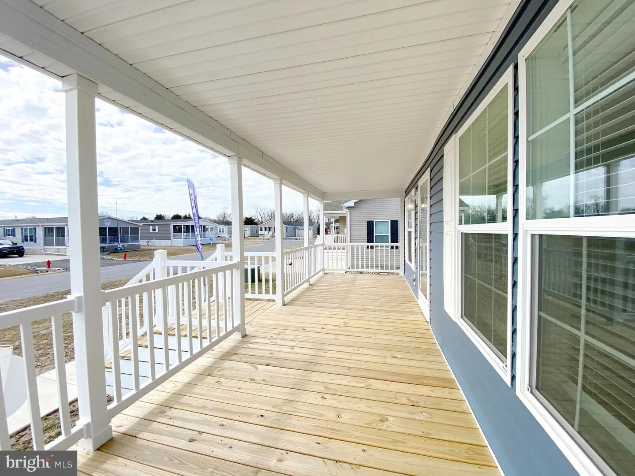
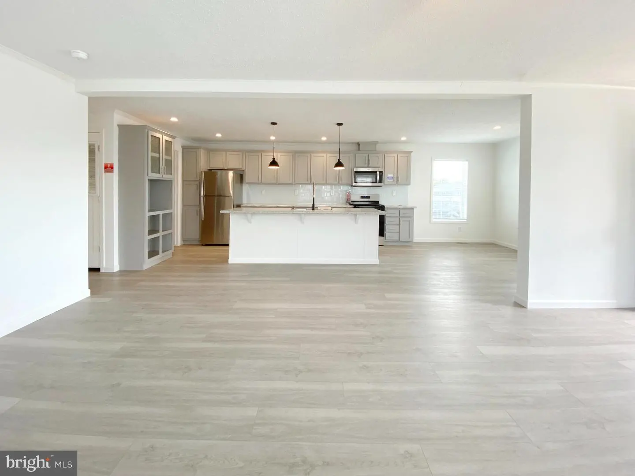
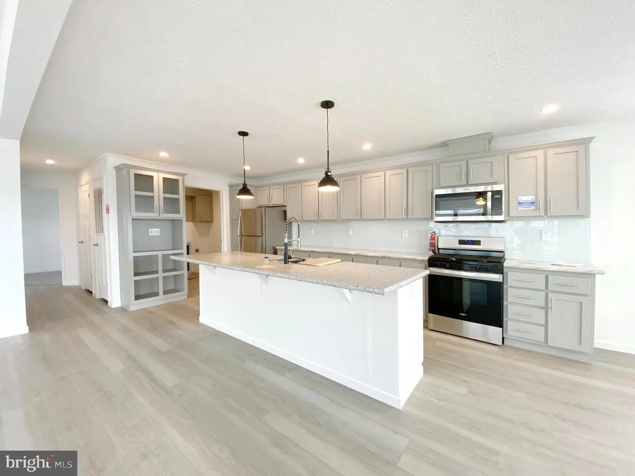
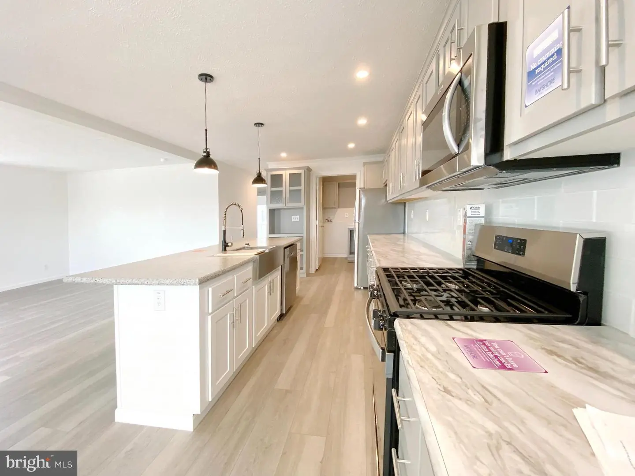
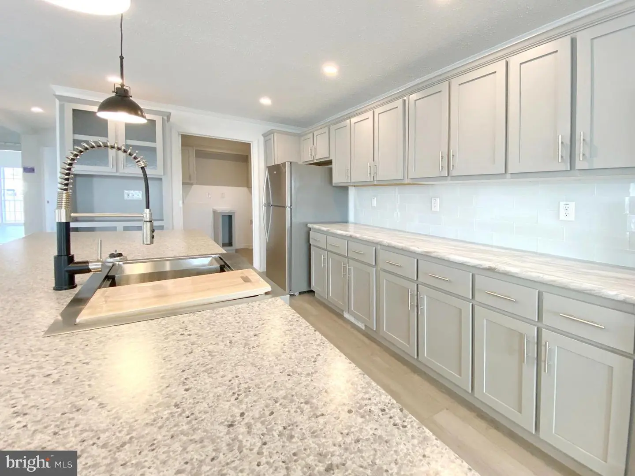
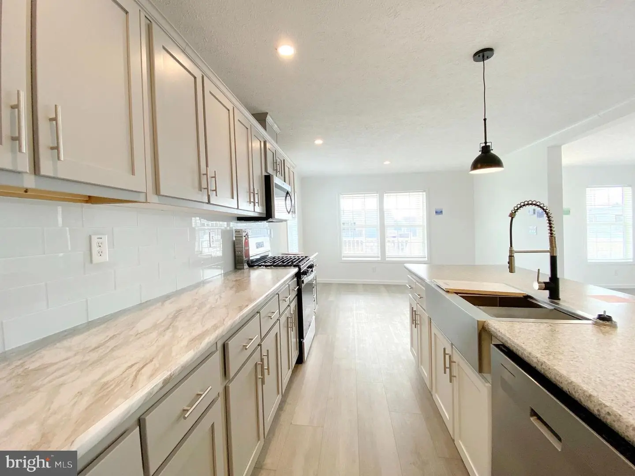
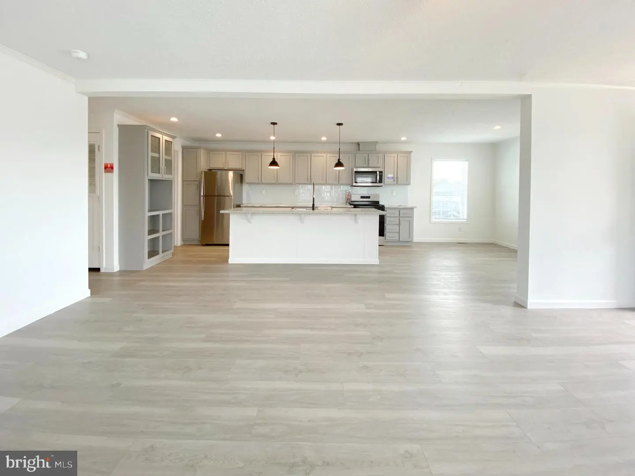
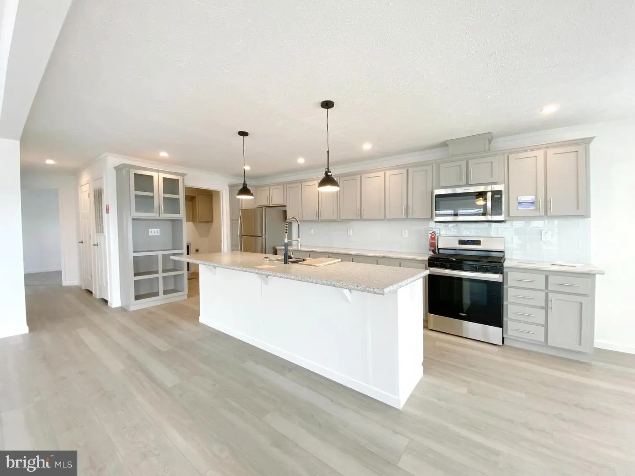
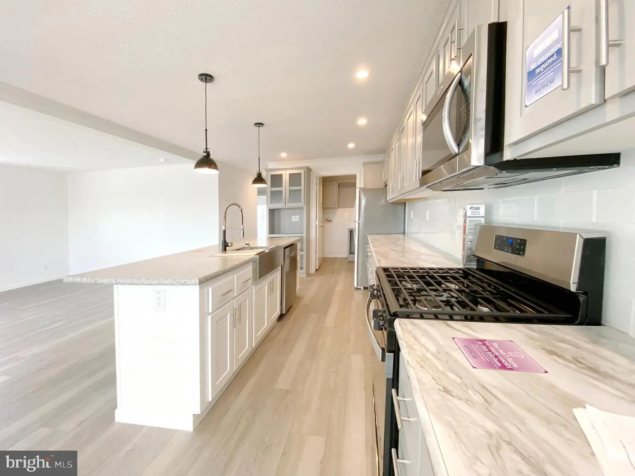
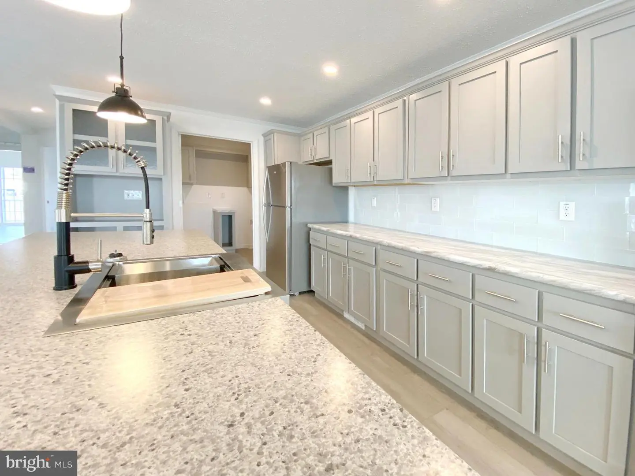
This Champion home boasts luxury vinyl plank throughout, spacious combo living, dining, kitchen area and a huge front porch with room for entertaining. The gourmet kitchen features an island, plenty of prep space, and tons of cabinets for storage. There’s a coffee bar and charging station, beautiful stainless-steel appliances, and natural gas cooking to keep the chef happy.
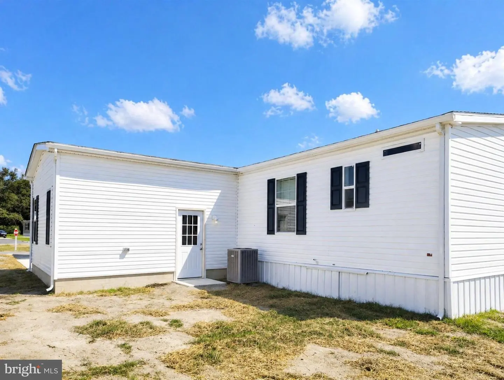
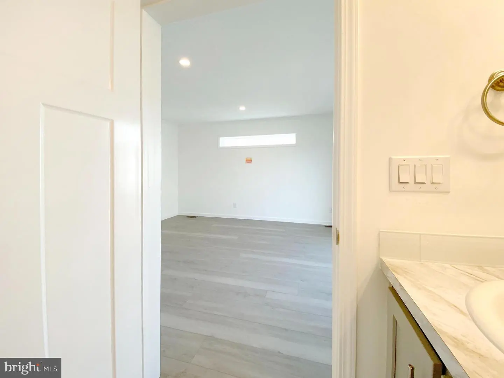
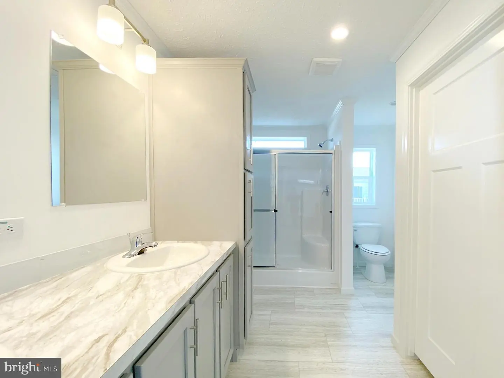
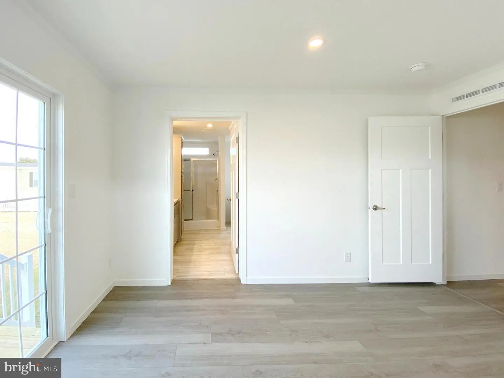
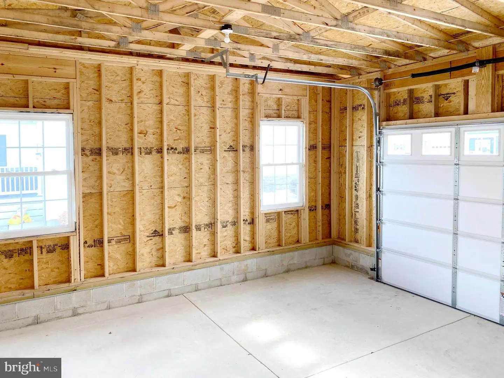
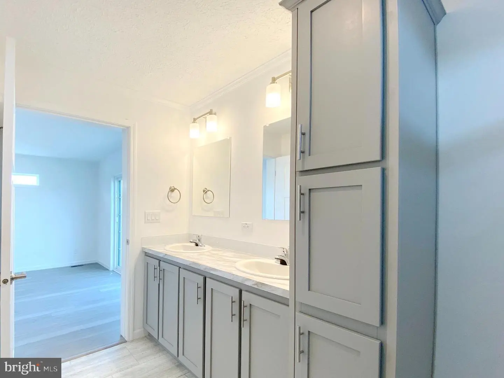
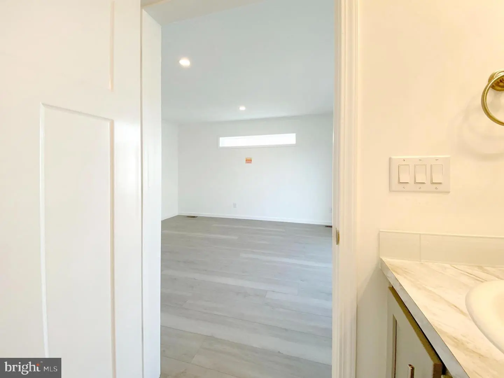
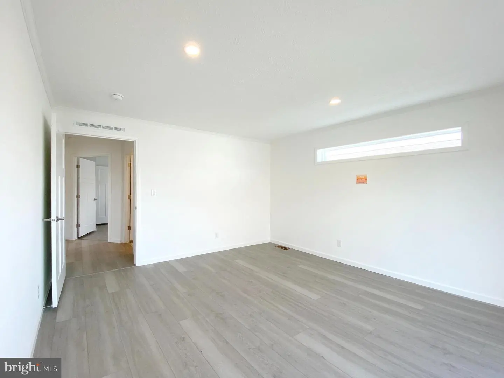
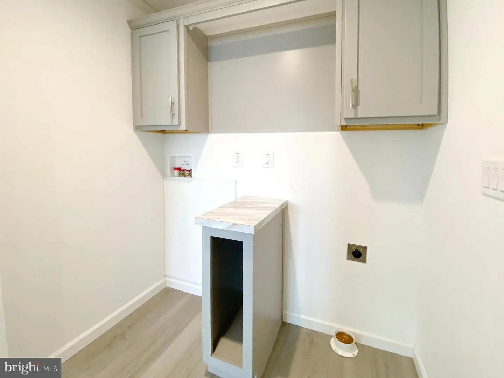
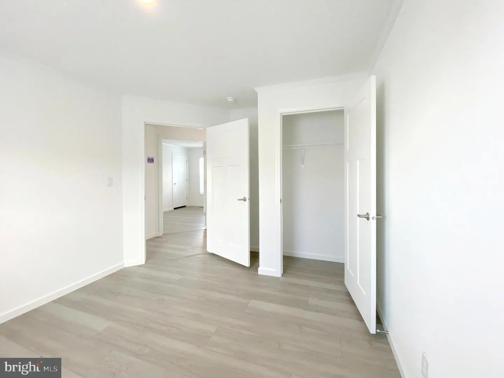
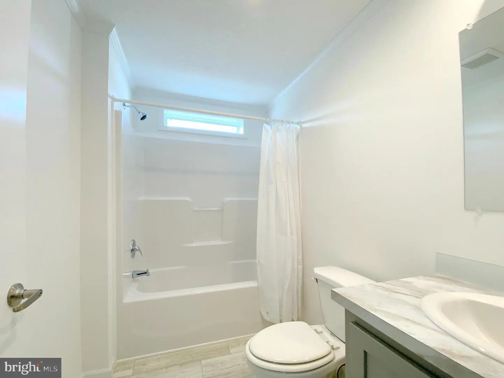
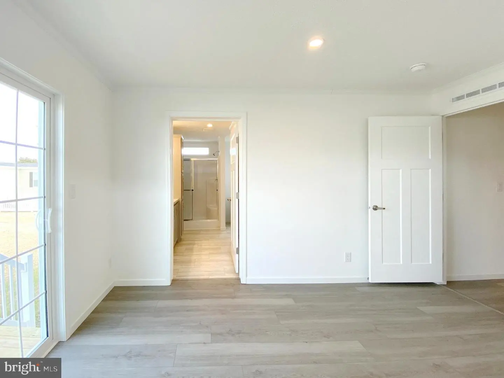
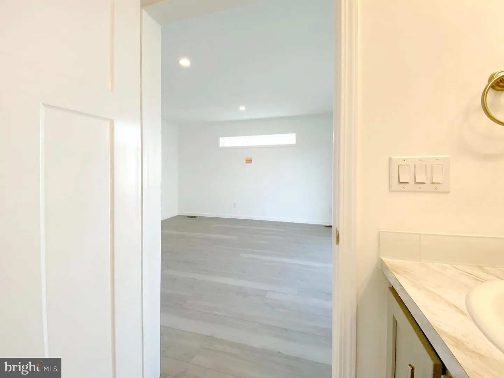
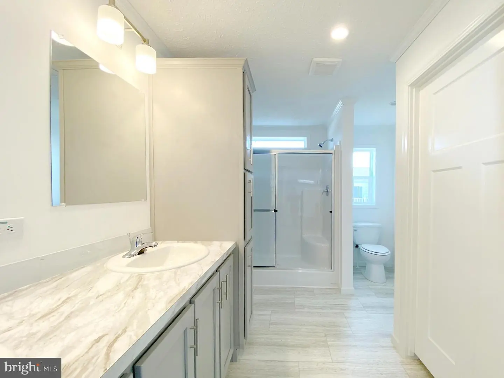
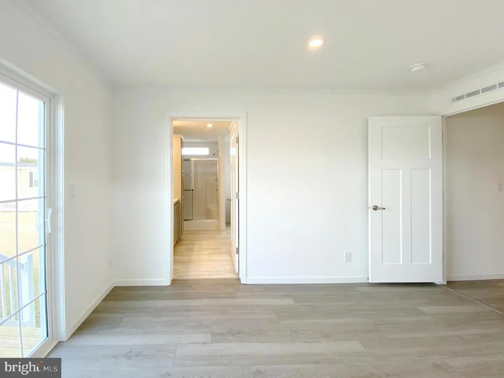
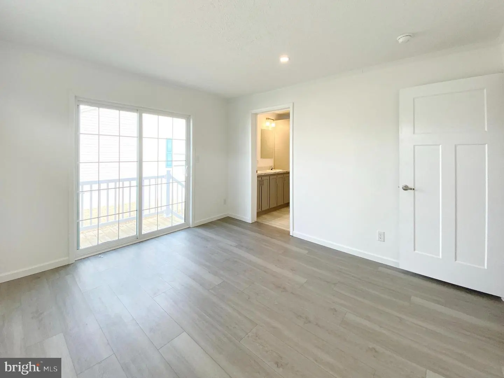
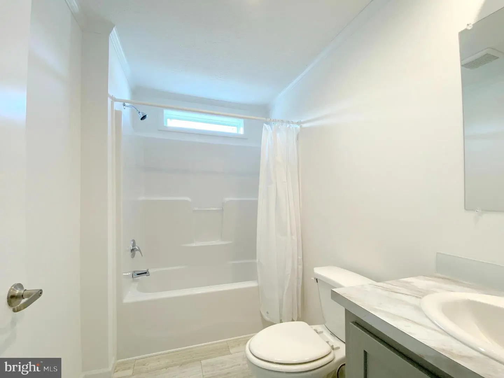
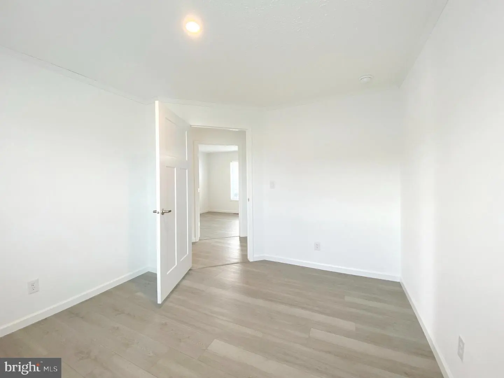
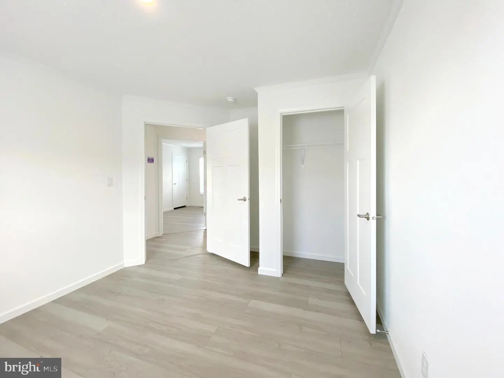
Other features include pendant lights and recessed lighting, a deep farmhouse sink, sparkling blue backsplash, and generous primary bedroom with huge walk-in closet and ensuite bath. Two other guest rooms can be transformed into a home gym, office, or crafting space. The additional full bath and handy laundry/mud room exits to the garage and completes this modern floor plan. Outside, a one-car garage, off-street parking for two cars and a view of the Georgetown-Lewes trailhead.
As a resident, you will live in a neighborhood with mature landscaping, and amenities including a beautiful clubhouse, heated indoor saltwater pool, pickleball, shuffleboard, a dog park, bocce ball and a horseshoe pit. Participate in weekly activities and monthly events; have access to the Georgetown-Lewes Trail and live only six miles from Lewes Beach. Live life in a neighborhood close to world-class restaurants, tax-free shopping, and all that life in Delaware has to offer.
Land lease 1,172.00 a month
Our Land Lease Amenity Package Includes:
Clubhouse
Weekly Activities & Monthly Events
Indoor Salt-Water Swimming Pool w/Chair Lift & Shower Facility
Neighborhood Newsletter
Dog Park
Bocce Ball Court
Horseshoe Pit
Lewes to Georgetown Trail Access
Off Street Parking
Pets (2) Welcome
RV Storage (Fee)
Covered Mailboxes
Street Lights
Snow Removal
Clubhouse Rental
On-Site Management & Maintenance
On-site Sales Office with Home Listing Service
State-of-the-Art Security Camera System
Pickleball & Shuffleboard – Coming This Year
Similar Listings
Newly Listed
Open House
Hoars Addition
$225,000
3 Bed
2 Bath
- Tax Total Living Area:
- 1104 sq. ft.
Listed 5 days ago
Courtesy: Re/max Advantage Realty
MLS Dekt2051380
PendingNewly Listed
Stoney Creek
$225,000
3 Bed
2 Bath
- Tax Total Living Area:
- 1238 sq. ft.
Listed 12 days ago
Courtesy: The Moving Experience Delaware Inc
MLS Dekt2050744
Coming Soon
Sandy Ridge
$225,000
3 Bed
2 Bath
- Tax Total Living Area:
- 1080 sq. ft.
Listed 16 days ago
Courtesy: Crown Homes Real Estate
MLS Desu2121564
$225,000
3 Bed
2 Bath
- Tax Total Living Area:
- 2072 sq. ft.
Listed 20 days ago
Courtesy: Adazio Realty Associates
MLS Dekt2050188
$225,000
3 Bed
1 Bath
1 Hf. Bath
- Tax Total Living Area:
- 1120 sq. ft.
Listed 23 days ago
Courtesy: Keller Williams Realty Central-delaware
MLS Dekt2050458
$225,000
2 Bed
2 Bath
- Tax Total Living Area:
- 1400 sq. ft.
Listed 25 days ago
Courtesy: Coldwell Banker Realty
MLS Dekt2050310
River Village
$225,000
3 Bed
2 Bath
- Tax Total Living Area:
- 1882 sq. ft.
Listed 27 days ago
Courtesy: The Watson Realty Group, Llc
MLS Desu2120956
Potnets Lakeside
$225,000
3 Bed
2 Bath
- Tax Total Living Area:
- 1568 sq. ft.
Listed 30 days ago
Courtesy: Potnets Homes Llc
MLS Desu2120536
Pending
$225,000
2 Bed
1 Bath
- Tax Total Living Area:
- 1020 sq. ft.
Listed 40 days ago
Courtesy: Compass
MLS Desu2118926
Under Contract
Hearthstone Manor
$225,000
2 Bed
2 Bath
- Tax Total Living Area:
- 1088 sq. ft.
Listed 78 days ago
Courtesy: Elevated Real Estate Solutions
MLS Desu2117696
Under Contract
$225,000
4 Bed
1 Bath
- Tax Total Living Area:
- 2188 sq. ft.
Listed 89 days ago
Courtesy: Burns & Ellis Realtors
MLS Dekt2049138
Angola Beach
$225,000
4 Bed
2 Bath
- Tax Total Living Area:
- 1512 sq. ft.
Listed 94 days ago
Courtesy: Kw Empower
MLS Desu2116484
Create an account
Save your favorite listings to view them later from multiple
devices by creating an account today or sign in.


