
17245 White Tail Cir, Lincoln, De 19960
Newly Listed
Open House
Courtesy: Atlantic Five Realty,
David Vasso
Bedrooms
4
Full Bath
3
Half Bath
1
Living Area
2224 sq/ft
Fireplace(s)
1
Interior Features
General
MLS
Desu2123154
Community
None Available
Price
$547,666.00
Price/SQft
$246.25
HOA Fee
$45.00
HOA Fee Frequency
Monthly
District
MILFORD
MLS
Desu2123154
$547,666
4 Bed
3 Bath
1 Hf. Bath
- Tax Total Living Area:
- 2224 sq. ft.
- Lot Size:
- 1 acres
HOA: $45 Monthly
Open Houses for 17245 White Tail Cir
Fri
13
11:00 am - 4:00 pm
Sat
14
11:00 am - 4:00 pm
Sun
15
11:00 am - 4:00 pm
Fri
20
11:00 am - 4:00 pm
Sat
21
11:00 am - 4:00 pm
PLEASE DO NOT ENTER THE OPEN HOUSE WITH OUT A NEW HOME CONSULTANT. VISIT THE MODEL HOME FOR OPEN HOUSE ACCESS. REALTORS MUST ACCOMPANT CLIENTS ON THEIR FIRST VISIT TO THE COMMUNITY.
Listed 15 days ago
**NOVEMBER MOVE-IN, Large, spacious homesites with wooded views, estate style homes!**
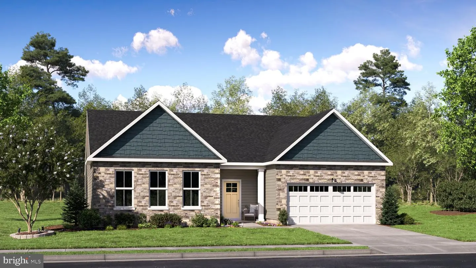
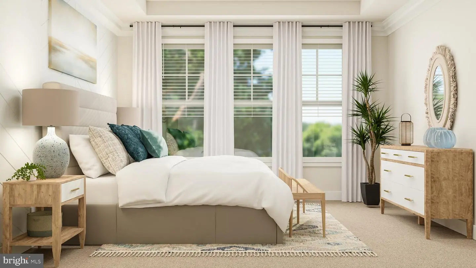
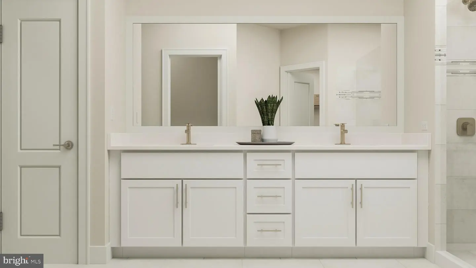
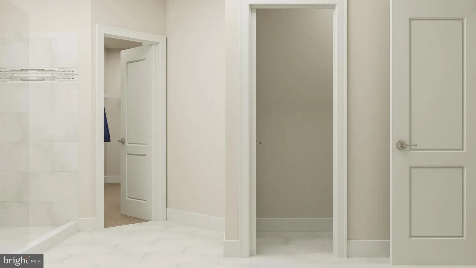
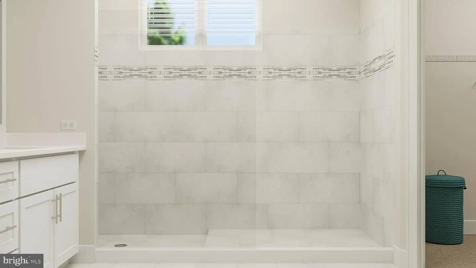
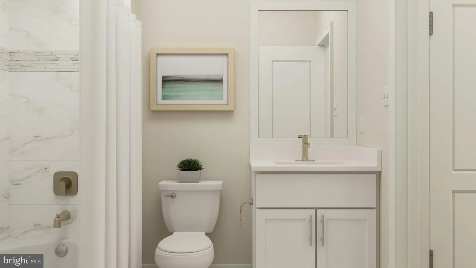
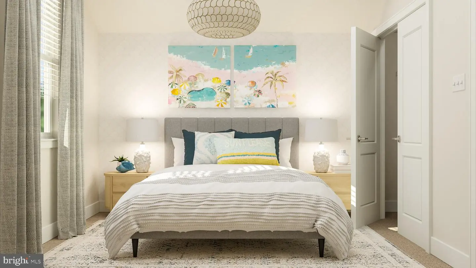
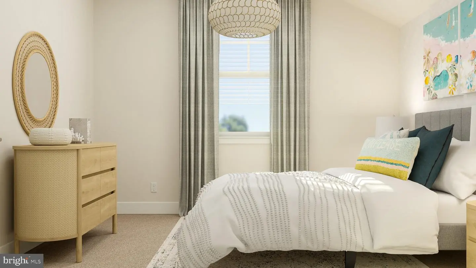
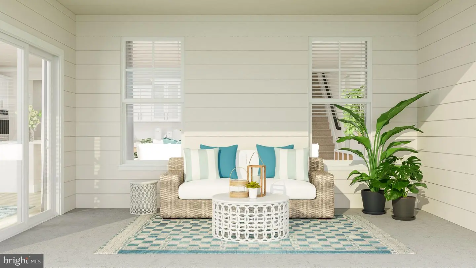
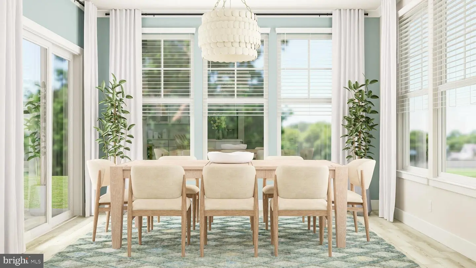
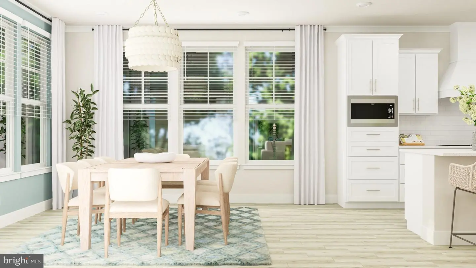
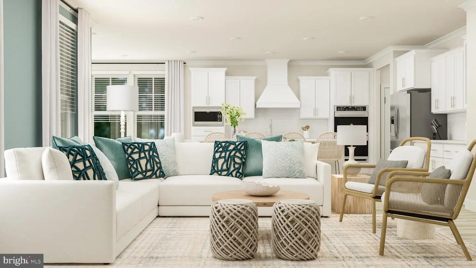
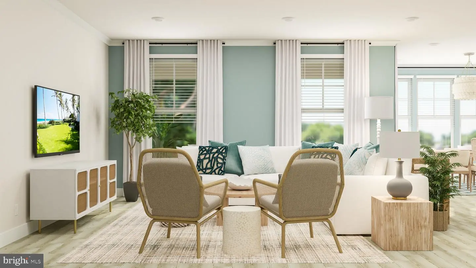
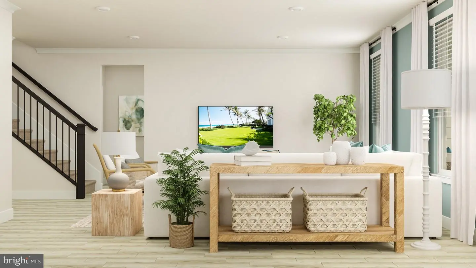
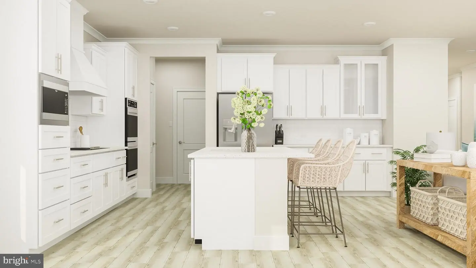
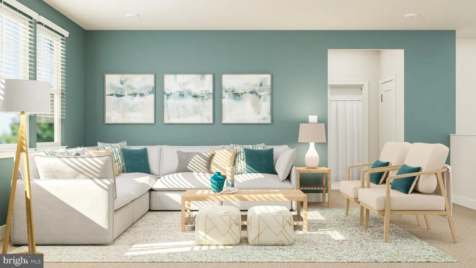
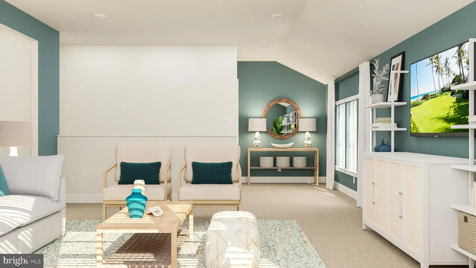
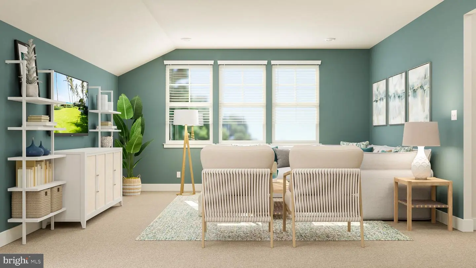
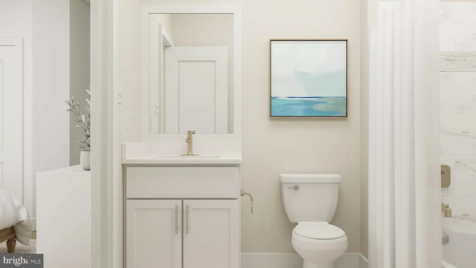
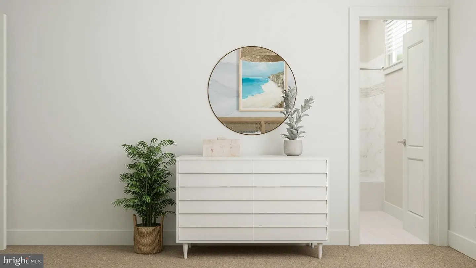
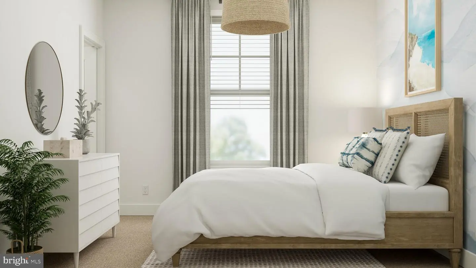
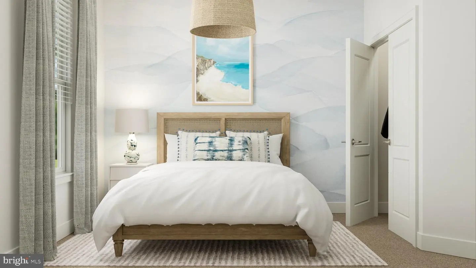
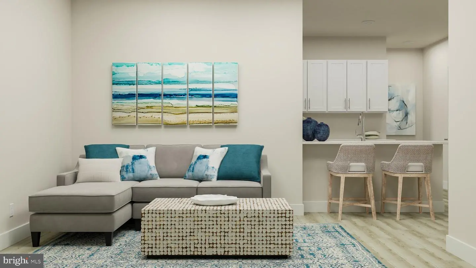
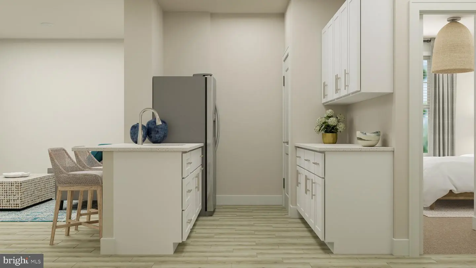
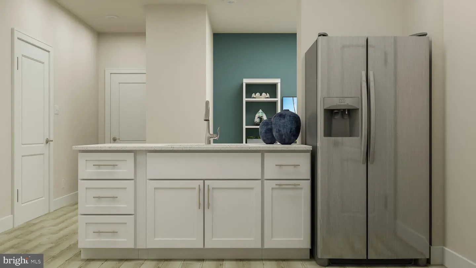
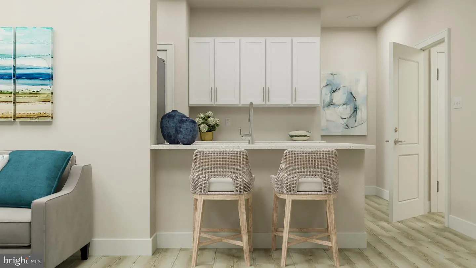
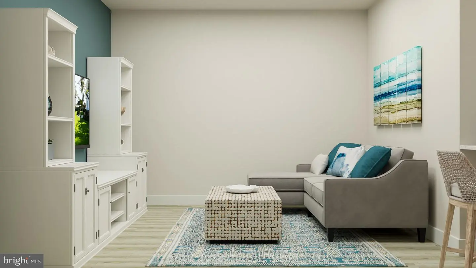
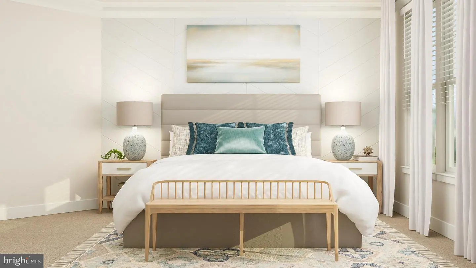
Step inside this thoughtfully designed single-story home, offering 2,224 square feet of comfortable living space and a spacious 2-car garage. The open-concept Great Room seamlessly connects to the dining area and kitchen, creating a welcoming environment for both relaxing and entertaining. Enjoy effortless indoor-outdoor living with a large covered patio that extends your space for gatherings or quiet evenings. Two secondary bedrooms share a convenient attached bathroom, while the private owner's suite features its own bathroom and a generous walk-in closet for added privacy. Homes with this kind of functional layout and modern appeal are in high demand—don’t miss your chance to make it yours! An upstairs loft provides additional living space plus a bedroom and full bathroom.
** Please Read: Photos are for illustrative purposes only and may include renderings or images of the actual home or similar home/plan. Please see New Home Consultant for final pricing, finishes, and details. If you are working with a realtor, buyer representation must be acknowledged during the first interaction with Lennar, and the realtor must accompany the client on their first visit. Appointments are highly encouraged to ensure the best customer experience. Taxes will be assessed after settlement. Open houses are held at the model home, not at this address. PLEASE DO NOT ENTER THE HOME WITHOUT A NEW HOME SALES CONSULTANT. VISIT THE MODEL HOME FOR OPEN HOUSE ACCESS. During your visit the sales team can review details, timelines, and current incentives. Financing is available through Lennar Mortgage upon qualification. **
Step inside this thoughtfully designed single-story home, offering 2,224 square feet of comfortable living space and a spacious 2-car garage. The open-concept Great Room seamlessly connects to the dining area and kitchen, creating a welcoming environment for both relaxing and entertaining. Enjoy effortless indoor-outdoor living with a large covered patio that extends your space for gatherings or quiet evenings. Two secondary bedrooms share a convenient attached bathroom, while the private owner's suite features its own bathroom and a generous walk-in closet for added privacy. Homes with this kind of functional layout and modern appeal are in high demand—don’t miss your chance to make it yours! An upstairs loft provides additional living space plus a bedroom and full bathroom.
** Please Read: Photos are for illustrative purposes only and may include renderings or images of the actual home or similar home/plan. Please see New Home Consultant for final pricing, finishes, and details. If you are working with a realtor, buyer representation must be acknowledged during the first interaction with Lennar, and the realtor must accompany the client on their first visit. Appointments are highly encouraged to ensure the best customer experience. Taxes will be assessed after settlement. Open houses are held at the model home, not at this address. PLEASE DO NOT ENTER THE HOME WITHOUT A NEW HOME SALES CONSULTANT. VISIT THE MODEL HOME FOR OPEN HOUSE ACCESS. During your visit the sales team can review details, timelines, and current incentives. Financing is available through Lennar Mortgage upon qualification. **
Similar Listings
Virtual Tour
Open House
Chaselynd Hills
$547,900
4 Bed
3 Bath
1 Hf. Bath
- Tax Total Living Area:
- 4200 sq. ft.
Listed 37 days ago
Courtesy: Atlantic Five Realty
MLS Dekt2051264
Brenford Woods
$548,000
4 Bed
2 Bath
1 Hf. Bath
- Tax Total Living Area:
- 3229 sq. ft.
Listed 131 days ago
Courtesy: Re/max Horizons
MLS Dekt2046698
Pending
Mallard Point
$547,000
3 Bed
2 Bath
- Tax Total Living Area:
- 1830 sq. ft.
Listed 113 days ago
Courtesy: Century 21 Home Team Realty
MLS Desu2115946
Summercrest
$547,000
4 Bed
2 Bath
1 Hf. Bath
- Tax Total Living Area:
- 3014 sq. ft.
Listed 215 days ago
Courtesy: Keller Williams Realty
MLS Desu2108262
Dogwood Meadows
$546,700
4 Bed
2 Bath
1 Hf. Bath
- Tax Total Living Area:
- 2506 sq. ft.
Listed 55 days ago
Courtesy: Re/max Realty Group Rehoboth
MLS Dekt2050774
Newly Listed
Bayside
$549,000
3 Bed
3 Bath
1 Hf. Bath
- Tax Total Living Area:
- 2025 sq. ft.
Listed 14 days ago
Courtesy: Berkshire Hathaway Homeservices Penfed Realty
MLS Desu2122946
$549,000
3 Bed
2 Bath
- Tax Total Living Area:
- 2378 sq. ft.
Listed 37 days ago
Courtesy: Re/max Realty Group Rehoboth
MLS Desu2121888
Open House
Bridgewater
$549,000
3 Bed
3 Bath
- Tax Total Living Area:
- 1935 sq. ft.
Listed 51 days ago
Courtesy: Atlantic Five Realty
MLS Desu2120974
Virtual TourVacation Rental
Open House
Sawgrass At White Oak Creek
$549,000
3 Bed
2 Bath
1 Hf. Bath
- Tax Total Living Area:
- 1850 sq. ft.
Listed 53 days ago
Courtesy: Iron Valley Real Estate At The Beach
MLS Desu2120408
Point Farm
$549,000
3 Bed
2 Bath
- Tax Total Living Area:
- 2039 sq. ft.
Listed 77 days ago
Courtesy: Keller Williams Realty
MLS Desu2119164
Sold
Headwater Cove
$549,000
3 Bed
2 Bath
- Tax Total Living Area:
- 2038 sq. ft.
Sold 04/28/2026
Courtesy: Jack Lingo - Lewes
MLS Desu2104700
Sold
$549,000
3 Bed
2 Bath
- Tax Total Living Area:
- 1913 sq. ft.
Sold 01/23/2026
Courtesy: Jack Lingo - Lewes
MLS Desu2099278


