
65 Joshua Dr, Magnolia, De 19962
Pending
Courtesy: Keller Williams Realty Central-delaware,
Kimberly R Rivera
Appliances
Dishwasher, Microwave, Oven/Range - Gas, Refrigerator, Stainless Steel Appliances, Water Heater, Washer, DryerBedrooms
3
Full Bath
2
Half Bath
1
Laundry
Upper Floor
Rooms
Living Room, Dining Room, Primary Bedroom, Bedroom 2, Bedroom 3, Kitchen, Office
Living Area
2369 sq/ft
Interior Features
- Attic
- Carpet
- Ceiling Fan(s)
- Dining Area
- Floor Plan - Traditional
- Kitchen - Eat-In
- Kitchen - Island
- Pantry
- Primary Bath(s)
- Walk-in Closet(s)
General
MLS
Dekt2050958
Community
Church Creek
Price
$399,900.00
Price/SQft
$168.81
HOA Fee
$150.00
HOA Fee Frequency
Annually
Area And Schools
School Tax
$1,536.17
Church Creek
MLS
Dekt2050958
$399,900
3 Bed
2 Bath
1 Hf. Bath
- Tax Total Living Area:
- 2369 sq. ft.
- Lot Size:
- 0.23 acres
HOA: $150 Annually
Listed 46 days ago
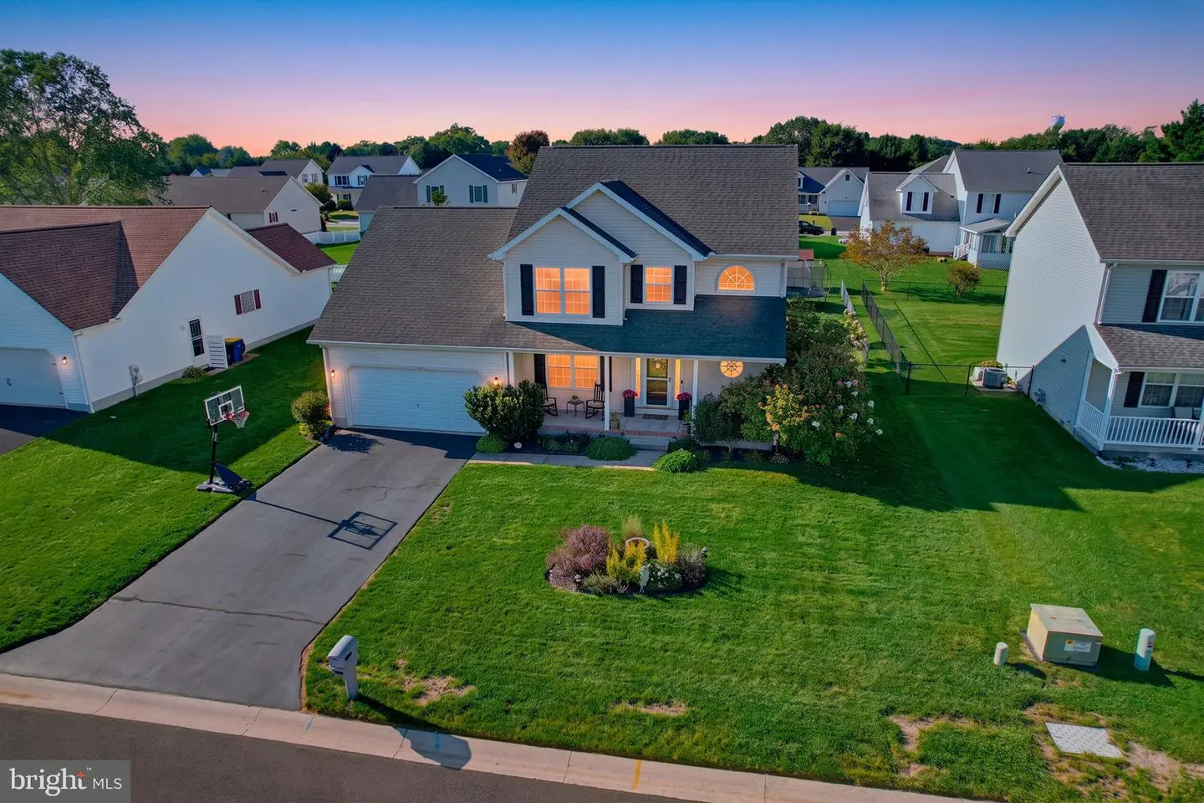
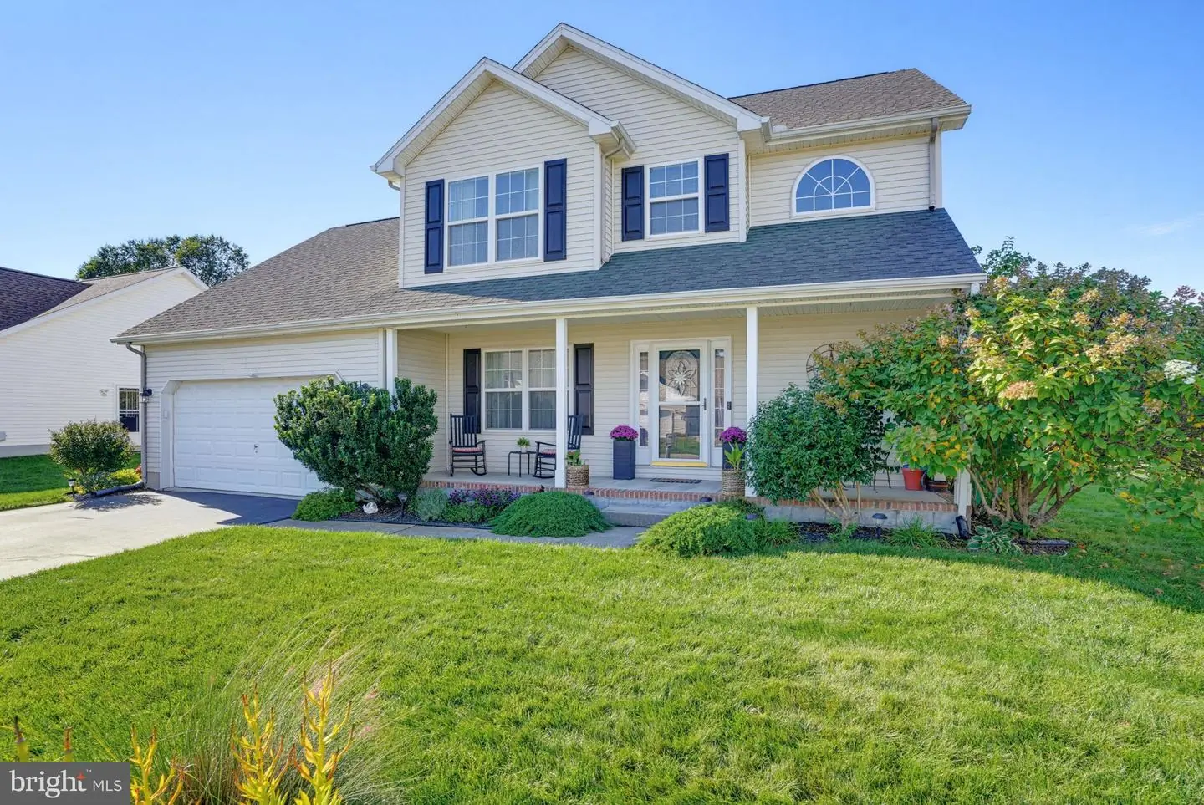
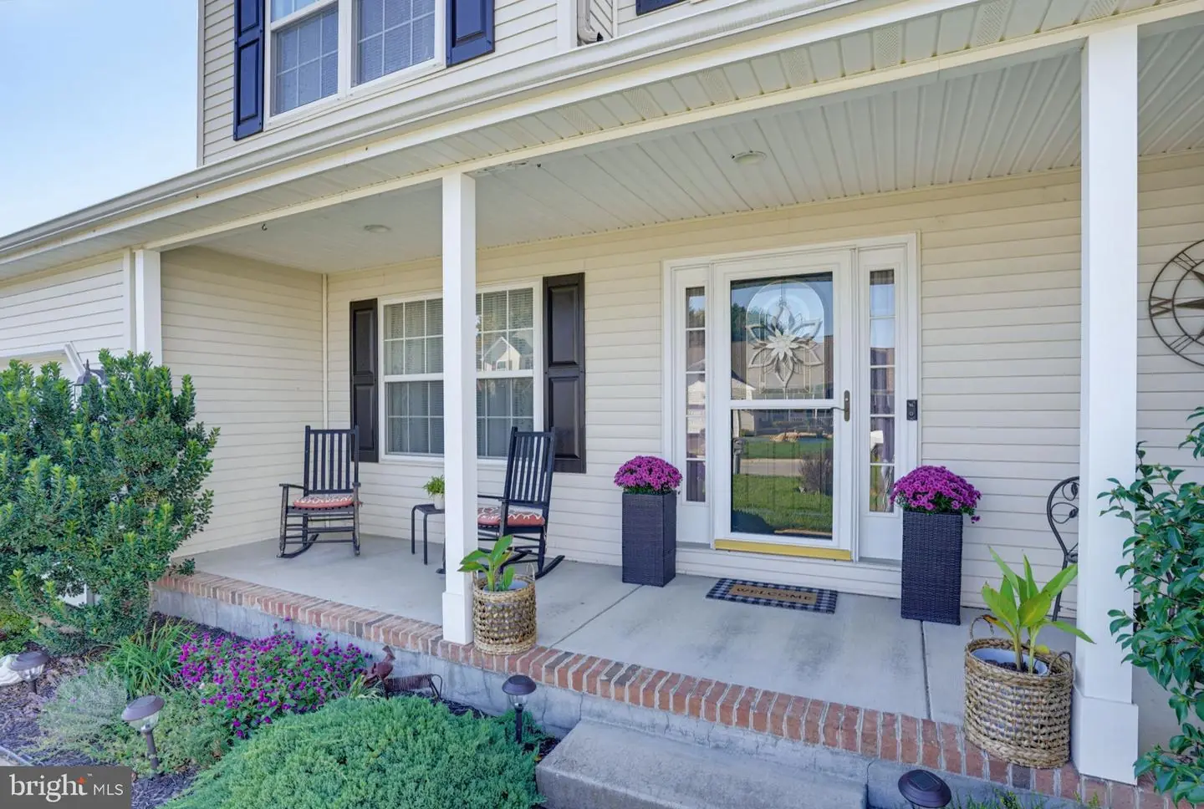
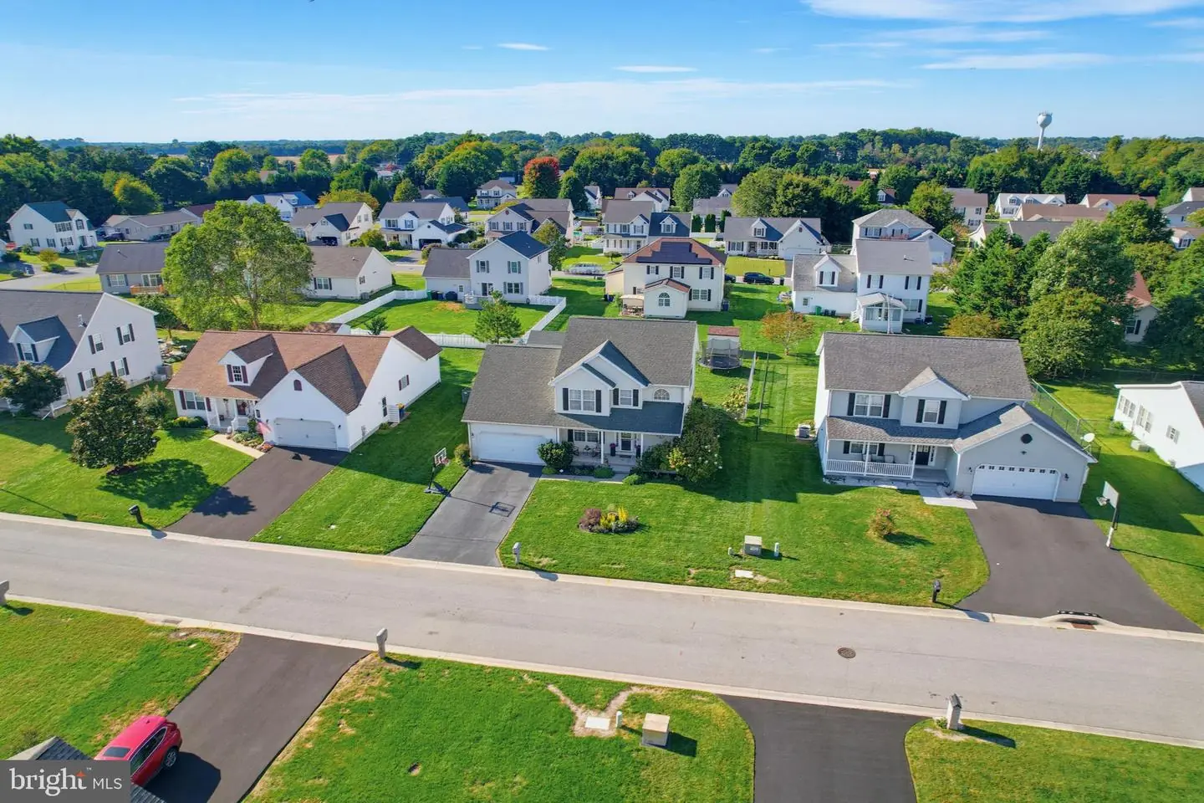
Welcome home to this spacious Church Creek residence offering comfortable living spaces, flexible rooms, and plenty of room to enjoy both inside and out. From the moment you arrive, the inviting front porch welcomes you in and offers a nice spot to start the day with a cup of coffee or unwind in the evening.
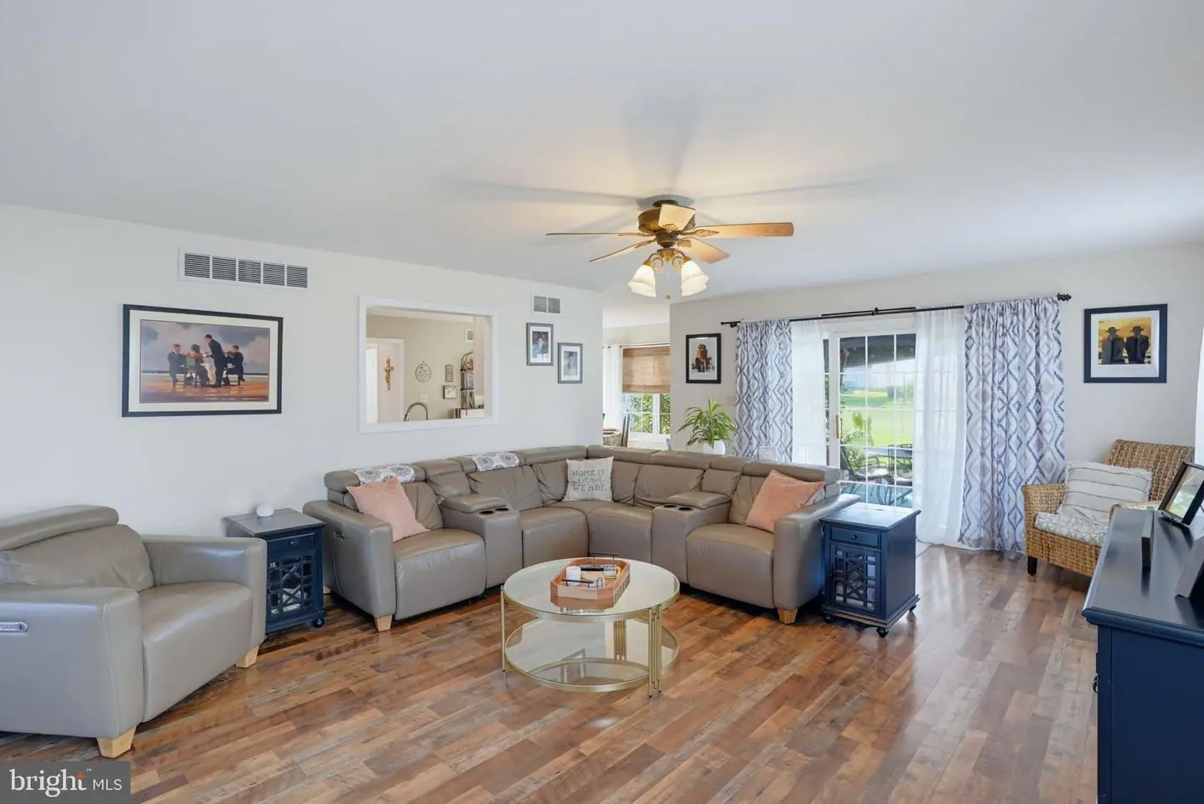
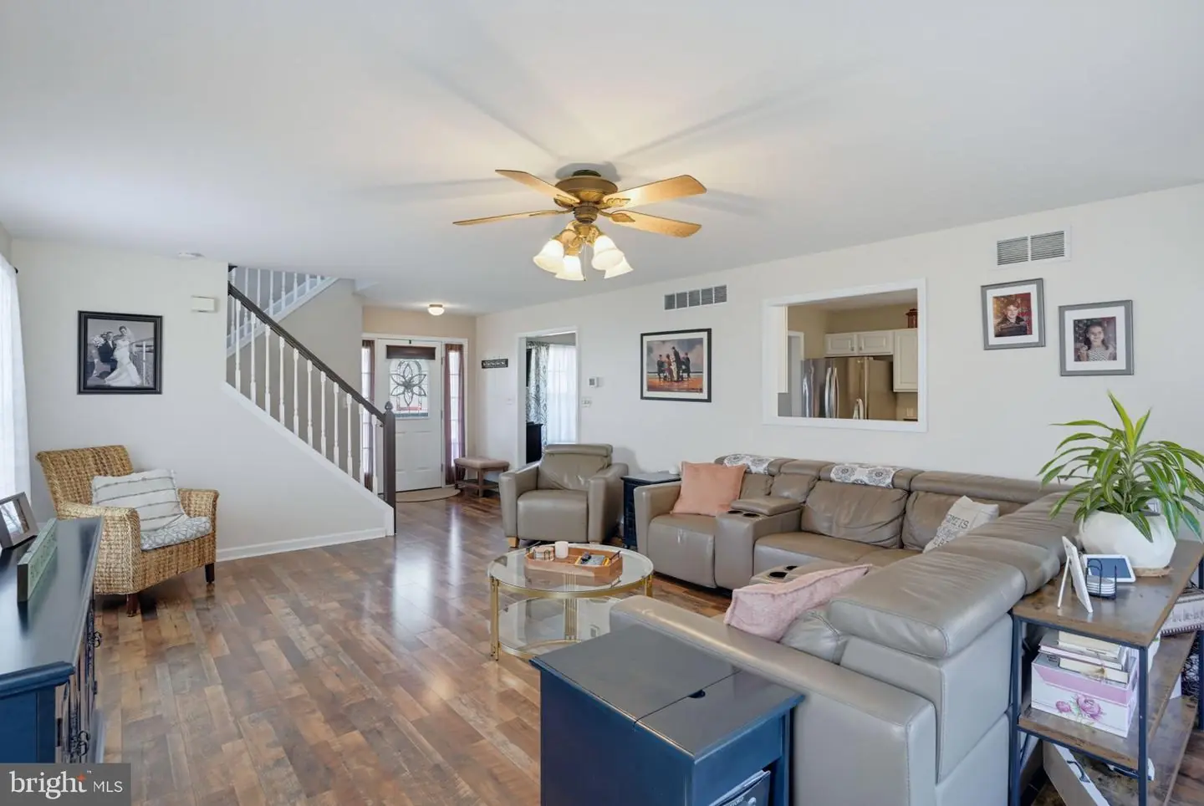
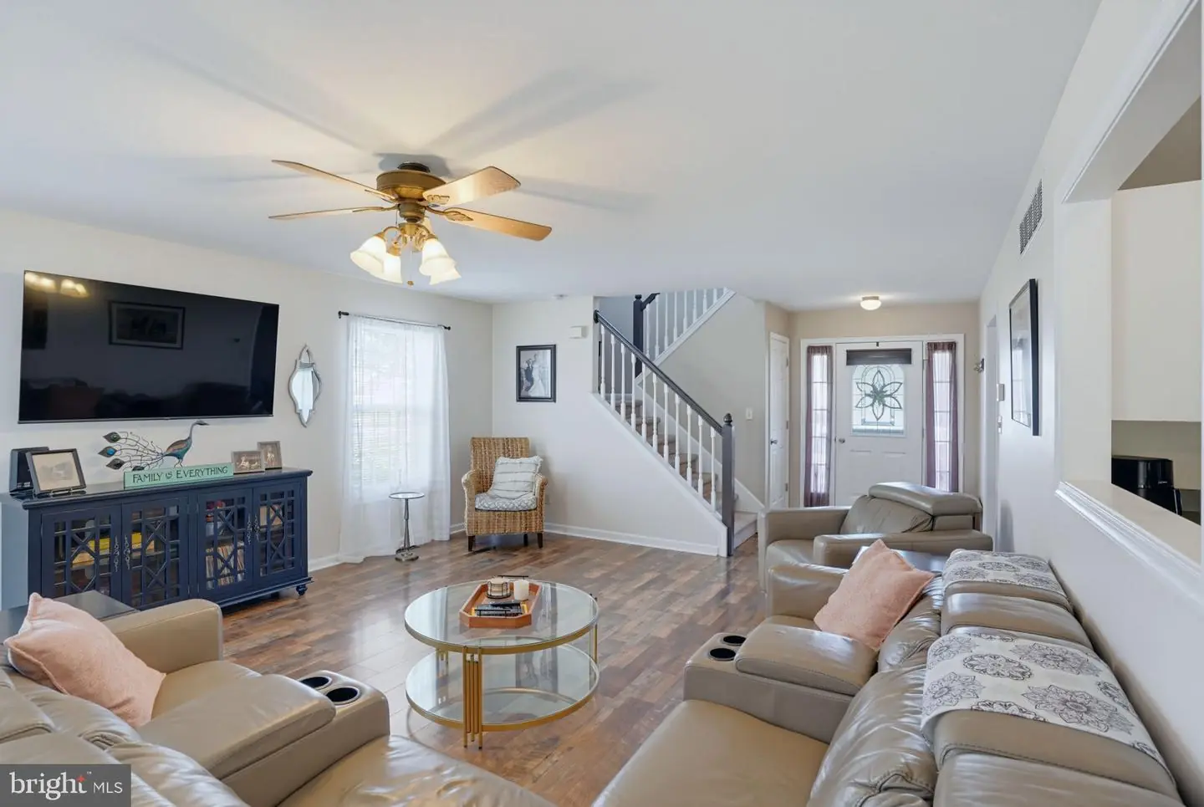
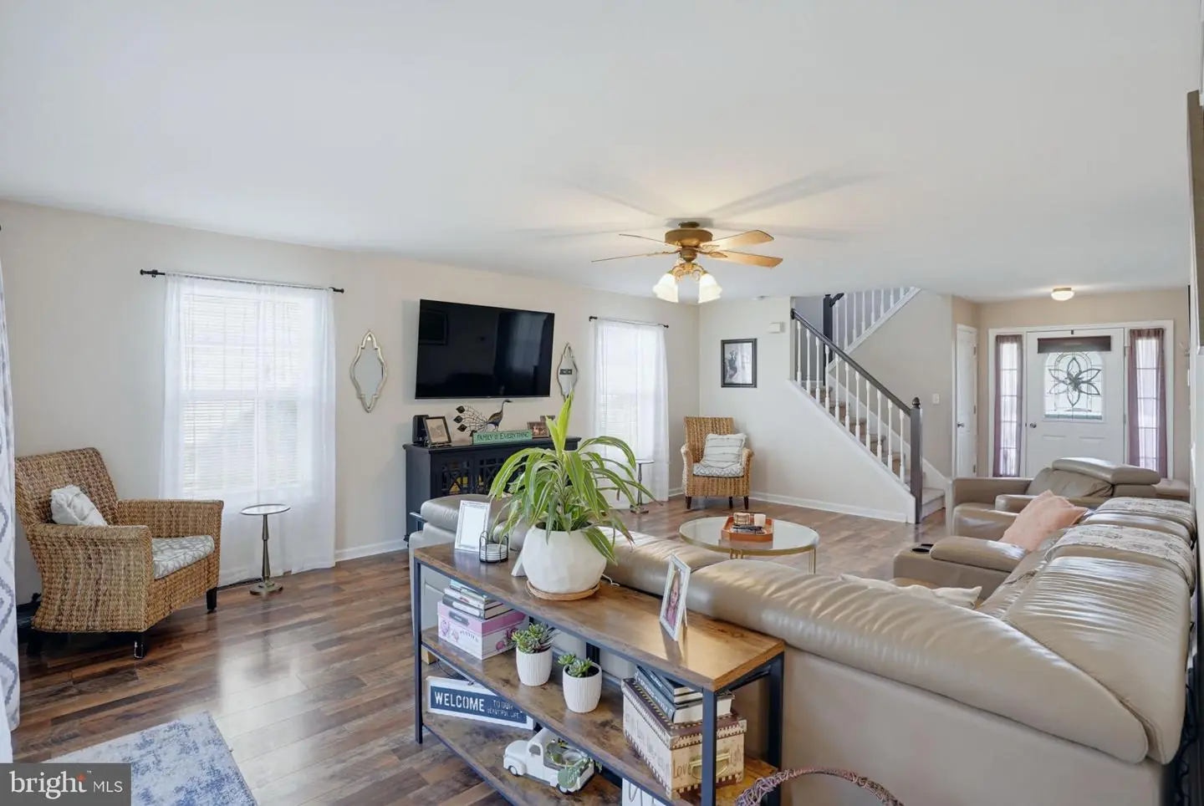
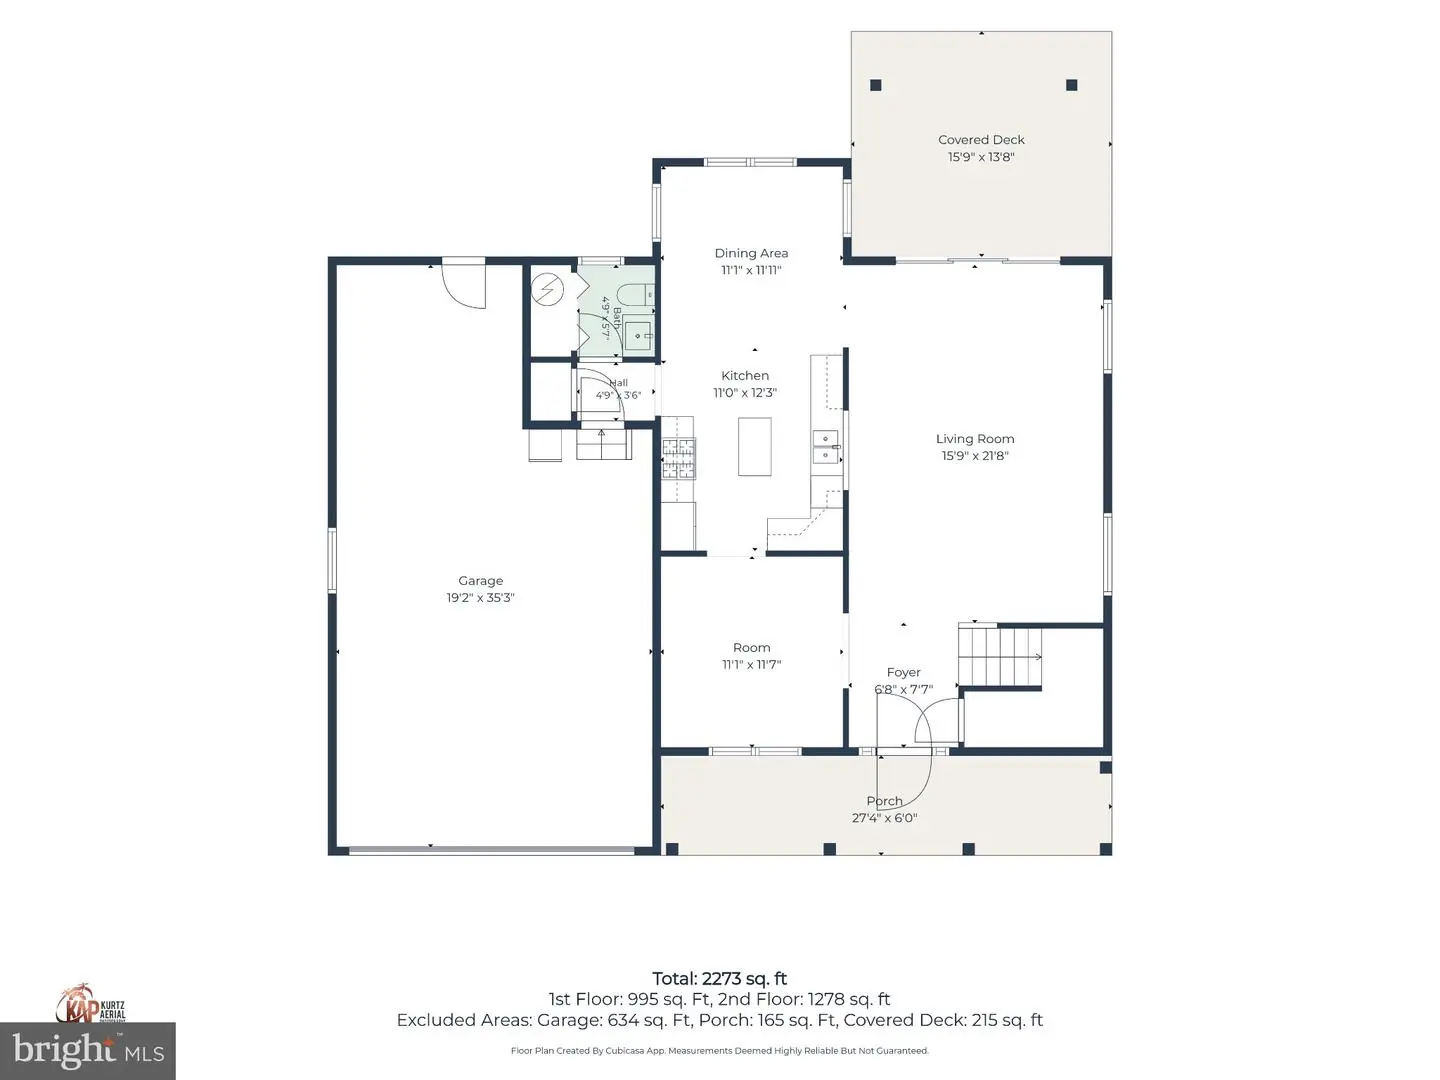
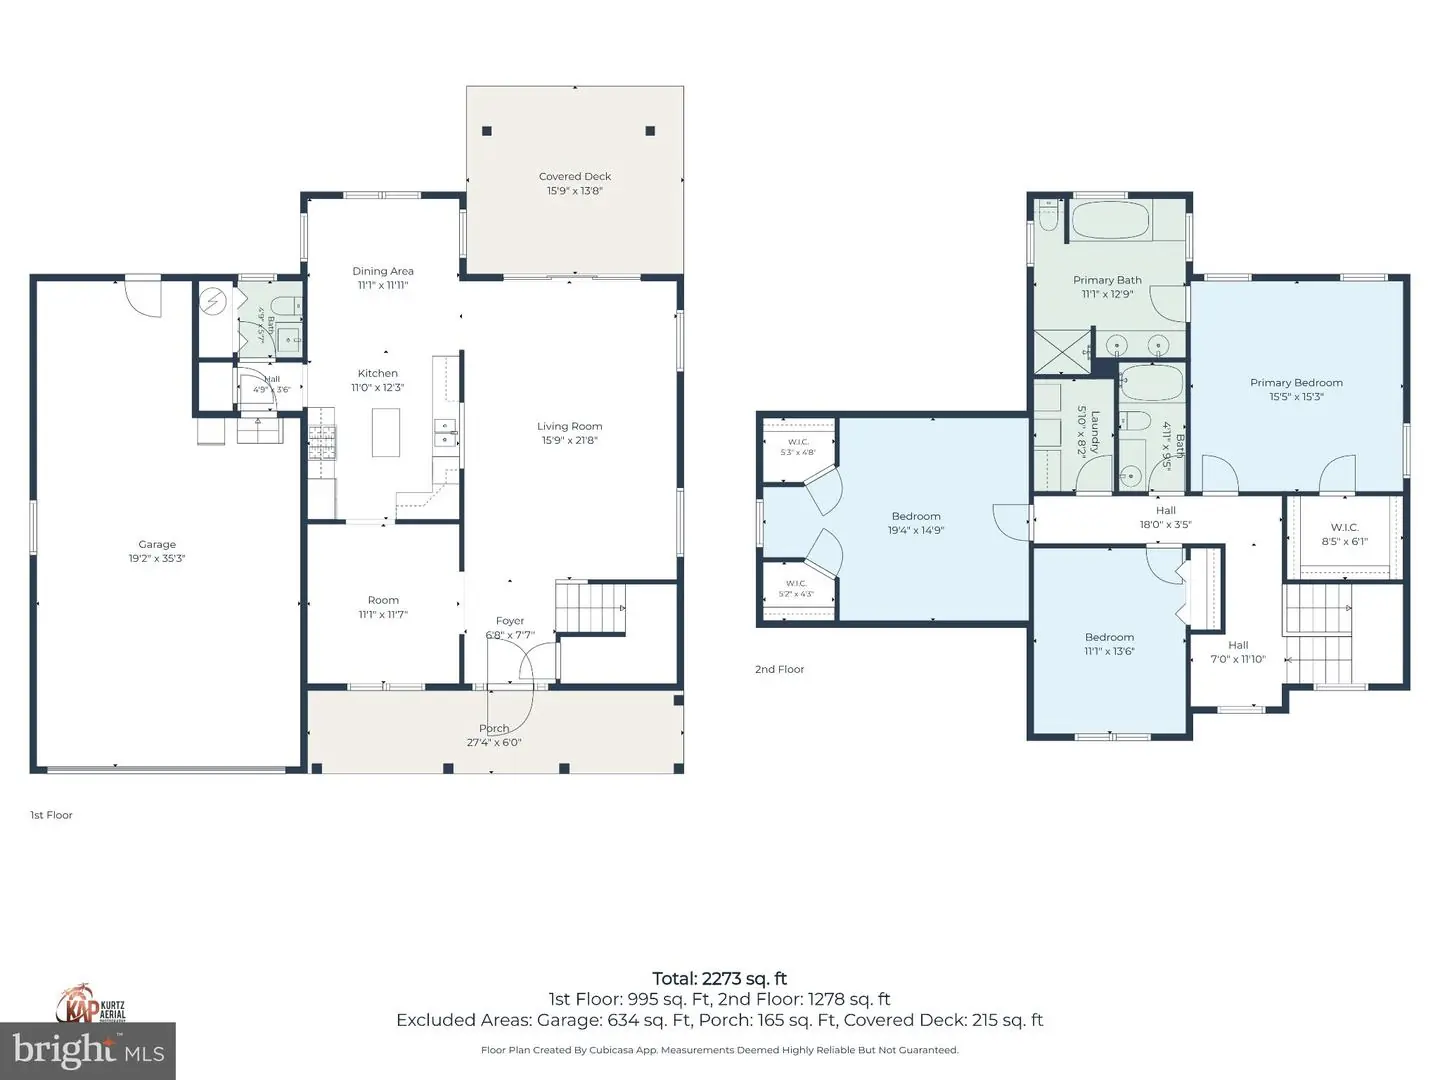
Step inside to a welcoming foyer that connects the main living areas with the second floor. To the left, a flexible room is currently being used as an office and second living area, but could easily be converted back to a formal dining room as originally planned. The living room and office feature flooring was replaced approximately two years ago.
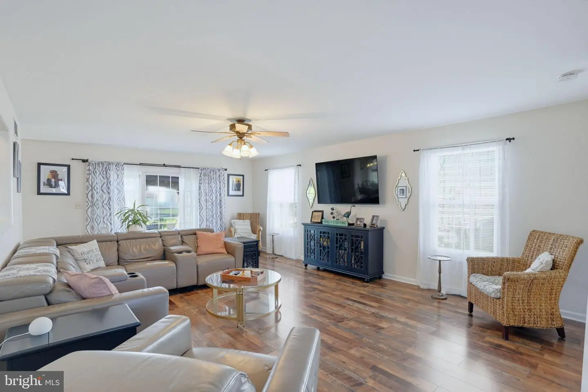
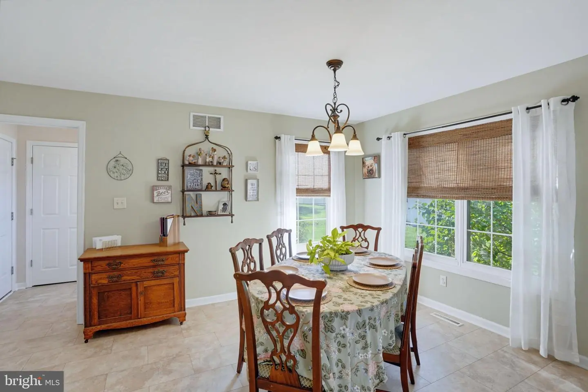
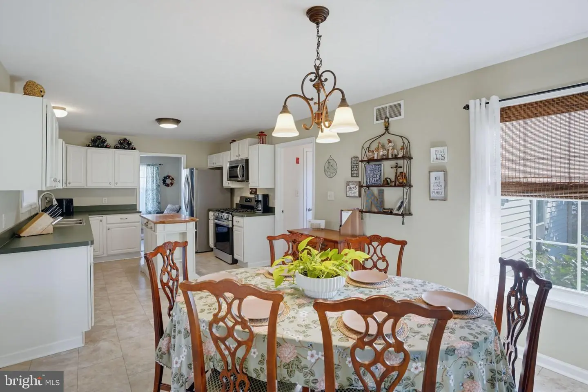
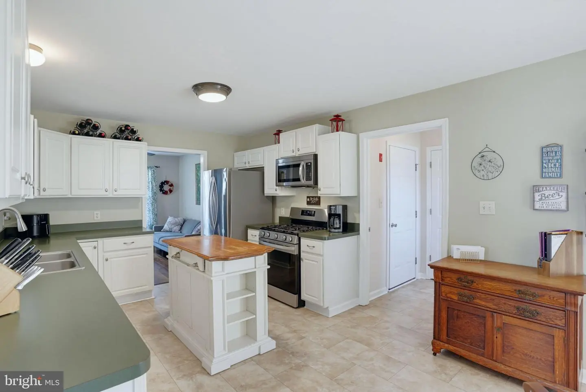
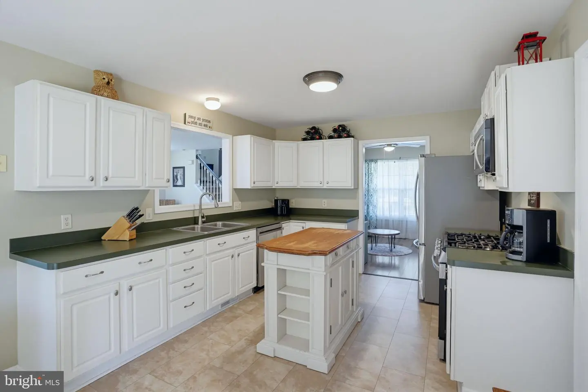
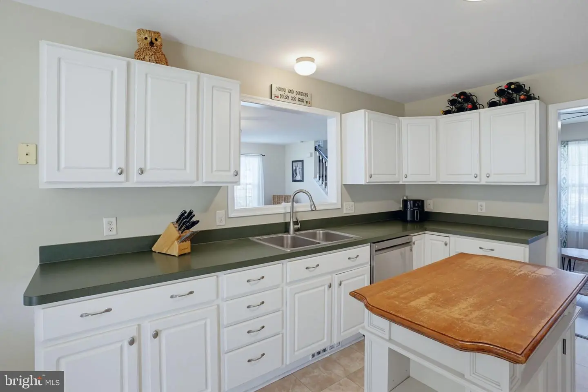
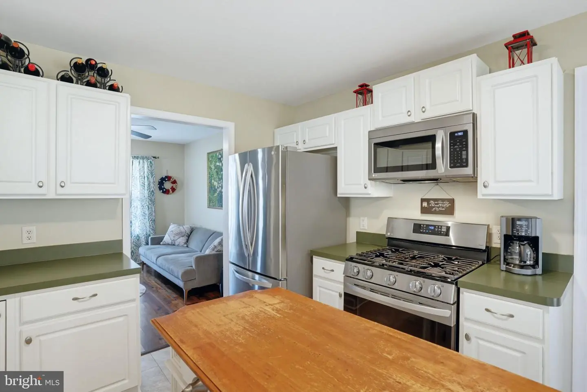
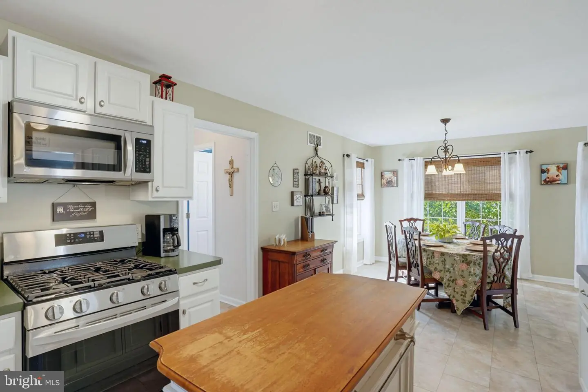
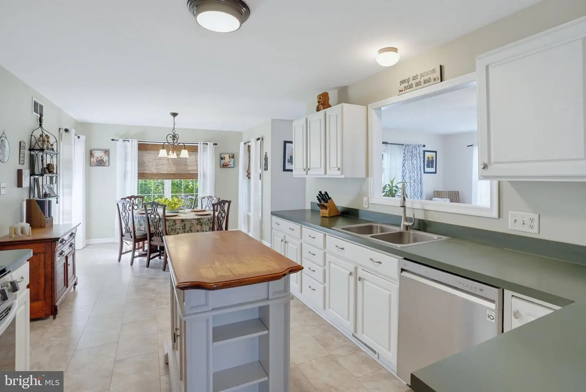
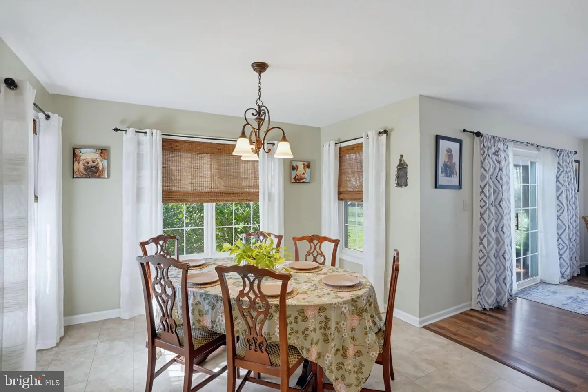
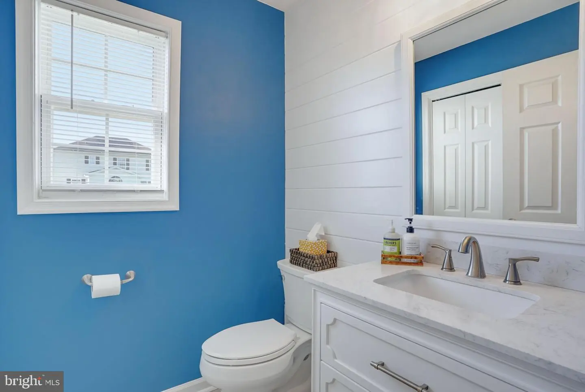
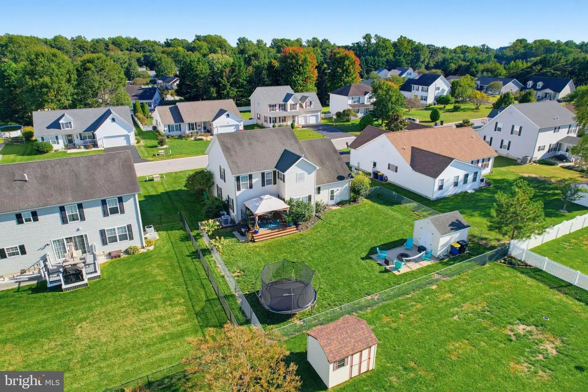
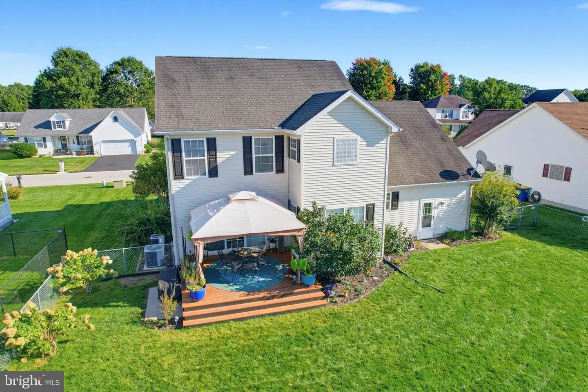
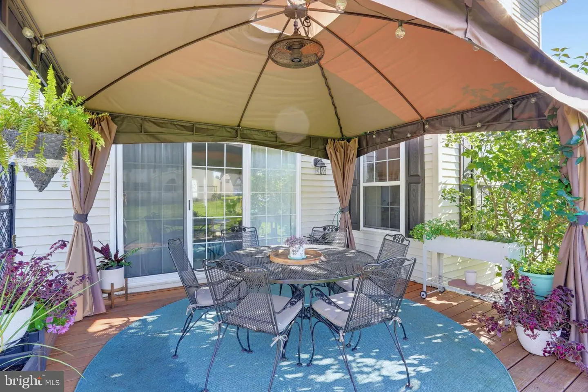
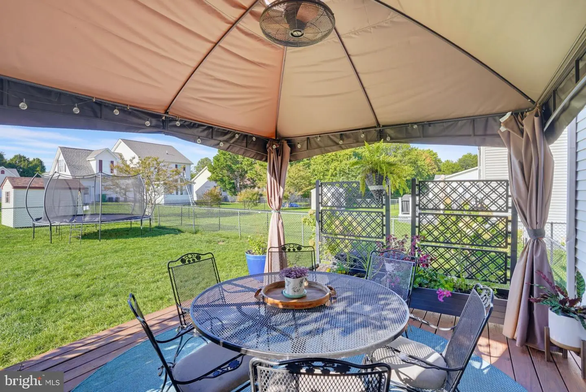
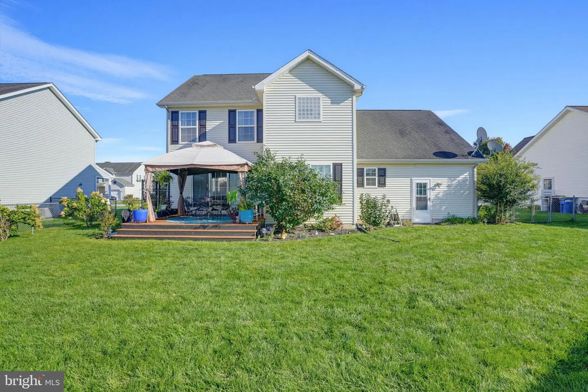
The generously sized living room provides plenty of space to gather and flows into the expansive kitchen with an informal dining area. The kitchen features stainless steel appliances, a gas range, abundant cabinet and counter space, and a large pantry. A movable island provides additional workspace and flexibility. A sliding glass door from the living room leads to the large deck and gazebo overlooking the fenced backyard. A concrete pad beside the deck provides a dedicated spot for a grill, making outdoor meals and entertaining easy. A convenient half bathroom is also located on the main level.
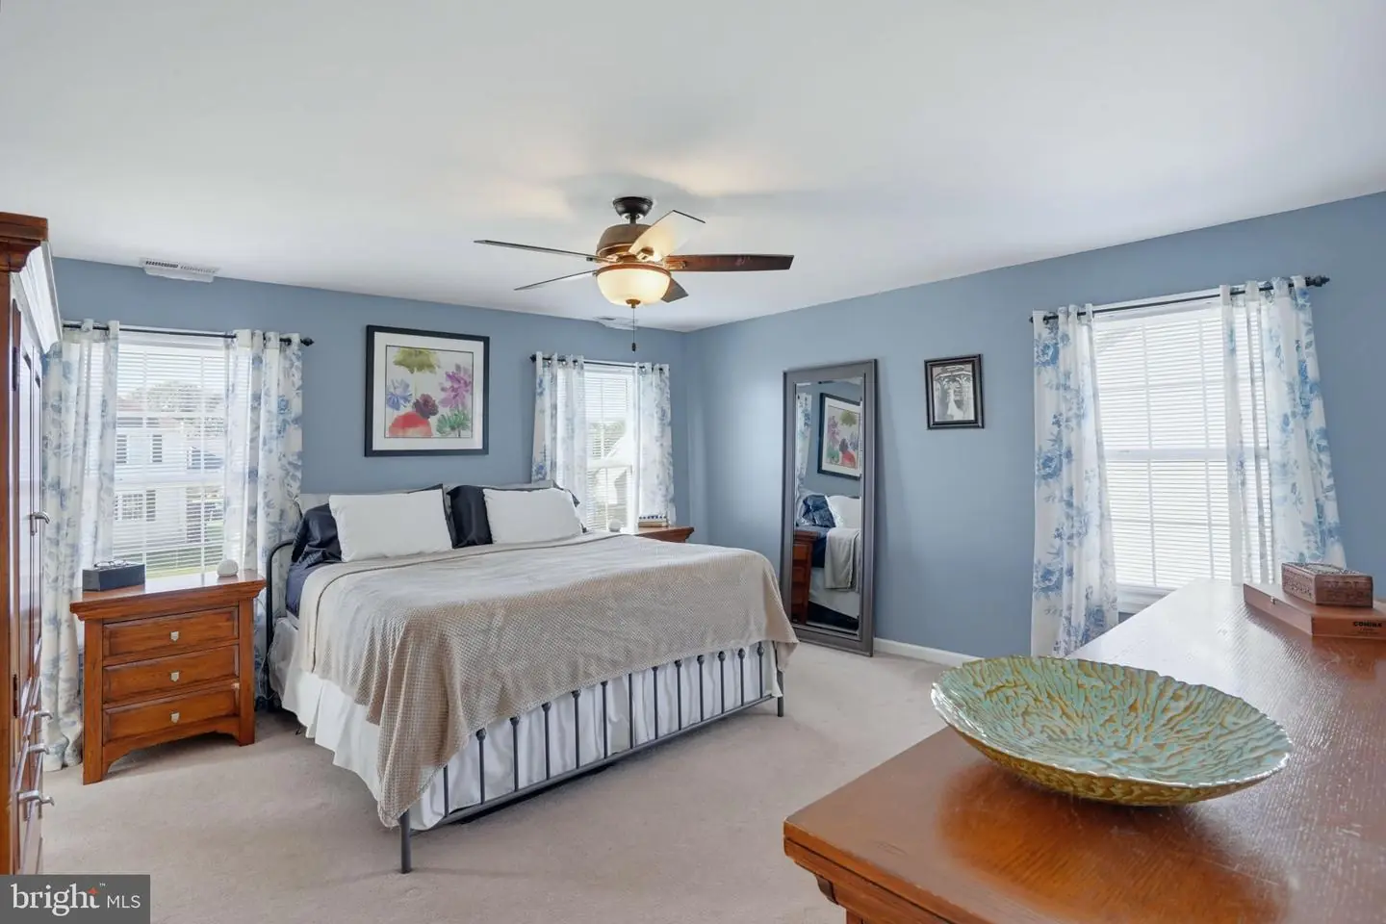
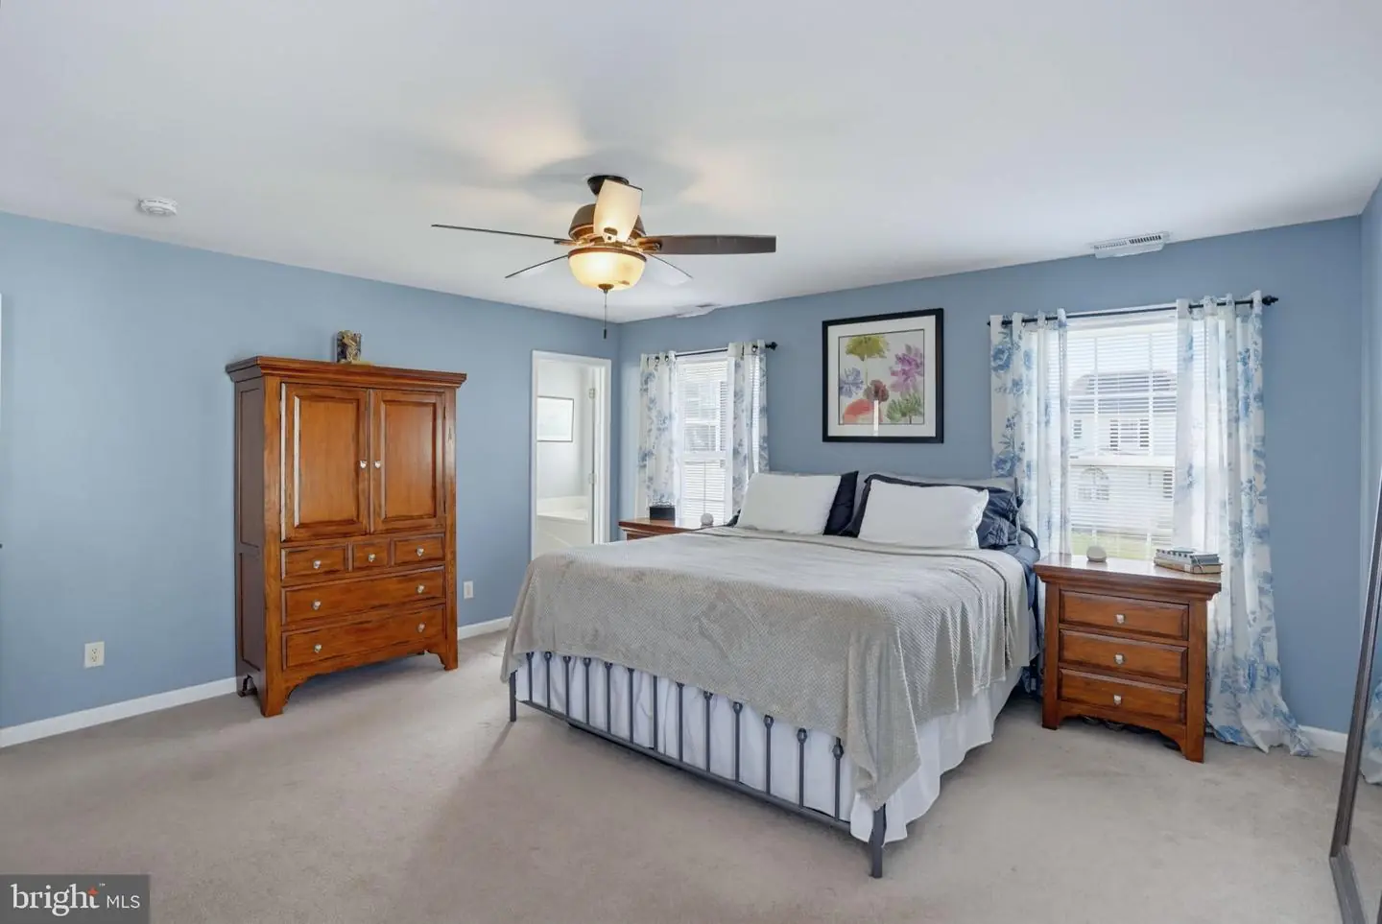
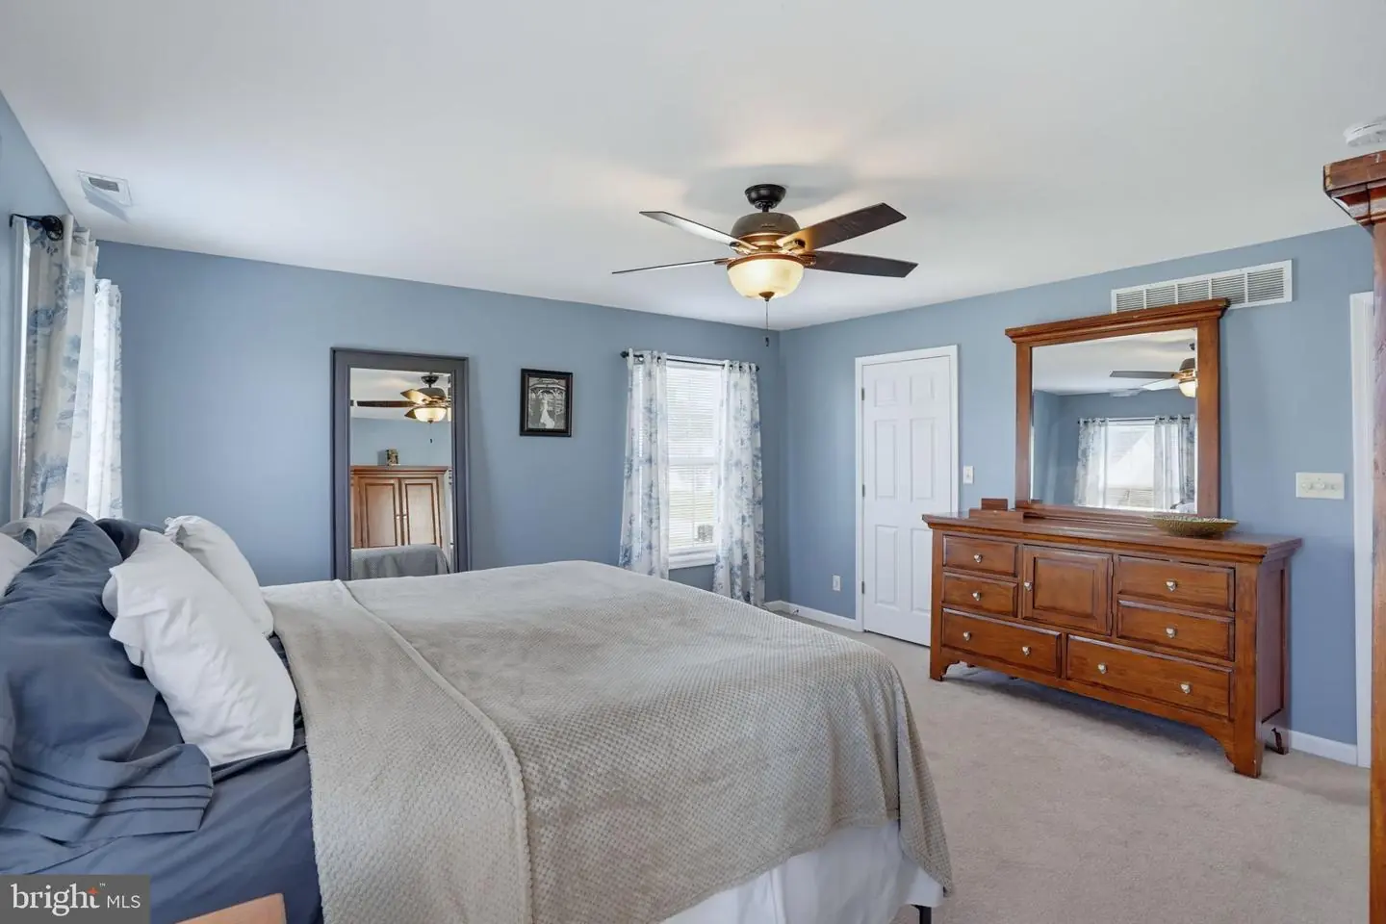
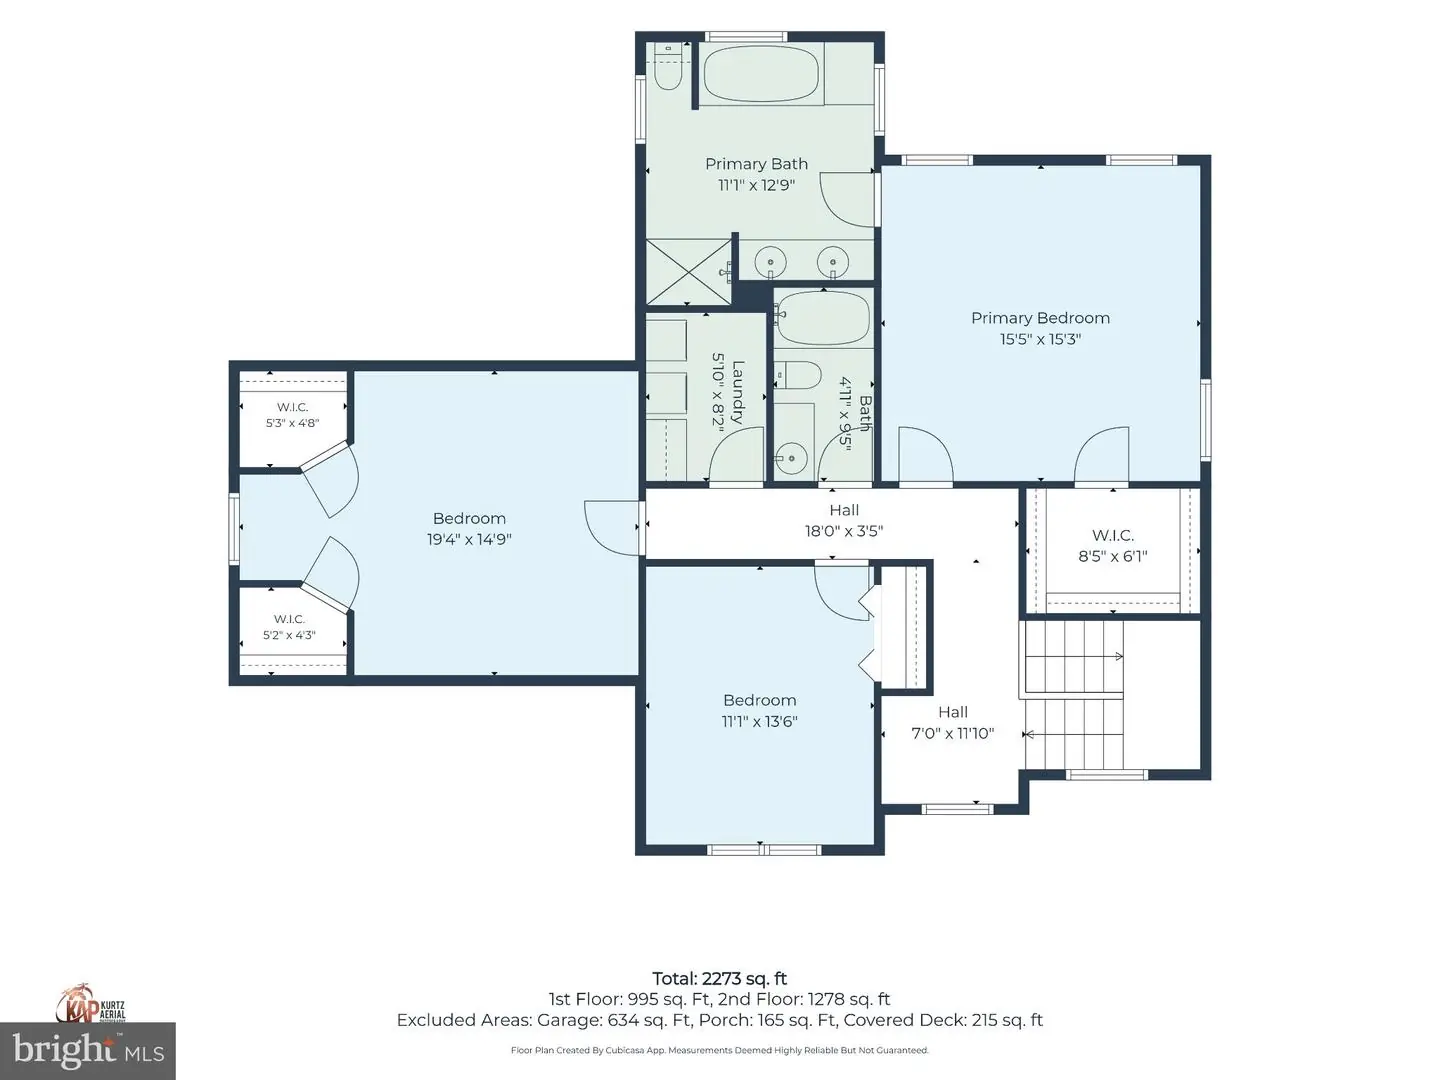
Upstairs, the primary suite offers a comfortable retreat with a
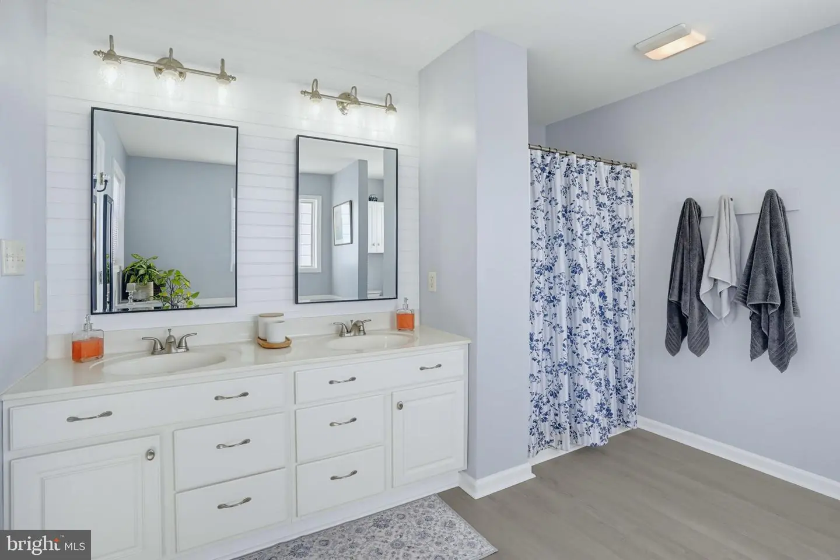
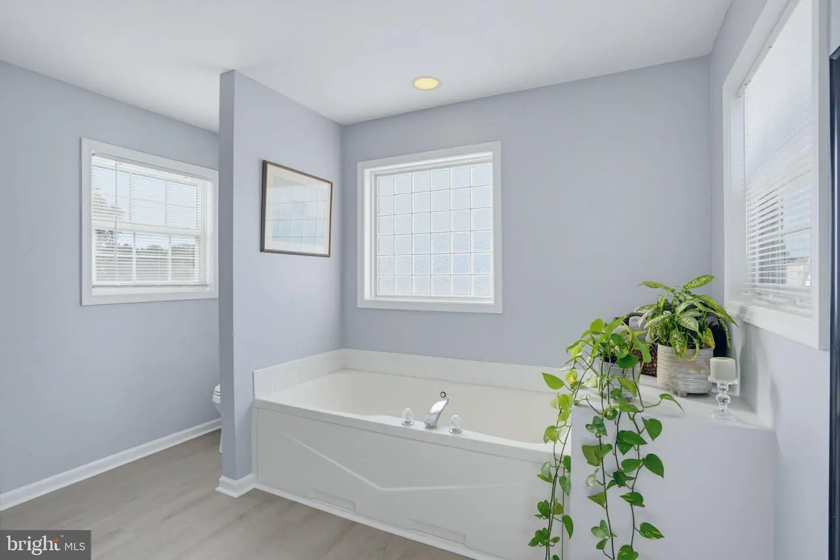
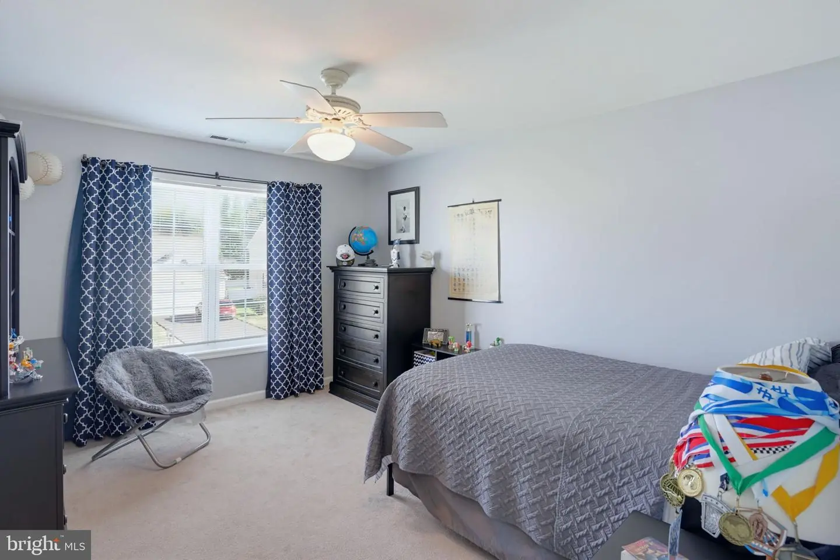
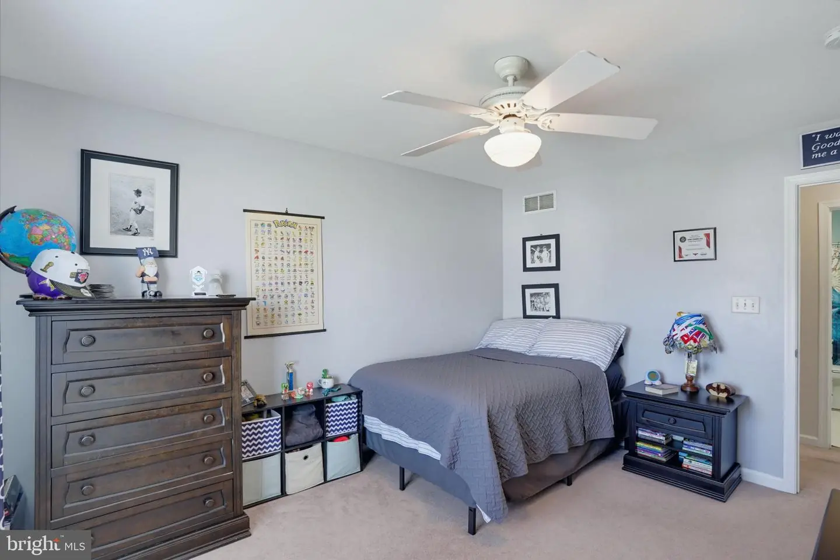
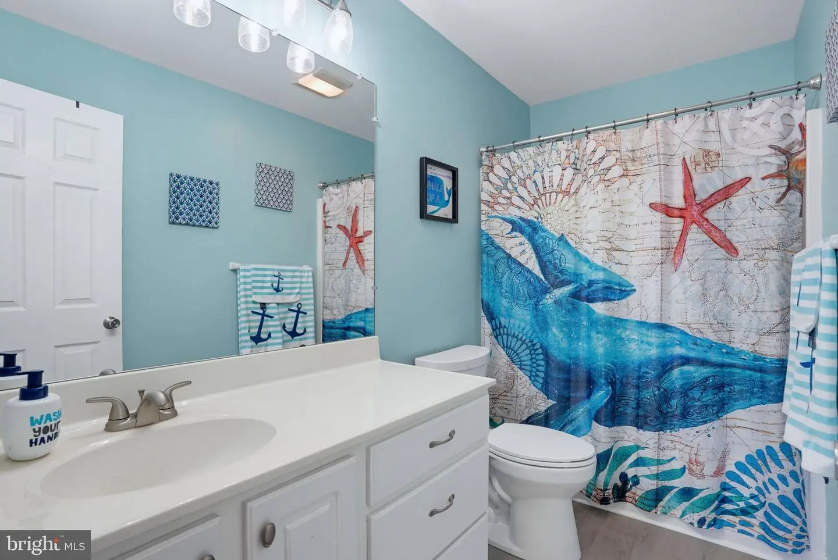
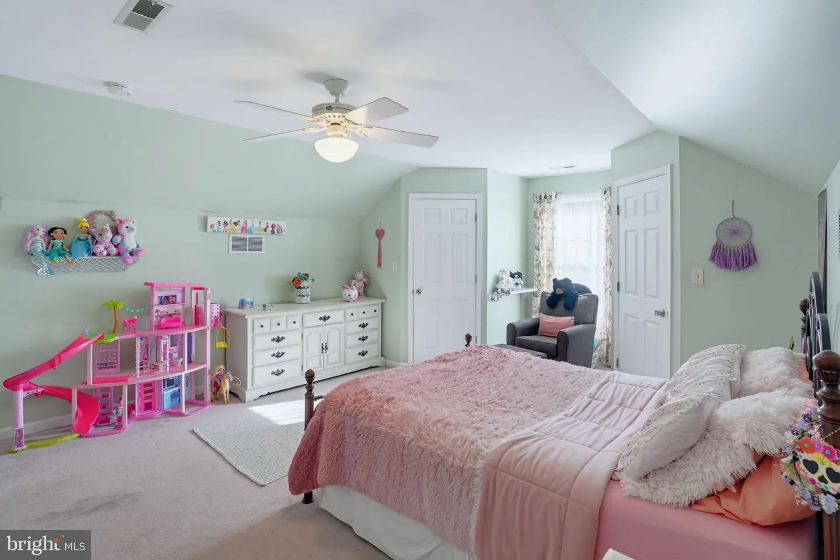
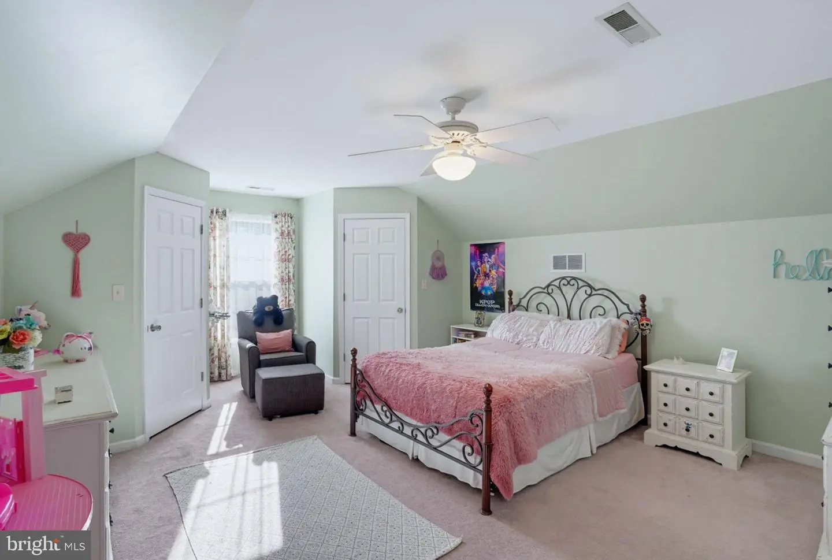
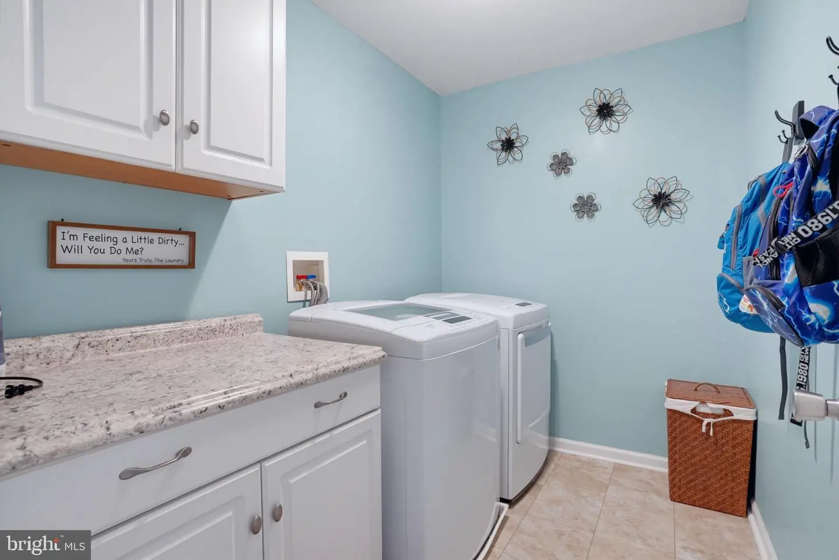
walk-in closet, and private en suite bath featuring a double vanity, soaking tub, and separate shower. The first secondary bedroom is well-sized with a standard closet, while the second is oversized and features two walk-in closets. A dedicated laundry room completes the second floor and provides convenient access and additional space.
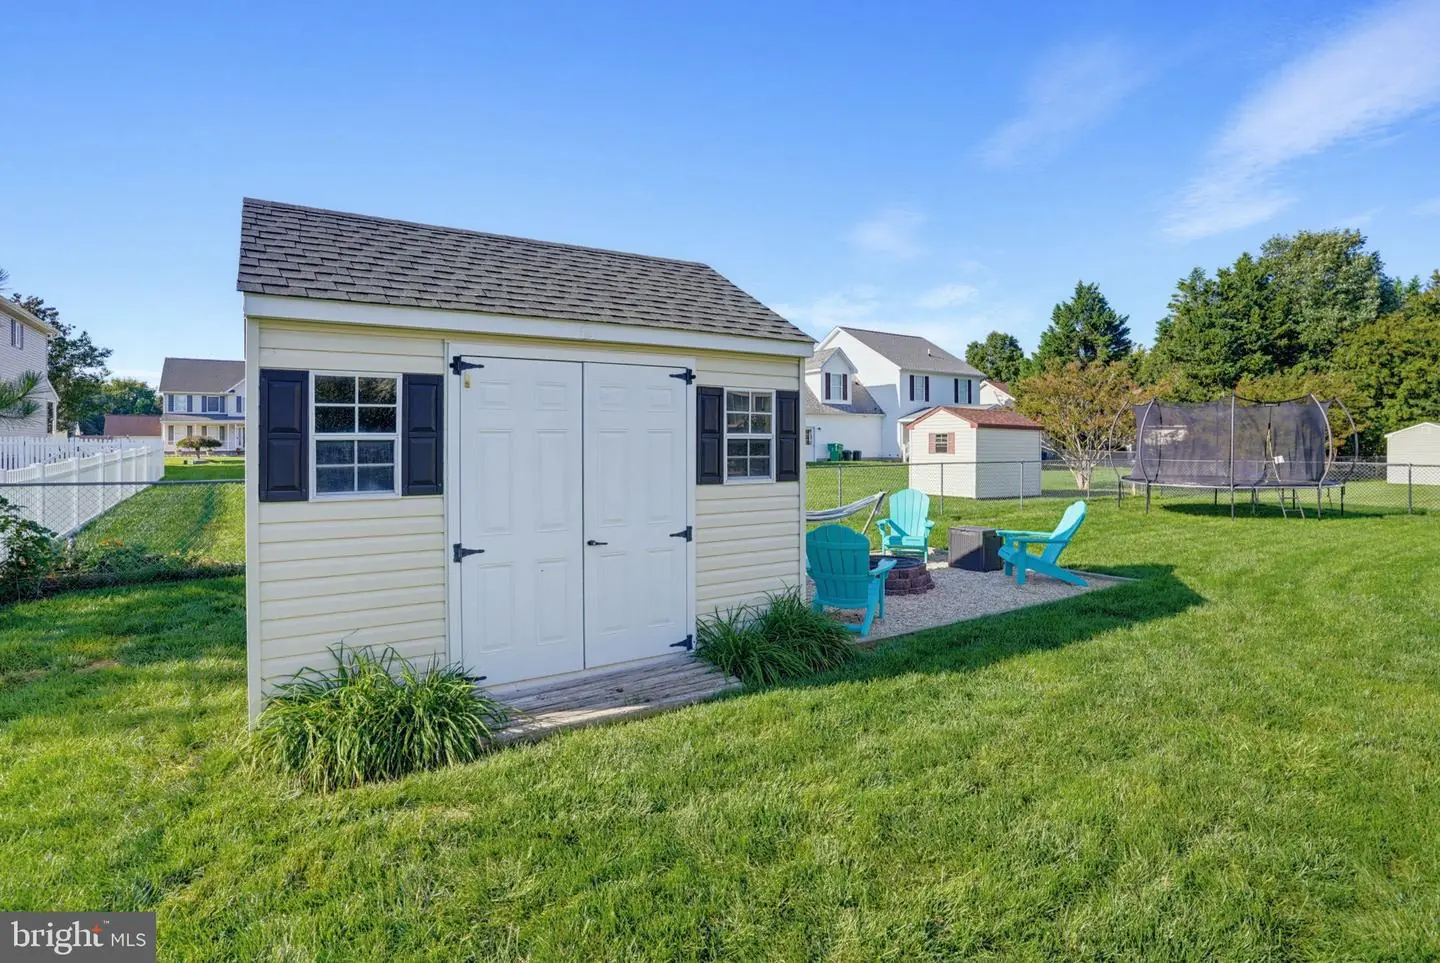
The oversized two-car garage offers more than just parking, with an attached shed storage area and an exterior door leading directly to the backyard. Additional storage can be found in the pull-down attic, which includes some finished flooring for easy access and organization. Below, the encapsulated crawlspace is ducted to maintain a similar temperature to the main living areas and includes a commercial-grade dehumidifier.
Located near Routes 1 and 13, Dover Air Force Base, shopping, dining, and Delaware’s beaches, this Church Creek home offers the space, flexibility, and convenience to fit the way you live.
Step inside to a welcoming foyer that connects the main living areas with the second floor. To the left, a flexible room is currently being used as an office and second living area, but could easily be converted back to a formal dining room as originally planned. The living room and office feature flooring was replaced approximately two years ago.
The generously sized living room provides plenty of space to gather and flows into the expansive kitchen with an informal dining area. The kitchen features stainless steel appliances, a gas range, abundant cabinet and counter space, and a large pantry. A movable island provides additional workspace and flexibility. A sliding glass door from the living room leads to the large deck and gazebo overlooking the fenced backyard. A concrete pad beside the deck provides a dedicated spot for a grill, making outdoor meals and entertaining easy. A convenient half bathroom is also located on the main level.
Upstairs, the primary suite offers a comfortable retreat with a
walk-in closet, and private en suite bath featuring a double vanity, soaking tub, and separate shower. The first secondary bedroom is well-sized with a standard closet, while the second is oversized and features two walk-in closets. A dedicated laundry room completes the second floor and provides convenient access and additional space.
The oversized two-car garage offers more than just parking, with an attached shed storage area and an exterior door leading directly to the backyard. Additional storage can be found in the pull-down attic, which includes some finished flooring for easy access and organization. Below, the encapsulated crawlspace is ducted to maintain a similar temperature to the main living areas and includes a commercial-grade dehumidifier.
Located near Routes 1 and 13, Dover Air Force Base, shopping, dining, and Delaware’s beaches, this Church Creek home offers the space, flexibility, and convenience to fit the way you live.
Similar Listings
PendingNewly Listed
$399,900
3 Bed
2 Bath
- Tax Total Living Area:
- 1558 sq. ft.
Listed 13 days ago
Courtesy: Berkshire Hathaway Homeservices Penfed Realty
MLS Desu2123806
Virtual Tour
Green Briar
$399,900
3 Bed
1 Bath
1 Hf. Bath
- Tax Total Living Area:
- 1953 sq. ft.
Listed 19 days ago
Courtesy: Houwzer Llc-haddonfield
MLS Dekt2051882
Bethany Bay
$399,900
4 Bed
3 Bath
- Tax Total Living Area:
- 1426 sq. ft.
Listed 24 days ago
Courtesy: Keller Williams Realty
MLS Desu2122936
Admiral's Landing
$399,900
3 Bed
2 Bath
1 Hf. Bath
- Tax Total Living Area:
- 1974 sq. ft.
Listed 29 days ago
Courtesy: Coldwell Banker Realty
MLS Desu2122574
$399,900
3 Bed
1 Bath
1 Hf. Bath
- Tax Total Living Area:
- 2275 sq. ft.
Listed 30 days ago
Courtesy: Myers Realty
MLS Dekt2051708
Virtual Tour
Woods Cove
$399,900
3 Bed
2 Bath
- Tax Total Living Area:
- 1872 sq. ft.
Listed 31 days ago
Courtesy: Nexthome Tomorrow Realty
MLS Desu2122732
Pending
$399,900
3 Bed
2 Bath
1 Hf. Bath
- Tax Total Living Area:
- 2254 sq. ft.
Listed 36 days ago
Courtesy: Keller Williams Realty
MLS Dekt2051086
$399,900
4 Bed
3 Bath
- Tax Total Living Area:
- 2516 sq. ft.
Listed 39 days ago
Courtesy: Keller Williams Realty Wilmington
MLS Dekt2051288
$399,900
4 Bed
2 Bath
- Tax Total Living Area:
- 1985 sq. ft.
Listed 40 days ago
Courtesy: Exp Realty, Llc
MLS Dekt2051518
Under Contract
Shiloh Farms
$399,900
3 Bed
2 Bath
- Tax Total Living Area:
- 1800 sq. ft.
Listed 42 days ago
Courtesy: Coldwell Banker Premier - Seaford
MLS Desu2122266
Creek Haven
$399,900
4 Bed
2 Bath
1 Hf. Bath
- Tax Total Living Area:
- 1658 sq. ft.
Listed 52 days ago
Courtesy: Worthington Realty Group, Llc
MLS Desu2121414
Under ContractVirtual Tour
Hearthstone Manor
$399,900
3 Bed
2 Bath
1 Hf. Bath
- Tax Total Living Area:
- 1800 sq. ft.
Listed 59 days ago
Courtesy: Compass
MLS Desu2120816
Create an account
Save your favorite listings to view them later from multiple
devices by creating an account today or sign in.


