
3603 S Sagamore Dr #l, Milford, De 19963
Pending
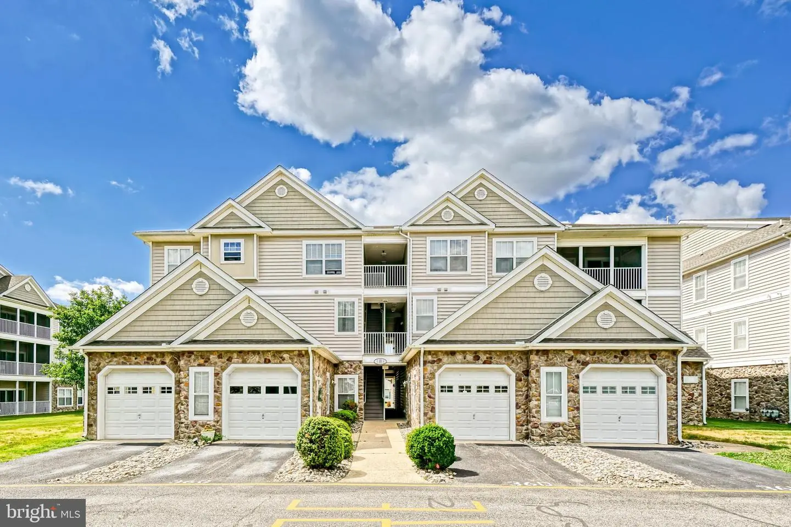
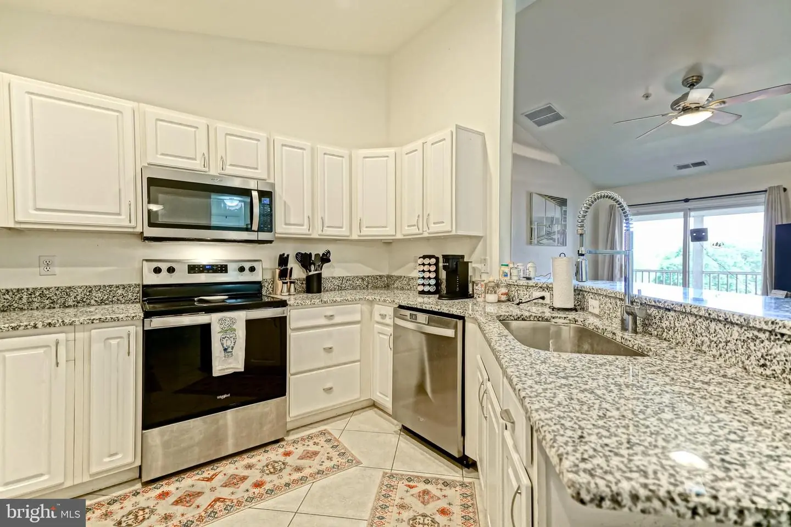
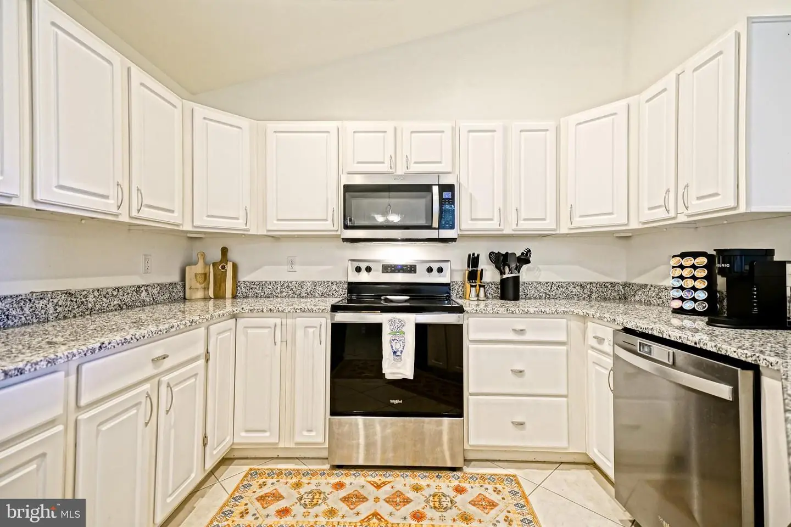
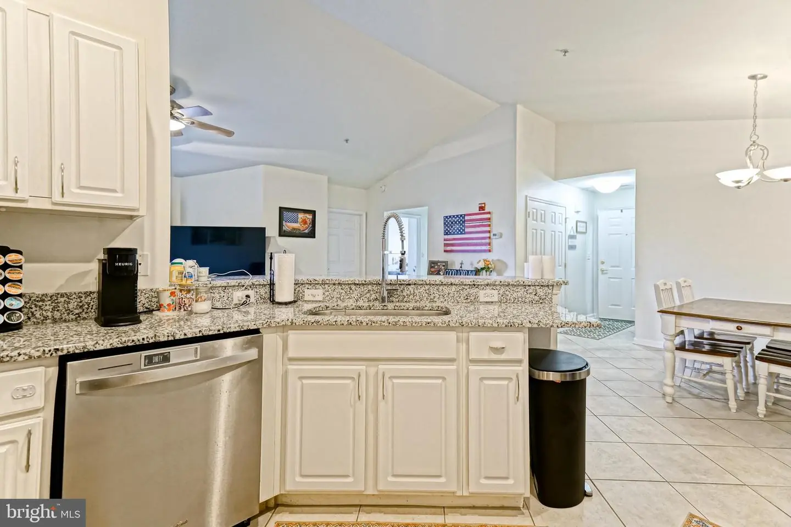
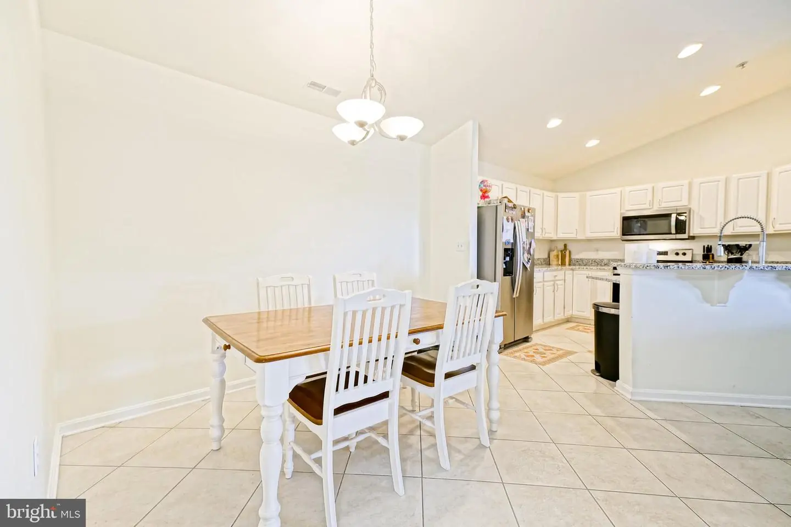
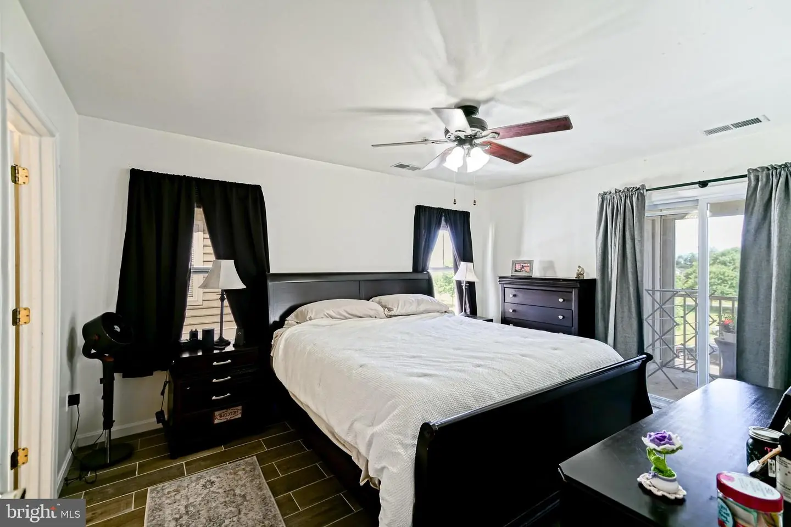
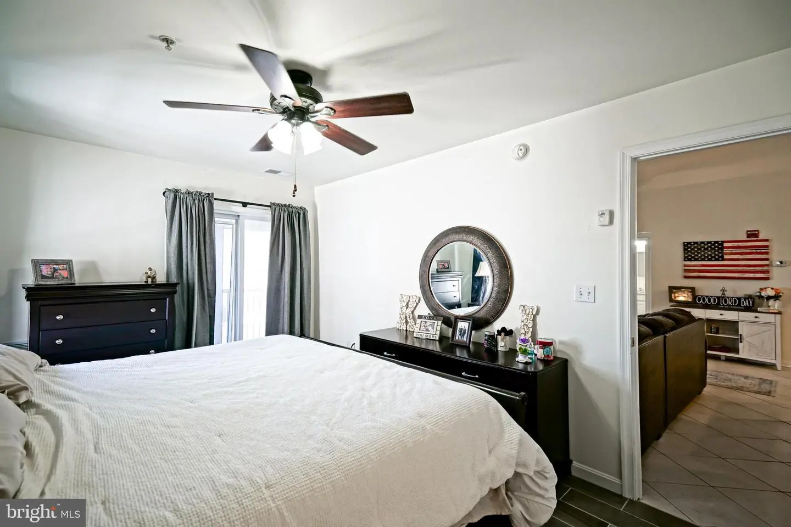
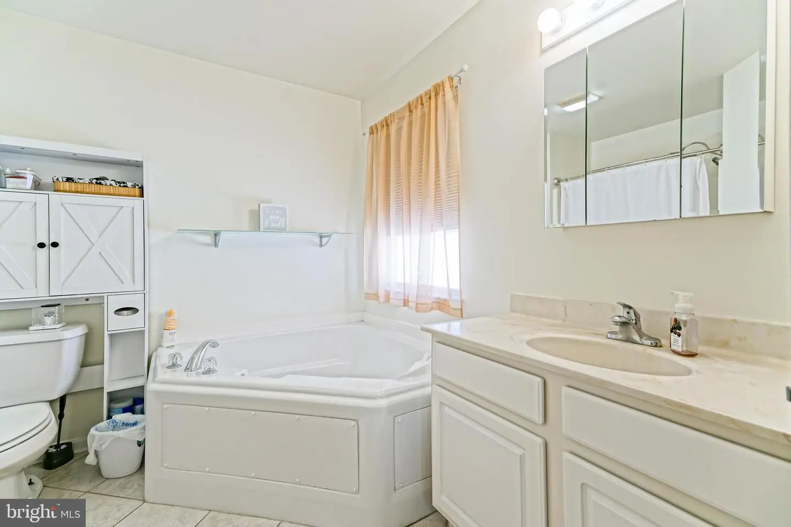
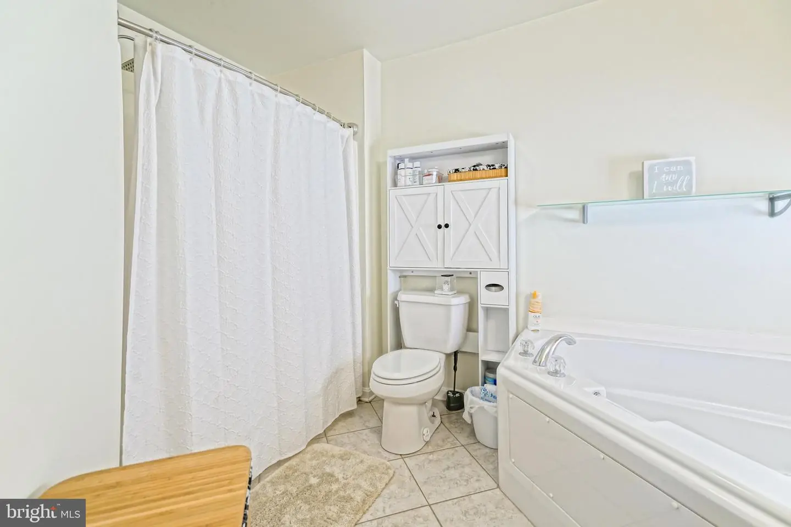
Courtesy: Berkshire Hathaway Homeservices Penfed Realty,
Lee Ann Wilkinson
Appliances
Dishwasher, Dryer, Microwave, Refrigerator, Washer, Water Heater, Oven/Range - Electric, Stainless Steel AppliancesBedrooms
3
Full Bath
2
Laundry
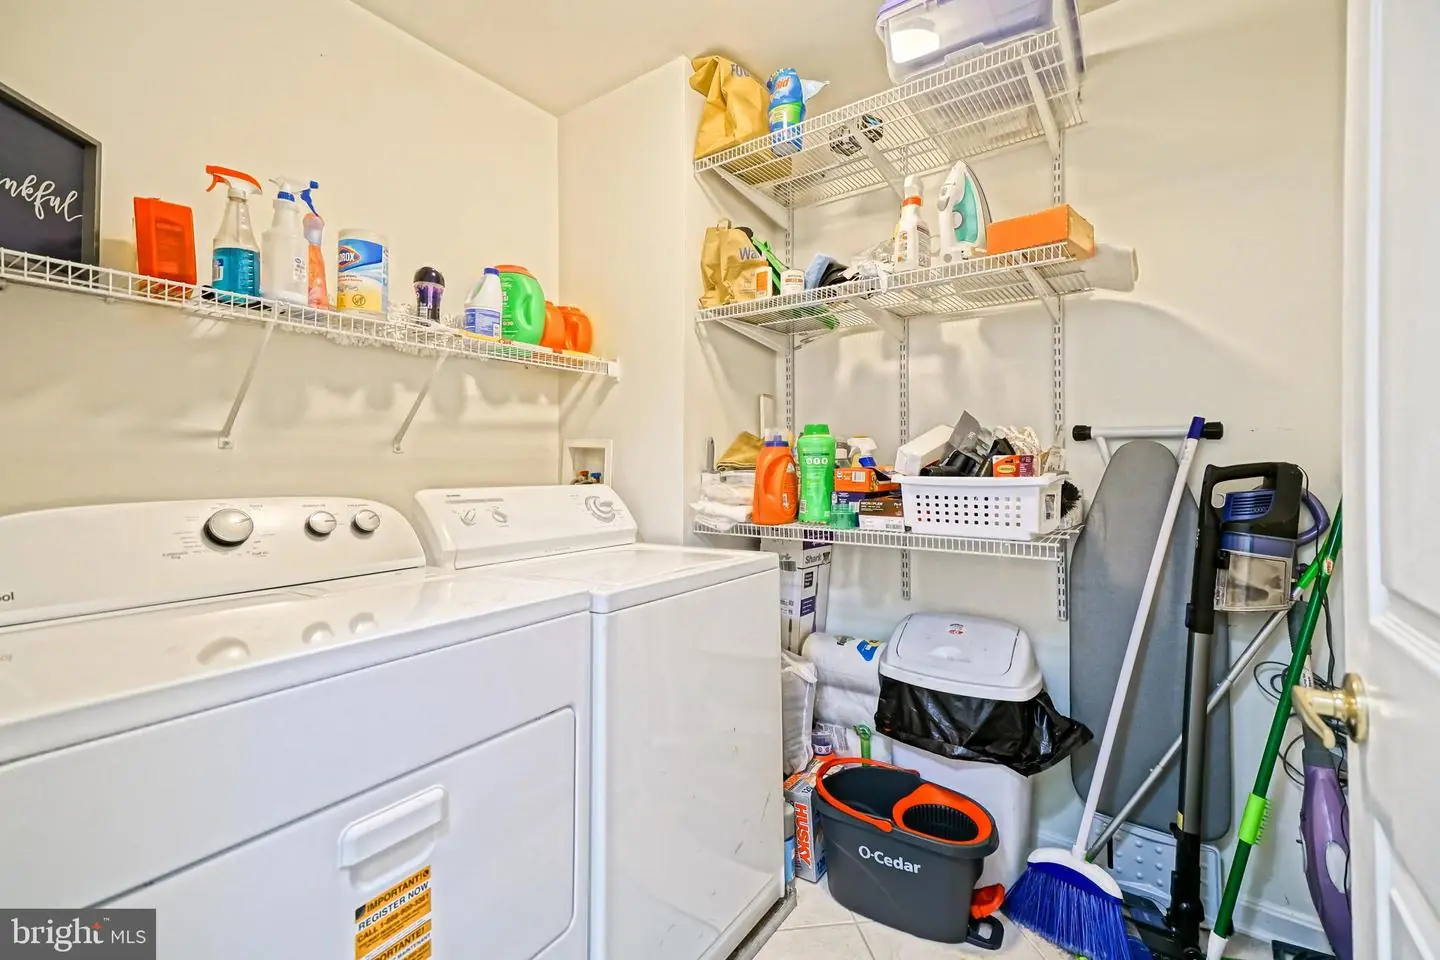
Washer In Unit, Dryer In Unit
Rooms
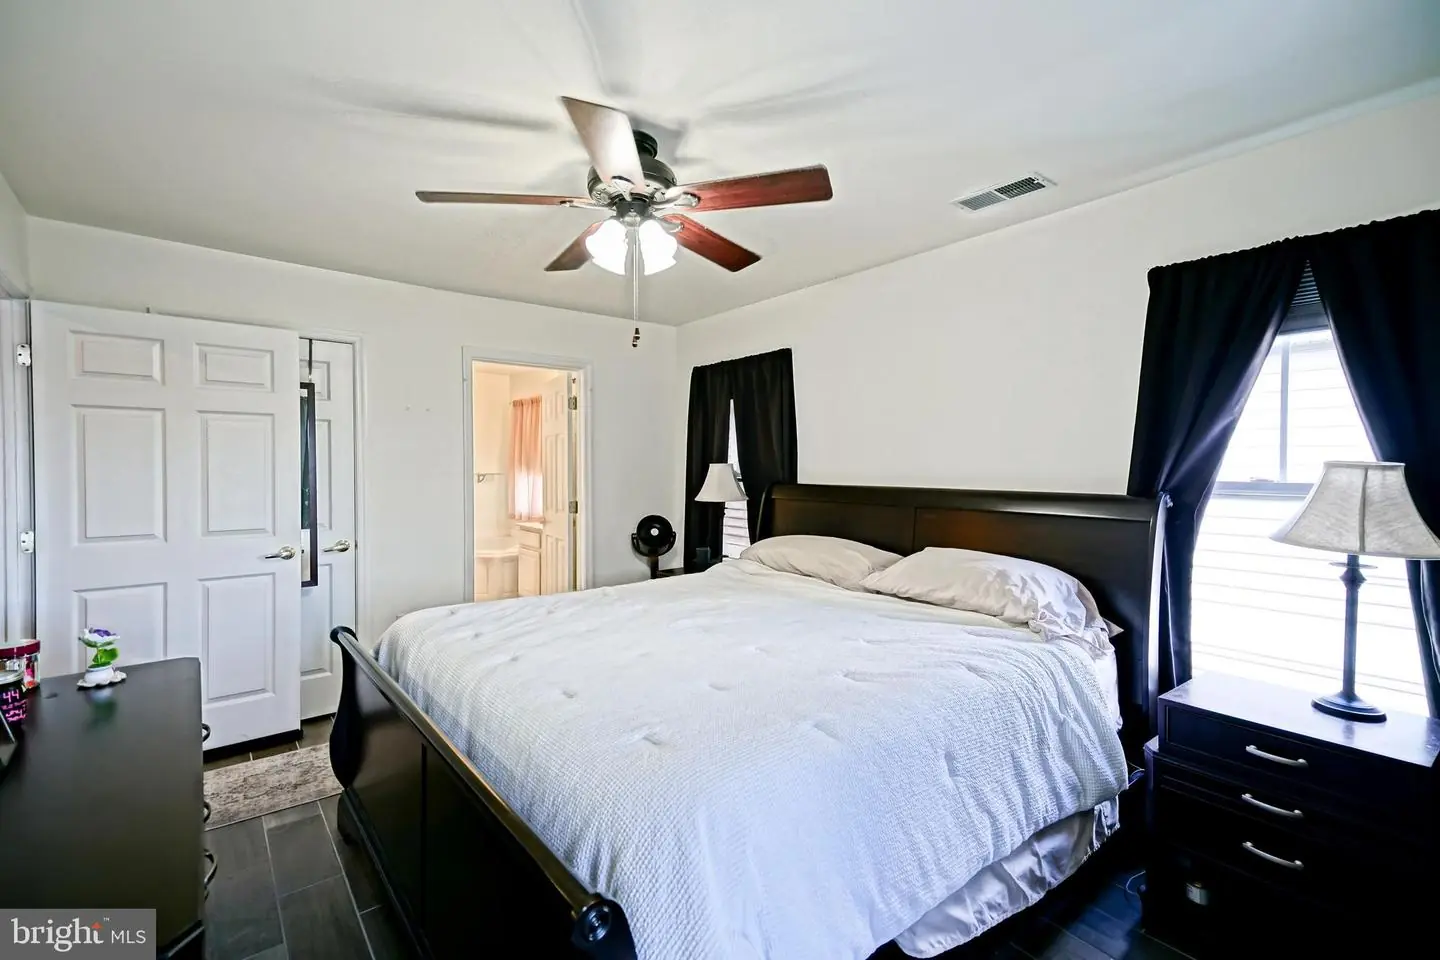
Living Room, Dining Room, Primary Bedroom, Kitchen, Laundry, Primary Bathroom, Full Bath, Additional Bedroom
Living Area
1319 sq/ft
Interior Features
- Bar
- Breakfast Area
- Ceiling Fan(s)
- Combination Dining/Living
- Dining Area
- Elevator
- Floor Plan - Open
General
MLS
Desu2112498
Community
Hearthstone Manor
Price
$269,900.00
Price/SQft
$204.62
HOA Fee
$165.00
HOA Fee Frequency
Quarterly
Additional HOA Fee
$440.00
Accessibility Features
Elevator
Area And Schools
School Tax
$634.00
Exterior
Pool
Yes - Community
District
MILFORD
HOA Features
Add. Association Fee
$440.00
Hearthstone Manor
MLS
Desu2112498
$269,900
3 Bed
2 Bath
- Tax Total Living Area:
- 1319 sq. ft.
HOA: $165 Quarterly
Listed 153 days ago
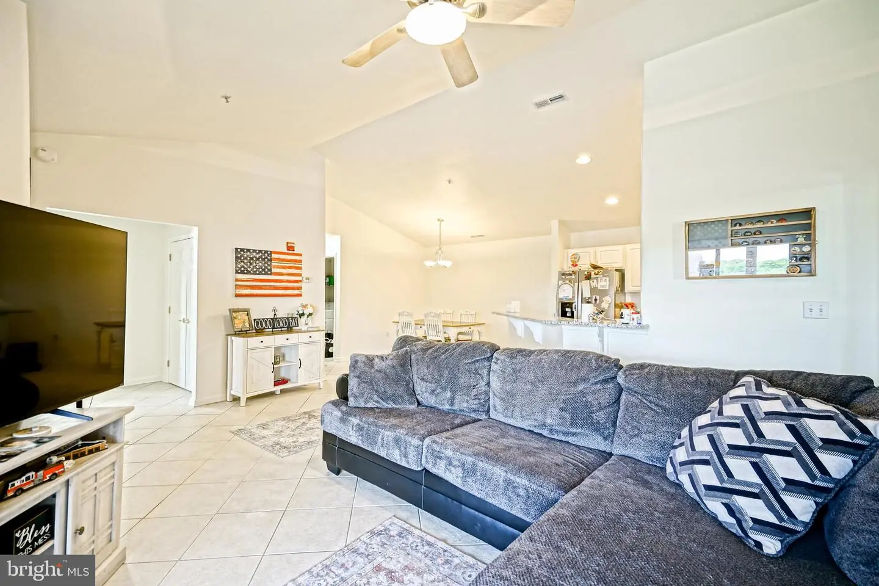
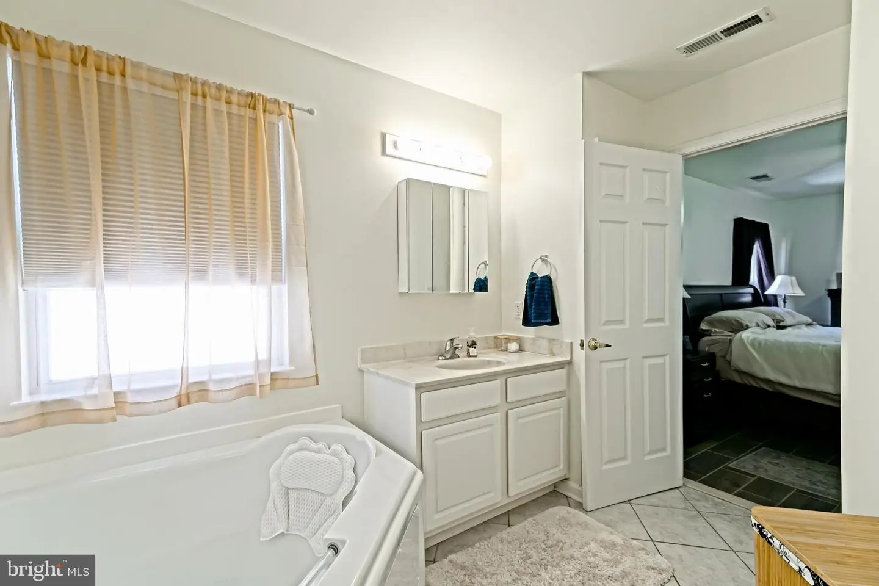
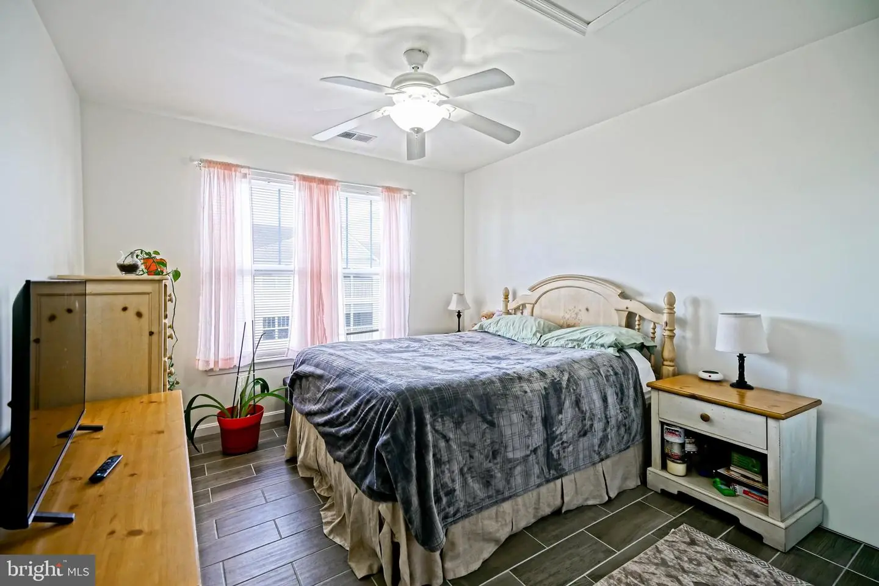
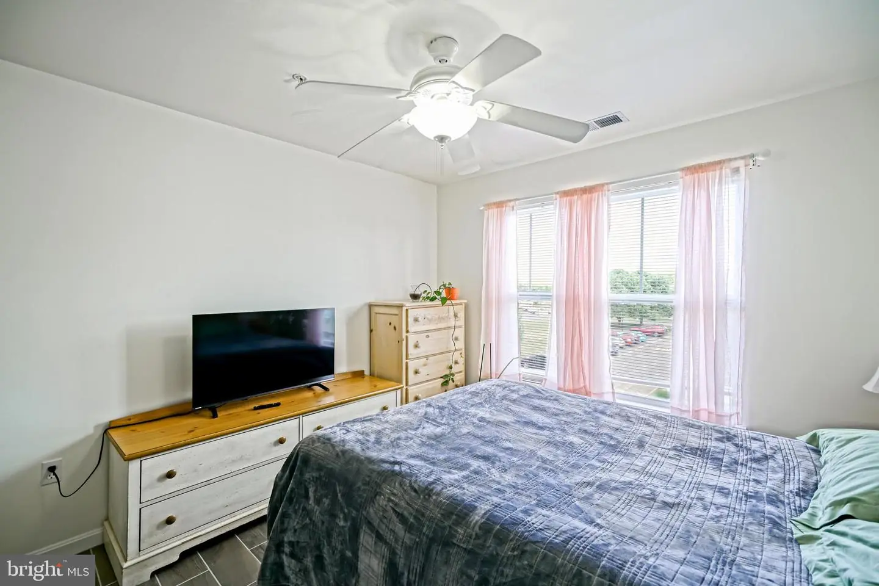
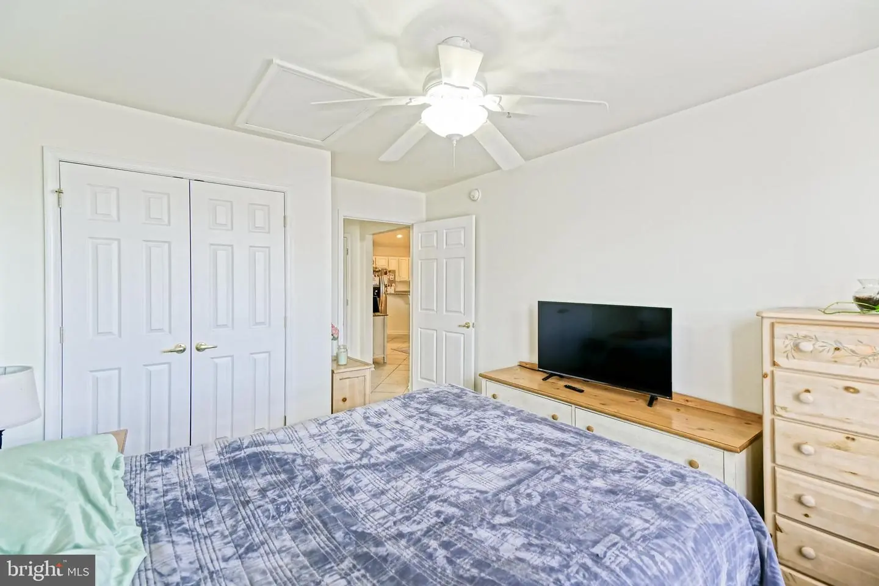
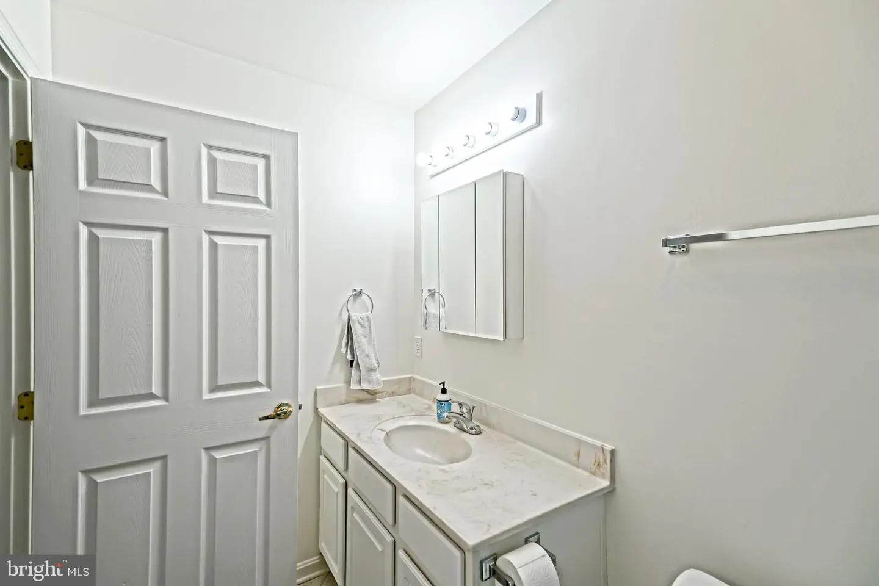
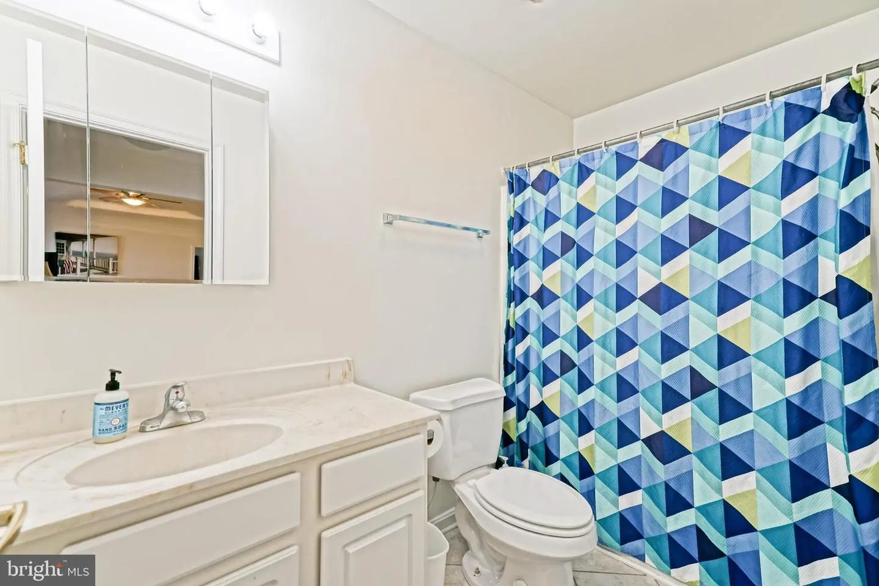
Nestled in the desirable community of Hearthstone Manor, this well-maintained 3-bedroom, 2-bath garden-style condo offers an appealing blend of comfort, convenience, and low-maintenance living. Located on the 3rd floor with elevator access, the home provides ease of entry and everyday practicality in a setting designed for effortless living.
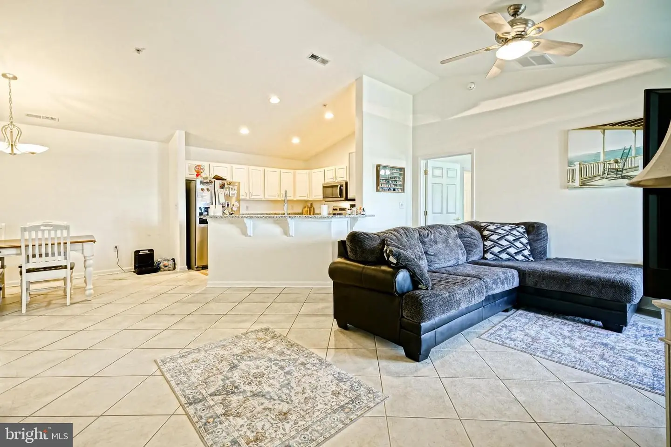
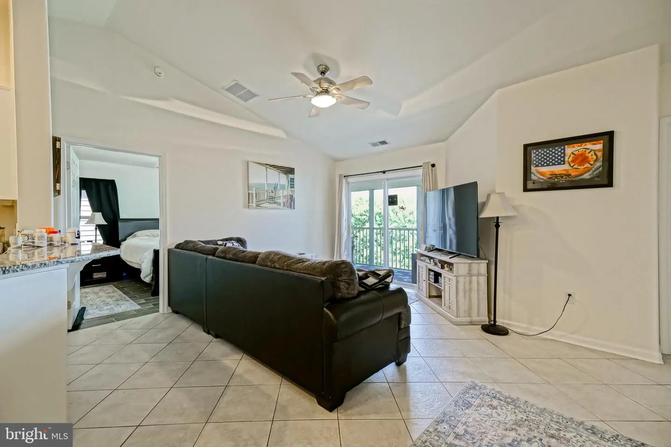
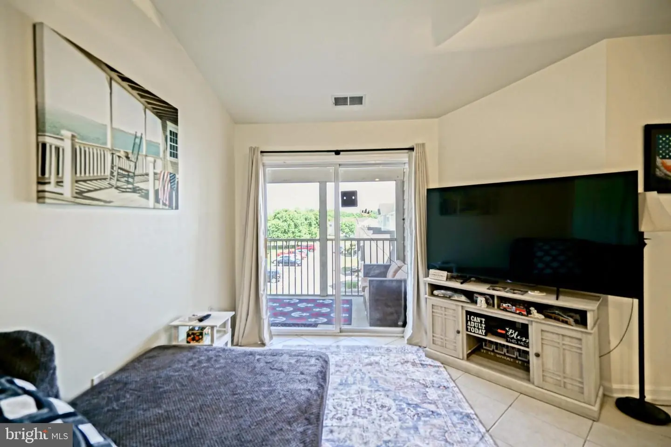
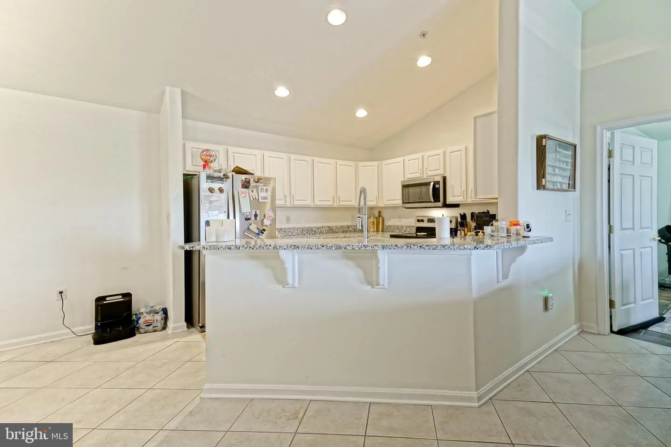
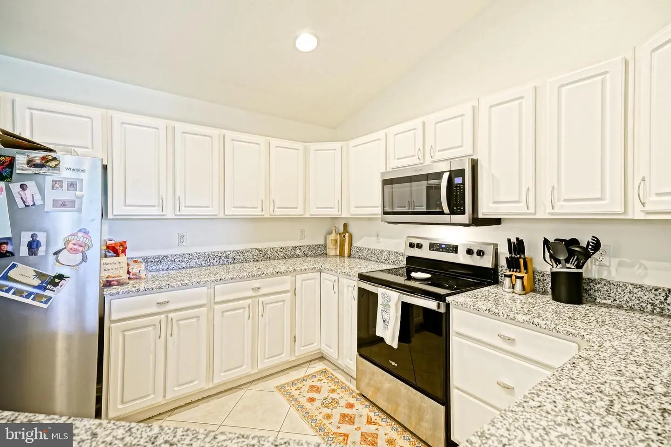
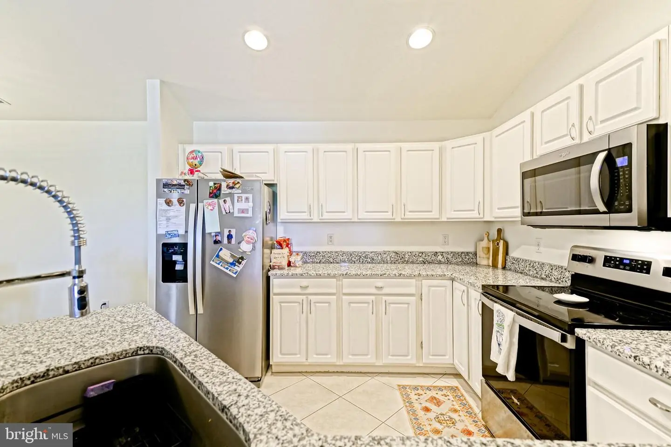
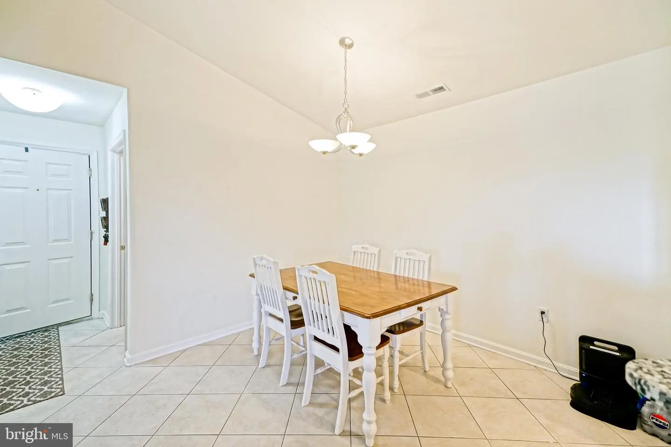
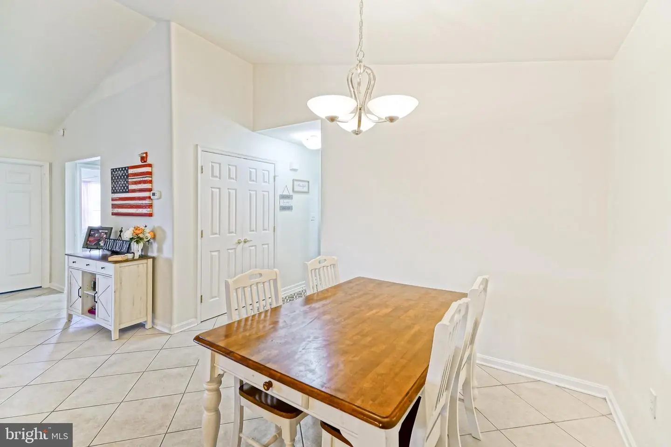
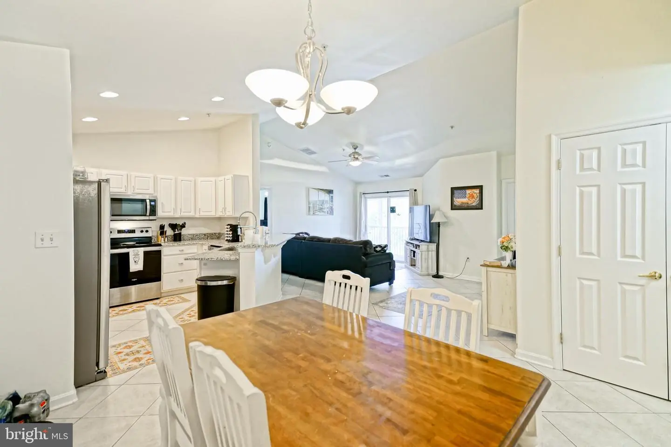
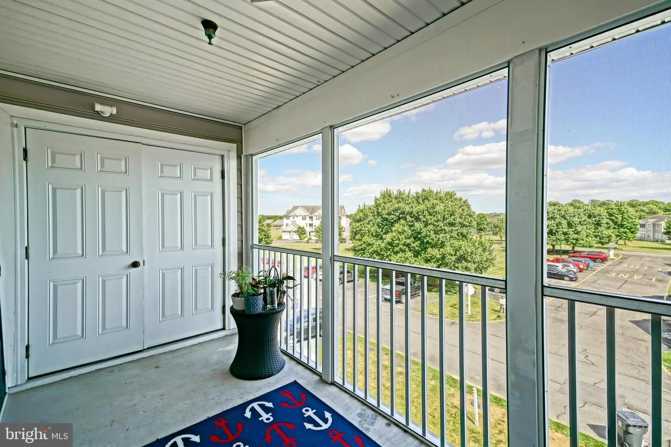
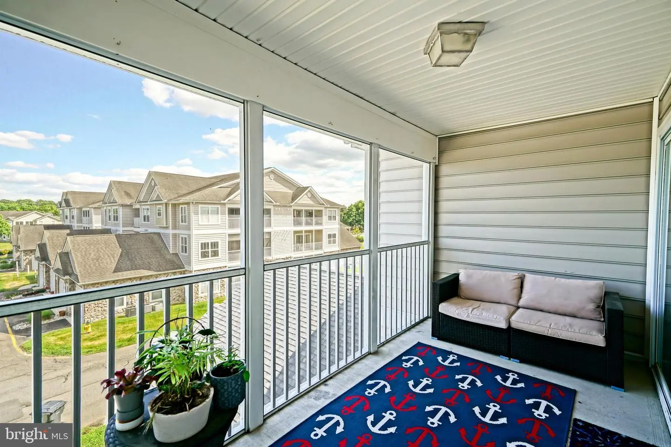
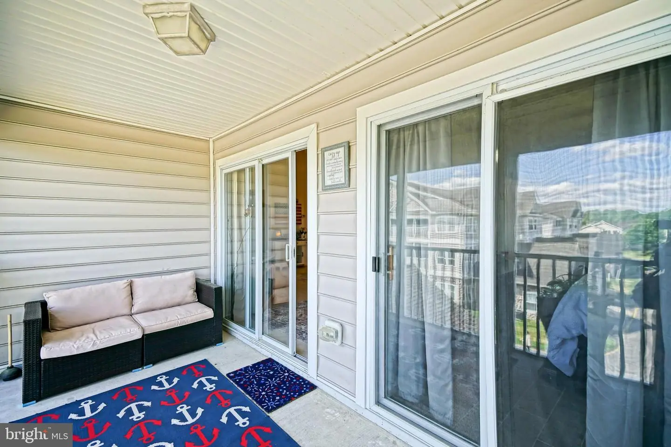
Inside, the open floor plan creates a welcoming flow between the kitchen, dining, and living areas. The home features tile flooring, granite countertops, brand new HVAC, newer appliances, and a screened porch that extends the living space outdoors. Thoughtful updates throughout give the condo a fresh, move-in-ready feel.
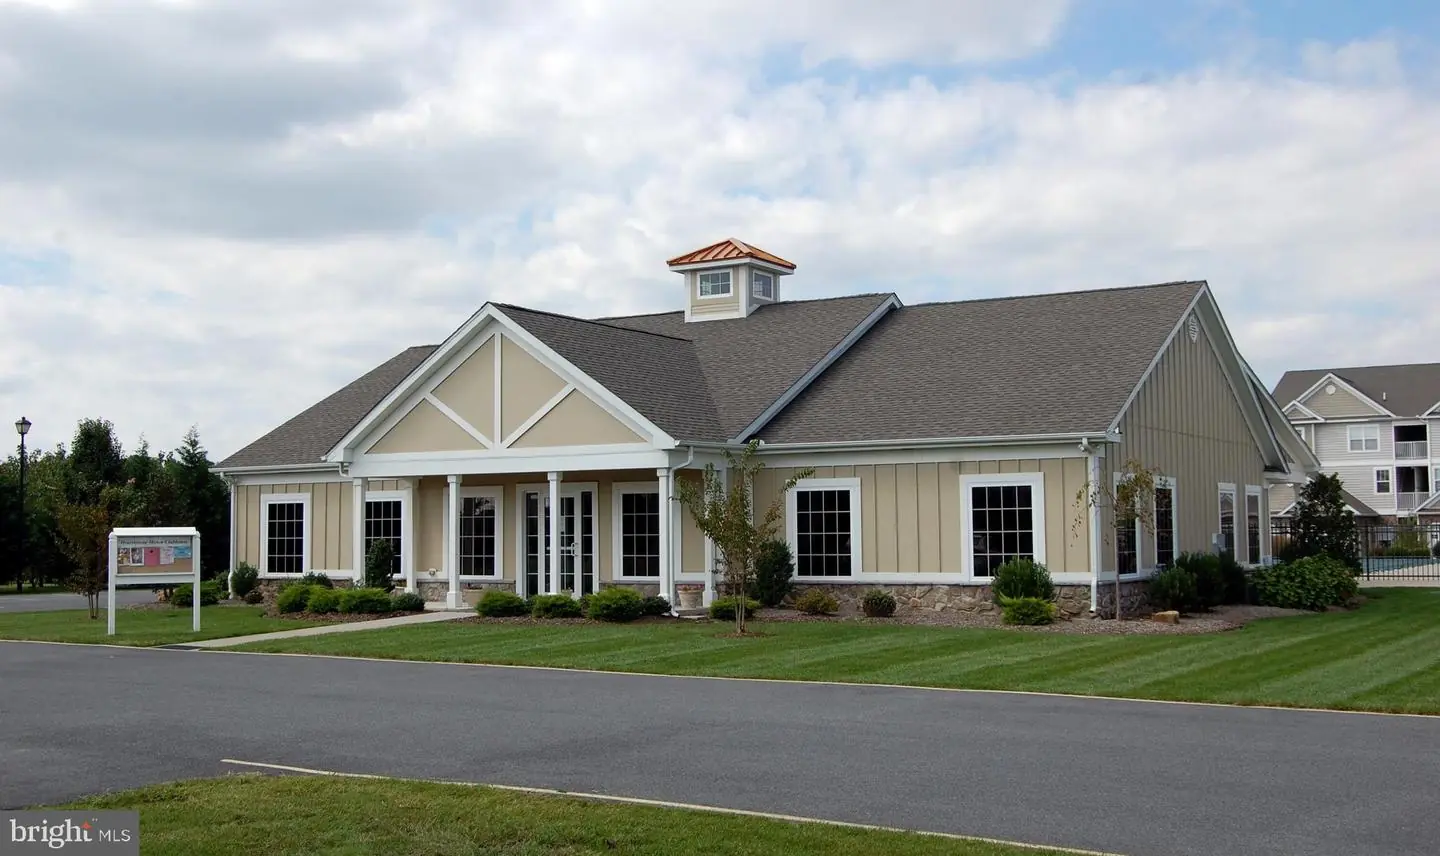
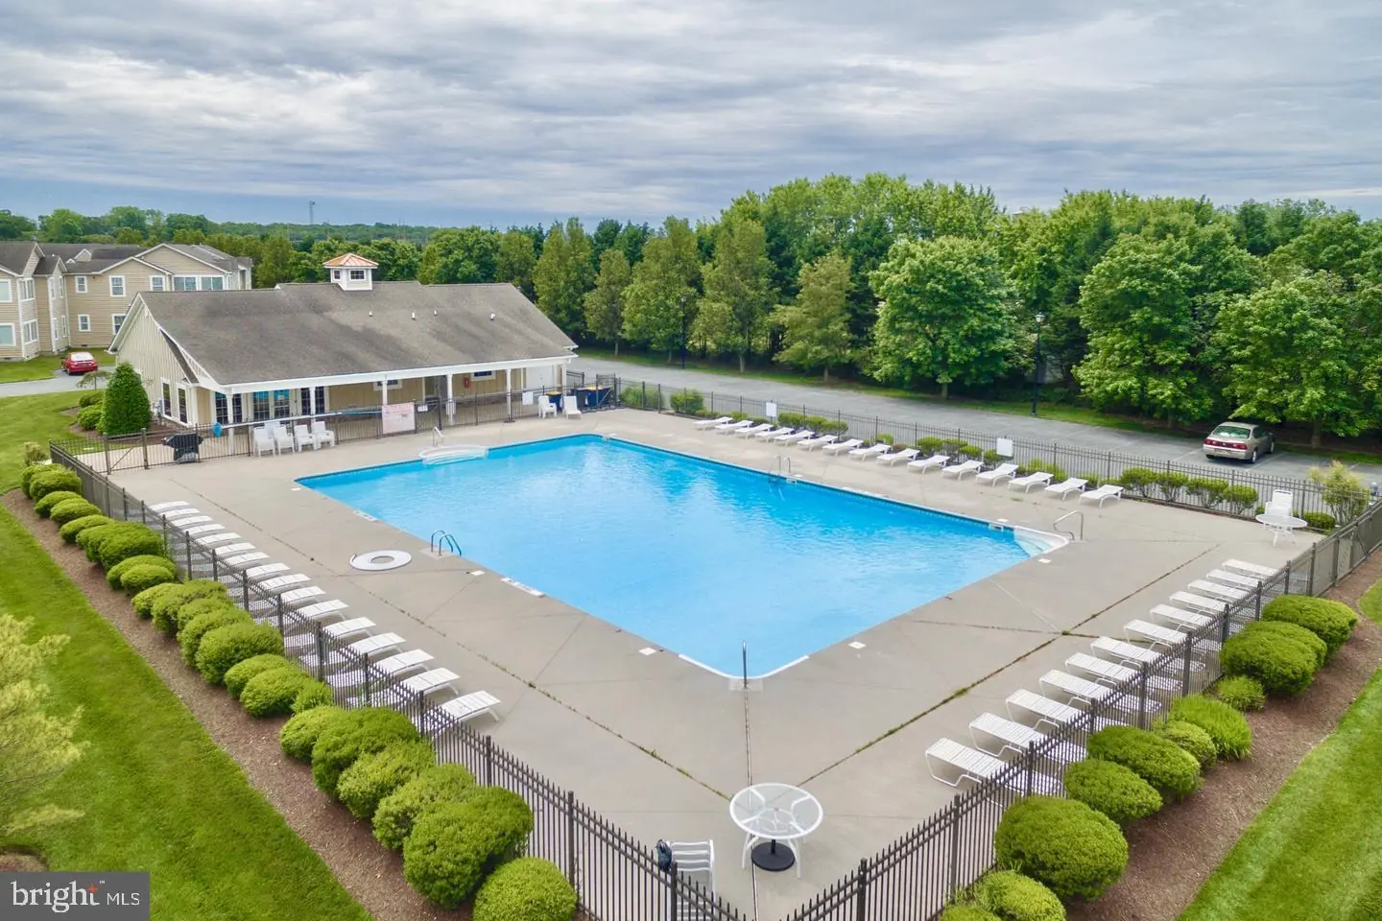
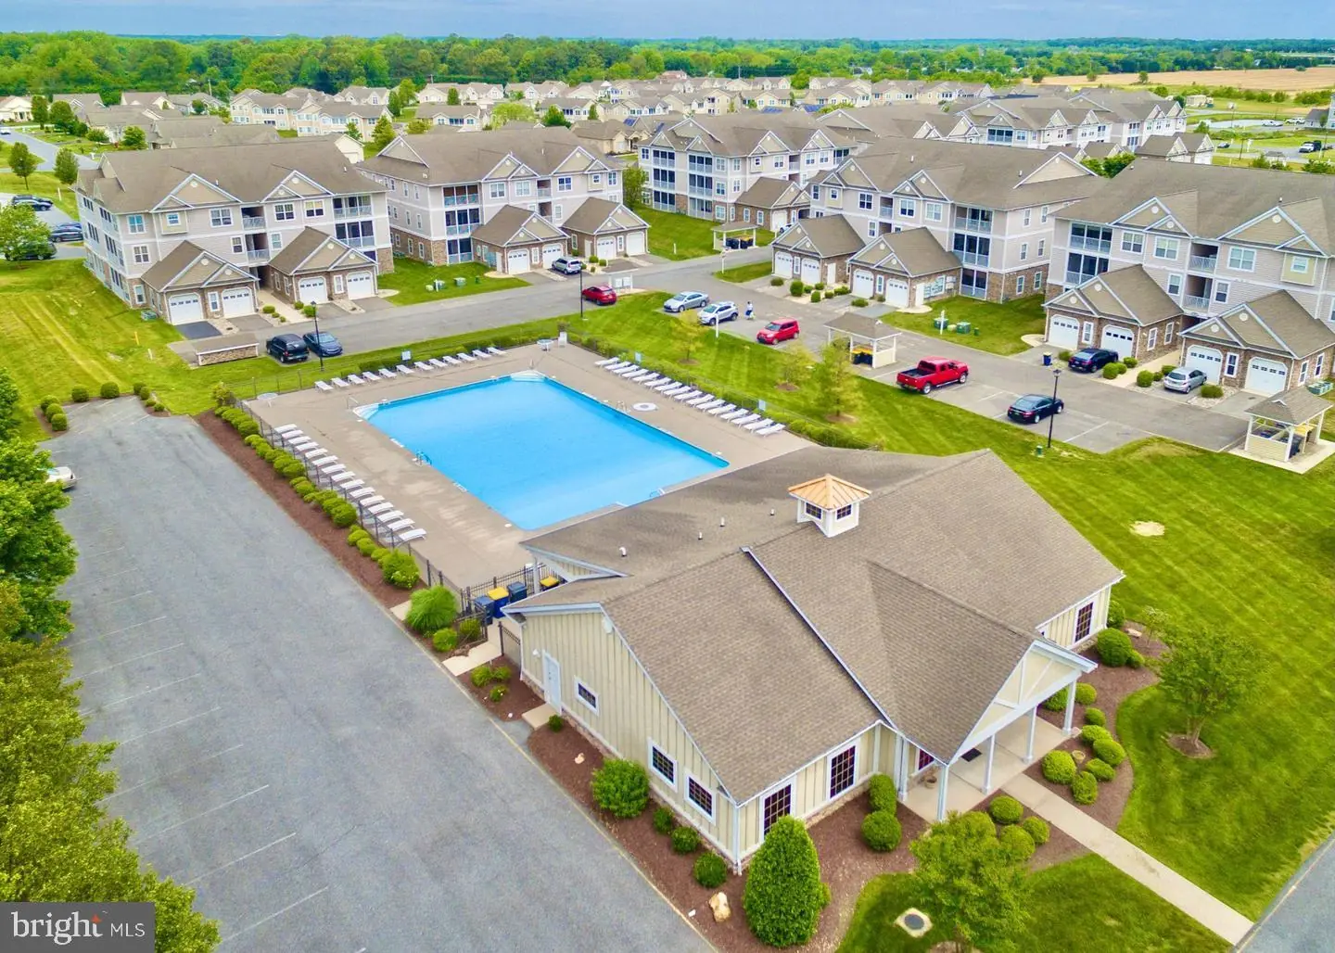
A peaceful pond view adds to the home’s appeal, offering a quiet and relaxing backdrop from the comfort of your own space. The community enhances the lifestyle even further with an outdoor pool, clubhouse, and beautifully maintained common areas, while lawn care is included for added convenience.
Located just minutes from Bayhealth Hospital, downtown Milford, and easy Route 1 access, this home offers a great combination of location and lifestyle. It is a wonderful opportunity for anyone seeking a comfortable, convenient, and well-kept home in a desirable setting.
Inside, the open floor plan creates a welcoming flow between the kitchen, dining, and living areas. The home features tile flooring, granite countertops, brand new HVAC, newer appliances, and a screened porch that extends the living space outdoors. Thoughtful updates throughout give the condo a fresh, move-in-ready feel.
A peaceful pond view adds to the home’s appeal, offering a quiet and relaxing backdrop from the comfort of your own space. The community enhances the lifestyle even further with an outdoor pool, clubhouse, and beautifully maintained common areas, while lawn care is included for added convenience.
Located just minutes from Bayhealth Hospital, downtown Milford, and easy Route 1 access, this home offers a great combination of location and lifestyle. It is a wonderful opportunity for anyone seeking a comfortable, convenient, and well-kept home in a desirable setting.
Similar Listings
Coming Soon
Bay Tree
$269,900
2 Bed
1 Bath
1 Hf. Bath
- Tax Total Living Area:
- 1320 sq. ft.
Courtesy: Iron Valley Real Estate Premier
MLS Dekt2051686
Hearthstone Manor
$269,900
3 Bed
2 Bath
- Tax Total Living Area:
- 1319 sq. ft.
Listed 37 days ago
Courtesy: Compass
MLS Desu2120432
Under Contract
$269,900
4 Bed
2 Bath
- Tax Total Living Area:
- 2192 sq. ft.
Listed 148 days ago
Courtesy: Elevated Real Estate Solutions
MLS Dekt2047002
Avalon Park
$269,900
3 Bed
2 Bath
- Tax Total Living Area:
- 1564 sq. ft.
Listed 389 days ago
Courtesy: Jack Lingo - Lewes
MLS Desu2097758
Sold
St Helen's Crossing
$269,900
3 Bed
2 Bath
2 Hf. Bath
- Tax Total Living Area:
- 1800 sq. ft.
Sold 06/27/2025
Courtesy: Jack Lingo Millsboro
MLS Desu2075080
Sold
$269,900
3 Bed
1 Bath
- Tax Total Living Area:
- 1056 sq. ft.
Sold 06/23/2023
Courtesy: Jack Lingo - Lewes
MLS Desu2040950
$269,990
3 Bed
1 Bath
1 Hf. Bath
- Tax Total Living Area:
- 1350 sq. ft.
Listed 26 days ago
Courtesy: Fsbo Broker
MLS Desu2121312
Sold
Fairfield At Long Neck
$269,999
3 Bed
2 Bath
1 Hf. Bath
- Tax Total Living Area:
- 1500 sq. ft.
Sold 07/28/2025
Courtesy: Nexthome Tomorrow Realty
MLS Desu2083310
Worthington
$270,000
3 Bed
2 Bath
1 Hf. Bath
- Tax Total Living Area:
- 1813 sq. ft.
Listed 36 days ago
Courtesy: Innovations Realty
MLS Dekt2050590
Virtual Tour
Kent Acres
$270,000
4 Bed
1 Bath
- Tax Total Living Area:
- 1152 sq. ft.
Listed 42 days ago
Courtesy: Iron Valley Real Estate Premier
MLS Dekt2050540
Fieldstone Village
$270,000
2 Bed
2 Bath
- Tax Total Living Area:
- 1340 sq. ft.
Listed 51 days ago
Courtesy: Bhhs Fox & Roach - Hockessin
MLS Dekt2050136
Belle Ayre
$270,000
3 Bed
2 Bath
1 Hf. Bath
- Tax Total Living Area:
- 1680 sq. ft.
Listed 65 days ago
Courtesy: The Parker Group
MLS Desu2118560
Create an account
Save your favorite listings to view them later from multiple
devices by creating an account today or sign in.




