
32014 Stone Ln, Dagsboro, De 19939
Sold
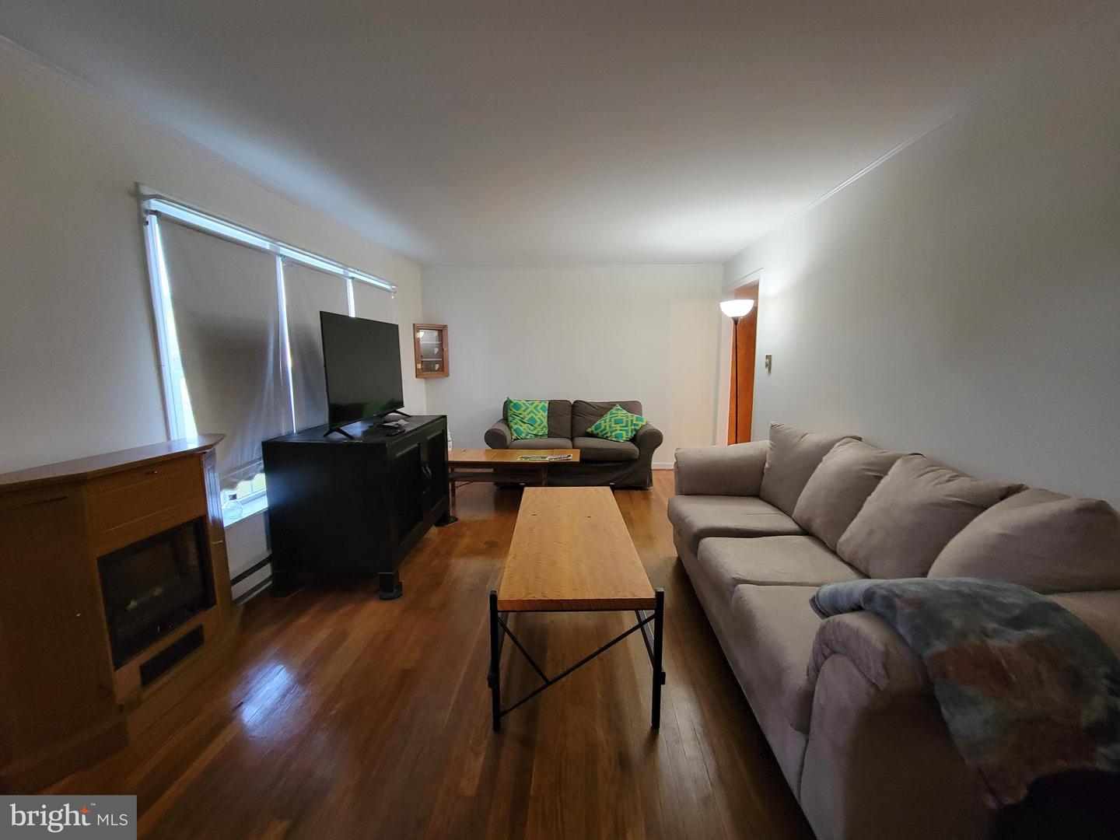
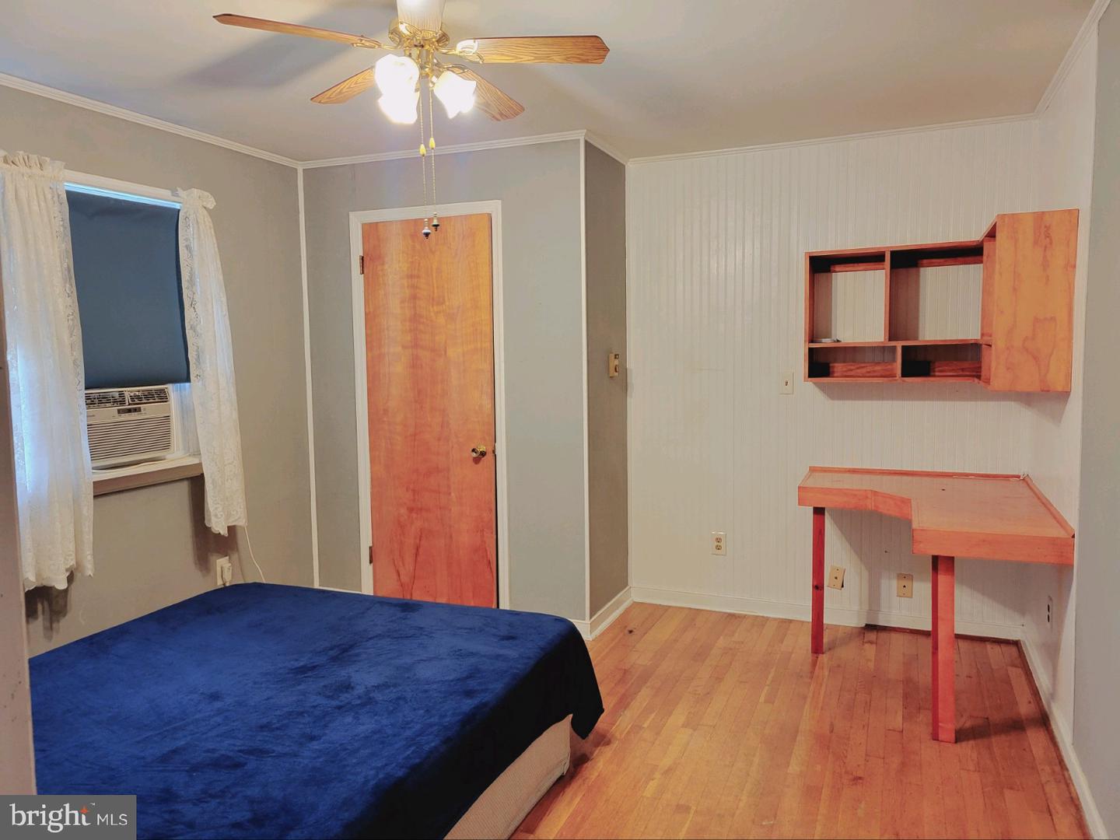
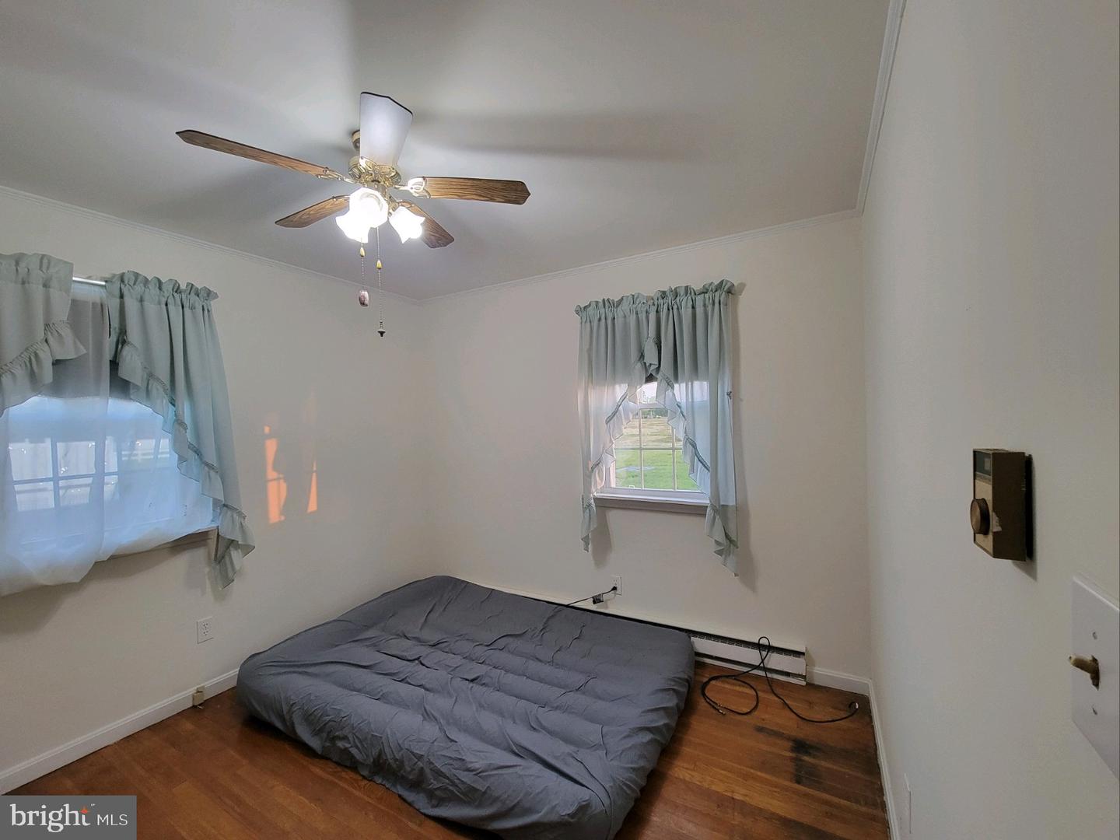
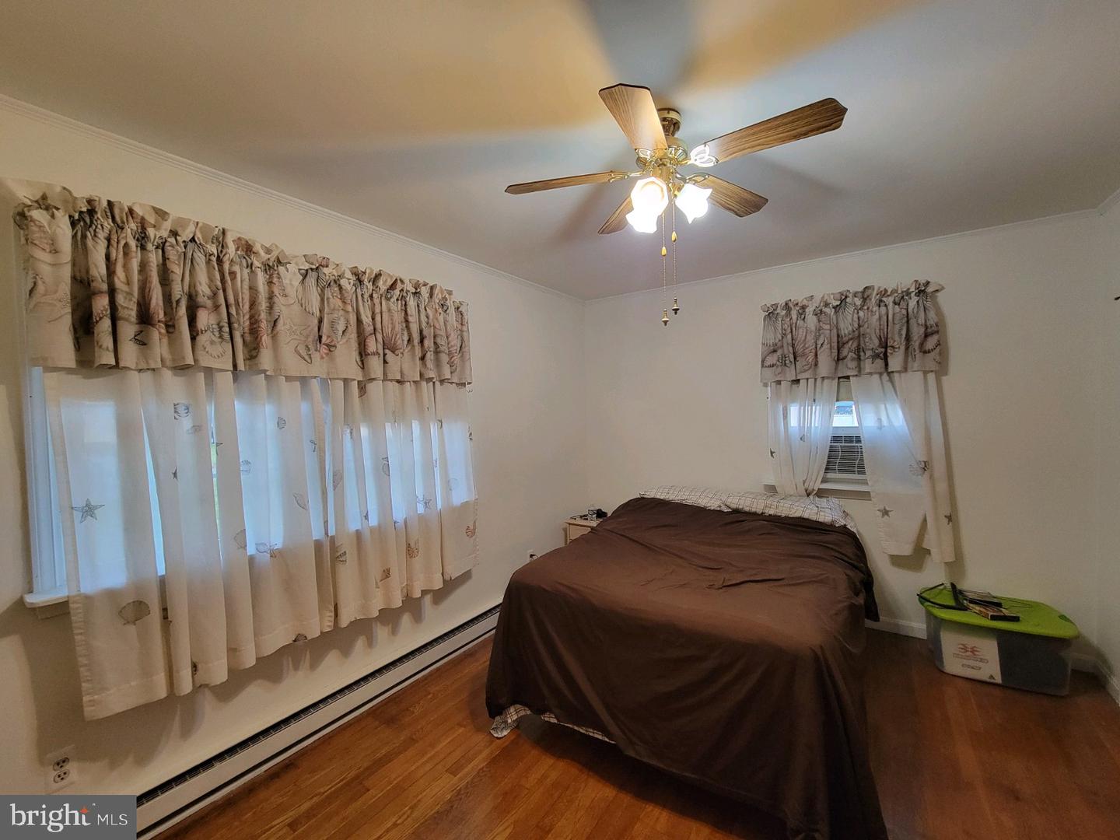
Courtesy: Jack Lingo - Lewes,
Michael Dominguez
Appliances
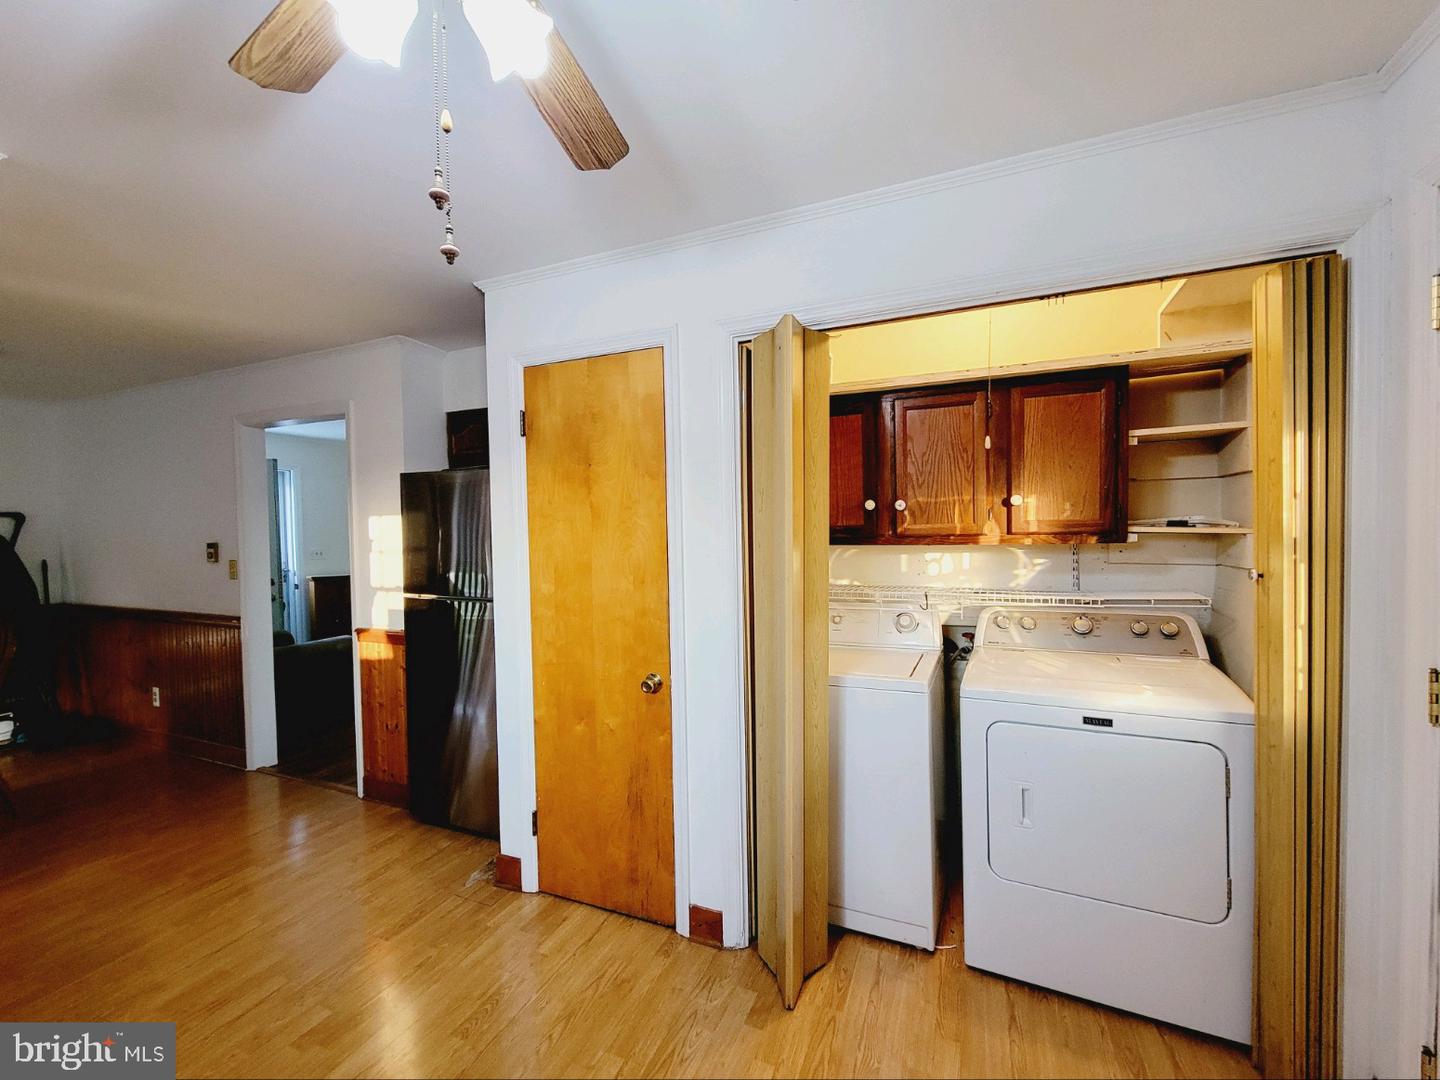
Dryer - Electric, Exhaust Fan, Oven/Range - Electric, Washer, Water Heater, RefrigeratorBedrooms
3
Full Bath
1
Laundry
Main Floor
Rooms
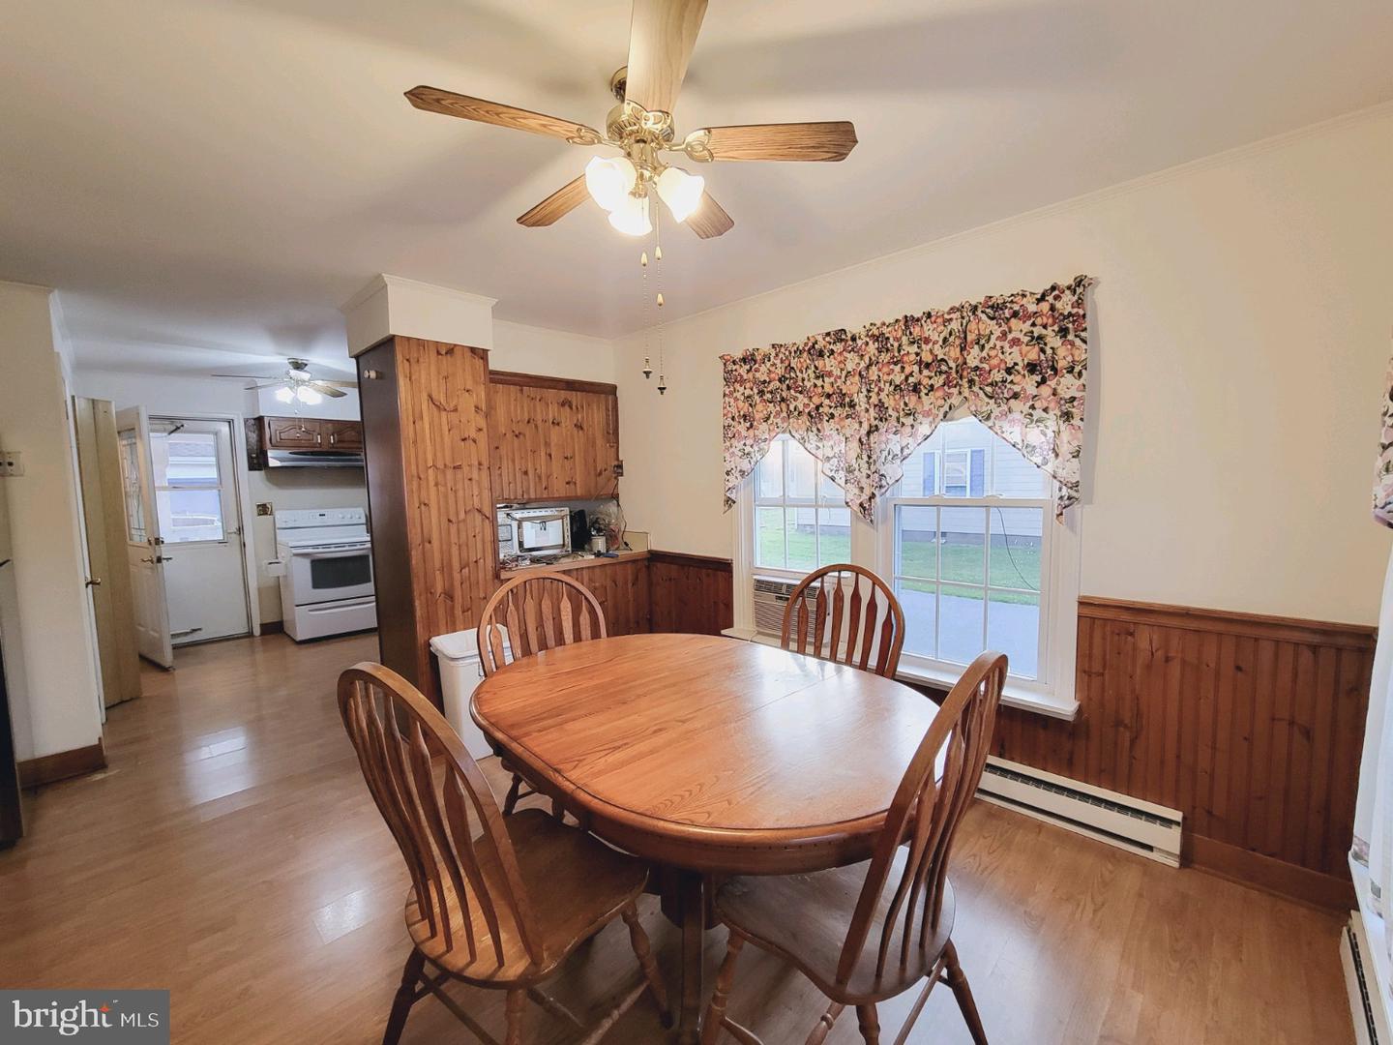
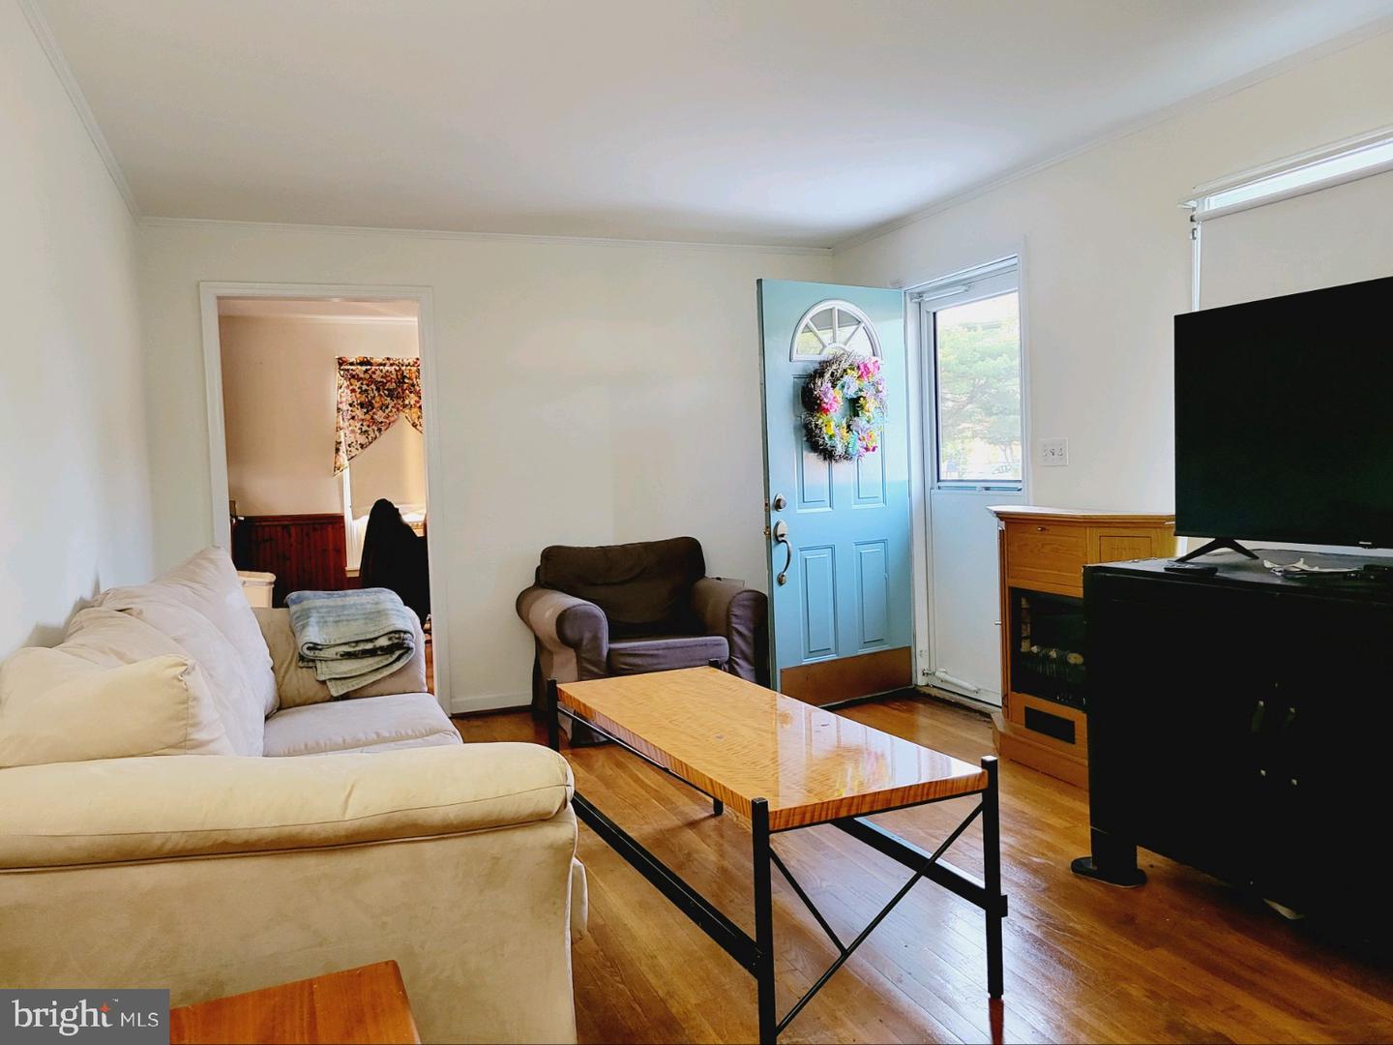
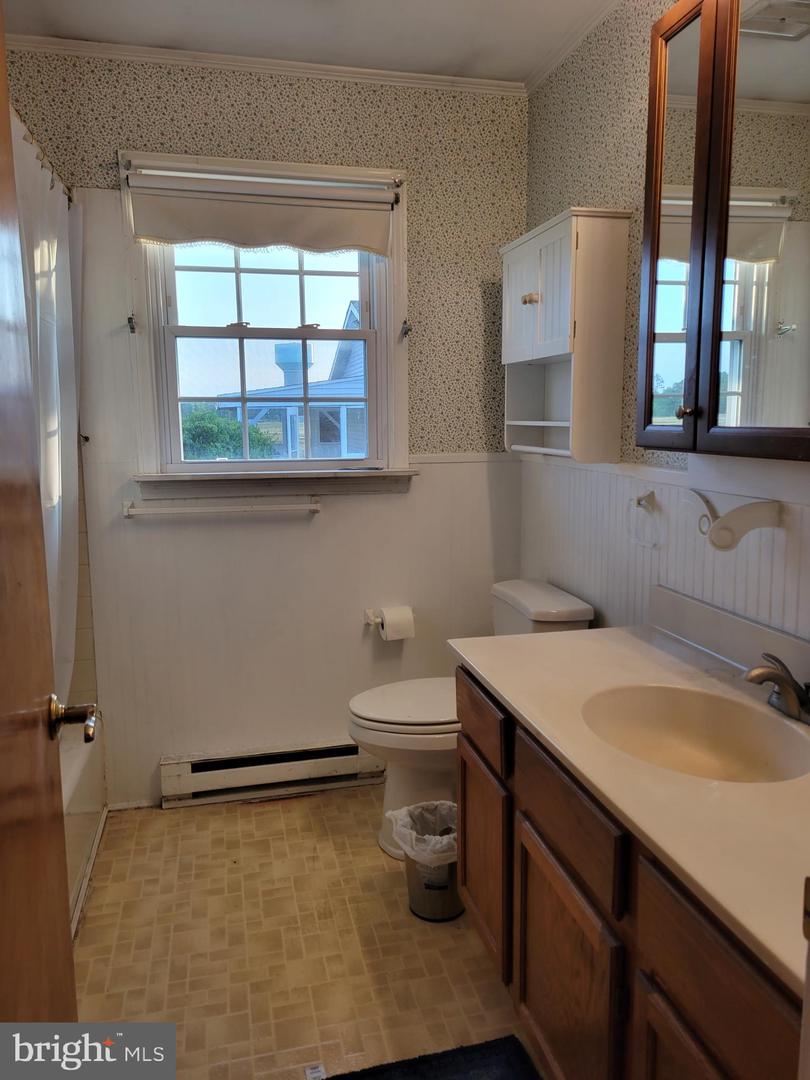
Living Room, Dining Room, Bedroom 2, Bedroom 3, Kitchen, Bedroom 1, Bathroom 1
Living Area
1056 sq/ft
Flooring
Hardwood, Vinyl
Interior Features
- Attic
- Ceiling Fan(s)
- Dining Area
- Entry Level Bedroom
- Floor Plan - Traditional
- Kitchen - Country
General
MLS
Desu2040950
Community
None Available
Price
$269,900.00
Price/SQft
$255.59
Area And Schools
School Tax
$414.00
District
INDIAN RIVER
MLS
Desu2040950
$269,900
3 Bed
1 Bath
- Tax Total Living Area:
- 1056 sq. ft.
- Lot Size:
- 0.34 acres
Sold 06/23/2023
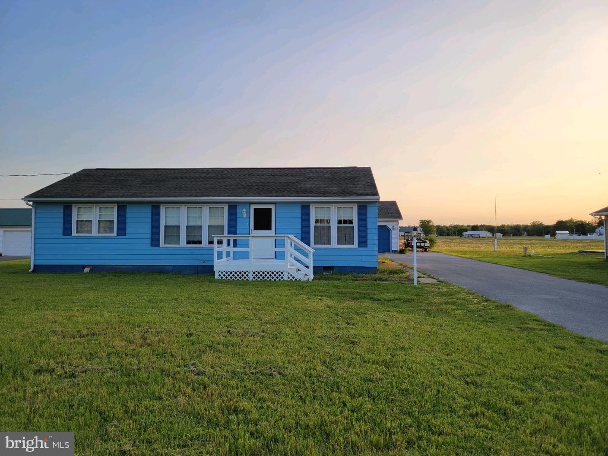
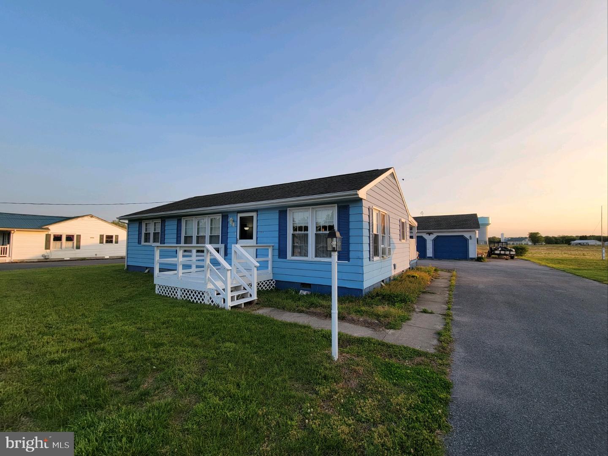
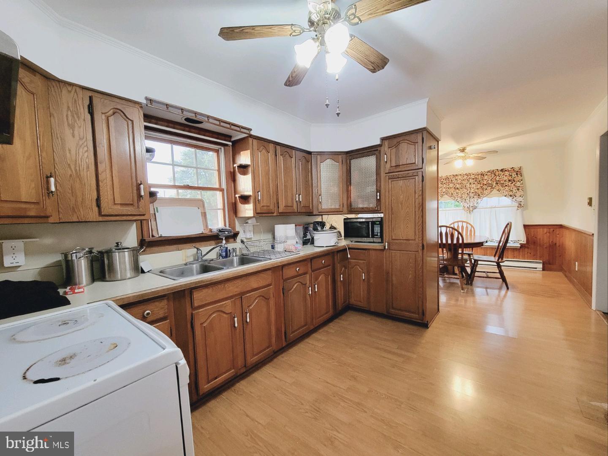
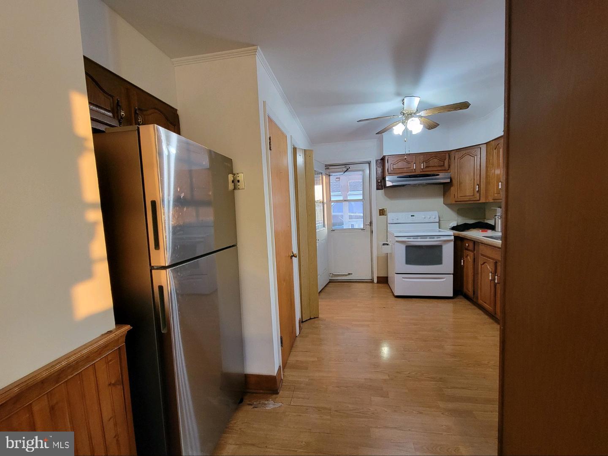
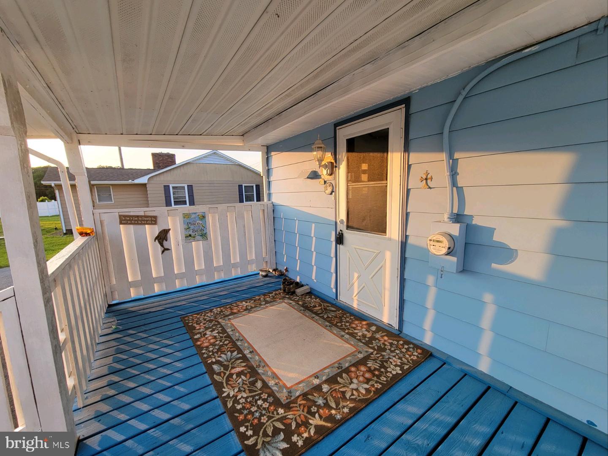
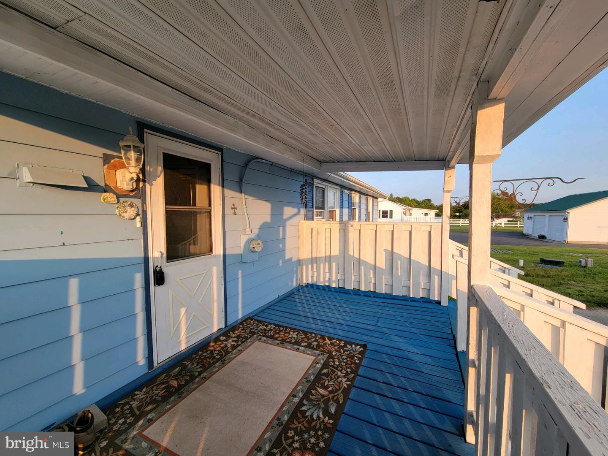
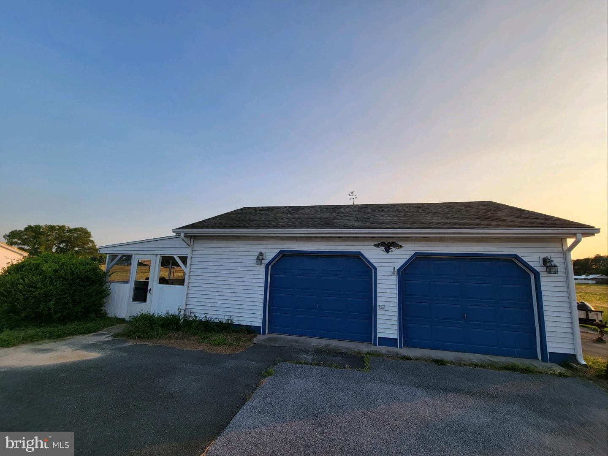
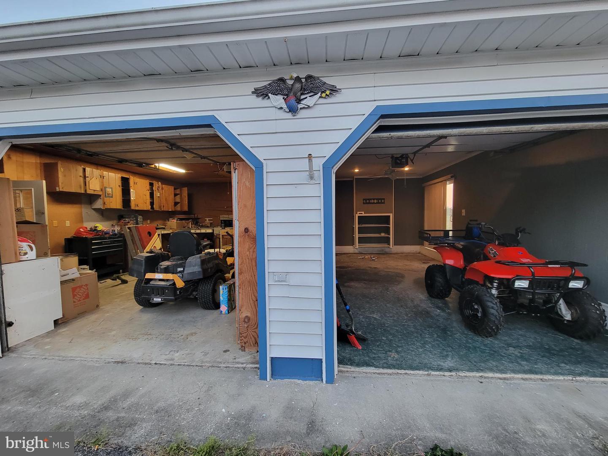
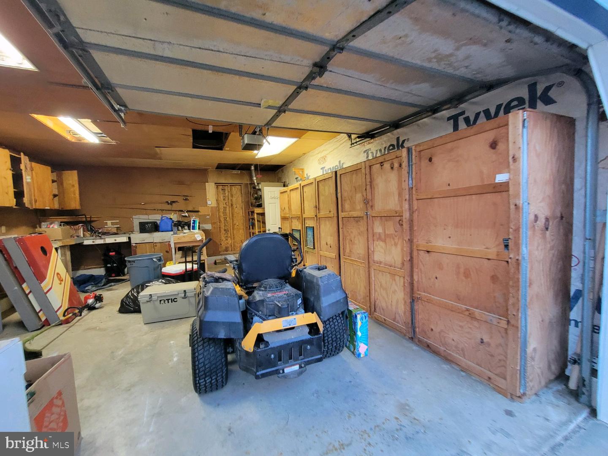
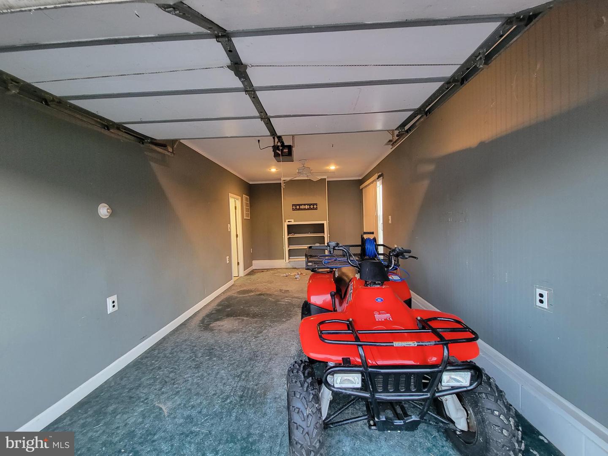
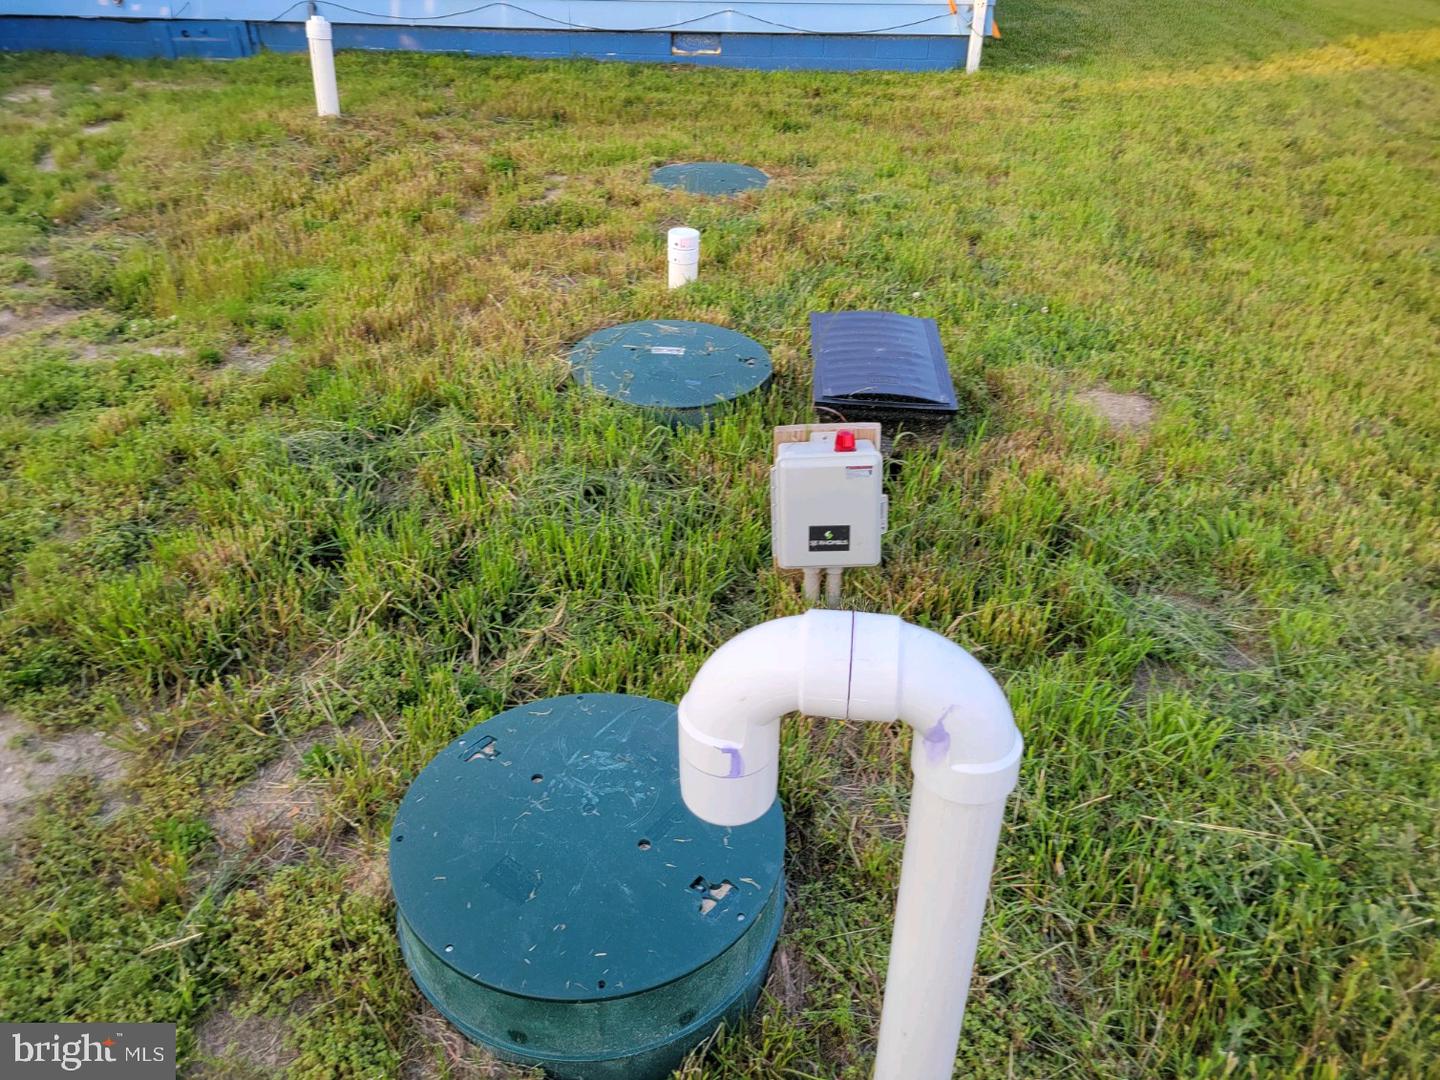
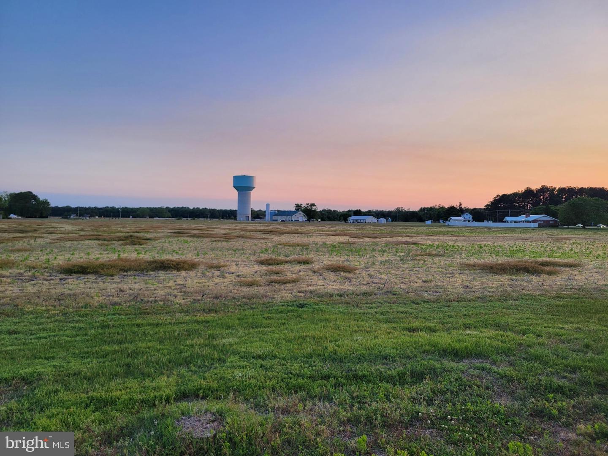
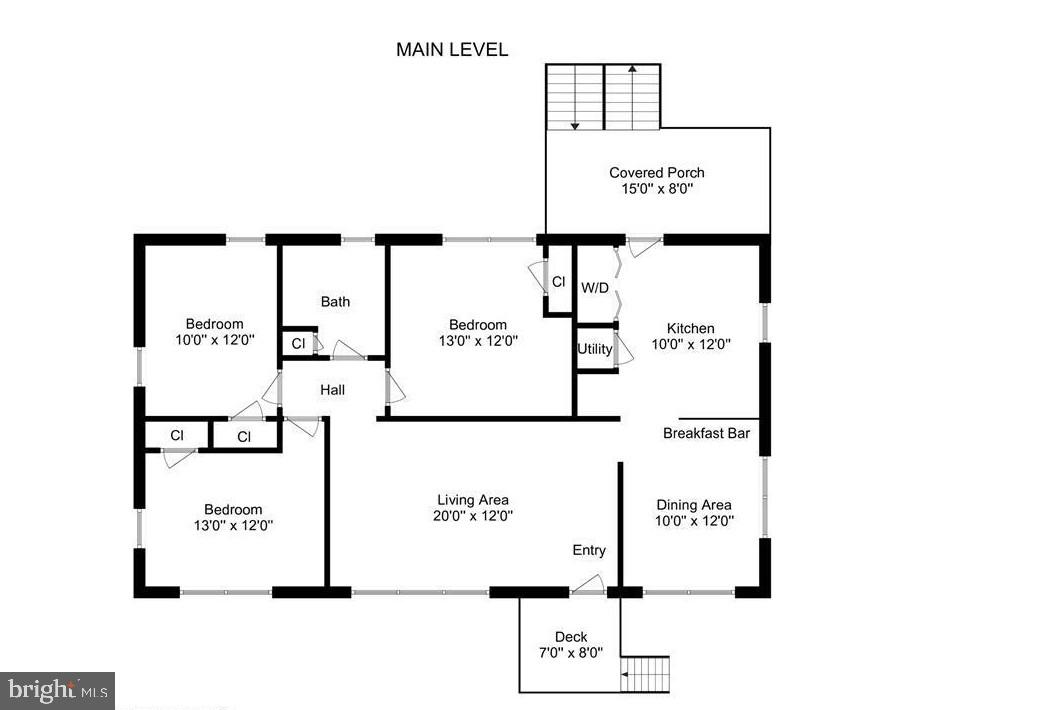
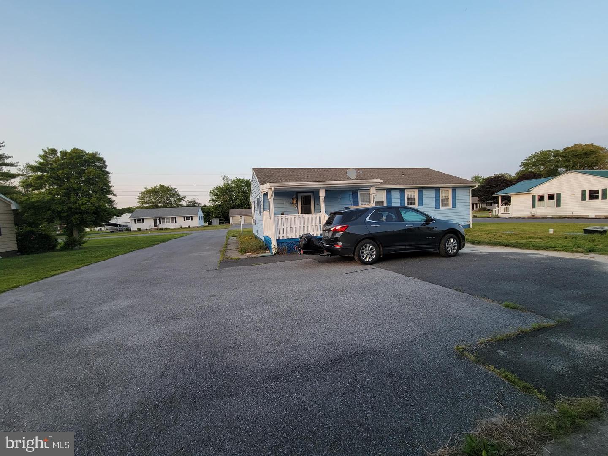
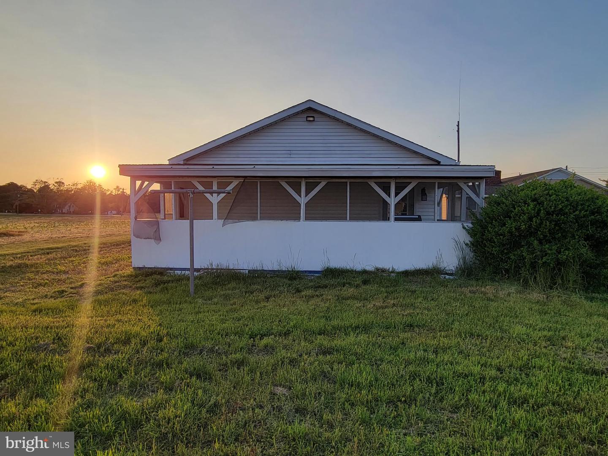
Located on Stone Lane in the town limits of Dagsboro and in a well-established area with no HOA! This cute-as-a-button, 3 bed 1 Bath rancher home is available for immediate occupancy. Close to Indian River HS , the quaint downtown area of Dagsboro, and approximately 10 miles to Bethany Beach. This home features real hardwood flooring throughout the living room, dining room, and bedrooms. Freshly painted last year, a new Samsung stainless refrigerator, New Cuisinart Microwave, and a New Septic installed in 2022. The floorplan features a Living Room, Dining room, separate Kitchen with Laundry, and a lovely rear porch to watch the wildlife and sunsets across the farm field. In addition, there is a screened-in porch off of the detached 2-car garage (a workshop area in the garage has a separate heater but needs propane hookup) and this home offers plenty of parking with an elongated driveway and additional paved area in the back of the home. Central Sewer is coming to this area in the near future and public water is already connected. This home is being sold "As Is" but a home inspection was completed when the owner purchased it. See floor plan for approx. room sizes. NO HOA
Agent Information


Similar Listings
Coming Soon
Bay Tree
$269,900
2 Bed
1 Bath
1 Hf. Bath
- Tax Total Living Area:
- 1320 sq. ft.
Courtesy: Iron Valley Real Estate Premier
MLS Dekt2051686
Hearthstone Manor
$269,900
3 Bed
2 Bath
- Tax Total Living Area:
- 1319 sq. ft.
Listed 37 days ago
Courtesy: Compass
MLS Desu2120432
Under Contract
$269,900
4 Bed
2 Bath
- Tax Total Living Area:
- 2192 sq. ft.
Listed 148 days ago
Courtesy: Elevated Real Estate Solutions
MLS Dekt2047002
Pending
Hearthstone Manor
$269,900
3 Bed
2 Bath
- Tax Total Living Area:
- 1319 sq. ft.
Listed 153 days ago
Courtesy: Berkshire Hathaway Homeservices Penfed Realty
MLS Desu2112498
Avalon Park
$269,900
3 Bed
2 Bath
- Tax Total Living Area:
- 1564 sq. ft.
Listed 389 days ago
Courtesy: Jack Lingo - Lewes
MLS Desu2097758
Sold
St Helen's Crossing
$269,900
3 Bed
2 Bath
2 Hf. Bath
- Tax Total Living Area:
- 1800 sq. ft.
Sold 06/27/2025
Courtesy: Jack Lingo Millsboro
MLS Desu2075080
$269,990
3 Bed
1 Bath
1 Hf. Bath
- Tax Total Living Area:
- 1350 sq. ft.
Listed 26 days ago
Courtesy: Fsbo Broker
MLS Desu2121312
Sold
Fairfield At Long Neck
$269,999
3 Bed
2 Bath
1 Hf. Bath
- Tax Total Living Area:
- 1500 sq. ft.
Sold 07/28/2025
Courtesy: Nexthome Tomorrow Realty
MLS Desu2083310
Worthington
$270,000
3 Bed
2 Bath
1 Hf. Bath
- Tax Total Living Area:
- 1813 sq. ft.
Listed 36 days ago
Courtesy: Innovations Realty
MLS Dekt2050590
Virtual Tour
Kent Acres
$270,000
4 Bed
1 Bath
- Tax Total Living Area:
- 1152 sq. ft.
Listed 42 days ago
Courtesy: Iron Valley Real Estate Premier
MLS Dekt2050540
Fieldstone Village
$270,000
2 Bed
2 Bath
- Tax Total Living Area:
- 1340 sq. ft.
Listed 51 days ago
Courtesy: Bhhs Fox & Roach - Hockessin
MLS Dekt2050136
Belle Ayre
$270,000
3 Bed
2 Bath
1 Hf. Bath
- Tax Total Living Area:
- 1680 sq. ft.
Listed 65 days ago
Courtesy: The Parker Group
MLS Desu2118560




