
420 Kings Hwy, Milford, De 19963
Virtual Tour

Courtesy: Coldwell Banker Premier - Lewes,
Julie Gritton
Appliances
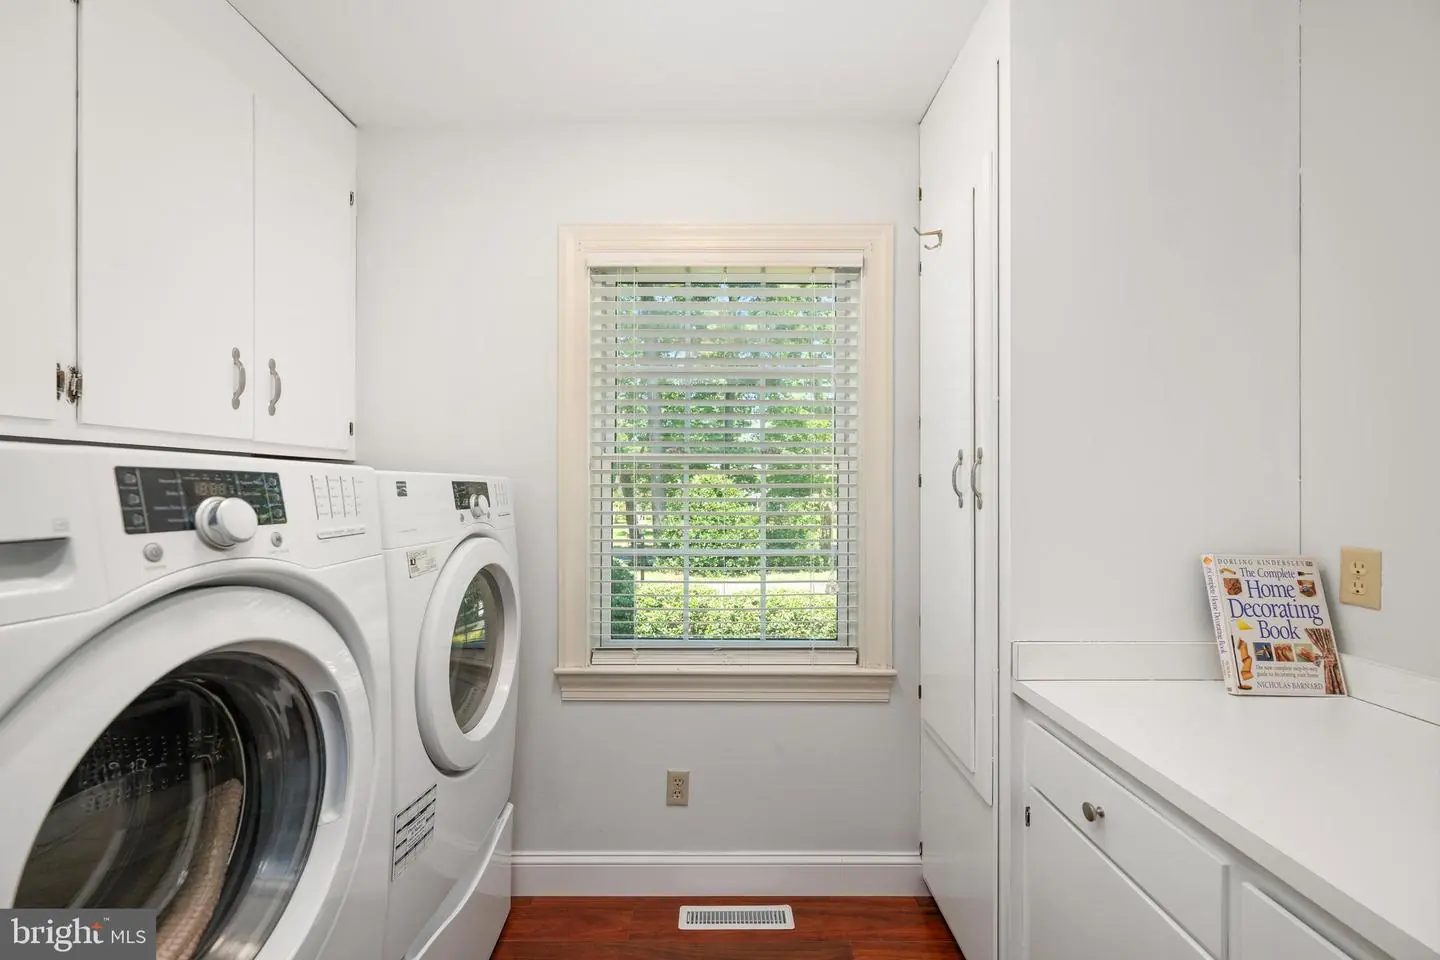
Dishwasher, Disposal, Dryer - Front Loading, Microwave, Oven - Double, Cooktop, Refrigerator, Washer - Front Loading, Water Conditioner - Owned, Water HeaterBedrooms
4
Full Bath
3
Half Bath
1
Laundry
Main Floor
Rooms
Dining Room, Bedroom 2, Bedroom 3, Bedroom 4, Kitchen, Family Room, Basement, Library, Breakfast Room, Laundry, Bathroom 1, Bathroom 2, Bathroom 3, Bonus Room, Half Bath
Living Area
3878 sq/ft
Fireplace(s)
1
Fireplace Features
Wood
Interior Features
- Attic
- Carpet
- Cedar Closet(s)
- Ceiling Fan(s)
- Chair Railings
- Breakfast Area
- Dining Area
- Entry Level Bedroom
- Family Room Off Kitchen
- Floor Plan - Traditional
- Formal/Separate Dining Room
- Kitchen - Table Space
- Pantry
- Recessed Lighting
- Walk-in Closet(s)
- Water Treat System
- Wood Floors
- Other
General
MLS
Desu2114326
Community
Lakelawn Estates
Price
$799,500.00
Price/SQft
$206.16
Area And Schools
School Tax
$1,236.00
Lakelawn Estates
MLS
Desu2114326
$799,500
4 Bed
3 Bath
1 Hf. Bath
- Tax Total Living Area:
- 3878 sq. ft.
- Lot Size:
- 1.14 acres
Listed 109 days ago
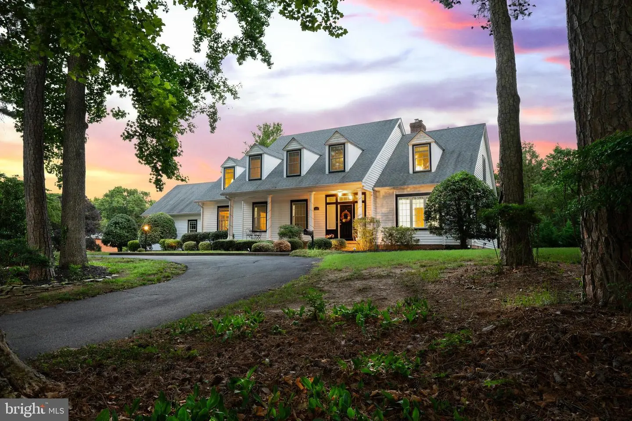
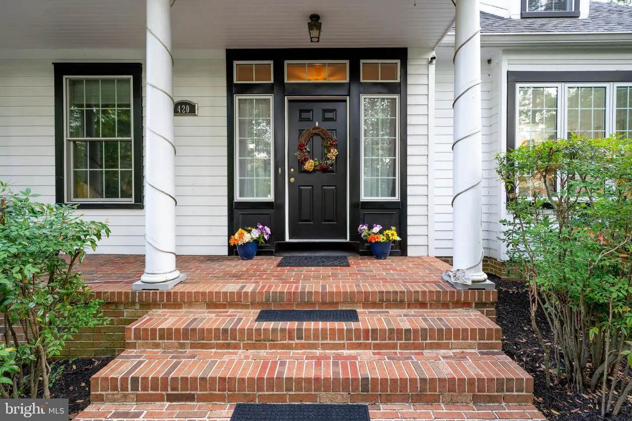
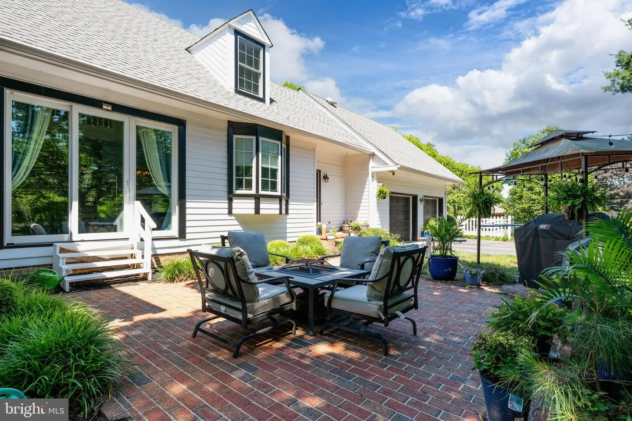
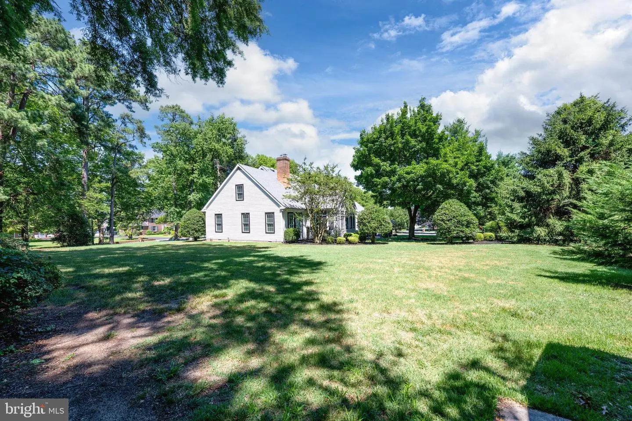
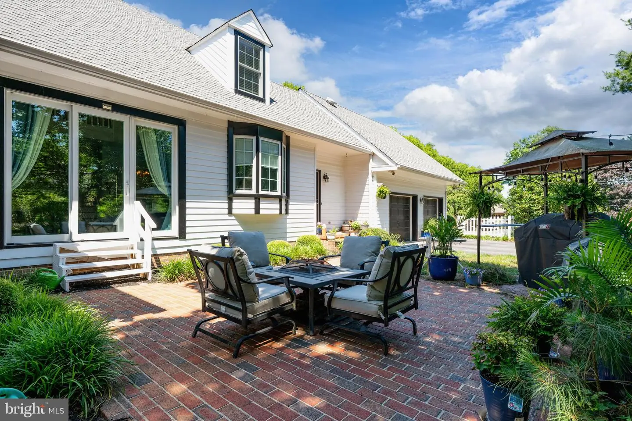
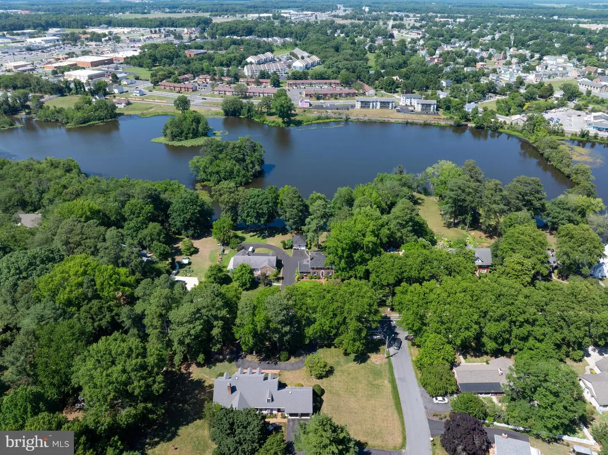
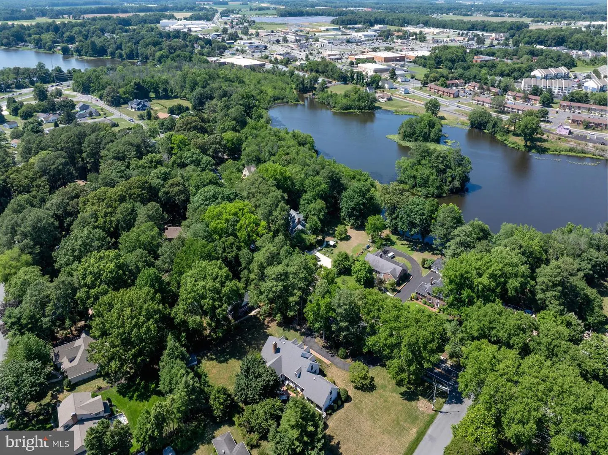
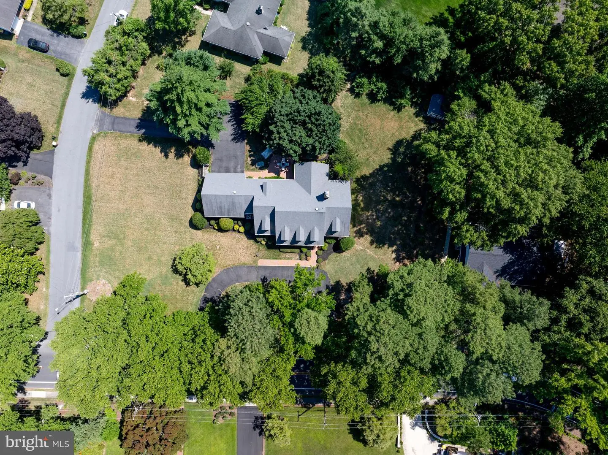
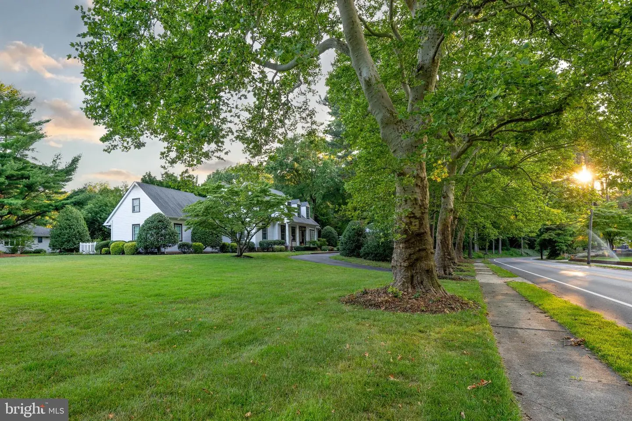
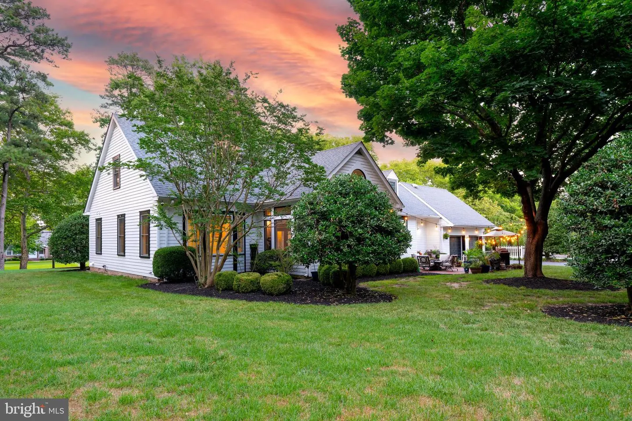
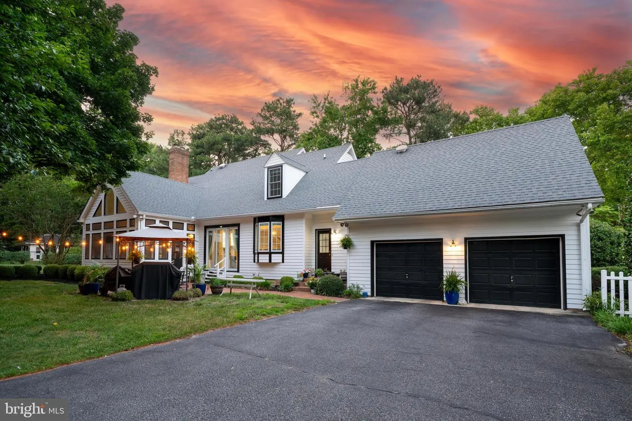
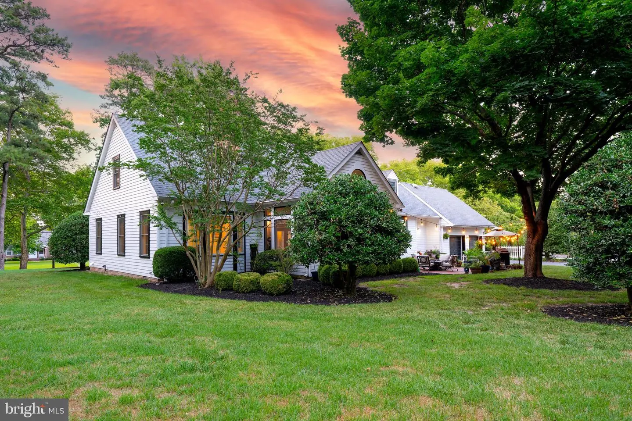
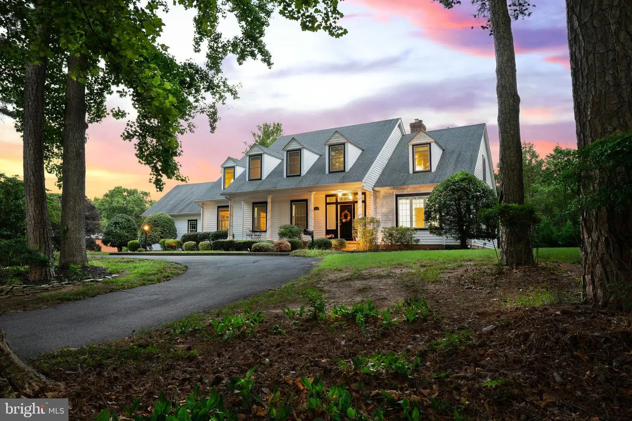
Spacious in-town Milford property offers over an acre of land and a rare combination of privacy, flexibility, and convenience just minutes from shopping, dining, parks, and local events.
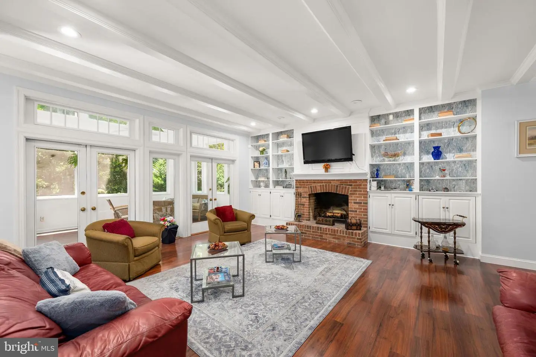
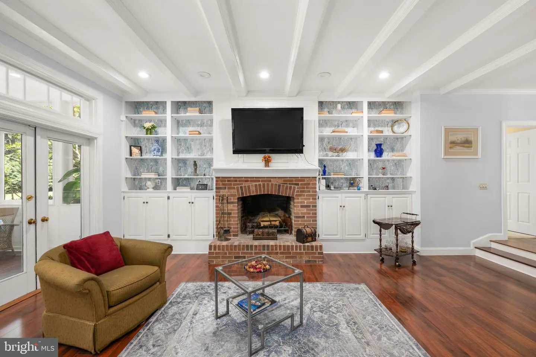
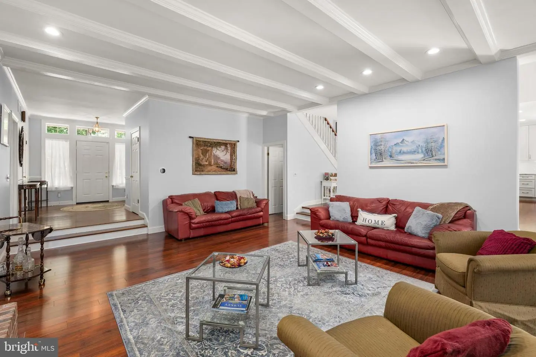
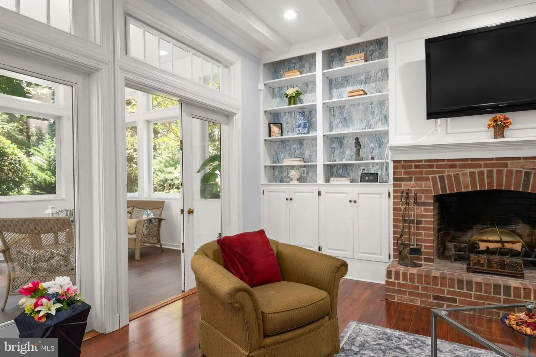
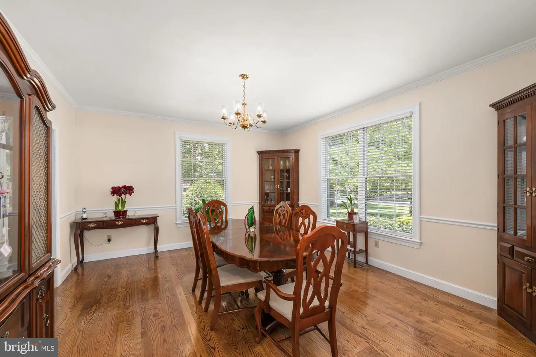
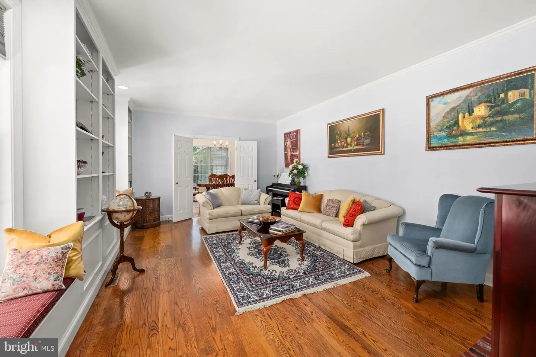
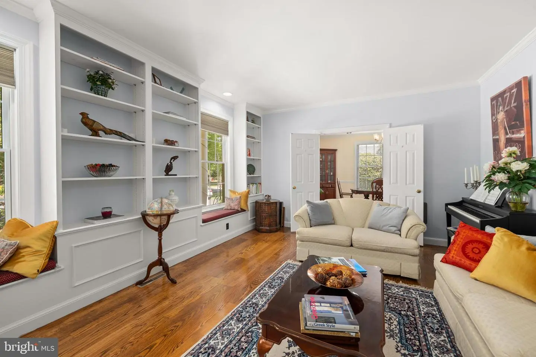
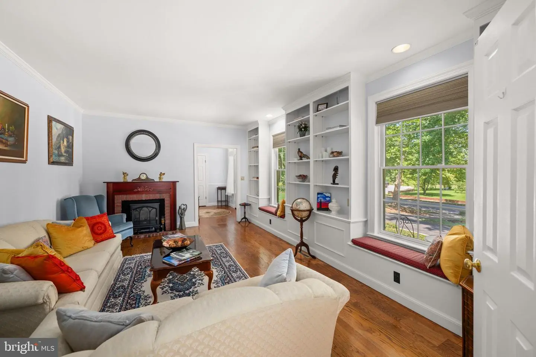
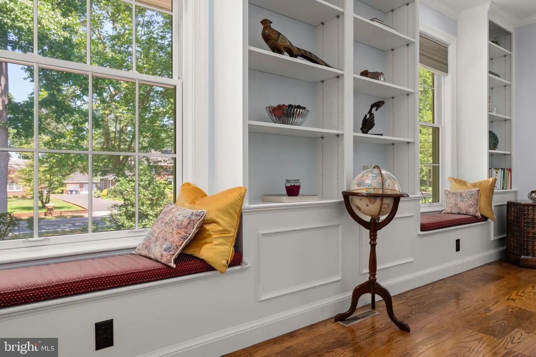
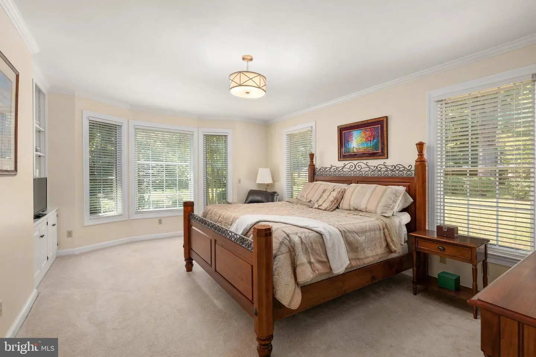
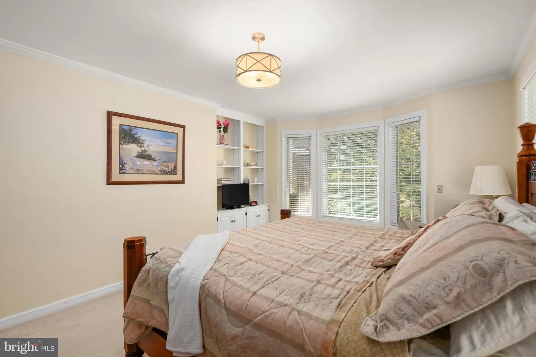
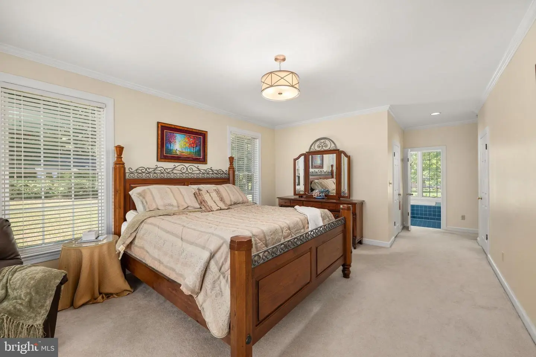
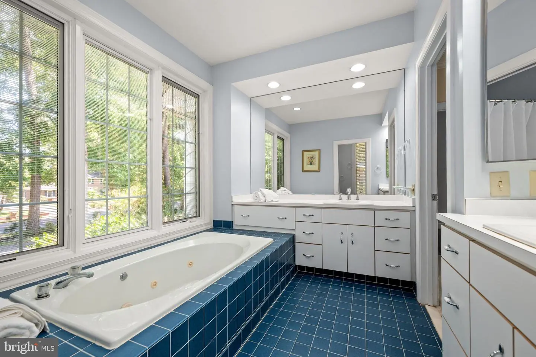
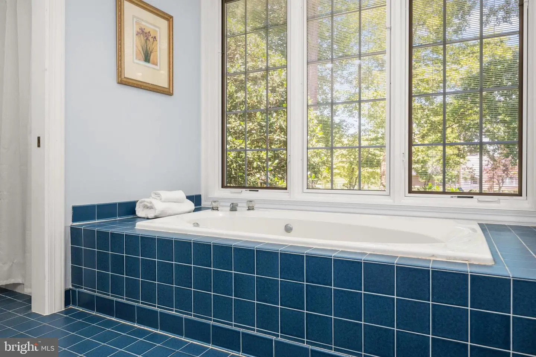
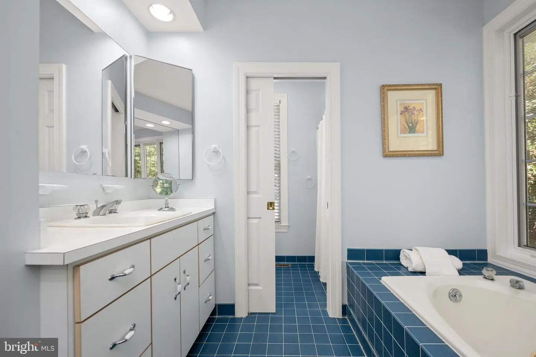
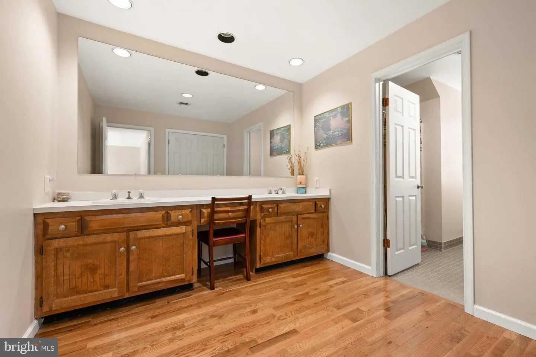
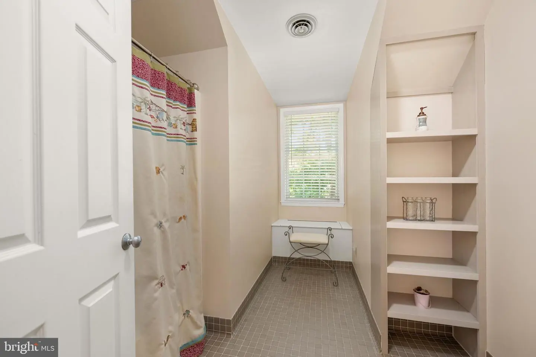
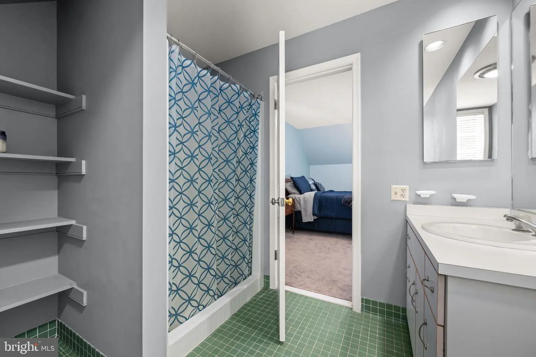
With approximately 3,878 square feet of living space, the home features 4 bedrooms and 3.5 bathrooms, including a highly desirable first-floor primary suite for added convenience. The layout provides exceptional versatility with multiple living areas, including a family room with a wood-burning fireplace, a formal dining room with built-ins, and a living room featuring window seats, built-in shelving, and a decorative fireplace.
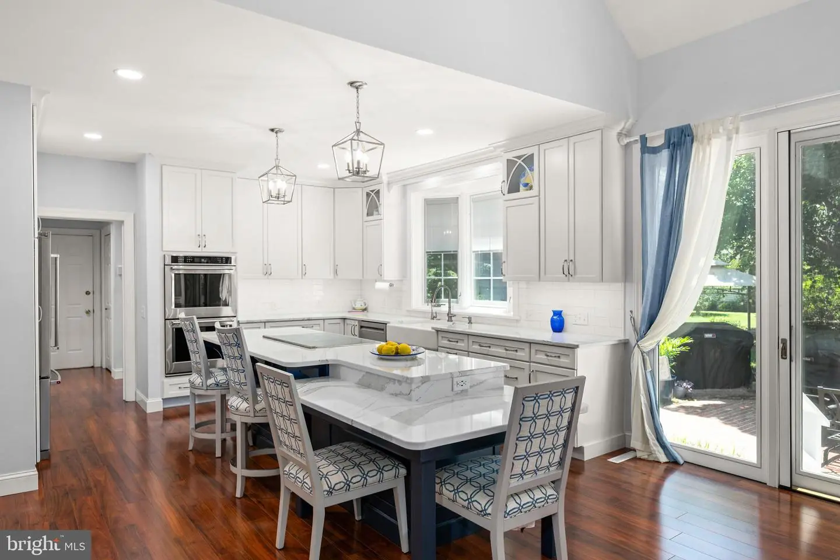
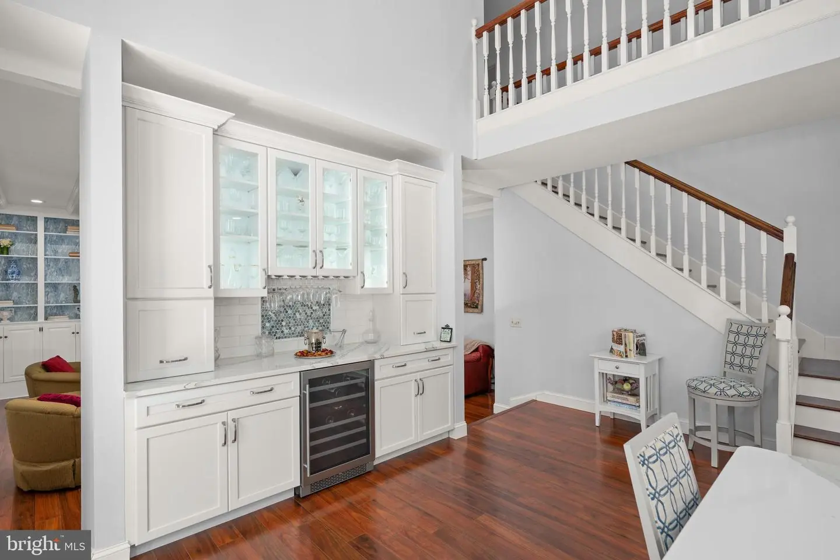
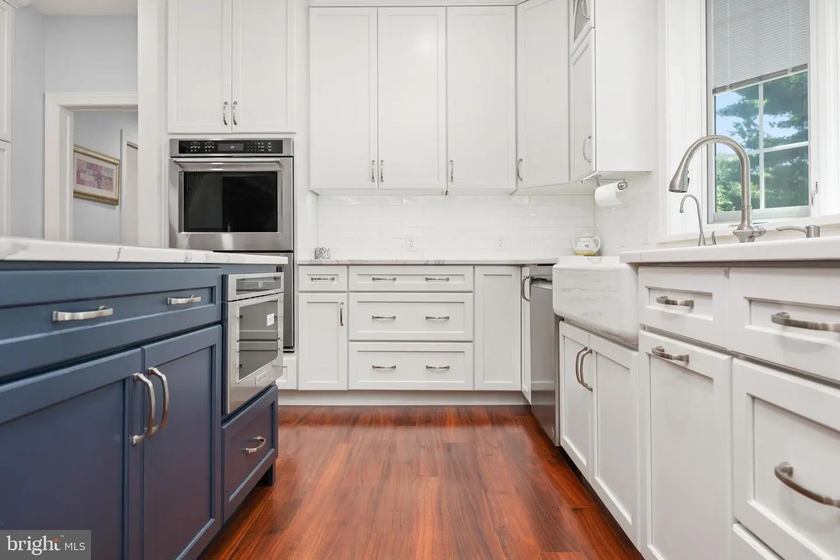
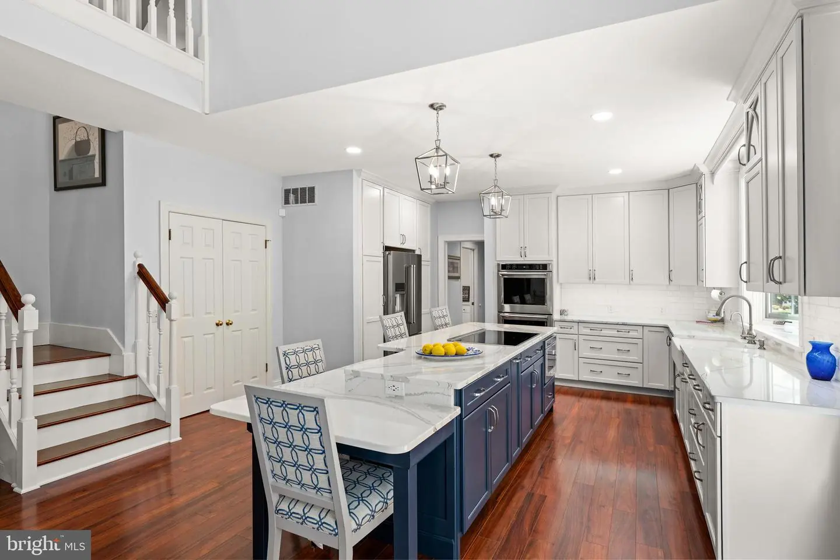
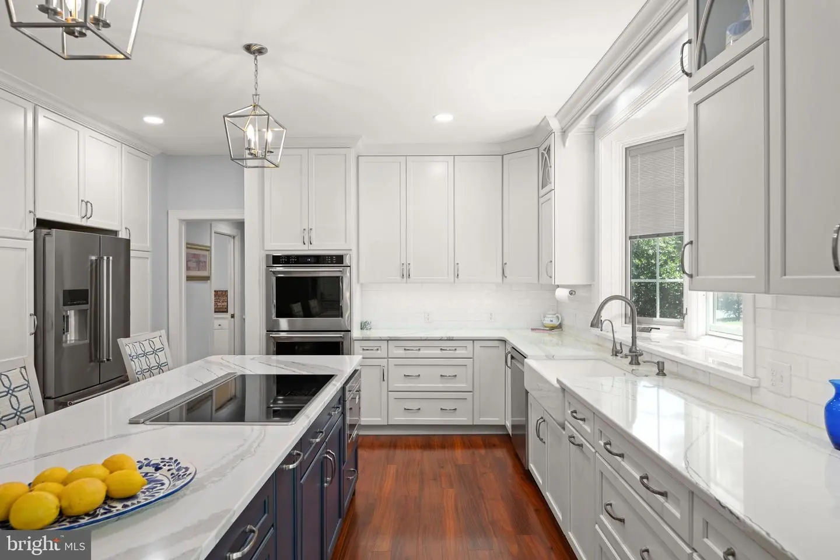
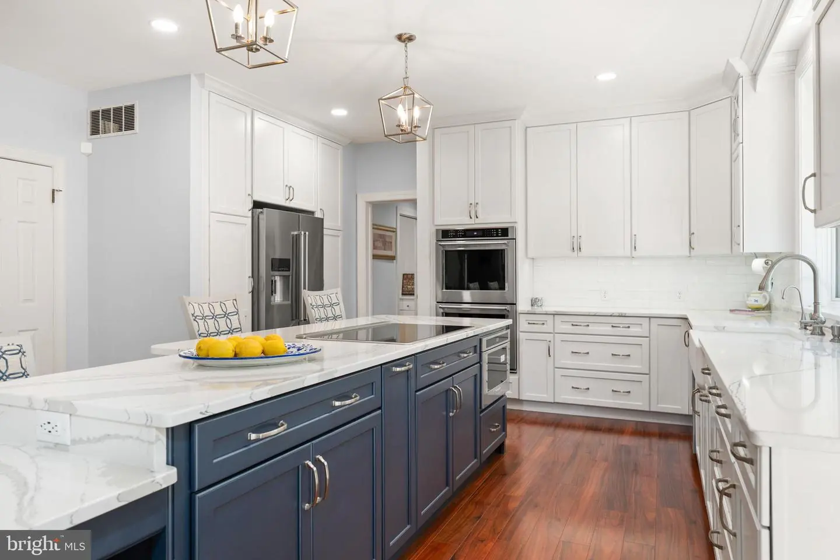
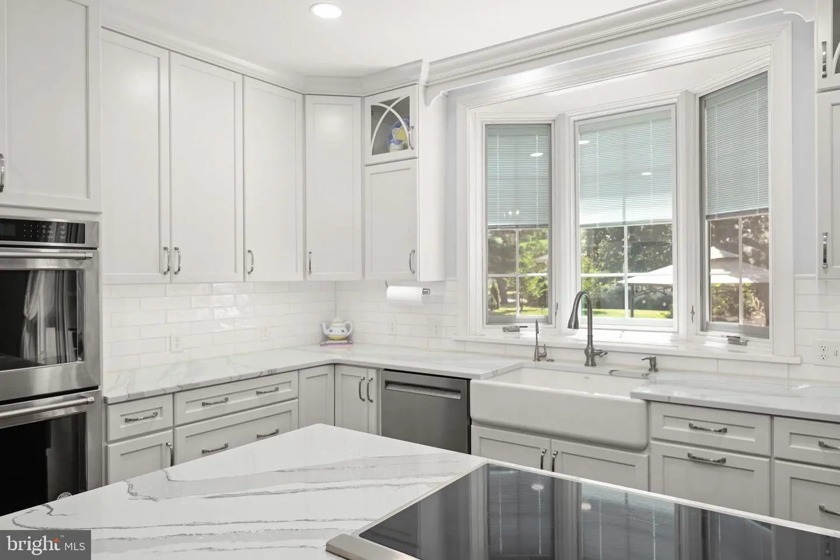
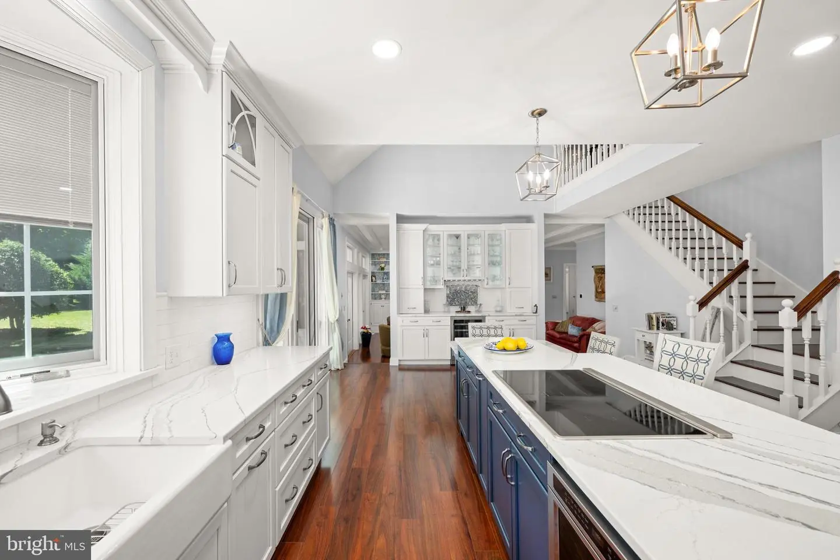
The fully renovated kitchen is a standout, showcasing quartz countertops, a large center island with seating for five, stainless KitchenAid appliances, a farmhouse sink, wine fridge, custom bar area, soft-close cabinetry, and a bright bay window overlooking the property.
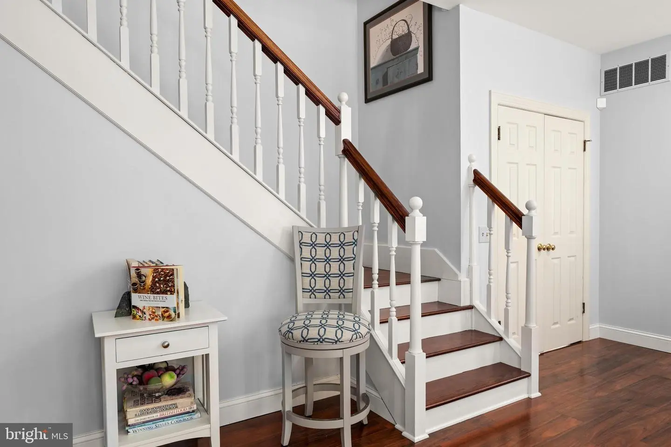
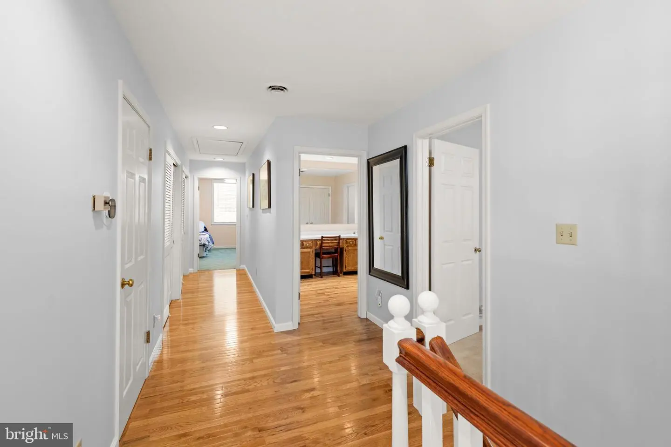
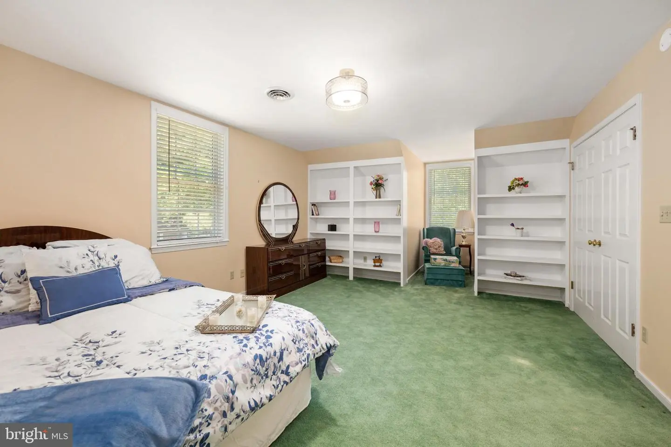
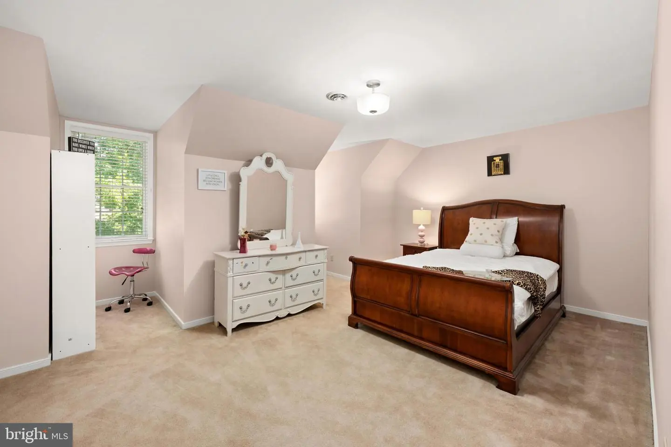
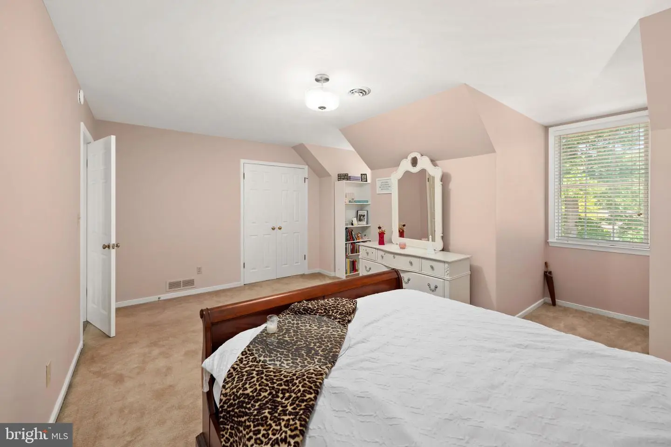
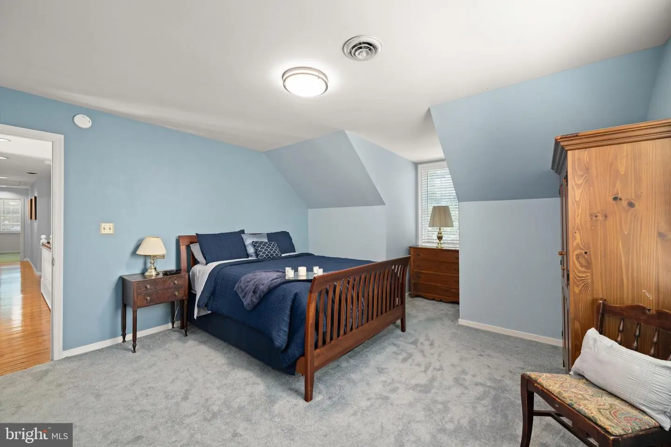
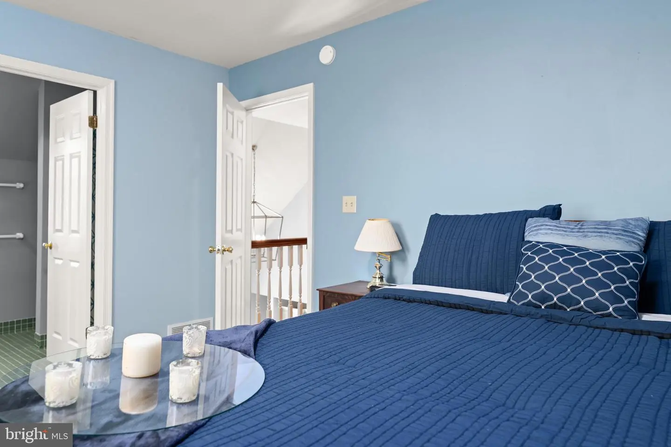
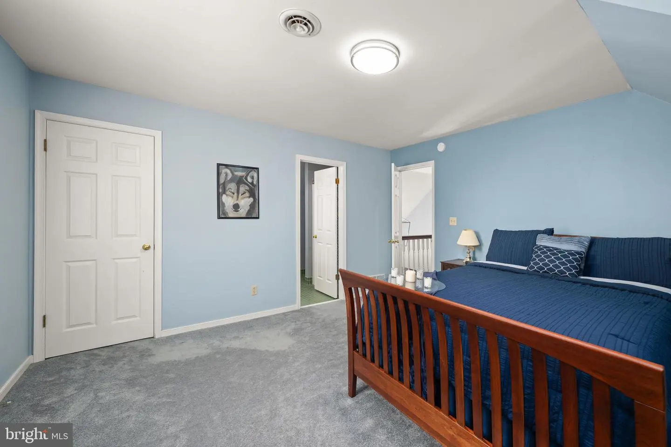
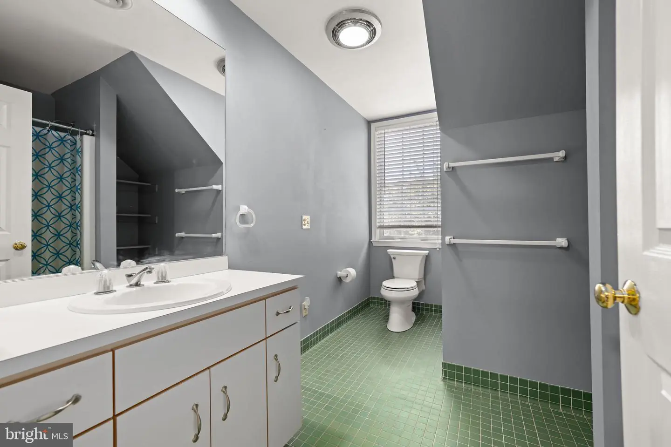
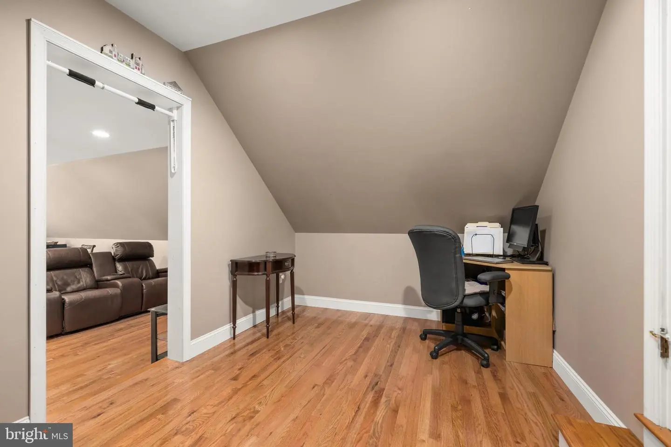
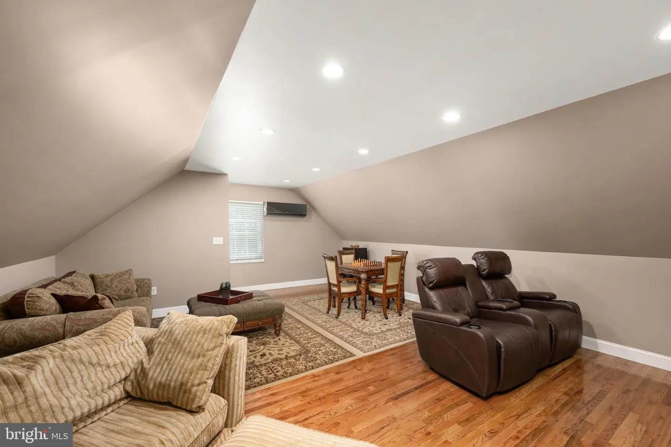
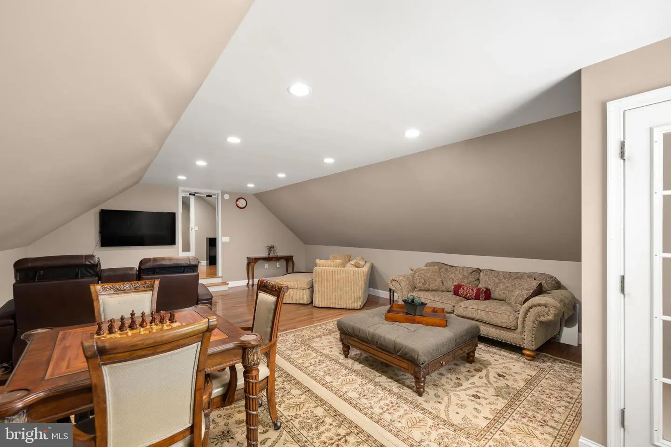
Upstairs offers additional bedrooms including a private ensuite, walk-in closets, and cedar closet storage, while the home’s thoughtful design includes pocket doors, abundant storage, and multiple flexible-use spaces. A bonus suite with a private entrance provides excellent potential for multigenerational living, guest accommodations, or a home office setup.
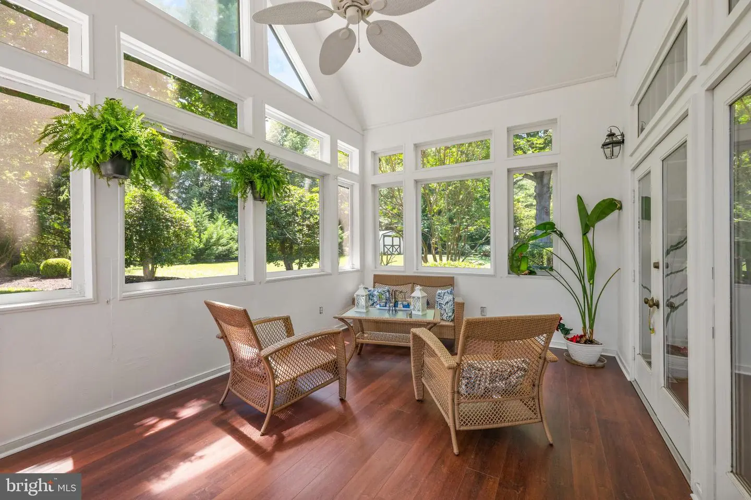
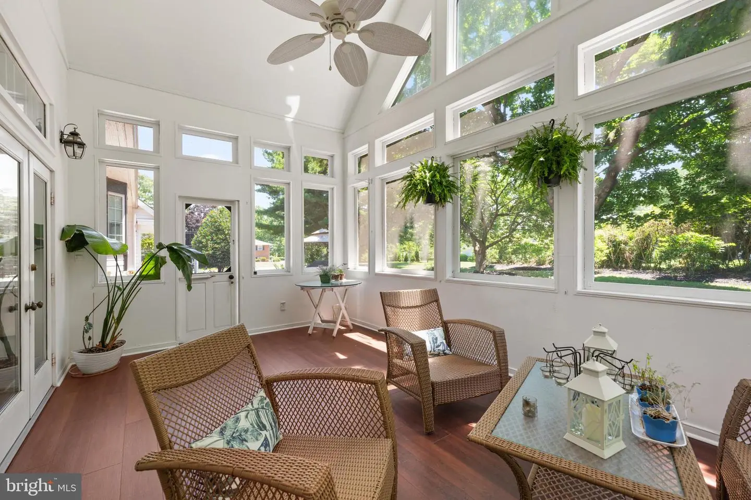
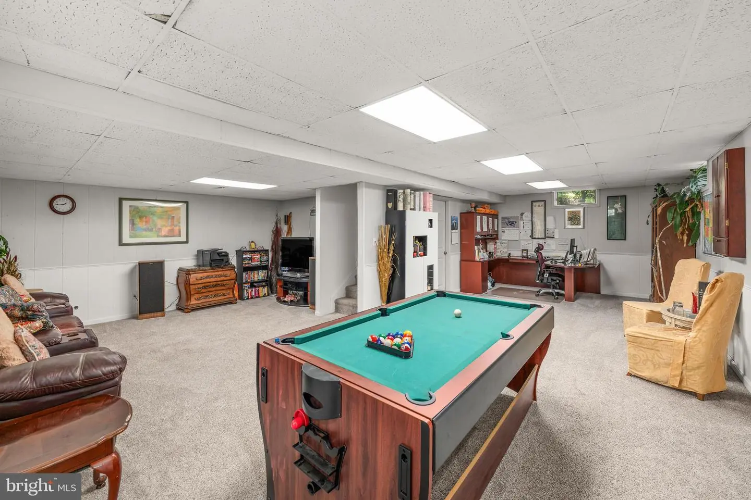
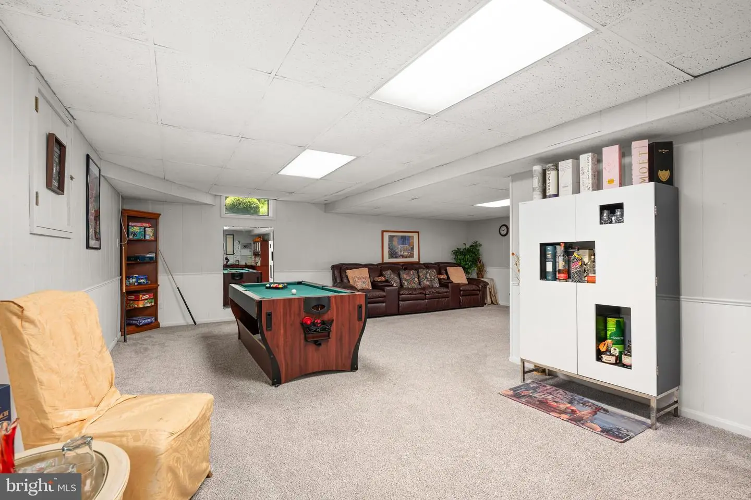
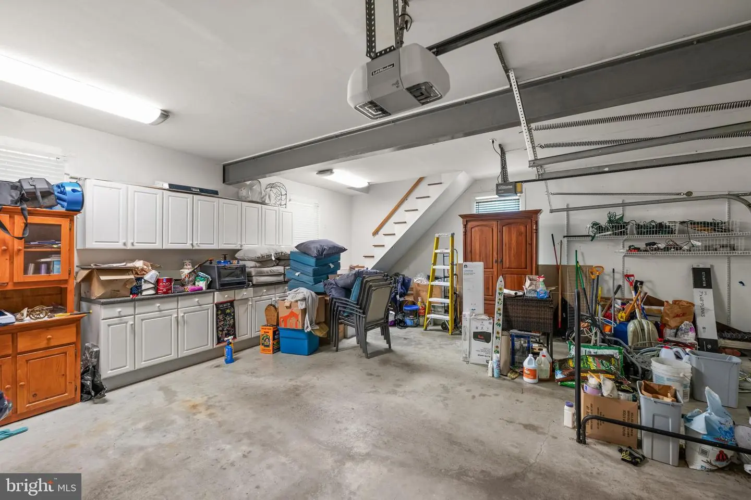
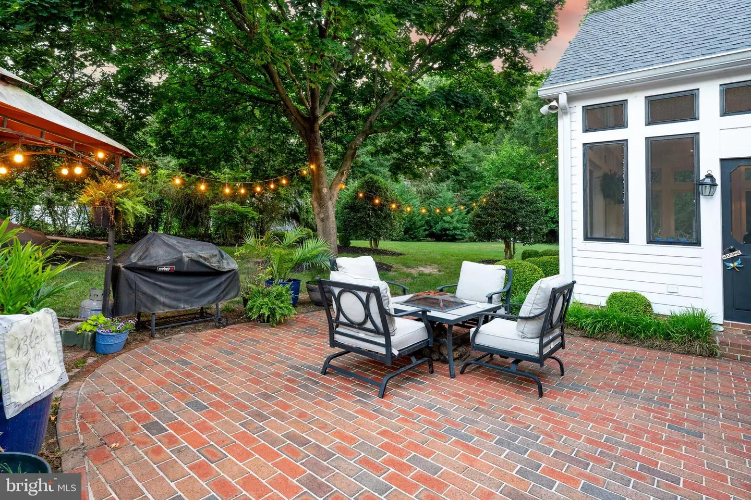
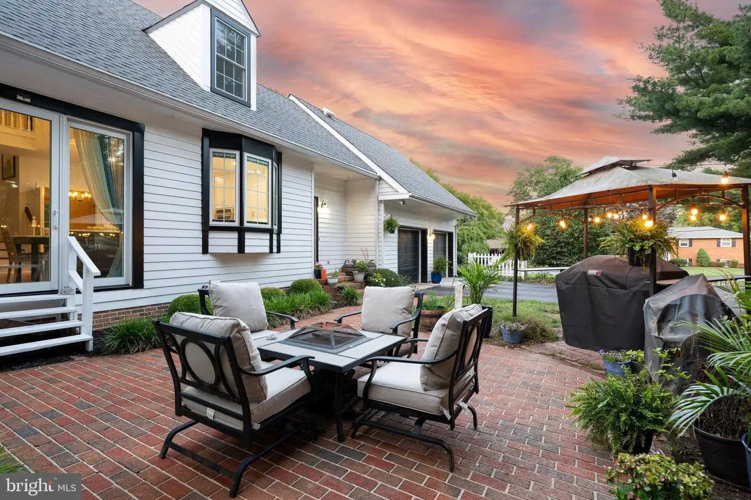
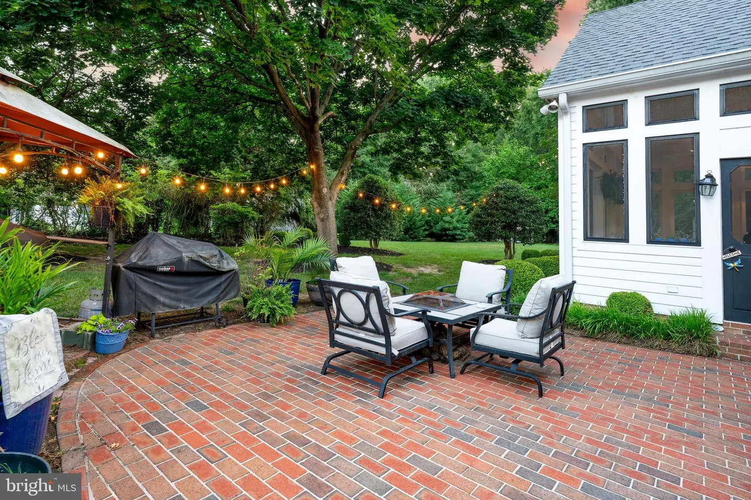
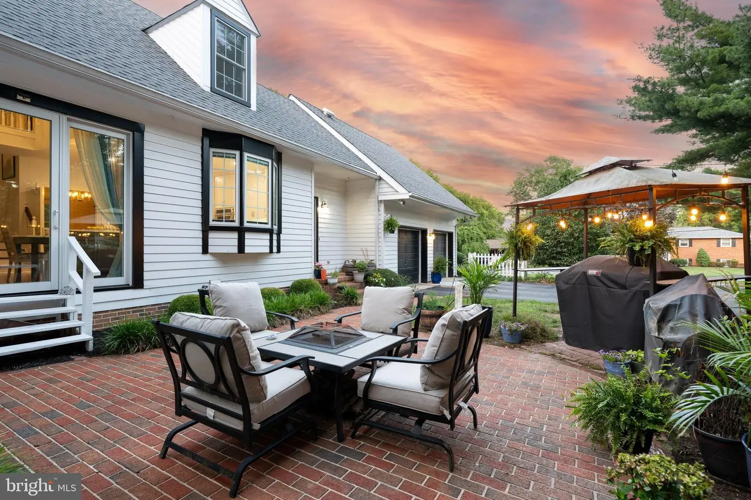
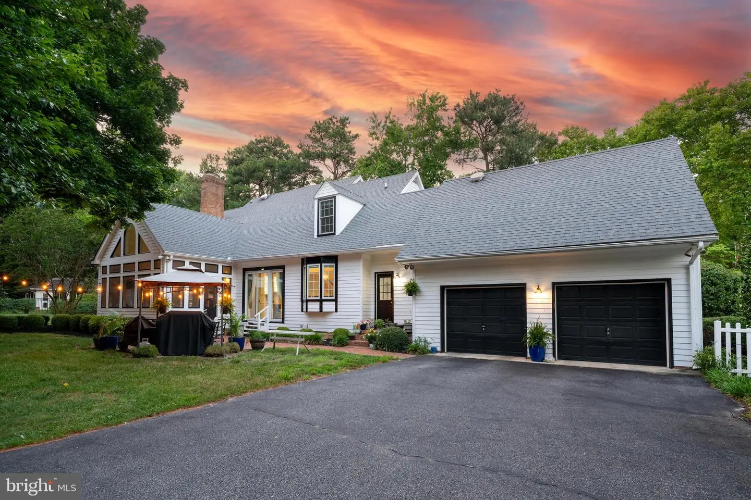
The partially finished basement adds even more usable space for recreation and entertaining, complete with game room features that convey. Outside, the property continues to impress with a screened porch, oversized driveway with parking for 10+ vehicles, detached shed, and a rear-entry garage with workshop space and upper-level storage.
Additional updates include new noise-dampening windows, dual-zone HVAC, recent interior paint, and a well-maintained systems history.
Rare opportunity to own a large, flexible property in a prime Milford location with space, character, and convenience of close proximity to different Delaware beaches.
With approximately 3,878 square feet of living space, the home features 4 bedrooms and 3.5 bathrooms, including a highly desirable first-floor primary suite for added convenience. The layout provides exceptional versatility with multiple living areas, including a family room with a wood-burning fireplace, a formal dining room with built-ins, and a living room featuring window seats, built-in shelving, and a decorative fireplace.
The fully renovated kitchen is a standout, showcasing quartz countertops, a large center island with seating for five, stainless KitchenAid appliances, a farmhouse sink, wine fridge, custom bar area, soft-close cabinetry, and a bright bay window overlooking the property.
Upstairs offers additional bedrooms including a private ensuite, walk-in closets, and cedar closet storage, while the home’s thoughtful design includes pocket doors, abundant storage, and multiple flexible-use spaces. A bonus suite with a private entrance provides excellent potential for multigenerational living, guest accommodations, or a home office setup.
The partially finished basement adds even more usable space for recreation and entertaining, complete with game room features that convey. Outside, the property continues to impress with a screened porch, oversized driveway with parking for 10+ vehicles, detached shed, and a rear-entry garage with workshop space and upper-level storage.
Additional updates include new noise-dampening windows, dual-zone HVAC, recent interior paint, and a well-maintained systems history.
Rare opportunity to own a large, flexible property in a prime Milford location with space, character, and convenience of close proximity to different Delaware beaches.
Similar Listings
Under Contract
$799,900
5 Bed
3 Bath
1 Hf. Bath
- Tax Total Living Area:
- 3122 sq. ft.
Listed 30 days ago
Courtesy: Myers Realty
MLS Desu2121182
Covington Chase
$799,900
5 Bed
3 Bath
- Tax Total Living Area:
- 2650 sq. ft.
Listed 50 days ago
Courtesy: Jack Lingo - Lewes
MLS Desu2119722
Under ContractVirtual Tour
Ocean View Beach Club
$799,900
5 Bed
3 Bath
1 Hf. Bath
- Tax Total Living Area:
- 2832 sq. ft.
Listed 61 days ago
Courtesy: Monument Sotheby's International Realty
MLS Desu2118874
Peninsula
$799,900
4 Bed
3 Bath
1 Hf. Bath
- Tax Total Living Area:
- 3300 sq. ft.
Listed 62 days ago
Courtesy: Berkshire Hathaway Homeservices Penfed Realty
MLS Desu2118528
Open House
Breakwater
$799,900
5 Bed
4 Bath
1 Hf. Bath
- Tax Total Living Area:
- 4007 sq. ft.
Listed 65 days ago
Courtesy: Long & Foster Real Estate, Inc.
MLS Desu2118818
Pending
Kings Creek Cc
$799,900
4 Bed
2 Bath
1 Hf. Bath
- Tax Total Living Area:
- 3360 sq. ft.
Listed 72 days ago
Courtesy: Berkshire Hathaway Homeservices Penfed Realty
MLS Desu2118392
Under Contract
Redden Ridge
$799,900
4 Bed
3 Bath
- Tax Total Living Area:
- 3397 sq. ft.
Listed 87 days ago
Courtesy: Northrop Realty
MLS Desu2117096
Villages At Red Mill Pond
$799,900
5 Bed
3 Bath
1 Hf. Bath
- Tax Total Living Area:
- 3902 sq. ft.
Listed 95 days ago
Courtesy: Berkshire Hathaway Homeservices Penfed Realty
MLS Desu2116100
Pending
Mallard Point
$799,900
4 Bed
2 Bath
1 Hf. Bath
- Tax Total Living Area:
- 3147 sq. ft.
Listed 139 days ago
Courtesy: Berkshire Hathaway Homeservices Penfed Realty
MLS Desu2112902
Under Contract
Pilottown Village
$799,900
5 Bed
3 Bath
- Tax Total Living Area:
- 2078 sq. ft.
Listed 139 days ago
Courtesy: Berkshire Hathaway Homeservices Penfed Realty
MLS Desu2113058
Virtual Tour
$799,900
4 Bed
2 Bath
1 Hf. Bath
- Tax Total Living Area:
- 4400 sq. ft.
Listed 156 days ago
Courtesy: Weichert, Realtors - Beach Bound
MLS Desu2110918
$799,900
3 Bed
2 Bath
- Tax Total Living Area:
- 1929 sq. ft.
Listed 160 days ago
Courtesy: Berkshire Hathaway Homeservices Penfed Realty
MLS Desu2110188




