
15379 Cantwell Ct, Milton, De 19968
Courtesy: Jack Lingo - Lewes,
Michael Dominguez
Bedrooms
5
Full Bath
3
Rooms
Bedroom 4, Bedroom 5, Bonus Room
Living Area
2650 sq/ft
Fireplace(s)
1
Interior Features
General
MLS
Desu2119722
Community
Covington Chase
Price
$799,900.00
Price/SQft
$301.85
HOA Fee
$420.00
HOA Fee Frequency
Annually
Area And Schools
School Tax
$910.00
District
CAPE HENLOPEN
Covington Chase
MLS
Desu2119722
$799,900
5 Bed
3 Bath
- Tax Total Living Area:
- 2650 sq. ft.
- Lot Size:
- 0.75 acres
HOA: $420 Annually
Listed 50 days ago
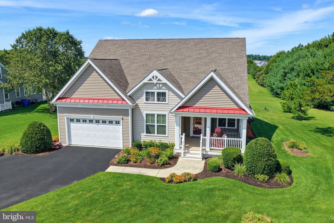
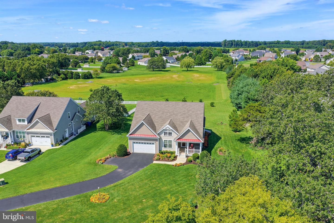
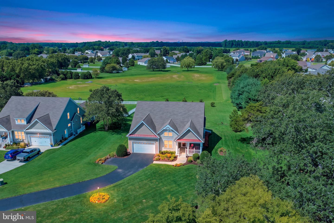
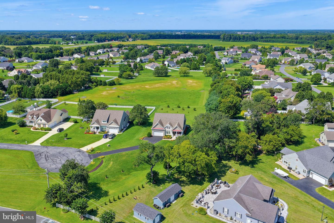
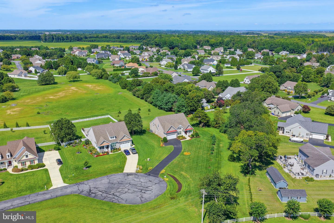
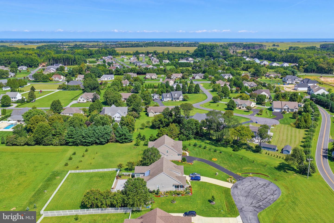
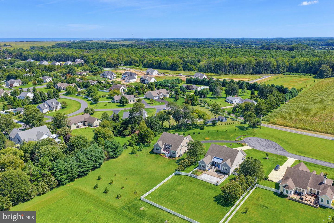
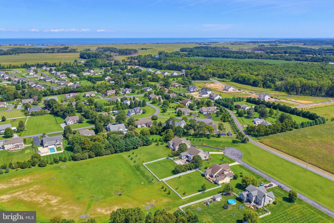
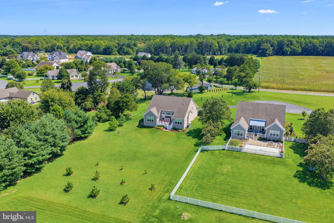
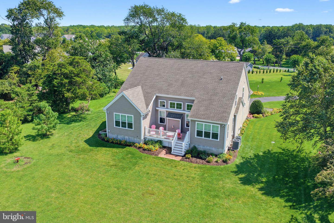
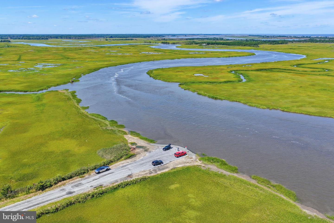
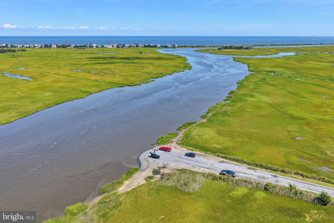
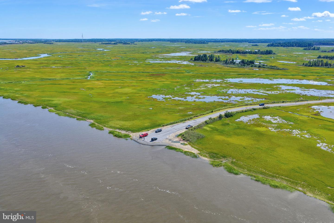
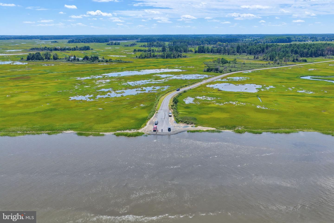
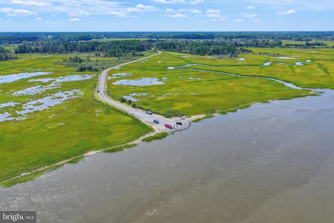
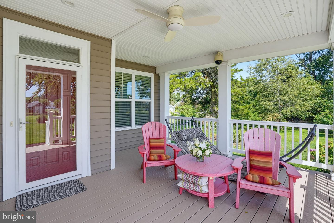
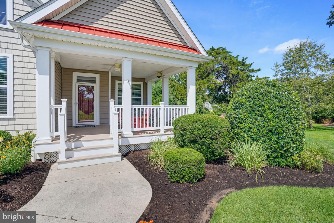
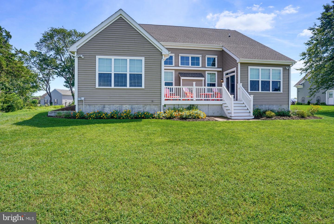
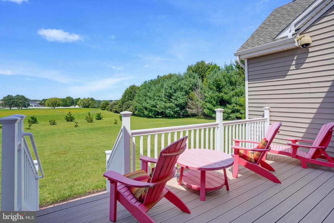
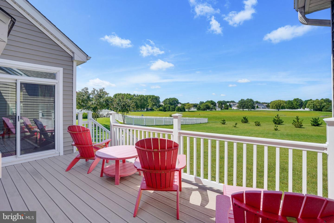
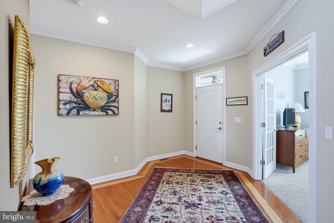
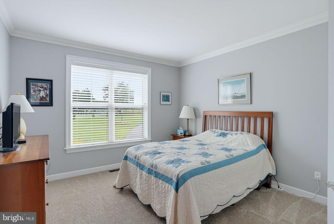
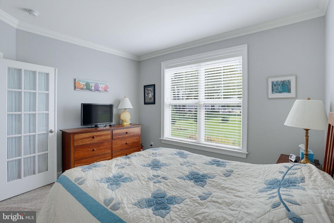
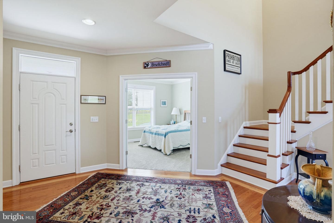
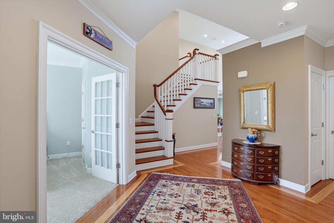
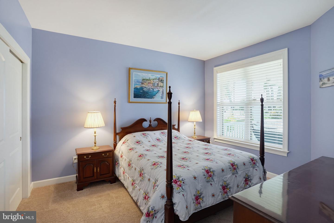
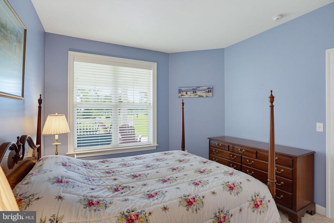
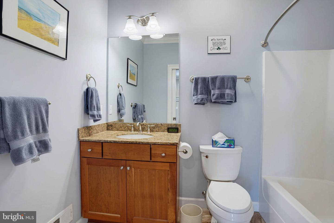
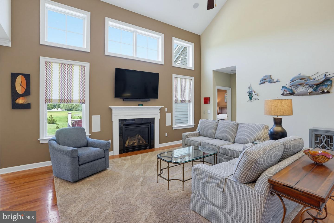
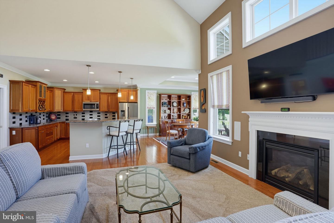
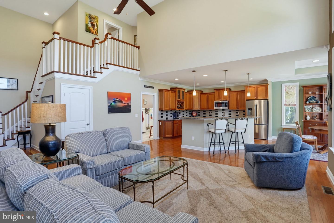
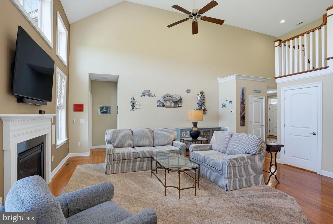
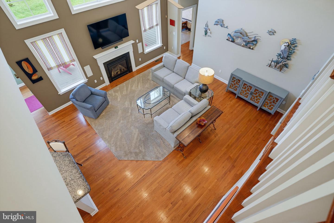
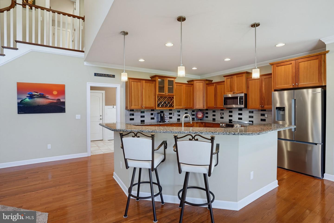
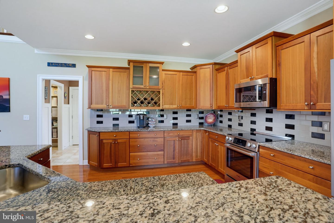
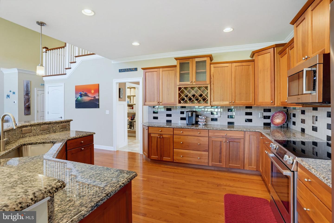
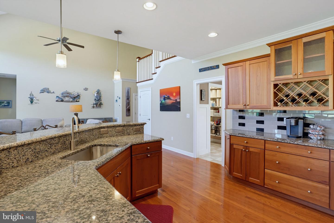
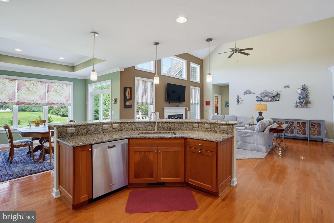
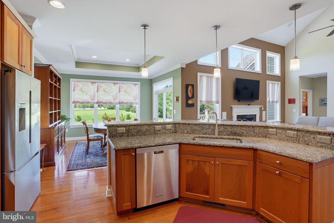
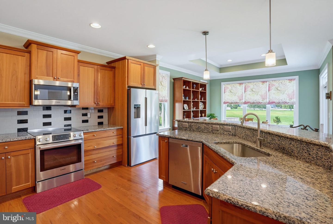
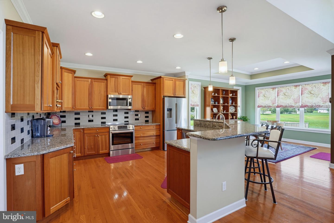
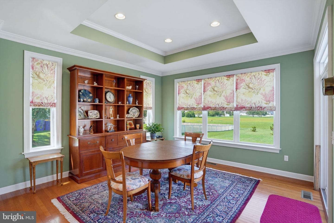
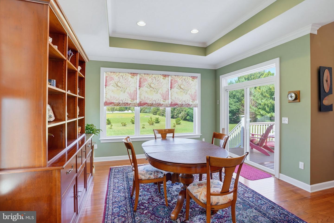
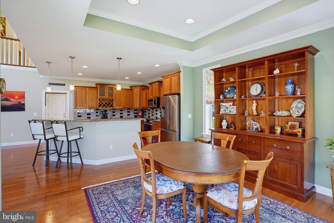
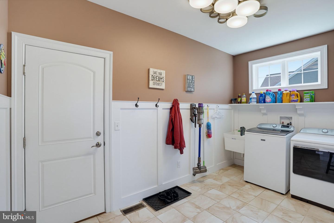
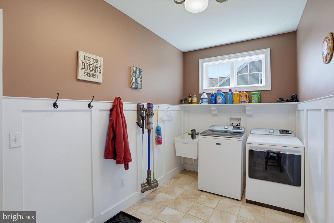
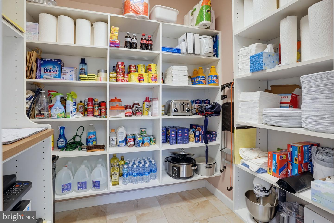
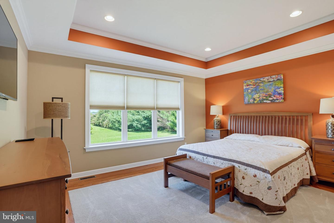
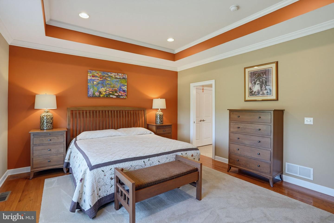
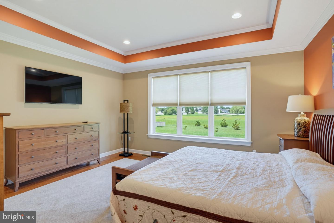
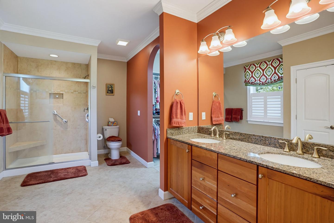
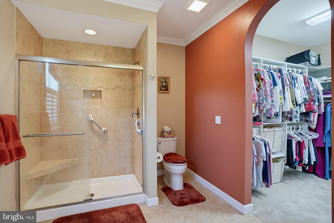
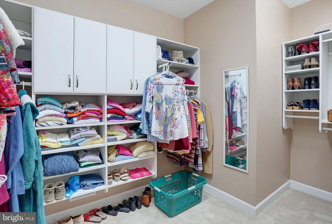
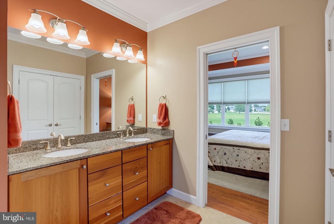
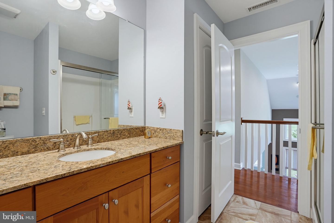
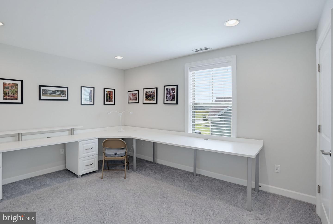
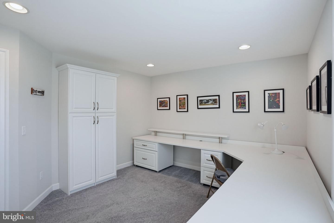
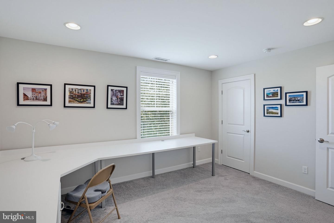
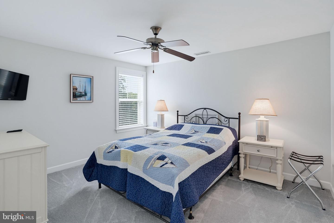
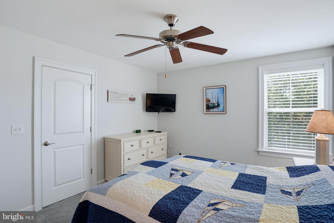
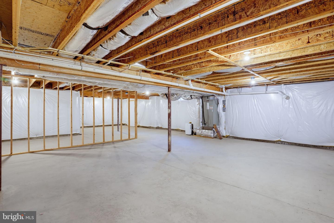
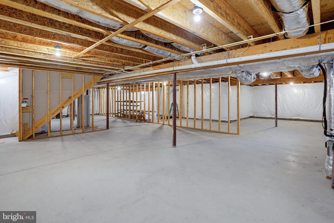
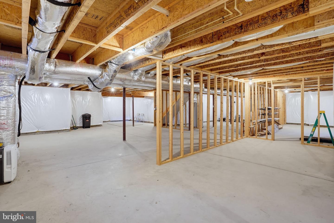
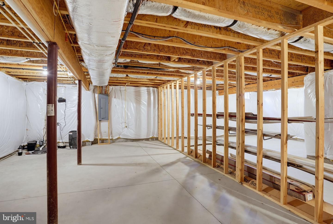
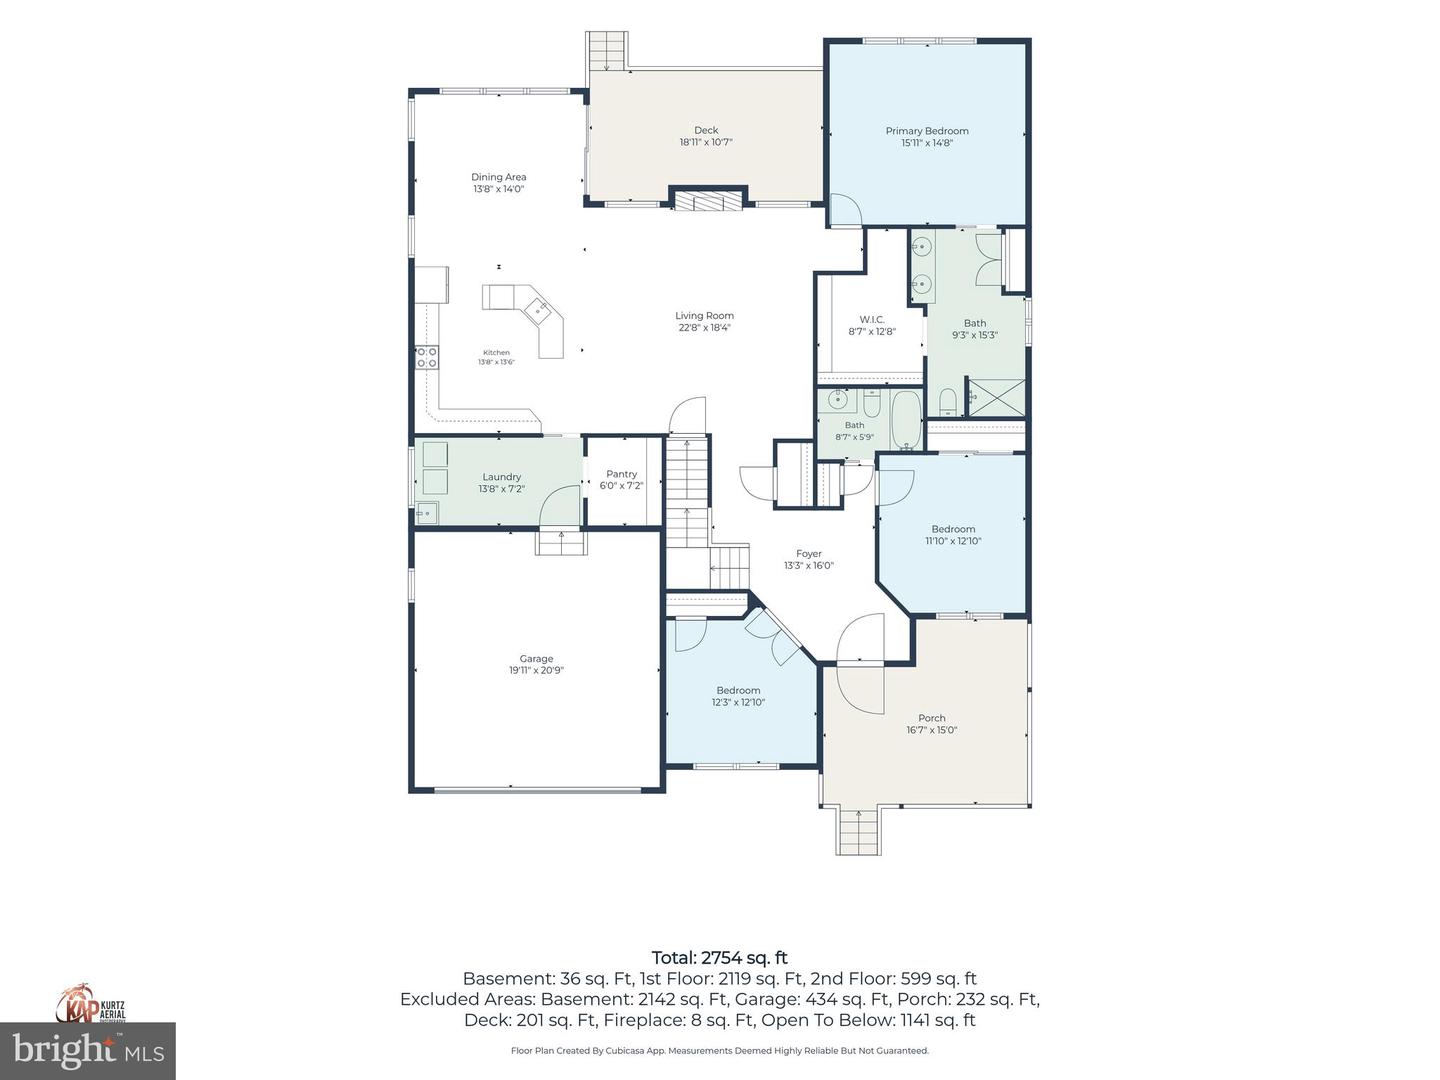
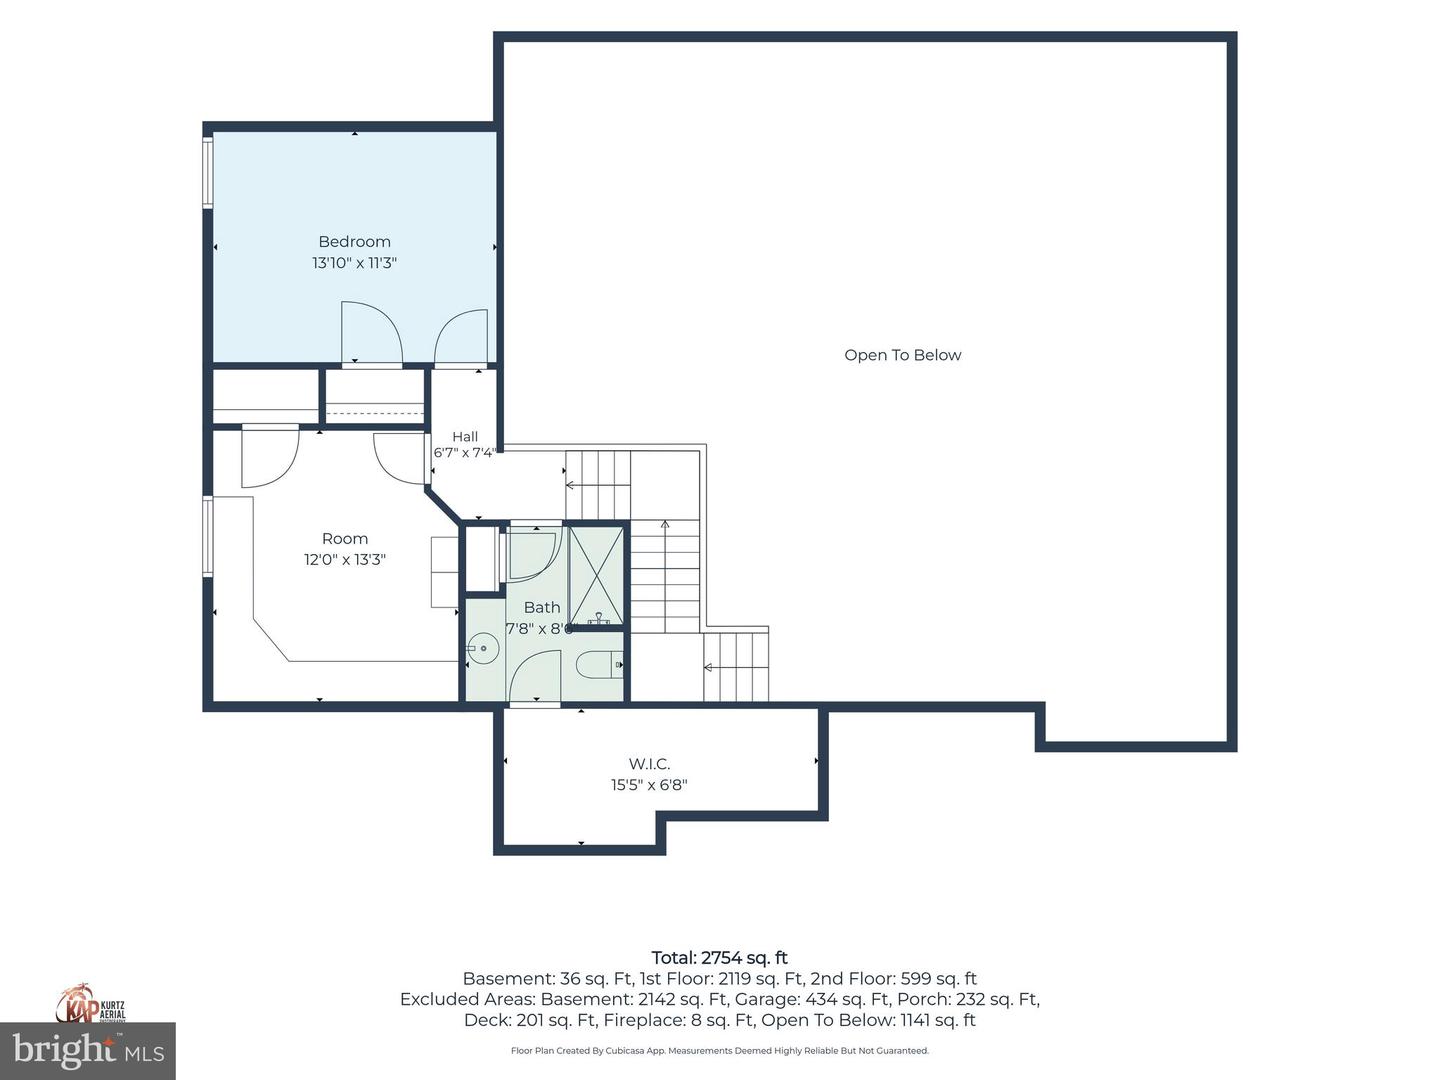
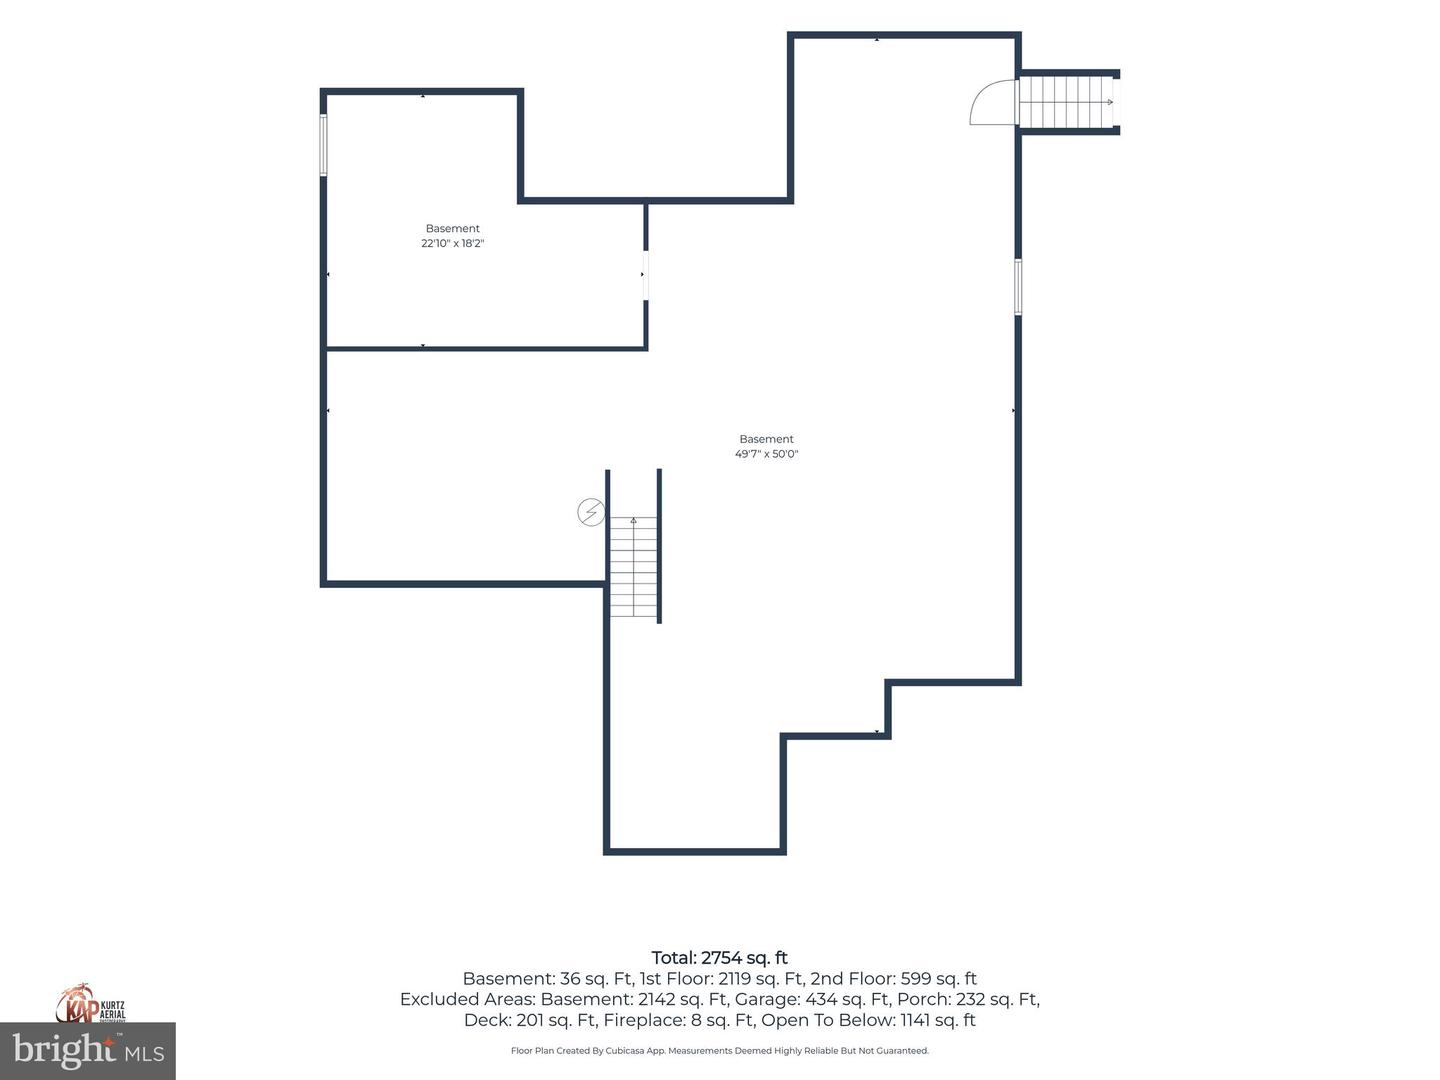
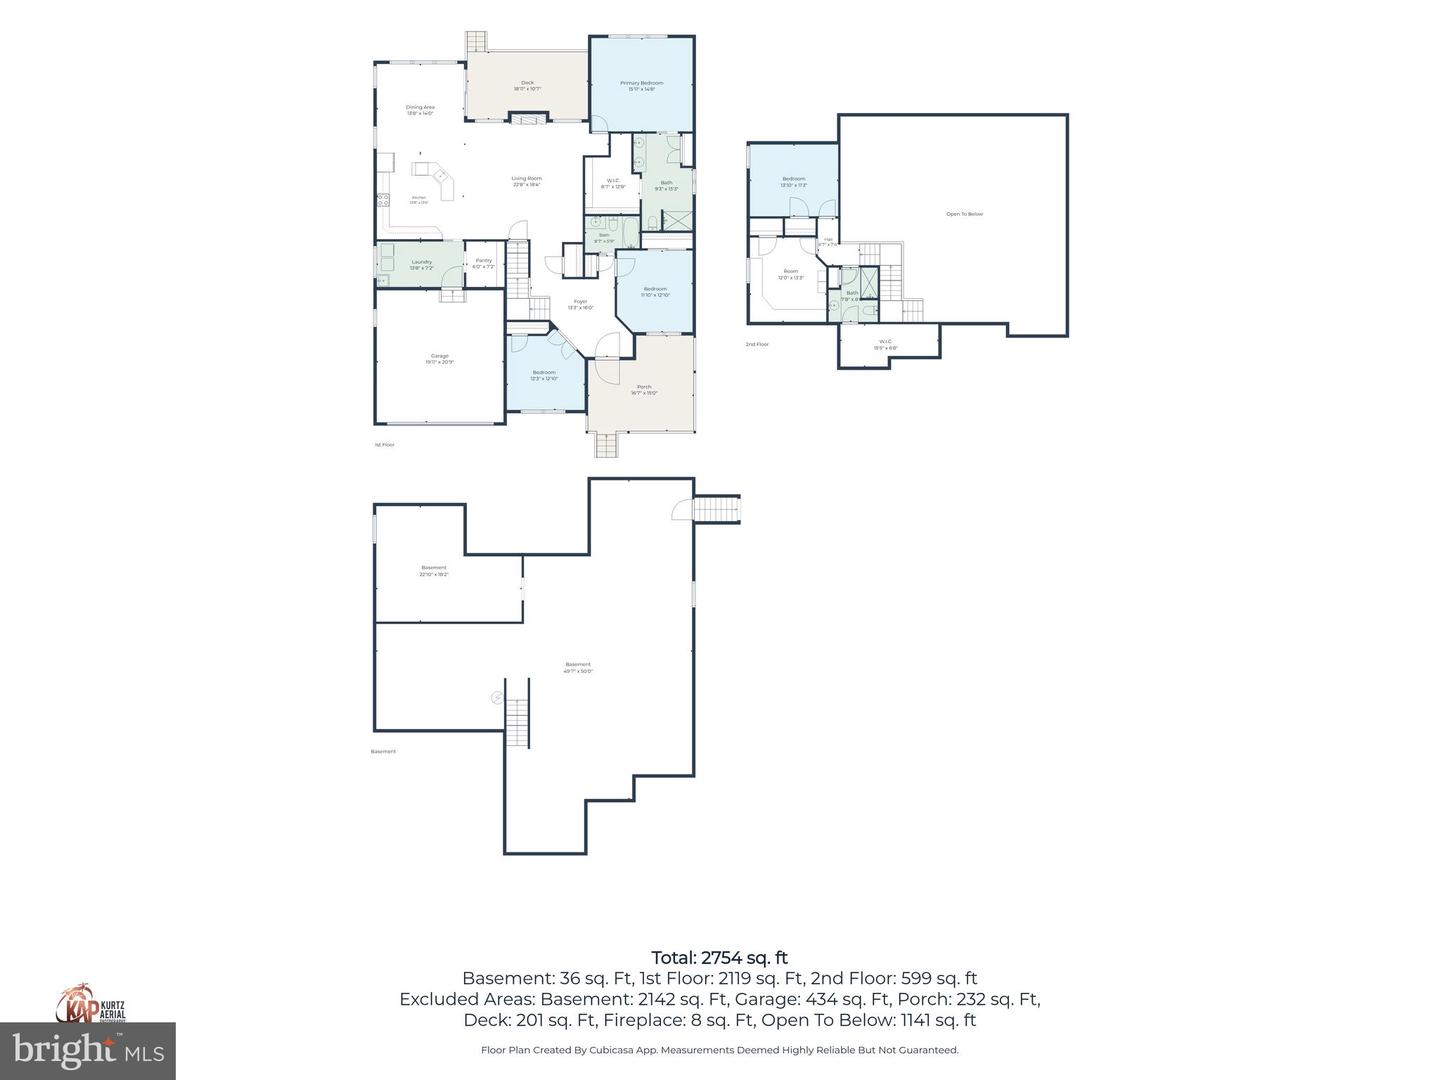
Welcome to 15379 Cantwell Ct. that features a 2650 sq.ft. 5 bedroom 3 bathroom home with a full unfinished basement. This home is a custom built home by Lessard Builders (Sedona Model) There are many little things that make this home special . The front porch is very roomy, The main living area has real hardwood floors and carpet. As you walk into the home you have 2 bedrooms and a full bath one of which can be an office. As you continue to enter the home you walk into the great room which features a gas fireplace, a lot of windows for light and the top windows have a remote to control the shades during those bright sunny days. The kitchen is nicely updated with custom cabinets, SS appliances with the stove, microwave, and refrigerator being replaced in 2025. A dining room exist off the kitchen that leads out to the rear deck. To the right of the great room is the primary bedroom with tray ceilings and large walk-in closet as well as nicely updated bathroom. The rugs in the great room and primary walk-in closets are being replaced with new in a couple of weeks. As you walk back into the kitchen you will come to the laundry area and large pantry area that leads to the garage. When you head upstairs to the 2nd floor you will come to the 3rd bathroom and 2 more rooms. with one being set up as an office, and the other is a bedroom. Off of the first floor is the stairway to the unfinished basement which is the full perimeter of the home, and houses the utilities for the home. There is a rough in for a bathroom, the hot water heater, and the HVAC was also replaced in 2025 and a sump pump with battery back up. On the rear deck you have plenty of open space for chairs and also features a retractable awning. The lot features a 3/4 acre lot and is nicely landscaped situated at the end of the cul-de-sac. If you follow Oyster Rocks Rd to the end of the road you will come to the Broadkill River with scenic view of nature and the river itself, which could either lead to downtown Milton or the Lewes Canal and Rosevelt Inlet. Many local kayakers, hunters and fisherman use this boat ramp to access the river. It is a man made ramp so Large boats are not recommended for launching.
Agent Information

Similar Listings
Under Contract
$799,900
5 Bed
3 Bath
1 Hf. Bath
- Tax Total Living Area:
- 3122 sq. ft.
Listed 30 days ago
Courtesy: Myers Realty
MLS Desu2121182
Under ContractVirtual Tour
Ocean View Beach Club
$799,900
5 Bed
3 Bath
1 Hf. Bath
- Tax Total Living Area:
- 2832 sq. ft.
Listed 61 days ago
Courtesy: Monument Sotheby's International Realty
MLS Desu2118874
Peninsula
$799,900
4 Bed
3 Bath
1 Hf. Bath
- Tax Total Living Area:
- 3300 sq. ft.
Listed 62 days ago
Courtesy: Berkshire Hathaway Homeservices Penfed Realty
MLS Desu2118528
Open House
Breakwater
$799,900
5 Bed
4 Bath
1 Hf. Bath
- Tax Total Living Area:
- 4007 sq. ft.
Listed 65 days ago
Courtesy: Long & Foster Real Estate, Inc.
MLS Desu2118818
Pending
Kings Creek Cc
$799,900
4 Bed
2 Bath
1 Hf. Bath
- Tax Total Living Area:
- 3360 sq. ft.
Listed 72 days ago
Courtesy: Berkshire Hathaway Homeservices Penfed Realty
MLS Desu2118392
Under Contract
Redden Ridge
$799,900
4 Bed
3 Bath
- Tax Total Living Area:
- 3397 sq. ft.
Listed 87 days ago
Courtesy: Northrop Realty
MLS Desu2117096
Villages At Red Mill Pond
$799,900
5 Bed
3 Bath
1 Hf. Bath
- Tax Total Living Area:
- 3902 sq. ft.
Listed 95 days ago
Courtesy: Berkshire Hathaway Homeservices Penfed Realty
MLS Desu2116100
Pending
Mallard Point
$799,900
4 Bed
2 Bath
1 Hf. Bath
- Tax Total Living Area:
- 3147 sq. ft.
Listed 139 days ago
Courtesy: Berkshire Hathaway Homeservices Penfed Realty
MLS Desu2112902
Under Contract
Pilottown Village
$799,900
5 Bed
3 Bath
- Tax Total Living Area:
- 2078 sq. ft.
Listed 139 days ago
Courtesy: Berkshire Hathaway Homeservices Penfed Realty
MLS Desu2113058
Virtual Tour
$799,900
4 Bed
2 Bath
1 Hf. Bath
- Tax Total Living Area:
- 4400 sq. ft.
Listed 156 days ago
Courtesy: Weichert, Realtors - Beach Bound
MLS Desu2110918
Virtual Tour
$799,900
4 Bed
4 Bath
- Tax Total Living Area:
- 2500 sq. ft.
Listed 267 days ago
Courtesy: Coldwell Banker Premier - Lewes
MLS Desu2103992
Under ContractVacation Rental
Primehook Beach
$799,900
4 Bed
2 Bath
1 Hf. Bath
- Tax Total Living Area:
- 2100 sq. ft.
Listed 283 days ago
Courtesy: Long & Foster Real Estate, Inc.
MLS Desu2101196




