
6 Sunset Ln, Milford, De 19963
Pending
Courtesy: Keller Williams Realty Central-delaware,
Kimberly R Rivera
Appliances
Dishwasher, Disposal, Cooktop, Microwave, Oven - Wall, Range Hood, Refrigerator, Washer, Dryer, Water HeaterBedrooms
3
Full Bath
2
Half Bath
1
Laundry
Main Floor
Living Area
2376 sq/ft
Fireplace(s)
1
Fireplace Features
Wood
Interior Features
- Attic
- Bathroom - Tub Shower
- Bathroom - Stall Shower
- Dining Area
- Entry Level Bedroom
- Floor Plan - Traditional
- Formal/Separate Dining Room
- Kitchen - Table Space
- Primary Bath(s)
- Wood Floors
General
MLS
Desu2122914
Community
None Available
Price
$459,900.00
Price/SQft
$193.56
Area And Schools
School Tax
$1,252.37
MLS
Desu2122914
$459,900
3 Bed
2 Bath
1 Hf. Bath
- Tax Total Living Area:
- 2376 sq. ft.
- Lot Size:
- 0.66 acres
Listed 16 days ago
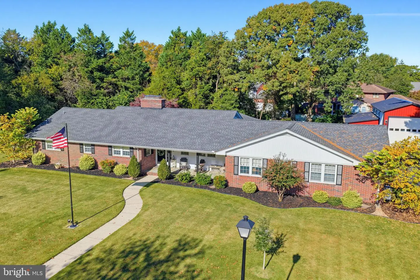
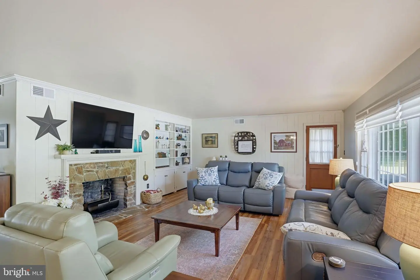
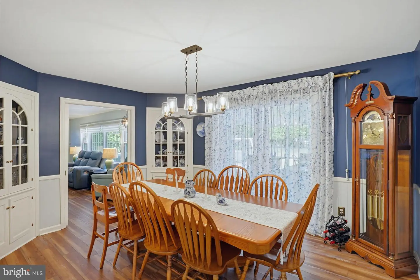
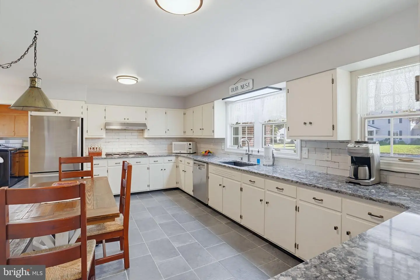
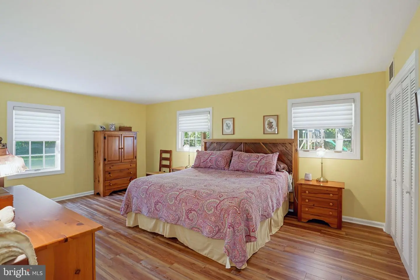
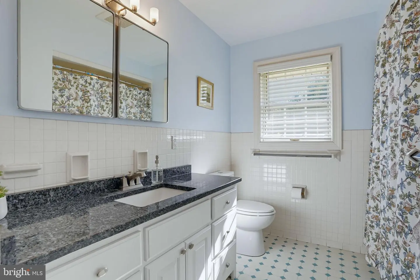
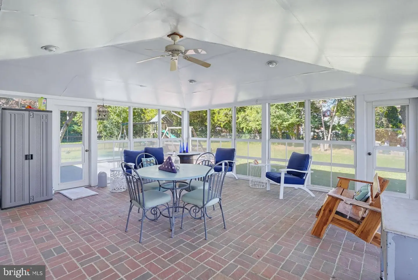
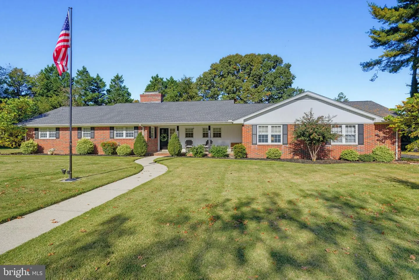
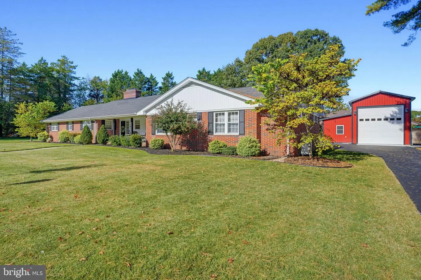
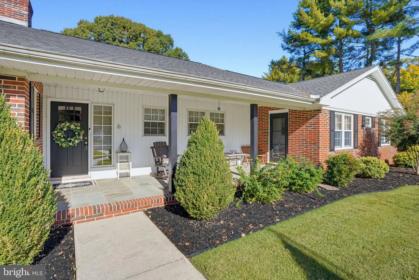
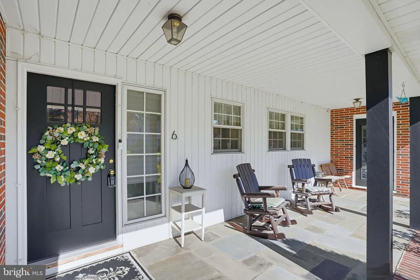
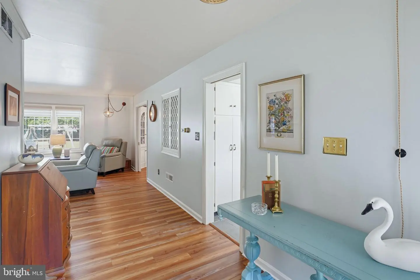
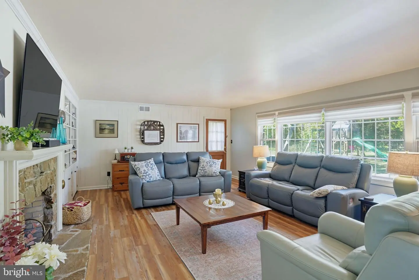
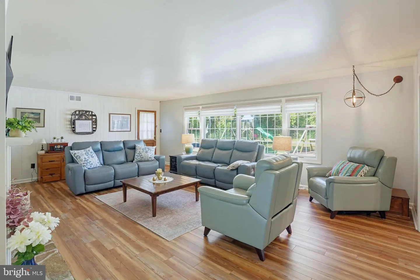
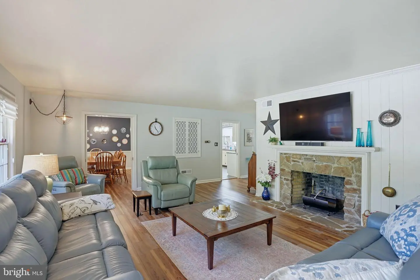
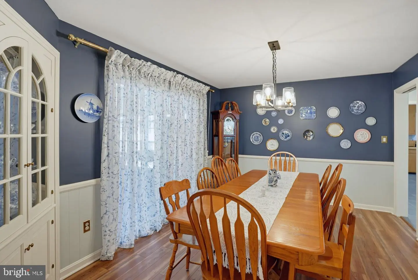
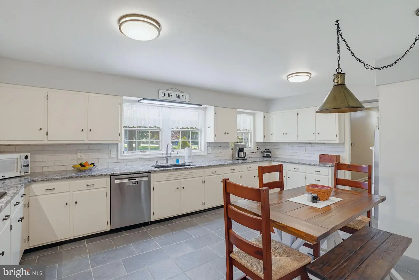
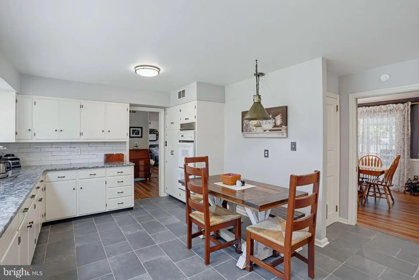
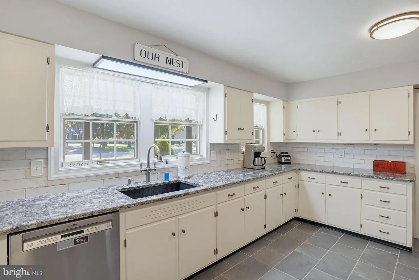
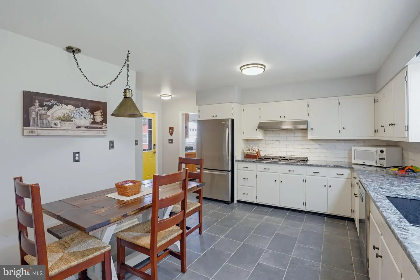
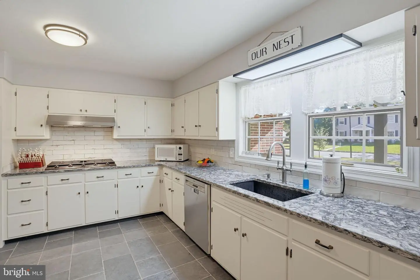
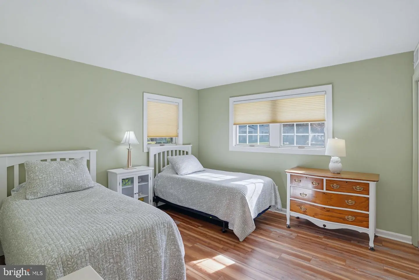
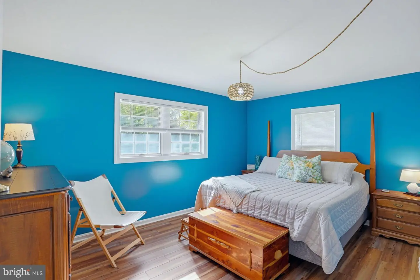
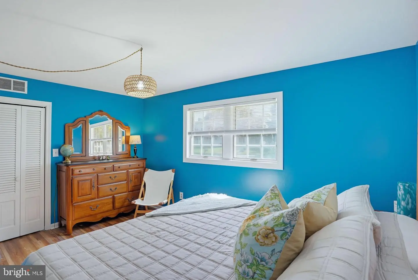
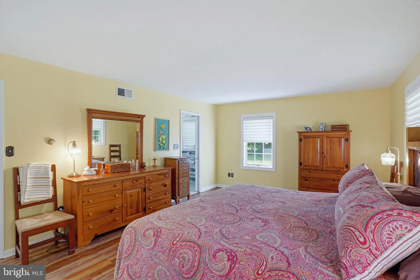
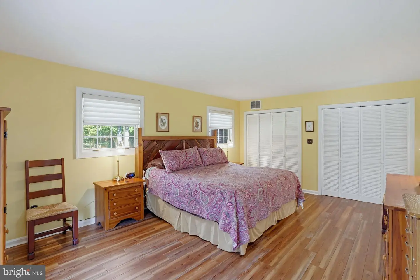
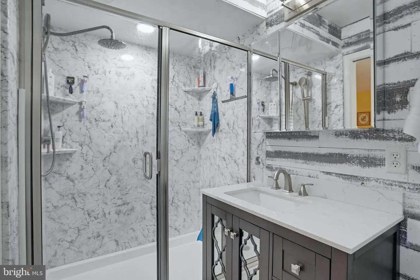
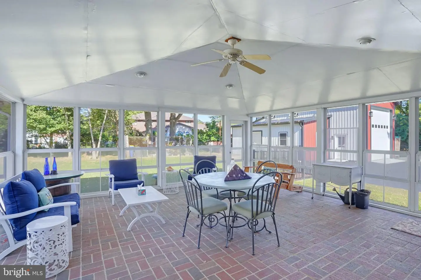
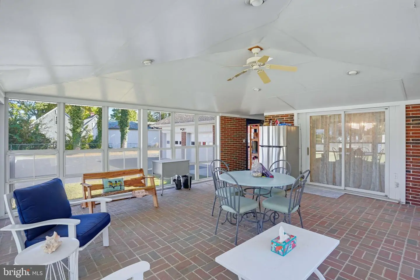
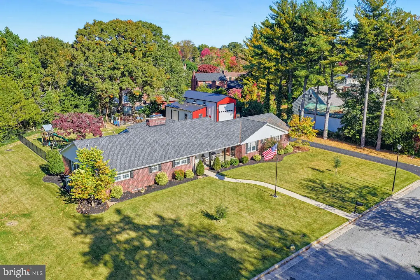
This quality brick ranch offers generous living space, a versatile floor plan, and an impressive list of features both inside and out. A sidewalk leads through the front yard to the covered front porch, which offers plenty of room for outdoor seating and relaxation. Inside, the main level features three bedrooms and two full bathrooms, including a primary suite with two closets and a private attached bath. Two additional bedrooms share a full hall bathroom. The spacious living room features a fireplace and beautiful built-ins for display and storage. The eat-in kitchen offers granite countertops, abundant cabinetry and counter space, a gas cooktop, double wall ovens, and two windows over the sink. Just off the kitchen, the formal dining room features pocket doors for added privacy and convenient access to the large screened porch with a ceiling fan.
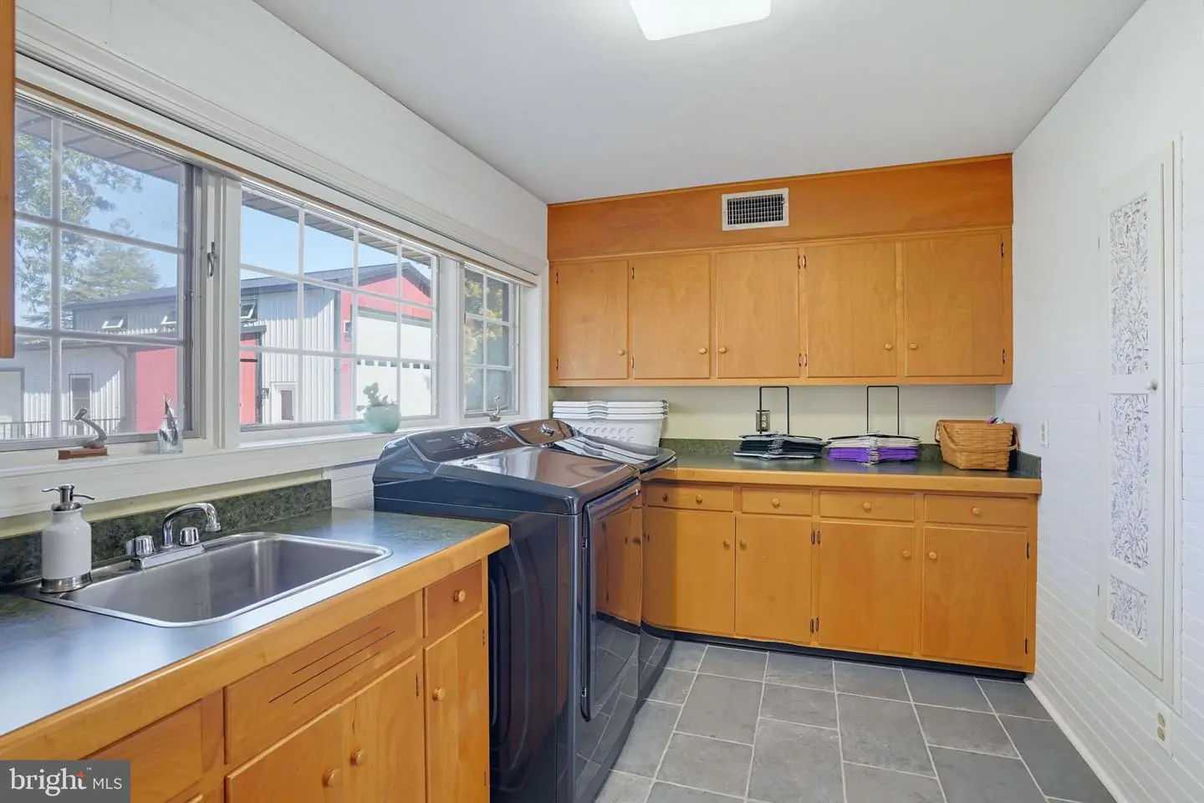
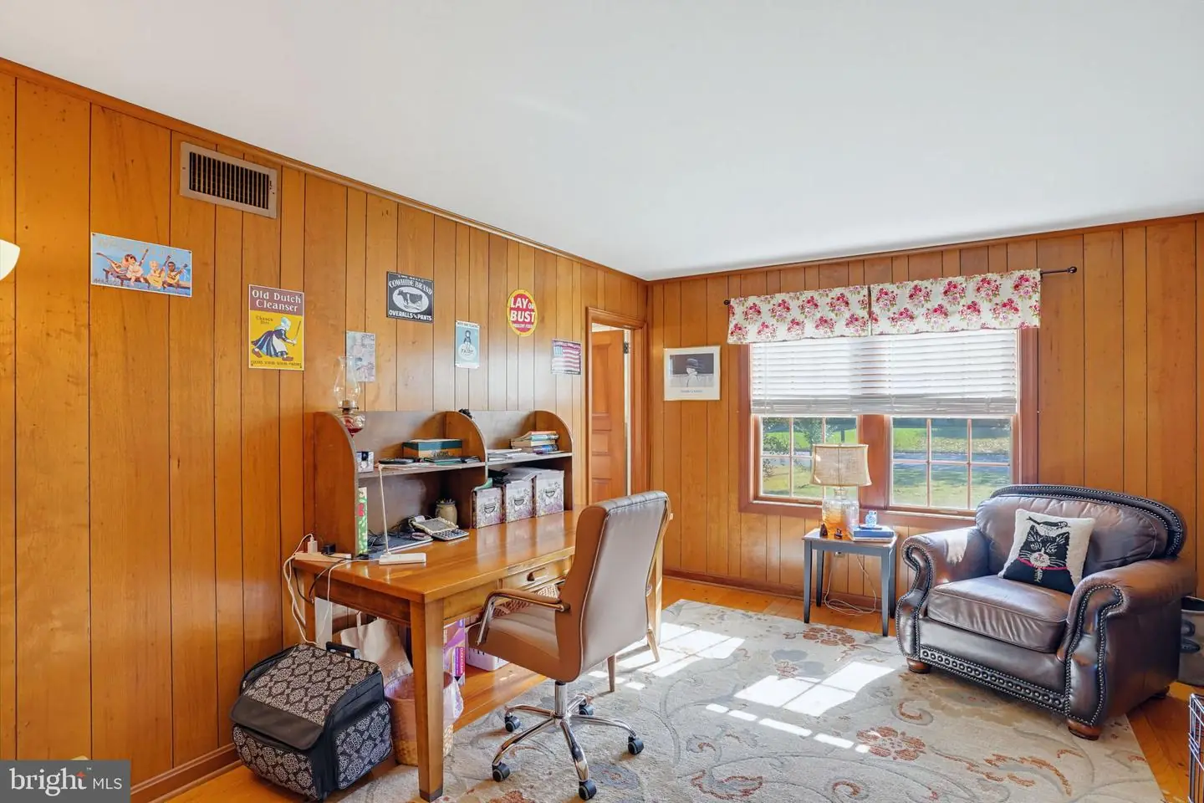
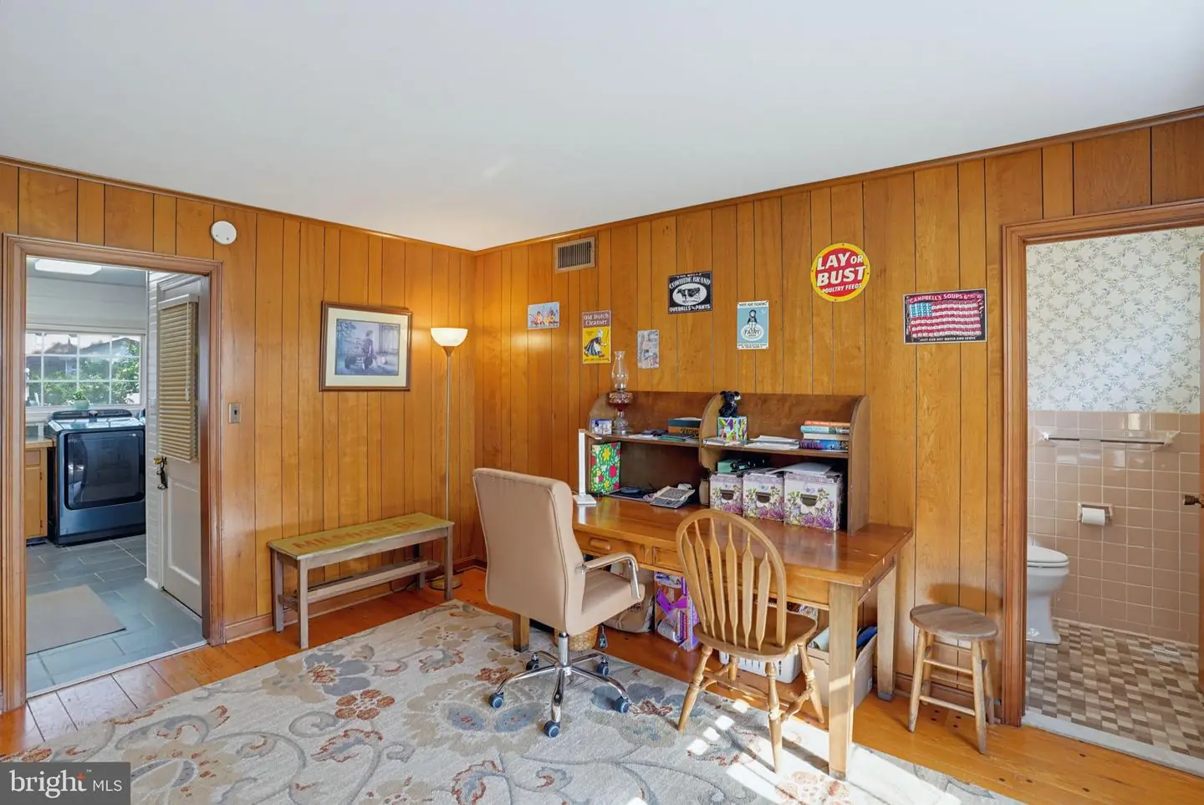
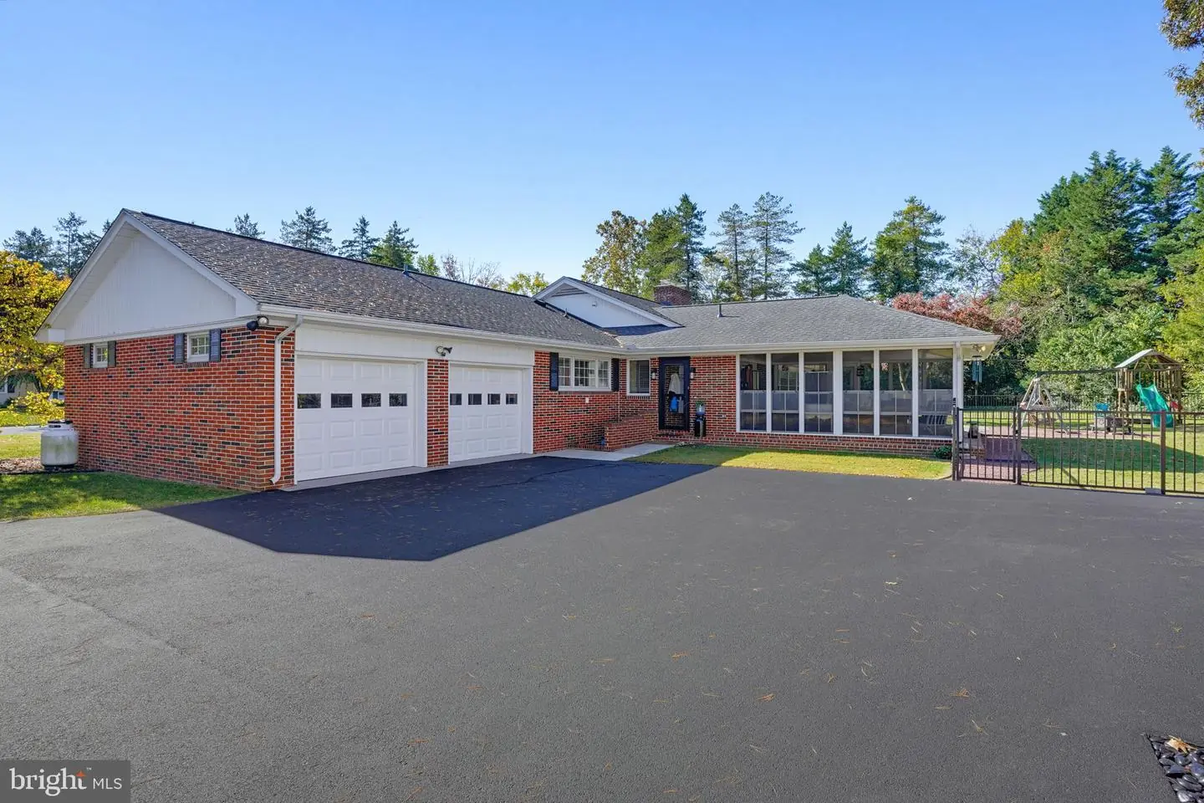
A dedicated laundry room features extensive cabinetry, a utility sink, and countertop space, along with direct access to the oversized garage. Just beyond the laundry room is a private office with a separate entrance from the front porch and its own half bath. This flexible space could also serve as a potential fourth bedroom, depending on your needs.
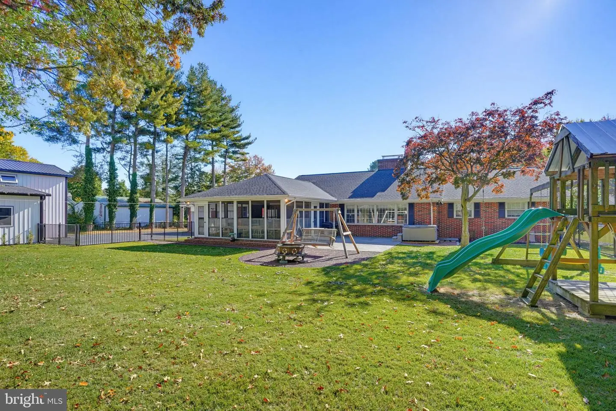
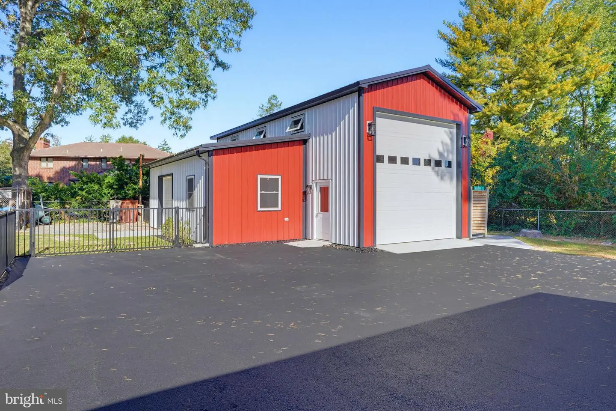
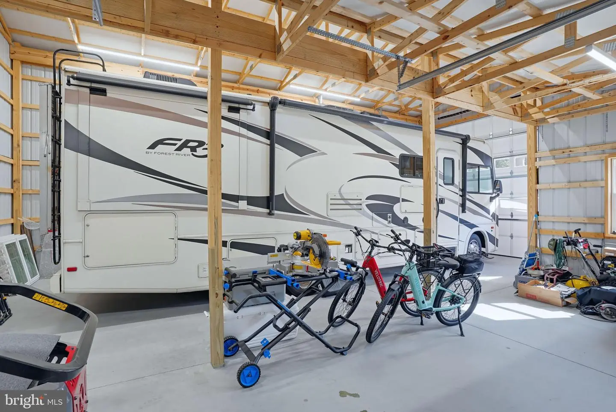
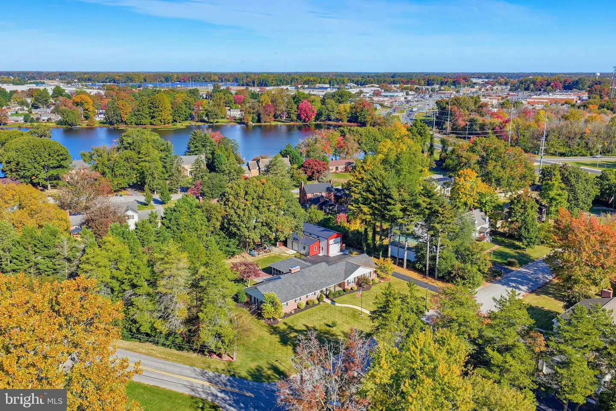
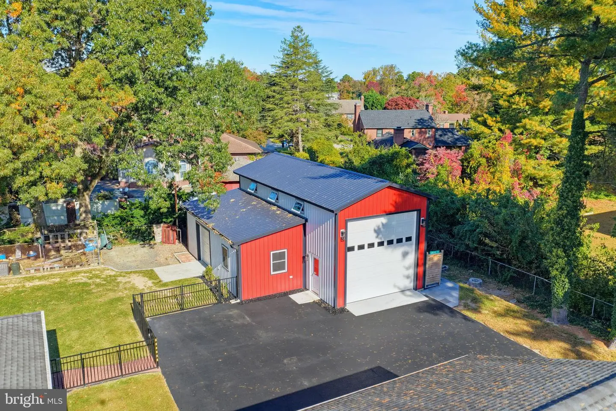
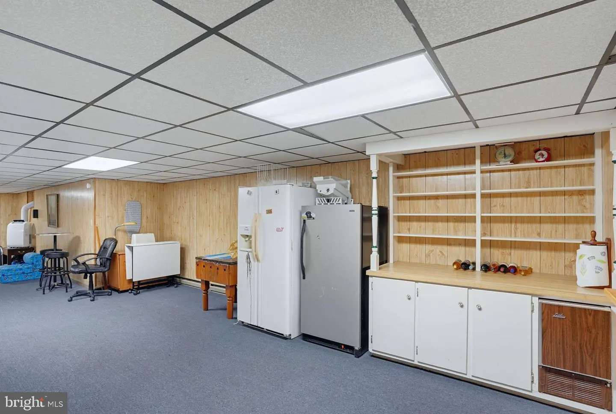
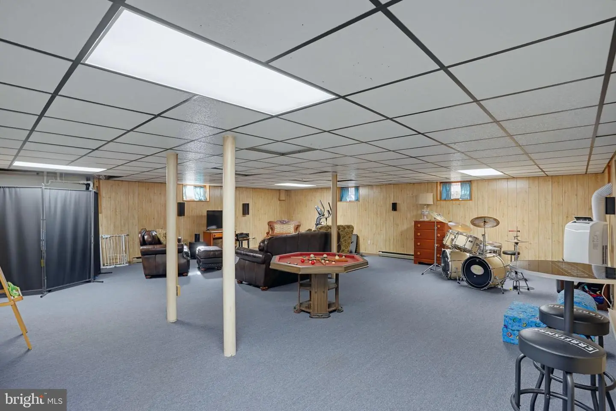
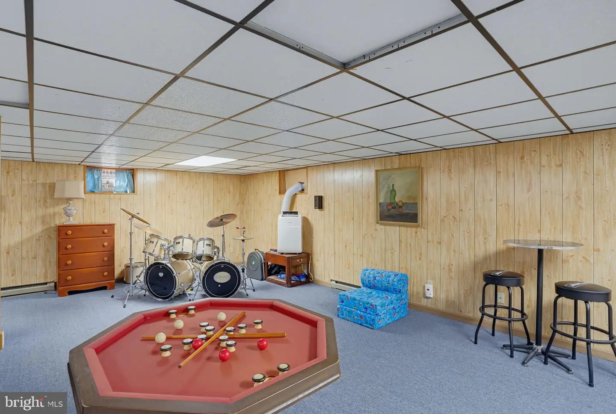
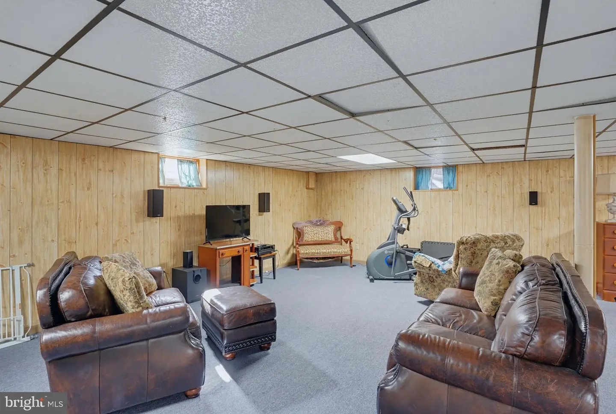
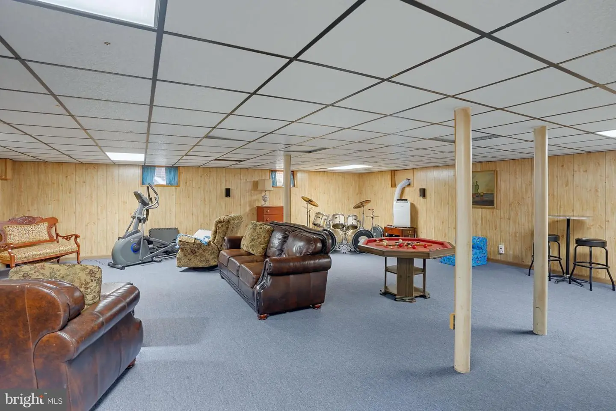
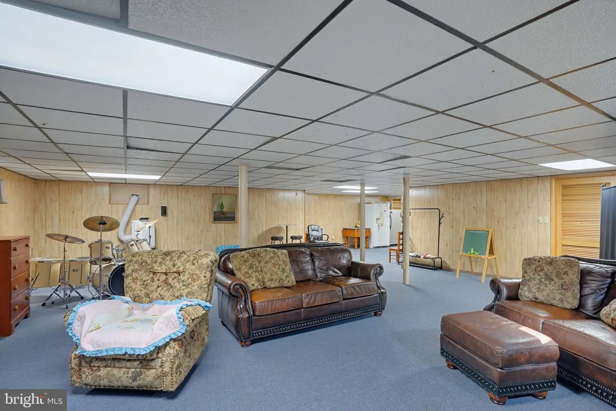
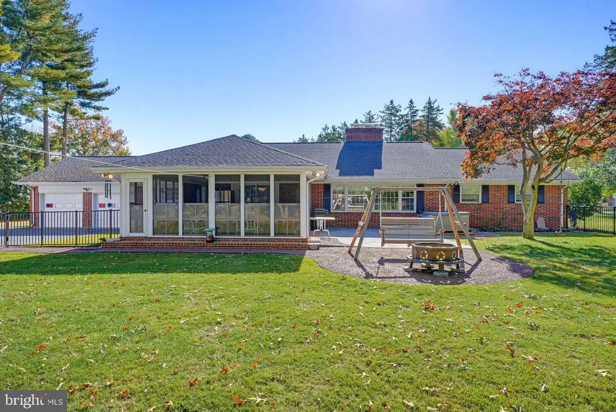
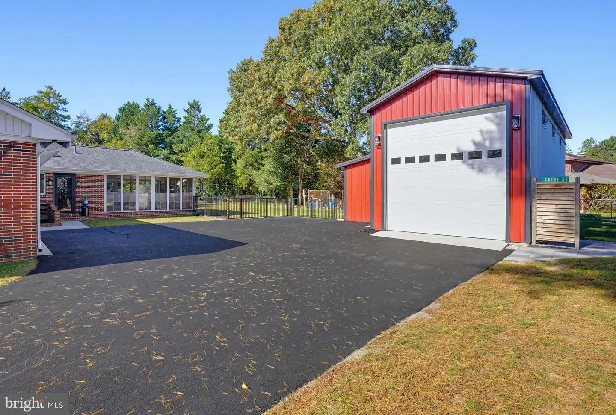
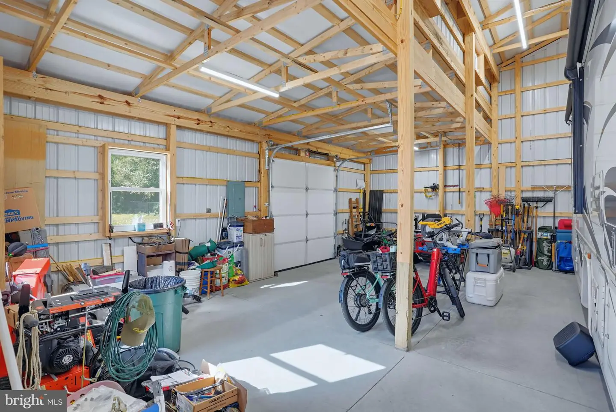
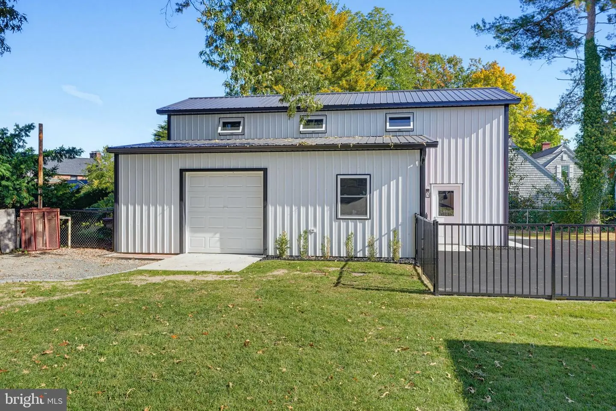
The full-size basement spans the footprint of the main level and is almost entirely finished, offering substantial additional living and recreational space, with a separate utility room and storage room. Outside, the corner lot offers room to enjoy the outdoors, with a fenced area, patio with hot tub, and an 18' x 40' pole barn with 100 Amp service, providing additional space for storage, hobbies, or other uses. With its spacious layout, flexible living areas, and multiple outdoor spaces, this property offers a unique combination of features worth exploring!
A dedicated laundry room features extensive cabinetry, a utility sink, and countertop space, along with direct access to the oversized garage. Just beyond the laundry room is a private office with a separate entrance from the front porch and its own half bath. This flexible space could also serve as a potential fourth bedroom, depending on your needs.
The full-size basement spans the footprint of the main level and is almost entirely finished, offering substantial additional living and recreational space, with a separate utility room and storage room. Outside, the corner lot offers room to enjoy the outdoors, with a fenced area, patio with hot tub, and an 18' x 40' pole barn with 100 Amp service, providing additional space for storage, hobbies, or other uses. With its spacious layout, flexible living areas, and multiple outdoor spaces, this property offers a unique combination of features worth exploring!
Similar Listings
Newly Listed
Huntfield
$459,900
3 Bed
2 Bath
1 Hf. Bath
- Tax Total Living Area:
- 2064 sq. ft.
Listed 5 days ago
Courtesy: Property Gaines, Inc
MLS Dekt2052016
Vacation Rental
$459,900
3 Bed
2 Bath
- Tax Total Living Area:
- 1344 sq. ft.
Listed 17 days ago
Courtesy: 1st Choice Properties Llc
MLS Desu2123396
Vacation Rental
Bear Trap
$459,900
3 Bed
2 Bath
- Tax Total Living Area:
- 1694 sq. ft.
Listed 36 days ago
Courtesy: Long & Foster Real Estate, Inc.
MLS Desu2122376
Sterling Crossing
$459,900
3 Bed
2 Bath
1 Hf. Bath
- Tax Total Living Area:
- 1850 sq. ft.
Listed 48 days ago
Courtesy: Execuhome Realty
MLS Desu2121582
Liberty West
$459,900
3 Bed
2 Bath
- Tax Total Living Area:
- 1985 sq. ft.
Listed 97 days ago
Courtesy: Berkshire Hathaway Homeservices Penfed Realty
MLS Desu2117868
Bear Trap
$459,900
3 Bed
2 Bath
1 Hf. Bath
- Tax Total Living Area:
- 1756 sq. ft.
Listed 160 days ago
Courtesy: Coldwell Banker Realty
MLS Desu2113774
Bishops Landing
$459,900
3 Bed
2 Bath
1 Hf. Bath
- Tax Total Living Area:
- 2300 sq. ft.
Listed 216 days ago
Courtesy: Keller Williams Realty Delmarva
MLS Desu2109480
SoldVirtual Tour
Villas At Walden
$459,900
3 Bed
2 Bath
1 Hf. Bath
- Tax Total Living Area:
- 2332 sq. ft.
Sold 07/11/2025
Courtesy: Coldwell Banker Premier - Lewes
MLS Desu2085368
Pending
Chaselynd Hills
$459,990
4 Bed
3 Bath
1 Hf. Bath
- Tax Total Living Area:
- 3046 sq. ft.
Listed 85 days ago
Courtesy: Atlantic Five Realty
MLS Dekt2050058
Silver Woods
$459,990
4 Bed
3 Bath
1 Hf. Bath
- Tax Total Living Area:
- 2500 sq. ft.
Listed 139 days ago
Courtesy: Drb Group Realty, Llc
MLS Desu2115400
Sycamore Chase
$459,990
3 Bed
2 Bath
1 Hf. Bath
- Tax Total Living Area:
- 2088 sq. ft.
Listed 156 days ago
Courtesy: Long & Foster Real Estate, Inc.
MLS Desu2114236
Virtual Tour
Citation Meadows
$459,990
3 Bed
2 Bath
- Tax Total Living Area:
- 1742 sq. ft.
Listed 218 days ago
Courtesy: Cape Realty
MLS Desu2109600


