
15 Live Oak Dr, Smyrna, De 19977
Newly Listed
Courtesy: Property Gaines, Inc,
Leroy J Gaines
Appliances
Built-In Microwave, Dishwasher, Disposal, Stainless Steel Appliances, Washer, Water Heater, DryerBedrooms
3
Full Bath
2
Half Bath
1
Laundry
Main Floor, Washer In Unit, Dryer In Unit
Living Area
2064 sq/ft
Flooring
Carpet, Luxury Vinyl Plank, Solid Hardwood, Vinyl, Other
Interior Features
- Butlers Pantry
- Carpet
- Ceiling Fan(s)
- Crown Moldings
- Combination Kitchen/Living
- Entry Level Bedroom
- Floor Plan - Open
- Pantry
- Recessed Lighting
- Window Treatments
- Wood Floors
- Other
- Breakfast Area
- Combination Dining/Living
- Combination Kitchen/Dining
- Dining Area
- Kitchen - Gourmet
- Walk-in Closet(s)
General
MLS
Dekt2052016
Community
Huntfield
Price
$459,900.00
Price/SQft
$246.73
HOA Fee
$350.00
HOA Fee Frequency
Annually
Area And Schools
School Tax
$1,559.00
District
SMYRNA
Huntfield
MLS
Dekt2052016
$459,900
3 Bed
2 Bath
1 Hf. Bath
- Tax Total Living Area:
- 2064 sq. ft.
- Lot Size:
- 0.19 acres
HOA: $350 Annually
Listed 5 days ago
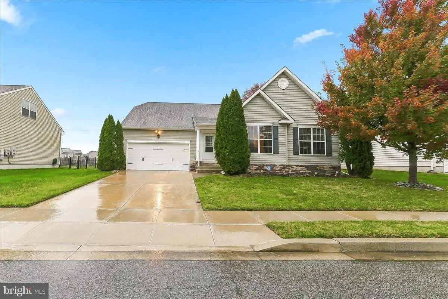
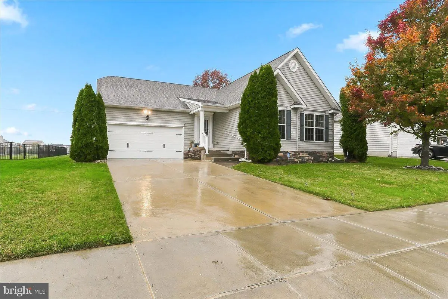
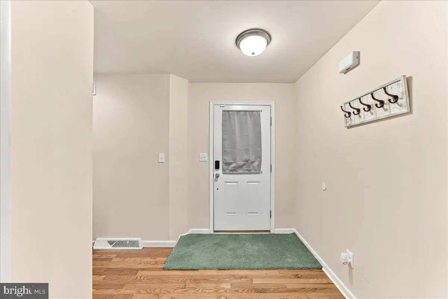
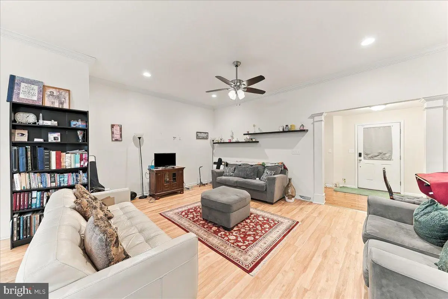
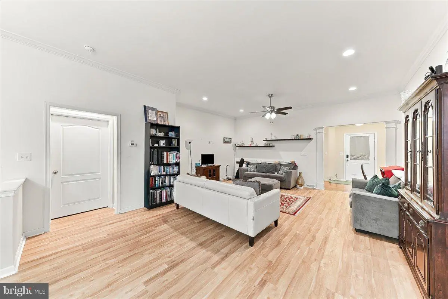
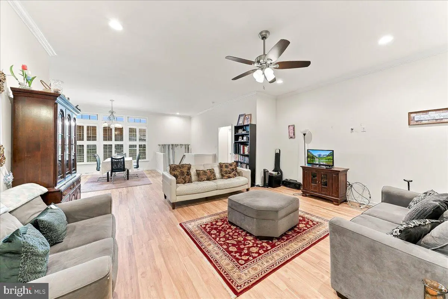
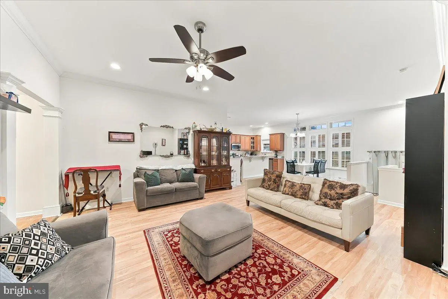
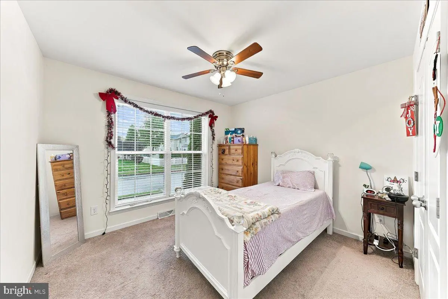
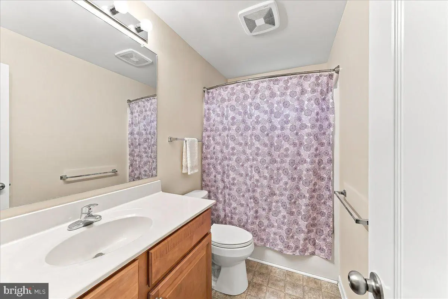
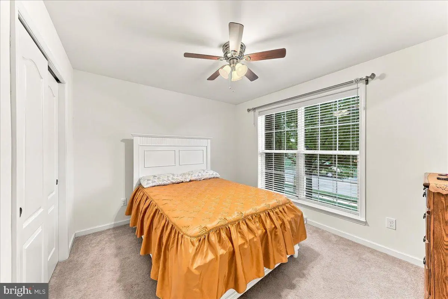
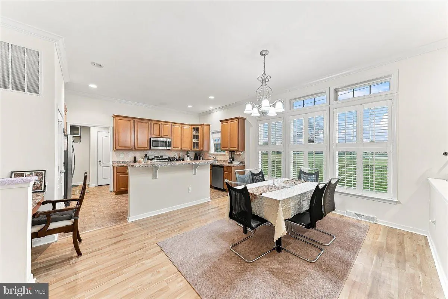
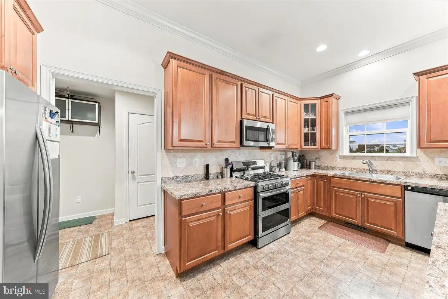
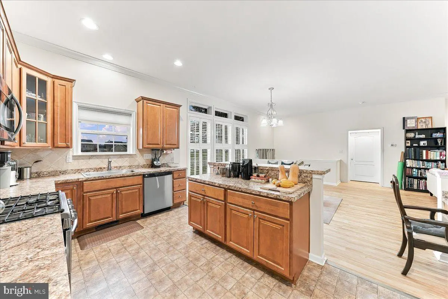
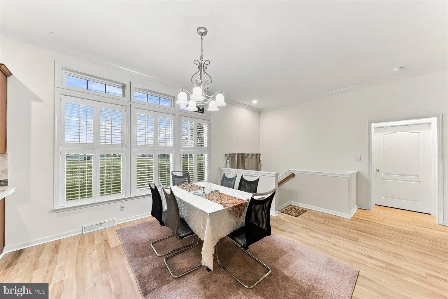
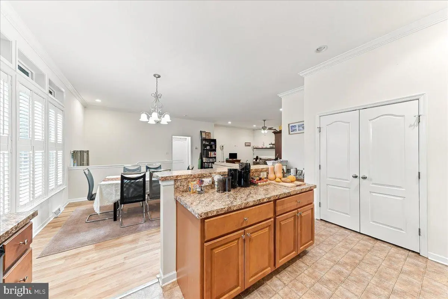
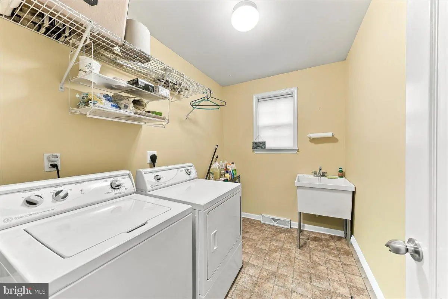
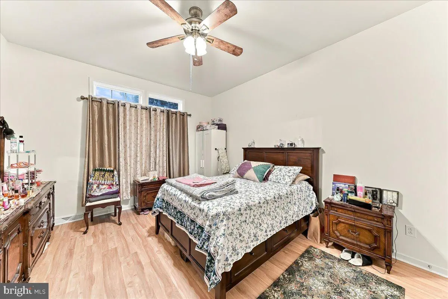
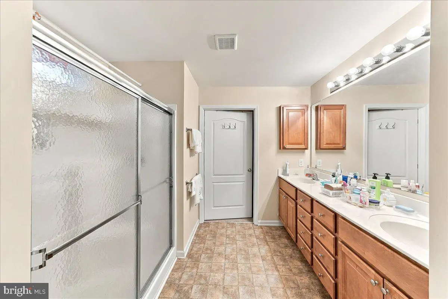
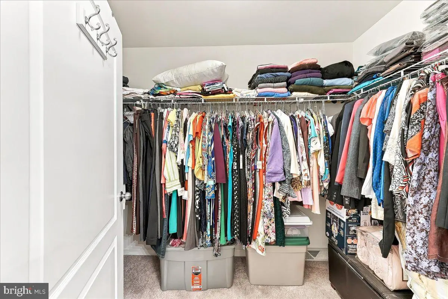
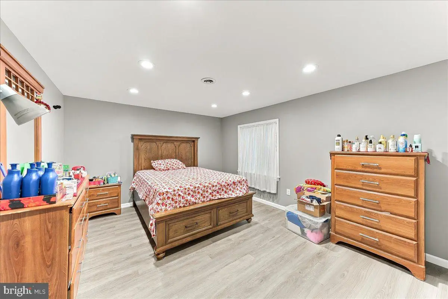
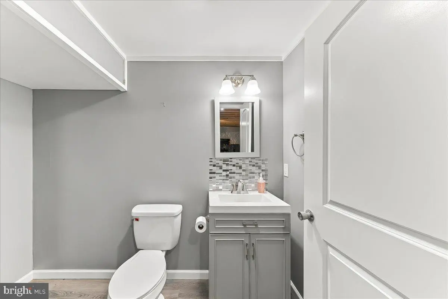
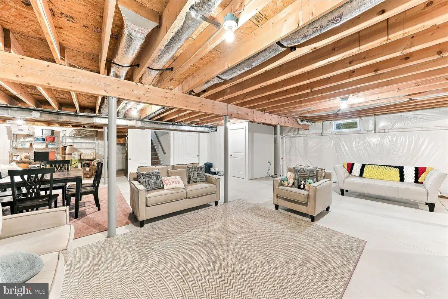
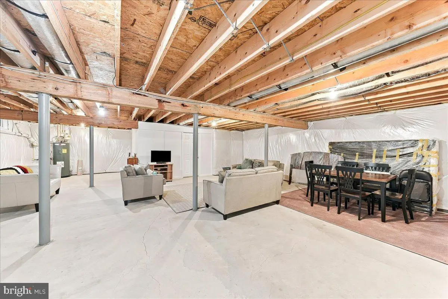
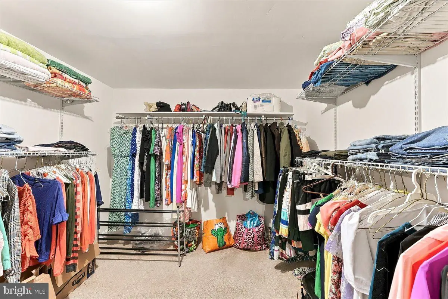
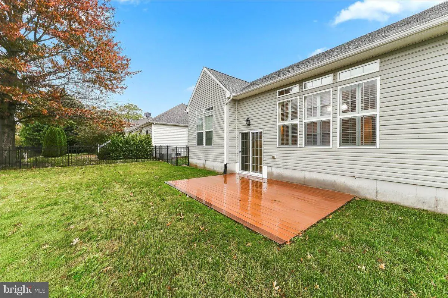
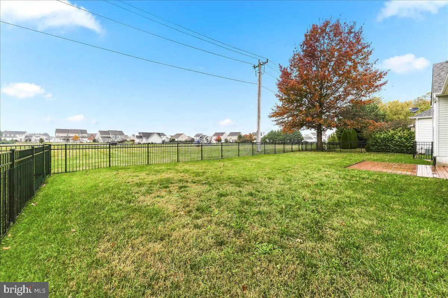
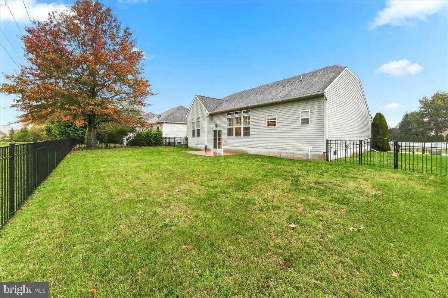
Welcome to 15 Live Oak Drive. This ranch-style residence, built in 2015, seamlessly blends single floor living with inviting warmth, creating a perfect sanctuary for those who appreciate one floor living. Spanning 1,864 square feet, this home features three spacious bedrooms and two and a half elegantly appointed bathrooms, ensuring comfort and convenience for all. Step inside to discover an open floor plan that effortlessly connects the gourmet kitchen, dining area, and living space, ideal for both entertaining and everyday living. The kitchen is a chef's dream, equipped with stainless steel appliances, a built-in microwave, and a butler's pantry, all complemented by luxurious solid hardwood and vinyl plank flooring. Recessed lighting, abundant cabinet and counter seating space, coffee bar/desk area, large pantry and crown moldings add a touch of sophistication, while large windows drench the space in natural light, enhancing the inviting atmosphere. Off the kitchen, you will find the perfectly placed laundry/mudroom off the garage with storage space and laundry sink. The master suite is a true retreat, featuring a generous walk-in closet and an en-suite bathroom designed for relaxation. Additional bedrooms provide ample space for guests or a home office, while the partially finished basement offers endless possibilities for customization, powder room and a additional room, complete with interior access and a drainage system. Outside, the property boasts a beautifully landscaped lot of 0.19 acres, backing onto an open common area that enhances privacy and tranquility. Enjoy serene views from your porch, perfect for morning coffee or evening relaxation. The exterior is thoughtfully designed with features such as exterior lighting and flood lights for both beauty and functionality. Parking is a breeze with an oversized attached garage that accommodates two vehicles, along with additional driveway space. The home is equipped with modern security features, including monitored systems and smoke detectors, providing peace of mind. This property is not just a home; it's a lifestyle. Experience the perfect blend of luxury and comfort in a community that values quality living. With its prime location and exquisite features, this residence is a rare find that promises to elevate your everyday experience. Embrace the opportunity to make this stunning property your own and enjoy the exclusive lifestyle it offers.
Similar Listings
Pending
$459,900
3 Bed
2 Bath
1 Hf. Bath
- Tax Total Living Area:
- 2376 sq. ft.
Listed 16 days ago
Courtesy: Keller Williams Realty Central-delaware
MLS Desu2122914
Vacation Rental
$459,900
3 Bed
2 Bath
- Tax Total Living Area:
- 1344 sq. ft.
Listed 17 days ago
Courtesy: 1st Choice Properties Llc
MLS Desu2123396
Vacation Rental
Bear Trap
$459,900
3 Bed
2 Bath
- Tax Total Living Area:
- 1694 sq. ft.
Listed 36 days ago
Courtesy: Long & Foster Real Estate, Inc.
MLS Desu2122376
Sterling Crossing
$459,900
3 Bed
2 Bath
1 Hf. Bath
- Tax Total Living Area:
- 1850 sq. ft.
Listed 48 days ago
Courtesy: Execuhome Realty
MLS Desu2121582
Liberty West
$459,900
3 Bed
2 Bath
- Tax Total Living Area:
- 1985 sq. ft.
Listed 97 days ago
Courtesy: Berkshire Hathaway Homeservices Penfed Realty
MLS Desu2117868
Bear Trap
$459,900
3 Bed
2 Bath
1 Hf. Bath
- Tax Total Living Area:
- 1756 sq. ft.
Listed 160 days ago
Courtesy: Coldwell Banker Realty
MLS Desu2113774
Bishops Landing
$459,900
3 Bed
2 Bath
1 Hf. Bath
- Tax Total Living Area:
- 2300 sq. ft.
Listed 216 days ago
Courtesy: Keller Williams Realty Delmarva
MLS Desu2109480
SoldVirtual Tour
Villas At Walden
$459,900
3 Bed
2 Bath
1 Hf. Bath
- Tax Total Living Area:
- 2332 sq. ft.
Sold 07/11/2025
Courtesy: Coldwell Banker Premier - Lewes
MLS Desu2085368
Pending
Chaselynd Hills
$459,990
4 Bed
3 Bath
1 Hf. Bath
- Tax Total Living Area:
- 3046 sq. ft.
Listed 85 days ago
Courtesy: Atlantic Five Realty
MLS Dekt2050058
Silver Woods
$459,990
4 Bed
3 Bath
1 Hf. Bath
- Tax Total Living Area:
- 2500 sq. ft.
Listed 139 days ago
Courtesy: Drb Group Realty, Llc
MLS Desu2115400
Sycamore Chase
$459,990
3 Bed
2 Bath
1 Hf. Bath
- Tax Total Living Area:
- 2088 sq. ft.
Listed 156 days ago
Courtesy: Long & Foster Real Estate, Inc.
MLS Desu2114236
Virtual Tour
Citation Meadows
$459,990
3 Bed
2 Bath
- Tax Total Living Area:
- 1742 sq. ft.
Listed 218 days ago
Courtesy: Cape Realty
MLS Desu2109600


