
7321 Gregory Blvd, Milford, De 19963
Newly Listed
Open House
Courtesy: Elevated Real Estate Solutions,
Ensley Milton
Bedrooms
3
Full Bath
2
Half Bath
1
Laundry
Upper Floor
Living Area
2169 sq/ft
Fireplace(s)
1
Fireplace Features
Gas/propane
Flooring
Carpet, Luxury Vinyl Plank
Interior Features
- Ceiling Fan(s)
- Floor Plan - Open
- Kitchen - Island
- Pantry
- Recessed Lighting
- Sprinkler System
- Walk-in Closet(s)
General
MLS
Desu2123450
Community
West Shores At New Milford
Price
$419,900.00
Price/SQft
$193.59
HOA Fee
$360.00
HOA Fee Frequency
Annually
Area And Schools
School Tax
$1,120.00
District
MILFORD
West Shores At New Milford
MLS
Desu2123450
$419,900
3 Bed
2 Bath
1 Hf. Bath
- Tax Total Living Area:
- 2169 sq. ft.
- Lot Size:
- 0.24 acres
HOA: $360 Annually
Open Houses for 7321 Gregory Blvd
Sat
7
12:00 pm - 2:00 pm
Listed 4 days ago
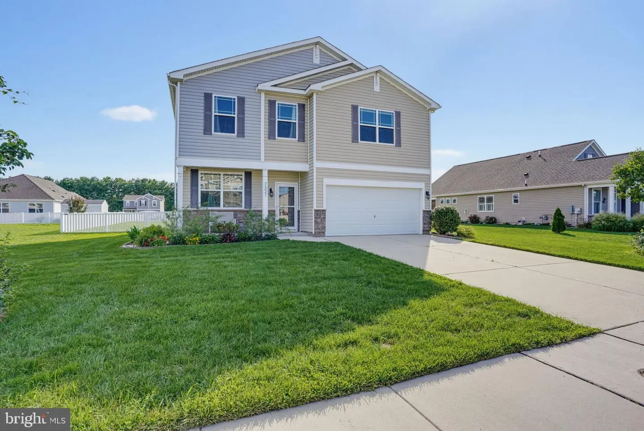
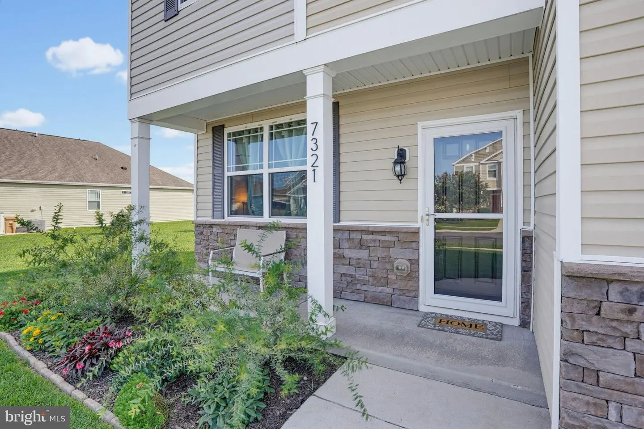
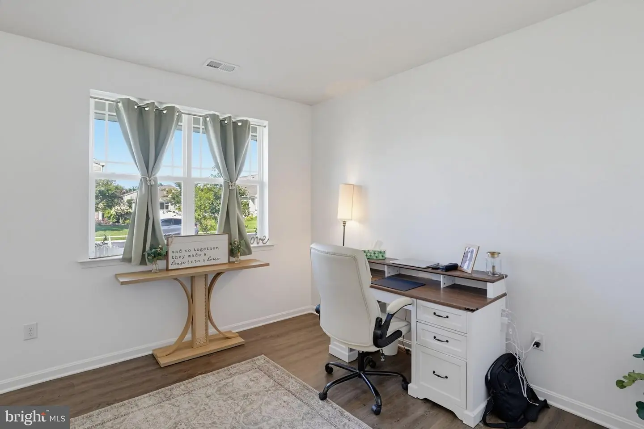
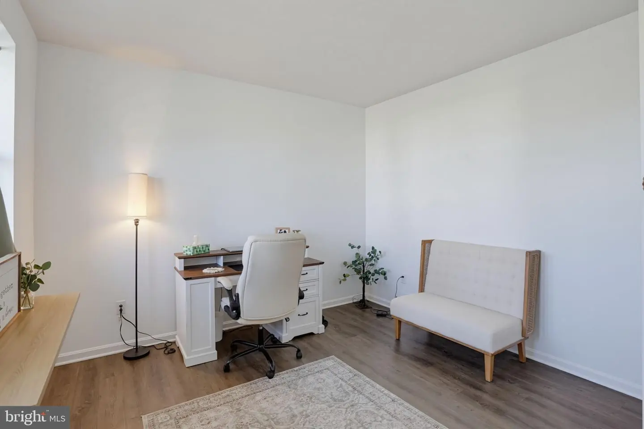
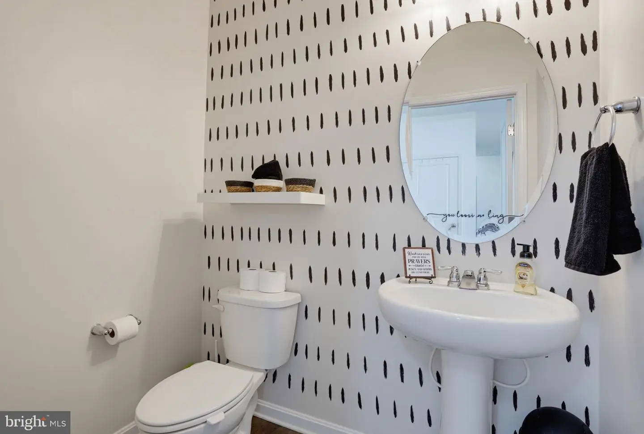
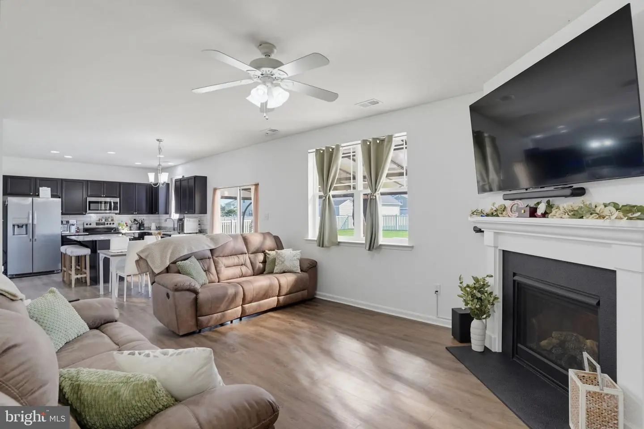
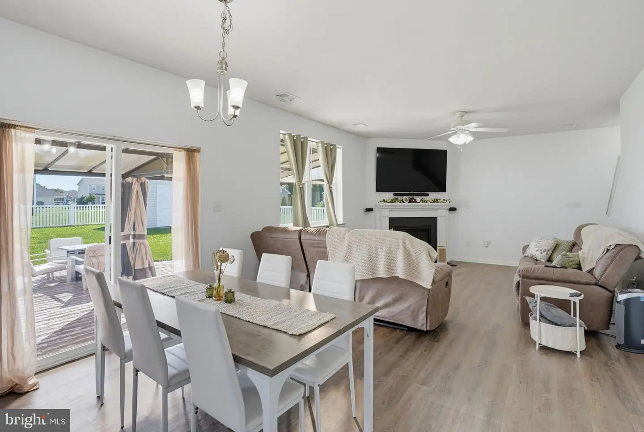
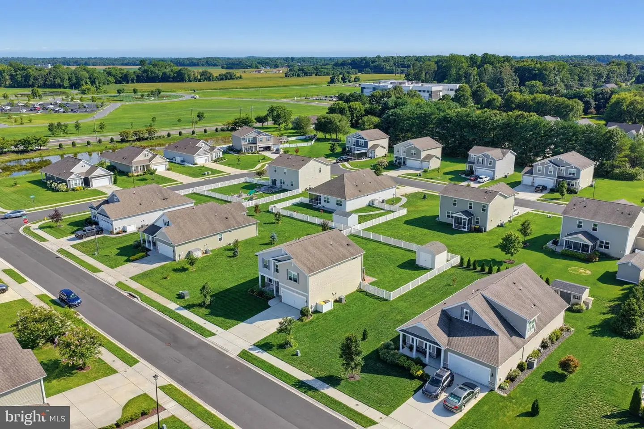
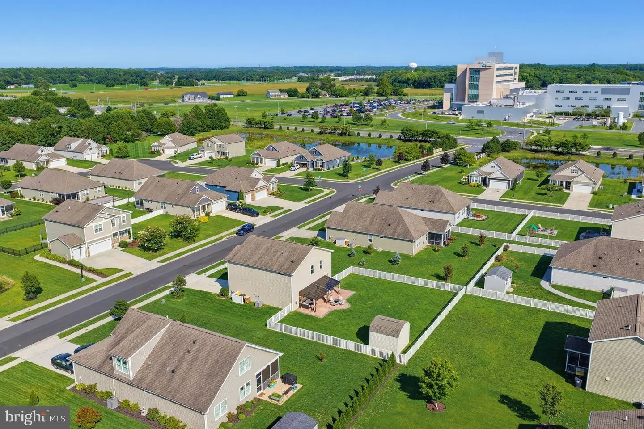
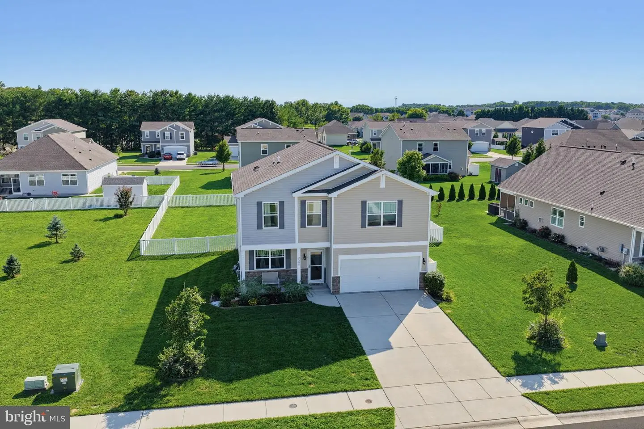
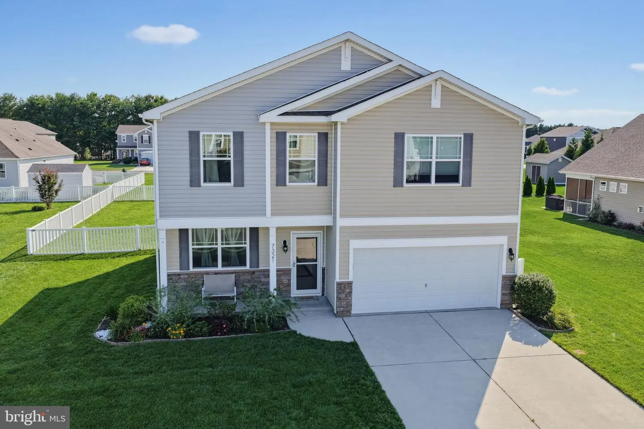
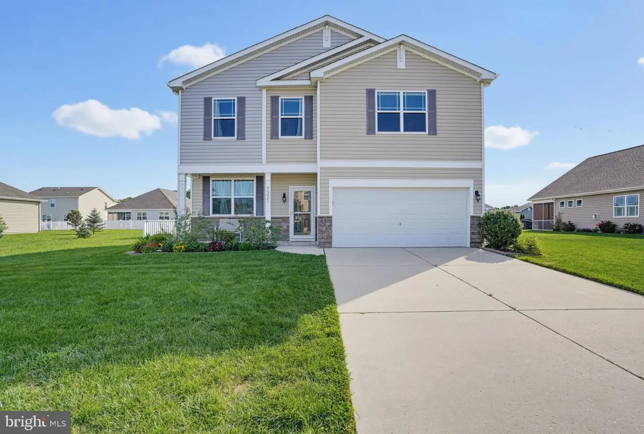
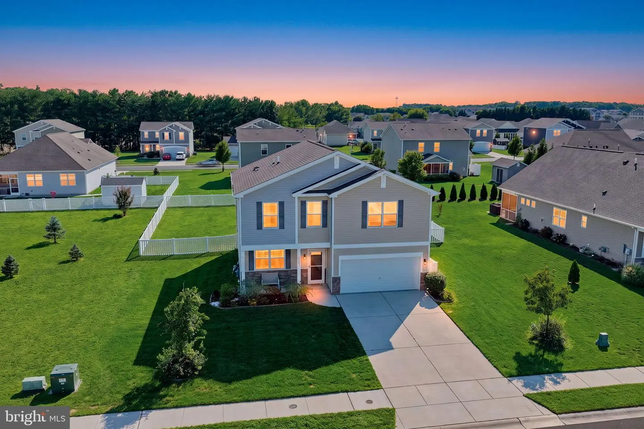
Welcome home to West Shores at New Milford, where this beautifully maintained 2017 two-story blends modern comfort with easygoing charm. Offering three bedrooms, two and a half baths, an open layout, and storage at every turn, this home is move-in ready. From the bright main level to the backyard gazebo, there’s plenty here to love.
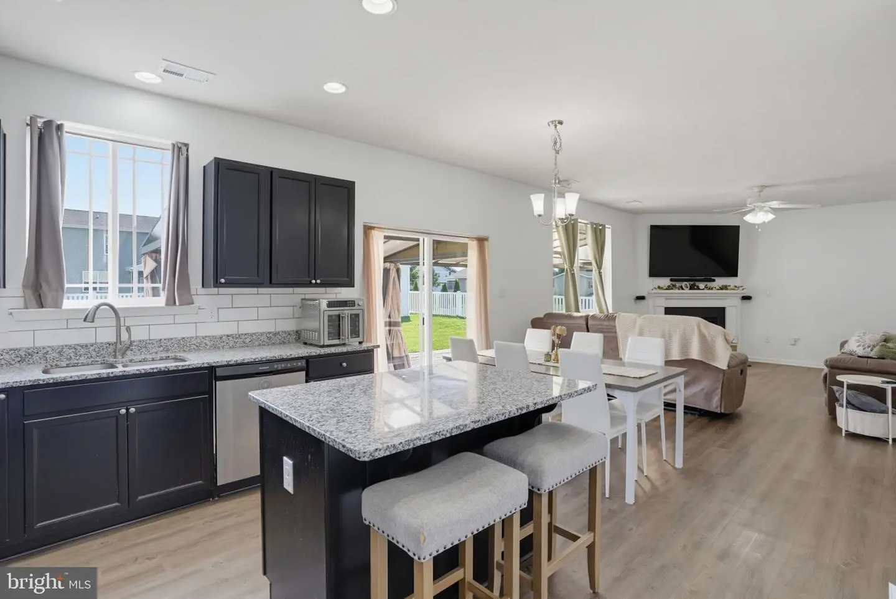
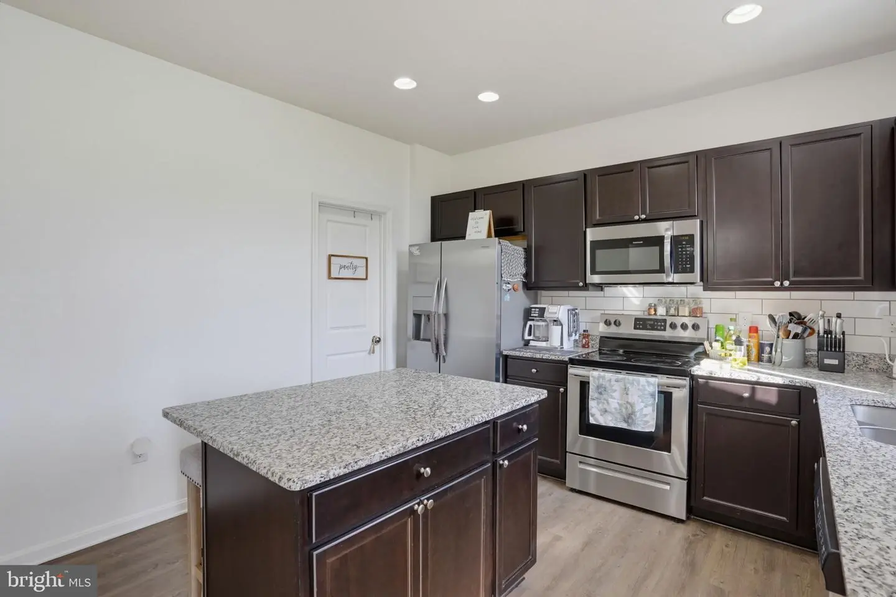
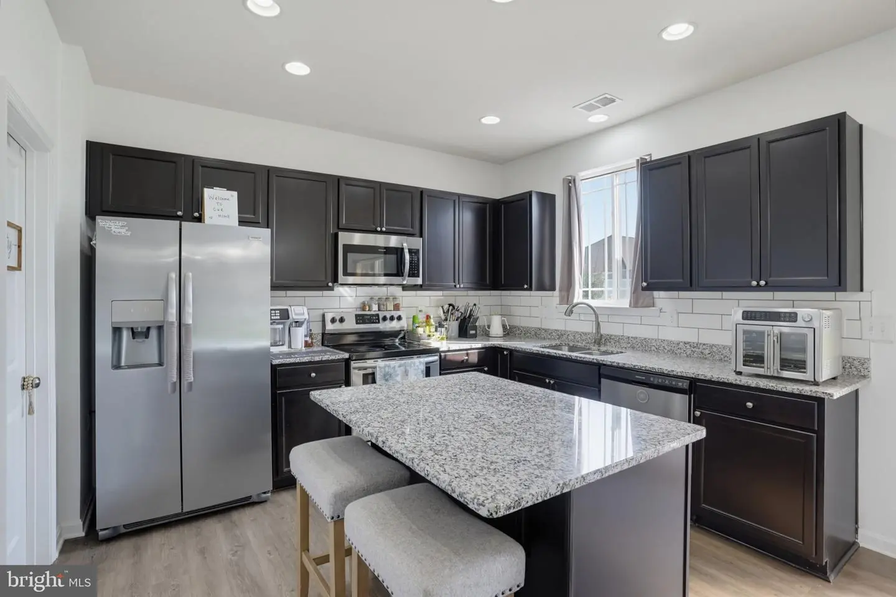
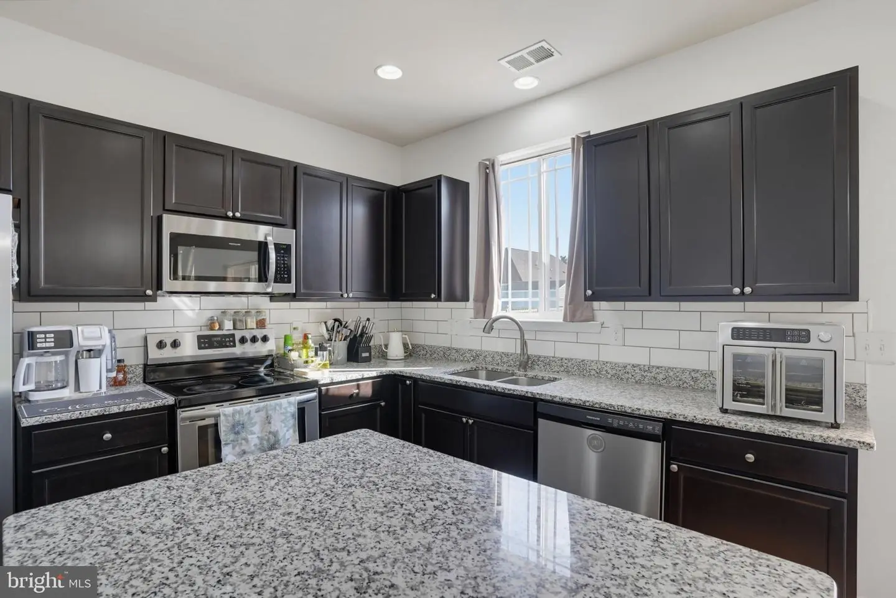
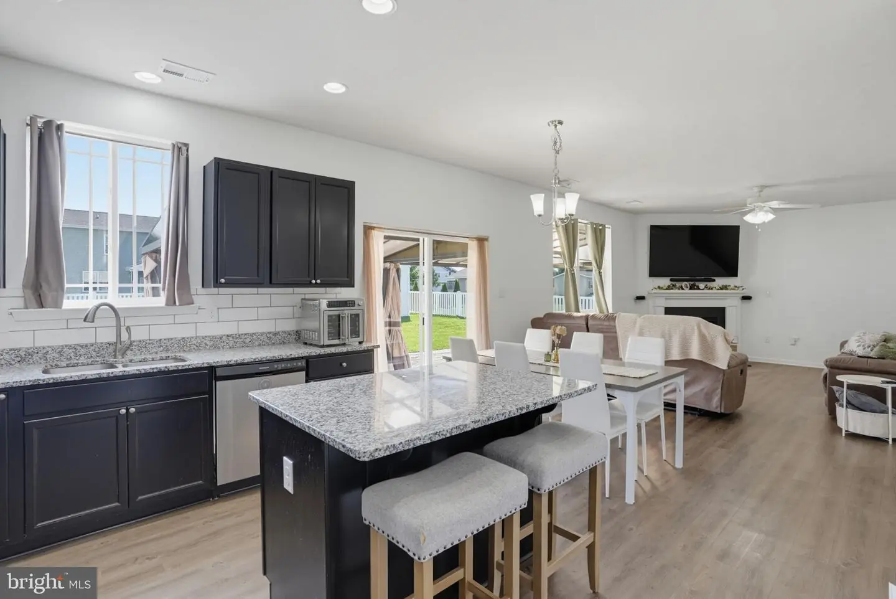
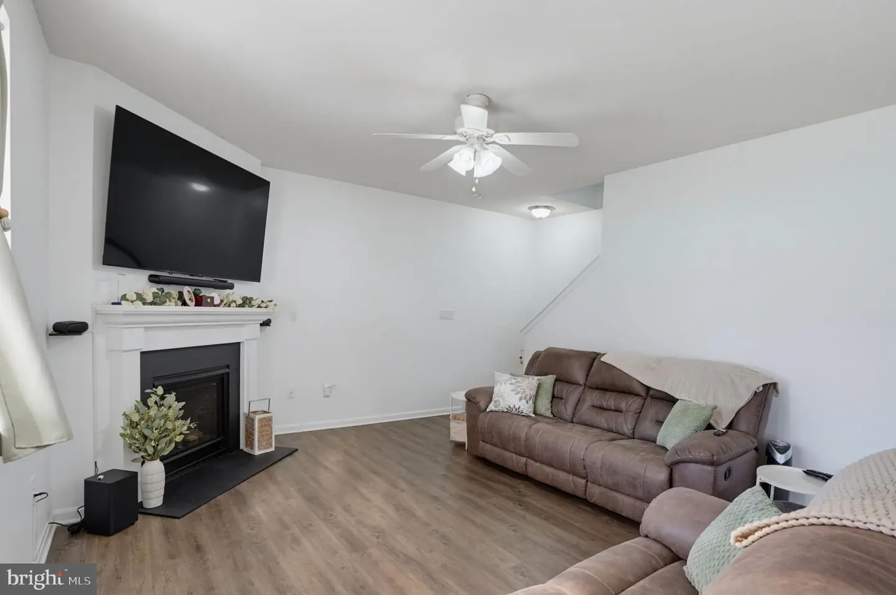
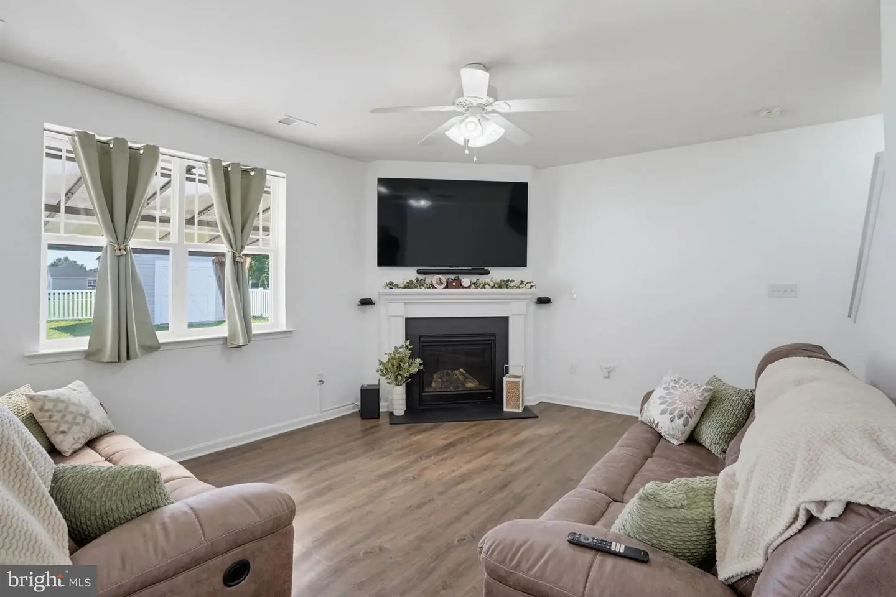
Step inside and the light, and openness stand out right away. Nine-foot ceilings, recessed lighting, ceiling fans, and durable luxury vinyl plank flooring set a fresh, welcoming tone throughout. The open flow keeps the kitchen and living areas connected, so conversation moves easily from one space to the next. The kitchen is the heart of the home, centered around a generous island made for casual meals and easy entertaining. A large walk-in pantry adds abundant storage for everything from weekly groceries to small appliances and holiday platters. Just steps away, the living area invites you to unwind beside the cozy gas fireplace on cool Delaware evenings.
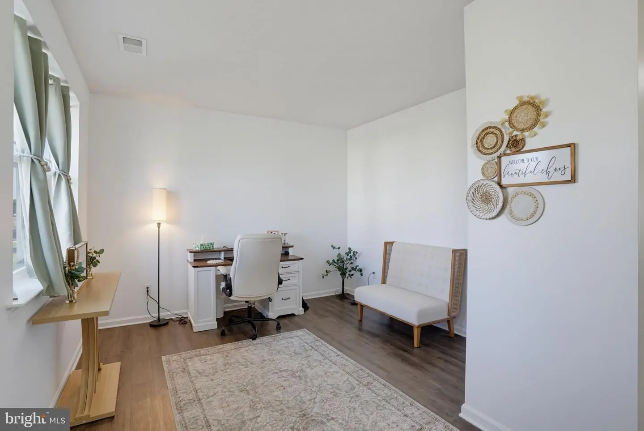
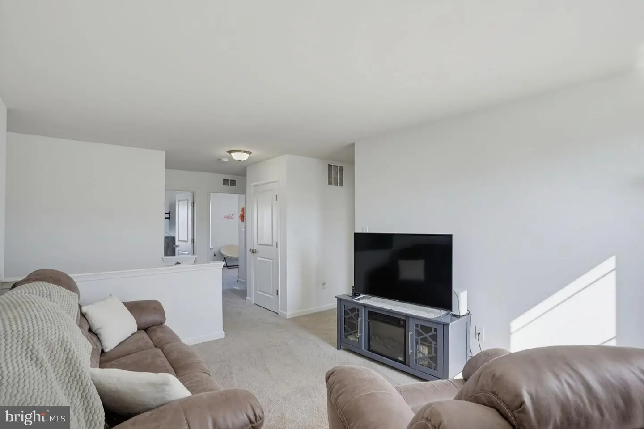
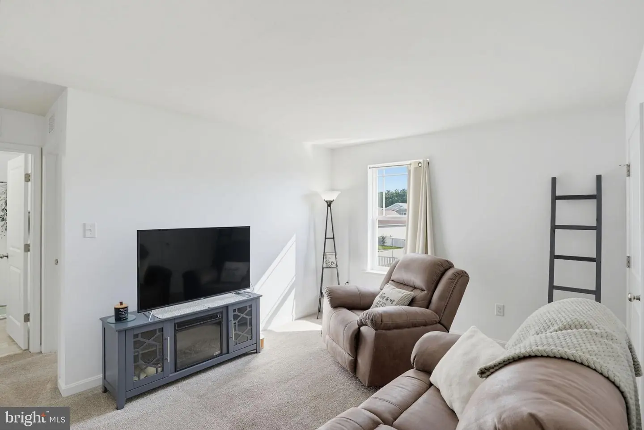
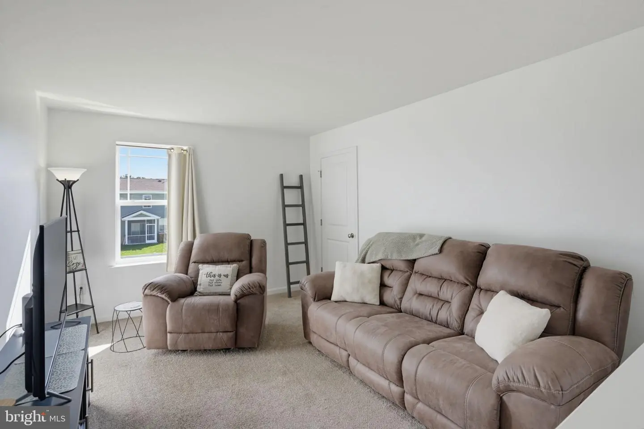
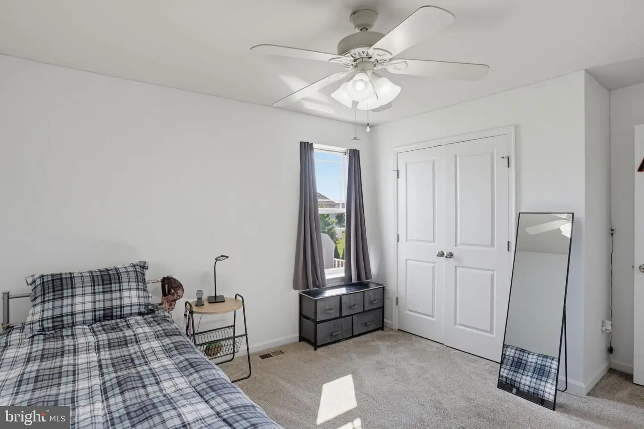
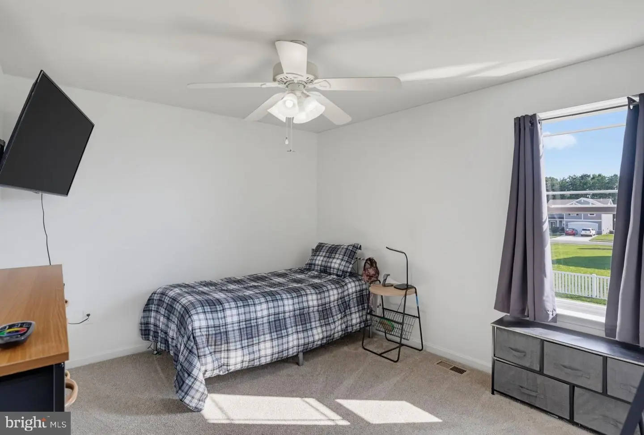
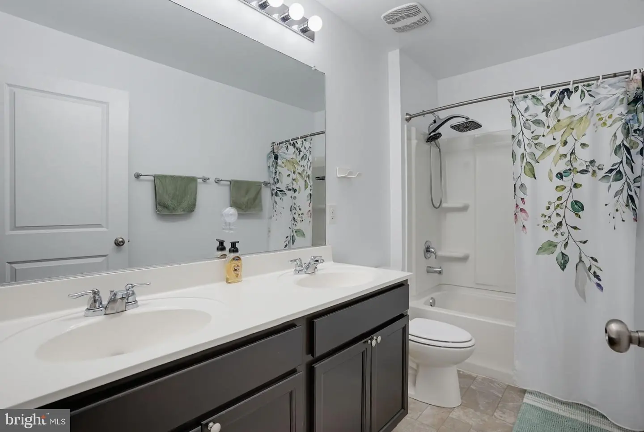
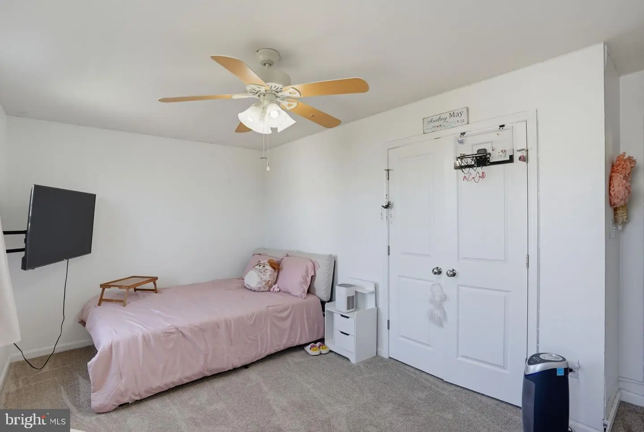
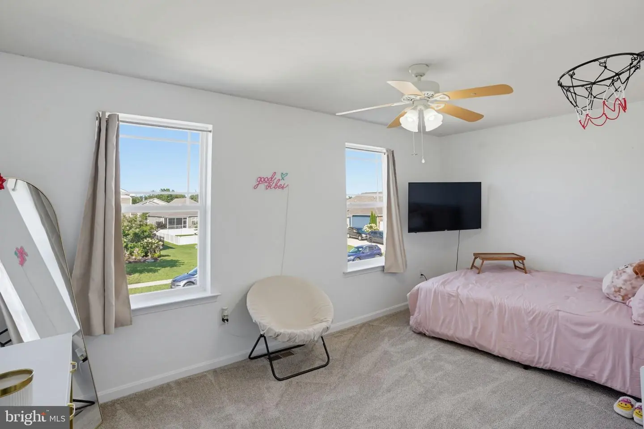
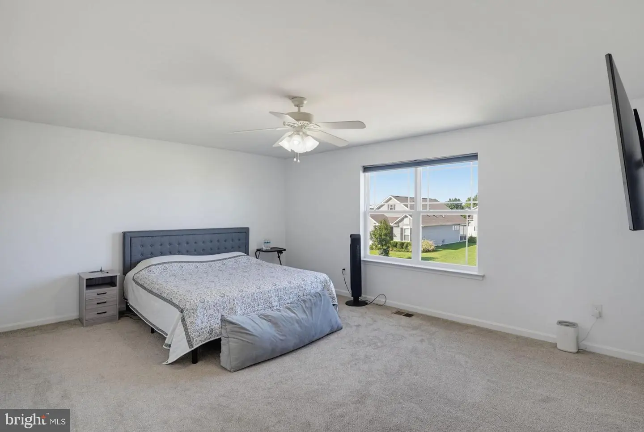
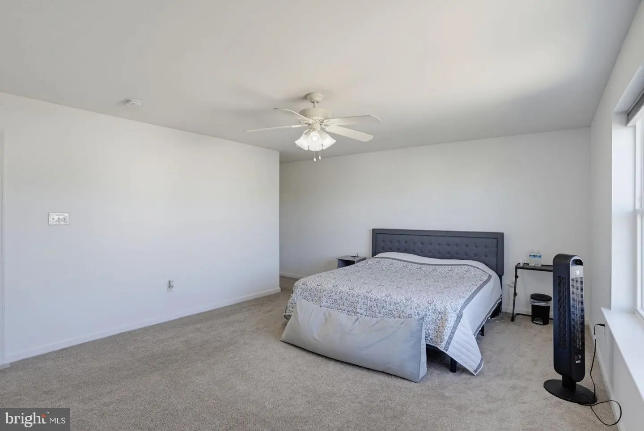
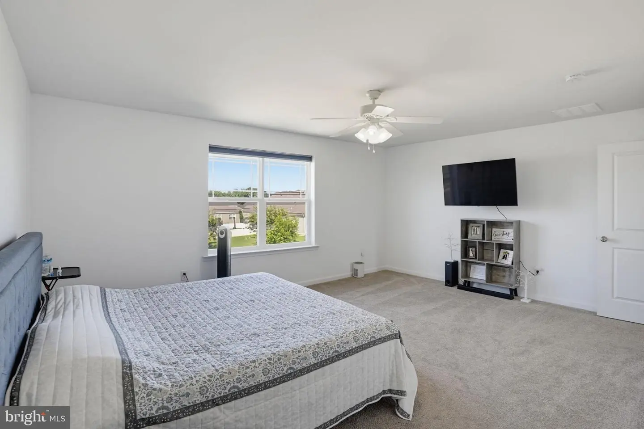
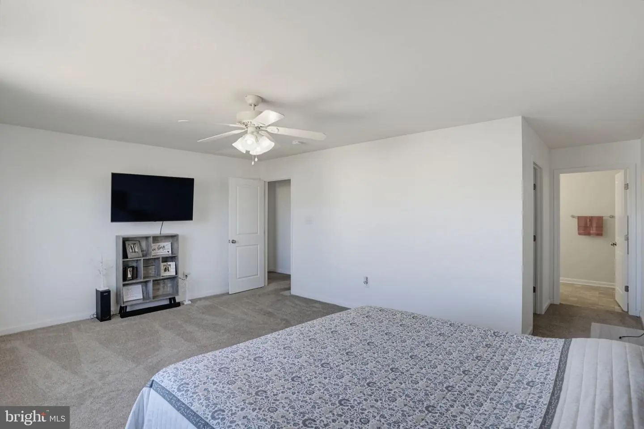
Upstairs, the second floor family room loft space and three generously sized bedrooms offer a restful place to recharge, along with walk-in closet storage and two full baths. The upper-level laundry means no more carrying baskets up and down the stairs, a small convenience you’ll appreciate every day. All appliances, including the washer and dryer, convey with the home.
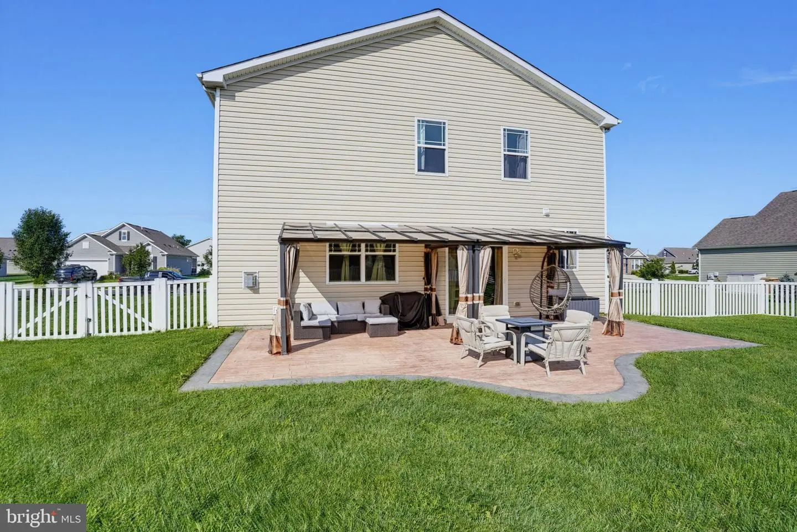
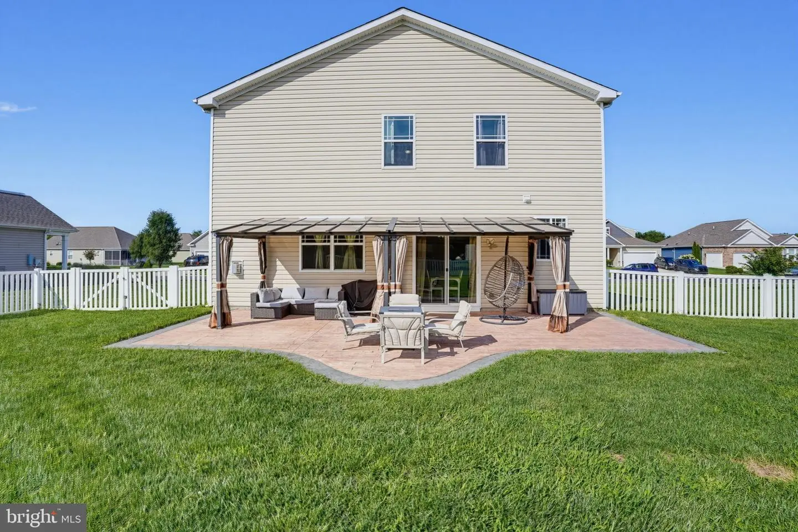
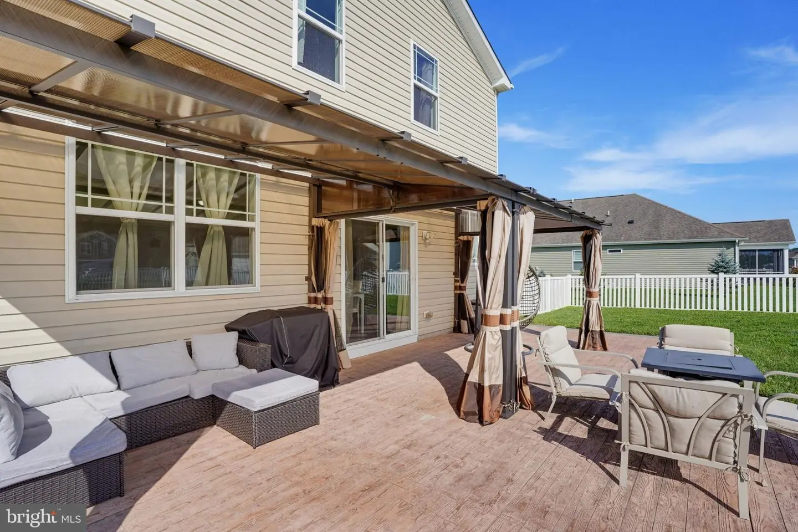
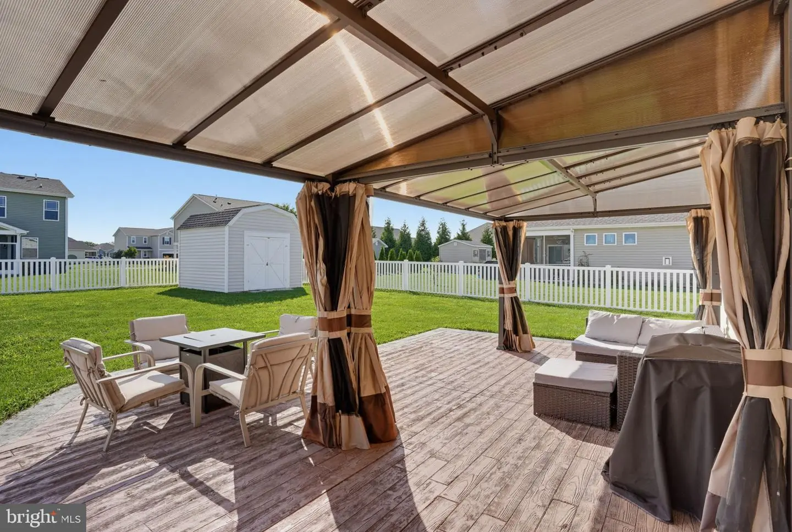
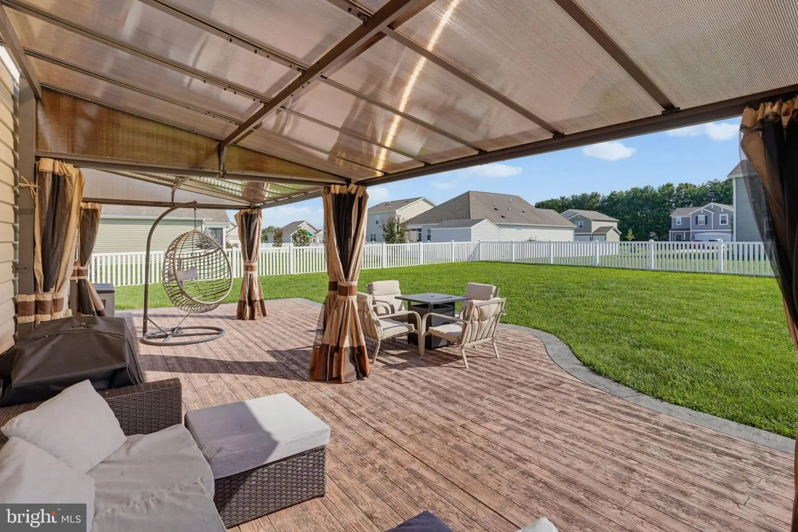
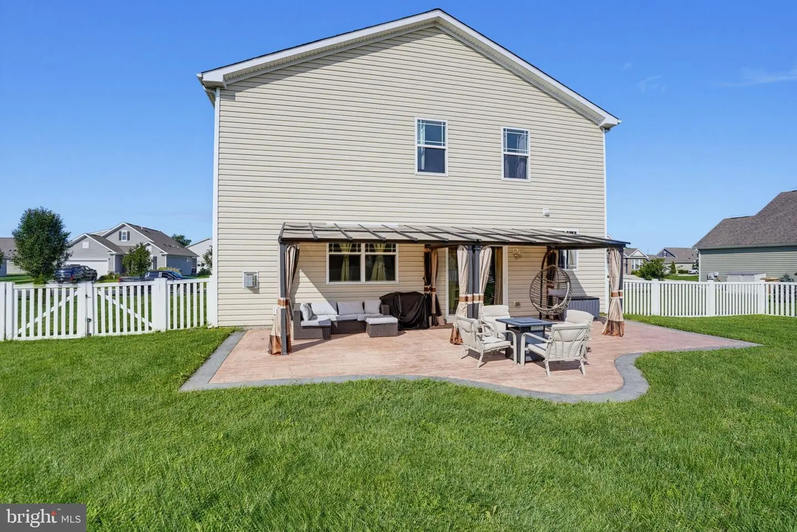
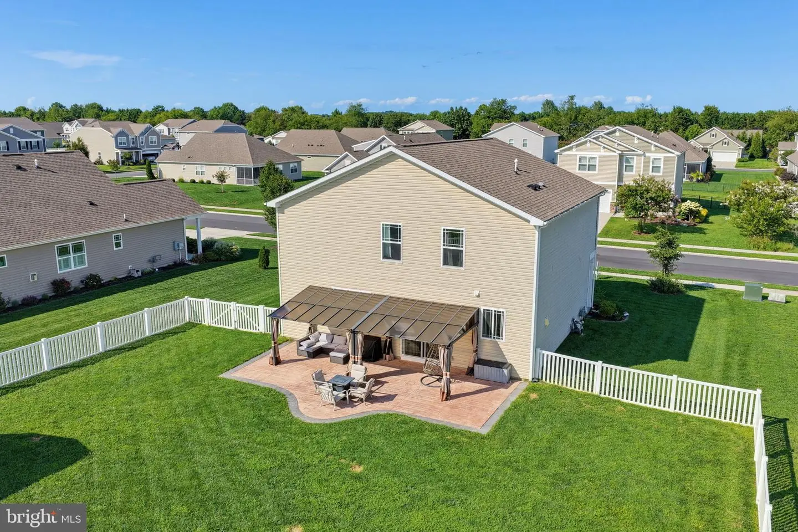
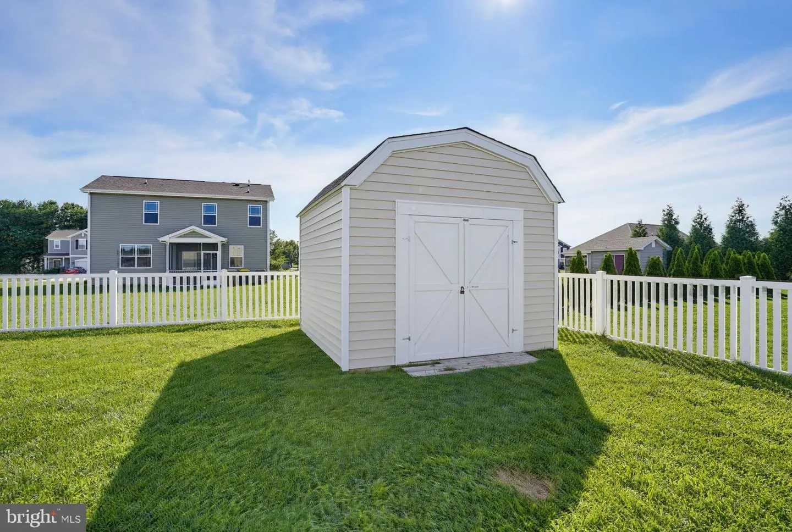
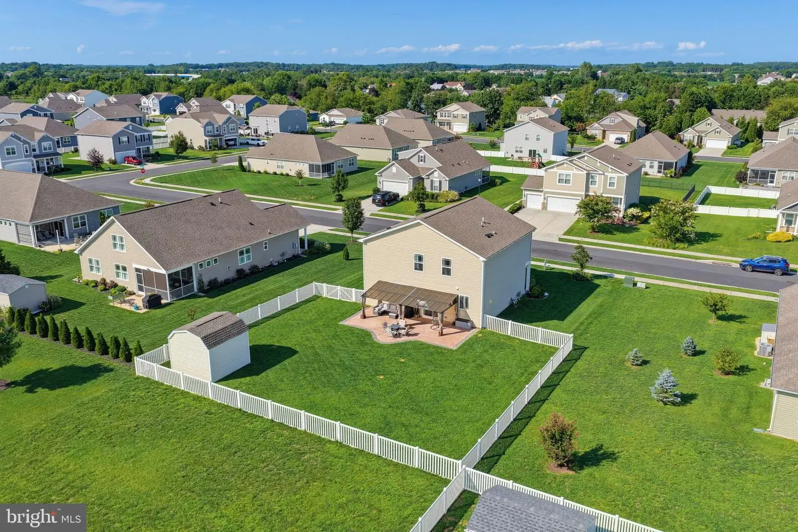
Outside, the backyard is a true retreat. The beautifully landscaped lot features vinyl fencing and a lawn sprinkler system that keeps everything green with ease. Enjoy morning coffee on the spacious patio, relax on summer evenings in the charming gazebo, and keep tools and outdoor gear neatly stored in the oversized shed. A two-car attached garage with inside access, plus a concrete driveway with room for four more vehicles, means parking is never a puzzle.
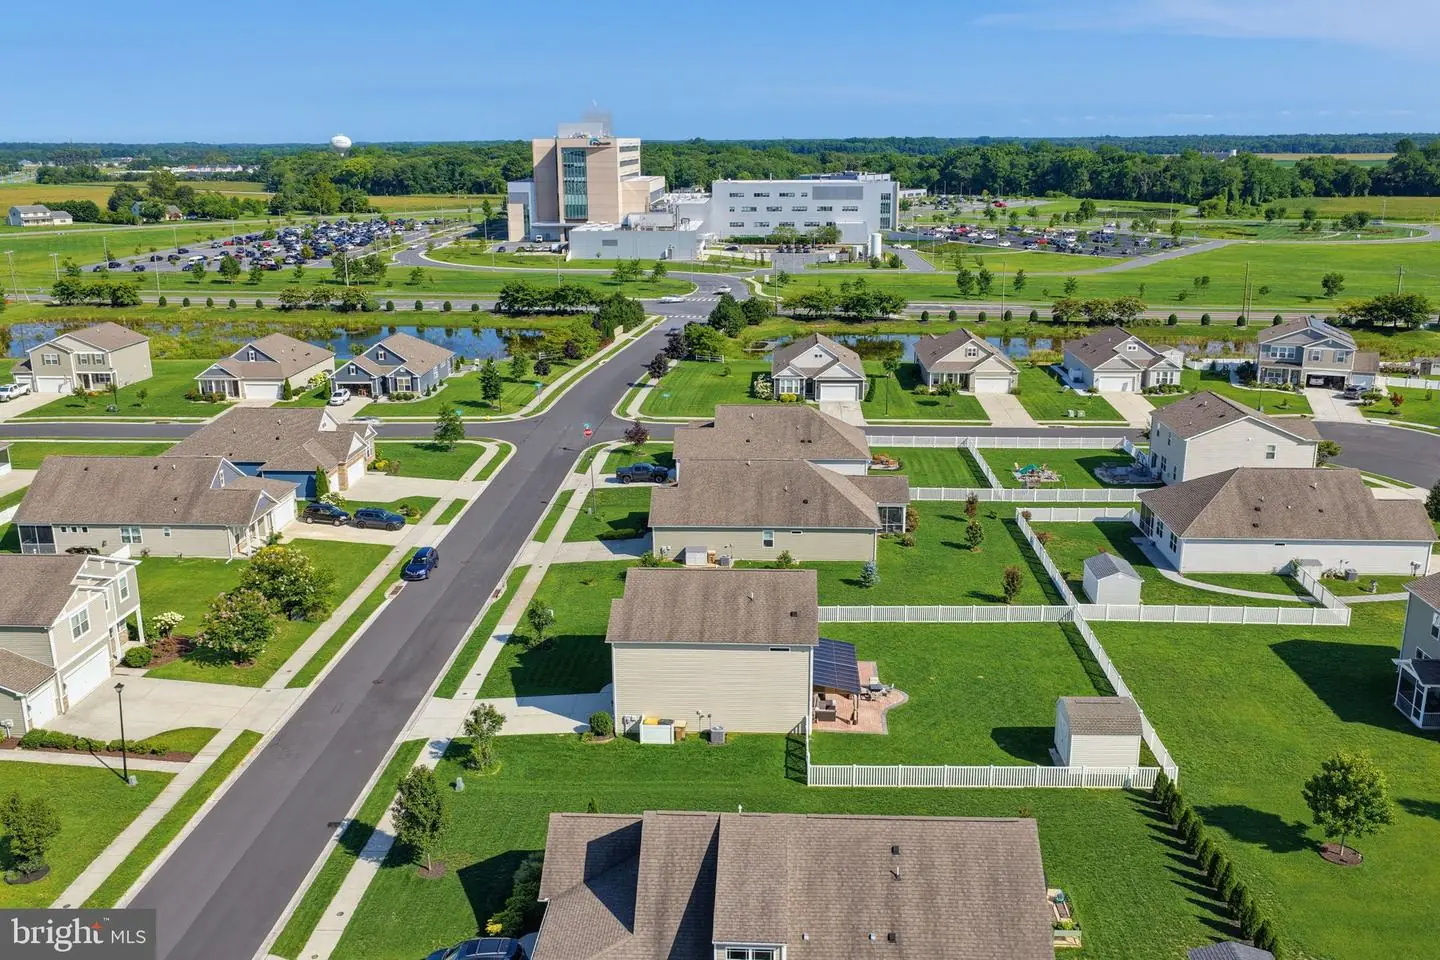
Located in the Milford School District, the home is a short drive from Bayhealth Hospital’s Sussex Campus and Dover Air Force Base, and within easy reach of Delaware’s beaches for weekend getaways and summer fun. An architectural shingle roof, natural gas heat, public water and sewer, and a low $360 annual HOA fee add lasting value.
Well cared for and in excellent condition, this home offers comfort, space, and a warm sense of welcome from the moment you pull into the driveway. Come see why it’s so easy to feel at home here!!!
Step inside and the light, and openness stand out right away. Nine-foot ceilings, recessed lighting, ceiling fans, and durable luxury vinyl plank flooring set a fresh, welcoming tone throughout. The open flow keeps the kitchen and living areas connected, so conversation moves easily from one space to the next. The kitchen is the heart of the home, centered around a generous island made for casual meals and easy entertaining. A large walk-in pantry adds abundant storage for everything from weekly groceries to small appliances and holiday platters. Just steps away, the living area invites you to unwind beside the cozy gas fireplace on cool Delaware evenings.
Upstairs, the second floor family room loft space and three generously sized bedrooms offer a restful place to recharge, along with walk-in closet storage and two full baths. The upper-level laundry means no more carrying baskets up and down the stairs, a small convenience you’ll appreciate every day. All appliances, including the washer and dryer, convey with the home.
Outside, the backyard is a true retreat. The beautifully landscaped lot features vinyl fencing and a lawn sprinkler system that keeps everything green with ease. Enjoy morning coffee on the spacious patio, relax on summer evenings in the charming gazebo, and keep tools and outdoor gear neatly stored in the oversized shed. A two-car attached garage with inside access, plus a concrete driveway with room for four more vehicles, means parking is never a puzzle.
Located in the Milford School District, the home is a short drive from Bayhealth Hospital’s Sussex Campus and Dover Air Force Base, and within easy reach of Delaware’s beaches for weekend getaways and summer fun. An architectural shingle roof, natural gas heat, public water and sewer, and a low $360 annual HOA fee add lasting value.
Well cared for and in excellent condition, this home offers comfort, space, and a warm sense of welcome from the moment you pull into the driveway. Come see why it’s so easy to feel at home here!!!
Similar Listings
Auburn Meadows
$419,900
2 Bed
2 Bath
- Tax Total Living Area:
- 1728 sq. ft.
Listed 29 days ago
Courtesy: Bhhs Fox & Roach-greenville
MLS Dekt2051160
Under ContractVacation Rental
$419,900
4 Bed
3 Bath
- Tax Total Living Area:
- 2184 sq. ft.
Listed 42 days ago
Courtesy: Empower Real Estate, Llc
MLS Dekt2050936
Residences Of Rehoboth Bay
$419,900
2 Bed
2 Bath
- Tax Total Living Area:
- 1029 sq. ft.
Listed 44 days ago
Courtesy: Keller Williams Realty
MLS Desu2121144
Pending
Creeks End
$419,900
3 Bed
2 Bath
- Tax Total Living Area:
- 1456 sq. ft.
Listed 48 days ago
Courtesy: Long & Foster Real Estate, Inc.
MLS Desu2120002
Open House
St Jones Commons
$419,900
4 Bed
3 Bath
- Tax Total Living Area:
- 2216 sq. ft.
Listed 48 days ago
Courtesy: Keller Williams Realty Central-delaware
MLS Dekt2050684
Country Meadows
$419,900
3 Bed
2 Bath
- Tax Total Living Area:
- 1680 sq. ft.
Listed 66 days ago
Courtesy: Brokers Realty Group, Llc
MLS Desu2119626
Sold
Herring Creek Estates
$419,900
3 Bed
2 Bath
1 Hf. Bath
- Tax Total Living Area:
- 1769 sq. ft.
Sold 09/25/2026
Courtesy: Jack Lingo - Lewes
MLS Desu2114130
Pending
$419,900
4 Bed
2 Bath
1 Hf. Bath
- Tax Total Living Area:
- 1998 sq. ft.
Listed 141 days ago
Courtesy: Atlantic Five Realty
MLS Desu2114448
Angola By The Bay
$419,900
3 Bed
2 Bath
- Tax Total Living Area:
- 1260 sq. ft.
Listed 153 days ago
Courtesy: Keller Williams Realty
MLS Desu2112450
Open House
Crestfield
$419,900
3 Bed
2 Bath
1 Hf. Bath
- Tax Total Living Area:
- 2890 sq. ft.
Listed 165 days ago
Courtesy: Coldwell Banker Premier - Seaford
MLS Desu2112674
SoldVirtual Tour
Bay Landing
$419,900
3 Bed
2 Bath
- Tax Total Living Area:
- 1618 sq. ft.
Sold 06/08/2026
Courtesy: Monument Sotheby's International Realty
MLS Desu2110600
Sold
Woods Cove
$419,900
3 Bed
2 Bath
- Tax Total Living Area:
- 1694 sq. ft.
Sold 07/11/2025
Courtesy: Jack Lingo - Lewes
MLS Desu2085392
Create an account
Save your favorite listings to view them later from multiple
devices by creating an account today or sign in.


