
26057 E Old Gate Dr, Millsboro, De 19966
Pending
Courtesy: Atlantic Five Realty,
David Vasso
Bedrooms
4
Full Bath
2
Half Bath
1
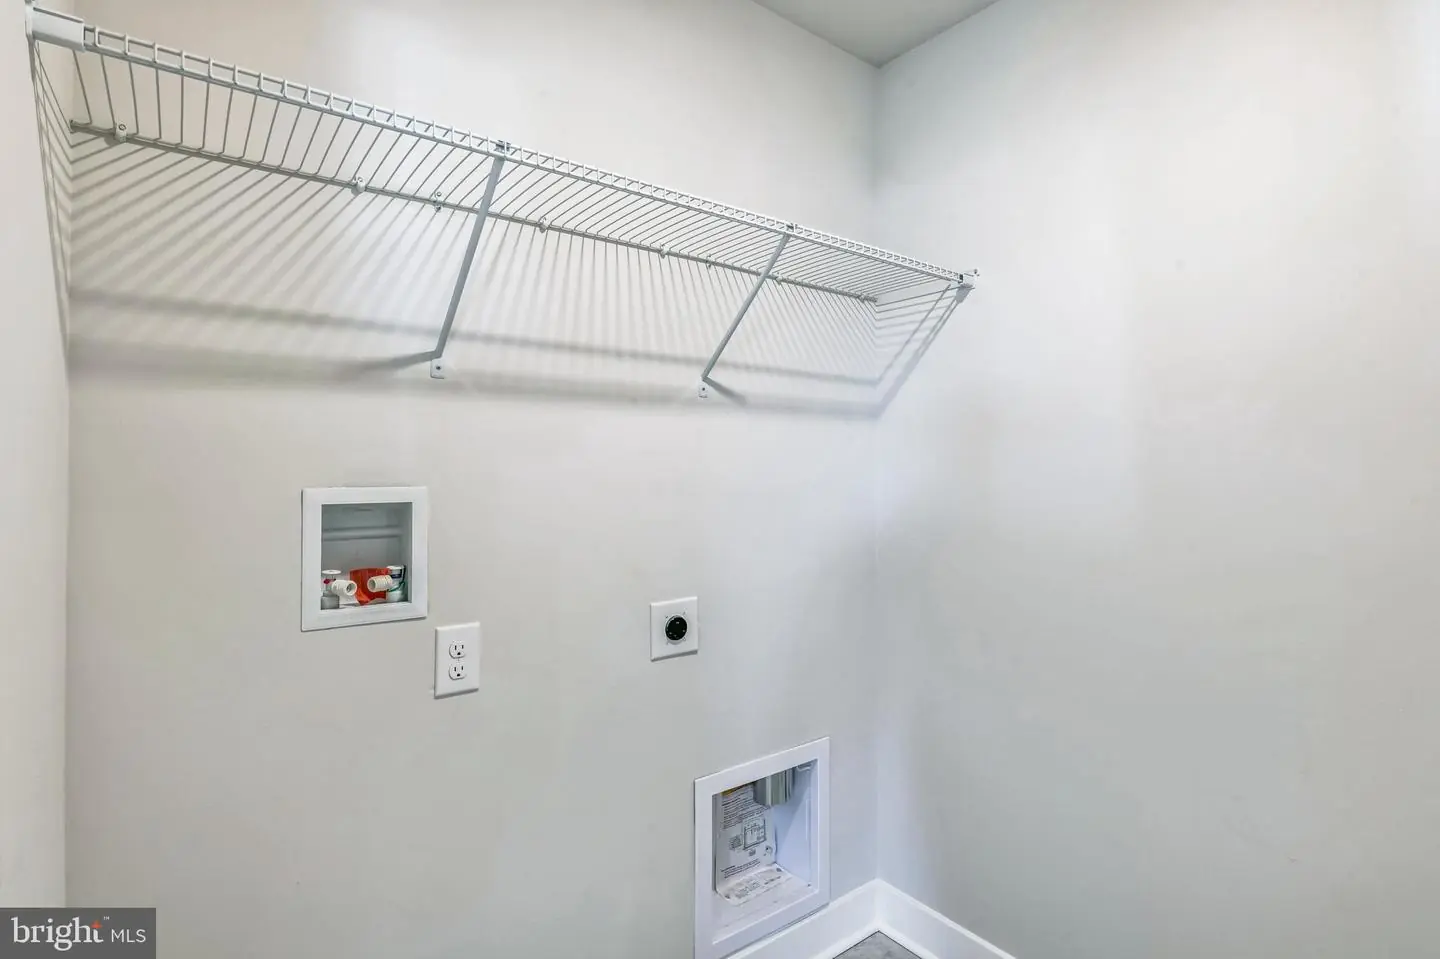
Laundry
Main Floor
Rooms
Laundry
Living Area
1998 sq/ft
Interior Features
General
MLS
Desu2114448
Community
None Available
Price
$419,900.00
Price/SQft
$210.16
HOA Fee
$216.00
HOA Fee Frequency
Monthly
Area And Schools
School Tax
$193.00
Exterior
Pool
Yes - Community
District
CAPE HENLOPEN
MLS
Desu2114448
$419,900
4 Bed
2 Bath
1 Hf. Bath
- Tax Total Living Area:
- 1998 sq. ft.
- Lot Size:
- 0.22 acres
HOA: $216 Monthly
Listed 112 days ago
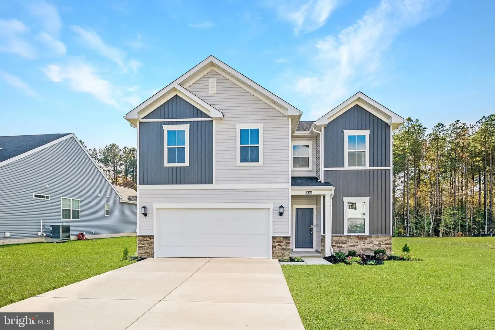
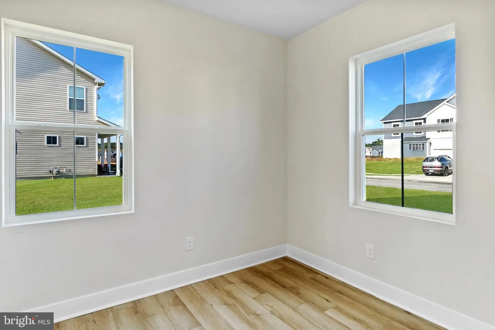
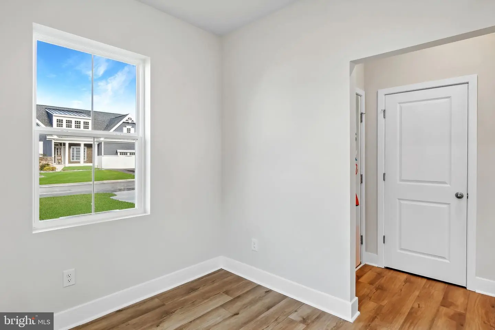
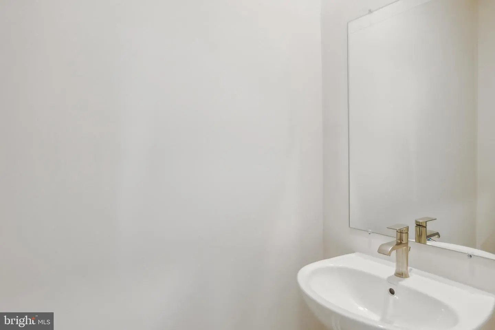
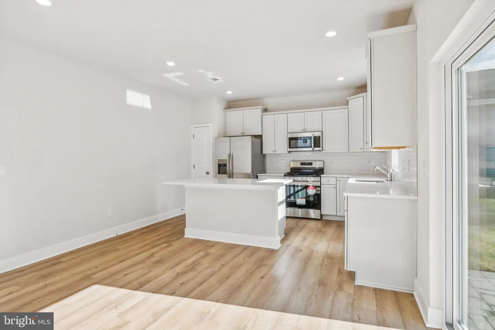
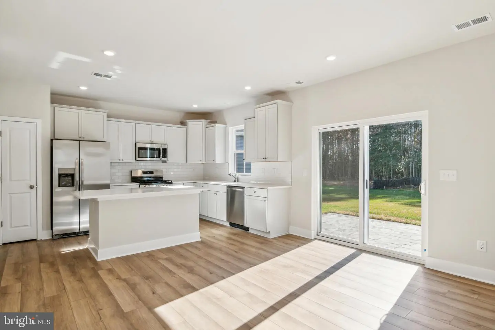
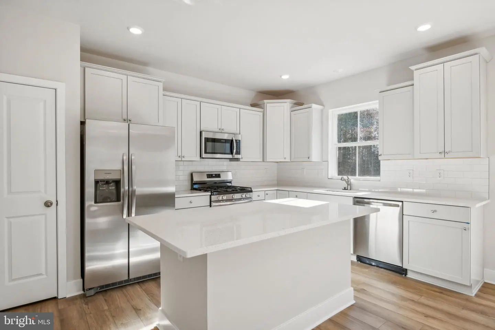
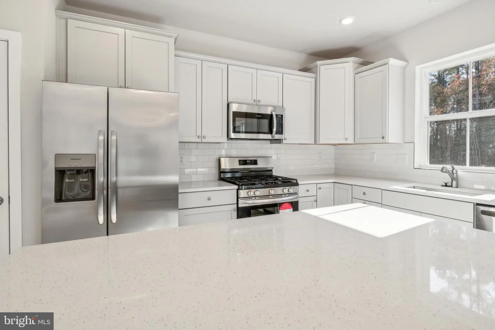
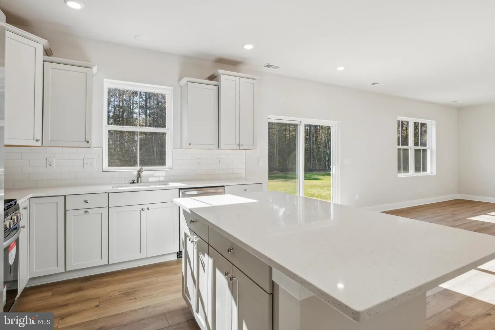
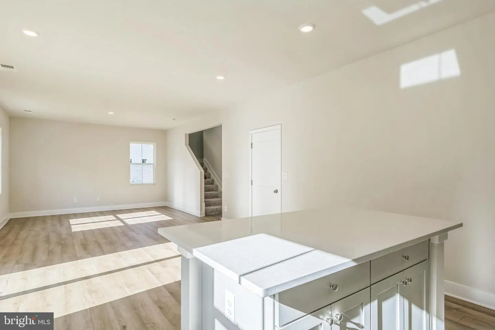
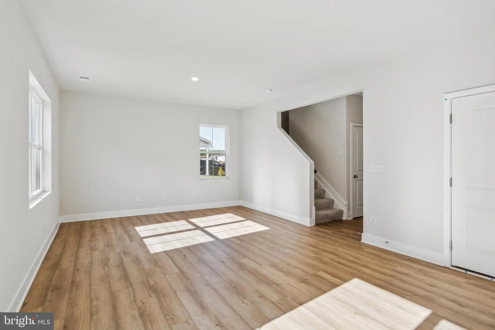
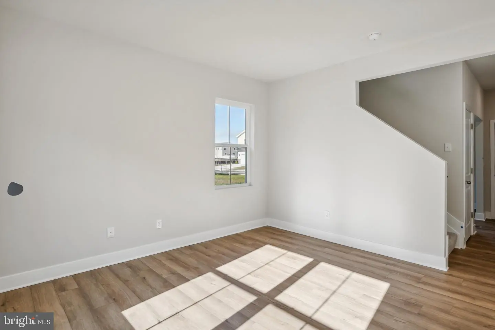
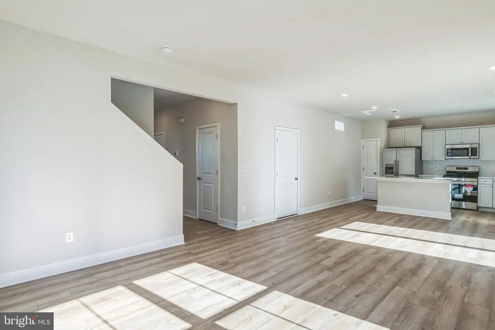
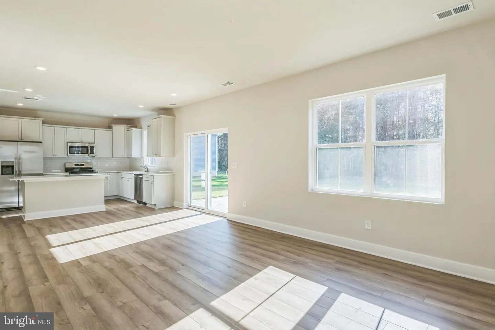
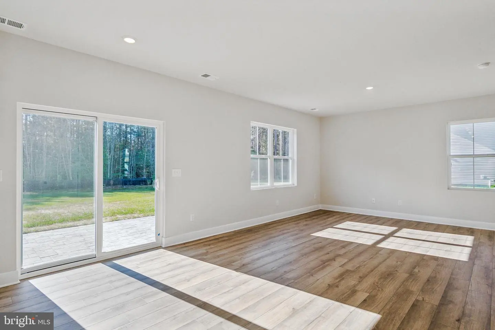
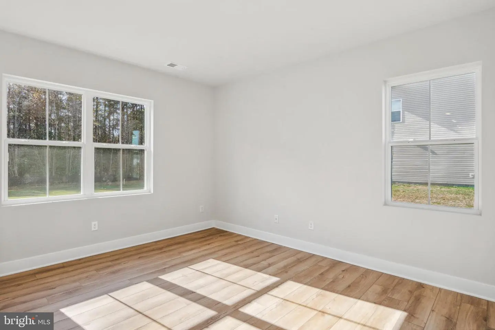
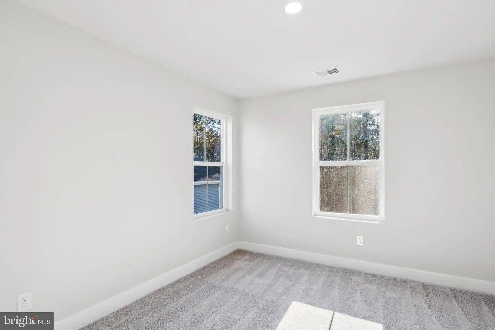
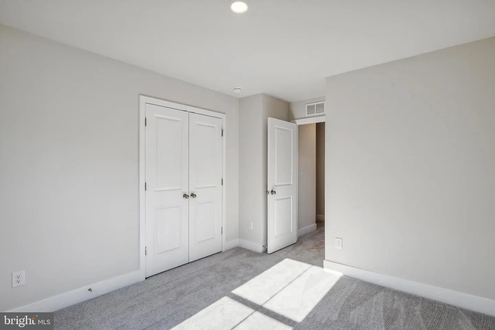
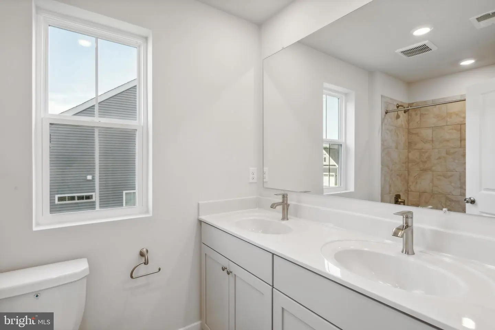
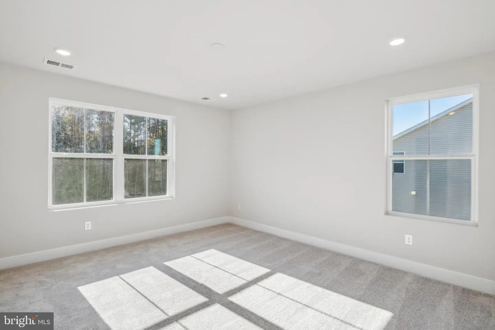
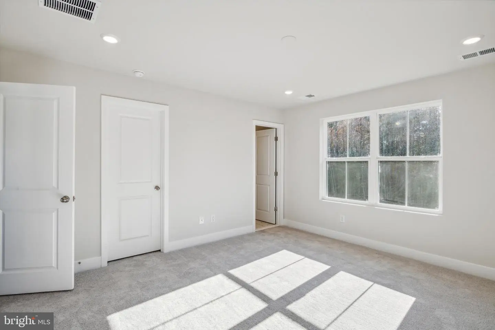
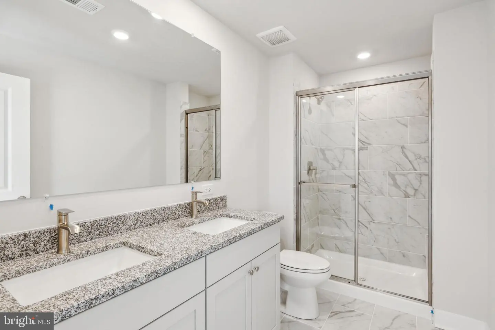
Discover modern comfort in Liberty East, Millsboro, DE, with this stunning new two-story home. Designed for today’s lifestyle, the first floor features a versatile bedroom with a full bathroom—perfect for guests or multigenerational living—alongside an open-concept kitchen, dining room, and Great Room. The kitchen is a chef’s dream with iced white countertops, two-tone cabinets, and a 3x6 subway tile backsplash, complemented by a large center island ideal for gatherings. Wide plank flooring flows throughout the main level, including the first-floor bedroom, creating a cohesive and inviting space.
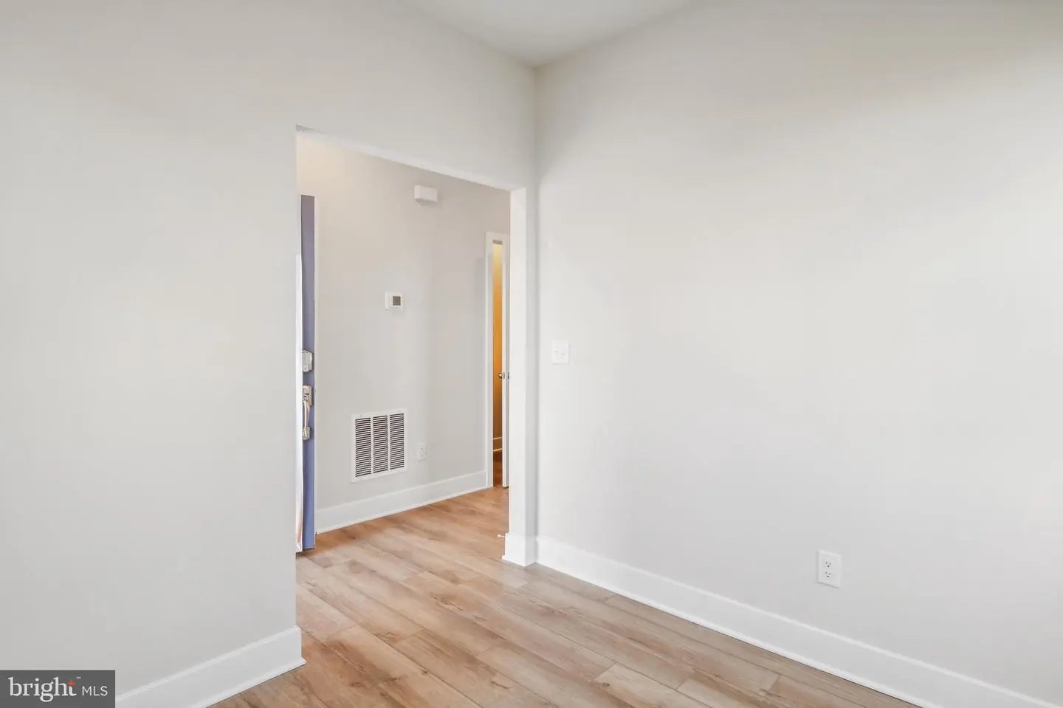
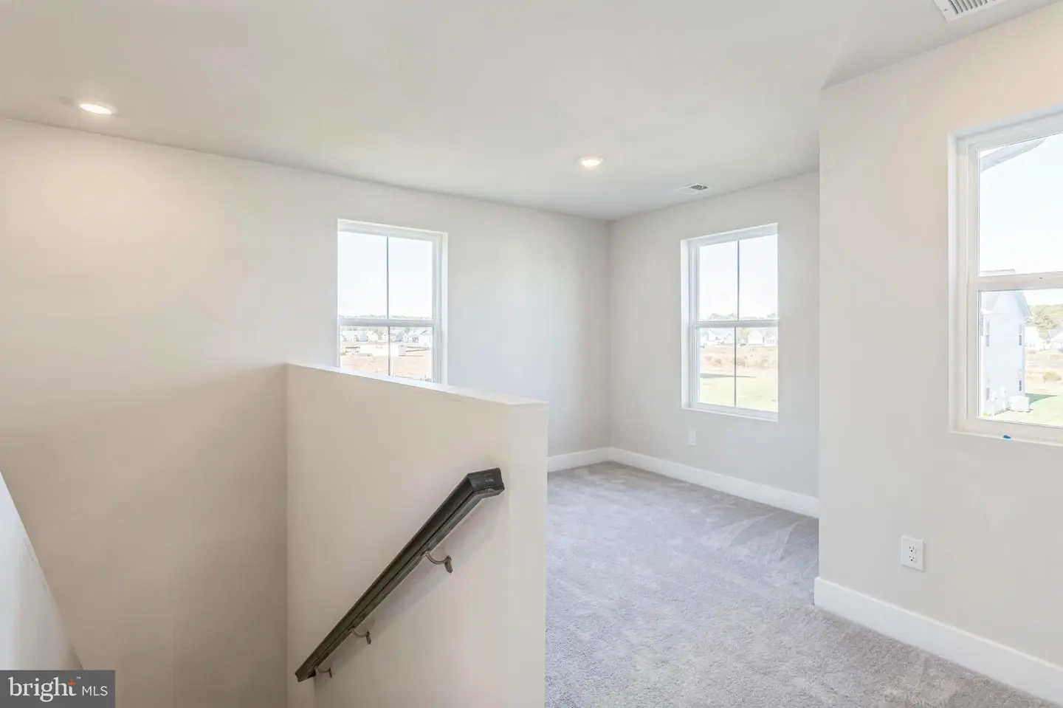
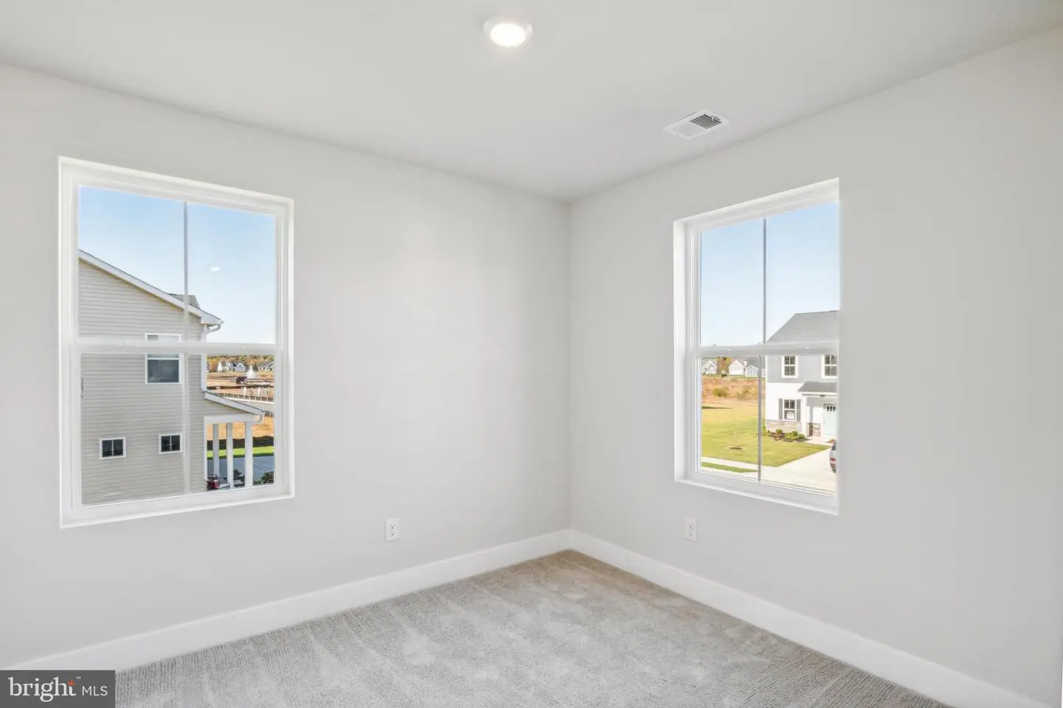
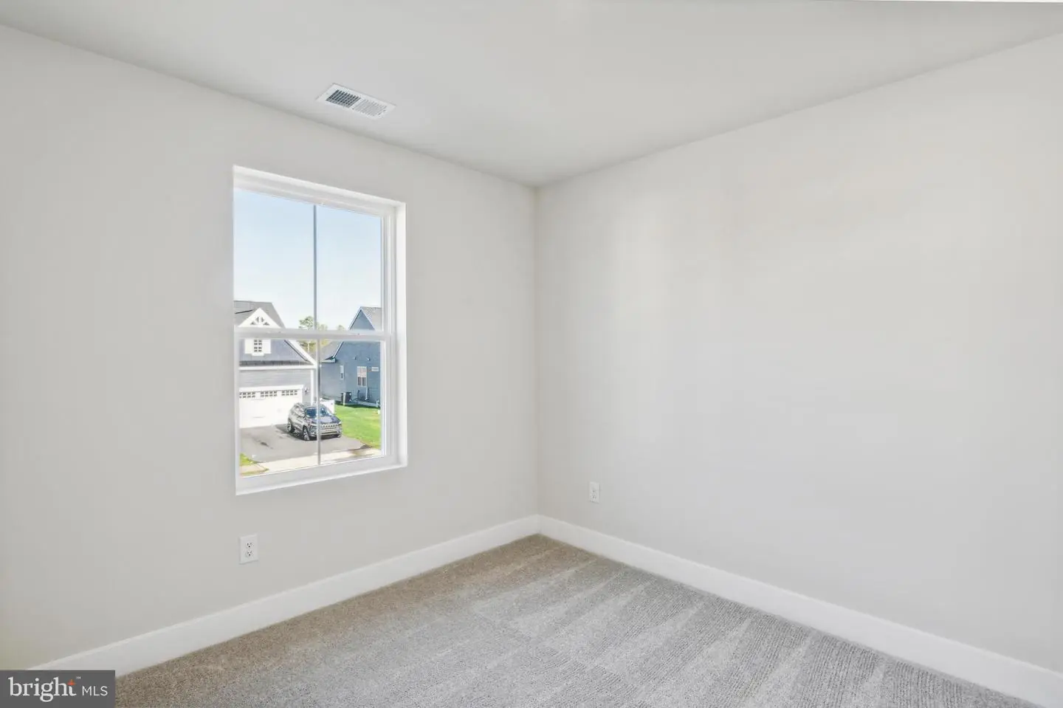
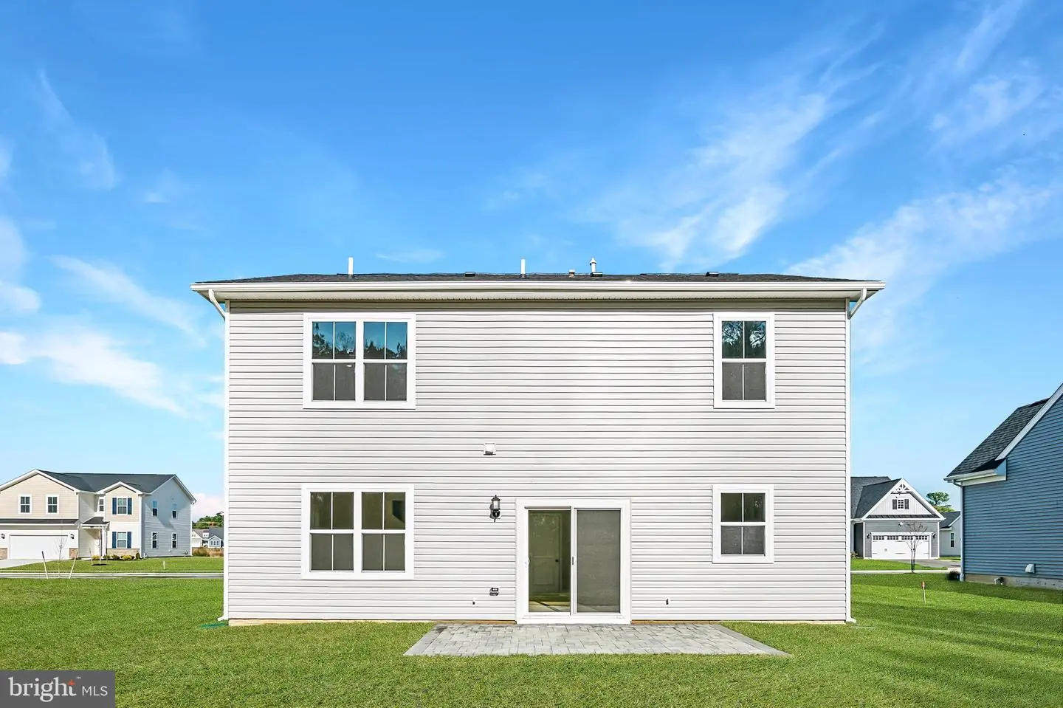
This two-story home features a smart layout that offers endless possibilities. A versatile flex space is attached to the foyer by the front door while down the hall is an open-concept living area with access to the backyard. Upstairs are all four bedrooms to provide relaxing retreats and a loft for additional shared enjoyment. A two-car garage completes the layout.
** Please Read: Photos are for illustrative purposes only and may include images of the actual home or similar home/plan. Please see New Home Consultant for final finishes and details. If you are working with a realtor, buyer representation must be acknowledged during the first interaction with Lennar, and the Realtor must accompany the client on their first visit. Appointments are highly encouraged to ensure the best customer experience. Taxes will be assessed after settlement. Open houses are held at the model home, not at this address. During your visit the sales team can review details, timelines, and current incentives. Financing is available through Lennar Mortgage upon qualification.**
This two-story home features a smart layout that offers endless possibilities. A versatile flex space is attached to the foyer by the front door while down the hall is an open-concept living area with access to the backyard. Upstairs are all four bedrooms to provide relaxing retreats and a loft for additional shared enjoyment. A two-car garage completes the layout.
** Please Read: Photos are for illustrative purposes only and may include images of the actual home or similar home/plan. Please see New Home Consultant for final finishes and details. If you are working with a realtor, buyer representation must be acknowledged during the first interaction with Lennar, and the Realtor must accompany the client on their first visit. Appointments are highly encouraged to ensure the best customer experience. Taxes will be assessed after settlement. Open houses are held at the model home, not at this address. During your visit the sales team can review details, timelines, and current incentives. Financing is available through Lennar Mortgage upon qualification.**
Similar Listings
Creeks End
$419,900
3 Bed
2 Bath
- Tax Total Living Area:
- 1456 sq. ft.
Listed 19 days ago
Courtesy: Long & Foster Real Estate, Inc.
MLS Desu2120002
Courseys Point
$419,900
4 Bed
2 Bath
1 Hf. Bath
- Tax Total Living Area:
- 1972 sq. ft.
Listed 19 days ago
Courtesy: Keller Williams Realty Central-delaware
MLS Dekt2050514
Country Meadows
$419,900
3 Bed
2 Bath
- Tax Total Living Area:
- 1680 sq. ft.
Listed 37 days ago
Courtesy: Brokers Realty Group, Llc
MLS Desu2119626
Huntington Mills
$419,900
3 Bed
2 Bath
1 Hf. Bath
- Tax Total Living Area:
- 1707 sq. ft.
Listed 55 days ago
Courtesy: Tesla Realty Group, Llc
MLS Dekt2049776
Sold
Herring Creek Estates
$419,900
3 Bed
2 Bath
1 Hf. Bath
- Tax Total Living Area:
- 1769 sq. ft.
Sold 09/25/2026
Courtesy: Jack Lingo - Lewes
MLS Desu2114130
$419,900
3 Bed
2 Bath
- Tax Total Living Area:
- 1812 sq. ft.
Listed 127 days ago
Courtesy: Berkshire Hathaway Homeservices Penfed Realty
MLS Desu2113282
Crestfield
$419,900
3 Bed
2 Bath
1 Hf. Bath
- Tax Total Living Area:
- 2890 sq. ft.
Listed 136 days ago
Courtesy: Coldwell Banker Premier - Seaford
MLS Desu2112674
SoldVirtual Tour
Bay Landing
$419,900
3 Bed
2 Bath
- Tax Total Living Area:
- 1618 sq. ft.
Sold 06/08/2026
Courtesy: Monument Sotheby's International Realty
MLS Desu2110600
Bear Trap
$419,900
3 Bed
2 Bath
- Tax Total Living Area:
- 1664 sq. ft.
Listed 195 days ago
Courtesy: Cummings & Co. Realtors
MLS Desu2107474
Heritage Shores
$419,900
3 Bed
3 Bath
- Tax Total Living Area:
- 2458 sq. ft.
Listed 266 days ago
Courtesy: Northrop Realty
MLS Desu2103074
Sold
Woods Cove
$419,900
3 Bed
2 Bath
- Tax Total Living Area:
- 1694 sq. ft.
Sold 07/11/2025
Courtesy: Jack Lingo - Lewes
MLS Desu2085392
Virtual Tour
Bethany Bay
$419,900
4 Bed
3 Bath
- Tax Total Living Area:
- 1800 sq. ft.
Listed 752 days ago
Courtesy: Remax Coastal
MLS Desu2070492




