
23162 Pine Run, Millsboro, De 19966
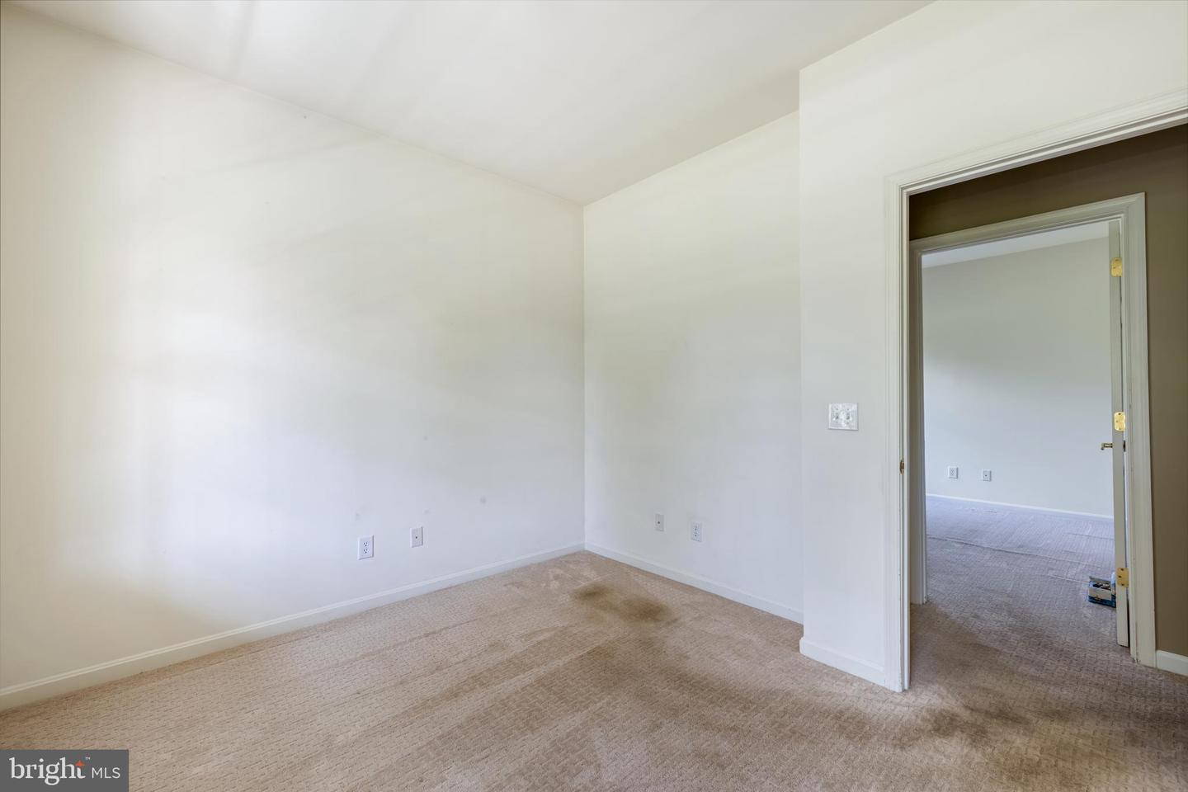
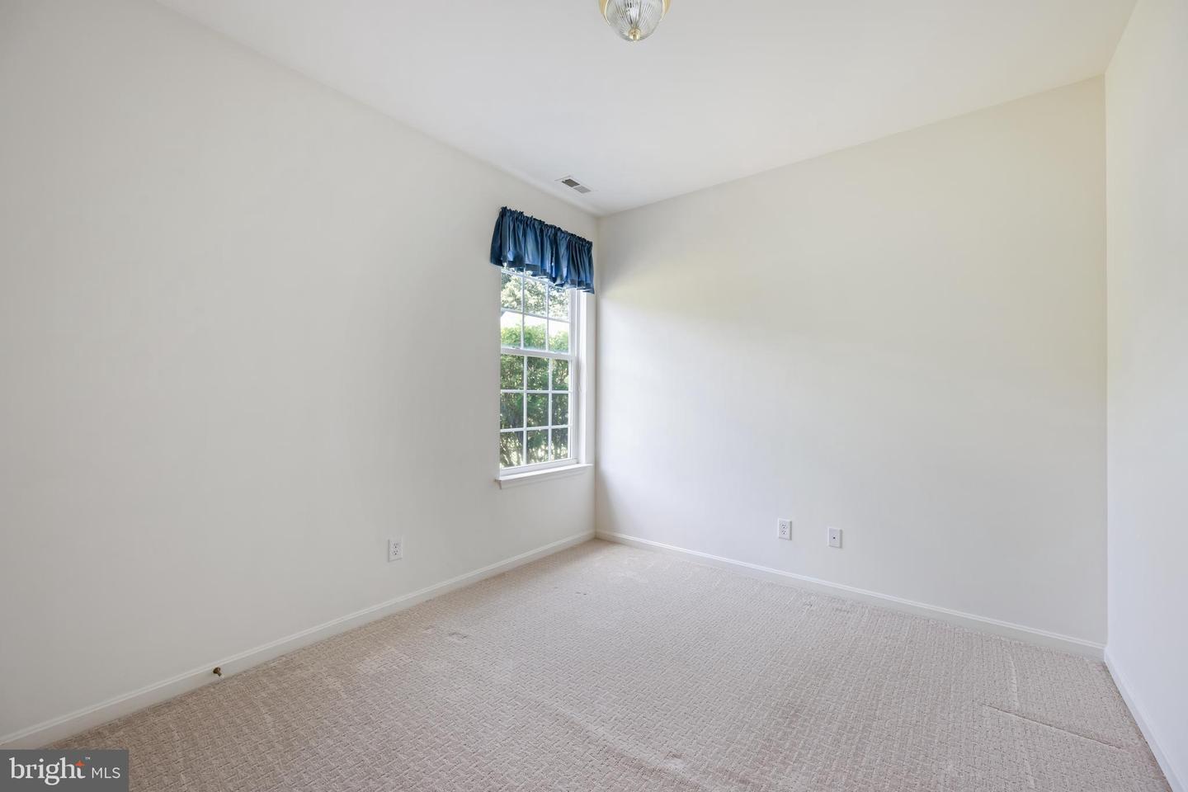
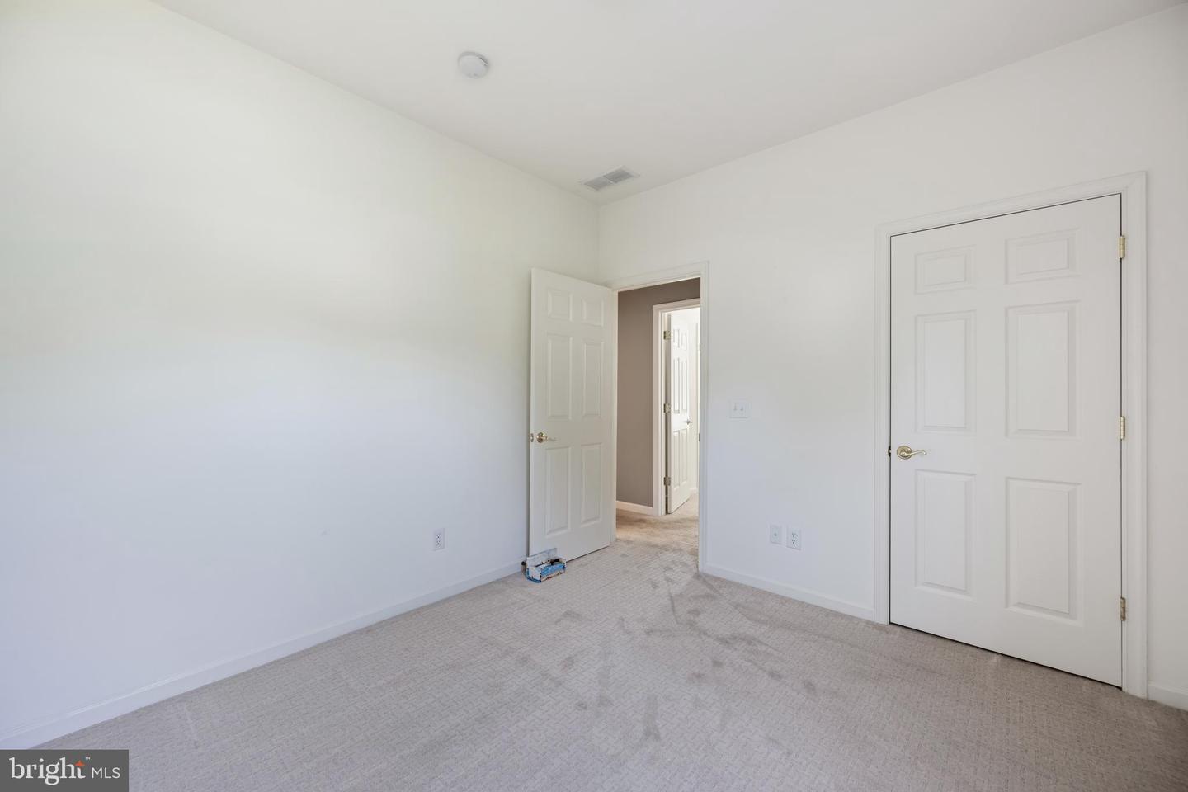
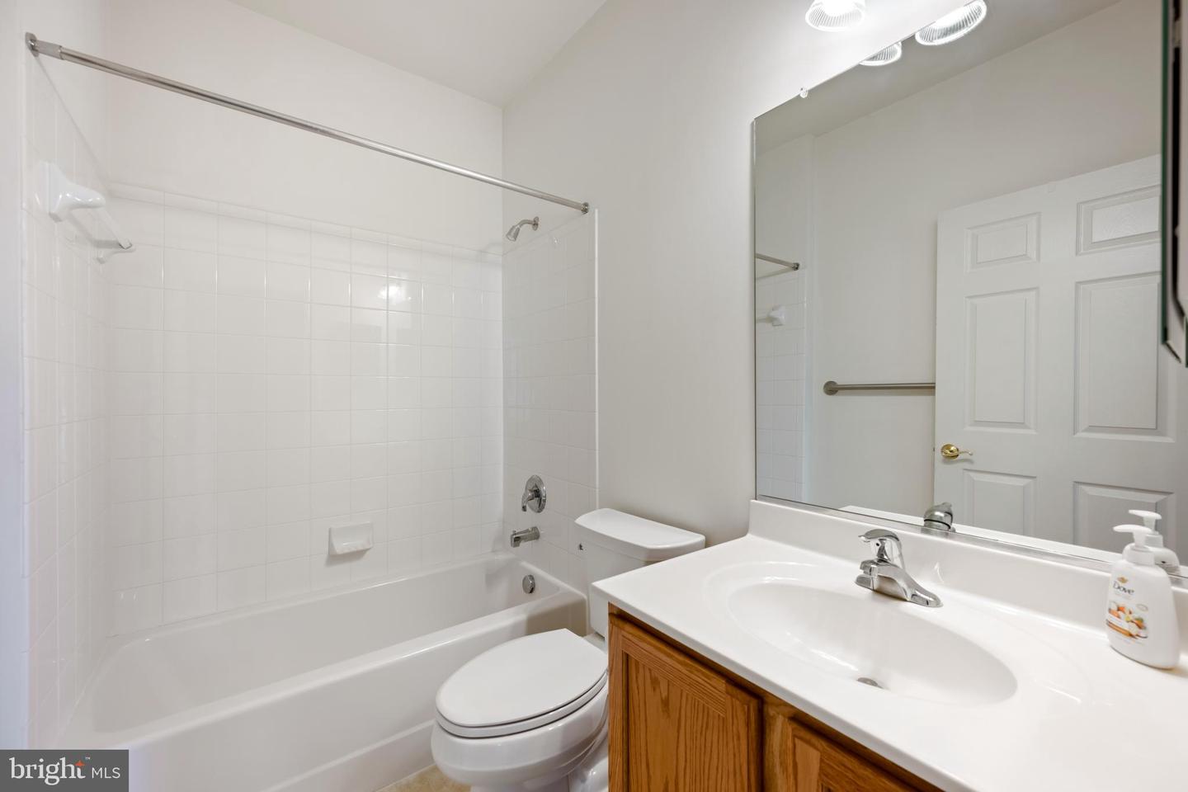
Courtesy: Coldwell Banker Realty,
Candi Noyes
Appliances
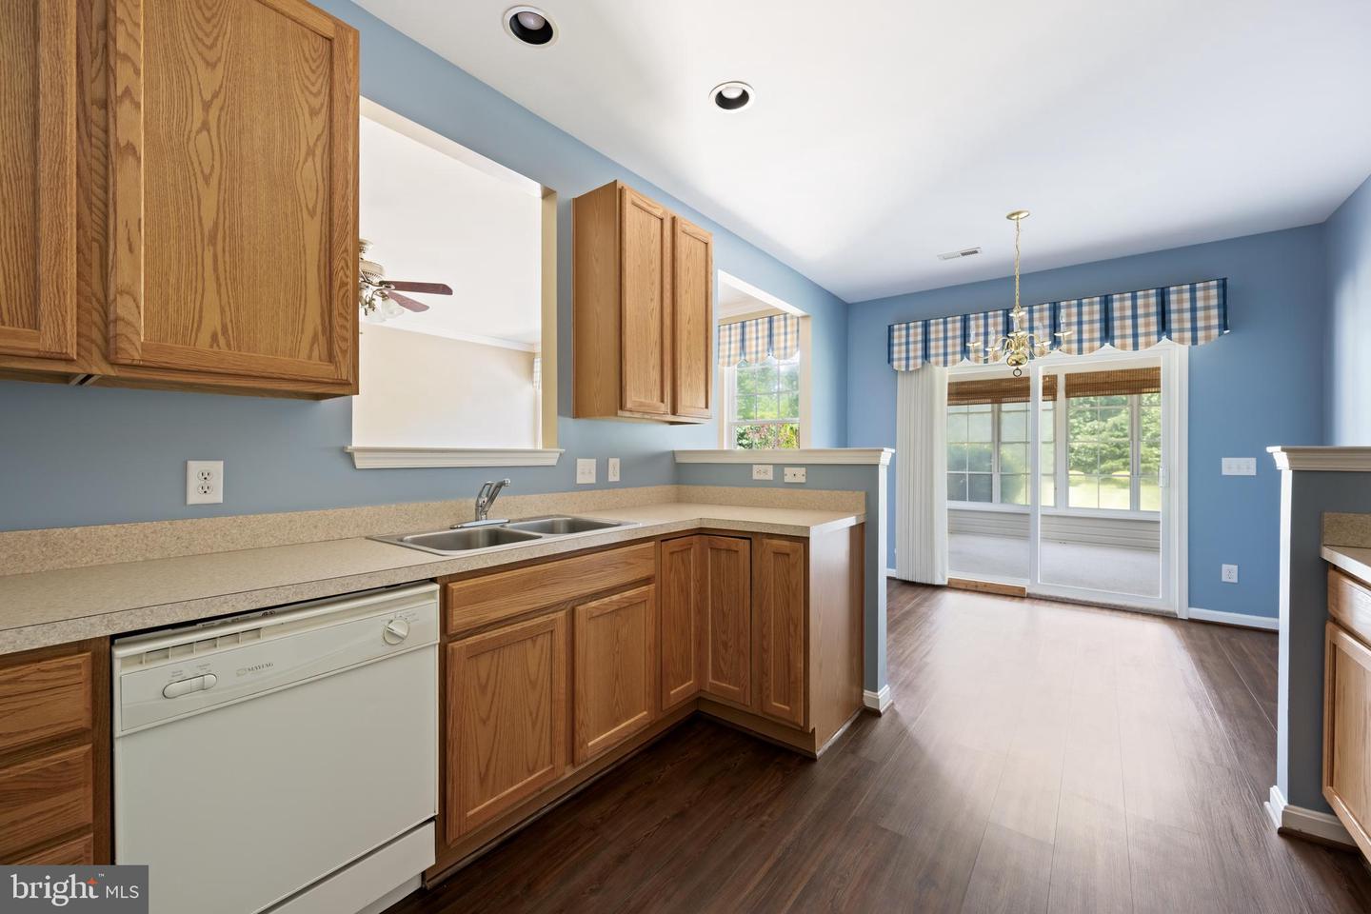
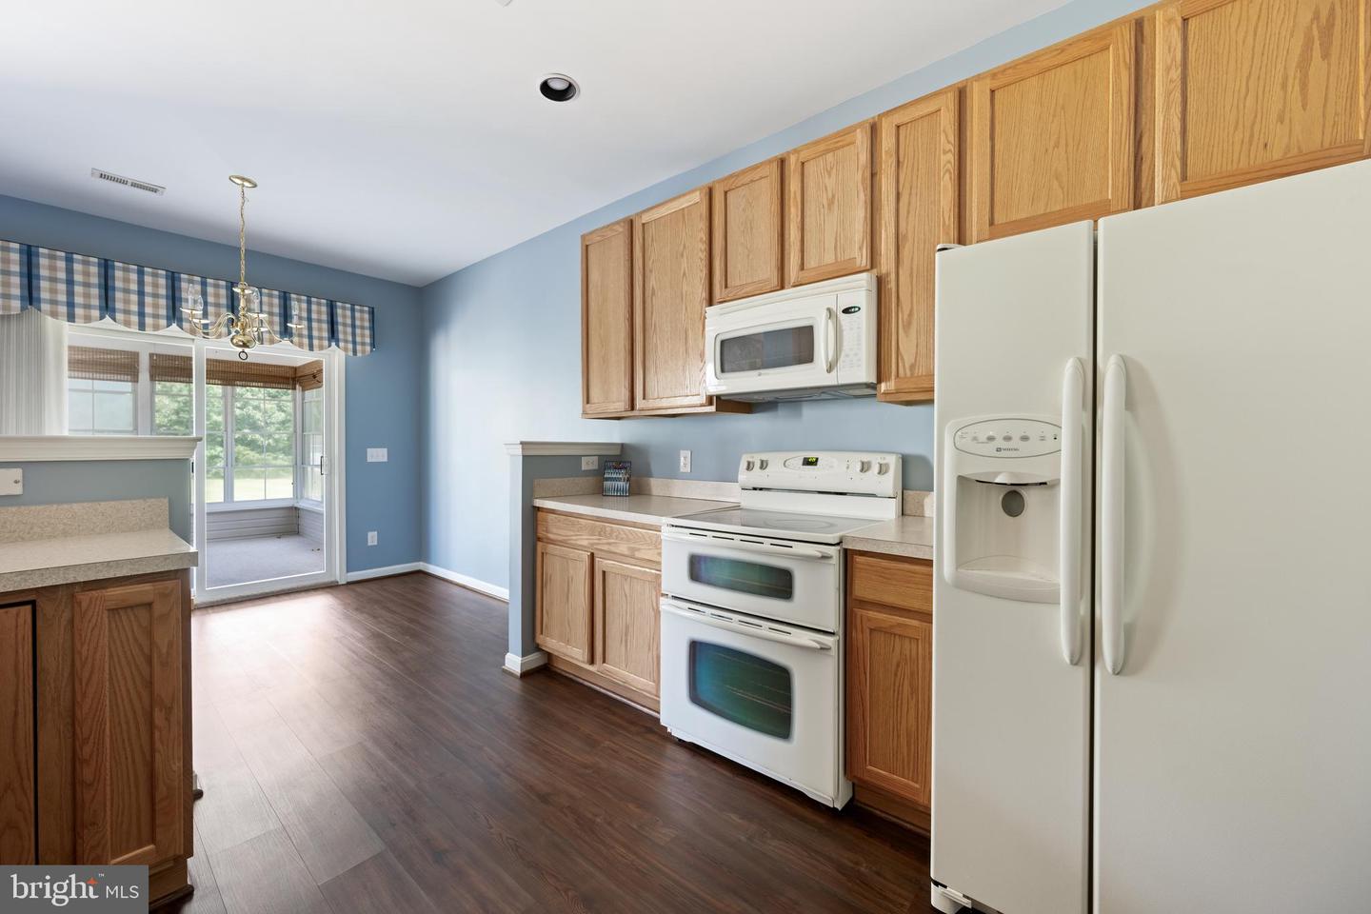
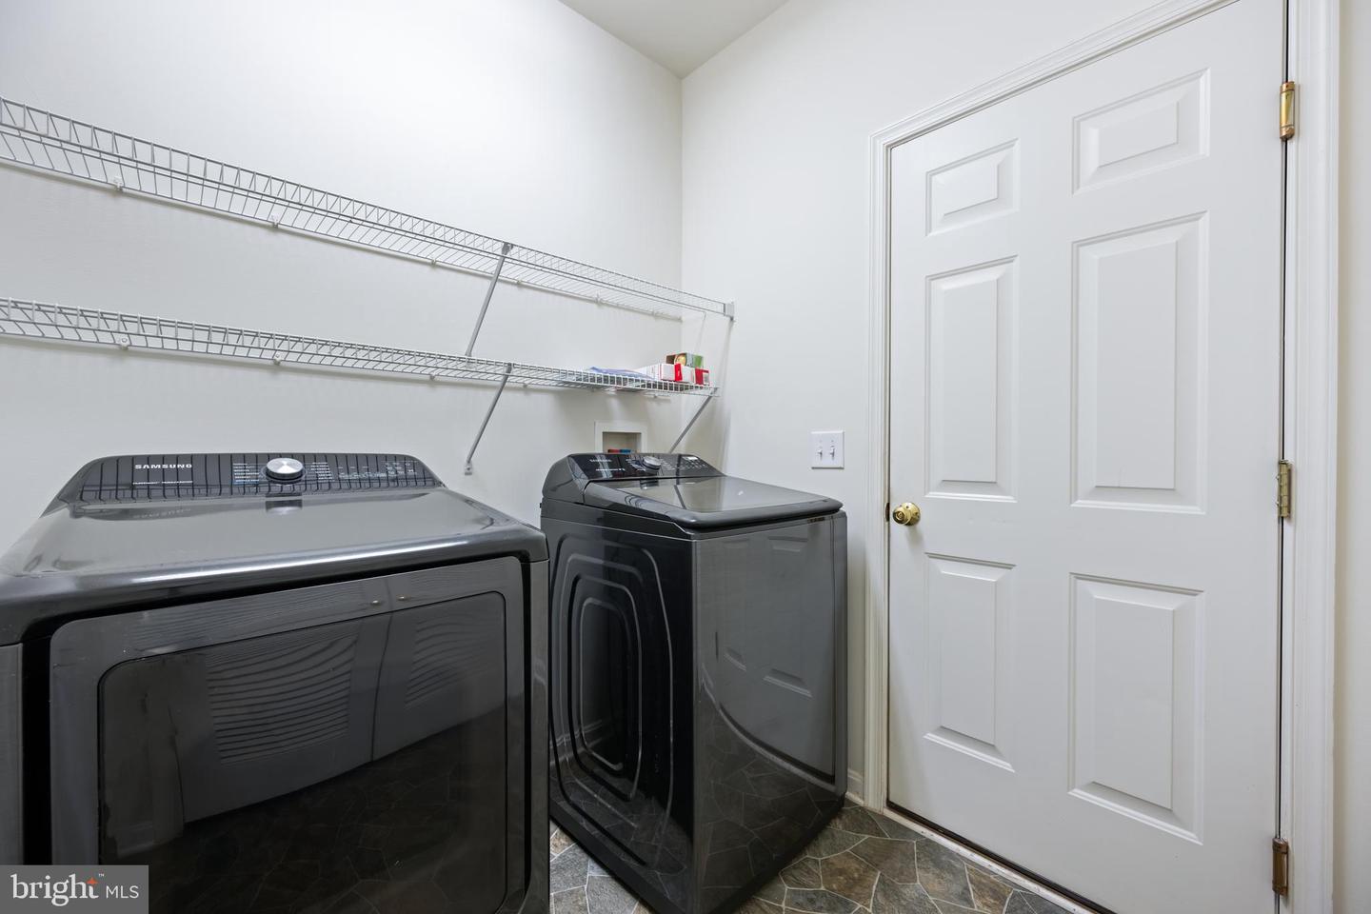
Built-In Microwave, Built-In Range, Dishwasher, Disposal, Dryer - Electric, Oven - Double, Refrigerator, Washer, Water HeaterBedrooms
3
Full Bath
2
Living Area
1444 sq/ft
Fireplace(s)
1
Fireplace Features
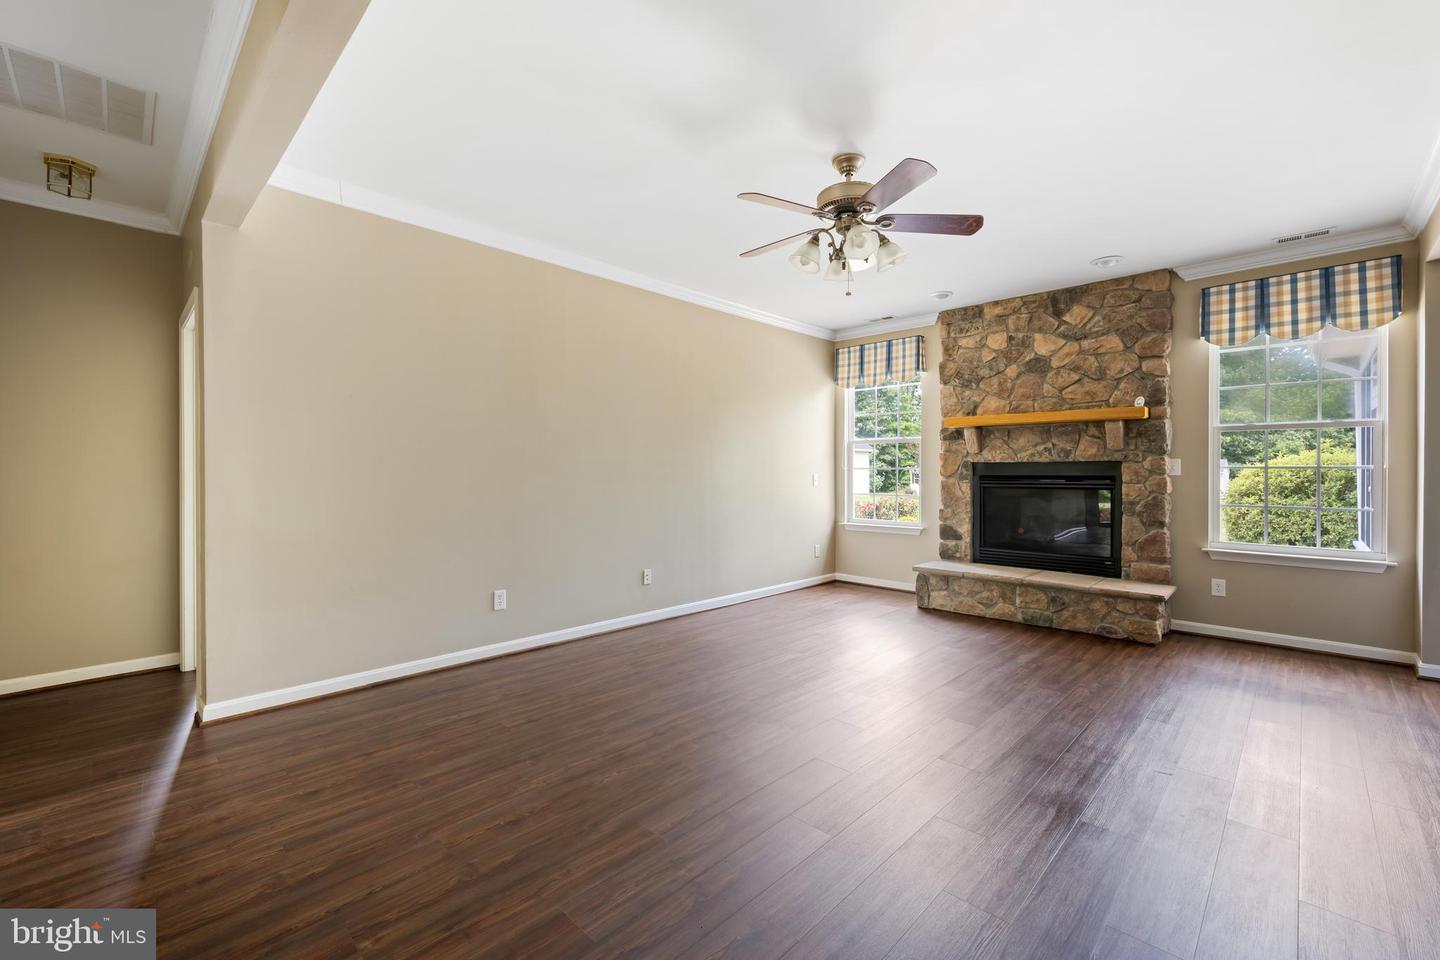
Gas/propane, Mantel(s), Brick
Interior Features
- Attic/House Fan
- Bathroom - Tub Shower
- Bathroom - Walk-In Shower
- Carpet
- Ceiling Fan(s)
- Combination Dining/Living
- Crown Moldings
- Entry Level Bedroom
- Family Room Off Kitchen
- Floor Plan - Traditional
- Recessed Lighting
- Walk-in Closet(s)
- Window Treatments
- Wood Floors
General
MLS
Desu2116942
Community
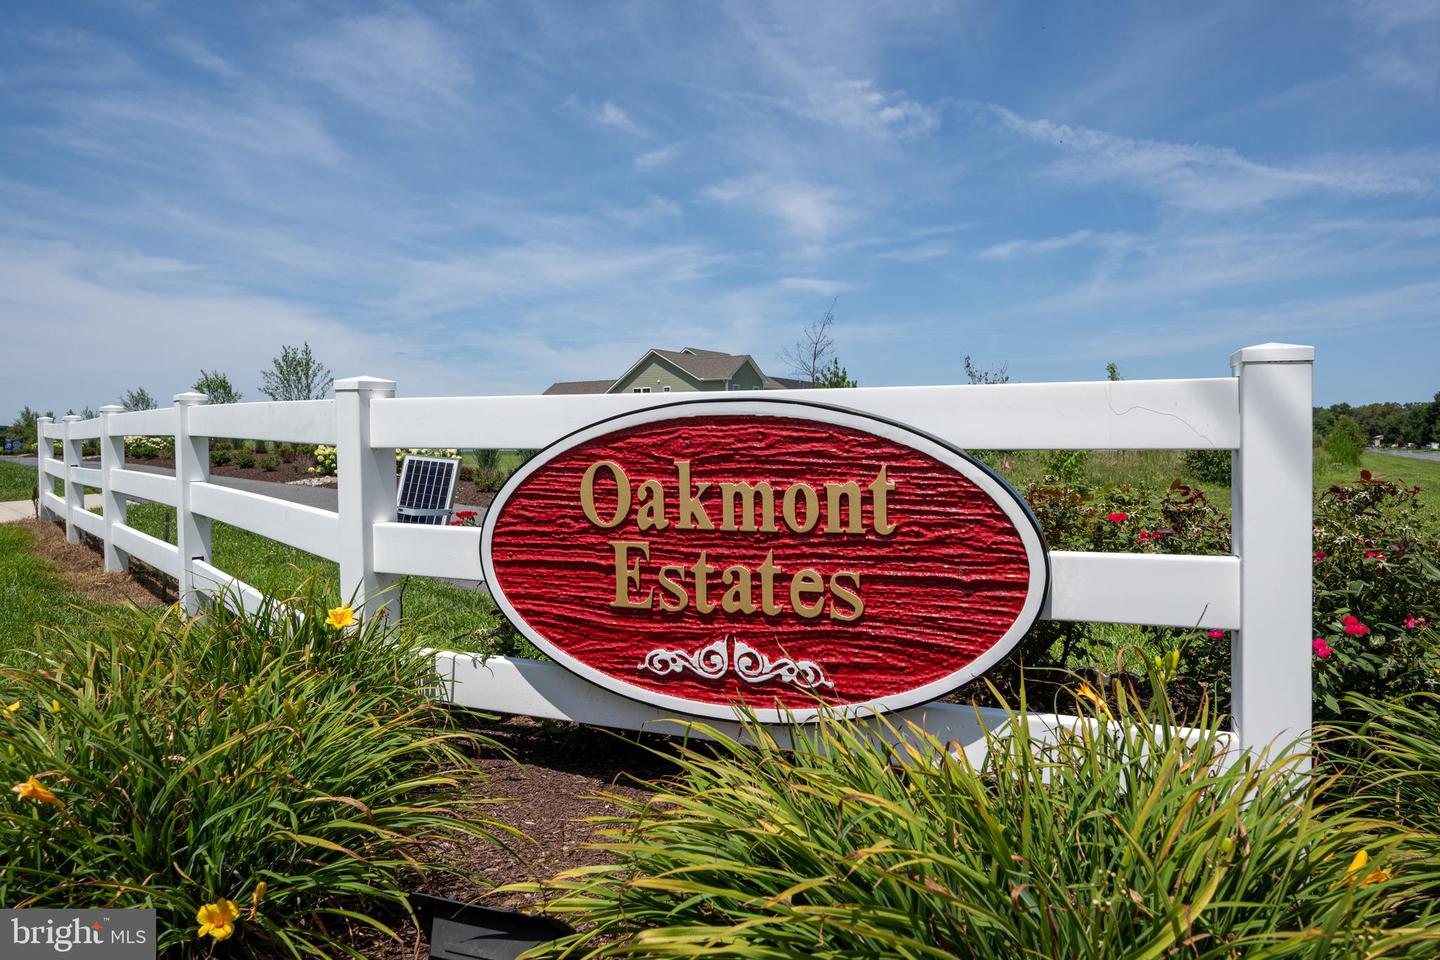
Oakmont Estates
Price
$425,000.00
Price/SQft
$294.32
HOA Fee
$472.00
HOA Fee Frequency
Annually
Accessibility Features
36"+ Wide Halls
Area And Schools
School Tax
$670.00
District
INDIAN RIVER
Oakmont Estates
MLS
Desu2116942
$425,000
3 Bed
2 Bath
- Tax Total Living Area:
- 1444 sq. ft.
- Lot Size:
- 0.55 acres
HOA: $472 Annually
Listed 74 days ago

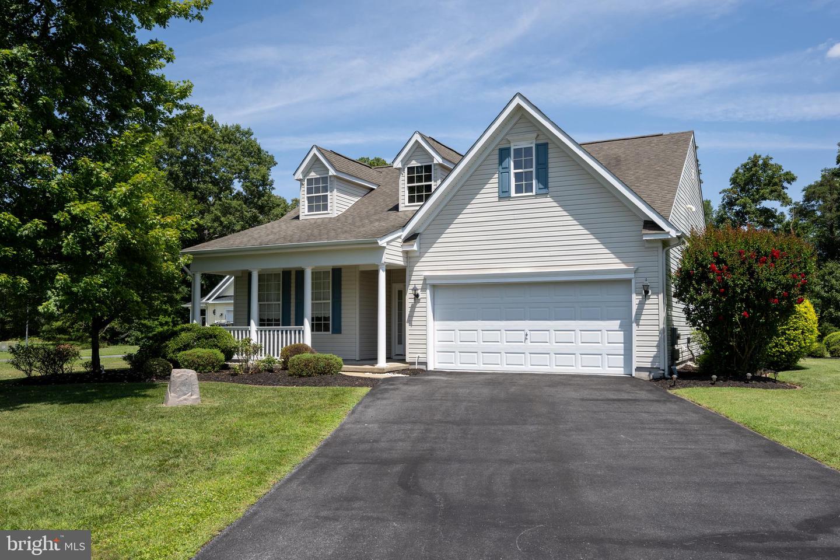
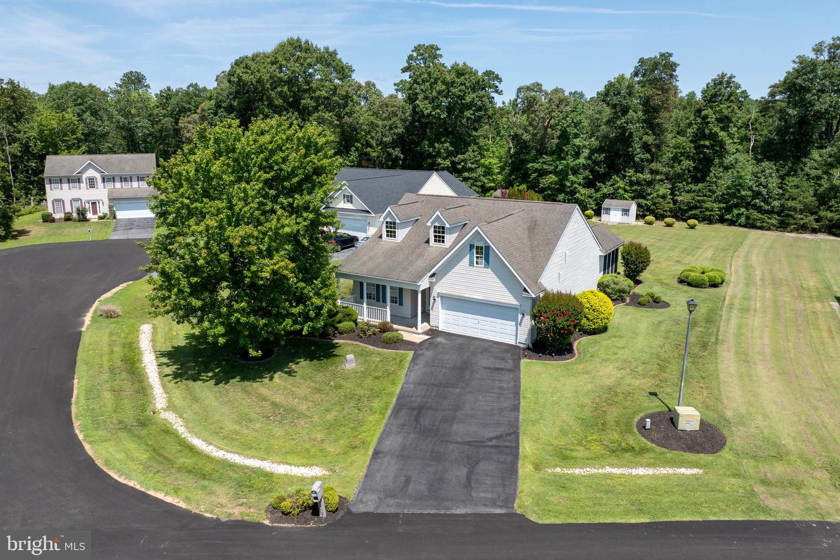
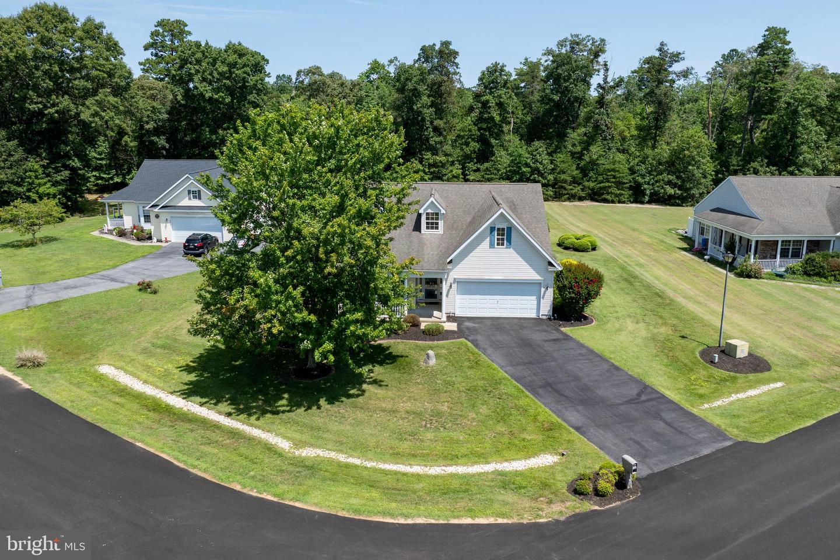
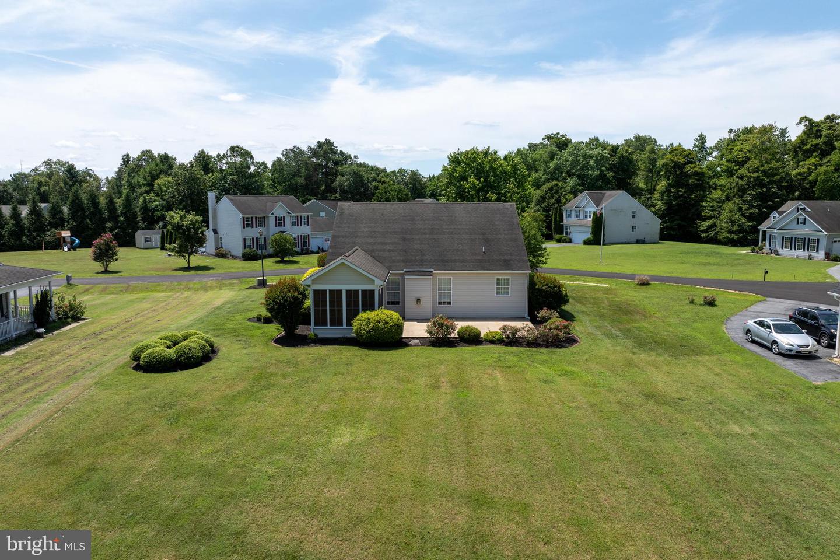
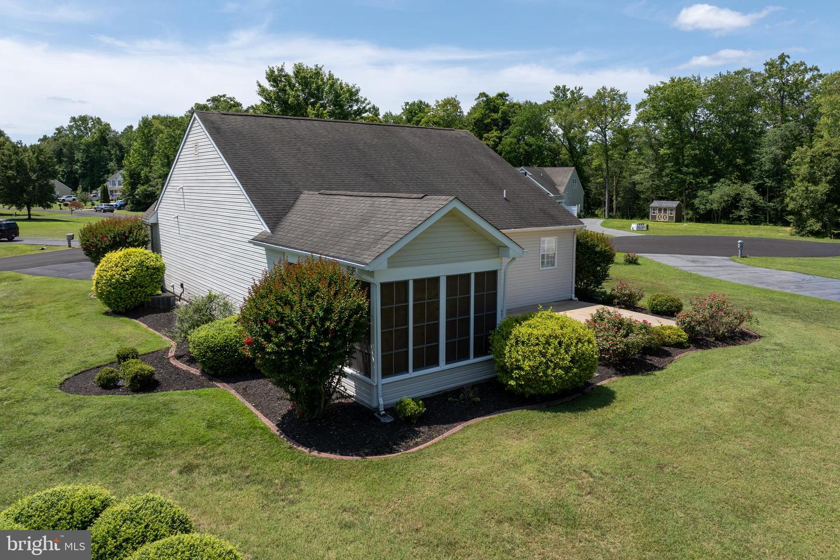
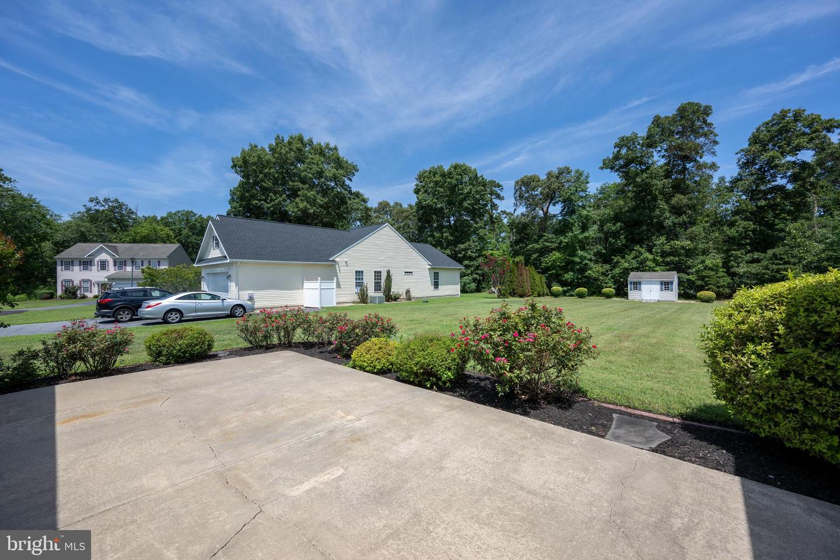
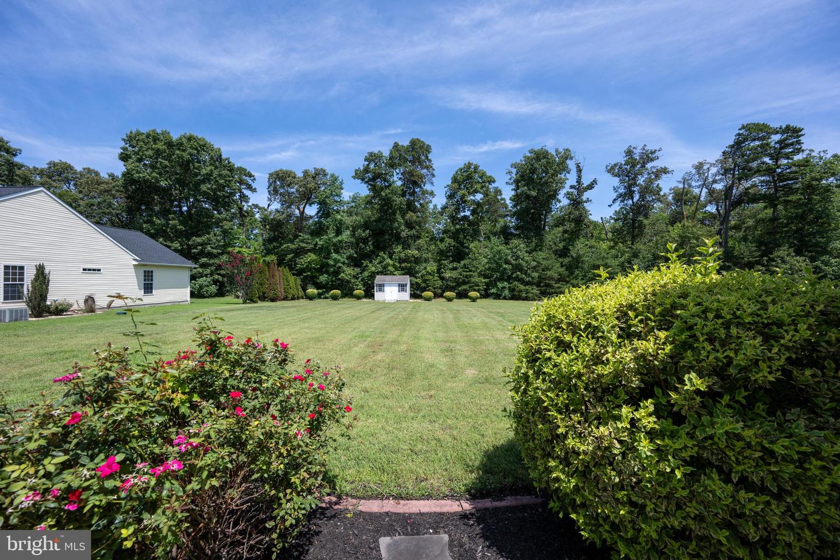
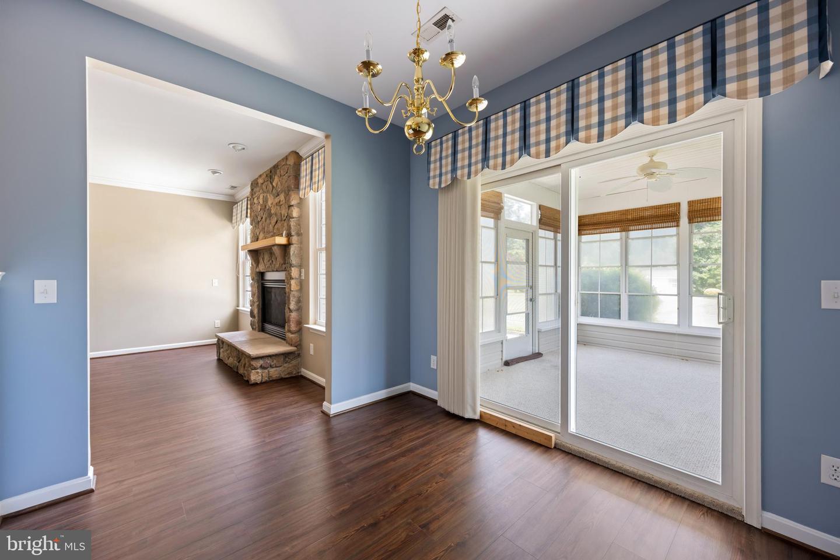
Welcome to 23162 Pine Run, Millsboro DE in the sought-after Oakmont Estates community, where quality craftsmanship, privacy, and one-level living come together on one of the neighborhood’s premier homesites. Situated on the largest corner lot in the community, approximately one-half acre, this meticulously maintained home has been lovingly cared for by its original owners and is truly move-in ready.
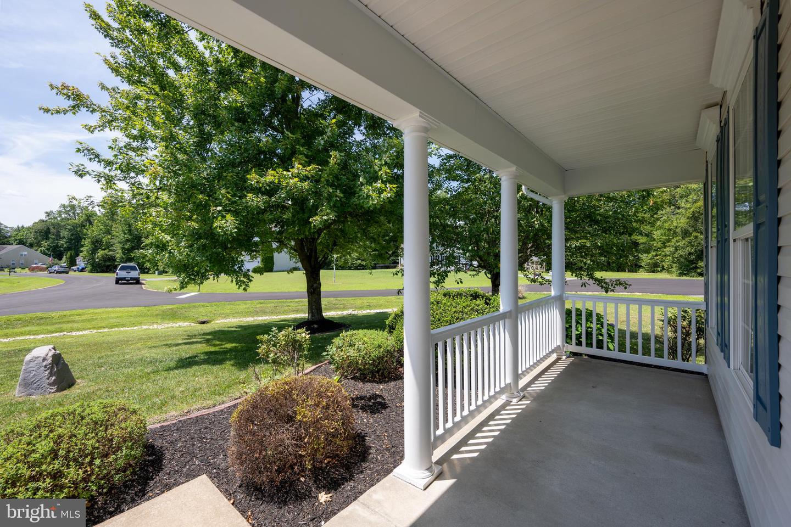
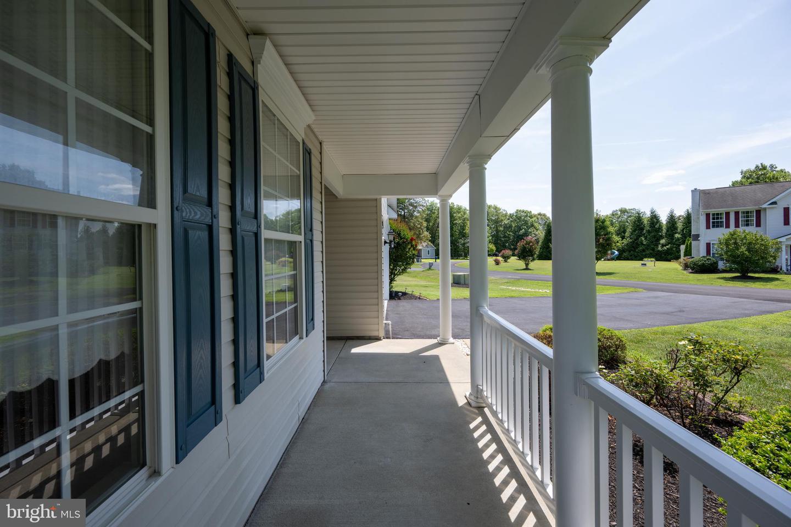
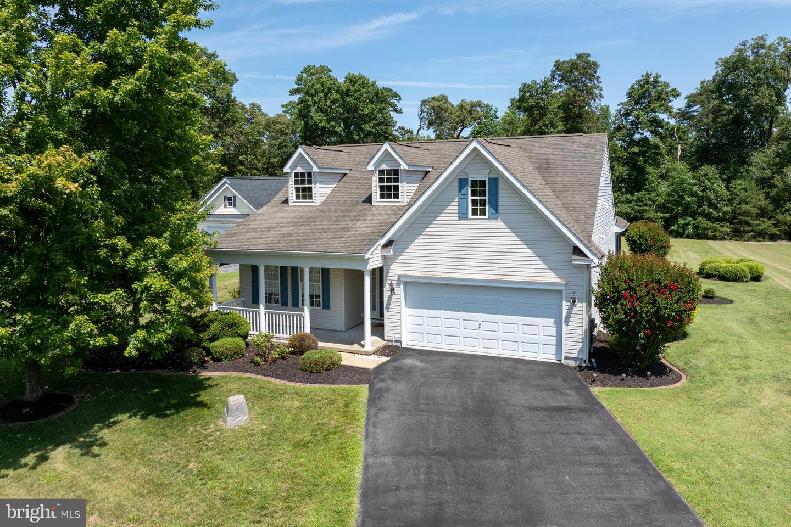
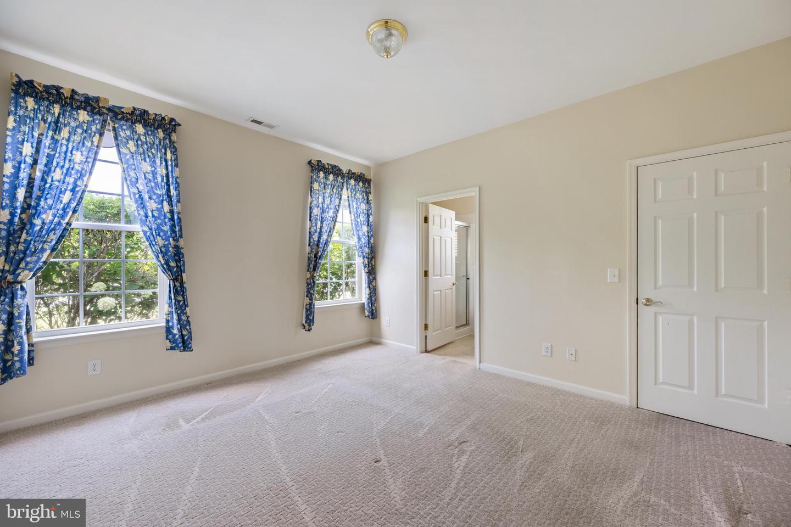
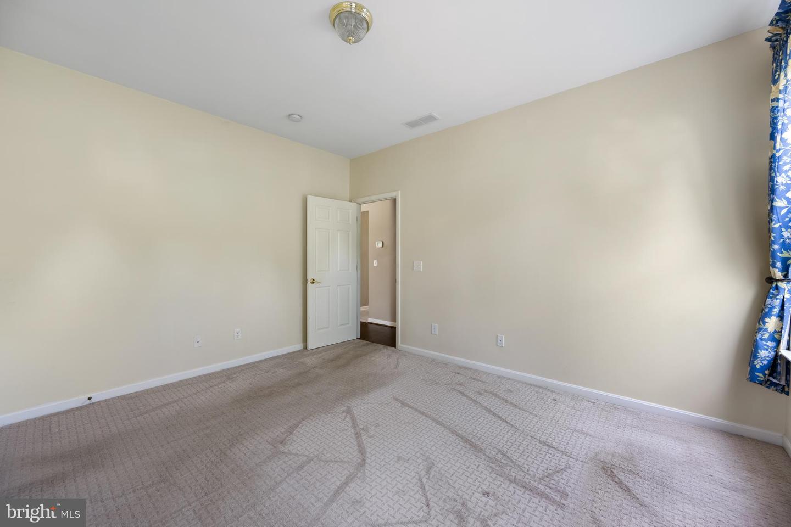
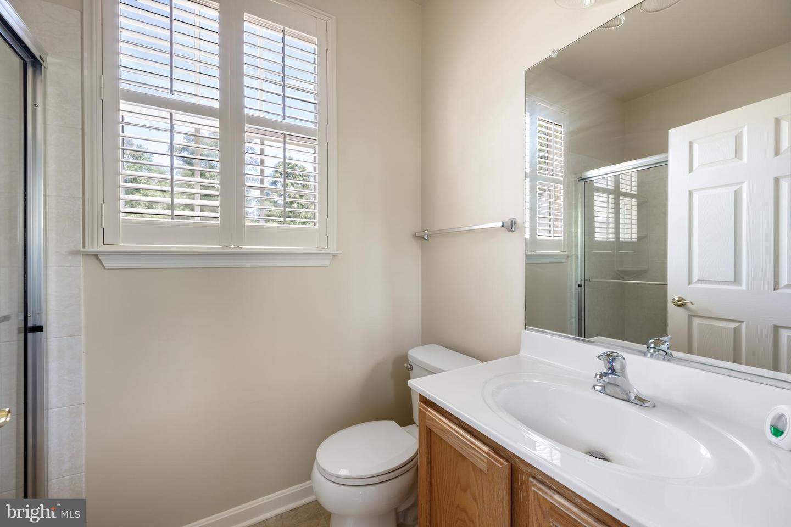
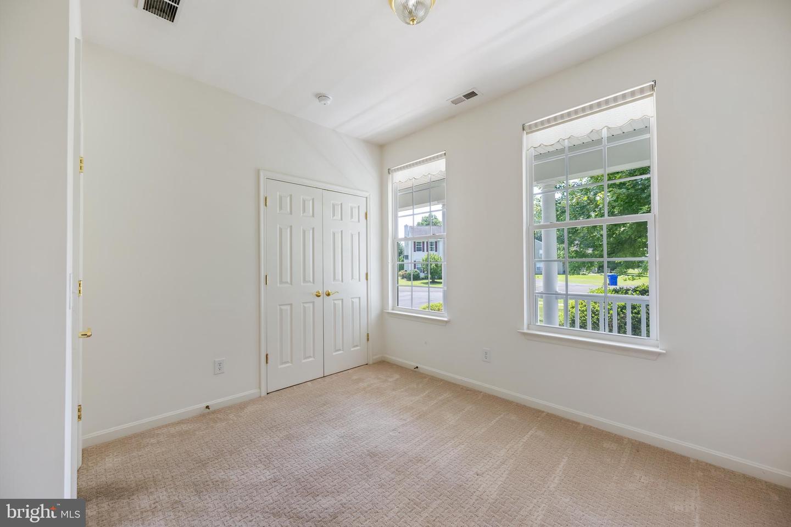
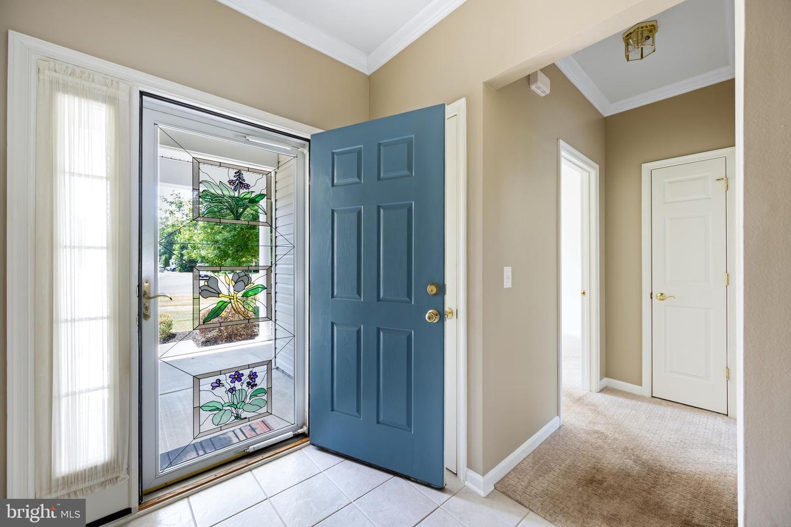
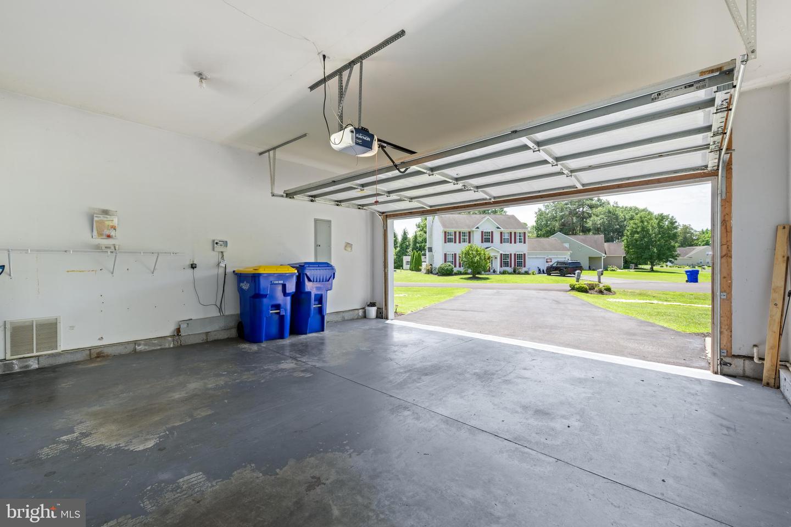
From the moment you arrive, you’ll appreciate the beautifully landscaped grounds, welcoming front porch, oversized two-car garage, and outstanding curb appeal. Inside, the thoughtfully designed floor plan offers approximately 1,592 square feet with three spacious bedrooms, two full baths, and an inviting layout ideal for both everyday living and entertaining.

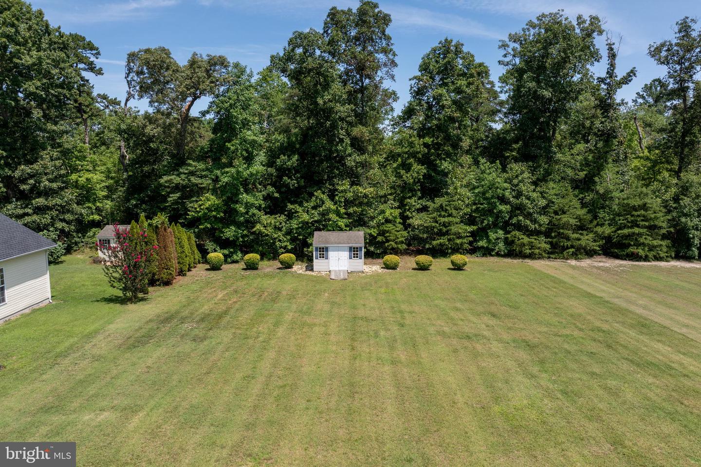
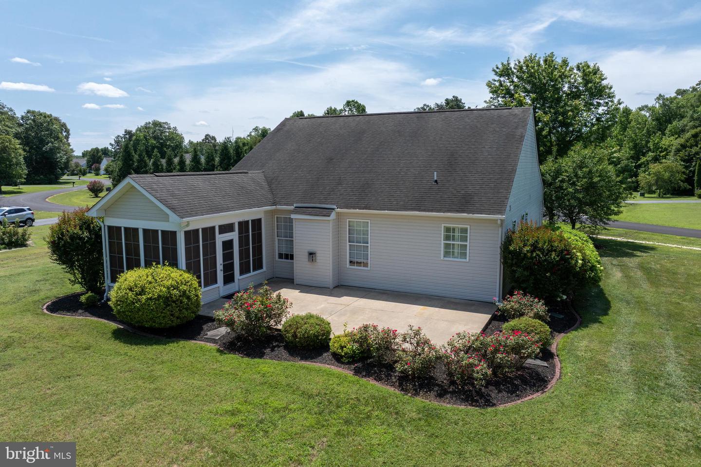
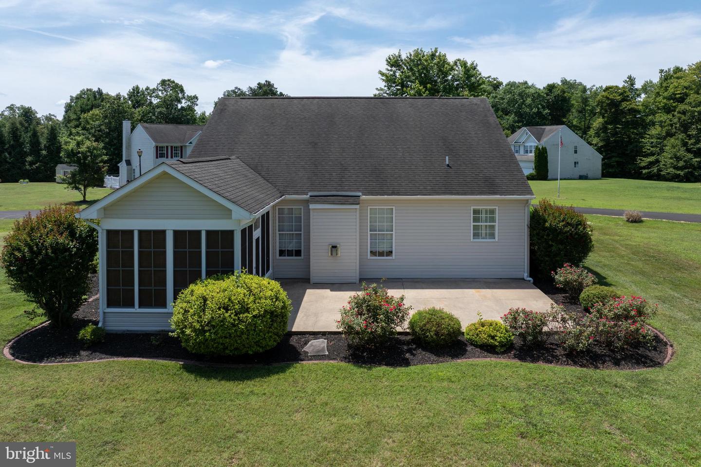
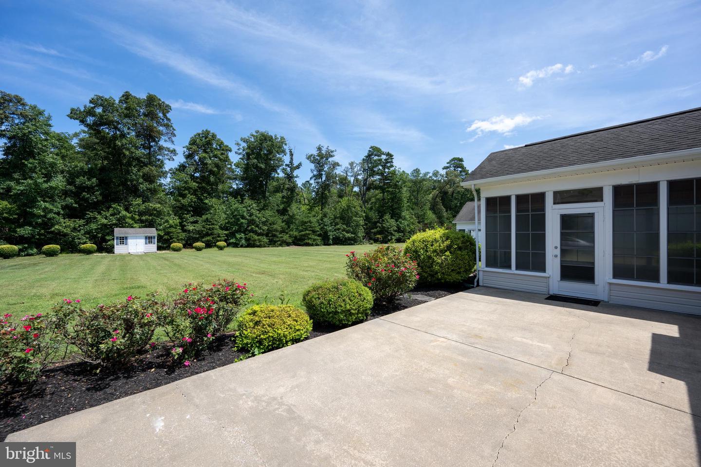
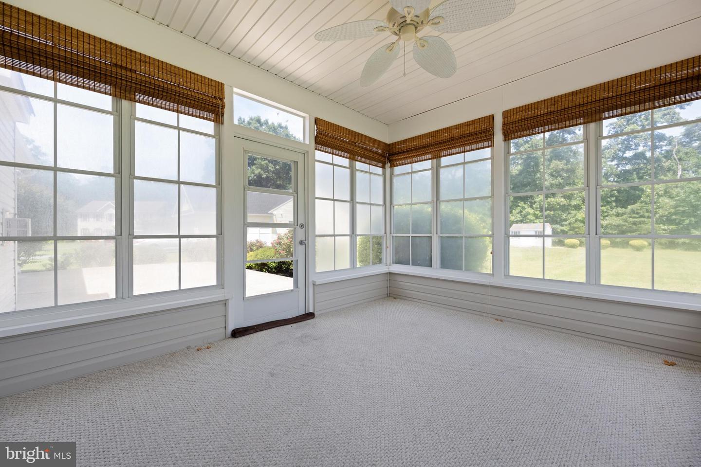
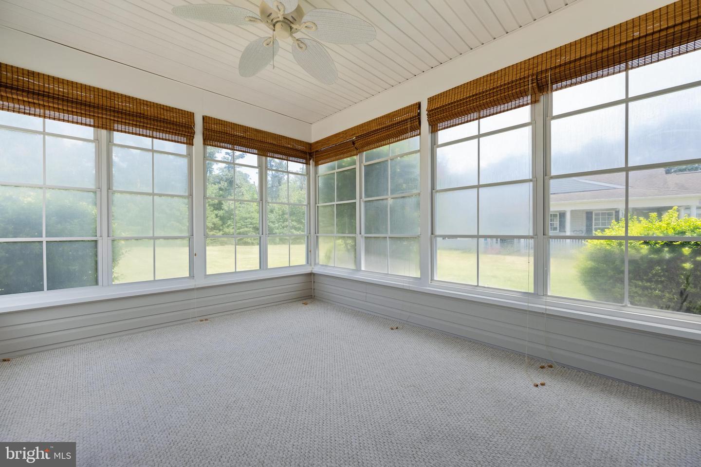
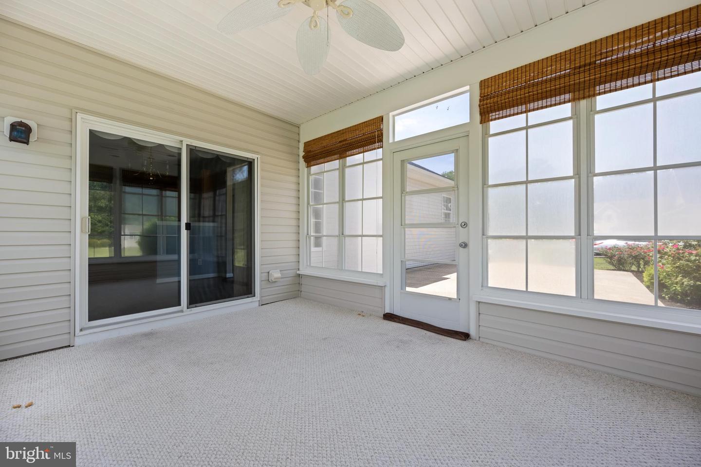
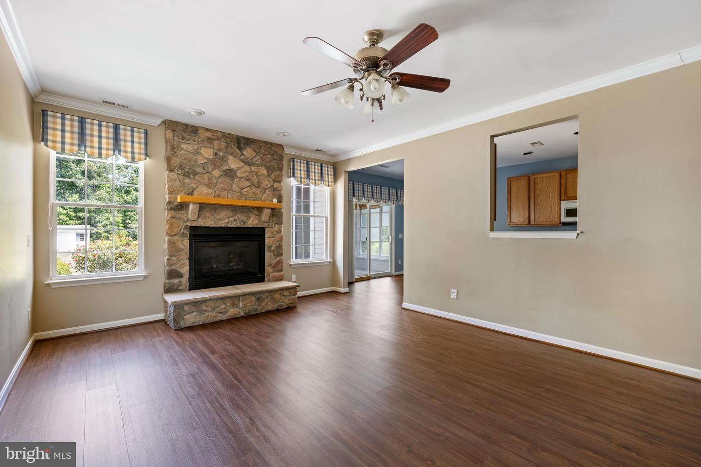
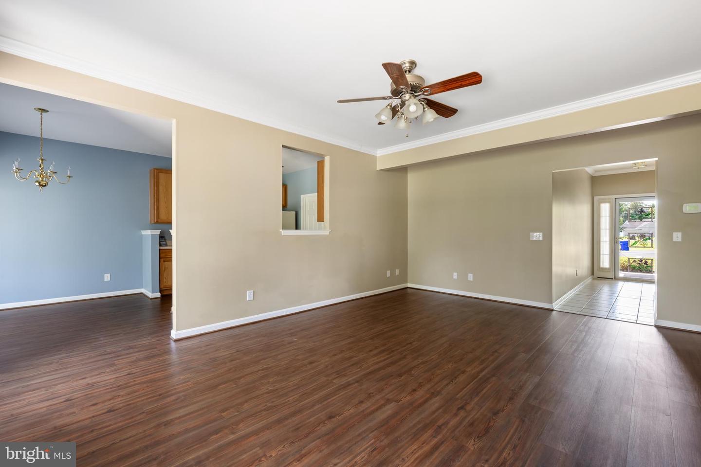
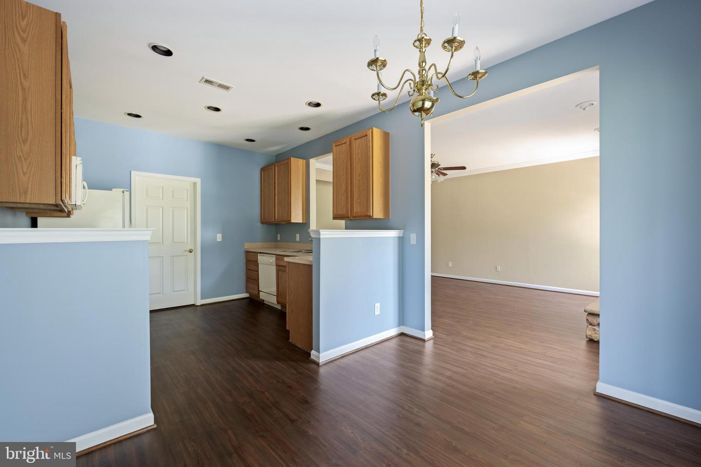
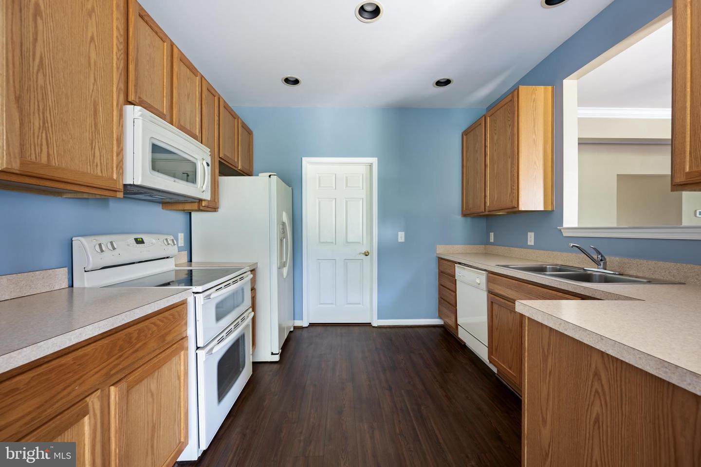
The heart of the home is the gourmet kitchen, featuring abundant cabinetry, generous workspace, and an open flow into the dining and living areas. The spacious living room is highlighted by a cozy propane fireplace and opens to a bright enclosed sunroom, creating the perfect place to relax while overlooking the private backyard with a large storage shed.
Outdoor living is just as impressive with open cement patio , off the sunroom , mature landscaping, irrigation system, and plenty of room to entertain or simply enjoy the peaceful surroundings. The oversized corner homesite provides exceptional privacy, making this one of Oakmont Estates’ most desirable properties.
Recent updates and improvements provide peace of mind, including freshly painted interiors, newer central air conditioning (2021), electric water heater (approximately two years old), replacement well (approximately two years old), custom blinds and window treatments.
Located just minutes from Delaware’s award-winning beaches, championship golf, shopping, restaurants, and everyday conveniences, this exceptional property offers the perfect combination of comfort, convenience, and coastal lifestyle. Whether you’re searching for a full-time residence or a peaceful retreat near the beach, 23162 Pine Run is a home you’ll be proud to own.
From the moment you arrive, you’ll appreciate the beautifully landscaped grounds, welcoming front porch, oversized two-car garage, and outstanding curb appeal. Inside, the thoughtfully designed floor plan offers approximately 1,592 square feet with three spacious bedrooms, two full baths, and an inviting layout ideal for both everyday living and entertaining.
The heart of the home is the gourmet kitchen, featuring abundant cabinetry, generous workspace, and an open flow into the dining and living areas. The spacious living room is highlighted by a cozy propane fireplace and opens to a bright enclosed sunroom, creating the perfect place to relax while overlooking the private backyard with a large storage shed.
Outdoor living is just as impressive with open cement patio , off the sunroom , mature landscaping, irrigation system, and plenty of room to entertain or simply enjoy the peaceful surroundings. The oversized corner homesite provides exceptional privacy, making this one of Oakmont Estates’ most desirable properties.
Recent updates and improvements provide peace of mind, including freshly painted interiors, newer central air conditioning (2021), electric water heater (approximately two years old), replacement well (approximately two years old), custom blinds and window treatments.
Located just minutes from Delaware’s award-winning beaches, championship golf, shopping, restaurants, and everyday conveniences, this exceptional property offers the perfect combination of comfort, convenience, and coastal lifestyle. Whether you’re searching for a full-time residence or a peaceful retreat near the beach, 23162 Pine Run is a home you’ll be proud to own.
Similar Listings
Virtual TourNewly Listed
Cave Colony
$425,000
3 Bed
2 Bath
- Tax Total Living Area:
- 1344 sq. ft.
Listed 1 day ago
Courtesy: Patterson-schwartz-rehoboth
MLS Desu2122086
Newly Listed
Roesville
$425,000
2 Bed
2 Bath
- Tax Total Living Area:
- 1833 sq. ft.
Listed 4 days ago
Courtesy: Re/max Elite
MLS Dekt2051240
Newly Listed
$425,000
4 Bed
3 Bath
1 Hf. Bath
- Tax Total Living Area:
- 2050 sq. ft.
Listed 5 days ago
Courtesy: Iron Valley Real Estate Premier
MLS Dekt2051168
Newly Listed
$425,000
3 Bed
2 Bath
1 Hf. Bath
- Tax Total Living Area:
- 2155 sq. ft.
Listed 14 days ago
Courtesy: Indian River Land Co
MLS Desu2121102
Newly Listed
Clearview Meadow
$425,000
3 Bed
3 Bath
1 Hf. Bath
- Tax Total Living Area:
- 1960 sq. ft.
Listed 14 days ago
Courtesy: Keller Williams Realty Central-delaware
MLS Dekt2050218
St Jones Commons
$425,000
4 Bed
3 Bath
- Tax Total Living Area:
- 2216 sq. ft.
Listed 19 days ago
Courtesy: Keller Williams Realty Central-delaware
MLS Dekt2050684
Under ContractVirtual Tour
Plantations East
$425,000
4 Bed
3 Bath
- Tax Total Living Area:
- 1982 sq. ft.
Listed 21 days ago
Courtesy: Northrop Realty
MLS Desu2118260
Open House
Creek Haven
$425,000
4 Bed
2 Bath
1 Hf. Bath
- Tax Total Living Area:
- 1904 sq. ft.
Listed 34 days ago
Courtesy: Long & Foster Real Estate, Inc.
MLS Desu2119536
PendingVirtual Tour
Swann Keys
$425,000
3 Bed
2 Bath
- Tax Total Living Area:
- 1500 sq. ft.
Listed 34 days ago
Courtesy: Berkshire Hathaway Homeservices Penfed Realty
MLS Desu2119938
Pending
Nobles Pond
$425,000
3 Bed
2 Bath
- Tax Total Living Area:
- 2242 sq. ft.
Listed 35 days ago
Courtesy: Epique Realty
MLS Dekt2050298
Virtual Tour
Scenic Acres
$425,000
3 Bed
2 Bath
- Tax Total Living Area:
- 2000 sq. ft.
Listed 47 days ago
Courtesy: Patterson-schwartz-rehoboth
MLS Dekt2049992
Pending
Fairfield Farms
$425,000
4 Bed
2 Bath
1 Hf. Bath
- Tax Total Living Area:
- 2733 sq. ft.
Listed 50 days ago
Courtesy: Keller Williams Realty Central-delaware
MLS Dekt2049834
Create an account
Save your favorite listings to view them later from multiple
devices by creating an account today or sign in.




