
24906 Long Cove Ct, Millsboro, De 19966
SoldVirtual Tour

Courtesy: Jack Lingo - Lewes,
Shawn Mcdonnell
Appliances
Built-In Microwave, Built-In Range, Dishwasher, Disposal, Dryer, Water Heater - TanklessBedrooms
4
Full Bath
3
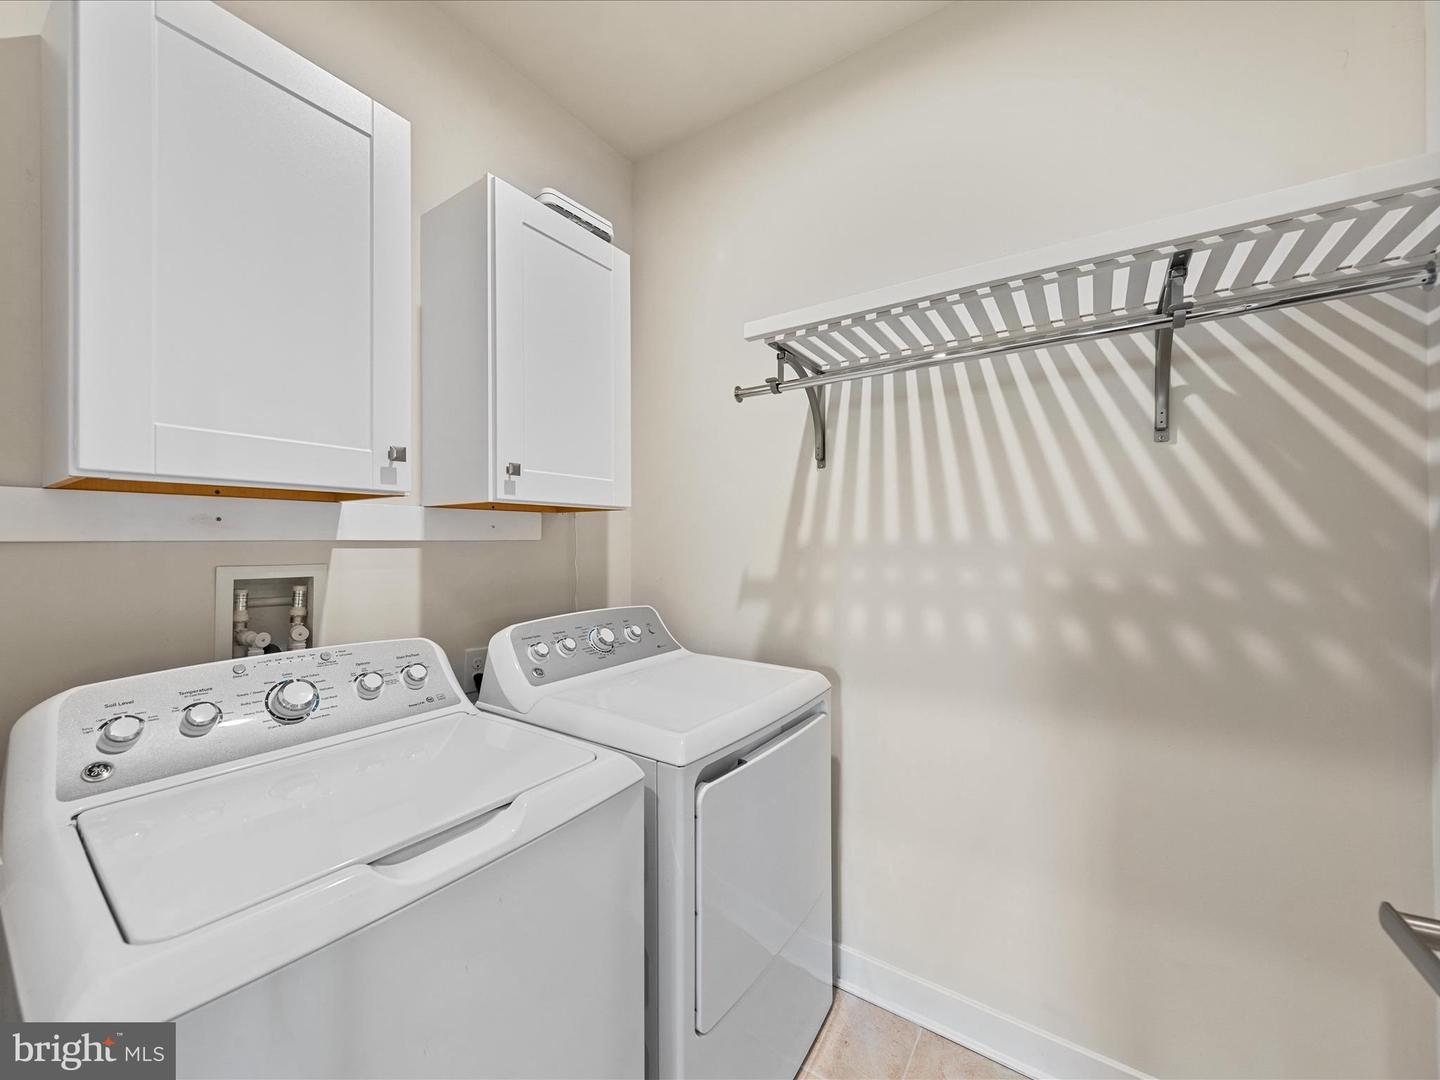
Laundry
Main Floor
Rooms
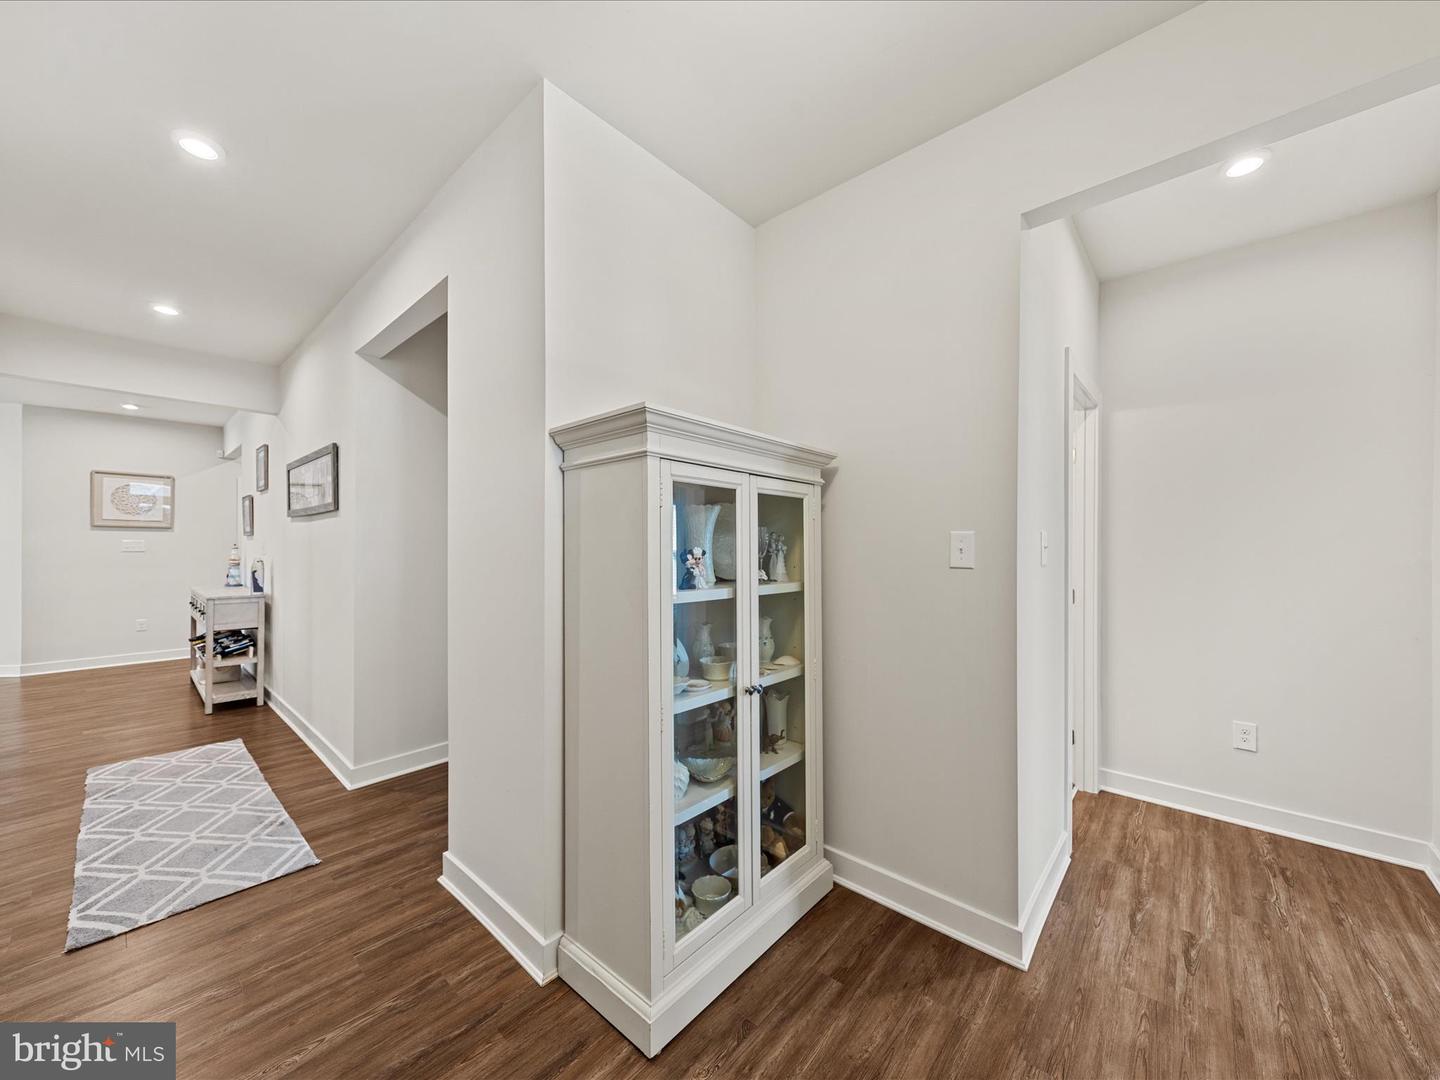
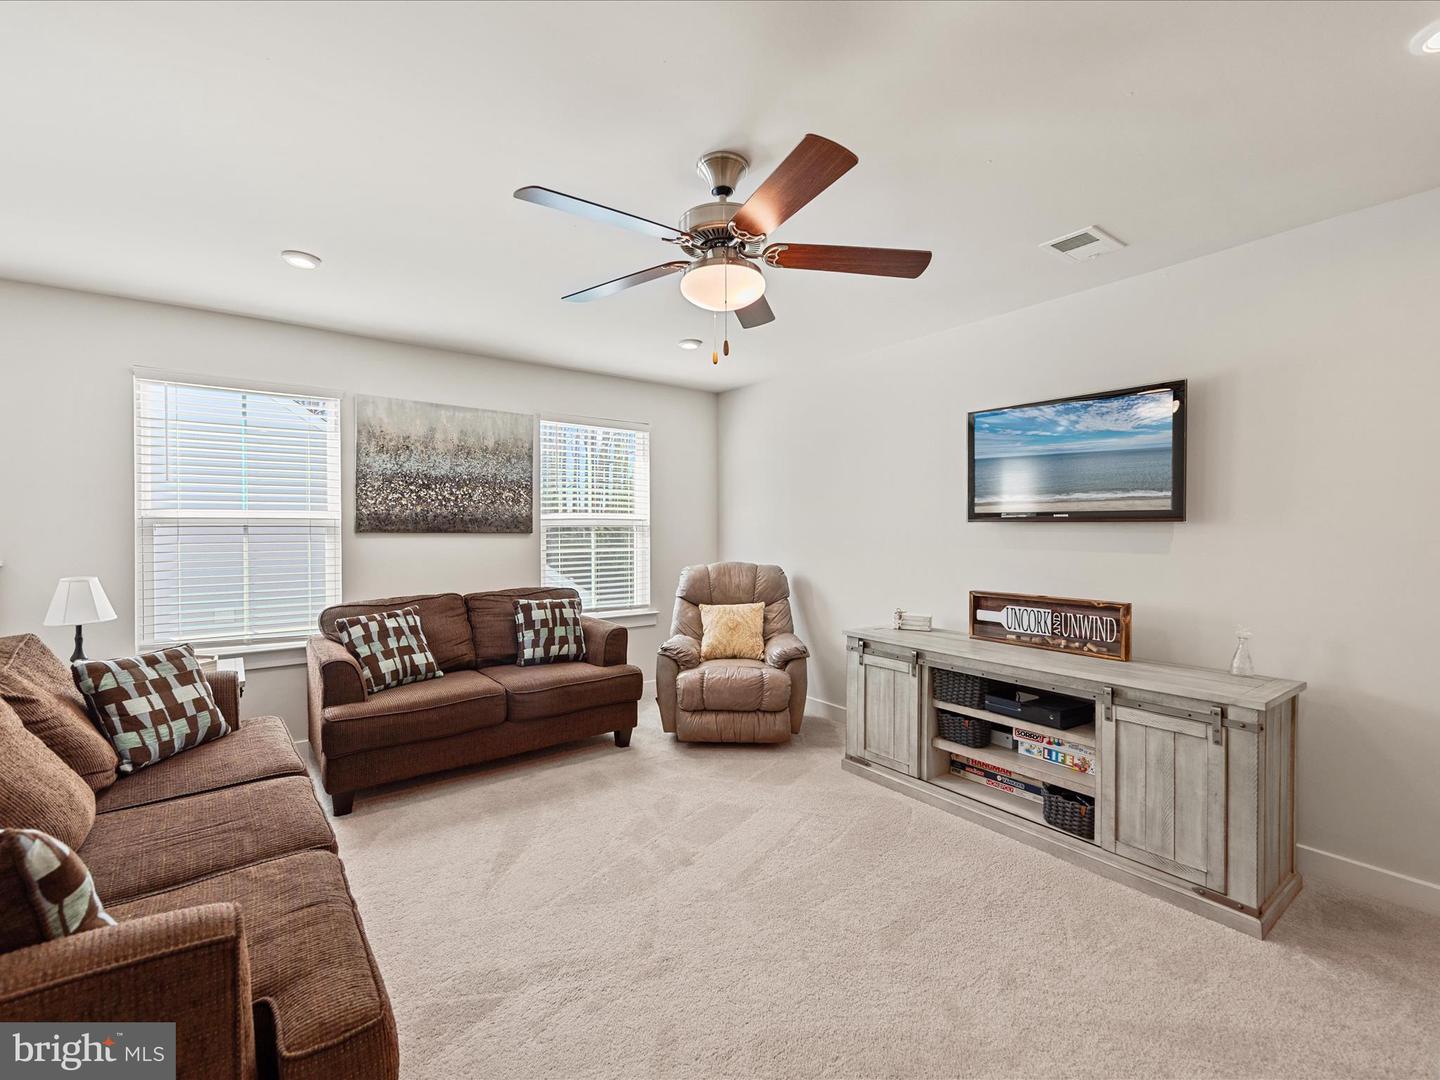
Living Room, Dining Room, Primary Bedroom, Bedroom 2, Bedroom 3, Bedroom 4, Kitchen, Foyer, Laundry, Loft, Mud Room, Bathroom 2, Bathroom 3, Attic, Primary Bathroom
Living Area
2650 sq/ft
Flooring
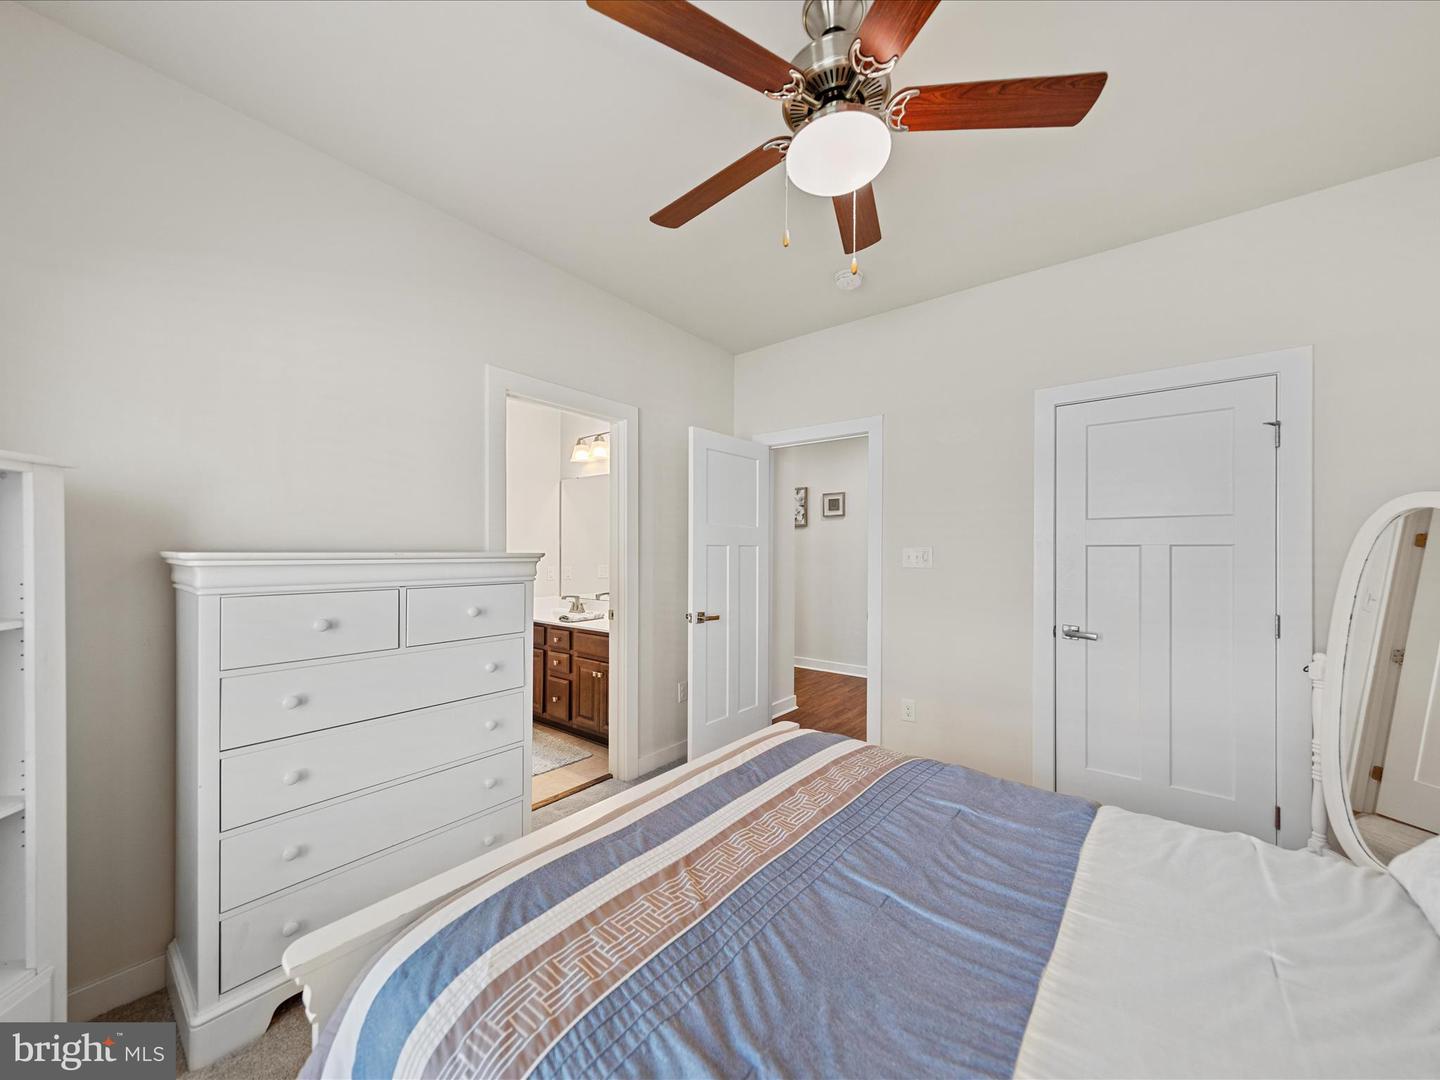
Luxury Vinyl Plank, Ceramic Tile, Carpet
Interior Features
- Attic
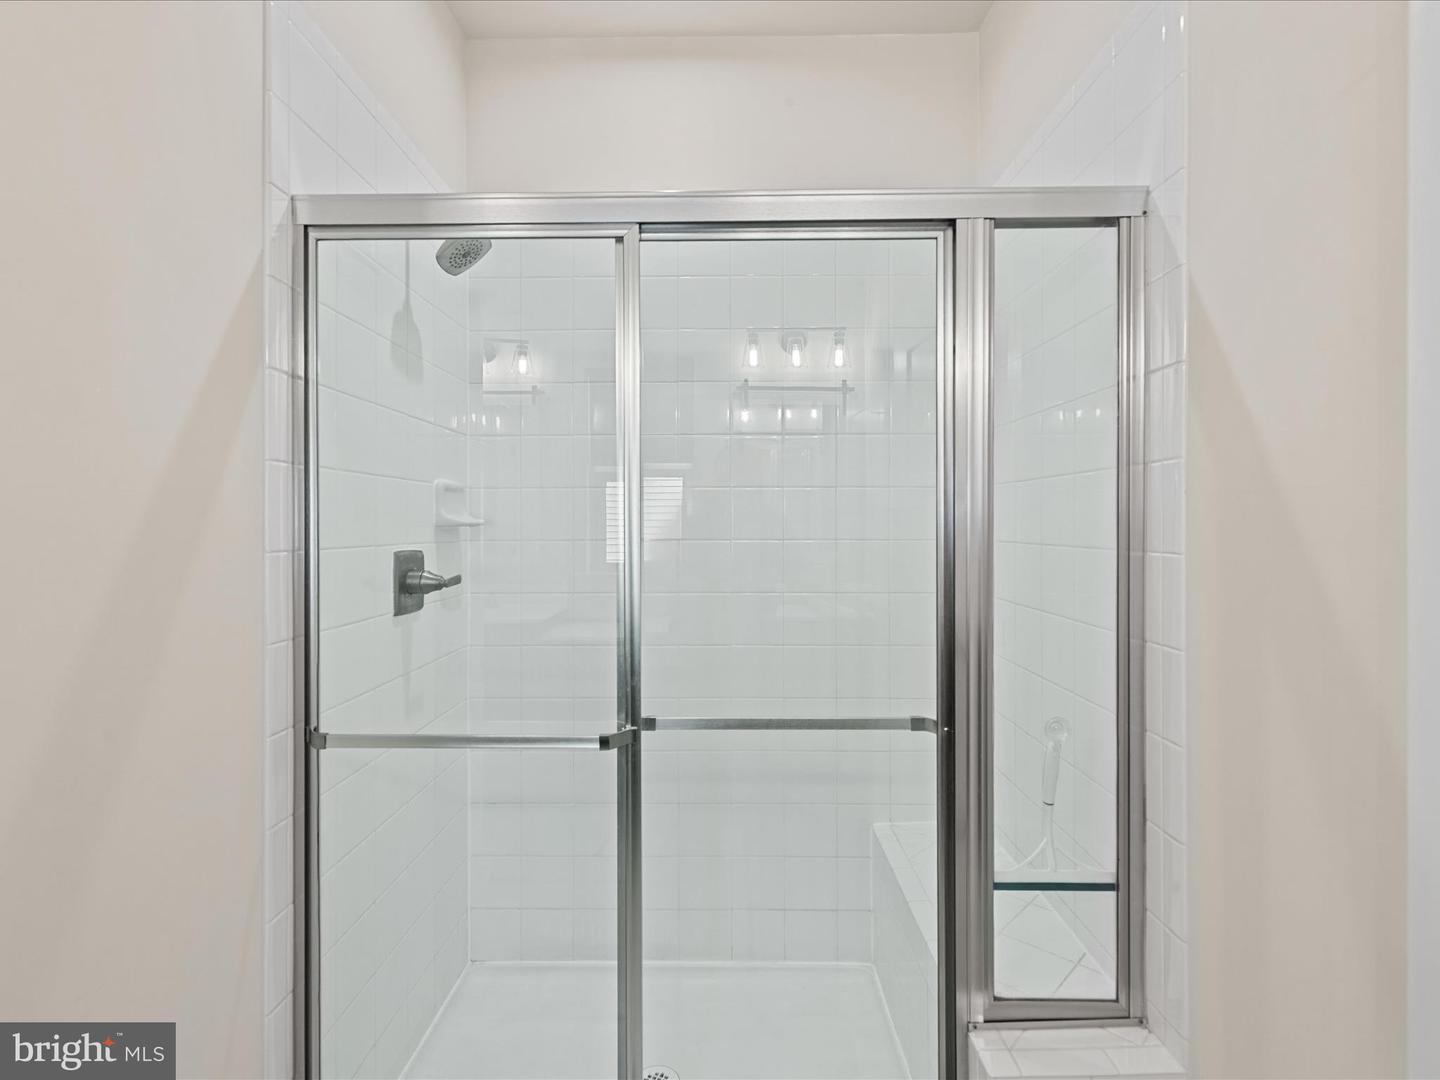
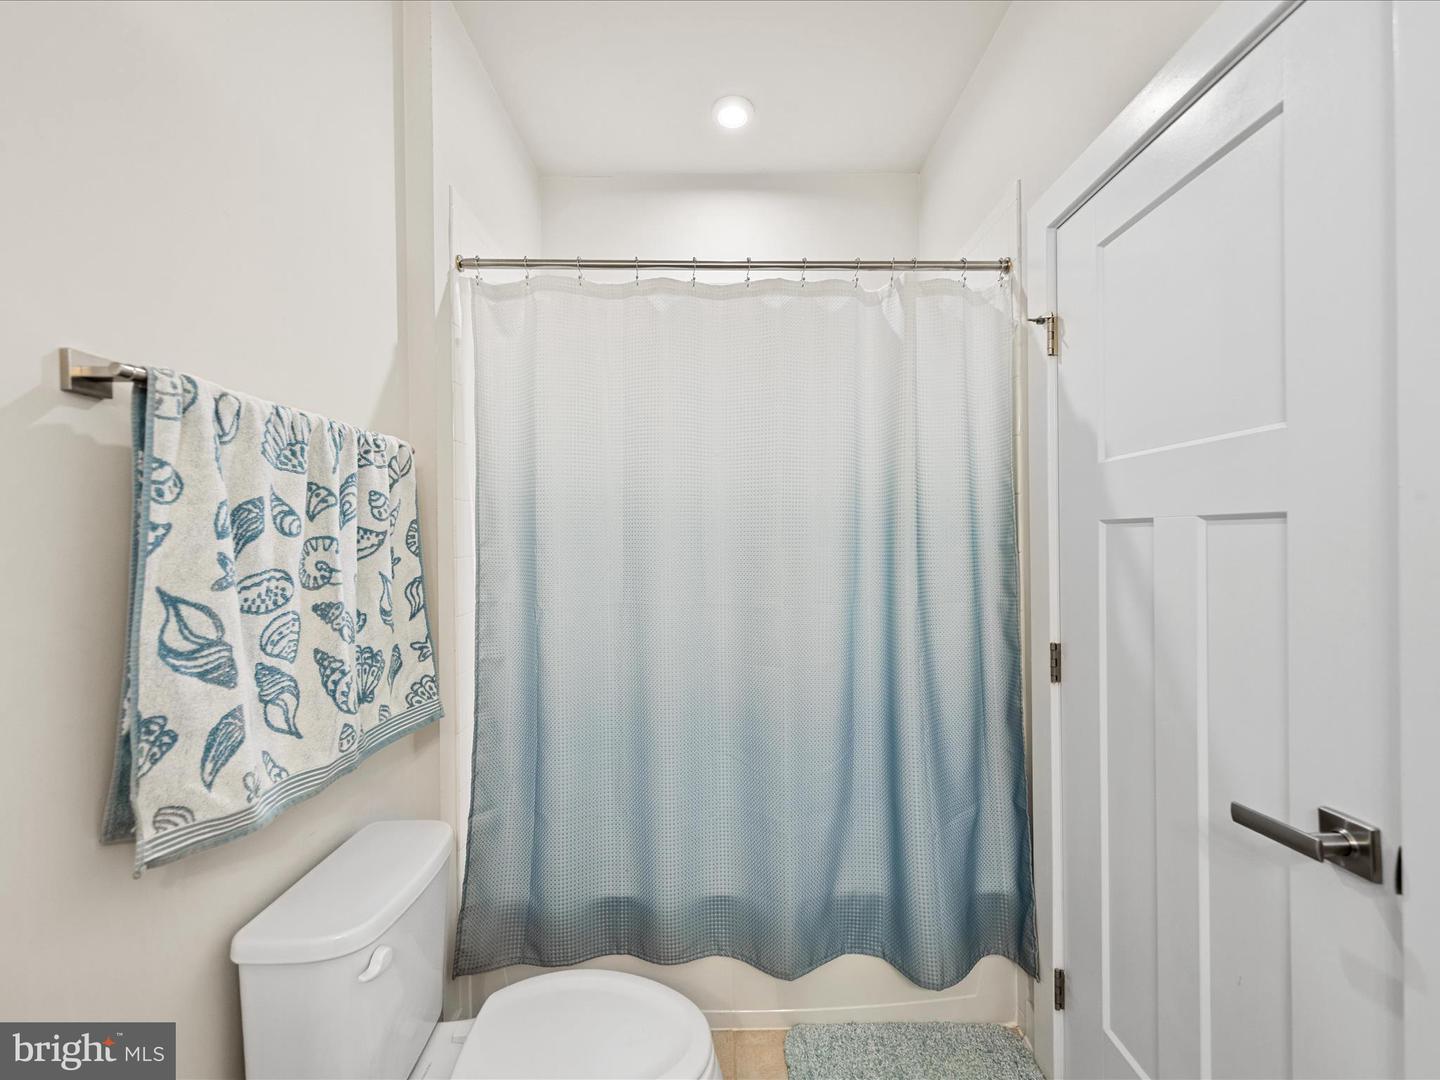
- Bathroom - Walk-In Shower
- Breakfast Area
- Ceiling Fan(s)
- Dining Area
- Entry Level Bedroom
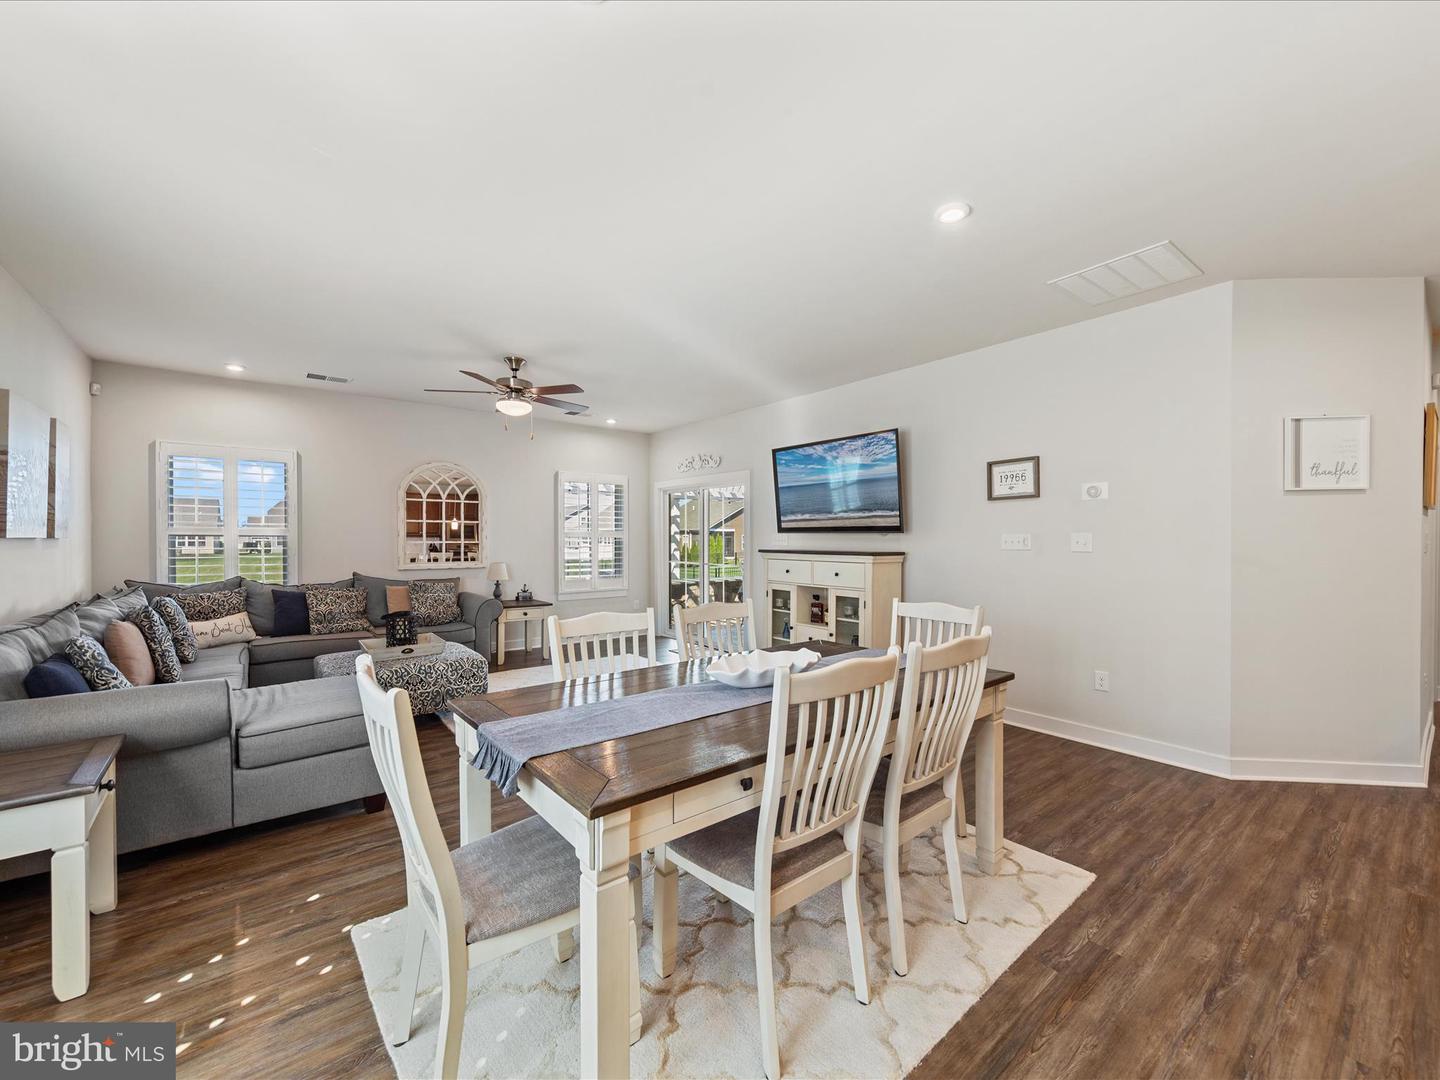
- Family Room Off Kitchen
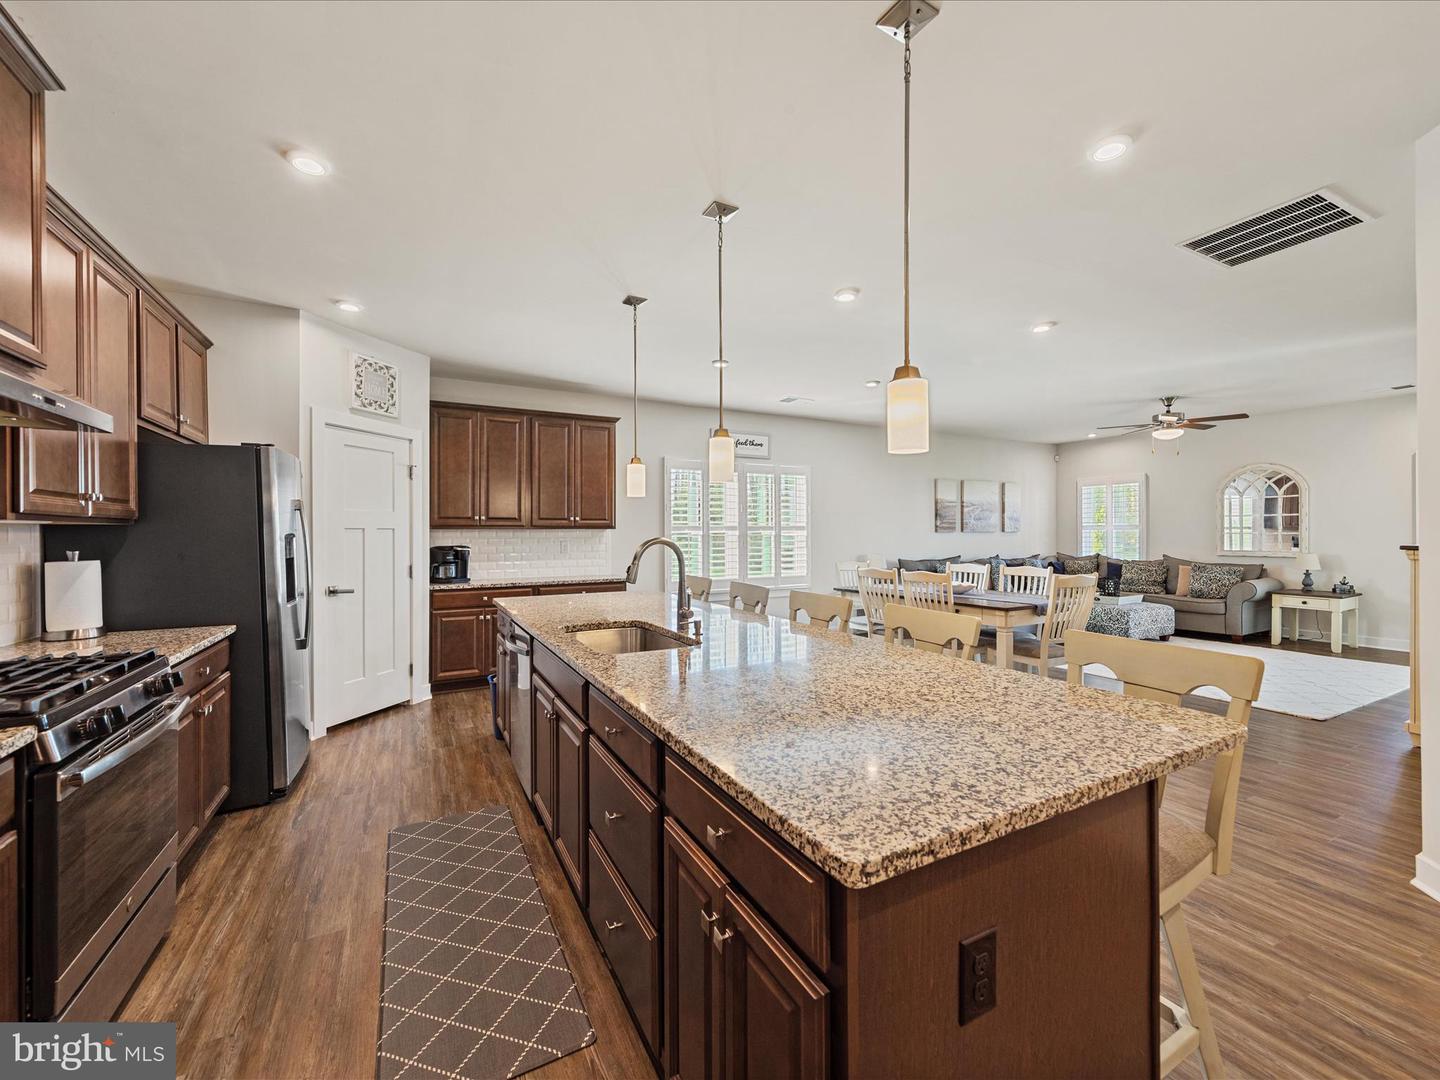
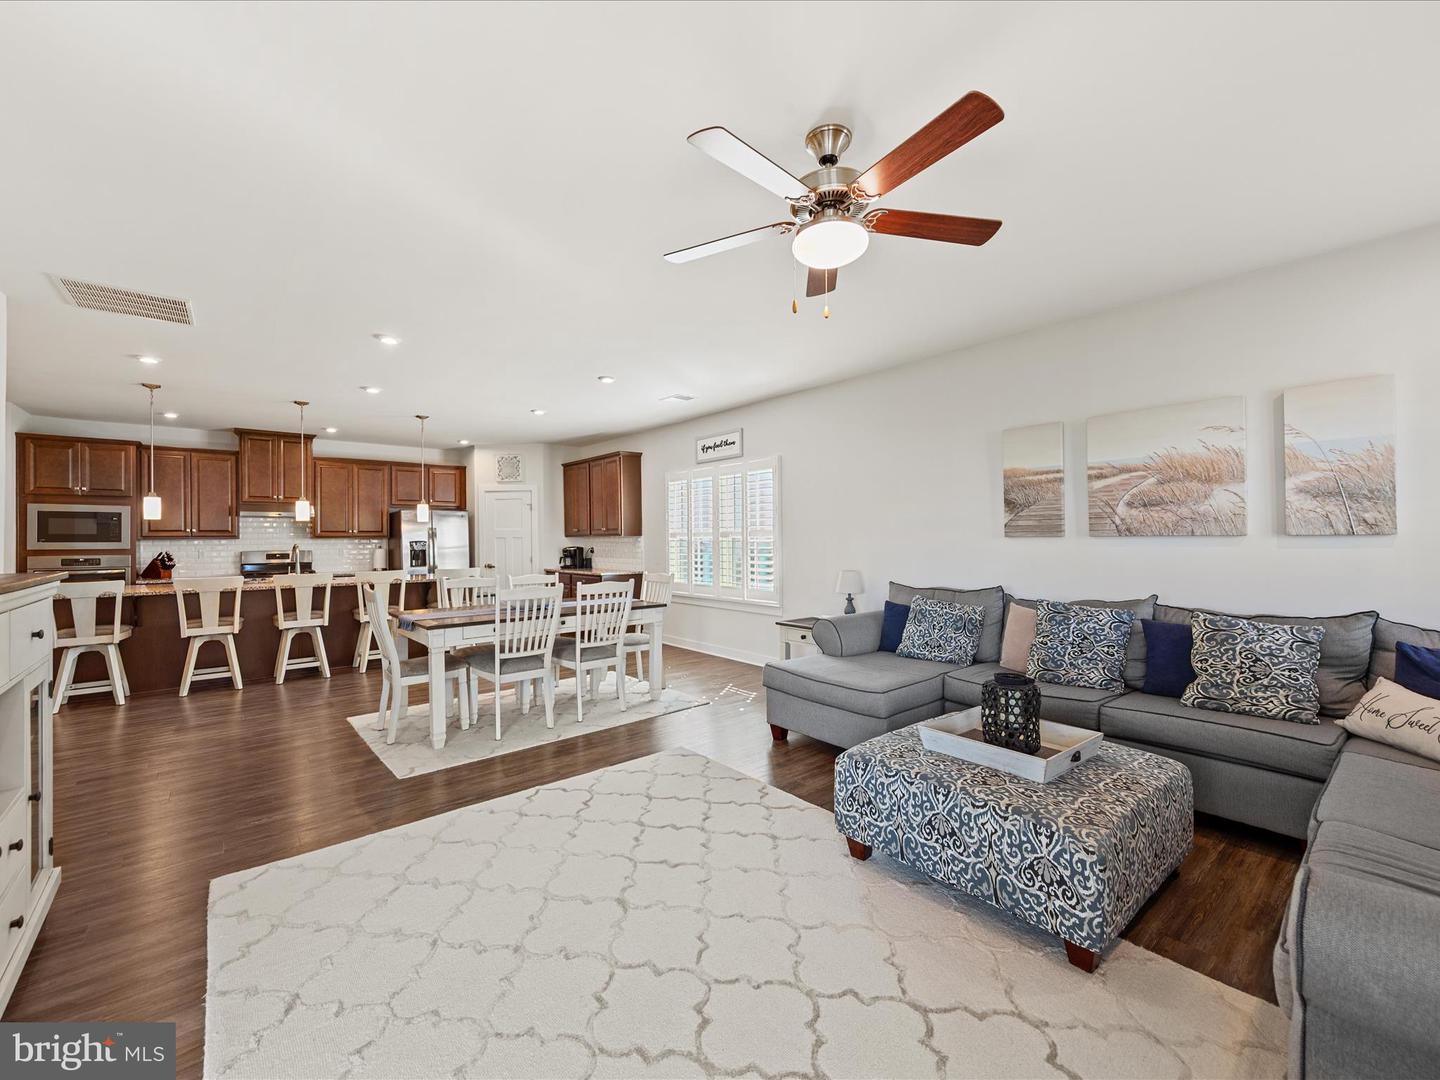
- Floor Plan - Open
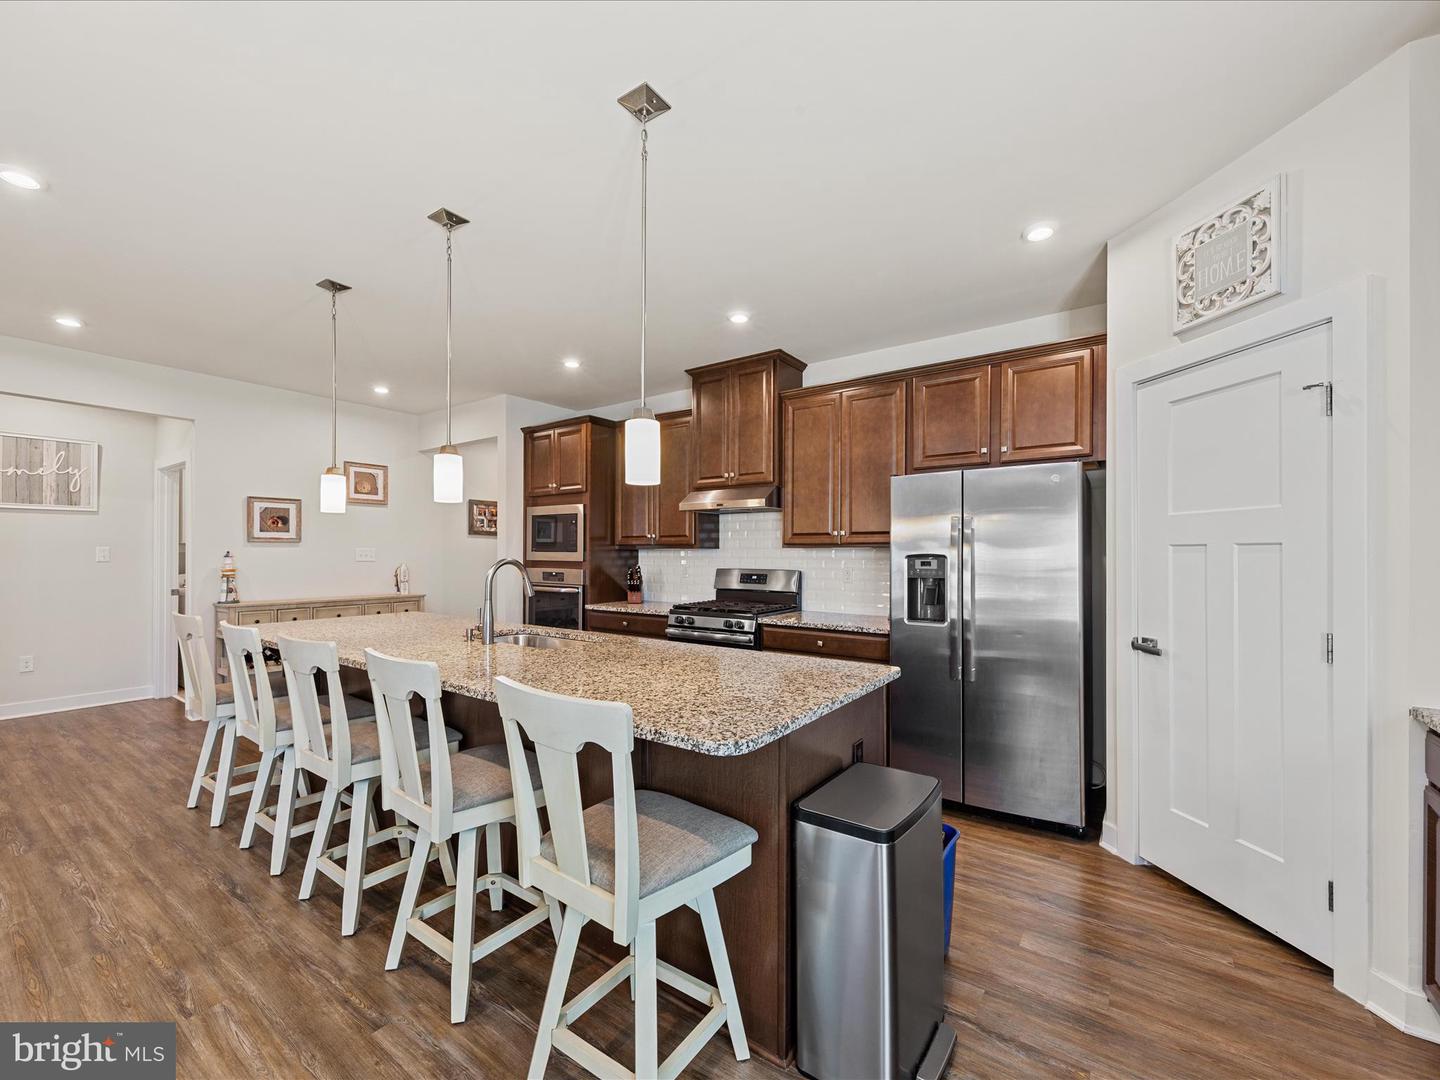
- Kitchen - Eat-In
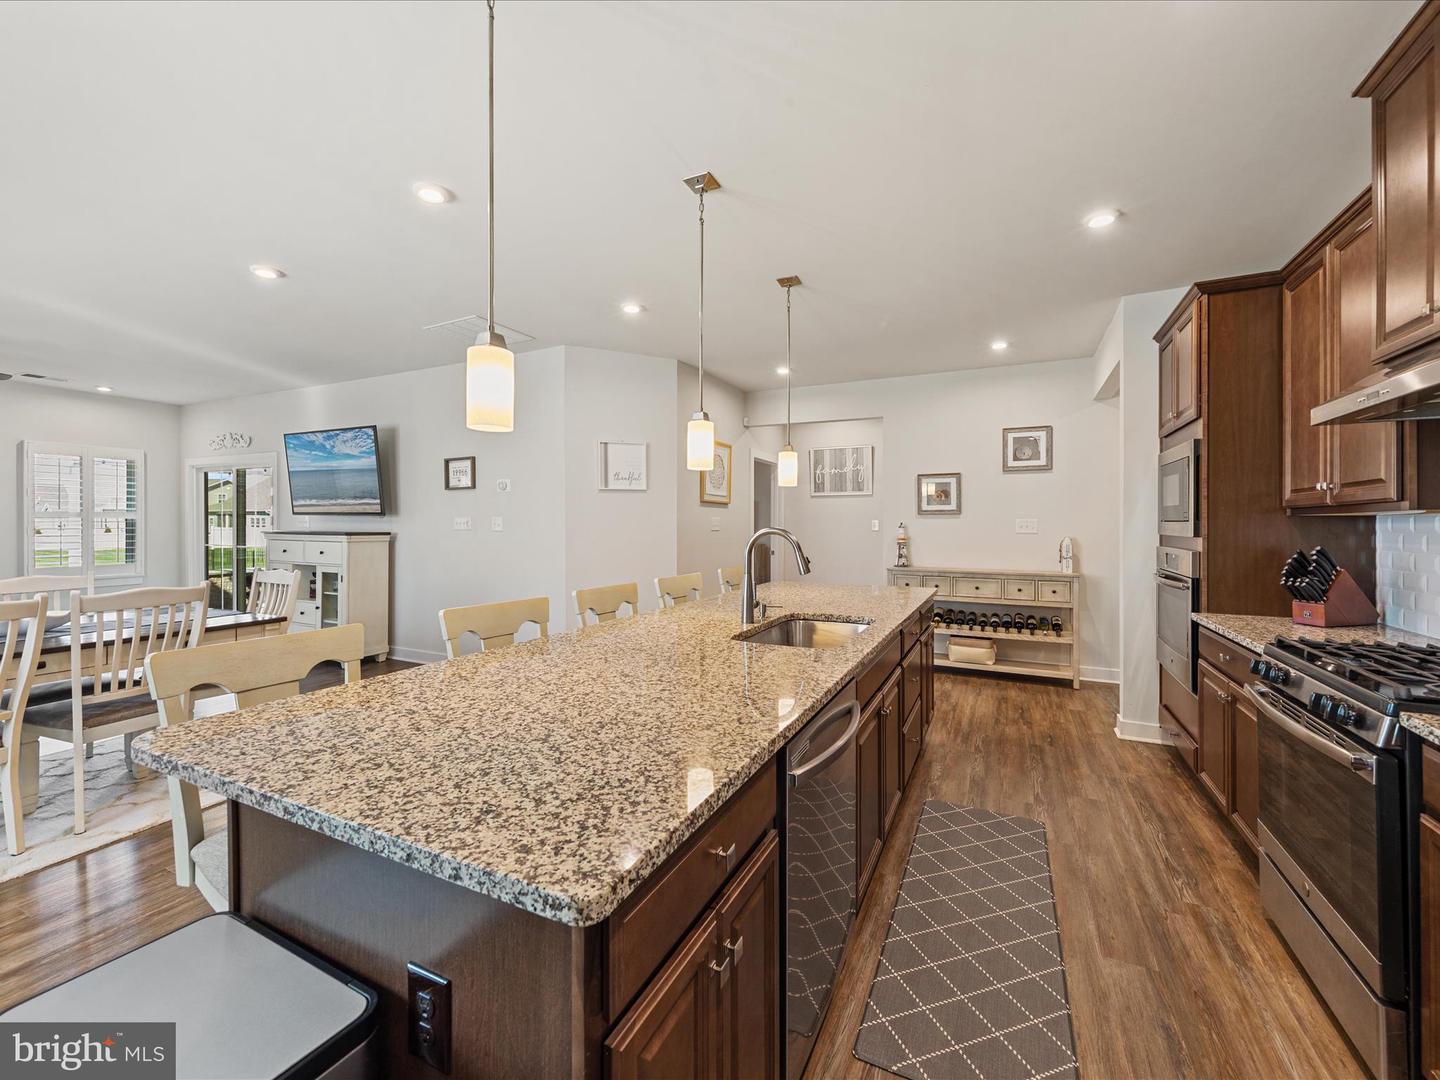
- Kitchen - Island
- Kitchen - Gourmet
- Pantry
- Primary Bath(s)
- Upgraded Countertops
- Walk-in Closet(s)
- Wet/Dry Bar
- Window Treatments
General
MLS
Desu2083276
Community
Pelican Point
Price
$579,000.00
Price/SQft
$218.49
HOA Fee
$743.00
HOA Fee Frequency
Quarterly
Accessibility Features
2+ Access Exits, 32"+ Wide Doors, 36"+ Wide Halls, Level Entry - Main
Area And Schools
School Tax
$1,203.00
Exterior
Pool
Yes - Community
District
INDIAN RIVER
Pelican Point
MLS
Desu2083276
$579,000
4 Bed
3 Bath
- Tax Total Living Area:
- 2650 sq. ft.
- Lot Size:
- 0.21 acres
HOA: $743 Quarterly
Sold 09/30/2025
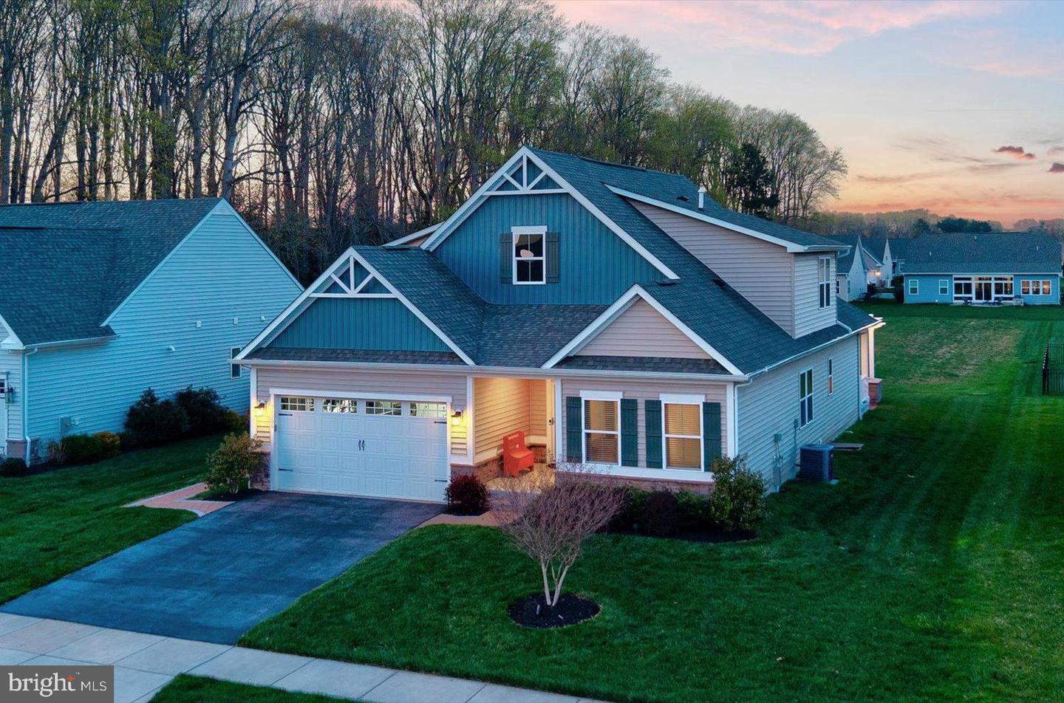
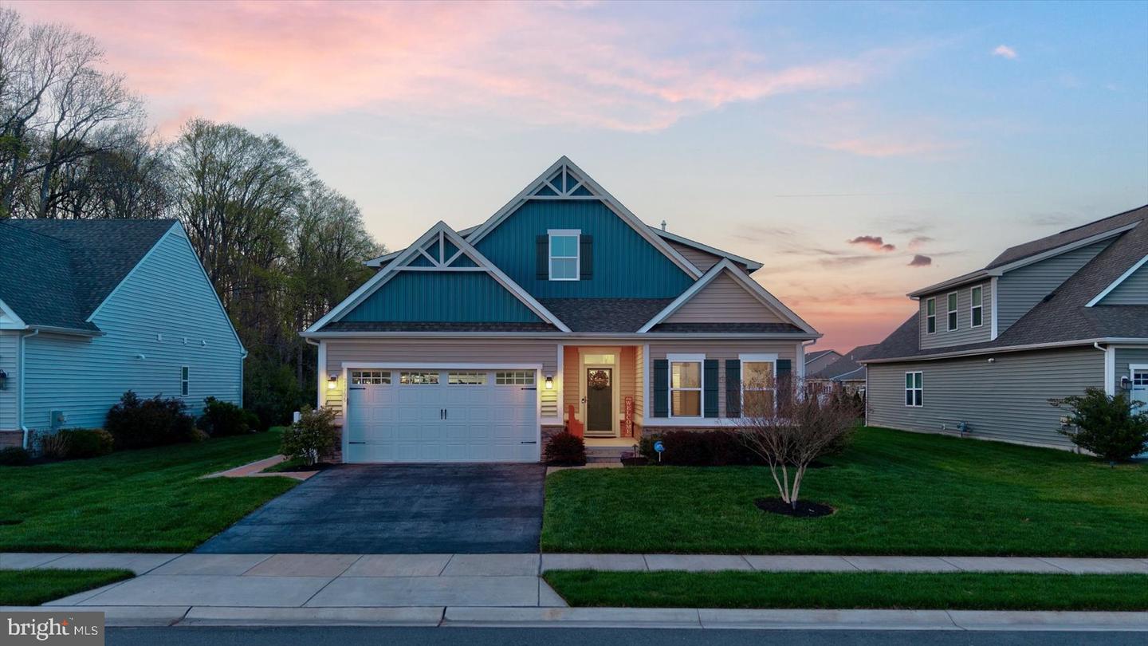
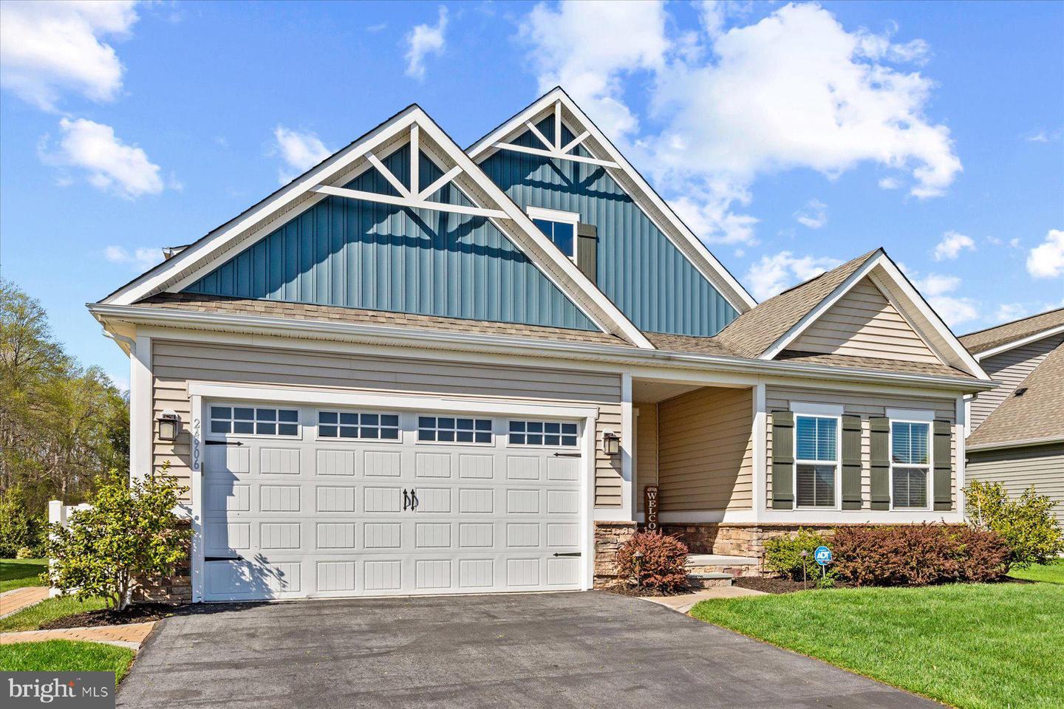
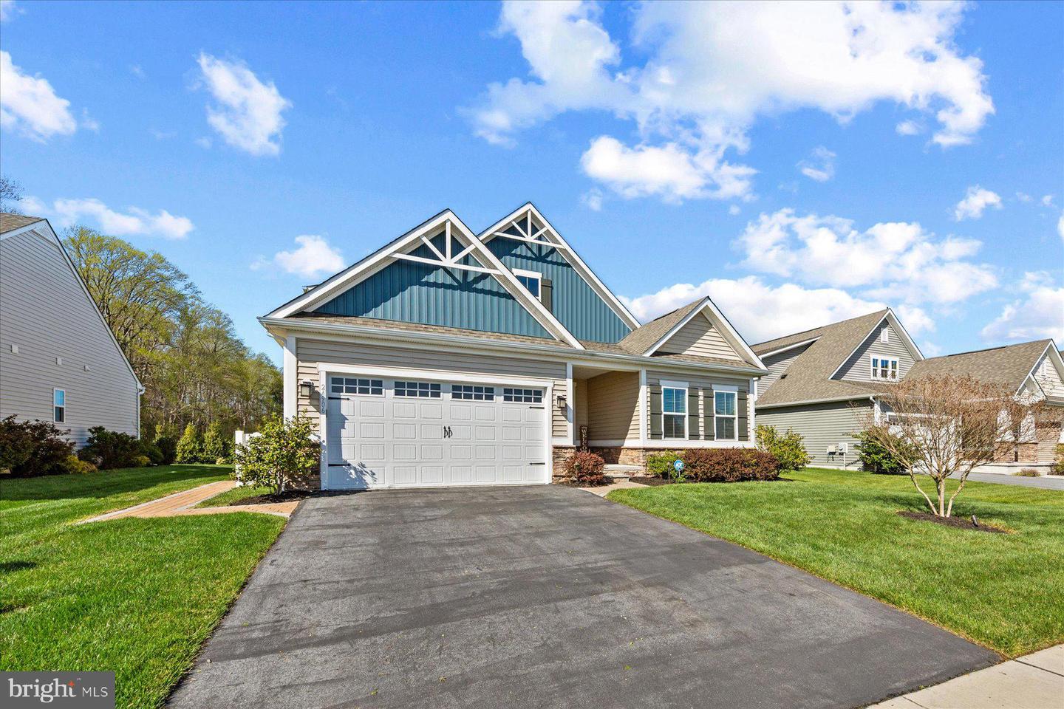
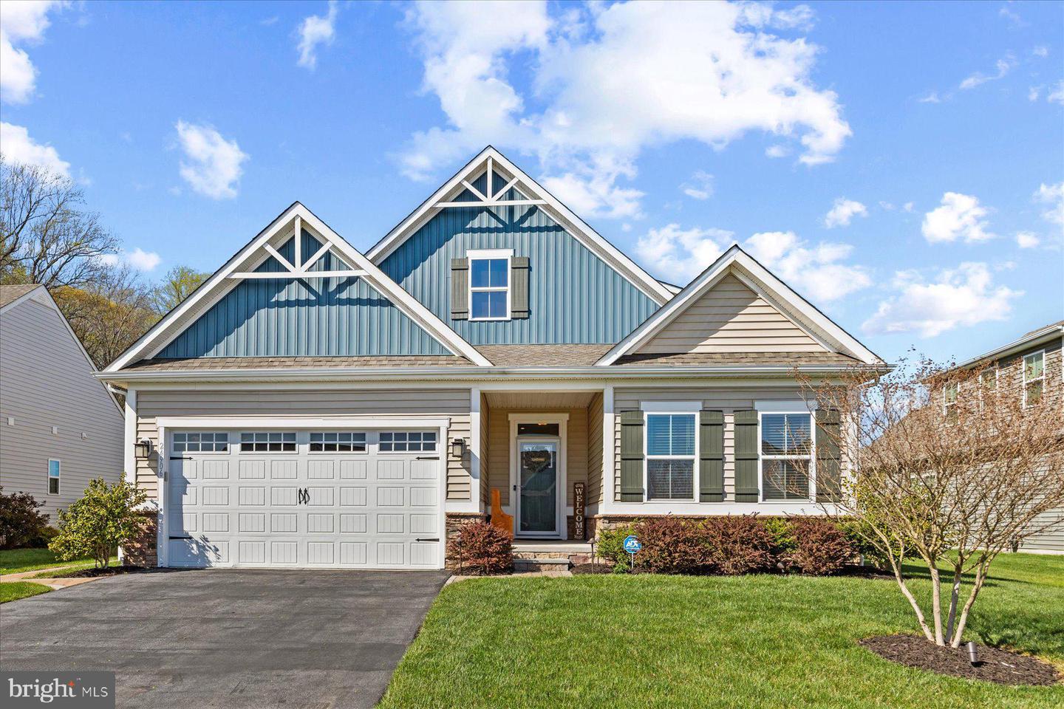
Reduced over $45,000!!! Luxurious Single-Level Living with Stunning Outdoor Oasis in Amenity-Rich Pelican Point!
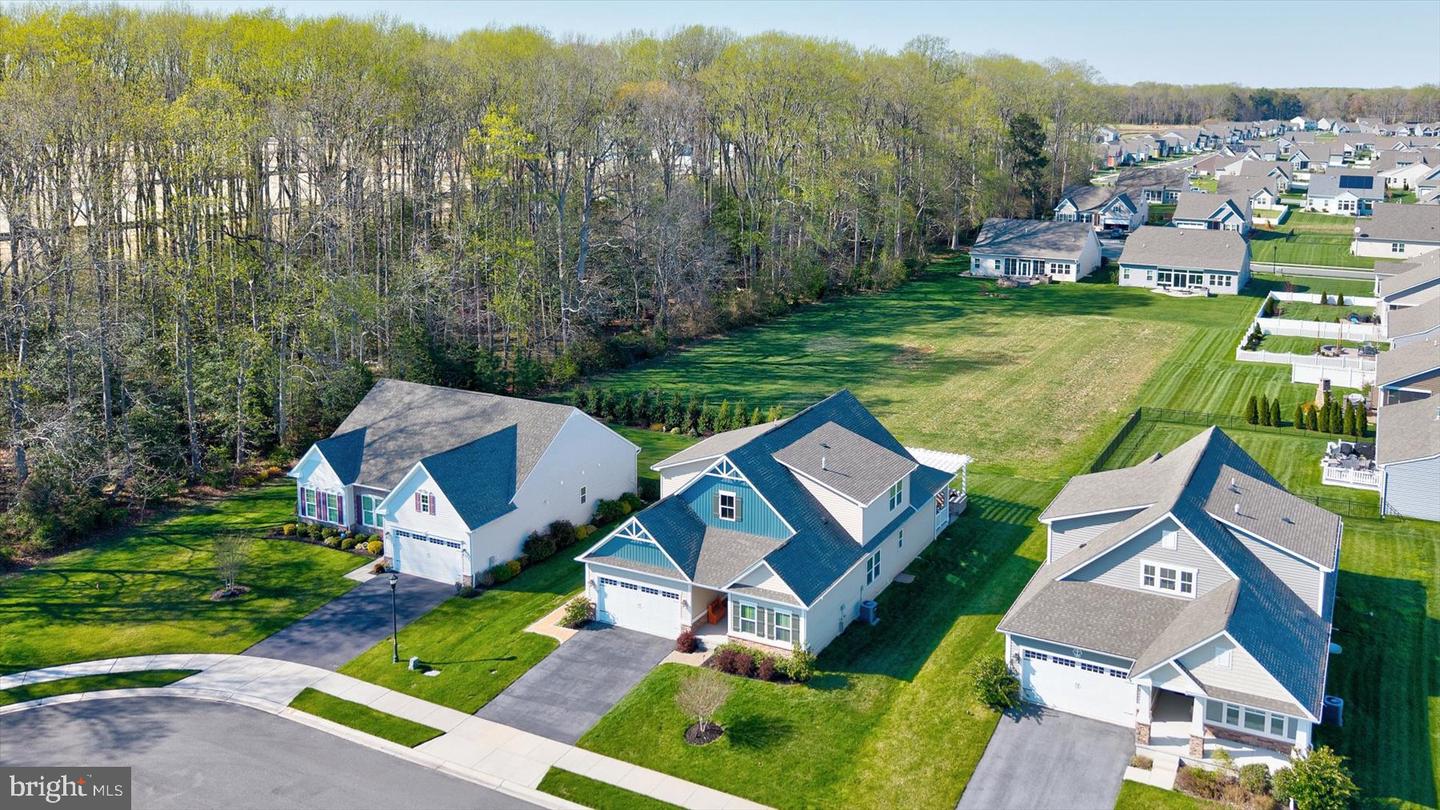
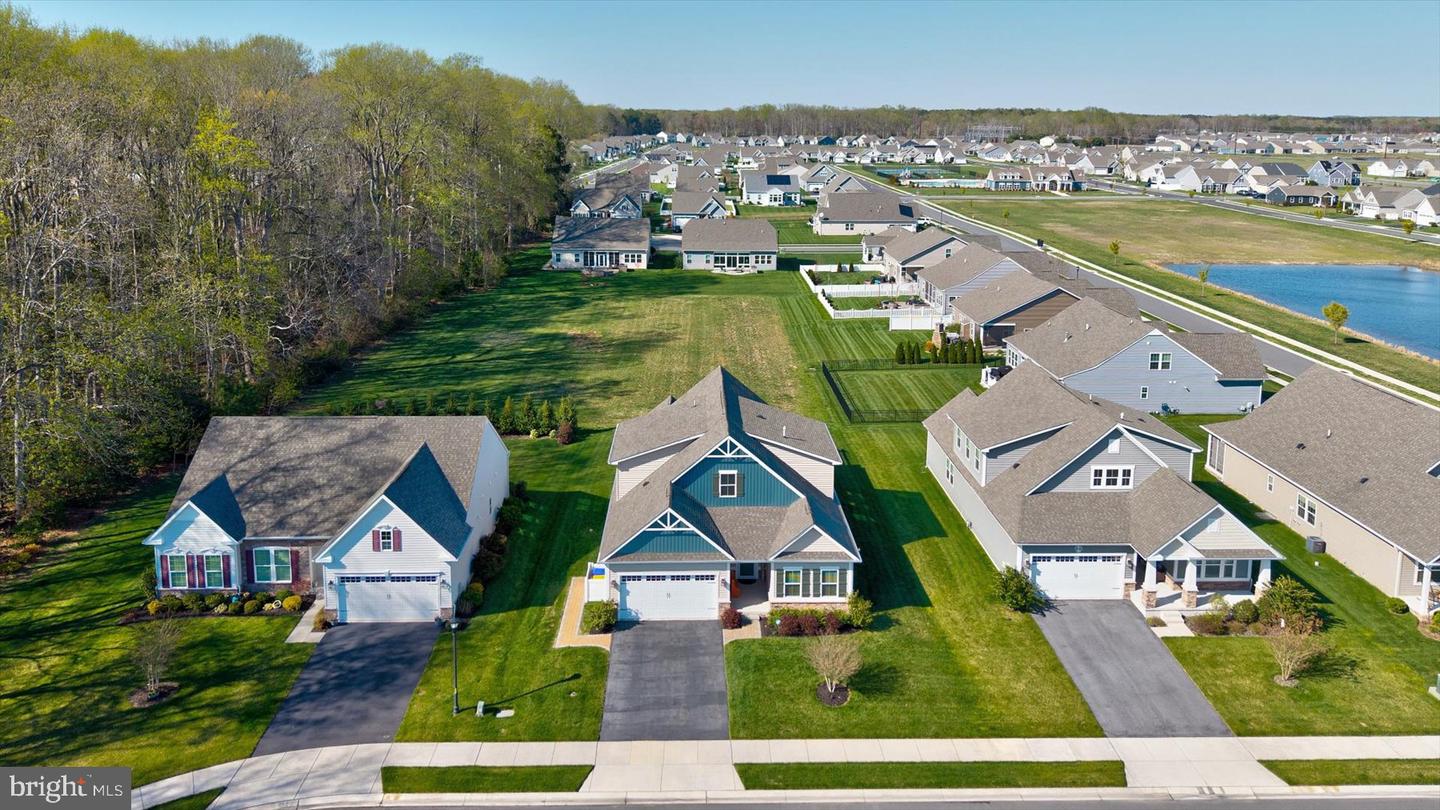
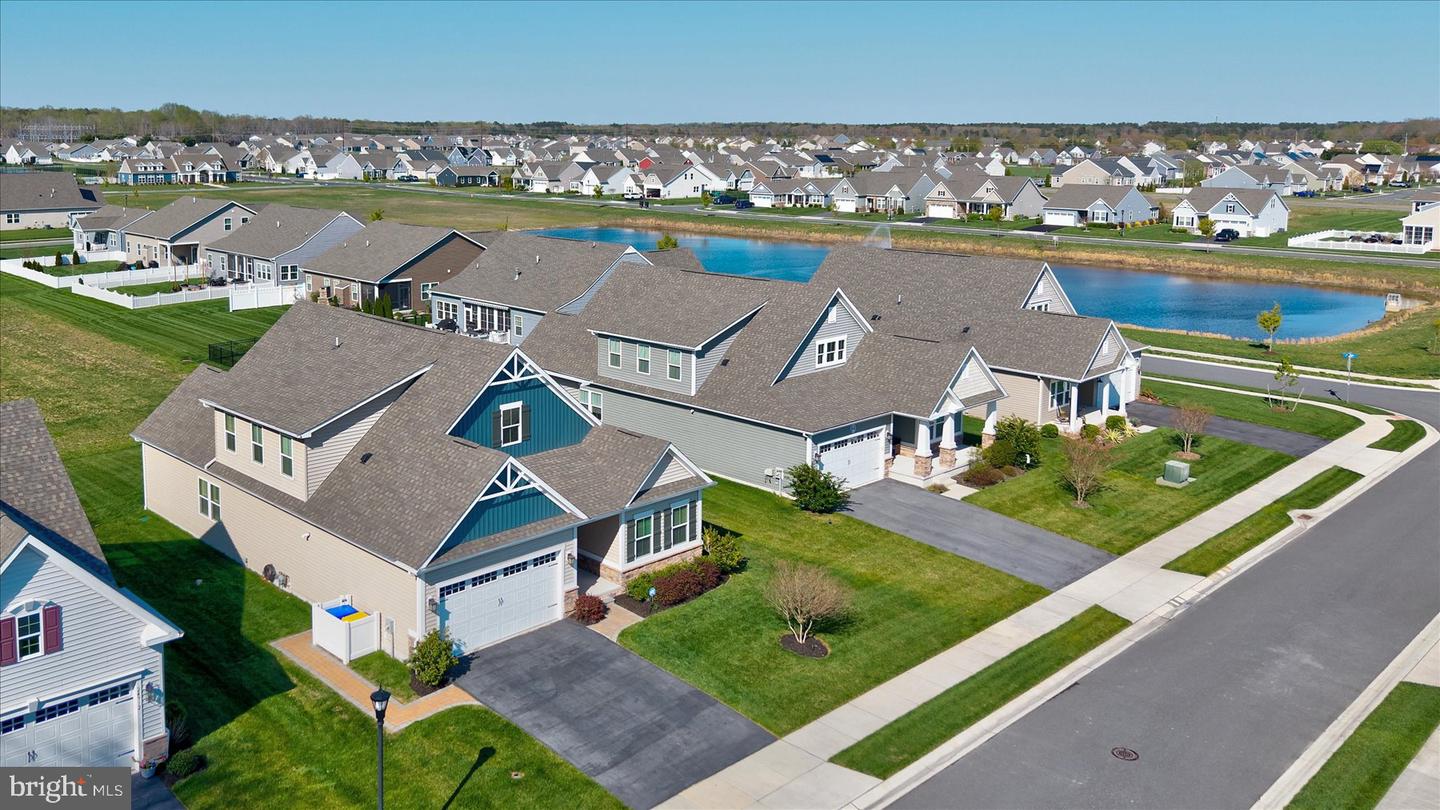
This like-new 4-bedroom, 3-bathroom single-family home is packed with upgrades and perfectly situated on a private cul-de-sac lot backing to open space in the highly desirable, amenity-rich community of Pelican Point. Thoughtfully designed for comfort and convenience, this home features true single-level living, a bright open floor plan, and upscale finishes throughout.
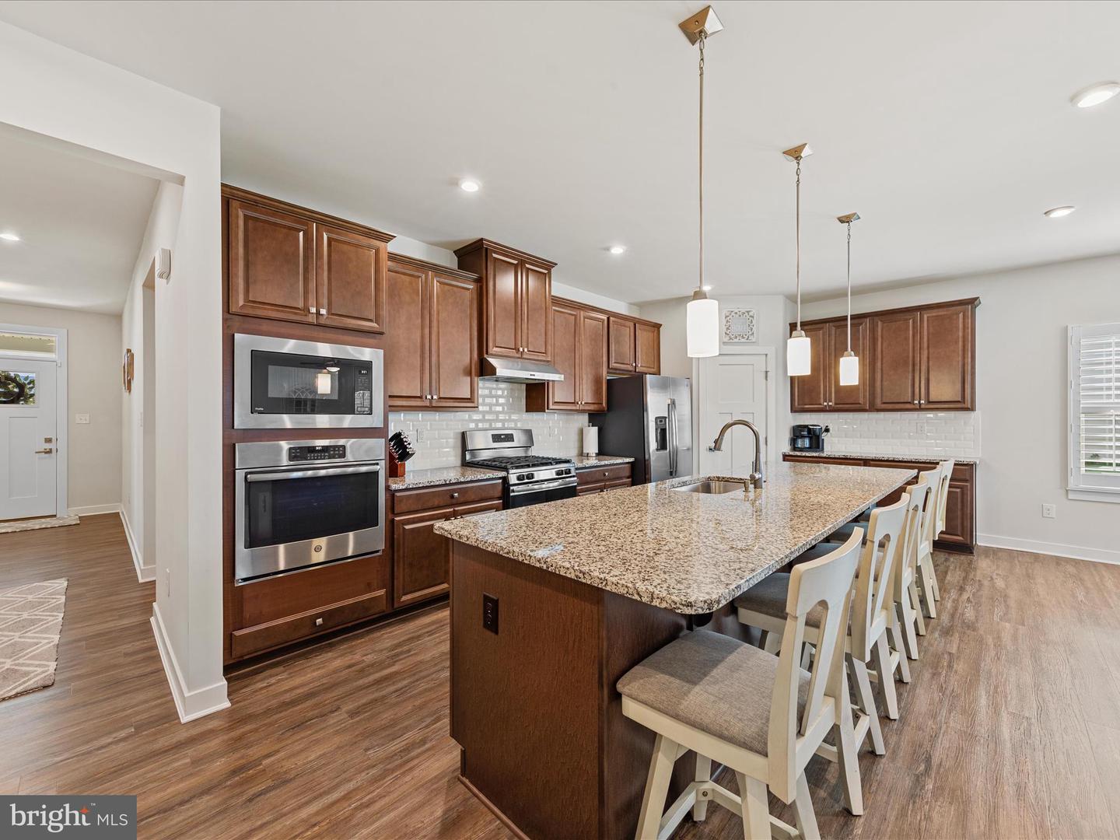
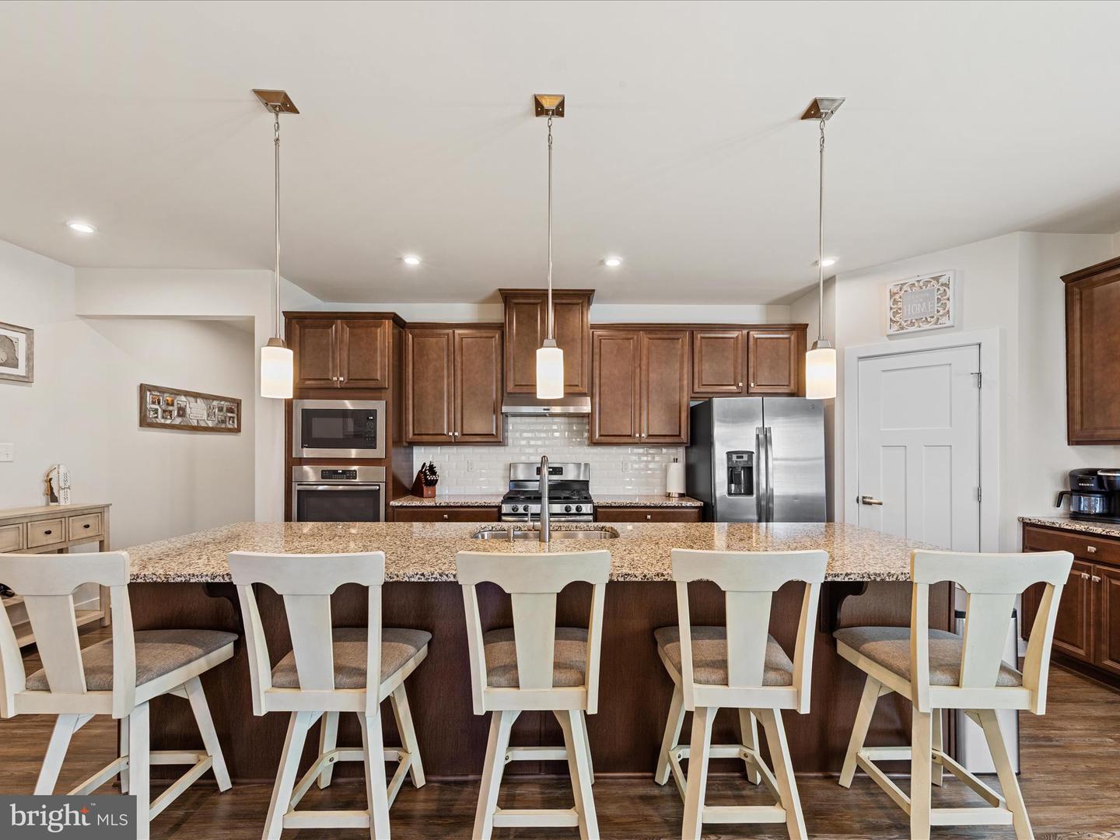
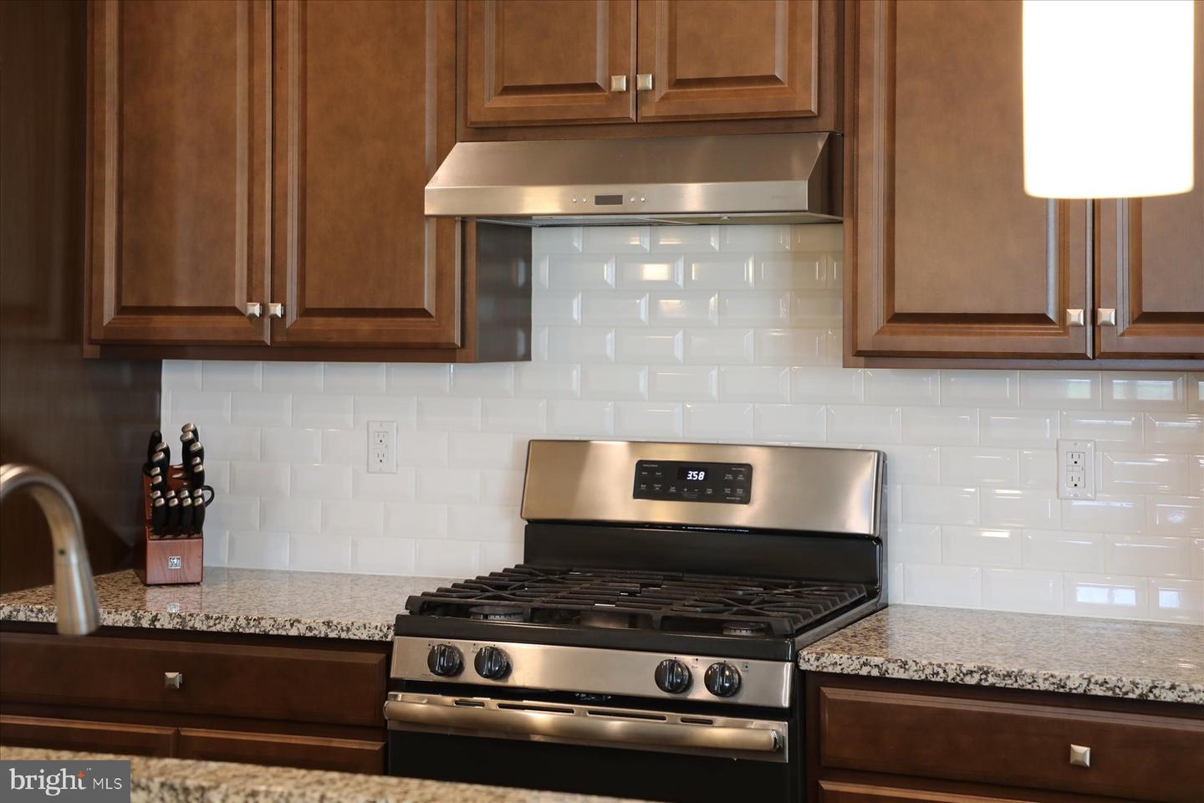
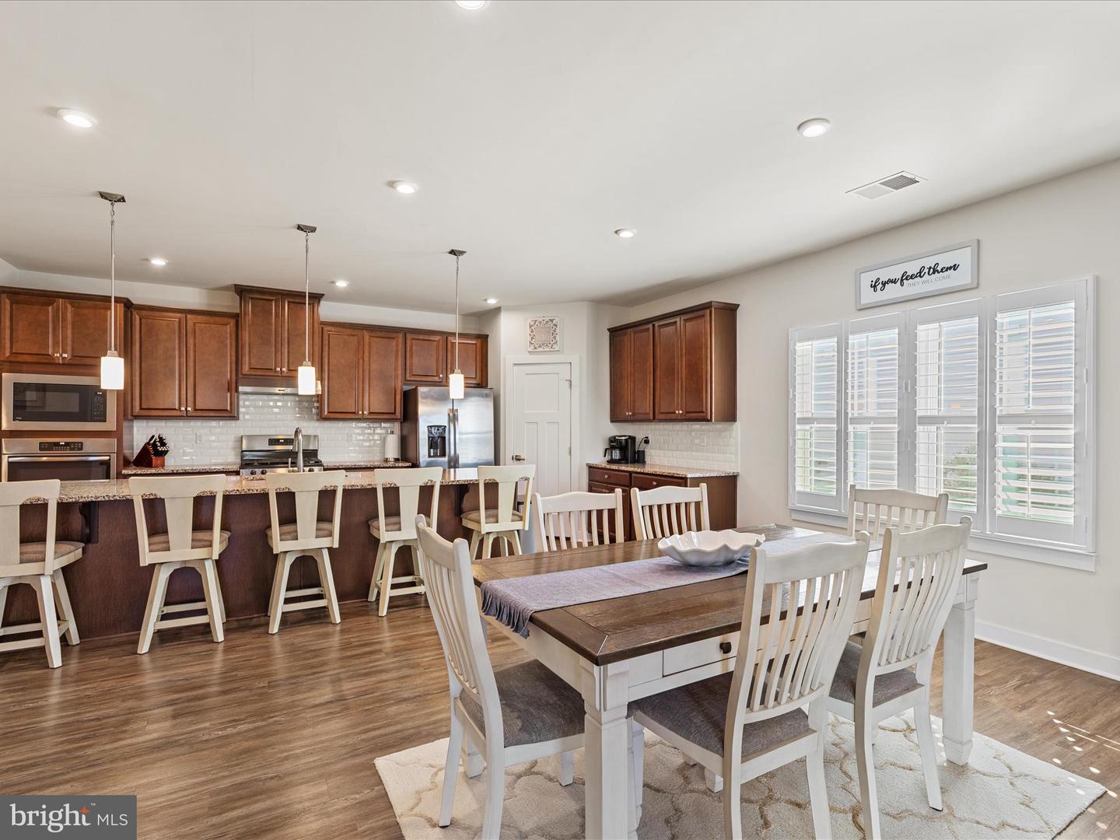
At the heart of the home is a gourmet kitchen that’s both stylish and functional—boasting a massive island with seating for five, granite countertops, a classic subway tile backsplash, a gas range with a second wall oven, built-in microwave, a new Samsung dishwasher, under-cabinet lighting, and extensive cabinetry and pantry storage. Perfect for everyday living or entertaining.
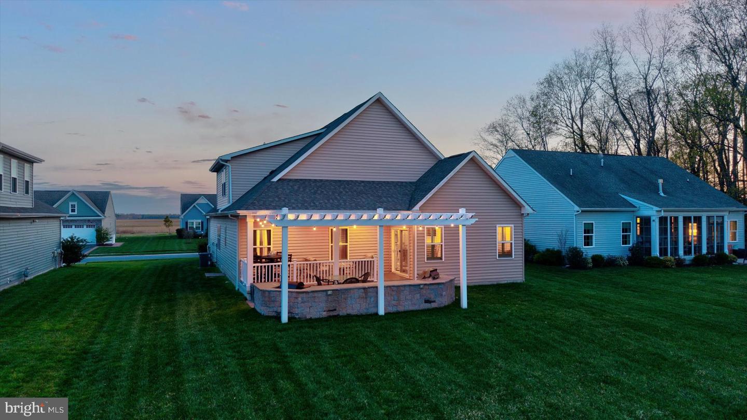
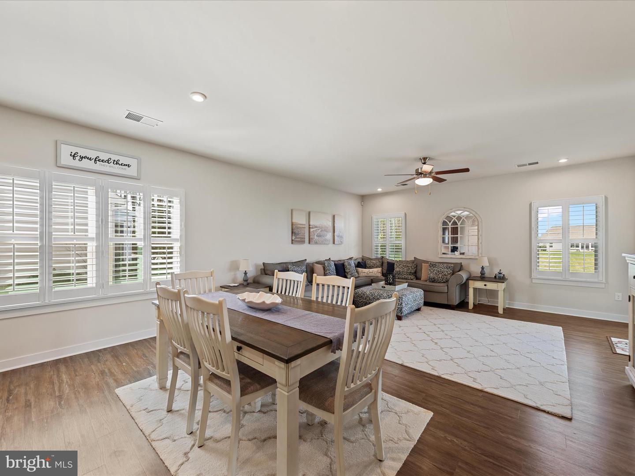
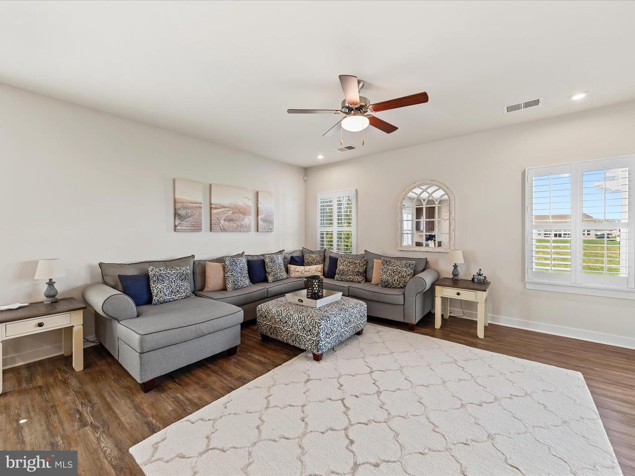
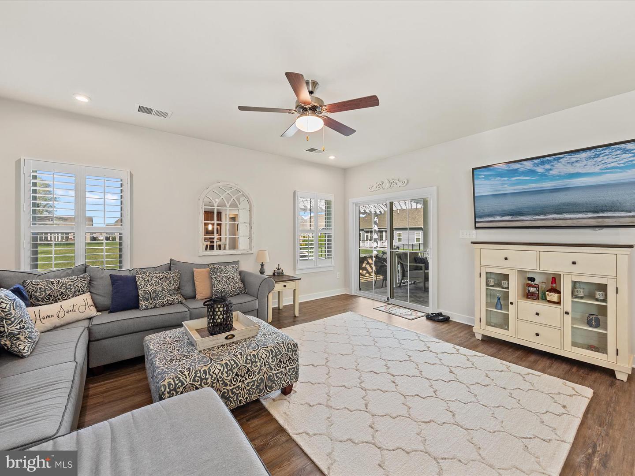
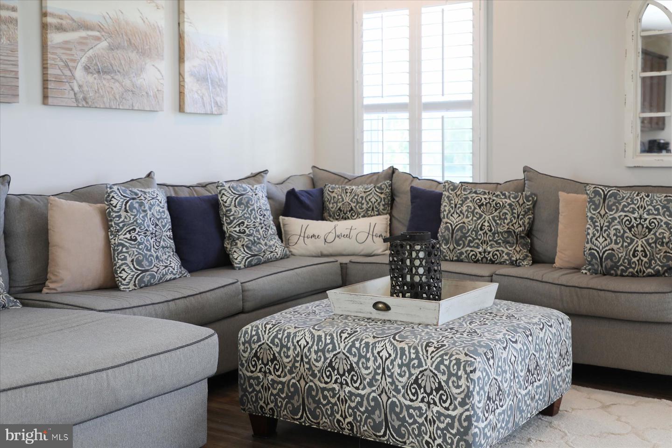
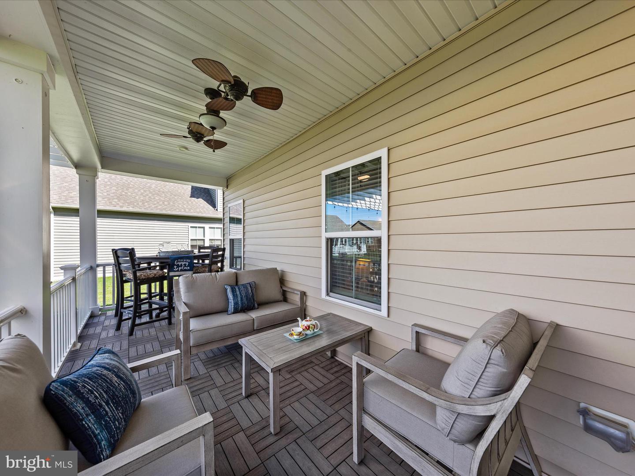
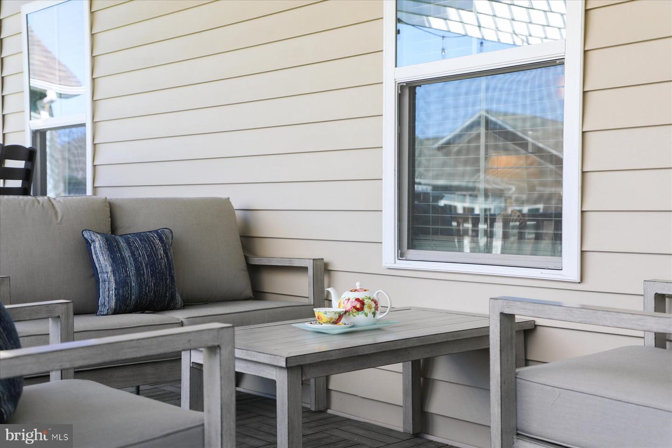
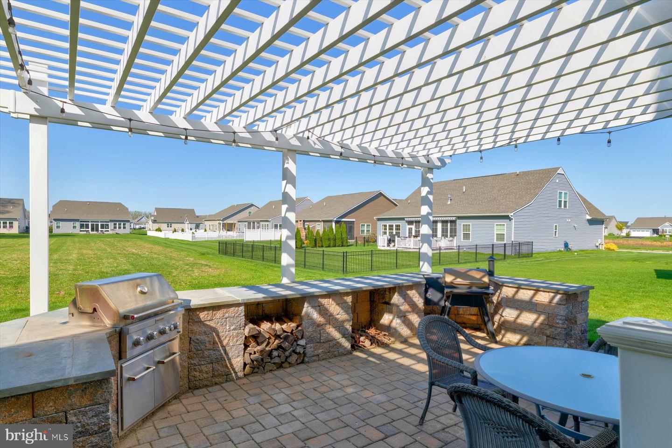
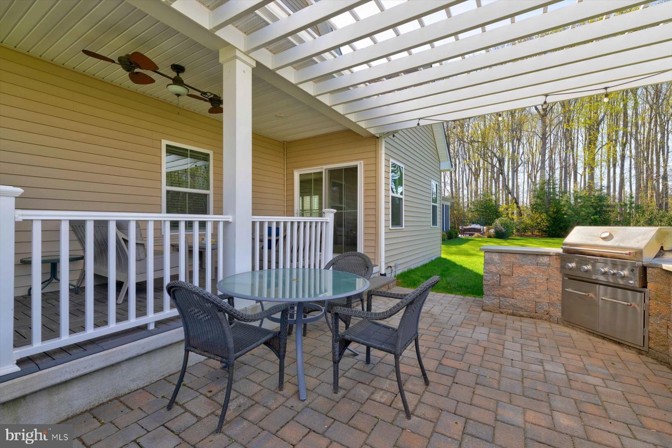
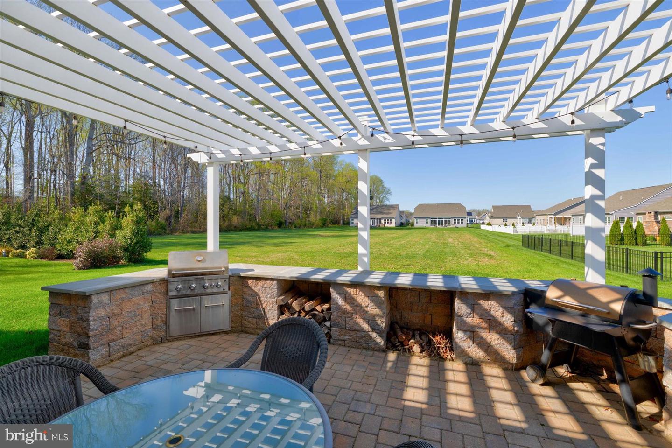
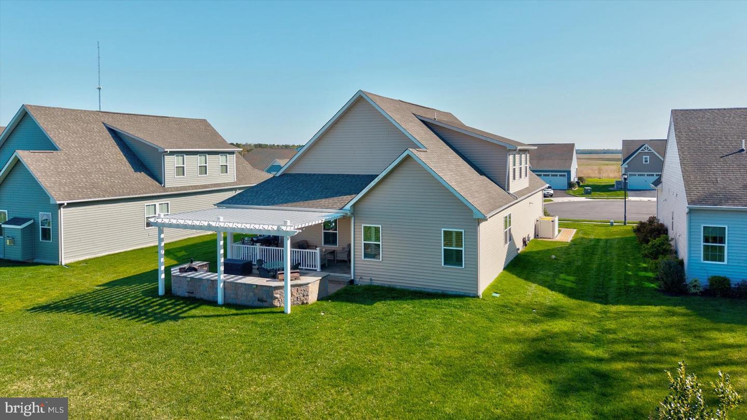
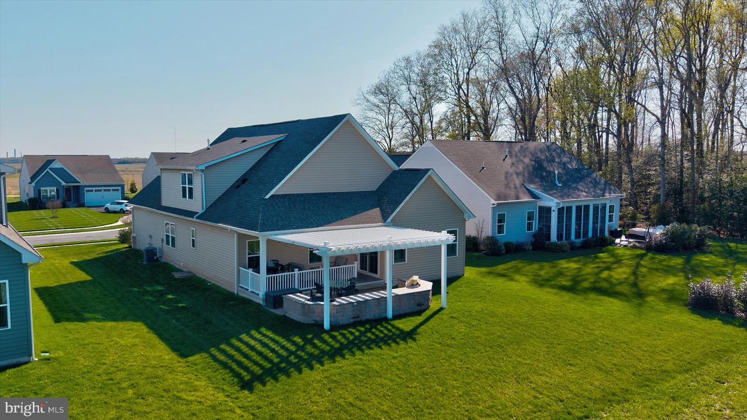
The main living area is filled with natural light and warmth, featuring luxury plank flooring, nine-foot ceilings, plantation shutters, energy-efficient LED lighting, and ceiling fans. Step through sliding glass doors onto your covered back porch with low-maintenance Trek tiles and PVC railings, then out to a stunning paver patio with a PVC pergola and a fully equipped outdoor kitchen featuring a built-in grill and lighting. The yard backs to peaceful open space and can be fenced in for added privacy and security.
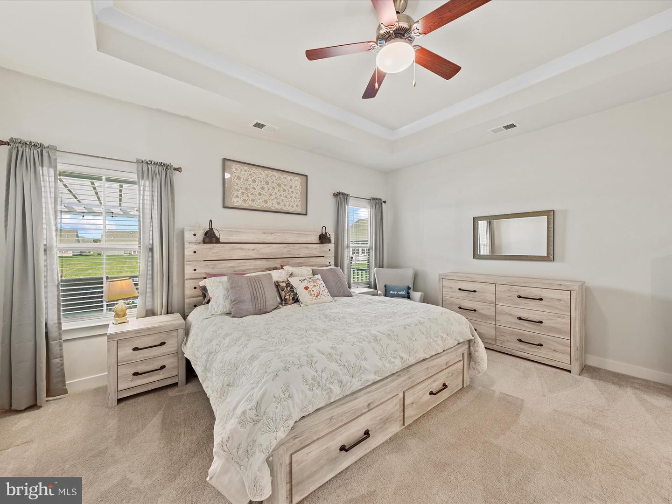
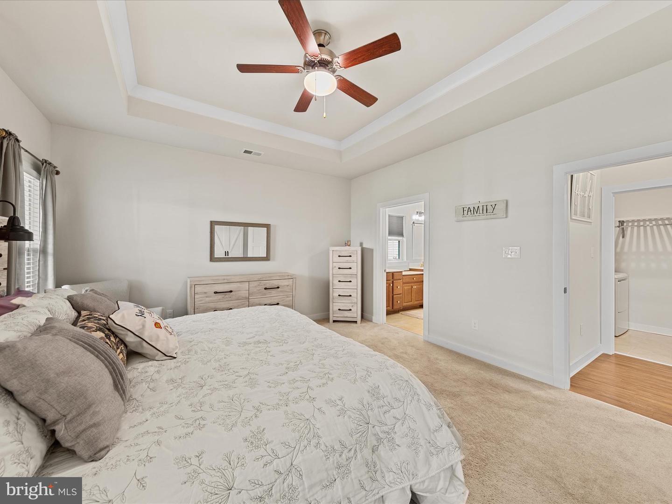
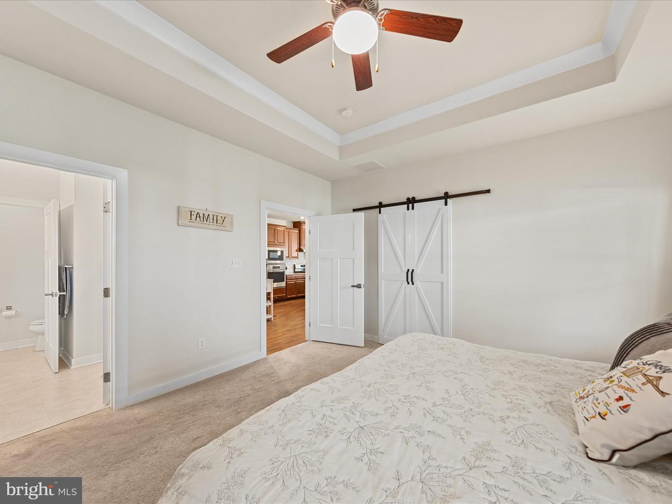
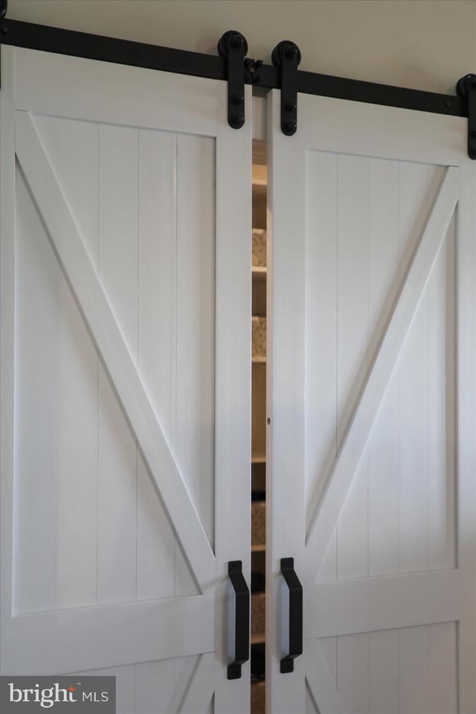
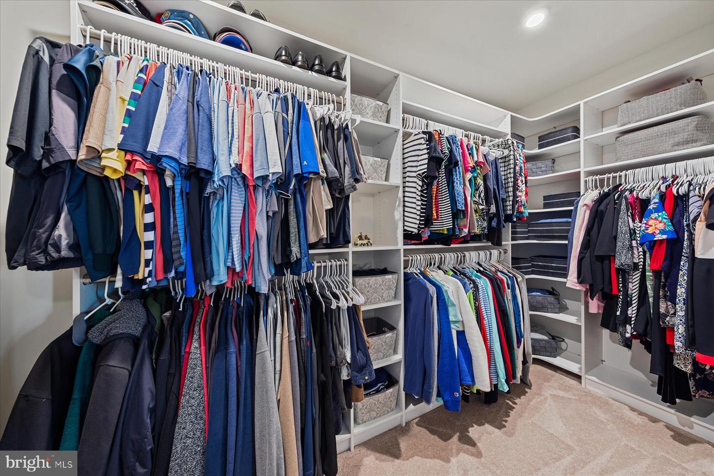
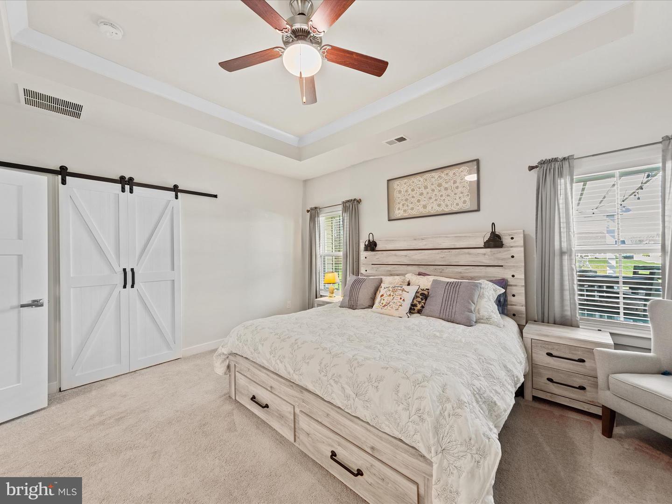
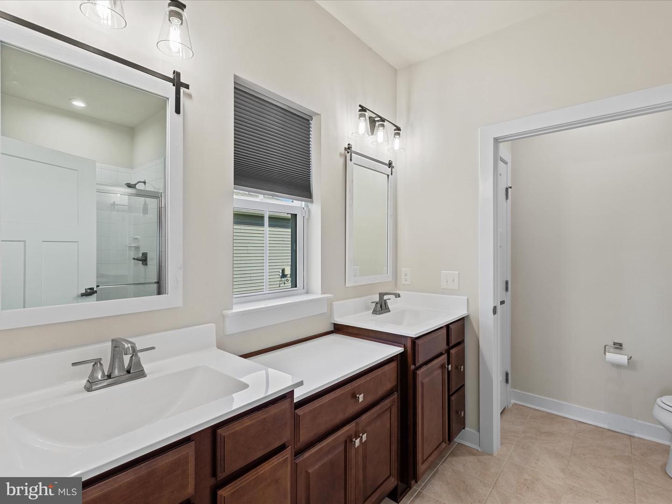
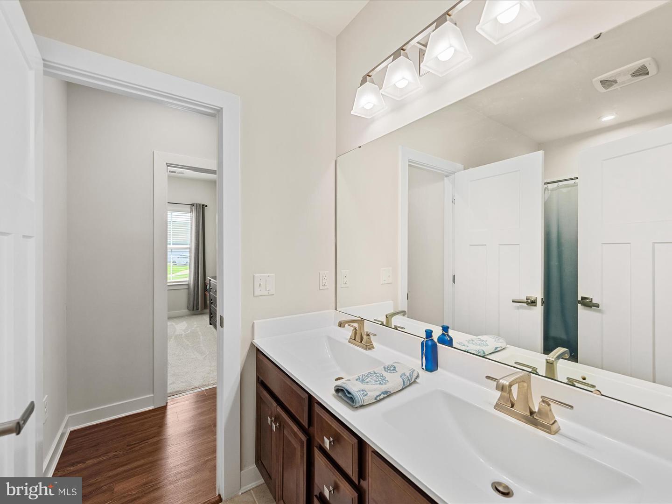
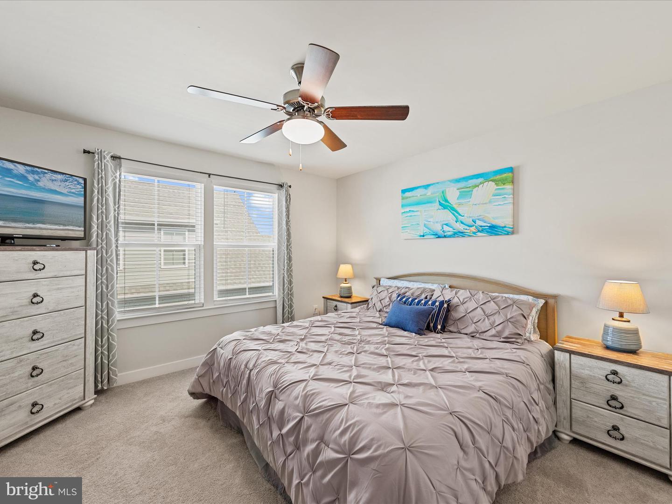
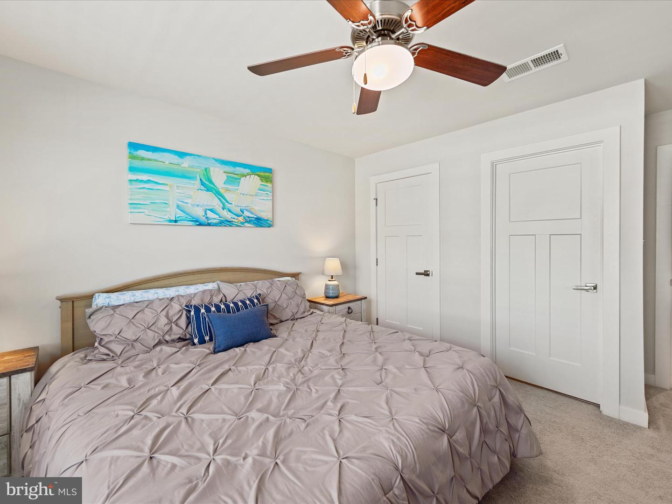
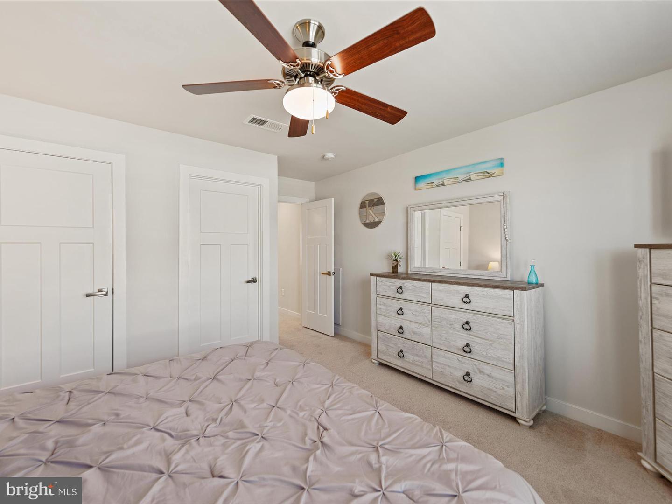
Back inside, the primary suite offers a peaceful, luxurious retreat with a tray ceiling, crown molding, barn doors, a walk-in closet with a custom organization system, and a beautifully upgraded en suite bathroom with dual vanities, upgraded mirrors, a tiled shower with a bench, and a private water closet. Conveniently located just off the primary suite is the laundry room with added cabinets and shelving.
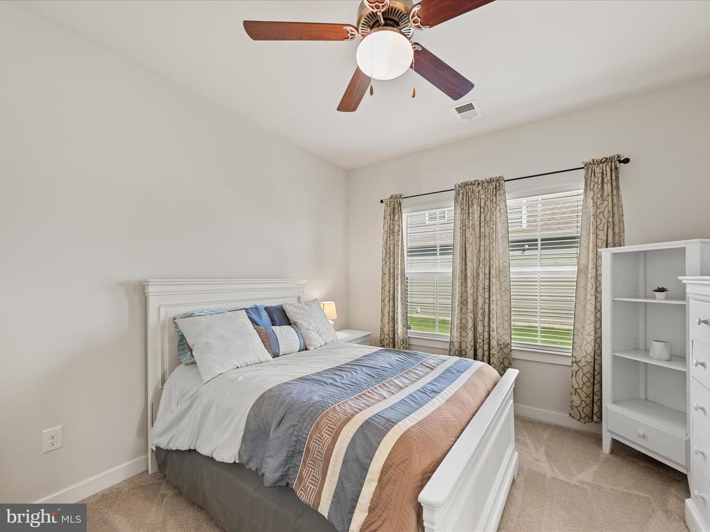
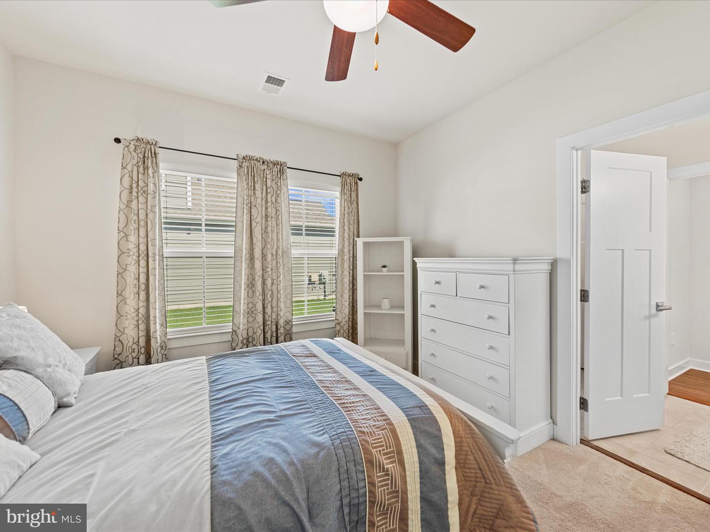
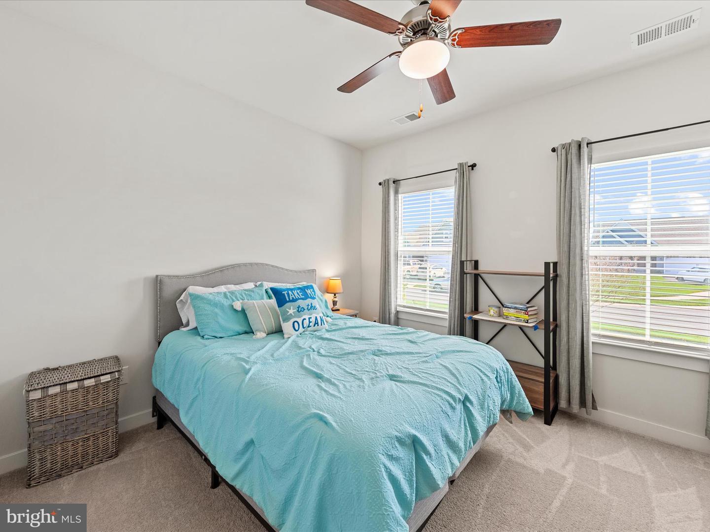
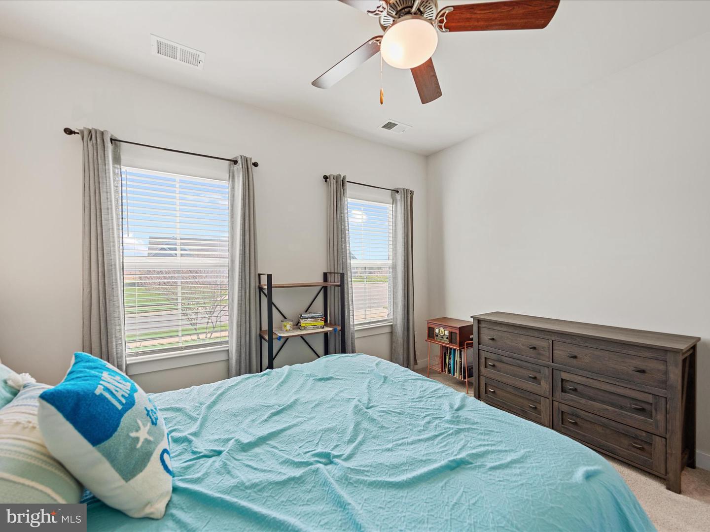
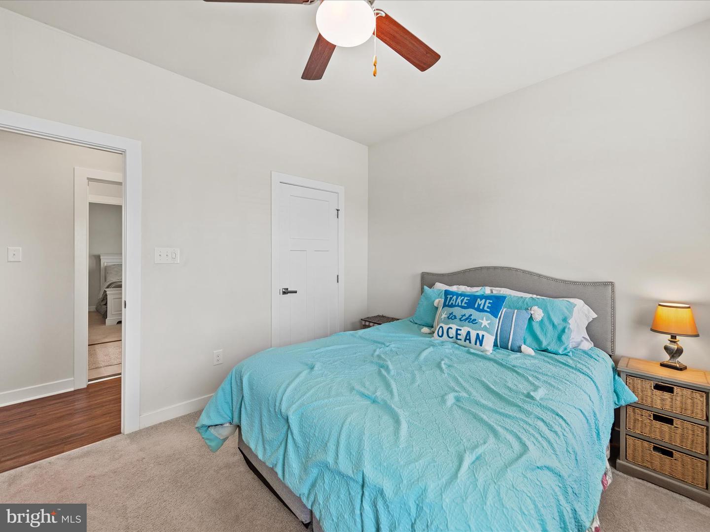
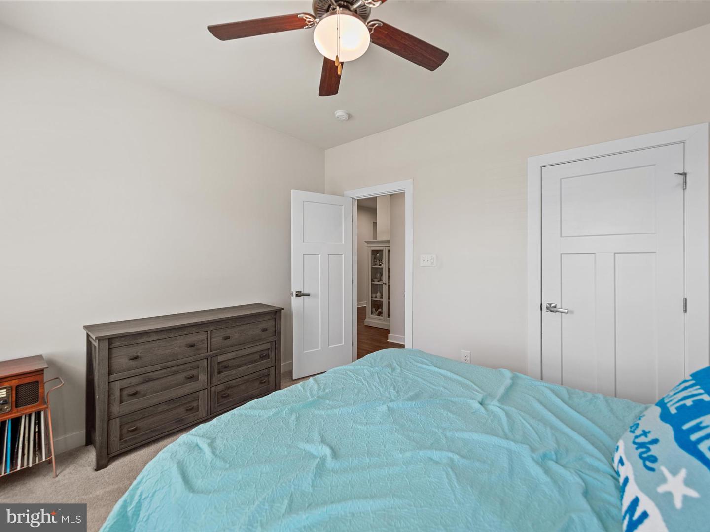
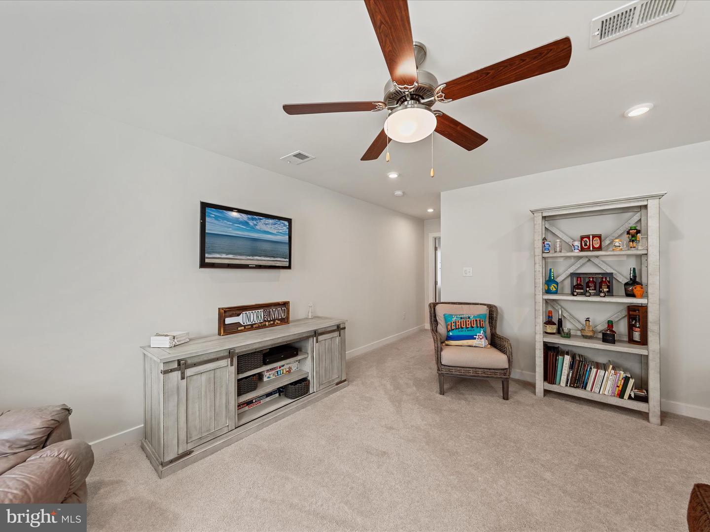
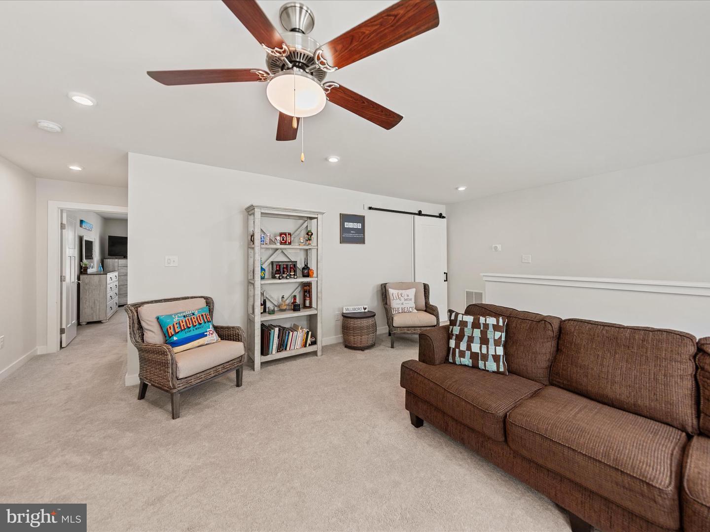
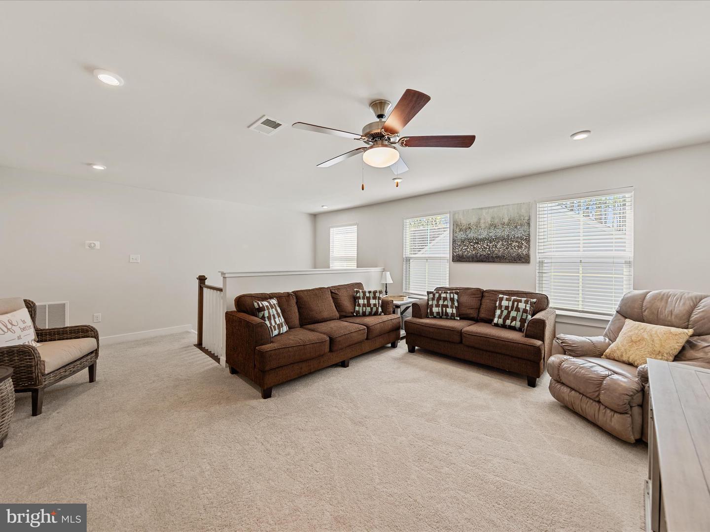
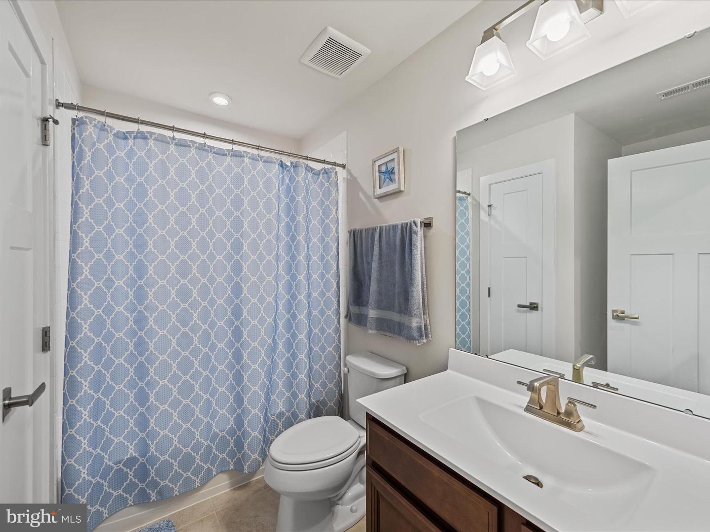
Two additional guest bedrooms are located on the main level—one with private access to a hall bath—while the upper level features a spacious loft with barn doors, a third guest bedroom with private access to a hall bath, and walk-in attic storage.
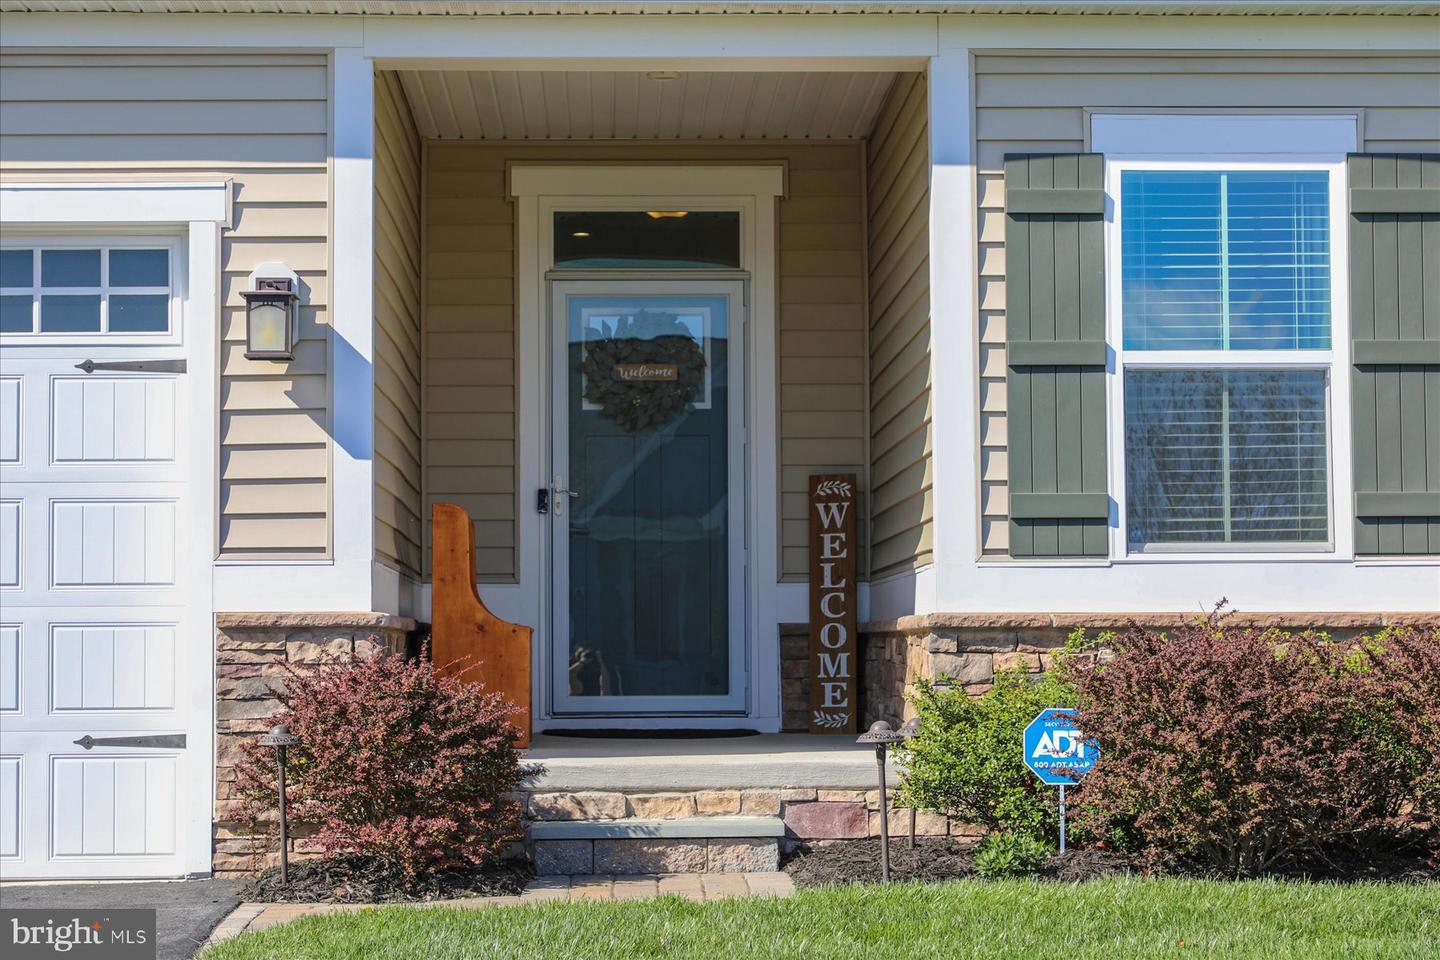
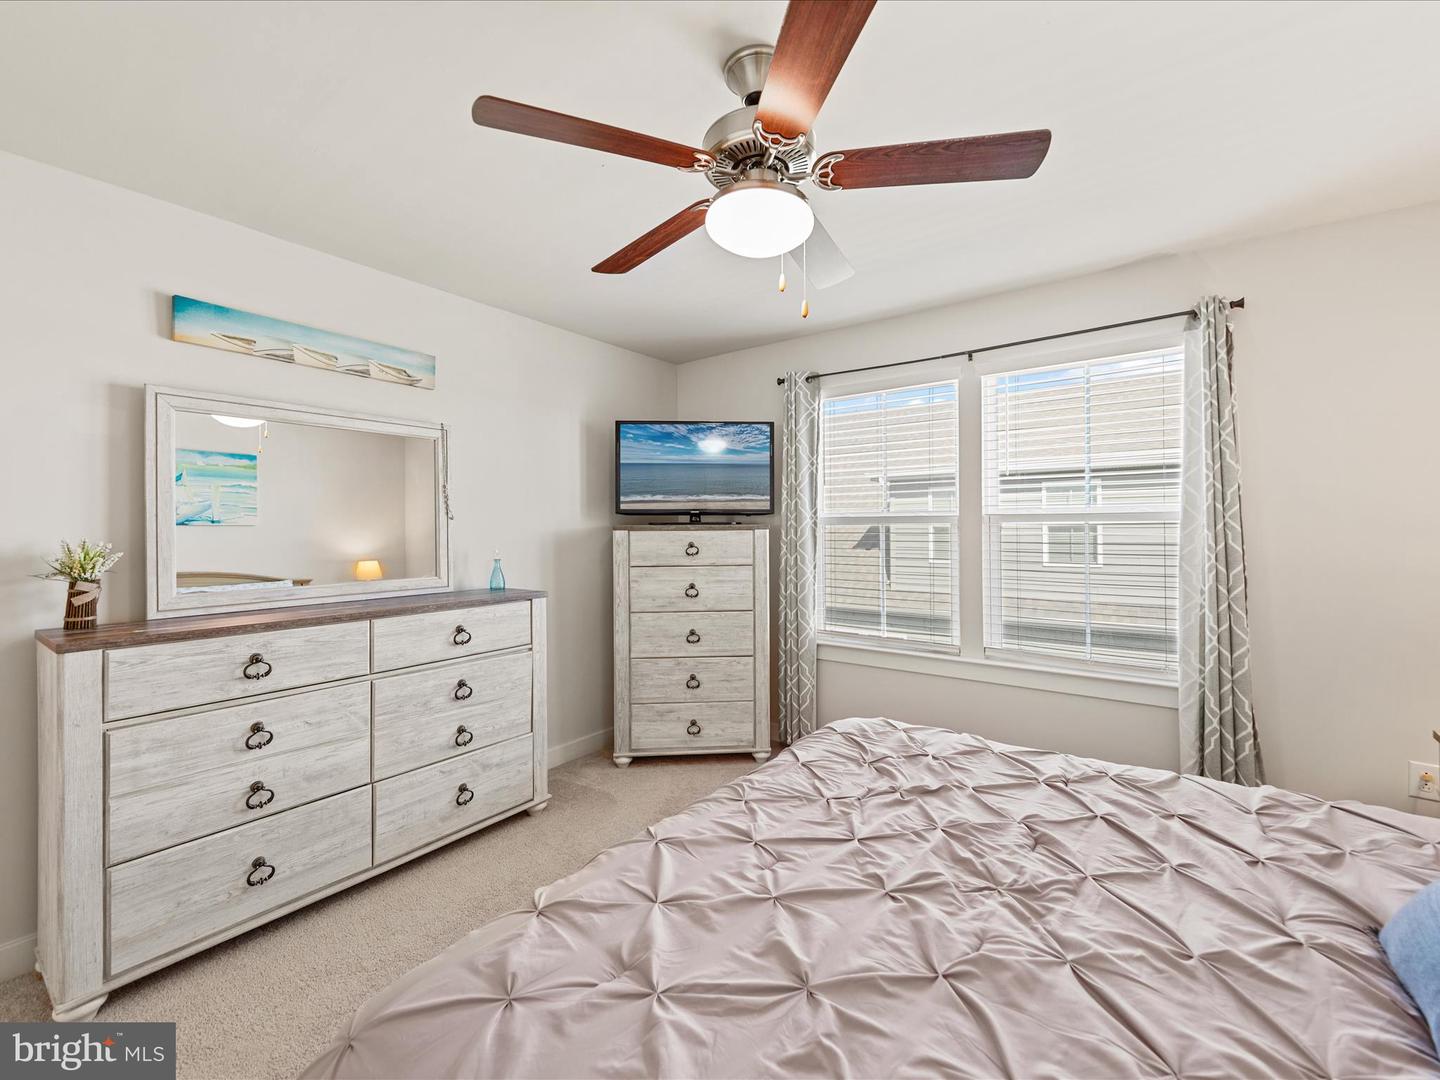
This gorgeous home is loaded with smart features and thoughtful upgrades, including WiFi-enabled thermostats, smart garage door opener, WiFi-controlled irrigation system (with well), and WiFi-enabled front landscape lighting. The home is wired for an ADT security system and features ceiling fans in every bedroom, the great room, loft, and back porch. The two-car garage is fully painted, finished with epoxy flooring, and outfitted with built-in shelving. Exterior features like gutter guards make upkeep a breeze. A paver walkway leads to the front entrance and a dedicated enclosure for trash and recycling bins—combining form and function beautifully.
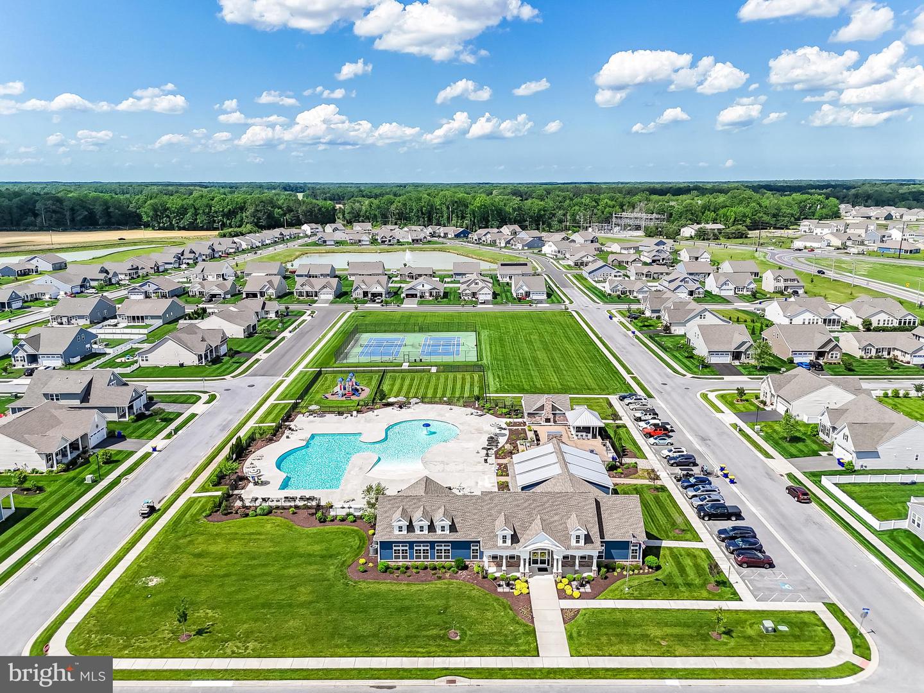
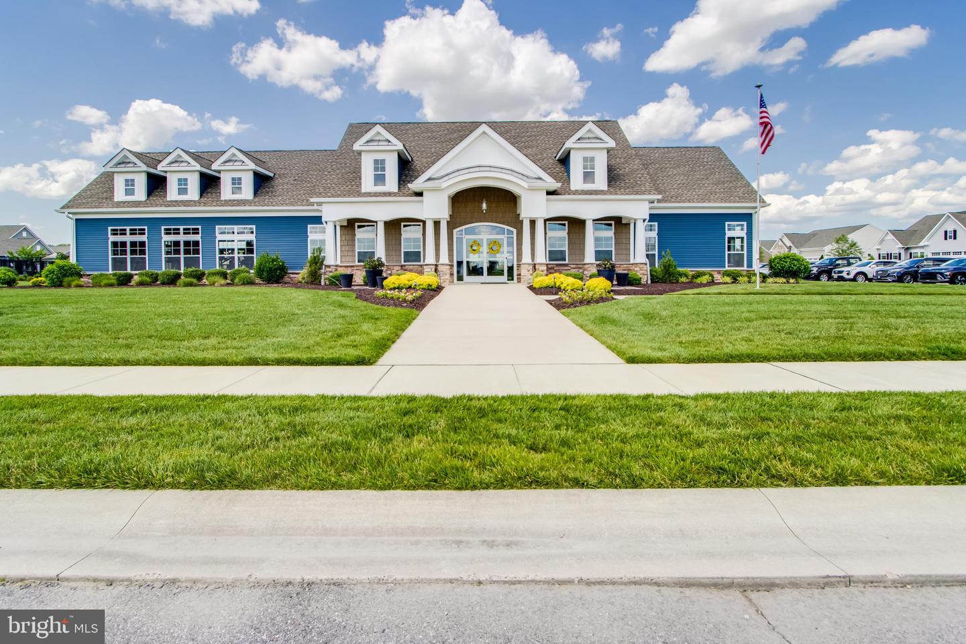
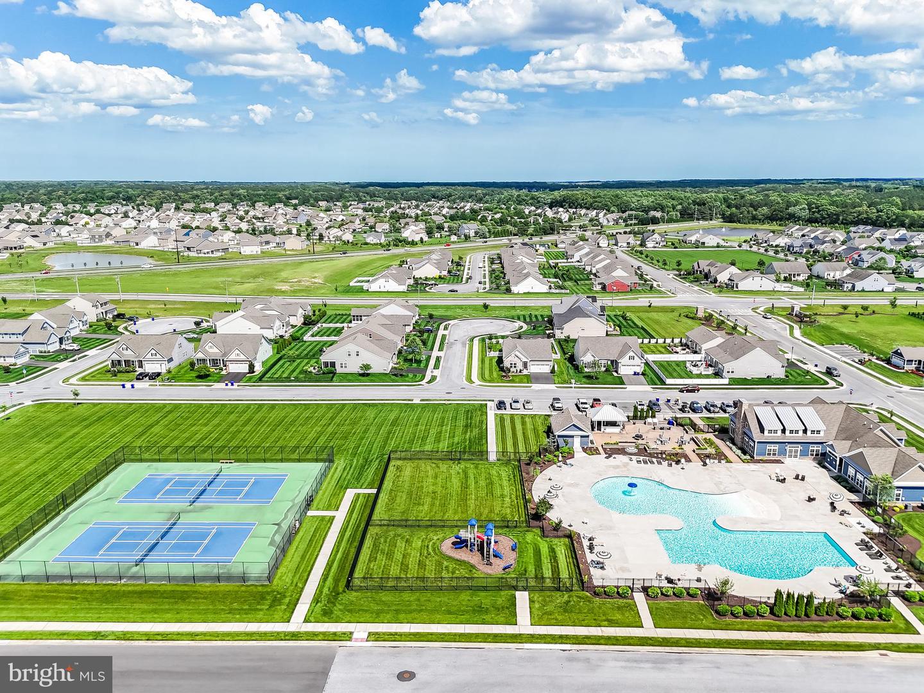
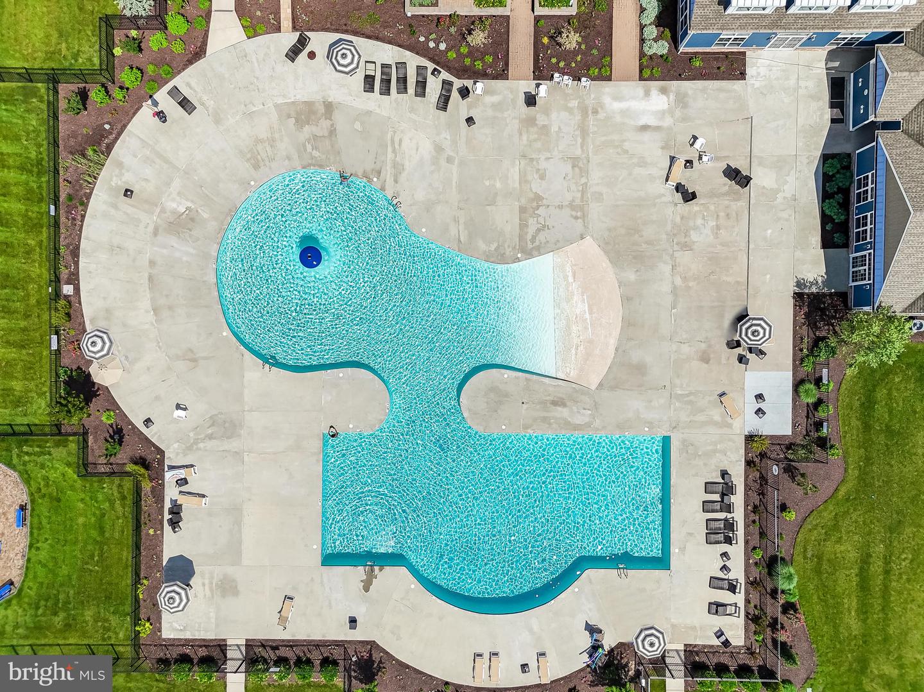
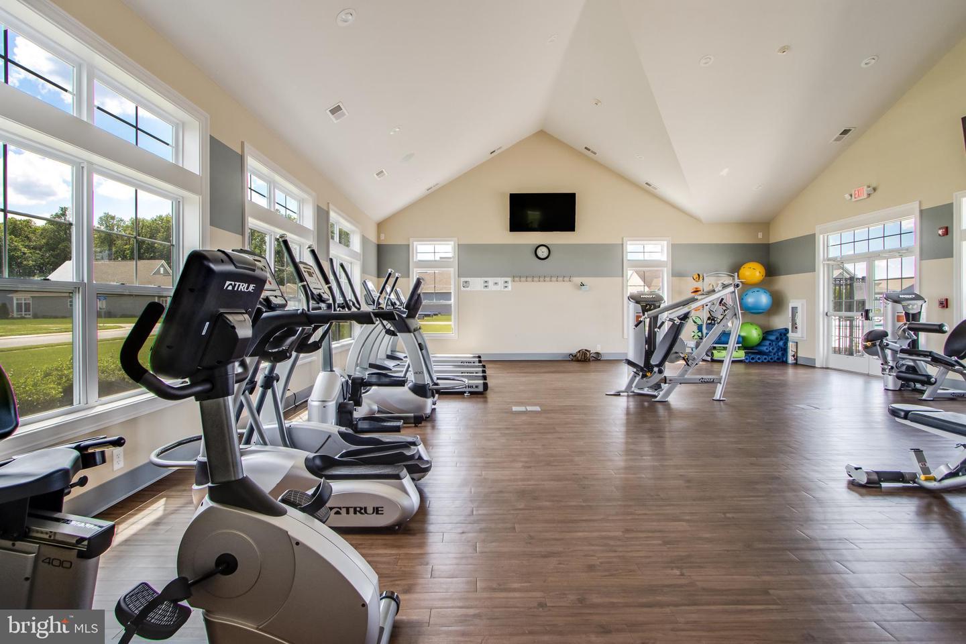
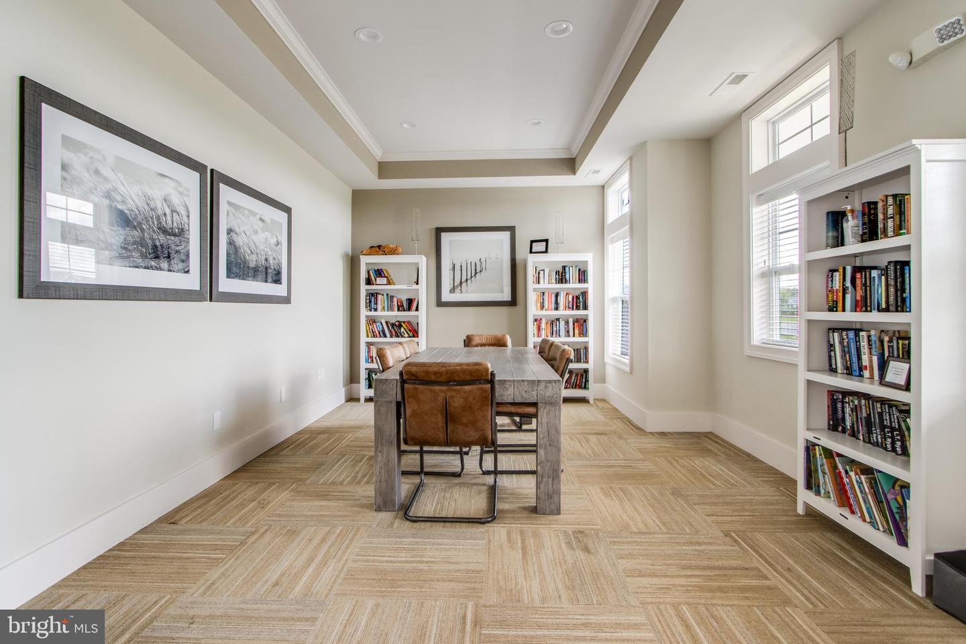
Pelican Point offers an exceptional lifestyle with one of the area’s most impressive amenity packages. The impressive clubhouse features a massive great room with a soaring stone fireplace, exposed wood beams, multiple cozy sitting areas, a pool table, a full bar with TV, and a quiet library. The expansive fitness center is fully stocked with cardio equipment, free weights, and strength-training machines to fit any routine. Outside, you’ll find tennis/pickleball courts, a dog park, playground, and a free-form, lagoon-style swimming pool with zero-entry access—ideal for lounging, swimming laps, or just soaking up the sun in true resort fashion.
This home combines privacy, luxury, smart-home convenience, and a vibrant community atmosphere—all just minutes from beaches, dining, and everything coastal Delaware has to offer. Call today to learn more!
Agent Information








Similar Listings
Under ContractVirtual Tour
Woodridge
$579,000
3 Bed
2 Bath
- Tax Total Living Area:
- 2718 sq. ft.
Listed 72 days ago
Courtesy: Monument Sotheby's International Realty
MLS Desu2118162
The Vines Of Sandhill
$579,000
4 Bed
3 Bath
- Tax Total Living Area:
- 3025 sq. ft.
Listed 218 days ago
Courtesy: Northrop Realty
MLS Desu2105520
Sold
Truitts Midway
$579,000
4 Bed
3 Bath
- Tax Total Living Area:
- 2116 sq. ft.
Sold 10/31/2025
Courtesy: Jack Lingo - Lewes
MLS Desu2096304
Sold
Sea-wood
$579,000
4 Bed
2 Bath
1 Hf. Bath
- Tax Total Living Area:
- 2500 sq. ft.
Sold 01/09/2025
Courtesy: Jack Lingo - Rehoboth
MLS Desu2069514
Plantation Lakes
$578,999
4 Bed
4 Bath
- Tax Total Living Area:
- 4062 sq. ft.
Listed 37 days ago
Courtesy: Long & Foster Real Estate, Inc.
MLS Desu2120718
Virtual Tour
Open House
Ballenger Creek
$579,520
4 Bed
3 Bath
- Tax Total Living Area:
- 2277 sq. ft.
Listed 58 days ago
Courtesy: Atlantic Five Realty
MLS Desu2119156
PendingNewly Listed
Millville By The Sea
$579,900
4 Bed
3 Bath
1 Hf. Bath
- Tax Total Living Area:
- 2300 sq. ft.
Listed 15 days ago
Courtesy: Samson Properties Of De, Llc
MLS Desu2121804
Holly Shores
$579,900
3 Bed
3 Bath
1 Hf. Bath
- Tax Total Living Area:
- 4148 sq. ft.
Listed 47 days ago
Courtesy: Century 21 Home Team Realty
MLS Desu2119898
Virtual Tour
Open House
Four Winds Farm
$579,900
5 Bed
4 Bath
1 Hf. Bath
- Tax Total Living Area:
- 2735 sq. ft.
Listed 60 days ago
Courtesy: Atlantic Five Realty
MLS Desu2119008
Black Creek Cove
$579,900
4 Bed
3 Bath
- Tax Total Living Area:
- 2826 sq. ft.
Listed 61 days ago
Courtesy: Long & Foster Real Estate, Inc.
MLS Desu2118922
Jockey Hollow
$579,900
4 Bed
2 Bath
1 Hf. Bath
- Tax Total Living Area:
- 3662 sq. ft.
Listed 66 days ago
Courtesy: Keller Williams Realty Devon-wayne
MLS Dekt2049892
$579,900
3 Bed
2 Bath
Listed 99 days ago
Courtesy: Keller Williams Realty
MLS Desu2116308




