
26063 E Old Gate Dr, Millsboro, De 19966
Pending
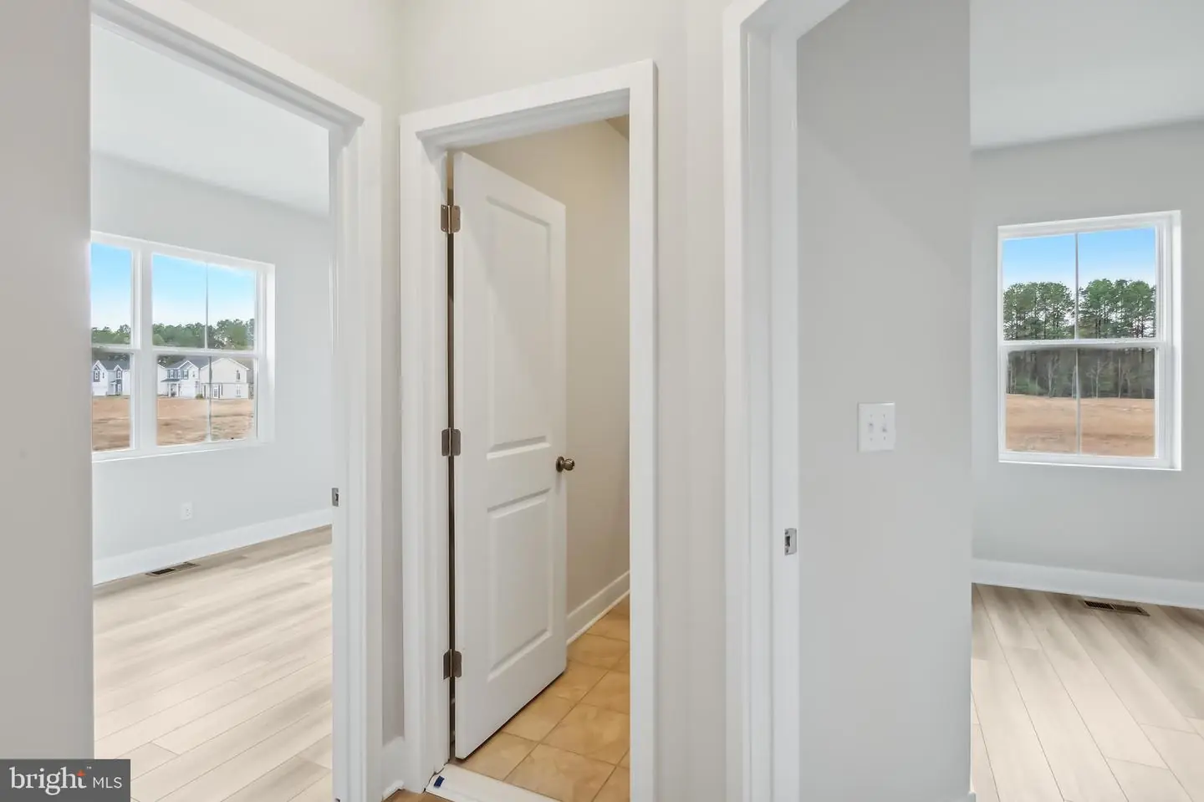
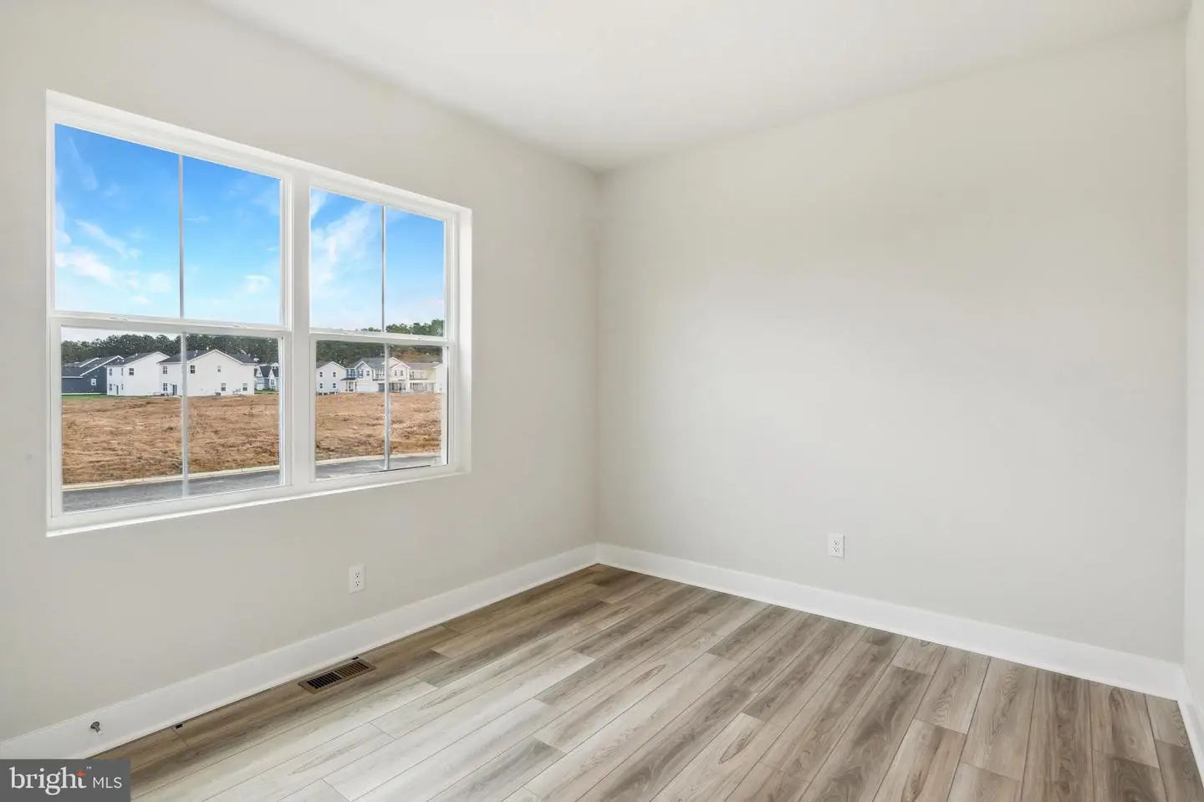
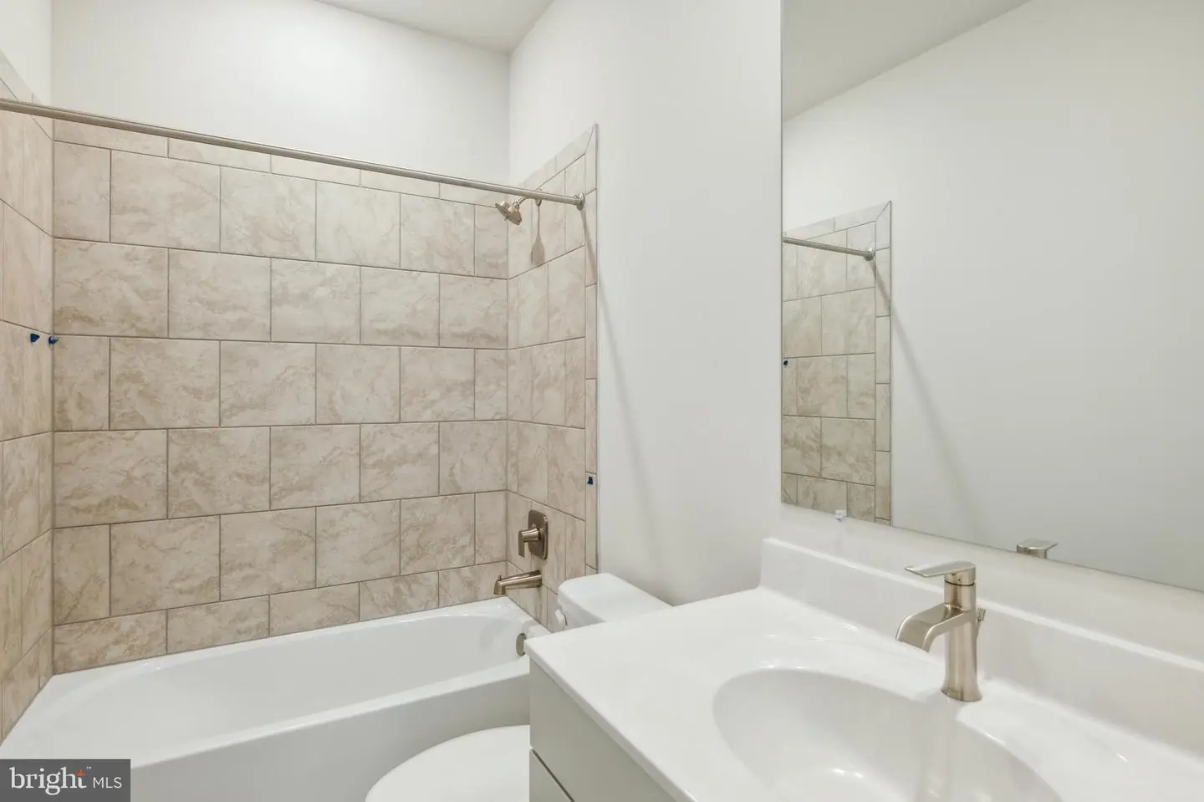
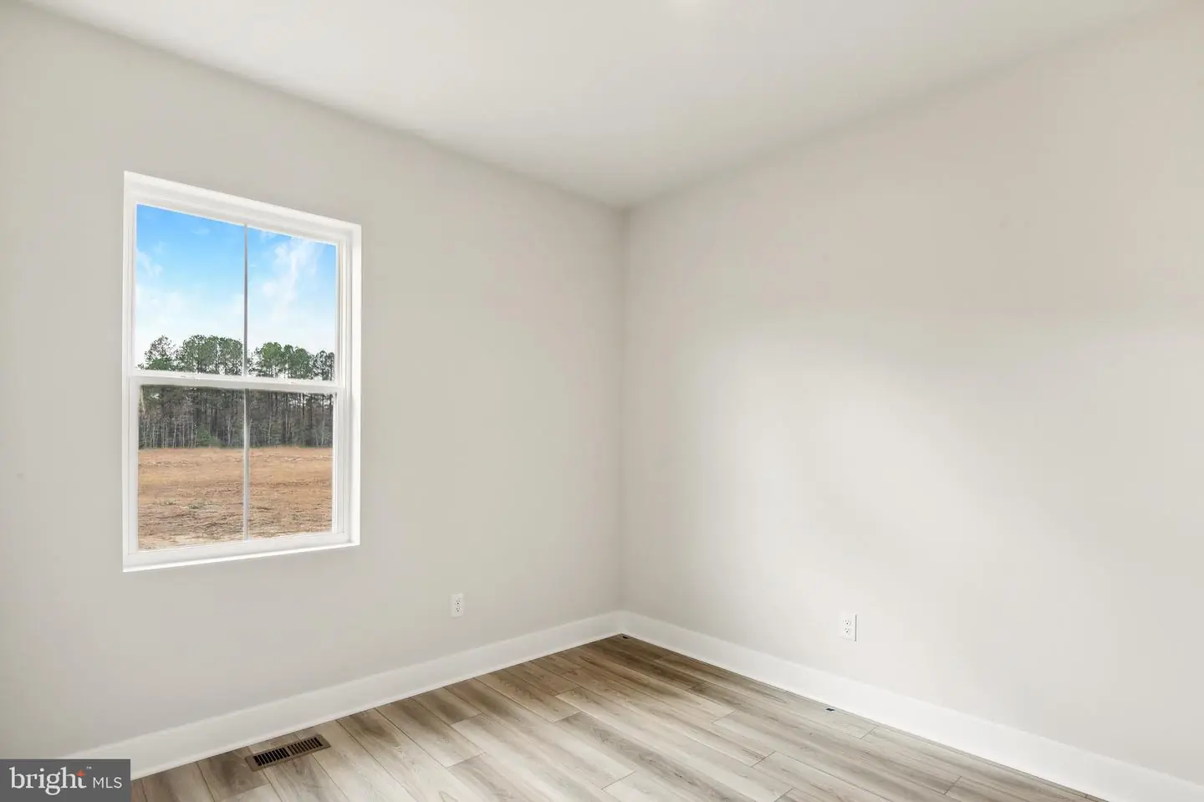

Courtesy: Atlantic Five Realty,
David Vasso
Bedrooms
3
Full Bath
2
Laundry
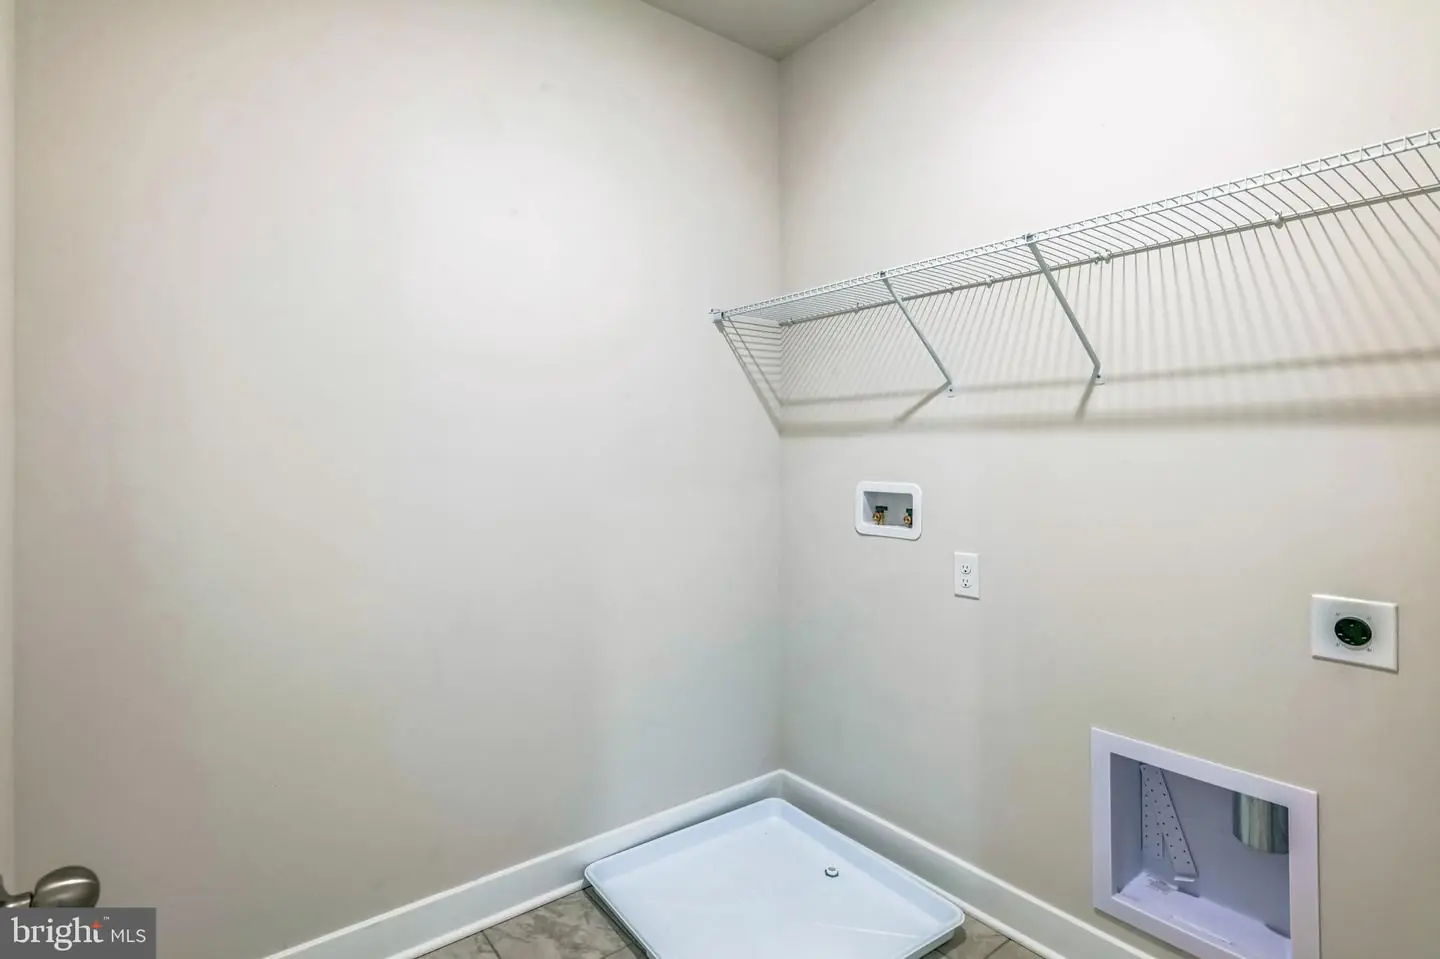
Main Floor
Living Area
1390 sq/ft
Interior Features
General
MLS
Desu2115140
Community
Liberty East
Price
$379,985.00
Price/SQft
$273.37
HOA Fee
$216.00
HOA Fee Frequency
Monthly
Exterior
Pool
Yes - Community
District
CAPE HENLOPEN
Liberty East
MLS
Desu2115140
$379,985
3 Bed
2 Bath
- Tax Total Living Area:
- 1390 sq. ft.
- Lot Size:
- 0.22 acres
HOA: $216 Monthly
Listed 114 days ago
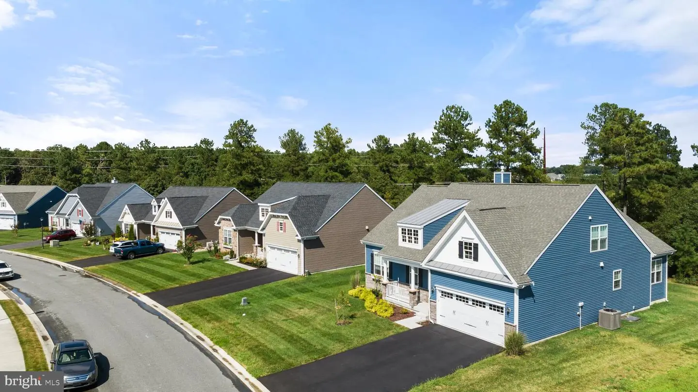
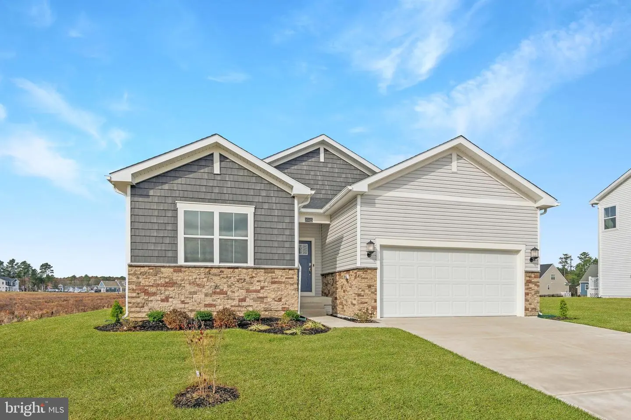
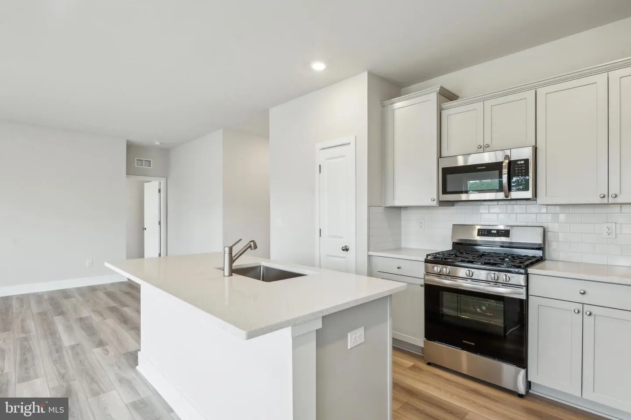
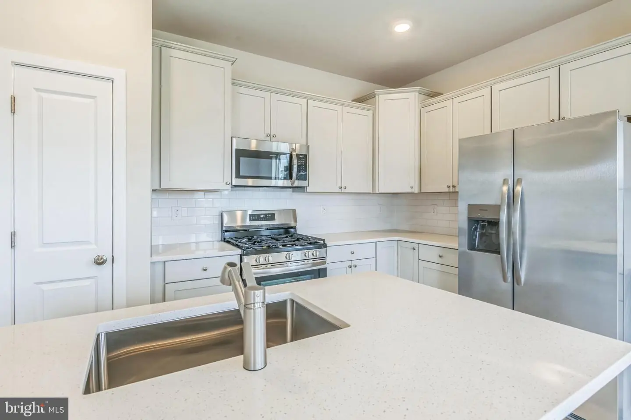
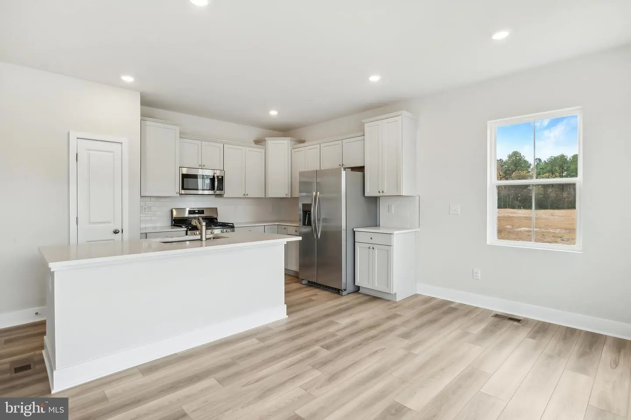
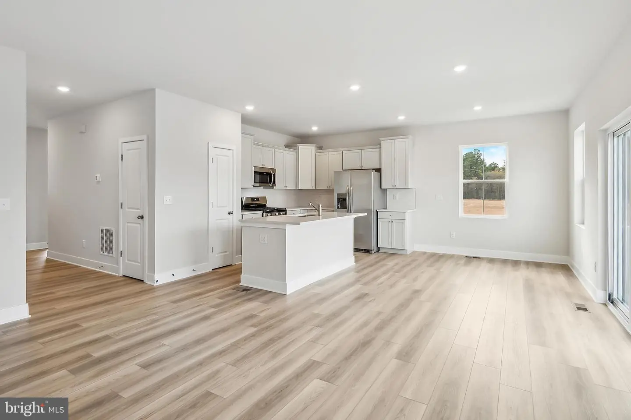
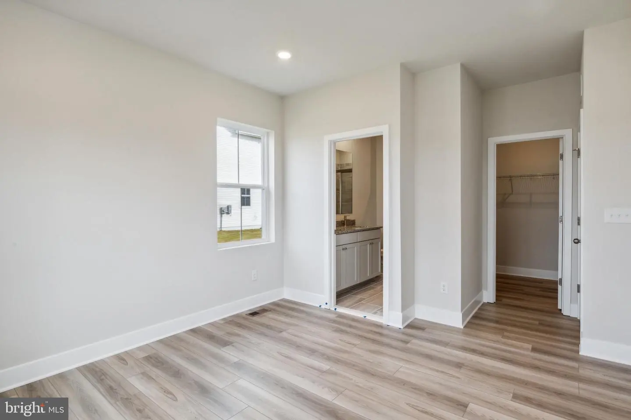
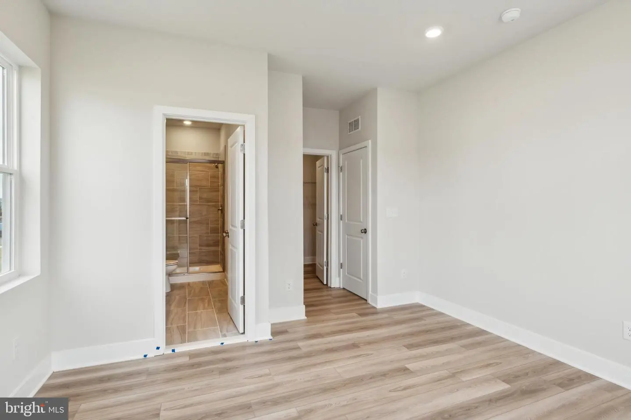
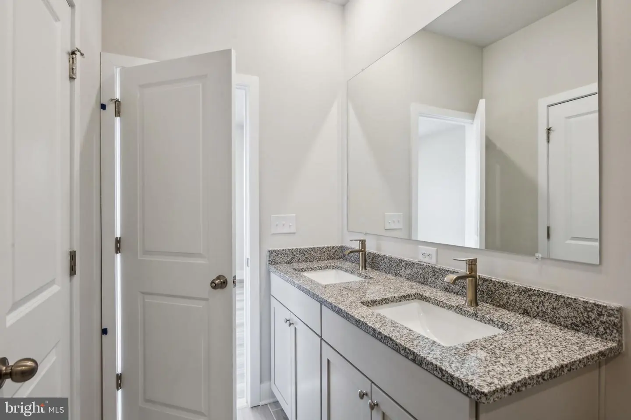
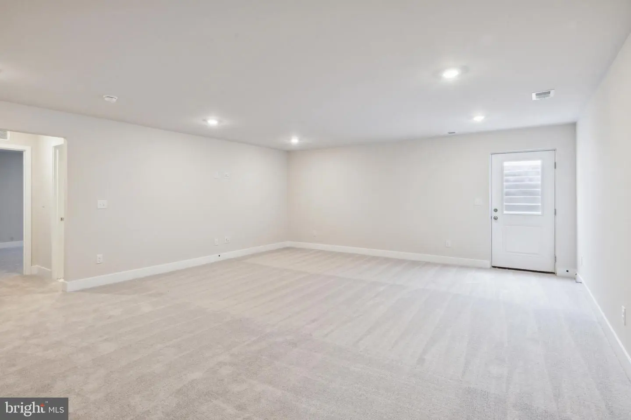
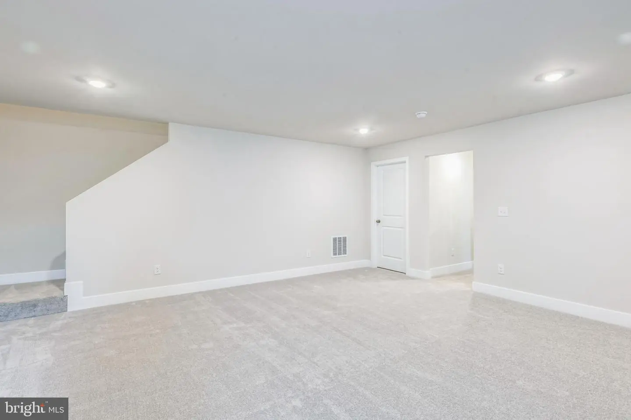
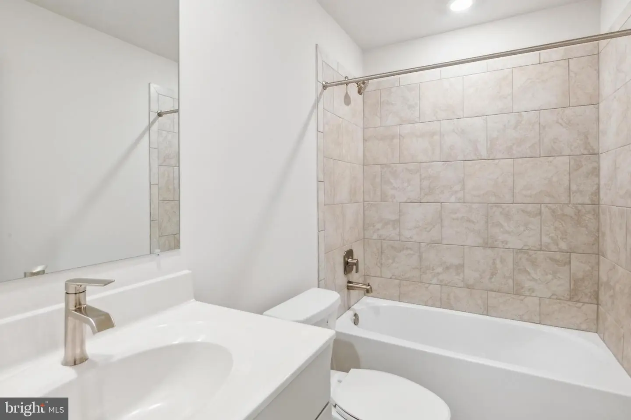
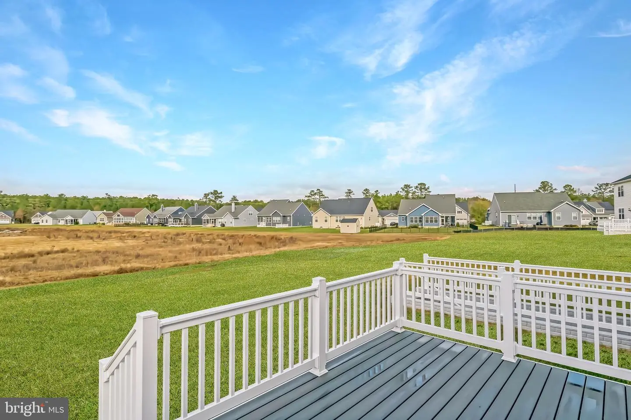
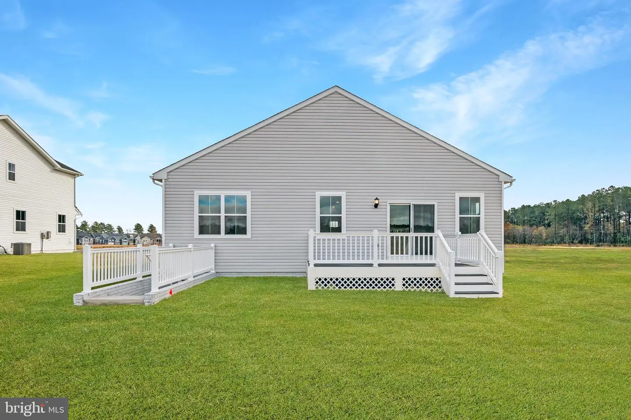
**FALL MOVE-IN** If you've been looking for a home that's stylish, low-maintenance, and close to the Delaware beaches, this Liberty East ranch checks all the boxes. Offering 3 bedrooms, 2 bathrooms, and comfortable single-level living, it's designed for easy everyday living.
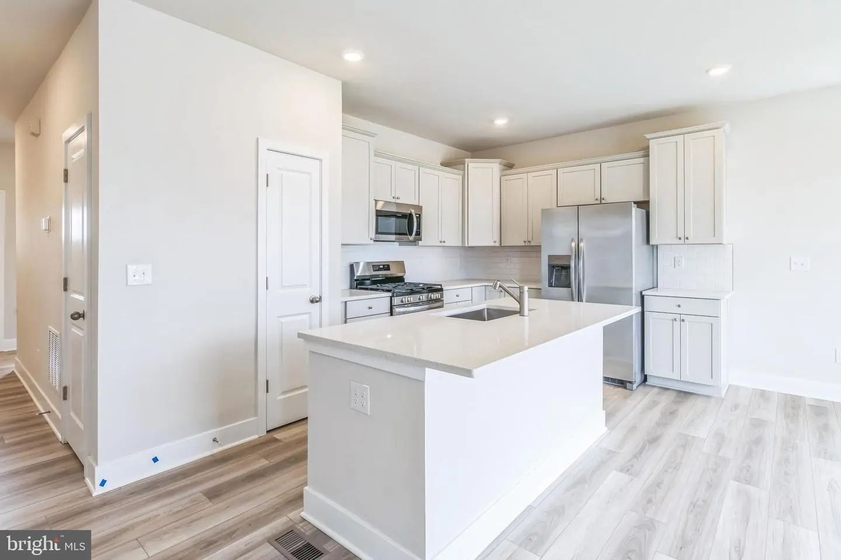
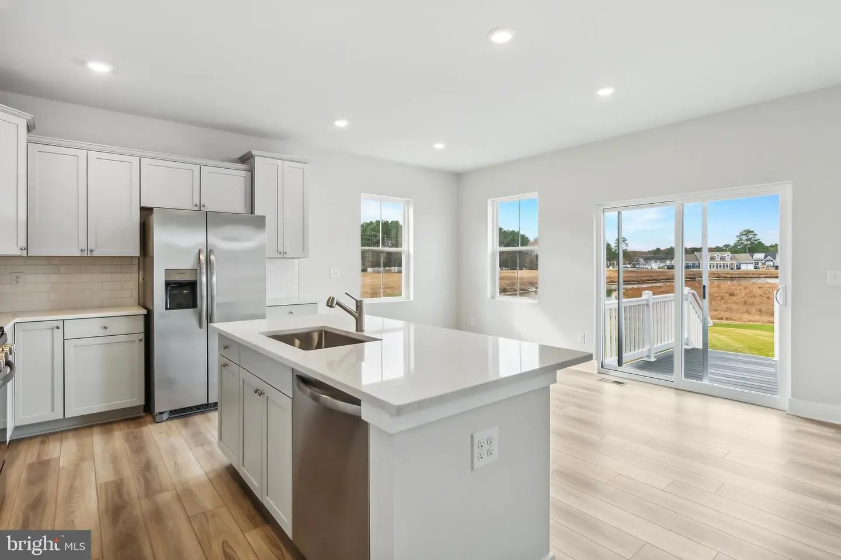
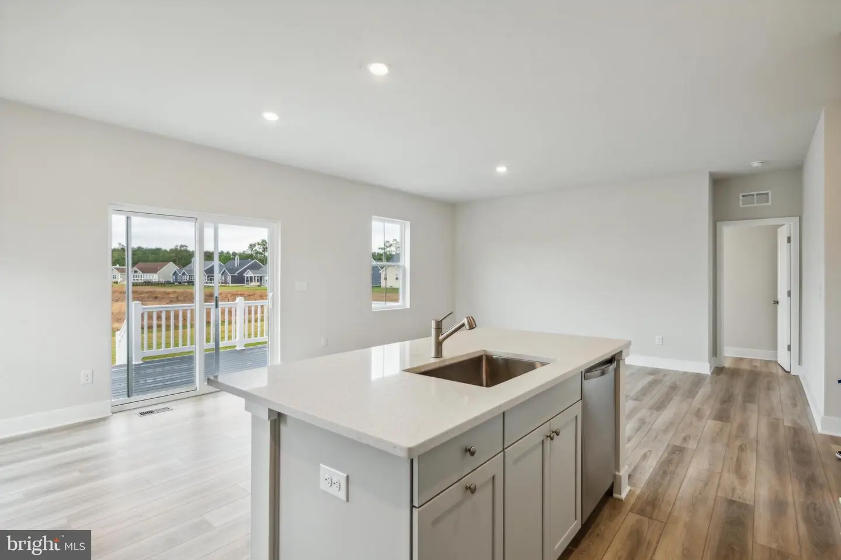
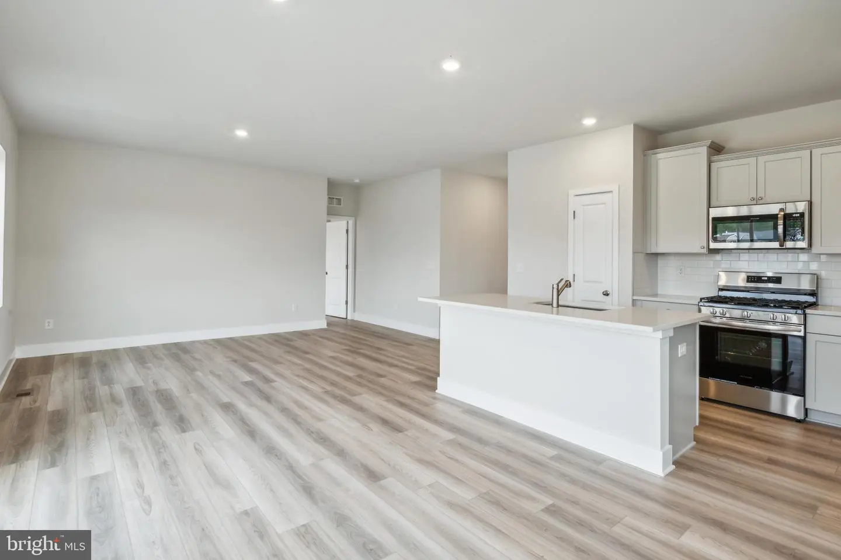
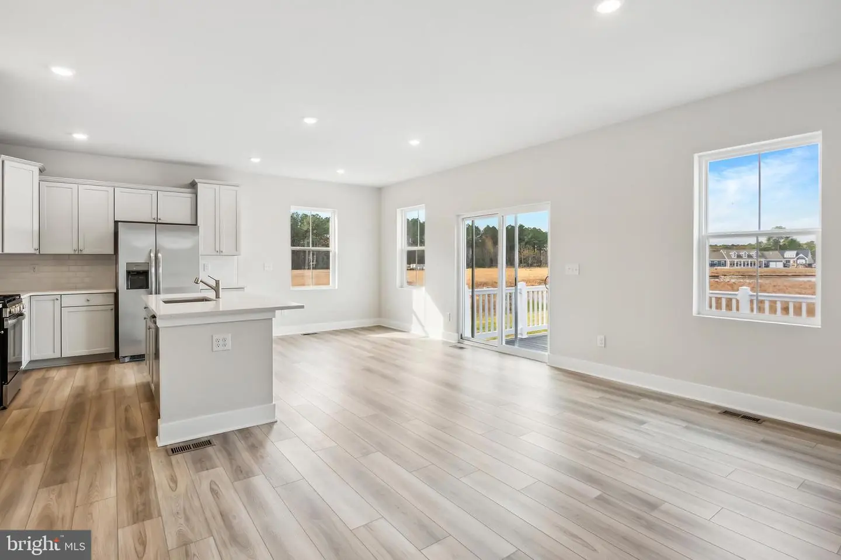
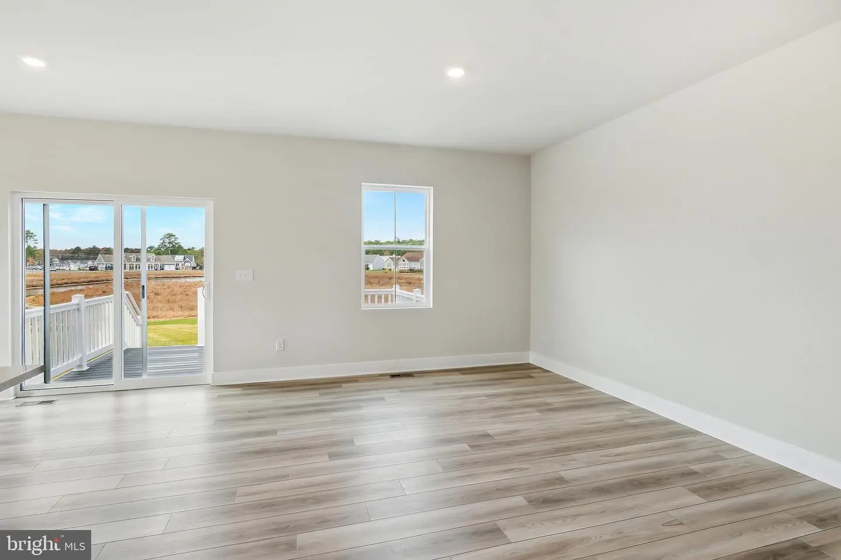
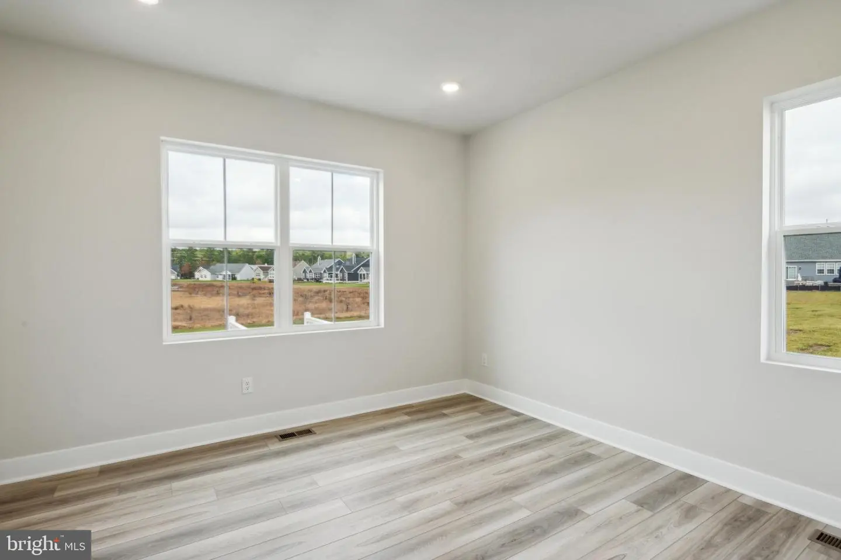
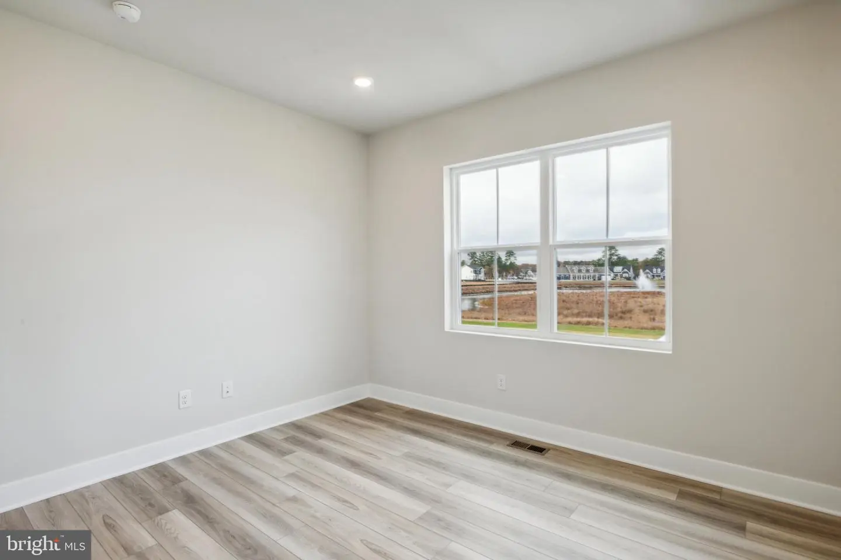
The kitchen opens seamlessly to the dining area and Great Room, creating a bright, welcoming space that's perfect for everything from quiet evenings at home to gathering with friends and family. Frost White countertops, upgraded cabinetry, a classic 3x6 subway tile backsplash, and wide-plank flooring throughout give the home a fresh, timeless feel.
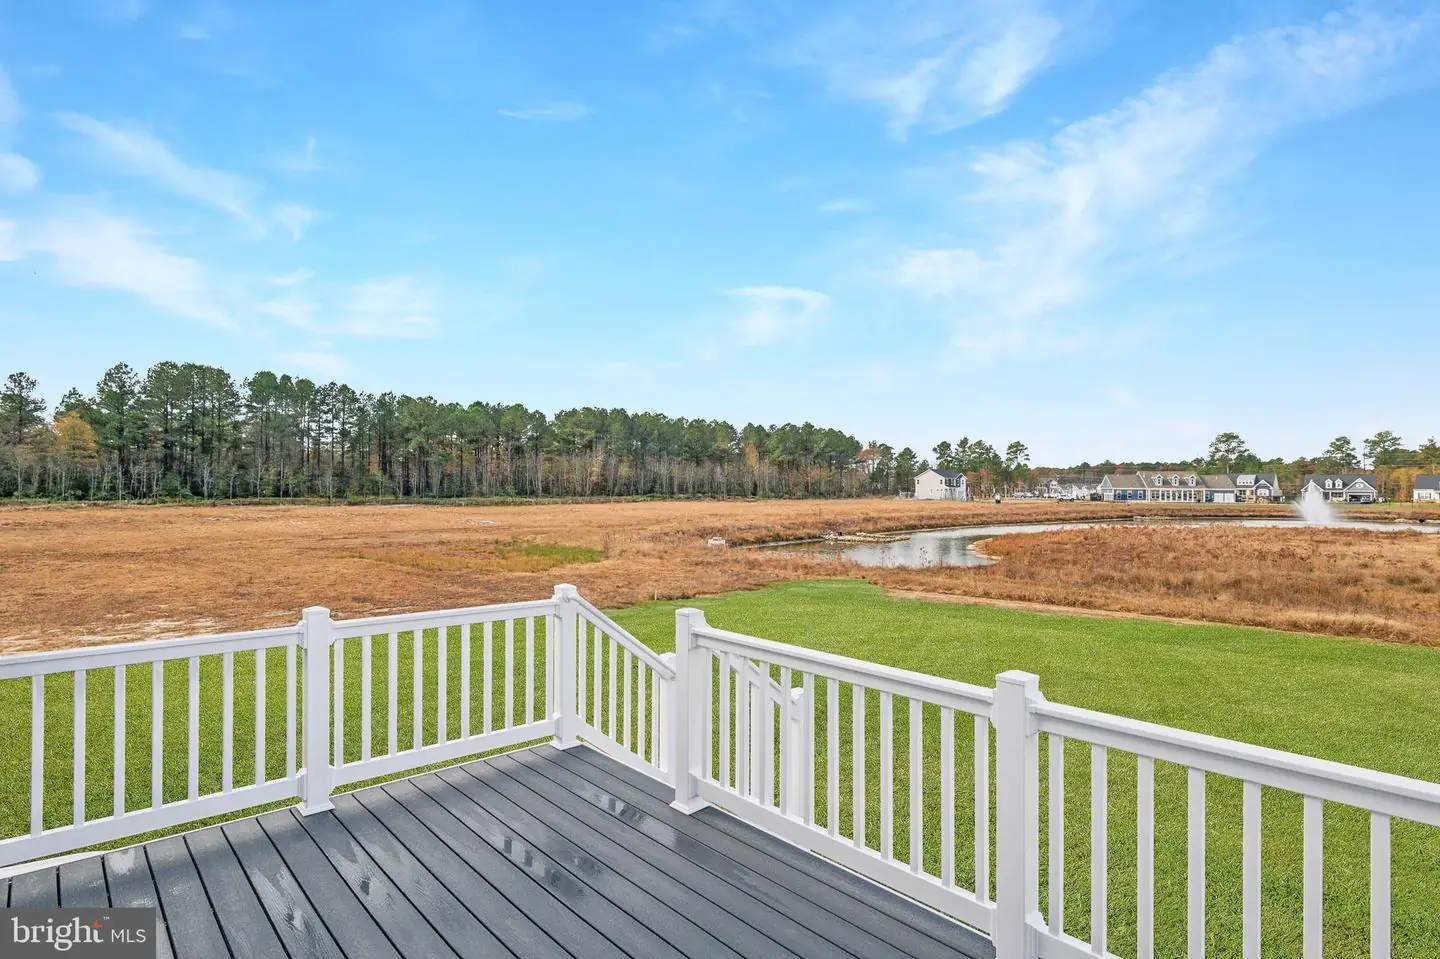
Step outside to the 16' x 10' paver patio—ideal for your morning coffee, weekend grilling, or relaxing after a day at the beach.
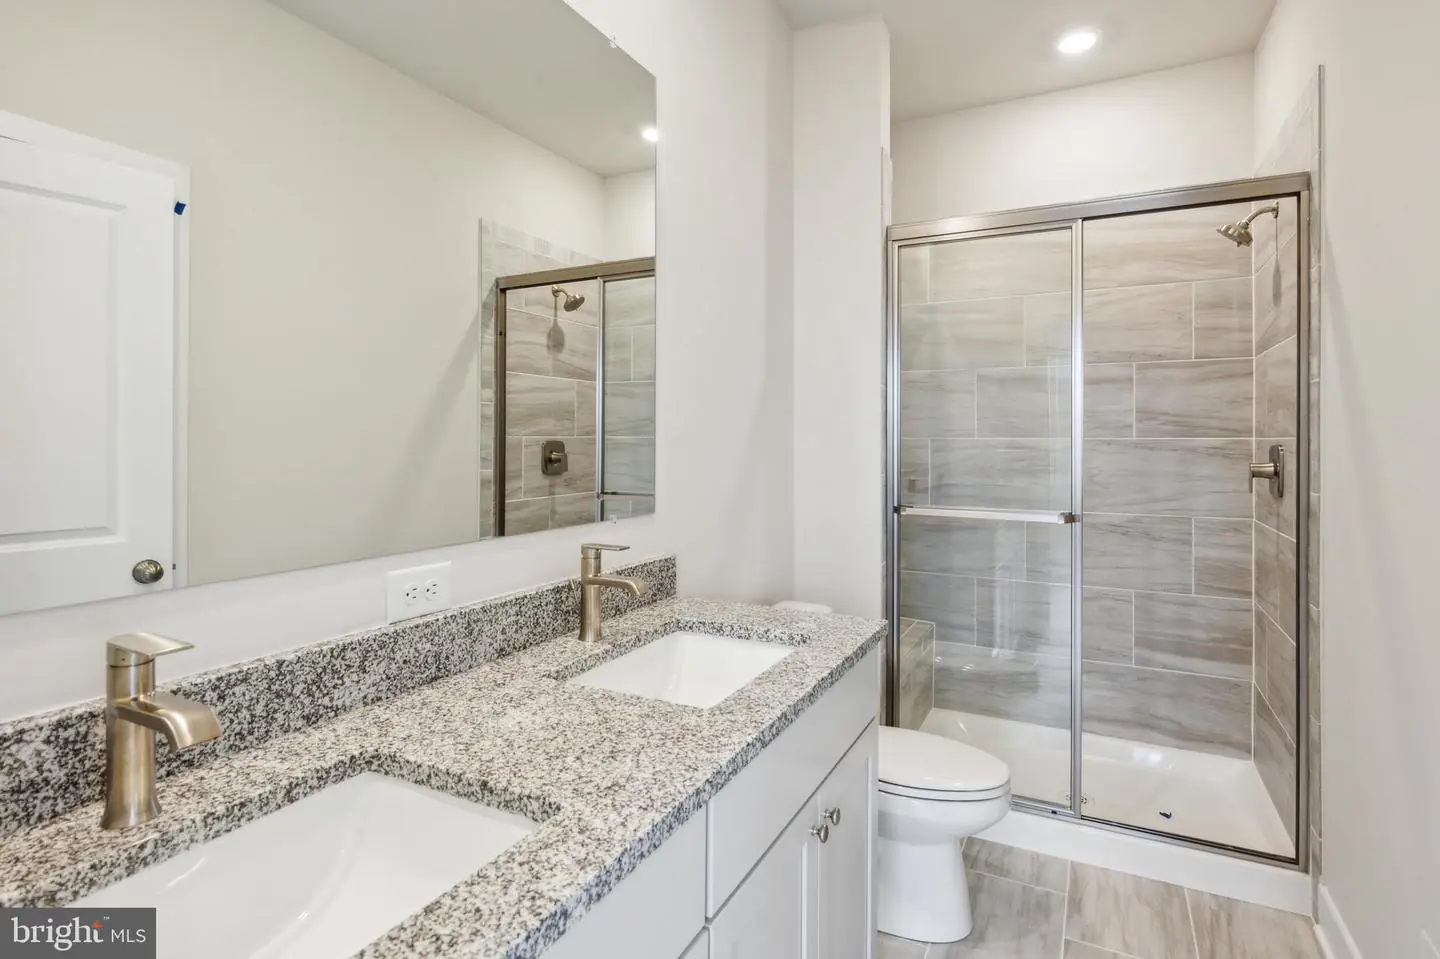
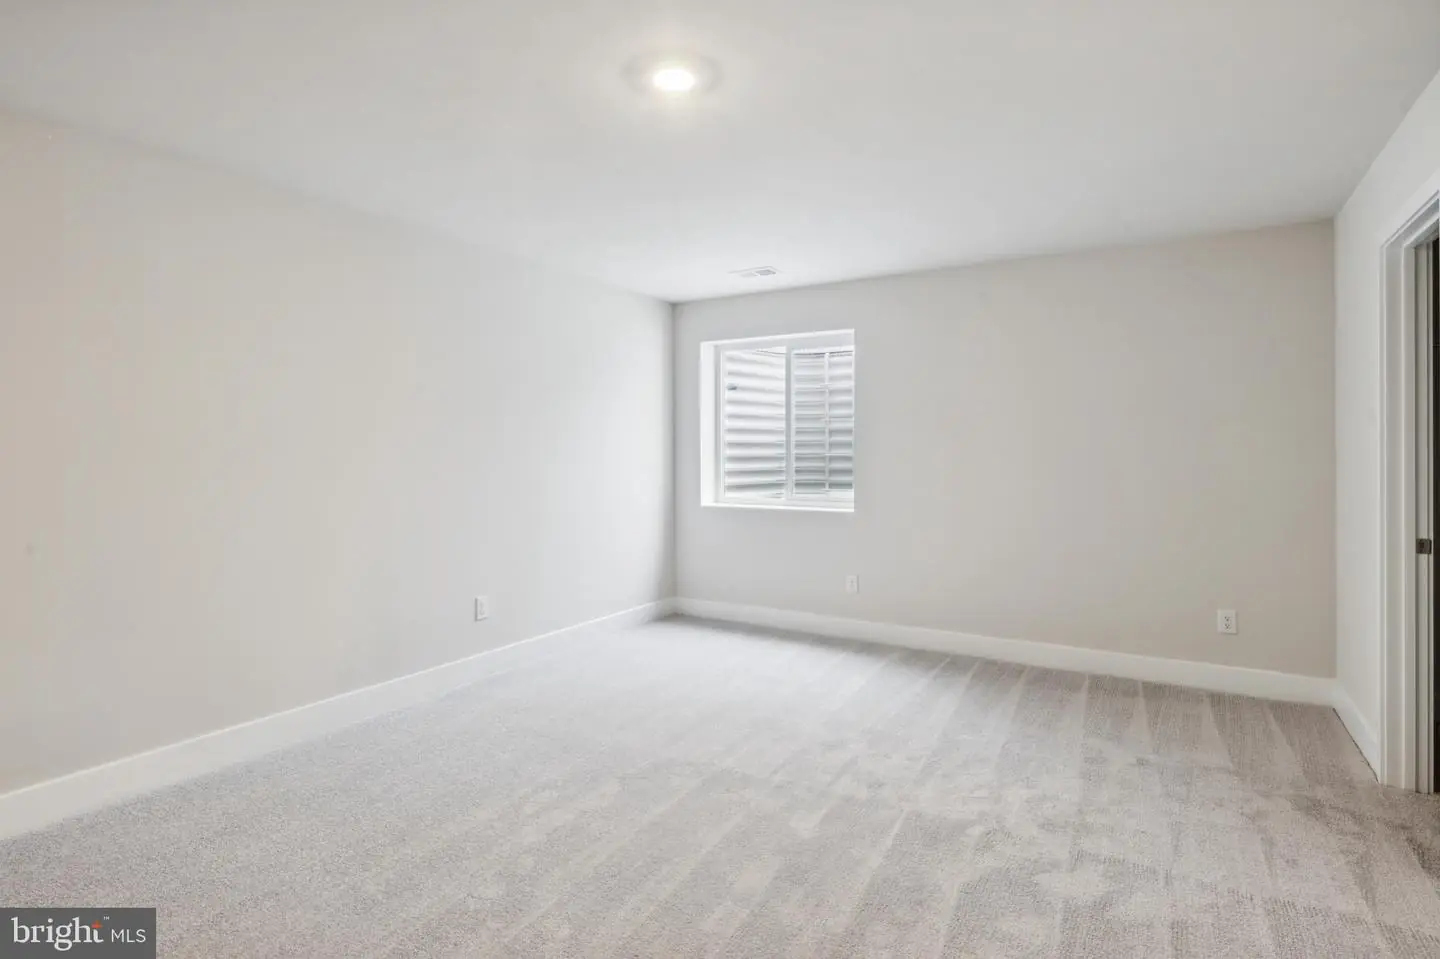
The owner's suite is privately tucked away at the rear of the home with its own bath, while two secondary bedrooms are located on the opposite side, offering flexibility for guests, hobbies, or a home office. A two-car garage provides plenty of extra storage, and with lawn care included in the HOA, you'll have more time to enjoy life and less time worrying about yard work.
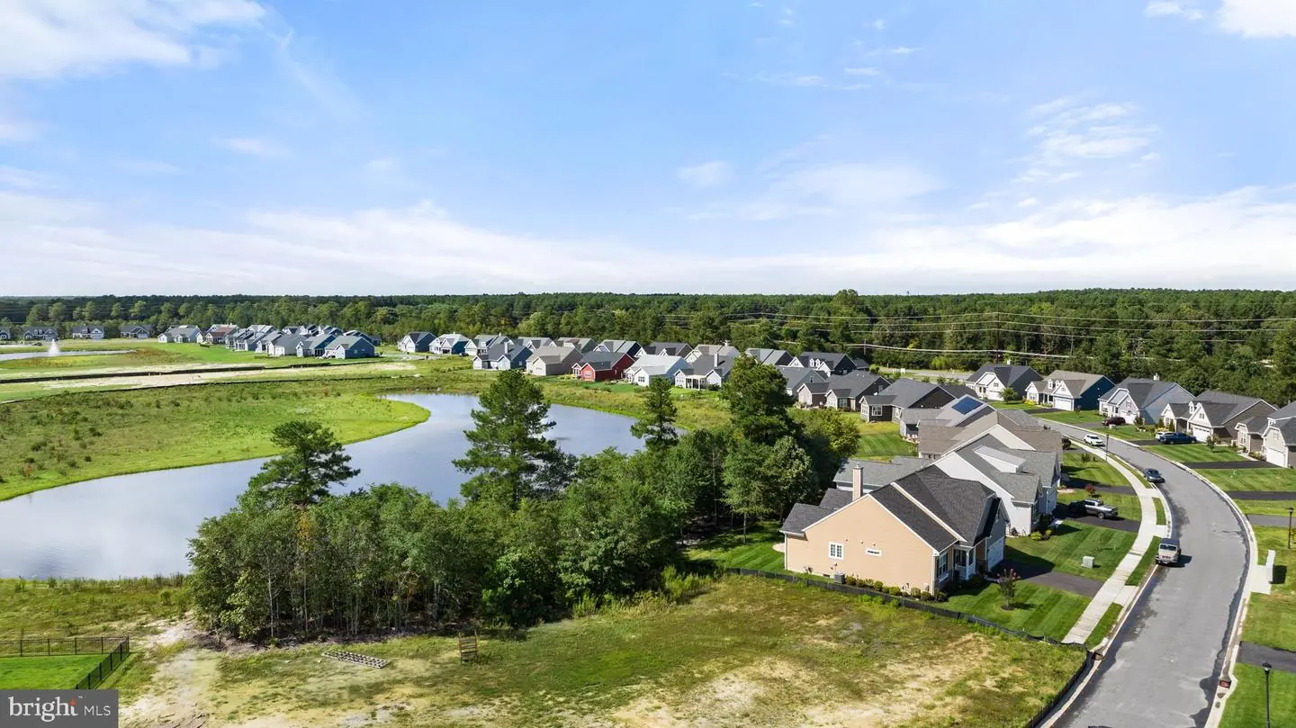
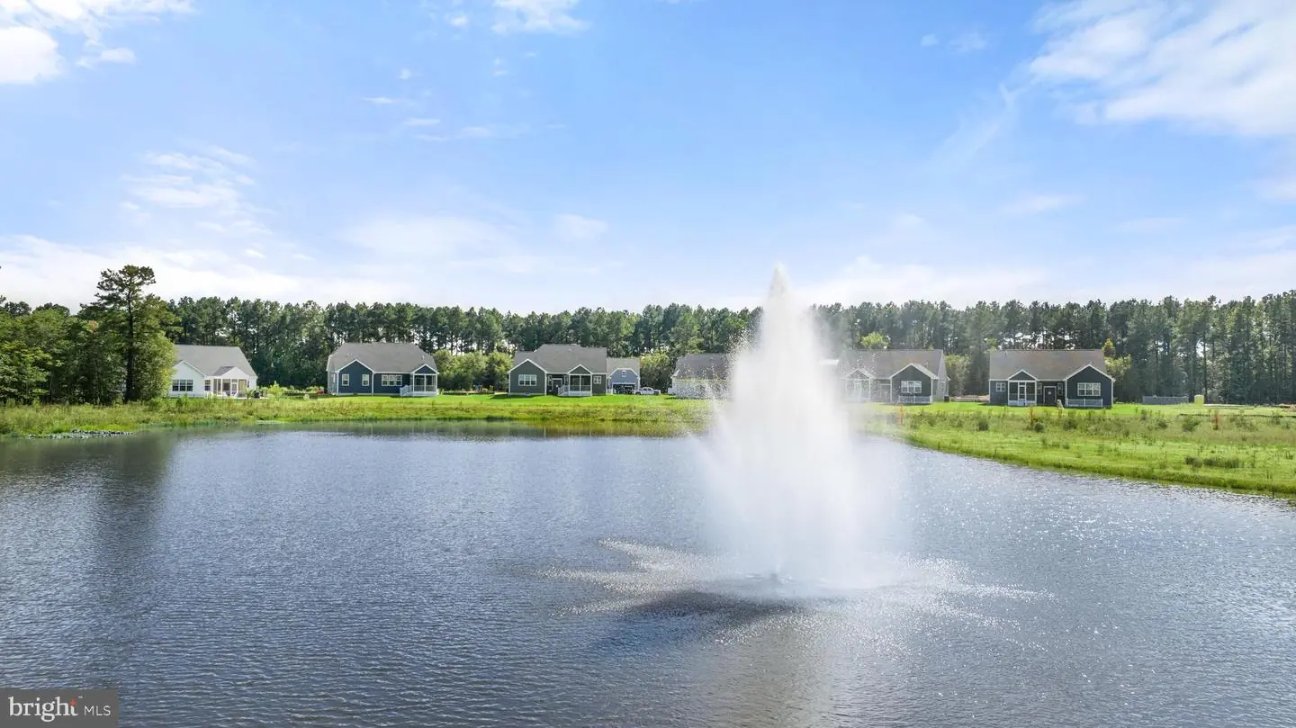
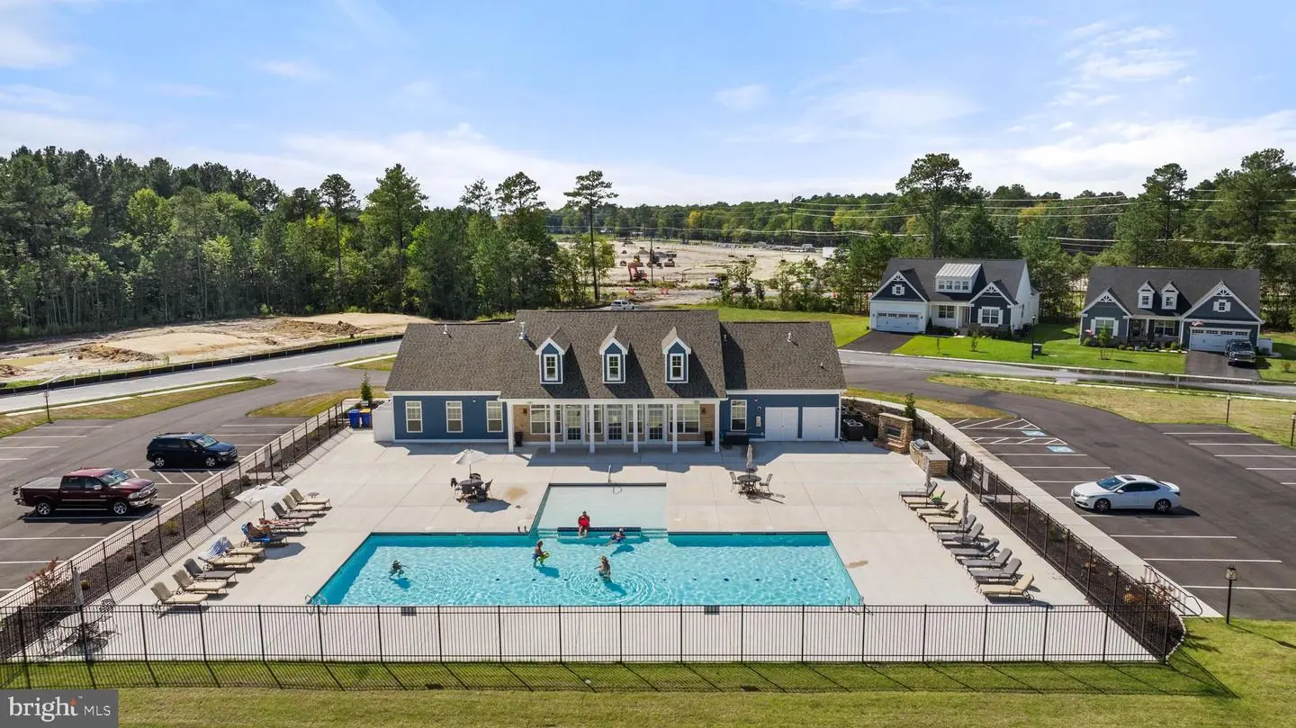
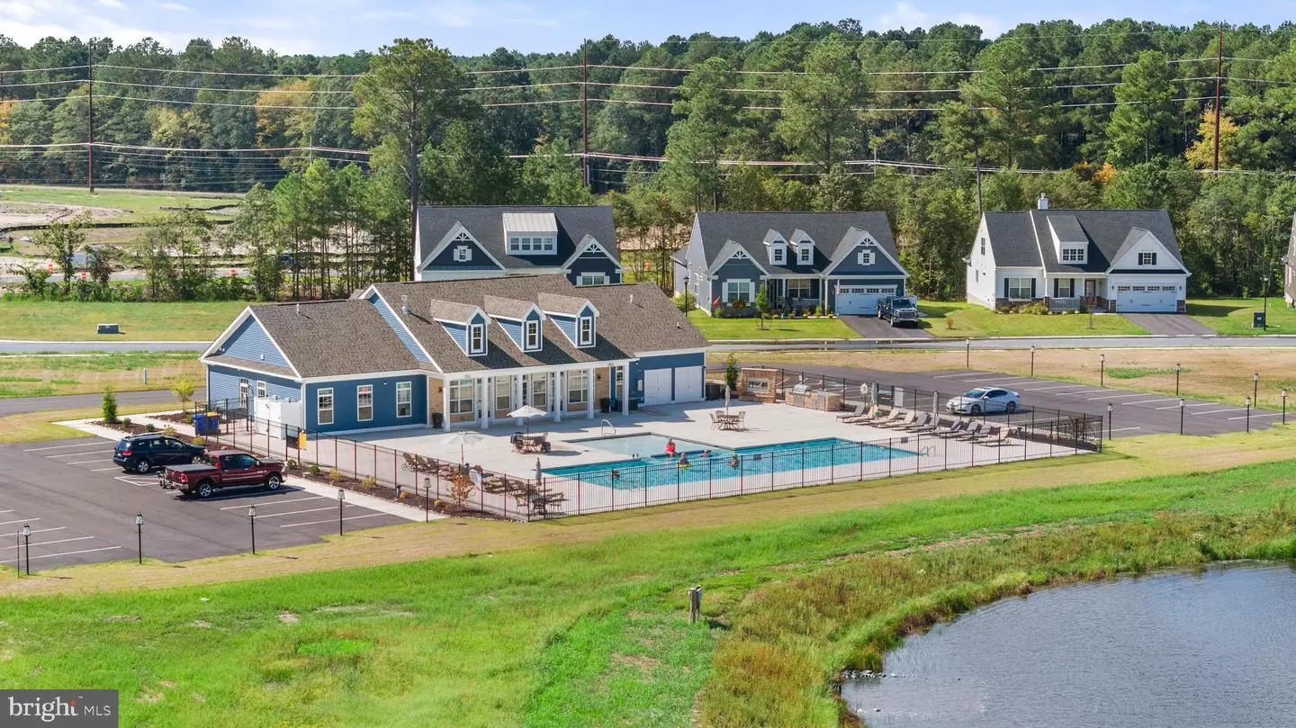
Liberty East offers a community pool and clubhouse and is just minutes from shopping, dining, and Delaware's beautiful beaches. Whether you're looking for your forever home or the perfect coastal retreat, this move-in ready home is one you'll want to see in person.
** Please Read: Photos are for illustrative purposes only and may include images of the actual home or similar home/plan. Please see New Home Consultant for final finishes and details. If you are working with a realtor, buyer representation must be acknowledged during the first interaction with Lennar, and the Realtor must accompany the client on their first visit. Appointments are highly encouraged to ensure the best customer experience. Taxes will be assessed after settlement. Open houses are held at the model home, not at this address. During your visit the sales team can review details, timelines, and current incentives. Financing is available through Lennar Mortgage upon qualification.**
Similar Listings
Virtual TourNewly Listed
Coastal Villages
$379,990
3 Bed
2 Bath
1 Hf. Bath
- Tax Total Living Area:
- 1676 sq. ft.
Listed 12 days ago
Courtesy: D.r. Horton Realty Of Delaware, Llc
MLS Desu2122162
Virtual Tour
Millville By The Sea
$379,990
3 Bed
2 Bath
1 Hf. Bath
- Tax Total Living Area:
- 1676 sq. ft.
Listed 64 days ago
Courtesy: D.r. Horton Realty Of Delaware, Llc
MLS Desu2118602
Pending
Forest Landing - Ellendale
$379,990
3 Bed
2 Bath
- Tax Total Living Area:
- 1857 sq. ft.
Listed 64 days ago
Courtesy: Atlantic Five Realty
MLS Desu2118596
Pending
Millville By The Sea
$379,990
3 Bed
2 Bath
1 Hf. Bath
- Tax Total Living Area:
- 1962 sq. ft.
Listed 114 days ago
Courtesy: D.r. Horton Realty Of Delaware, Llc
MLS Desu2115200
Pending
Admiral's Landing
$379,990
4 Bed
3 Bath
1 Hf. Bath
- Tax Total Living Area:
- 2561 sq. ft.
Listed 226 days ago
Courtesy: Delaware Homes Inc
MLS Desu2106740
Cee Bee Acres
$379,999
3 Bed
2 Bath
- Tax Total Living Area:
- 1384 sq. ft.
Listed 51 days ago
Courtesy: United Real Estate
MLS Desu2119492
Bicentennial Vil
$379,999
4 Bed
3 Bath
- Tax Total Living Area:
- 2122 sq. ft.
Listed 107 days ago
Courtesy: Keller Williams Realty Central-delaware
MLS Dekt2048082
Virtual Tour
$379,999
3 Bed
2 Bath
1 Hf. Bath
- Tax Total Living Area:
- 1895 sq. ft.
Listed 191 days ago
Courtesy: Burns & Ellis Realtors
MLS Dekt2046046
Newly Listed
Loganberry Village
$380,000
4 Bed
2 Bath
1 Hf. Bath
- Tax Total Living Area:
- 1991 sq. ft.
Listed 13 days ago
Courtesy: Exp Realty, Llc
MLS Dekt2051386
Barklay Estates
$380,000
3 Bed
2 Bath
1 Hf. Bath
- Tax Total Living Area:
- 1760 sq. ft.
Listed 35 days ago
Courtesy: Keller Williams Realty
MLS Desu2119162
Village Of Eastridge
$380,000
2 Bed
2 Bath
- Tax Total Living Area:
- 1611 sq. ft.
Listed 40 days ago
Courtesy: Compass
MLS Dekt2050358
Eastover Hills
$380,000
3 Bed
2 Bath
- Tax Total Living Area:
- 1955 sq. ft.
Listed 58 days ago
Courtesy: Myers Realty
MLS Dekt2049124


