
26090 E Old Gate Dr, Millsboro, De 19966
Virtual TourNewly Listed
Open House
Courtesy: Atlantic Five Realty,
David Vasso
Bedrooms
3
Full Bath
2
Laundry
Main Floor
Living Area
1576 sq/ft
Interior Features
General
MLS
Desu2123166
Community
None Available
Price
$416,190.00
Price/SQft
$264.08
HOA Fee
$364.00
HOA Fee Frequency
Monthly
Exterior
Pool
Yes - Community
District
CAPE HENLOPEN
MLS
Desu2123166
$416,190
3 Bed
2 Bath
- Tax Total Living Area:
- 1576 sq. ft.
- Lot Size:
- 0.23 acres
HOA: $364 Monthly
Open Houses for 26090 E Old Gate Dr
Fri
13
11:00 am - 4:00 pm
Sat
14
11:00 am - 4:00 pm
Sun
15
11:00 am - 4:00 pm
Fri
20
11:00 am - 4:00 pm
Sat
21
11:00 am - 4:00 pm
PLEASE DO NOT ENTER THE OPEN HOUSE WITH OUT A NEW HOME CONSULTANT. VISIT THE MODEL HOME FOR OPEN HOUSE ACCESS. REALTORS MUST ACCOMPANT CLIENTS ON THEIR FIRST VISIT TO THE COMMUNITY.
Listed 15 days ago
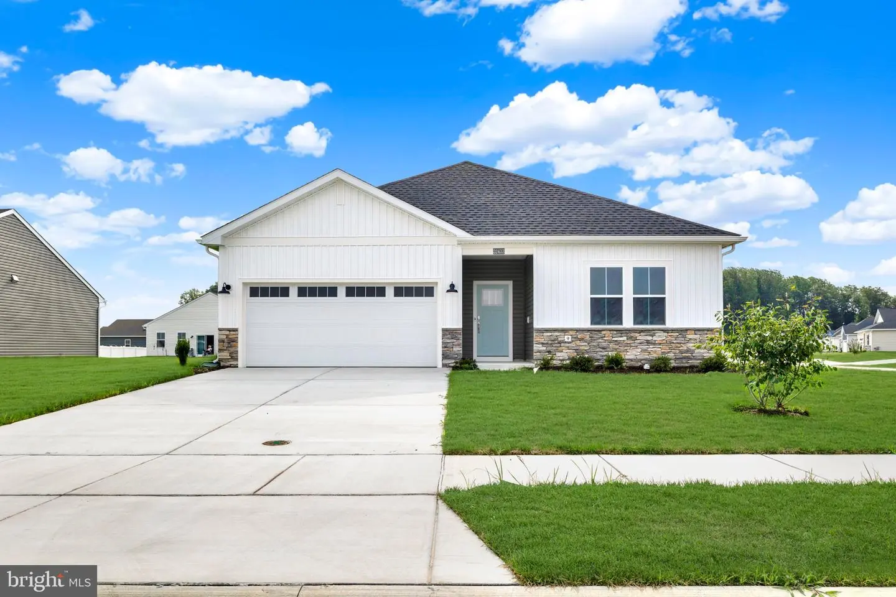
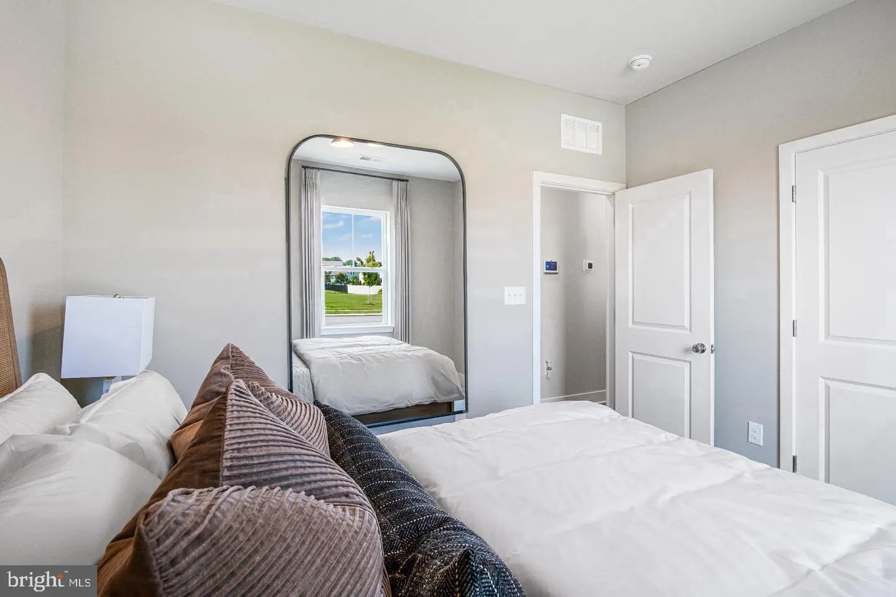
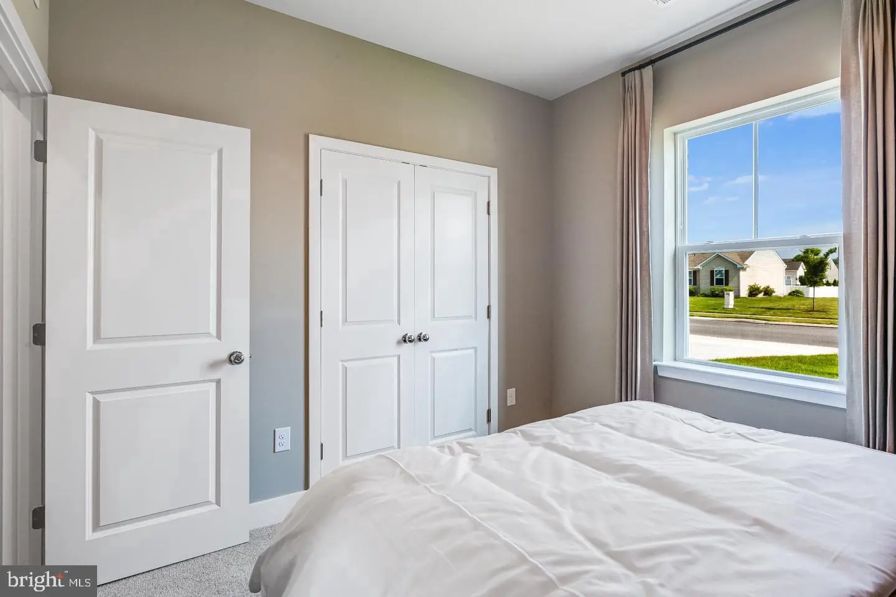
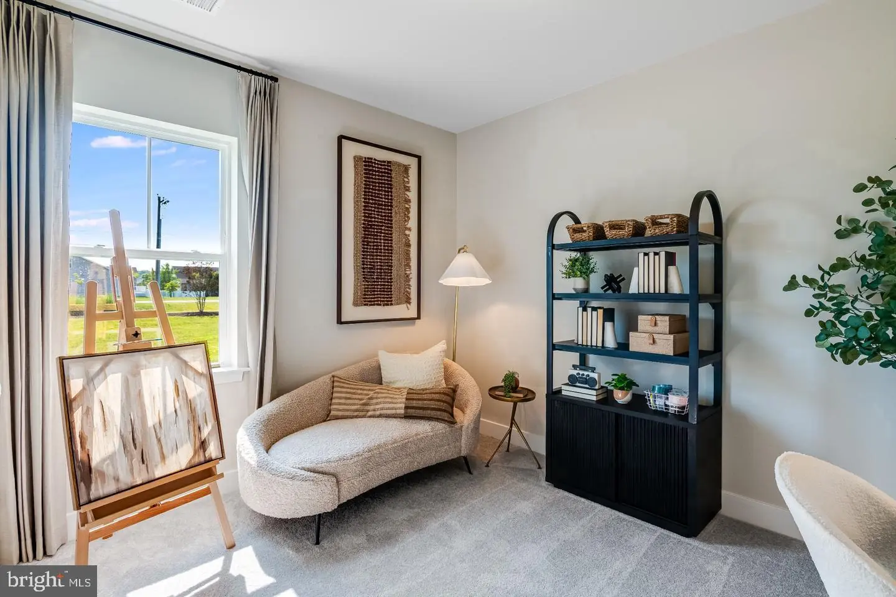
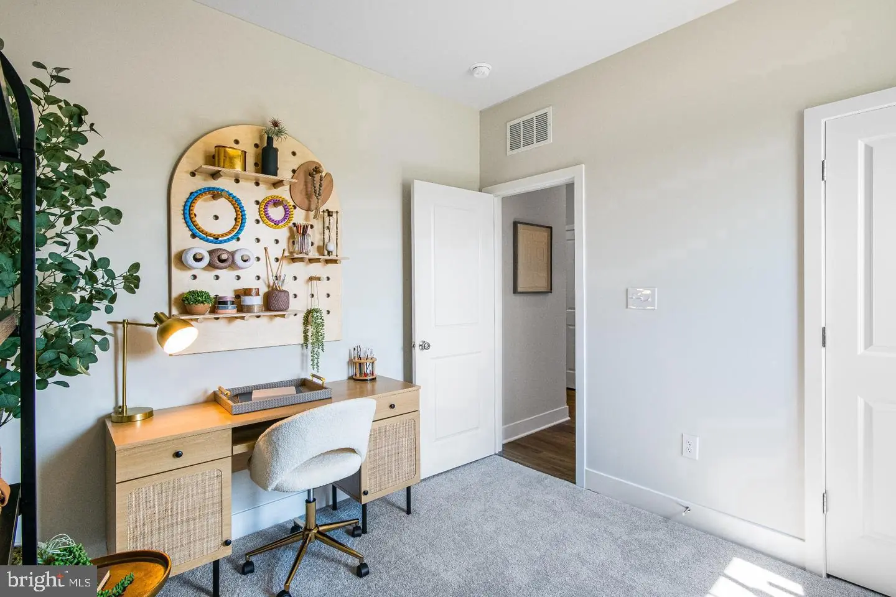
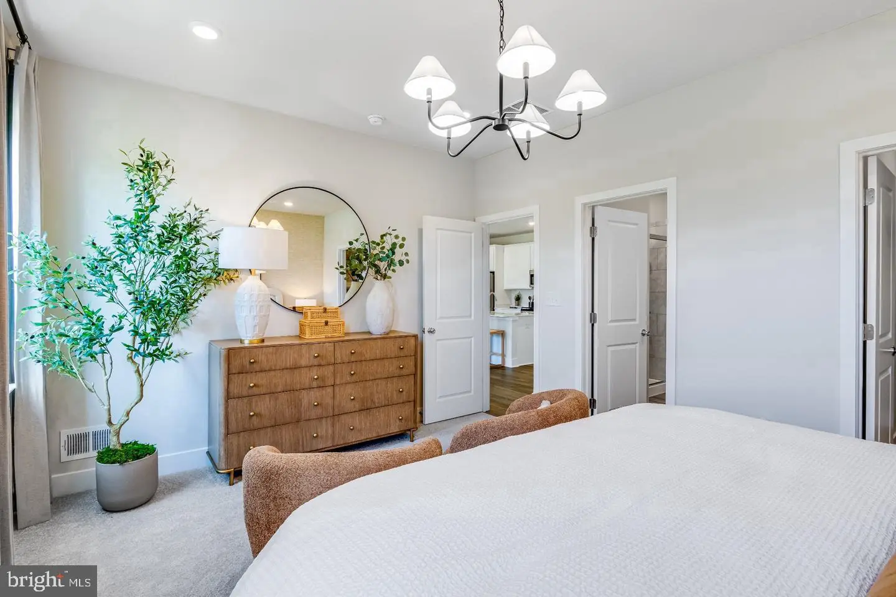
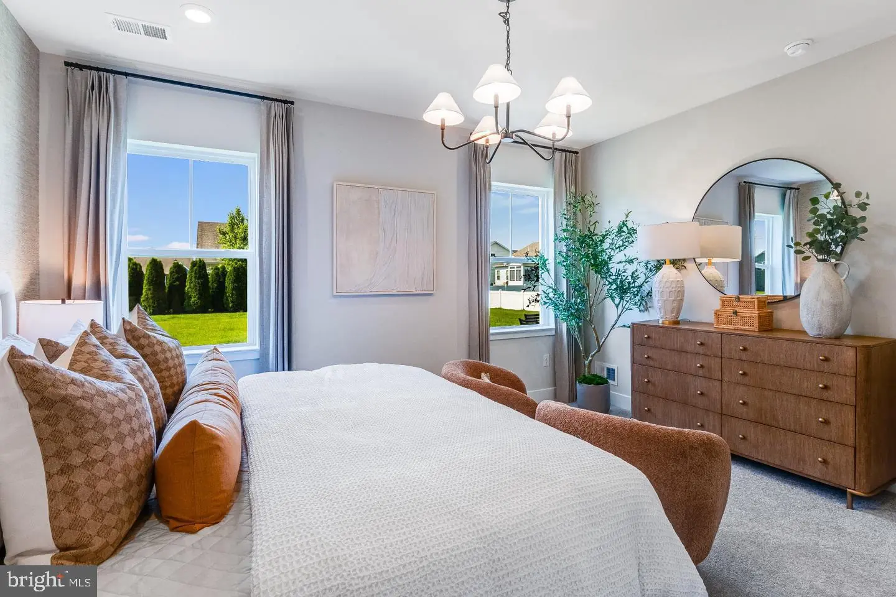
3BR/2BA One-Level Home – THE EXETER at Liberty East. DECEMBER MOVE-IN
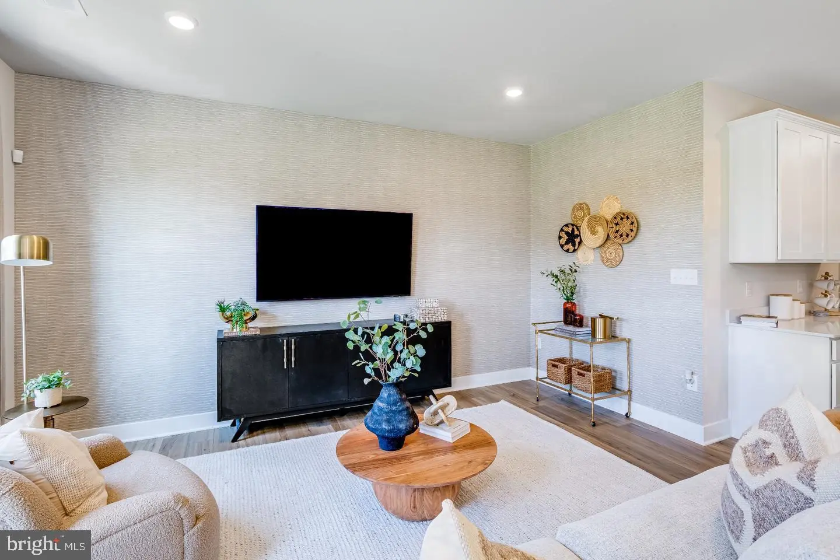
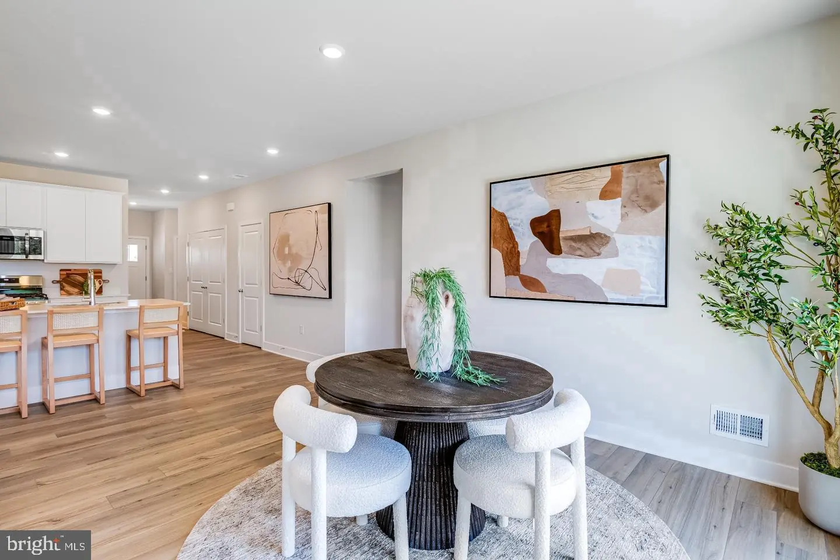
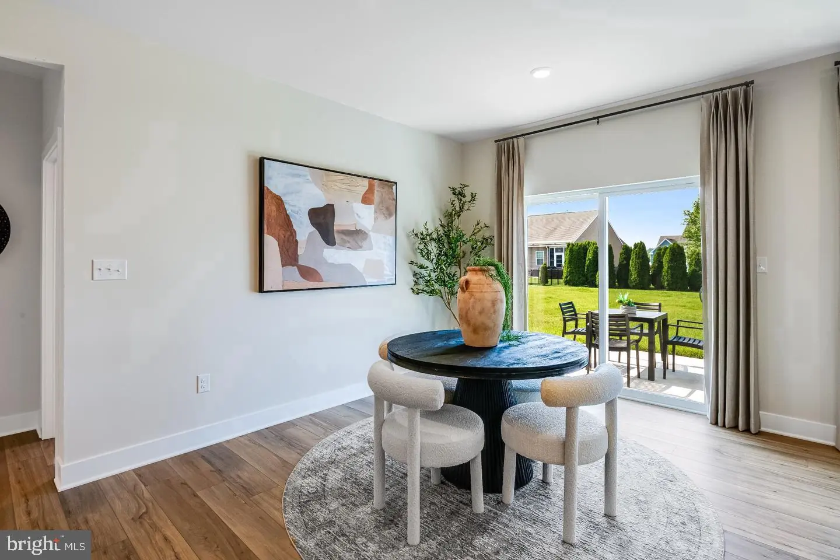
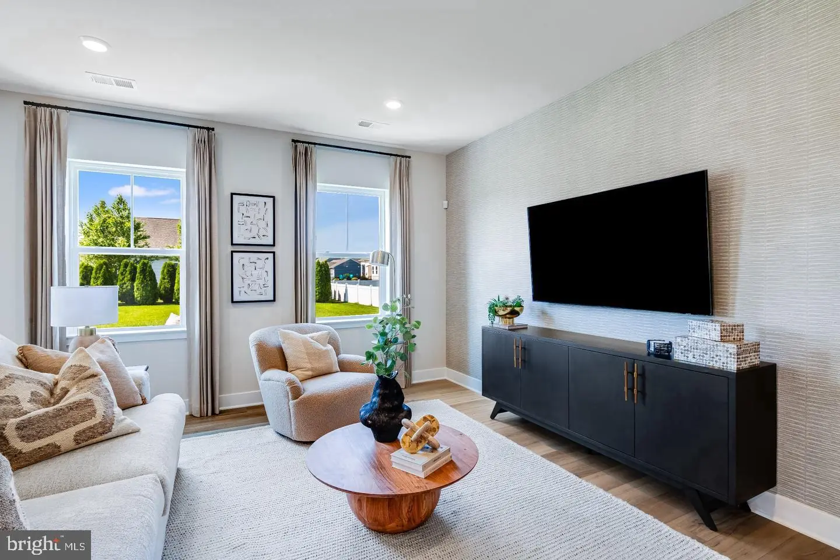
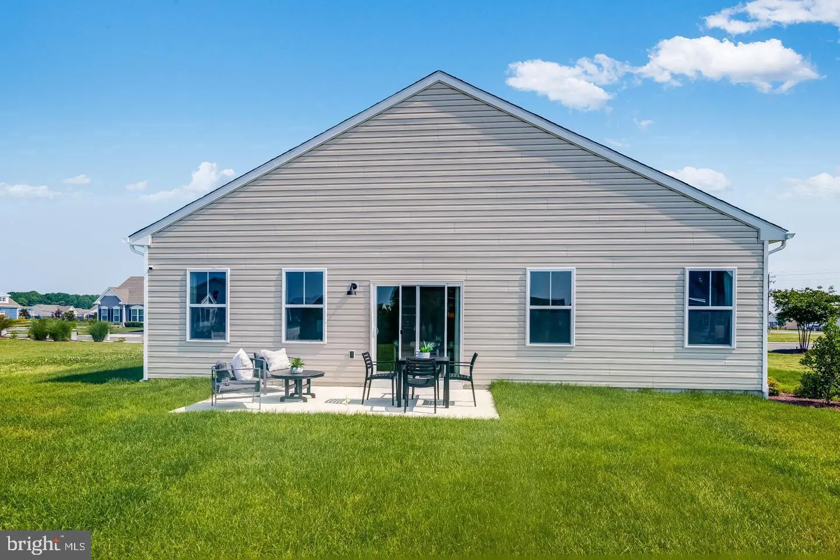
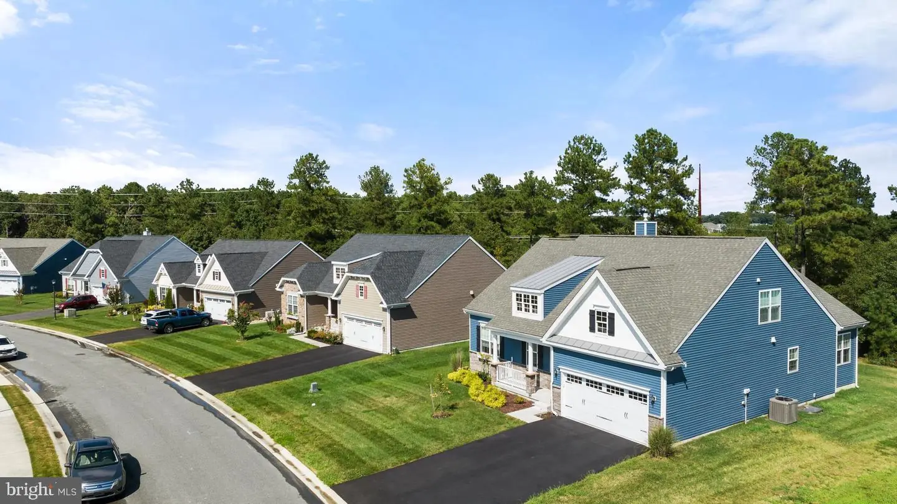
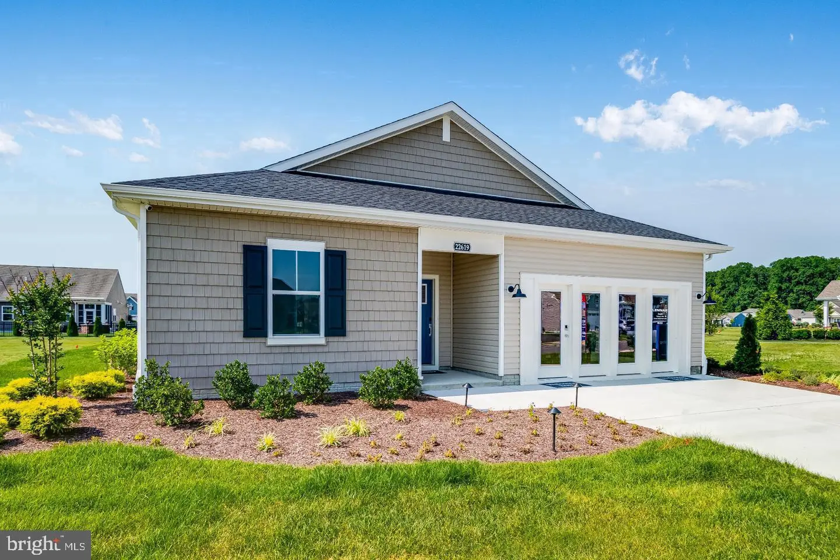
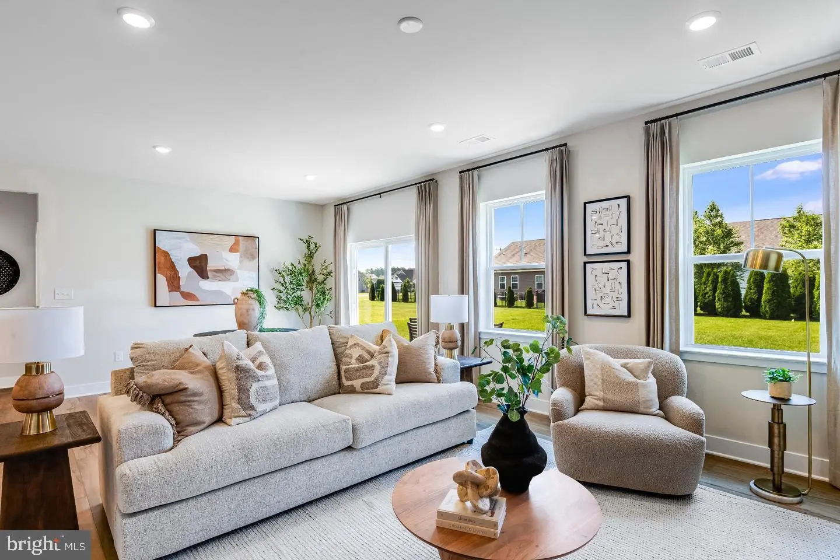
Introducing The Exeter, a brand-new ranch floorplan by Lennar in the established Liberty East community of Millsboro, DE. This thoughtfully designed one-level home offers the perfect blend of space, comfort, and functionality.
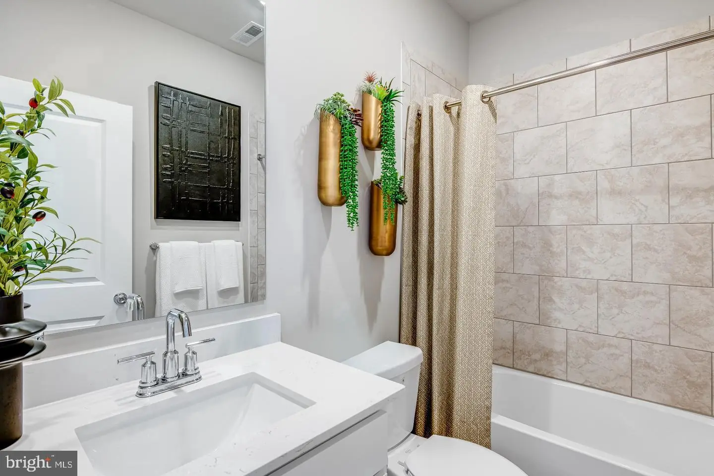
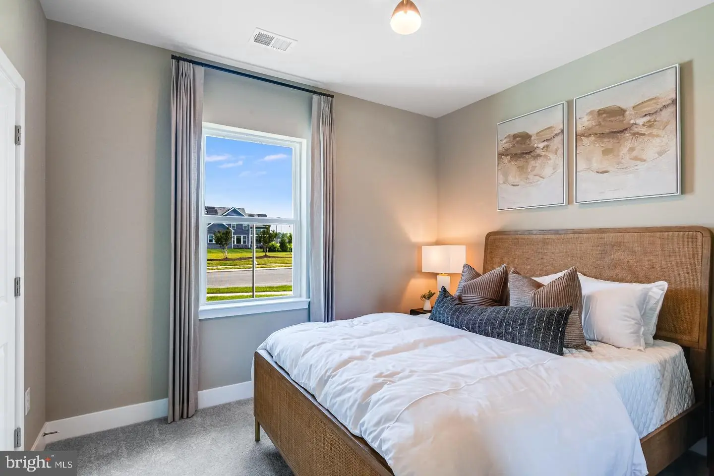
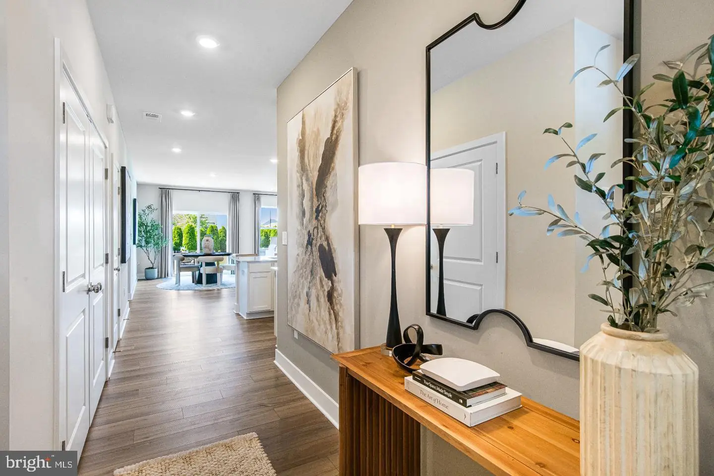
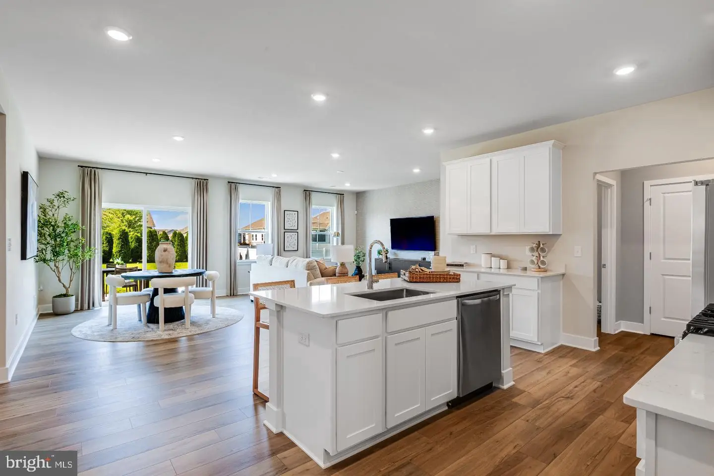
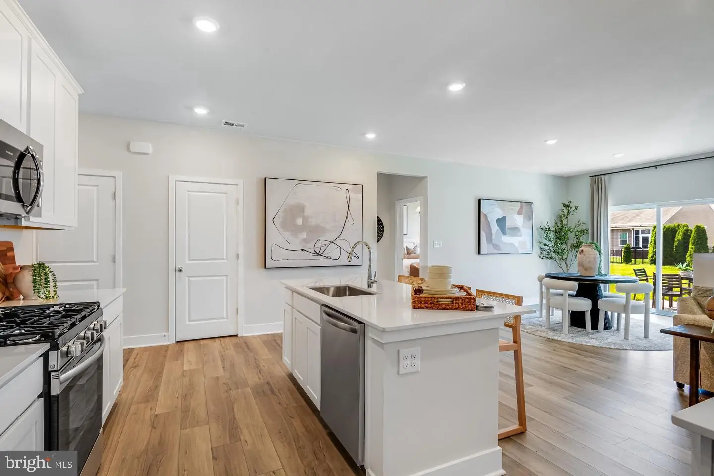
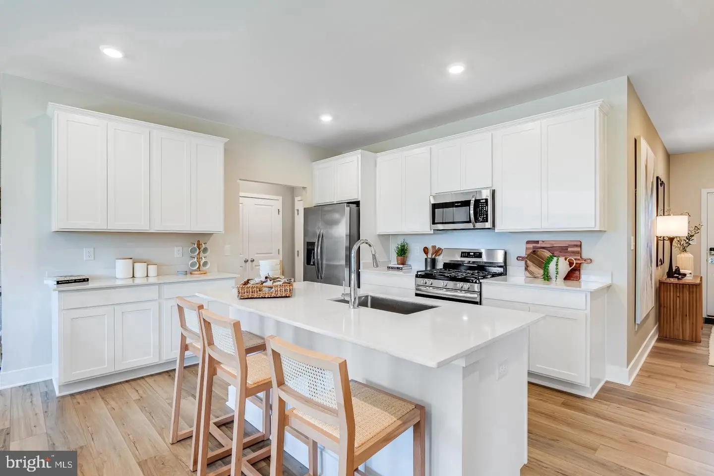
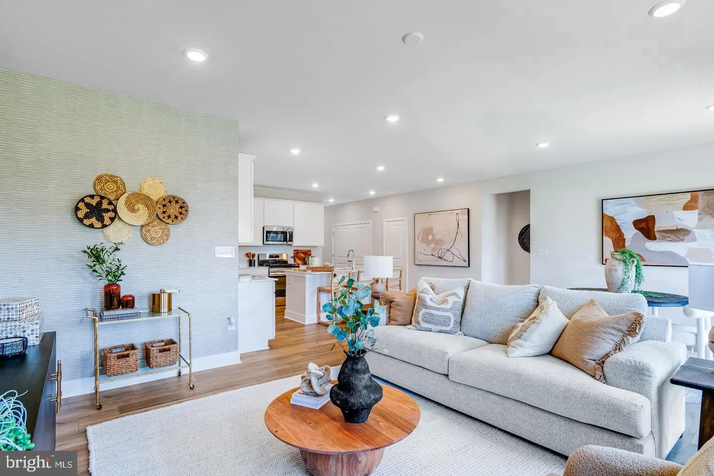
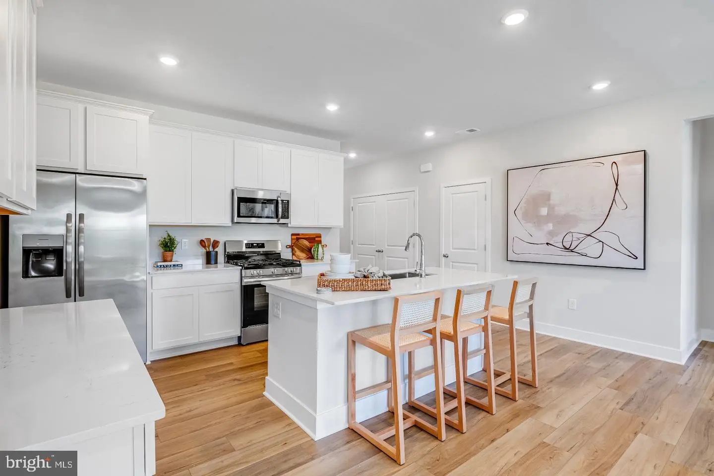
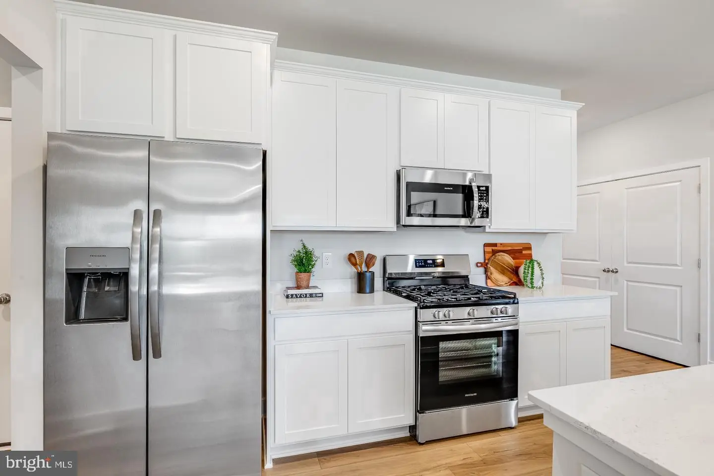
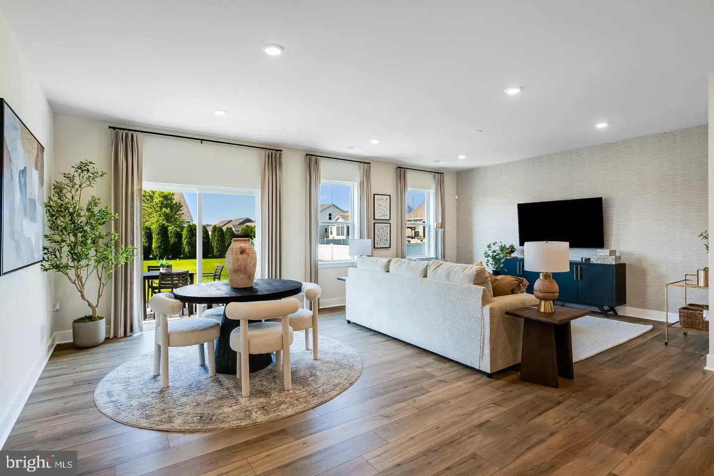
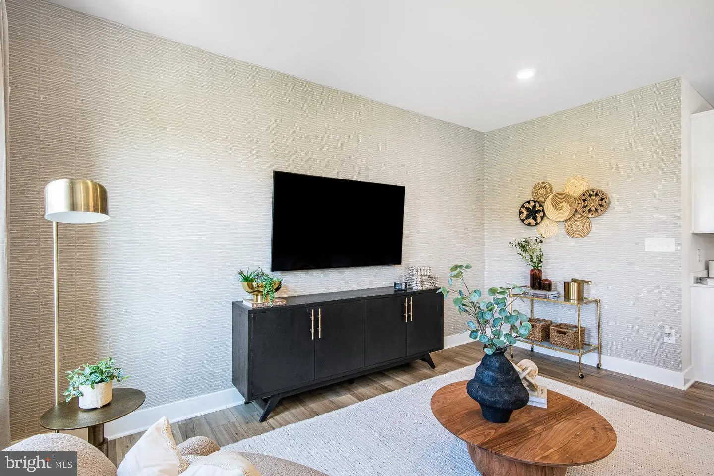
A private foyer welcomes you into the home, with two spacious guest bedrooms and a full bath located at the front for added privacy. The layout then opens to a bright and expansive great room, kitchen, and dining area — ideal for entertaining or everyday living — with direct access to a 16x10 paver patio.
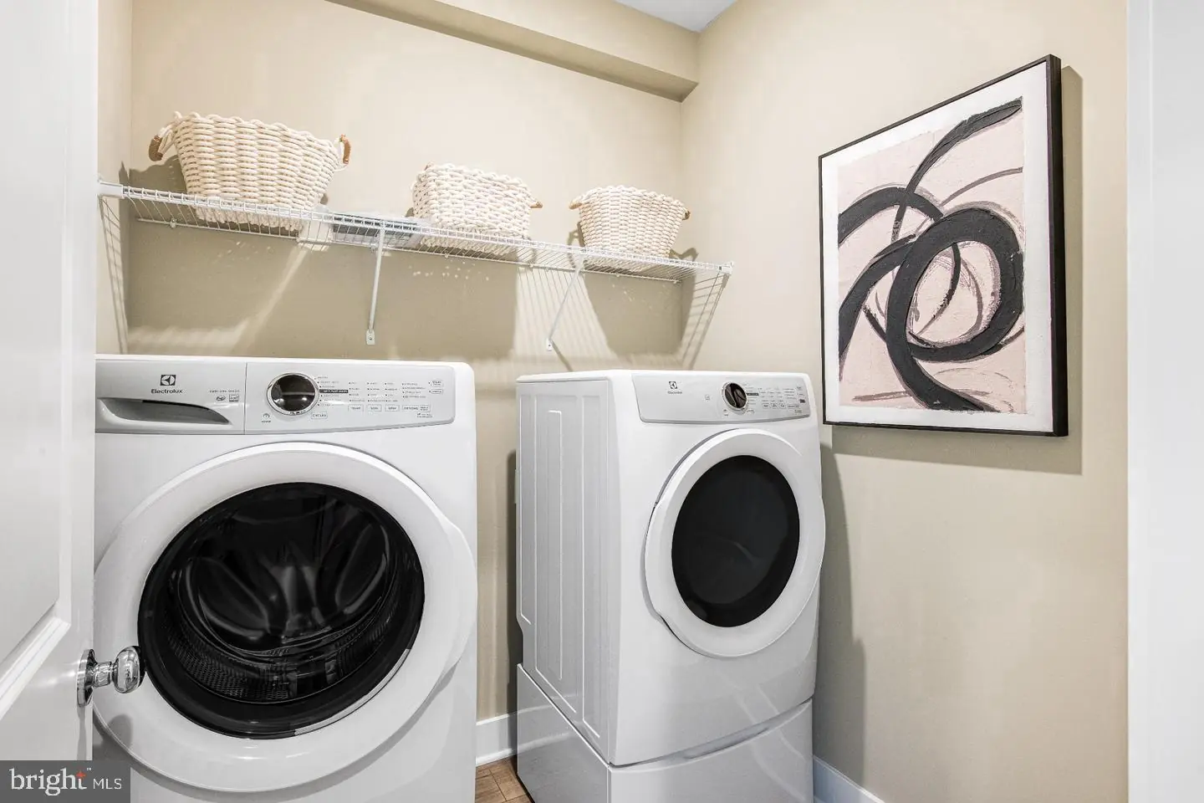
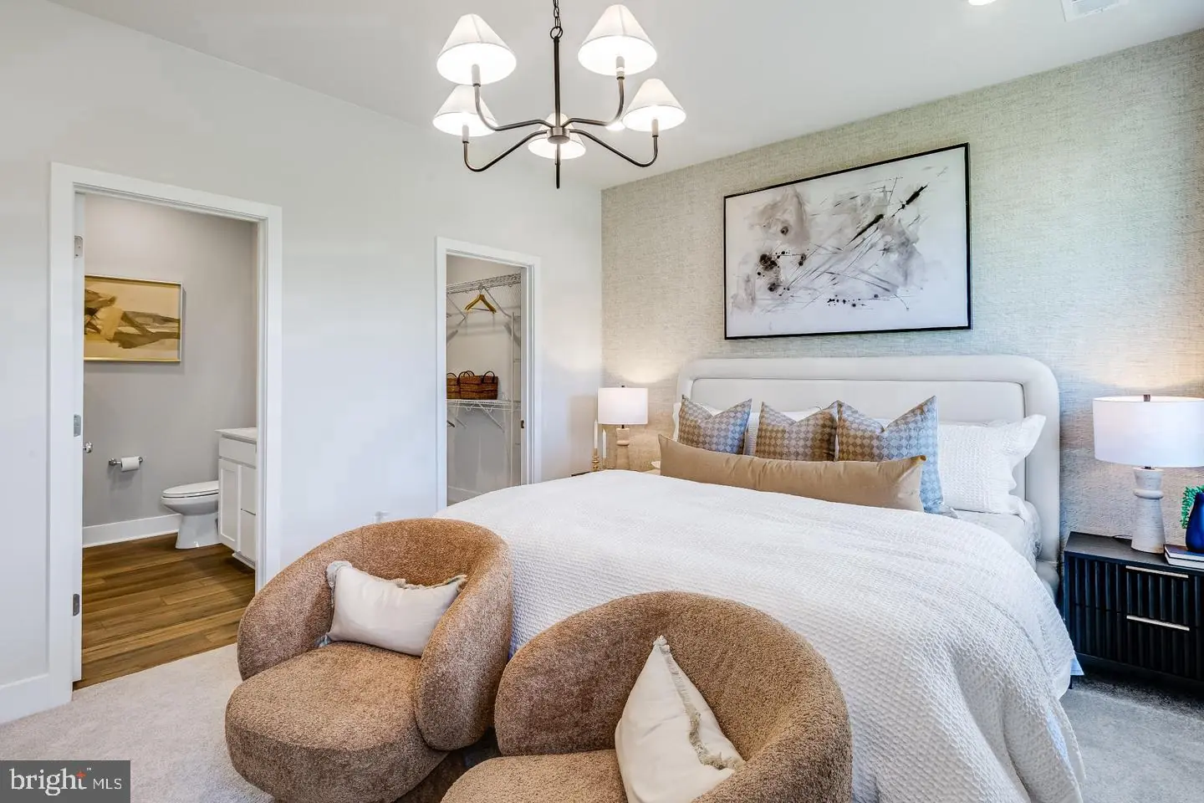
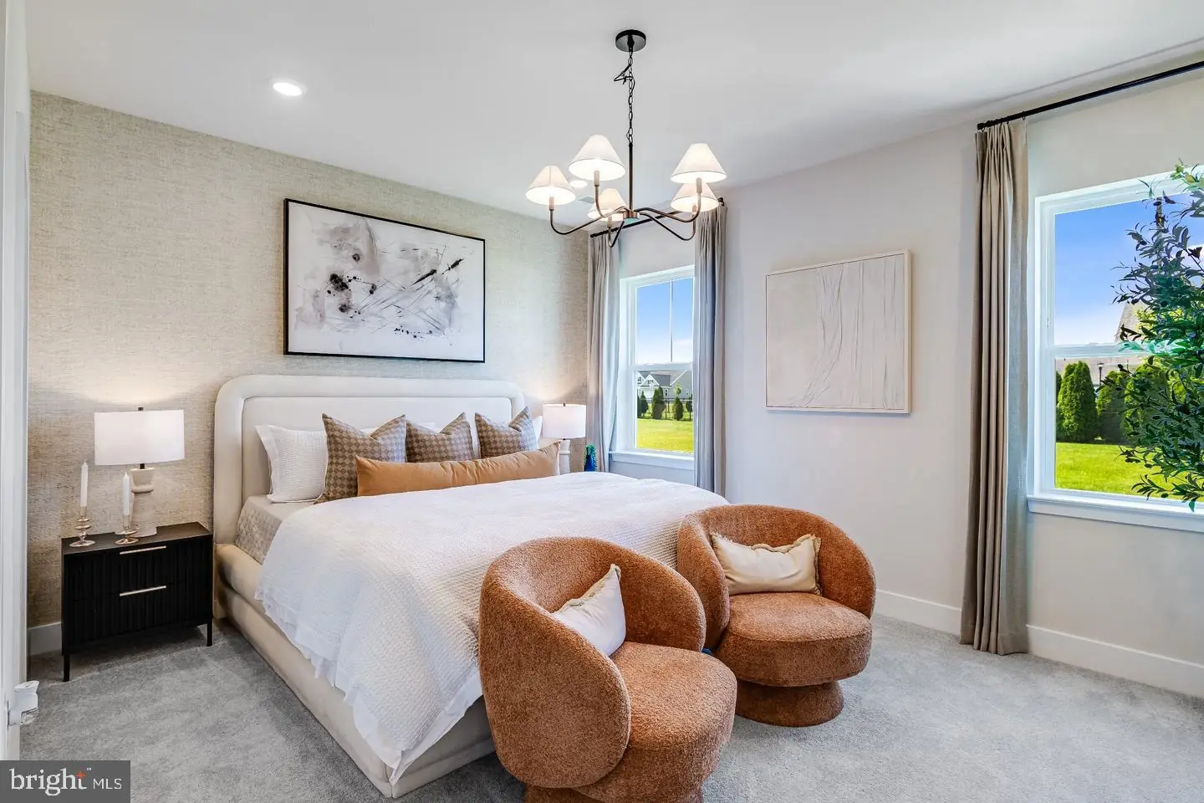
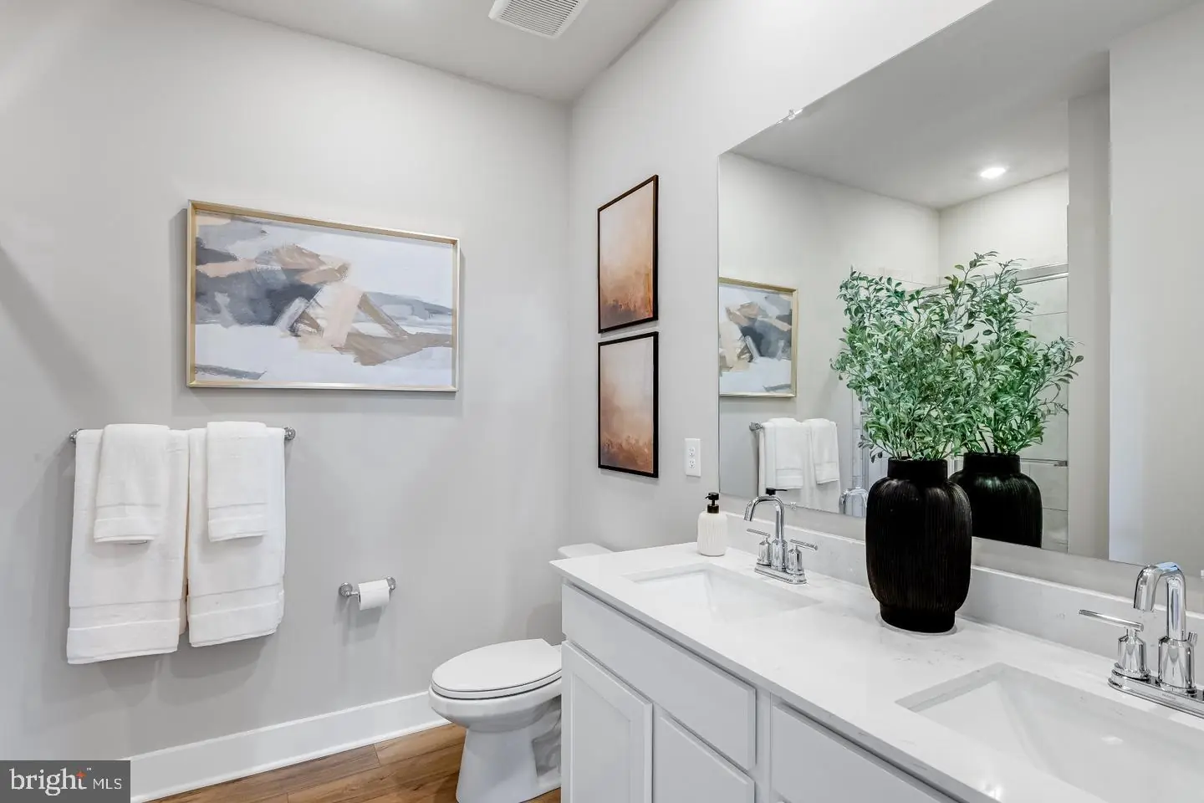
The primary suite is tucked away at the rear of the home and features a private en-suite bath and walk-in closet. Additional highlights include a full-sized laundry room and convenient mudroom entry from the garage.
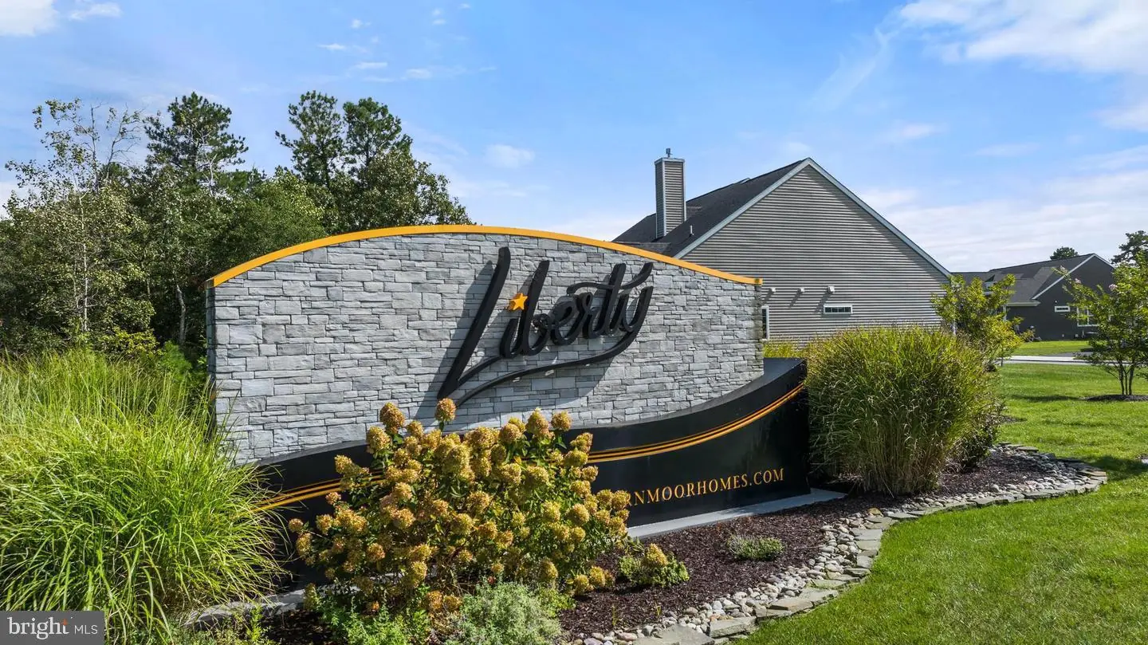
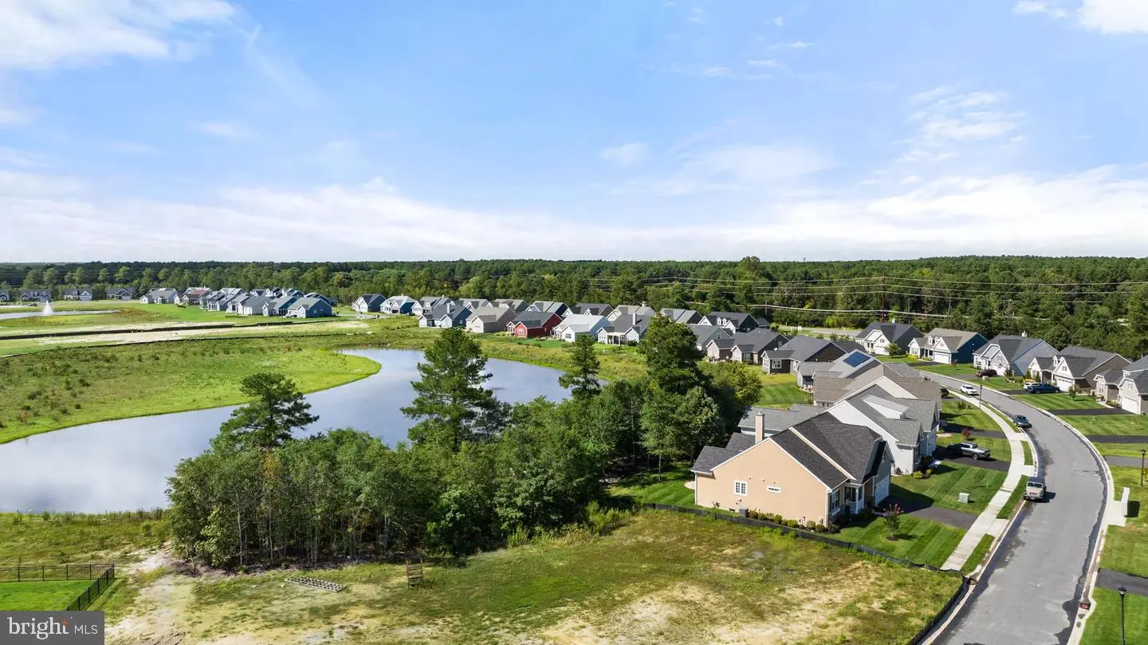
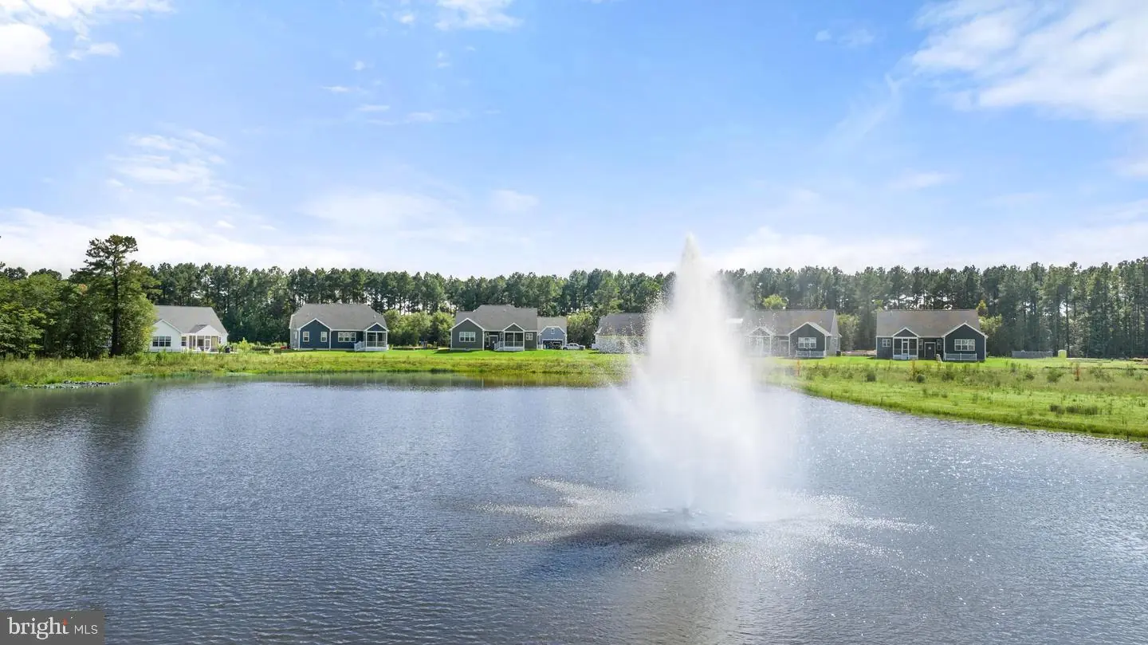
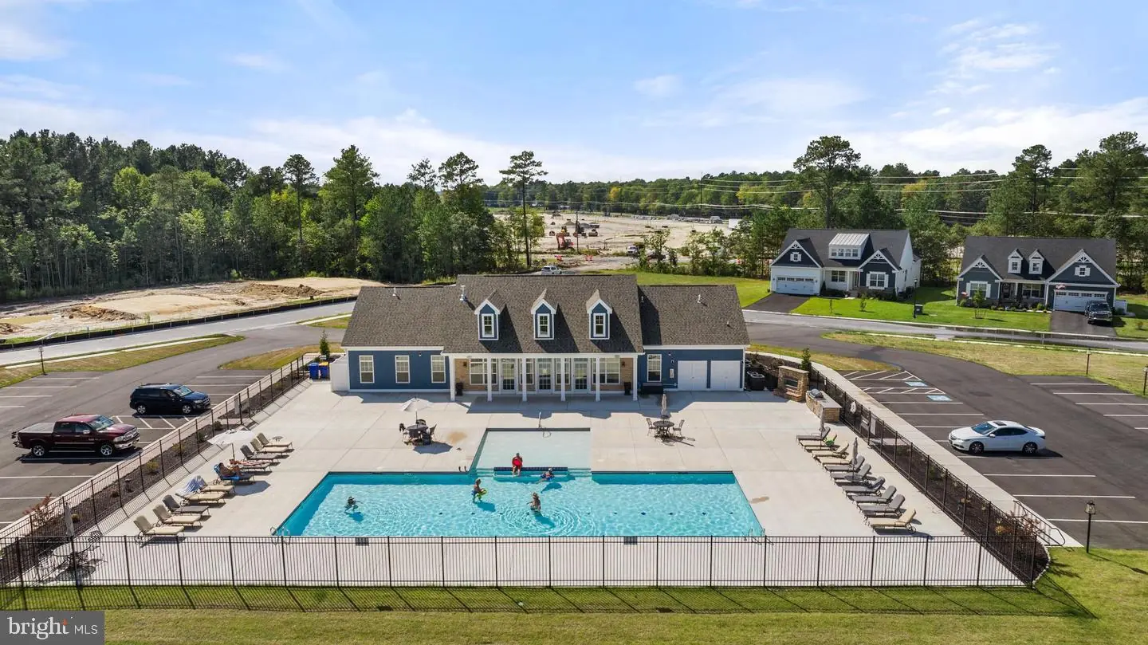
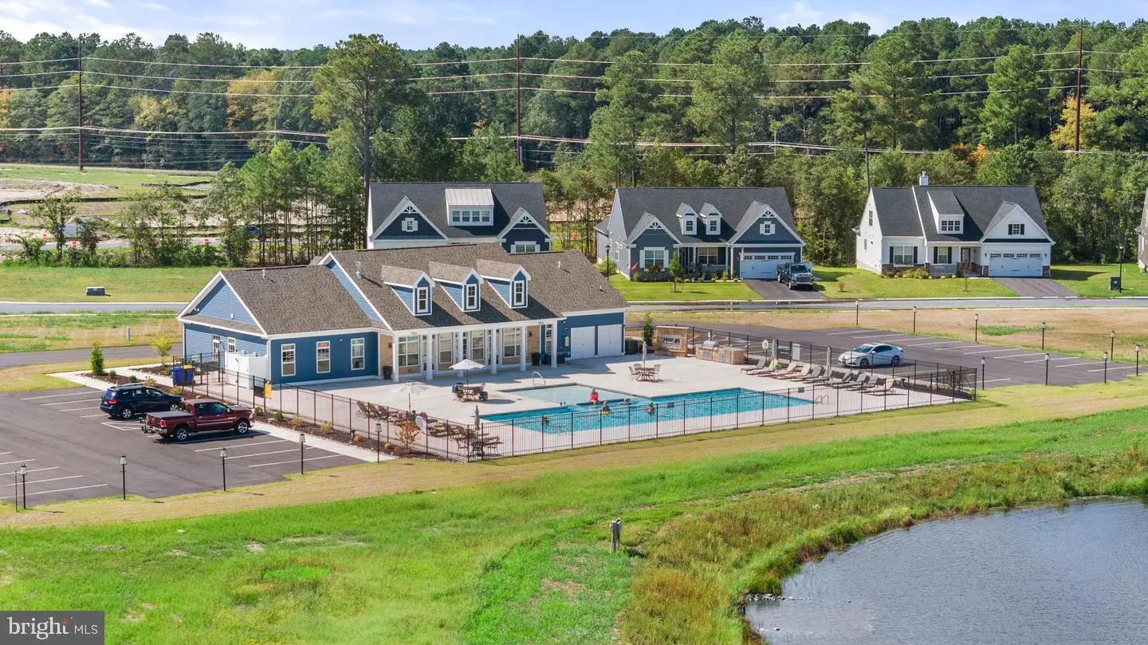
Liberty East offers a community pool and clubhouse, lawn care included in the HOA, and a prime location just minutes from shopping, dining, and the Delaware beaches.
** Please Read: Photos are for illustrative purposes only and may include renderings or images of the actual home or similar home/plan. Please see New Home Consultant for final pricing, finishes, and details. If you are working with a realtor, buyer representation must be acknowledged during the first interaction with Lennar, and the realtor must accompany the client on their first visit. Appointments are highly encouraged to ensure the best customer experience. Taxes will be assessed after settlement. Open houses are held at the model home, not at this address. PLEASE DO NOT ENTER THE HOME WITHOUT A NEW HOME SALES CONSULTANT. VISIT THE MODEL HOME FOR OPEN HOUSE ACCESS. During your visit the sales team can review details, timelines, and current incentives. Financing is available through Lennar Mortgage upon qualification. **
Introducing The Exeter, a brand-new ranch floorplan by Lennar in the established Liberty East community of Millsboro, DE. This thoughtfully designed one-level home offers the perfect blend of space, comfort, and functionality.
A private foyer welcomes you into the home, with two spacious guest bedrooms and a full bath located at the front for added privacy. The layout then opens to a bright and expansive great room, kitchen, and dining area — ideal for entertaining or everyday living — with direct access to a 16x10 paver patio.
The primary suite is tucked away at the rear of the home and features a private en-suite bath and walk-in closet. Additional highlights include a full-sized laundry room and convenient mudroom entry from the garage.
Liberty East offers a community pool and clubhouse, lawn care included in the HOA, and a prime location just minutes from shopping, dining, and the Delaware beaches.
** Please Read: Photos are for illustrative purposes only and may include renderings or images of the actual home or similar home/plan. Please see New Home Consultant for final pricing, finishes, and details. If you are working with a realtor, buyer representation must be acknowledged during the first interaction with Lennar, and the realtor must accompany the client on their first visit. Appointments are highly encouraged to ensure the best customer experience. Taxes will be assessed after settlement. Open houses are held at the model home, not at this address. PLEASE DO NOT ENTER THE HOME WITHOUT A NEW HOME SALES CONSULTANT. VISIT THE MODEL HOME FOR OPEN HOUSE ACCESS. During your visit the sales team can review details, timelines, and current incentives. Financing is available through Lennar Mortgage upon qualification. **
Similar Listings
Open House
Baywood
$416,173
3 Bed
2 Bath
- Tax Total Living Area:
- 2004 sq. ft.
Listed 453 days ago
Courtesy: Compass
MLS Desu2092976
Open House
North Park
$416,671
3 Bed
2 Bath
1 Hf. Bath
- Tax Total Living Area:
- 2391 sq. ft.
Listed 71 days ago
Courtesy: Atlantic Five Realty
MLS Dekt2050102
PendingVirtual Tour
Southfield
$416,910
4 Bed
2 Bath
1 Hf. Bath
- Tax Total Living Area:
- 1906 sq. ft.
Listed 98 days ago
Courtesy: D.r. Horton Realty Of Delaware, Llc
MLS Dekt2049504
$415,000
4 Bed
3 Bath
- Tax Total Living Area:
- 840 sq. ft.
Listed 41 days ago
Courtesy: Coldwell Banker Realty
MLS Desu2119170
Under ContractVirtual Tour
Oak Crest Farm
$415,000
3 Bed
2 Bath
- Tax Total Living Area:
- 1484 sq. ft.
Listed 42 days ago
Courtesy: Patterson-schwartz-hockessin
MLS Desu2121590
Under Contract
Creek Haven
$415,000
4 Bed
2 Bath
1 Hf. Bath
- Tax Total Living Area:
- 1904 sq. ft.
Listed 68 days ago
Courtesy: Long & Foster Real Estate, Inc.
MLS Desu2119536
Longacre Village
$415,000
3 Bed
2 Bath
- Tax Total Living Area:
- 1842 sq. ft.
Listed 85 days ago
Courtesy: Keller Williams Realty Central-delaware
MLS Dekt2049848
Sold
Shawnee Acres
$415,000
4 Bed
2 Bath
1 Hf. Bath
- Tax Total Living Area:
- 2200 sq. ft.
Sold 10/16/2026
Courtesy: Lpt Realty, Llc
MLS Desu2116732
Under Contract
Vineyards At Nassau Valley
$415,000
3 Bed
2 Bath
- Tax Total Living Area:
- 1847 sq. ft.
Listed 155 days ago
Courtesy: Compass
MLS Desu2113786
Virtual Tour
Woods At Burton Pond
$415,000
4 Bed
2 Bath
- Tax Total Living Area:
- 1485 sq. ft.
Listed 161 days ago
Courtesy: Tesla Realty Group, Llc
MLS Desu2113218
Plantation Lakes
$415,000
3 Bed
2 Bath
1 Hf. Bath
- Tax Total Living Area:
- 2242 sq. ft.
Listed 194 days ago
Courtesy: Berkshire Hathaway Homeservices Penfed Realty
MLS Desu2110898
Bear Trap
$415,000
3 Bed
2 Bath
- Tax Total Living Area:
- 1644 sq. ft.
Listed 265 days ago
Courtesy: Northrop Realty
MLS Desu2104588


