
178 Sarah Side Dr, Harrington, De 19952
Under ContractVirtual Tour
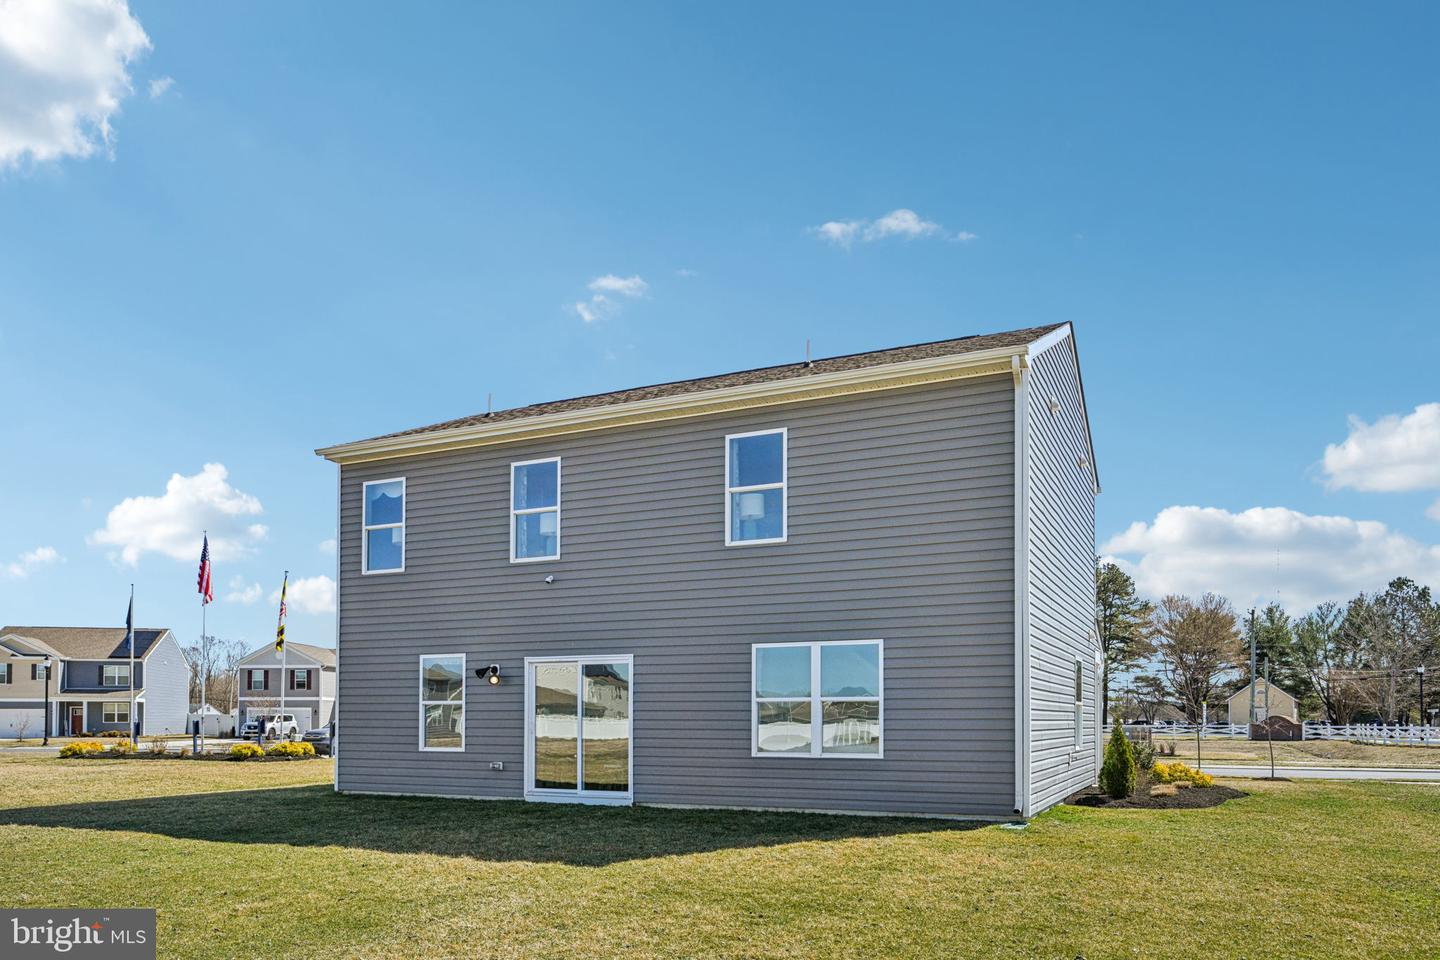
Courtesy: D.r. Horton Realty Of Delaware, Llc,
Conrad J Heilman Iii
Appliances
Dishwasher, Disposal, Energy Efficient Appliances, Microwave, Oven/Range - Gas, Stainless Steel Appliances, Water Heater, Dryer - Electric, Refrigerator, WasherBedrooms
4
Full Bath
2
Half Bath
1
Laundry
Dryer In Unit, Upper Floor, Washer In Unit
Living Area
1906 sq/ft
Flooring
Carpet, Laminate Plank
Interior Features
- Bathroom - Tub Shower
- Bathroom - Walk-In Shower
- Carpet
- Floor Plan - Open
- Kitchen - Eat-In
- Kitchen - Island
- Pantry
- Primary Bath(s)
- Recessed Lighting
- Upgraded Countertops
- Walk-in Closet(s)
- Window Treatments
- Crown Moldings
- Wainscotting
General
MLS
Dekt2049504
Community
Southfield
Price
$416,910.00
Price/SQft
$218.74
HOA Fee
$200.00
HOA Fee Frequency
Annually
Accessibility Features
2+ Access Exits
Southfield
MLS
Dekt2049504
$416,910
4 Bed
2 Bath
1 Hf. Bath
- Tax Total Living Area:
- 1906 sq. ft.
- Lot Size:
- 0.54 acres
HOA: $200 Annually
Listed 19 days ago
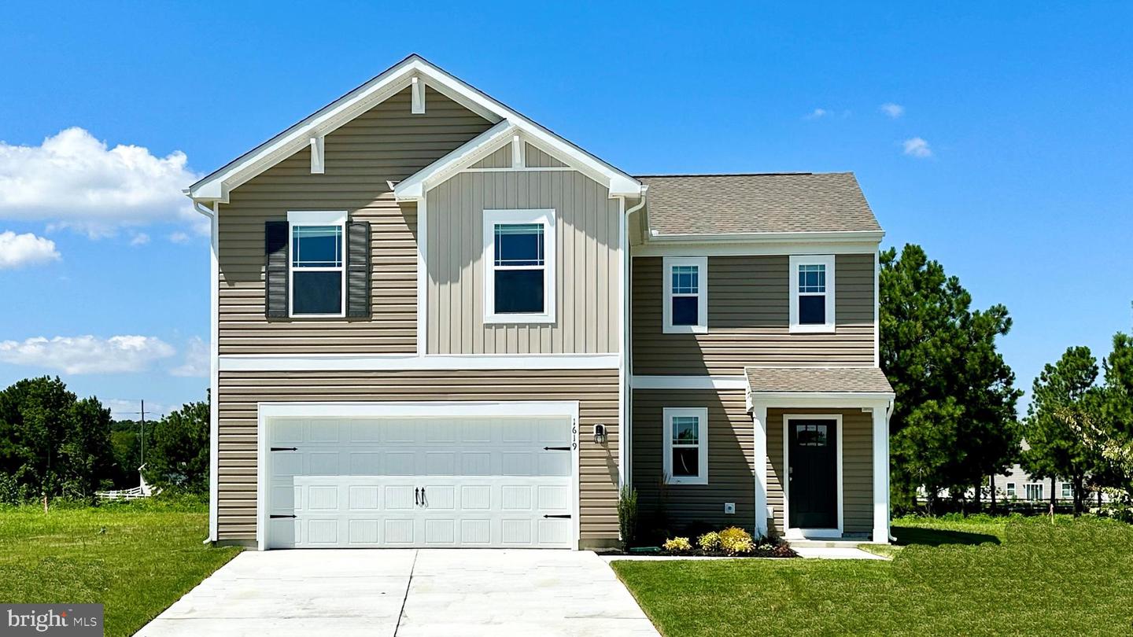
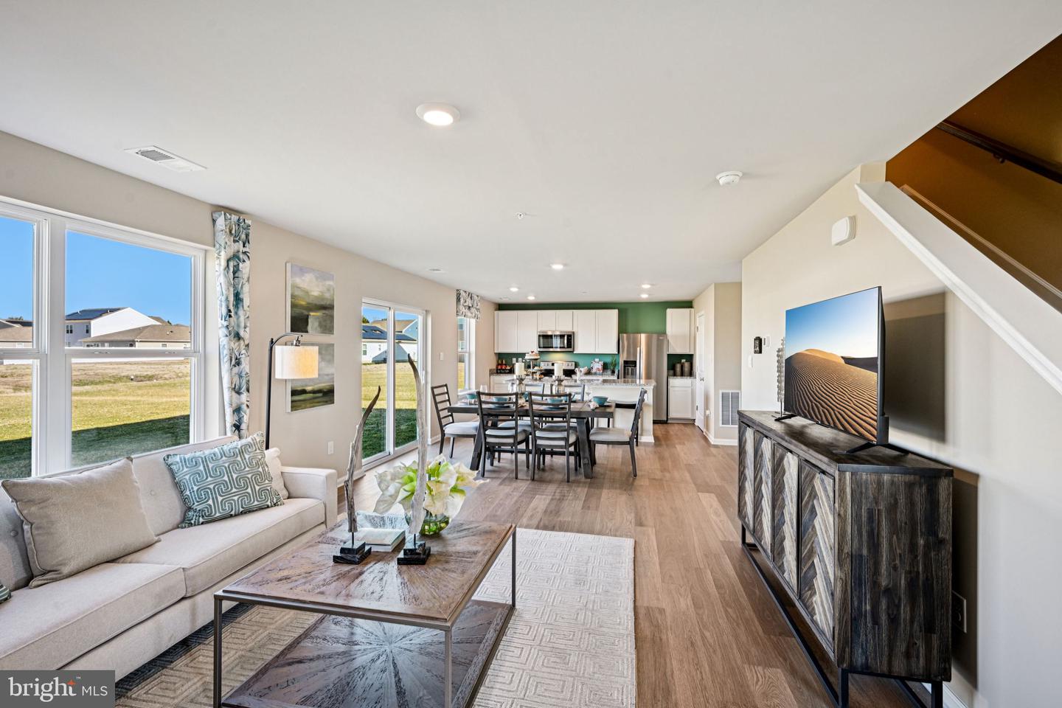
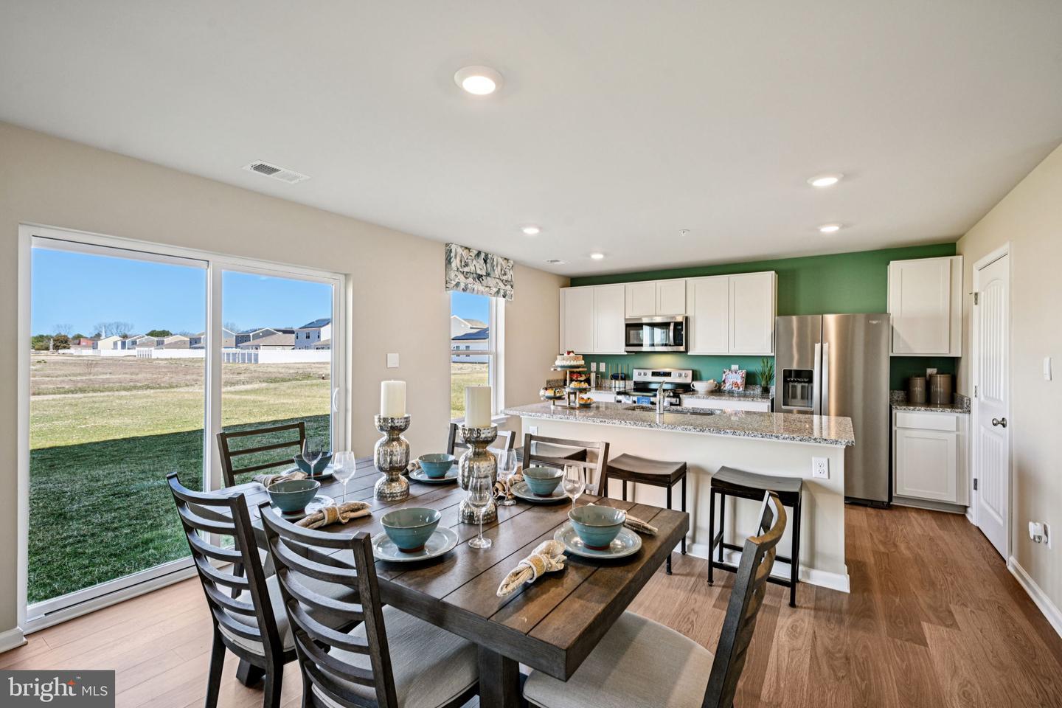
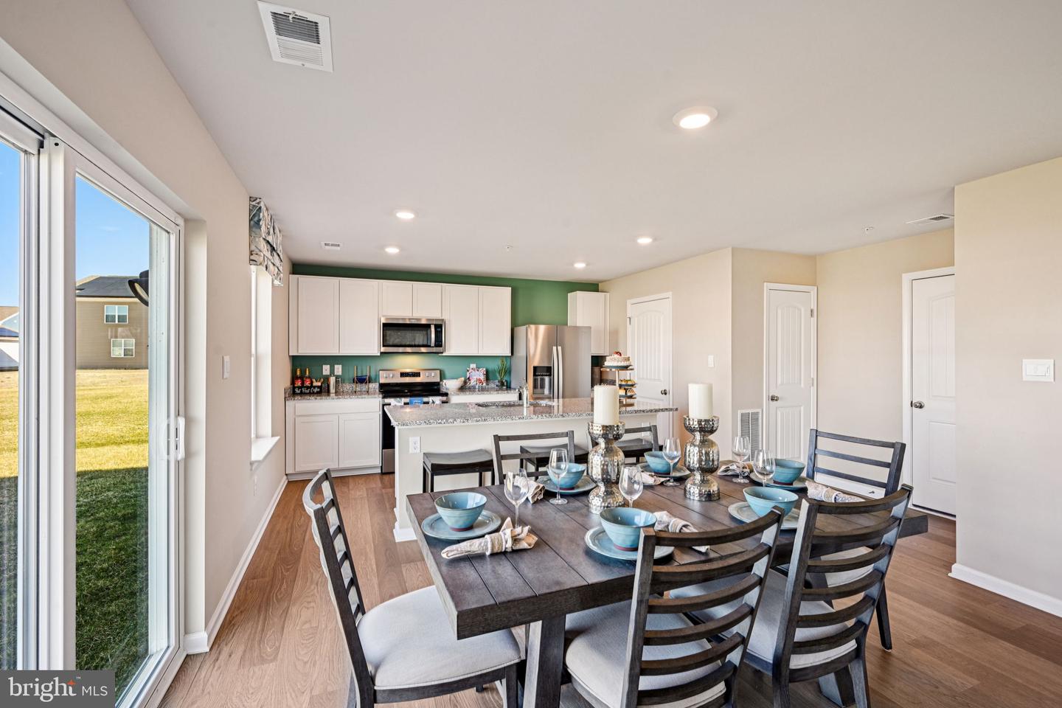
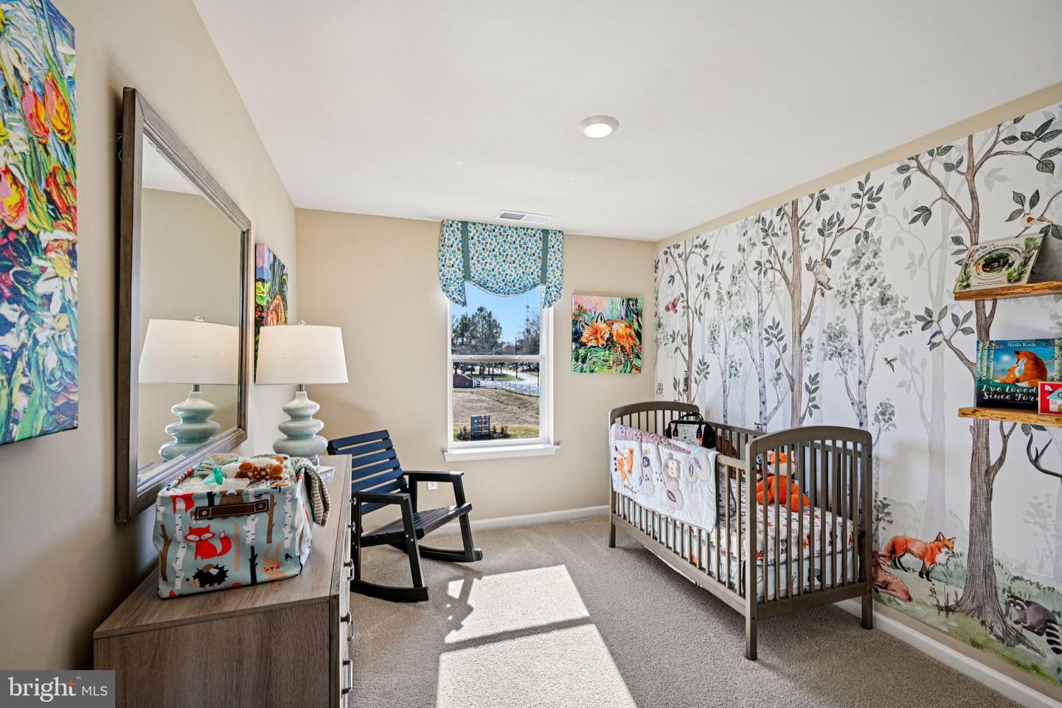
Explore 178 Sarah Side Drive, a new home under construction in Southfield, a community in Harrington, DE. The Deerfield is a 1,906 square foot open concept home, offering four bedrooms, two and a half bathrooms, a conditioned crawl space for added storage, and a two-car garage.
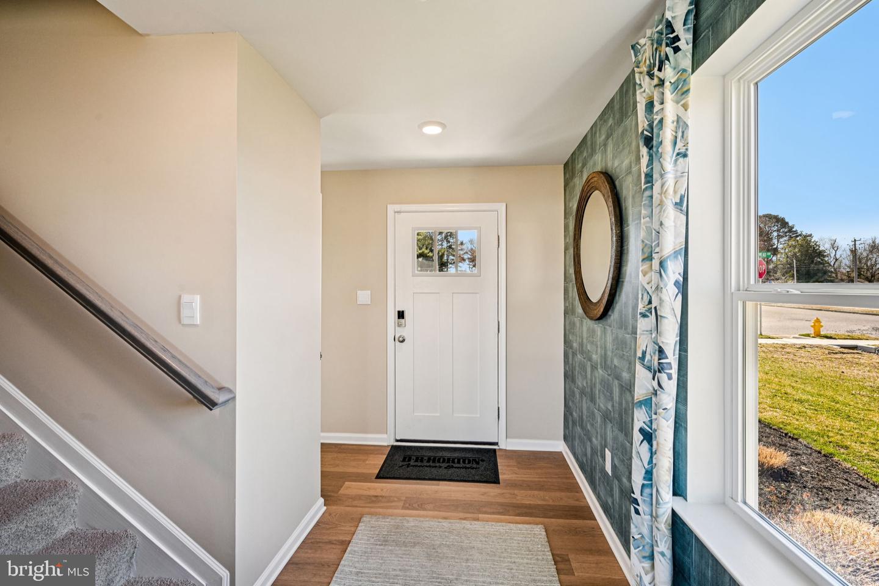
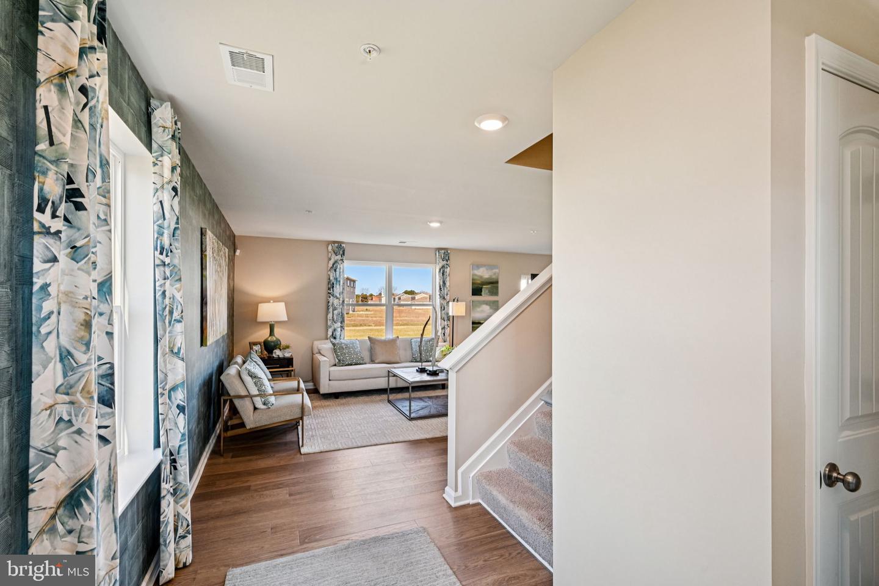
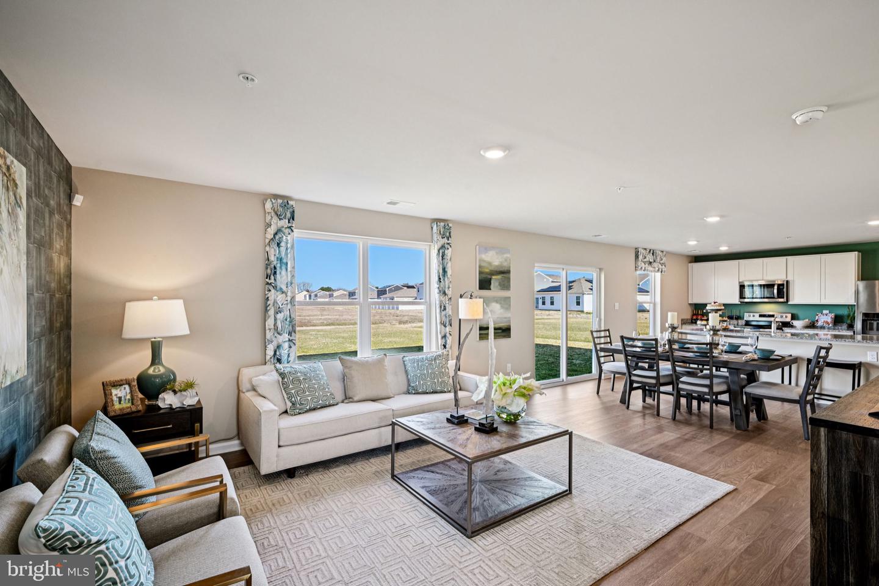
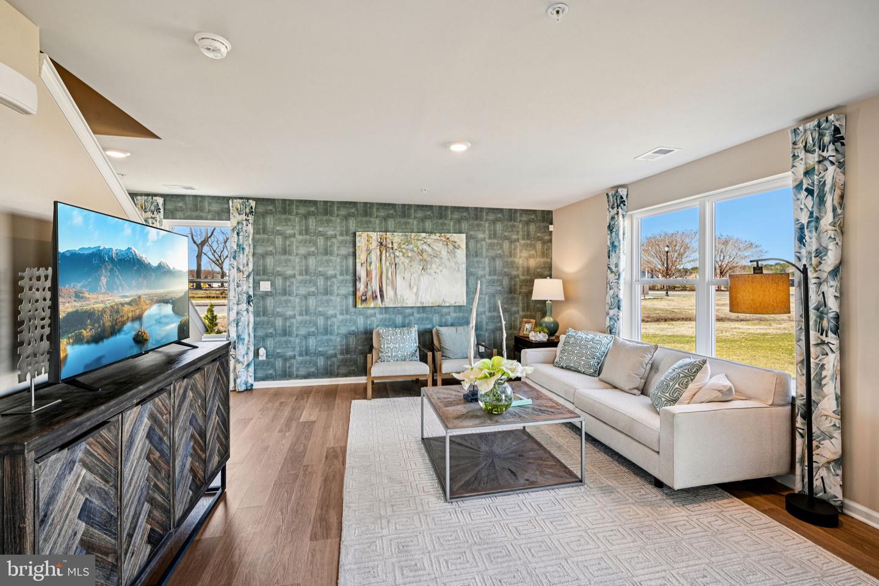
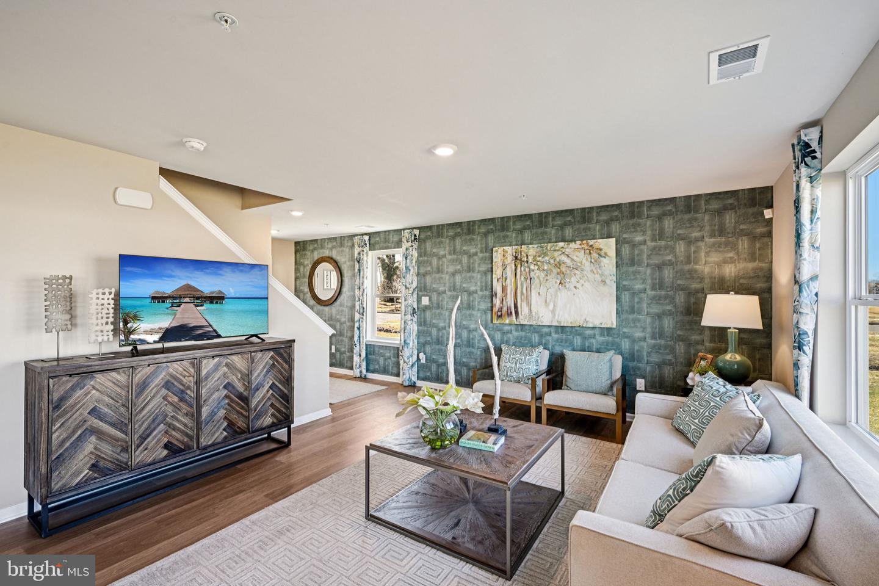
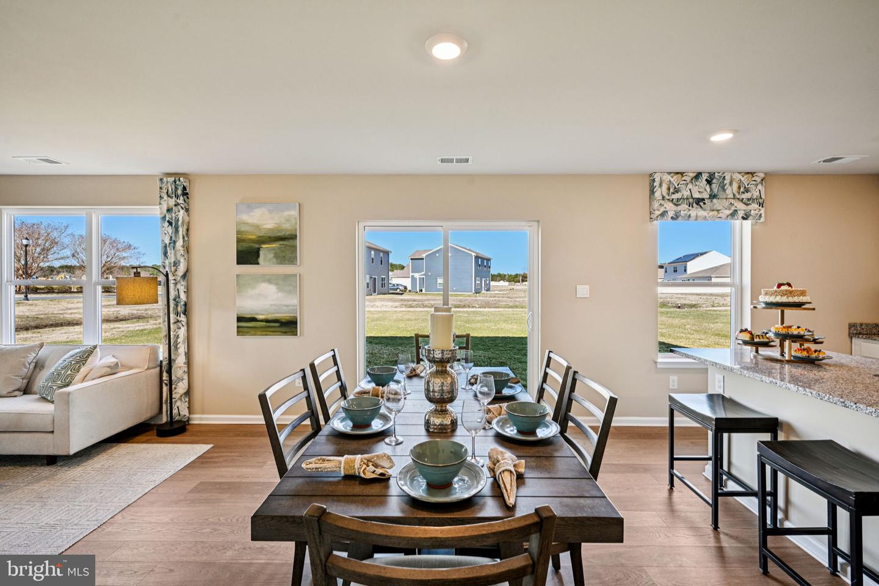
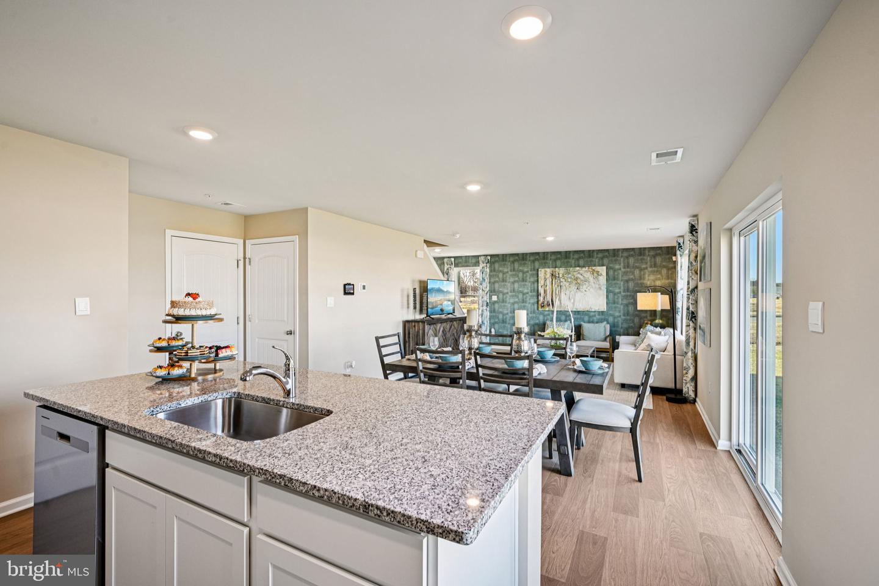
A foyer with natural light and coat closet greets you as you enter this home. The open floorplan allows you and your loved ones to spend quality time together while in the great room, casual dining area and kitchen.
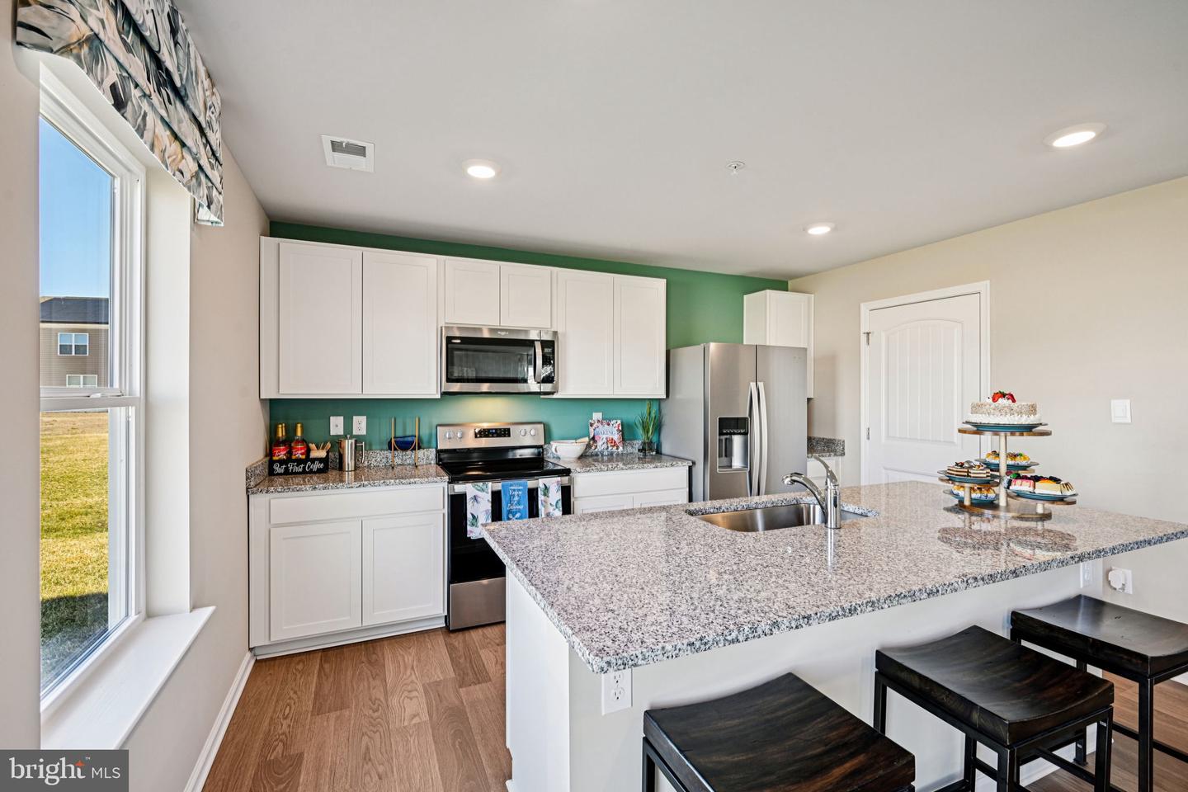
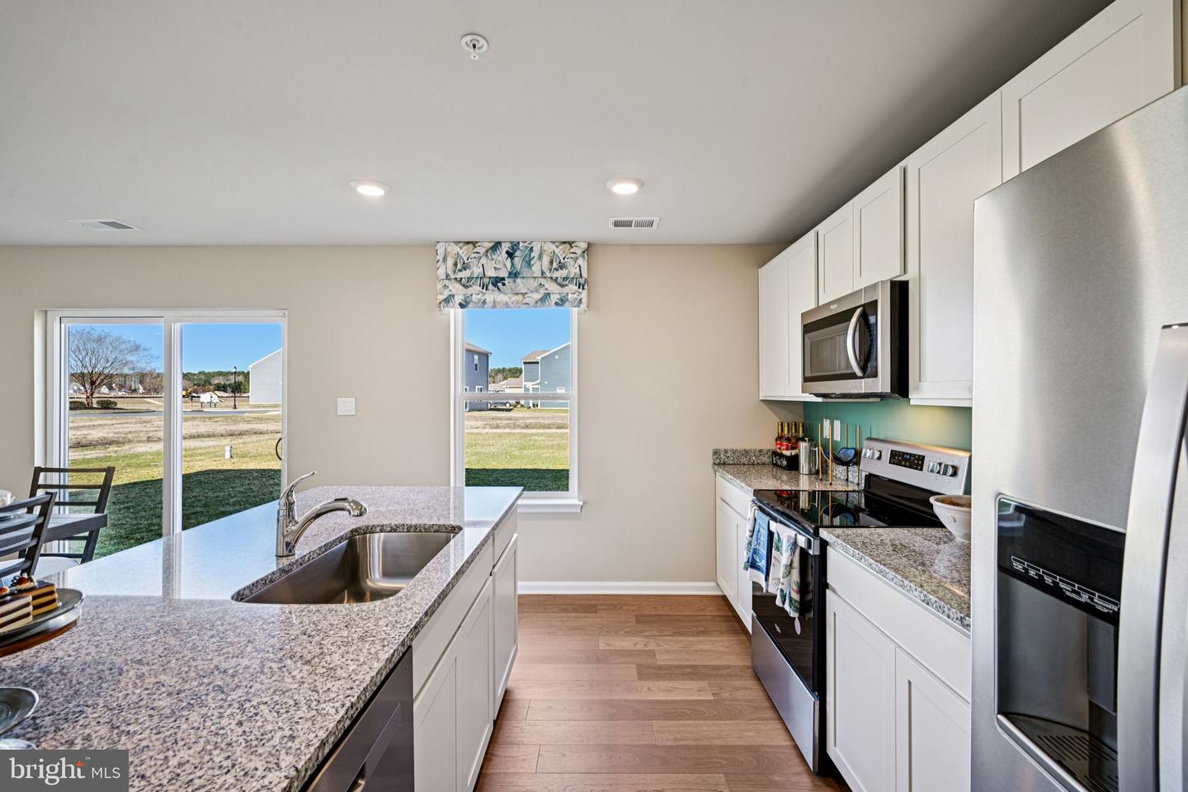
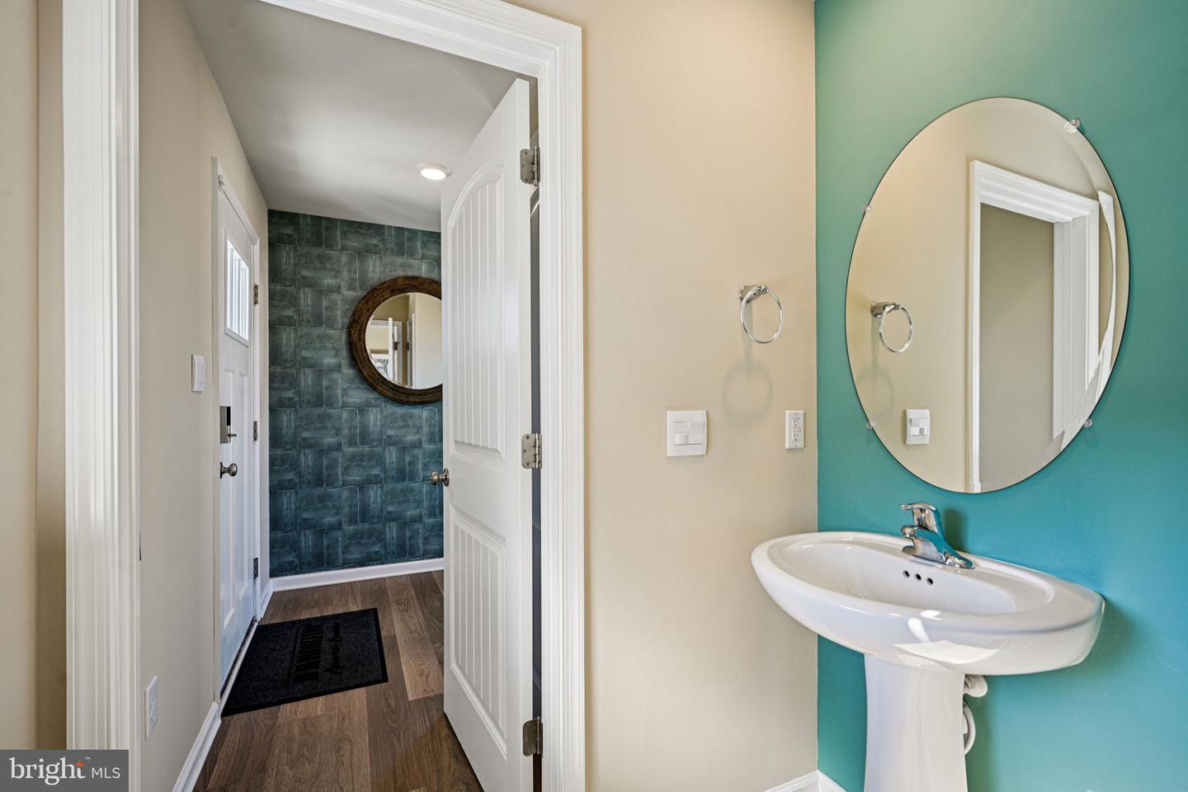
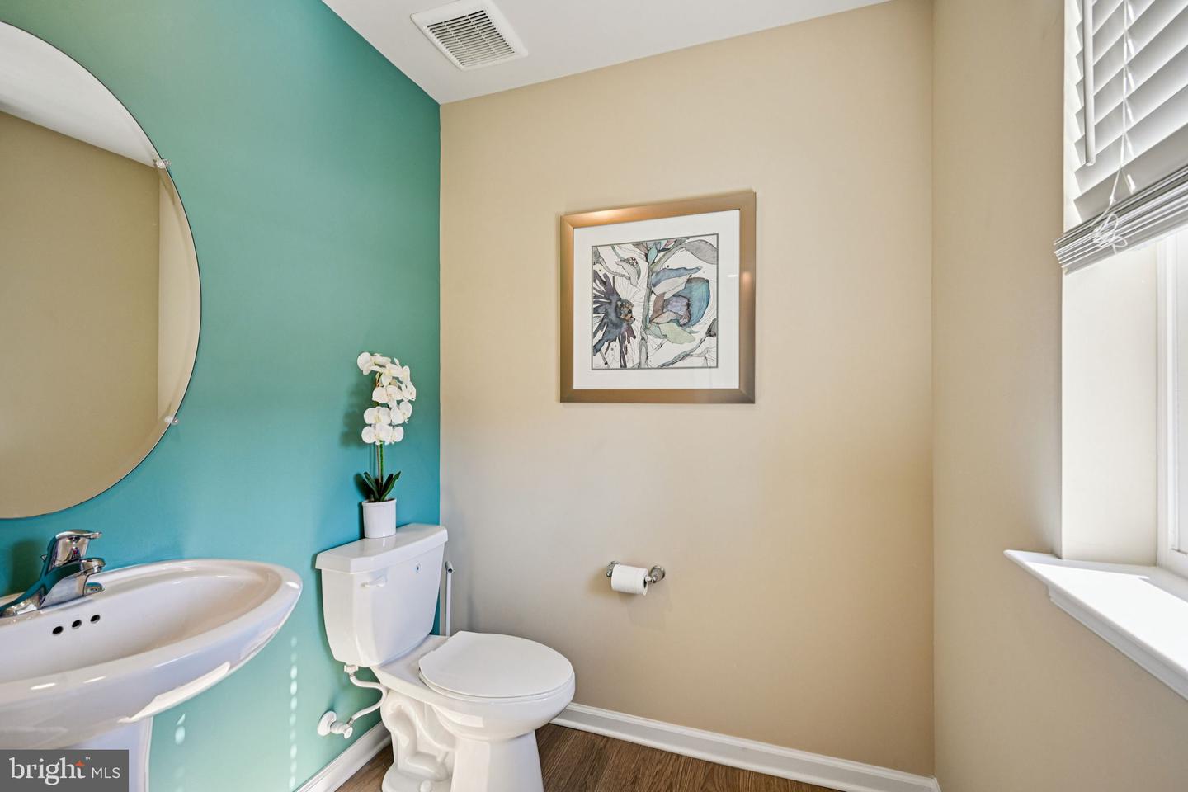
The spacious kitchen has a large island with room for seating, an impressive corner pantry, granite countertops, plenty of white cabinet space and stainless-steel appliances. Also located on the first floor are the powder room, a sizeable storage closet, an additional coat closet and access to the two-car garage.
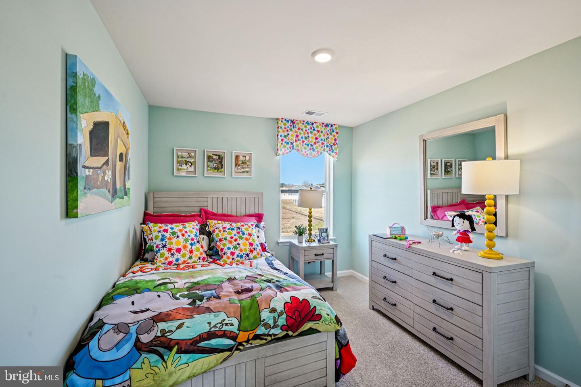
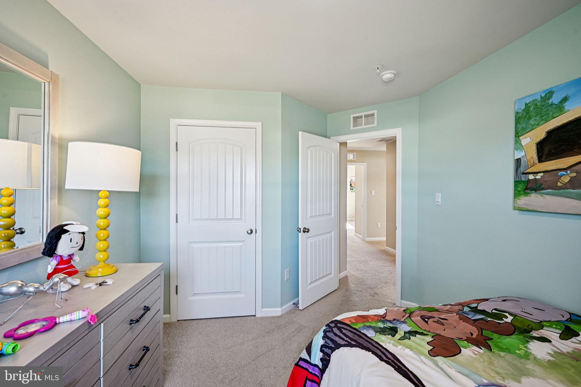
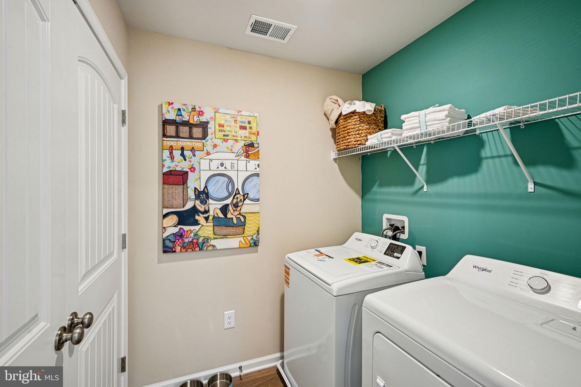
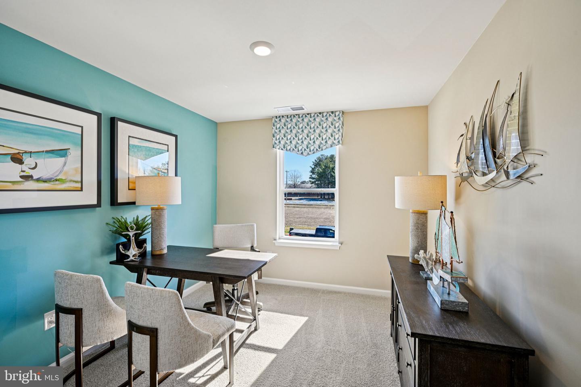
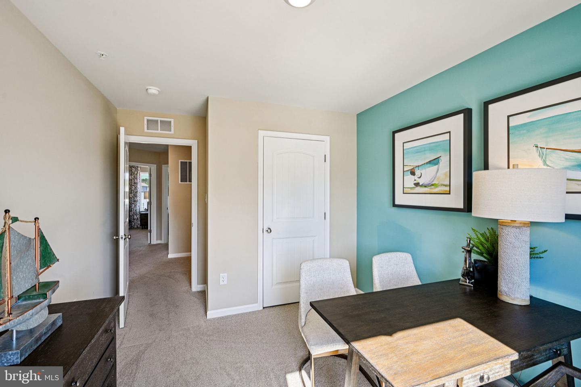
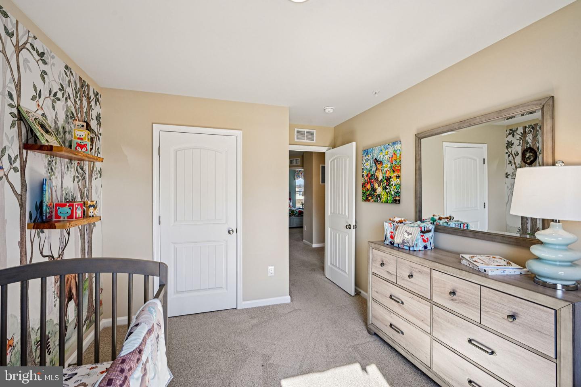
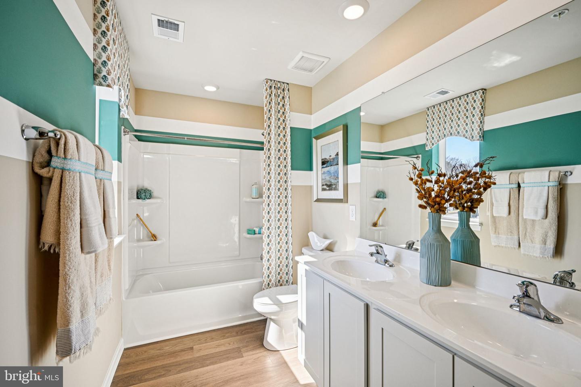
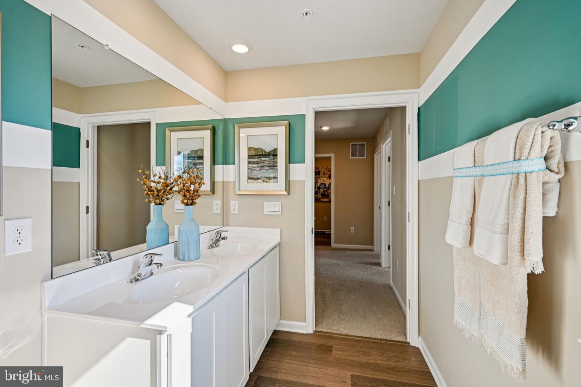
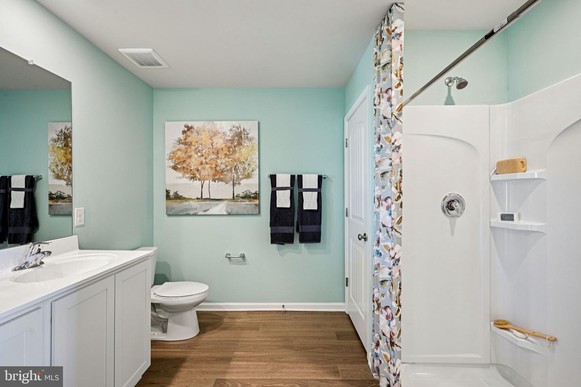
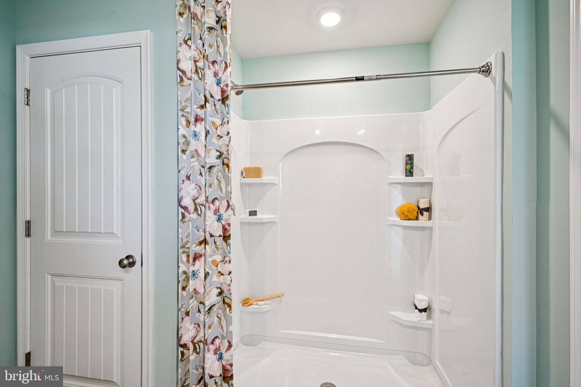
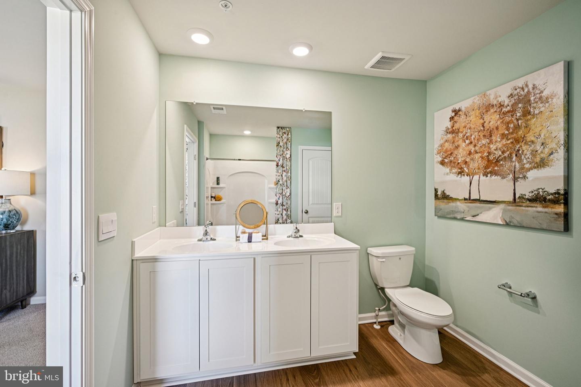
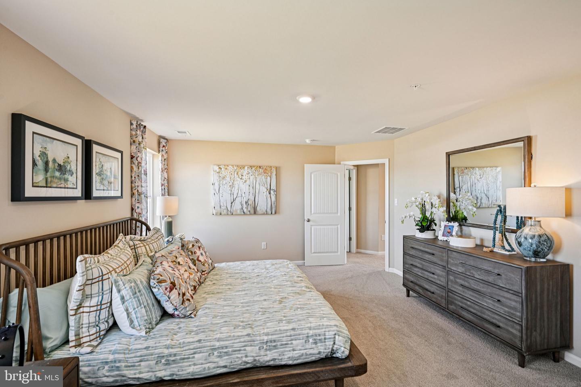
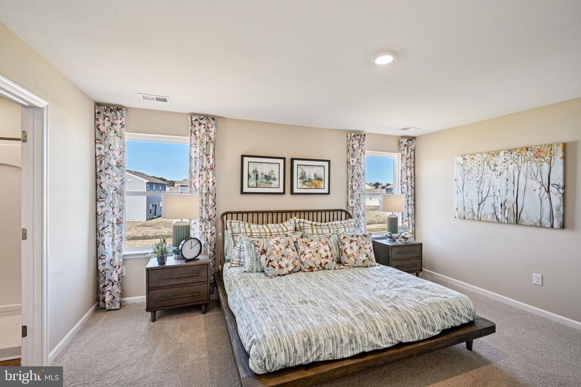
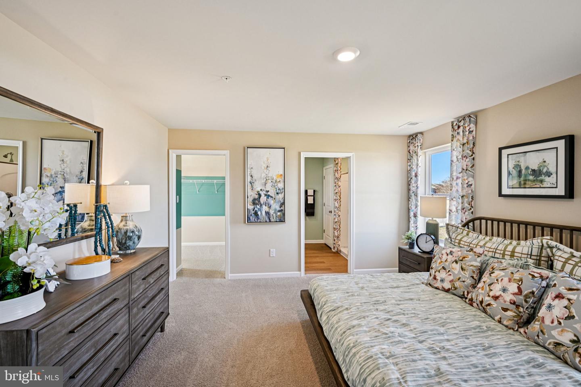
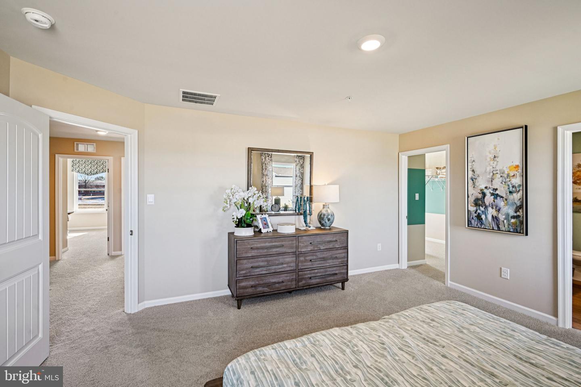
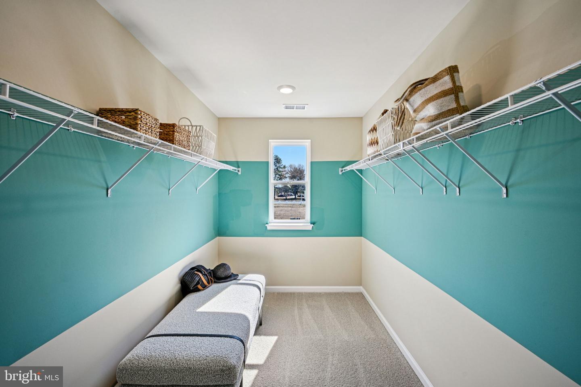
Upstairs you will find the owner's suite complete with a private, double bowl vanity bathroom and oversize walk-in closet. The additional three spacious bedrooms allow for everyone to have privacy and share access to the second full bathroom. The laundry room is conveniently located upstairs along with a hall linen closet.
The included white window treatment package and the exclusive Smart Home® package are a bonus installed in your new home.
Pictures, artist renderings, photographs, colors, features, and sizes are for illustration purposes only and will vary from the homes as built. Image representative of plan only and may vary as built. Images are of model home and include custom design features that may not be available in other homes. Furnishings and decorative items not included with home purchase.
A foyer with natural light and coat closet greets you as you enter this home. The open floorplan allows you and your loved ones to spend quality time together while in the great room, casual dining area and kitchen.
The spacious kitchen has a large island with room for seating, an impressive corner pantry, granite countertops, plenty of white cabinet space and stainless-steel appliances. Also located on the first floor are the powder room, a sizeable storage closet, an additional coat closet and access to the two-car garage.
Upstairs you will find the owner's suite complete with a private, double bowl vanity bathroom and oversize walk-in closet. The additional three spacious bedrooms allow for everyone to have privacy and share access to the second full bathroom. The laundry room is conveniently located upstairs along with a hall linen closet.
The included white window treatment package and the exclusive Smart Home® package are a bonus installed in your new home.
Pictures, artist renderings, photographs, colors, features, and sizes are for illustration purposes only and will vary from the homes as built. Image representative of plan only and may vary as built. Images are of model home and include custom design features that may not be available in other homes. Furnishings and decorative items not included with home purchase.
Similar Listings
Sold
$417,000
3 Bed
2 Bath
- Tax Total Living Area:
- 1482 sq. ft.
Sold 06/30/2023
Courtesy: Jack Lingo - Lewes
MLS Desu2037978
$416,500
4 Bed
2 Bath
1 Hf. Bath
- Tax Total Living Area:
- 2486 sq. ft.
Listed 335 days ago
Courtesy: Myers Realty
MLS Dekt2041170
Open House
Baywood
$416,173
3 Bed
2 Bath
- Tax Total Living Area:
- 2004 sq. ft.
Listed 374 days ago
Courtesy: Compass
MLS Desu2092976
Under Contract
Silver Lake
$416,000
3 Bed
3 Bath
1 Hf. Bath
- Tax Total Living Area:
- 2448 sq. ft.
Listed 105 days ago
Courtesy: First Coast Realty Llc
MLS Dekt2046532
PendingVirtual Tour
Millville By The Sea
$415,990
3 Bed
2 Bath
- Tax Total Living Area:
- 1558 sq. ft.
Listed 296 days ago
Courtesy: D.r. Horton Realty Of Delaware, Llc
MLS Desu2099708
Pending
Pelican Point
$415,790
4 Bed
2 Bath
1 Hf. Bath
- Tax Total Living Area:
- 1998 sq. ft.
Listed 55 days ago
Courtesy: Atlantic Five Realty
MLS Desu2115288
Newly Listed
Creekside
$418,500
4 Bed
3 Bath
1 Hf. Bath
- Tax Total Living Area:
- 1799 sq. ft.
Listed 10 days ago
Courtesy: Compass
MLS Desu2117928
Liberty East
$415,090
3 Bed
2 Bath
Listed 67 days ago
Courtesy: Atlantic Five Realty
MLS Desu2114402
Virtual TourNewly Listed
Garrison Lake Gree
$415,000
4 Bed
2 Bath
2 Hf. Bath
- Tax Total Living Area:
- 1763 sq. ft.
Listed 9 days ago
Courtesy: Keller Williams Realty
MLS Dekt2049760
Newly Listed
Woodbrook
$415,000
4 Bed
2 Bath
1 Hf. Bath
- Tax Total Living Area:
- 2120 sq. ft.
Listed 9 days ago
Courtesy: Re/max Horizons
MLS Dekt2049280
Virtual TourNewly Listed
Nanticoke Acres
$415,000
5 Bed
3 Bath
- Tax Total Living Area:
- 2898 sq. ft.
Listed 10 days ago
Courtesy: Patterson-schwartz-newark
MLS Desu2118270
Lochwood
$415,000
3 Bed
2 Bath
- Tax Total Living Area:
- 1300 sq. ft.
Listed 16 days ago
Courtesy: Bay Coast Realty
MLS Desu2117914
Create an account
Save your favorite listings to view them later from multiple
devices by creating an account today or sign in.




