
29435 Glenwood Dr, Millsboro, De 19966
Virtual Tour
Open House
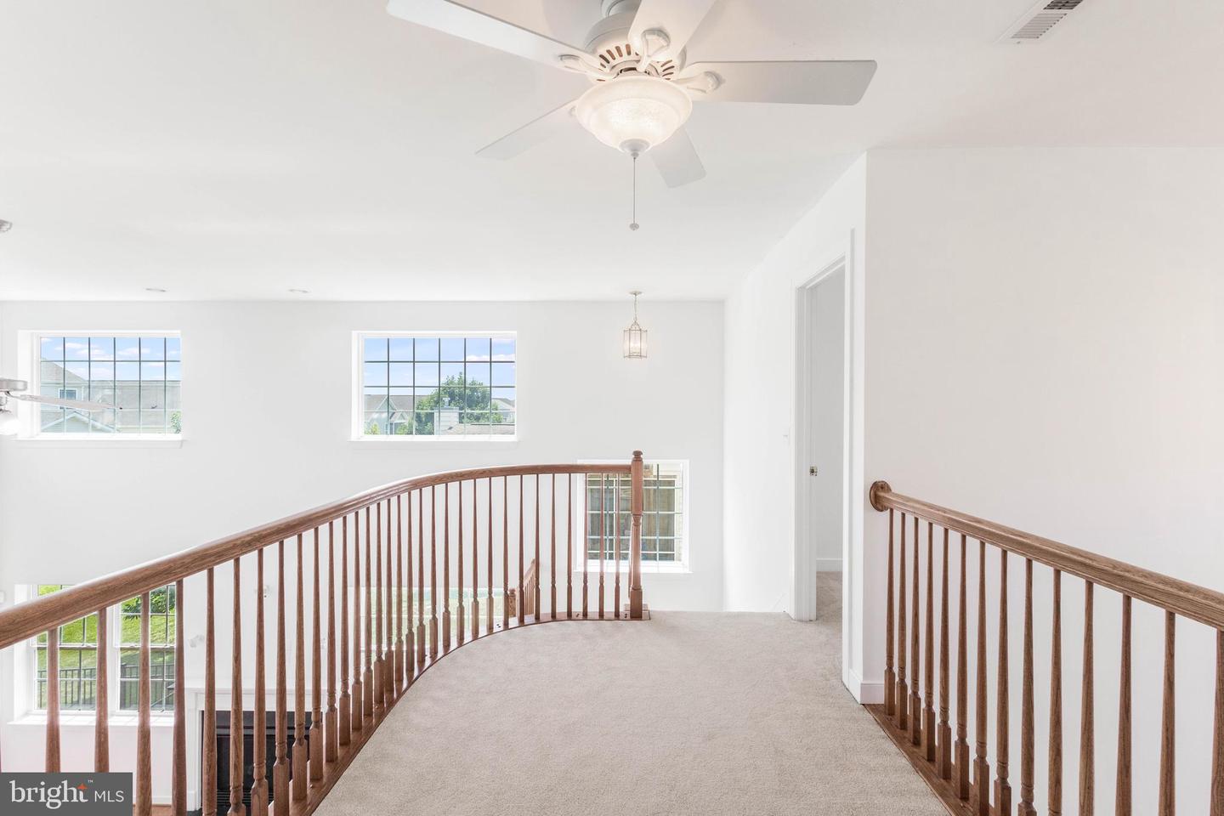
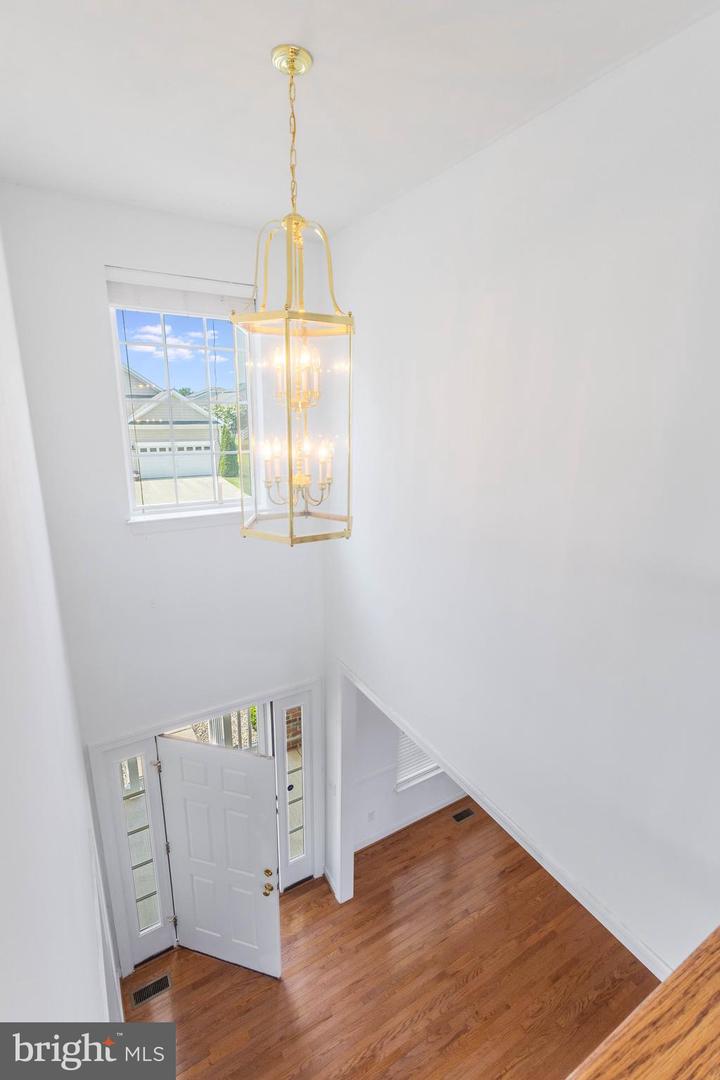
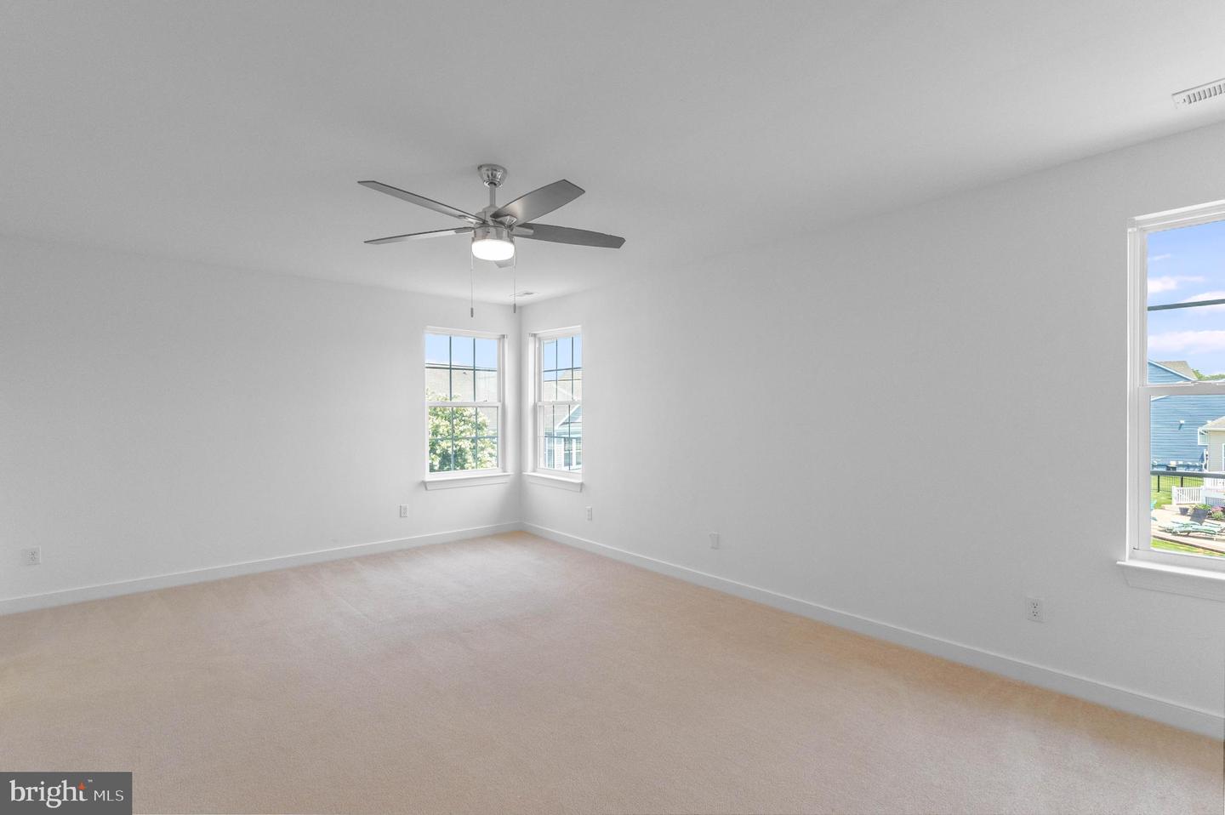
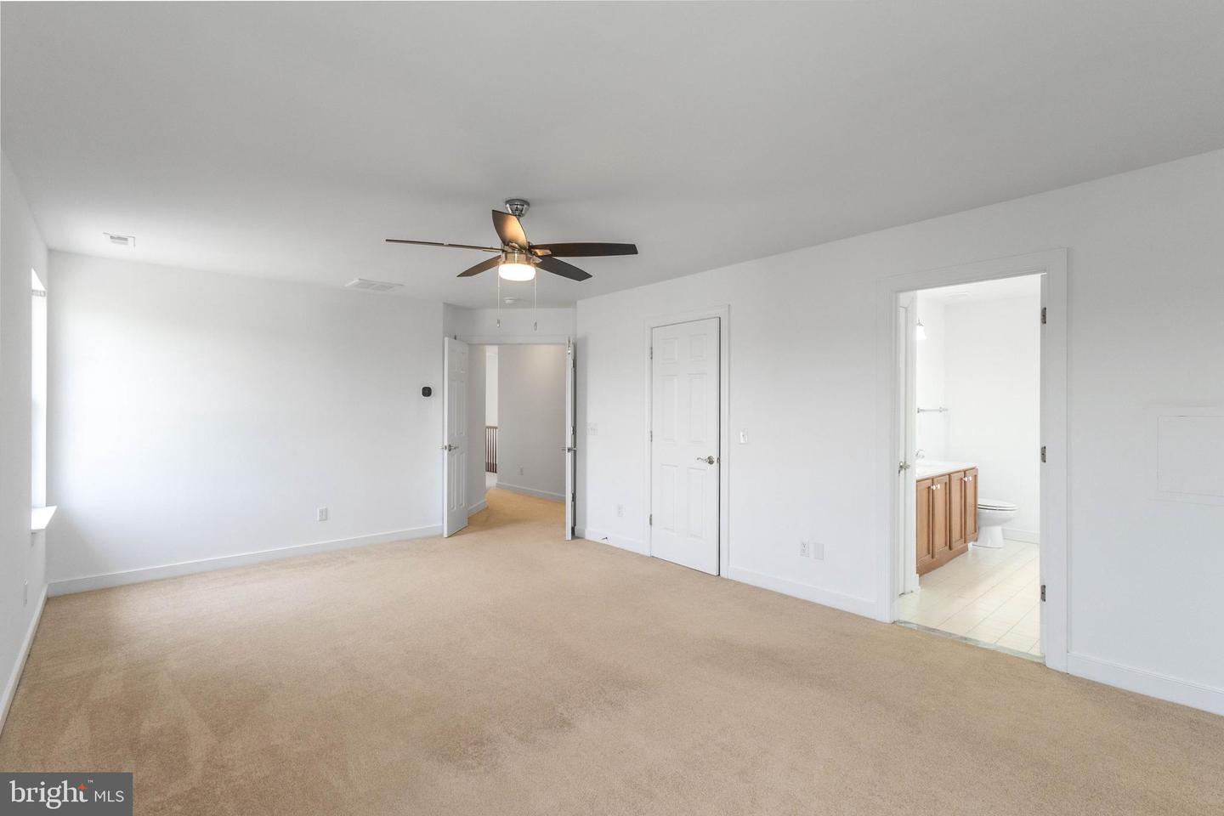
Courtesy: Keller Williams Realty,
Russell G Griffin
Appliances
Dishwasher, Icemaker, Refrigerator, Oven/Range - Gas, Built-In Microwave, Water Heater - Tankless, Exhaust FanBedrooms
5
Full Bath
4
Half Bath
1
Laundry
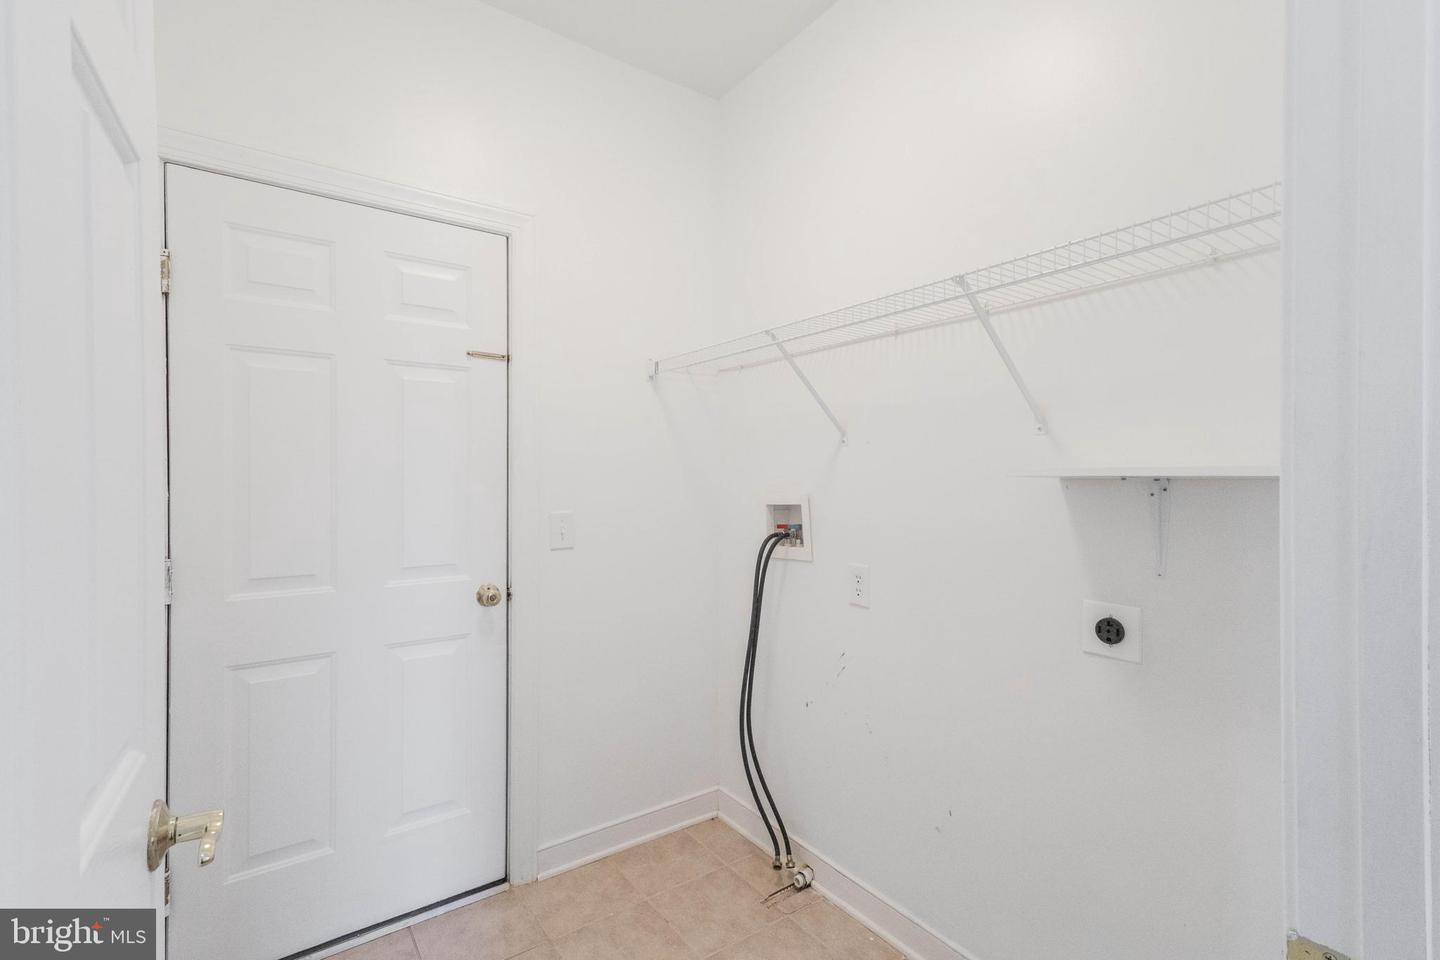
Main Floor, Hookup
Living Area
3406 sq/ft
Fireplace(s)
1
Fireplace Features
Gas/propane
Interior Features
- Attic
- Kitchen - Country
- Kitchen - Eat-In
- Ceiling Fan(s)
- Bathroom - Soaking Tub
- Bathroom - Stall Shower
- Bathroom - Tub Shower
- Carpet
- Dining Area
- Entry Level Bedroom
- Family Room Off Kitchen
- Kitchen - Island
- Primary Bath(s)
- Pantry
- Sprinkler System
- Walk-in Closet(s)
General
MLS
Desu2116368
Community
Plantation Lakes
Price
$519,000.00
Price/SQft
$152.38
HOA Fee
$168.00
HOA Fee Frequency
Monthly
Accessibility Features
2+ Access Exits
Area And Schools
School Tax
$960.00
Exterior
Pool
Yes - Community
District
INDIAN RIVER
Plantation Lakes
MLS
Desu2116368
$519,000
5 Bed
4 Bath
1 Hf. Bath
- Tax Total Living Area:
- 3406 sq. ft.
- Lot Size:
- 0.19 acres
HOA: $168 Monthly
Open Houses for 29435 Glenwood Dr
Sun
20
10:00 am - 12:00 pm
Listed 65 days ago
**MOTIVATED SELLERS**
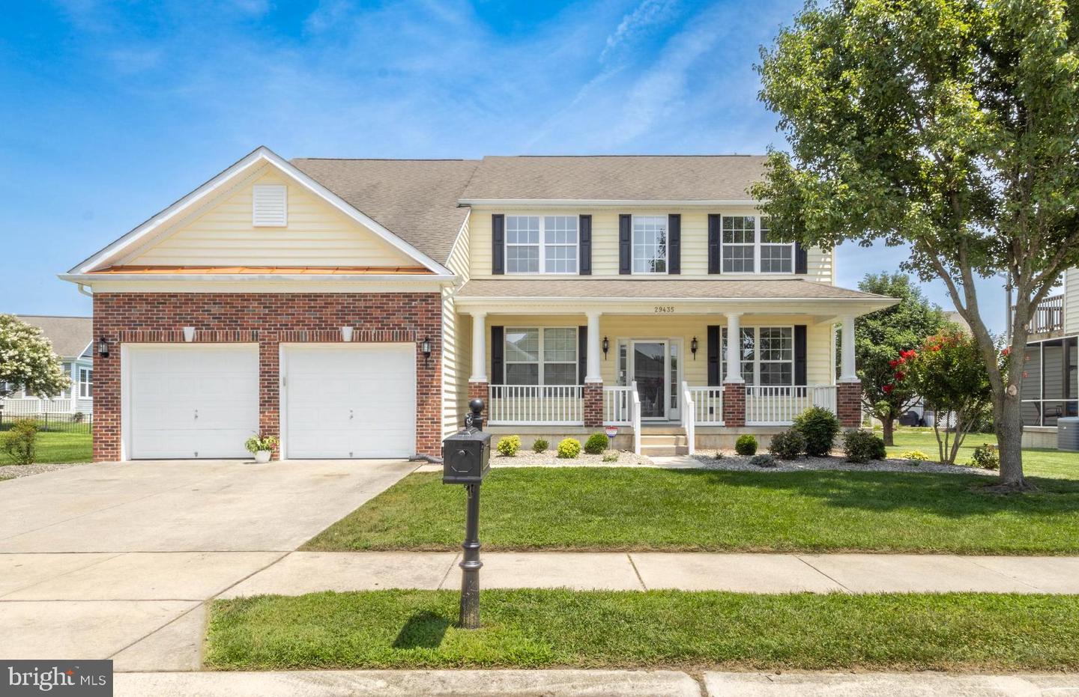
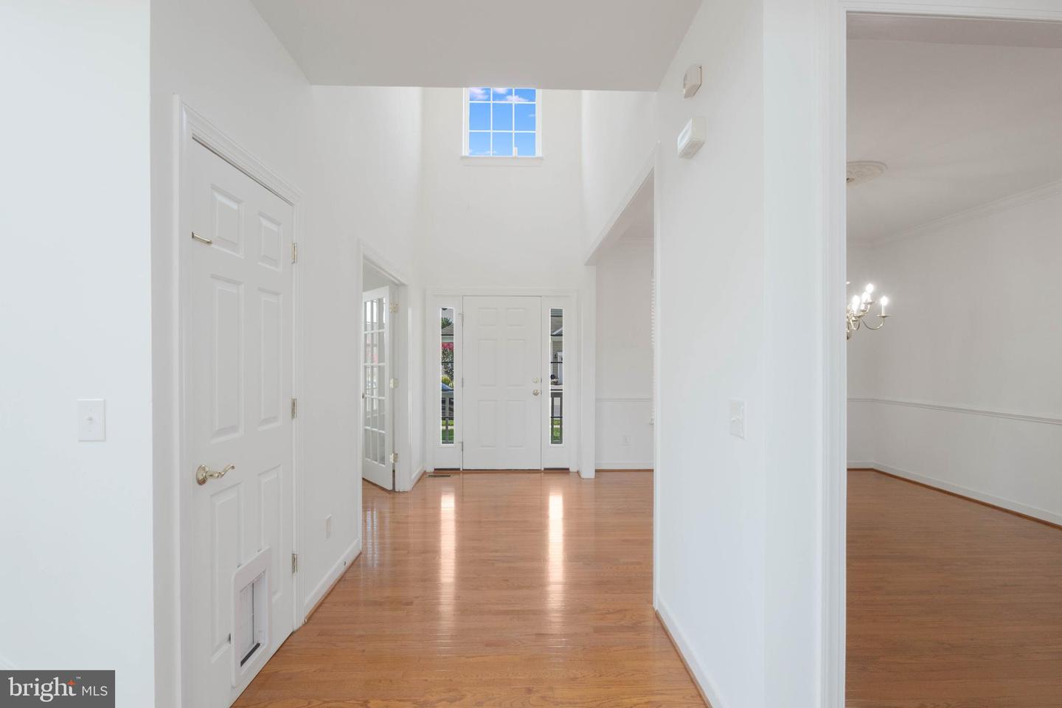
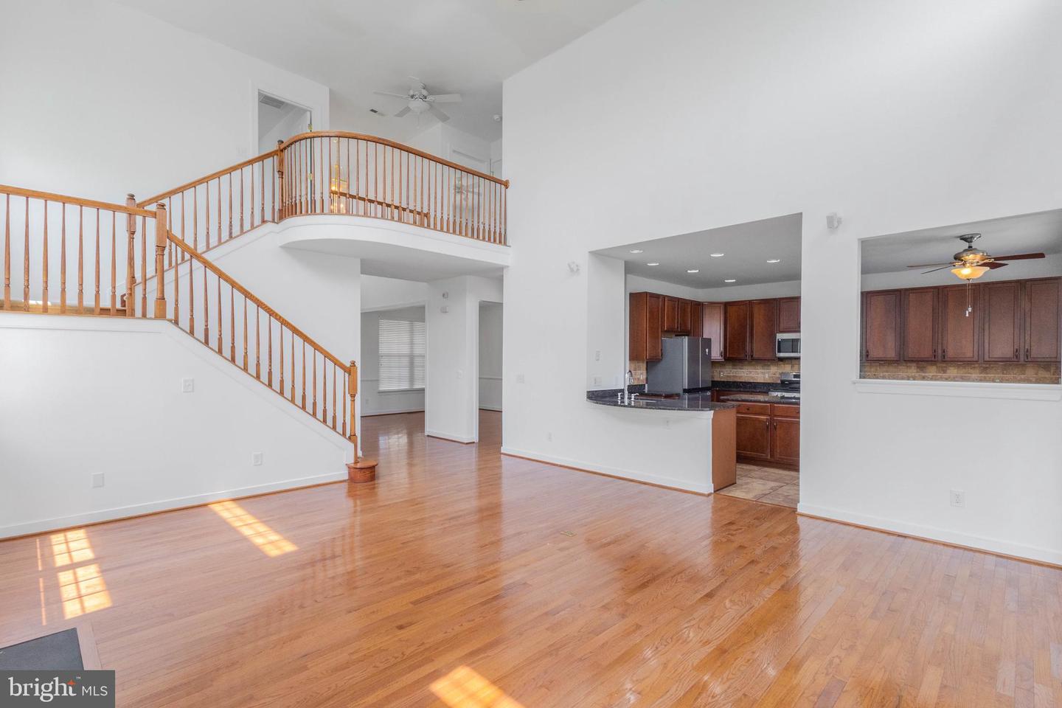
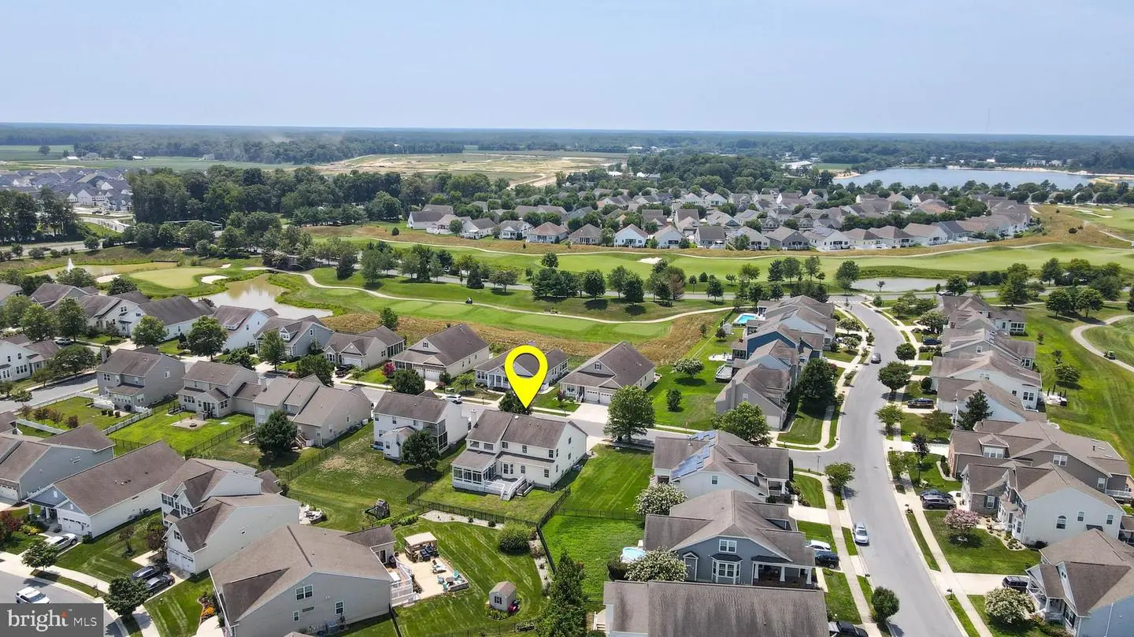
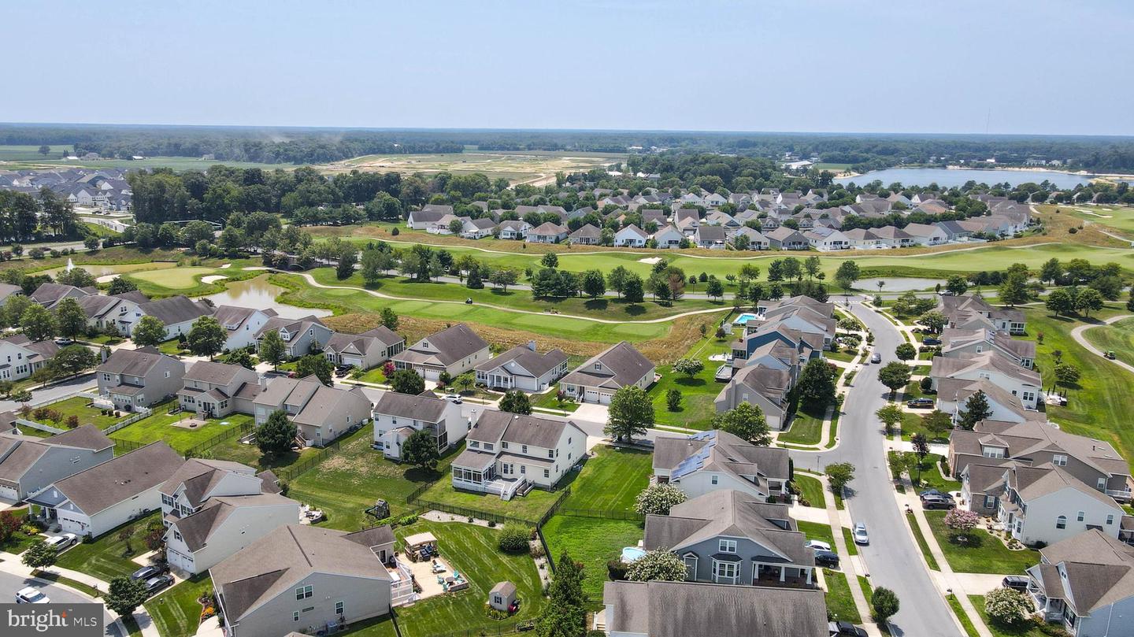
Welcome to 29435 Glenwood Dr. in the sought-after Plantation Lakes community, where spacious living, flexible spaces, and thoughtful design come together. This beautiful two-level home offers an inviting floor plan with soaring ceilings, abundant natural light, and room for every stage of life.
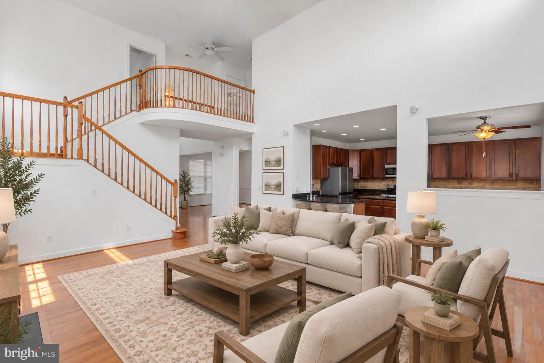
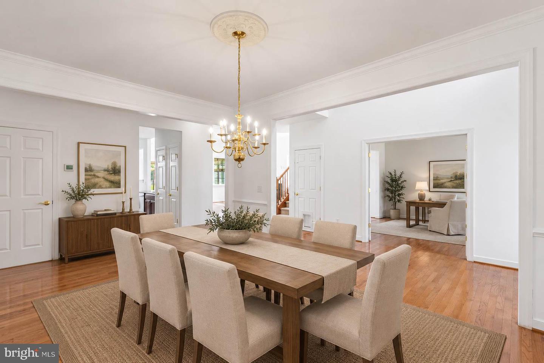
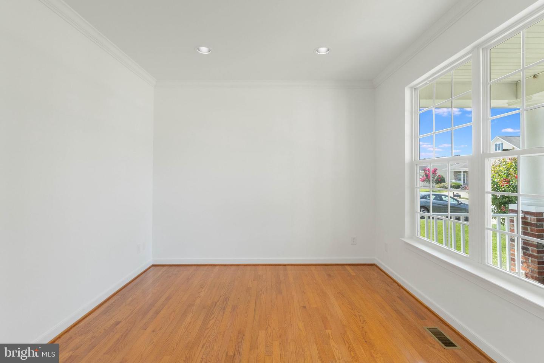
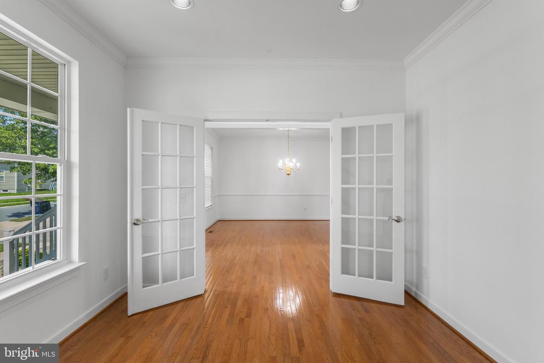
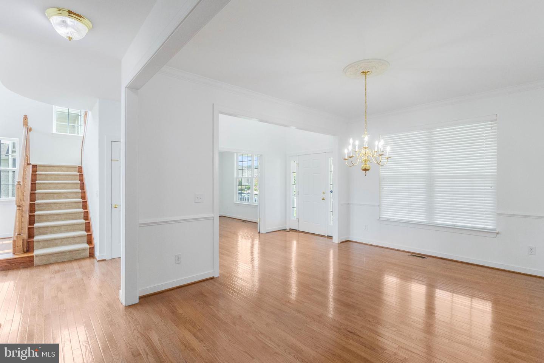
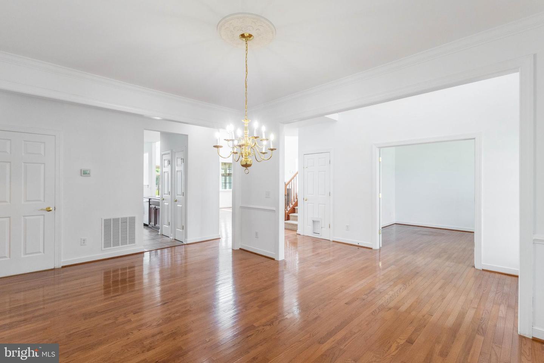
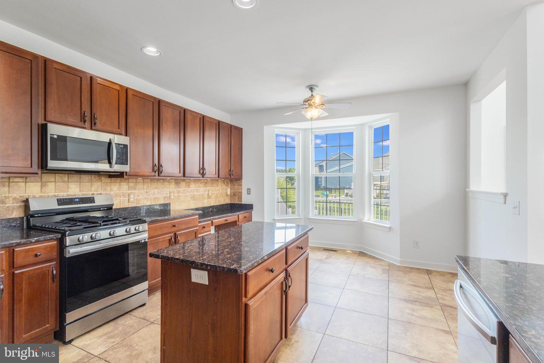
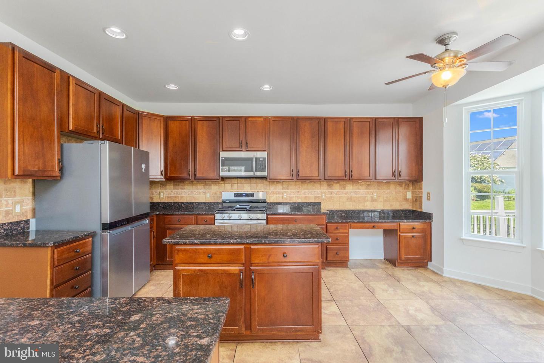
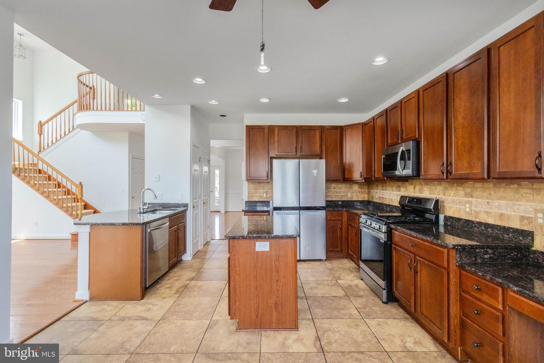
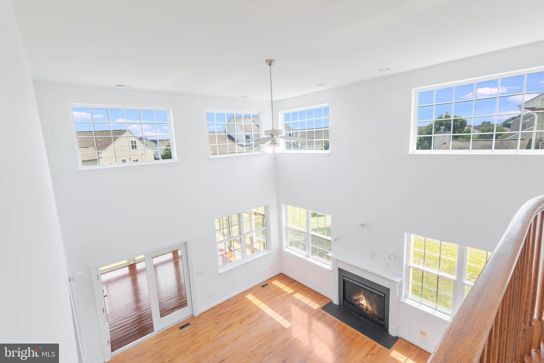
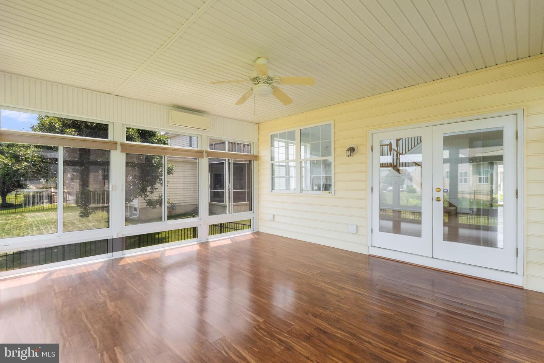
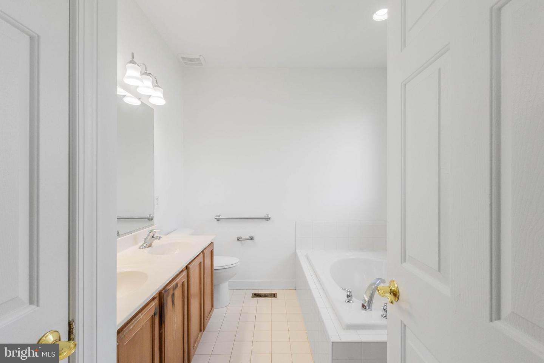
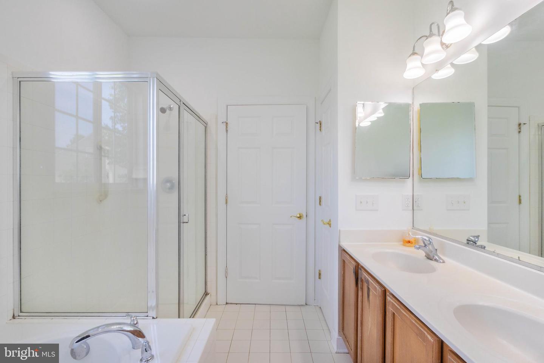
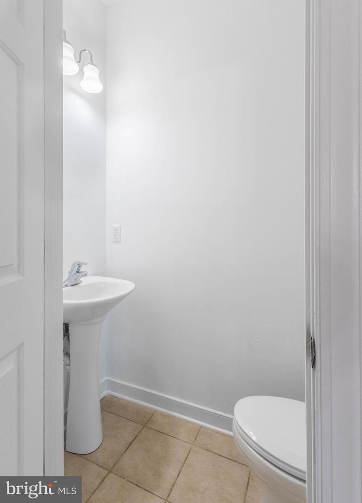
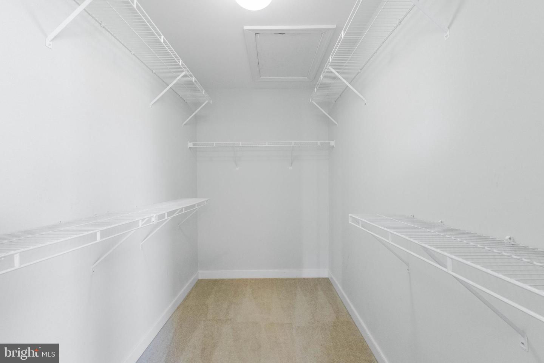
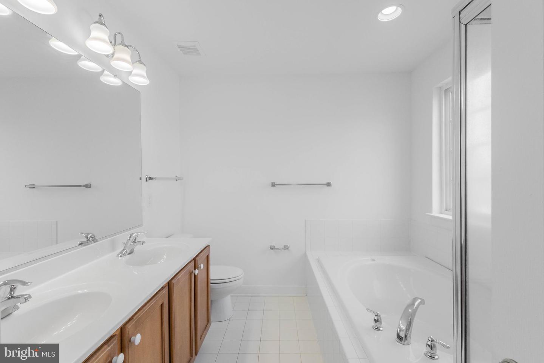
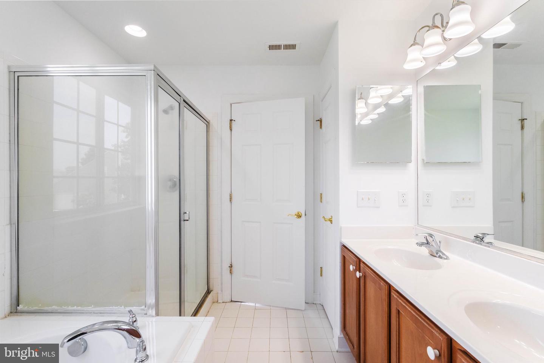
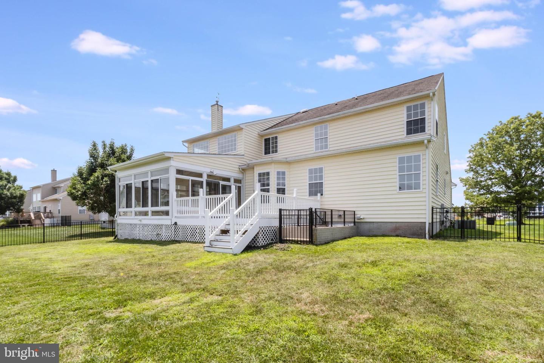
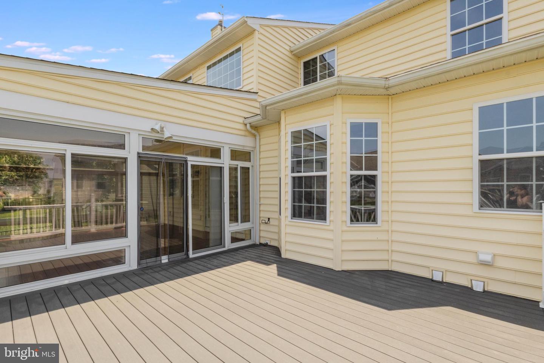
The main level features a formal dining room, a private office with French doors, and a spacious living room highlighted by a cozy fireplace and dramatic vaulted ceilings. The well-appointed kitchen includes a center island, gas stove, tile flooring, ample cabinetry, and an adjoining dining area, while the bright four-season room provides the perfect place to relax with direct access to the rear deck and fenced backyard. The first-floor primary suite offers a peaceful retreat with a walk-in closet and an ensuite bath featuring a soaking tub and separate stall shower, along with a convenient half bath for guests.
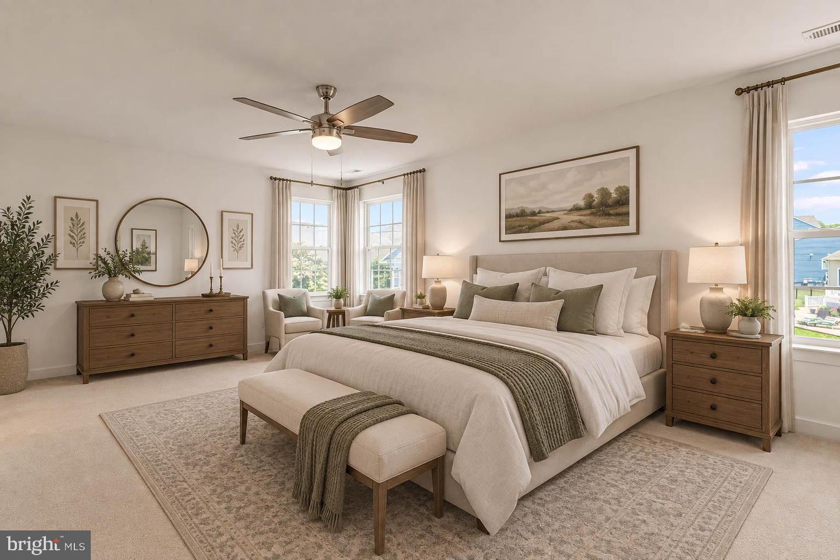
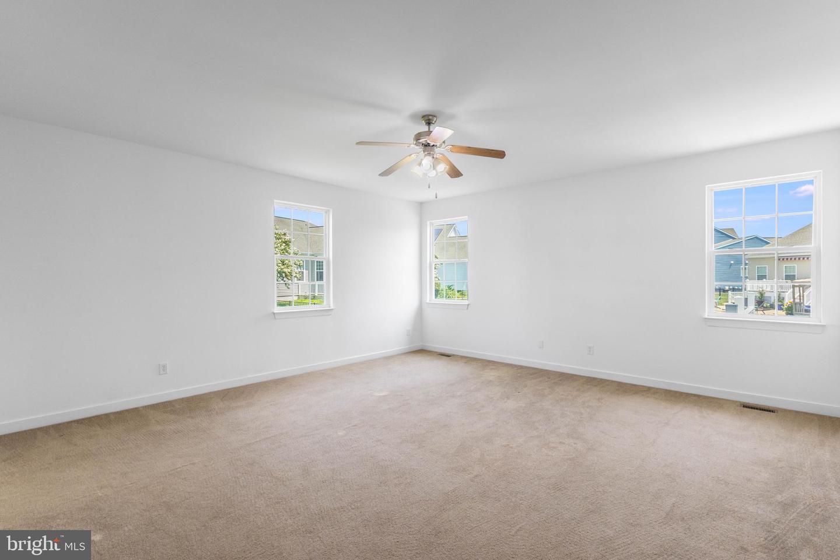
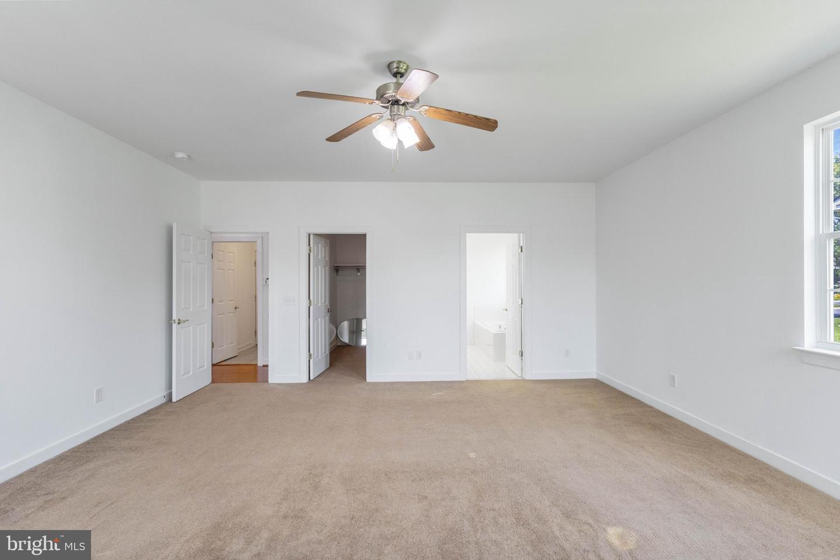
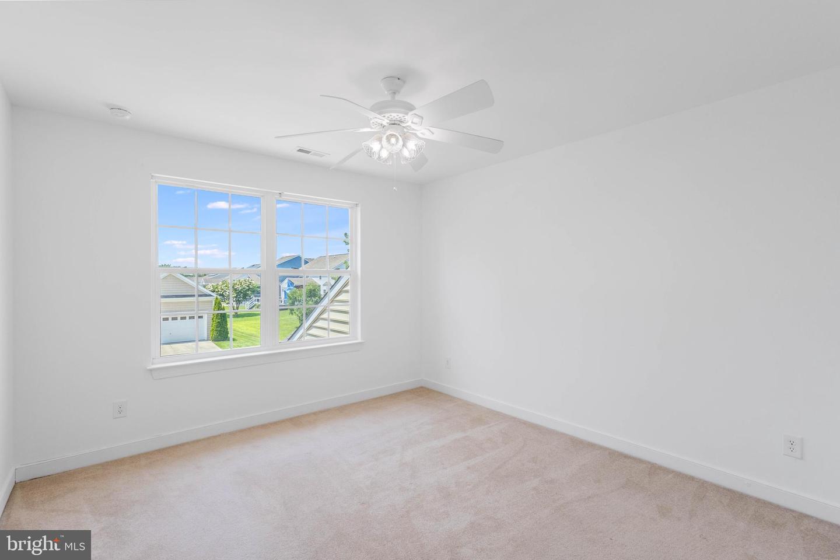
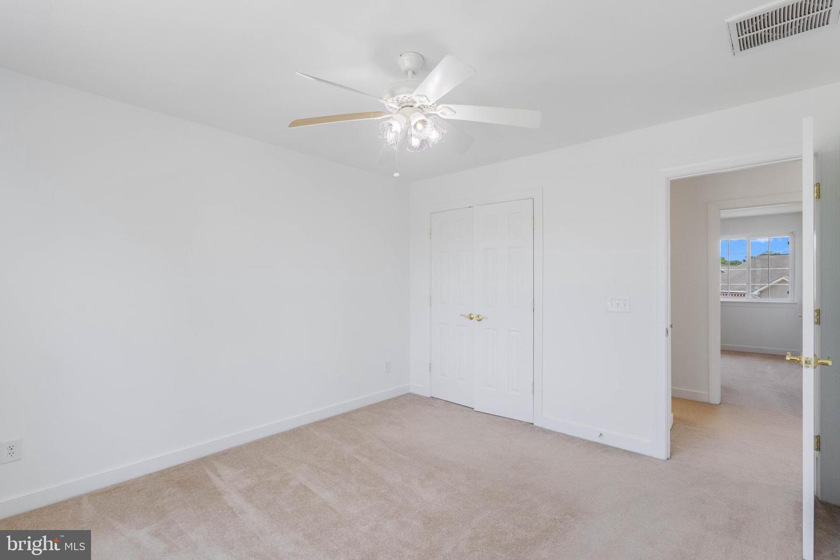
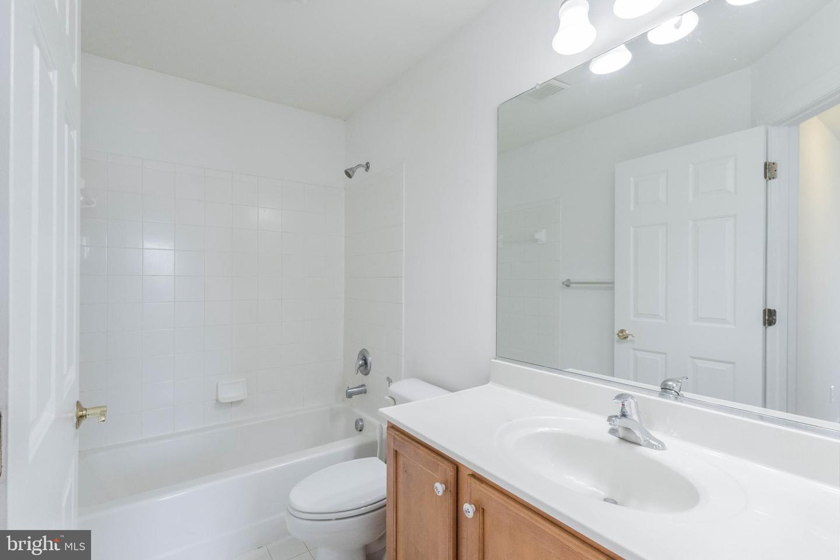
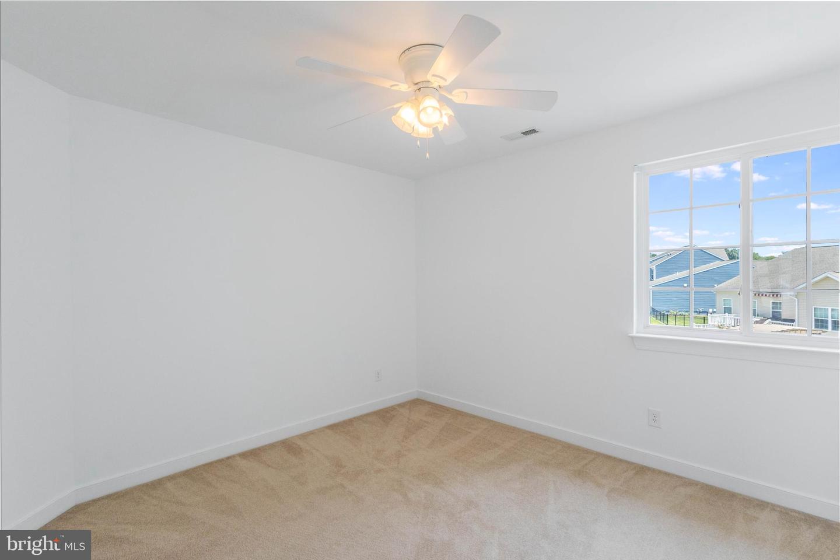
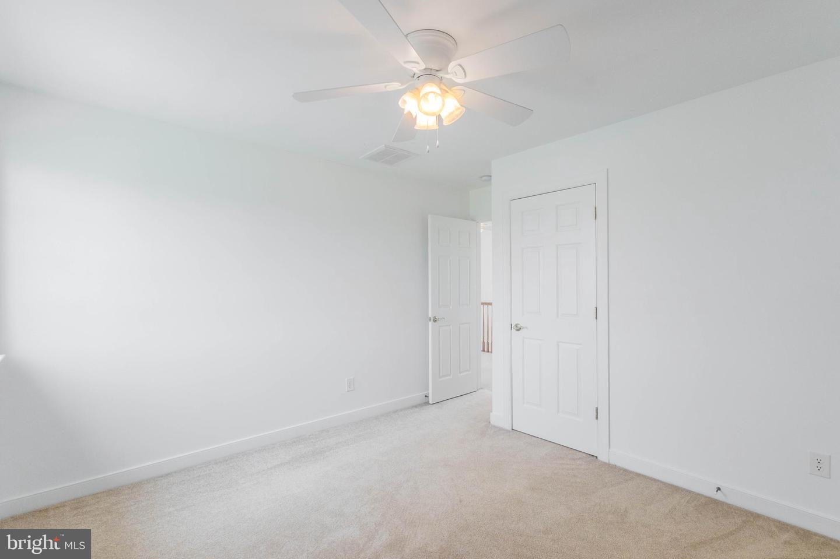
Upstairs, you'll find three generously sized bedrooms connected by a full hall bath, plus a second private primary suite complete with its own walk-in closet and ensuite bath featuring a soaking tub and stall shower—ideal for multigenerational living or visiting guests.
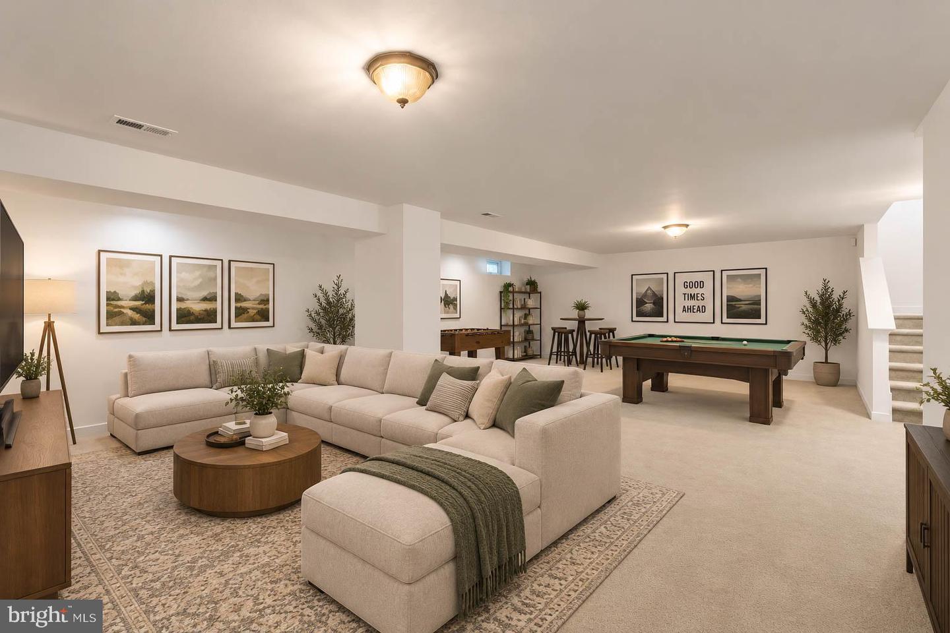
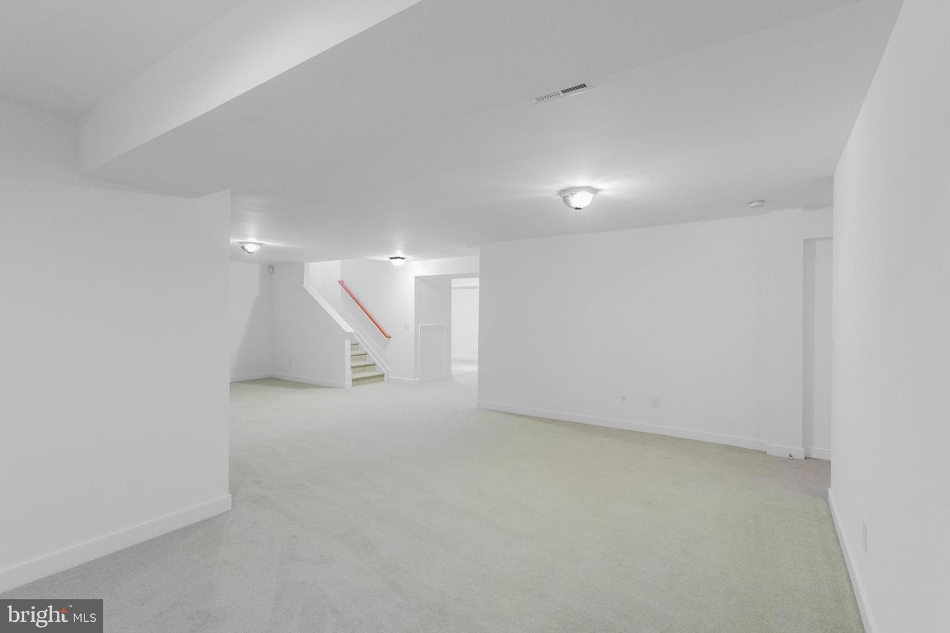
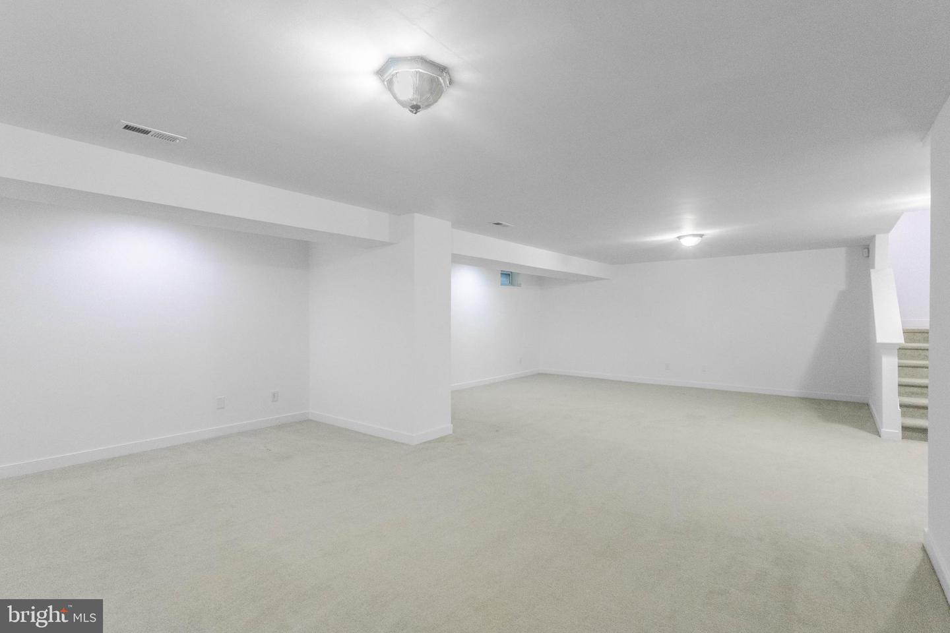
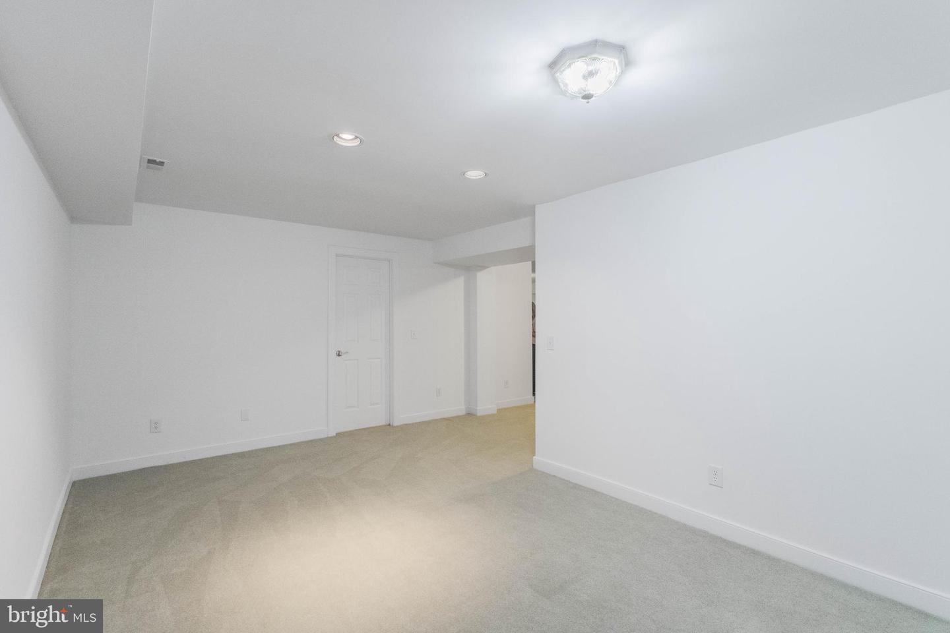
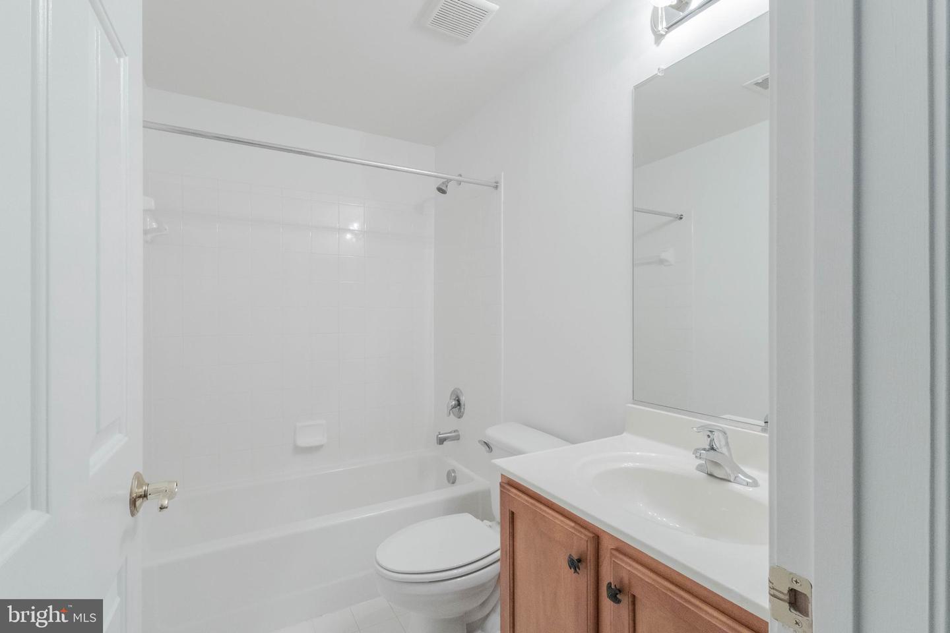
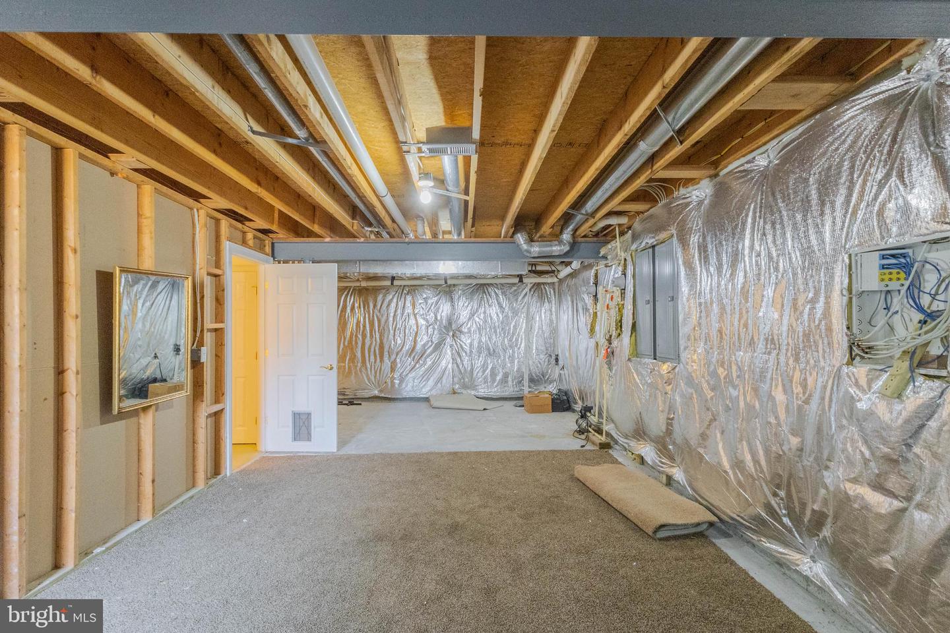
The finished walk-out basement expands your living space with endless possibilities, offering room for a recreation area, family room, home office, gym, game room, or additional bedroom, along with a full bathroom and a large unfinished storage room.
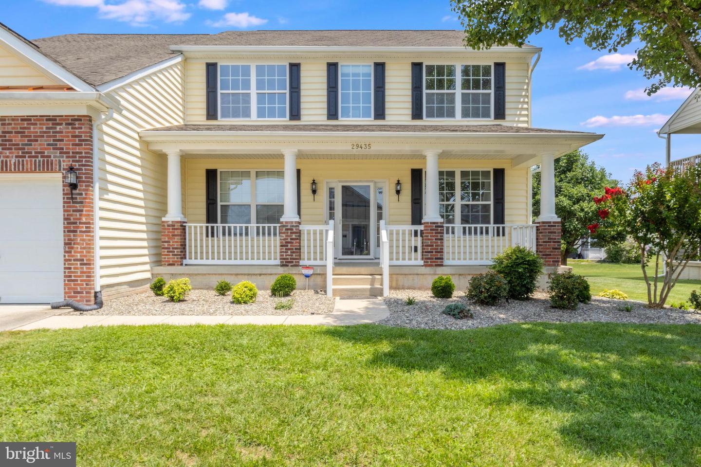
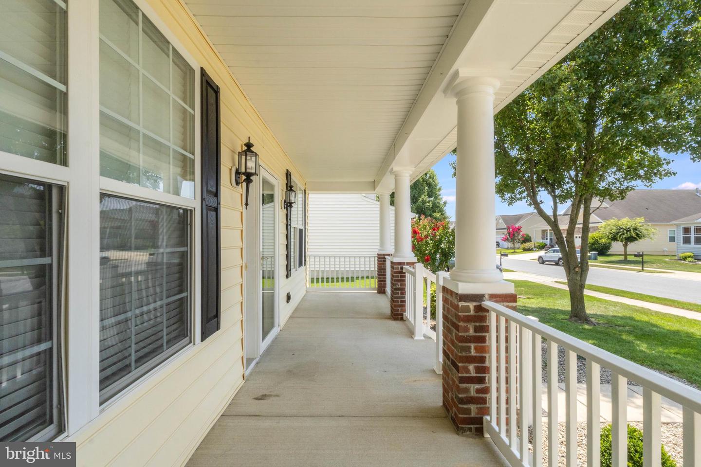
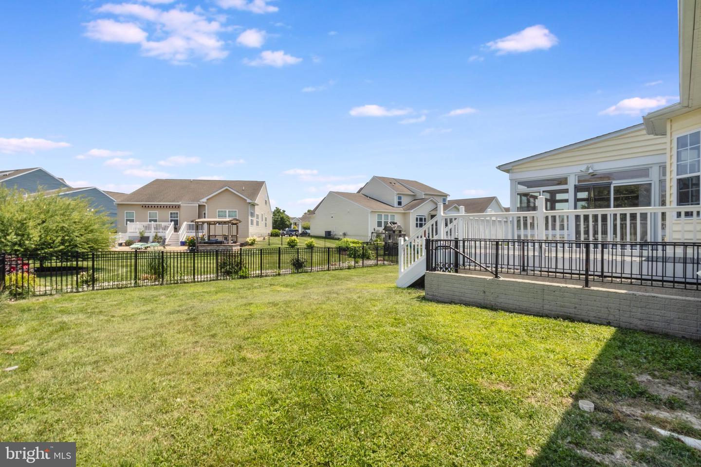
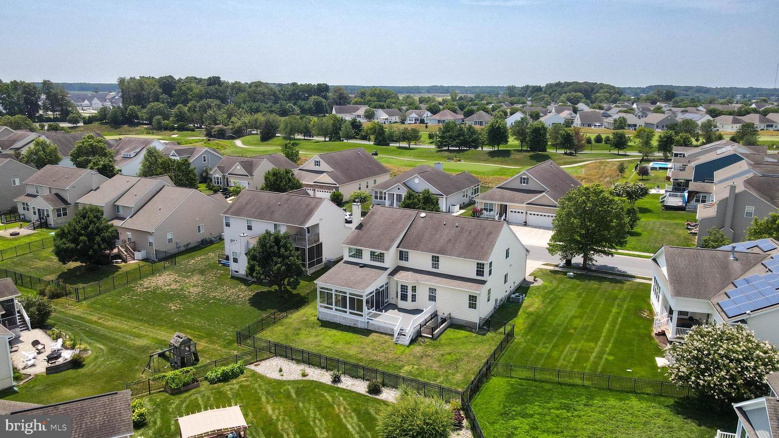
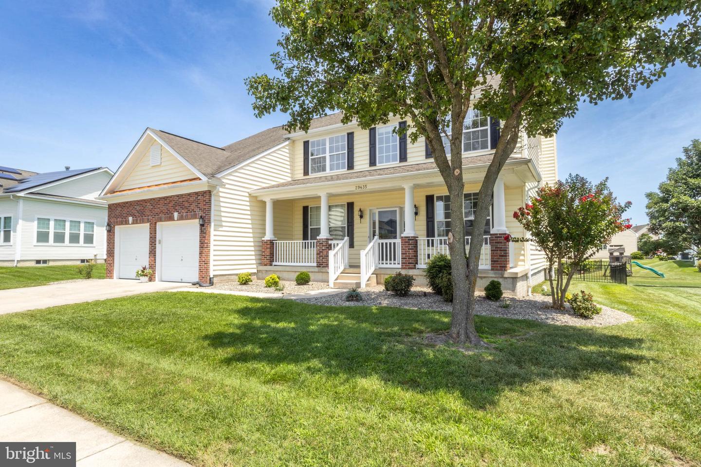
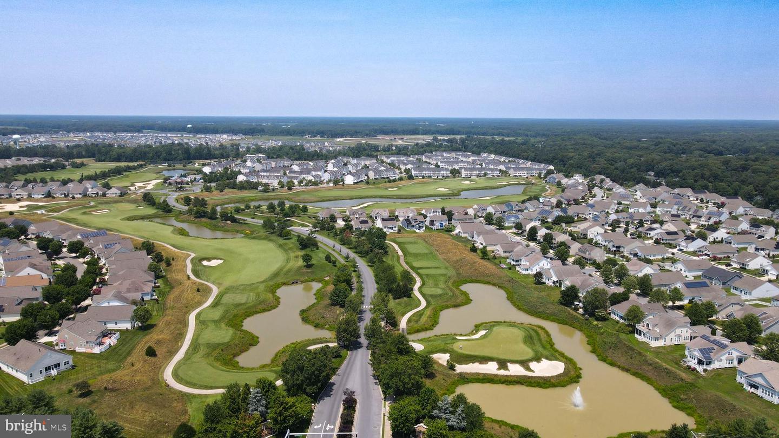
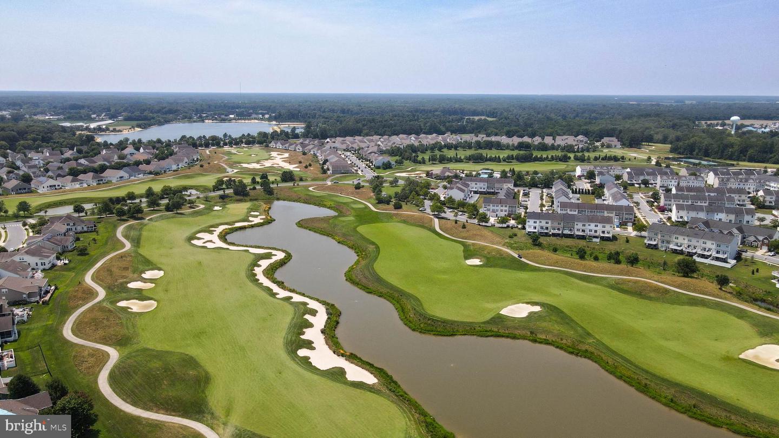
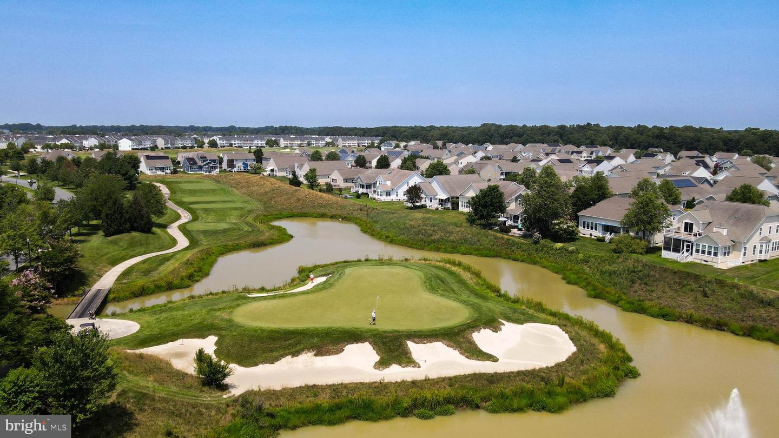
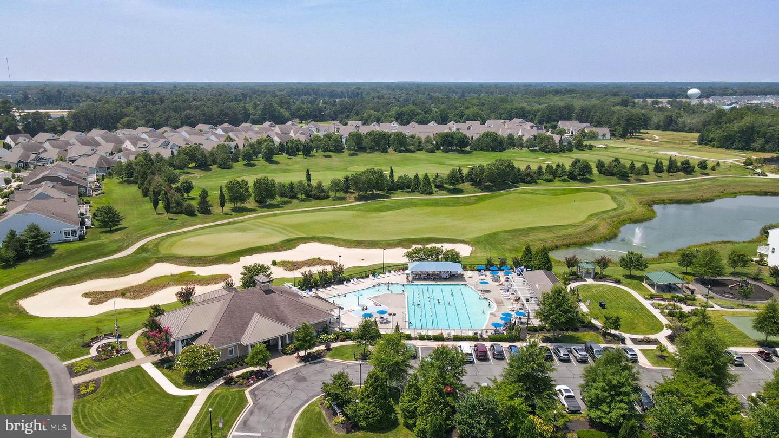
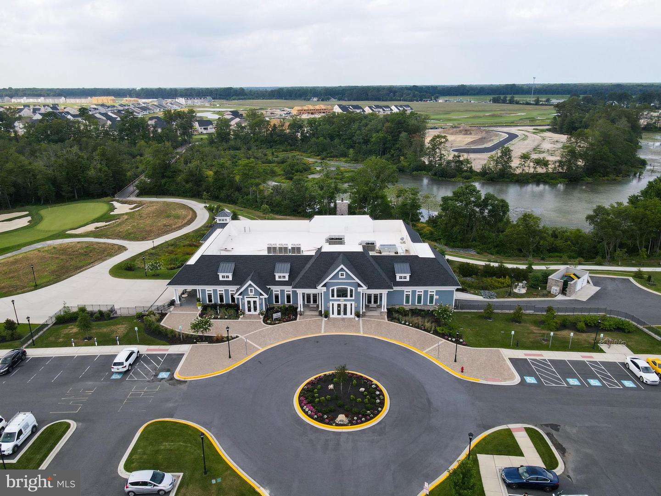
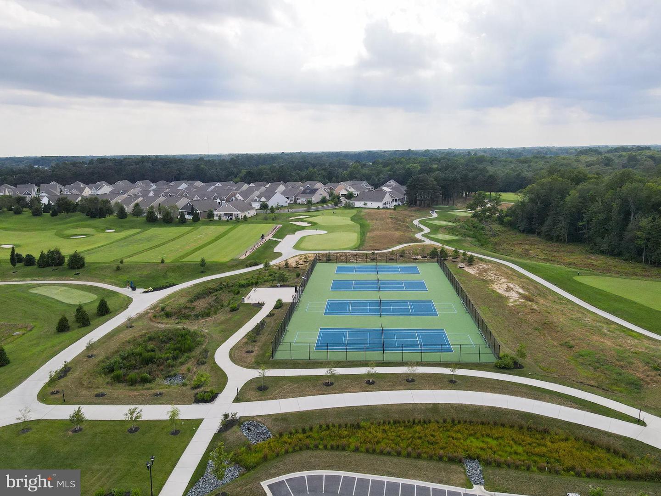
Outside, enjoy a covered front porch, attached front-entry garage, concrete driveway, attractive landscaping, stone siding accents, and a fenced backyard with a spacious deck perfect for outdoor entertaining. Located in amenity-rich Plantation Lakes, this exceptional home combines comfort, versatility, and resort-style living in one of Millsboro's most desirable communities. *Certain images have been virtually staged*
Welcome to 29435 Glenwood Dr. in the sought-after Plantation Lakes community, where spacious living, flexible spaces, and thoughtful design come together. This beautiful two-level home offers an inviting floor plan with soaring ceilings, abundant natural light, and room for every stage of life.
The main level features a formal dining room, a private office with French doors, and a spacious living room highlighted by a cozy fireplace and dramatic vaulted ceilings. The well-appointed kitchen includes a center island, gas stove, tile flooring, ample cabinetry, and an adjoining dining area, while the bright four-season room provides the perfect place to relax with direct access to the rear deck and fenced backyard. The first-floor primary suite offers a peaceful retreat with a walk-in closet and an ensuite bath featuring a soaking tub and separate stall shower, along with a convenient half bath for guests.
Upstairs, you'll find three generously sized bedrooms connected by a full hall bath, plus a second private primary suite complete with its own walk-in closet and ensuite bath featuring a soaking tub and stall shower—ideal for multigenerational living or visiting guests.
The finished walk-out basement expands your living space with endless possibilities, offering room for a recreation area, family room, home office, gym, game room, or additional bedroom, along with a full bathroom and a large unfinished storage room.
Outside, enjoy a covered front porch, attached front-entry garage, concrete driveway, attractive landscaping, stone siding accents, and a fenced backyard with a spacious deck perfect for outdoor entertaining. Located in amenity-rich Plantation Lakes, this exceptional home combines comfort, versatility, and resort-style living in one of Millsboro's most desirable communities. *Certain images have been virtually staged*
Similar Listings
Virtual Tour
Peninsula
$519,000
4 Bed
3 Bath
1 Hf. Bath
- Tax Total Living Area:
- 2195 sq. ft.
Listed 121 days ago
Courtesy: Exp Realty, Llc
MLS Desu2112546
Under Contract
$519,000
5 Bed
4 Bath
- Tax Total Living Area:
- 2509 sq. ft.
Listed 144 days ago
Courtesy: Northrop Realty
MLS Desu2110764
Ingram Village
$519,900
4 Bed
3 Bath
- Tax Total Living Area:
- 2362 sq. ft.
Listed 115 days ago
Courtesy: Sell Your Home Services
MLS Desu2112854
Virtual Tour
Plantation Lakes
$518,000
4 Bed
4 Bath
- Tax Total Living Area:
- 3297 sq. ft.
Listed 17 days ago
Courtesy: Exp Realty, Llc
MLS Desu2119876
Piney Glade
$520,000
4 Bed
3 Bath
- Tax Total Living Area:
- 1763 sq. ft.
Listed 17 days ago
Courtesy: Century 21 Home Team Realty
MLS Desu2119888
Sterling Crossing
$520,000
4 Bed
3 Bath
1 Hf. Bath
- Tax Total Living Area:
- 2650 sq. ft.
Listed 32 days ago
Courtesy: Exp Realty, Llc
MLS Desu2118730
Baywood
$520,500
4 Bed
3 Bath
- Tax Total Living Area:
- 2345 sq. ft.
Listed 832 days ago
Courtesy: Baywood Homes Llc
MLS Desu2063758
Johnsonville
$522,000
5 Bed
3 Bath
1 Hf. Bath
- Tax Total Living Area:
- 2848 sq. ft.
Listed 2442 days ago
Courtesy: Re/max Realty Group Rehoboth
MLS Desu153942
Satterfield
$515,000
6 Bed
3 Bath
1 Hf. Bath
- Tax Total Living Area:
- 2334 sq. ft.
Listed 16 days ago
Courtesy: The Brix Collective Llc
MLS Dekt2050328
Virtual Tour
Windstone
$515,000
4 Bed
3 Bath
- Tax Total Living Area:
- 2372 sq. ft.
Listed 61 days ago
Courtesy: Coldwell Banker Premier - Lewes
MLS Desu2113018
Plantation Lakes
$515,000
5 Bed
3 Bath
- Tax Total Living Area:
- 4095 sq. ft.
Listed 73 days ago
Courtesy: Northrop Realty
MLS Desu2115142
Pending
Acadia Landing
$523,000
4 Bed
3 Bath
- Tax Total Living Area:
- 2571 sq. ft.
Listed 80 days ago
Courtesy: Atlantic Five Realty
MLS Desu2115422




