
33501 Cleek Way, Millsboro, De 19966
Virtual TourNewly Listed
Courtesy: Long & Foster Real Estate, Inc.,
Kristin H. Usaitis
Appliances
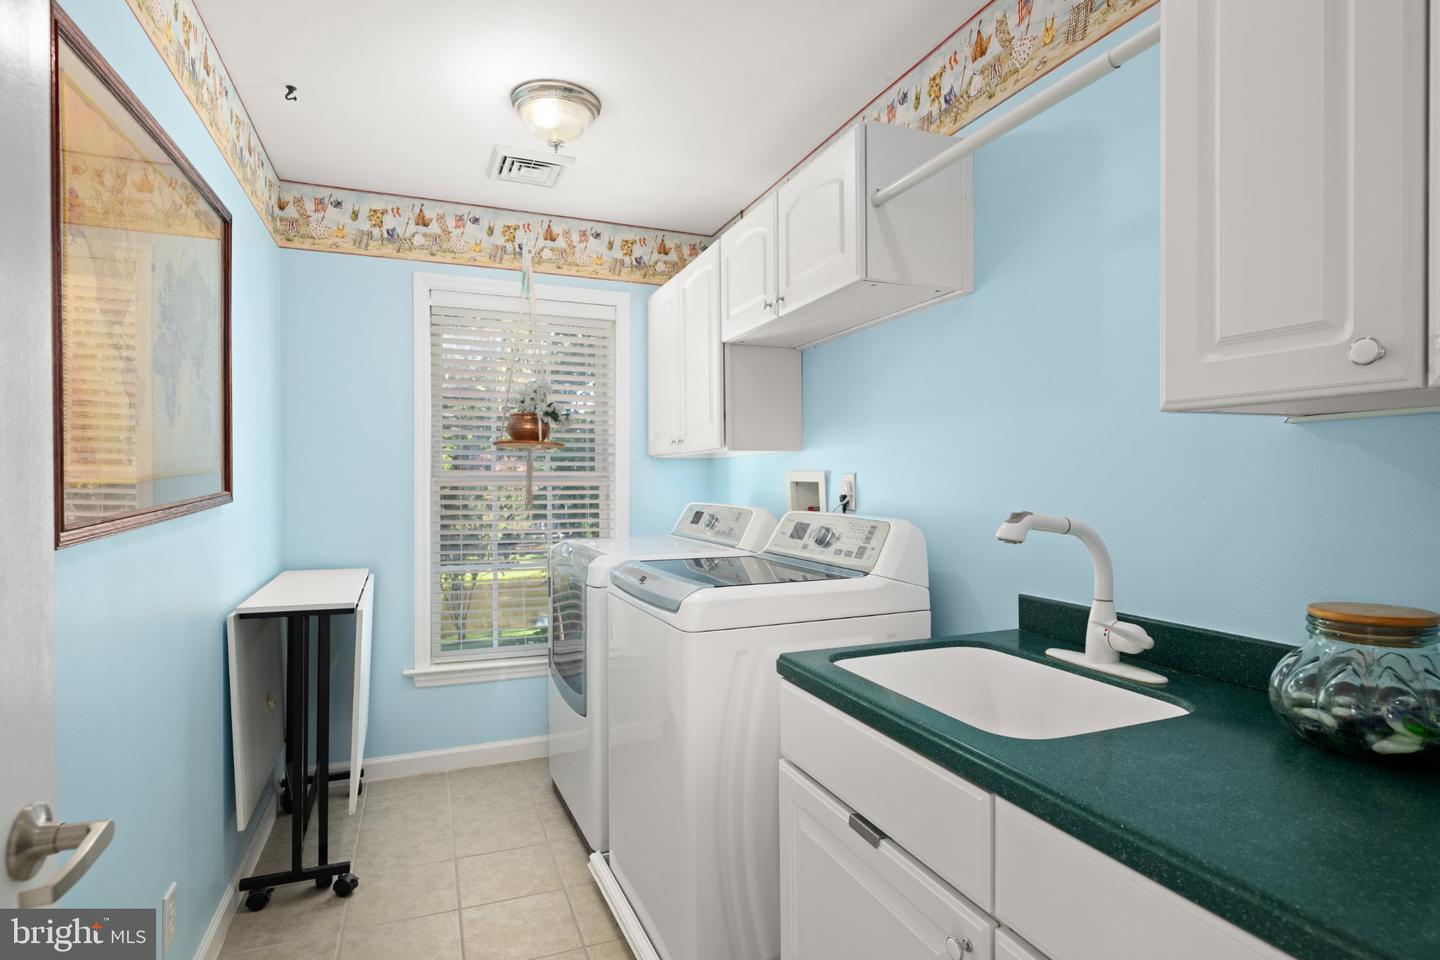
Built-In Microwave, Cooktop, Dishwasher, Disposal, Dryer, Exhaust Fan, Extra Refrigerator/Freezer, Icemaker, Oven - Wall, Refrigerator, Washer, Water Heater - TanklessBedrooms
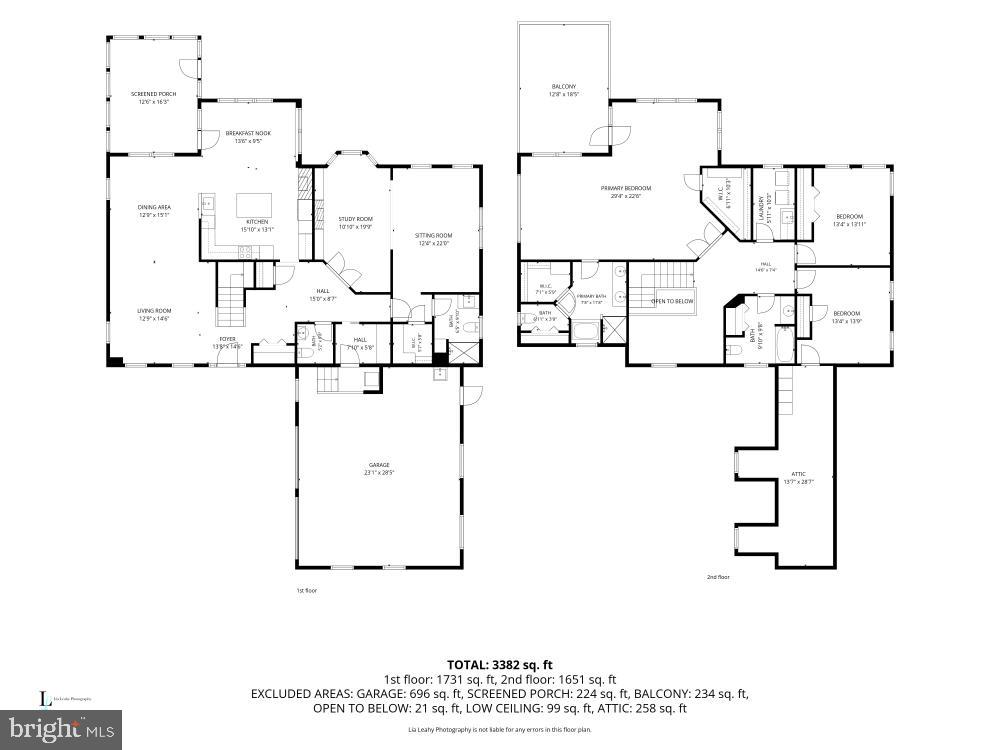
4
Full Bath
3
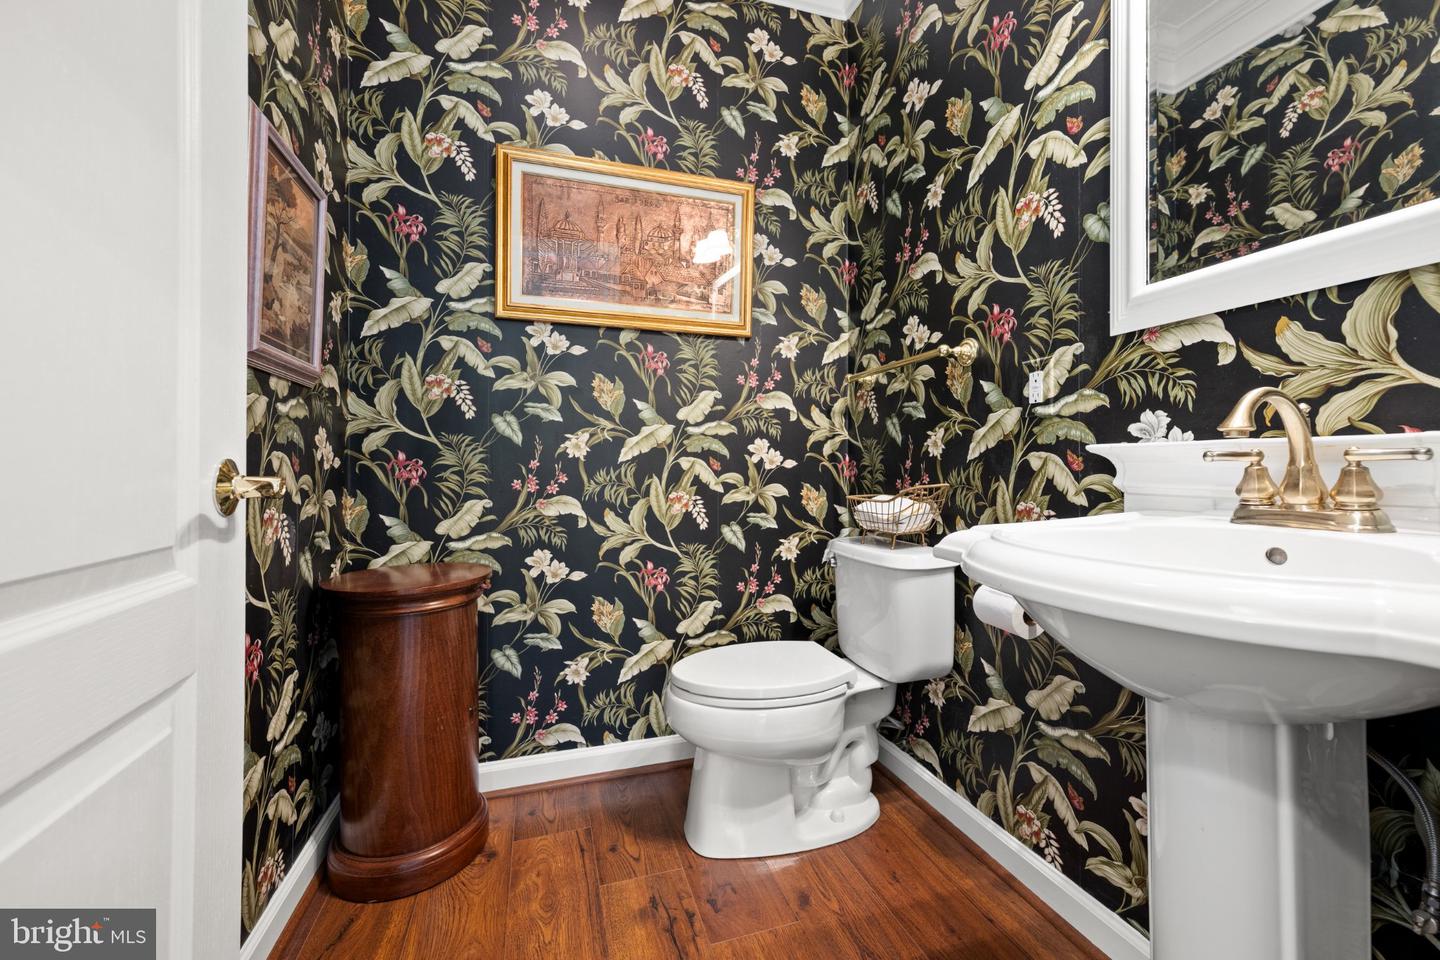
Half Bath
1
Rooms
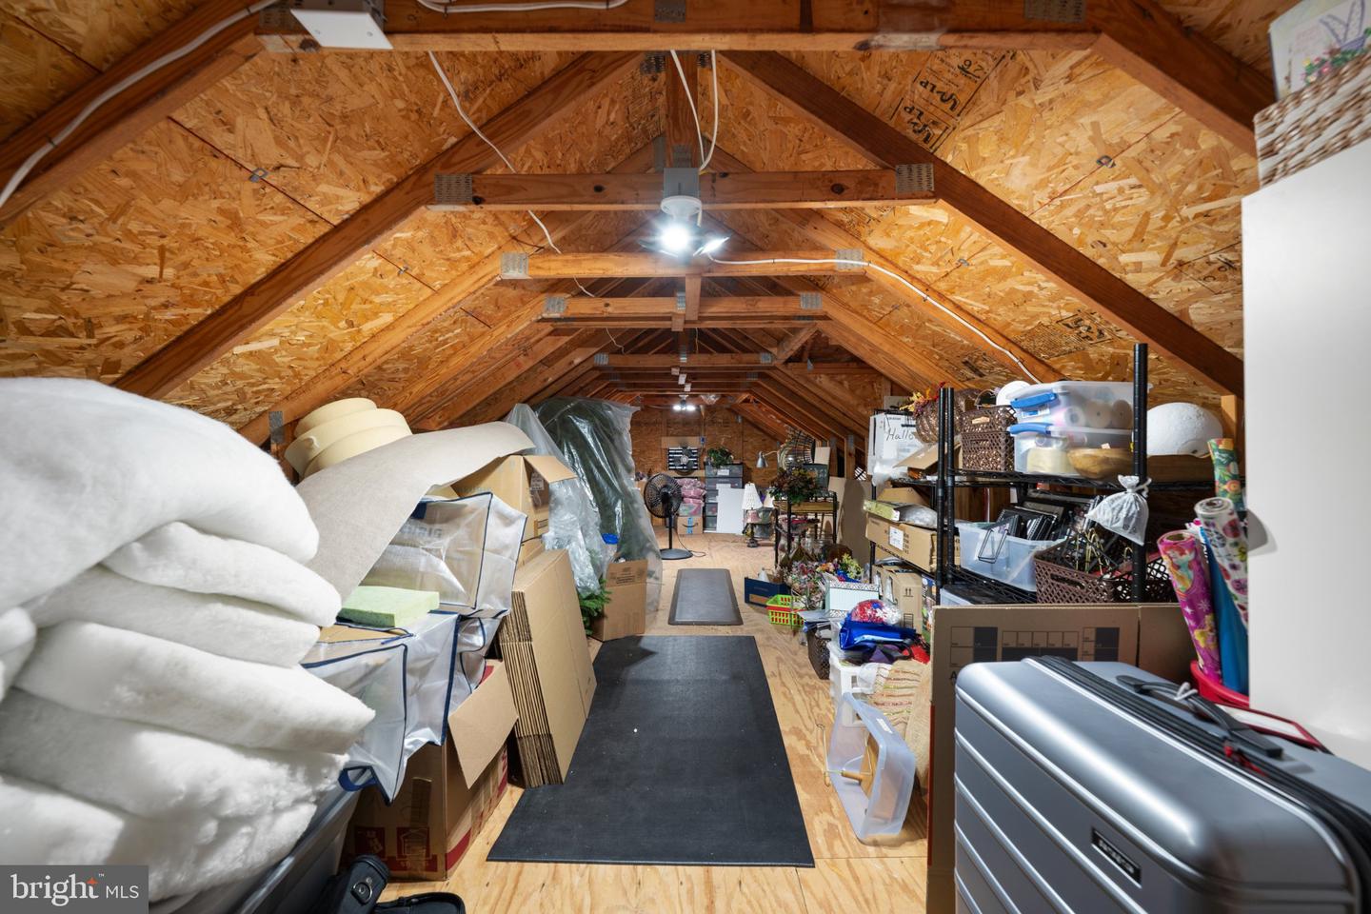
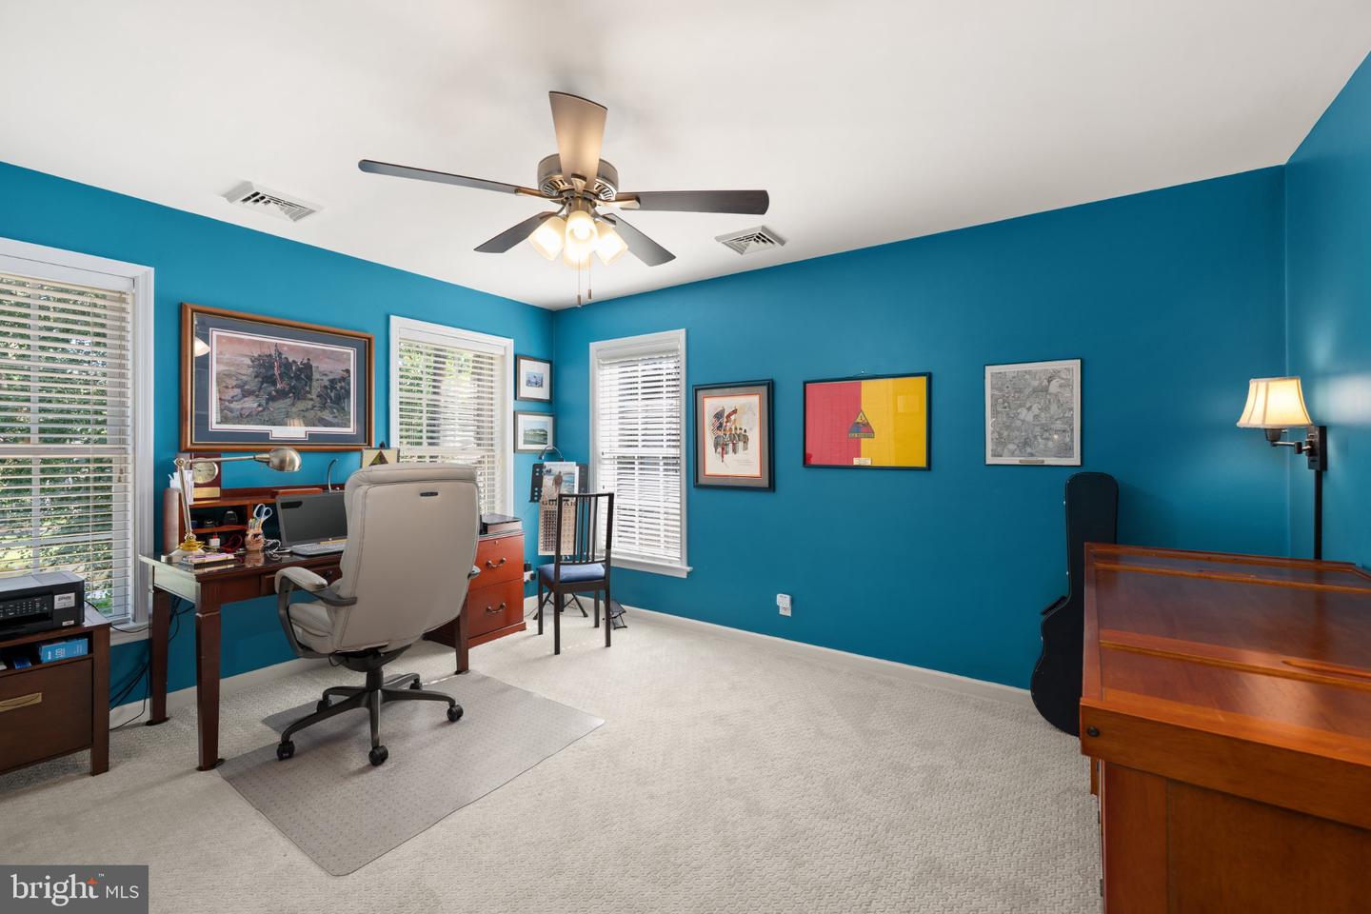
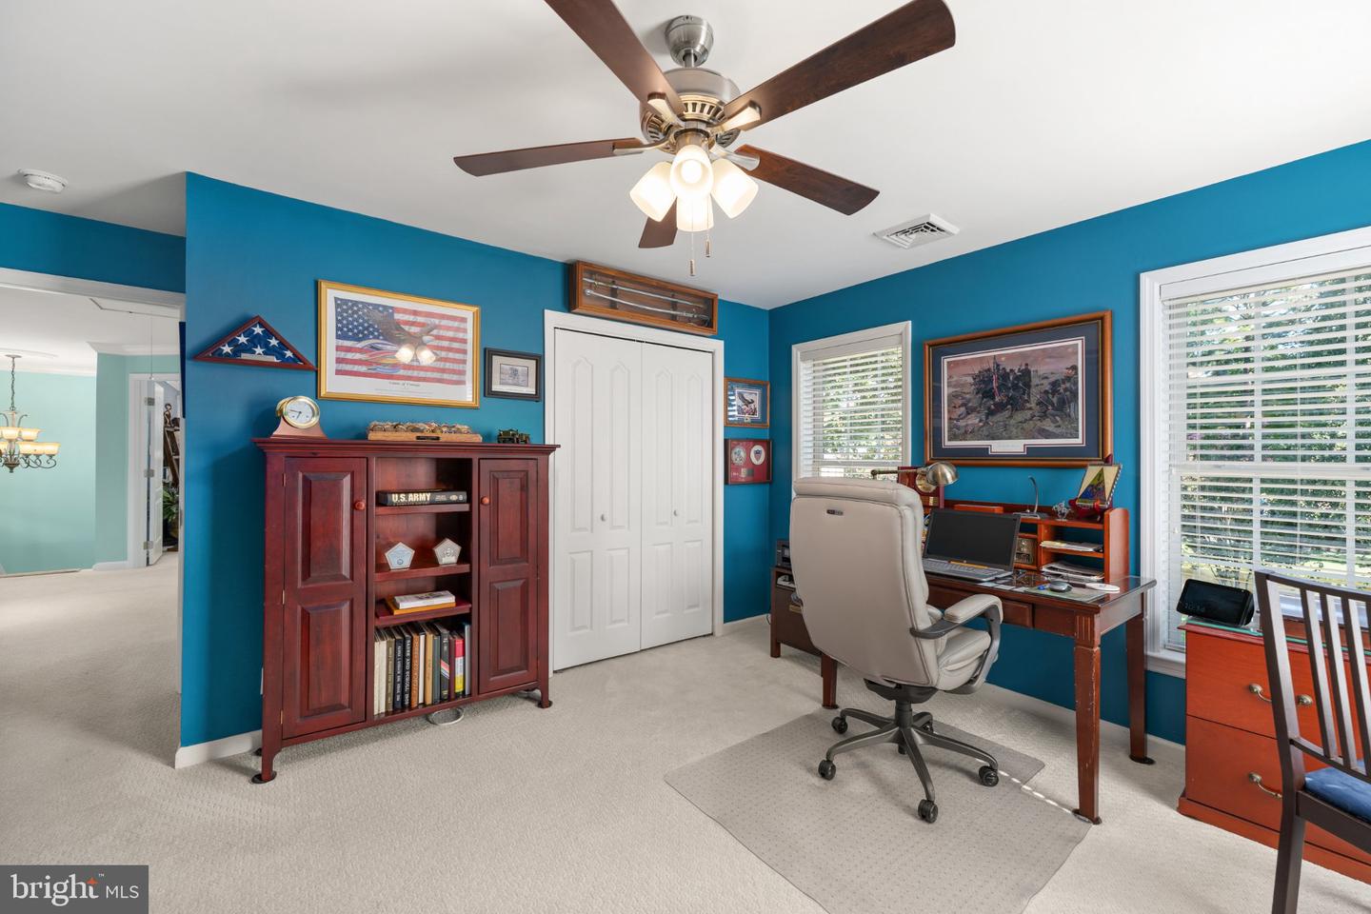
Living Room, Dining Room, Sitting Room, Bedroom 2, Bedroom 3, Bedroom 4, Kitchen, Bedroom 1, Study, Attic
Living Area
3600 sq/ft
Fireplace(s)
2
Fireplace Features
Gas/propane
Interior Features
- Attic
- Attic/House Fan
- Bathroom - Soaking Tub
- Bathroom - Stall Shower
- Bathroom - Tub Shower
- Bathroom - Walk-In Shower
- Breakfast Area
- Carpet
- Ceiling Fan(s)
- Combination Kitchen/Dining
- Crown Moldings
- Floor Plan - Traditional
- Formal/Separate Dining Room
- Kitchen - Eat-In
- Kitchen - Gourmet
- Kitchen - Island
- Kitchen - Table Space
- Primary Bath(s)
- Recessed Lighting
- Walk-in Closet(s)
- Wainscotting
- Wood Floors
General
MLS
Desu2119542
Community
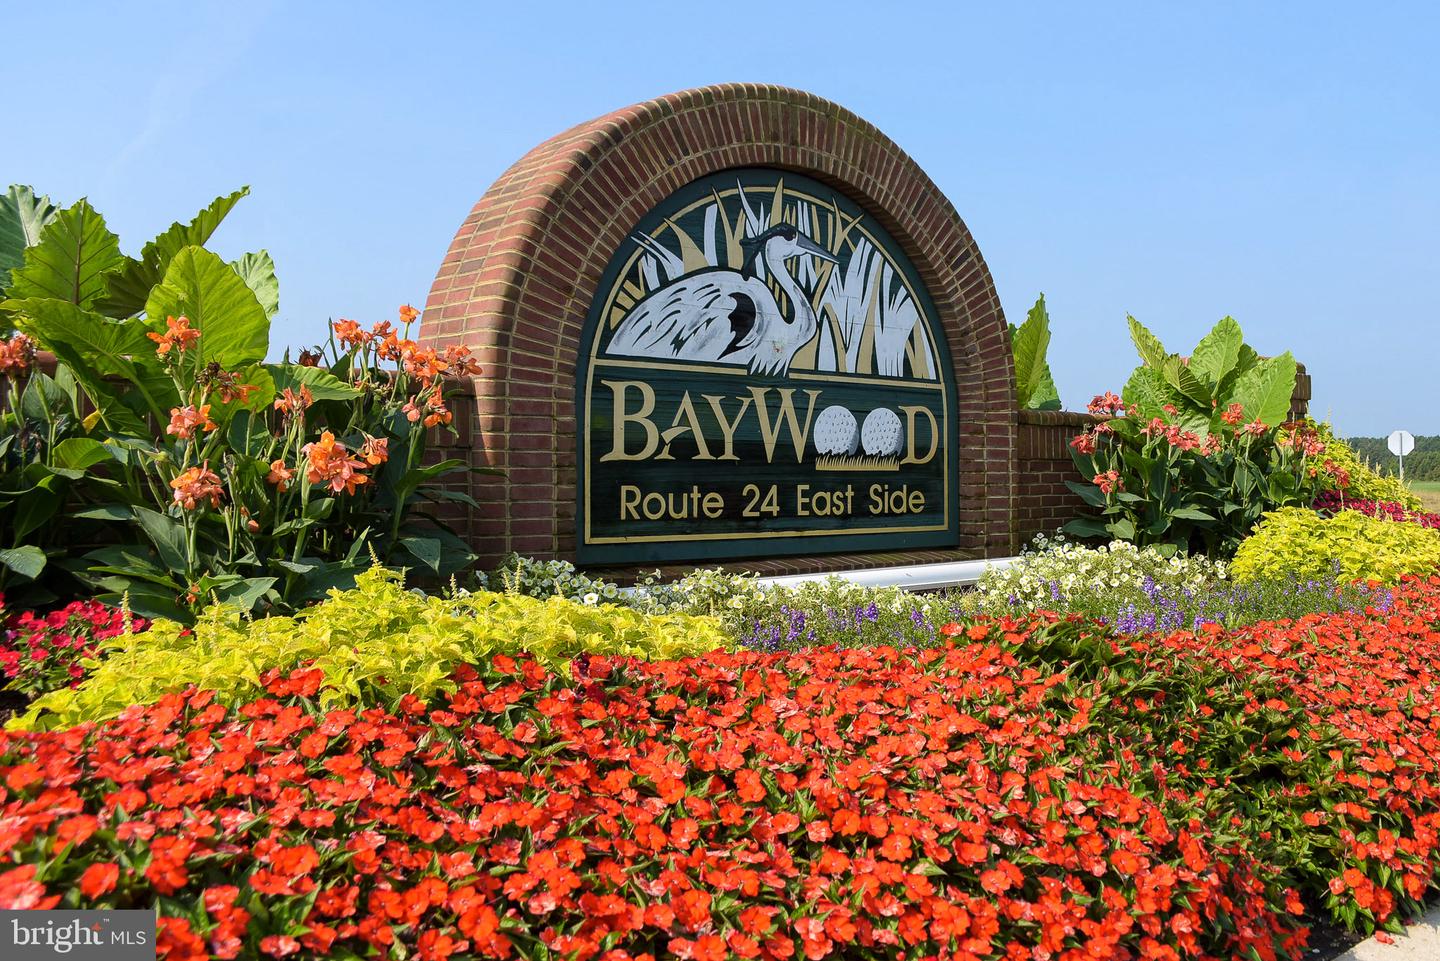
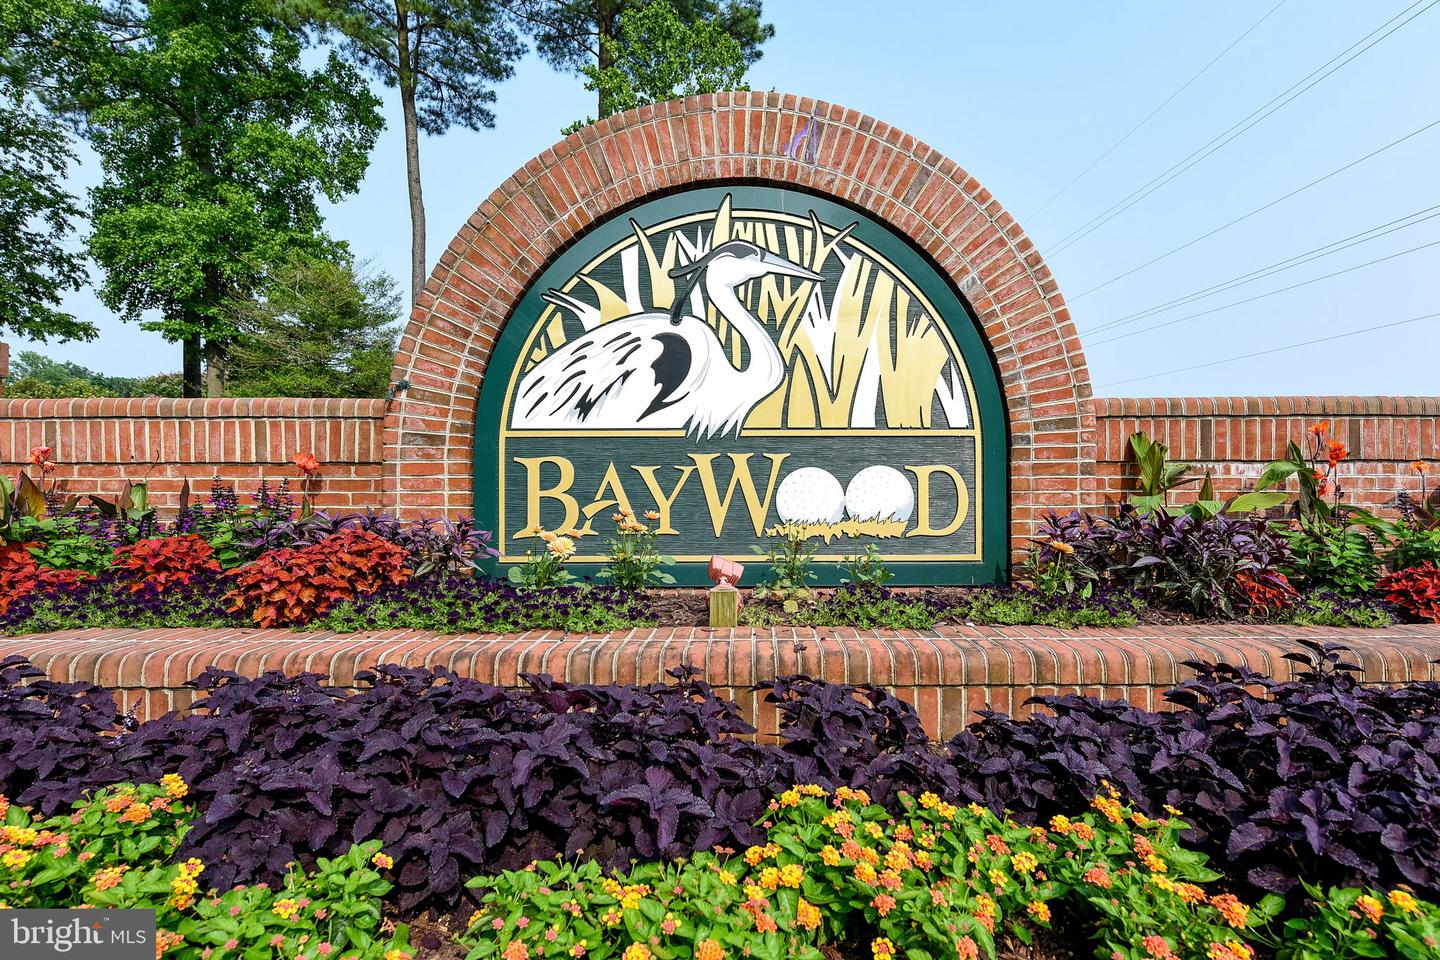
Baywood
Price
$539,900.00
Price/SQft
$149.97
HOA Fee
$15.00
HOA Fee Frequency
Annually
Land Lease Amount
$1,569.26
Land Lease Frequency
Monthly
Area And Schools
School Tax
$923.00
Exterior
Pool
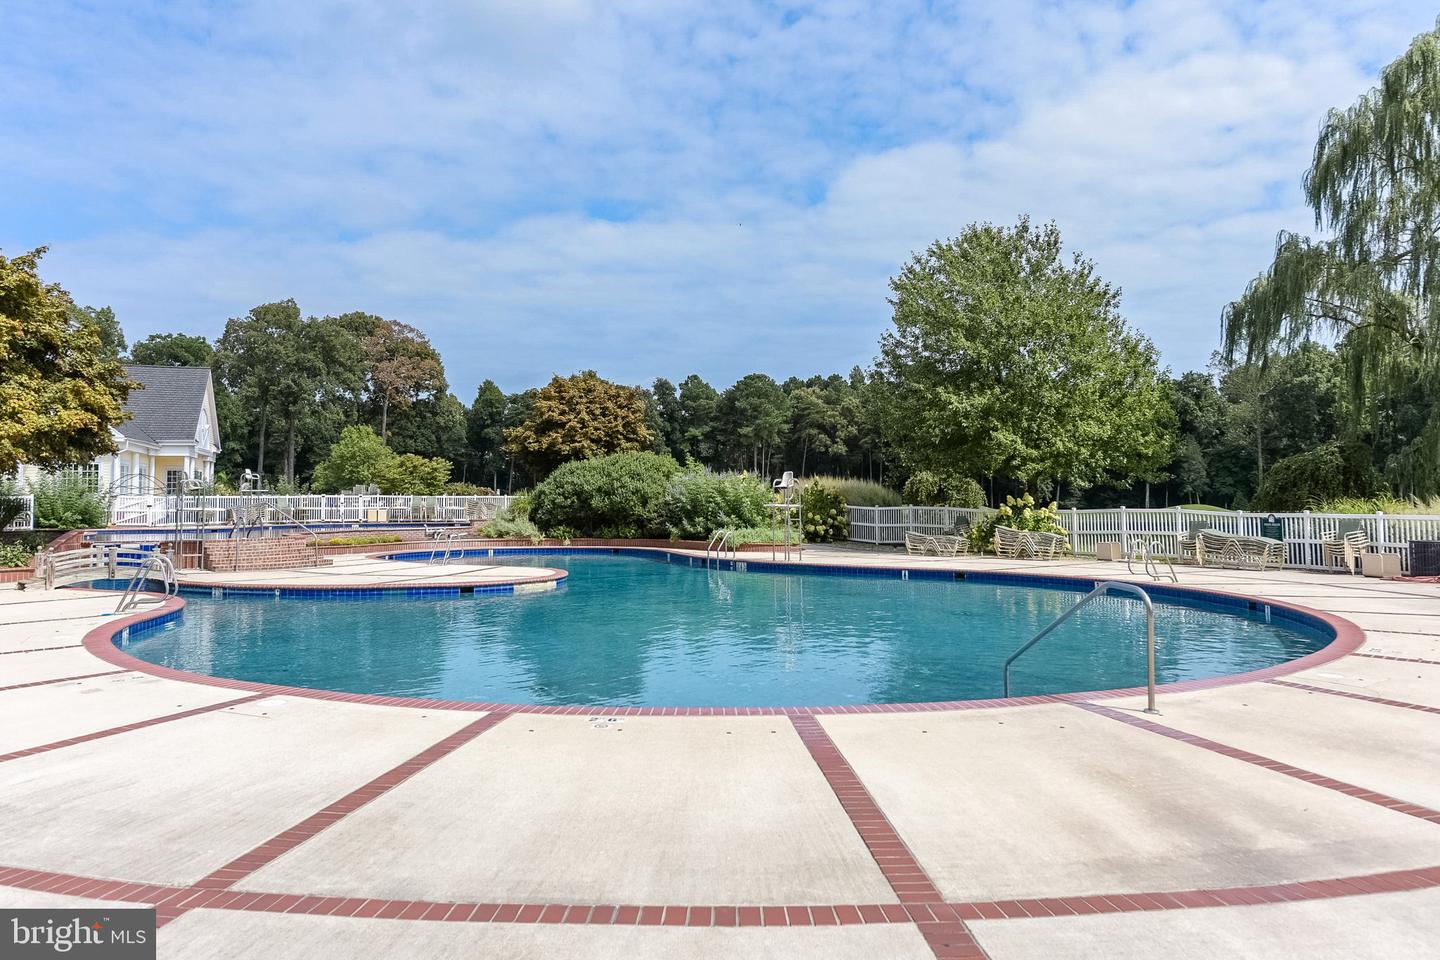
Yes - Community
District
INDIAN RIVER
Baywood
MLS
Desu2119542
$539,900
4 Bed
3 Bath
1 Hf. Bath
- Tax Total Living Area:
- 3600 sq. ft.
- Lot Size:
- 63.71 acres
HOA: $15 Annually
Listed 11 days ago
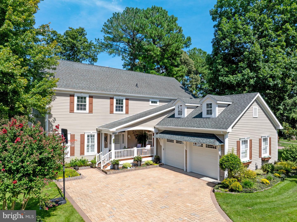
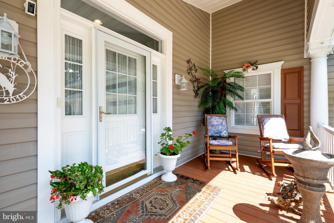
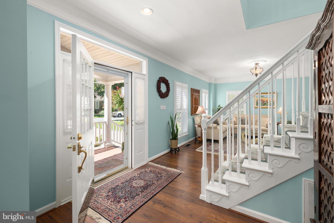
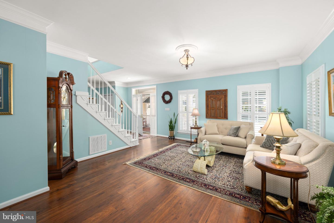
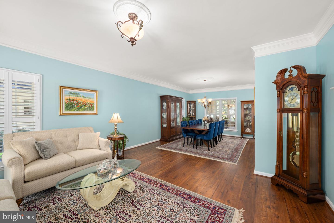
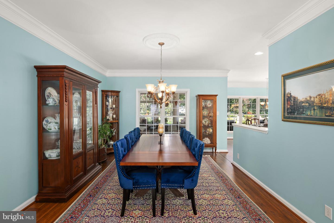
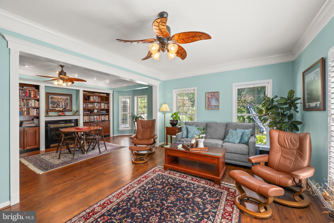
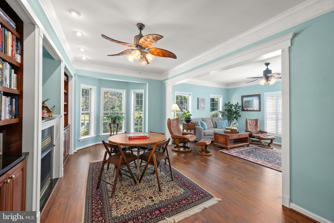
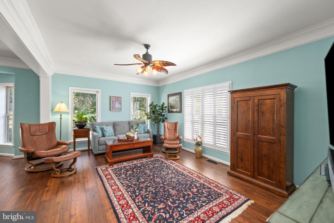
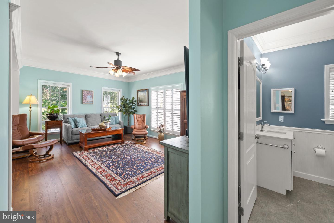
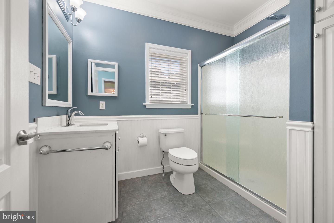
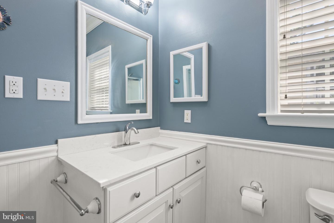
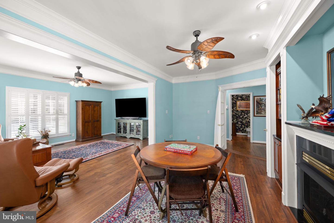
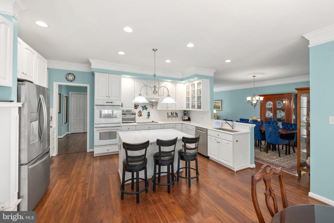
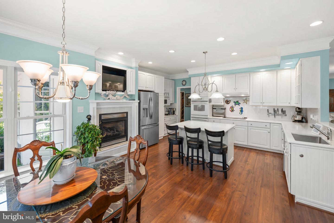
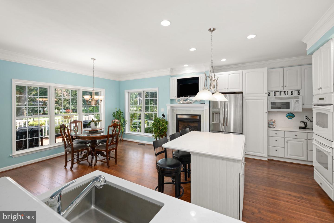
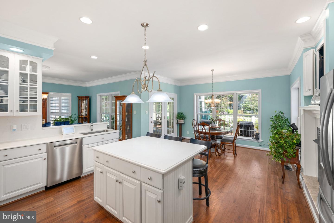
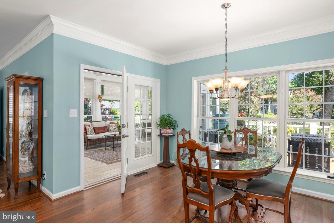
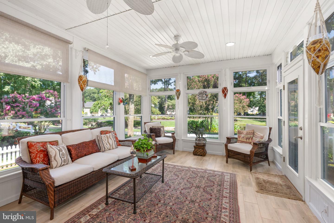
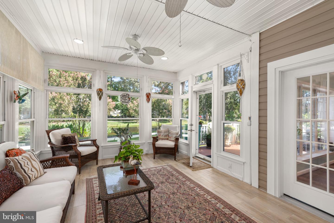
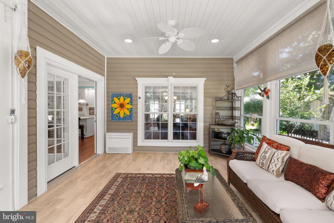
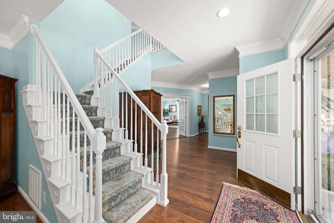
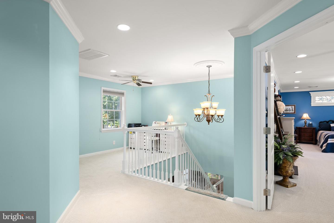
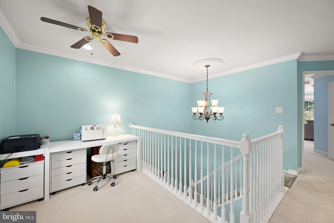
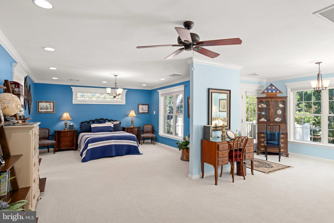
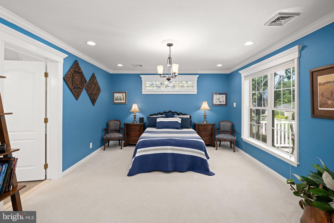
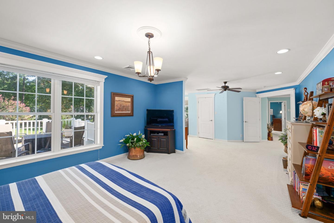
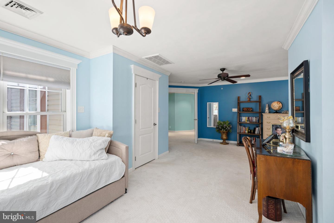
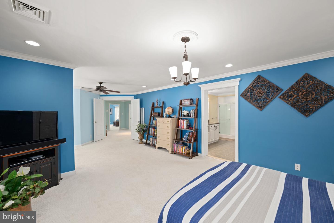
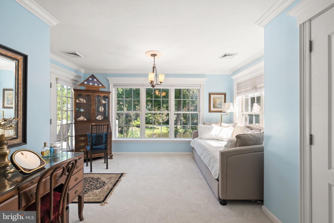
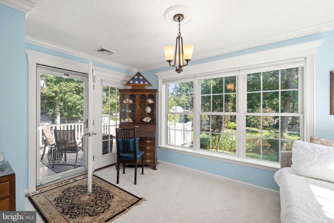
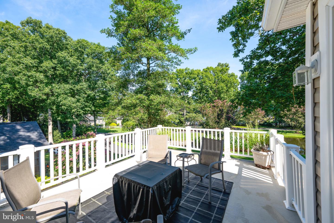
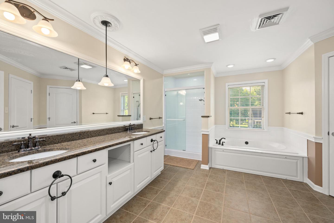
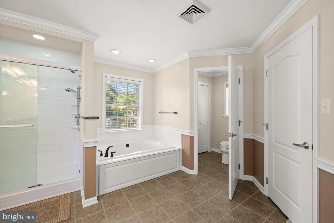
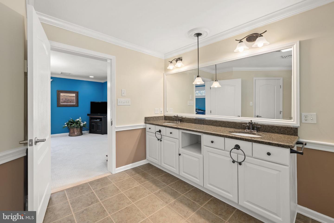
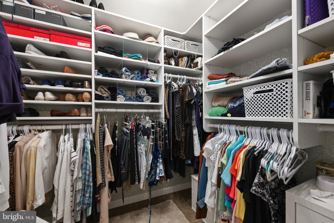
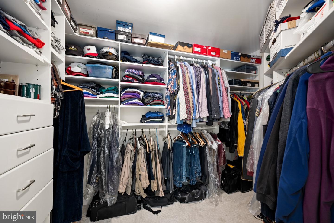
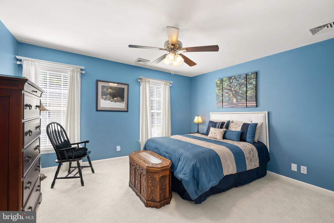
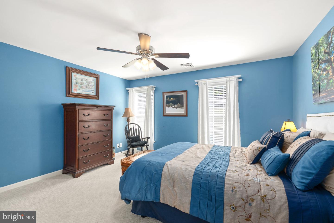
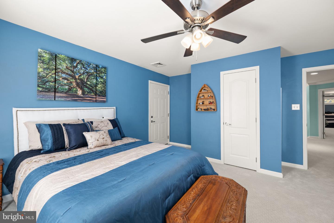
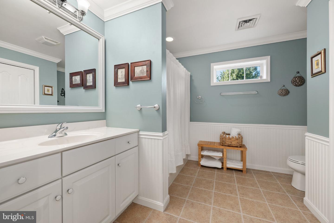
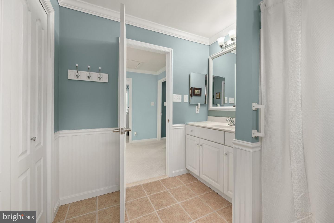
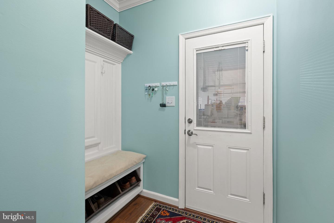
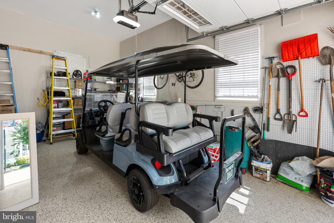
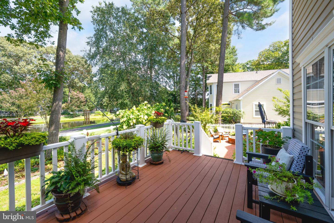
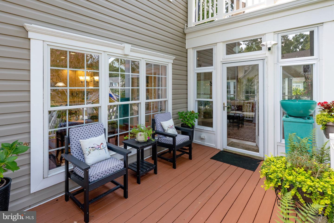
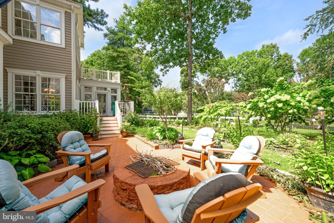
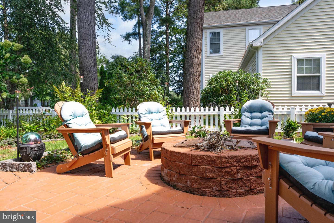
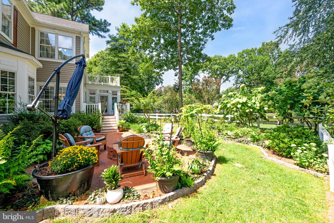
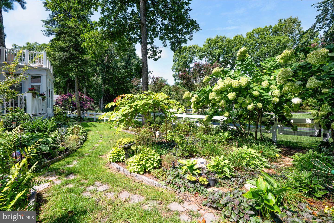
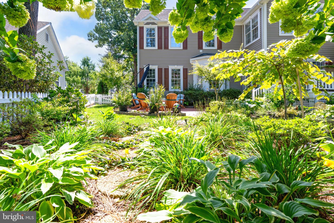
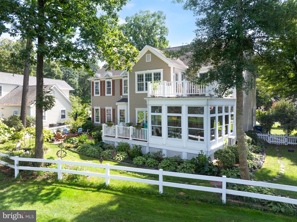
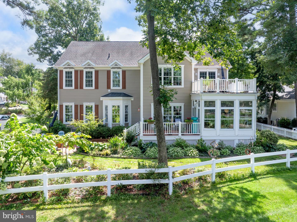
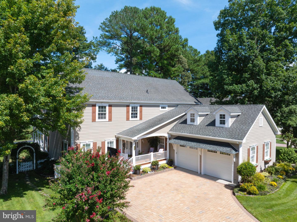
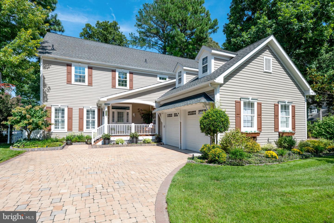
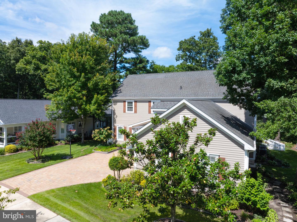
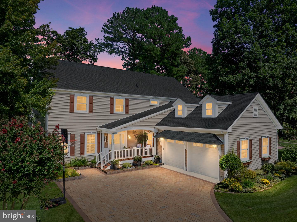
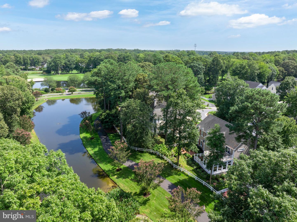
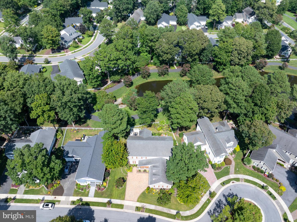
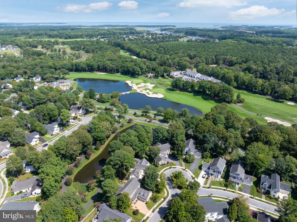
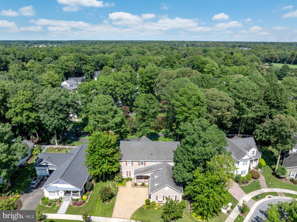
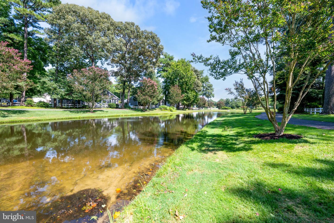
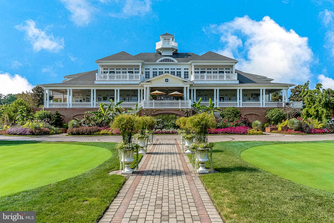
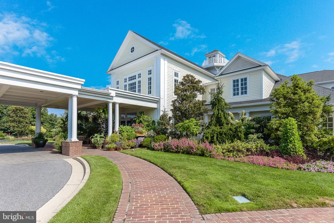
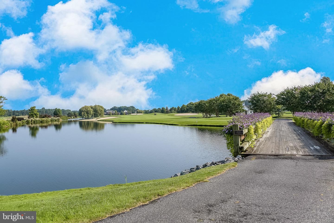
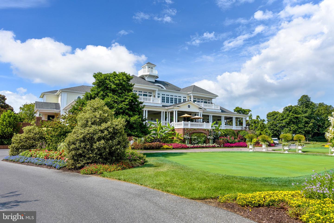
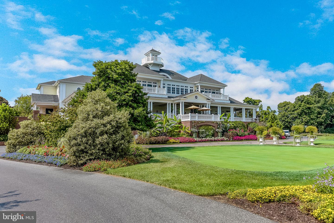
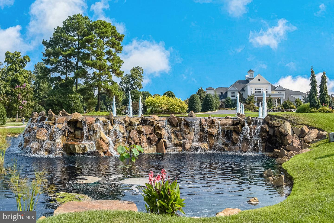
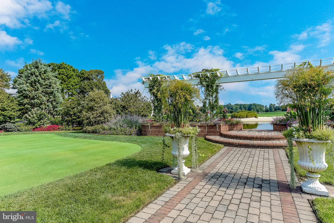
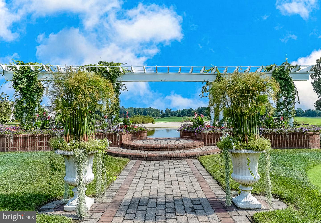
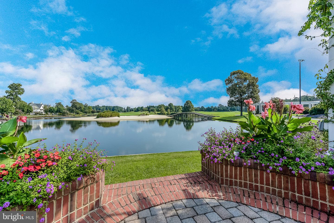
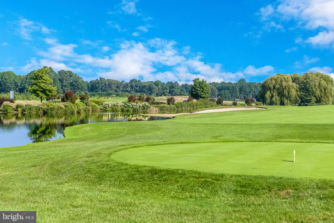
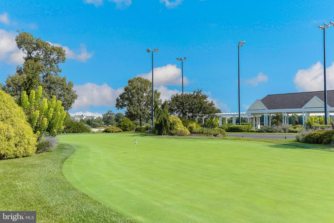
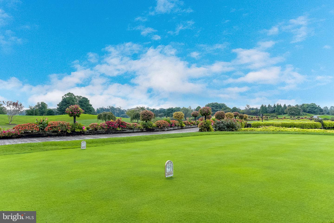
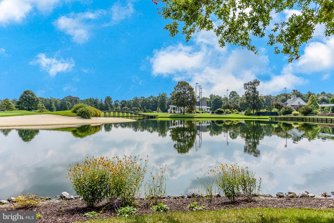
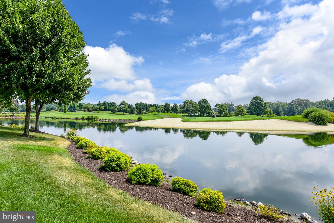
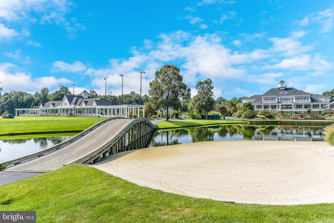
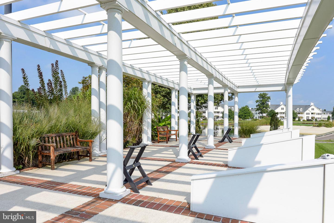
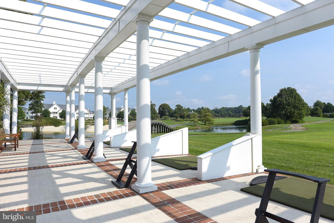
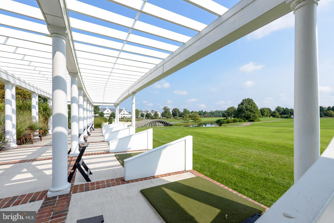
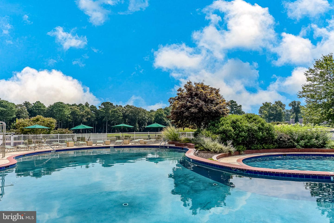
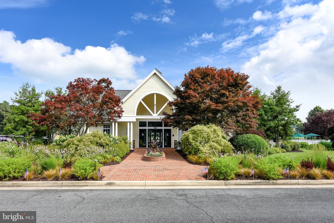
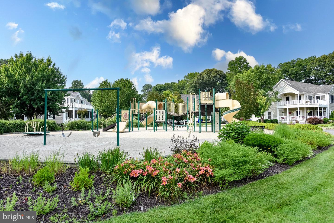
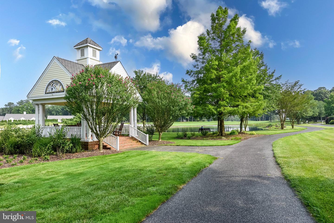
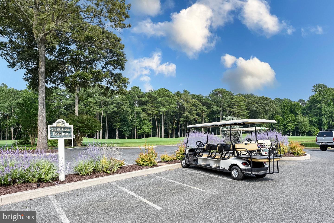
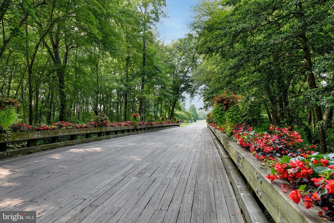
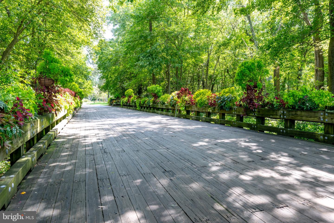
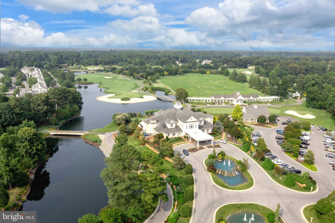
WELCOME to this METICULOUSLY MAINTAINED Home in the Sought-After Baywood Community - Gorgeous Curb Appeal**Updates Galore to Include: Upgraded Kitchen with Quartz Countertops & Backsplash, New Refrigerator, Induction Cook-Top and Bosch Dishwasher, Upper Level HVAC Replaced in 2020, Main Level HVAC Replaced in 2025, Installed Mini Split HVAC in 4 Season Room & Tile Flooring with Insulation, Tankless Hot Water Heater, New Garage Doors & Openers, Plantation Shutters and So Much More (See Improvements and Upgrades in Document Section)**Lovely Crown Molding Throughout**Double Sided Gas Fireplace**Spacious Primary Suite on Upper Level that leads out onto a Private Balcony**Main Level Sitting Room & Study can also be used as Primary Suite with Private Bath and Walk-In Closet**Encapsulated Crawl Space and Added Insulation in Attic - Resulting in a LOW $176 Monthly Electric Bill**Oversized 2 Car Garage with Kayak Storage System, Wet Sink & Epoxy Floor Coating**Enjoy the Backyard Overlooking one of Baywood's Ponds and Relax on the Brick Patio with Firepit**Fenced Yard**This Home is Surrounded by Beautiful Perennial Gardens**Explore the Many Community Amenities to include a Scenic 18-Hole Championship Golf Course, Clubhouse with Dining, Swimming Pools, Fitness Facilities, Tennis & Pickleball, Walking Paths, Playground, Private Beaches, Dog Parks, and More. Don't Miss the Opportunity to Experience this Exceptional Home and the Resort-Style Lifestyle of Baywood. A MUST SEEE!
Similar Listings
PendingNewly Listed
Cardinal Grove
$539,900
3 Bed
2 Bath
- Tax Total Living Area:
- 1567 sq. ft.
Listed 4 days ago
Courtesy: Compass
MLS Desu2120700
Virtual Tour
Sterling Crossing
$539,900
3 Bed
3 Bath
- Tax Total Living Area:
- 1880 sq. ft.
Listed 16 days ago
Courtesy: Sell Your Home Services
MLS Desu2119878
Bishops Landing
$539,900
3 Bed
2 Bath
- Tax Total Living Area:
- 1748 sq. ft.
Listed 17 days ago
Courtesy: Long & Foster Real Estate, Inc.
MLS Desu2119090
Spring Town Farms
$539,900
3 Bed
2 Bath
- Tax Total Living Area:
- 1770 sq. ft.
Listed 19 days ago
Courtesy: The Real Agency
MLS Desu2119612
Pending
Cardinal Grove
$539,900
3 Bed
2 Bath
- Tax Total Living Area:
- 1567 sq. ft.
Listed 26 days ago
Courtesy: Compass
MLS Desu2119116
Pending
Cardinal Grove
$539,900
3 Bed
2 Bath
- Tax Total Living Area:
- 1567 sq. ft.
Listed 38 days ago
Courtesy: Compass
MLS Desu2118254
Bishops Landing
$539,900
4 Bed
3 Bath
1 Hf. Bath
- Tax Total Living Area:
- 2208 sq. ft.
Listed 76 days ago
Courtesy: Long & Foster Real Estate, Inc.
MLS Desu2114566
Virtual Tour
Marina At Peppers Creek
$539,900
4 Bed
2 Bath
- Tax Total Living Area:
- 2500 sq. ft.
Listed 79 days ago
Courtesy: Coldwell Banker Realty
MLS Desu2114670
Pending
Autumndale
$539,900
3 Bed
2 Bath
- Tax Total Living Area:
- 1866 sq. ft.
Listed 80 days ago
Courtesy: Compass
MLS Desu2115430
Pending
Autumndale
$539,900
3 Bed
2 Bath
- Tax Total Living Area:
- 1866 sq. ft.
Listed 107 days ago
Courtesy: Compass
MLS Desu2113582
Serenity At Cubbage Pond
$539,900
3 Bed
2 Bath
- Tax Total Living Area:
- 1971 sq. ft.
Listed 116 days ago
Courtesy: Crown Homes Real Estate
MLS Desu2112524
Autumndale
$539,900
3 Bed
2 Bath
- Tax Total Living Area:
- 1866 sq. ft.
Listed 390 days ago
Courtesy: Compass
MLS Desu2093224




