
38431 Parker Rd, Millsboro, De 19966
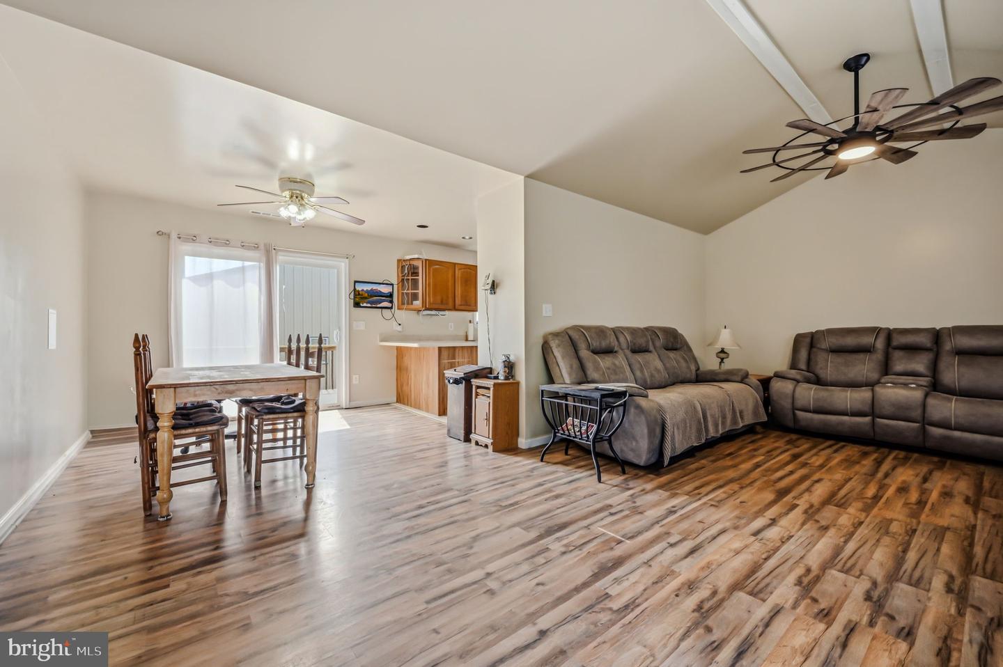
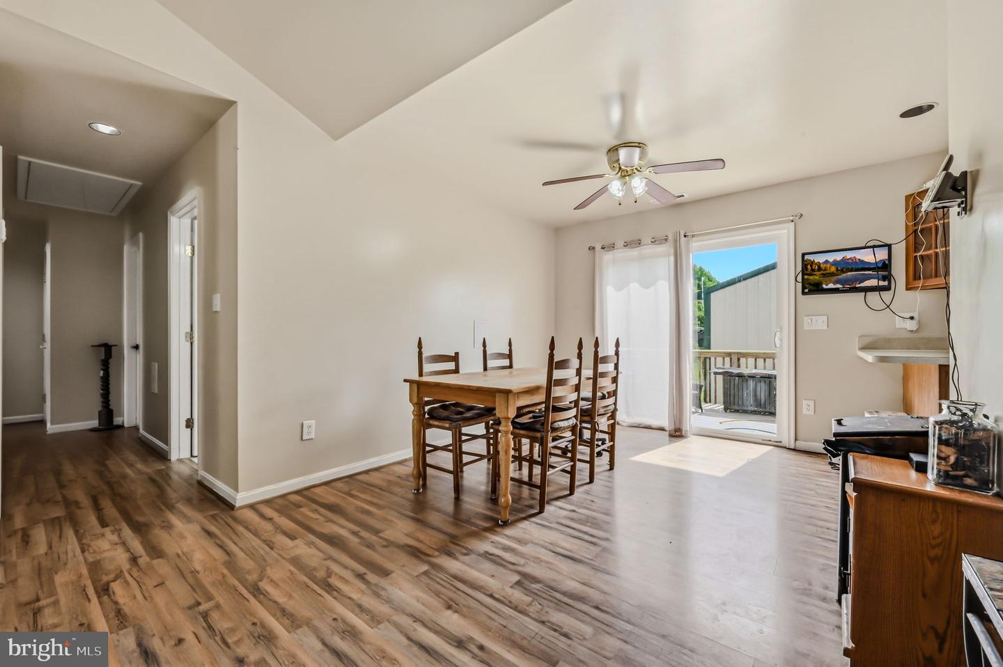
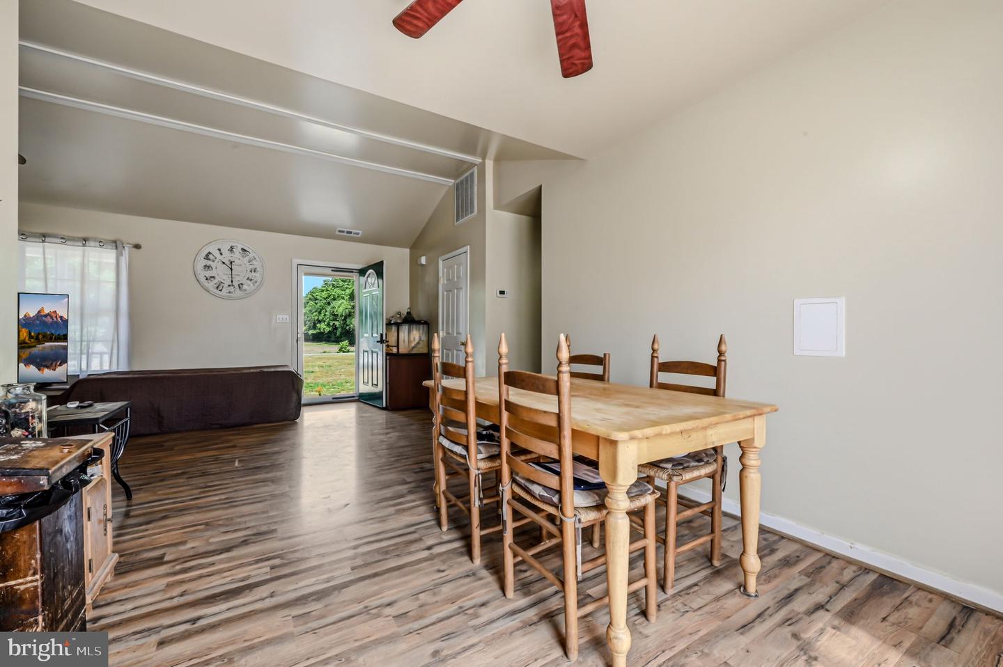
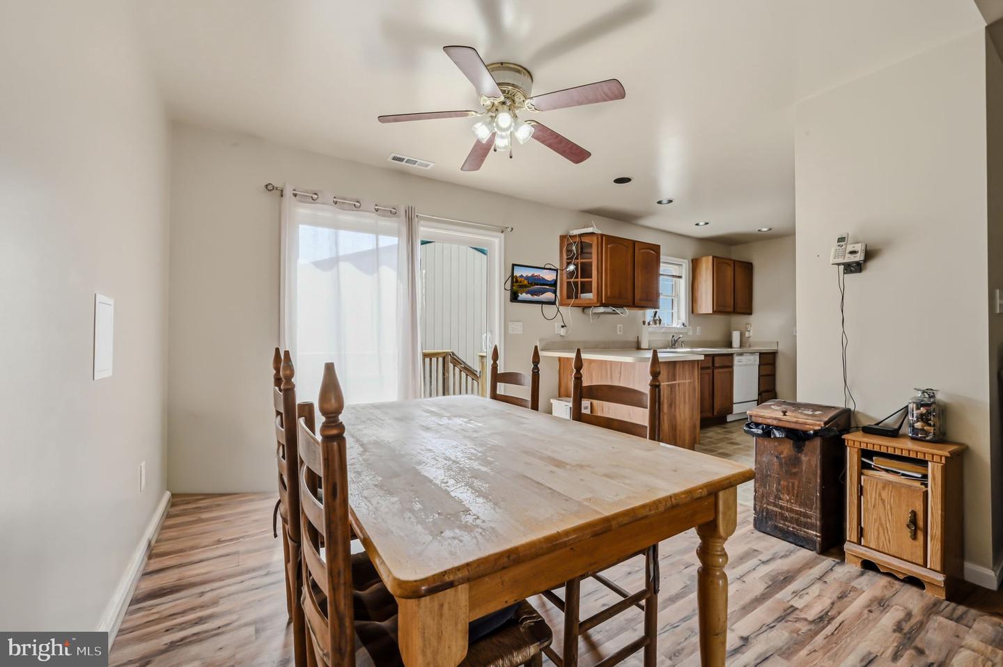
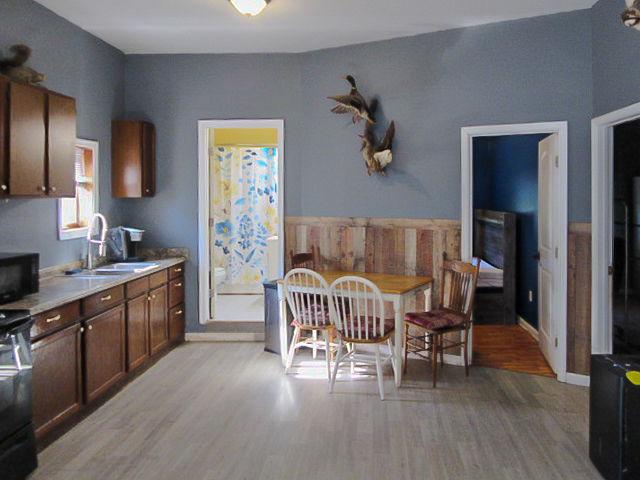
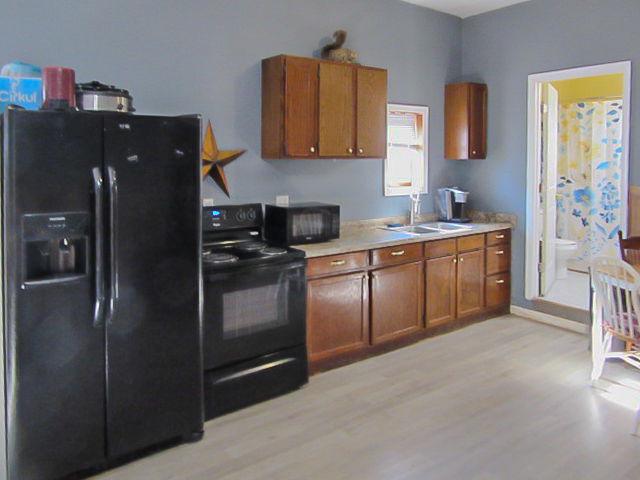
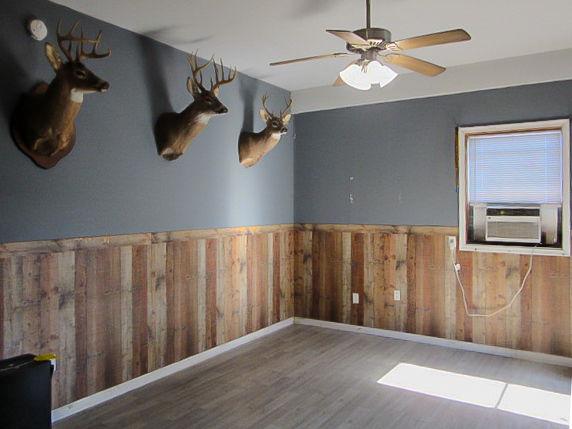
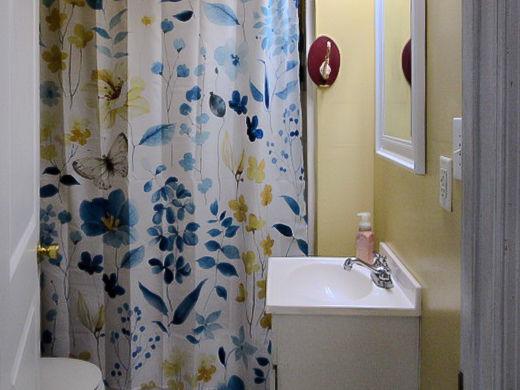
Courtesy: Exp Realty, Llc,
Joe Tortorella
Bedrooms
3
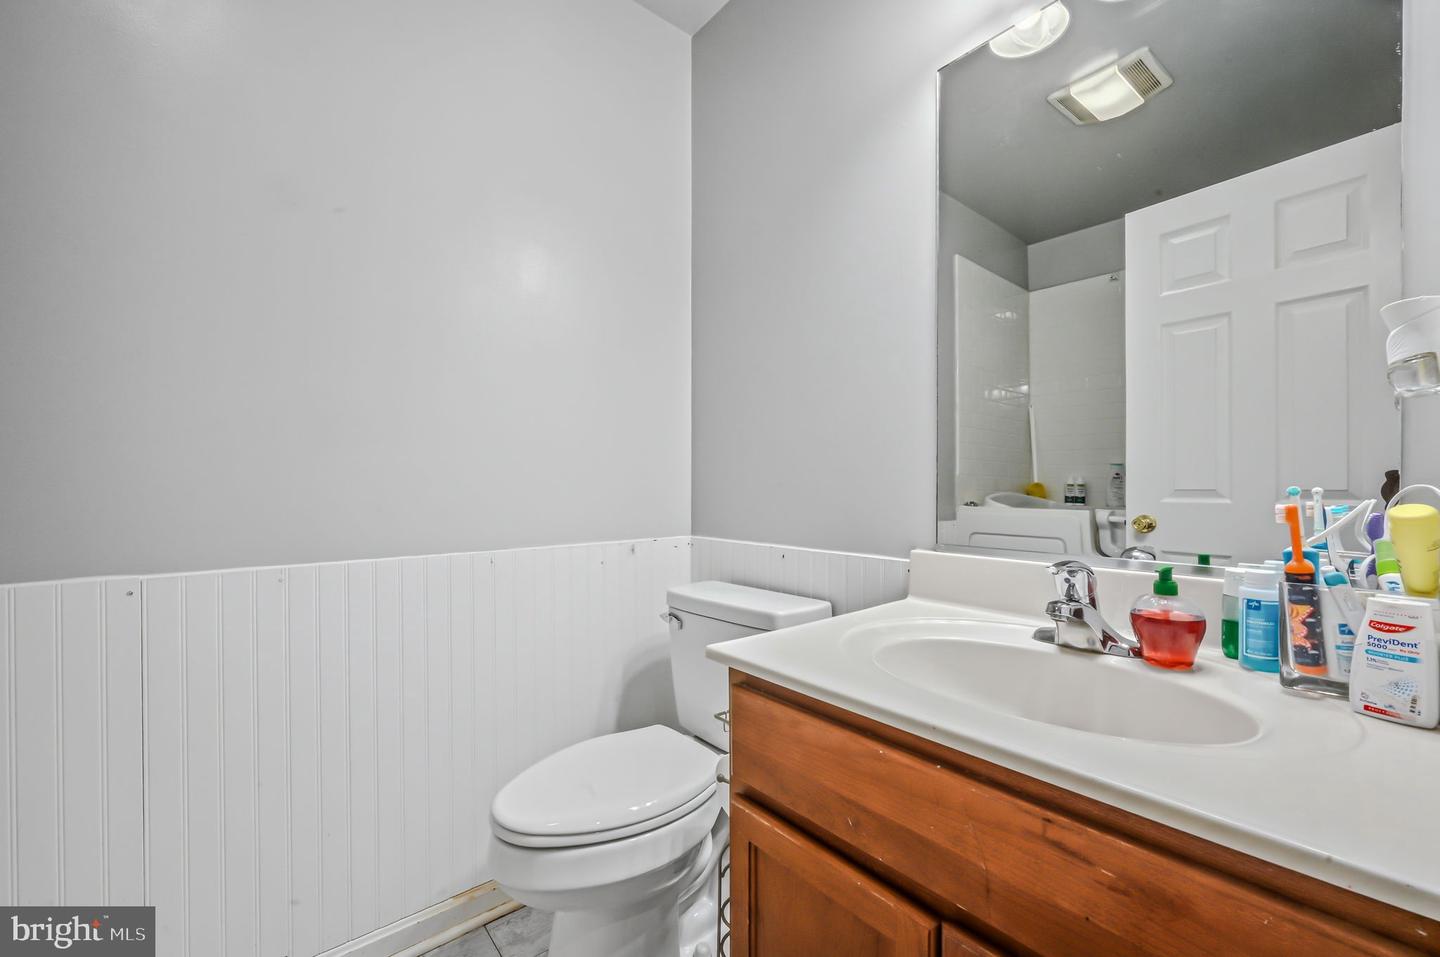
Full Bath
2
Laundry
Main Floor
Rooms
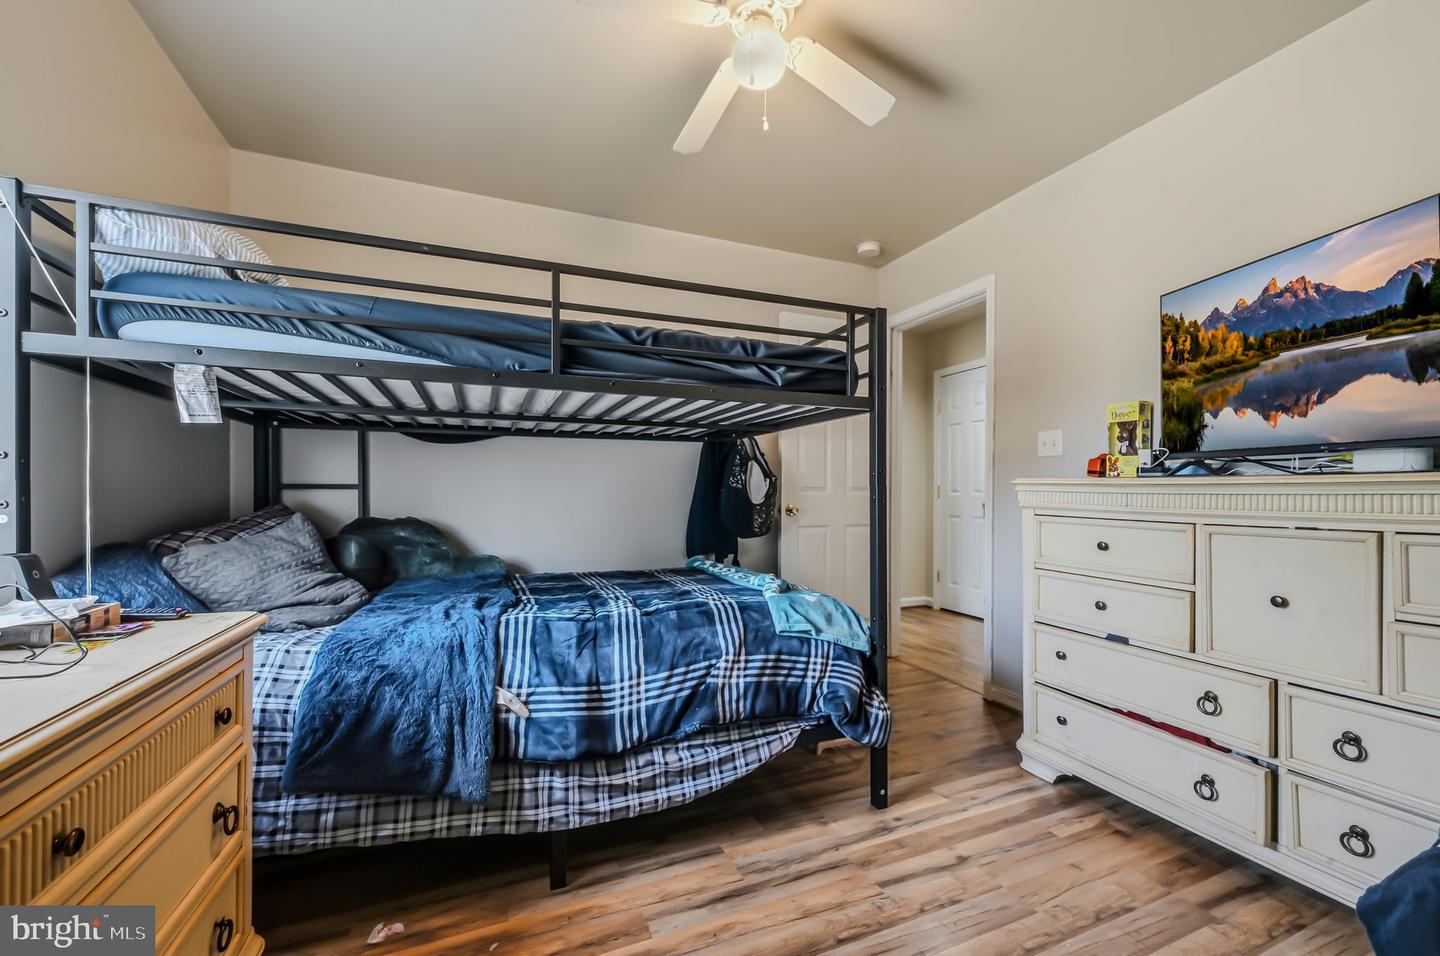
Dining Room, Primary Bedroom, Bedroom 2, Bedroom 3, Kitchen, Family Room, Other
Living Area
1609 sq/ft
Flooring
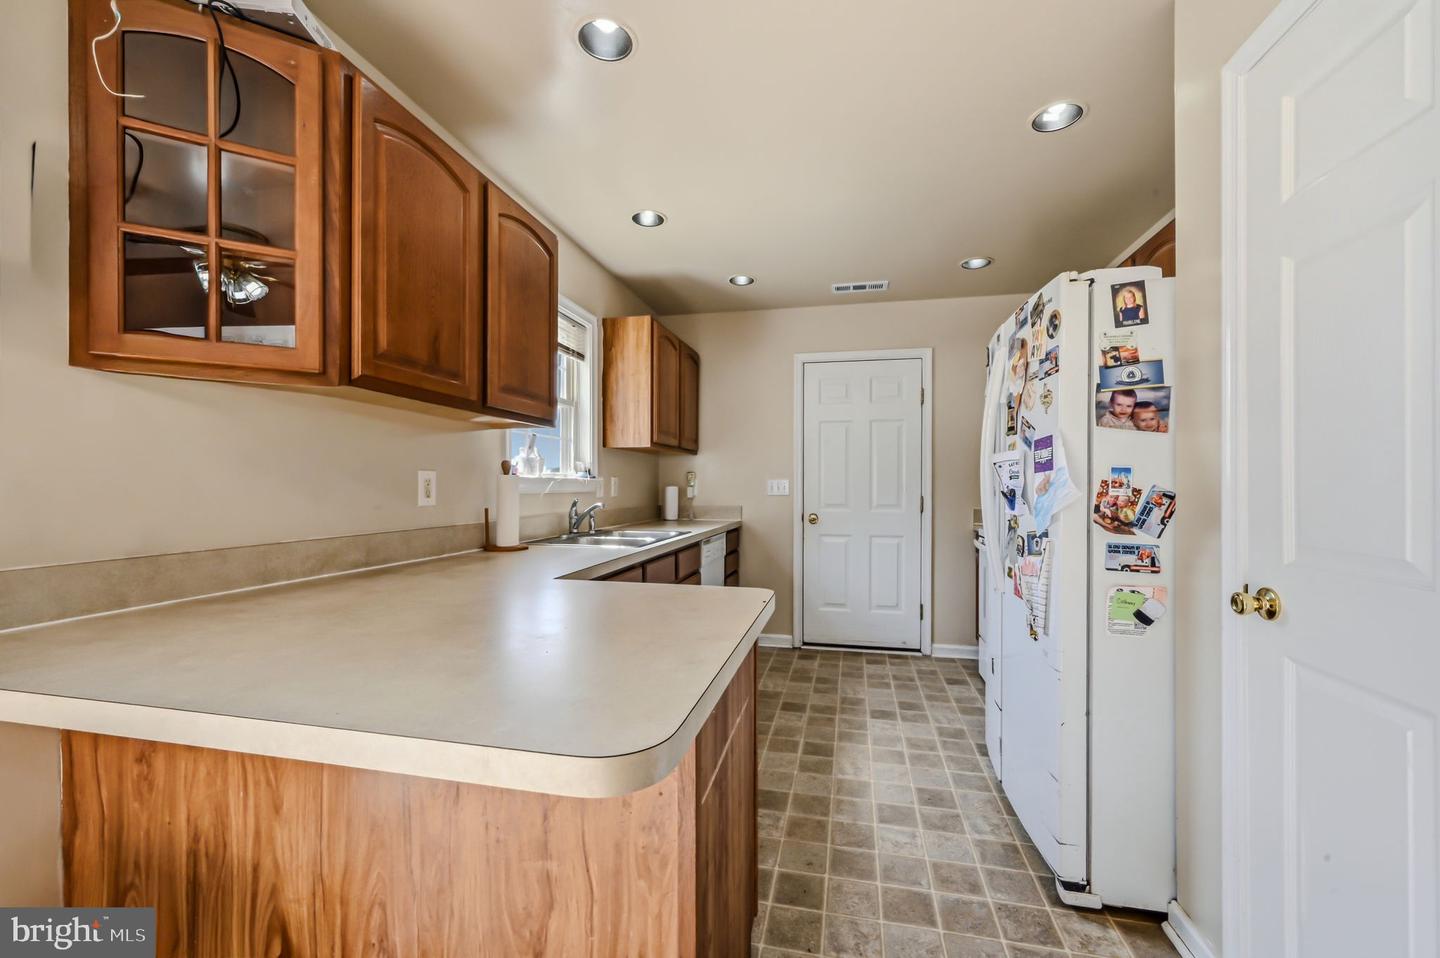
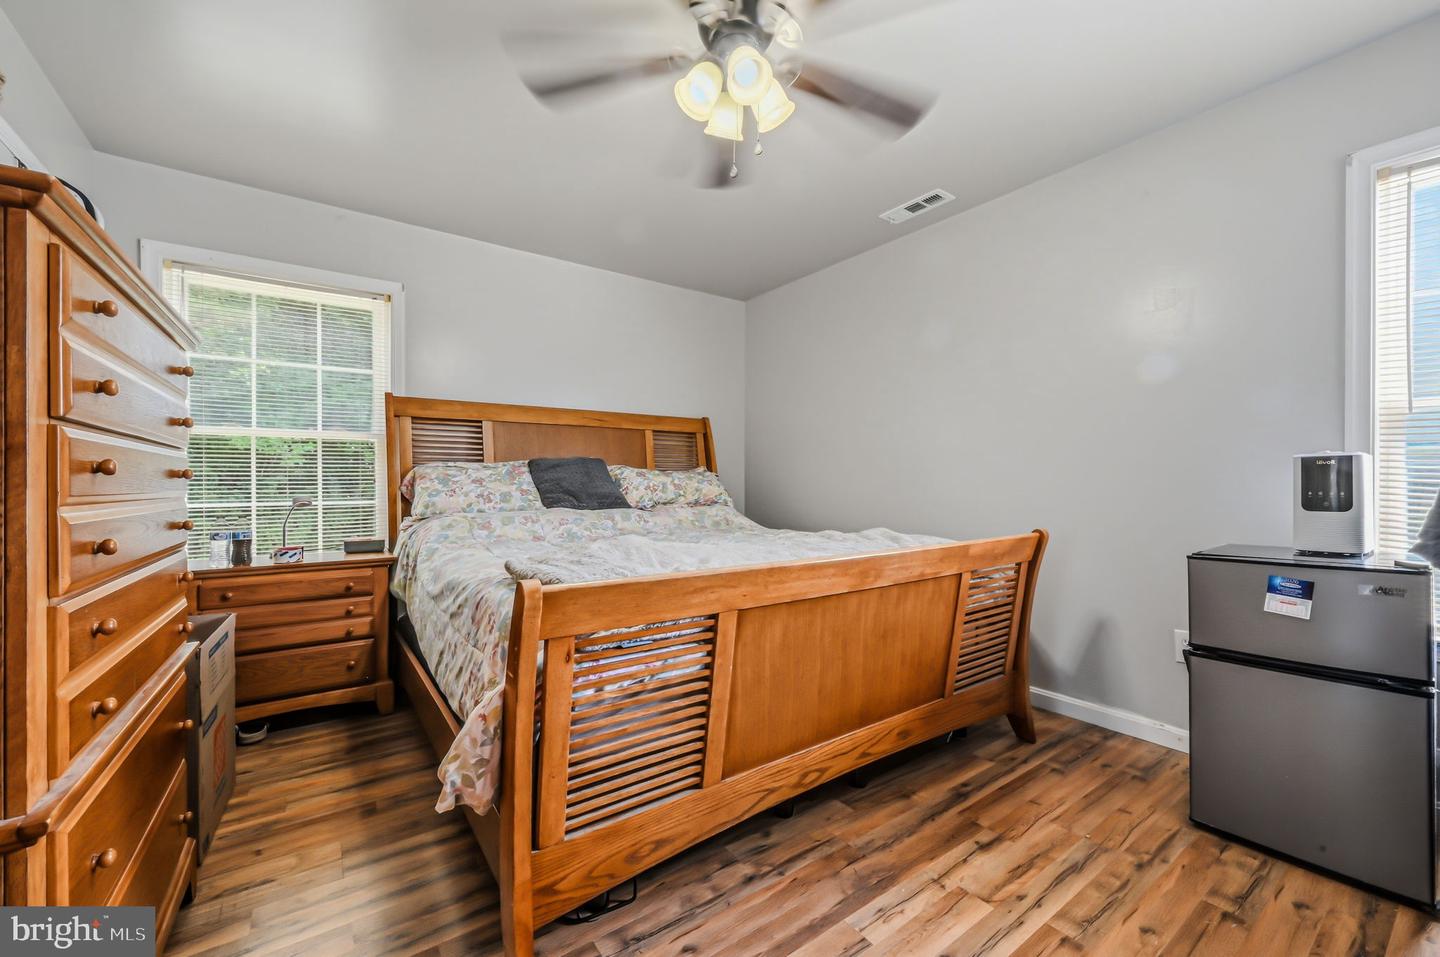
Luxury Vinyl Plank, Vinyl
Interior Features
- 2nd Kitchen
- Attic
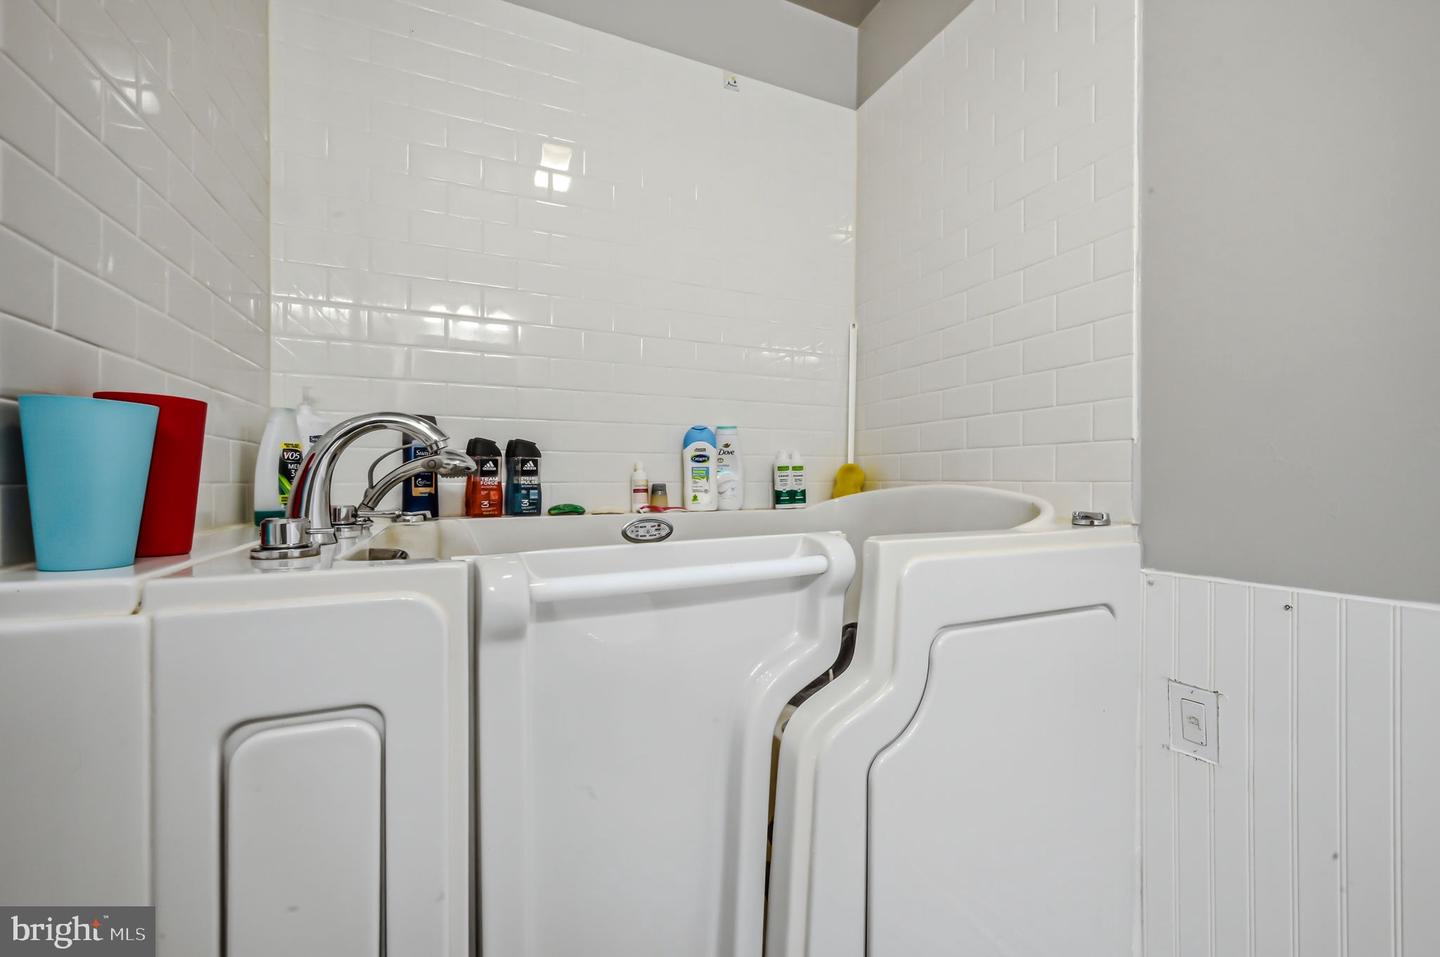
- Bathroom - Walk-In Shower
- Ceiling Fan(s)
- Entry Level Bedroom
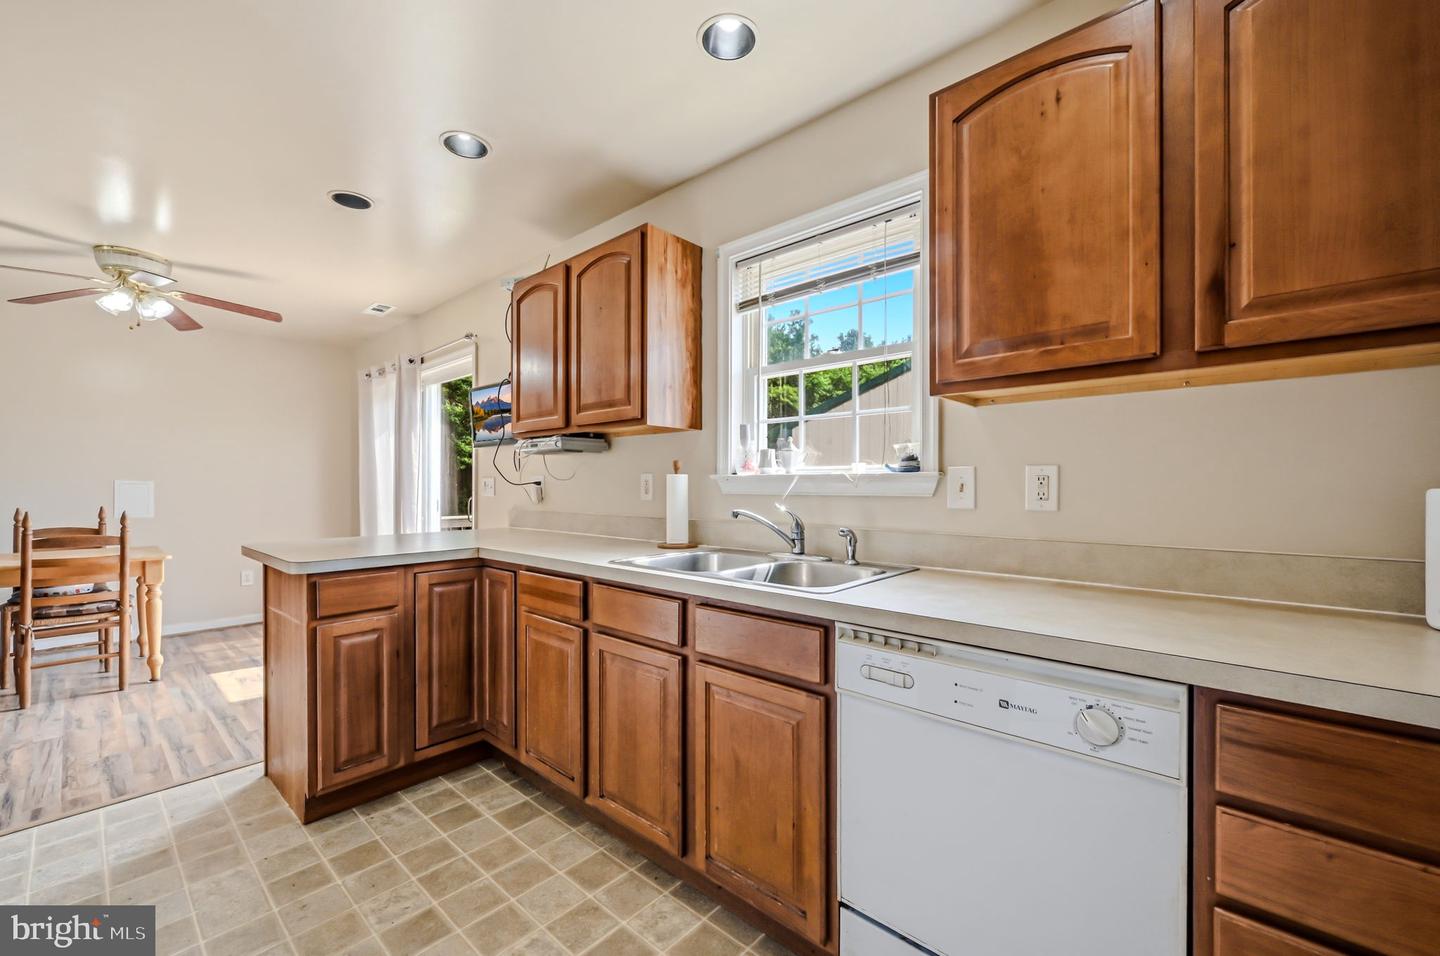
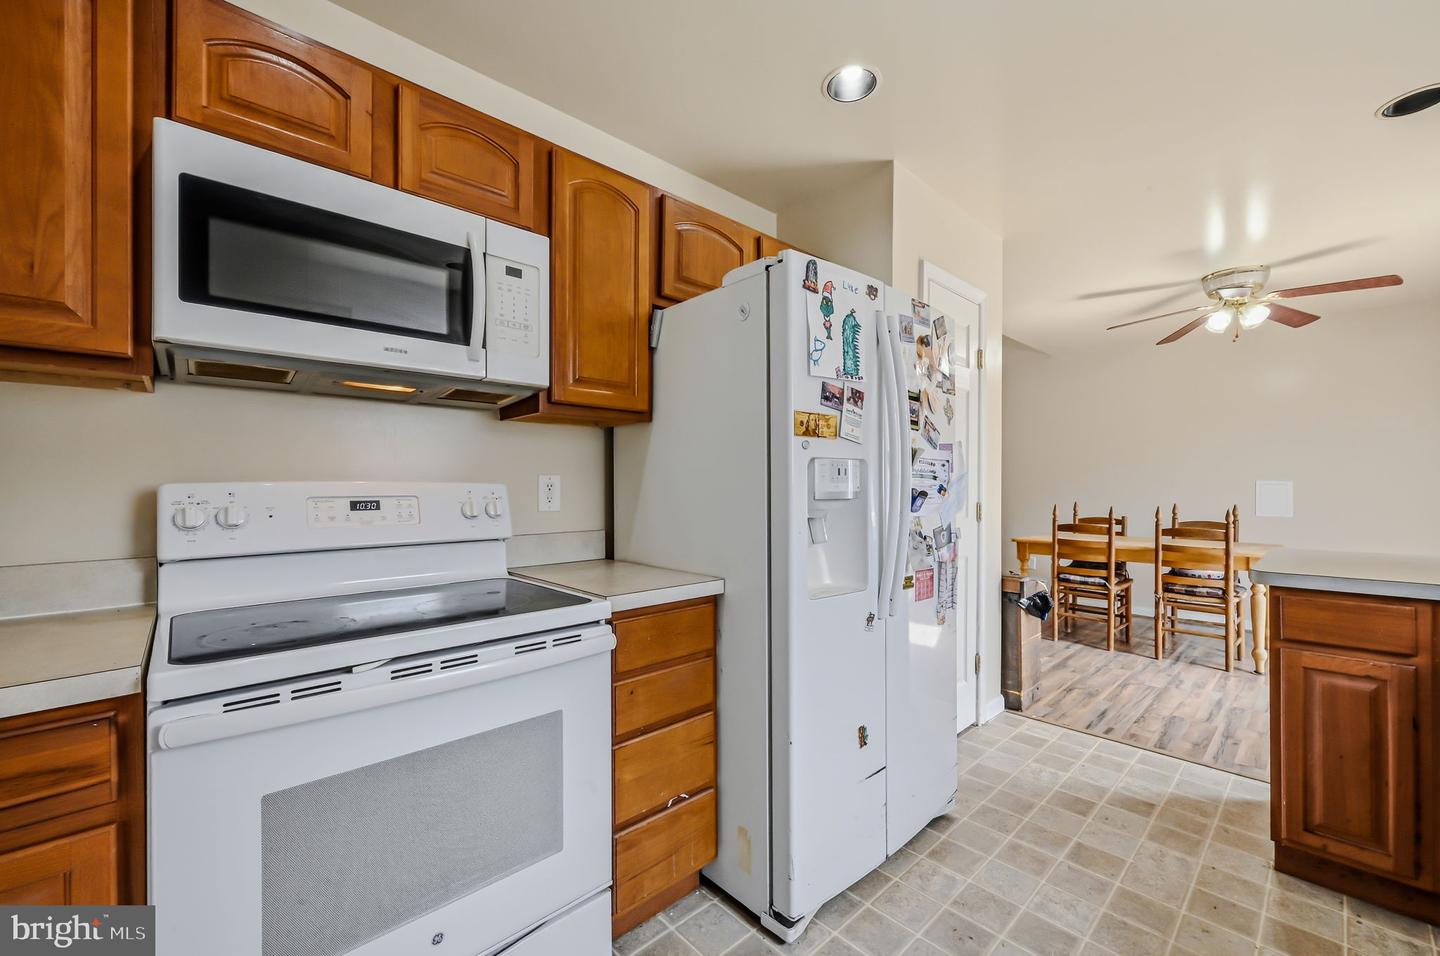
- Family Room Off Kitchen
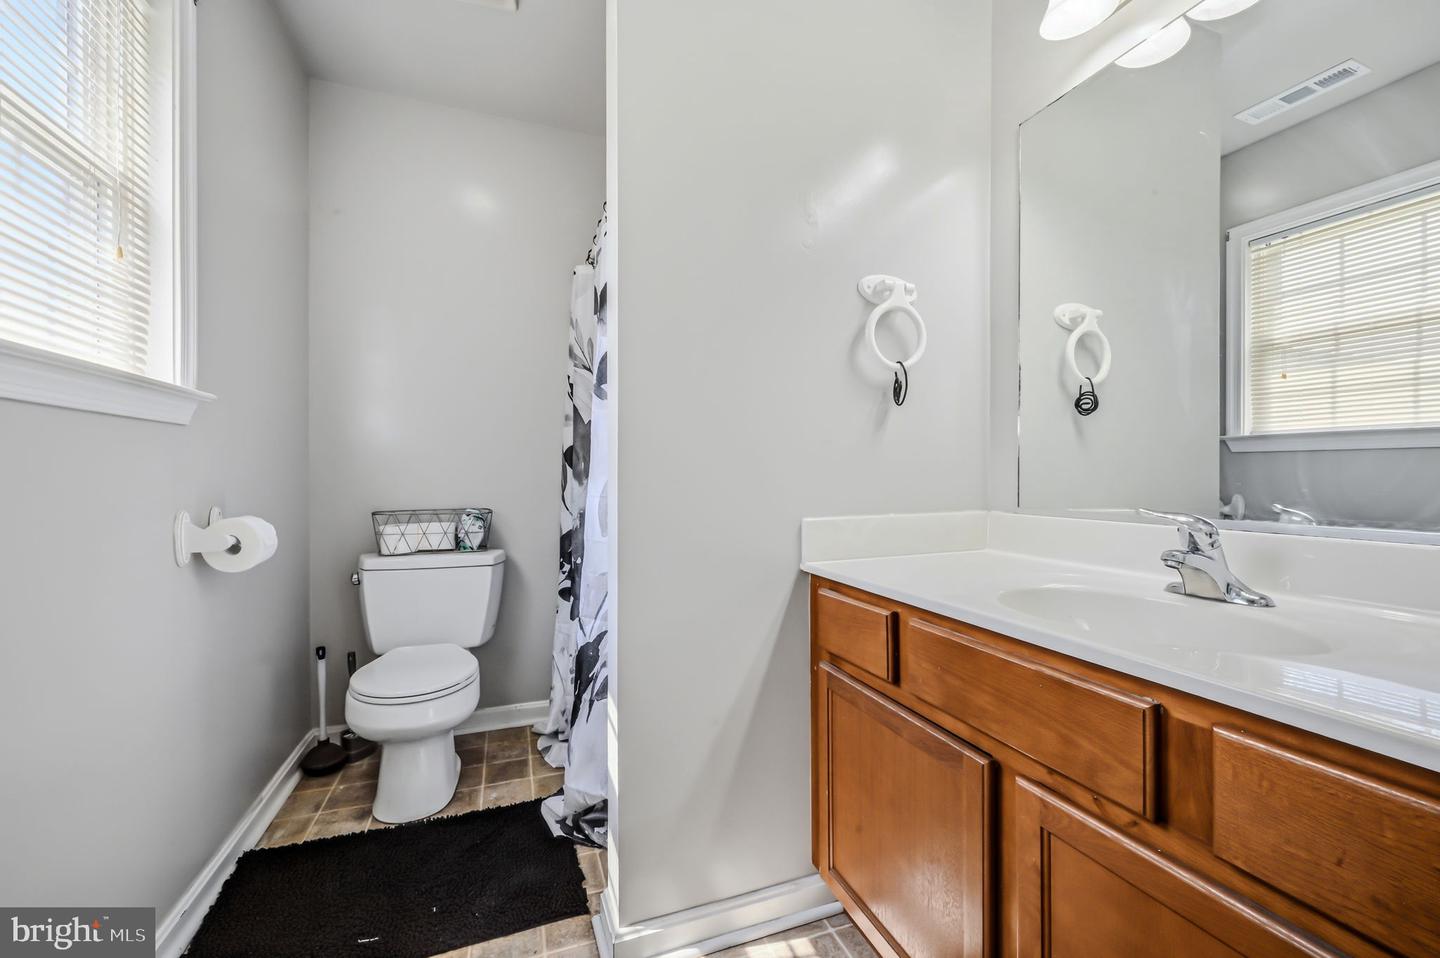
- Primary Bath(s)
- Recessed Lighting
- Bathroom - Tub Shower
- Pantry
General
MLS
Desu2113794
Community
None Available
Price
$349,900.00
Price/SQft
$217.46
Accessibility Features
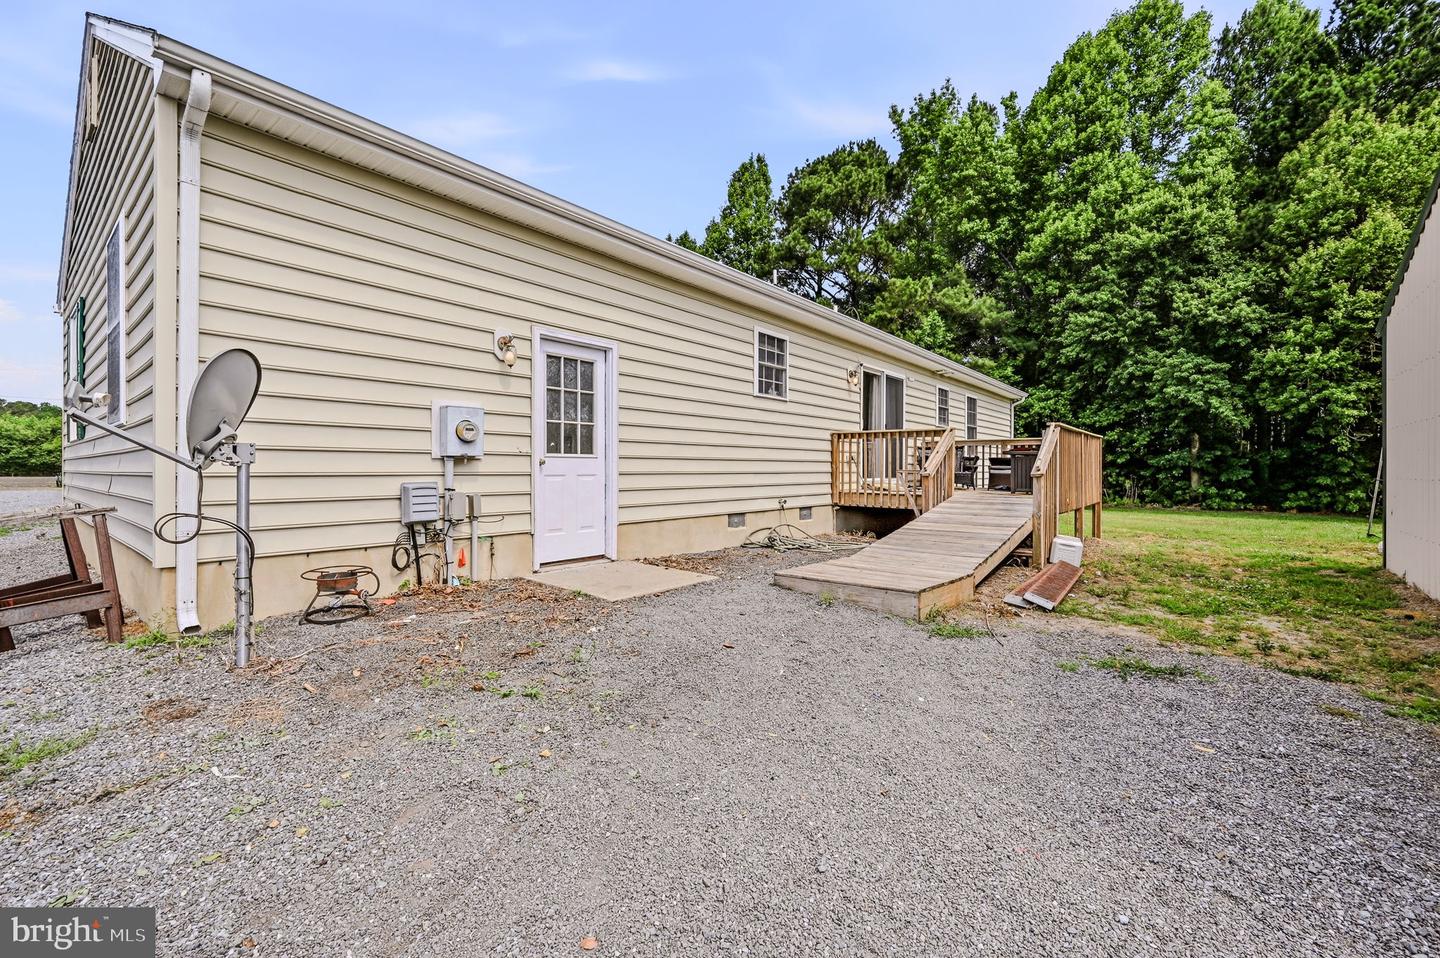
Ramp - Main Level
Area And Schools
School Tax
$572.00
District
INDIAN RIVER
MLS
Desu2113794
$349,900
3 Bed
2 Bath
- Tax Total Living Area:
- 1609 sq. ft.
- Lot Size:
- 0.77 acres
Listed 66 days ago
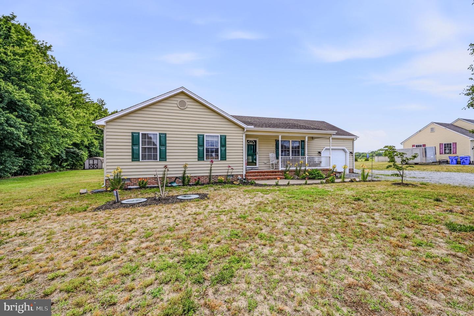
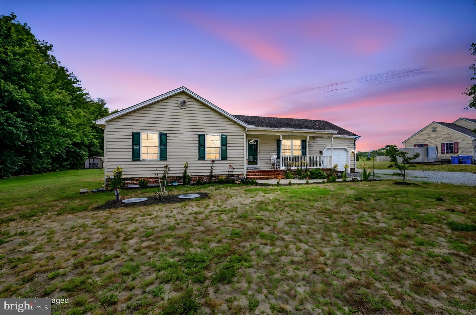
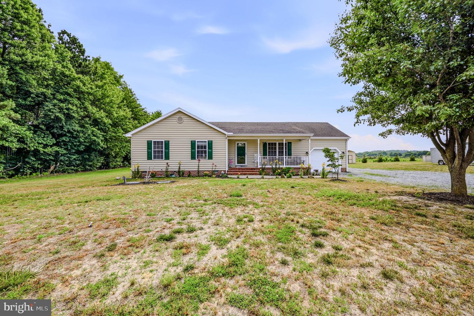
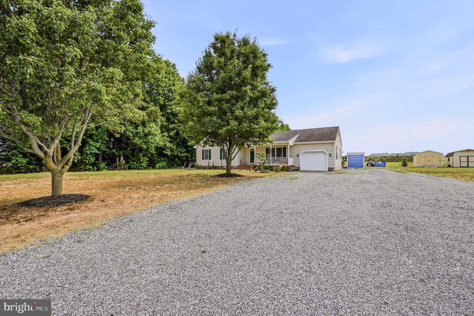
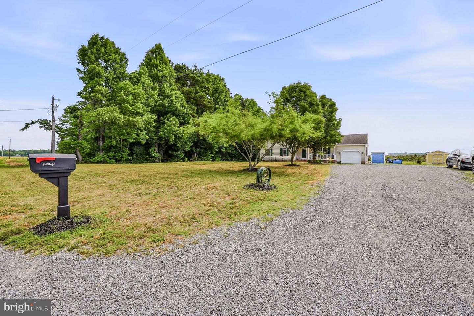
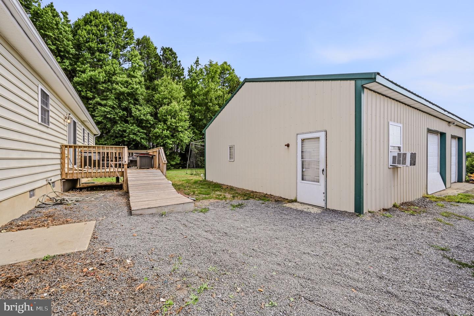
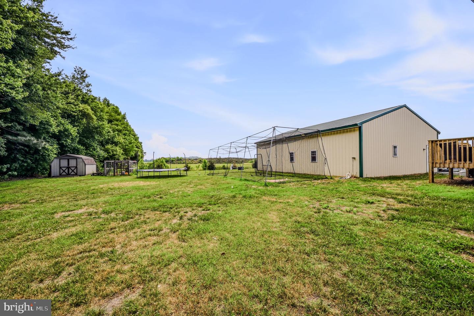
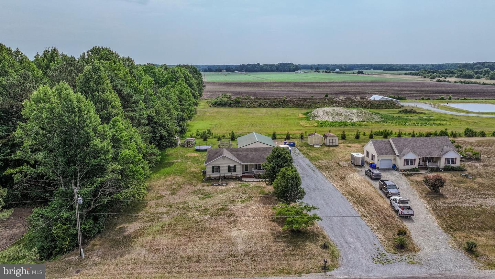
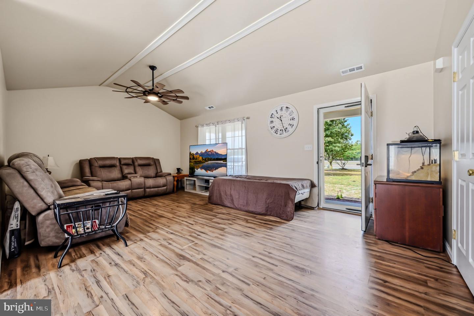
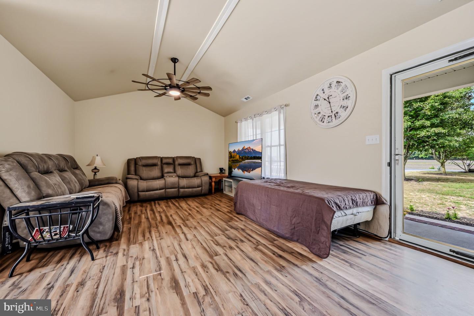
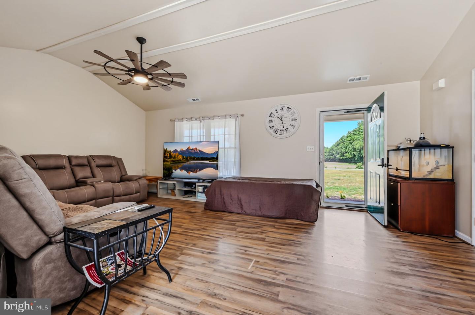
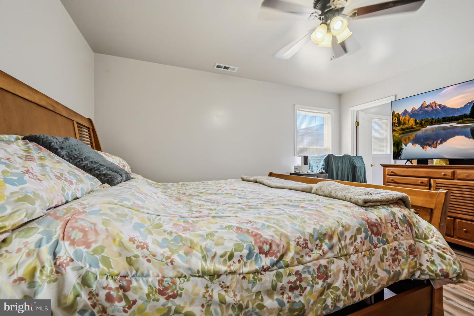
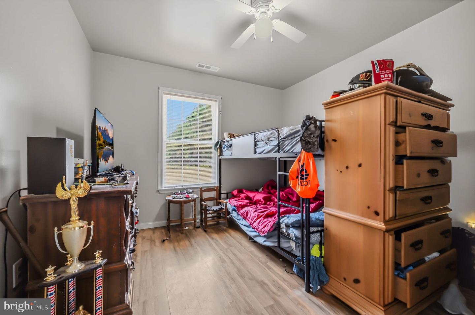
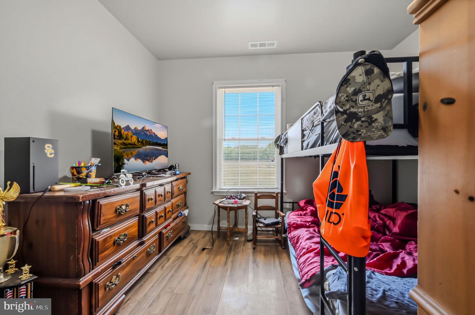
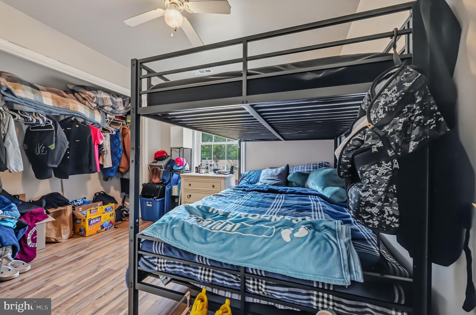
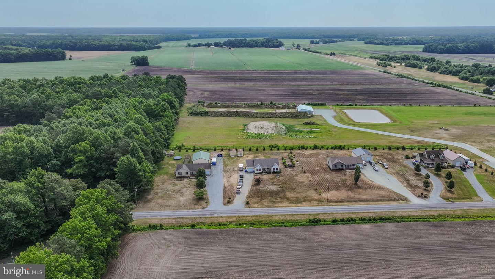
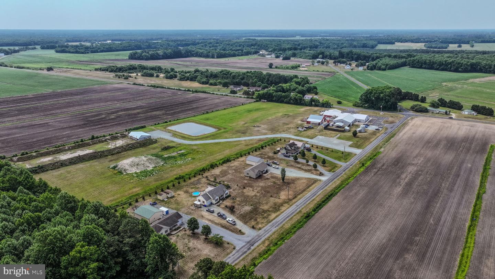
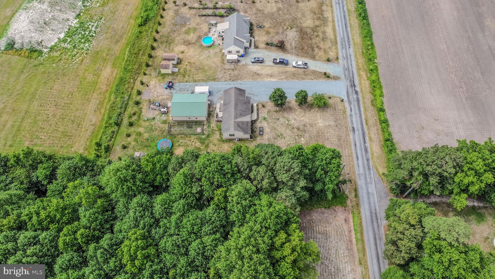
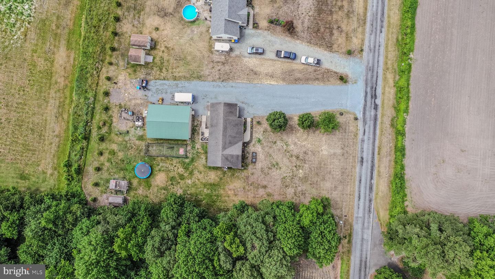
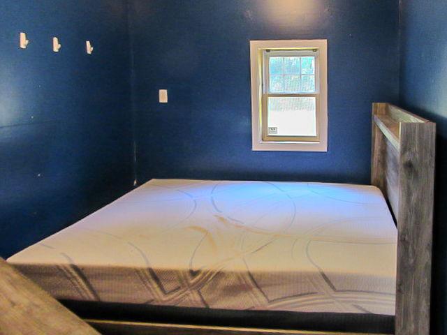
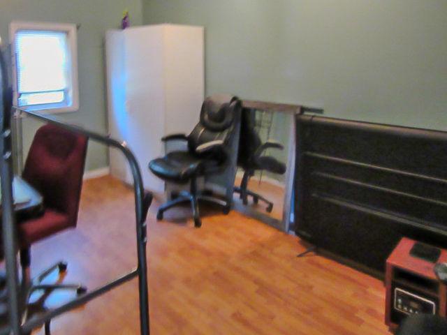
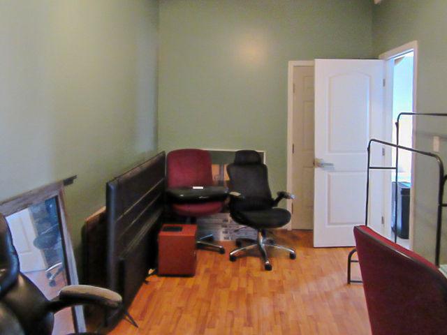
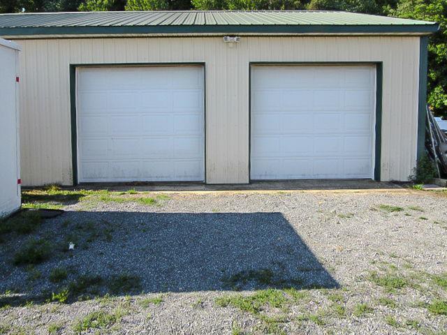
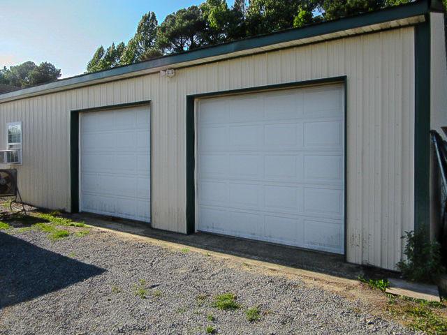
REDUCED PRICE! Nestled on a generous non-development 0.77-acre lot, this exquisite ranch-style residence offers a harmonious blend of comfort and luxury, perfect for those seeking a serene escape without being too far from town. Built in 2007, this home features 3 BR, 2 Full Bath, a 1 car garage and a 40x30 pole barn with an additional 2 car garage plus some interior rooms that include 2 rooms, a kitchen, and a full bath offering independence and comfort for extended family or guest. Maybe a possible studio, or office, the possibilities are endless. Step inside the home to discover a warm and inviting interior adorned with new luxury vinyl plank flooring (2025) along with fresh paint (2026) that flows seamlessly throughout the open-concept living spaces. Recessed lighting casts a soft glow, enhancing the ambiance, while ceiling fans provide a refreshing breeze on warm days. The primary suite is a true retreat, featuring an en-suite bathroom with a walk-in shower. Two additional bedrooms offer ample space for guests or a home office, ensuring versatility in your living arrangements. For convenience the dining room is located adjacent to the kitchen. Outside, the property shines with exceptional features designed for both leisure and practicality. Imagine yourself unwinding after a long day as you relax on the charming front porch, where you can fully immerse yourself in the surrounding peace, tranquility, and quiet beauty whether you are sipping your morning coffee or enjoying a glass of wine as the sun begins to set. An attached garage provides direct access to the home, while a detached garage and additional outbuildings, offer endless possibilities for hobbies, storage, or accommodating visitors. The expansive yard backs to open space, providing a serene backdrop for outdoor activities and gatherings. The property is beautifully illuminated with exterior lighting, creating a welcoming atmosphere as the sun sets. For those with a passion for boating or outdoor adventures, the ample storage in the pole barn is a coveted feature, allowing for easy access to your favorite activities. The long driveway which could accommodate up to 15 vehicles provides practical parking solutions. This residence is not just a home; it's a lifestyle. Experience the perfect blend of comfort, and functionality in a setting that invites you to create lasting memories. Embrace the opportunity to make this exceptional property your own. Put this one on your tour today!
Similar Listings
Coming Soon
Potnets Lakeside
$349,900
3 Bed
2 Bath
- Tax Total Living Area:
- 1706 sq. ft.
Listed 4 days ago
Courtesy: Century 21 Emerald
MLS Desu2118768
Newly Listed
Village Of Cinderberry
$349,900
2 Bed
2 Bath
- Tax Total Living Area:
- 1649 sq. ft.
Listed 7 days ago
Courtesy: Coldwell Banker Premier - Seaford
MLS Desu2118556
Newly Listed
$349,900
3 Bed
2 Bath
- Tax Total Living Area:
- 1930 sq. ft.
Listed 9 days ago
Courtesy: Mcclain-williamson Realty, Llc
MLS Desu2118400
Newly Listed
$349,900
3 Bed
2 Bath
- Tax Total Living Area:
- 2200 sq. ft.
Listed 11 days ago
Courtesy: Coldwell Banker Premier - Seaford
MLS Desu2118232
Newly Listed
Village Of Westove
$349,900
4 Bed
2 Bath
1 Hf. Bath
- Tax Total Living Area:
- 1885 sq. ft.
Listed 13 days ago
Courtesy: Tesla Realty Group, Llc
MLS Dekt2049734
Kitts Hummock
$349,900
2 Bed
2 Bath
- Tax Total Living Area:
- 816 sq. ft.
Listed 16 days ago
Courtesy: Tri-county Realty
MLS Dekt2049588
Virtual Tour
Doverbrook Gdns
$349,900
3 Bed
2 Bath
- Tax Total Living Area:
- 1476 sq. ft.
Listed 21 days ago
Courtesy: Patterson-schwartz-hockessin
MLS Dekt2049432
Under ContractVirtual Tour
Sunnyside Village
$349,900
3 Bed
2 Bath
1 Hf. Bath
- Tax Total Living Area:
- 2111 sq. ft.
Listed 21 days ago
Courtesy: Empower Real Estate, Llc
MLS Dekt2049362
North Shores
$349,900
3 Bed
2 Bath
1 Hf. Bath
- Tax Total Living Area:
- 1790 sq. ft.
Listed 22 days ago
Courtesy: Century 21 Emerald
MLS Dekt2049048
Baywood
$349,900
4 Bed
3 Bath
1 Hf. Bath
- Tax Total Living Area:
- 2706 sq. ft.
Listed 25 days ago
Courtesy: Northrop Realty
MLS Desu2116384
Governors Grant
$349,900
3 Bed
2 Bath
- Tax Total Living Area:
- 1428 sq. ft.
Listed 35 days ago
Courtesy: Keller Williams Realty
MLS Desu2116482
Retreat
$349,900
2 Bed
2 Bath
1 Hf. Bath
- Tax Total Living Area:
- 1841 sq. ft.
Listed 38 days ago
Courtesy: Re/max Realty Group Rehoboth
MLS Dekt2048710




