
Lot 47 Fishers Point, Millsboro, De 19966
Newly Listed

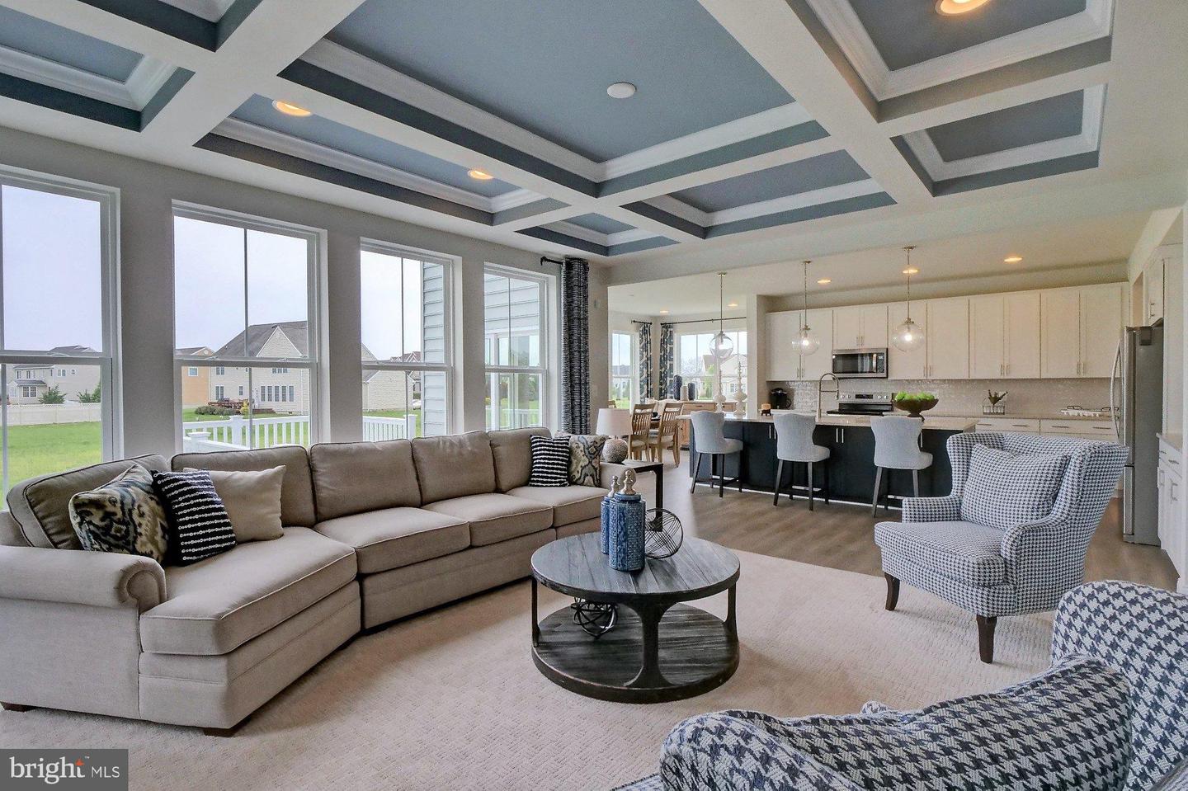
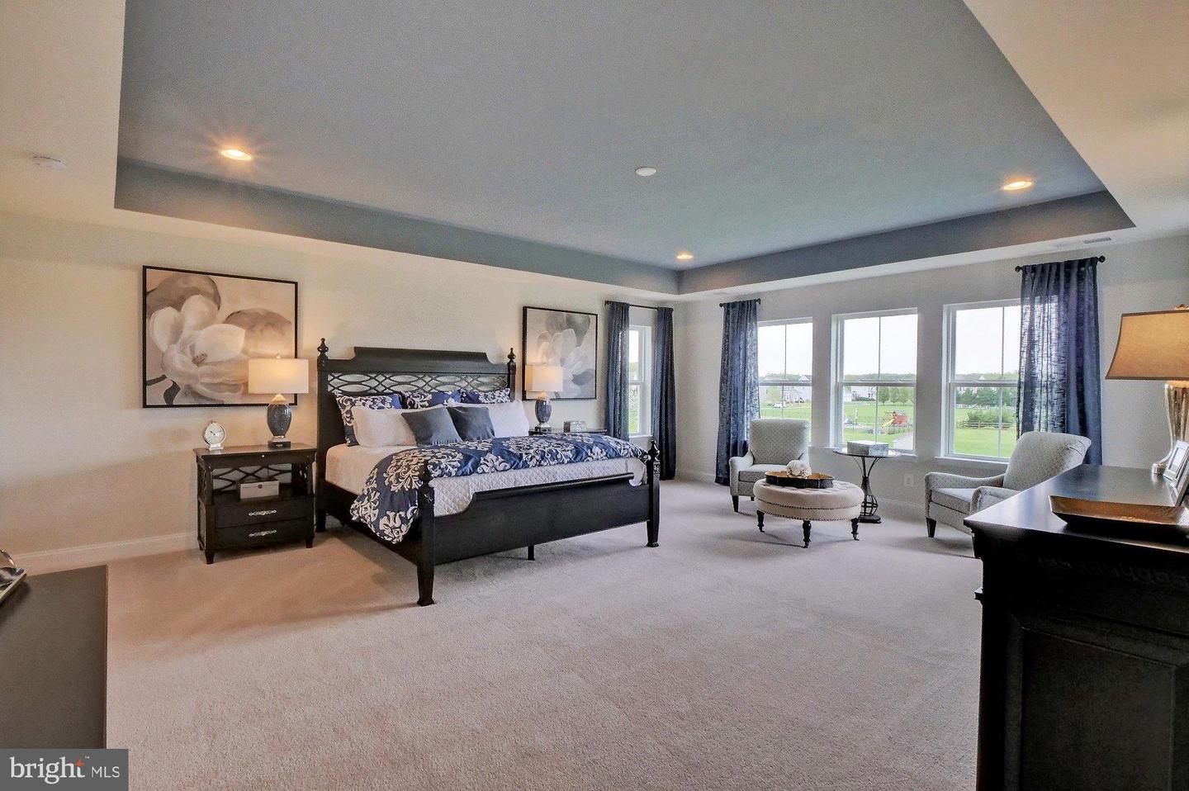
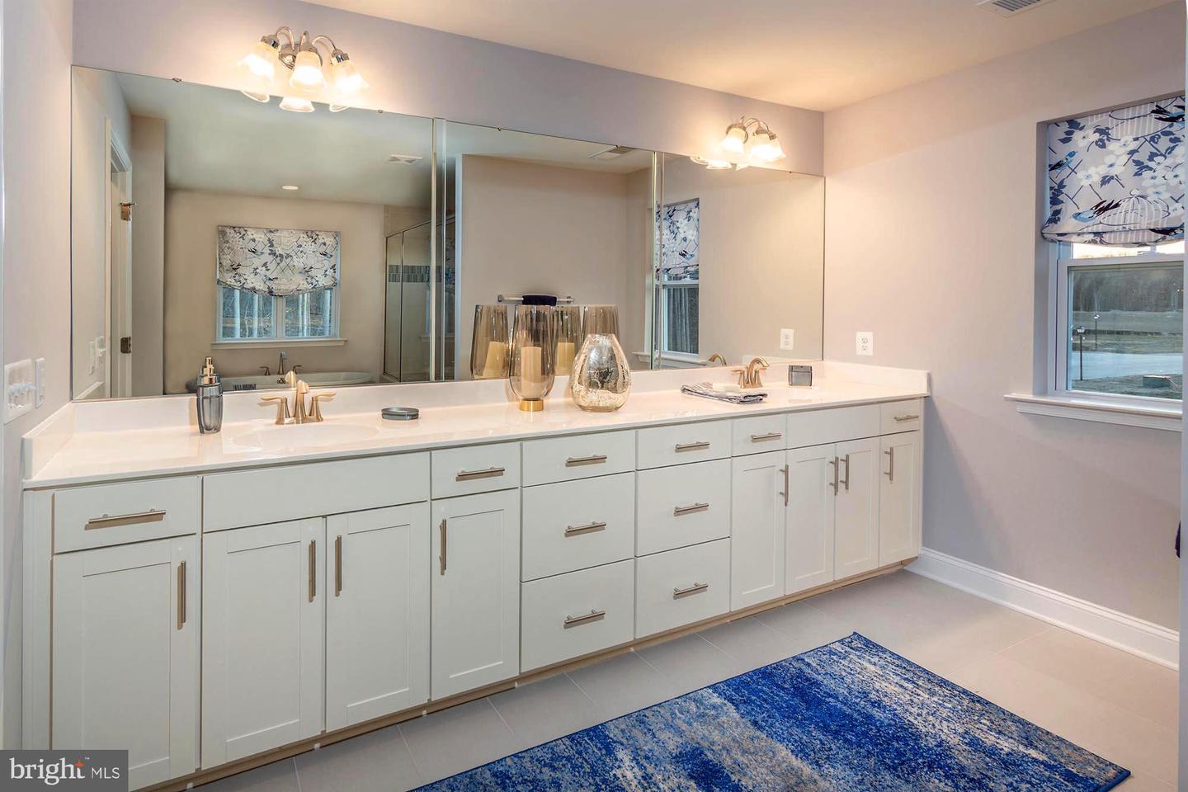
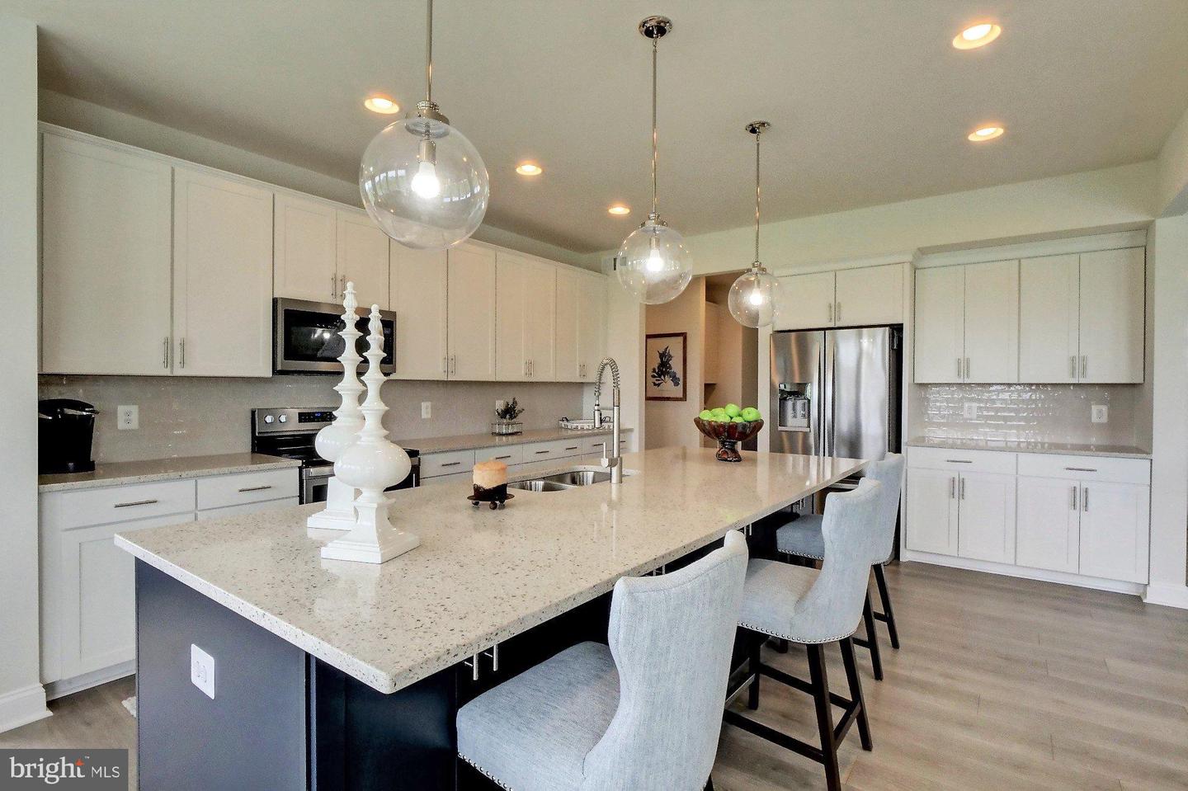
Courtesy: Berkshire Hathaway Homeservices Penfed Realty,
Vittorio Pasko
Appliances
Built-In Microwave, Dishwasher, Refrigerator, Stainless Steel AppliancesBedrooms
4
Full Bath
2
Half Bath
1
Rooms
Dining Room, Primary Bedroom, Bedroom 2, Bedroom 3, Bedroom 4, Kitchen, Library, Breakfast Room, Great Room, Laundry, Bathroom 2, Primary Bathroom, Half Bath
Living Area
3451 sq/ft
Interior Features
- Floor Plan - Open
General
MLS
Desu2116928
Community
Fishers Point
Price
$664,990.00
Price/SQft
$192.69
HOA Fee
$1,320.00
HOA Fee Frequency
Annually
District
INDIAN RIVER
Fishers Point
MLS
Desu2116928
$664,990
4 Bed
2 Bath
1 Hf. Bath
- Tax Total Living Area:
- 3451 sq. ft.
- Lot Size:
- 0.5 acres
HOA: $1,320 Annually
Listed 1 day ago
TO BE BUILT. Welcome to Fishers Point - A community of luxury single-family homes set on spacious ½-acre homesites in a serene, wooded. Enjoy convenient access to a variety of shopping and dining options nearby.
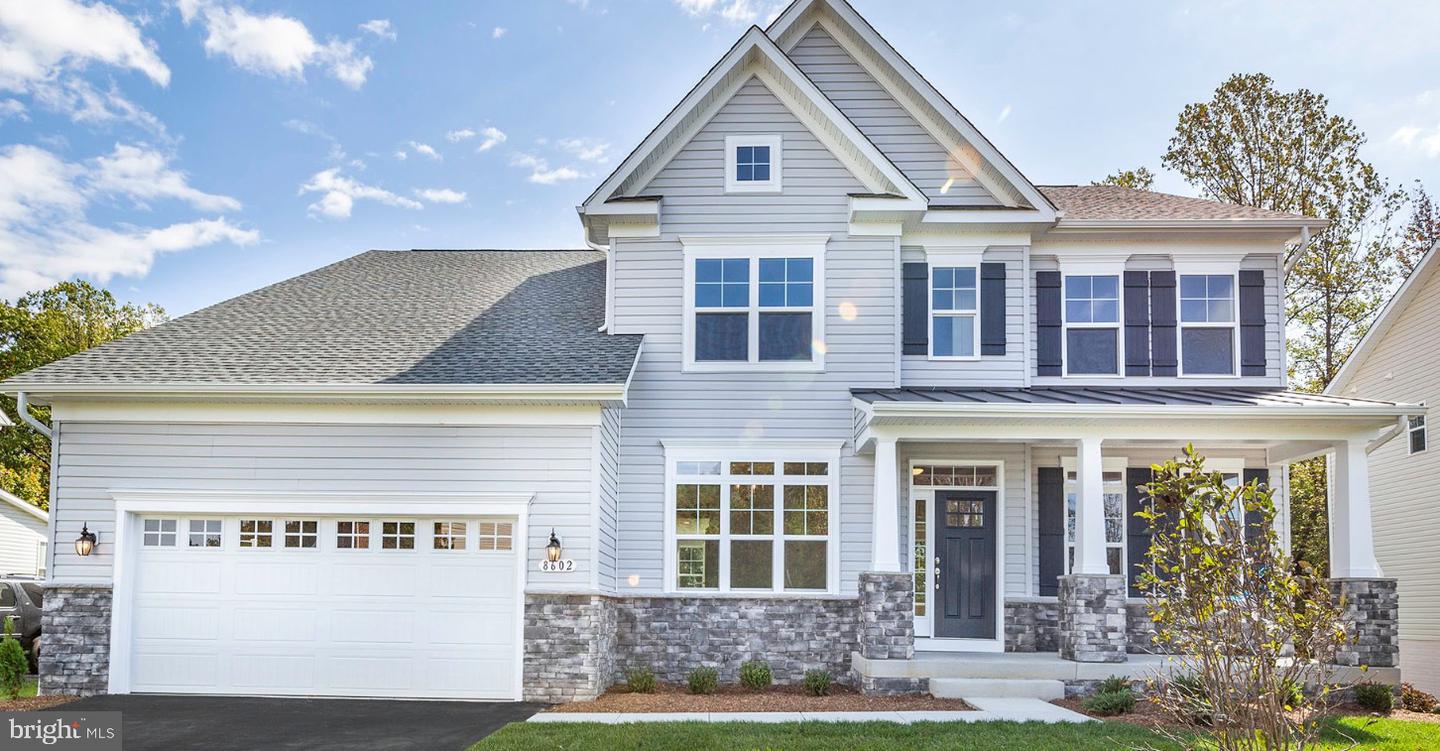
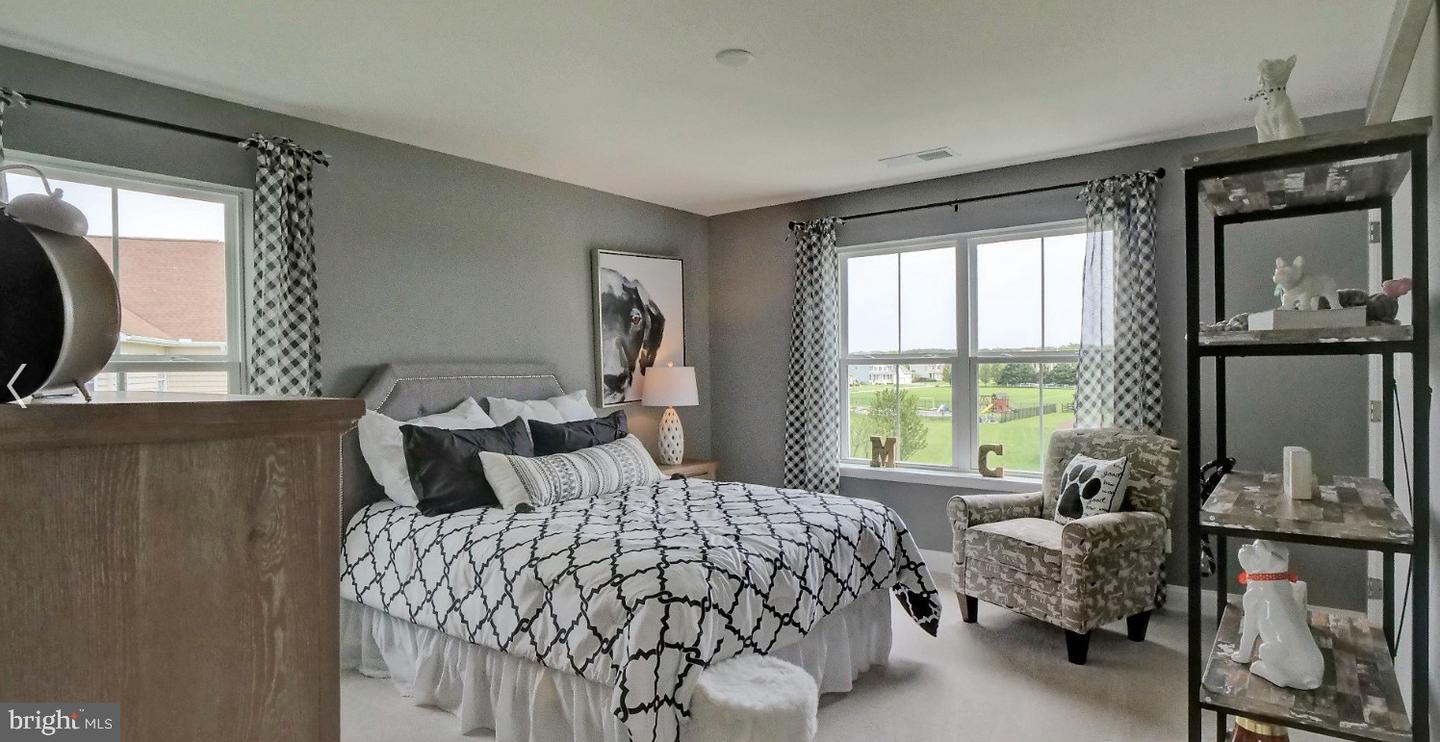
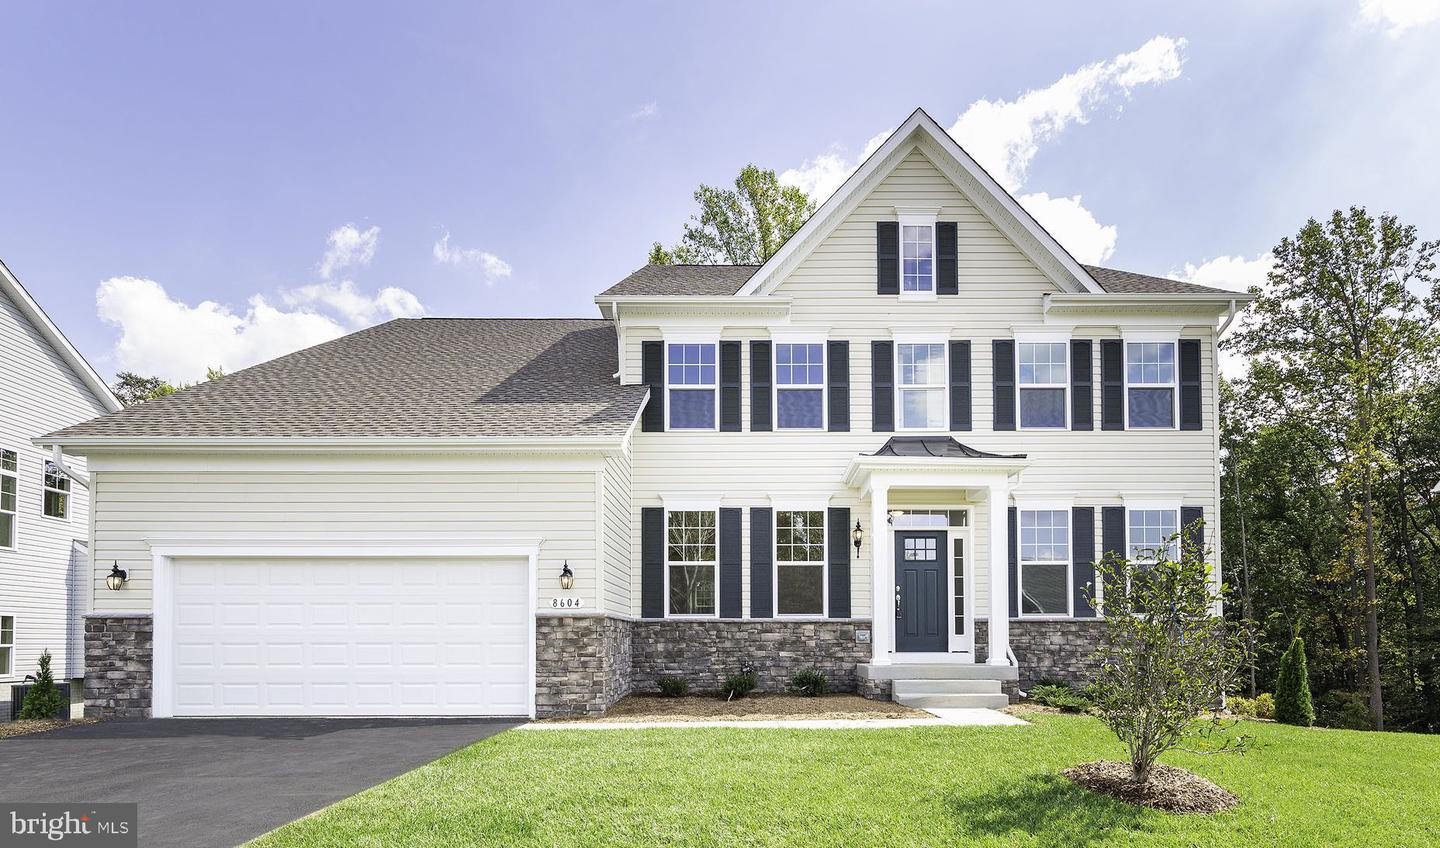
This to-be-built home allows you to customize the home for your lifestyle and preferences. The Linden is a thoughtfully designed home that offers the ideal layout for multi-generational living—providing the flexibility to create two distinct living spaces under one roof. This popular design combines timeless farmhouse charm with Craftsman-inspired details, blending style and practicality for today’s modern lifestyles.
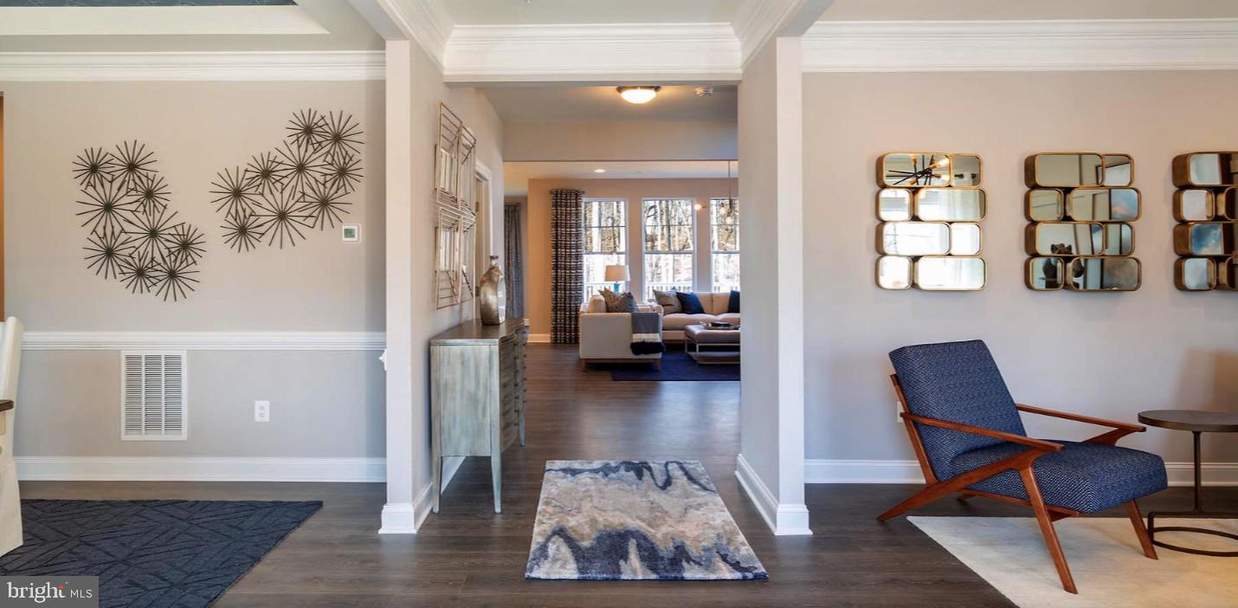
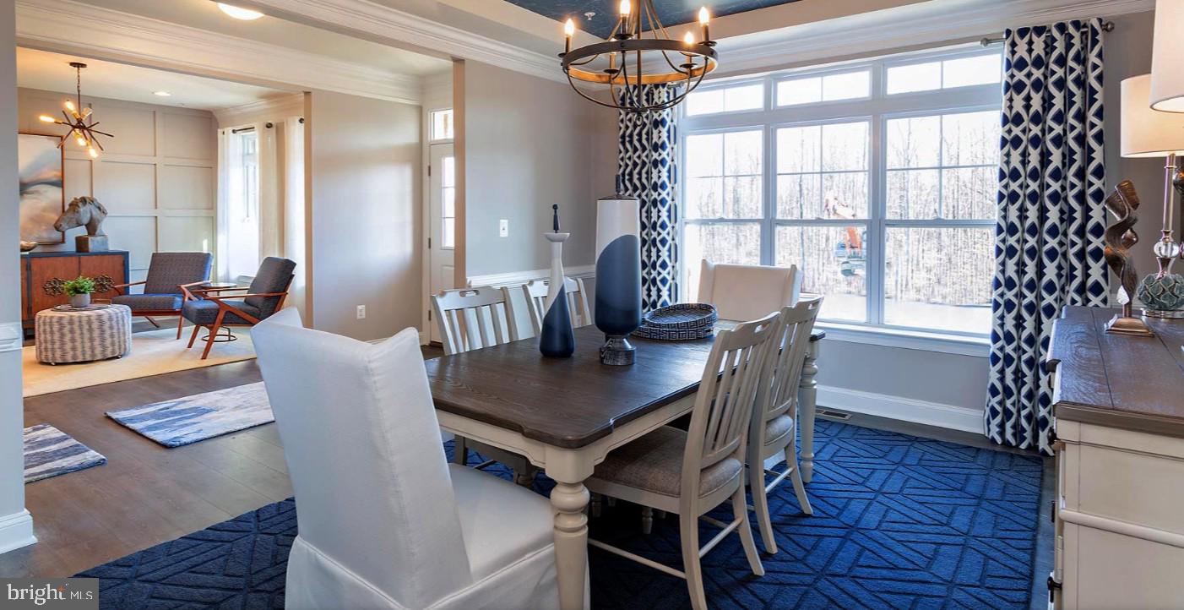
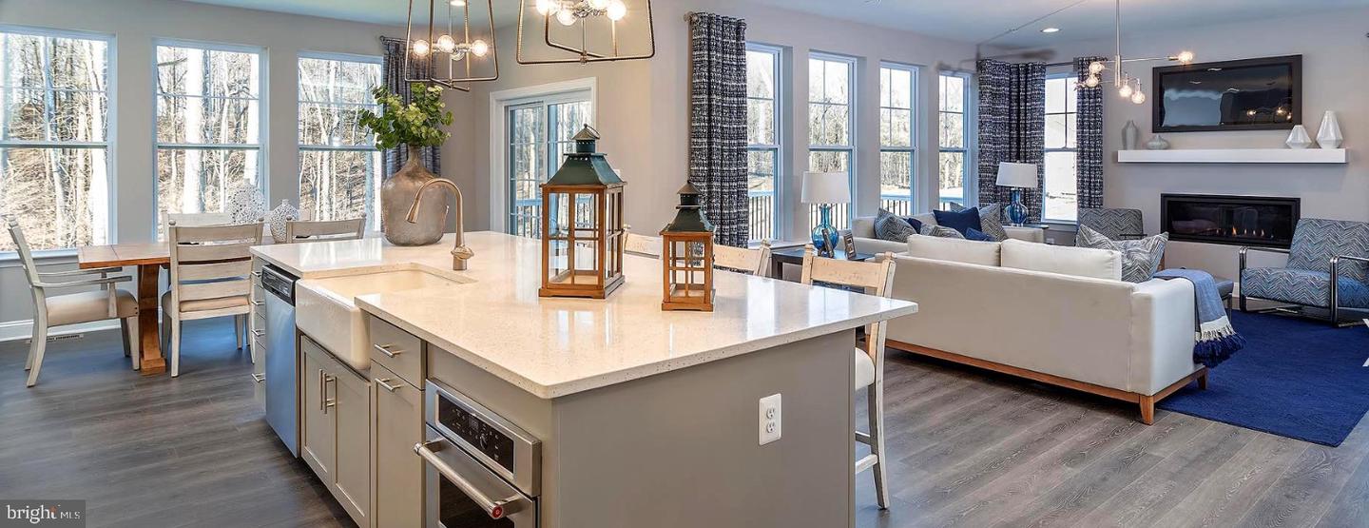
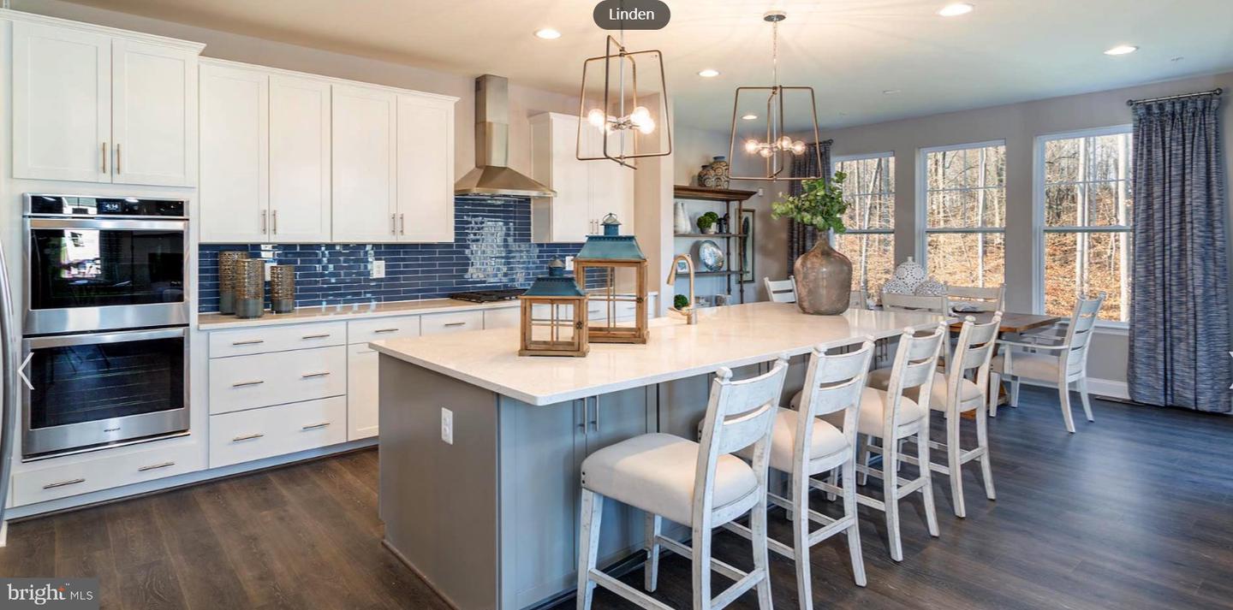
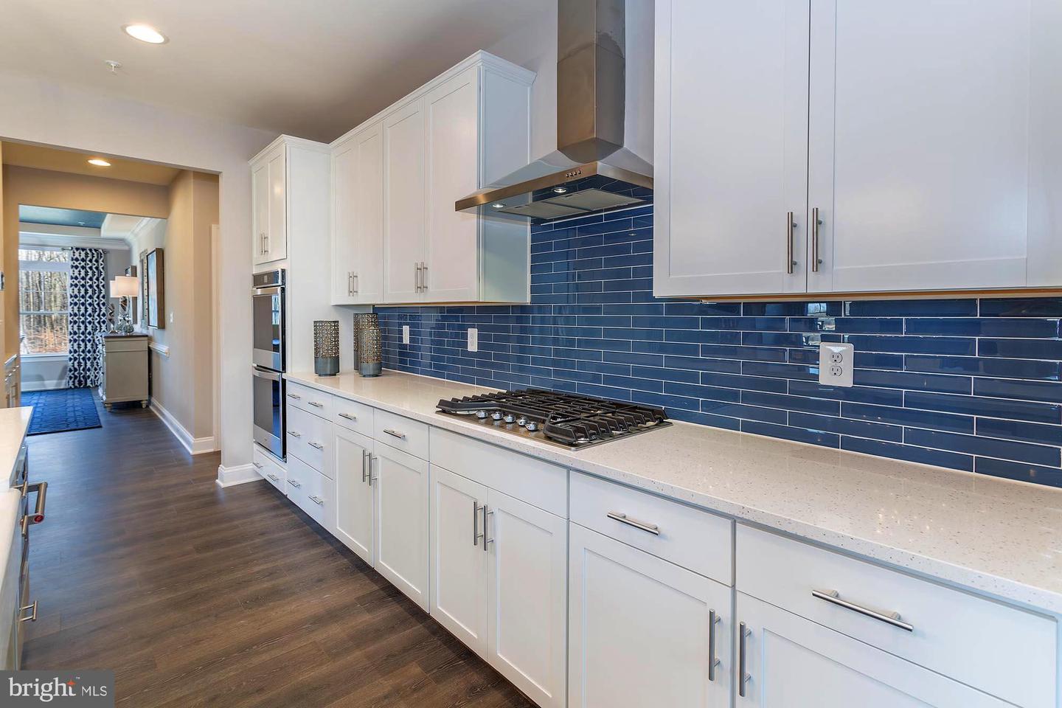
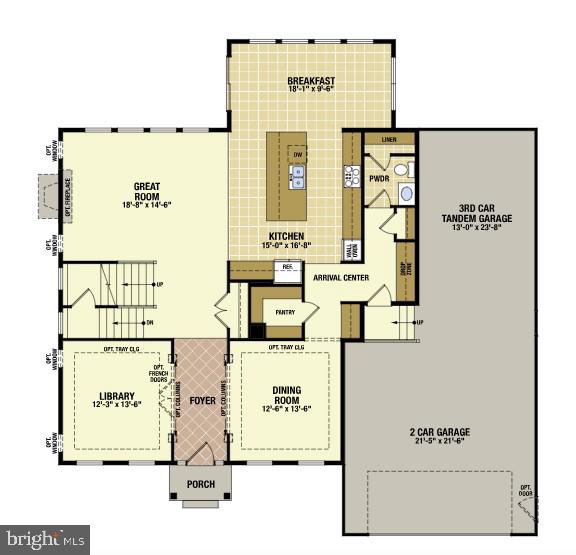
Step inside through the welcoming foyer and discover a main-level library, formal dining area, and a spacious entertainer’s kitchen with abundant cabinet storage and a sunlit breakfast area. The open-concept layout is perfect for both everyday living and hosting gatherings.
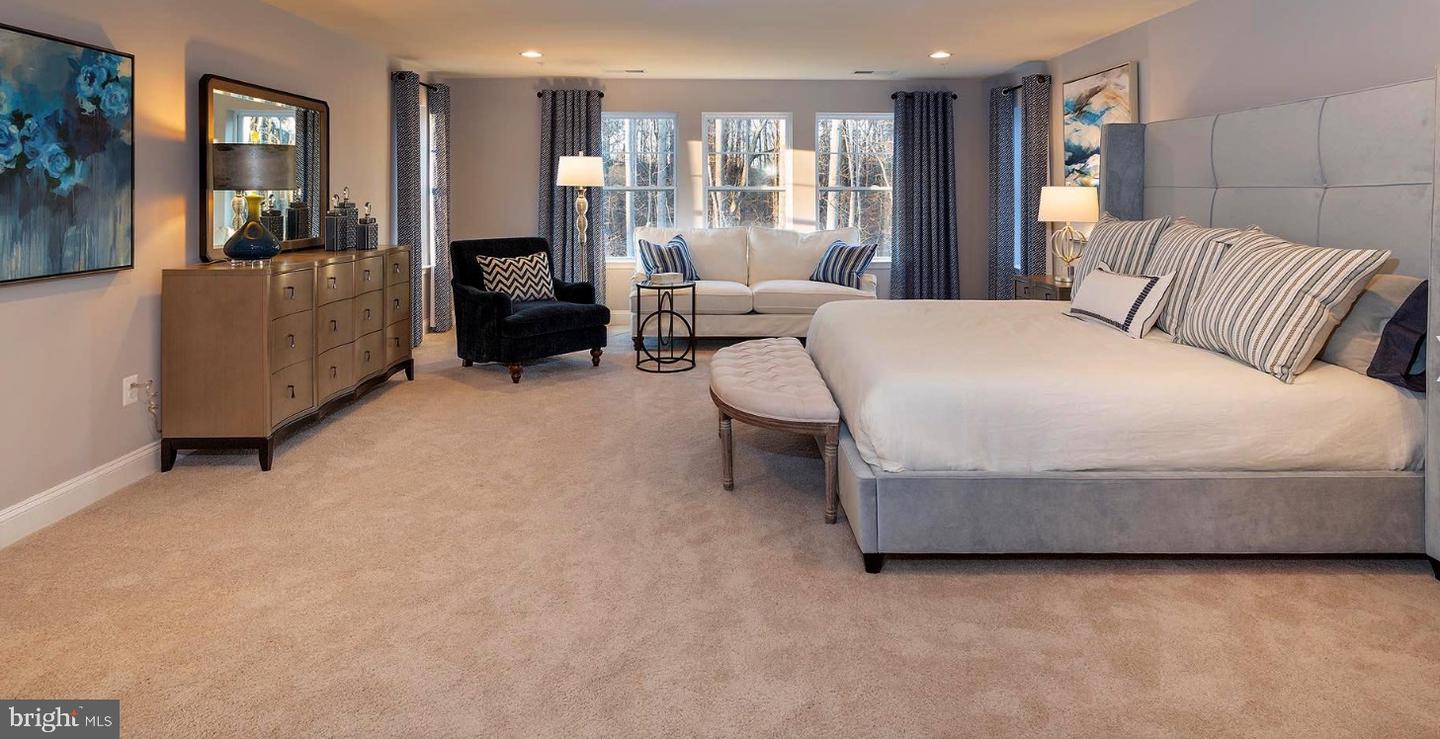
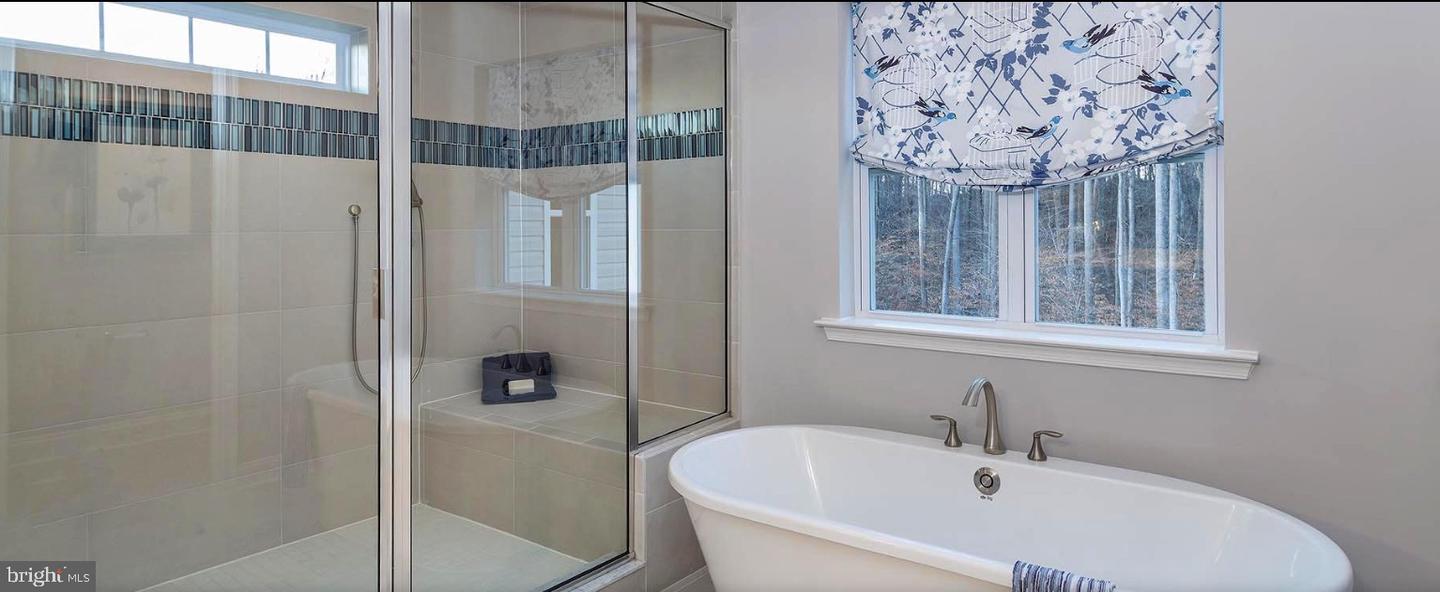
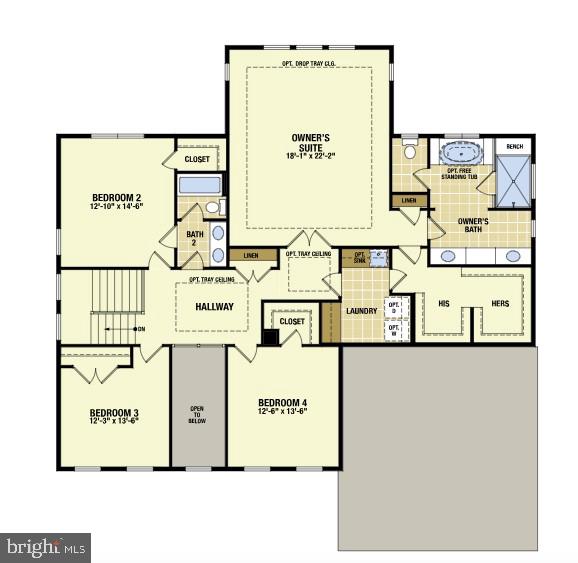
Upstairs, the expansive owner’s suite impresses with two room-sized walk-in closets and a luxurious spa-inspired bath. Three generously sized secondary bedrooms offer comfort and privacy for the entire family.
No compromises are needed with the Linden—its standout feature is its versatility.
Personalize your home with available options such as:
A main-level “Owner’s Choice” room for added living space or a guest suite
Side-load two-car garage
Third-level loft for a bonus living area or additional bedroom
Fully customizable lower level (lot specific) with optional recreation room, bedroom and bath, game room, wet bar, media room, or exercise space
Key Features:
Multi-generational floorplan potential
Craftsman and farmhouse-inspired exterior with strong curb appeal
Conditioned crawl space
Located in the sought-after Cape Henlopen School District
This is a to-be-built home. Photos shown are of a similar model. Multiple exterior elevations available.
On-site, unlicensed salespeople represent Timberlake Homes only.
Contact on-site sales manager today for current incentives including a military discount.
This to-be-built home allows you to customize the home for your lifestyle and preferences. The Linden is a thoughtfully designed home that offers the ideal layout for multi-generational living—providing the flexibility to create two distinct living spaces under one roof. This popular design combines timeless farmhouse charm with Craftsman-inspired details, blending style and practicality for today’s modern lifestyles.
Step inside through the welcoming foyer and discover a main-level library, formal dining area, and a spacious entertainer’s kitchen with abundant cabinet storage and a sunlit breakfast area. The open-concept layout is perfect for both everyday living and hosting gatherings.
Upstairs, the expansive owner’s suite impresses with two room-sized walk-in closets and a luxurious spa-inspired bath. Three generously sized secondary bedrooms offer comfort and privacy for the entire family.
No compromises are needed with the Linden—its standout feature is its versatility.
Personalize your home with available options such as:
A main-level “Owner’s Choice” room for added living space or a guest suite
Side-load two-car garage
Third-level loft for a bonus living area or additional bedroom
Fully customizable lower level (lot specific) with optional recreation room, bedroom and bath, game room, wet bar, media room, or exercise space
Key Features:
Multi-generational floorplan potential
Craftsman and farmhouse-inspired exterior with strong curb appeal
Conditioned crawl space
Located in the sought-after Cape Henlopen School District
This is a to-be-built home. Photos shown are of a similar model. Multiple exterior elevations available.
On-site, unlicensed salespeople represent Timberlake Homes only.
Contact on-site sales manager today for current incentives including a military discount.
Similar Listings
Bayville Shores
$664,985
3 Bed
3 Bath
1 Hf. Bath
- Tax Total Living Area:
- 2650 sq. ft.
Listed 402 days ago
Courtesy: Berkshire Hathaway Homeservices Penfed Realty
MLS Desu2088694
Newly Listed
Independence
$665,000
3 Bed
2 Bath
1 Hf. Bath
- Tax Total Living Area:
- 2244 sq. ft.
Listed 10 days ago
Courtesy: Northrop Realty
MLS Desu2115870
Edgewater Estates
$665,000
5 Bed
3 Bath
1 Hf. Bath
- Tax Total Living Area:
- 2983 sq. ft.
Listed 95 days ago
Courtesy: Re/max Associates
MLS Desu2109826
Open House
Bay Colony
$665,000
4 Bed
3 Bath
- Tax Total Living Area:
- 3000 sq. ft.
Listed 136 days ago
Courtesy: Long & Foster Real Estate, Inc.
MLS Desu2106966
Under ContractVirtual Tour
Bishops Landing
$664,900
4 Bed
3 Bath
- Tax Total Living Area:
- 3027 sq. ft.
Listed 41 days ago
Courtesy: The Parker Group
MLS Desu2113928
Virtual Tour
Greene Hill Farm Est
$664,900
5 Bed
2 Bath
1 Hf. Bath
- Tax Total Living Area:
- 5877 sq. ft.
Listed 72 days ago
Courtesy: Patterson-schwartz-hockessin
MLS Dekt2047170
Pending
Peninsula
$664,900
3 Bed
2 Bath
- Tax Total Living Area:
- 1582 sq. ft.
Listed 109 days ago
Courtesy: Monument Sotheby's International Realty
MLS Desu2109020
Virtual Tour
The Estates At Bridgewater
$664,900
3 Bed
2 Bath
- Tax Total Living Area:
- 1785 sq. ft.
Listed 166 days ago
Courtesy: Compass
MLS Desu2104768
Walden
$664,900
3 Bed
2 Bath
1 Hf. Bath
- Tax Total Living Area:
- 3020 sq. ft.
Listed 175 days ago
Courtesy: Coldwell Banker Realty
MLS Desu2104224
Virtual Tour
The Estuary
$664,900
3 Bed
3 Bath
- Tax Total Living Area:
- 2500 sq. ft.
Listed 175 days ago
Courtesy: Re/max Realty Group Rehoboth
MLS Desu2103464
Baltray
$664,900
4 Bed
3 Bath
1 Hf. Bath
- Tax Total Living Area:
- 3494 sq. ft.
Listed 313 days ago
Courtesy: Iron Valley Real Estate Premier
MLS Dekt2041018
Virtual Tour
Miralon
$664,900
4 Bed
3 Bath
1 Hf. Bath
- Tax Total Living Area:
- 2528 sq. ft.
Listed 430 days ago
Courtesy: Keller Williams Realty
MLS Desu2086434




