
31505 Whiteclay Dr, Millville, De 19967
Under Contract
Courtesy: Keller Williams Realty,
Erin S. Lee
Appliances
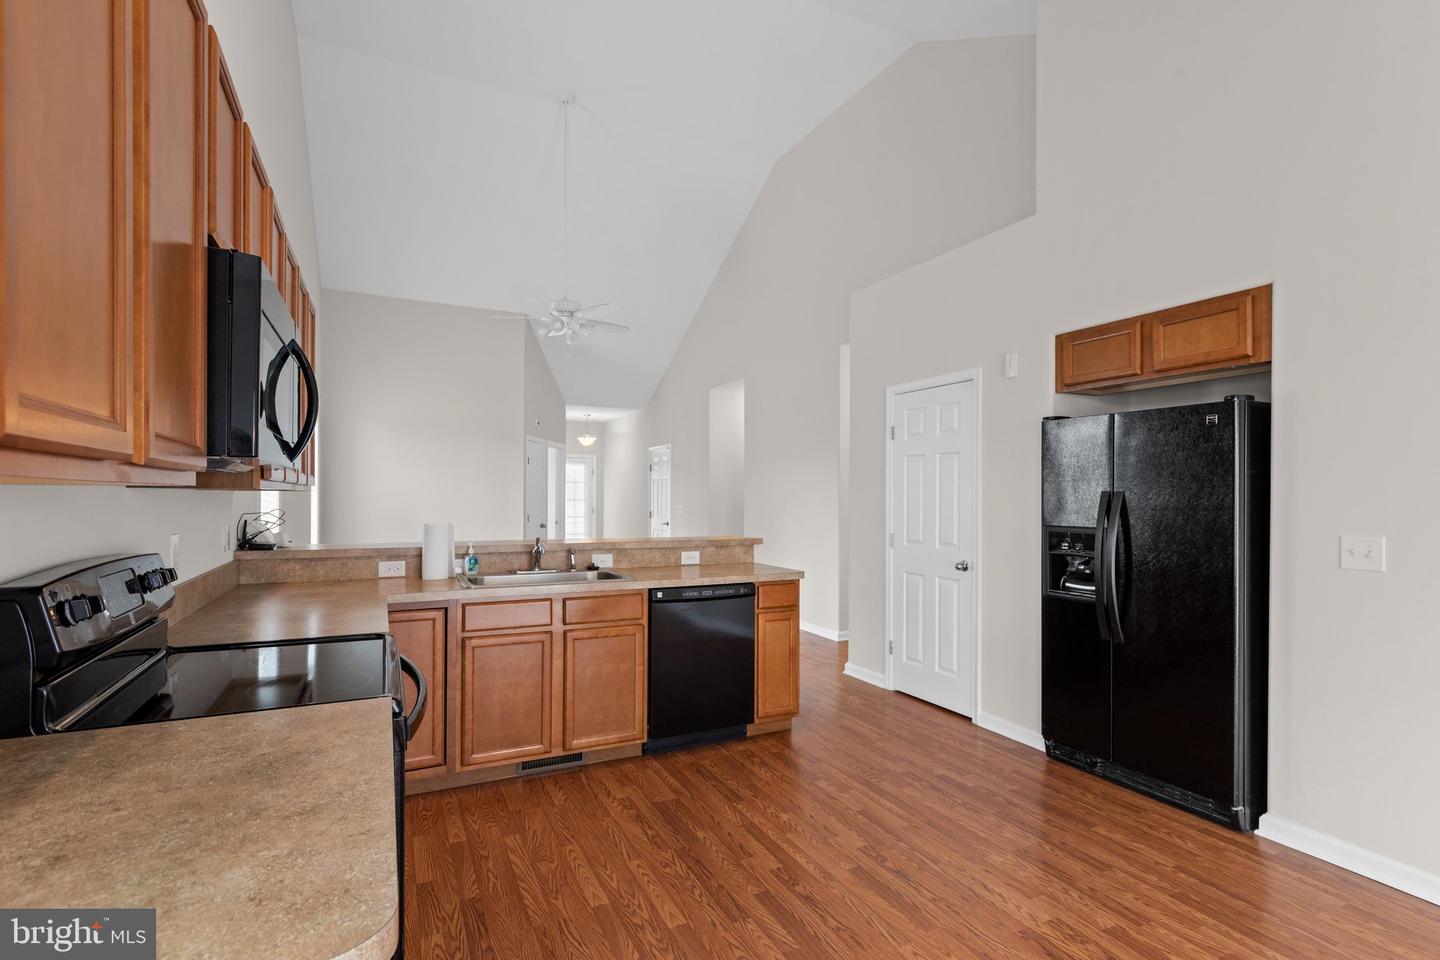
Built-In Microwave, Dishwasher, Dryer - Electric, Oven/Range - Electric, Refrigerator, Washer, Water Heater, DisposalBedrooms
2
Full Bath
2
Laundry
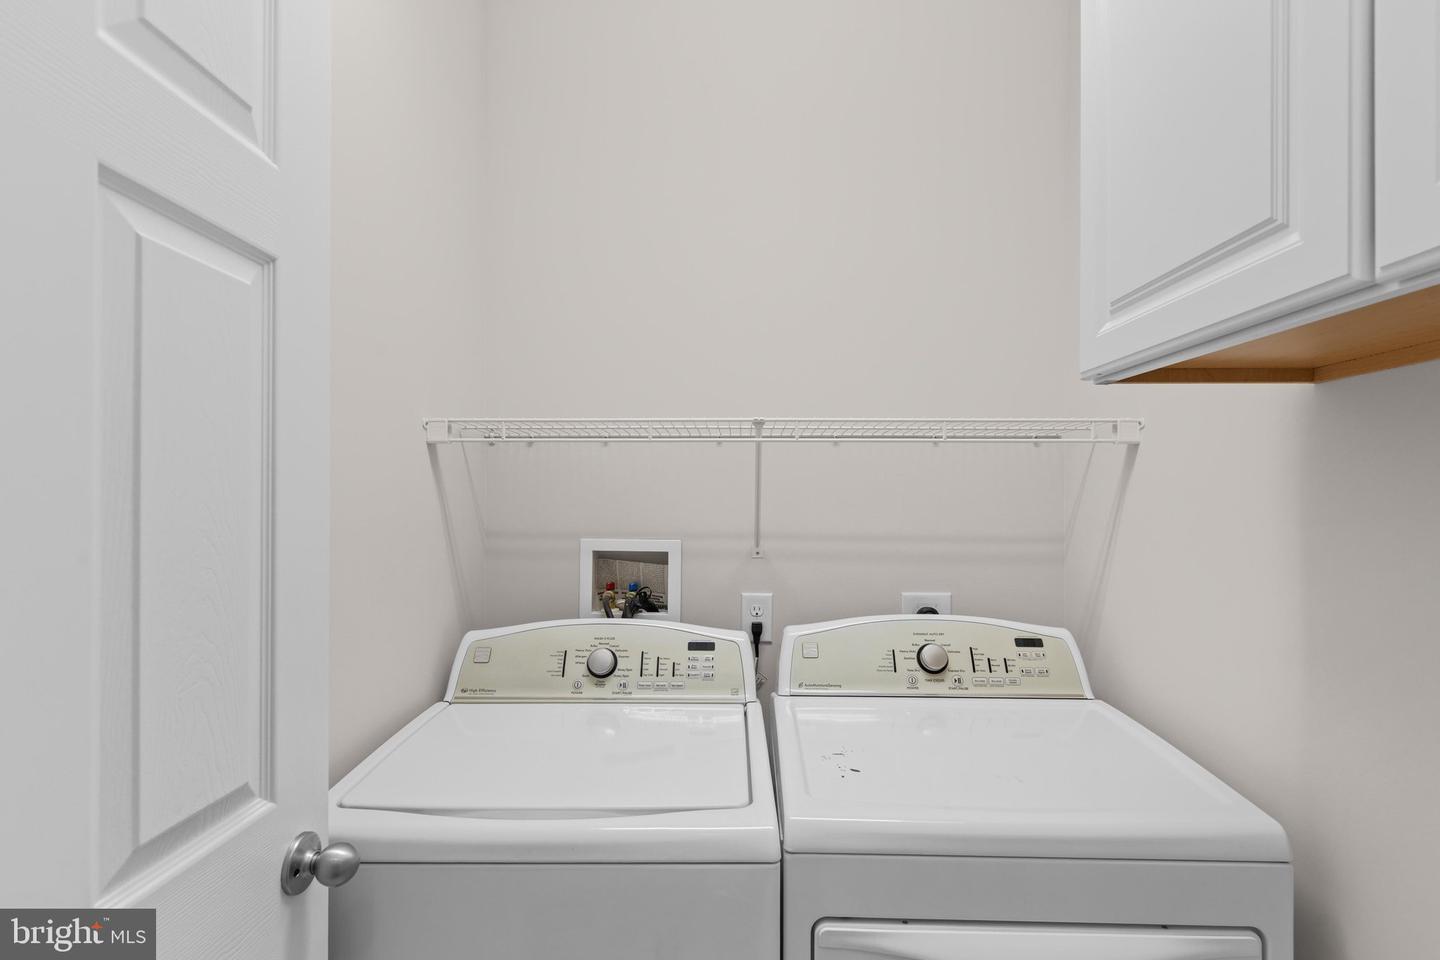
Dryer In Unit, Main Floor, Washer In Unit
Living Area
1377 sq/ft
Flooring
Carpet, Luxury Vinyl Plank
Interior Features
- Ceiling Fan(s)
- Bathroom - Stall Shower
- Bathroom - Tub Shower
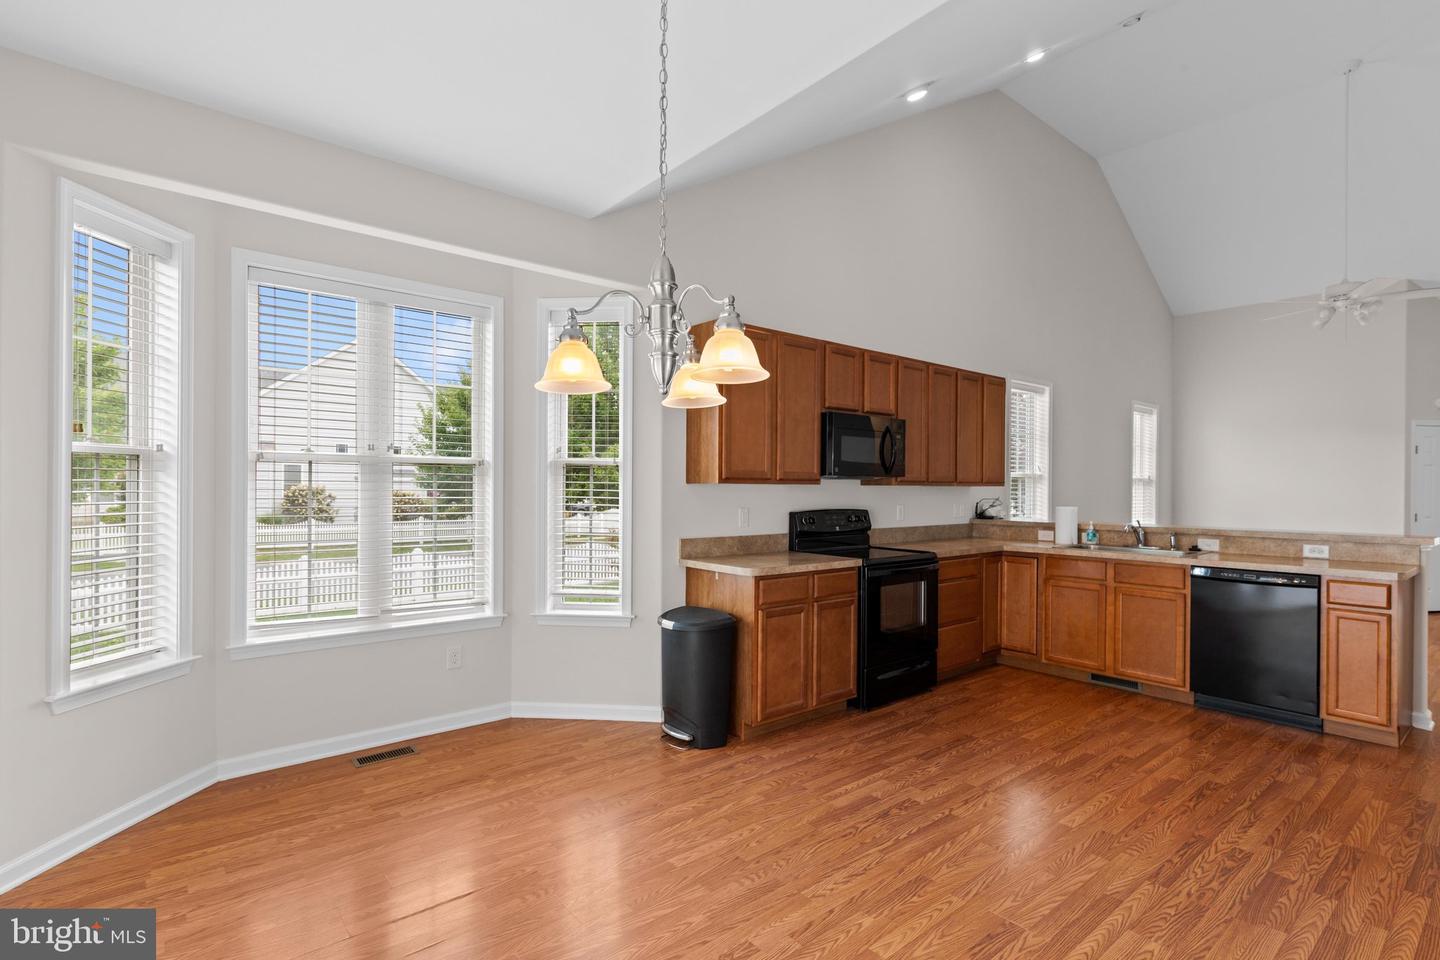
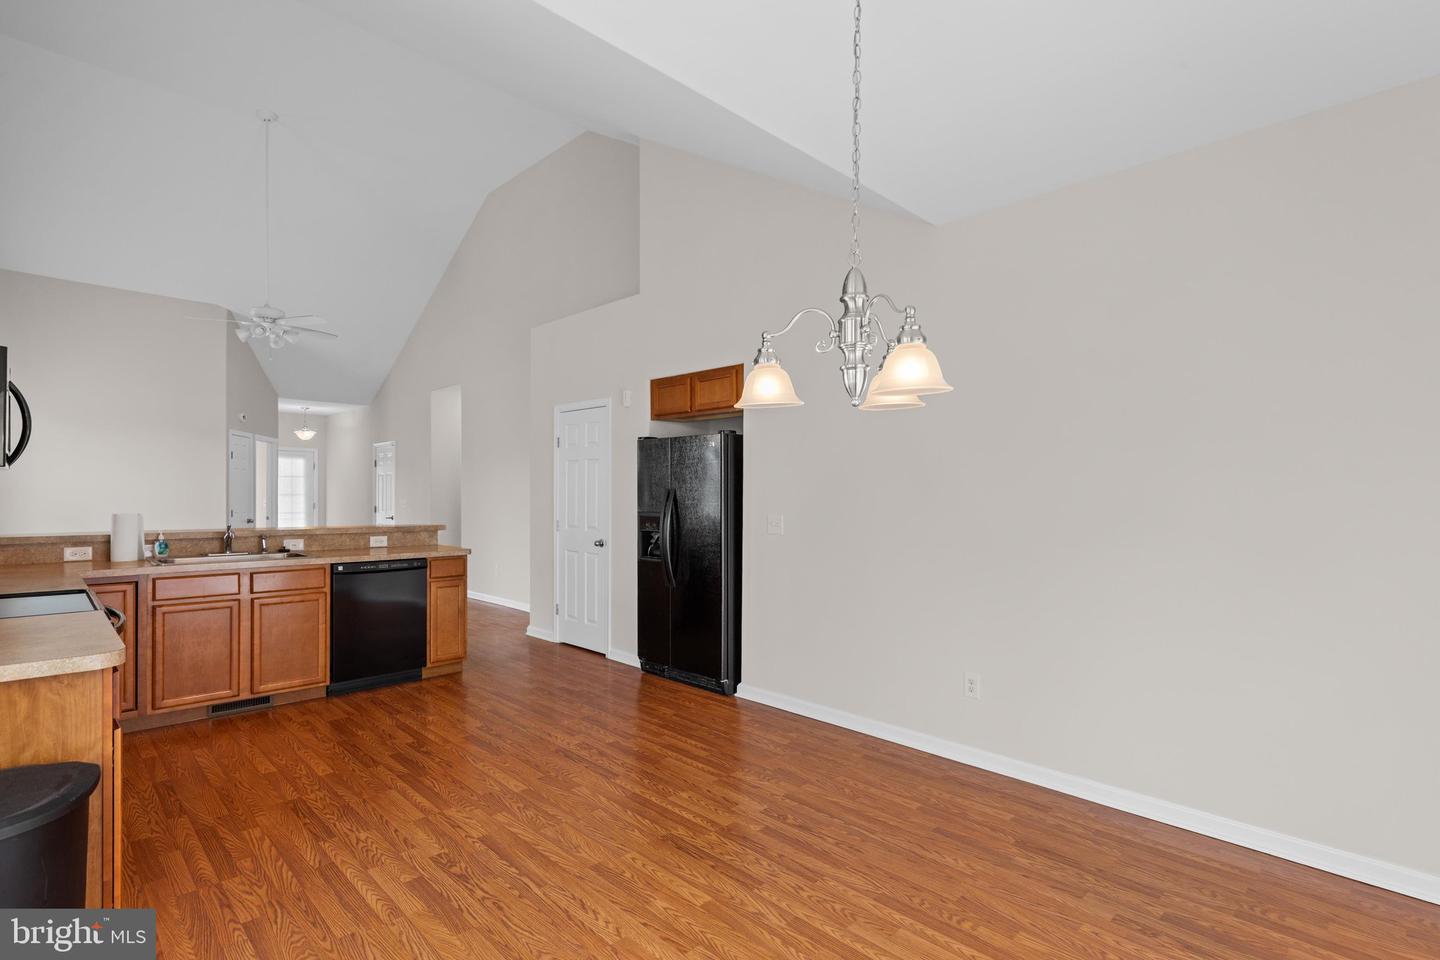
- Combination Kitchen/Dining
- Entry Level Bedroom
- Family Room Off Kitchen
- Floor Plan - Open
- Pantry
- Primary Bath(s)
- Recessed Lighting
- Window Treatments
General
MLS
Desu2119856
Community
Coventry At Barrington Park
Price
$359,000.00
Price/SQft
$260.71
HOA Fee
$750.00
HOA Fee Frequency
Annually
Accessibility Features
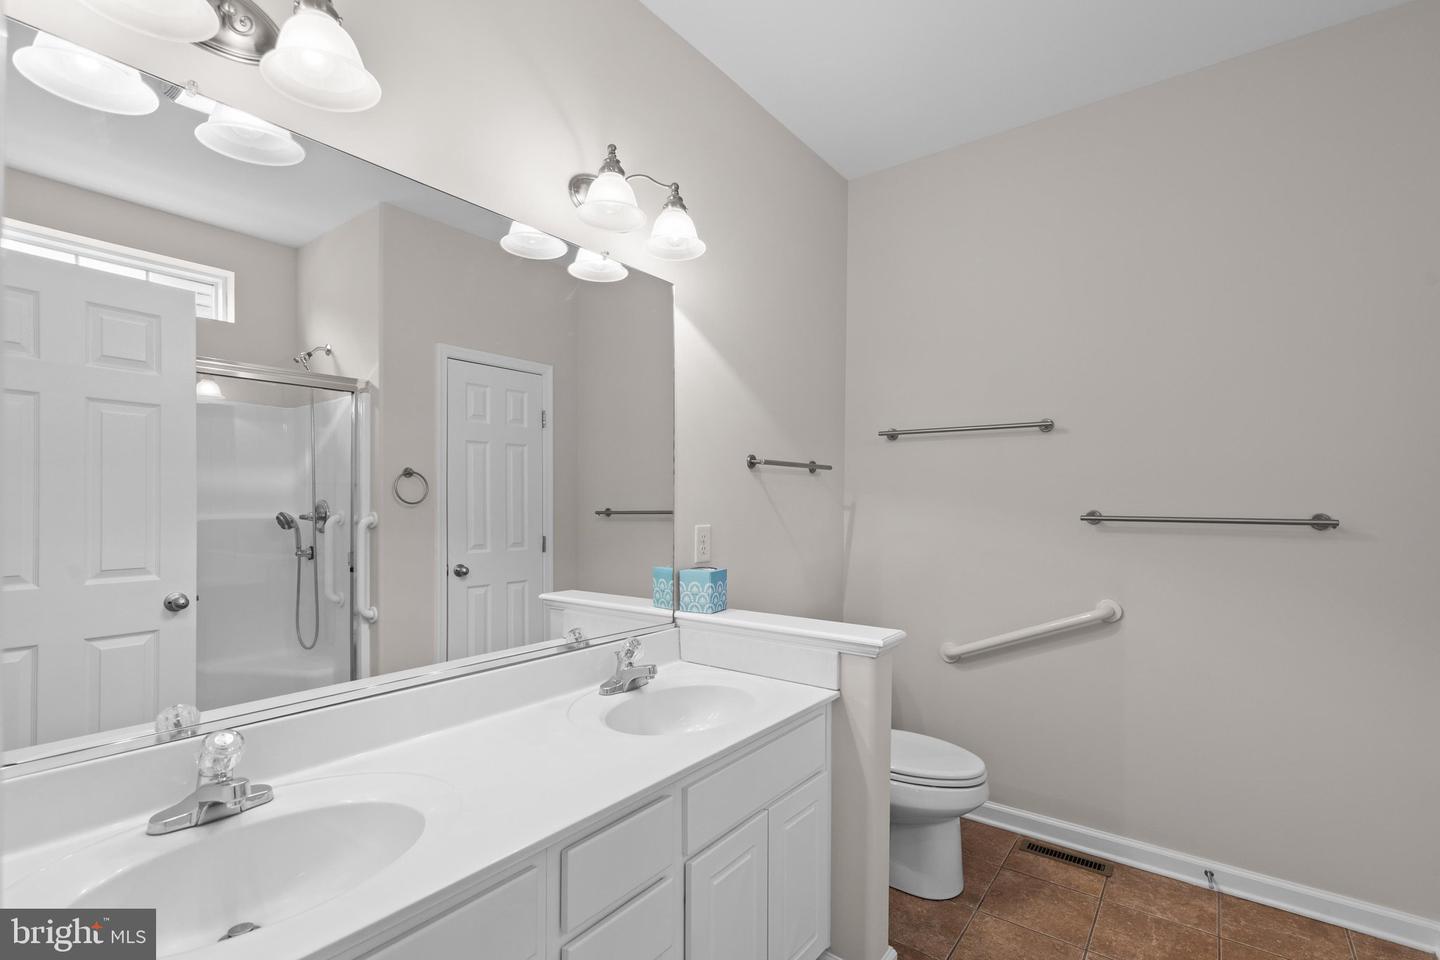
Grab Bars Mod, Thresholds <5/8"
Area And Schools
School Tax
$728.00
Exterior
Pool
Yes - Community
District
INDIAN RIVER
Coventry At Barrington Park
MLS
Desu2119856
$359,000
2 Bed
2 Bath
- Tax Total Living Area:
- 1377 sq. ft.
- Lot Size:
- 0.21 acres
HOA: $750 Annually
Listed 17 days ago
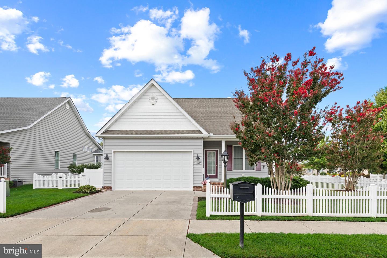
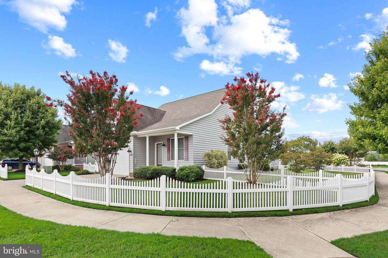
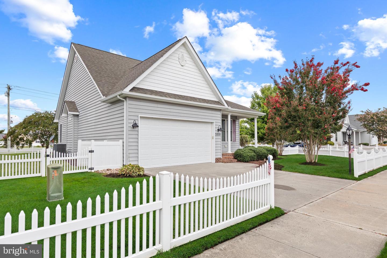
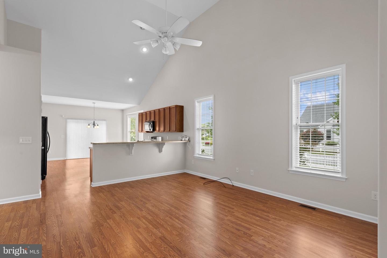
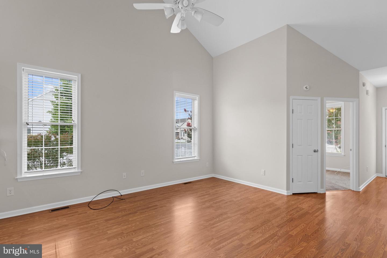
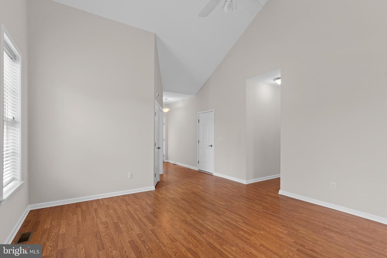
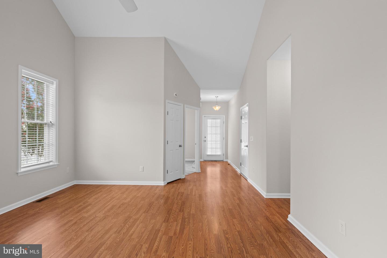
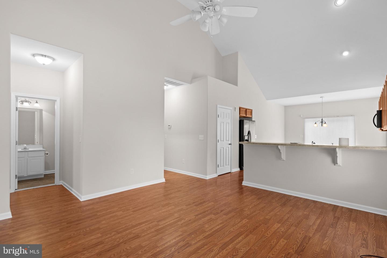
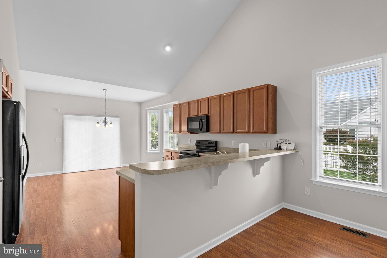
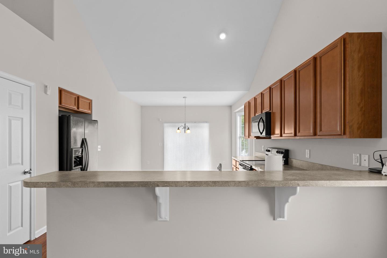
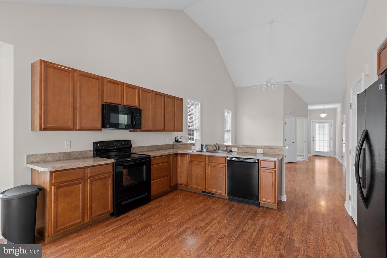
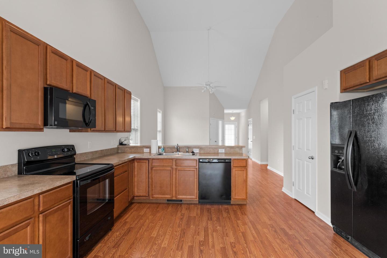
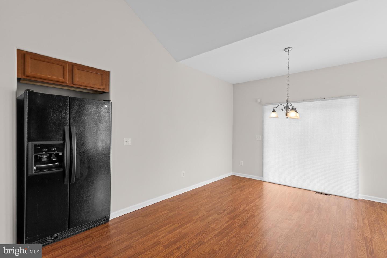
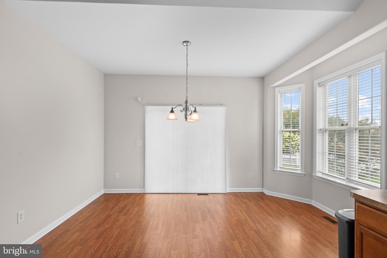
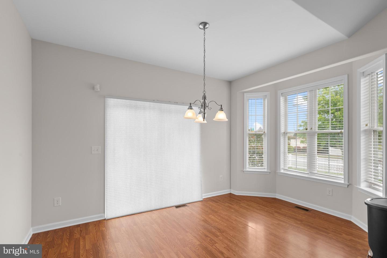
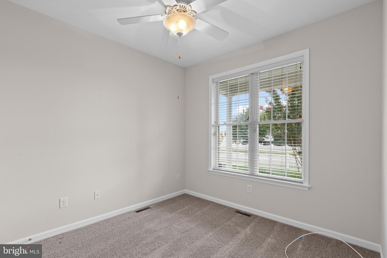
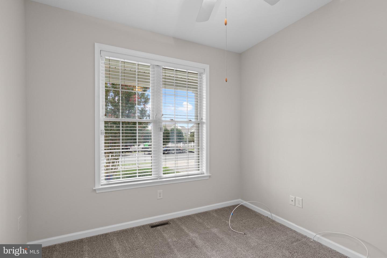
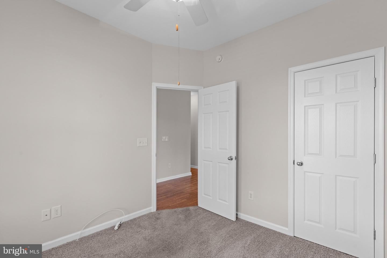
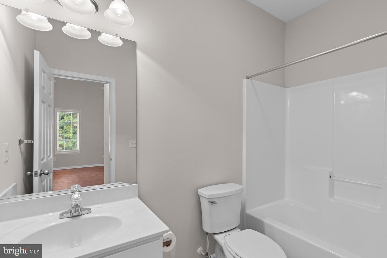
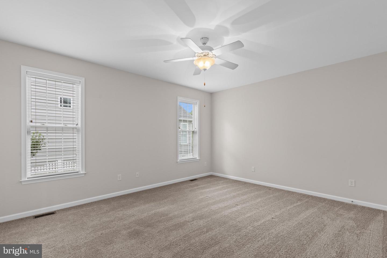
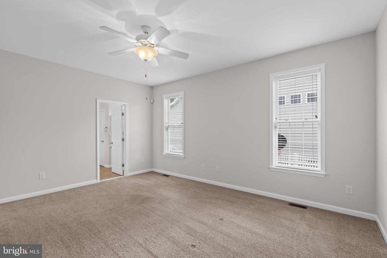
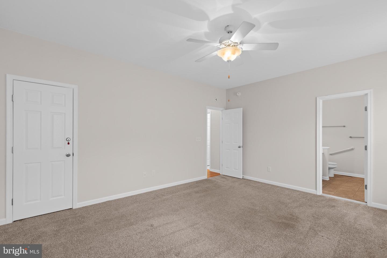
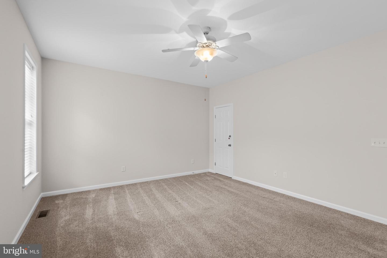
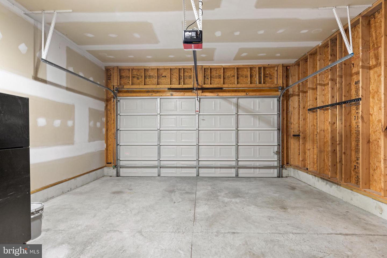
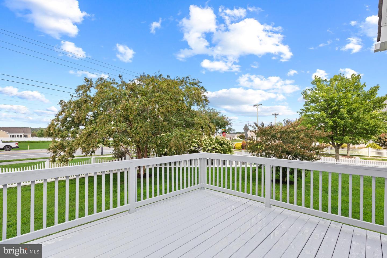
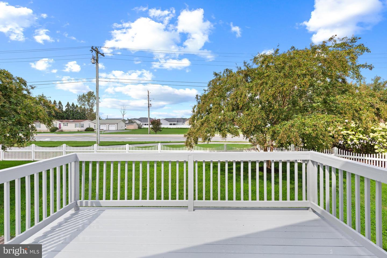
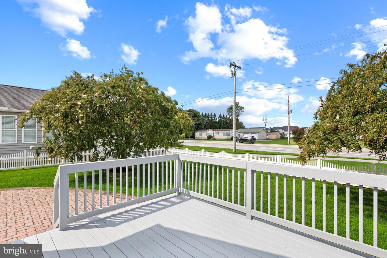
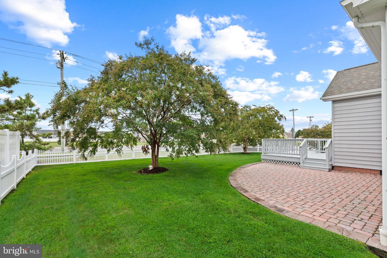
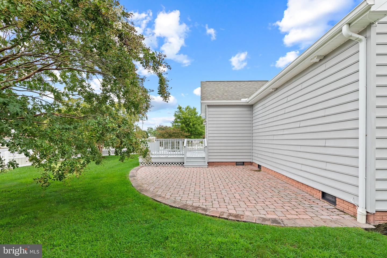
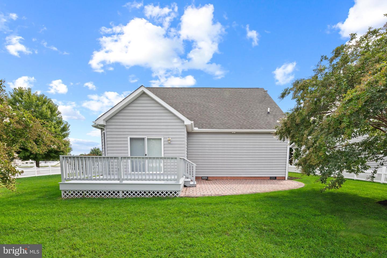
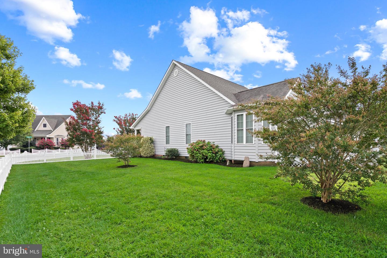
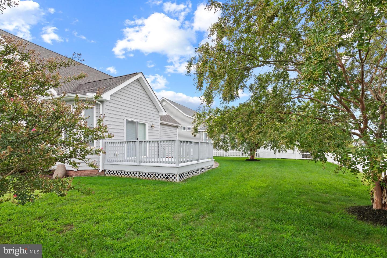
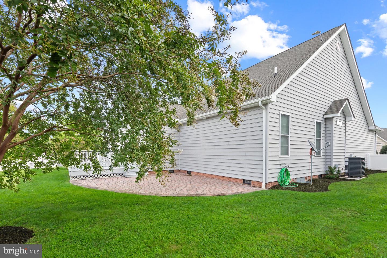
Some homes simply feel easy from the moment you walk in. Freshly painted, beautifully cleaned, and sized just right at under 1,400 square feet, this sweet home in Coventry at Barrington Park feels bright, comfortable, and wonderfully welcoming. The HOA is low too-- only 750/year! Soaring vaulted ceilings give the living room an airy feel, while the open kitchen keeps everything connected. There is plenty of counter space for weeknight cooking, weekend baking, or setting out snacks when friends come by, plus a handy peninsula with room for a few barstools. Just beyond, the dining area is filled with natural light from a bay wall of windows, and a sliding glass door leads outside to the deck, paver patio, and fenced yard—a lovely little setup for morning coffee, dinner outdoors, or a quiet afternoon in the sun. The owner’s suite offers generous closet space and a cheerful private bath with a walk-in shower and dual-sink vanity. A separate laundry area keeps everyday routines organized, and the two-car garage adds plenty of practical storage. You'll appreciate that the roof was new in 2012, and a brand new heat pump was installed in 2025! When summer arrives, the community pool is close by, and Bethany Beach and its boardwalk are about five miles from home. Nearby Evans Park is another local favorite, with pickleball, a walking path, playgrounds, and seasonal community events. Comfortable, manageable, and full of light, this is coastal living with just the right amount of everything.
Similar Listings
Virtual TourNewly Listed
Nobles Pond
$359,000
2 Bed
2 Bath
- Tax Total Living Area:
- 1283 sq. ft.
Listed 10 days ago
Courtesy: Compass
MLS Dekt2050224
Nobles Pond
$359,000
2 Bed
2 Bath
- Tax Total Living Area:
- 1249 sq. ft.
Listed 54 days ago
Courtesy: Bryan Realty Group
MLS Dekt2049128
Pending
Indian Summer Village
$359,000
3 Bed
2 Bath
- Tax Total Living Area:
- 1612 sq. ft.
Listed 137 days ago
Courtesy: Keller Williams Realty
MLS Desu2111400
Virtual Tour
Homestead
$359,000
3 Bed
3 Bath
- Tax Total Living Area:
- 2786 sq. ft.
Listed 146 days ago
Courtesy: Coldwell Banker Premier - Lewes
MLS Desu2110592
Under ContractVirtual Tour
Captains Way
$359,000
2 Bed
2 Bath
- Tax Total Living Area:
- 1388 sq. ft.
Listed 163 days ago
Courtesy: Coldwell Banker Realty
MLS Desu2108814
Peninsula
$359,000
3 Bed
2 Bath
- Tax Total Living Area:
- 1894 sq. ft.
Listed 164 days ago
Courtesy: Jack Lingo - Rehoboth
MLS Desu2109416
Winmill
$359,000
3 Bed
2 Bath
- Tax Total Living Area:
- 1891 sq. ft.
Listed 217 days ago
Courtesy: First Coast Realty Llc
MLS Dekt2044500
Newly Listed
Open House
Nobles Pond
$359,250
2 Bed
2 Bath
- Tax Total Living Area:
- 1518 sq. ft.
Listed 10 days ago
Courtesy: Atlantic Five Realty
MLS Dekt2050528
PendingVirtual Tour
North Park
$359,250
3 Bed
2 Bath
1 Hf. Bath
- Tax Total Living Area:
- 2391 sq. ft.
Listed 104 days ago
Courtesy: Atlantic Five Realty
MLS Dekt2047848
Newly Listed
Bethany Bay
$359,900
2 Bed
2 Bath
- Tax Total Living Area:
- 1112 sq. ft.
Listed 1 day ago
Courtesy: Jack Lingo - Rehoboth
MLS Desu2119384
Coming Soon
Chelesa Villa
$359,900
3 Bed
2 Bath
- Tax Total Living Area:
- 1584 sq. ft.
Listed 5 days ago
Courtesy: Iron Valley Real Estate Premier
MLS Dekt2050606
Newly Listed
Lazy Lake
$359,900
3 Bed
2 Bath
- Tax Total Living Area:
- 1344 sq. ft.
Listed 12 days ago
Courtesy: Exp Realty, Llc
MLS Desu2120150




