
34360 East Lake Ln, Millville, De 19967
Virtual Tour
Courtesy: D.r. Horton Realty Of Delaware, Llc,
Conrad J Heilman Iii
Appliances
Dishwasher, Disposal, Energy Efficient Appliances, Microwave, Oven/Range - Gas, Stainless Steel Appliances, Water Heater - TanklessBedrooms
3
Full Bath
2
Laundry
Main Floor, Hookup
Living Area
1748 sq/ft
Flooring
Carpet, Laminate Plank
Interior Features
- Carpet
- Entry Level Bedroom
- Floor Plan - Open
- Kitchen - Eat-In
- Pantry
- Primary Bath(s)
- Recessed Lighting
- Bathroom - Stall Shower
- Bathroom - Tub Shower
- Upgraded Countertops
- Walk-in Closet(s)
- Window Treatments
- Kitchen - Island
- Dining Area
General
MLS
Desu2122002
Community
Millville By The Sea
Price
$534,990.00
Price/SQft
$306.06
HOA Fee
$319.00
HOA Fee Frequency
Monthly
Accessibility Features
2+ Access Exits
Exterior
Pool
Yes - Community
Millville By The Sea
MLS
Desu2122002
$534,990
3 Bed
2 Bath
- Tax Total Living Area:
- 1748 sq. ft.
- Lot Size:
- 0.15 acres
HOA: $319 Monthly
Listed 16 days ago
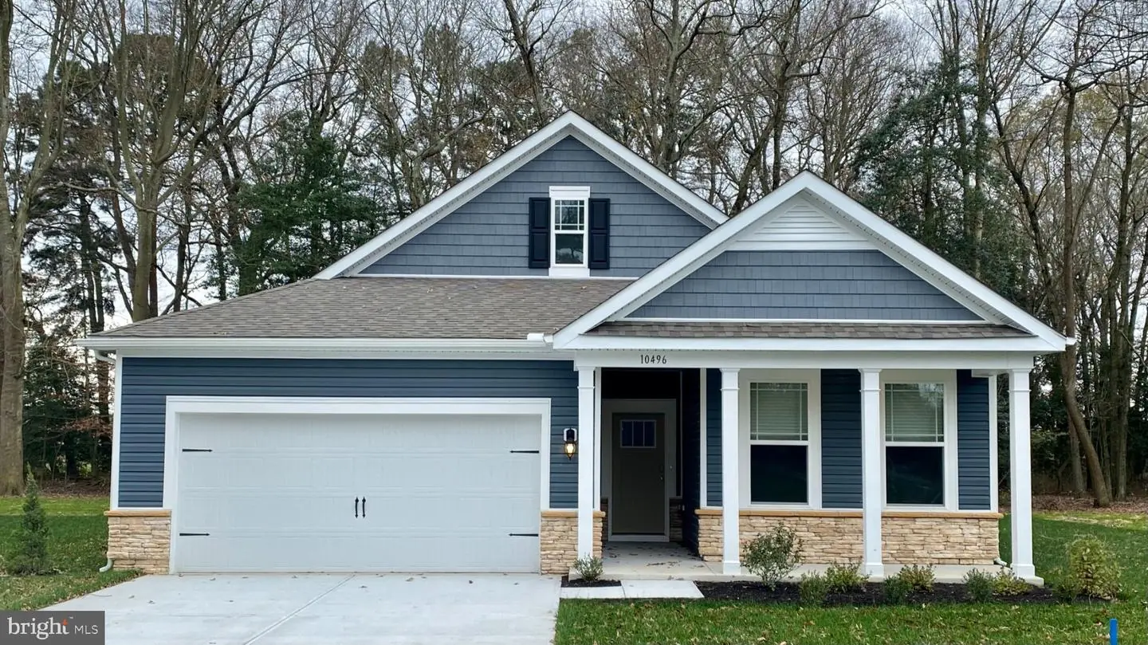
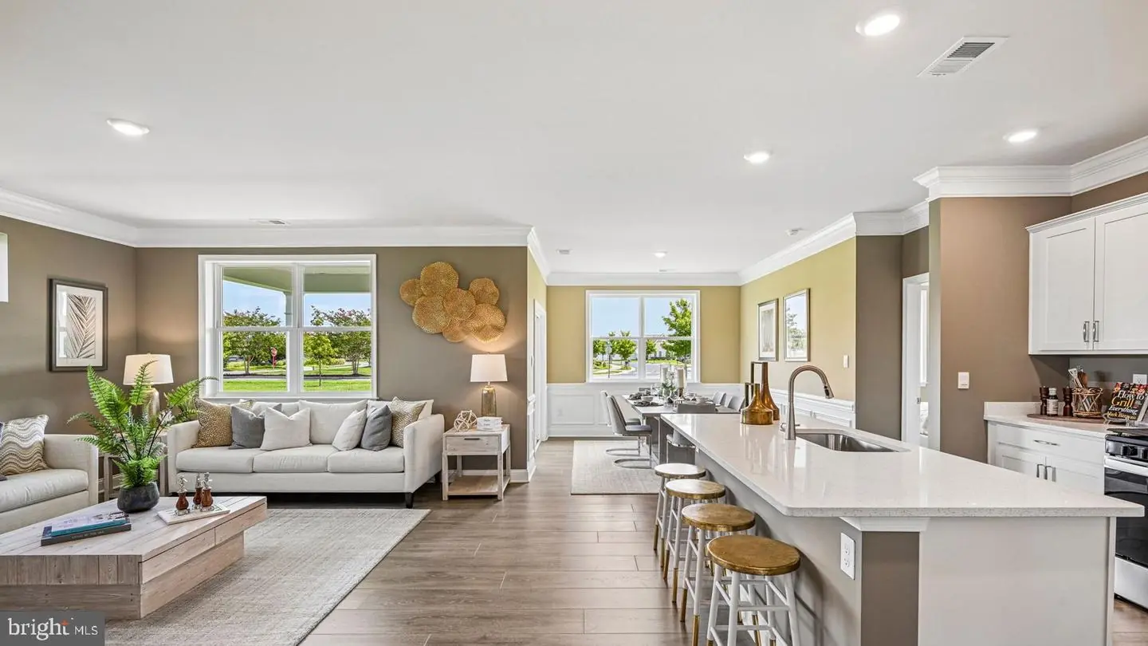
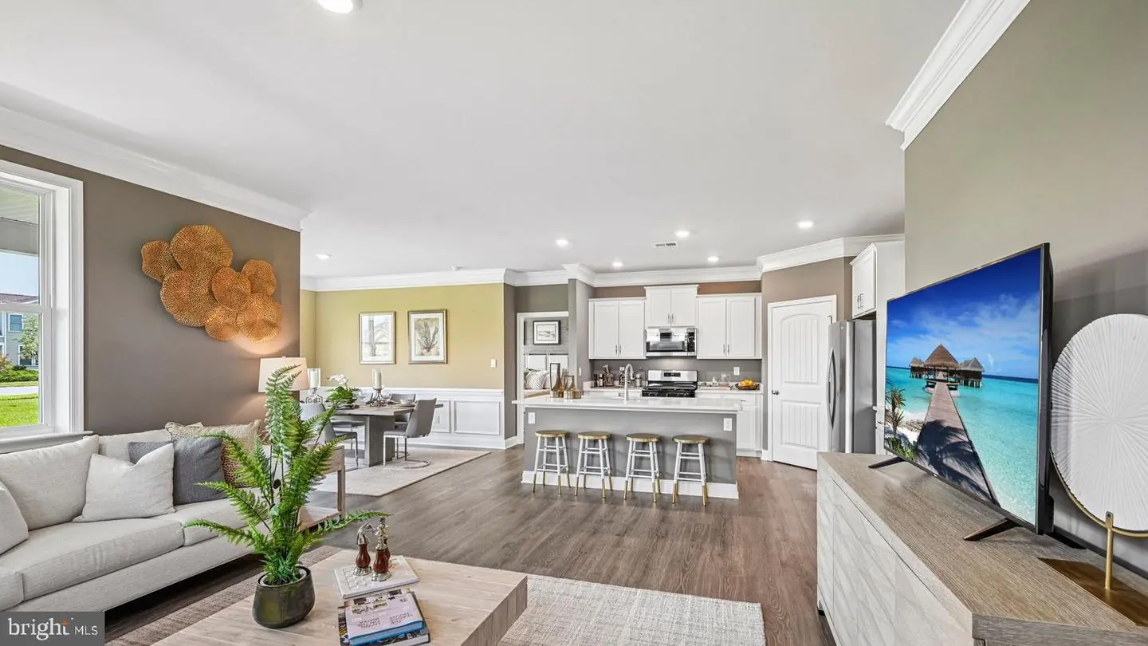
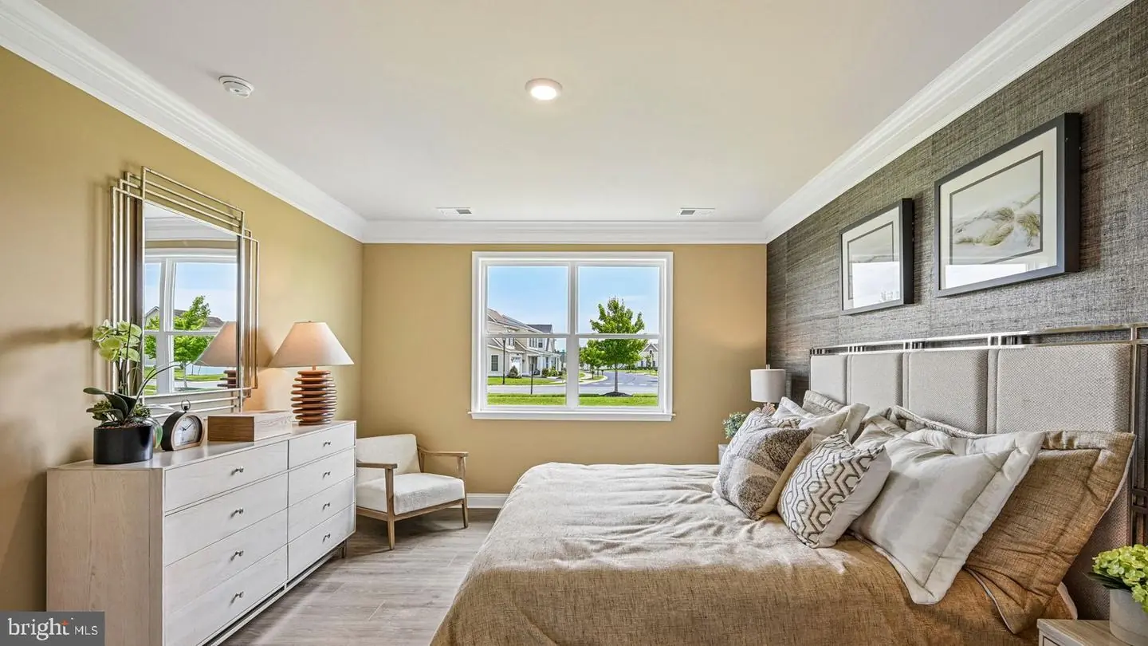
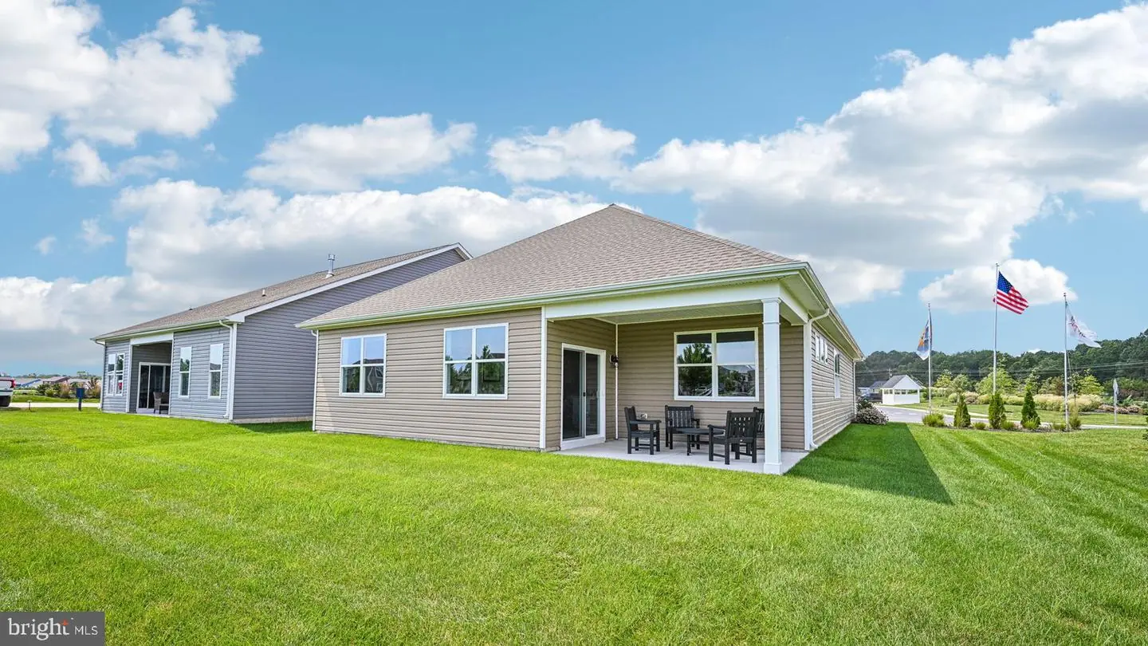
**Red Tag Sales Event through November 1, 2026! Was $546,440 Now: $534,990!**Welcome to 34360 East Lake Lane, a new single-family home currently under construction in amenity rich Millville by the Sea’s newest village, Belle Shoal in Millville, DE.
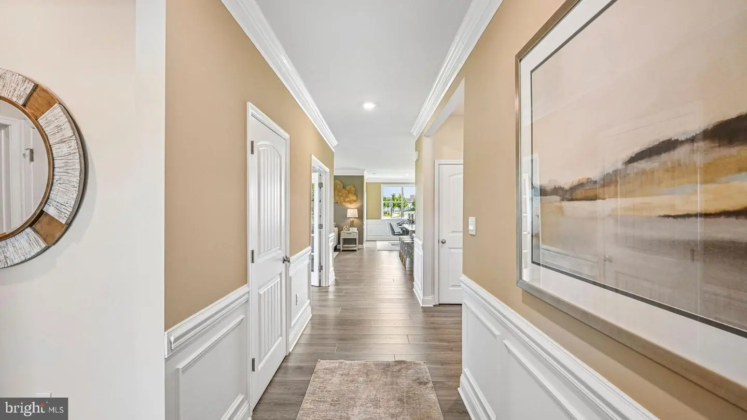
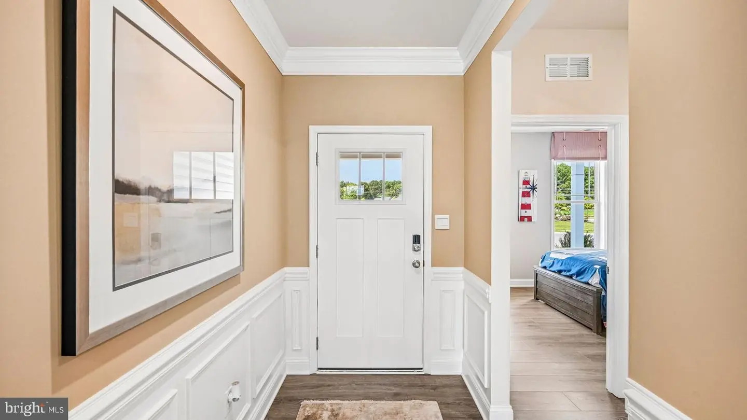
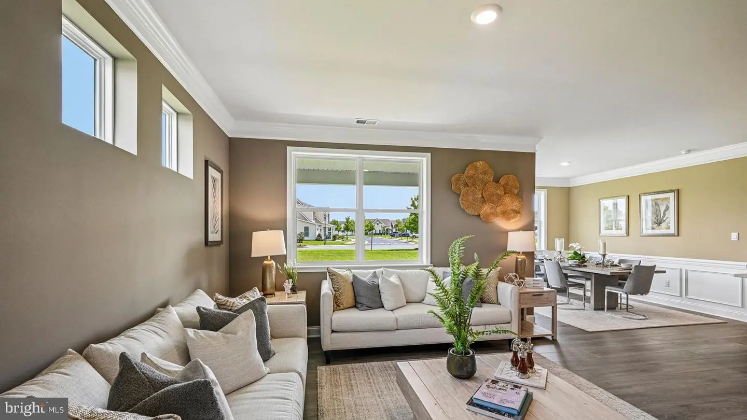
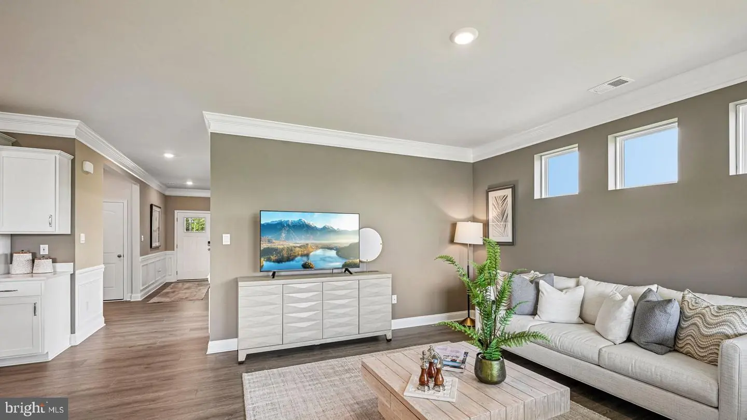
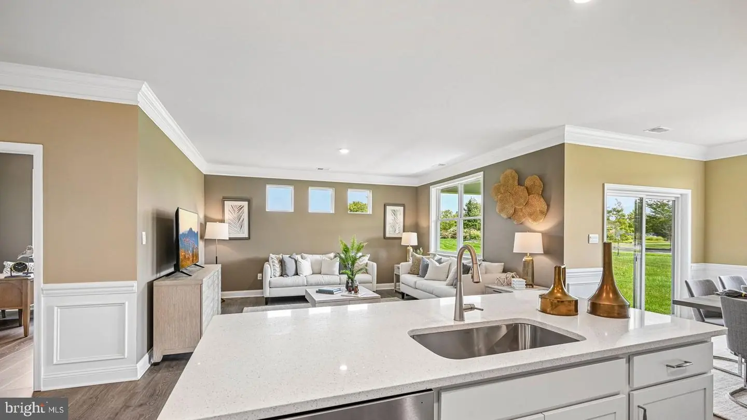
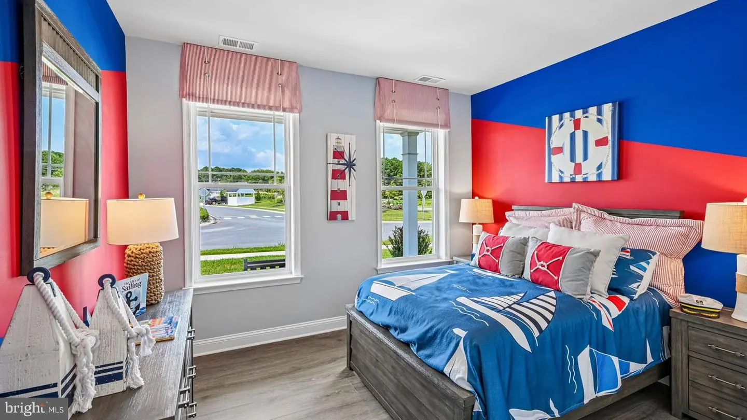
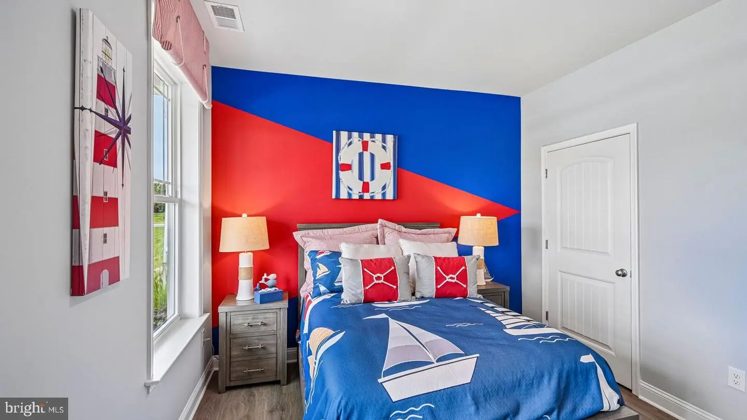
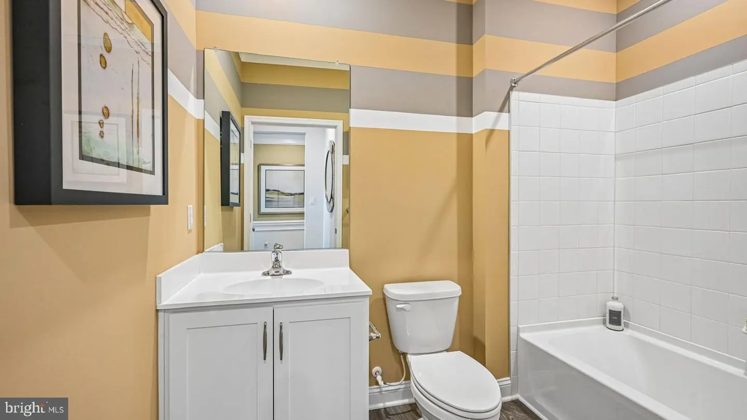
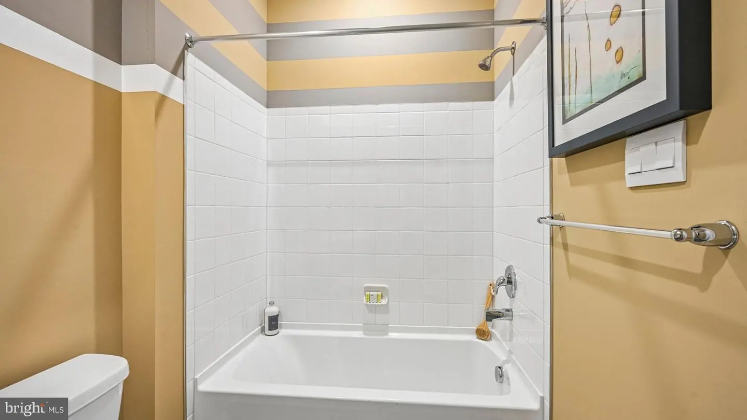
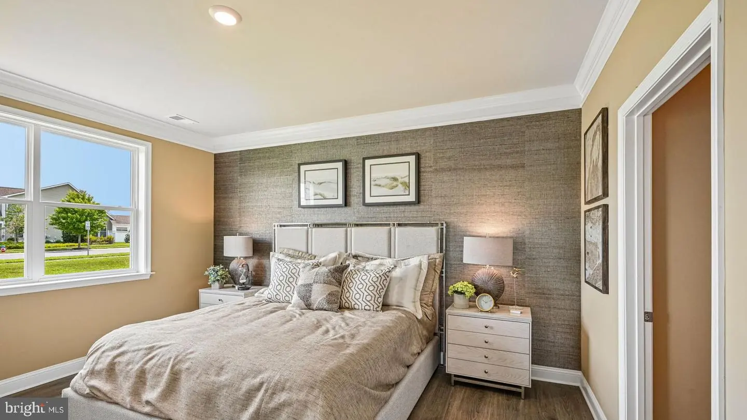
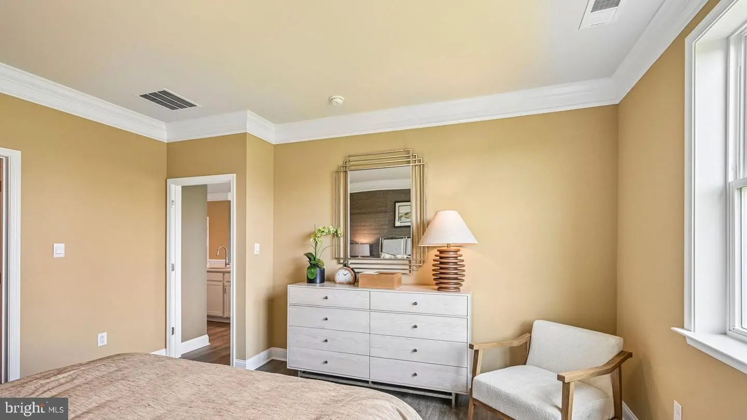
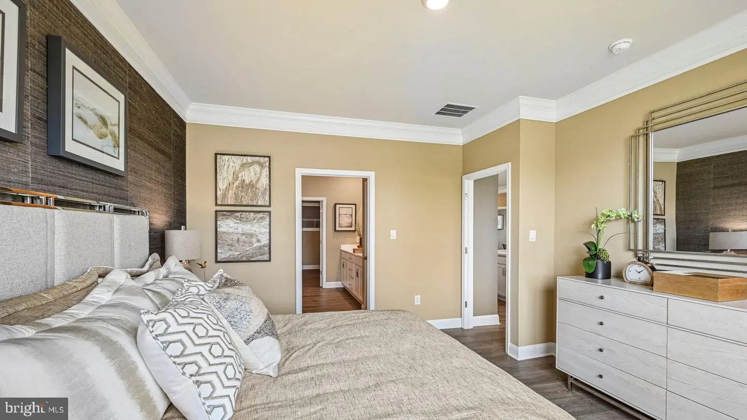
This 1,748-square-foot, open-concept home offers three bedrooms, two bathrooms, 9’ ceilings, and a two-car garage. The foyer leads to two spacious guest bedrooms with closets, a guest bathroom, and a linen closet.
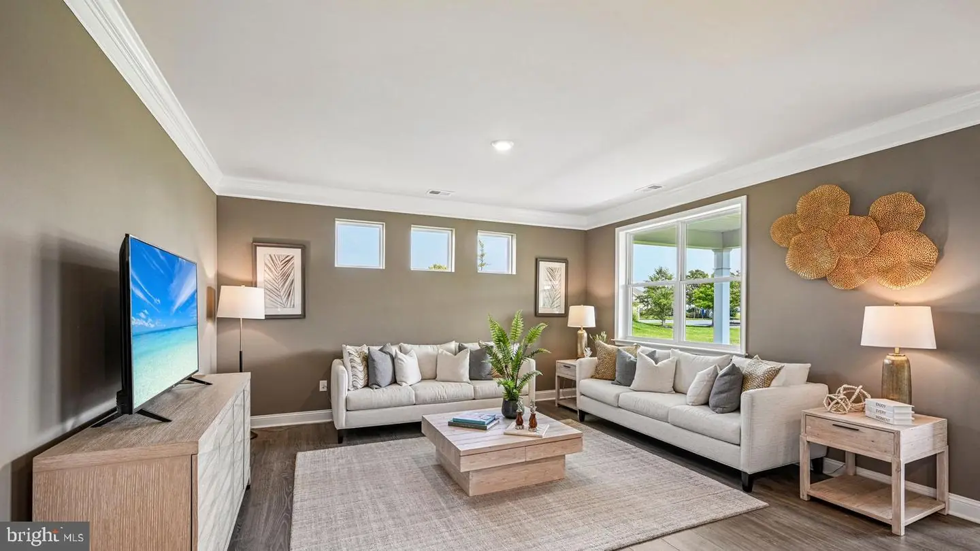
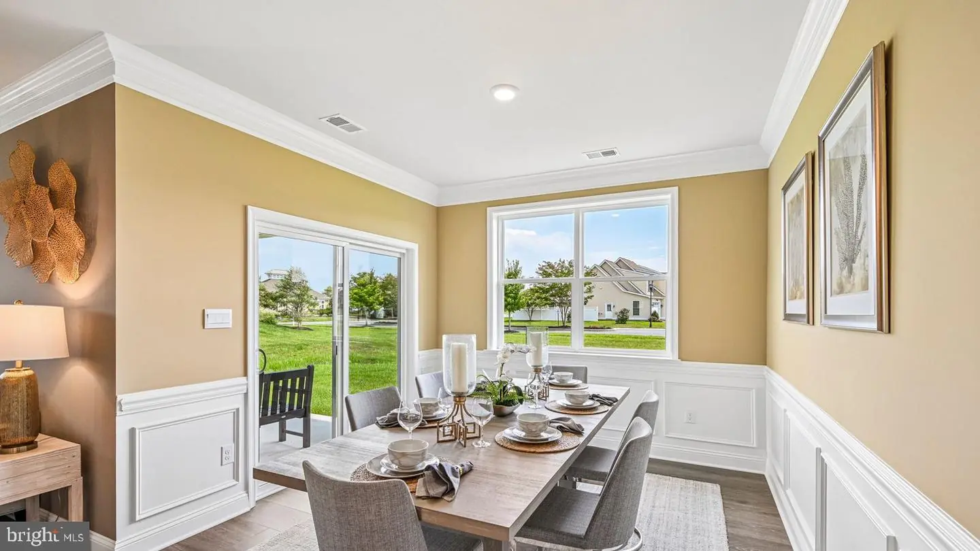
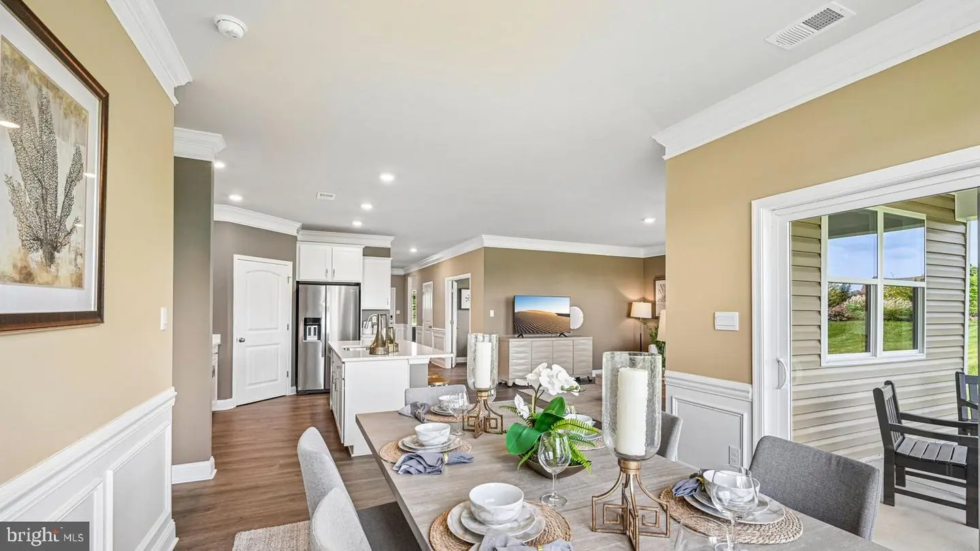
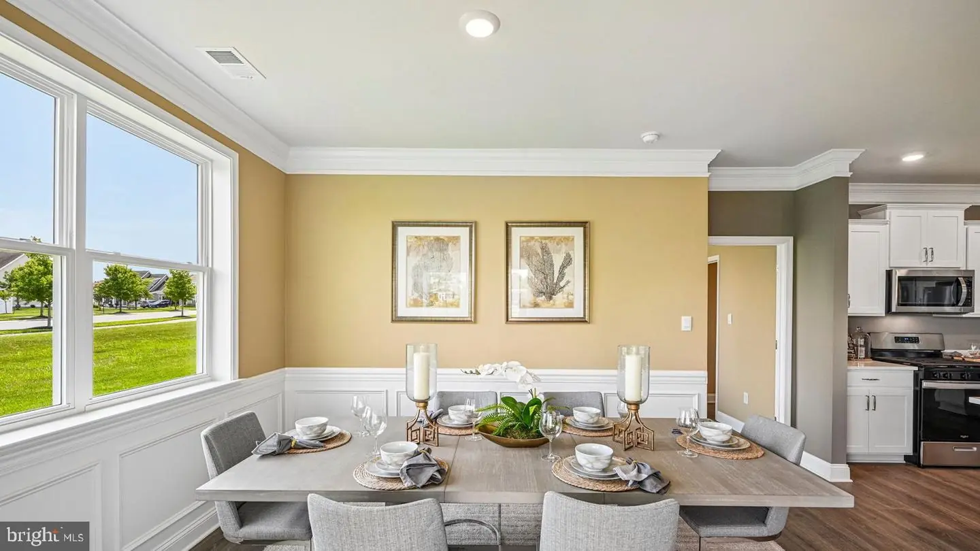
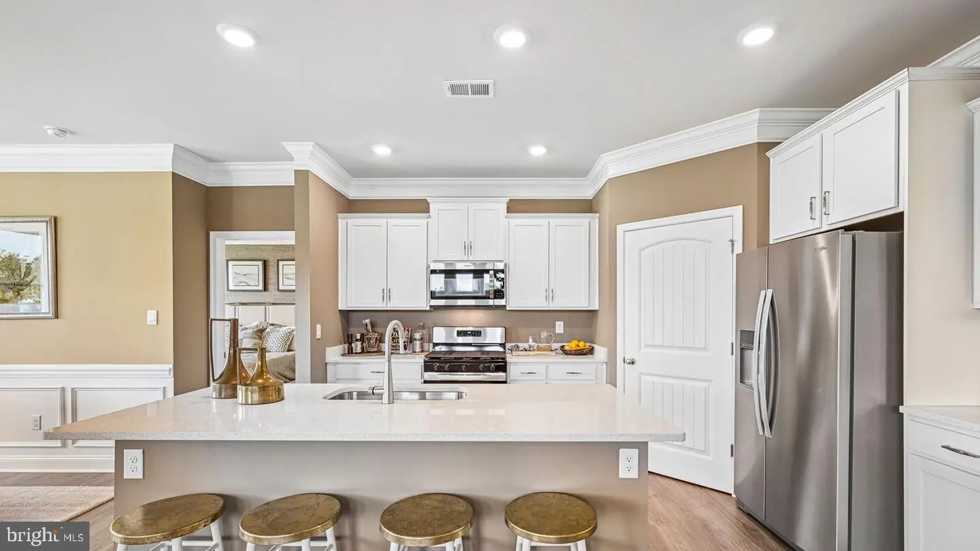
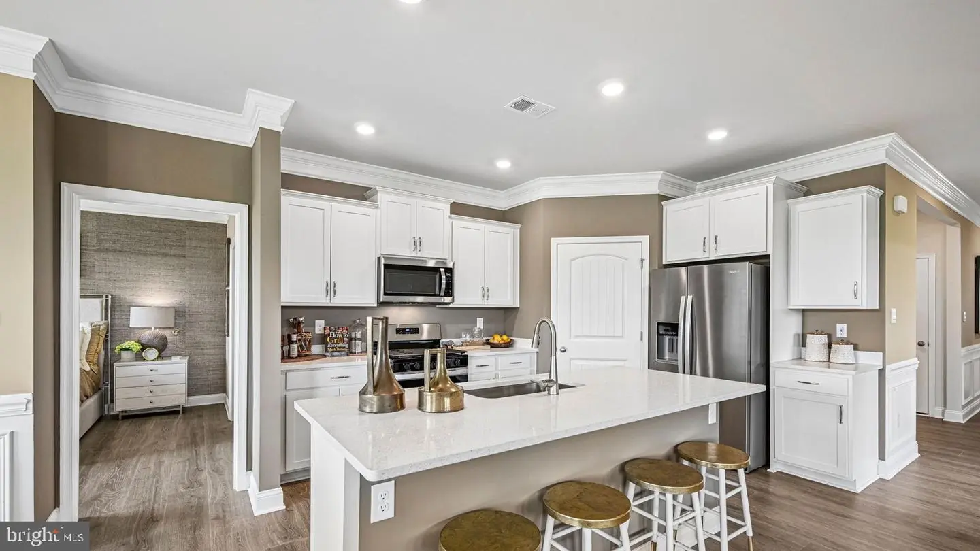
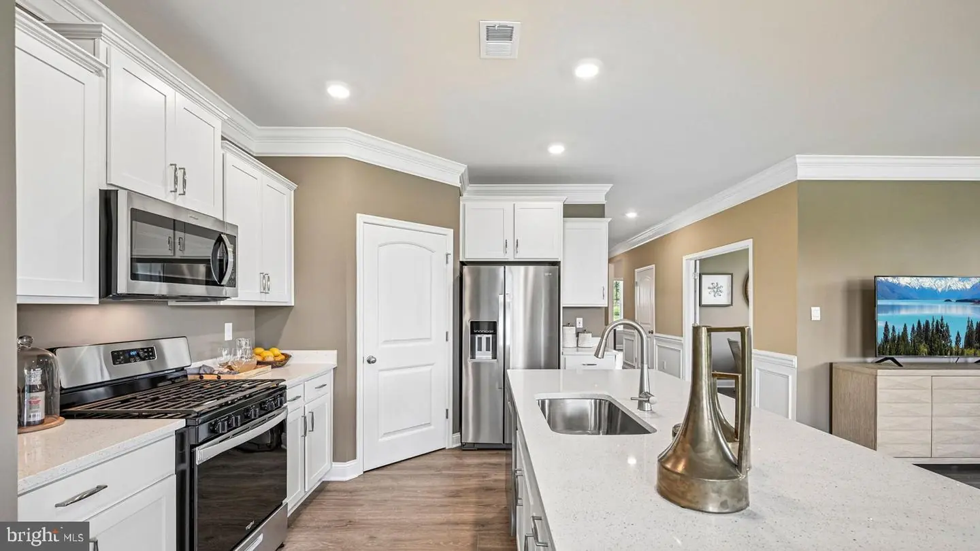
The gourmet kitchen features soft-close white cabinets, quartz countertops, a walk-in pantry, an oversized island, and stainless-steel appliances. It opens to the spacious living and dining rooms.
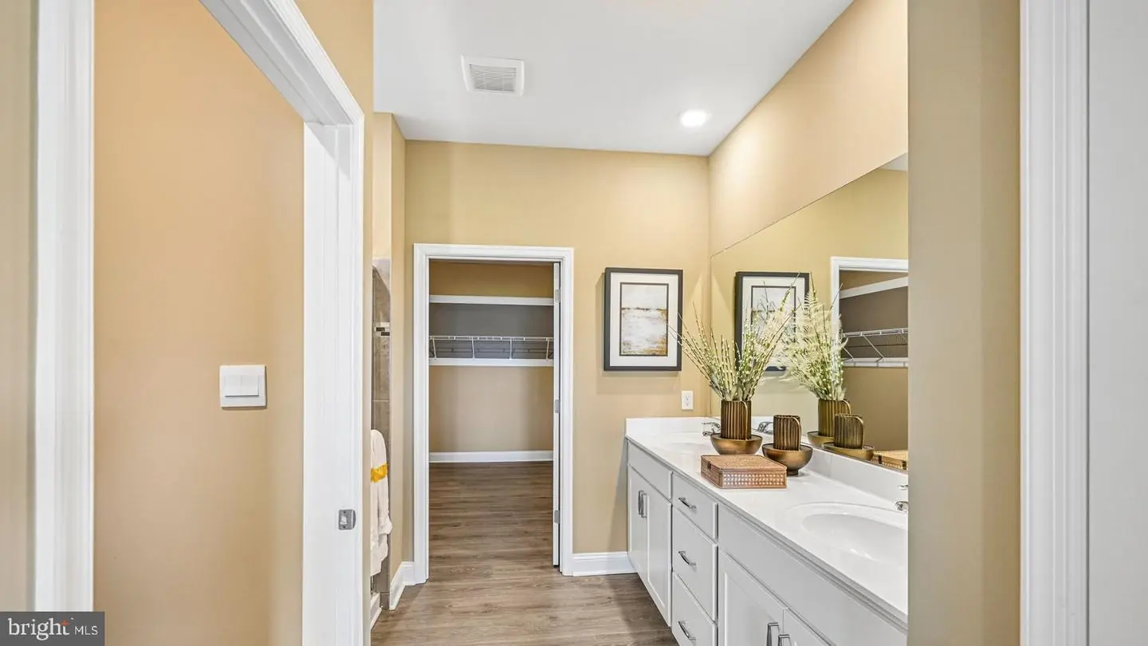
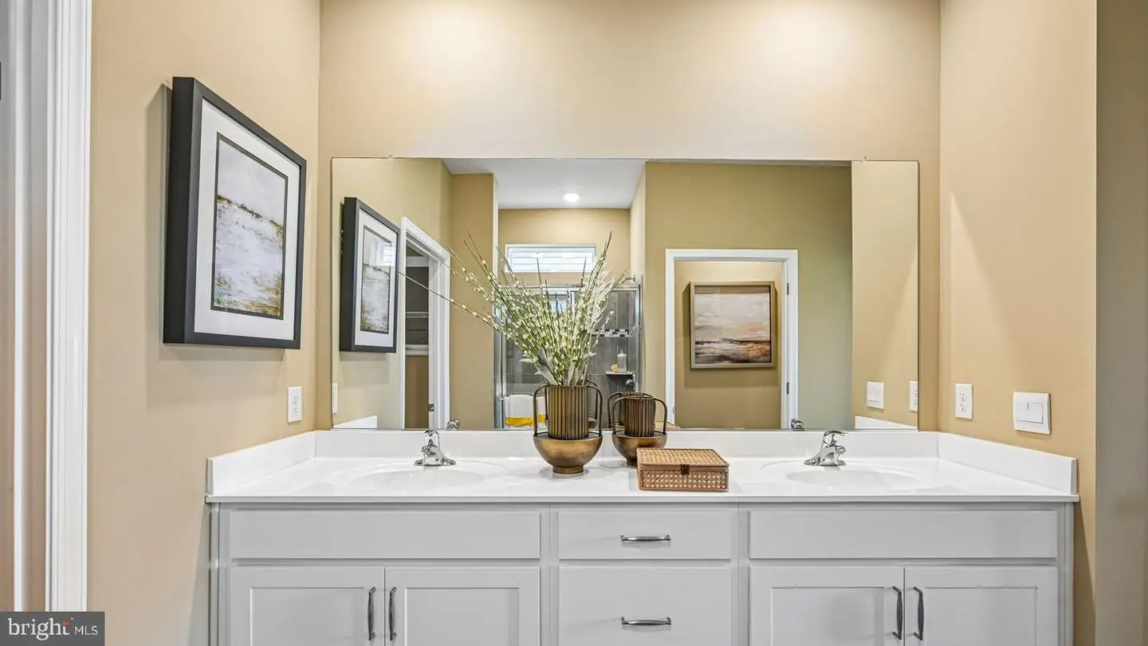
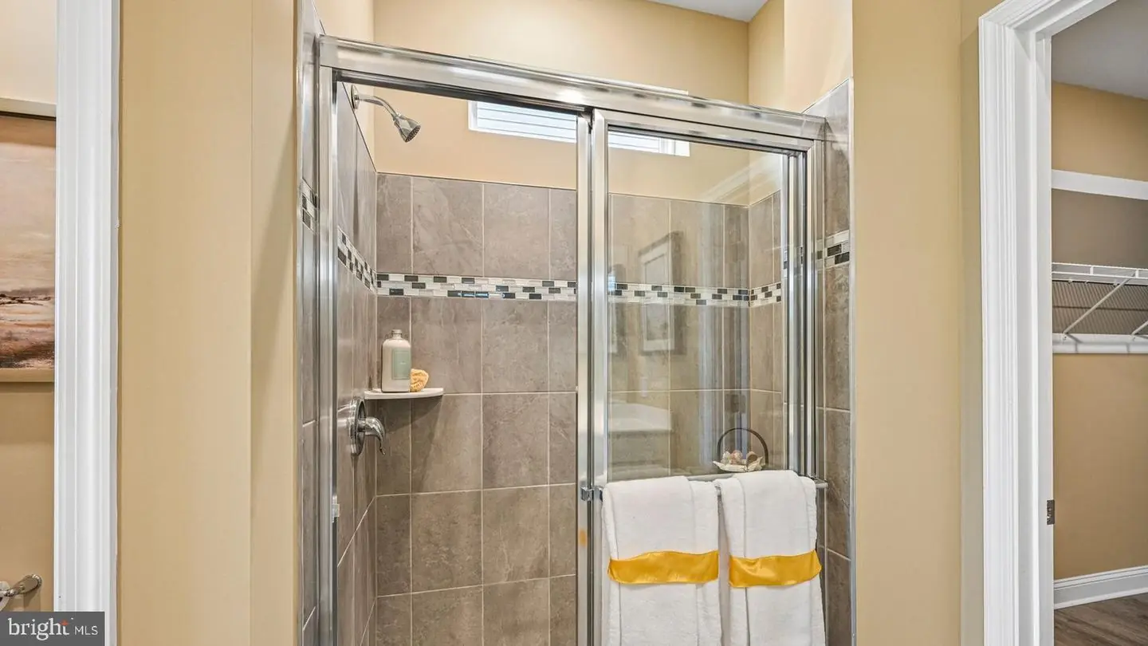
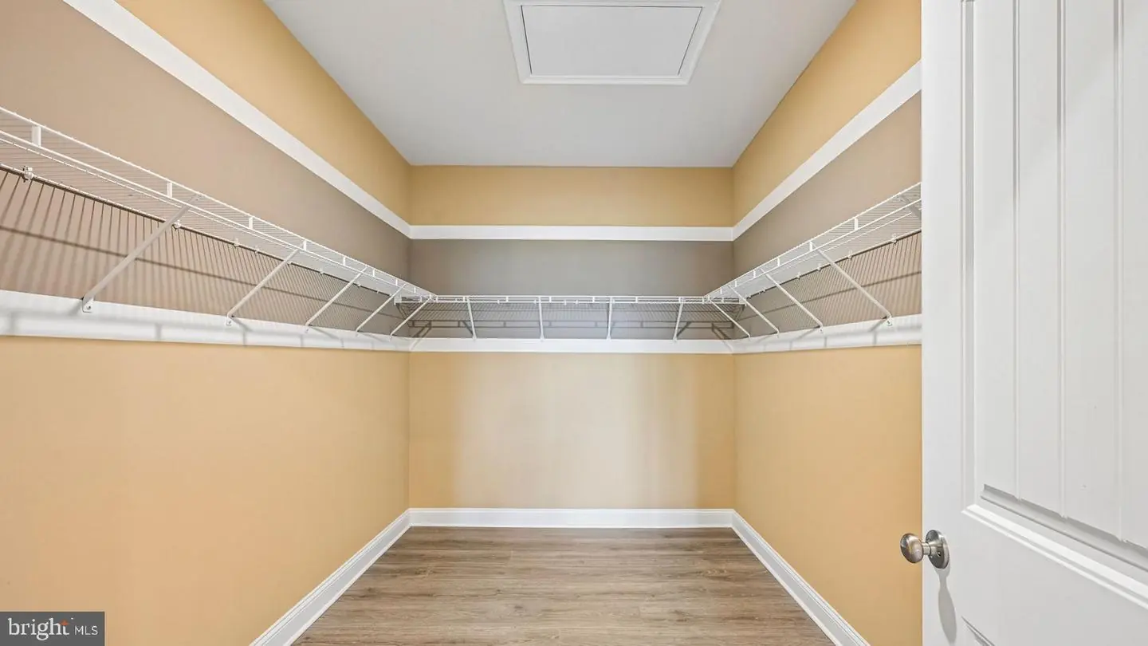
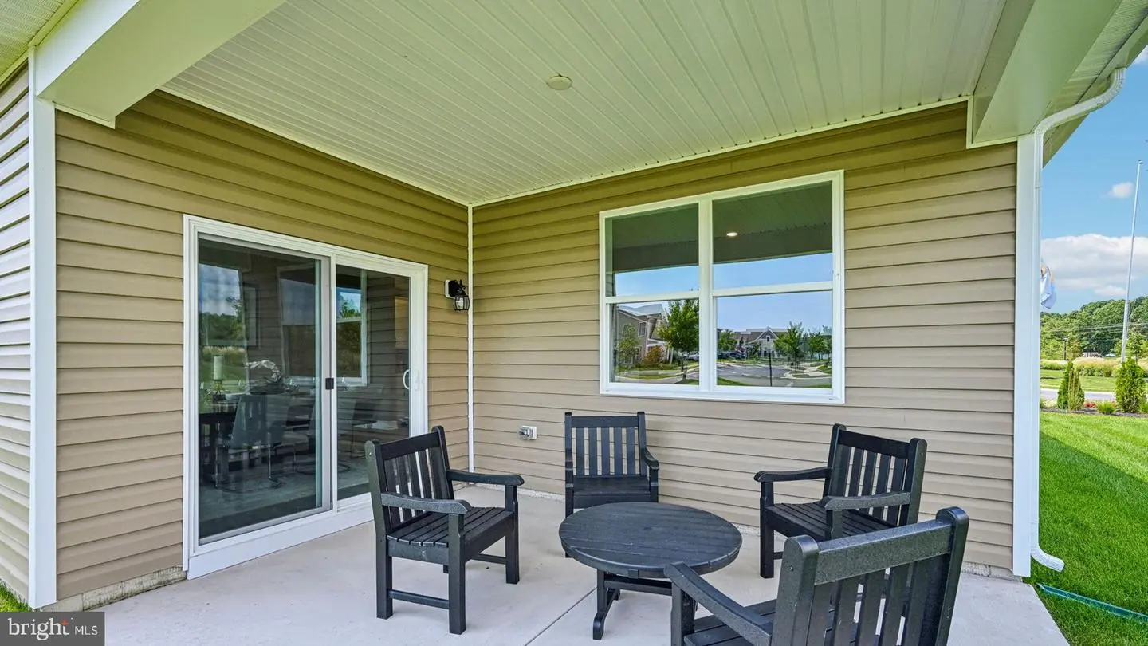
Enjoy evenings with friends on the covered rear patio off the dining area. The large owner’s suite includes a private bathroom with a double-bowl vanity, shower, linen closet, and impressive walk-in closet. A laundry room with sink and a coat closet sit just off the two-car garage.
This home includes a fully sodded, landscaped, and irrigated lawn, white window treatments, and ADT’s exclusive Smart Home® package.
Pictures, artist renderings, photographs, colors, features, and sizes are for illustration purposes only and will vary from the homes as built. Image representative of plan only and may vary as built. Images are of model home and include custom design features that may not be available in other homes. Furnishings and decorative items not included with home purchase.
Similar Listings
Newly Listed
The Knoll At Irons Lane
$534,990
3 Bed
3 Bath
- Tax Total Living Area:
- 2569 sq. ft.
Listed 7 days ago
Courtesy: Compass
MLS Desu2121982
Liberty West
$534,990
3 Bed
2 Bath
- Tax Total Living Area:
- 1976 sq. ft.
Listed 65 days ago
Courtesy: Delaware Homes Inc
MLS Desu2118626
Cypress Creek Estates
$534,990
4 Bed
2 Bath
1 Hf. Bath
- Tax Total Living Area:
- 2981 sq. ft.
Listed 182 days ago
Courtesy: Drb Group Realty, Llc
MLS Desu2110438
Virtual Tour
Estates At Milton Crossing
$534,990
3 Bed
2 Bath
1 Hf. Bath
- Tax Total Living Area:
- 2172 sq. ft.
Listed 309 days ago
Courtesy: Cape Realty
MLS Desu2101944
Coming Soon
$535,000
4 Bed
2 Bath
- Tax Total Living Area:
- 1950 sq. ft.
Listed 6 days ago
Courtesy: Keller Williams Realty Central-delaware
MLS Desu2122620
Newly Listed
Lake Como Woods
$535,000
4 Bed
2 Bath
1 Hf. Bath
- Tax Total Living Area:
- 3159 sq. ft.
Listed 6 days ago
Courtesy: The Brix Collective Llc
MLS Dekt2051580
Pending
Argo Farms
$535,000
4 Bed
3 Bath
1 Hf. Bath
- Tax Total Living Area:
- 4116 sq. ft.
Listed 24 days ago
Courtesy: Re/max Realty Group Rehoboth
MLS Desu2121168
Pending
Headwater Cove
$535,000
3 Bed
2 Bath
- Tax Total Living Area:
- 2070 sq. ft.
Listed 28 days ago
Courtesy: Northrop Realty
MLS Desu2120506
Pending
$535,000
4 Bed
2 Bath
1 Hf. Bath
- Tax Total Living Area:
- 2400 sq. ft.
Listed 29 days ago
Courtesy: Century 21 Gold Key-dover
MLS Desu2121158
Grande At Canal Pointe
$535,000
3 Bed
2 Bath
- Tax Total Living Area:
- 1115 sq. ft.
Listed 32 days ago
Courtesy: Bay Coast Realty
MLS Desu2120916
Virtual Tour
Millville By The Sea
$535,000
3 Bed
2 Bath
1 Hf. Bath
- Tax Total Living Area:
- 1972 sq. ft.
Listed 34 days ago
Courtesy: Long & Foster Real Estate, Inc.
MLS Desu2120808
Under Contract
$535,000
4 Bed
2 Bath
1 Hf. Bath
- Tax Total Living Area:
- 2624 sq. ft.
Listed 69 days ago
Courtesy: Long & Foster Real Estate, Inc.
MLS Desu2118380


