
154 W Shore Dr, Milton, De 19968
Virtual TourNewly Listed

















Courtesy: Compass,
Dustin Oldfather
Appliances
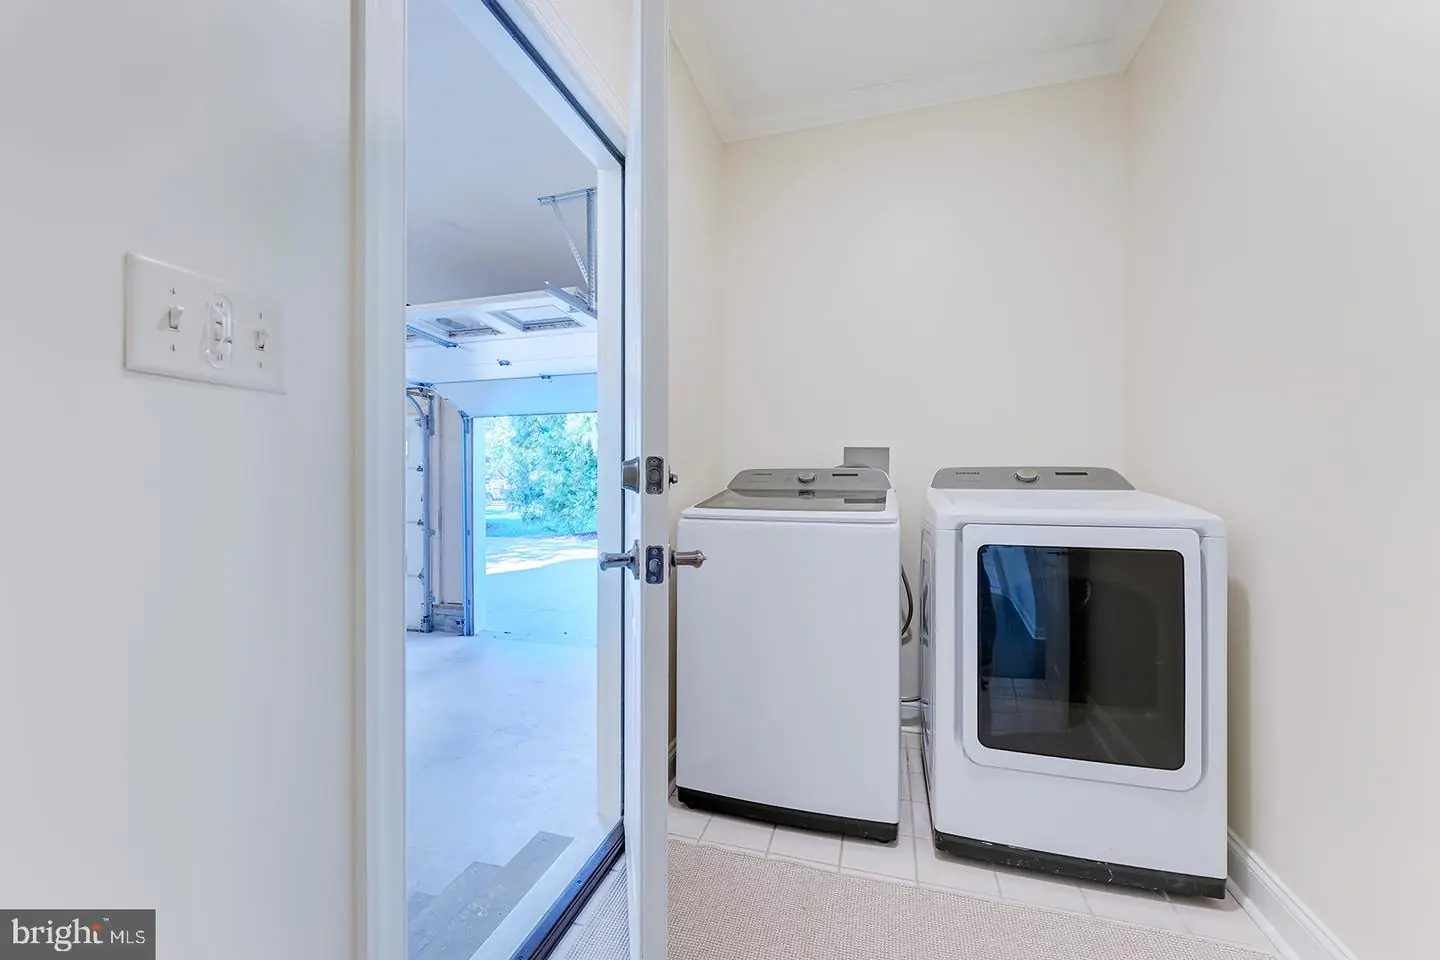
Range Hood, Refrigerator, Icemaker, Dishwasher, Disposal, Microwave, Washer, Dryer, Water Heater, HumidifierBedrooms
6
Full Bath
3
Half Bath
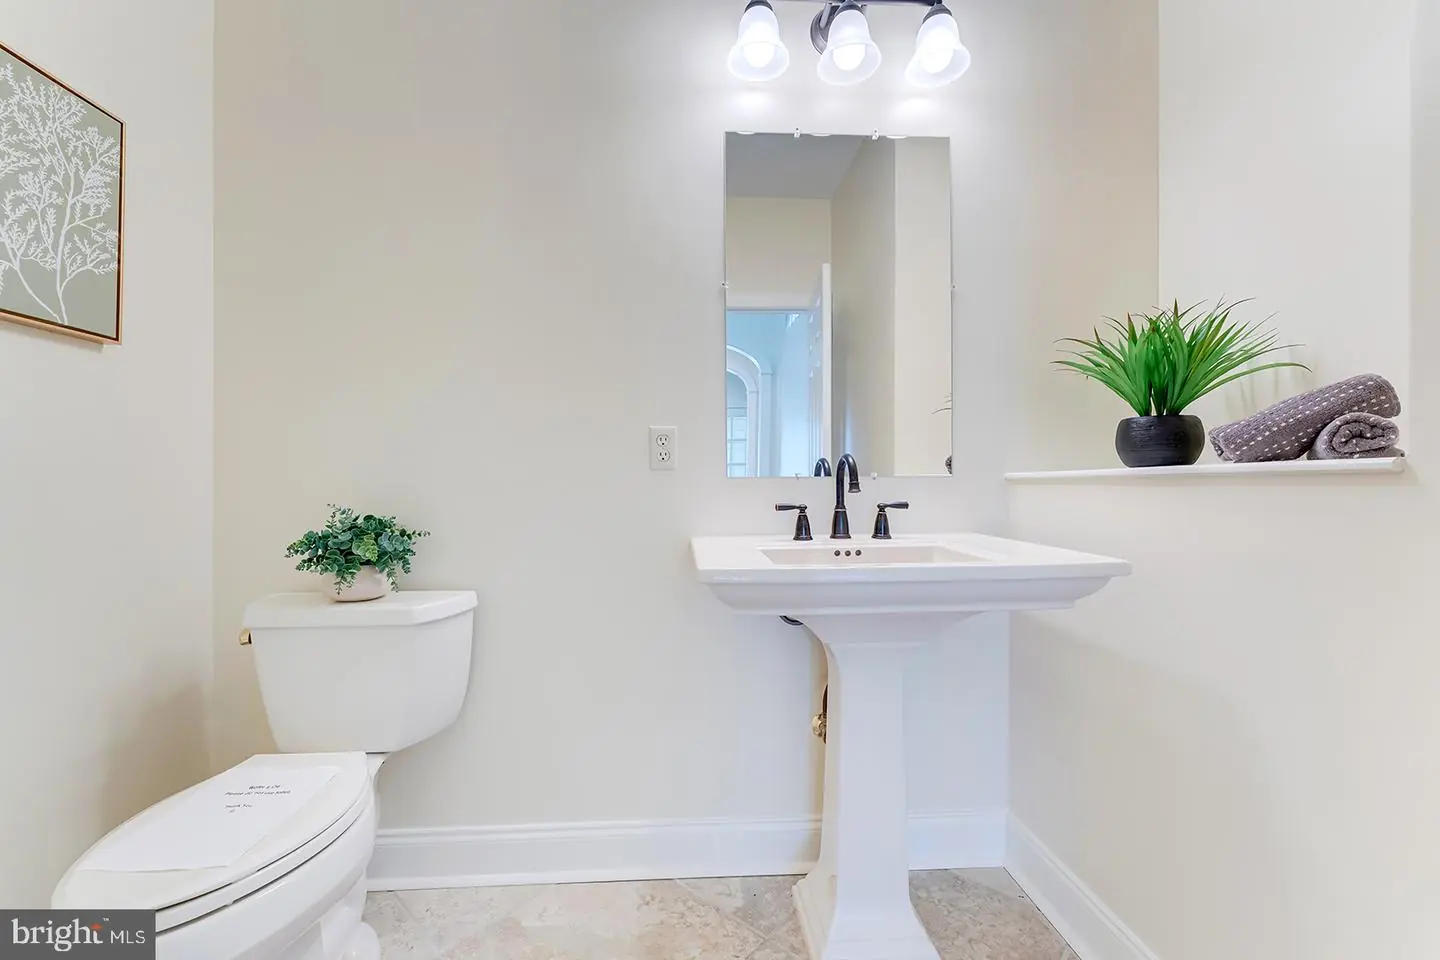
1
Laundry
Main Floor
Living Area
4520 sq/ft
Fireplace(s)
2
Fireplace Features
Gas/propane
Flooring
Wood, Ceramic Tile, Carpet, Hardwood
Interior Features
- Bathroom - Jetted Tub
- Bathroom - Walk-In Shower
- Bathroom - Tub Shower
- Bar
- Breakfast Area
- Carpet
- Ceiling Fan(s)
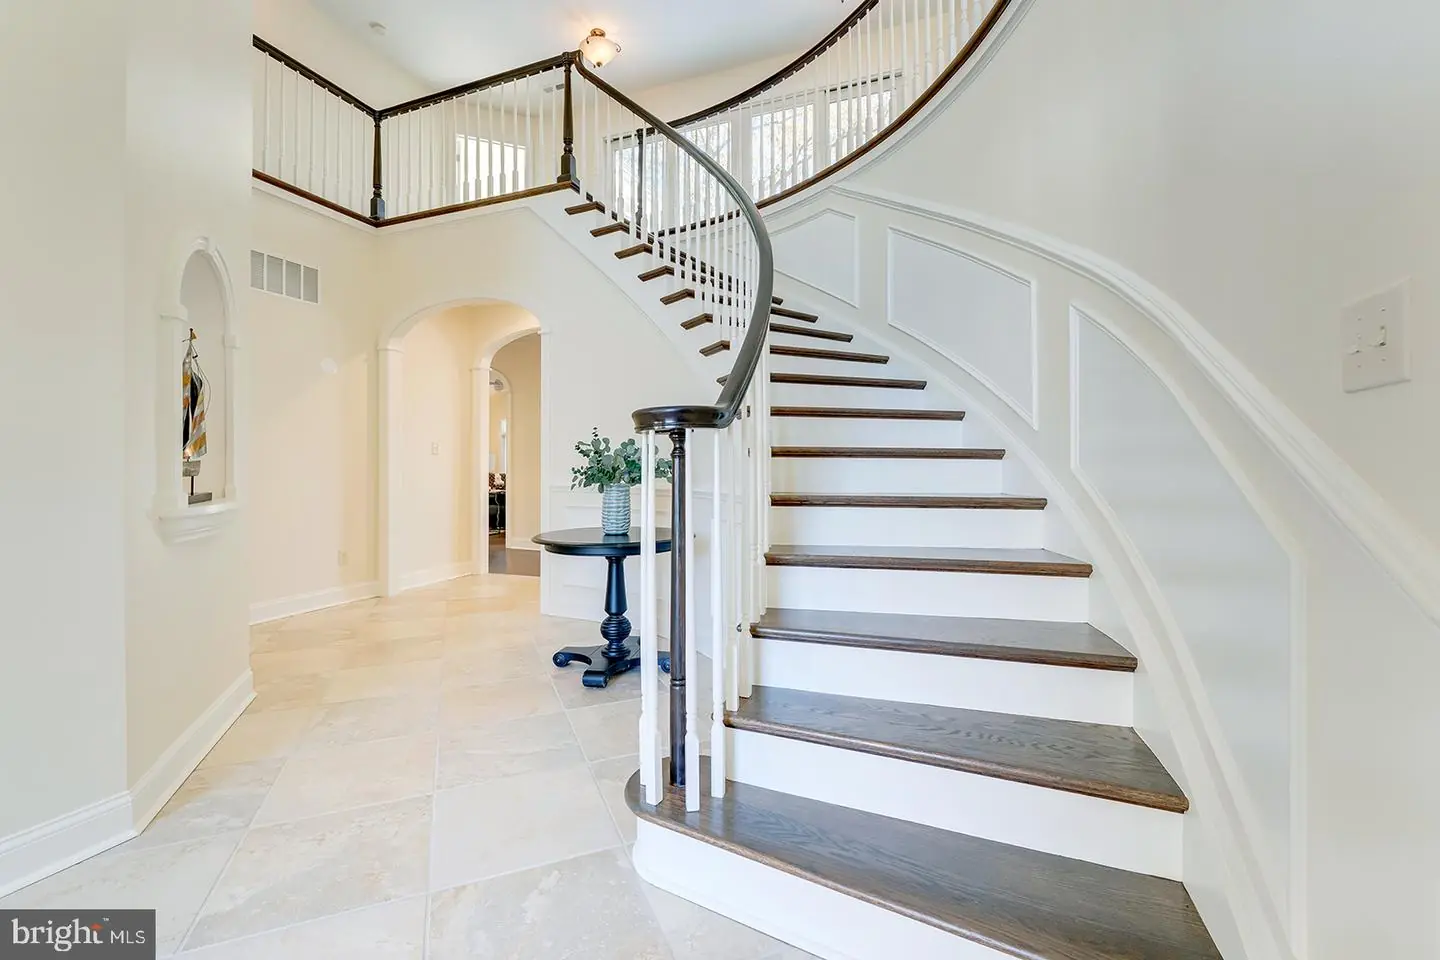
- Curved Staircase
- Entry Level Bedroom
- Floor Plan - Open
- Formal/Separate Dining Room
- Kitchen - Gourmet
- Kitchen - Island
- Kitchen - Table Space
- Pantry
- Primary Bath(s)
- Recessed Lighting
- Upgraded Countertops
- Walk-in Closet(s)
- Wood Floors
General
MLS
Desu2124270
Community
Wagamons West Shores
Price
$899,000.00
Price/SQft
$198.89
HOA Fee
$185.00
HOA Fee Frequency
Annually
Accessibility Features
Roll-in Shower
Area And Schools
School Tax
$1,439.00
District
CAPE HENLOPEN
Wagamons West Shores
MLS
Desu2124270
$899,000
6 Bed
3 Bath
1 Hf. Bath
- Tax Total Living Area:
- 4520 sq. ft.
- Lot Size:
- 0.58 acres
HOA: $185 Annually
Listed 2 days ago
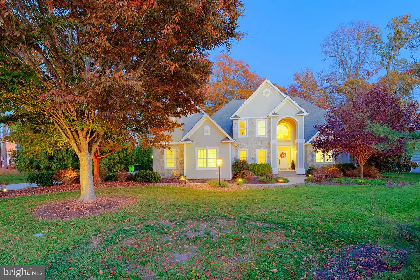
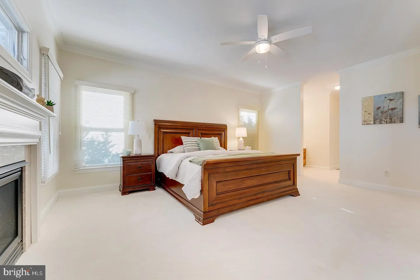
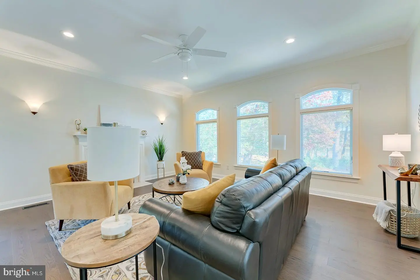
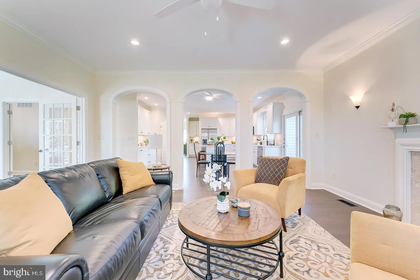
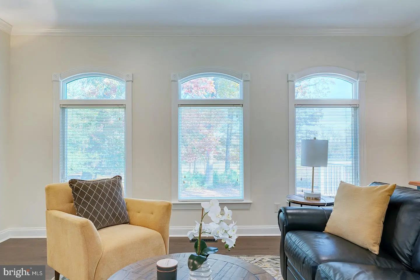
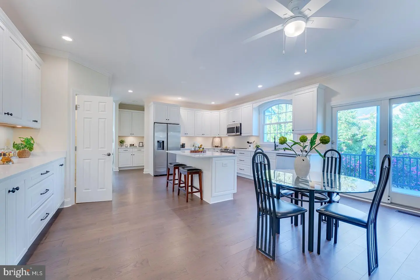
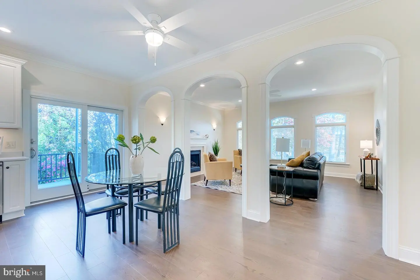
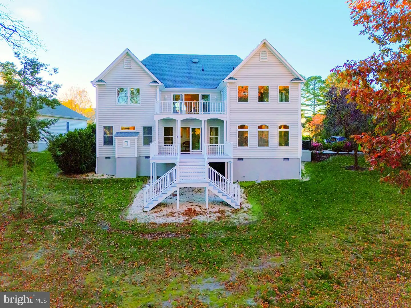
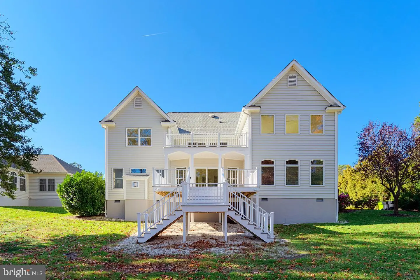
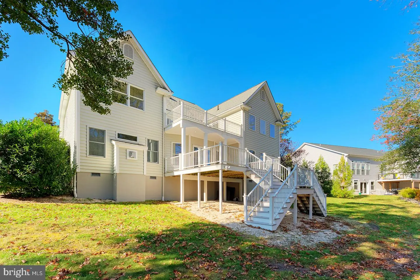
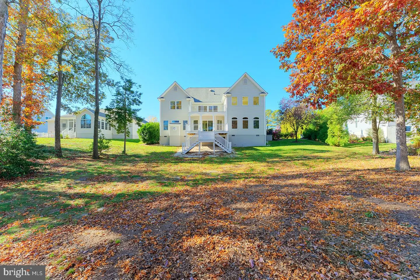
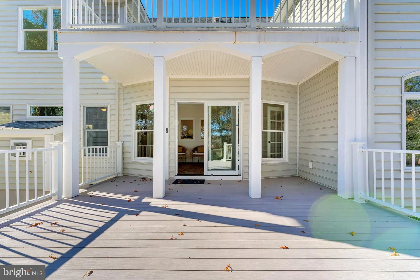
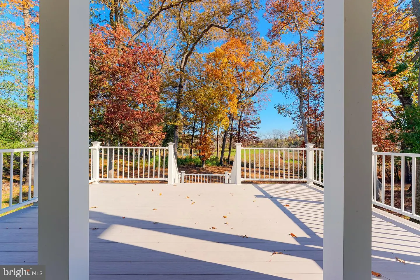
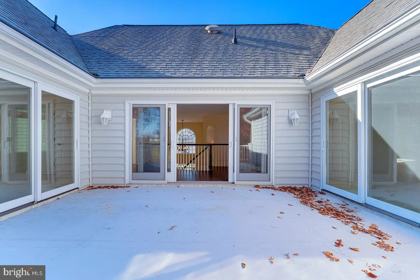
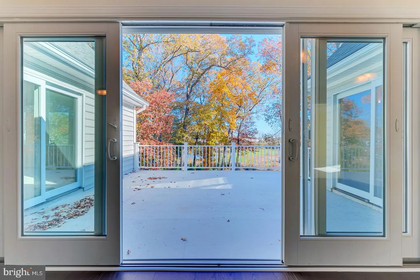
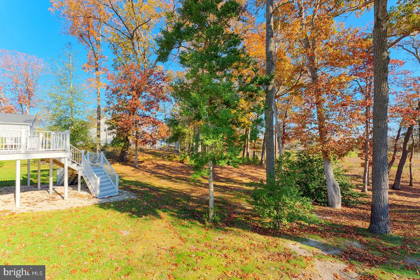
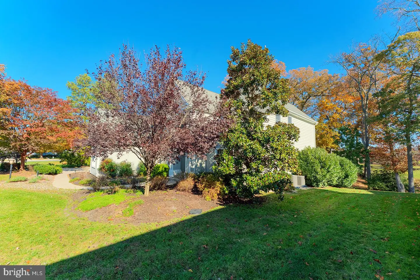
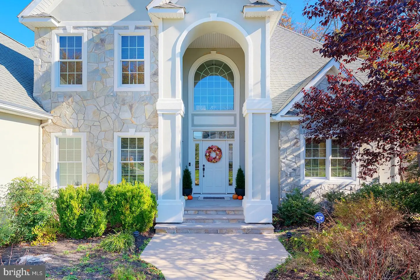
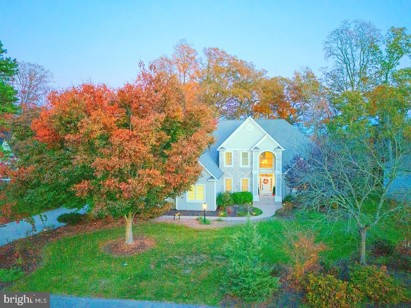
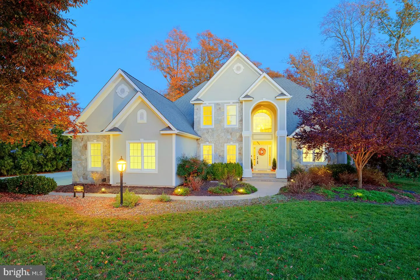
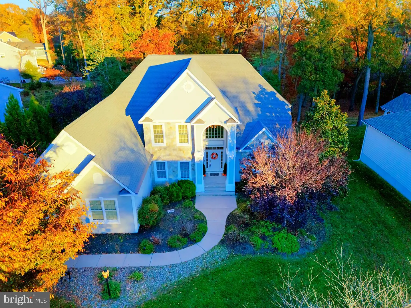
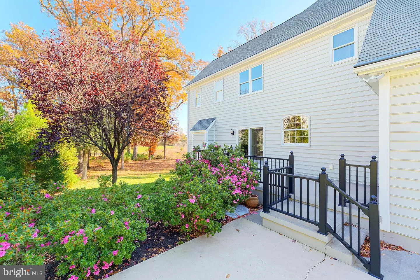
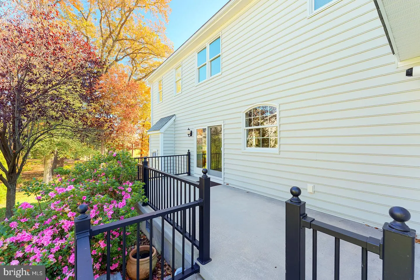
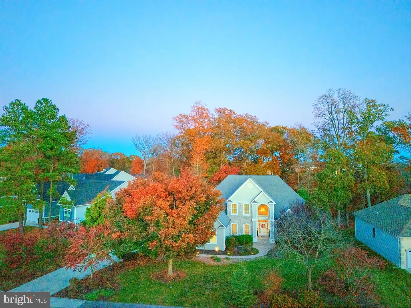
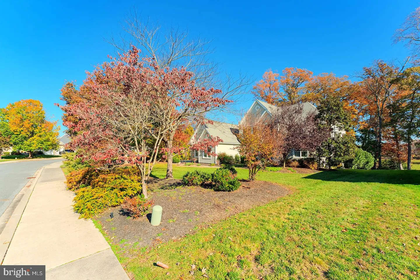
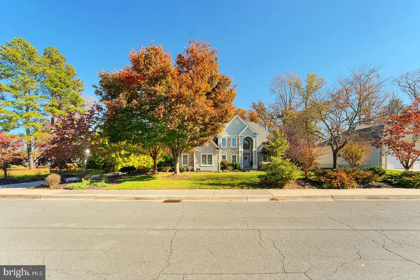
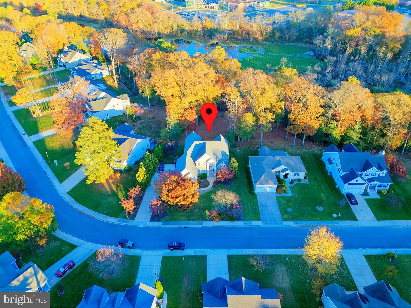
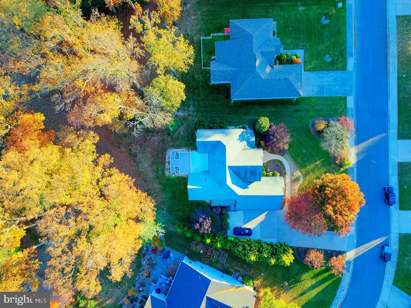
Discover an extraordinary blend of luxury, elegance, and waterfront beauty in this completely renovated custom home in the highly desirable Wagamons West Shores community of Milton, Delaware. Set on an impressive .58-acre pond-front lot on the banks of beautiful Wagamons Pond, this remarkable residence with a main-level primary suite offers six bedrooms, three-and-a-half bathrooms, and an expansive two-story floor plan designed for both sophisticated entertaining and comfortable everyday living.
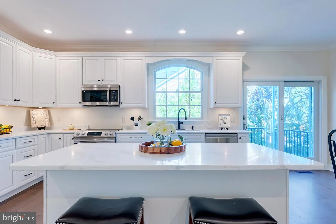
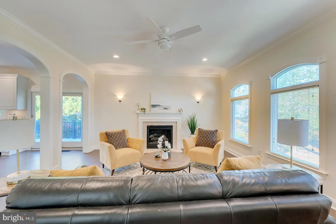
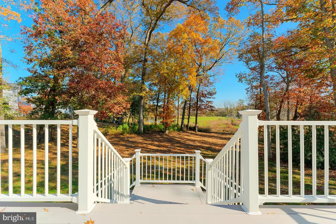
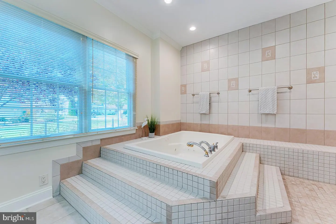
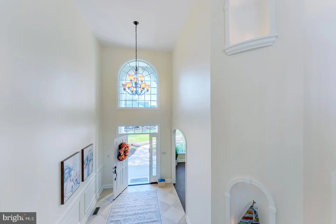
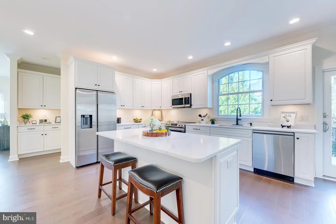
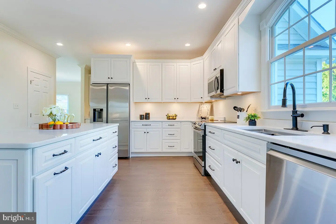
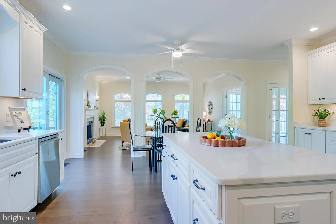
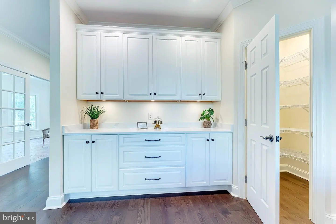
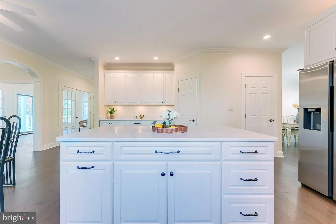
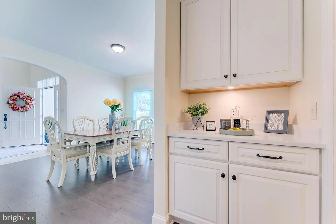
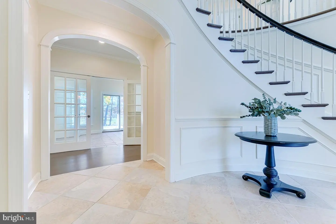
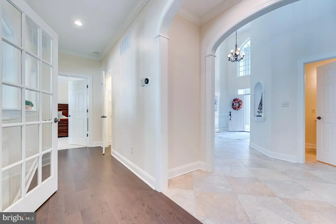
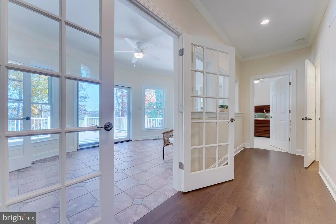
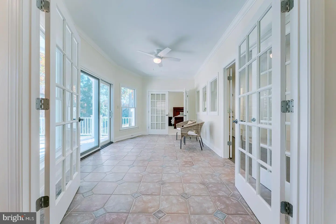
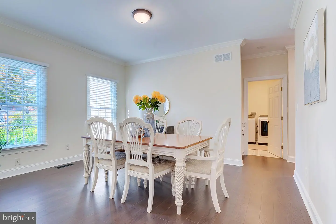
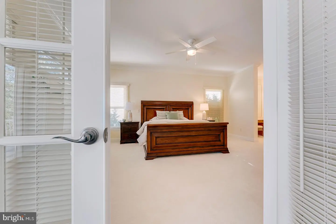
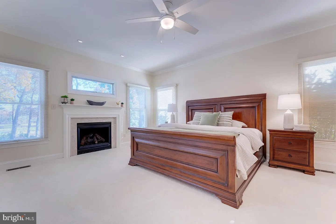
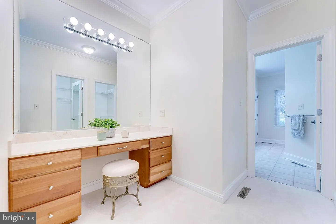
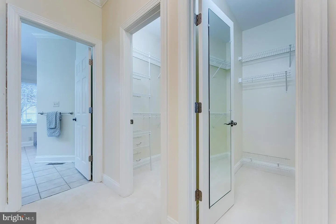
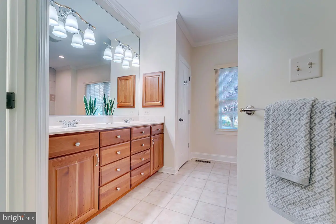
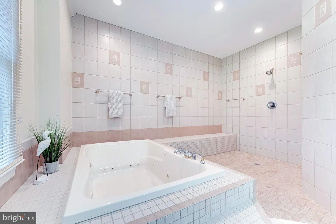
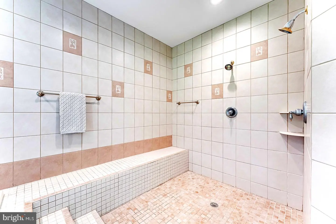
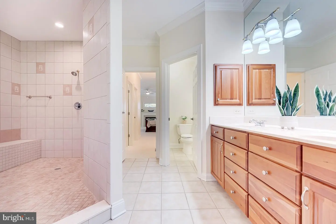
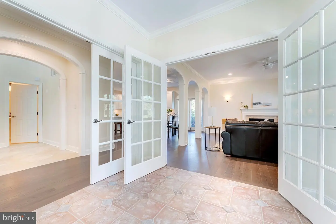
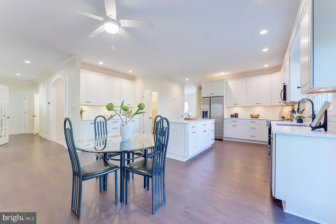
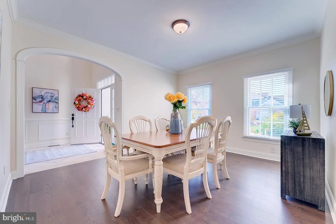
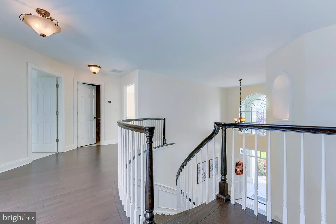
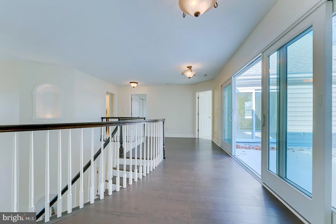
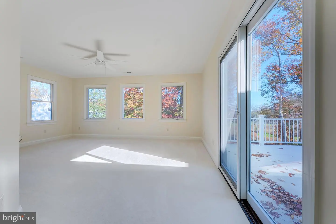
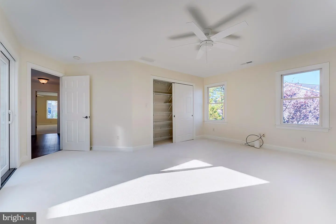
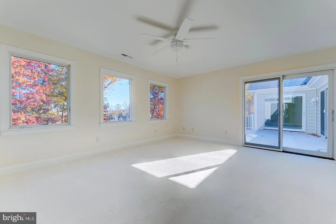
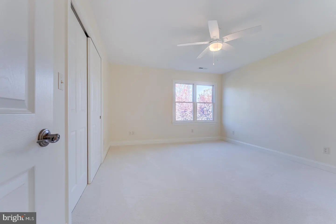
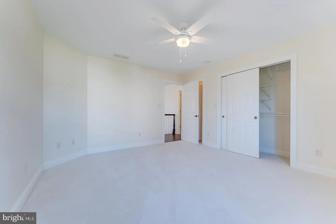
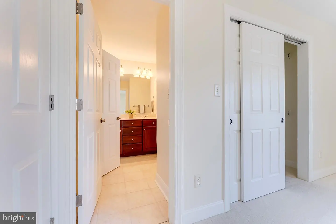
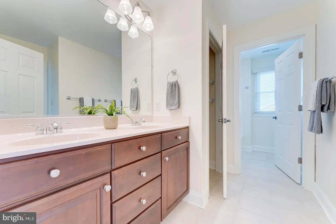
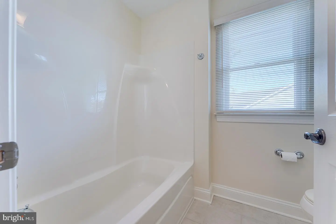
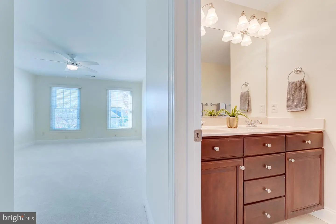
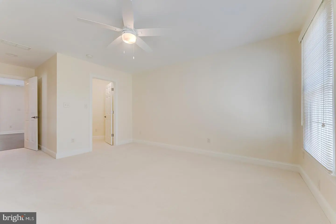
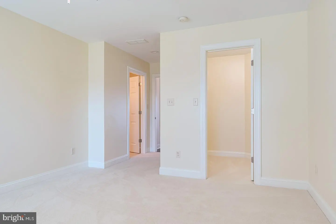
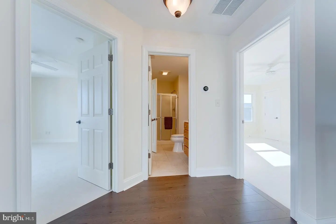
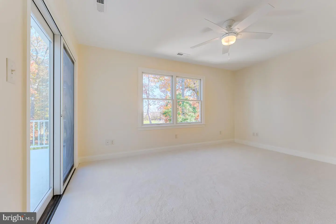
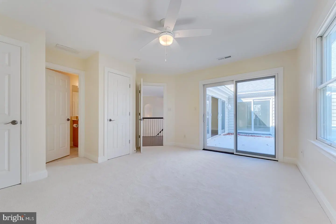
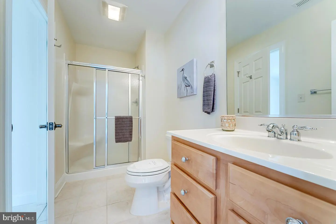
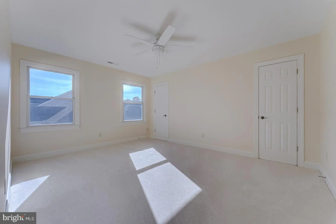
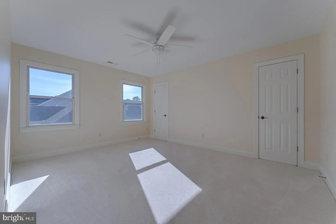
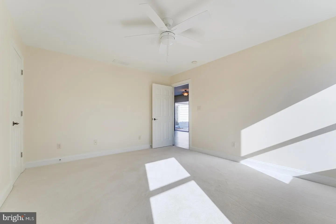
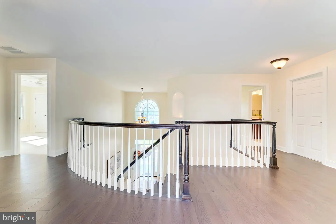
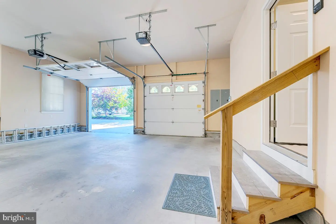
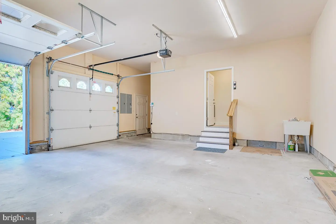
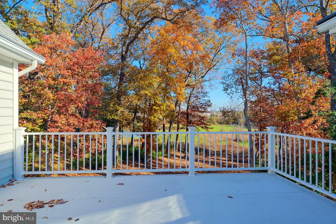
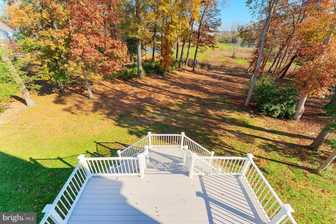
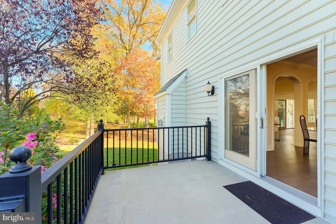
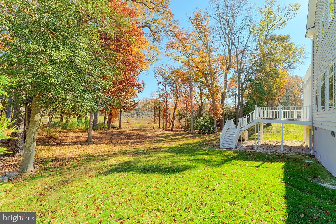
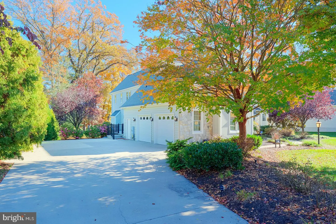
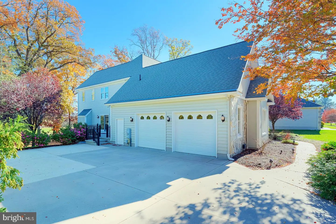
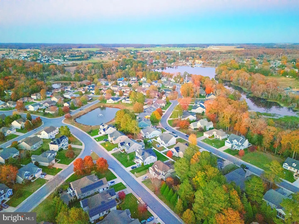
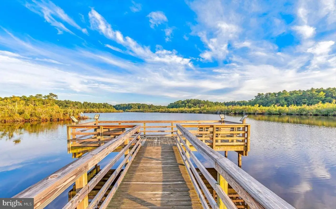
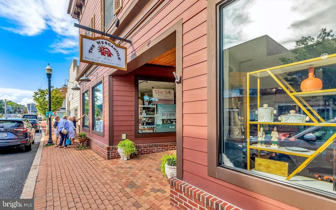
A beautifully landscaped front yard, mature trees, and inviting portico-covered porch create an impressive first impression. Step inside to a grand entrance where an elegant curved staircase, graceful architectural archways, and abundant natural light set the tone for the beautifully appointed interiors. Brand-new engineered hardwood flooring, upscale tile, and thoughtful design details carry throughout the home. The spacious living room is highlighted by a fireplace and distinctive arched windows that beautifully complement the architectural details found throughout the home. A formal dining room and elegant dry bar provide additional spaces for hosting and entertaining. The breakfast nook echoes the graceful architectural lines of the living room, creating a seamless and visually striking connection to the redesigned gourmet kitchen. Here, you'll find stunning The light and bright kitchen is thoughtfully designed with abundant quartz countertops and ample cabinetry, providing plenty of space for meal preparation and storage. A large center island with counter seating creates a natural gathering spot, while the double-sided refrigerator, stainless steel appliances, and pantry add everyday convenience. A beautiful arched window above the sink brings in natural light, complemented by recessed lighting that keeps the space feeling warm and inviting. French doors open to a spectacular four-season sunroom, where you can enjoy the surrounding natural beauty in every season. Beyond, an expansive rear balcony offers breathtaking pond views, while a large deck with dramatic stairs leads down to the beautifully landscaped backyard and the banks of Wagamons Pond, where mature trees and peaceful waterfront surroundings bring nature right to your doorstep. The main-level primary suite is truly a destination of its own, offering a private retreat with direct balcony access, a second fireplace, and a luxurious ensuite bathroom designed to deliver a spa-like experience. Enjoy dual vanities, his-and-hers walk-in closets, and an exceptional bathing area featuring a sunken jetted soaking tub with convenient entry steps and an oversized walk-in shower showcasing beautiful tilework and an open-air design that creates a distinctive sense of luxury. An elegant curved staircase leads to five generously sized bedrooms, all featuring brand-new carpeting, along with two Jack-and-Jill bathrooms. A second-floor balcony provides another opportunity to take in the serene views of Wagamons Pond from two guest bedrooms. Extensive renovations bring modern comfort and peace of mind, including a completely redesigned kitchen, new engineered hardwood flooring, tile, carpeting, and HVAC. An oversized garage easily accommodates larger vehicles, while the extended driveway provides abundant parking for residents and guests. Wagamons West Shores offers an exceptional setting with very low HOA fees, no rental time-period restrictions, and no pet restrictions. Conveniently located in the historic town of Milton, you'll enjoy easy access to local restaurants, shopping, the scenic trails connecting to Dogfish Head, and Delaware's beautiful beaches.
A beautifully landscaped front yard, mature trees, and inviting portico-covered porch create an impressive first impression. Step inside to a grand entrance where an elegant curved staircase, graceful architectural archways, and abundant natural light set the tone for the beautifully appointed interiors. Brand-new engineered hardwood flooring, upscale tile, and thoughtful design details carry throughout the home. The spacious living room is highlighted by a fireplace and distinctive arched windows that beautifully complement the architectural details found throughout the home. A formal dining room and elegant dry bar provide additional spaces for hosting and entertaining. The breakfast nook echoes the graceful architectural lines of the living room, creating a seamless and visually striking connection to the redesigned gourmet kitchen. Here, you'll find stunning The light and bright kitchen is thoughtfully designed with abundant quartz countertops and ample cabinetry, providing plenty of space for meal preparation and storage. A large center island with counter seating creates a natural gathering spot, while the double-sided refrigerator, stainless steel appliances, and pantry add everyday convenience. A beautiful arched window above the sink brings in natural light, complemented by recessed lighting that keeps the space feeling warm and inviting. French doors open to a spectacular four-season sunroom, where you can enjoy the surrounding natural beauty in every season. Beyond, an expansive rear balcony offers breathtaking pond views, while a large deck with dramatic stairs leads down to the beautifully landscaped backyard and the banks of Wagamons Pond, where mature trees and peaceful waterfront surroundings bring nature right to your doorstep. The main-level primary suite is truly a destination of its own, offering a private retreat with direct balcony access, a second fireplace, and a luxurious ensuite bathroom designed to deliver a spa-like experience. Enjoy dual vanities, his-and-hers walk-in closets, and an exceptional bathing area featuring a sunken jetted soaking tub with convenient entry steps and an oversized walk-in shower showcasing beautiful tilework and an open-air design that creates a distinctive sense of luxury. An elegant curved staircase leads to five generously sized bedrooms, all featuring brand-new carpeting, along with two Jack-and-Jill bathrooms. A second-floor balcony provides another opportunity to take in the serene views of Wagamons Pond from two guest bedrooms. Extensive renovations bring modern comfort and peace of mind, including a completely redesigned kitchen, new engineered hardwood flooring, tile, carpeting, and HVAC. An oversized garage easily accommodates larger vehicles, while the extended driveway provides abundant parking for residents and guests. Wagamons West Shores offers an exceptional setting with very low HOA fees, no rental time-period restrictions, and no pet restrictions. Conveniently located in the historic town of Milton, you'll enjoy easy access to local restaurants, shopping, the scenic trails connecting to Dogfish Head, and Delaware's beautiful beaches.
Similar Listings
Under ContractVirtual Tour
Bayside
$899,000
5 Bed
3 Bath
1 Hf. Bath
- Tax Total Living Area:
- 2630 sq. ft.
Listed 108 days ago
Courtesy: Keller Williams Realty
MLS Desu2116704
Under Contract
Villages At Herring Creek
$899,000
5 Bed
3 Bath
- Tax Total Living Area:
- 2950 sq. ft.
Listed 142 days ago
Courtesy: Exp Realty, Llc
MLS Desu2115414
SoldVirtual Tour
Kingston Ridge
$899,000
5 Bed
3 Bath
1 Hf. Bath
- Tax Total Living Area:
- 3850 sq. ft.
Sold 01/27/2025
Courtesy: Jack Lingo - Lewes
MLS Desu2075610
Under ContractVirtual Tour
Bethany West
$899,900
5 Bed
3 Bath
1 Hf. Bath
- Tax Total Living Area:
- 2216 sq. ft.
Listed 122 days ago
Courtesy: Mcwilliams/ballard, Inc.
MLS Desu2116746
Mitchell's Corner
$899,990
5 Bed
4 Bath
1 Hf. Bath
- Tax Total Living Area:
- 3603 sq. ft.
Listed 27 days ago
Courtesy: Delaware Homes Inc
MLS Desu2123096
Under Contract
Salt Pond
$900,000
5 Bed
3 Bath
1 Hf. Bath
- Tax Total Living Area:
- 2648 sq. ft.
Listed 66 days ago
Courtesy: Northrop Realty
MLS Desu2119924
SoldVirtual Tour
Reddenwood
$897,000
5 Bed
4 Bath
1 Hf. Bath
- Tax Total Living Area:
- 3532 sq. ft.
Sold 10/03/2025
Courtesy: Jack Lingo - Rehoboth
MLS Desu2088508
Mitchell's Corner
$894,990
5 Bed
4 Bath
- Tax Total Living Area:
- 3186 sq. ft.
Listed 117 days ago
Courtesy: Delaware Homes Inc
MLS Desu2117106
Virtual Tour
Welches Pond
$892,499
5 Bed
3 Bath
1 Hf. Bath
- Tax Total Living Area:
- 3540 sq. ft.
Listed 106 days ago
Courtesy: Compass
MLS Desu2117852
Sold
Mill Pond Acres (1)
$889,900
5 Bed
3 Bath
- Tax Total Living Area:
- 2553 sq. ft.
Sold 08/25/2025
Courtesy: Berkshire Hathaway Homeservices Penfed Realty
MLS Desu2078808
Mitchell's Corner
$909,990
5 Bed
4 Bath
1 Hf. Bath
- Tax Total Living Area:
- 3603 sq. ft.
Listed 27 days ago
Courtesy: Delaware Homes Inc
MLS Desu2123094
Under Contract
Open House
Peninsula
$875,000
5 Bed
3 Bath
1 Hf. Bath
- Tax Total Living Area:
- 3030 sq. ft.
Listed 80 days ago
Courtesy: Compass
MLS Desu2119602


