
17908 Red Oak Dr, Milton, De 19968
SoldVirtual Tour
Courtesy: Jack Lingo - Rehoboth,
Shaun Tull
Appliances
Oven/Range - Gas, Icemaker, Refrigerator, Dishwasher, Disposal, Dryer, Microwave, Washer, Water Heater, Exhaust FanBedrooms
5
Full Bath
4
Half Bath
1
Laundry
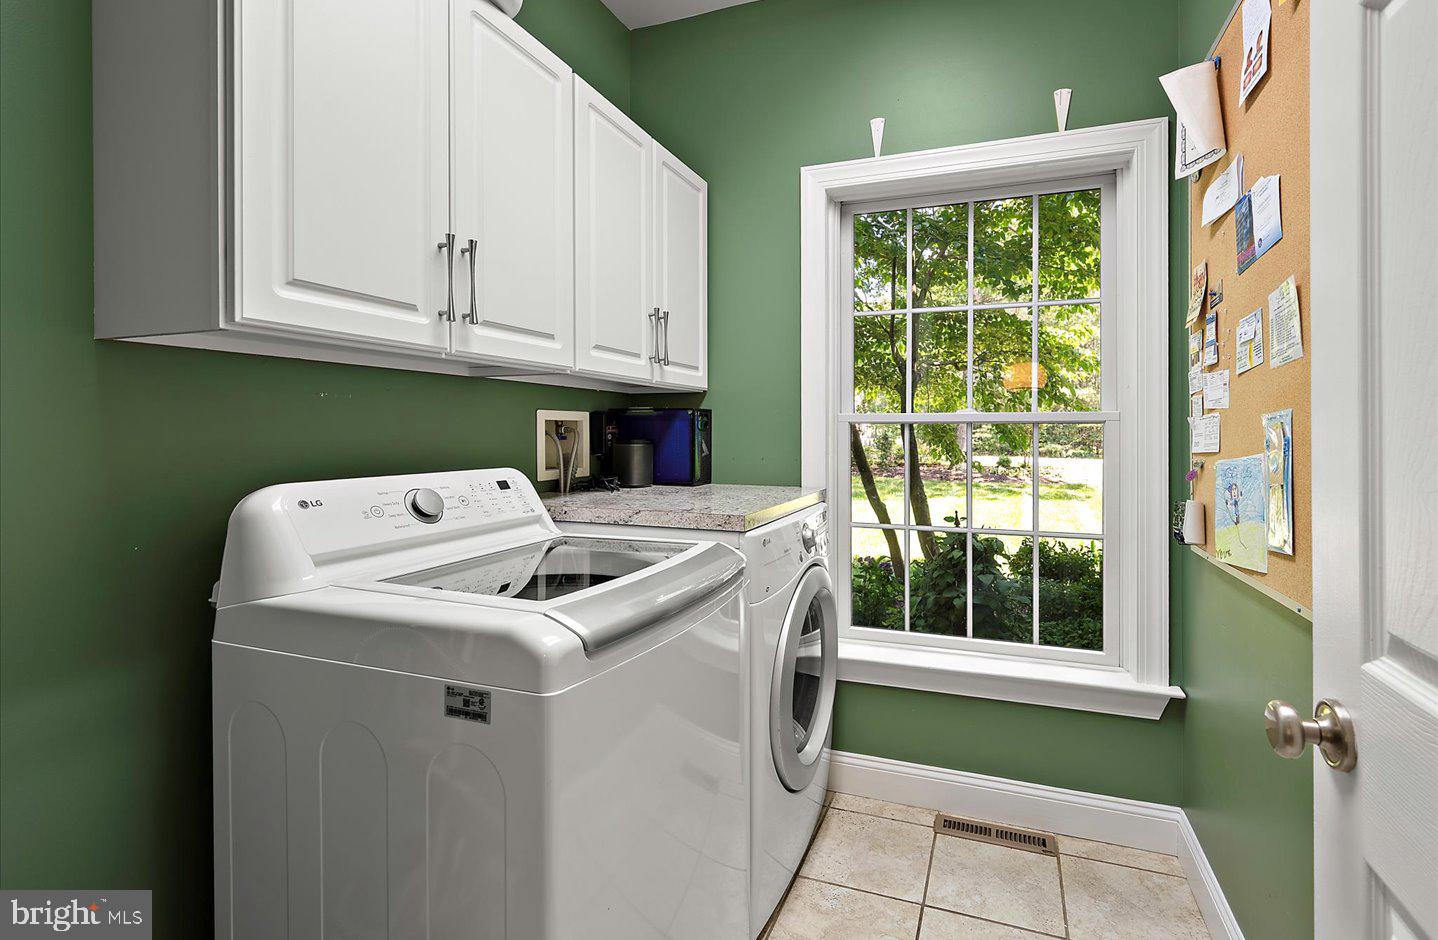
Main Floor, Dryer In Unit, Washer In Unit
Rooms
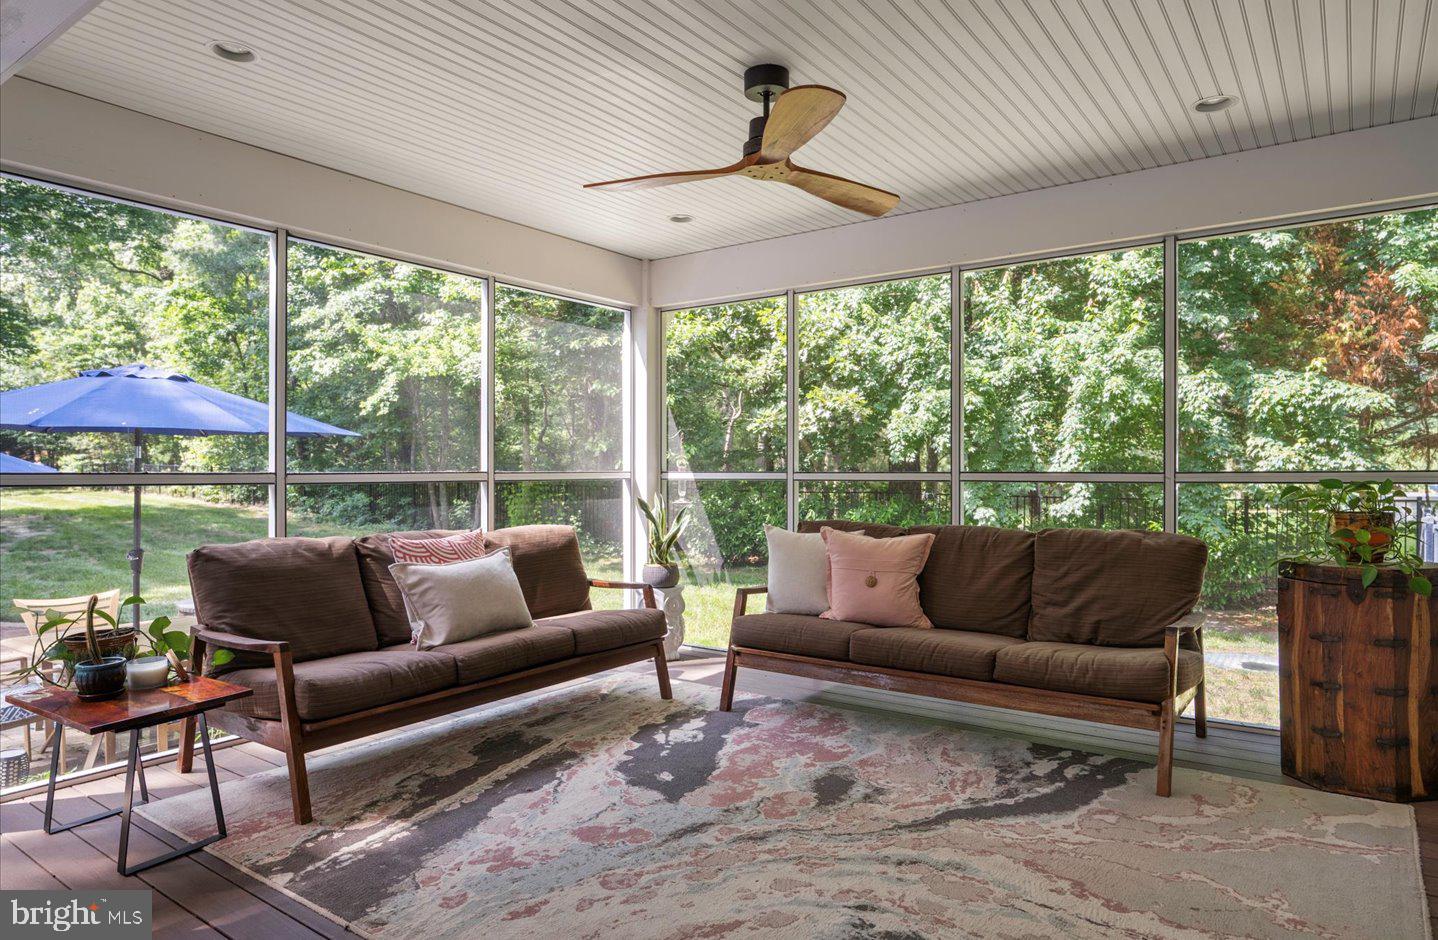
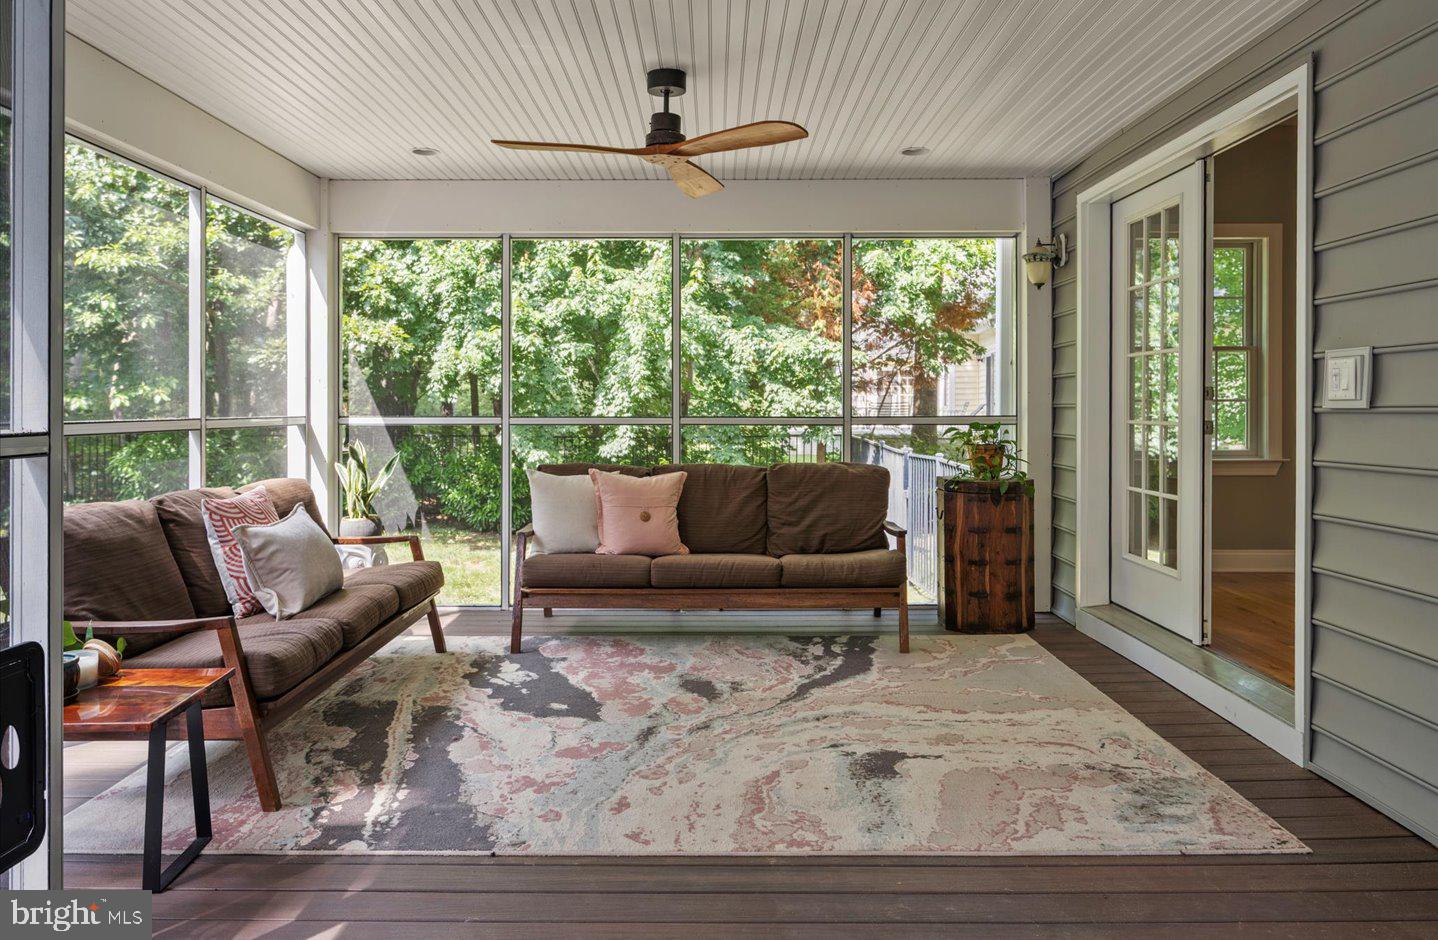
Living Room, Dining Room, Primary Bedroom, Sitting Room, Bedroom 2, Bedroom 3, Bedroom 4, Kitchen, Bedroom 1, Bathroom 1, Bathroom 2, Bathroom 3, Primary Bathroom, Screened Porch
Living Area
3532 sq/ft
Fireplace(s)
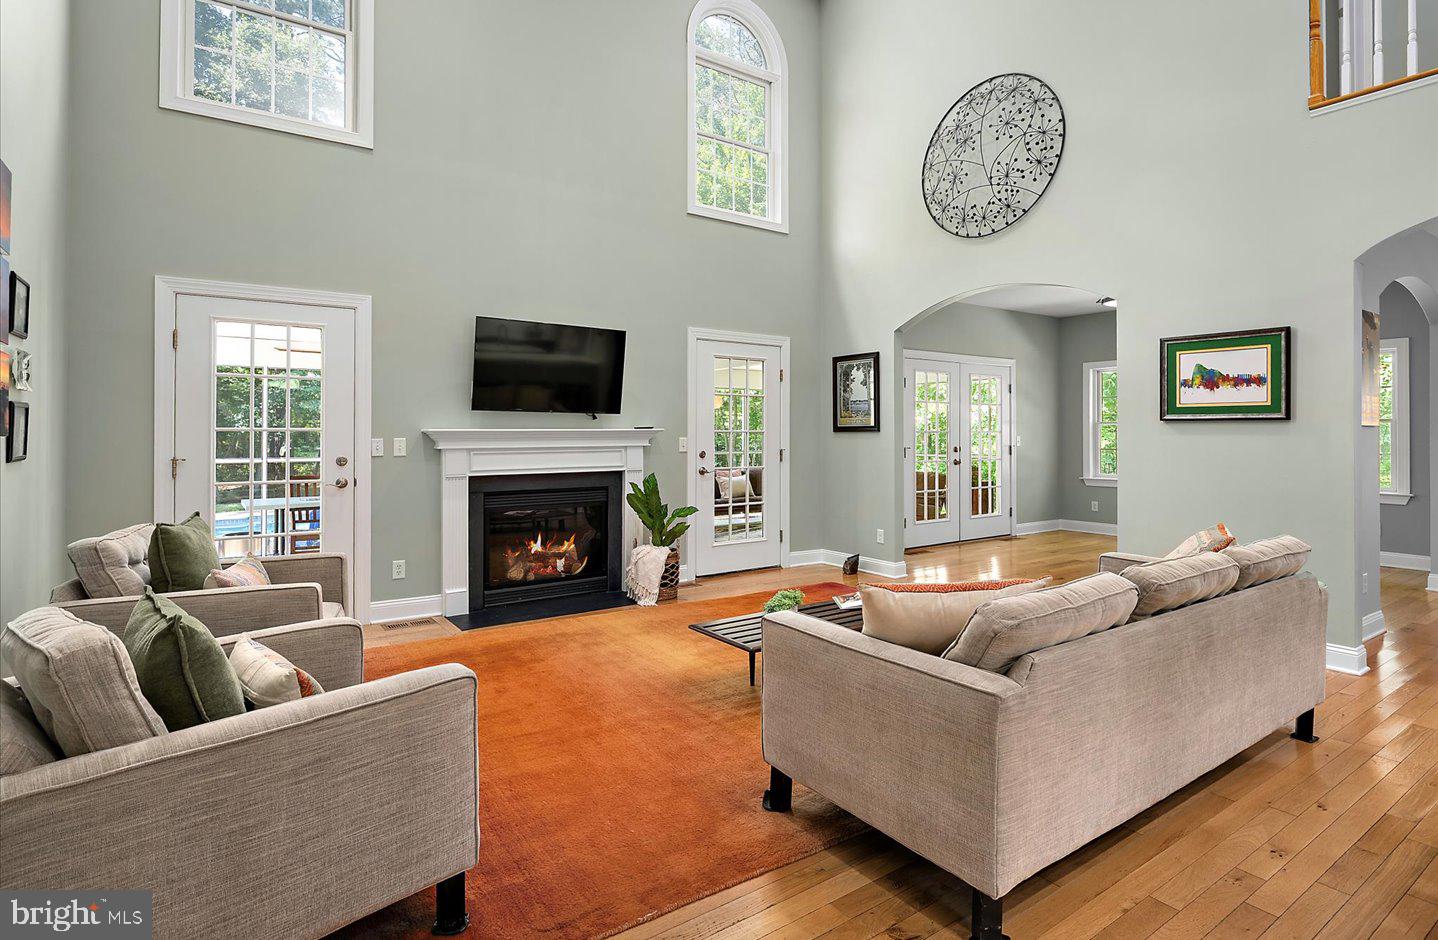
1
Fireplace Features
Gas/propane
Flooring
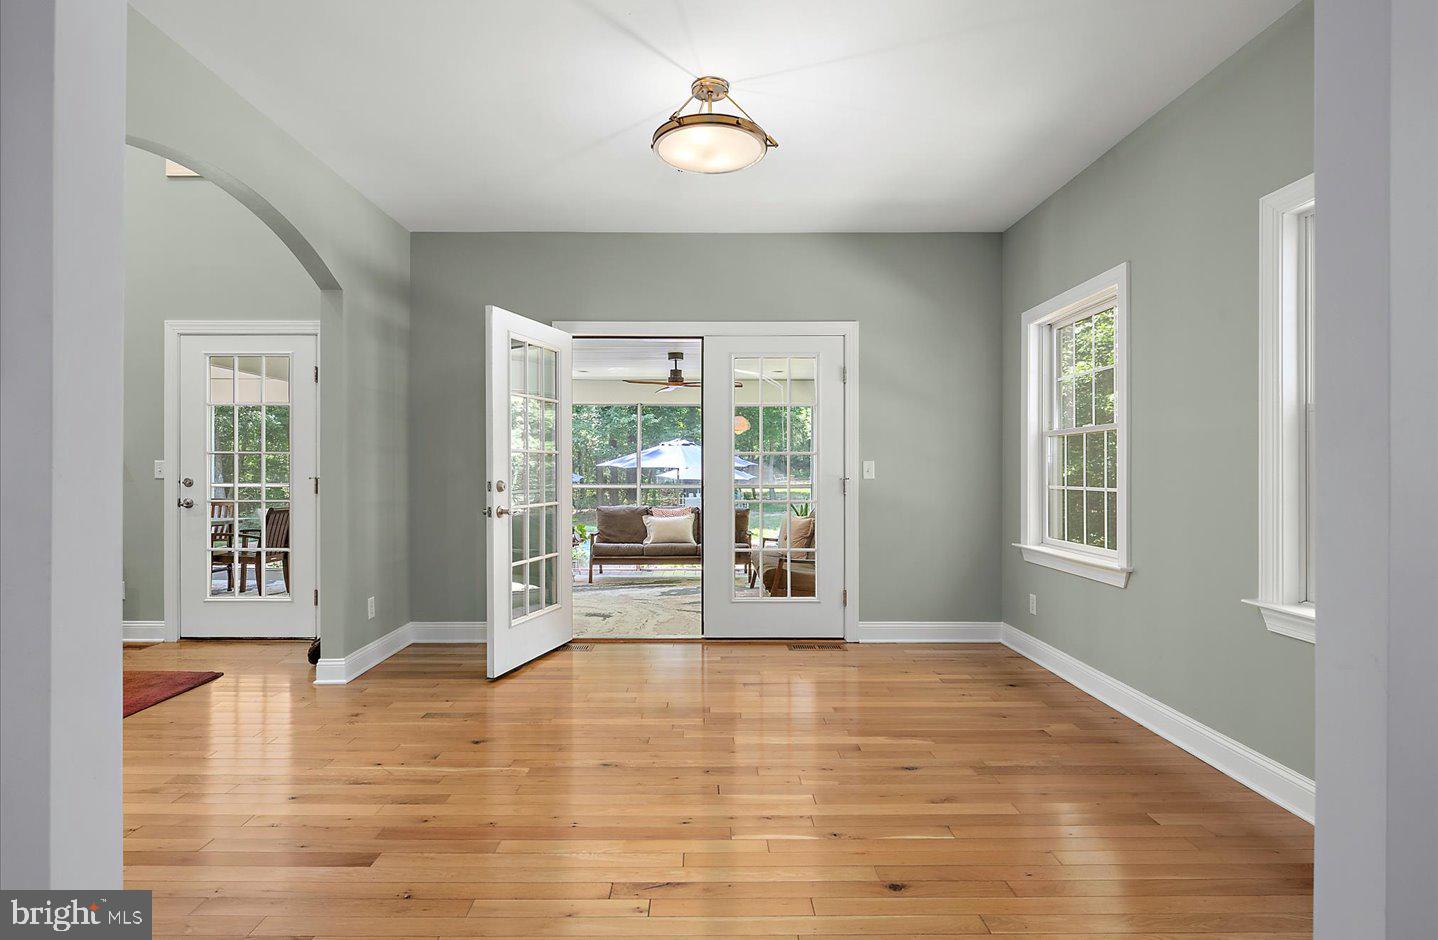
Hardwood, Tile/brick
Interior Features
- Crown Moldings
- Wood Floors
- Kitchen - Eat-In
- Kitchen - Island
- Recessed Lighting
- Ceiling Fan(s)
- Entry Level Bedroom
- Window Treatments
- Attic/House Fan
General
MLS
Desu2088508
Community
Reddenwood
Price
$897,000.00
Price/SQft
$253.96
HOA Fee
$446.00
HOA Fee Frequency
Semi-annually
Area And Schools
School Tax
$2,213.00
Exterior
Pool
Yes - Personal
Reddenwood
MLS
Desu2088508
$897,000
5 Bed
4 Bath
1 Hf. Bath
- Tax Total Living Area:
- 3532 sq. ft.
- Lot Size:
- 1.08 acres
HOA: $446 Semi-Annually
Sold 10/03/2025
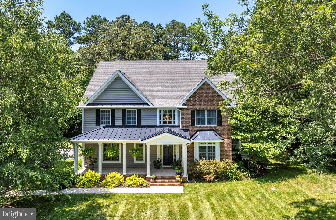
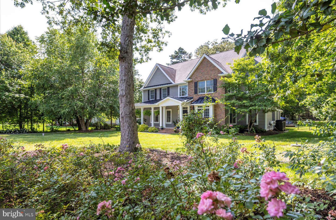
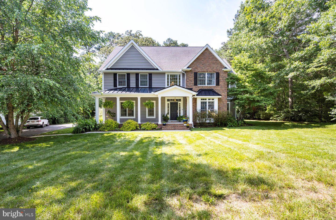
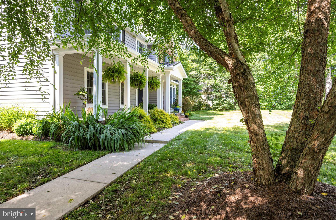
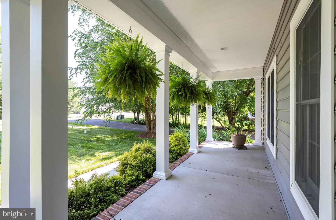
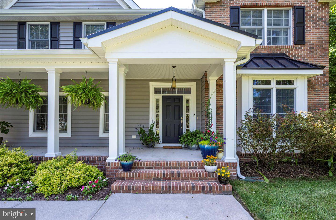
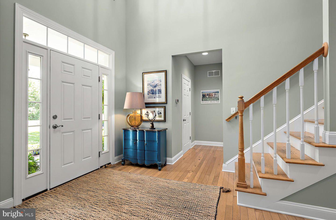
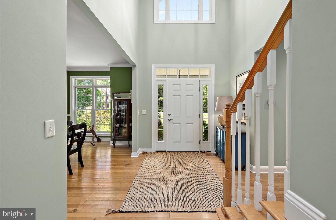
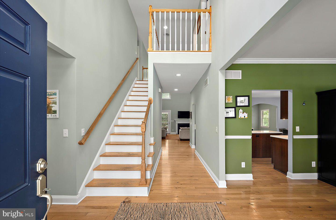
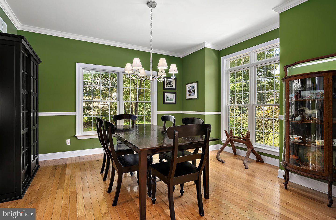
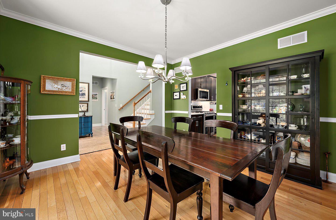
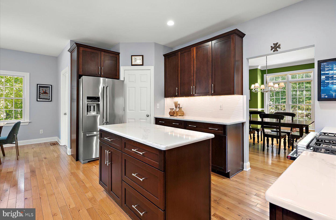
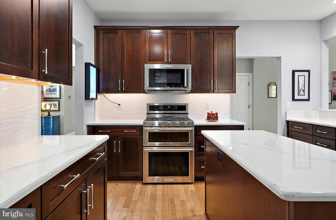
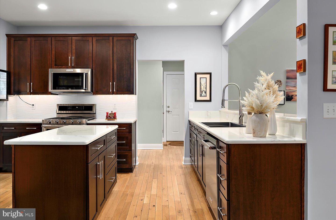
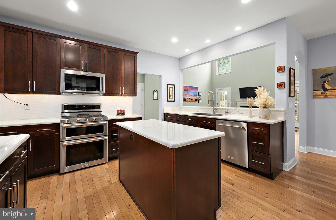
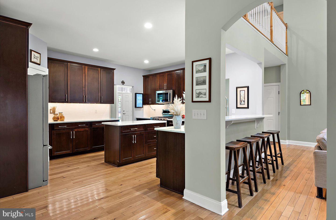
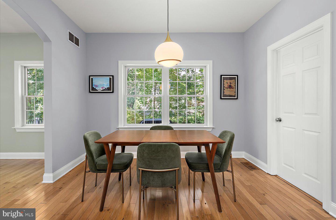
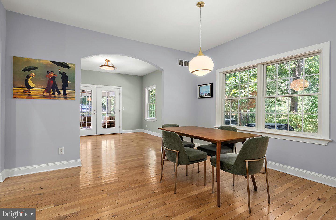
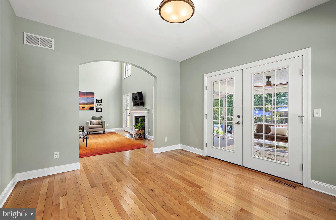
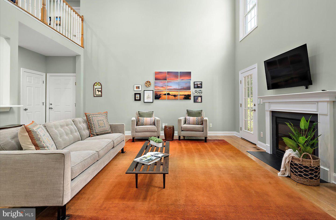
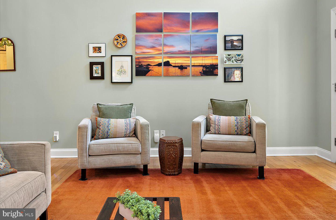
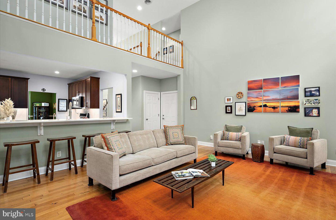
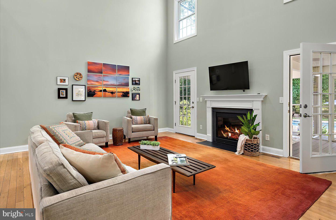
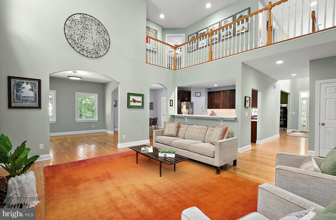
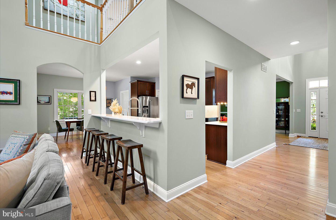
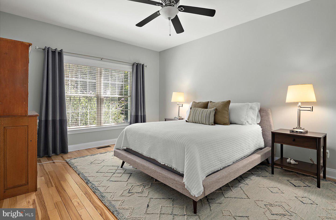
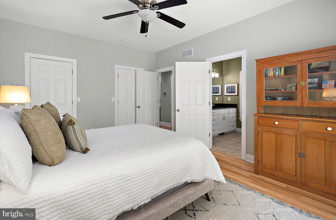
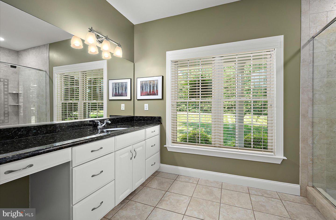
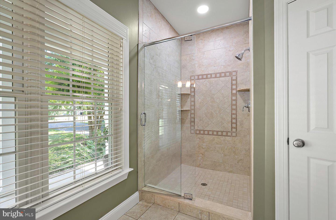
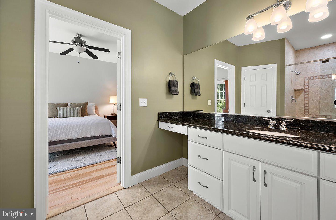
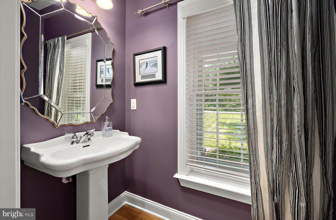
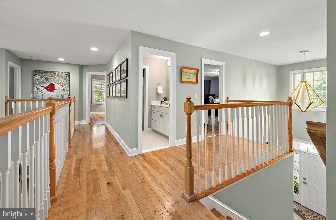
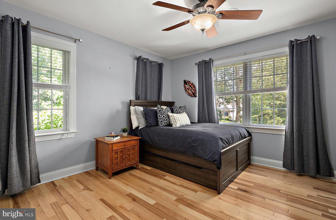
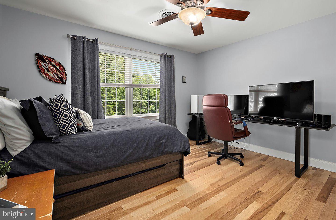
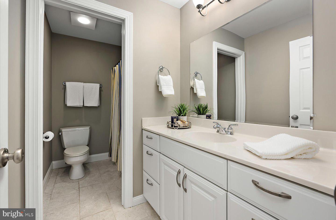
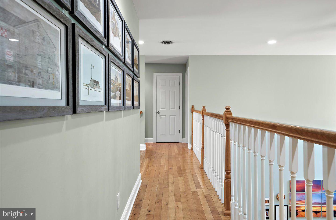
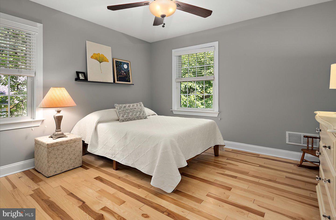
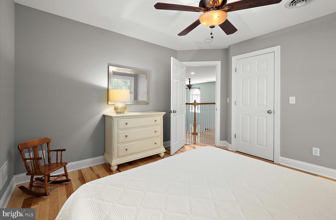
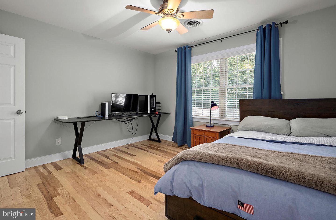
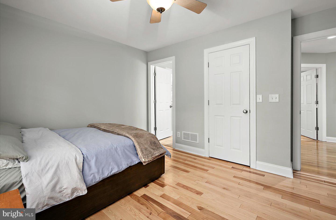
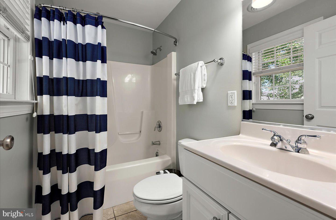
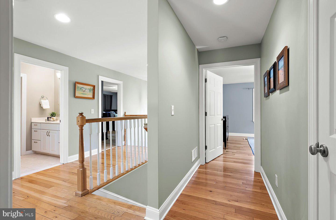
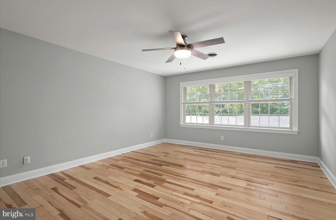
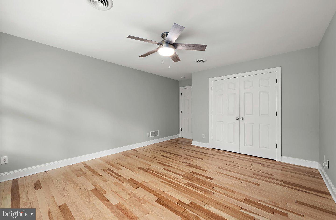
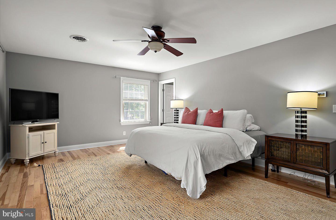
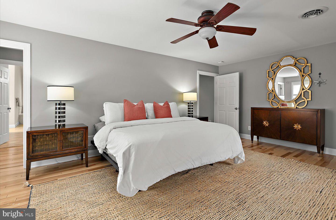
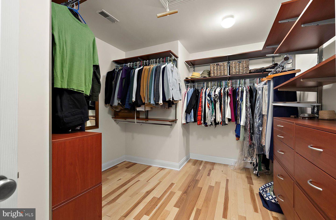
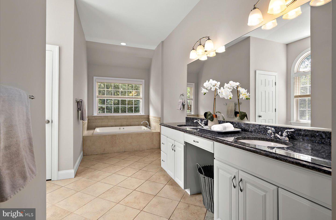
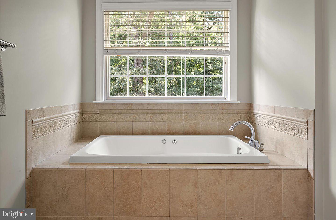
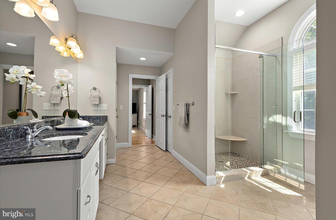
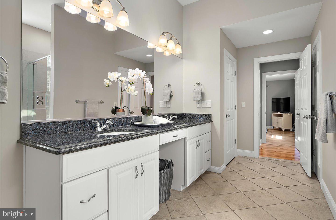
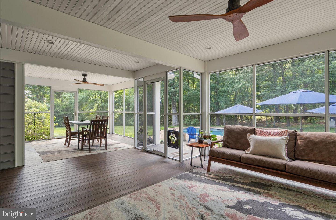
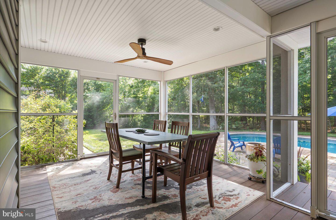
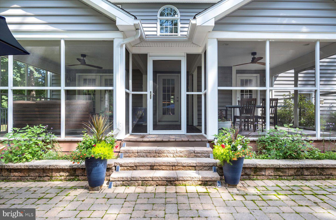
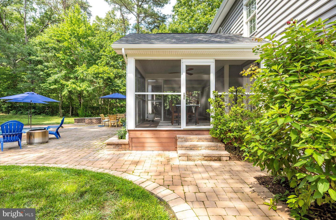
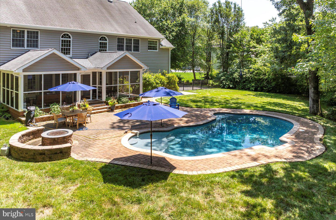
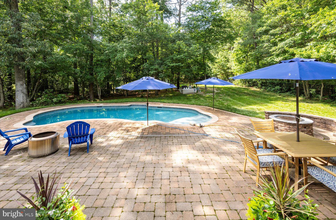
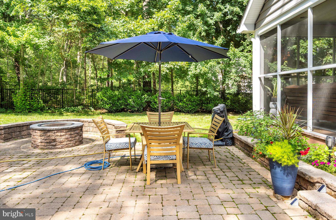
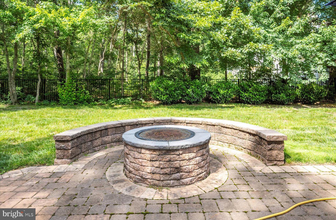
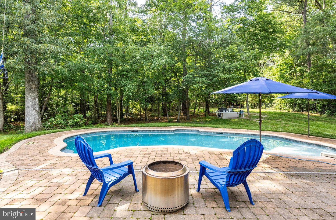
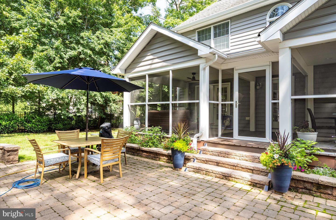
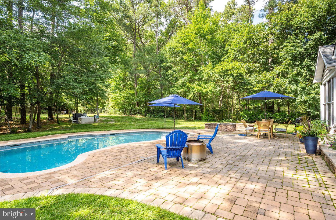
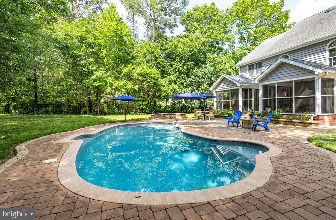
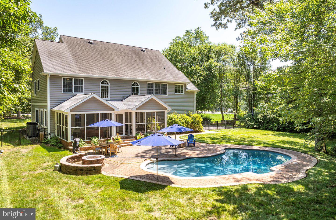
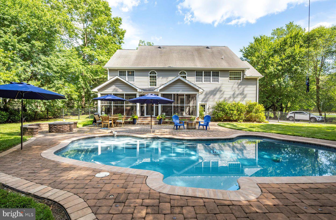
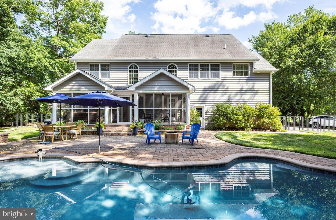
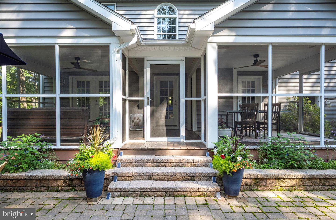
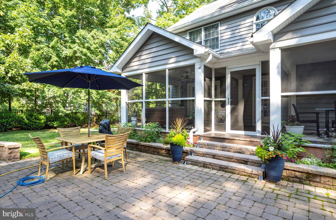
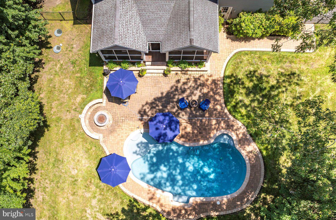
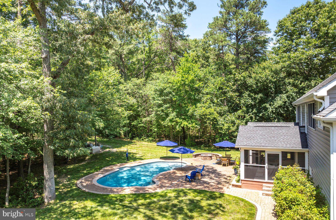
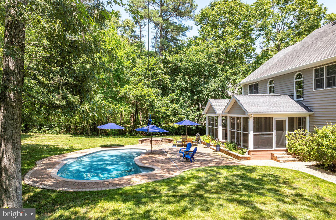
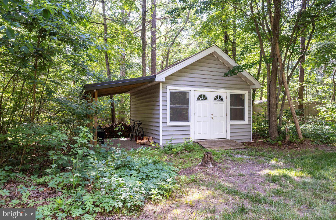
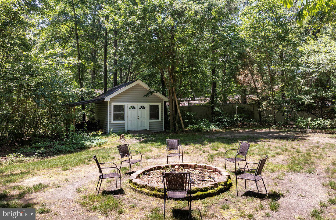
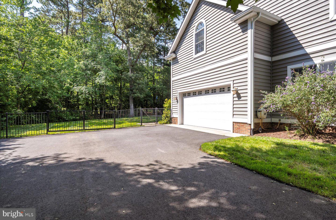
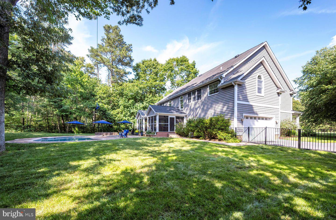
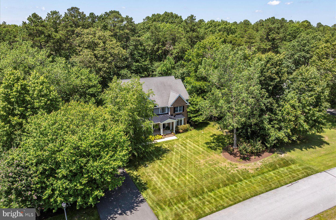
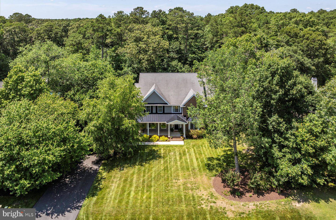
Private Wooded Retreat in Reddenwood. Tucked away on over an acre of beautifully wooded land in the sought-after Reddenwood community, this custom-built 5-bedroom, 4.5-bath home offers the perfect blend of privacy, space, and comfort. Situated at the end of a quiet cul-de-sac and framed by mature trees, the property feels like a peaceful retreat while still being close to town. A manicured lawn and lush landscaping welcome you to the charming front porch. Inside, light-toned hardwood flooring and a thoughtfully designed open layout set the tone for gracious living. The main level features a formal dining room, a spacious family room, and a gourmet kitchen outfitted with stainless steel appliances, quartz countertops, a breakfast bar, and a cozy breakfast nook. A bright bonus room provides flexible space for an office, playroom, or sitting area. Ideal for guests or multi-generational living, the first floor also includes a private bedroom with dual closets and an ensuite bath. A large laundry room with ample storage adds convenience. Upstairs, hardwood floors continue throughout. The sunlit primary suite boasts a luxurious ensuite bath with a soaking tub, tiled walk-in shower, double vanity, and an oversized custom walk-in closet. Three additional bedrooms, plus a flex room (office, den, home gym), and two full baths provide plenty of room for family and guests. Step outside to enjoy the home's standout outdoor living spaces—a spacious screened porch overlooking a heated swimming pool and a large, private backyard. A generous shed offers potential as a she-shed, man cave, or workshop, with room left over for a grilling station, fire pit, or play area. Located in the Cape Henlopen School District and just minutes from historic downtown Milton, Reddenwood is a hidden gem offering tranquility, convenience, and easy access to beaches, shopping, and dining.
Agent Information



Similar Listings
Virtual TourNewly Listed
Wagamons West Shores
$899,000
6 Bed
3 Bath
1 Hf. Bath
- Tax Total Living Area:
- 4520 sq. ft.
Listed 2 days ago
Courtesy: Compass
MLS Desu2124270
Virtual Tour
Coastal Club
$899,000
4 Bed
3 Bath
- Tax Total Living Area:
- 3400 sq. ft.
Listed 39 days ago
Courtesy: Monument Sotheby's International Realty
MLS Desu2122386
Virtual Tour
Outer Banks
$895,000
4 Bed
4 Bath
1 Hf. Bath
- Tax Total Living Area:
- 3383 sq. ft.
Listed 101 days ago
Courtesy: Monument Sotheby's International Realty
MLS Desu2116768
Under ContractVirtual Tour
Bayside
$899,000
5 Bed
3 Bath
1 Hf. Bath
- Tax Total Living Area:
- 2630 sq. ft.
Listed 108 days ago
Courtesy: Keller Williams Realty
MLS Desu2116704
Under Contract
Villages At Herring Creek
$899,000
5 Bed
3 Bath
- Tax Total Living Area:
- 2950 sq. ft.
Listed 142 days ago
Courtesy: Exp Realty, Llc
MLS Desu2115414
Virtual Tour
Grande At Canal Pointe
$899,000
4 Bed
3 Bath
- Tax Total Living Area:
- 2650 sq. ft.
Listed 235 days ago
Courtesy: Monument Sotheby's International Realty
MLS Desu2107378
SoldVirtual TourVacation Rental
Canal Landing
$895,000
4 Bed
3 Bath
1 Hf. Bath
- Tax Total Living Area:
- 2600 sq. ft.
Sold 12/03/2025
Courtesy: Jack Lingo - Lewes
MLS Desu2084482
SoldVirtual Tour
Kingston Ridge
$899,000
5 Bed
3 Bath
1 Hf. Bath
- Tax Total Living Area:
- 3850 sq. ft.
Sold 01/27/2025
Courtesy: Jack Lingo - Lewes
MLS Desu2075610
Mitchell's Corner
$894,990
5 Bed
4 Bath
- Tax Total Living Area:
- 3186 sq. ft.
Listed 117 days ago
Courtesy: Delaware Homes Inc
MLS Desu2117106
Fishers Point
$899,900
4 Bed
3 Bath
- Tax Total Living Area:
- 3204 sq. ft.
Listed 16 days ago
Courtesy: Compass
MLS Desu2122970
Under Contract
Coastal Club
$899,900
4 Bed
4 Bath
- Tax Total Living Area:
- 4078 sq. ft.
Listed 23 days ago
Courtesy: Berkshire Hathaway Homeservices Penfed Realty
MLS Desu2123168
Virtual Tour
Coastal Club
$899,900
4 Bed
3 Bath
- Tax Total Living Area:
- 2300 sq. ft.
Listed 41 days ago
Courtesy: Berkshire Hathaway Homeservices Penfed Realty - Op
MLS Desu2122308
Create an account
Save your favorite listings to view them later from multiple
devices by creating an account today or sign in.




