
18925 Corolla Way #lot 20, Lewes, De 19958
Virtual Tour
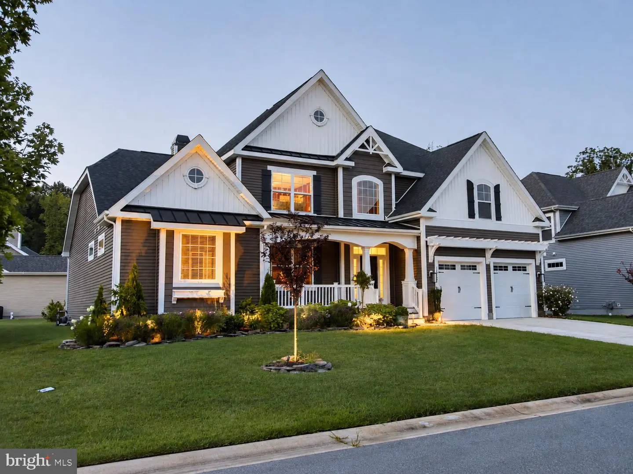
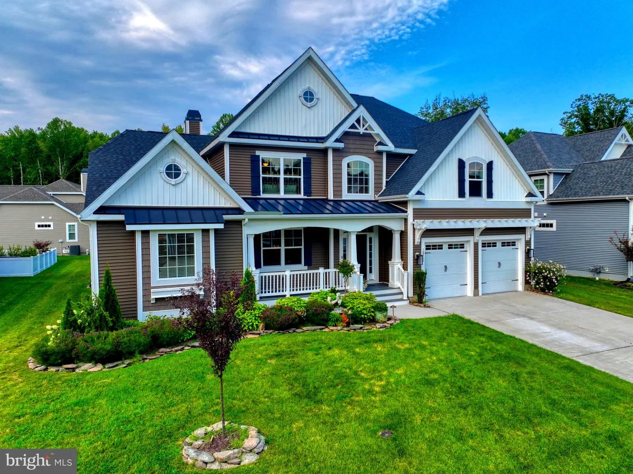
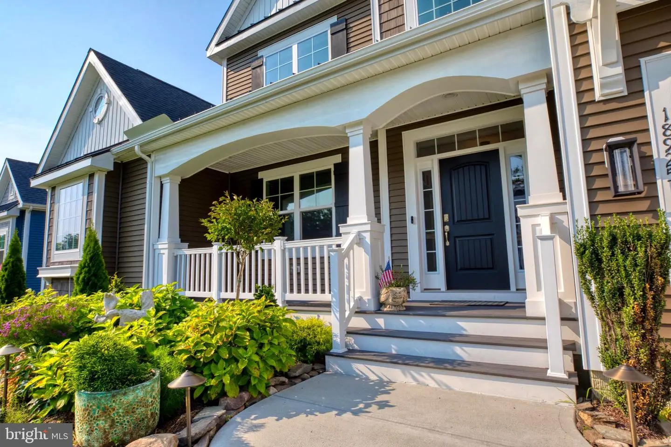
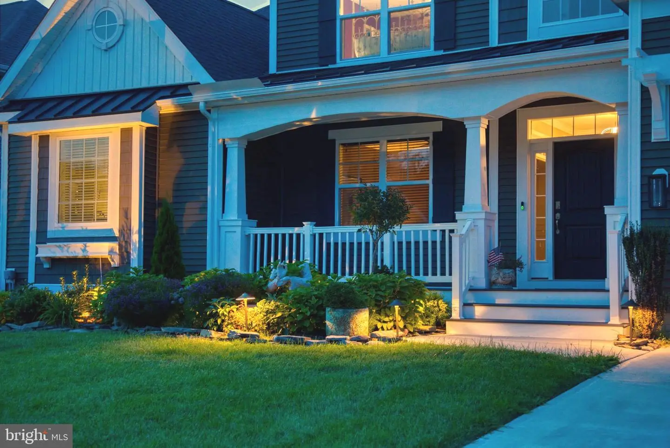
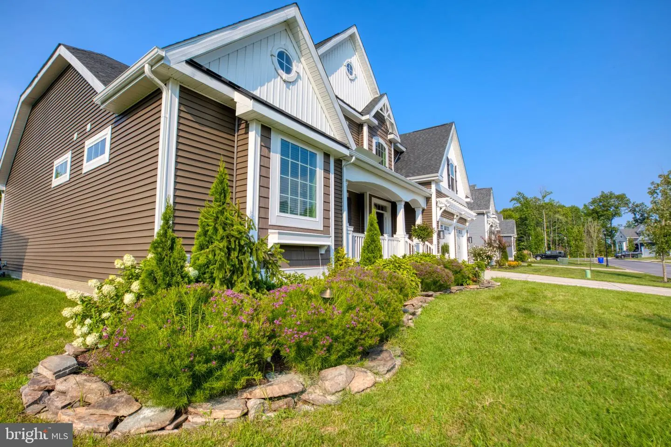
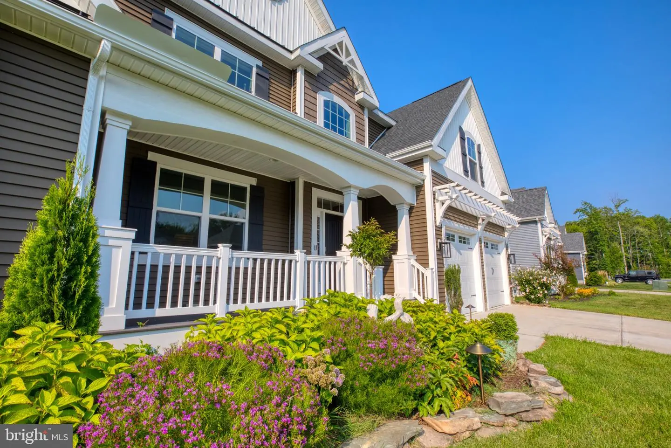
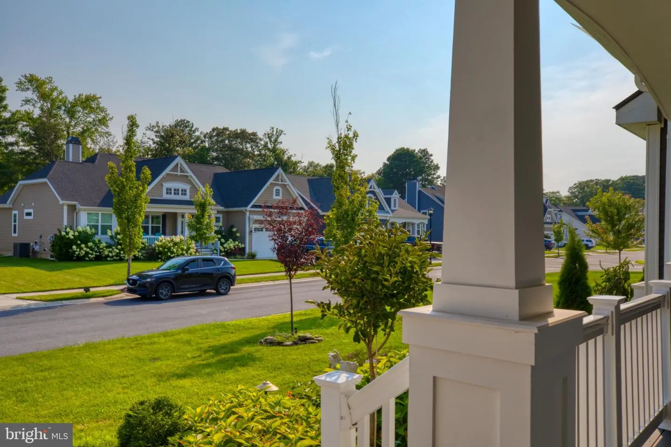
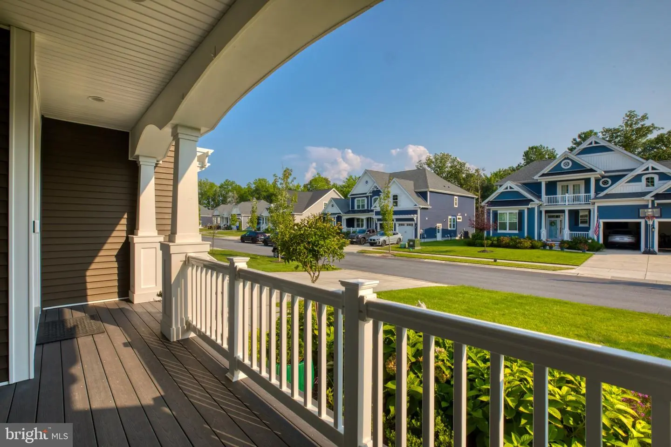
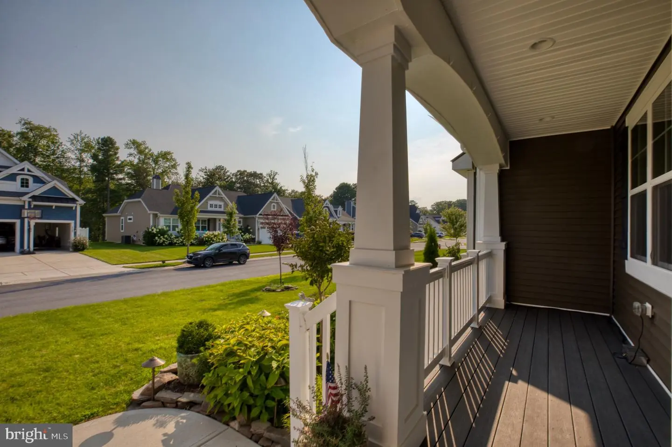
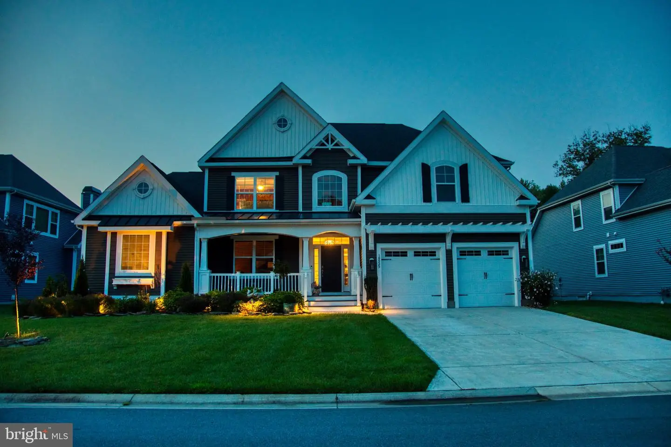
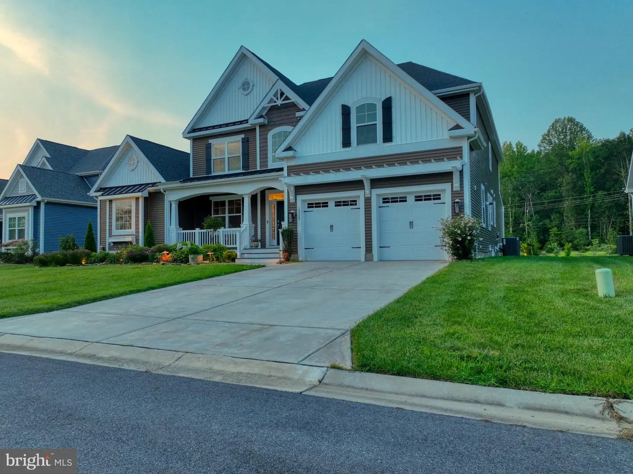
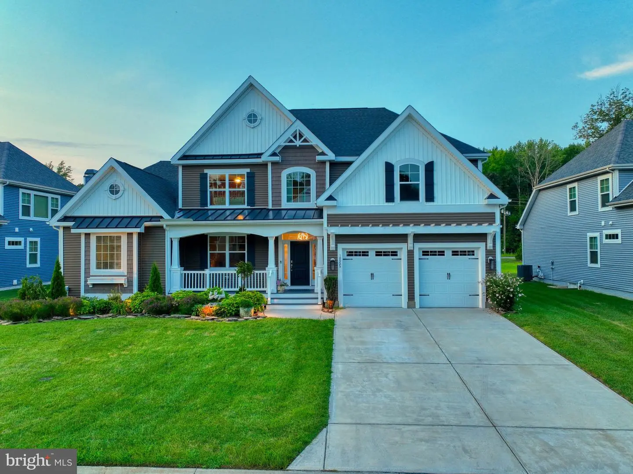
Courtesy: Monument Sotheby's International Realty,
Carol Ann Pala
Appliances
Refrigerator, Dishwasher, Disposal, Microwave, Oven/Range - Electric, Washer/Dryer Hookups OnlyBedrooms
4
Full Bath
4
Half Bath
1
Laundry
Hookup, Main Floor
Living Area
3383 sq/ft
Fireplace(s)
1
Flooring
Carpet, Ceramic Tile
Interior Features
- Crown Moldings
- Floor Plan - Open
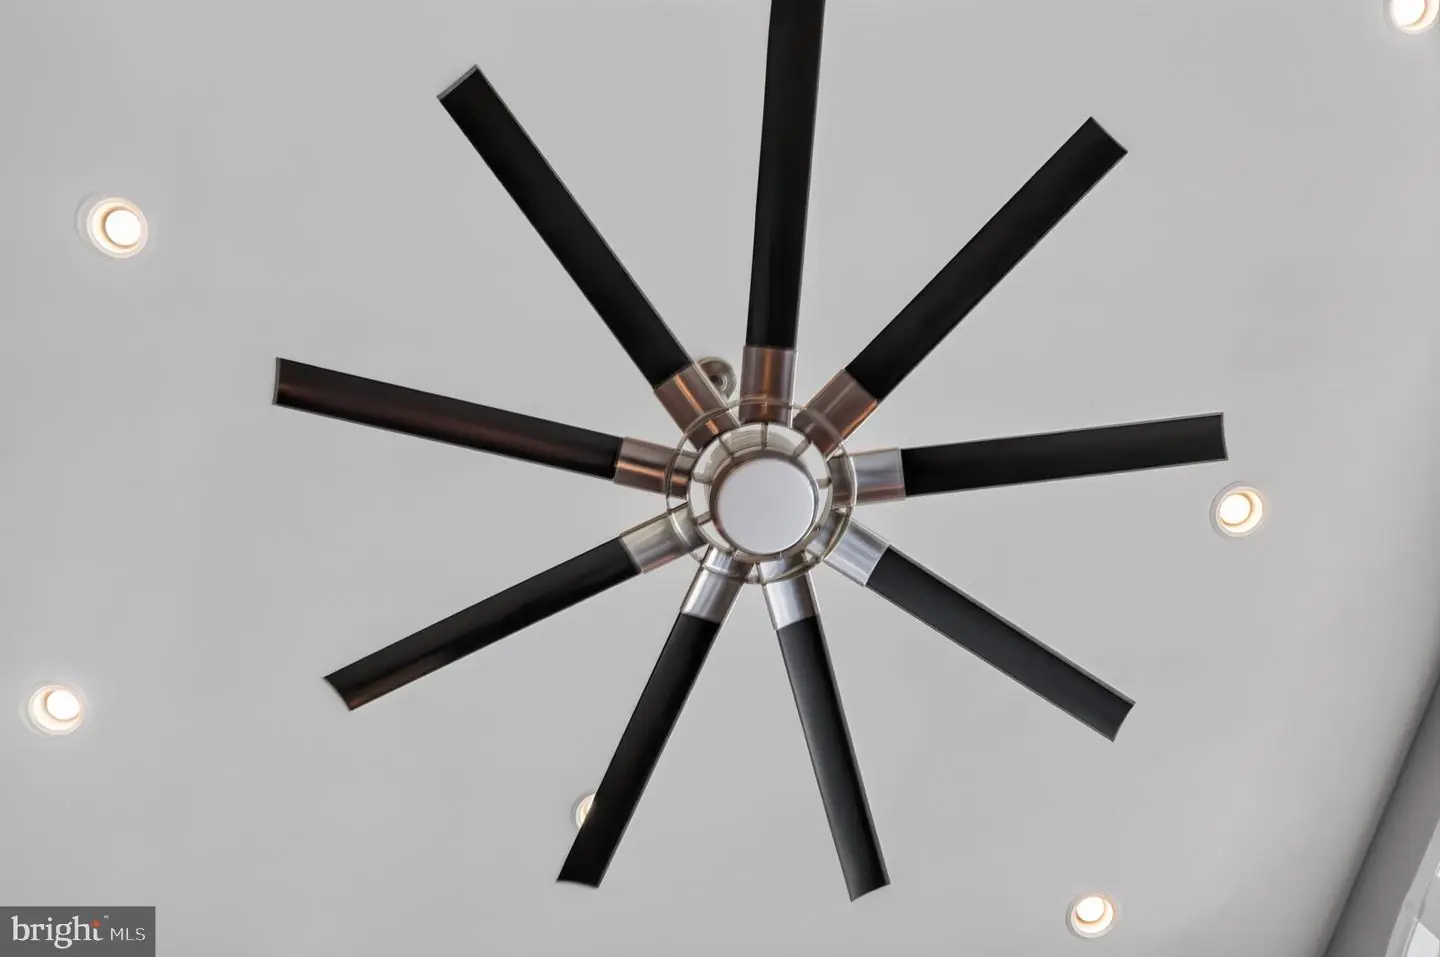
- Recessed Lighting
- Efficiency
- Entry Level Bedroom
General
MLS
Desu2116768
Community
Outer Banks
Price
$895,000.00
Price/SQft
$264.56
HOA Fee
$610.00
HOA Fee Frequency
Quarterly
Accessibility Features
32"+ Wide Doors, Doors - Lever Handle(s)
Exterior
Pool
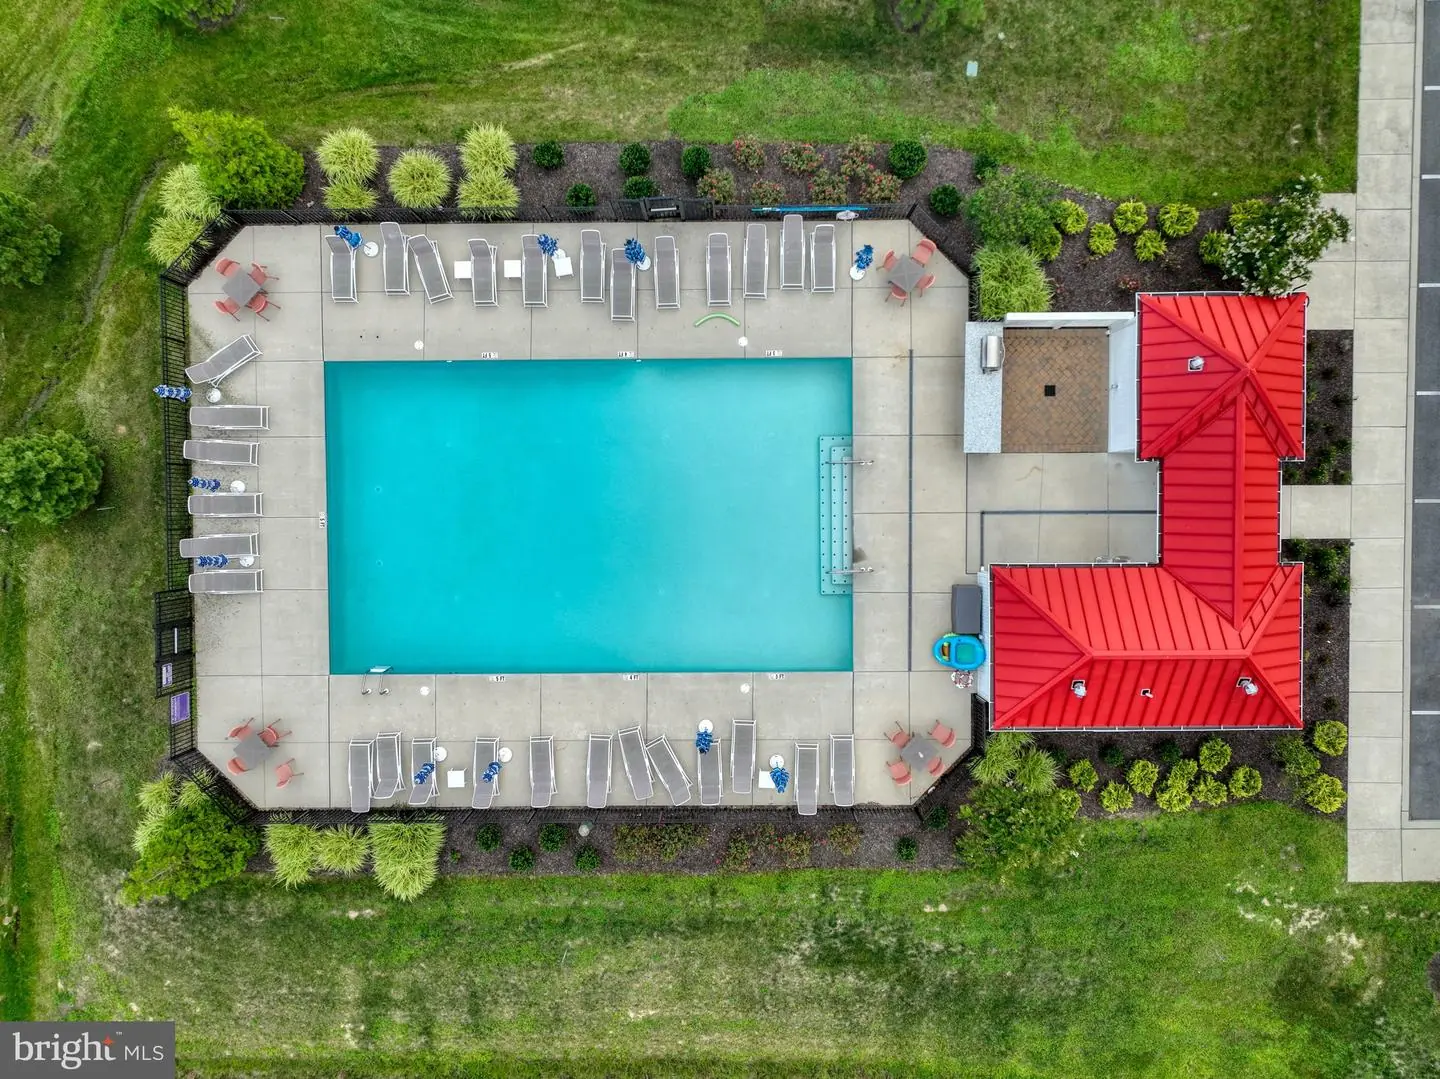
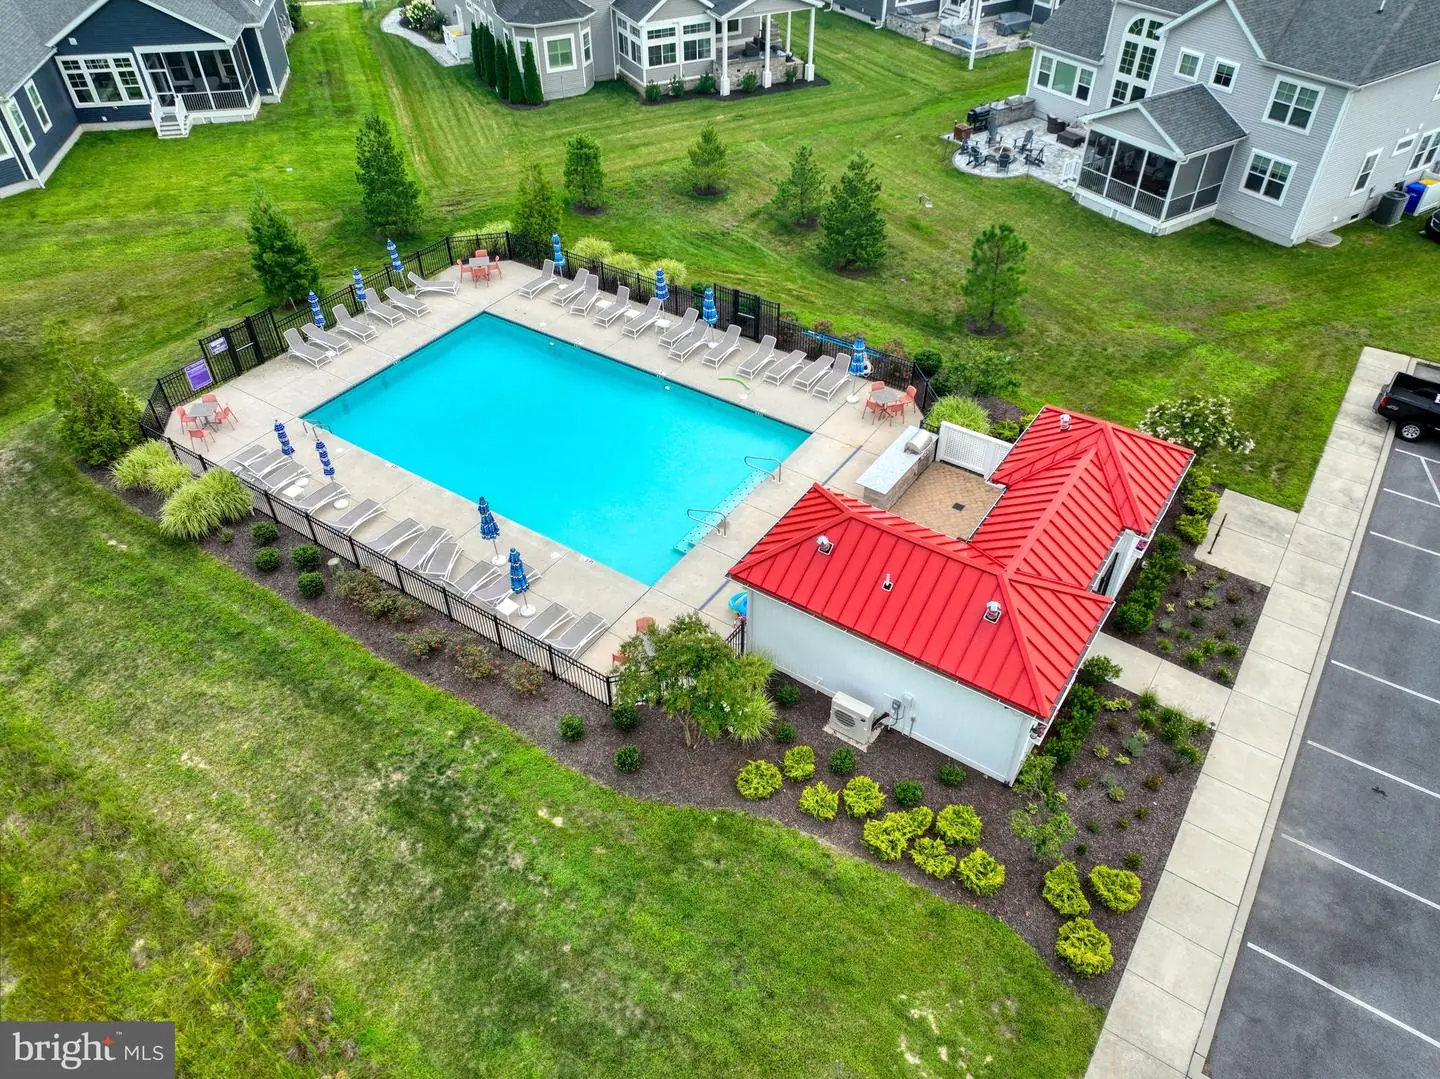
Yes - Community
District
CAPE HENLOPEN
Outer Banks
MLS
Desu2116768
$895,000
4 Bed
4 Bath
1 Hf. Bath
- Tax Total Living Area:
- 3383 sq. ft.
- Lot Size:
- 0.25 acres
HOA: $610 Quarterly
Listed 66 days ago
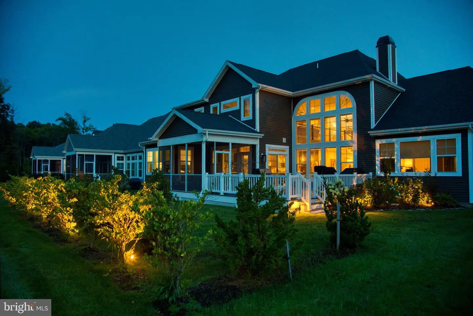
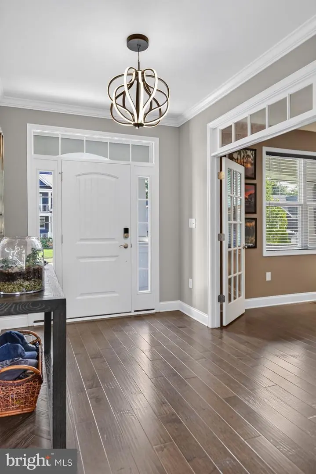
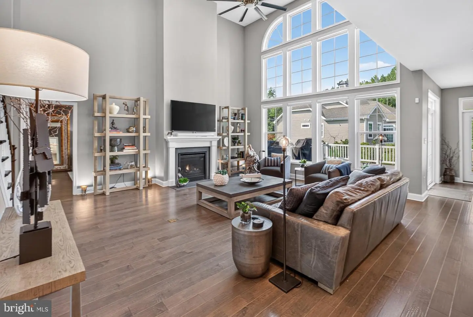
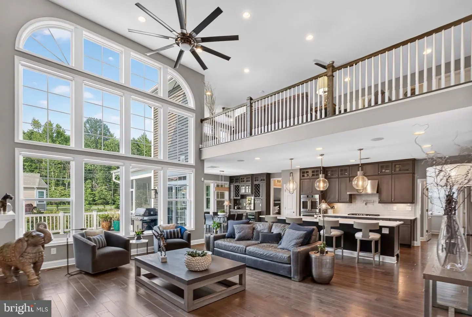
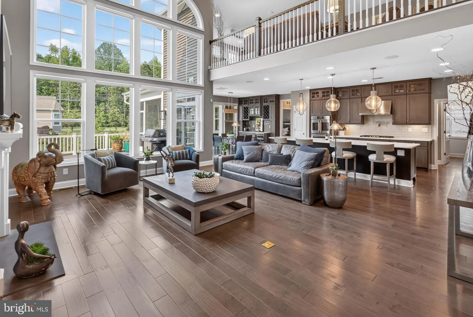
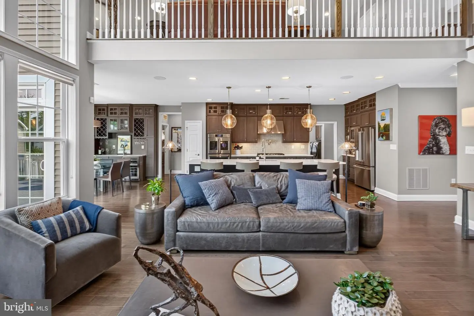
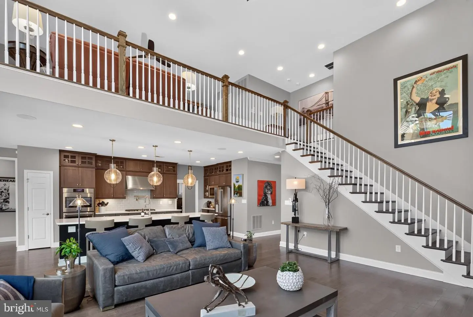
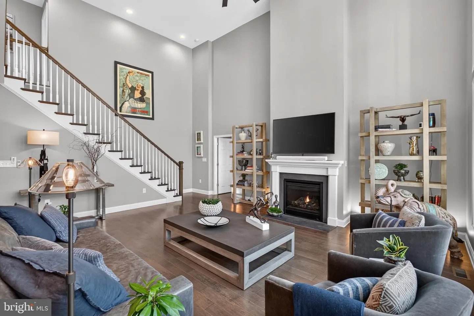
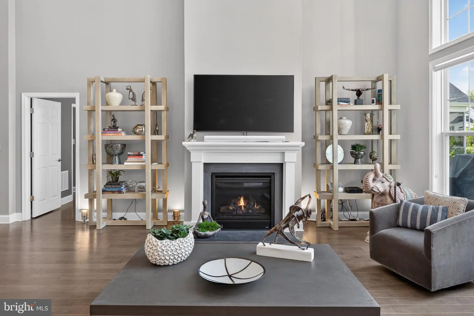
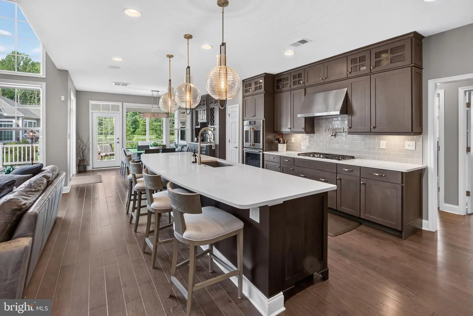
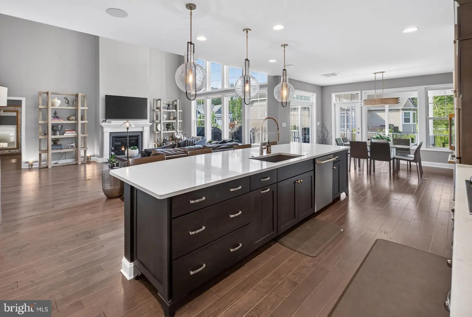
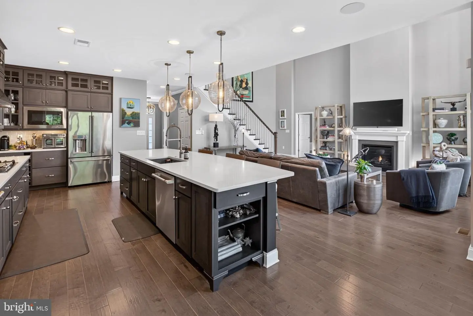
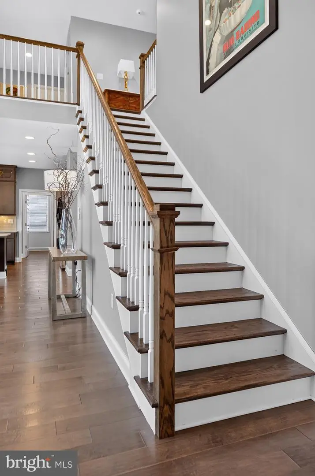
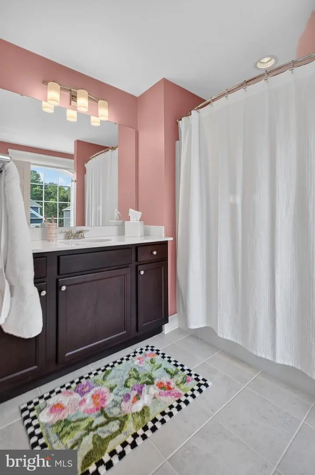
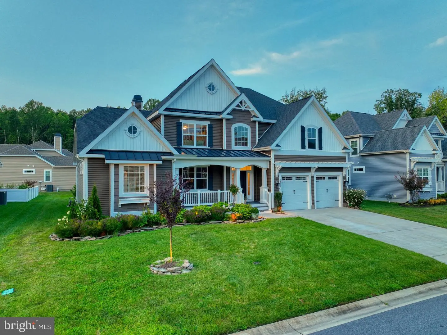
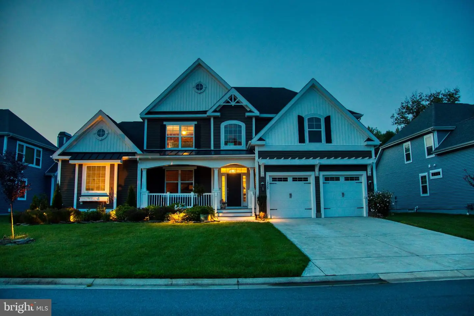
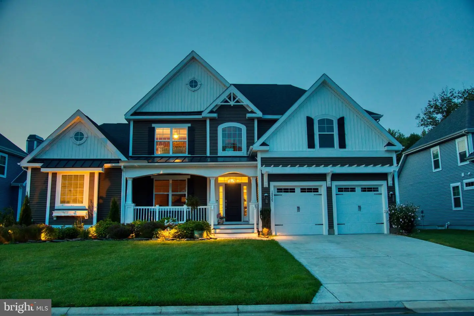
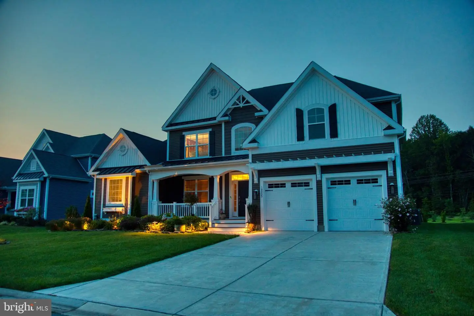
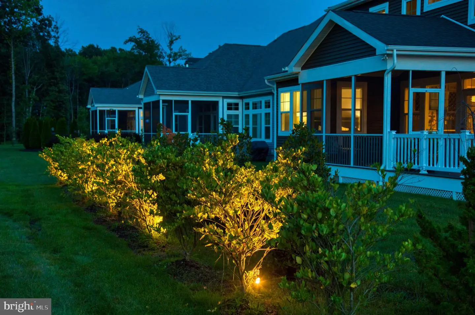
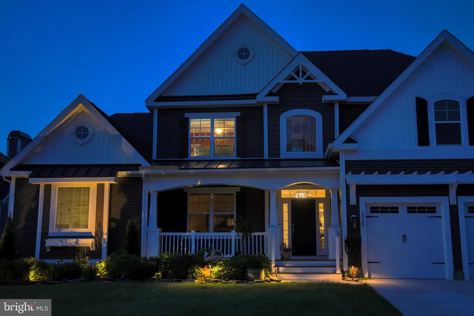
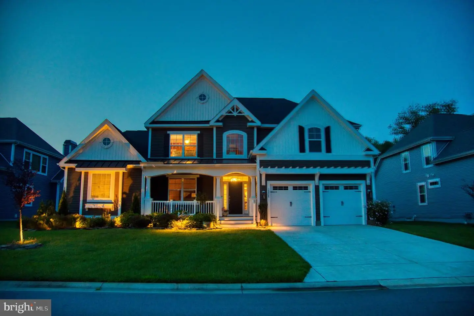
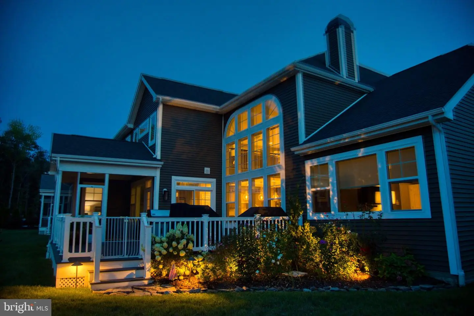
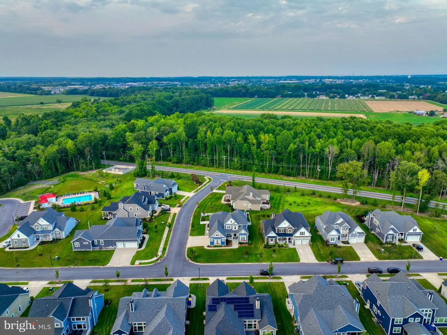
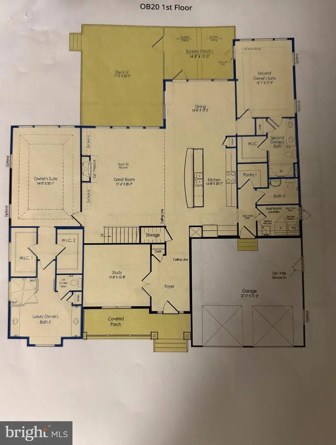
Welcome to this exceptional Schell Brothers Chesapeake model (4 bedroom & 4.5 bath), thoughtfully expanded and beautifully upgraded to offer the perfect blend of luxury, comfort, and flexibility. Featuring four bedrooms, four-and-a-half baths, and generous living spaces throughout, this home is designed for both everyday living and effortless entertaining.
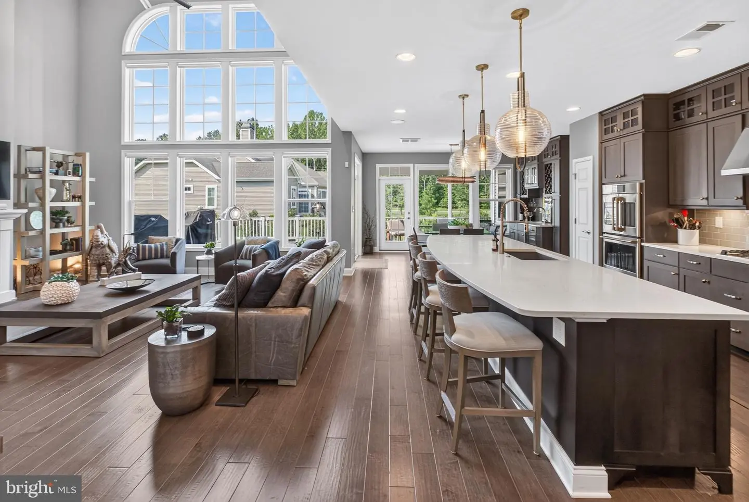
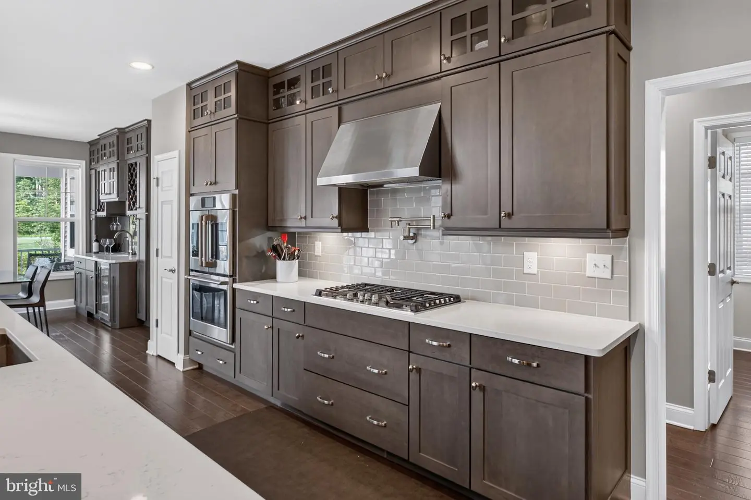
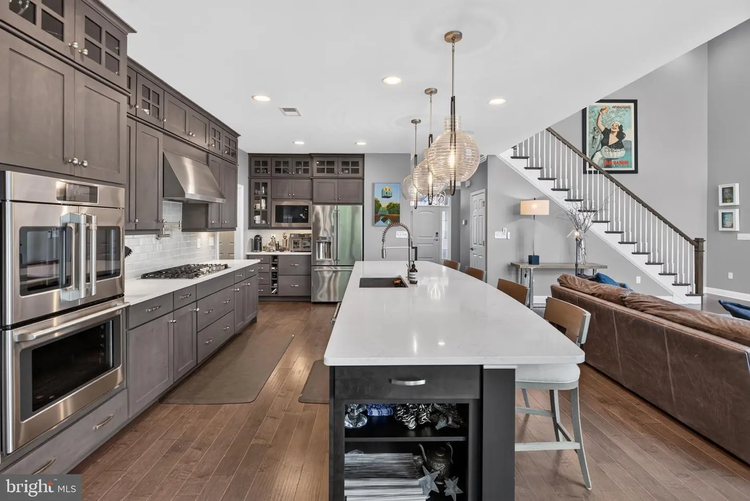
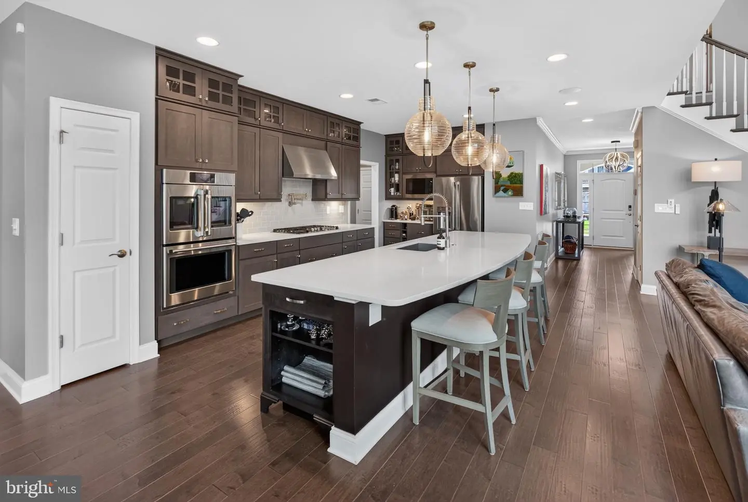
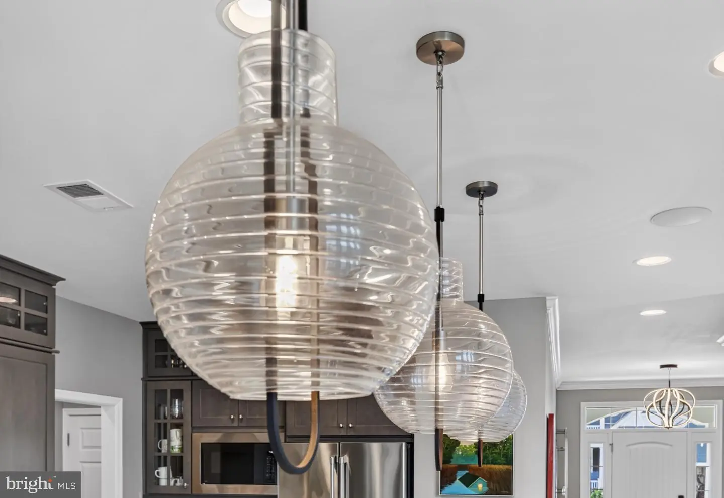
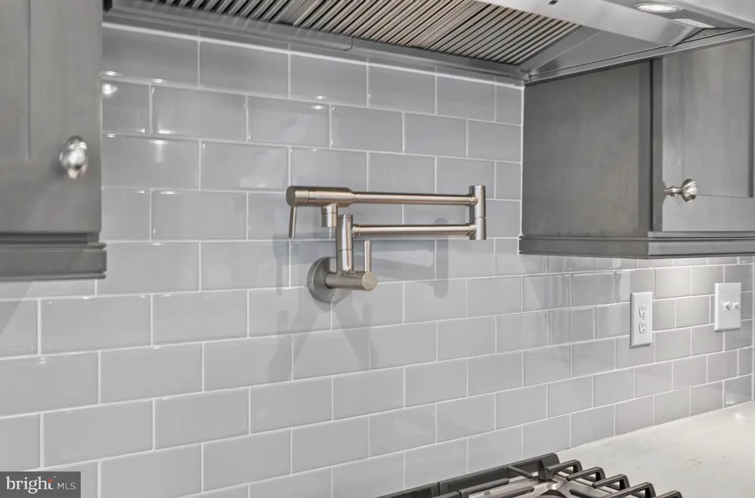
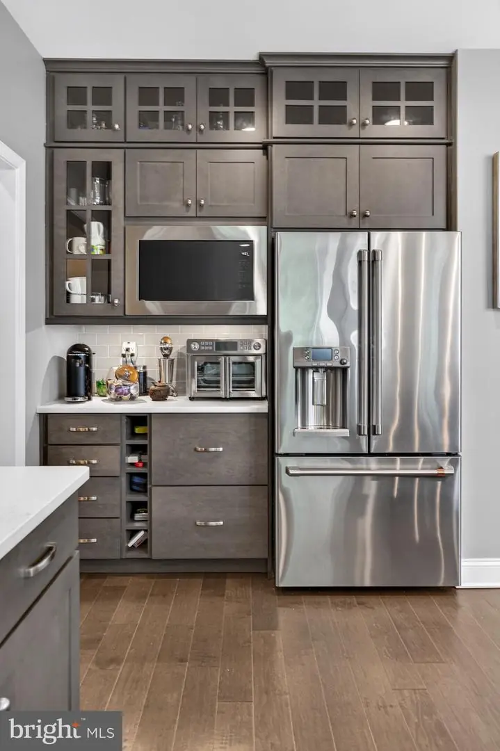
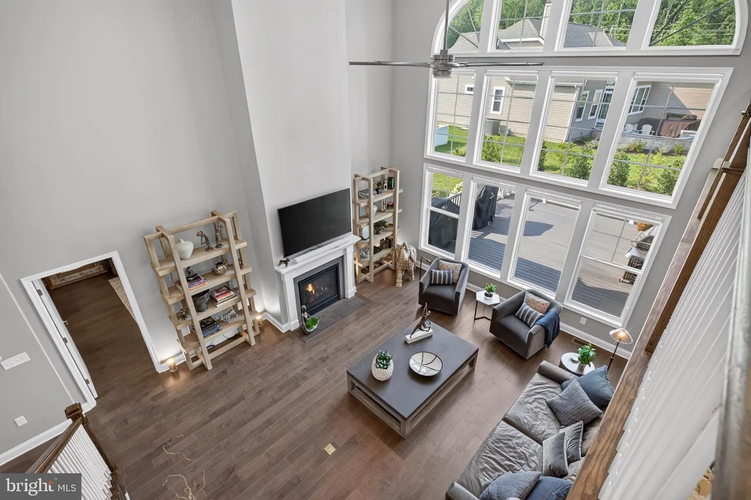
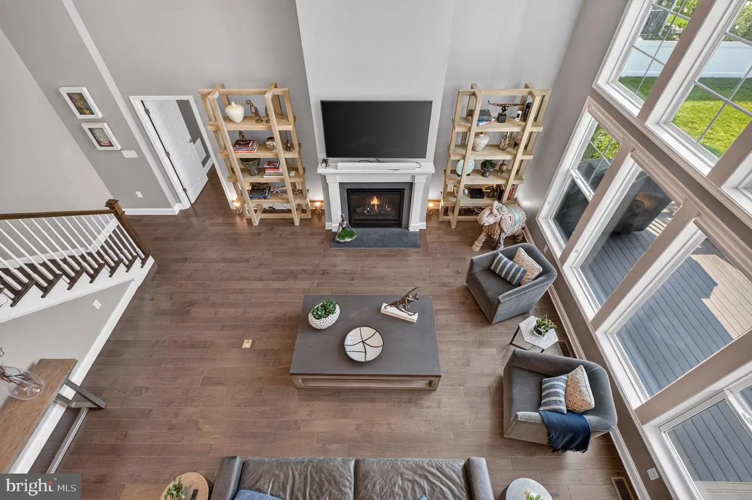
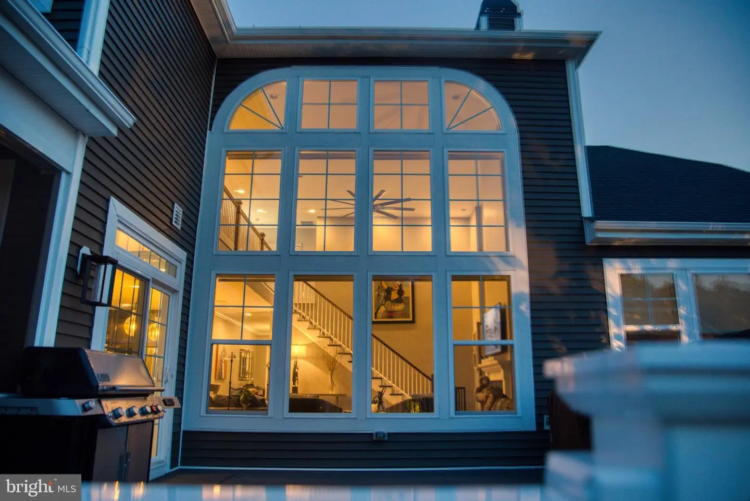
At the heart of the home is the gourmet kitchen, complete with abundant cabinetry, expansive countertops, and an oversized center island that provides ample space for meal preparation, casual dining, and gathering with family and friends. The kitchen flows seamlessly into the dining and great room, while the full rear extension creates an even more spacious and inviting main living area.
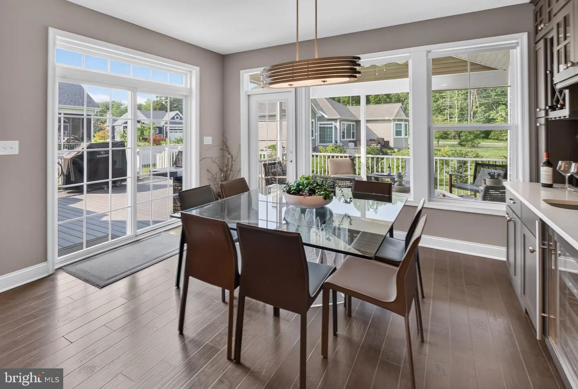
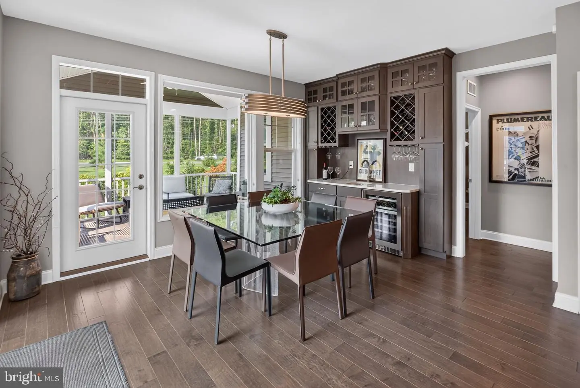
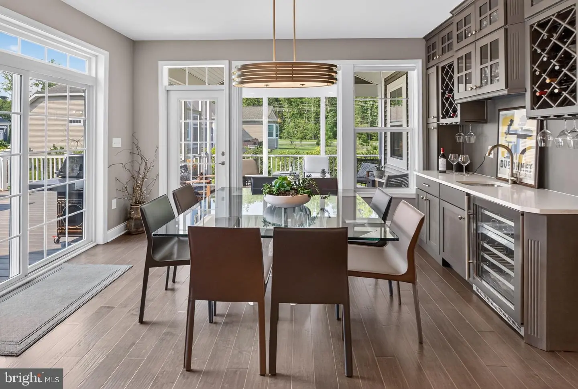
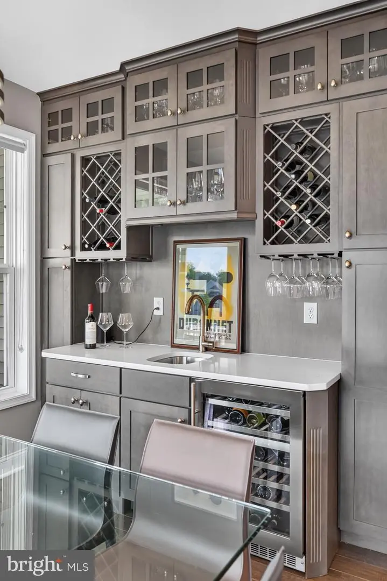
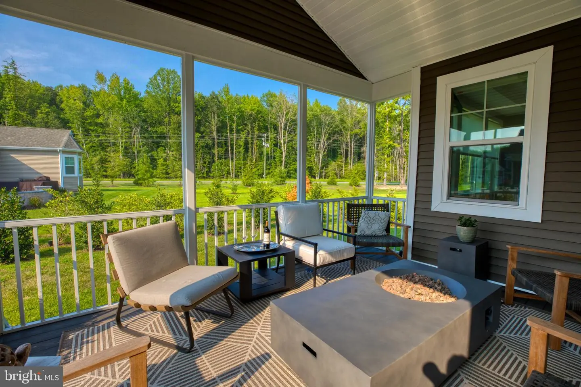
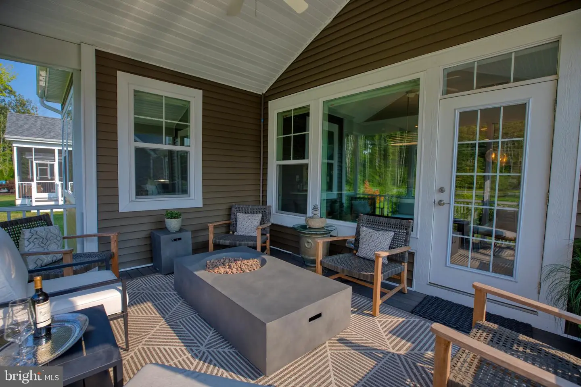
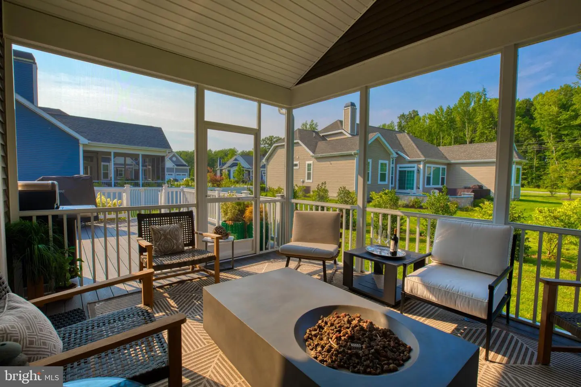
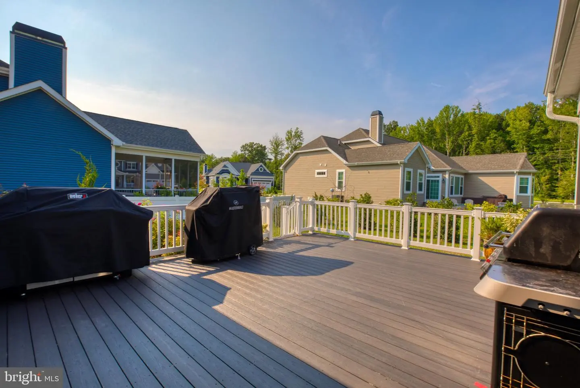
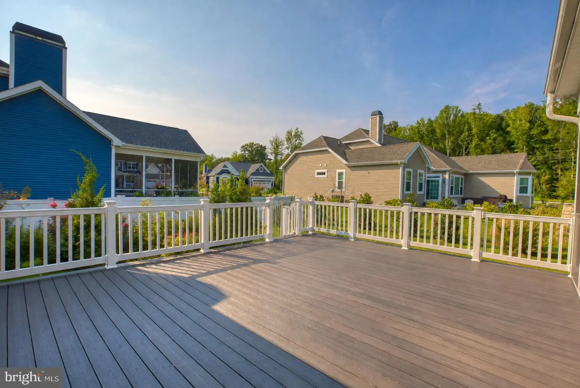
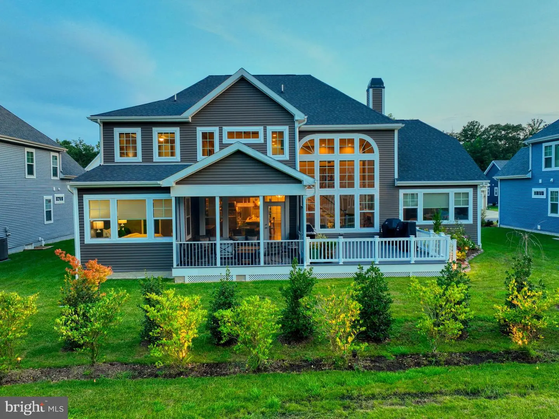
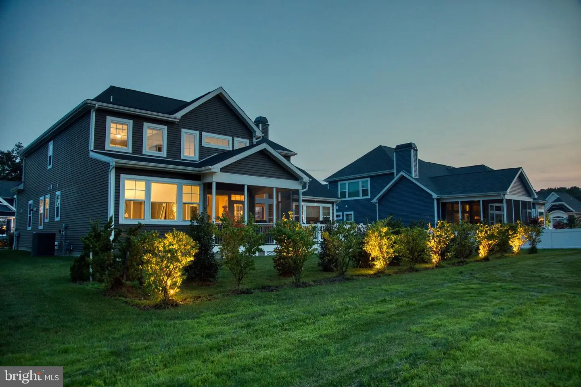
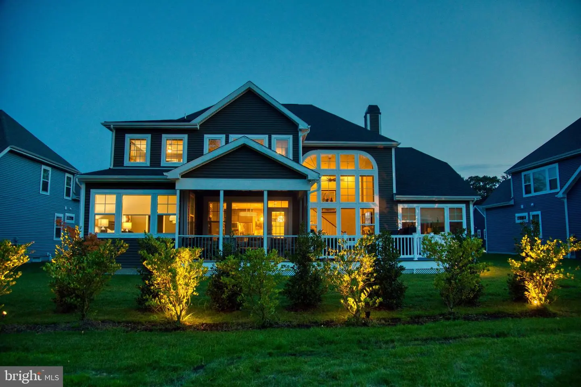
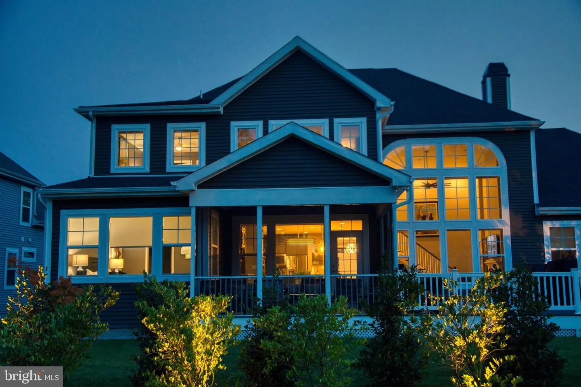
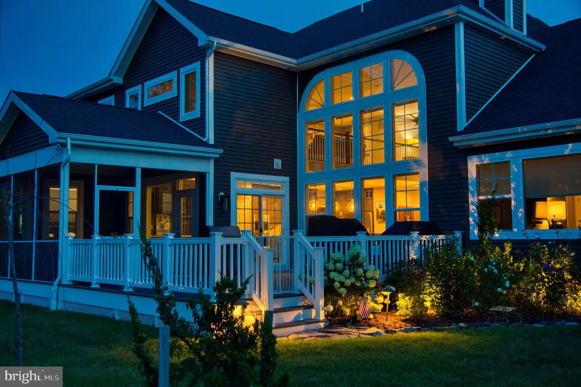
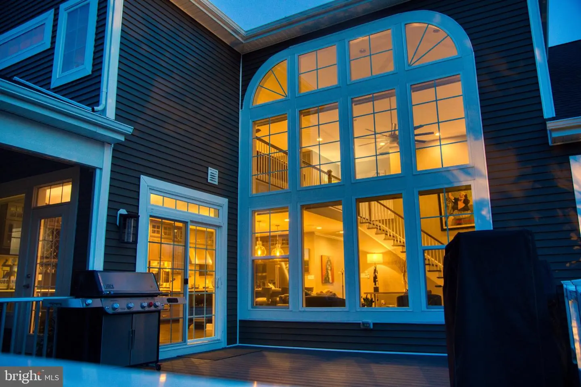
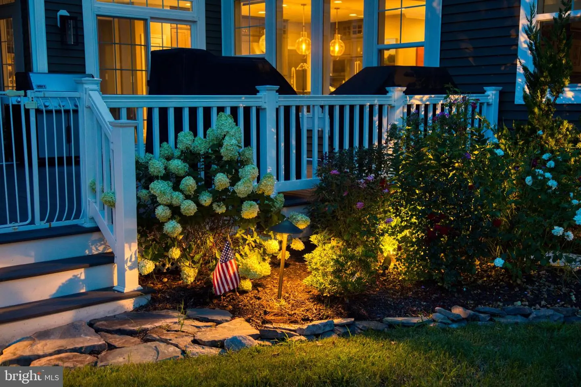
The dining room features a custom built-in bar, making it the perfect setting for entertaining, holiday celebrations, or relaxing evenings at home. Just beyond, the screened porch provides a comfortable outdoor retreat for much of the year and opens to a large deck with a built-in grill—ideal for outdoor dining, summer cookouts, and entertaining.
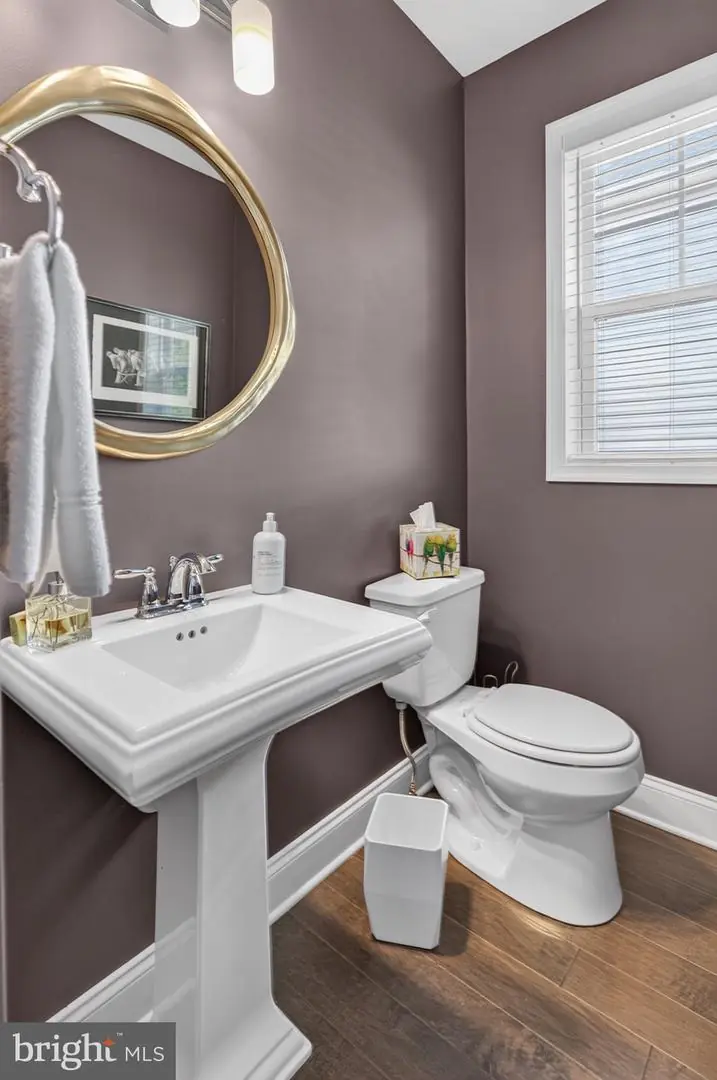
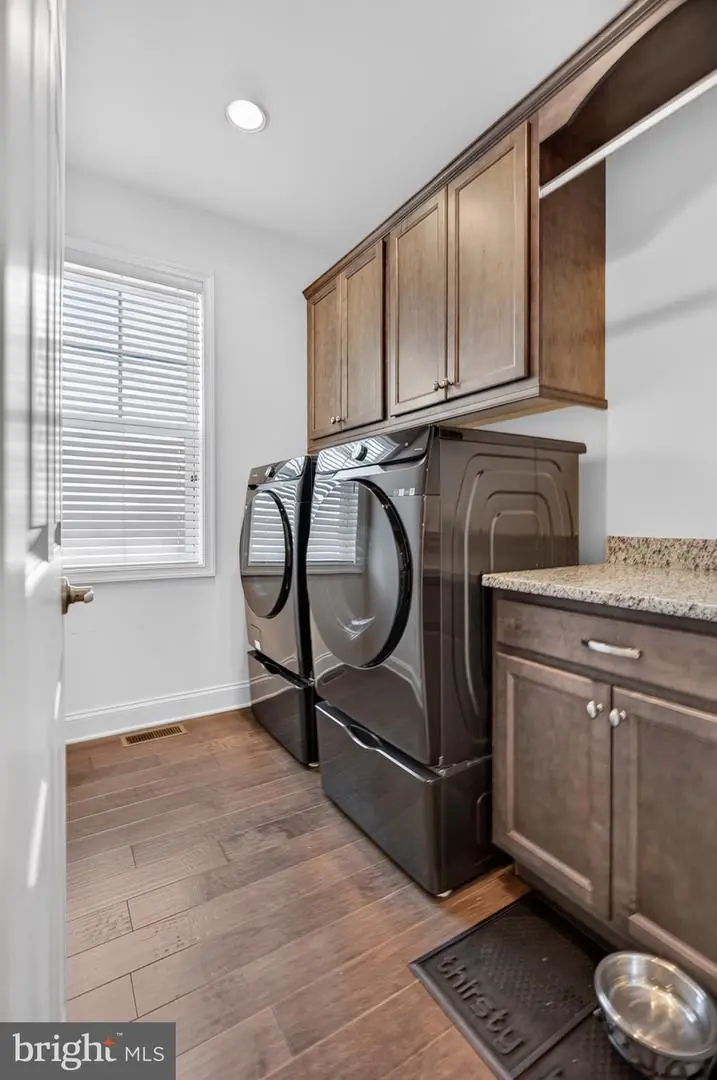
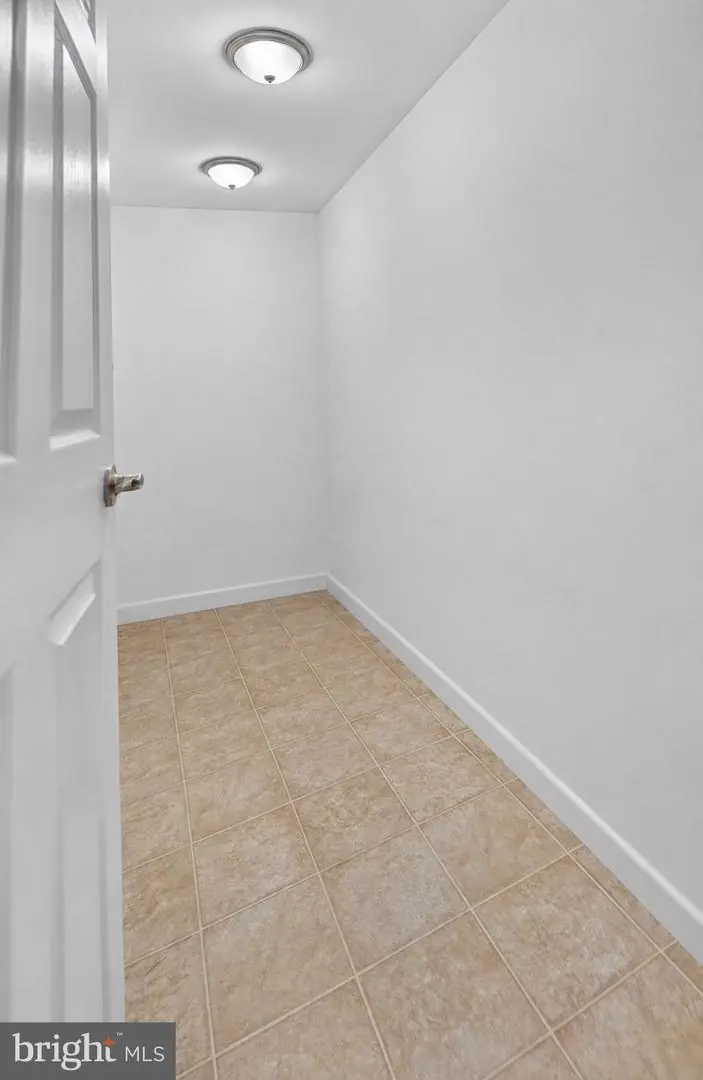
A conveniently located powder room serves guests, while the oversized two-car garage provides direct access to the home's thoughtfully designed mudroom/laundry room, complete with a folding counter and dedicated hanging area for air-drying clothing.
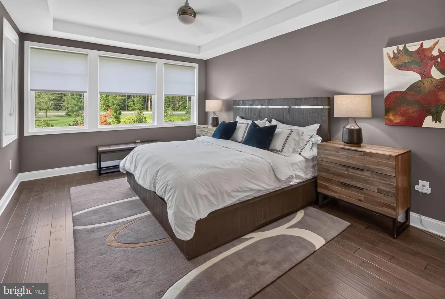
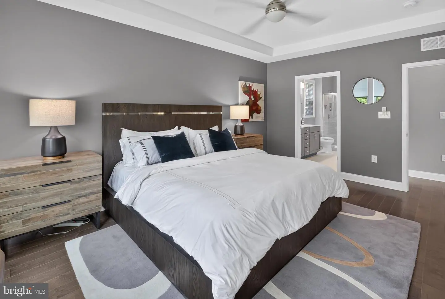
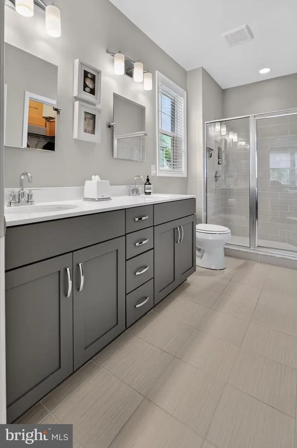
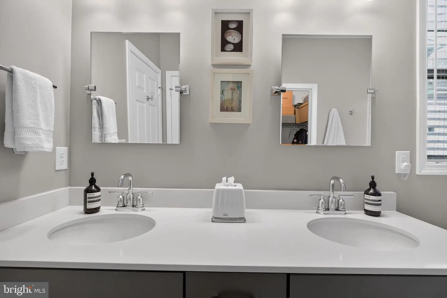
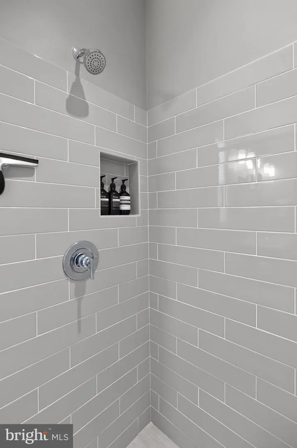
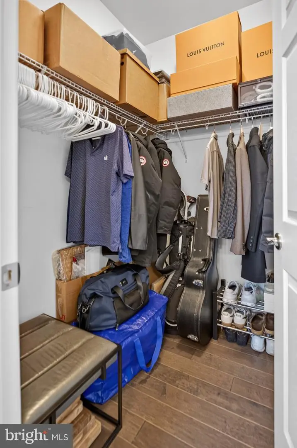
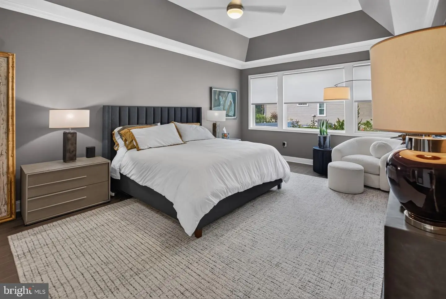
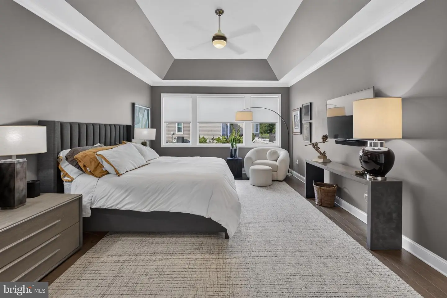
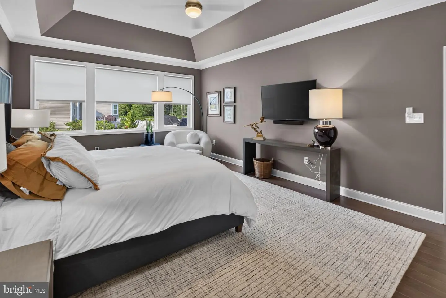
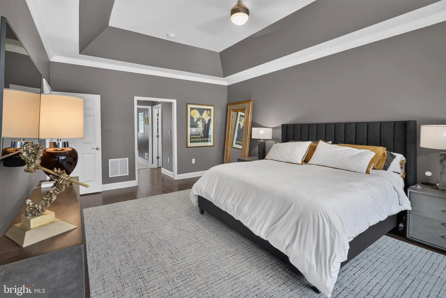
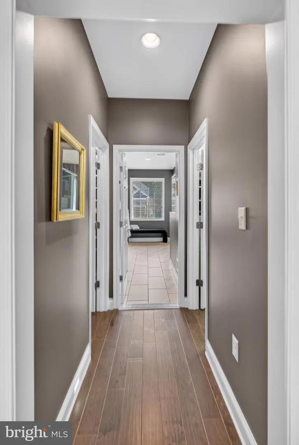
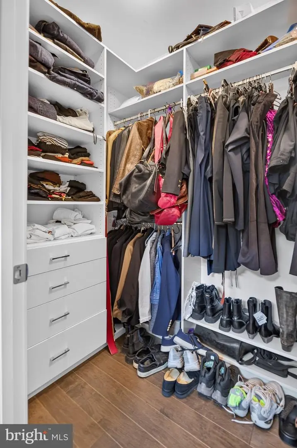
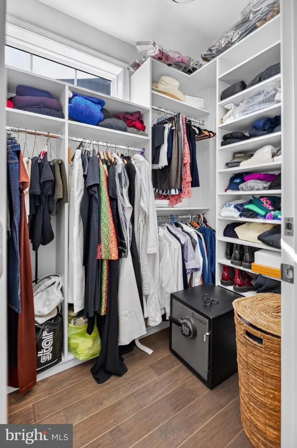
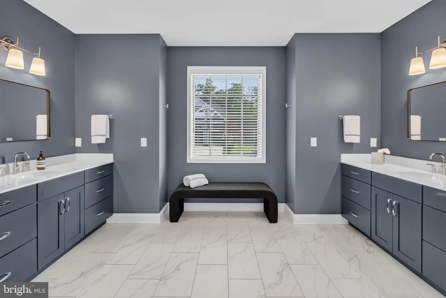
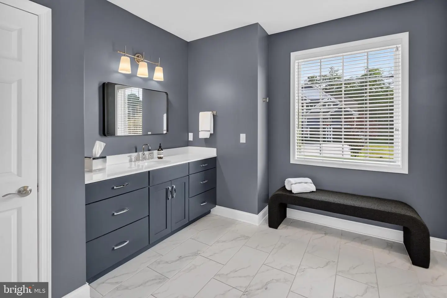
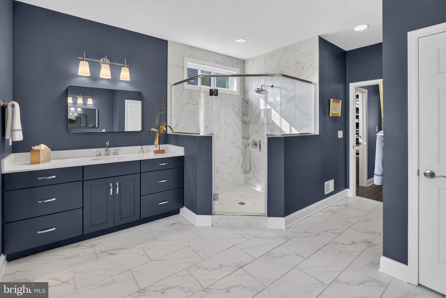
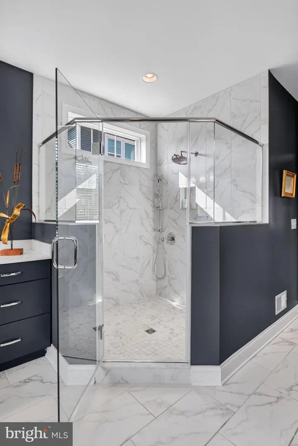
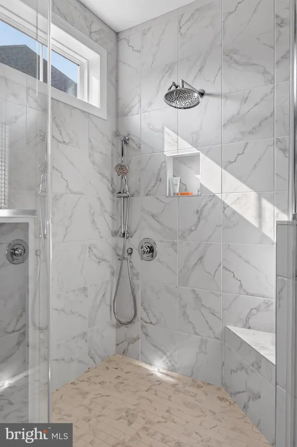
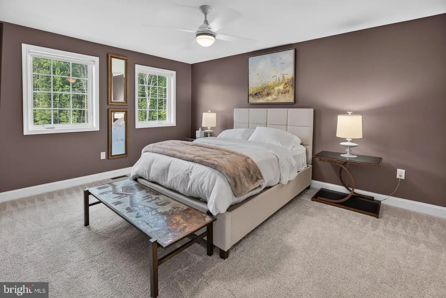
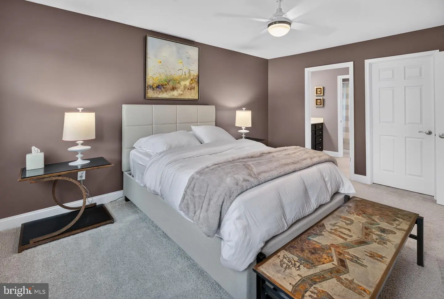
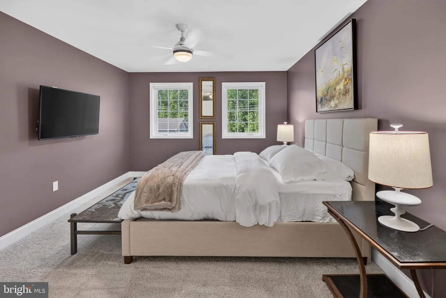
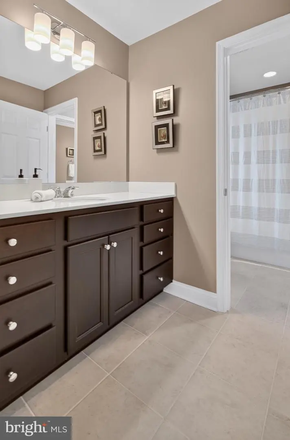
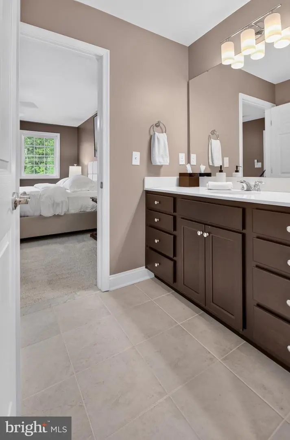
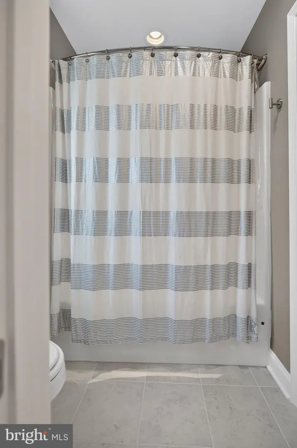
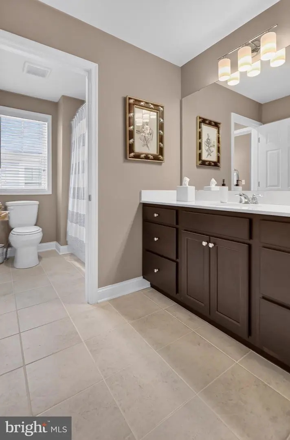
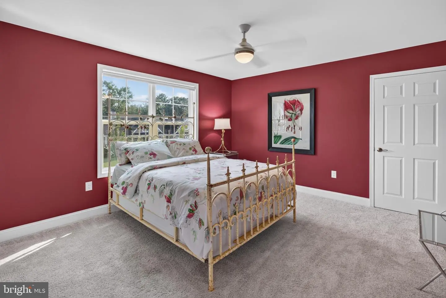
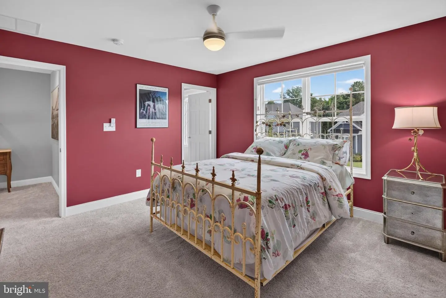
One of the home's most desirable features is two owner's suites on the main level. The spacious primary suite offers a true retreat with a luxurious spa-inspired bath and generous closet space. The second private suite is perfect for guests, extended family, or multigenerational living.
The additional bedrooms each enjoy access to their own bathrooms, providing comfort and privacy for family and overnight visitors.
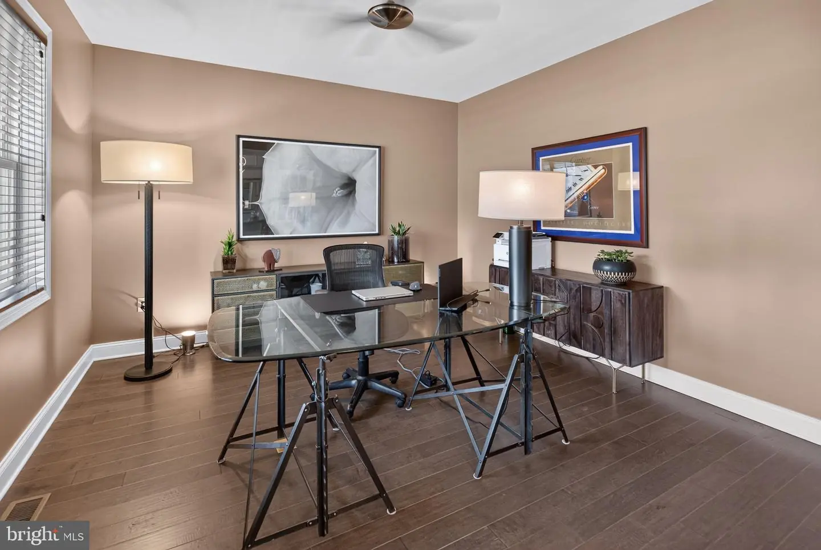
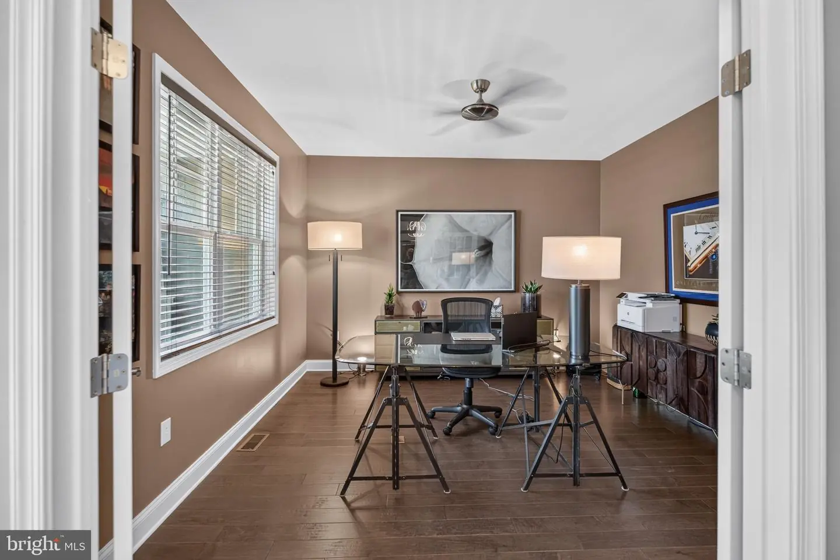
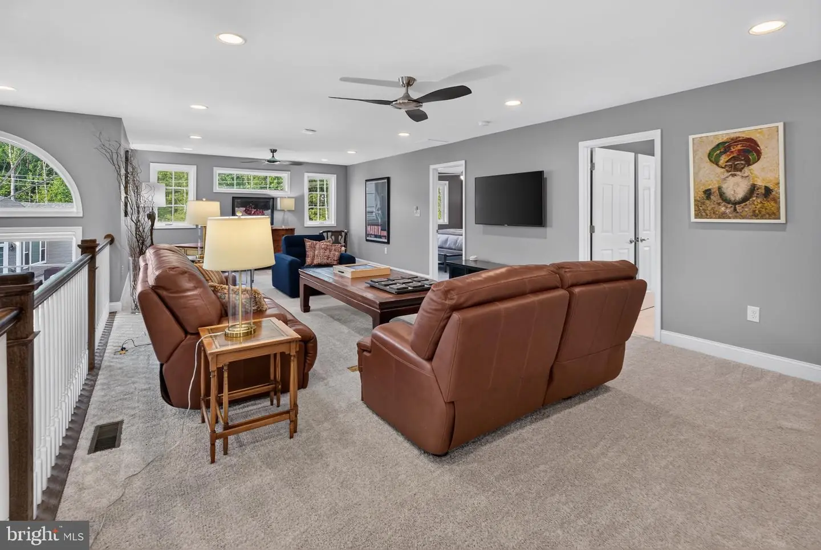
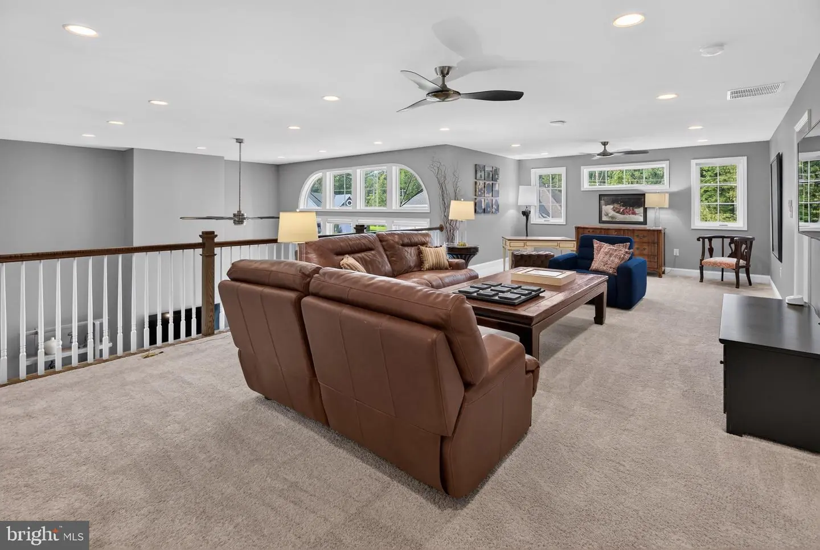
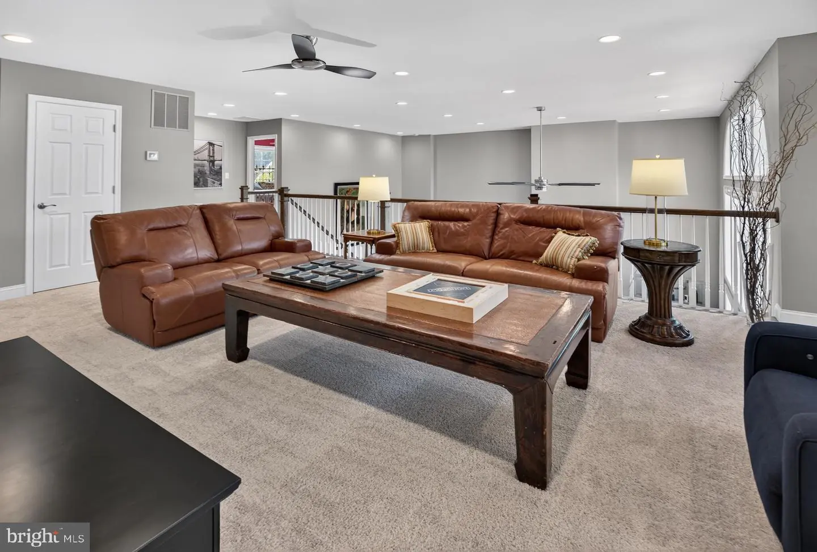
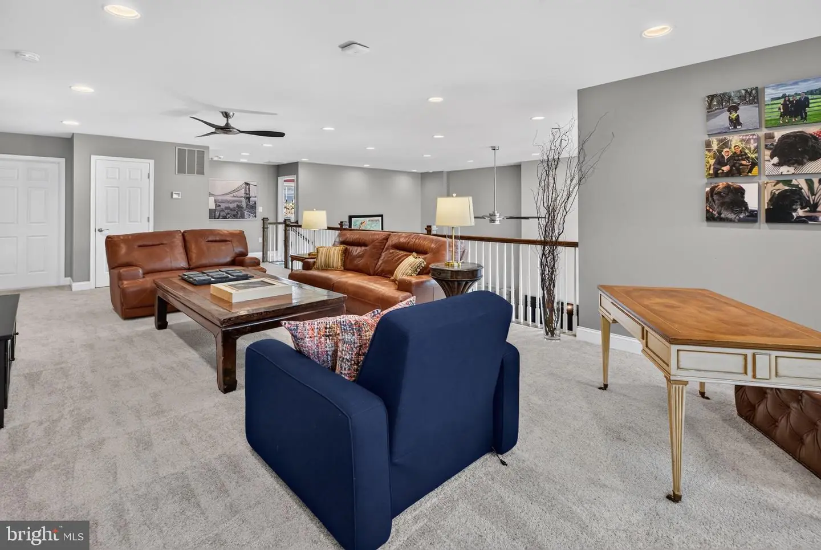
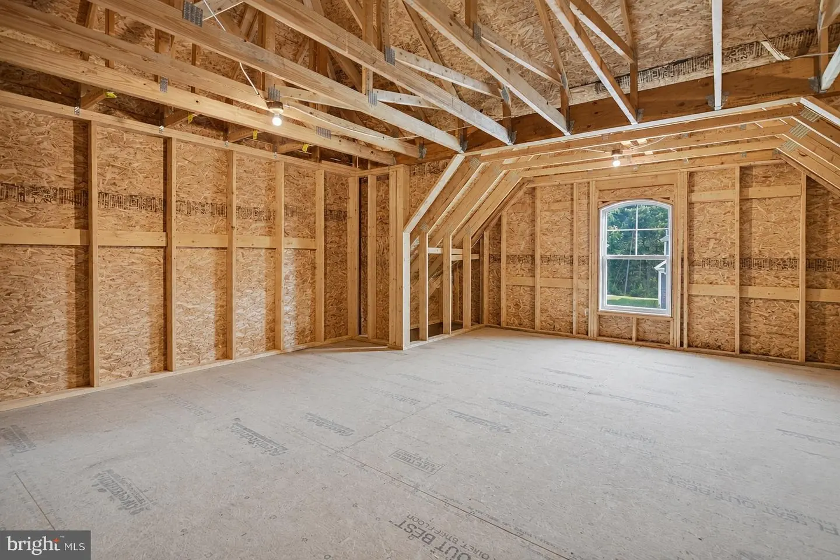
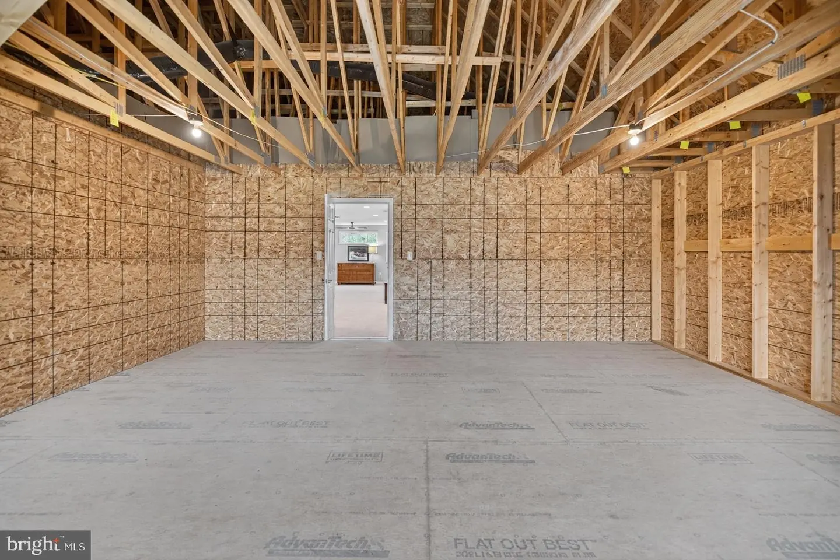
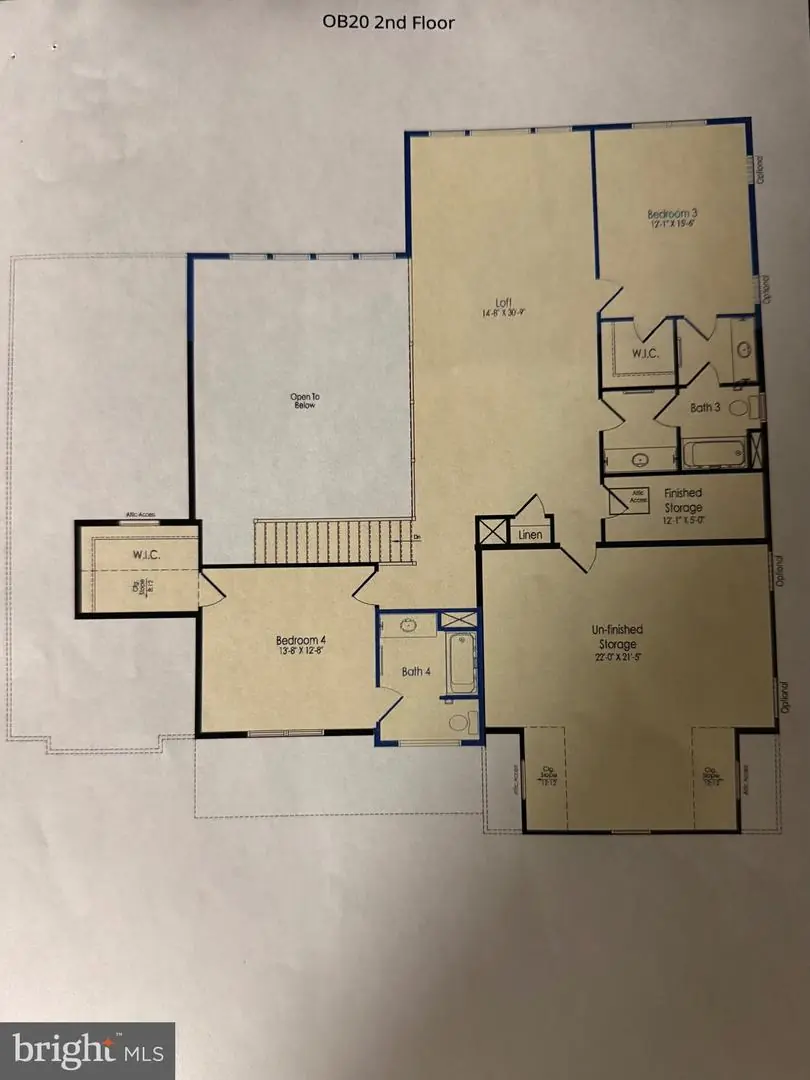
Upstairs, you'll discover one of the home's greatest opportunities—an approximately 22' x 22' unfinished bonus roomwith a rough-in for a future bathroom. This exceptional space is ready to become a fifth bedroom suite, media room, home office, fitness room, game room, hobby studio, or private guest retreat, allowing the next owner to customize it to their lifestyle.
With its expanded floor plan, gourmet kitchen, two first-floor owner's suites, four-and-a-half baths, custom entertaining features, and exceptional indoor and outdoor living spaces, this Chesapeake model offers an outstanding combination of elegance, functionality, and future potential.
At the heart of the home is the gourmet kitchen, complete with abundant cabinetry, expansive countertops, and an oversized center island that provides ample space for meal preparation, casual dining, and gathering with family and friends. The kitchen flows seamlessly into the dining and great room, while the full rear extension creates an even more spacious and inviting main living area.
The dining room features a custom built-in bar, making it the perfect setting for entertaining, holiday celebrations, or relaxing evenings at home. Just beyond, the screened porch provides a comfortable outdoor retreat for much of the year and opens to a large deck with a built-in grill—ideal for outdoor dining, summer cookouts, and entertaining.
A conveniently located powder room serves guests, while the oversized two-car garage provides direct access to the home's thoughtfully designed mudroom/laundry room, complete with a folding counter and dedicated hanging area for air-drying clothing.
One of the home's most desirable features is two owner's suites on the main level. The spacious primary suite offers a true retreat with a luxurious spa-inspired bath and generous closet space. The second private suite is perfect for guests, extended family, or multigenerational living.
The additional bedrooms each enjoy access to their own bathrooms, providing comfort and privacy for family and overnight visitors.
Upstairs, you'll discover one of the home's greatest opportunities—an approximately 22' x 22' unfinished bonus roomwith a rough-in for a future bathroom. This exceptional space is ready to become a fifth bedroom suite, media room, home office, fitness room, game room, hobby studio, or private guest retreat, allowing the next owner to customize it to their lifestyle.
With its expanded floor plan, gourmet kitchen, two first-floor owner's suites, four-and-a-half baths, custom entertaining features, and exceptional indoor and outdoor living spaces, this Chesapeake model offers an outstanding combination of elegance, functionality, and future potential.
Similar Listings
Tidewater Landing
$895,000
4 Bed
3 Bath
1 Hf. Bath
- Tax Total Living Area:
- 3285 sq. ft.
Listed 201 days ago
Courtesy: Jack Lingo - Lewes
MLS Desu2108146
SoldVirtual TourVacation Rental
Canal Landing
$895,000
4 Bed
3 Bath
1 Hf. Bath
- Tax Total Living Area:
- 2600 sq. ft.
Sold 12/03/2025
Courtesy: Jack Lingo - Lewes
MLS Desu2084482
Sold
Canal Corkran
$895,000
4 Bed
3 Bath
1 Hf. Bath
- Tax Total Living Area:
- 2300 sq. ft.
Sold 06/29/2023
Courtesy: Jack Lingo - Rehoboth
MLS Desu2041408
SoldVirtual Tour
Reddenwood
$897,000
5 Bed
4 Bath
1 Hf. Bath
- Tax Total Living Area:
- 3532 sq. ft.
Sold 10/03/2025
Courtesy: Jack Lingo - Rehoboth
MLS Desu2088508
Under Contract
Reserves
$892,000
4 Bed
3 Bath
- Tax Total Living Area:
- 3058 sq. ft.
Listed 122 days ago
Courtesy: Coldwell Banker Realty
MLS Desu2113128
Under ContractVirtual Tour
Miralon
$891,578
5 Bed
4 Bath
1 Hf. Bath
- Tax Total Living Area:
- 2528 sq. ft.
Listed 333 days ago
Courtesy: Keller Williams Realty
MLS Desu2100630
Virtual TourNewly Listed
Coastal Club
$899,000
4 Bed
3 Bath
- Tax Total Living Area:
- 3400 sq. ft.
Listed 4 days ago
Courtesy: Monument Sotheby's International Realty
MLS Desu2122386
Peninsula
$899,000
5 Bed
3 Bath
1 Hf. Bath
- Tax Total Living Area:
- 3030 sq. ft.
Listed 45 days ago
Courtesy: Compass
MLS Desu2119602
Pending
Solitudes On Whites Creek
$899,000
4 Bed
3 Bath
2 Hf. Bath
- Tax Total Living Area:
- 3720 sq. ft.
Listed 65 days ago
Courtesy: Fsbo Broker
MLS Desu2117600
Villages At Herring Creek
$899,000
5 Bed
3 Bath
- Tax Total Living Area:
- 2950 sq. ft.
Listed 107 days ago
Courtesy: Exp Realty, Llc
MLS Desu2115414
Under ContractVirtual Tour
Canal Corkran
$899,000
5 Bed
4 Bath
1 Hf. Bath
- Tax Total Living Area:
- 2300 sq. ft.
Listed 134 days ago
Courtesy: Patterson-schwartz-rehoboth
MLS Desu2113634
Virtual Tour
Grande At Canal Pointe
$899,000
4 Bed
3 Bath
- Tax Total Living Area:
- 2650 sq. ft.
Listed 200 days ago
Courtesy: Monument Sotheby's International Realty
MLS Desu2107378




