
37489 Venezia Ct, Ocean View, De 19970
Under Contract
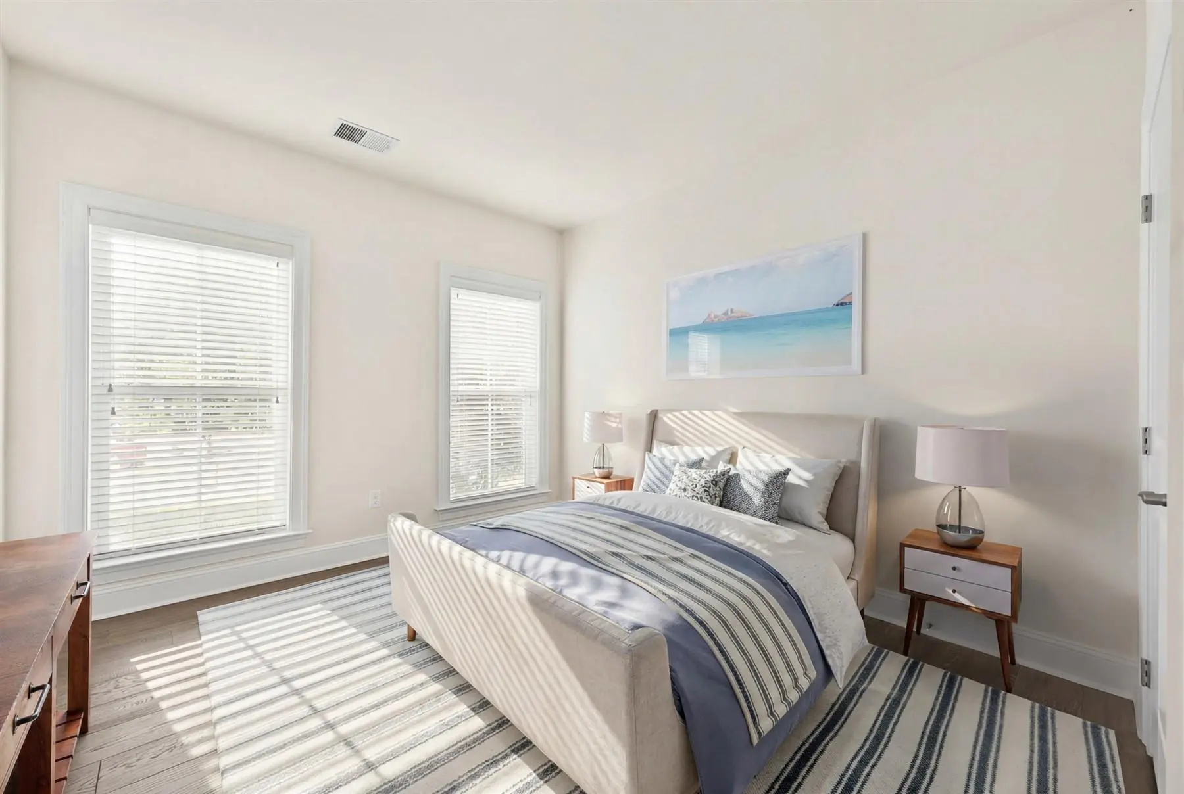
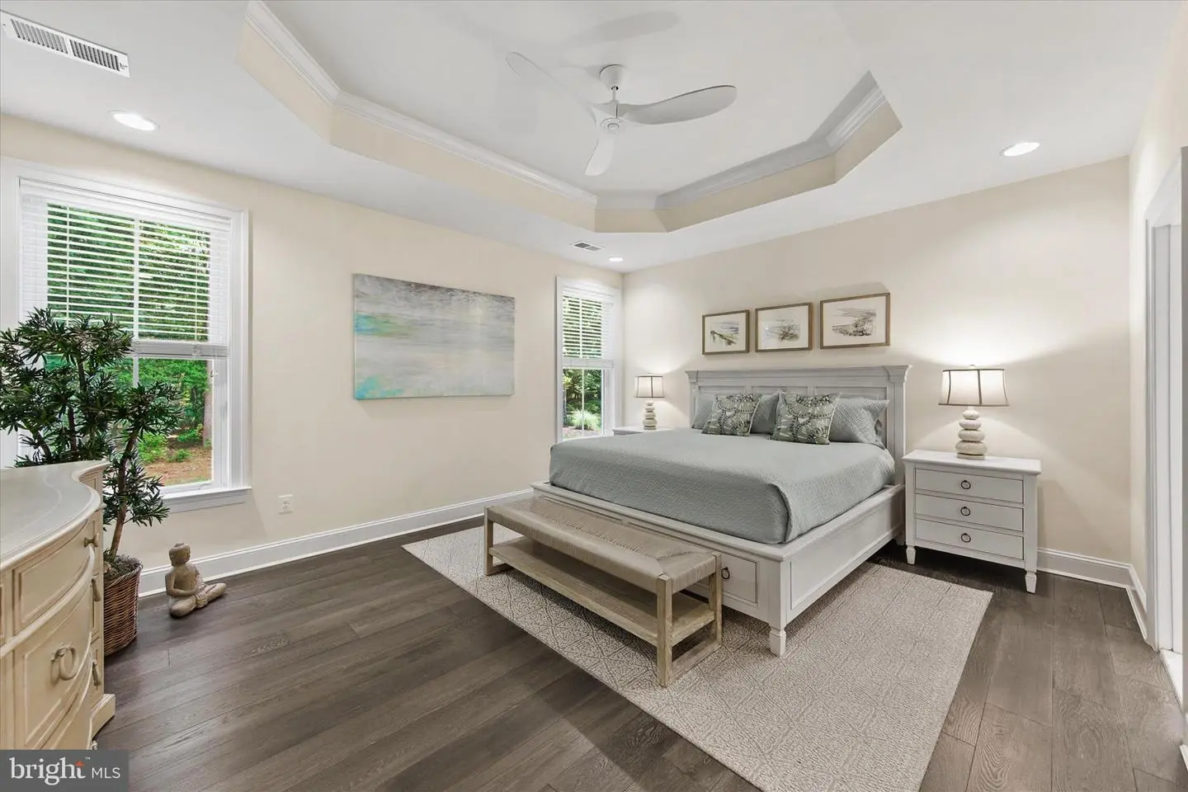
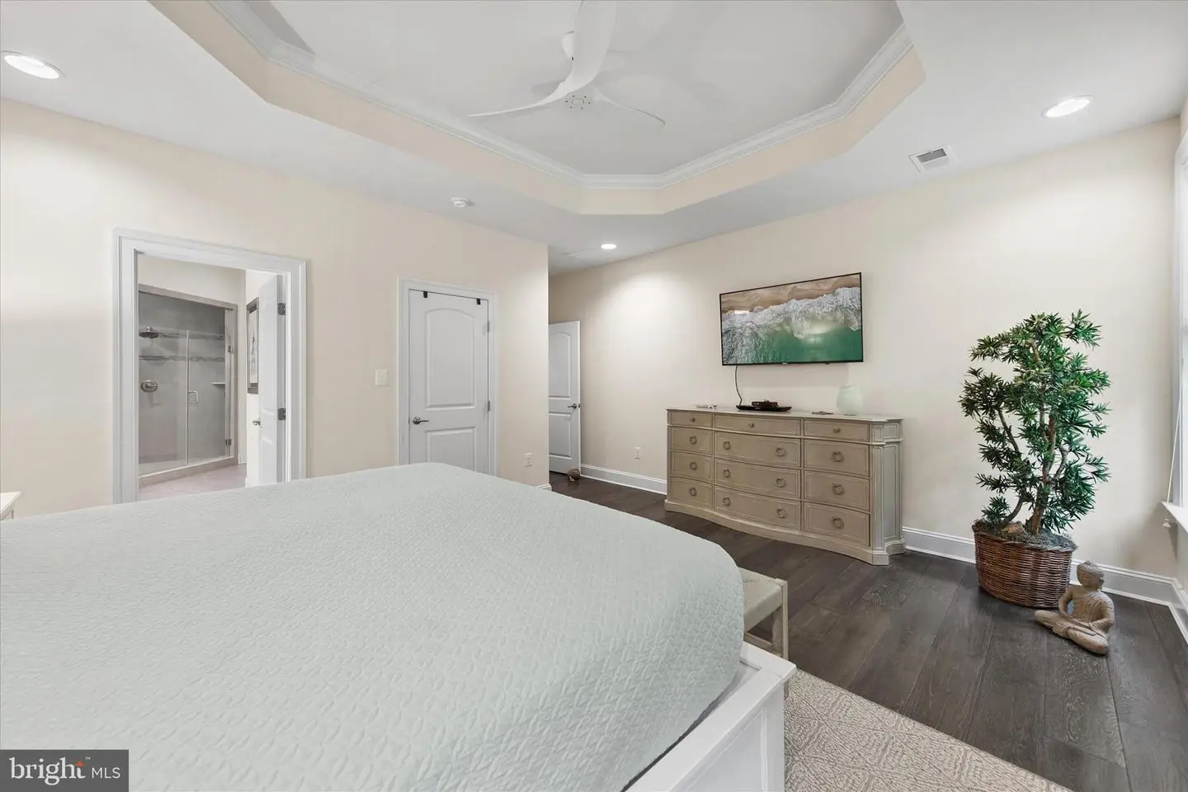
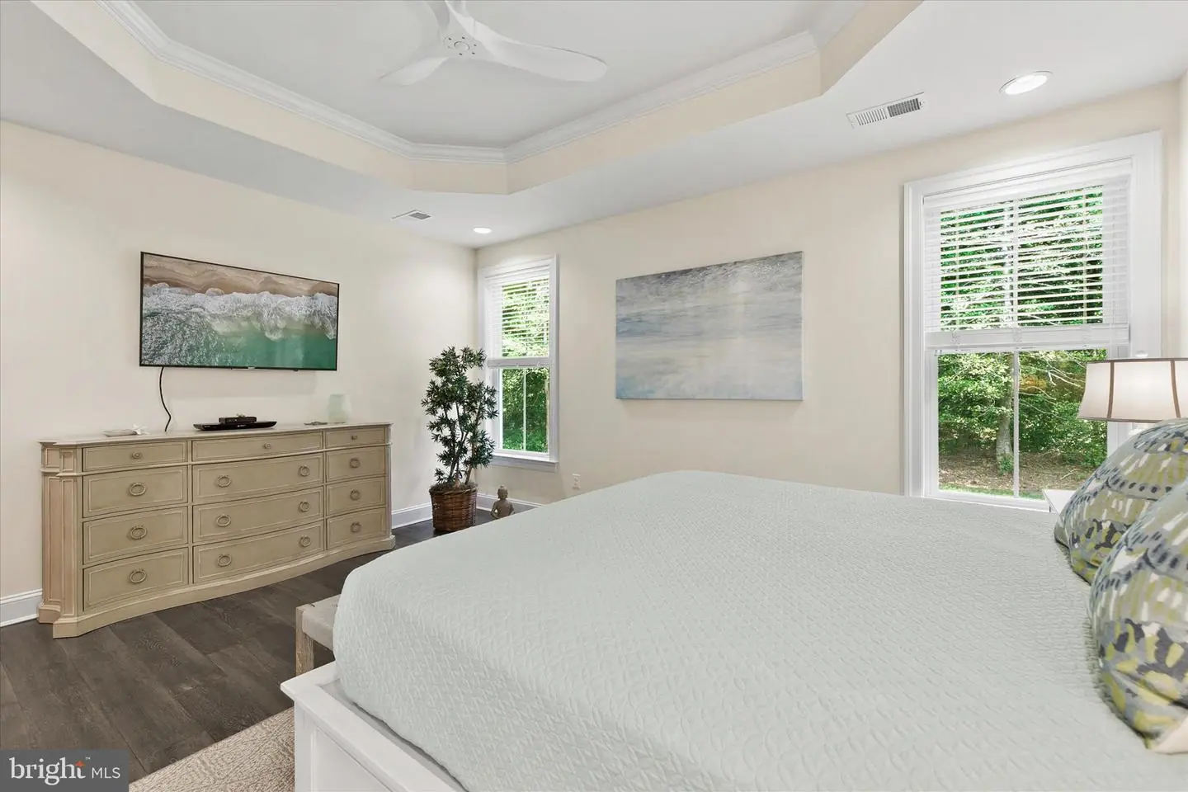
Courtesy: Coldwell Banker Realty,
Joyce Henderson
Appliances
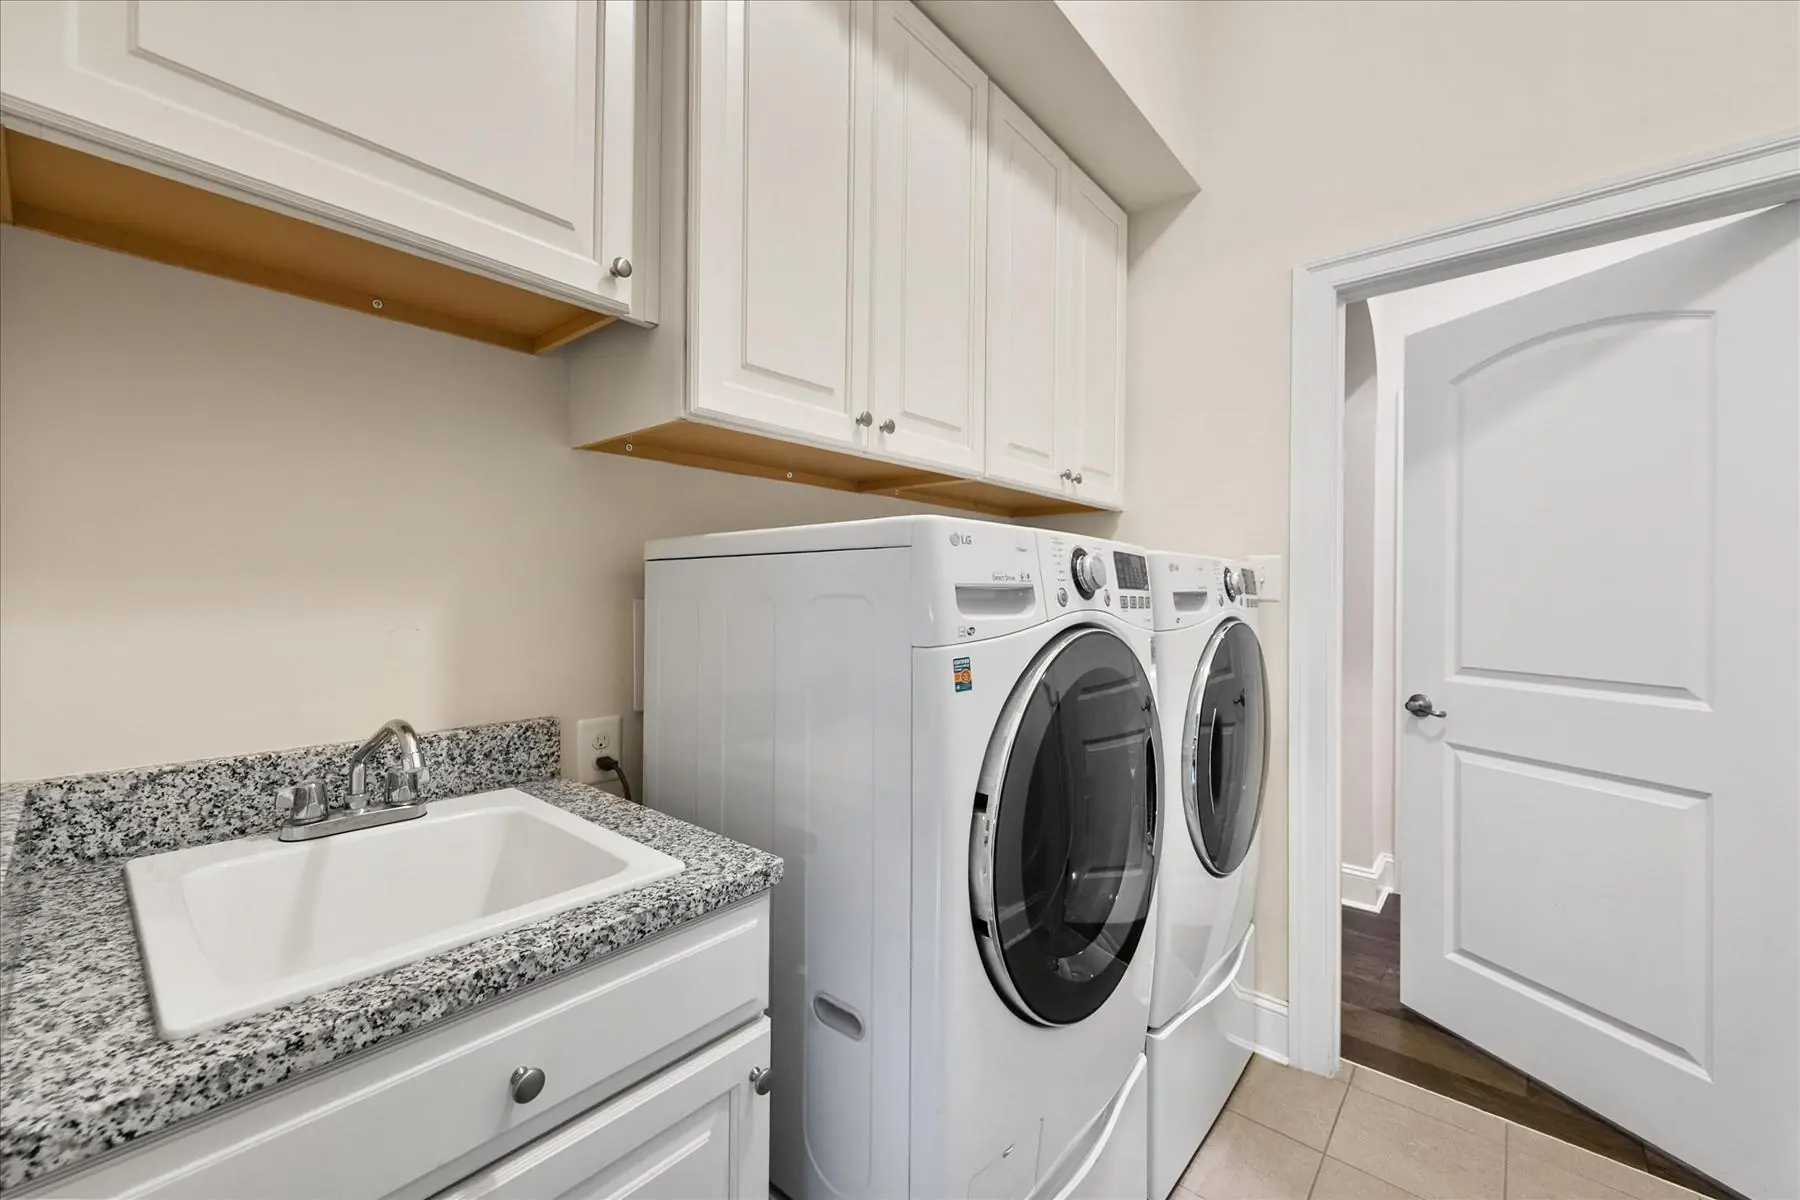
Dishwasher, Disposal, Dryer, Refrigerator, Washer, Built-In Microwave, Cooktop, Energy Efficient Appliances, Oven - Wall, Stainless Steel Appliances, Water HeaterBedrooms
4
Full Bath
3
Laundry
Main Floor
Living Area
3058 sq/ft
Fireplace(s)
1
Fireplace Features
Screen
Flooring
Ceramic Tile, Engineered Wood
Interior Features
- Bathroom - Tub Shower
- Combination Dining/Living
- Combination Kitchen/Dining
- Combination Kitchen/Living
- Entry Level Bedroom
- Floor Plan - Open
- Kitchen - Gourmet
- Kitchen - Island
- Primary Bath(s)
- Recessed Lighting
- Upgraded Countertops
- Walk-in Closet(s)
- Attic
- Bathroom - Walk-In Shower
- Built-Ins
- Pantry
- Carpet
- Ceiling Fan(s)
General
MLS
Desu2113128
Community
Reserves
Price
$892,000.00
Price/SQft
$291.69
HOA Fee
$1,288.00
HOA Fee Frequency
Semi-annually
Area And Schools
School Tax
$1,218.00
Exterior
Pool
Yes - Community
District
INDIAN RIVER
Reserves
MLS
Desu2113128
$892,000
4 Bed
3 Bath
- Tax Total Living Area:
- 3058 sq. ft.
- Lot Size:
- 0.29 acres
HOA: $1,288 Semi-Annually
Listed 122 days ago
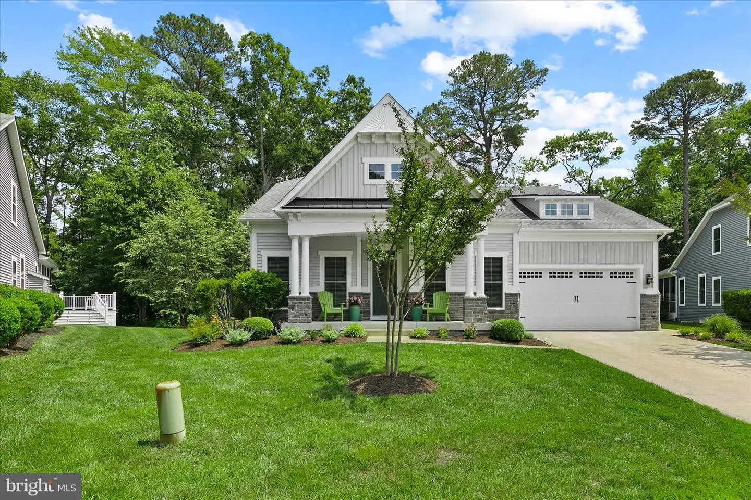
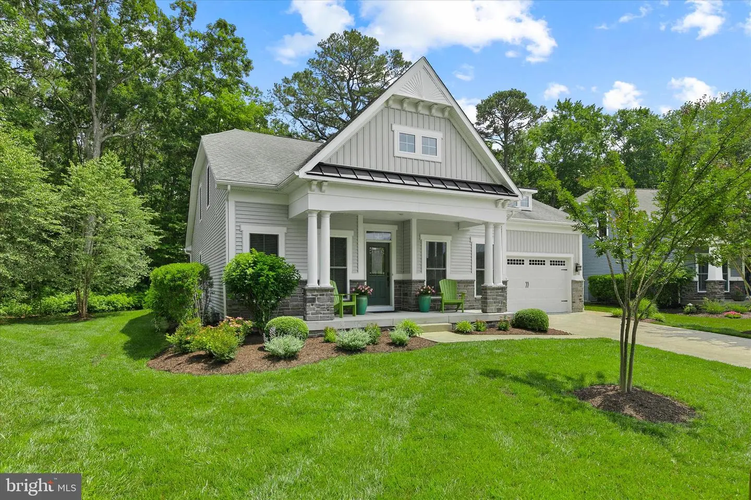
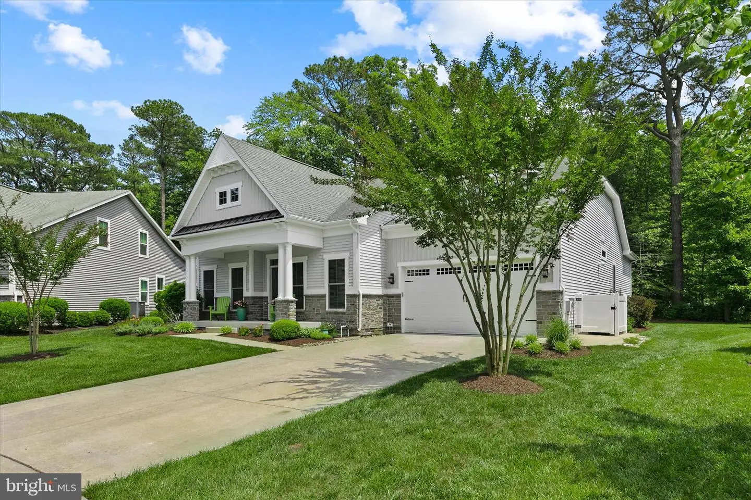
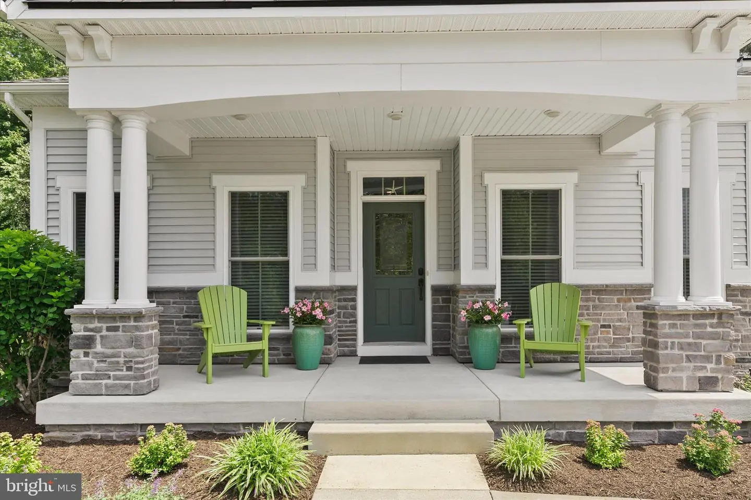
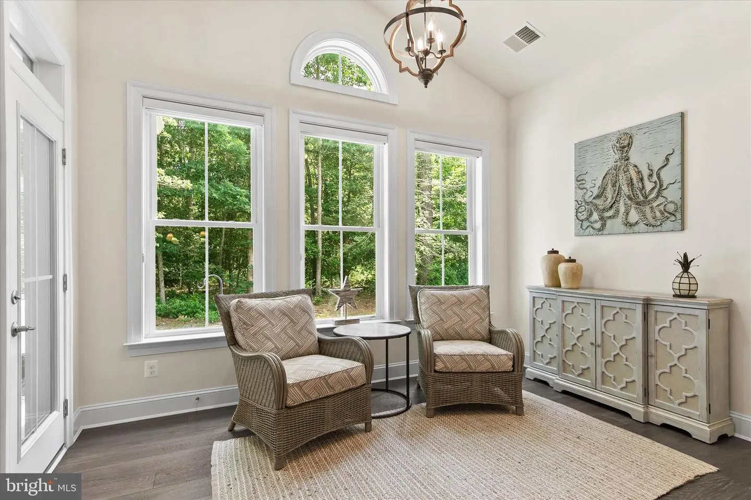
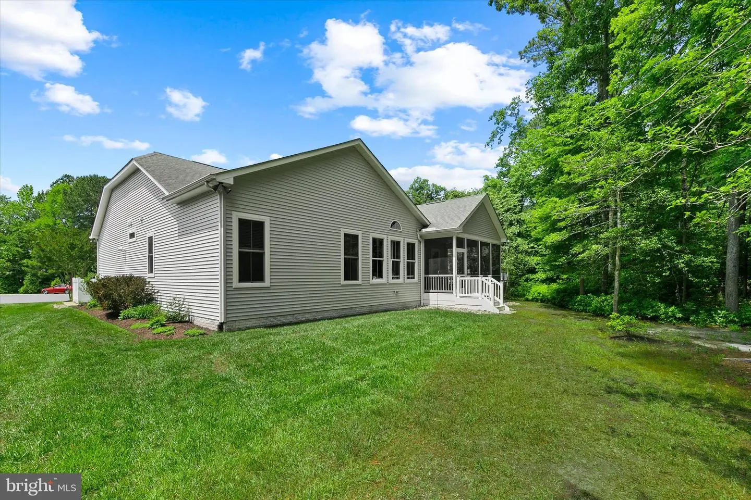
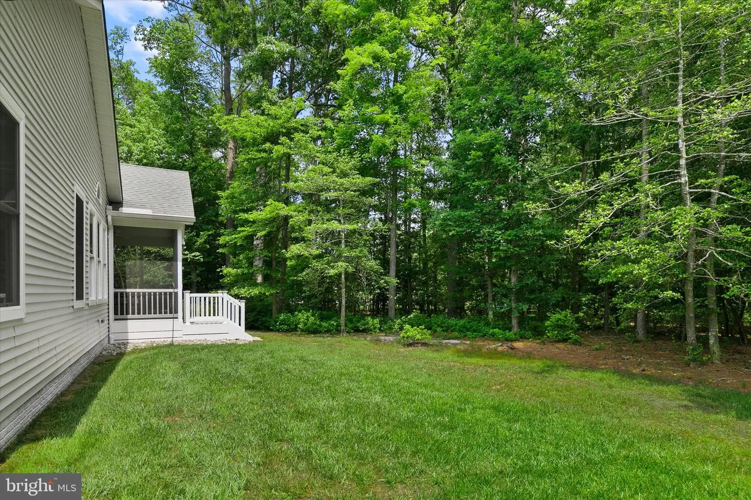
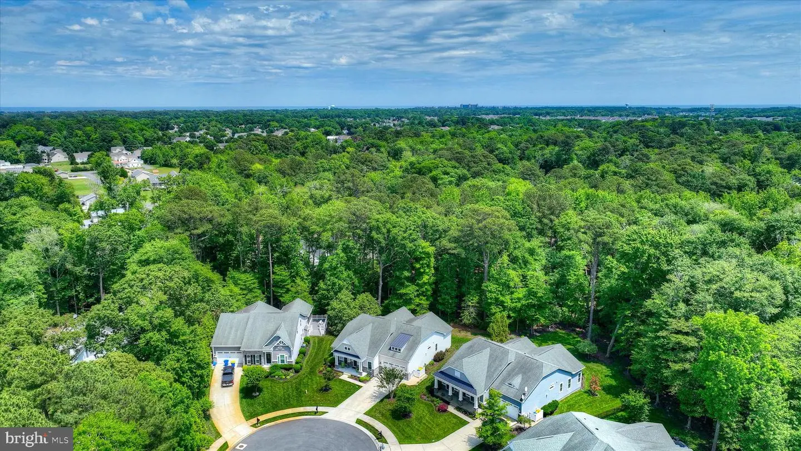
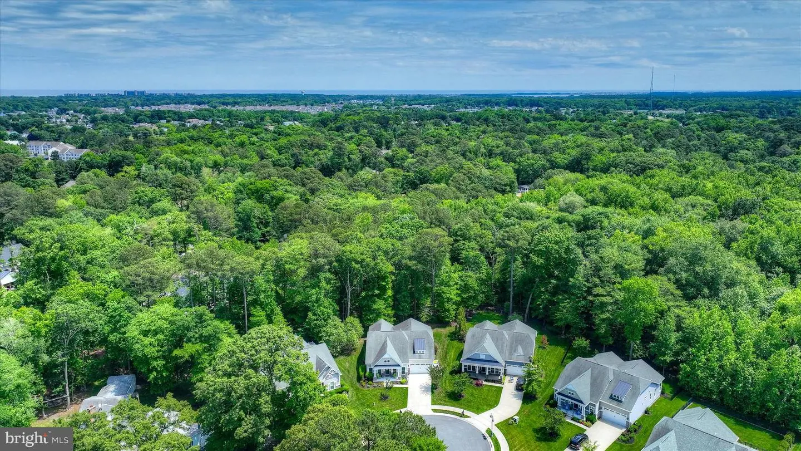
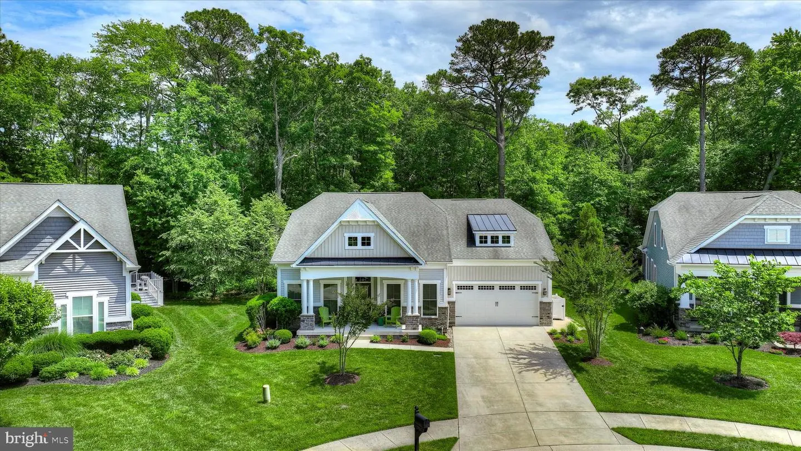
Welcome to The Reserves, where coastal charm meets modern comfort in this beautifully maintained 4-bedroom, 3-bath home, built in 2017 and situated on an oversized homesite backing to peaceful woods.
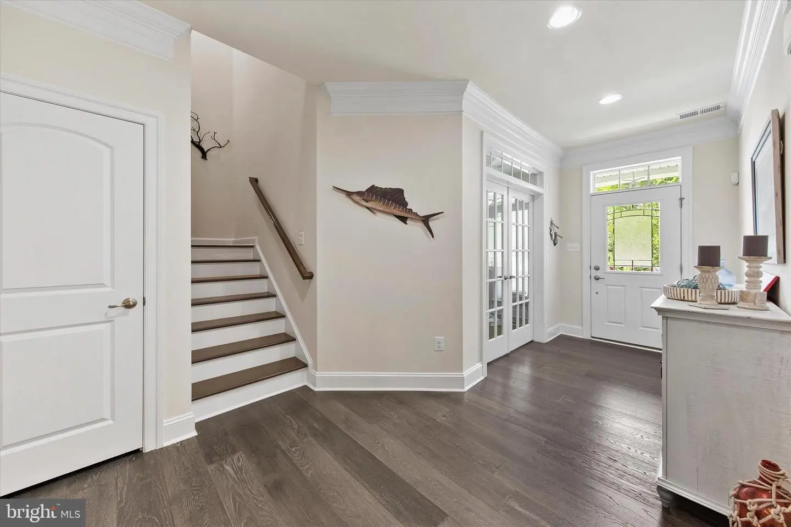
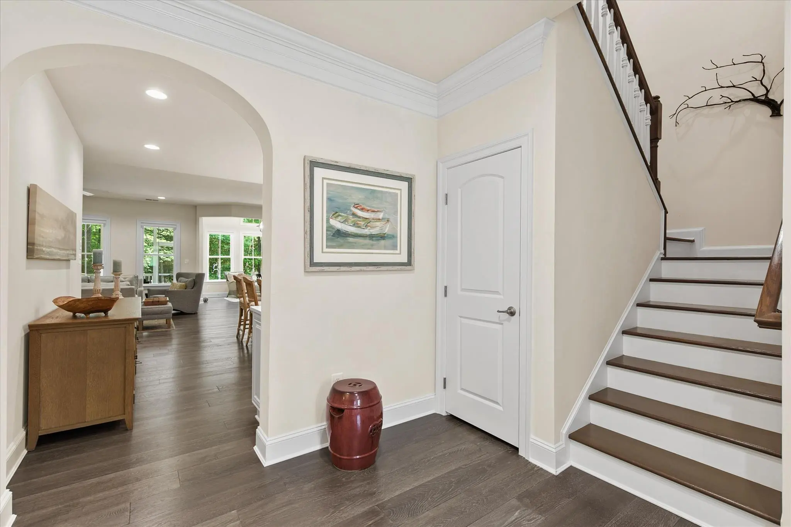
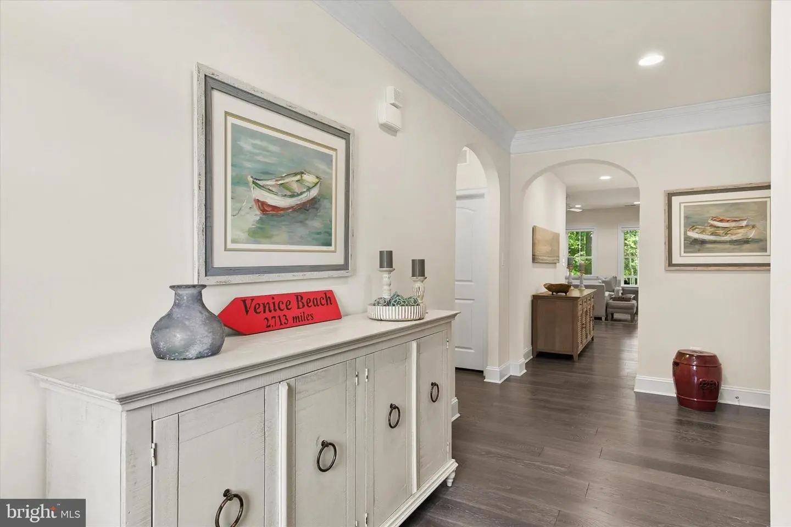
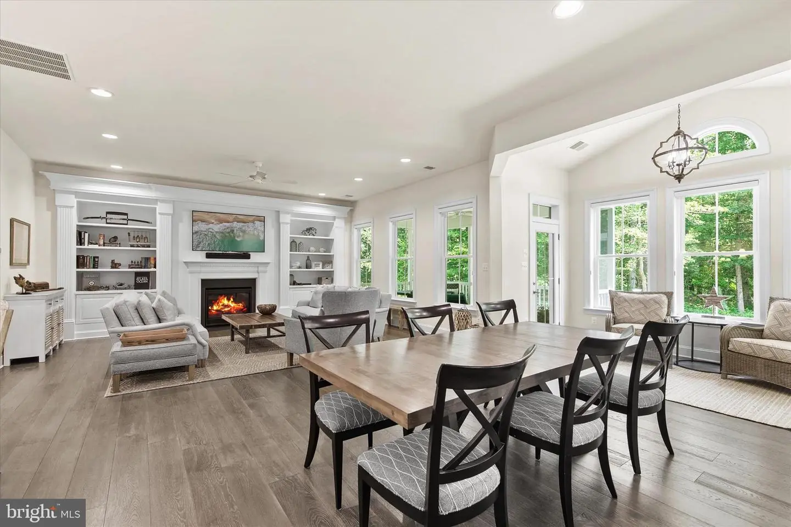
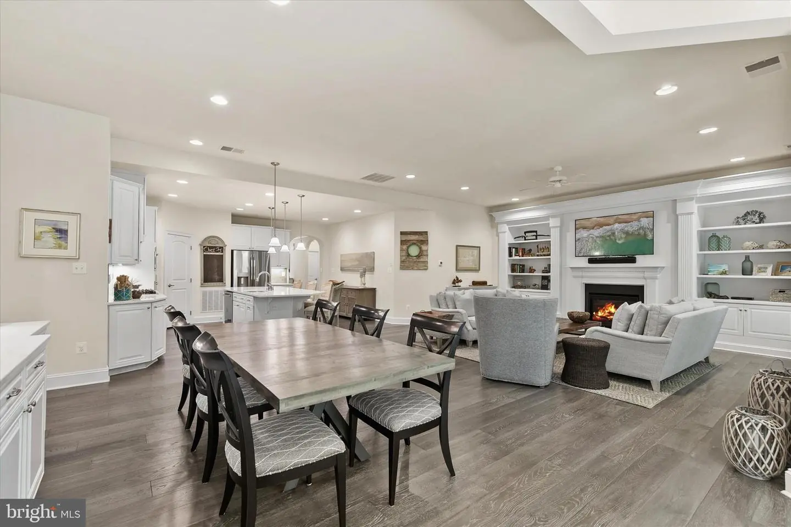
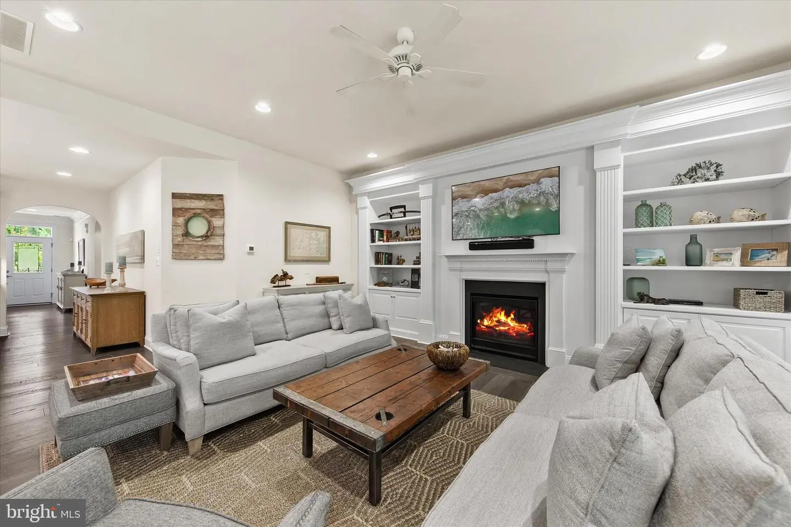
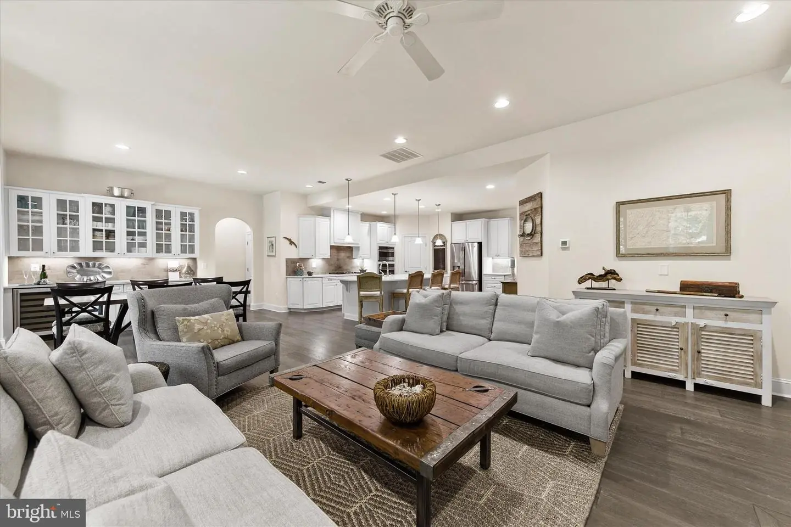
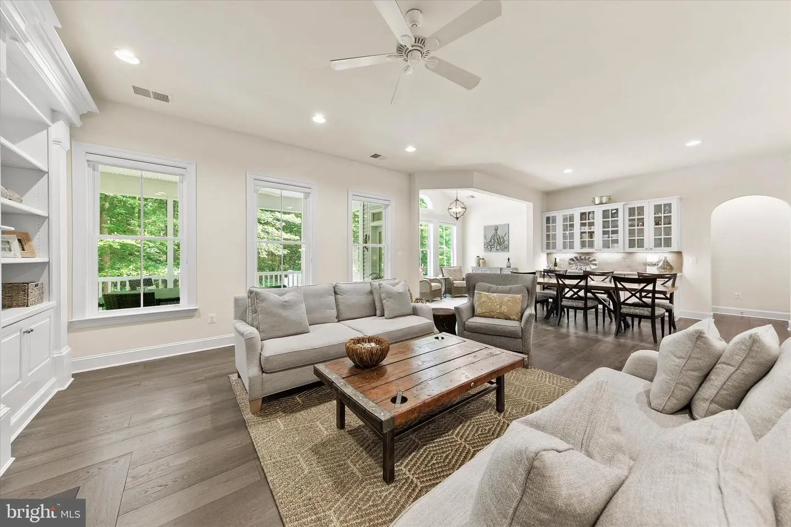
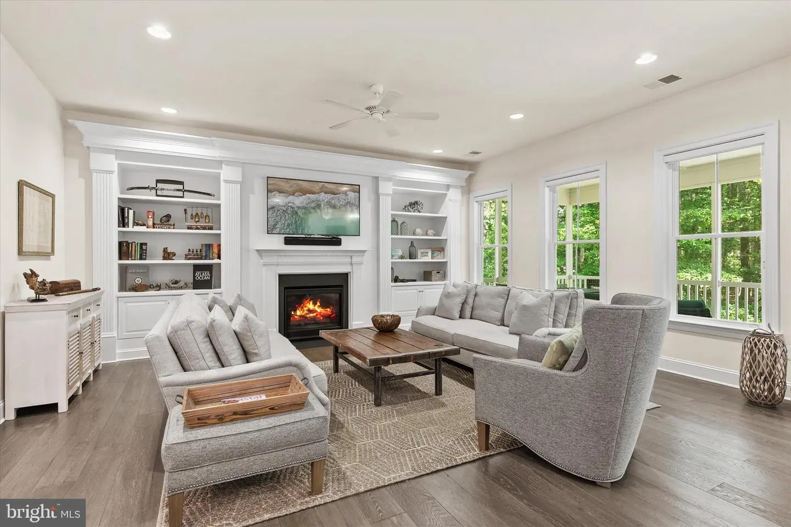
Step inside and be greeted by 10-foot ceilings, elegant architectural archways, and an inviting open-concept floor plan designed for everyday living and effortless entertaining. The spacious living room features a cozy gas fireplace framed by custom built-ins, creating the perfect gathering space for family and friends.
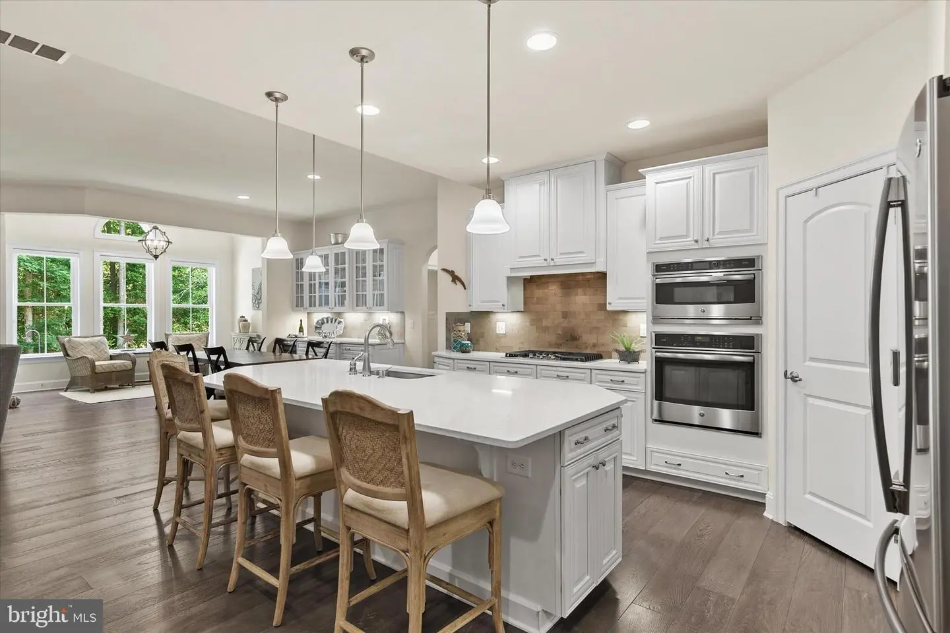
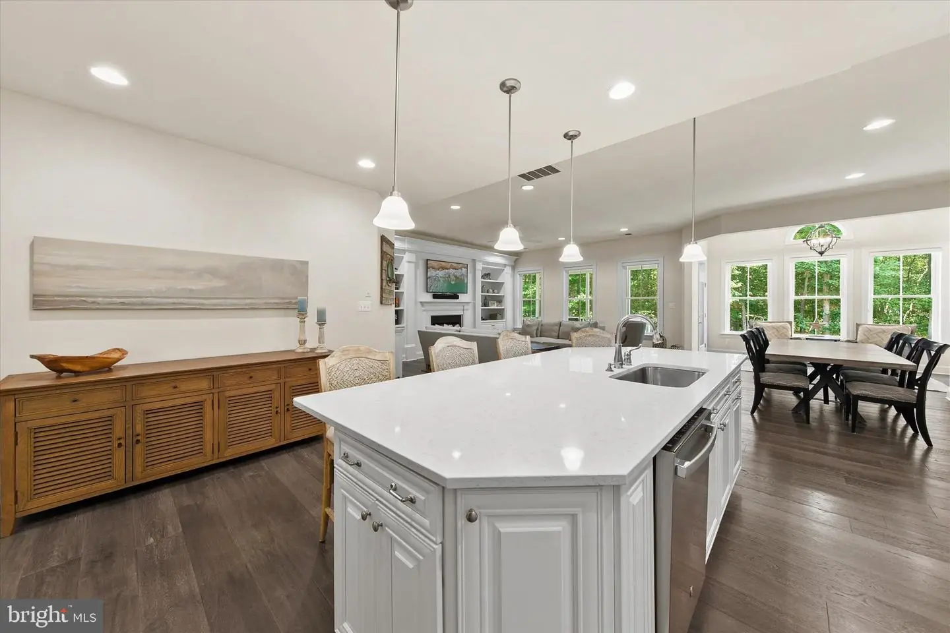
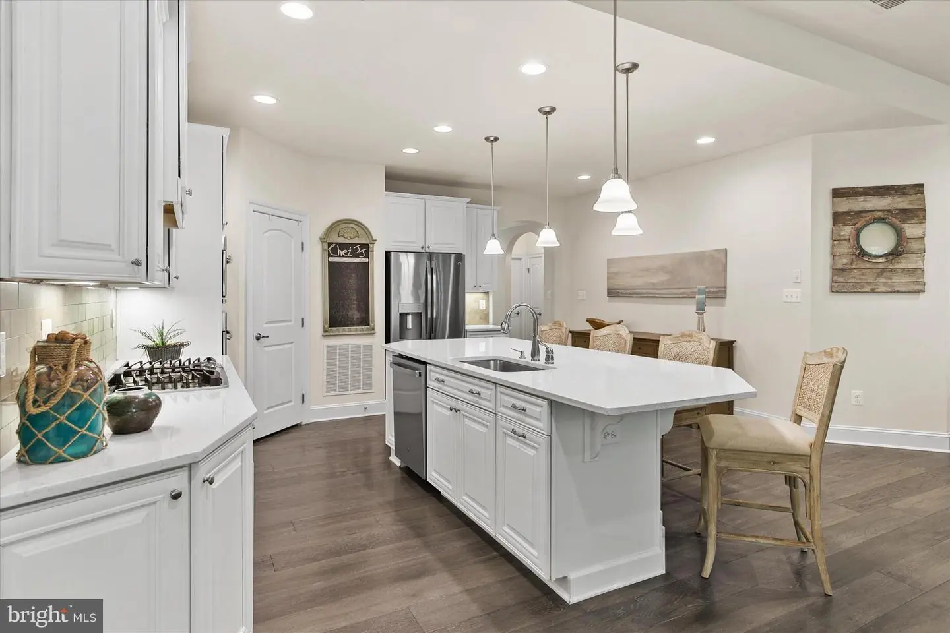
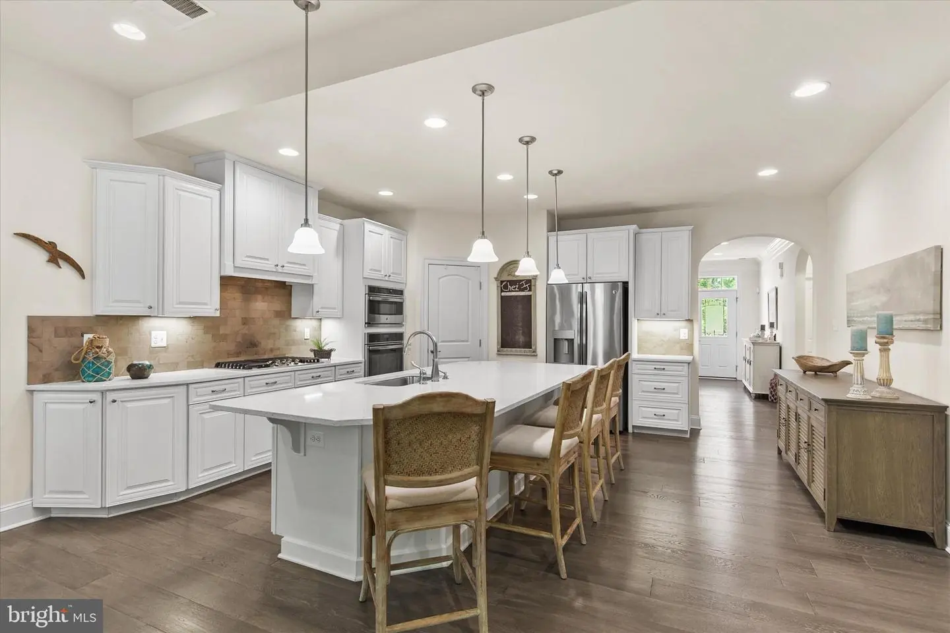
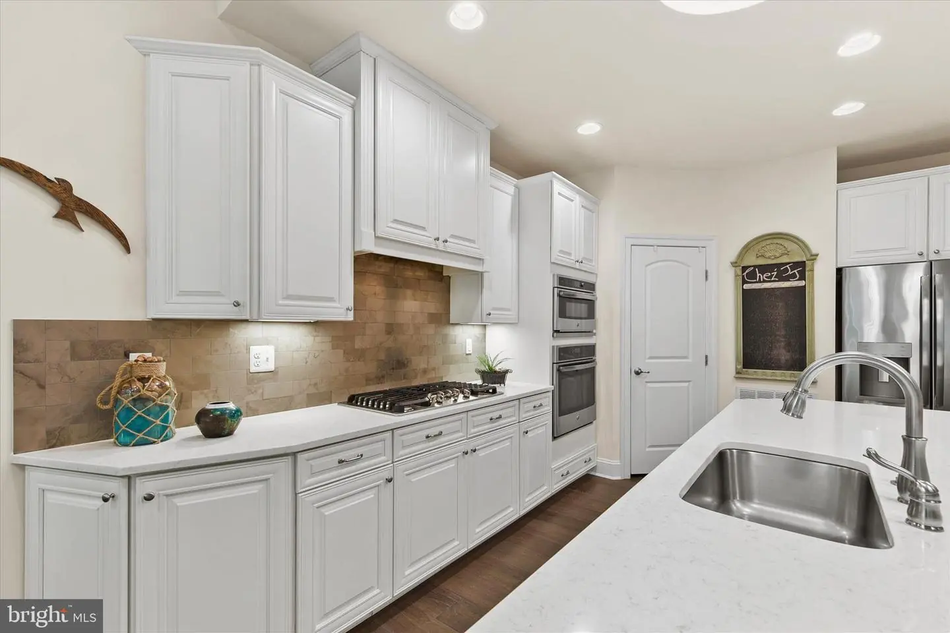
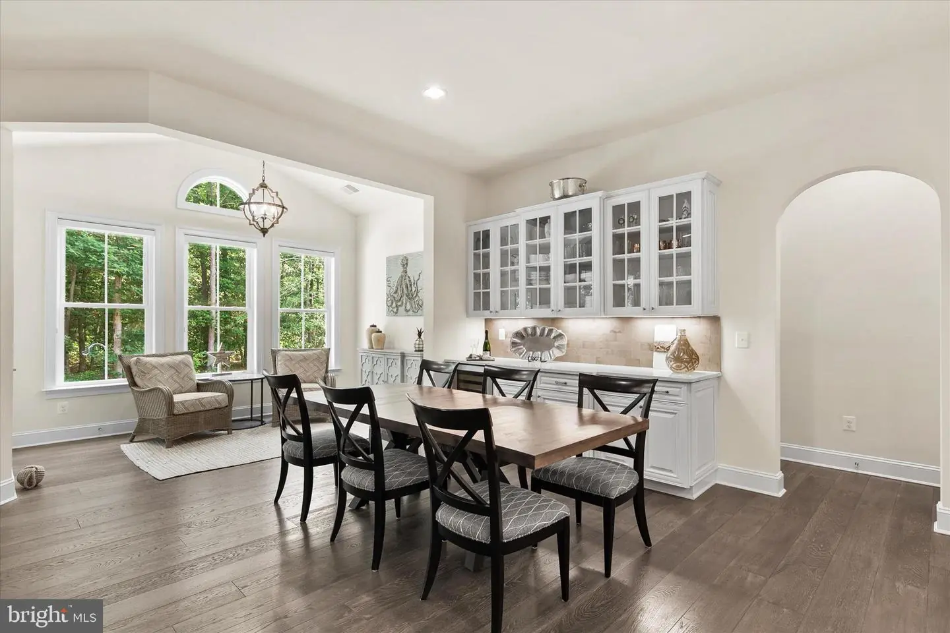
The adjacent dining area showcases a custom serving credenza with glass-front cabinetry, offering both style and functionality. At the heart of the home, the gourmet kitchen is sure to impress with upgraded countertops, stainless steel appliances, a gas cooktop, wall oven, built-in microwave, and a large center island ideal for casual meals and conversation.
Throughout the main living areas, engineered wood and ceramic tile flooring provide warmth, durability, and timeless appeal.
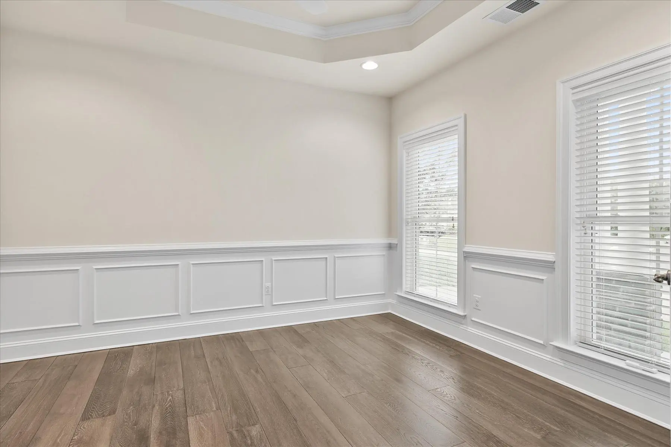
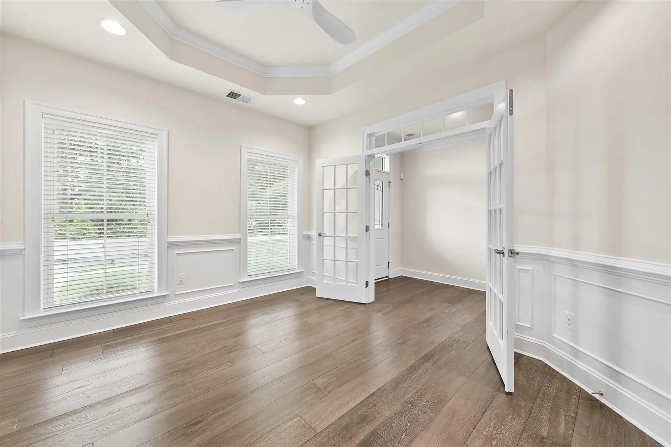
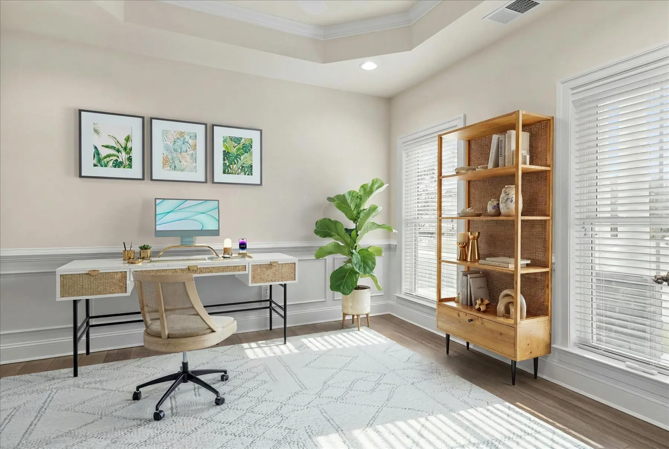
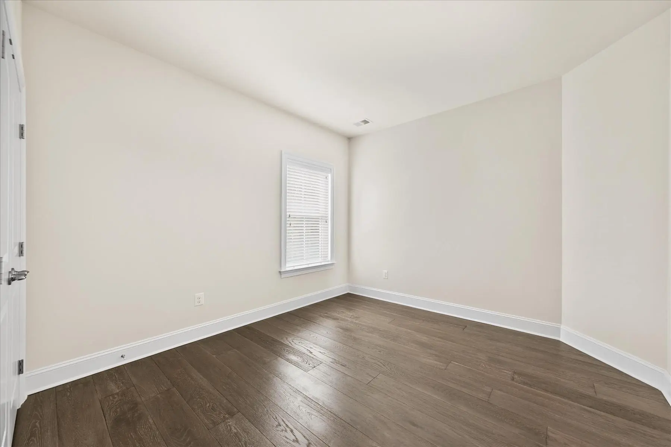
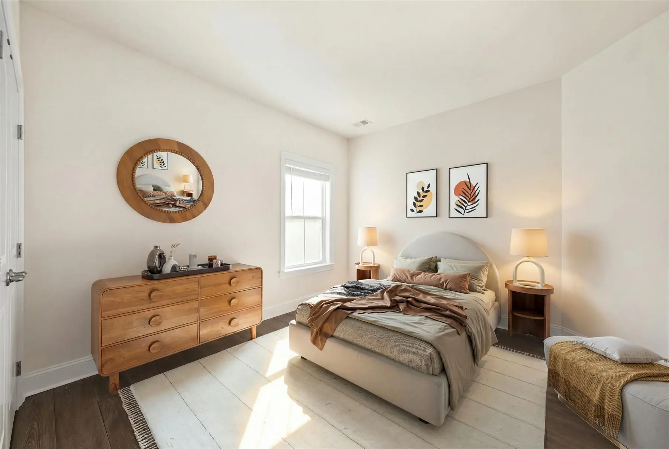
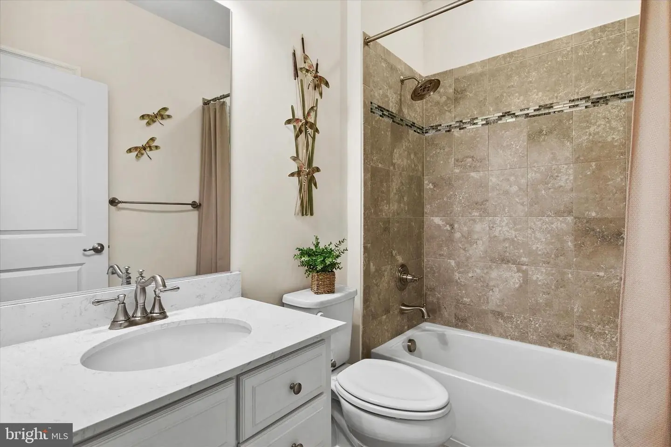
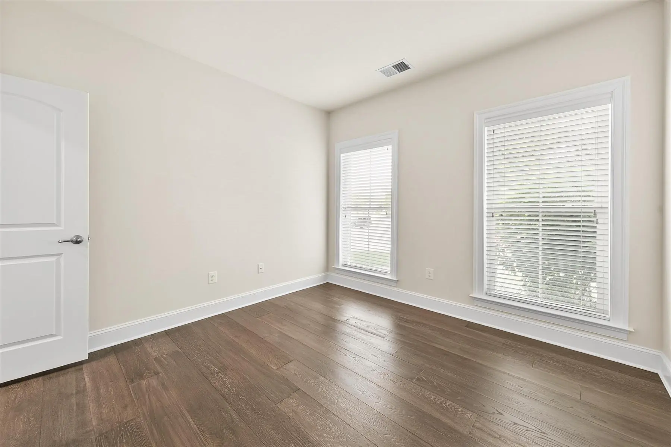
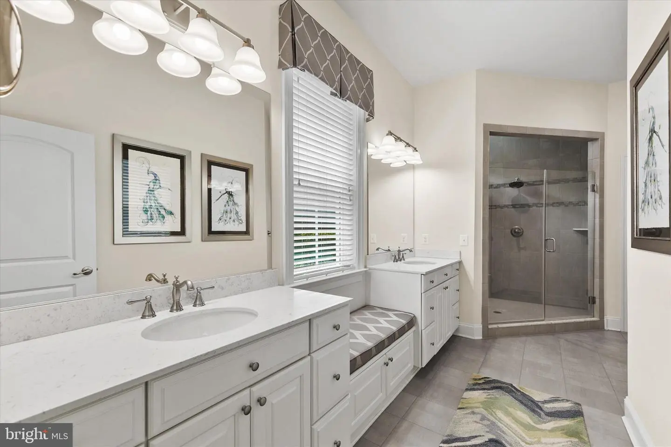
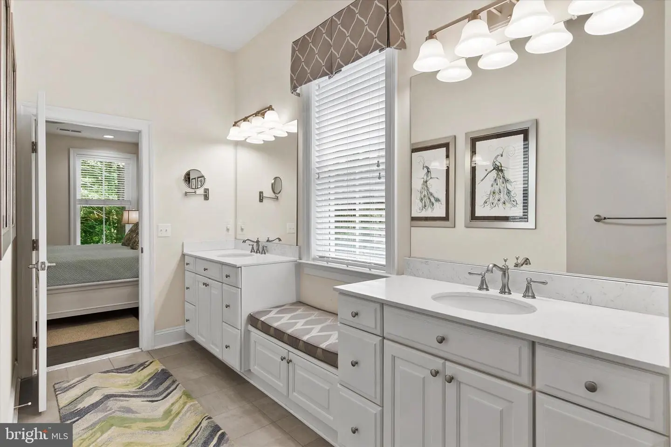
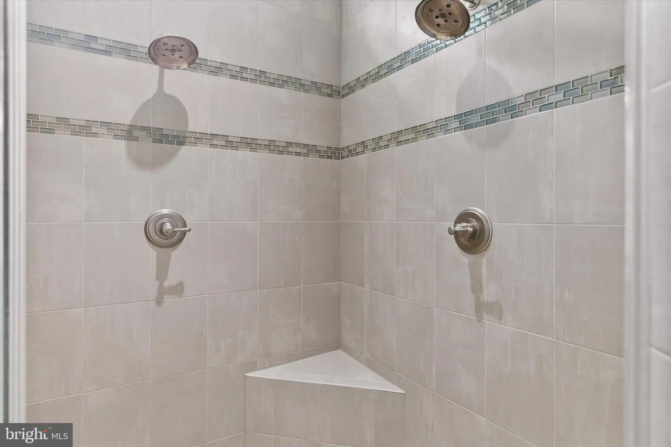
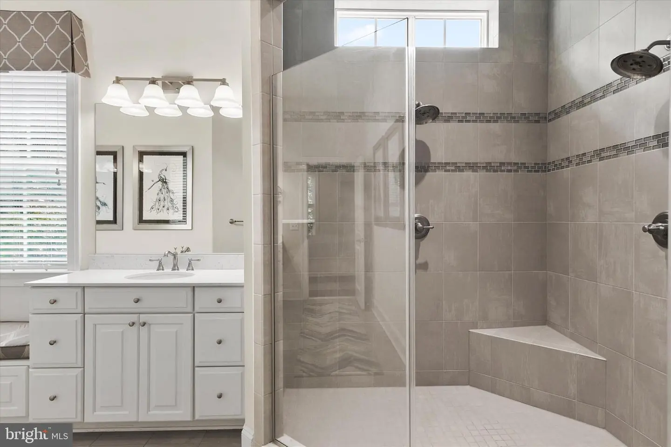
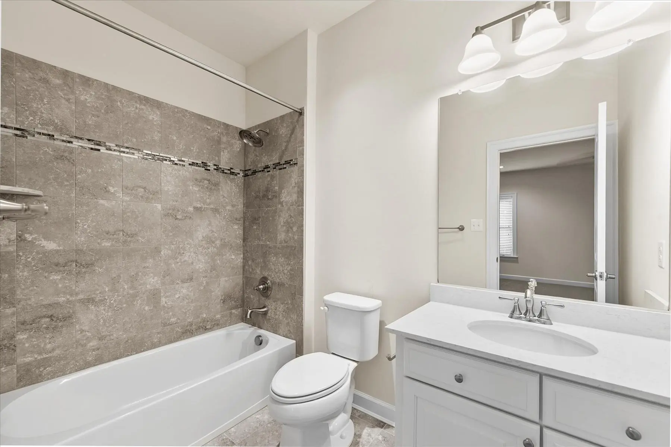
Designed with privacy and flexibility in mind, the main level features a dedicated office with a tray ceiling and glass French doors, two guest bedrooms and a full bath, while the private owner's suite is tucked away at the rear of the home. This relaxing retreat offers a spacious walk-in closet and a luxurious spa-inspired bath complete with dual vanities, a charming window seat, and a large Roman shower with dual showerheads.
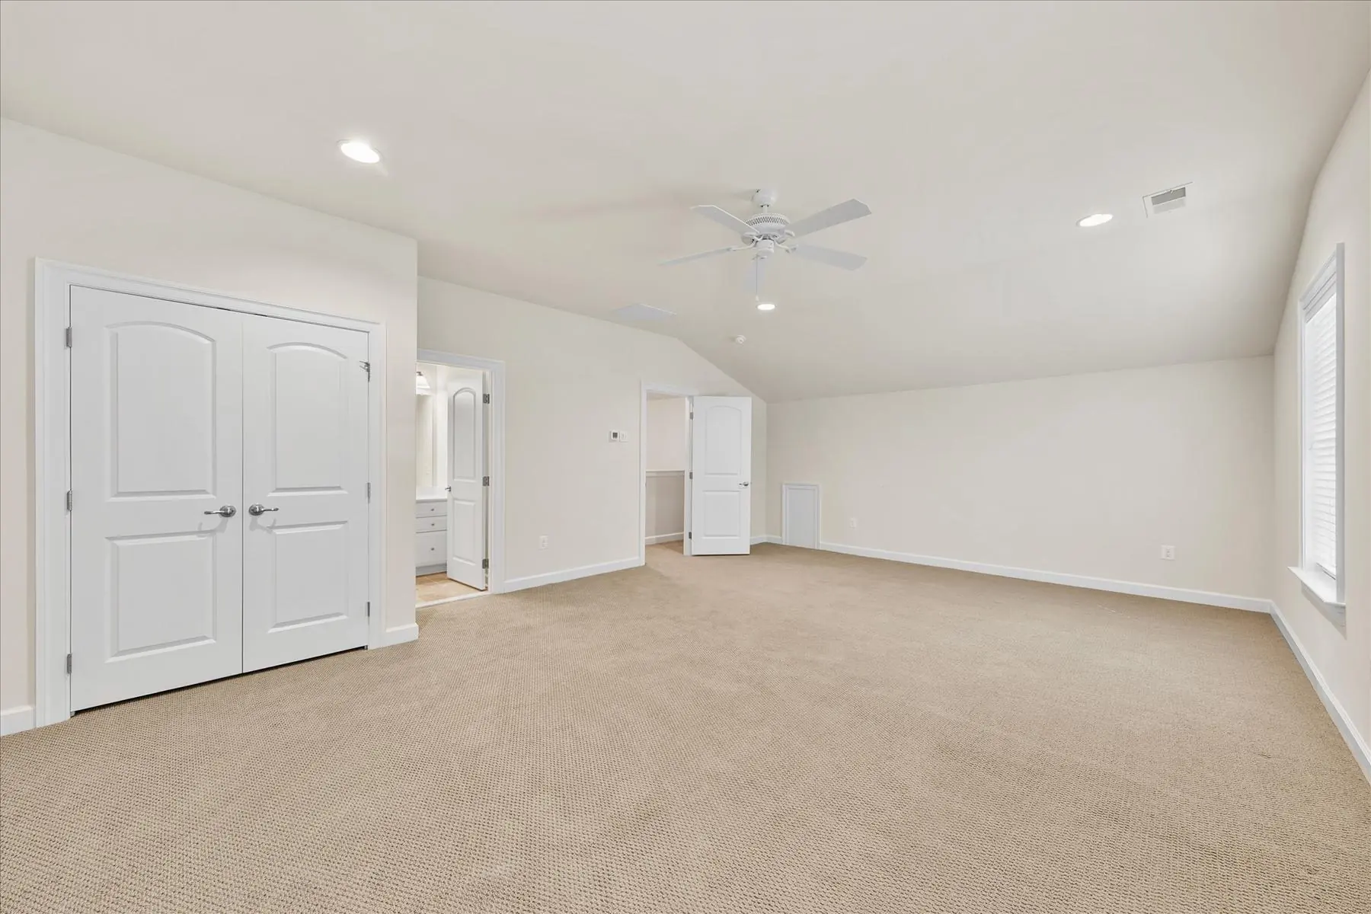
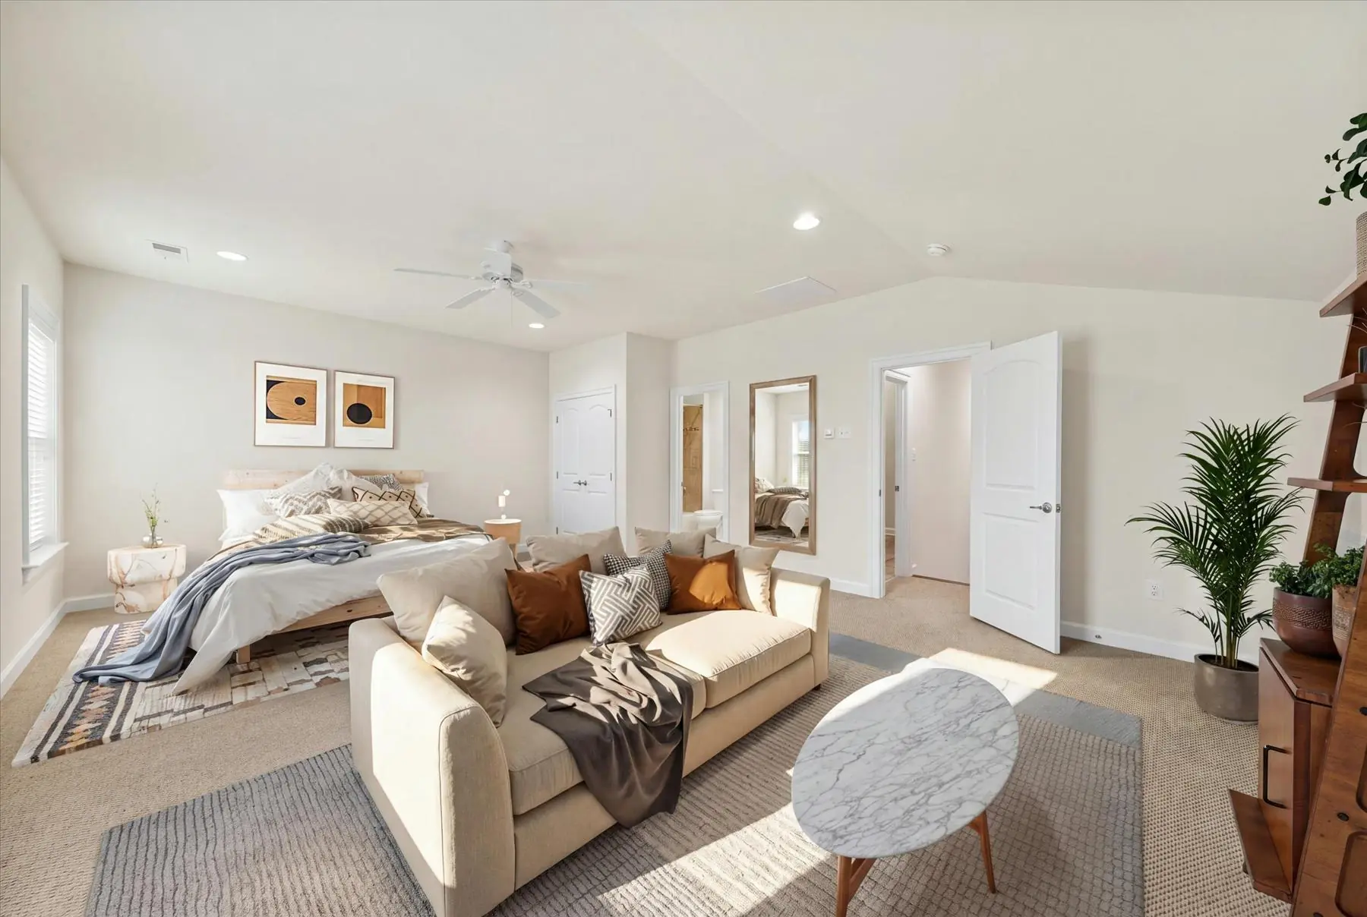
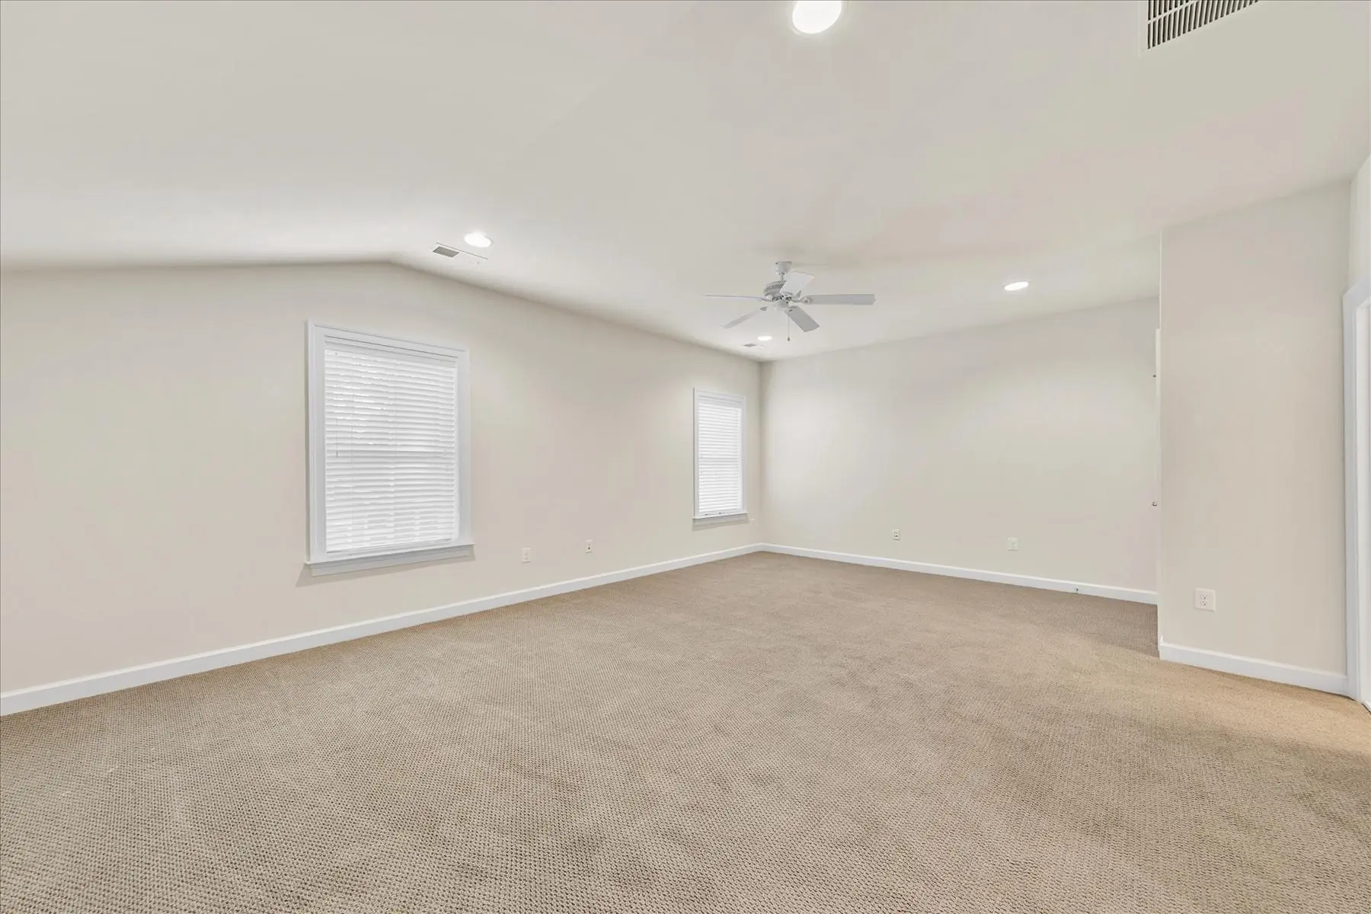
Upstairs, you'll discover an expansive bonus flex space with a full bath, perfect as a fourth bedroom, media room, game room, fitness area, or private guest suite. A finished walk-in storage room provides exceptional convenience and organization.
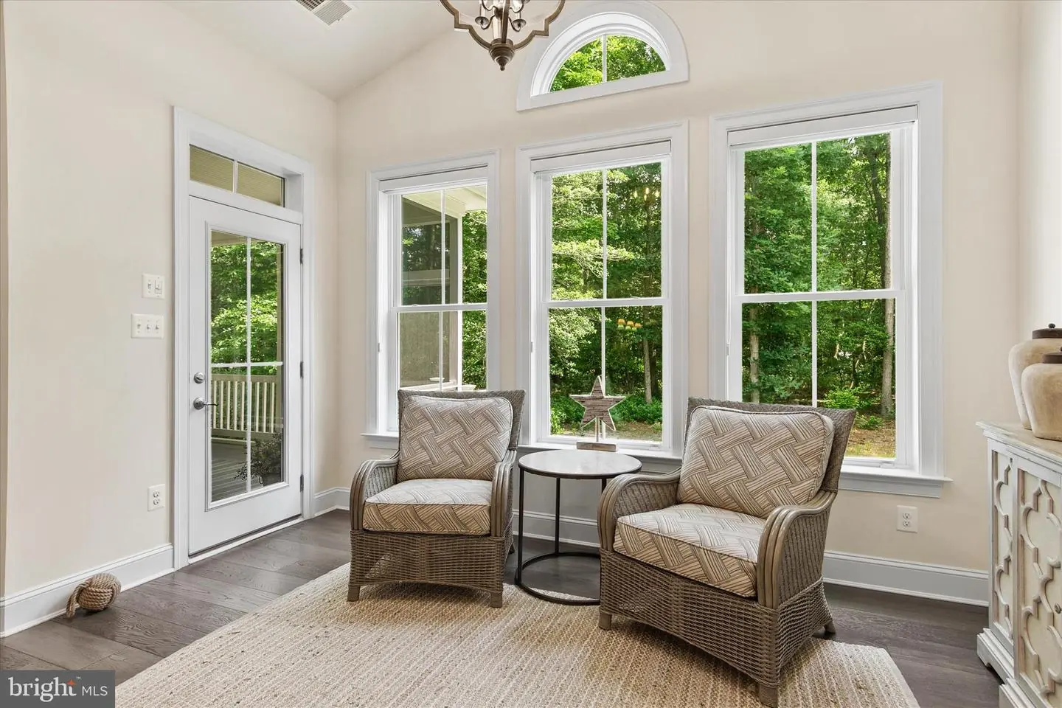
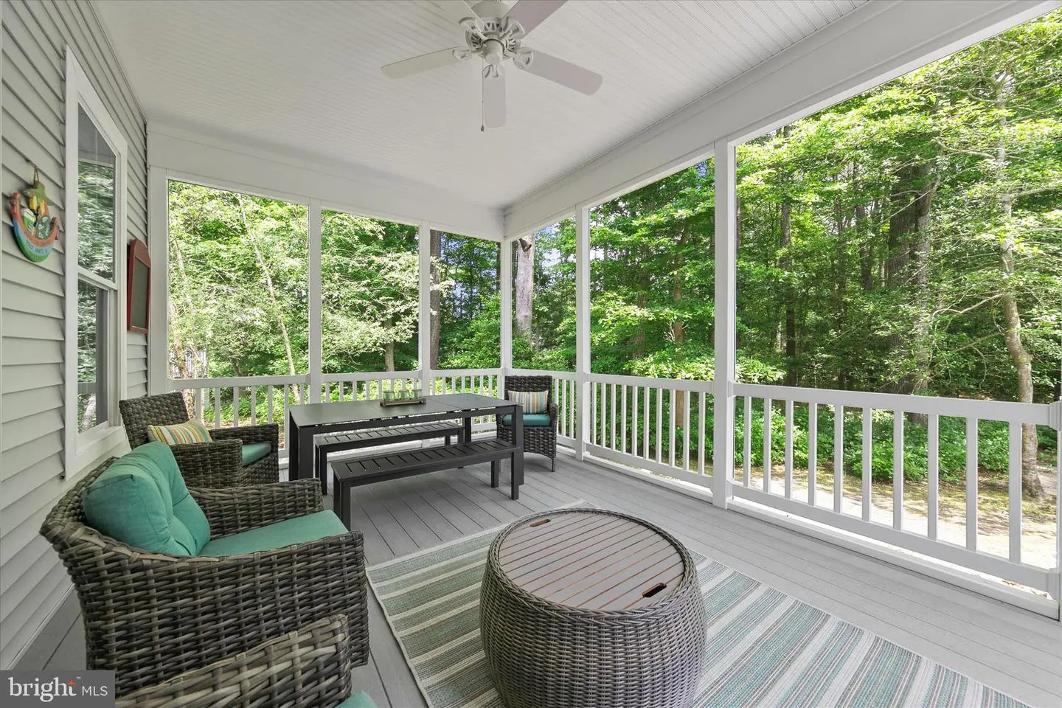
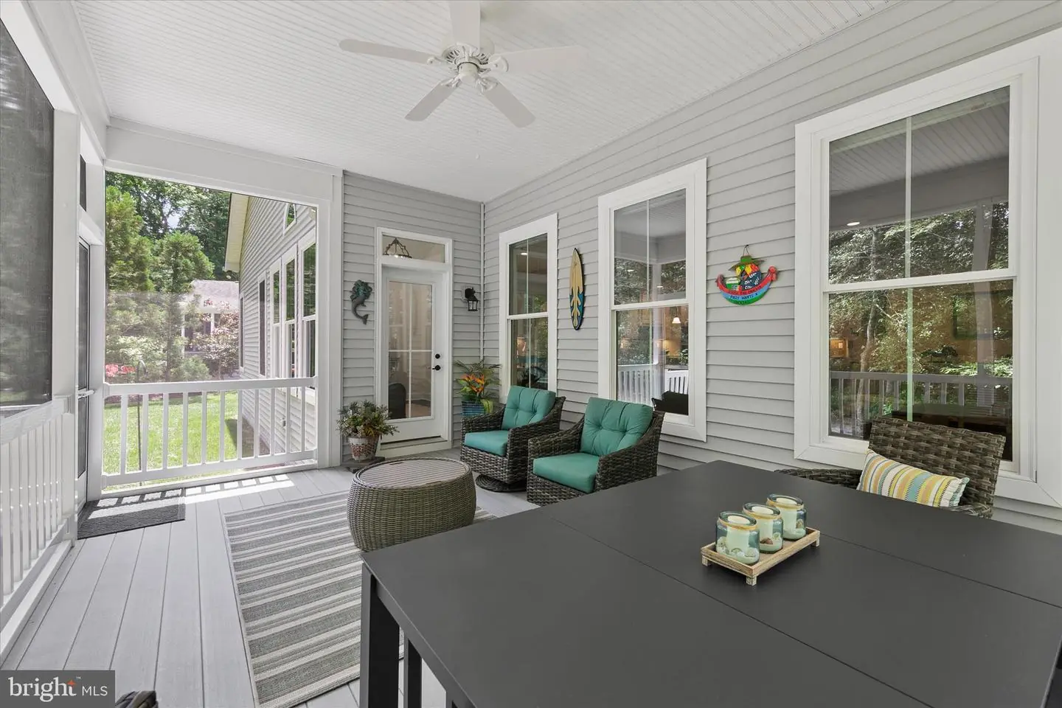
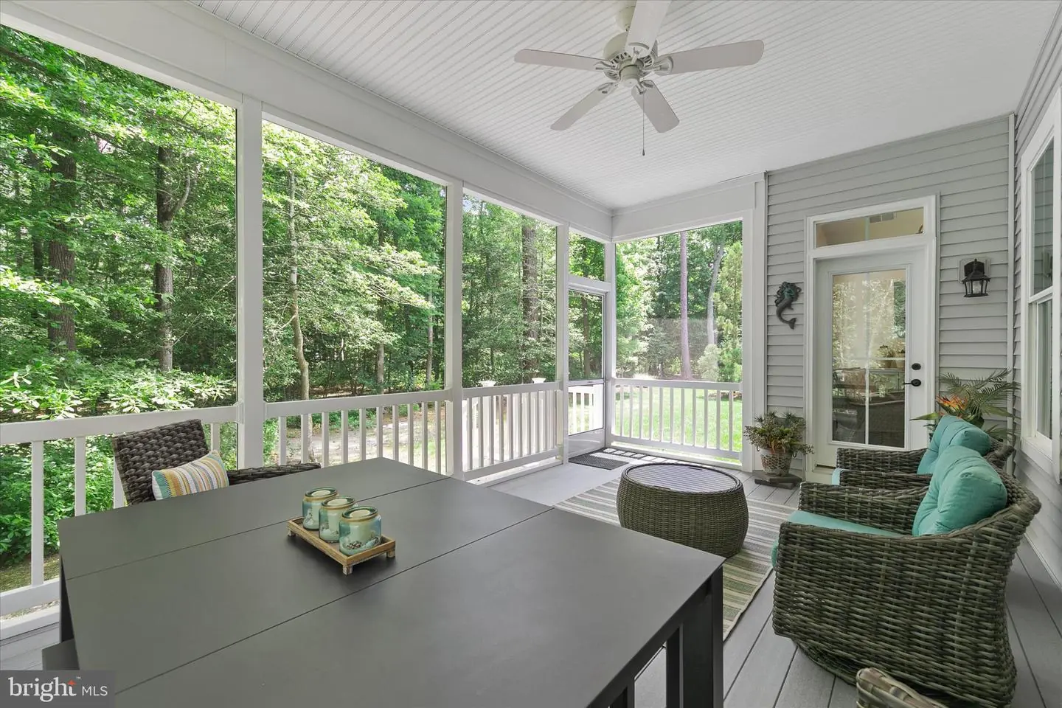
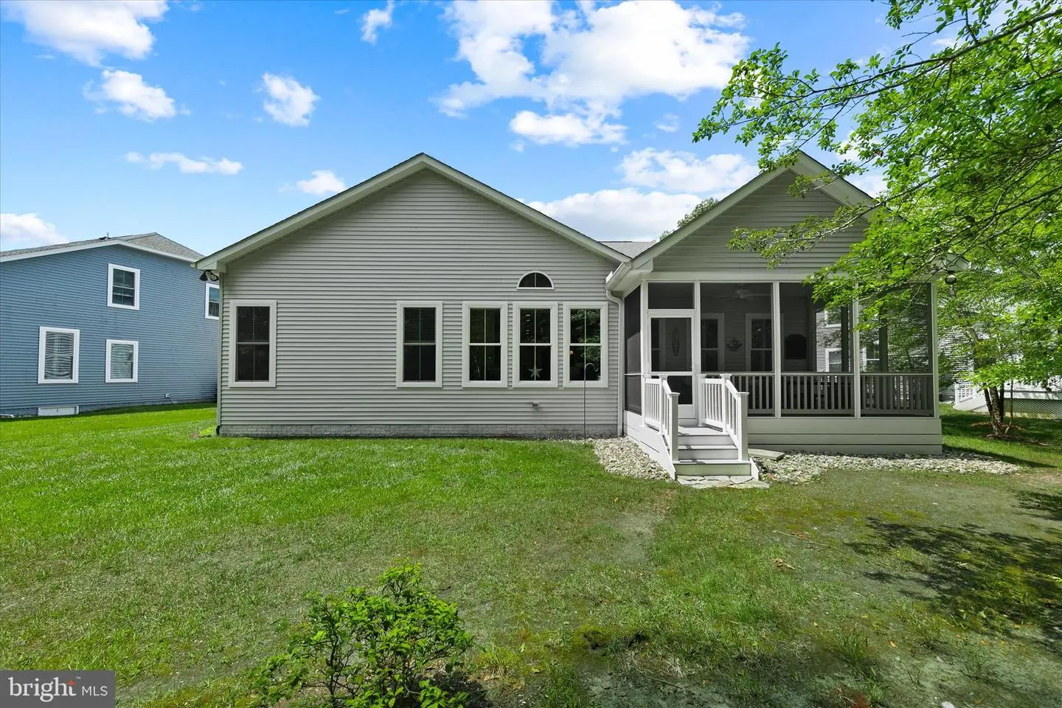
Outdoor living is equally impressive. Enjoy morning coffee or evening cocktails on the screened porch overlooking mature trees and abundant wildlife, creating a serene backdrop and enhanced privacy. The professionally landscaped yard includes an irrigation system for easy maintenance and year-round curb appeal.
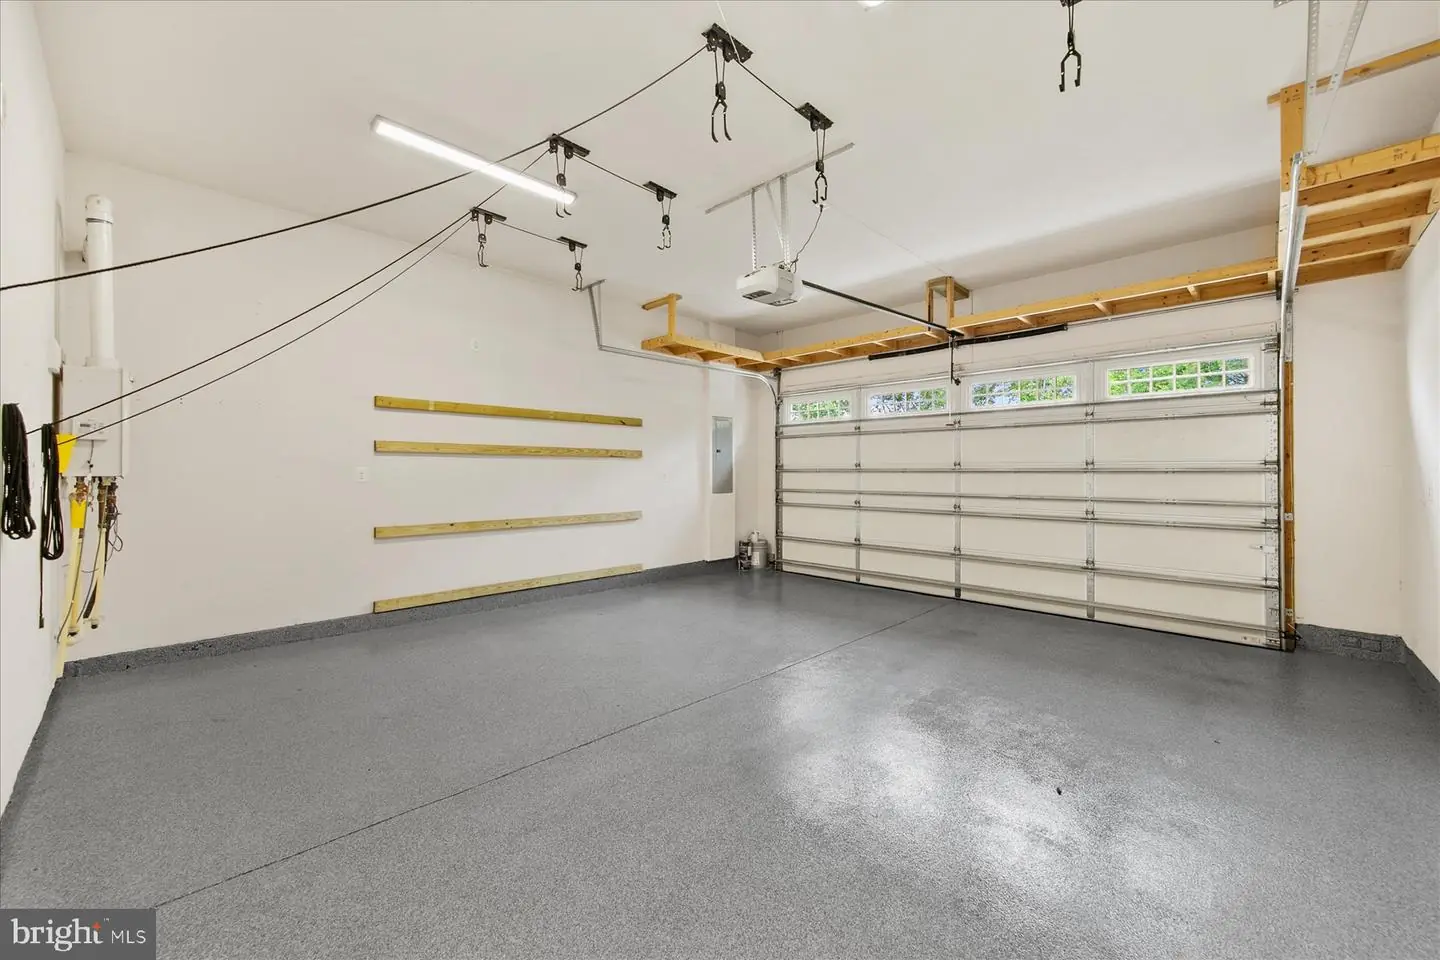
The oversized two-car garage is a dream for hobbyists and beach enthusiasts alike, featuring epoxy flooring, LED lighting, extra electrical outlets, beach bike hoists, and a fully finished interior. The extended driveway easily accommodates four or more additional vehicles.
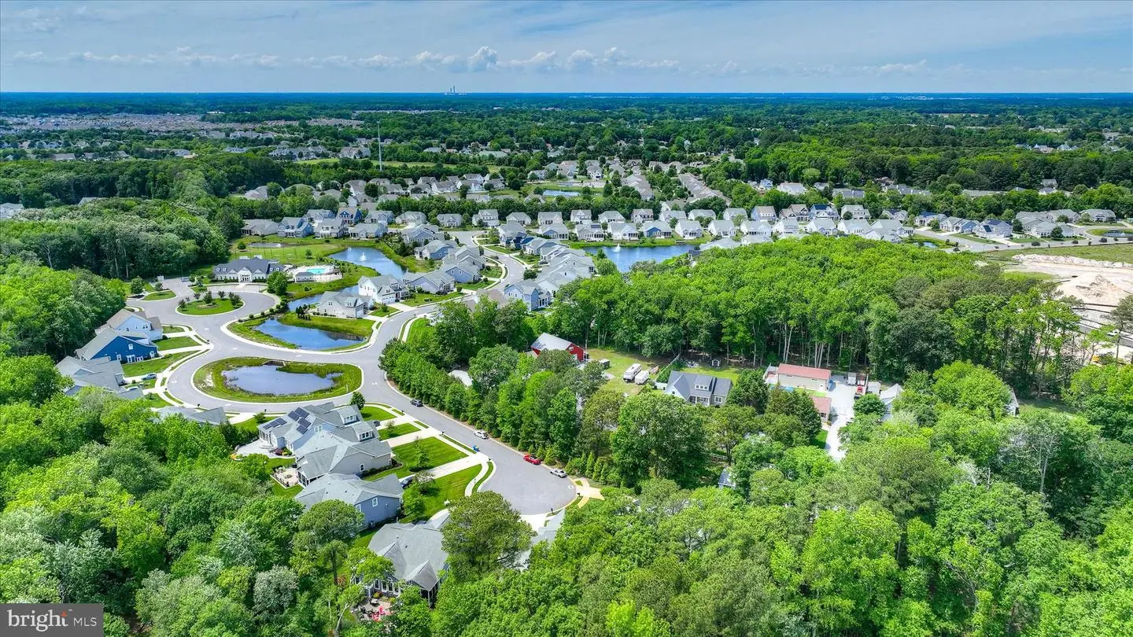
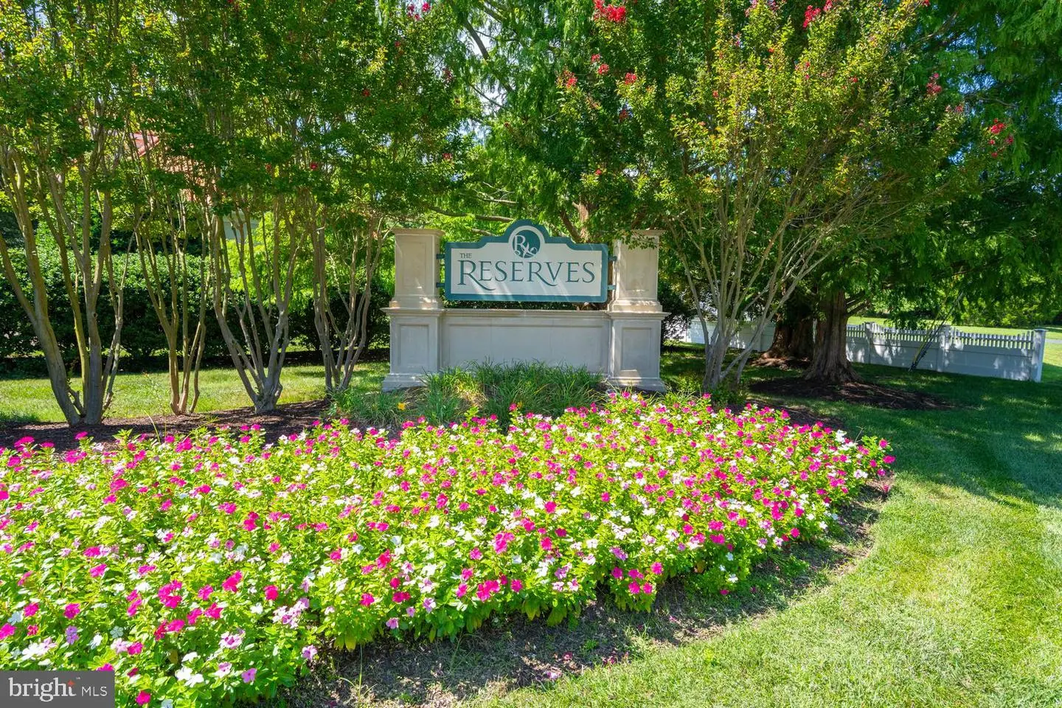
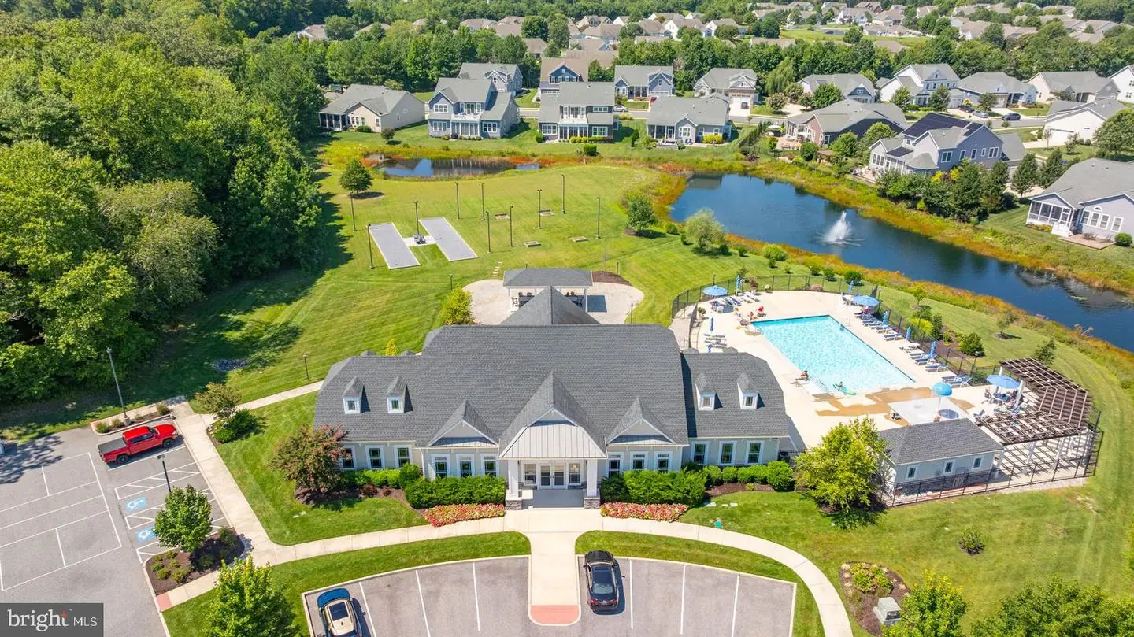
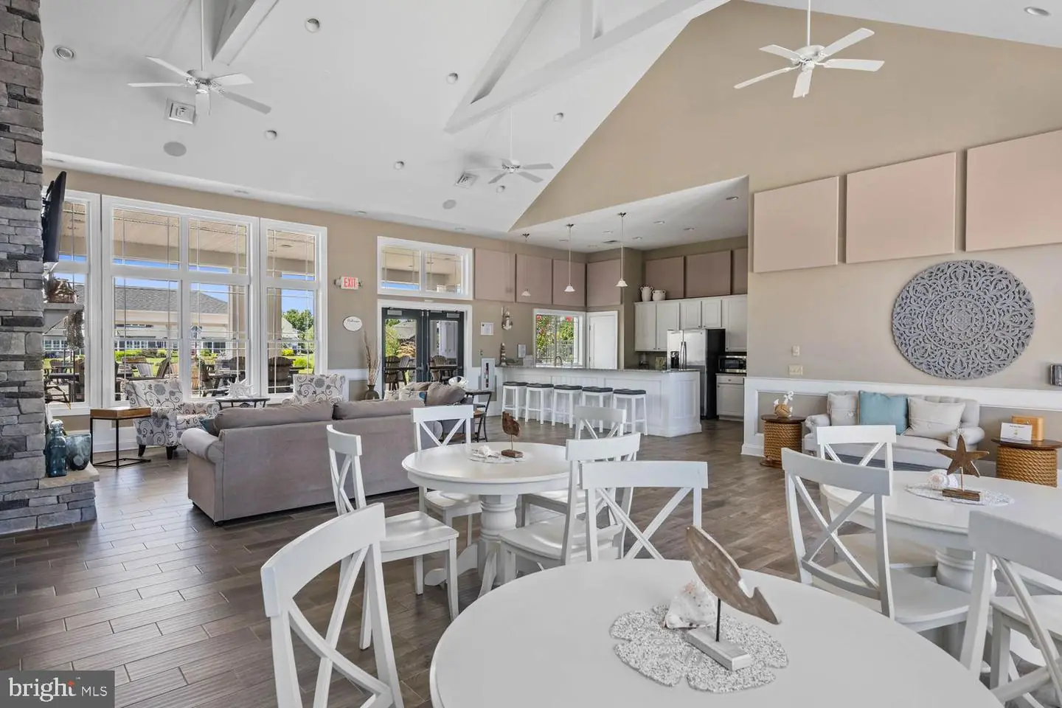
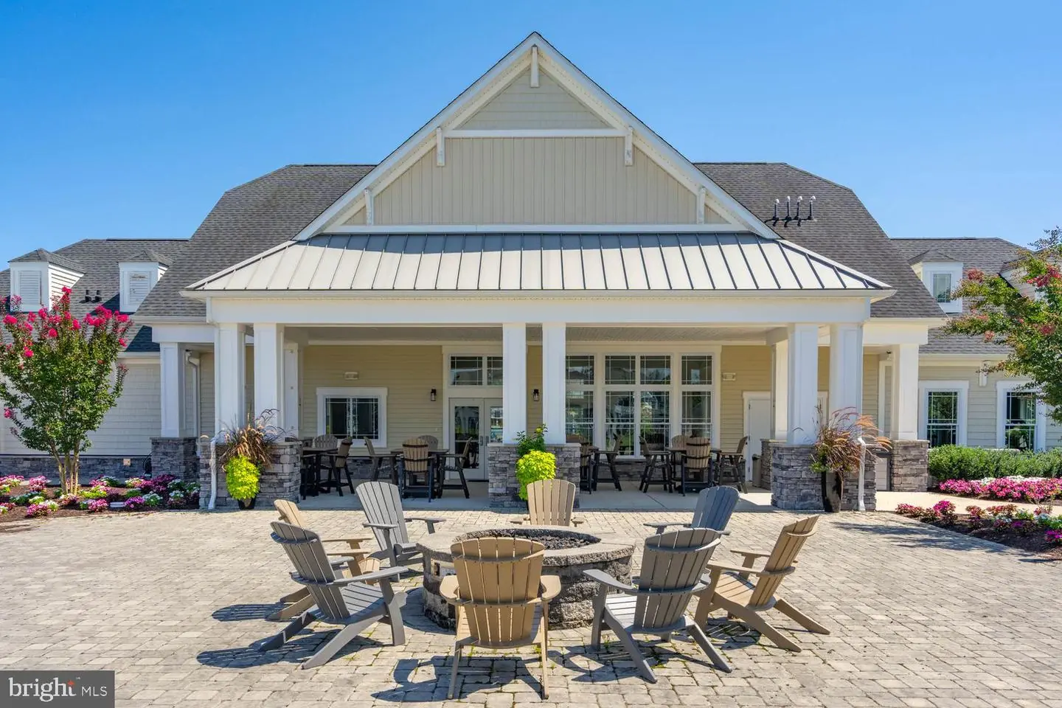
Residents of The Reserves enjoy outstanding amenities, including a clubhouse, outdoor pool, fitness center, and bocce court, all just minutes from Delaware's beautiful beaches, dining, shopping, and entertainment.
Step inside and be greeted by 10-foot ceilings, elegant architectural archways, and an inviting open-concept floor plan designed for everyday living and effortless entertaining. The spacious living room features a cozy gas fireplace framed by custom built-ins, creating the perfect gathering space for family and friends.
The adjacent dining area showcases a custom serving credenza with glass-front cabinetry, offering both style and functionality. At the heart of the home, the gourmet kitchen is sure to impress with upgraded countertops, stainless steel appliances, a gas cooktop, wall oven, built-in microwave, and a large center island ideal for casual meals and conversation.
Throughout the main living areas, engineered wood and ceramic tile flooring provide warmth, durability, and timeless appeal.
Designed with privacy and flexibility in mind, the main level features a dedicated office with a tray ceiling and glass French doors, two guest bedrooms and a full bath, while the private owner's suite is tucked away at the rear of the home. This relaxing retreat offers a spacious walk-in closet and a luxurious spa-inspired bath complete with dual vanities, a charming window seat, and a large Roman shower with dual showerheads.
Upstairs, you'll discover an expansive bonus flex space with a full bath, perfect as a fourth bedroom, media room, game room, fitness area, or private guest suite. A finished walk-in storage room provides exceptional convenience and organization.
Outdoor living is equally impressive. Enjoy morning coffee or evening cocktails on the screened porch overlooking mature trees and abundant wildlife, creating a serene backdrop and enhanced privacy. The professionally landscaped yard includes an irrigation system for easy maintenance and year-round curb appeal.
The oversized two-car garage is a dream for hobbyists and beach enthusiasts alike, featuring epoxy flooring, LED lighting, extra electrical outlets, beach bike hoists, and a fully finished interior. The extended driveway easily accommodates four or more additional vehicles.
Residents of The Reserves enjoy outstanding amenities, including a clubhouse, outdoor pool, fitness center, and bocce court, all just minutes from Delaware's beautiful beaches, dining, shopping, and entertainment.
Similar Listings
Under ContractVirtual Tour
Miralon
$891,578
5 Bed
4 Bath
1 Hf. Bath
- Tax Total Living Area:
- 2528 sq. ft.
Listed 333 days ago
Courtesy: Keller Williams Realty
MLS Desu2100630
Black Oak
$890,900
4 Bed
2 Bath
1 Hf. Bath
- Tax Total Living Area:
- 2720 sq. ft.
Listed 373 days ago
Courtesy: Compass
MLS Desu2098400
Tidewater Landing
$890,000
4 Bed
3 Bath
1 Hf. Bath
- Tax Total Living Area:
- 3099 sq. ft.
Listed 115 days ago
Courtesy: Northrop Realty
MLS Desu2112284
Townsend Fields
$890,000
4 Bed
4 Bath
- Tax Total Living Area:
- 4600 sq. ft.
Listed 117 days ago
Courtesy: Century 21 Emerald
MLS Dekt2047402
Sold
Kinsale Glen
$889,999
4 Bed
3 Bath
- Tax Total Living Area:
- 2440 sq. ft.
Sold 04/15/2026
Courtesy: Exp Realty, Llc
MLS Desu2101214
Sold
Mill Pond Acres (1)
$889,900
5 Bed
3 Bath
- Tax Total Living Area:
- 2553 sq. ft.
Sold 08/25/2025
Courtesy: Berkshire Hathaway Homeservices Penfed Realty
MLS Desu2078808
Virtual Tour
$889,000
4 Bed
3 Bath
1 Hf. Bath
- Tax Total Living Area:
- 2200 sq. ft.
Listed 18 days ago
Courtesy: Patterson-schwartz-oceanview
MLS Desu2121600
Virtual Tour
Outer Banks
$895,000
4 Bed
4 Bath
1 Hf. Bath
- Tax Total Living Area:
- 3383 sq. ft.
Listed 66 days ago
Courtesy: Monument Sotheby's International Realty
MLS Desu2116768
Tidewater Landing
$895,000
4 Bed
3 Bath
1 Hf. Bath
- Tax Total Living Area:
- 3285 sq. ft.
Listed 201 days ago
Courtesy: Jack Lingo - Lewes
MLS Desu2108146
SoldVirtual TourVacation Rental
Canal Landing
$895,000
4 Bed
3 Bath
1 Hf. Bath
- Tax Total Living Area:
- 2600 sq. ft.
Sold 12/03/2025
Courtesy: Jack Lingo - Lewes
MLS Desu2084482
Sold
Canal Corkran
$895,000
3 Bed
2 Bath
1 Hf. Bath
- Tax Total Living Area:
- 2300 sq. ft.
Sold 12/18/2023
Courtesy: Jack Lingo - Rehoboth
MLS Desu2051426
Sold
Canal Corkran
$895,000
4 Bed
3 Bath
1 Hf. Bath
- Tax Total Living Area:
- 2300 sq. ft.
Sold 06/29/2023
Courtesy: Jack Lingo - Rehoboth
MLS Desu2041408




