
18093 White Oak Dr, Milton, De 19968
PendingVirtual Tour
Courtesy: Re/max Associates,
Joseph S Kreisher Jr.
Appliances
Built-In Microwave, Dishwasher, Oven/Range - Electric, Range Hood, Refrigerator, Stainless Steel Appliances, Water HeaterBedrooms
4
Full Bath
3
Laundry
Main Floor
Rooms
Bathroom 1
Living Area
3200 sq/ft
Fireplace(s)
1
Fireplace Features
Stone, Wood
Interior Features
- Bathroom - Soaking Tub
- Breakfast Area
- Central Vacuum
- Entry Level Bedroom
- Family Room Off Kitchen
- Floor Plan - Open
- Formal/Separate Dining Room
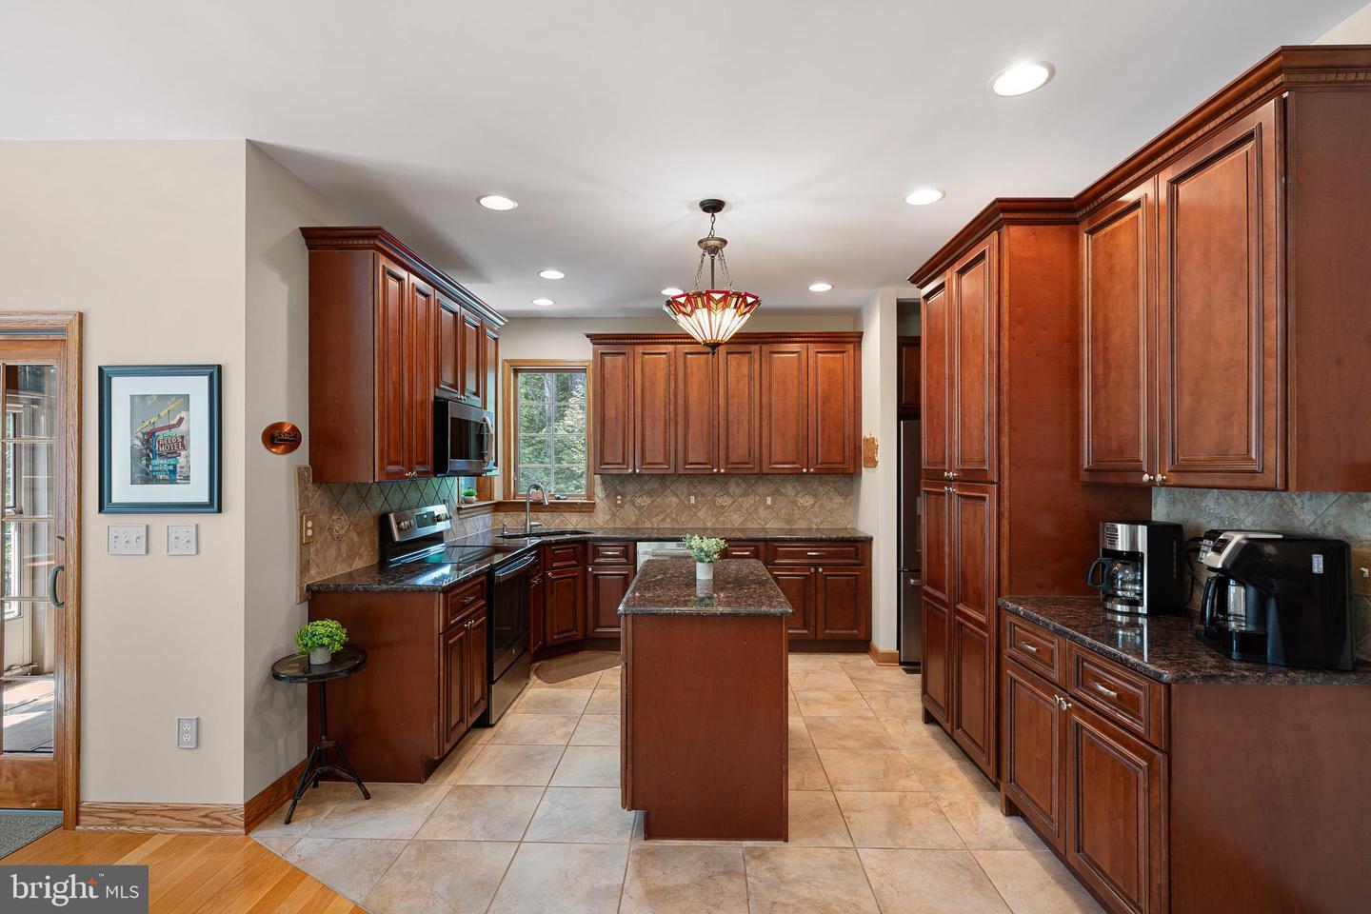
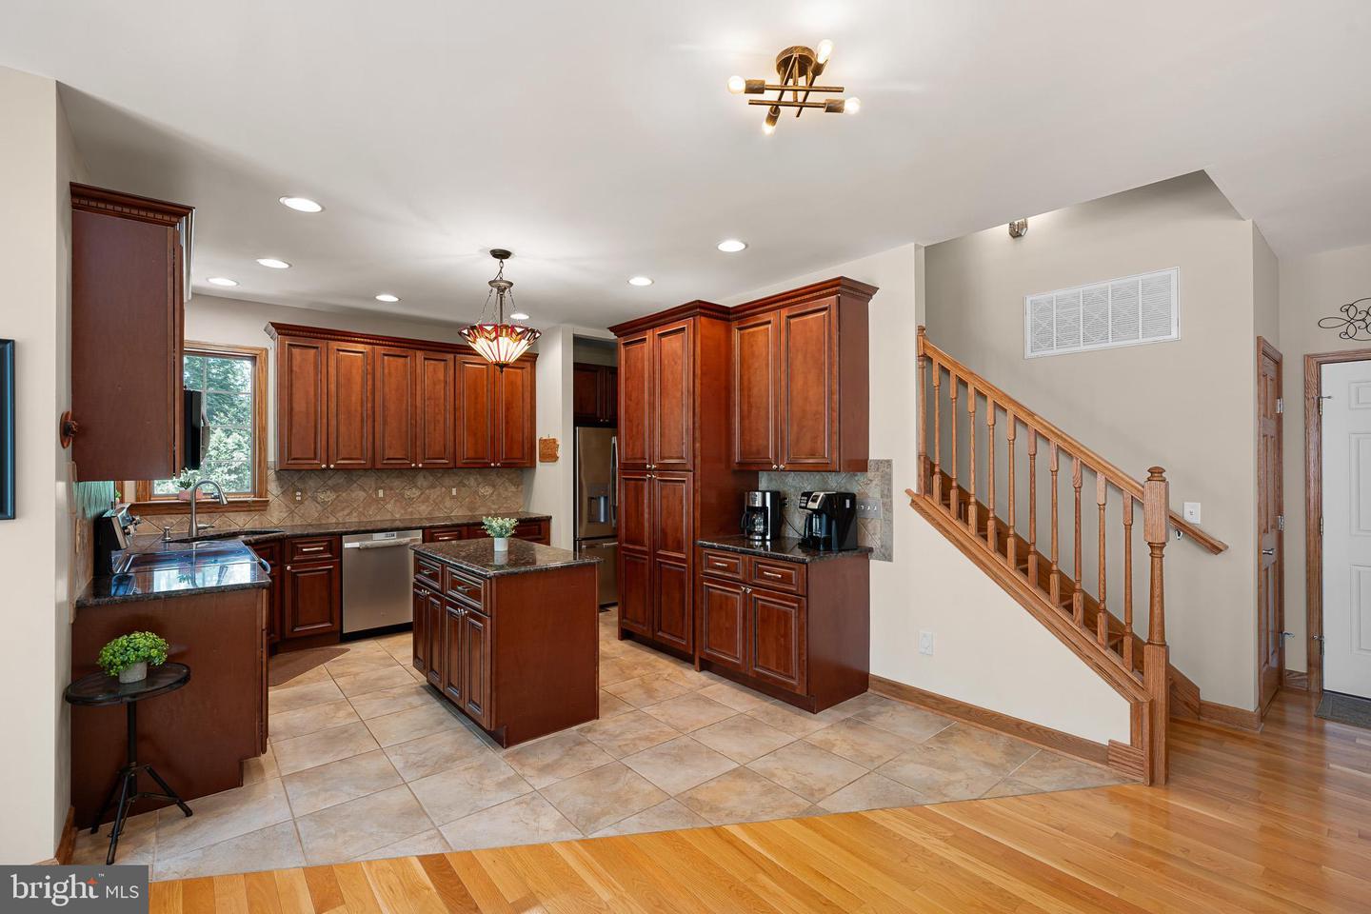
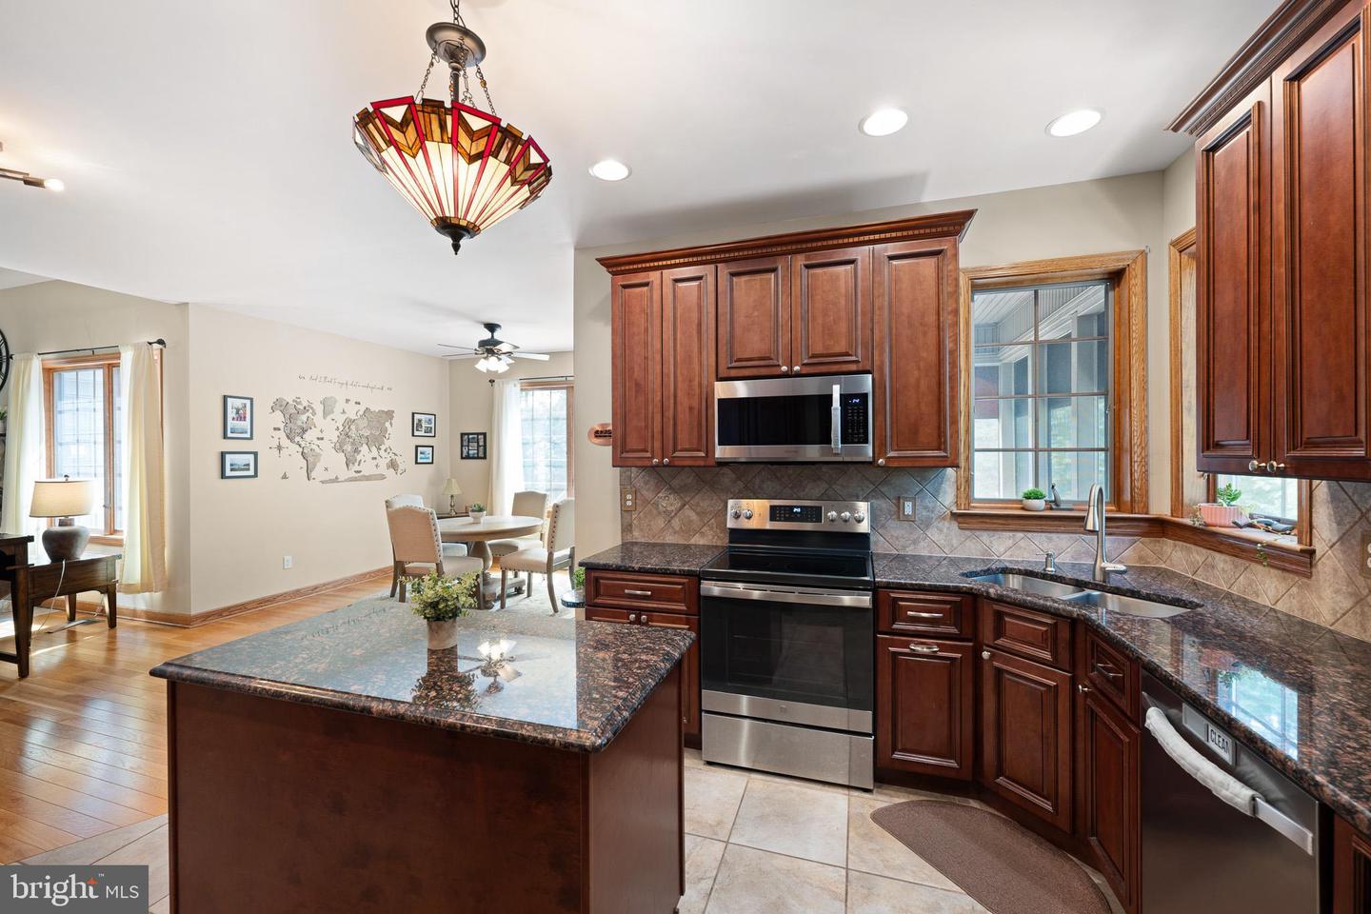
- Kitchen - Gourmet
- Kitchen - Island
- Sauna
- Walk-in Closet(s)
- Wood Floors
General
MLS
Desu2113630
Community
Reddenwood
Price
$799,998.00
Price/SQft
$250.00
HOA Fee
$446.00
HOA Fee Frequency
Semi-annually
Area And Schools
School Tax
$1,702.00
District
CAPE HENLOPEN
Reddenwood
MLS
Desu2113630
$799,998
4 Bed
3 Bath
- Tax Total Living Area:
- 3200 sq. ft.
- Lot Size:
- 0.75 acres
HOA: $446 Semi-Annually
Listed 43 days ago
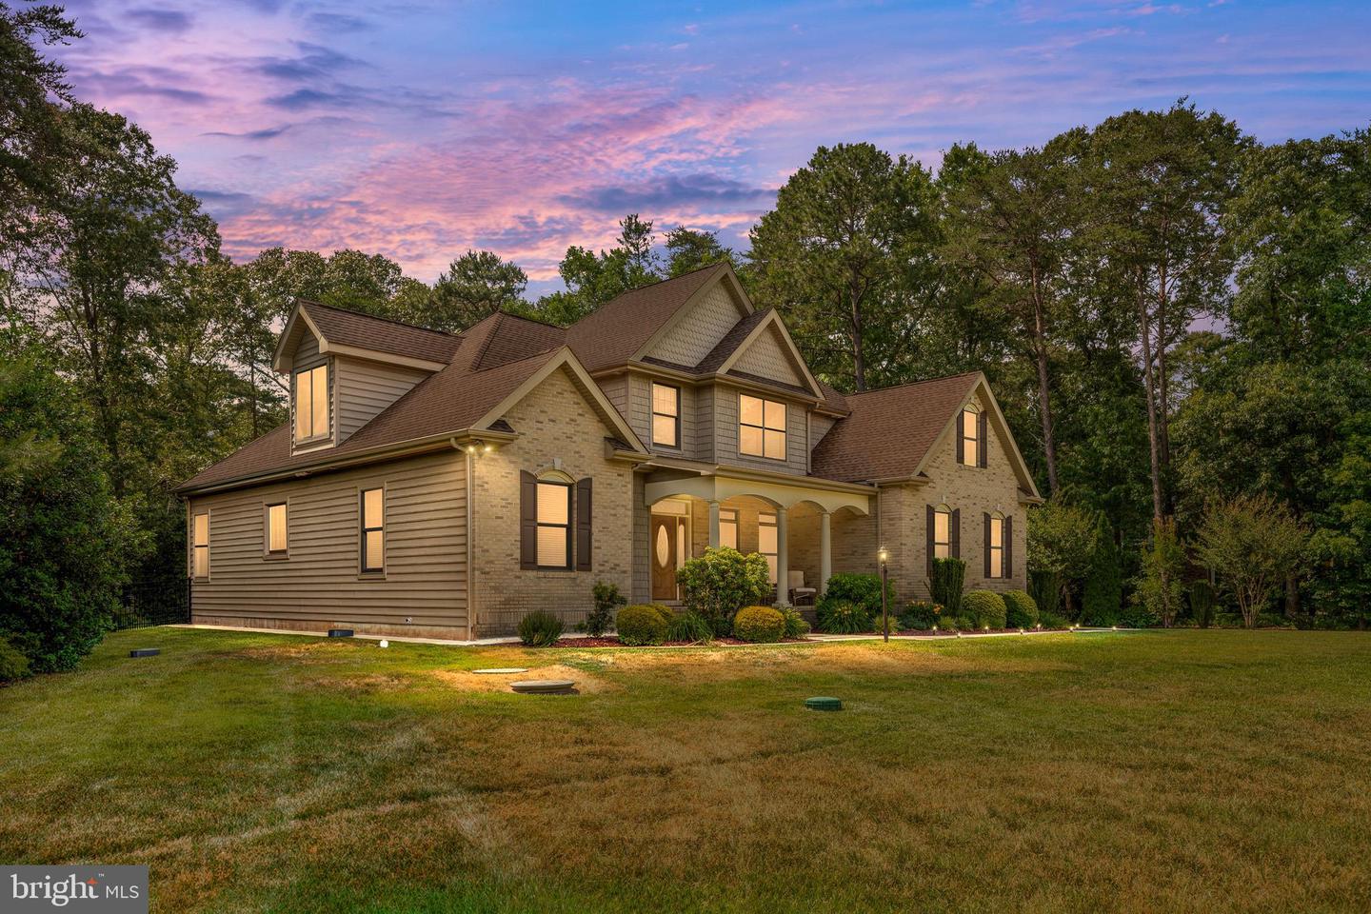
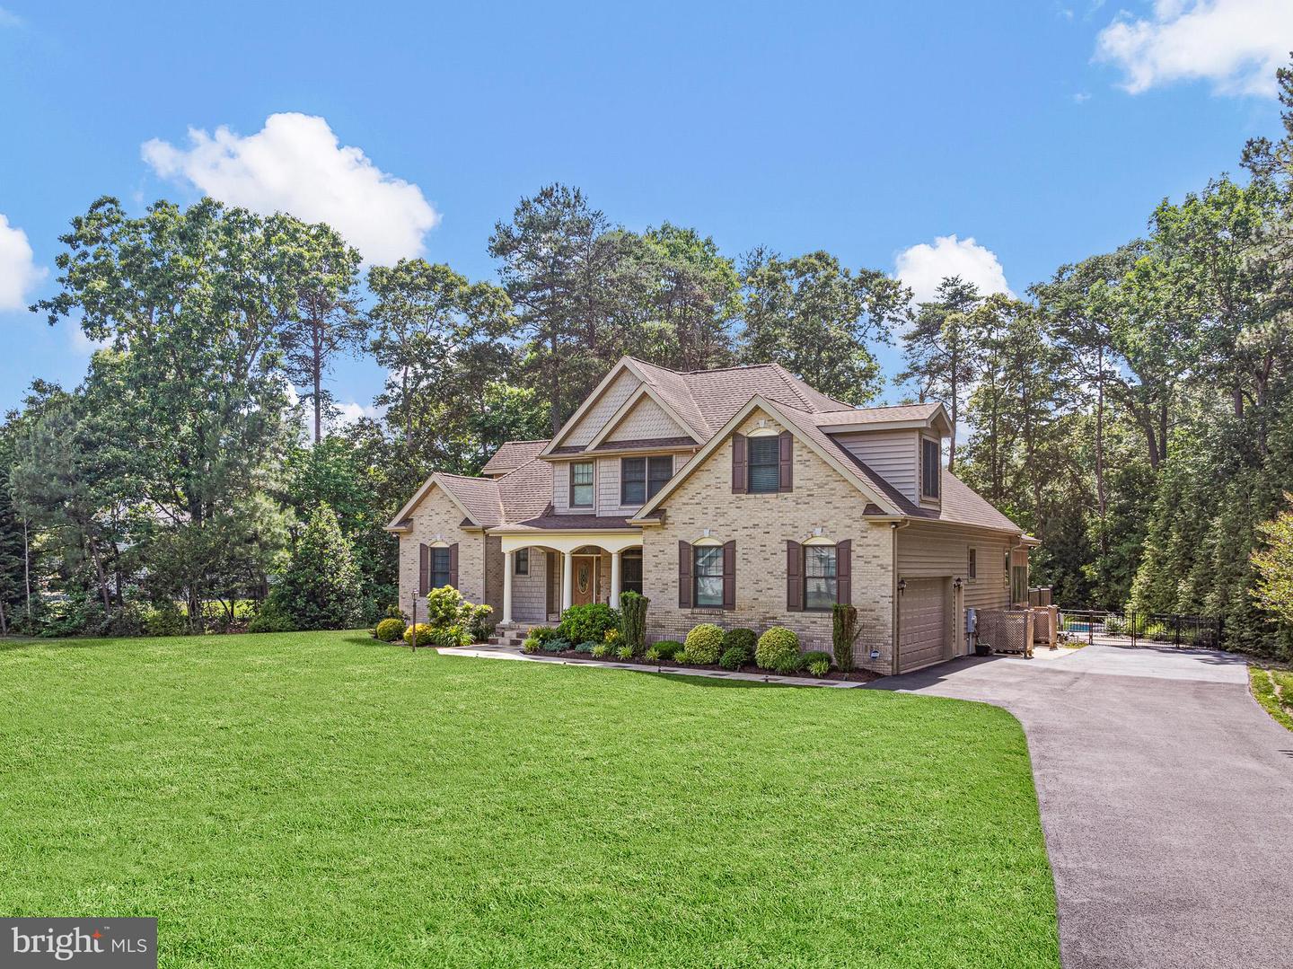
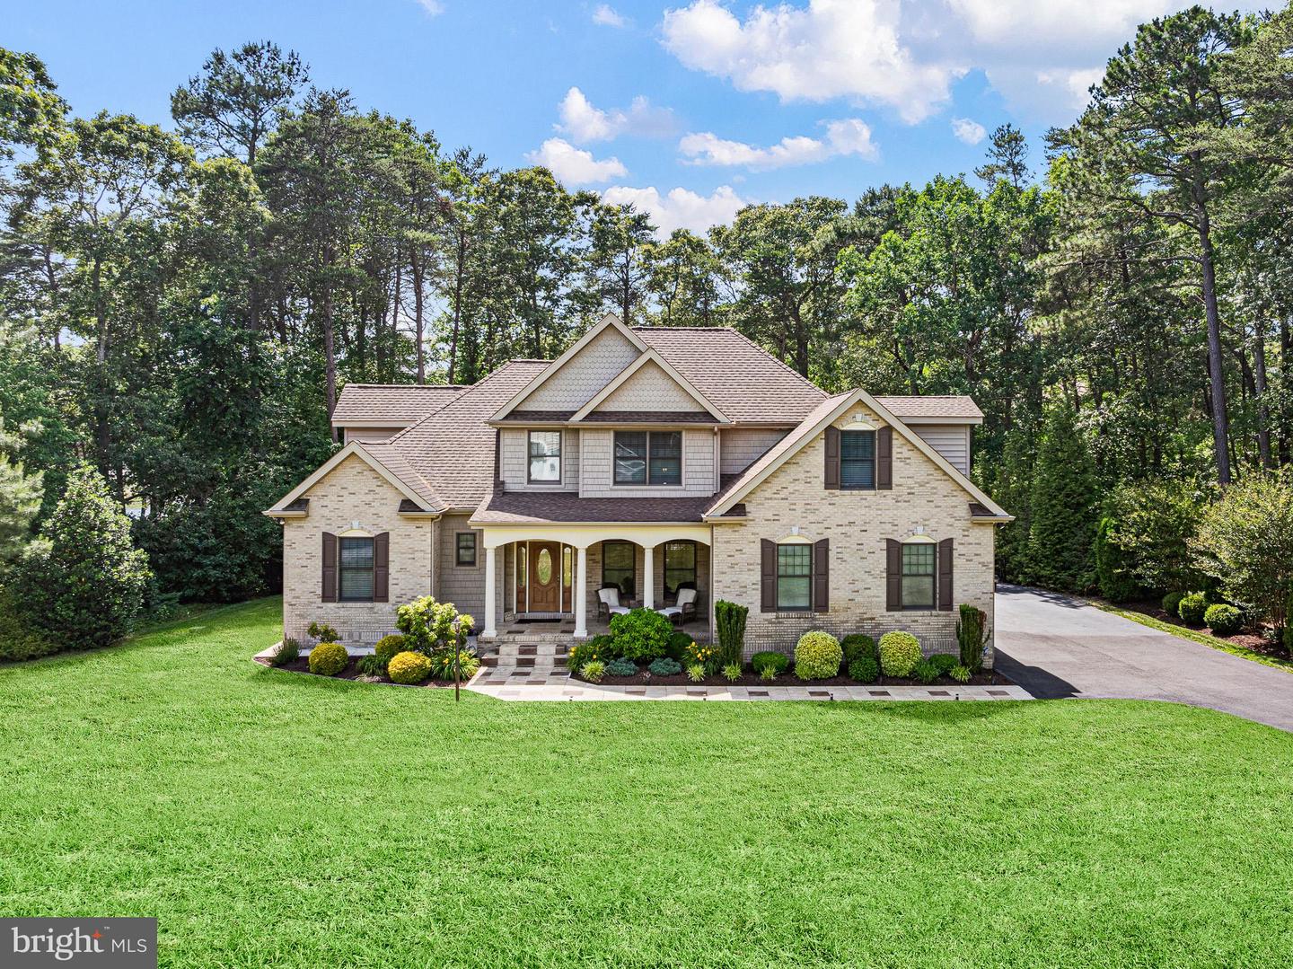
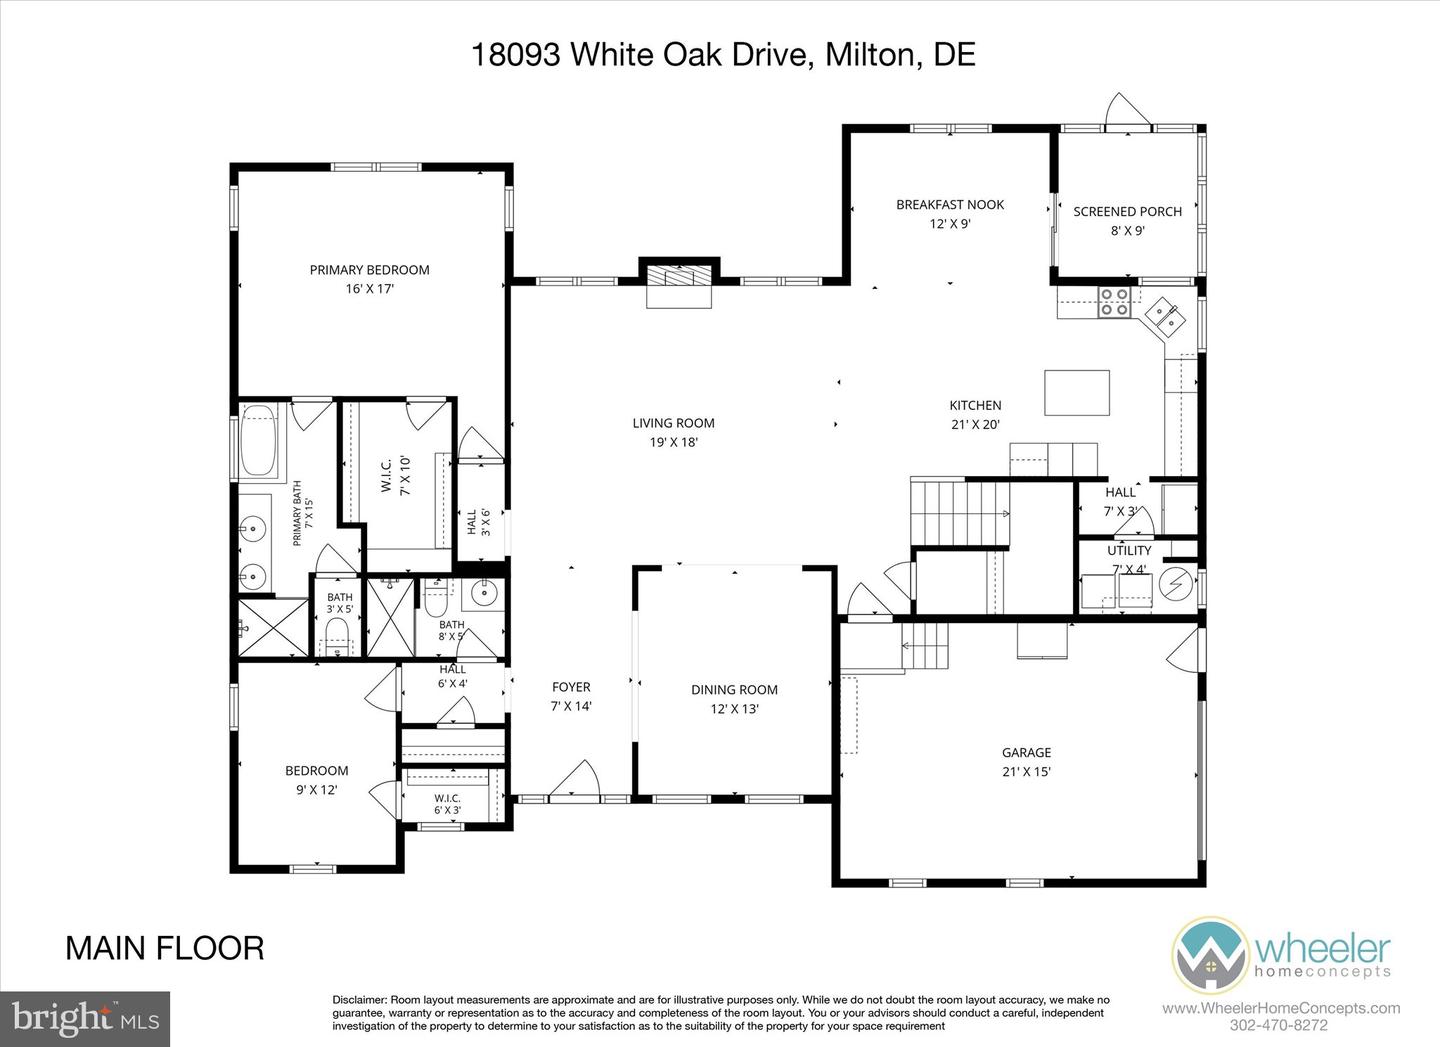
Nestled within the desirable Reddenwood community, built in 2013, this exceptional home offers the perfect balance of privacy and convenience. Residents enjoy neighborhood amenities including a picnic area and playground, while being just minutes from local shopping, dining, entertainment, and the region's renowned beaches.
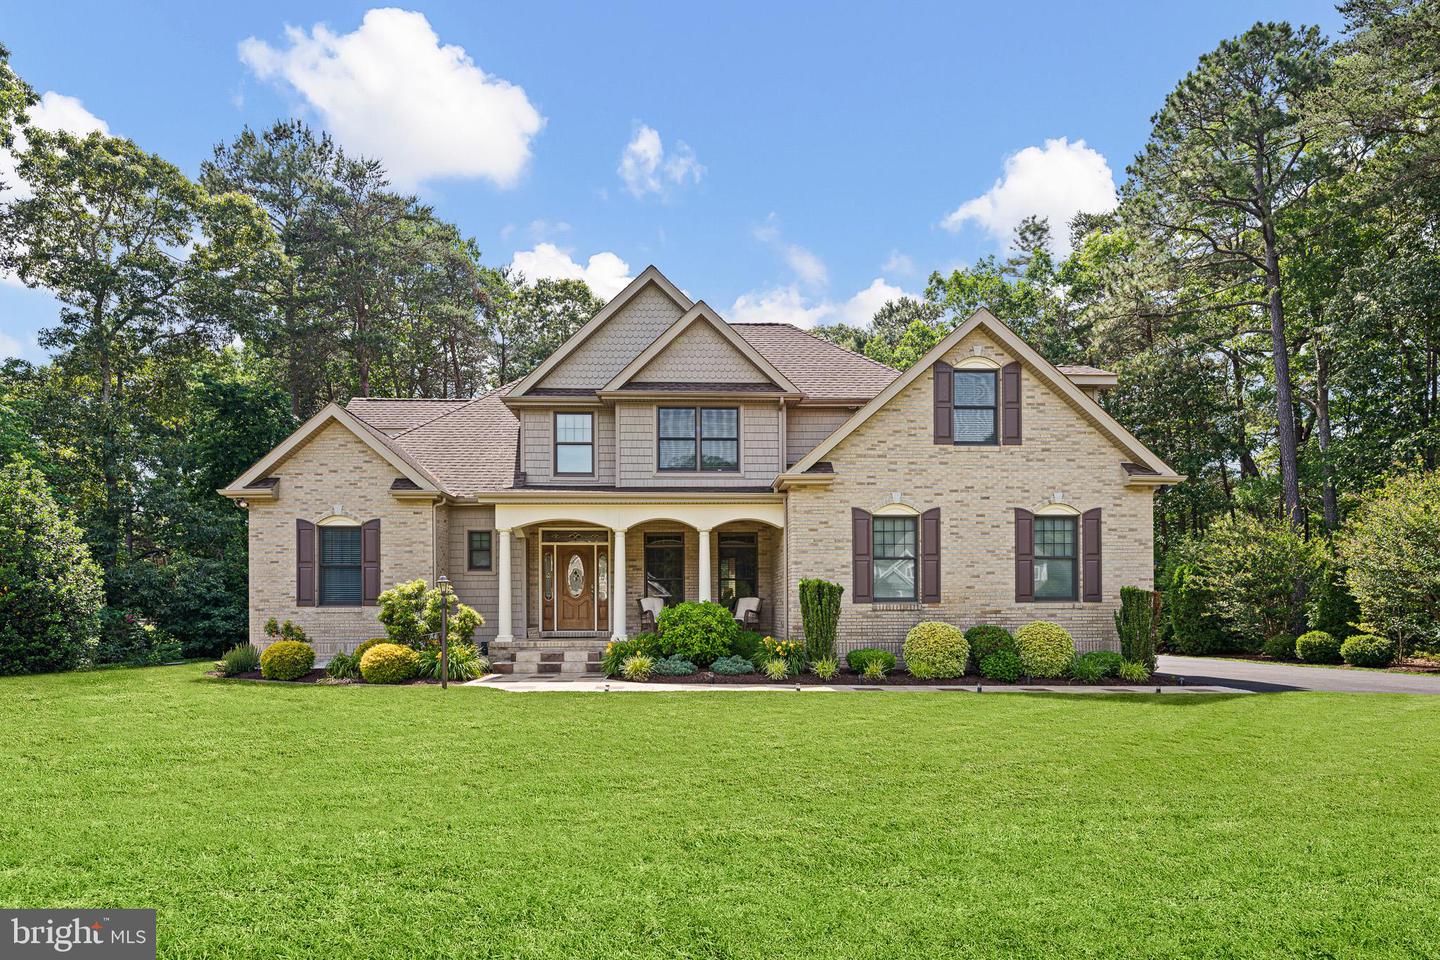
From its thoughtfully designed layout and luxurious amenities to its incredible outdoor retreat, this home delivers a lifestyle of comfort and elegance. Offering 4 bedrooms, 3 full bathrooms, and exceptional indoor and outdoor living spaces, this beautifully maintained residence is sure to impress.
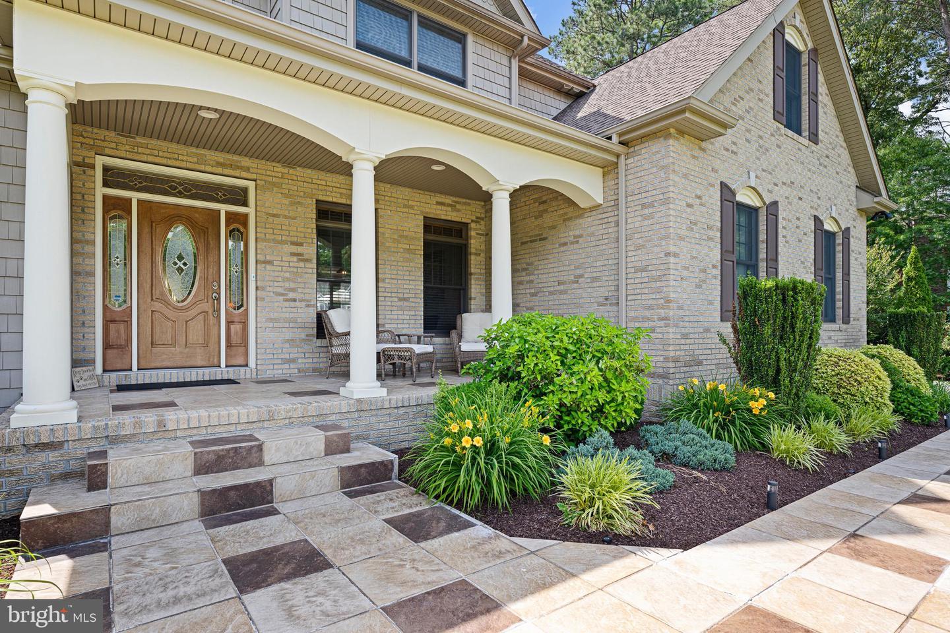
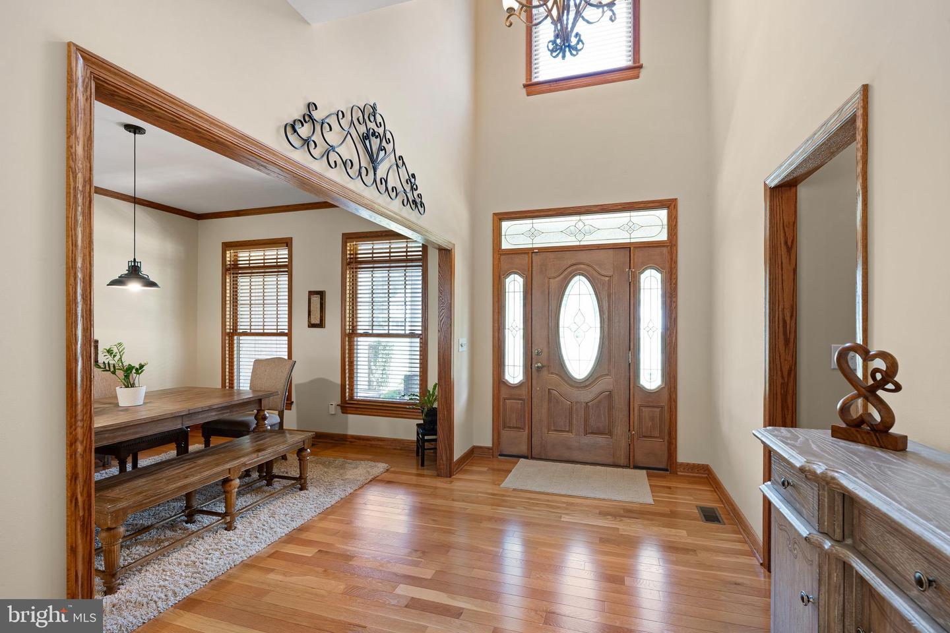
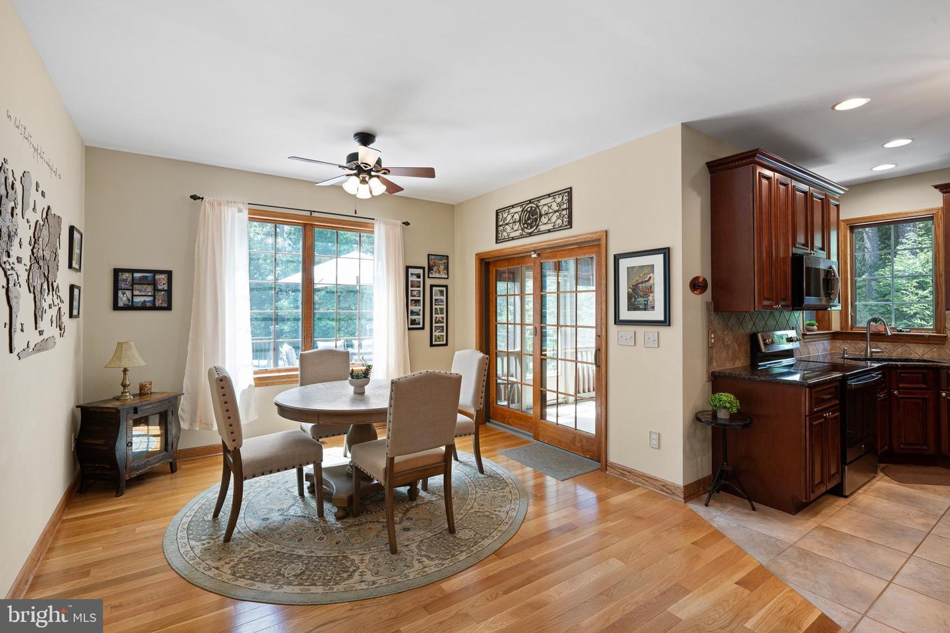
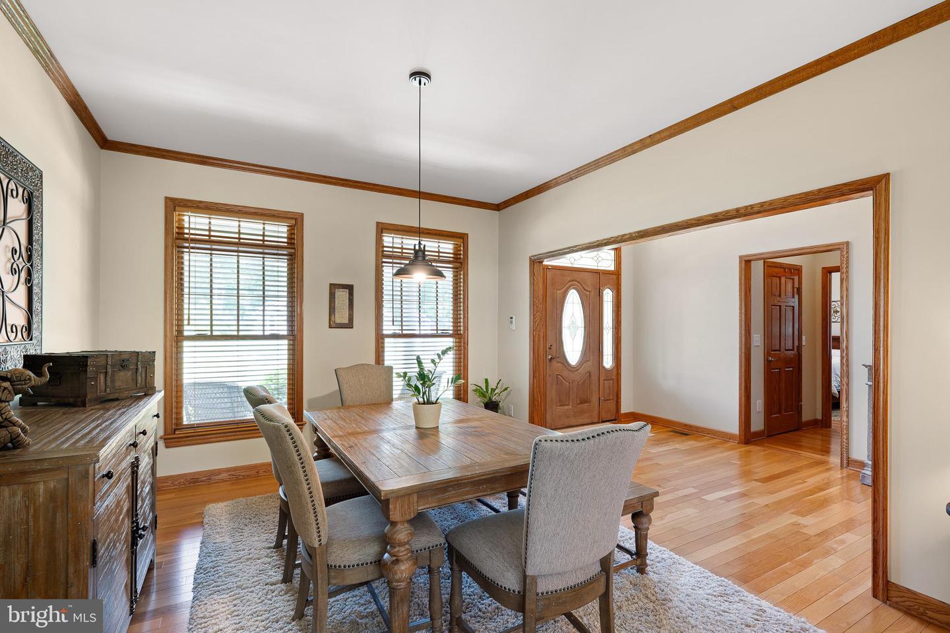
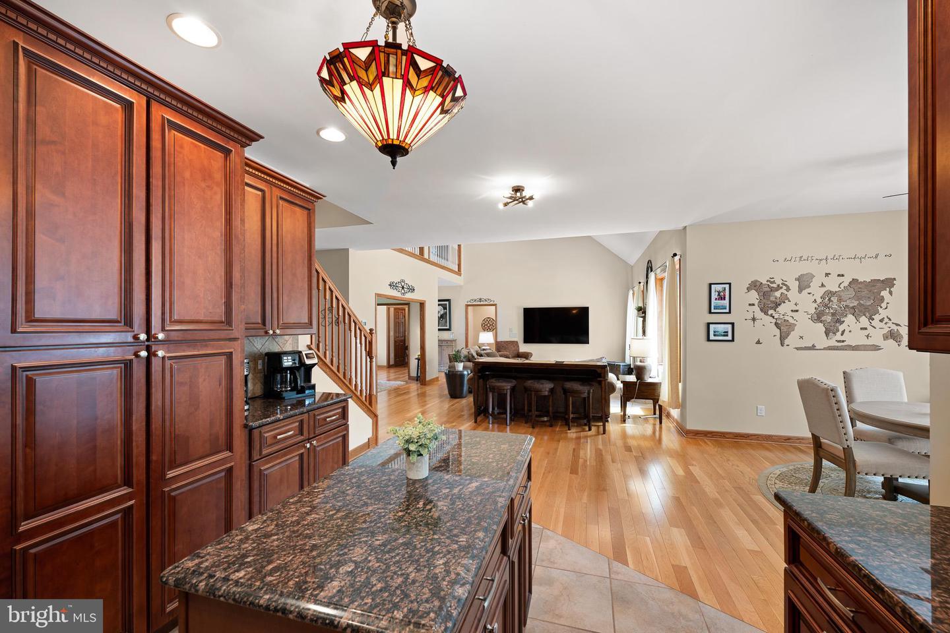
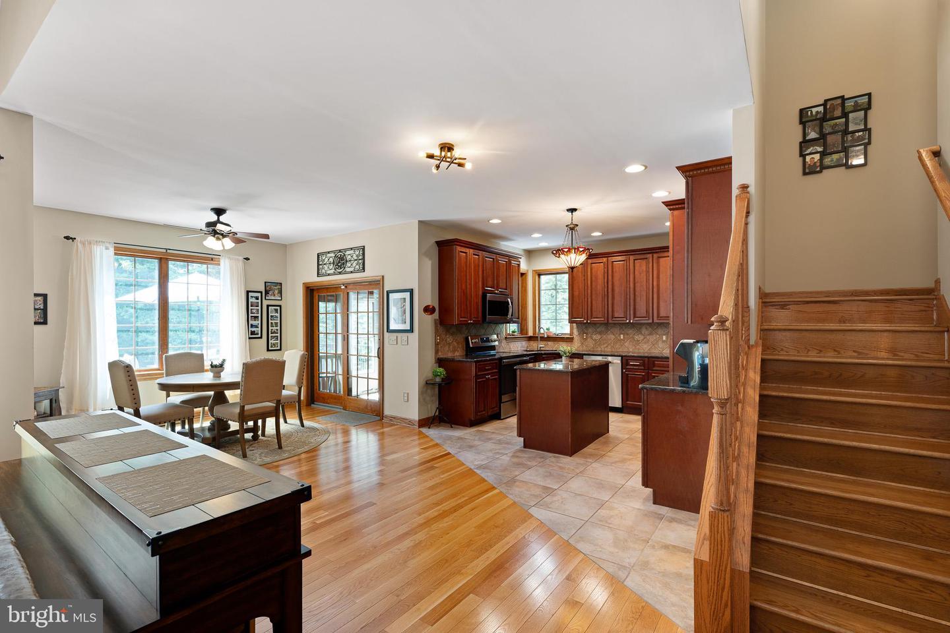
A welcoming front porch with tile flooring sets the stage for what awaits inside. Step through the front door into the dramatic two-story foyer, where beautiful hardwood flooring, detailed moldings, and quality craftsmanship are showcased throughout the main level. The heart of the home is the open chef's kitchen, featuring tasteful granite countertops, stainless steel appliances, and both a casual dining area and formal dining space for entertaining.
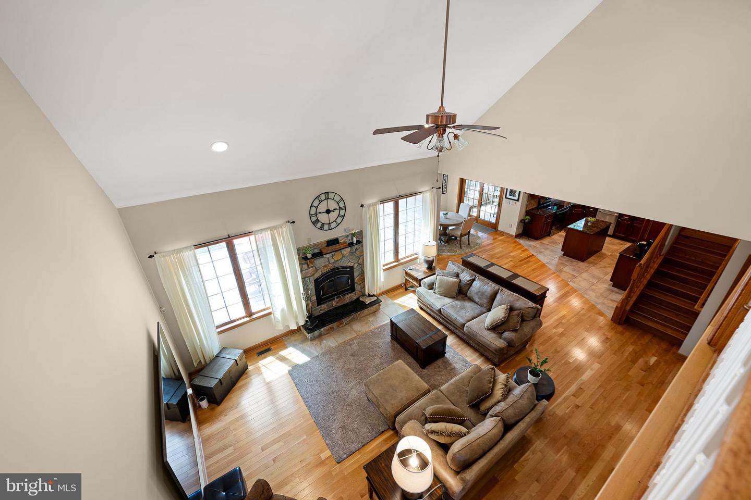
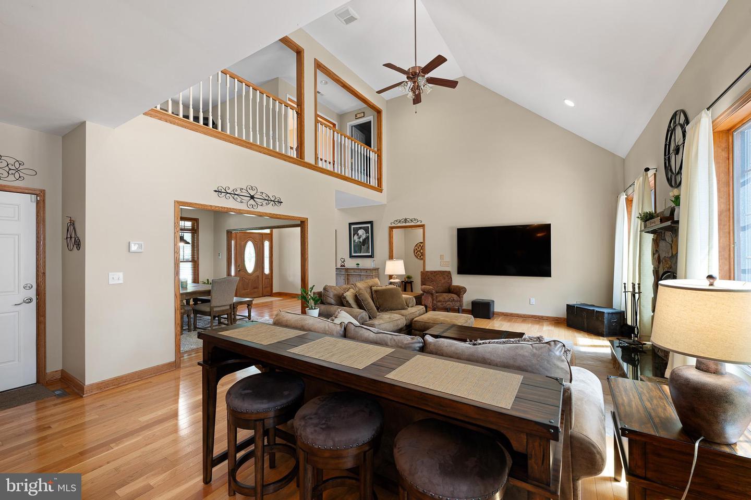
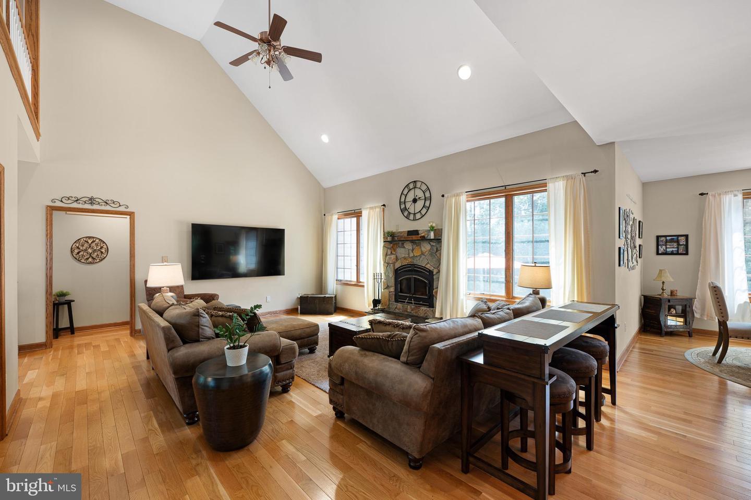
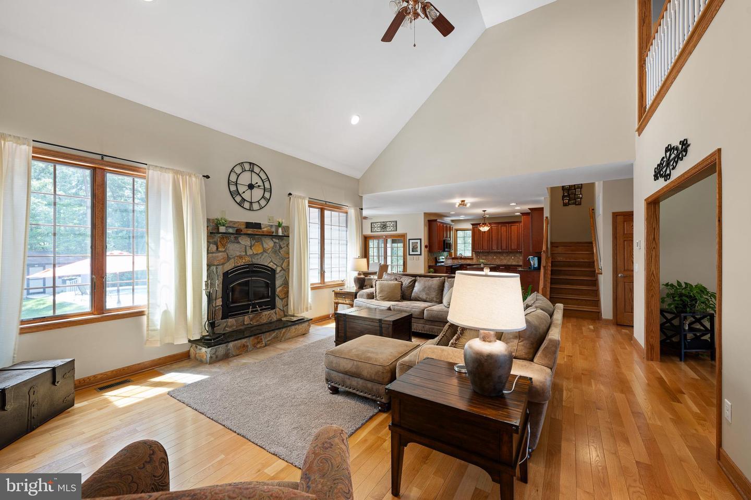
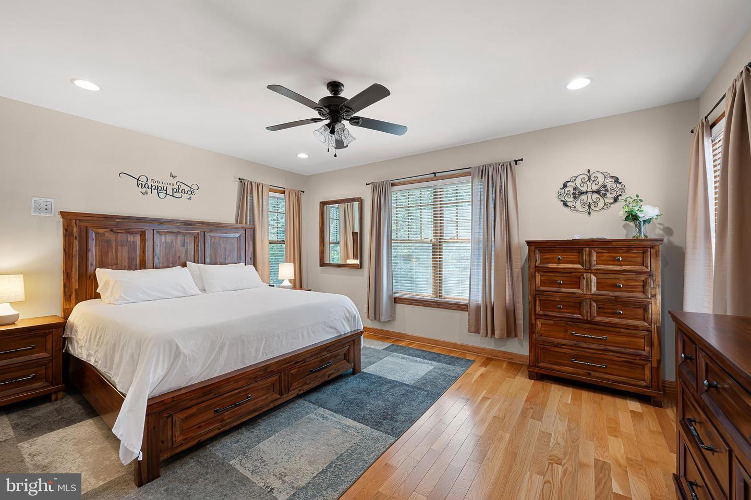
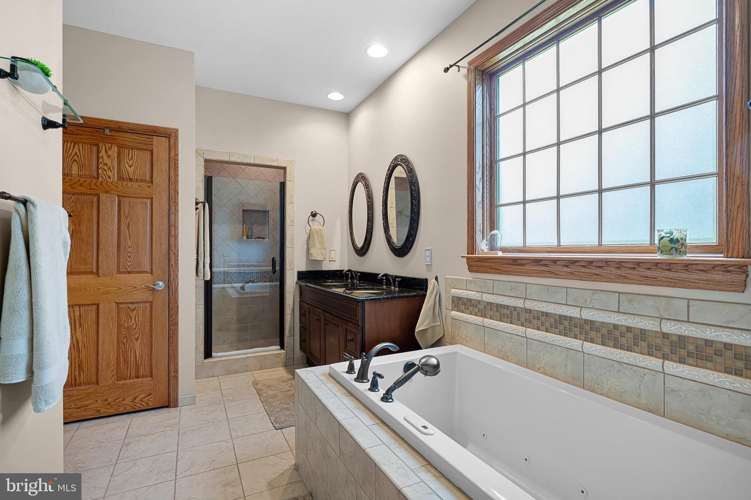
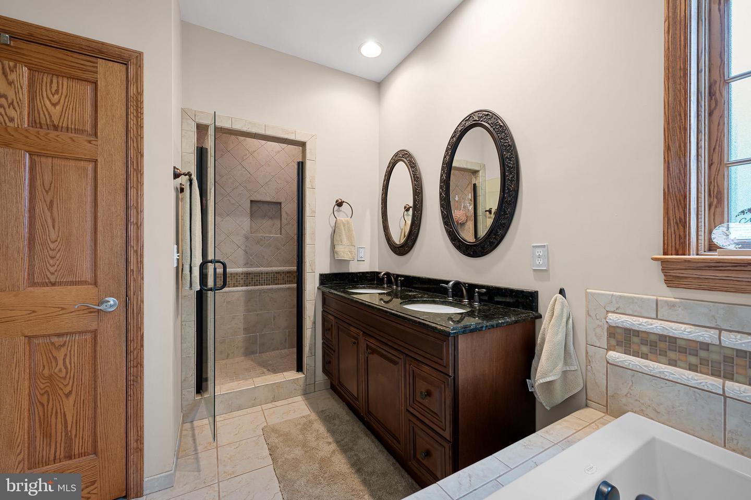
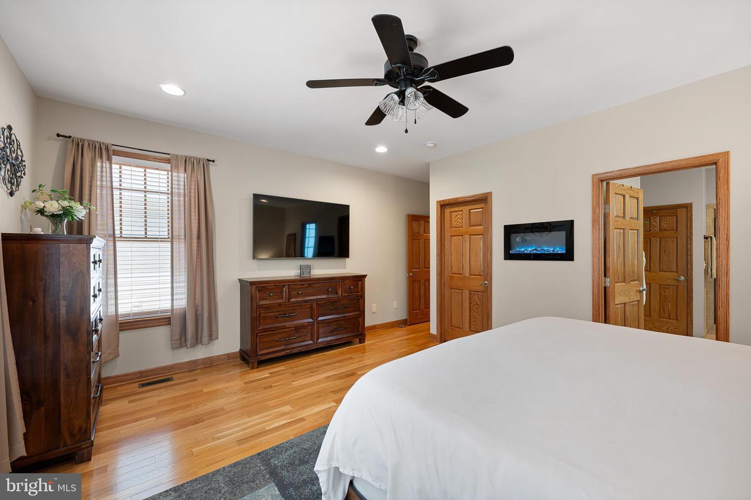
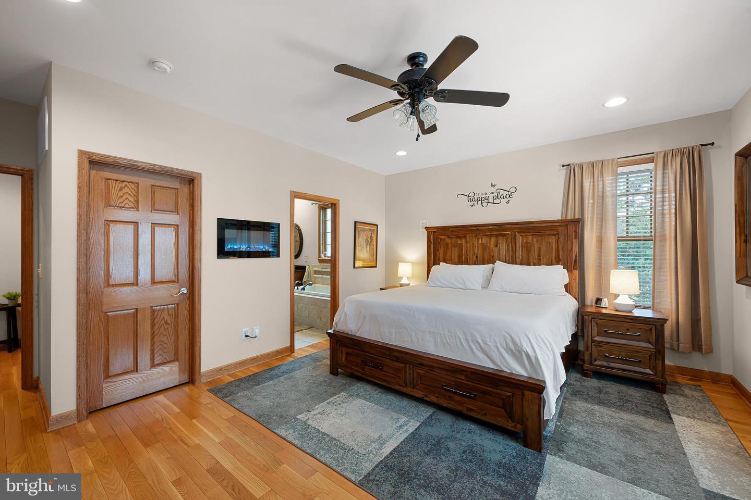
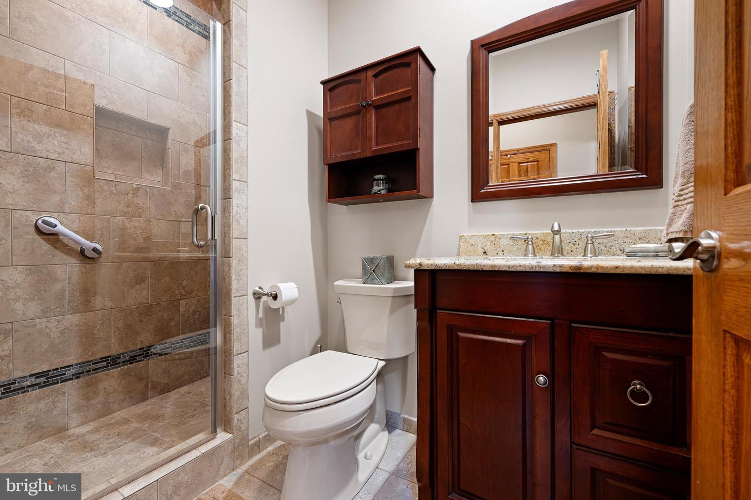
The spacious family room is filled with natural light and offers a soaring vaulted ceiling, recessed lighting, and a cozy wood-burning fireplace, creating the perfect gathering space. The first-floor primary suite provides a comfortable retreat with a spacious en-suite bath featuring a jetted tub and separate shower. A second bedroom and full bathroom on the main level offer flexibility for guests, family members, or a home office.
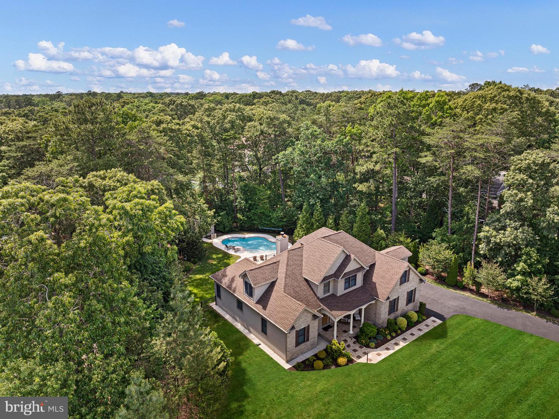
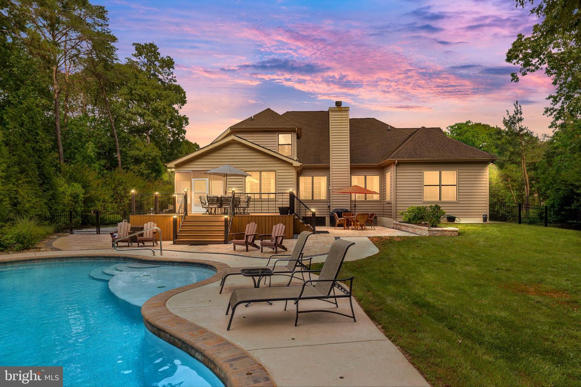
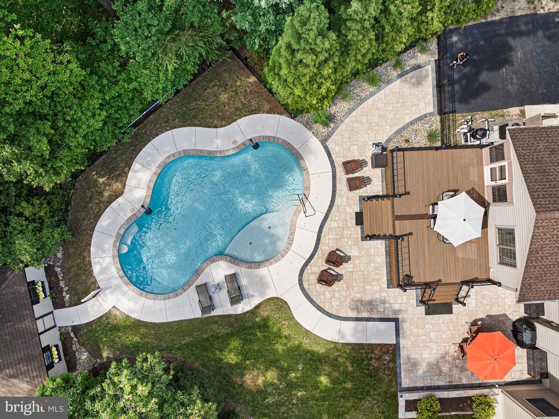
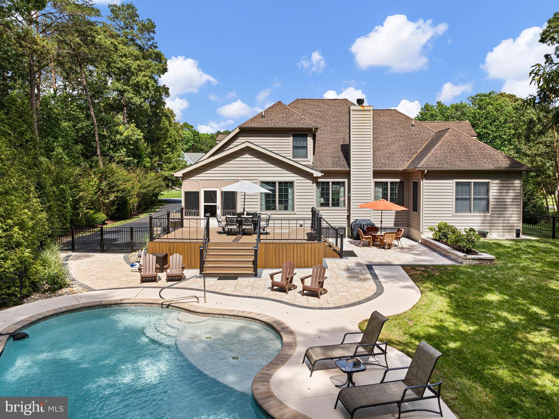
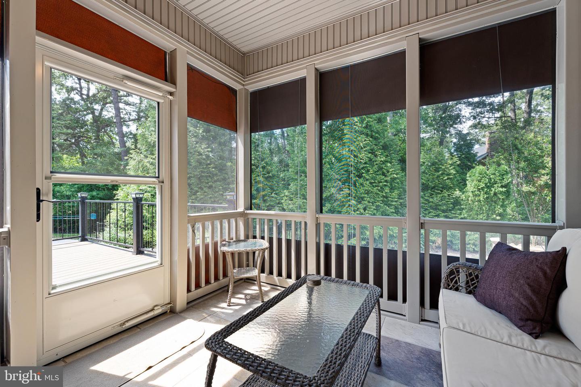
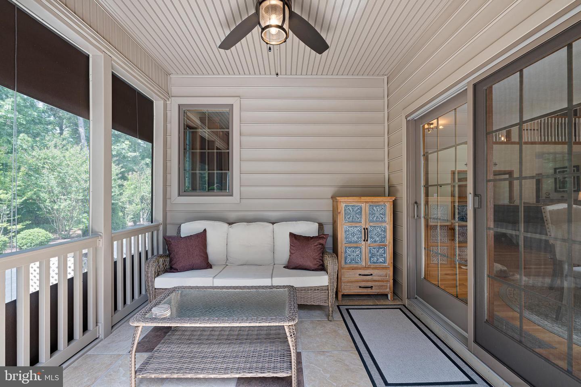
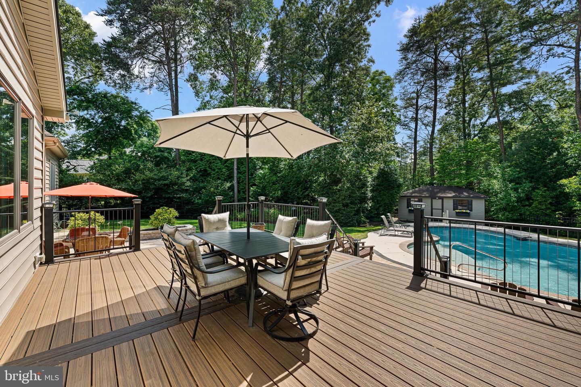
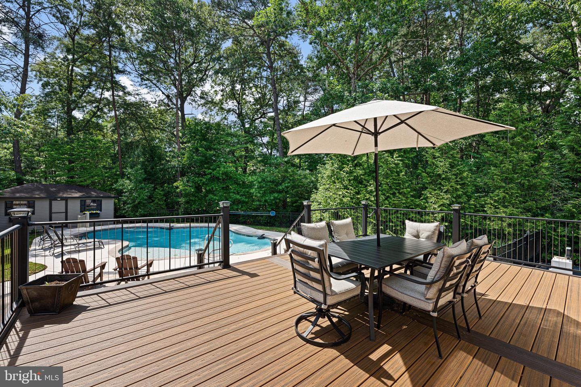
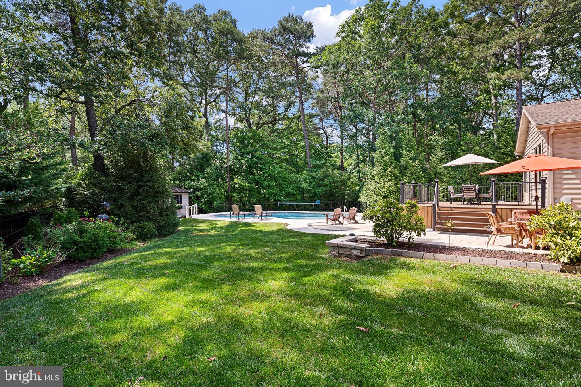
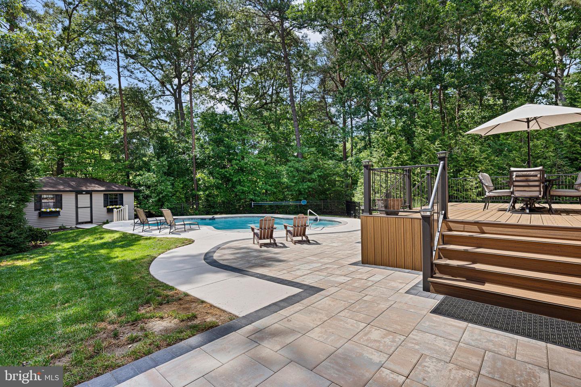
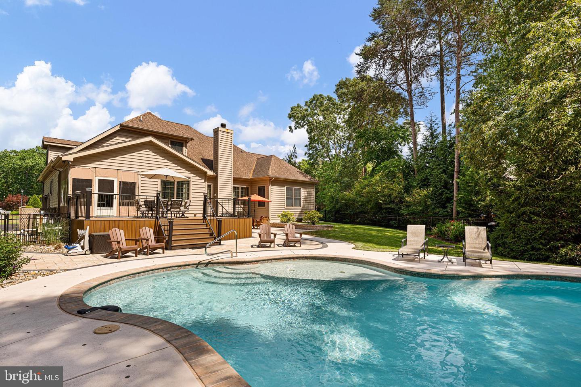
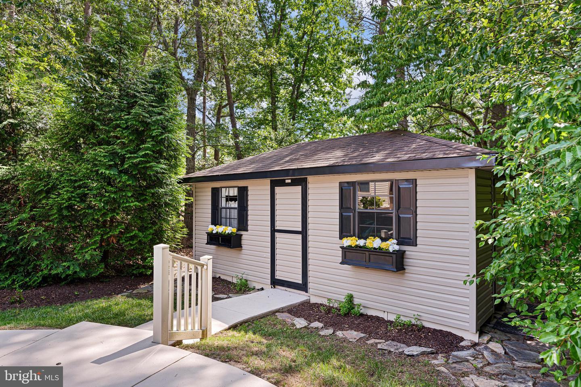
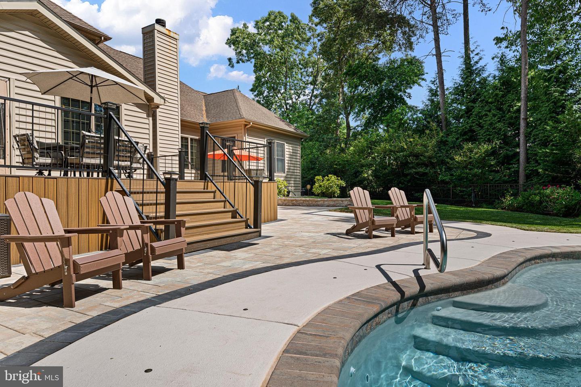
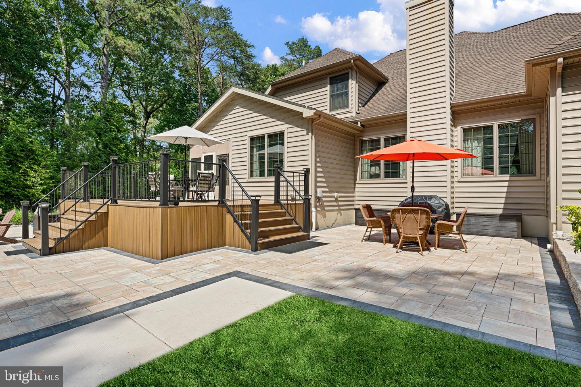
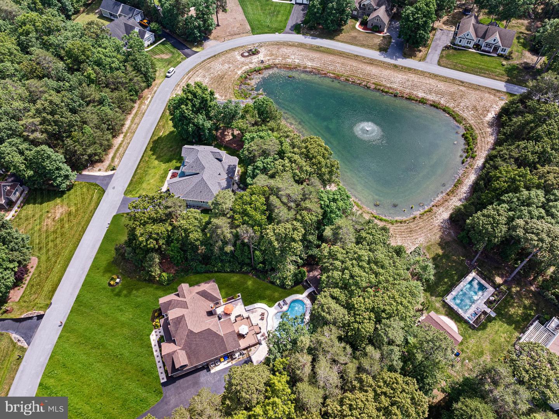
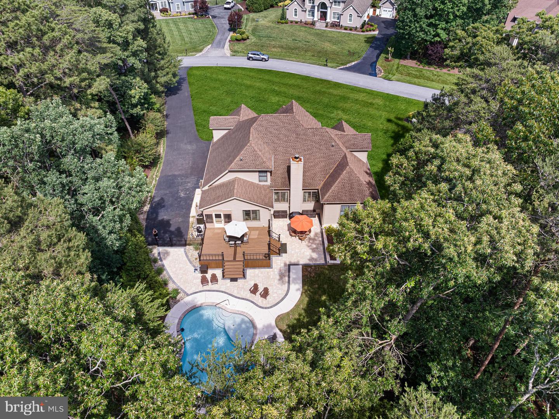
Designed for seamless indoor-outdoor living, the eat-in kitchen opens to a screened porch that leads to an expansive Trex deck overlooking a beautifully landscaped and private backyard. The outdoor living space continues with a paver patio that leads to a heated saltwater pool with its own pool house with powder room and changing area, creating the perfect setting for relaxing or entertaining family and friends.
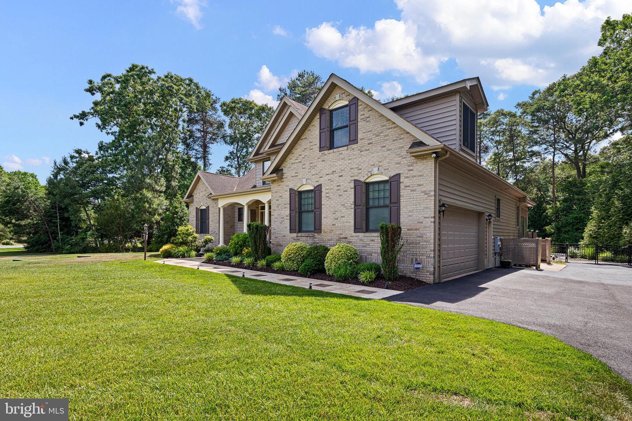
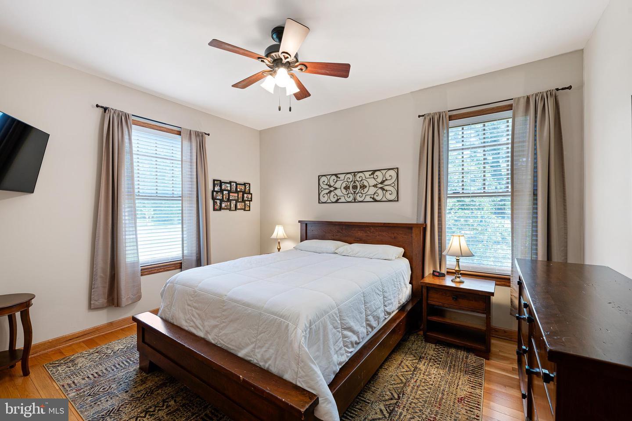
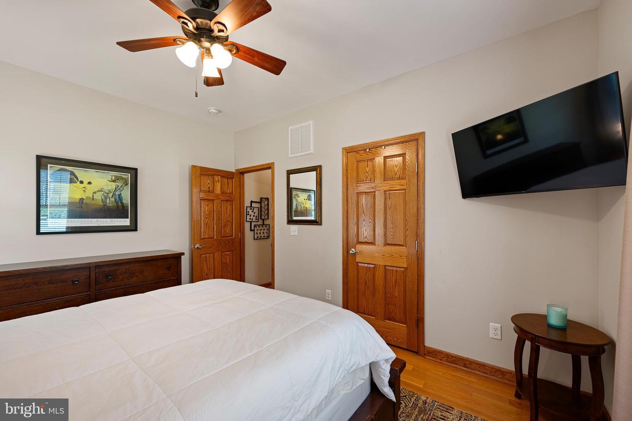
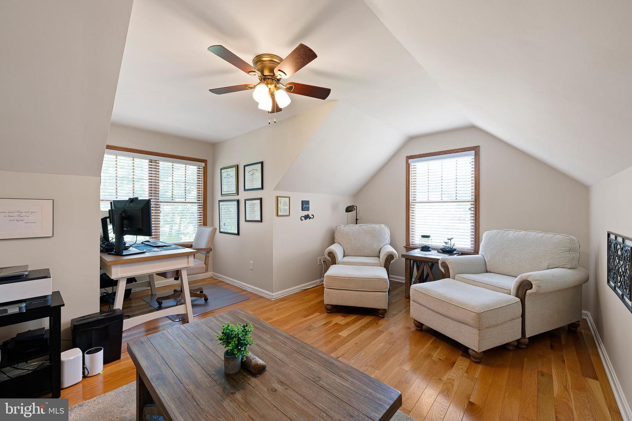
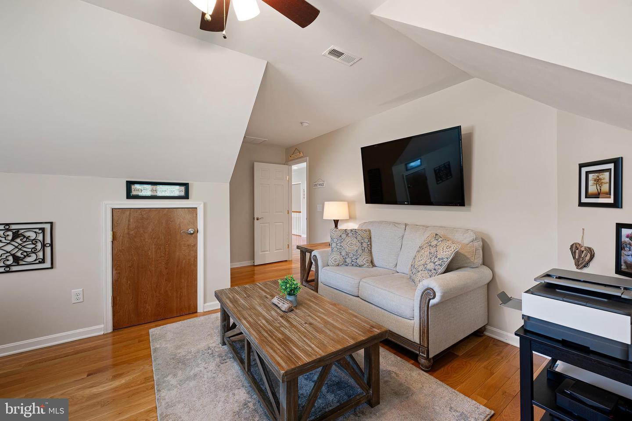
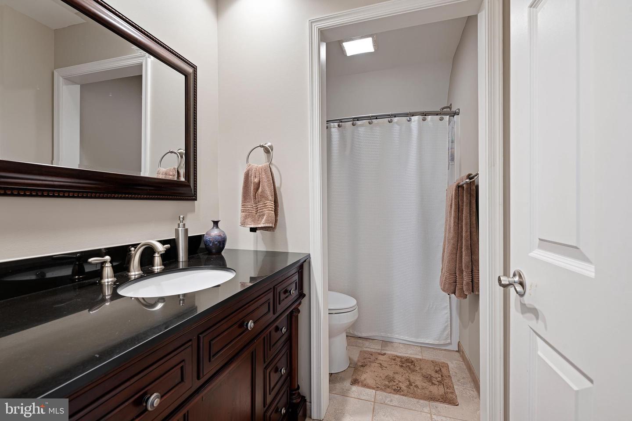
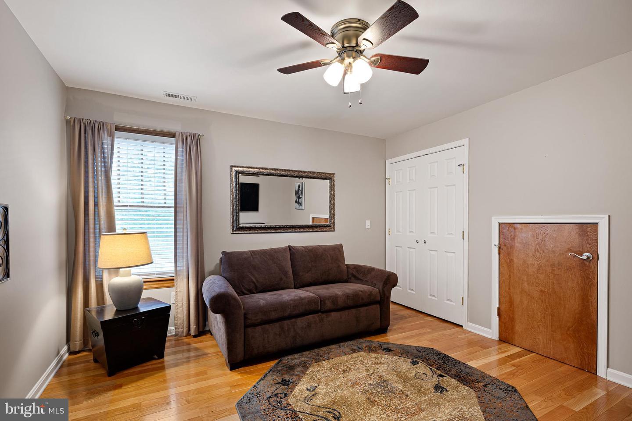
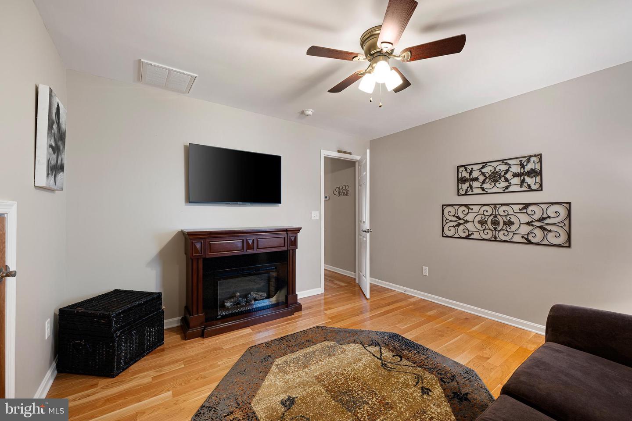
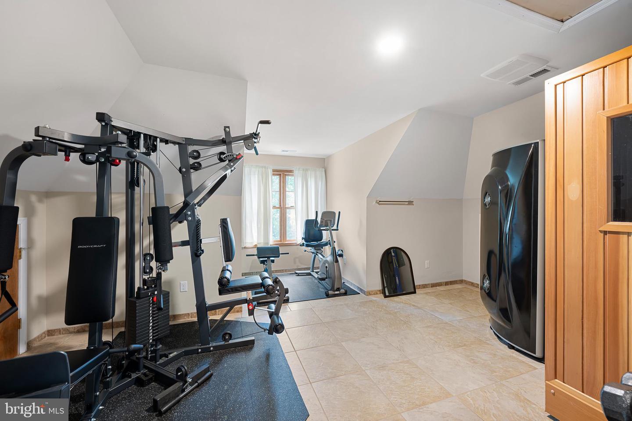
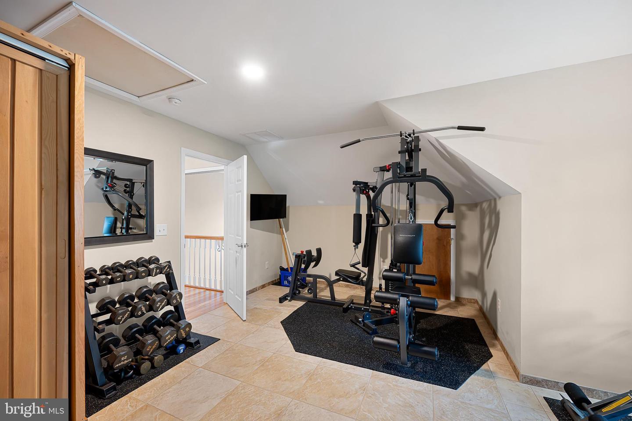
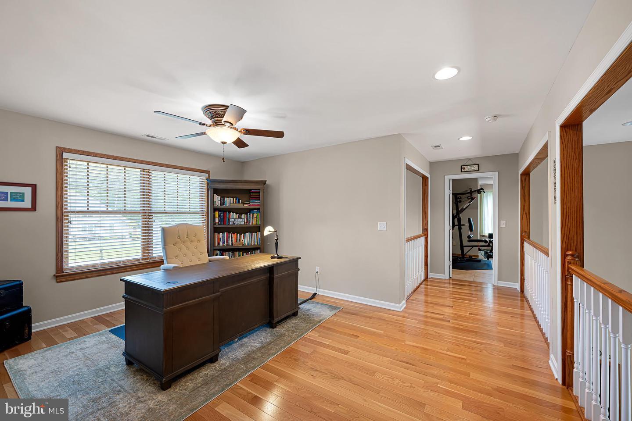
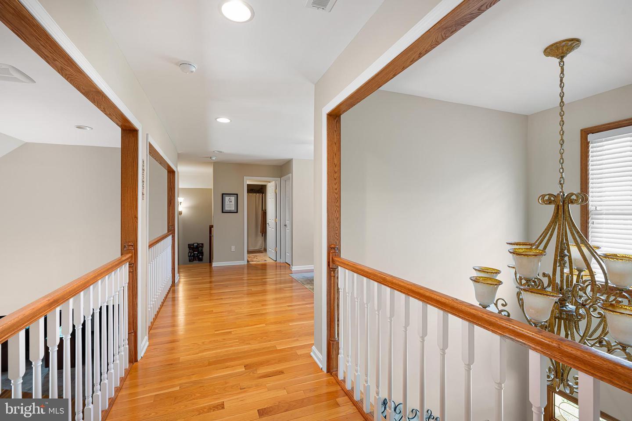
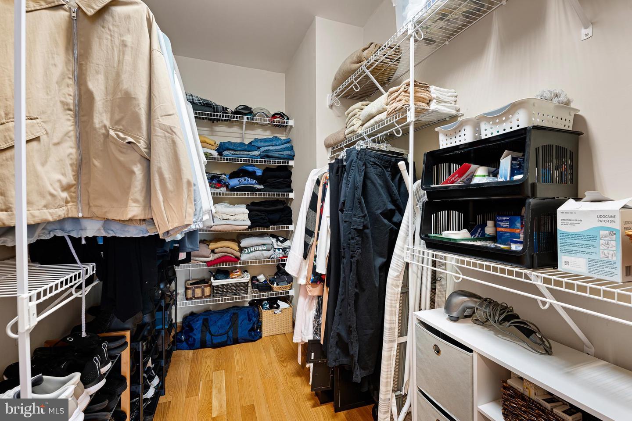
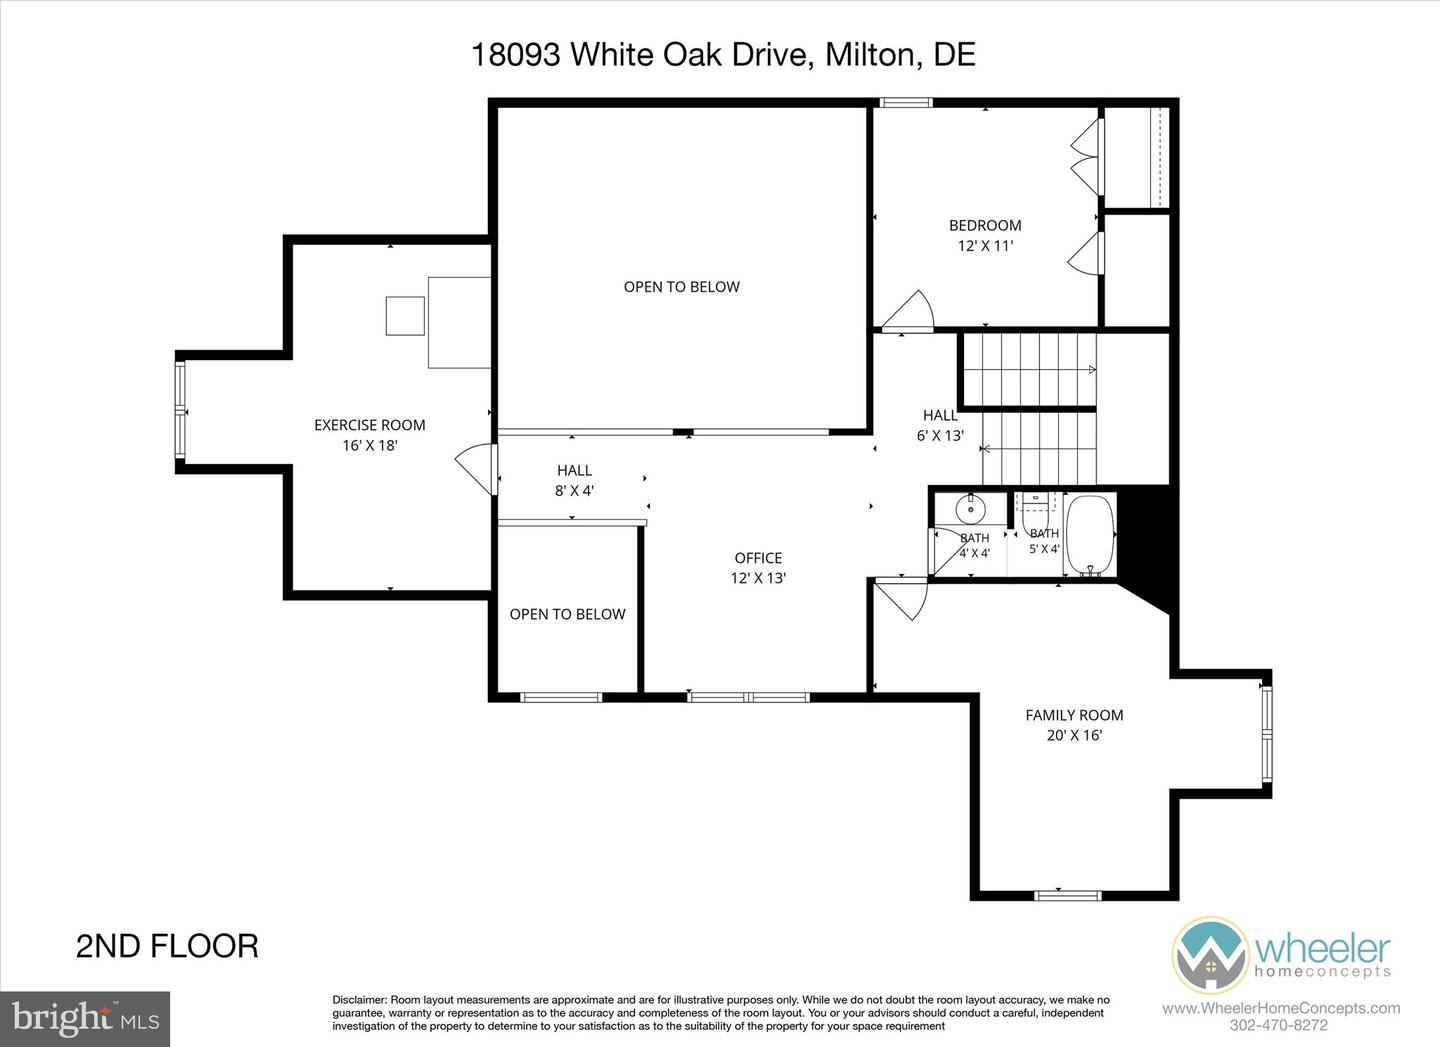
Upstairs, you'll find a spacious loft, two generously sized bedrooms, a full bathroom, and a versatile bonus room currently utilized as an exercise area complete with a full-size sauna. All of this on a private lot that backs to woods and a pond. Additional highlights include a pool house with electric, water and a powder room, a two car turned garage with opener and epoxy flooring, that offers access to an encapsulated 4-foot crawl space with abundant storage, updated well and septic systems, lawn sprinklers, a central vacuum system, six panel wood doors, great storage, and numerous upgrades throughout.
Whether you're hosting gatherings, enjoying quiet evenings by the pool, or taking advantage of all that the surrounding area has to offer, this remarkable property offers the perfect combination of luxury, comfort, and functionality. Don't miss the opportunity to make this exceptional Reddenwood residence your next home.
From its thoughtfully designed layout and luxurious amenities to its incredible outdoor retreat, this home delivers a lifestyle of comfort and elegance. Offering 4 bedrooms, 3 full bathrooms, and exceptional indoor and outdoor living spaces, this beautifully maintained residence is sure to impress.
A welcoming front porch with tile flooring sets the stage for what awaits inside. Step through the front door into the dramatic two-story foyer, where beautiful hardwood flooring, detailed moldings, and quality craftsmanship are showcased throughout the main level. The heart of the home is the open chef's kitchen, featuring tasteful granite countertops, stainless steel appliances, and both a casual dining area and formal dining space for entertaining.
The spacious family room is filled with natural light and offers a soaring vaulted ceiling, recessed lighting, and a cozy wood-burning fireplace, creating the perfect gathering space. The first-floor primary suite provides a comfortable retreat with a spacious en-suite bath featuring a jetted tub and separate shower. A second bedroom and full bathroom on the main level offer flexibility for guests, family members, or a home office.
Designed for seamless indoor-outdoor living, the eat-in kitchen opens to a screened porch that leads to an expansive Trex deck overlooking a beautifully landscaped and private backyard. The outdoor living space continues with a paver patio that leads to a heated saltwater pool with its own pool house with powder room and changing area, creating the perfect setting for relaxing or entertaining family and friends.
Upstairs, you'll find a spacious loft, two generously sized bedrooms, a full bathroom, and a versatile bonus room currently utilized as an exercise area complete with a full-size sauna. All of this on a private lot that backs to woods and a pond. Additional highlights include a pool house with electric, water and a powder room, a two car turned garage with opener and epoxy flooring, that offers access to an encapsulated 4-foot crawl space with abundant storage, updated well and septic systems, lawn sprinklers, a central vacuum system, six panel wood doors, great storage, and numerous upgrades throughout.
Whether you're hosting gatherings, enjoying quiet evenings by the pool, or taking advantage of all that the surrounding area has to offer, this remarkable property offers the perfect combination of luxury, comfort, and functionality. Don't miss the opportunity to make this exceptional Reddenwood residence your next home.
Similar Listings
Harbeson
$799,999
3 Bed
3 Bath
- Tax Total Living Area:
- 1914 sq. ft.
Listed 90 days ago
Courtesy: Nexthome Tomorrow Realty
MLS Desu2110306
PendingVirtual Tour
Bayside
$800,000
4 Bed
2 Bath
- Tax Total Living Area:
- 2253 sq. ft.
Listed 23 days ago
Courtesy: Keller Williams Realty
MLS Desu2112738
Under Contract
Sawgrass At White Oak Creek
$800,000
4 Bed
2 Bath
- Tax Total Living Area:
- 2445 sq. ft.
Listed 94 days ago
Courtesy: Northrop Realty
MLS Desu2109914
Pending
Suncrest
$799,990
4 Bed
3 Bath
1 Hf. Bath
- Tax Total Living Area:
- 3805 sq. ft.
Listed 310 days ago
Courtesy: Compass
MLS Desu2097010
Peninsula
$799,990
5 Bed
3 Bath
- Tax Total Living Area:
- 3500 sq. ft.
Listed 457 days ago
Courtesy: Jack Lingo - Rehoboth
MLS Desu2082132
Under Contract
The Seasons
$799,950
4 Bed
3 Bath
1 Hf. Bath
- Tax Total Living Area:
- 2700 sq. ft.
Listed 16 days ago
Courtesy: Greystone Realty, Llc.
MLS Desu2114378
Newly Listed
Villages At Red Mill Pond
$799,900
5 Bed
3 Bath
1 Hf. Bath
- Tax Total Living Area:
- 3902 sq. ft.
Listed 4 days ago
Courtesy: Berkshire Hathaway Homeservices Penfed Realty
MLS Desu2116100
Newly Listed
Outer Banks
$799,900
3 Bed
2 Bath
- Tax Total Living Area:
- 2210 sq. ft.
Listed 9 days ago
Courtesy: Berkshire Hathaway Homeservices Penfed Realty
MLS Desu2116006
Under Contract
Bay Forest Club
$799,900
3 Bed
3 Bath
1 Hf. Bath
- Tax Total Living Area:
- 2400 sq. ft.
Listed 23 days ago
Courtesy: Long & Foster Real Estate, Inc.
MLS Desu2115122
Under Contract
Sawgrass At White Oak Creek
$799,900
5 Bed
4 Bath
- Tax Total Living Area:
- 3200 sq. ft.
Listed 31 days ago
Courtesy: Berkshire Hathaway Homeservices Penfed Realty
MLS Desu2113776
Pending
Mallard Point
$799,900
4 Bed
2 Bath
1 Hf. Bath
- Tax Total Living Area:
- 3147 sq. ft.
Listed 48 days ago
Courtesy: Berkshire Hathaway Homeservices Penfed Realty
MLS Desu2112902
Bayside
$799,900
4 Bed
2 Bath
1 Hf. Bath
- Tax Total Living Area:
- 2092 sq. ft.
Listed 52 days ago
Courtesy: Weichert, Realtors - Beach Bound
MLS Desu2113314




