
36275 Waterleaf Way, Selbyville, De 19975
PendingVirtual Tour


Courtesy: Keller Williams Realty,
Daniel Taglienti
Appliances
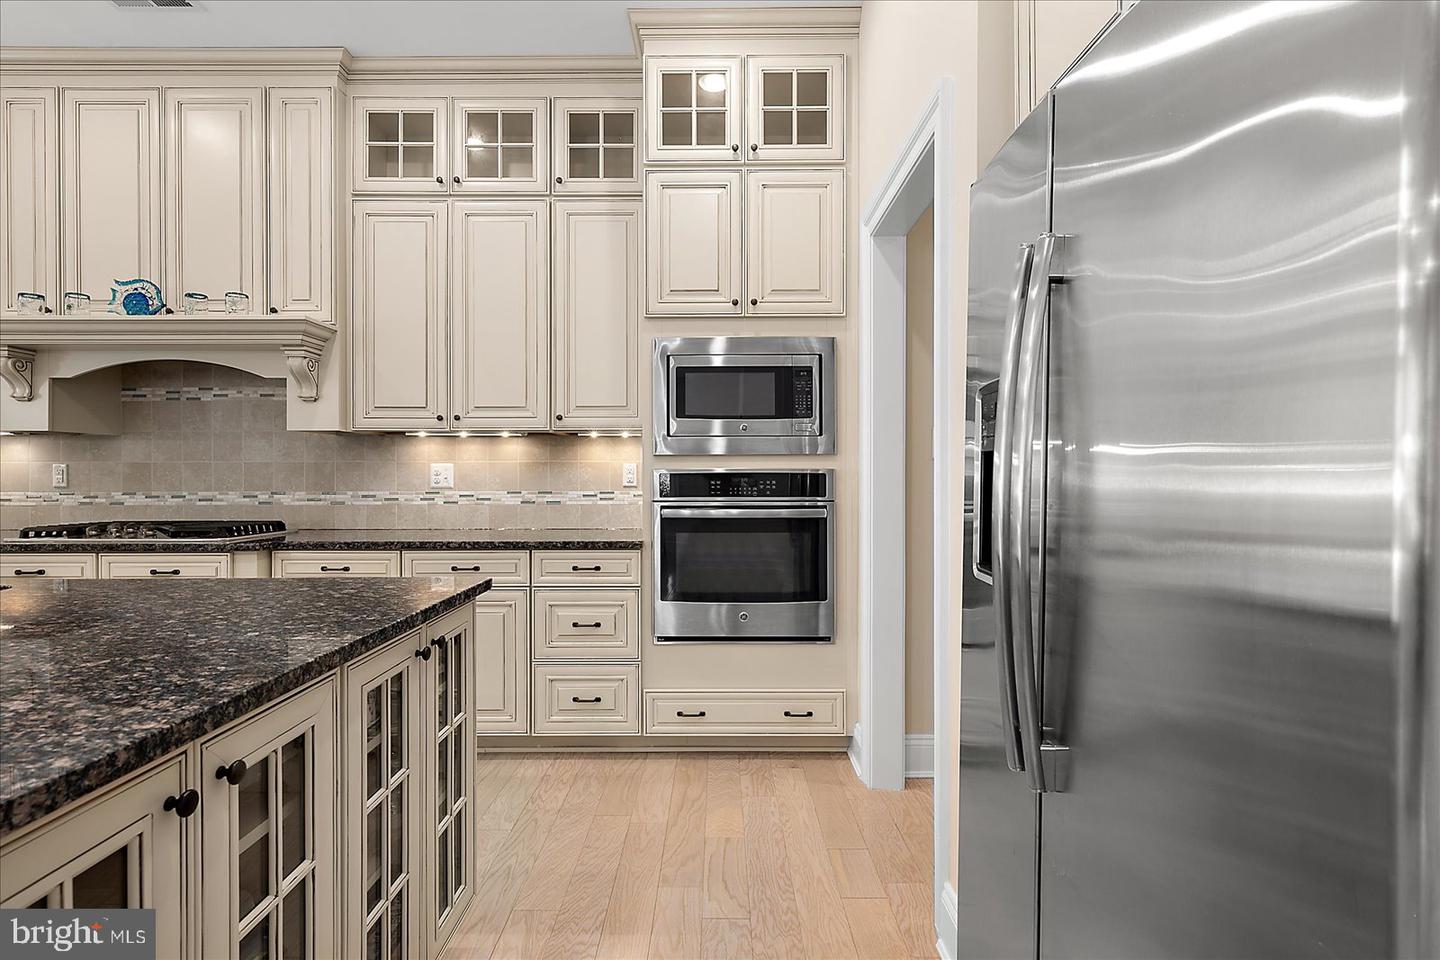
Built-In Microwave, Air Cleaner, Central Vacuum, Dishwasher, Disposal, Dryer - Electric, Energy Efficient Appliances, Exhaust Fan, Icemaker, Oven - Wall, Oven/Range - Gas, Refrigerator, Stainless Steel Appliances, Washer, Water Heater - Tankless, CooktopBedrooms
4
Full Bath
2
Laundry
Washer In Unit, Dryer In Unit
Living Area
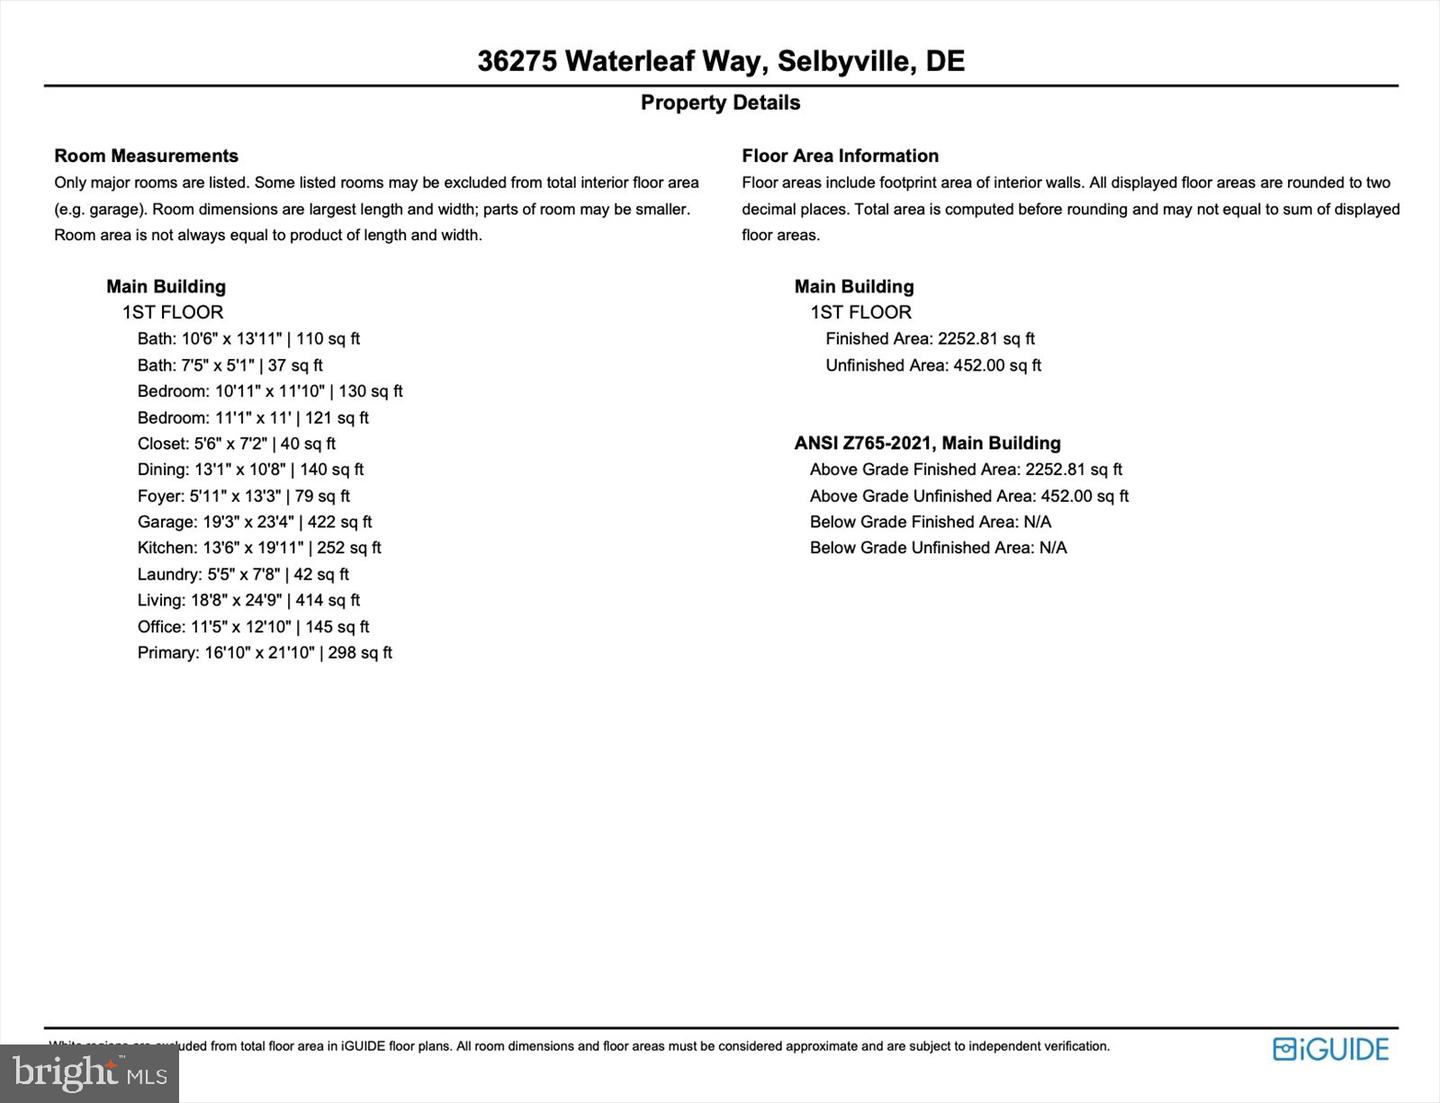
2253 sq/ft
Fireplace(s)
1
Fireplace Features
Gas/propane, Mantel(s)
Flooring
Ceramic Tile, Carpet, Hardwood
Interior Features
- Air Filter System
- Bathroom - Tub Shower
- Bathroom - Walk-In Shower
- Breakfast Area
- Carpet
- Built-Ins
- Ceiling Fan(s)
- Central Vacuum
- Dining Area
- Entry Level Bedroom
- Floor Plan - Open
- Kitchen - Gourmet
- Kitchen - Island
- Pantry
- Recessed Lighting
- Store/Office
- Upgraded Countertops
- Walk-in Closet(s)
- Window Treatments
- Wood Floors
General
MLS
Desu2112738
Community
Bayside
Price
$800,000.00
Price/SQft
$355.08
HOA Fee
$1,127.00
HOA Fee Frequency
Quarterly
Accessibility Features
2+ Access Exits
Area And Schools
School Tax
$1,138.00
Exterior
Pool
Yes - Community
District
INDIAN RIVER
HOA Features
Setup Fee
$3,564.00
Bayside
MLS
Desu2112738
$800,000
4 Bed
2 Bath
- Tax Total Living Area:
- 2253 sq. ft.
- Lot Size:
- 0.15 acres
HOA: $1,127 Quarterly
Listed 23 days ago
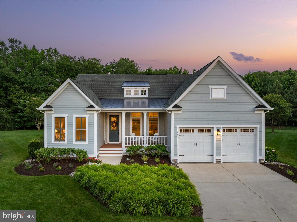
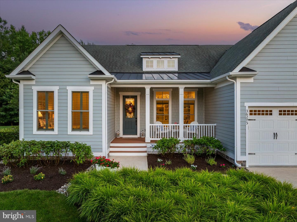
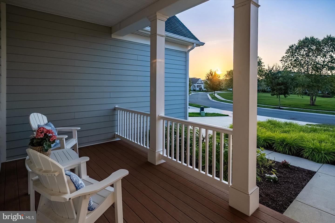
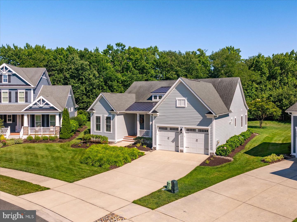
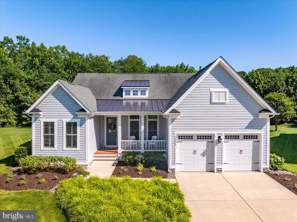
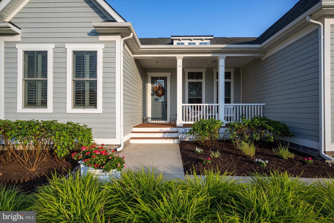
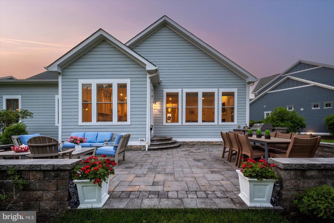
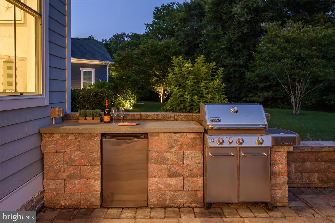
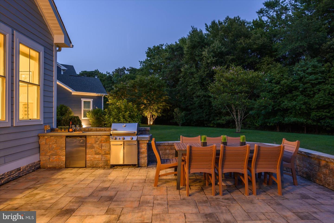
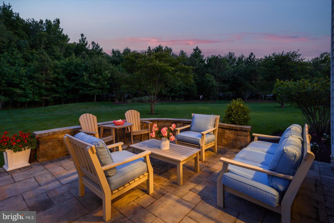
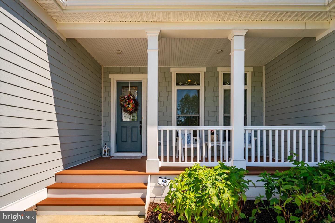
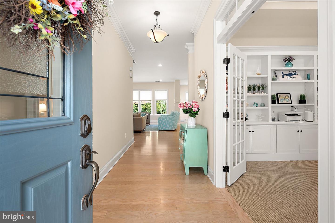
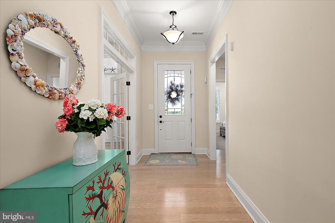
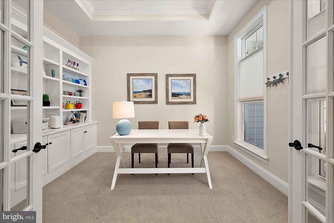
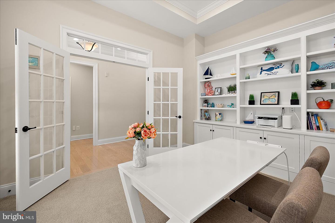
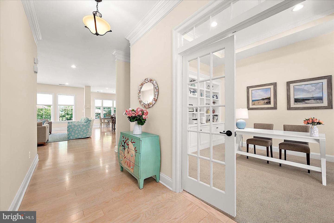
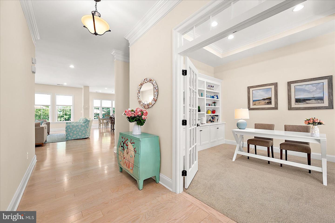
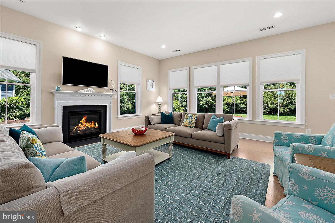
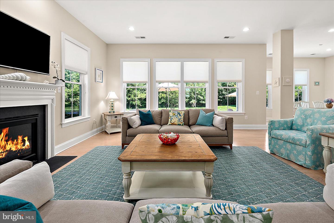
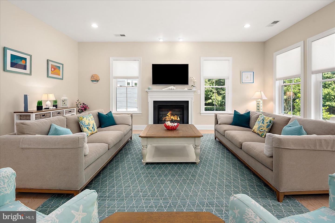
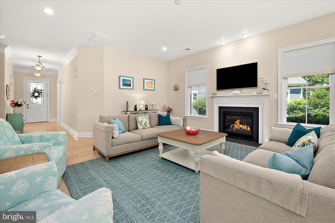
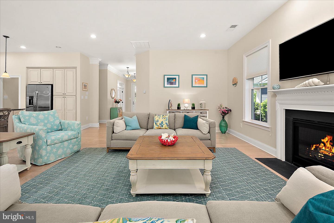
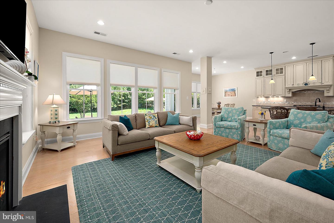
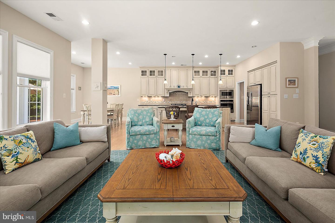
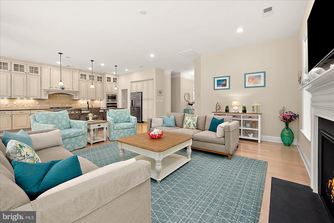
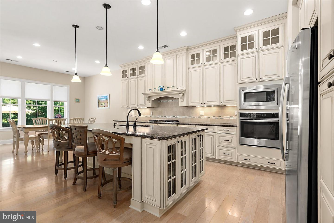
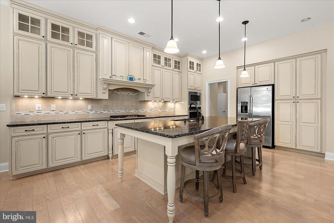
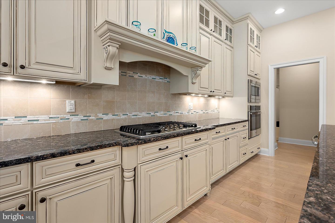
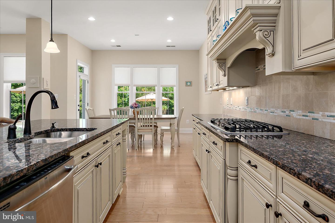
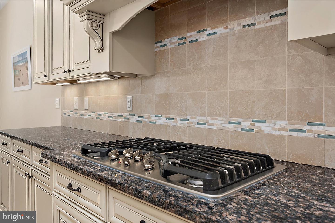
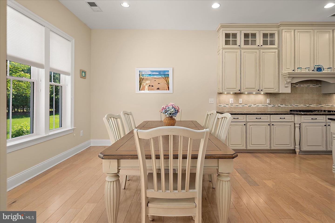
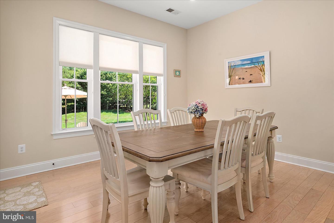
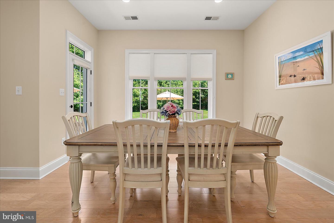
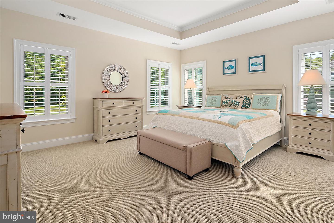
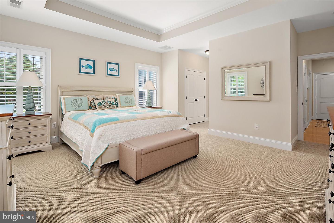
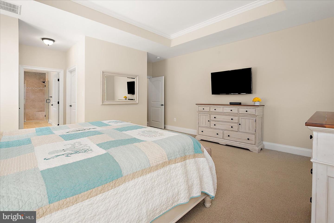
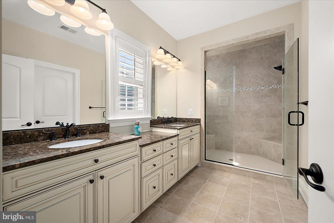
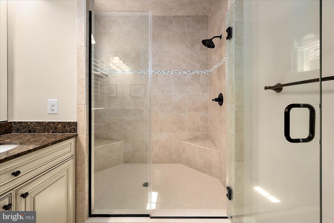
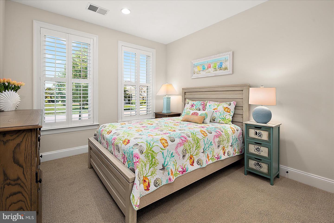
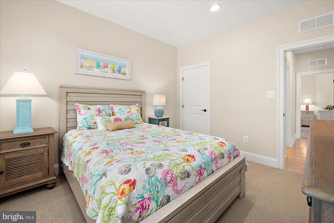
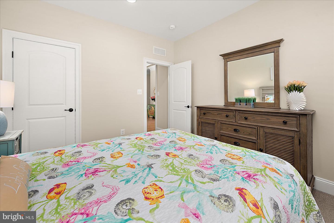
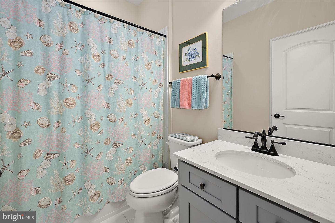
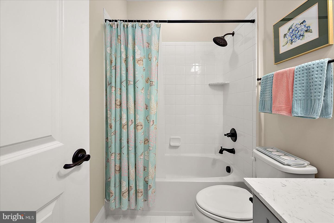
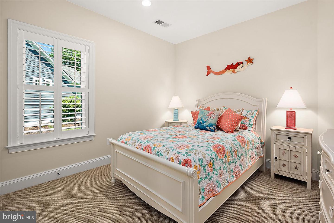
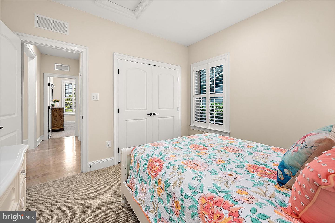
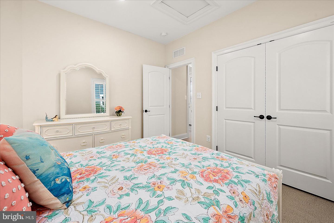
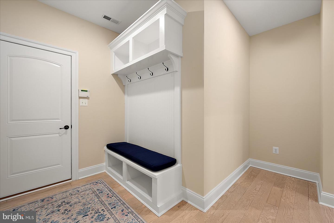
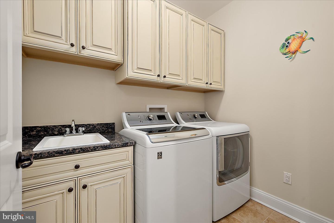
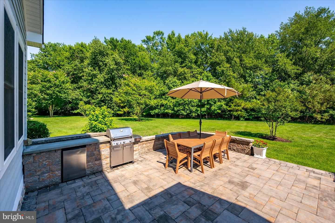
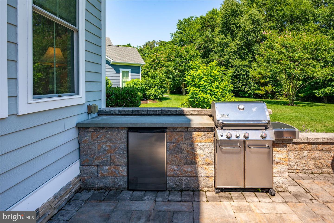
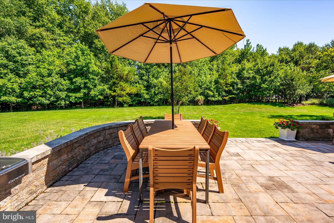
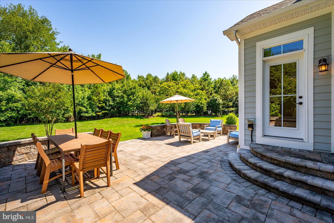
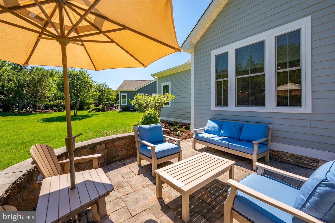
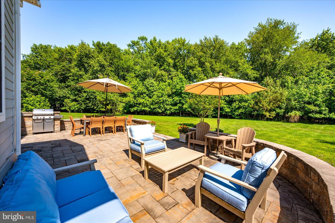
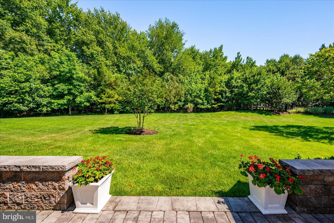
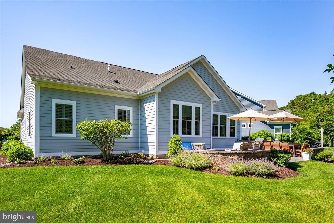
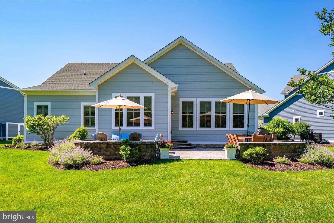
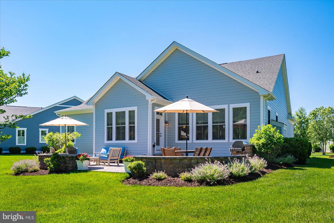
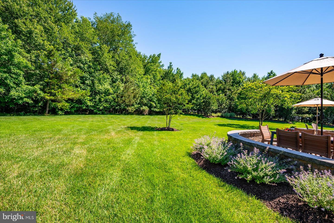
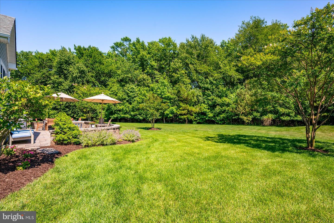
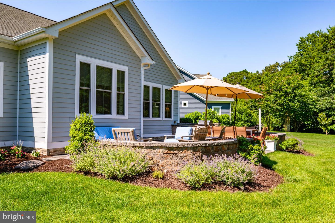
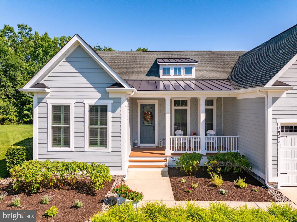
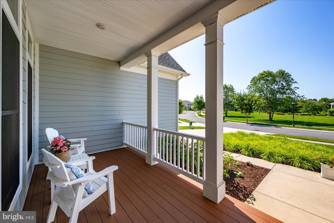
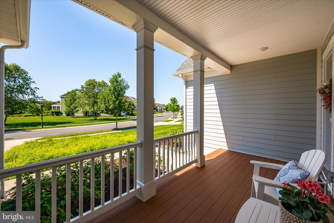
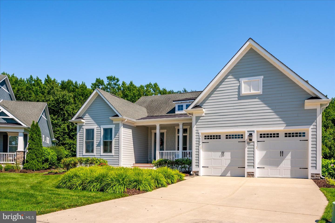
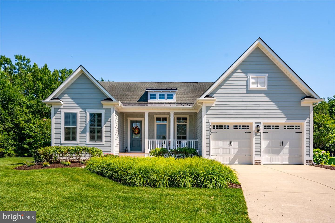
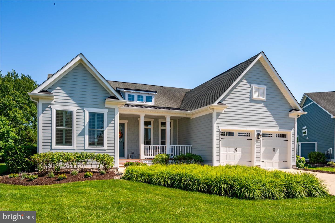
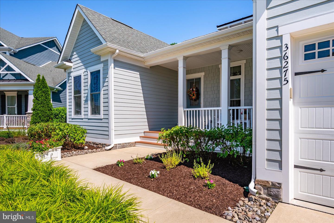
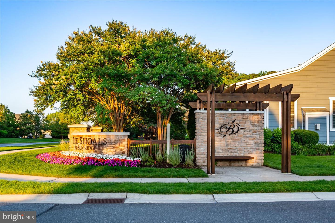
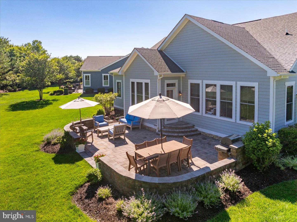
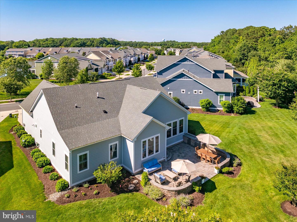
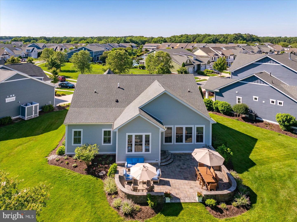
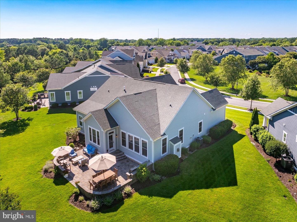
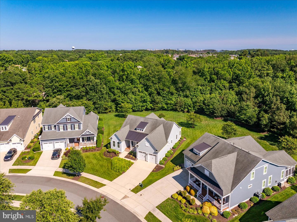
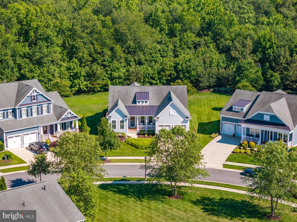
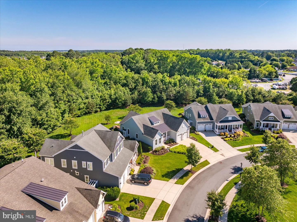
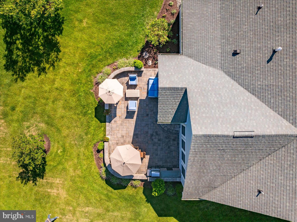
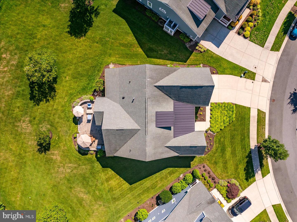
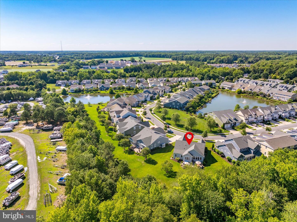
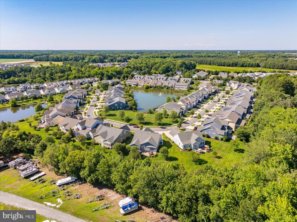
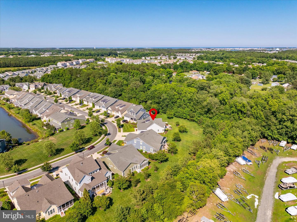
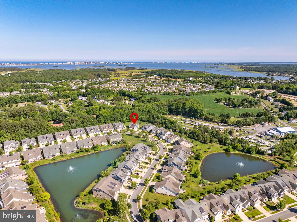
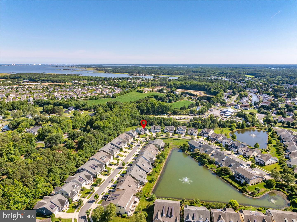
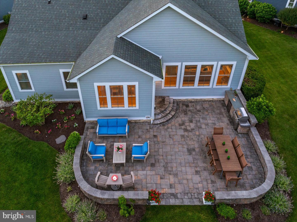
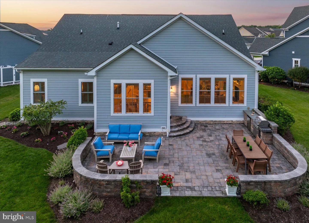
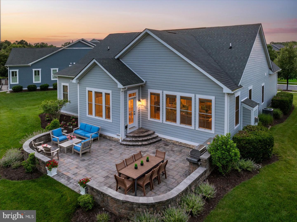
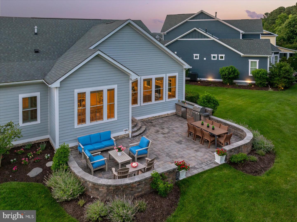
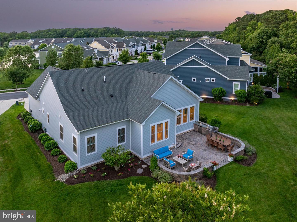
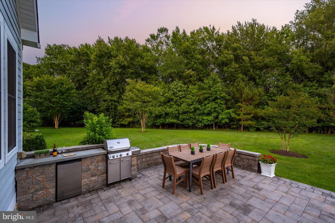
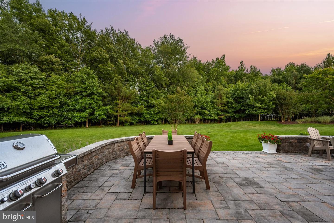
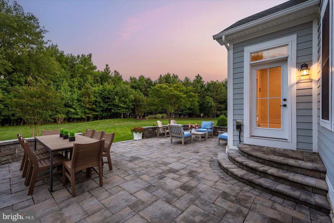
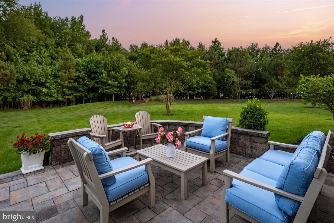
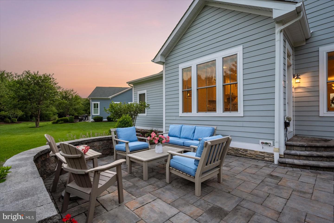
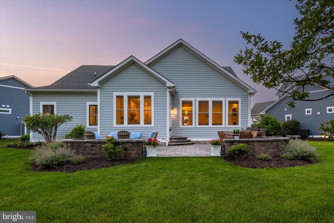
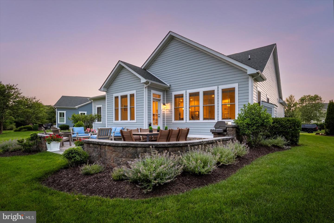
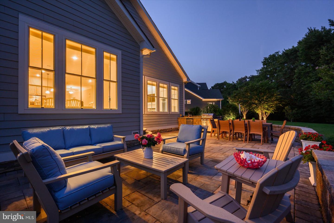
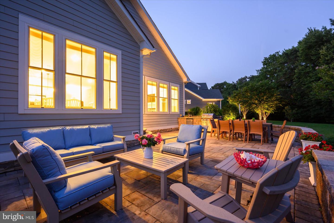
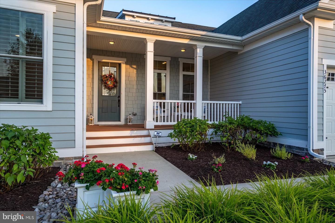
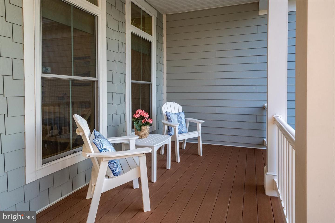
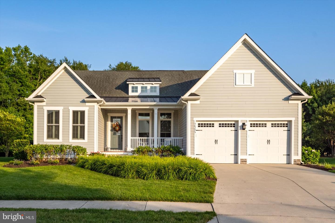
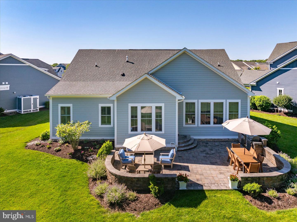
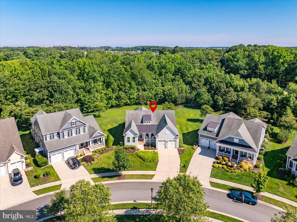
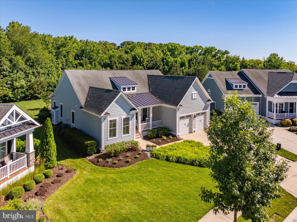
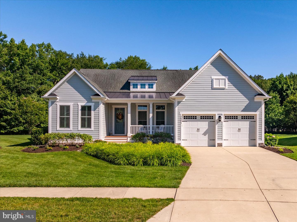
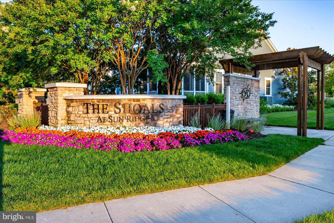
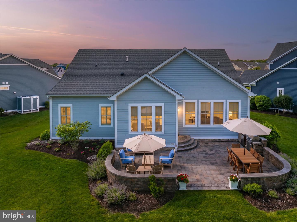
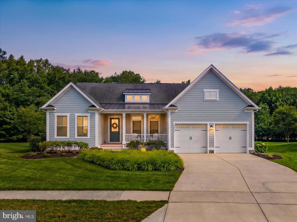
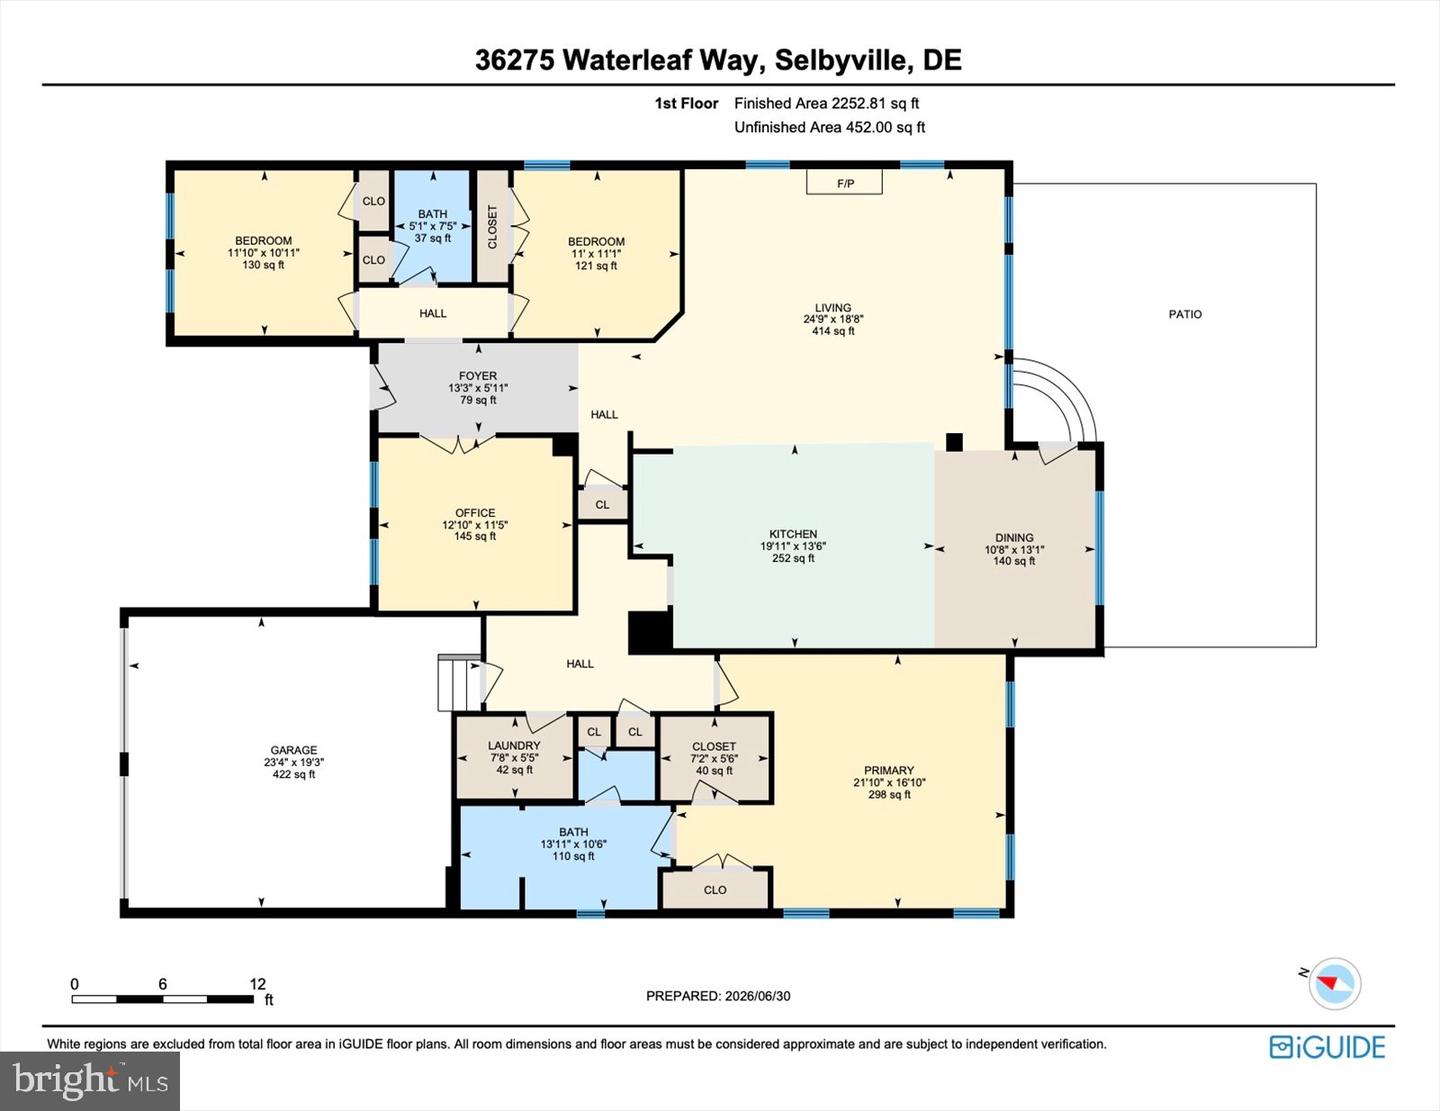
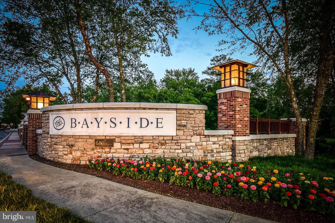
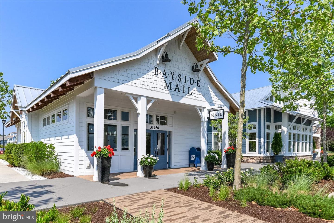
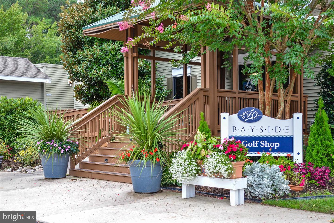
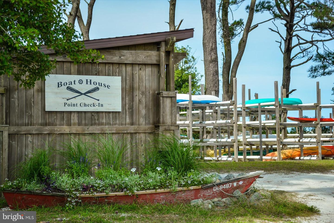
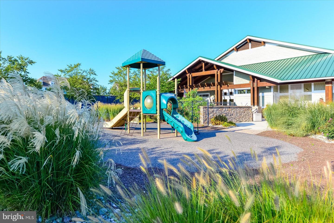
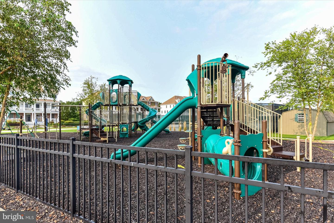
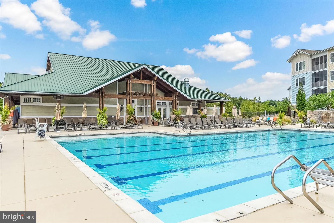
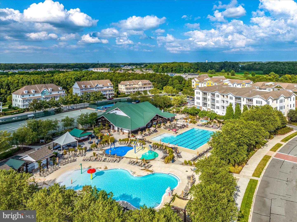
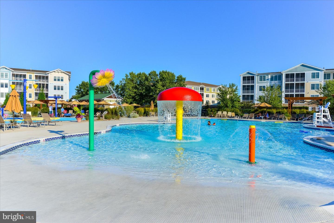
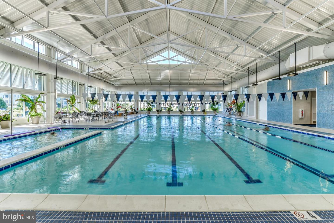
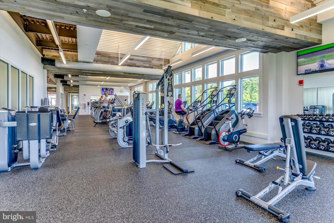
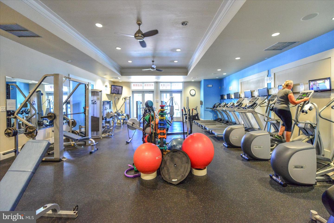
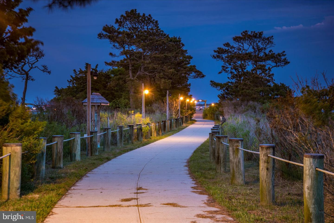
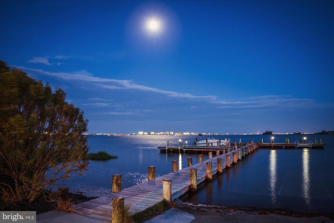
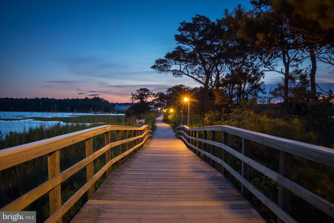
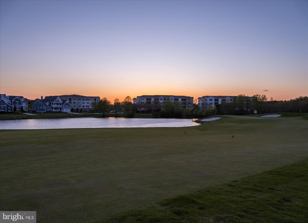
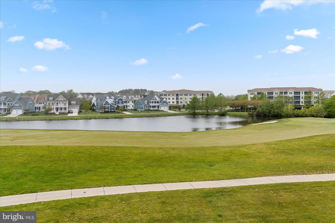
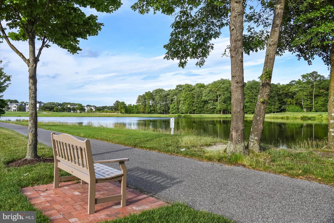
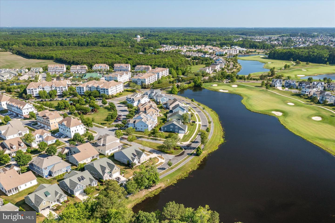
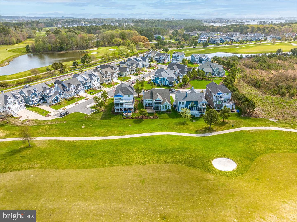
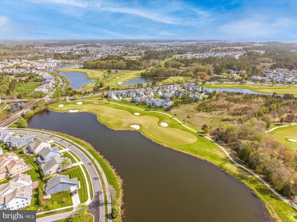
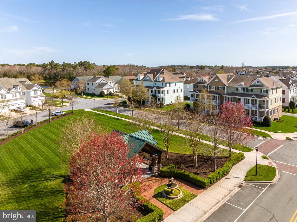
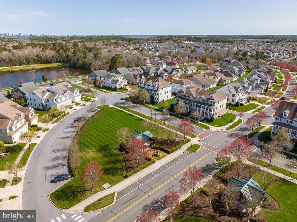
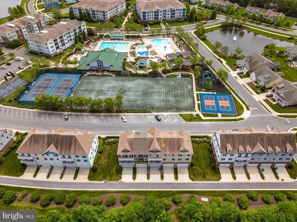
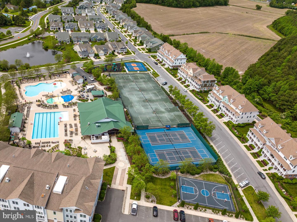
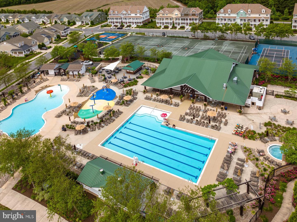
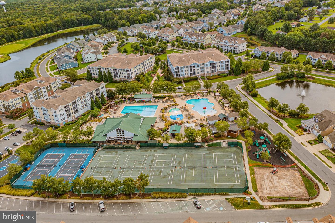
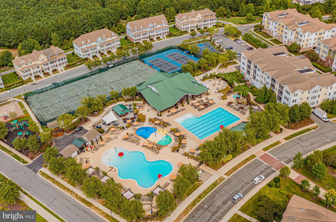
Welcome to your dream home at 36275 Waterleaf Way, a stunning one-level single-family residence offered fully furnished in the sought-after Shoals section of the award-winning Bayside community. Beautiful landscaping guides you up to a welcoming covered front porch, opening into a foyer adorned with elegant crown molding and wide-plank hardwood floors that extend through all common areas. Premium shutters & custom shades dress the windows throughout the home, which is bathed in abundant natural light. To the left of the foyer, you will find two comfortable bedrooms and a full bathroom, while to the right sits a versatile flex room currently configured as an office, complete with French doors, built-in shelving, and the potential to serve as a fourth bedroom. The heart of the home opens into an expansive, light-filled Great Room with open space living, dining, and kitchen areas designed for modern living and entertaining. The living room features a gas fireplace with a detailed mantel, while the gourmet kitchen is a chef's delight, equipped with stainless steel appliances, a five-burner gas cooktop with a decorative hood, beautiful granite countertops, a tile backsplash, and cabinets finished with crown molding. A massive, counter-height center island provides seating for multiple guests and anchors this central gathering space. Tucked behind the kitchen, a second hallway leads to a welcome center & practical mudroom area, a utility closet, an upgraded laundry room with dedicated cabinets and a sink, access to the two-car garage, and the entrance to the luxurious owner's suite. This private retreat boasts a large bedroom and a spa-like bathroom featuring dual vanities, extensive cabinetry, a spacious shower with corner seats and a seamless glass door, a generous walk-in closet, and an additional closet across from the walk-in. From the dining area, you exit to this home’s serene backyard oasis that’s just as ready for peaceful star gazing as it is for a big celebration. The centerpiece is a massive paver patio. Enjoy a premium outdoor kitchen setup that includes a built-in gas grill with a separate burner, and an outdoor refrigerator. Ready for entertaining or family gatherings, the patio boasts both a large outdoor dining area and a comfortable sitting area with cushioned furniture, all enclosed by an elegant sitting wall with built-in lighting for lovely evenings spent outside. The patio overlooks an expansive, premium-sized and beautifully landscaped yard that backs to a tree line. Modern conveniences abound inside, including a central heat and a/c system with an electronic air cleaner to assure excellent air quality throughout the year, a tankless water heater plus a central vacuum system. Living in Bayside grants you access to world-class amenities, including a premier Jack Nicklaus Signature Golf Course and the newly expanded Freeman Arts Pavilion, where you can enjoy local, regional, and chart-topping musical acts under the stars. Some of the amenities: outdoor pools, fitness center, indoor pool, jacuzzis, pickleball, tennis, kayaks, fishing, dog park and more. All this and you’re less than 5 miles from the DE & MD Coast. Don’t miss your chance to own this gorgeous home - Take your first step toward making 36275 Waterleaf Way yours and schedule your private viewing today. Remember, Life is Not a Dress Rehearsal—Own at the Beach!
Similar Listings
Under Contract
Sawgrass At White Oak Creek
$800,000
4 Bed
2 Bath
- Tax Total Living Area:
- 2445 sq. ft.
Listed 94 days ago
Courtesy: Northrop Realty
MLS Desu2109914
Harbeson
$799,999
3 Bed
3 Bath
- Tax Total Living Area:
- 1914 sq. ft.
Listed 90 days ago
Courtesy: Nexthome Tomorrow Realty
MLS Desu2110306
PendingVirtual Tour
Reddenwood
$799,998
4 Bed
3 Bath
- Tax Total Living Area:
- 3200 sq. ft.
Listed 43 days ago
Courtesy: Re/max Associates
MLS Desu2113630
Pending
Suncrest
$799,990
4 Bed
3 Bath
1 Hf. Bath
- Tax Total Living Area:
- 3805 sq. ft.
Listed 310 days ago
Courtesy: Compass
MLS Desu2097010
Peninsula
$799,990
5 Bed
3 Bath
- Tax Total Living Area:
- 3500 sq. ft.
Listed 457 days ago
Courtesy: Jack Lingo - Rehoboth
MLS Desu2082132
Under Contract
The Seasons
$799,950
4 Bed
3 Bath
1 Hf. Bath
- Tax Total Living Area:
- 2700 sq. ft.
Listed 16 days ago
Courtesy: Greystone Realty, Llc.
MLS Desu2114378
Newly Listed
Villages At Red Mill Pond
$799,900
5 Bed
3 Bath
1 Hf. Bath
- Tax Total Living Area:
- 3902 sq. ft.
Listed 4 days ago
Courtesy: Berkshire Hathaway Homeservices Penfed Realty
MLS Desu2116100
Newly Listed
Outer Banks
$799,900
3 Bed
2 Bath
- Tax Total Living Area:
- 2210 sq. ft.
Listed 9 days ago
Courtesy: Berkshire Hathaway Homeservices Penfed Realty
MLS Desu2116006
Under Contract
Bay Forest Club
$799,900
3 Bed
3 Bath
1 Hf. Bath
- Tax Total Living Area:
- 2400 sq. ft.
Listed 23 days ago
Courtesy: Long & Foster Real Estate, Inc.
MLS Desu2115122
Pending
Mallard Point
$799,900
4 Bed
2 Bath
1 Hf. Bath
- Tax Total Living Area:
- 3147 sq. ft.
Listed 48 days ago
Courtesy: Berkshire Hathaway Homeservices Penfed Realty
MLS Desu2112902
Bayside
$799,900
4 Bed
2 Bath
1 Hf. Bath
- Tax Total Living Area:
- 2092 sq. ft.
Listed 52 days ago
Courtesy: Weichert, Realtors - Beach Bound
MLS Desu2113314
Walden
$799,900
4 Bed
3 Bath
- Tax Total Living Area:
- 2982 sq. ft.
Listed 60 days ago
Courtesy: Berkshire Hathaway Homeservices Penfed Realty
MLS Desu2107728




